EPFL Mechanics Hall
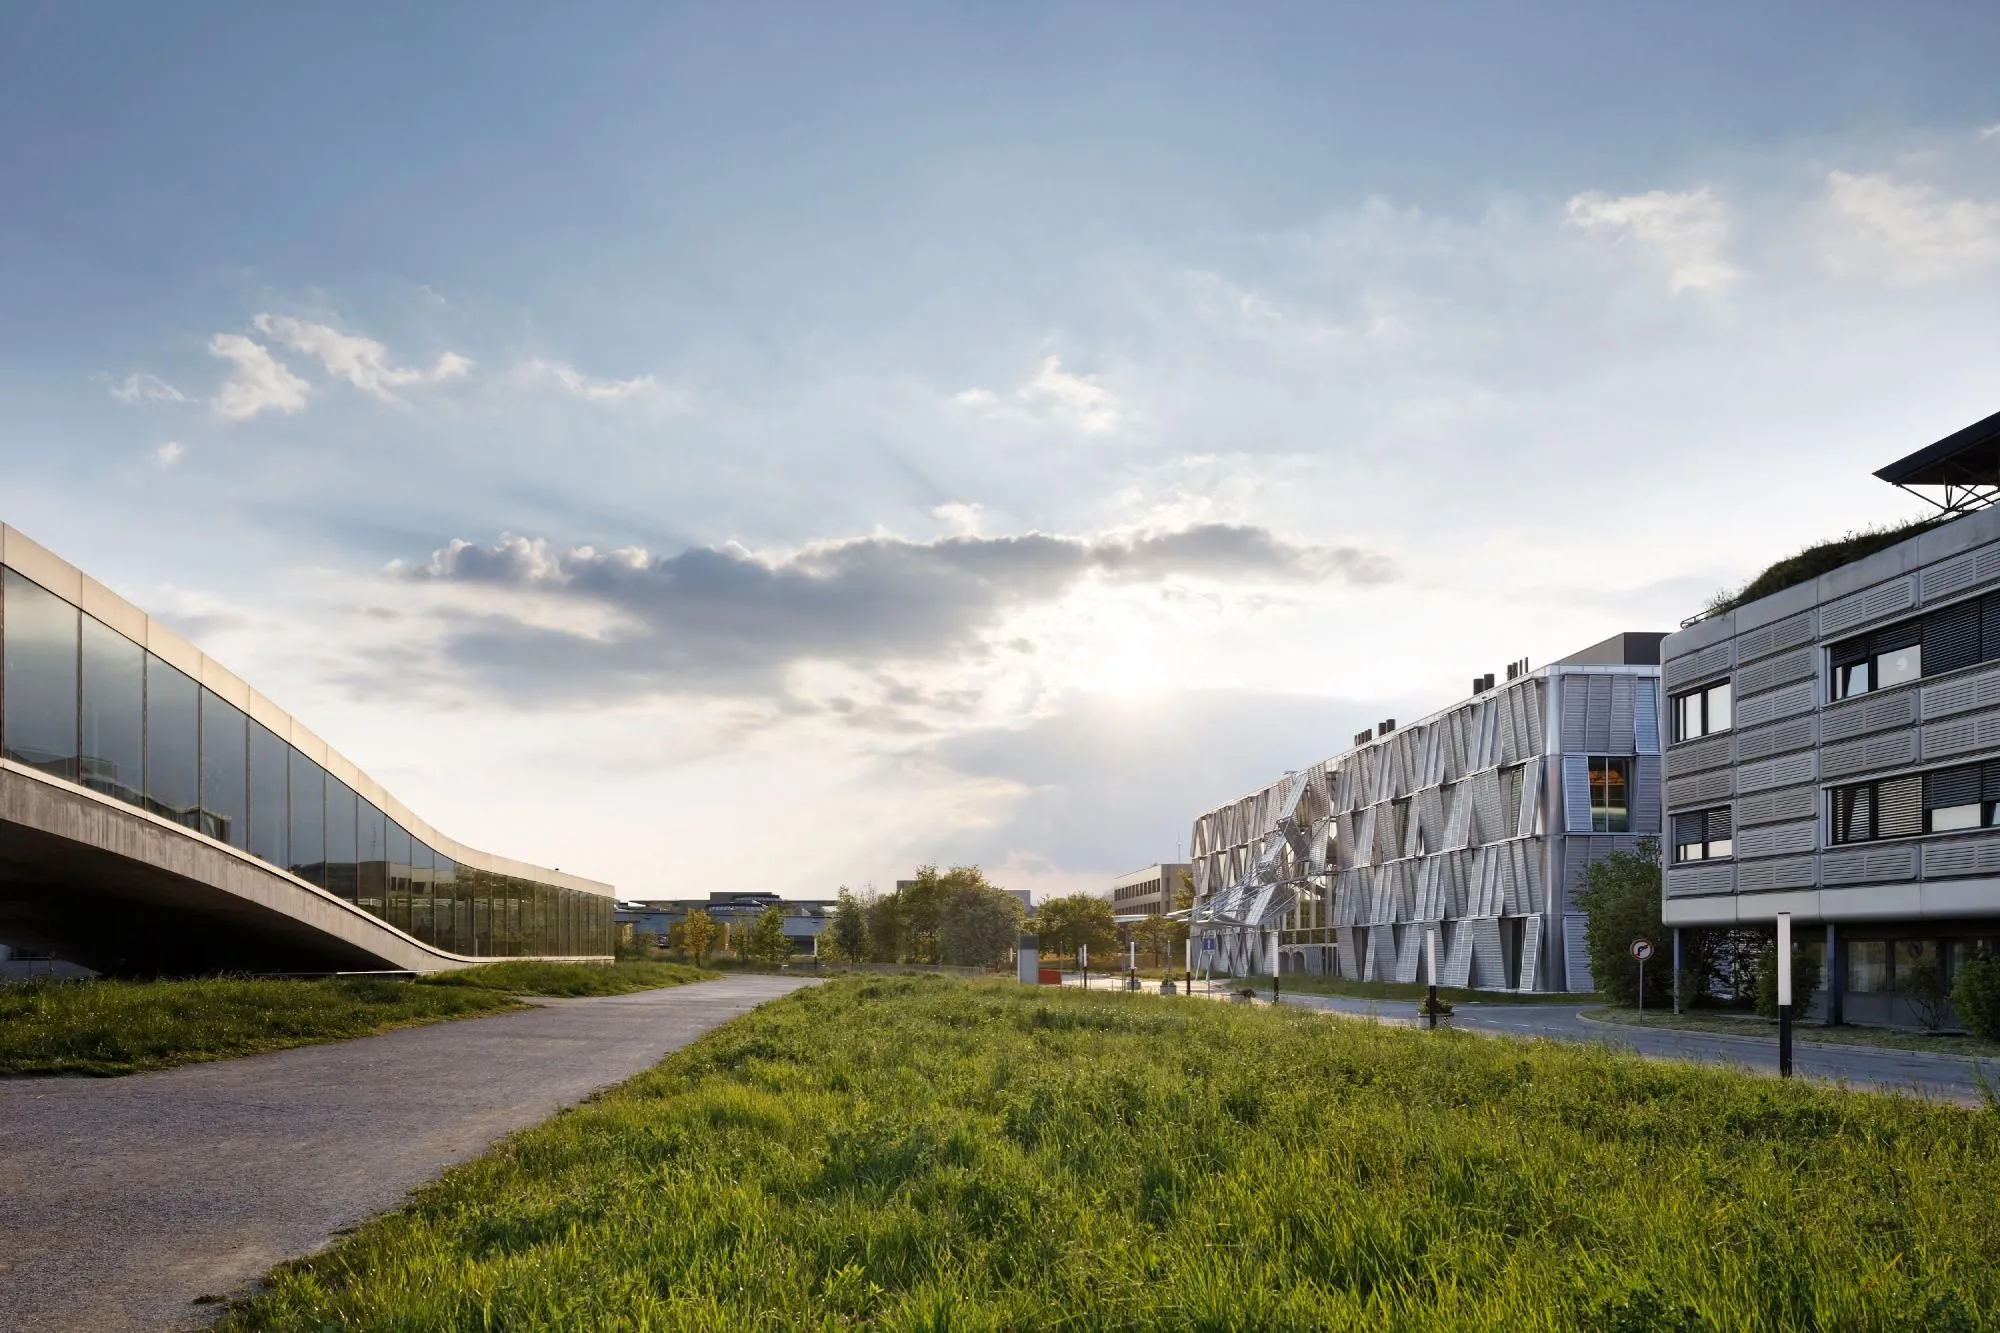
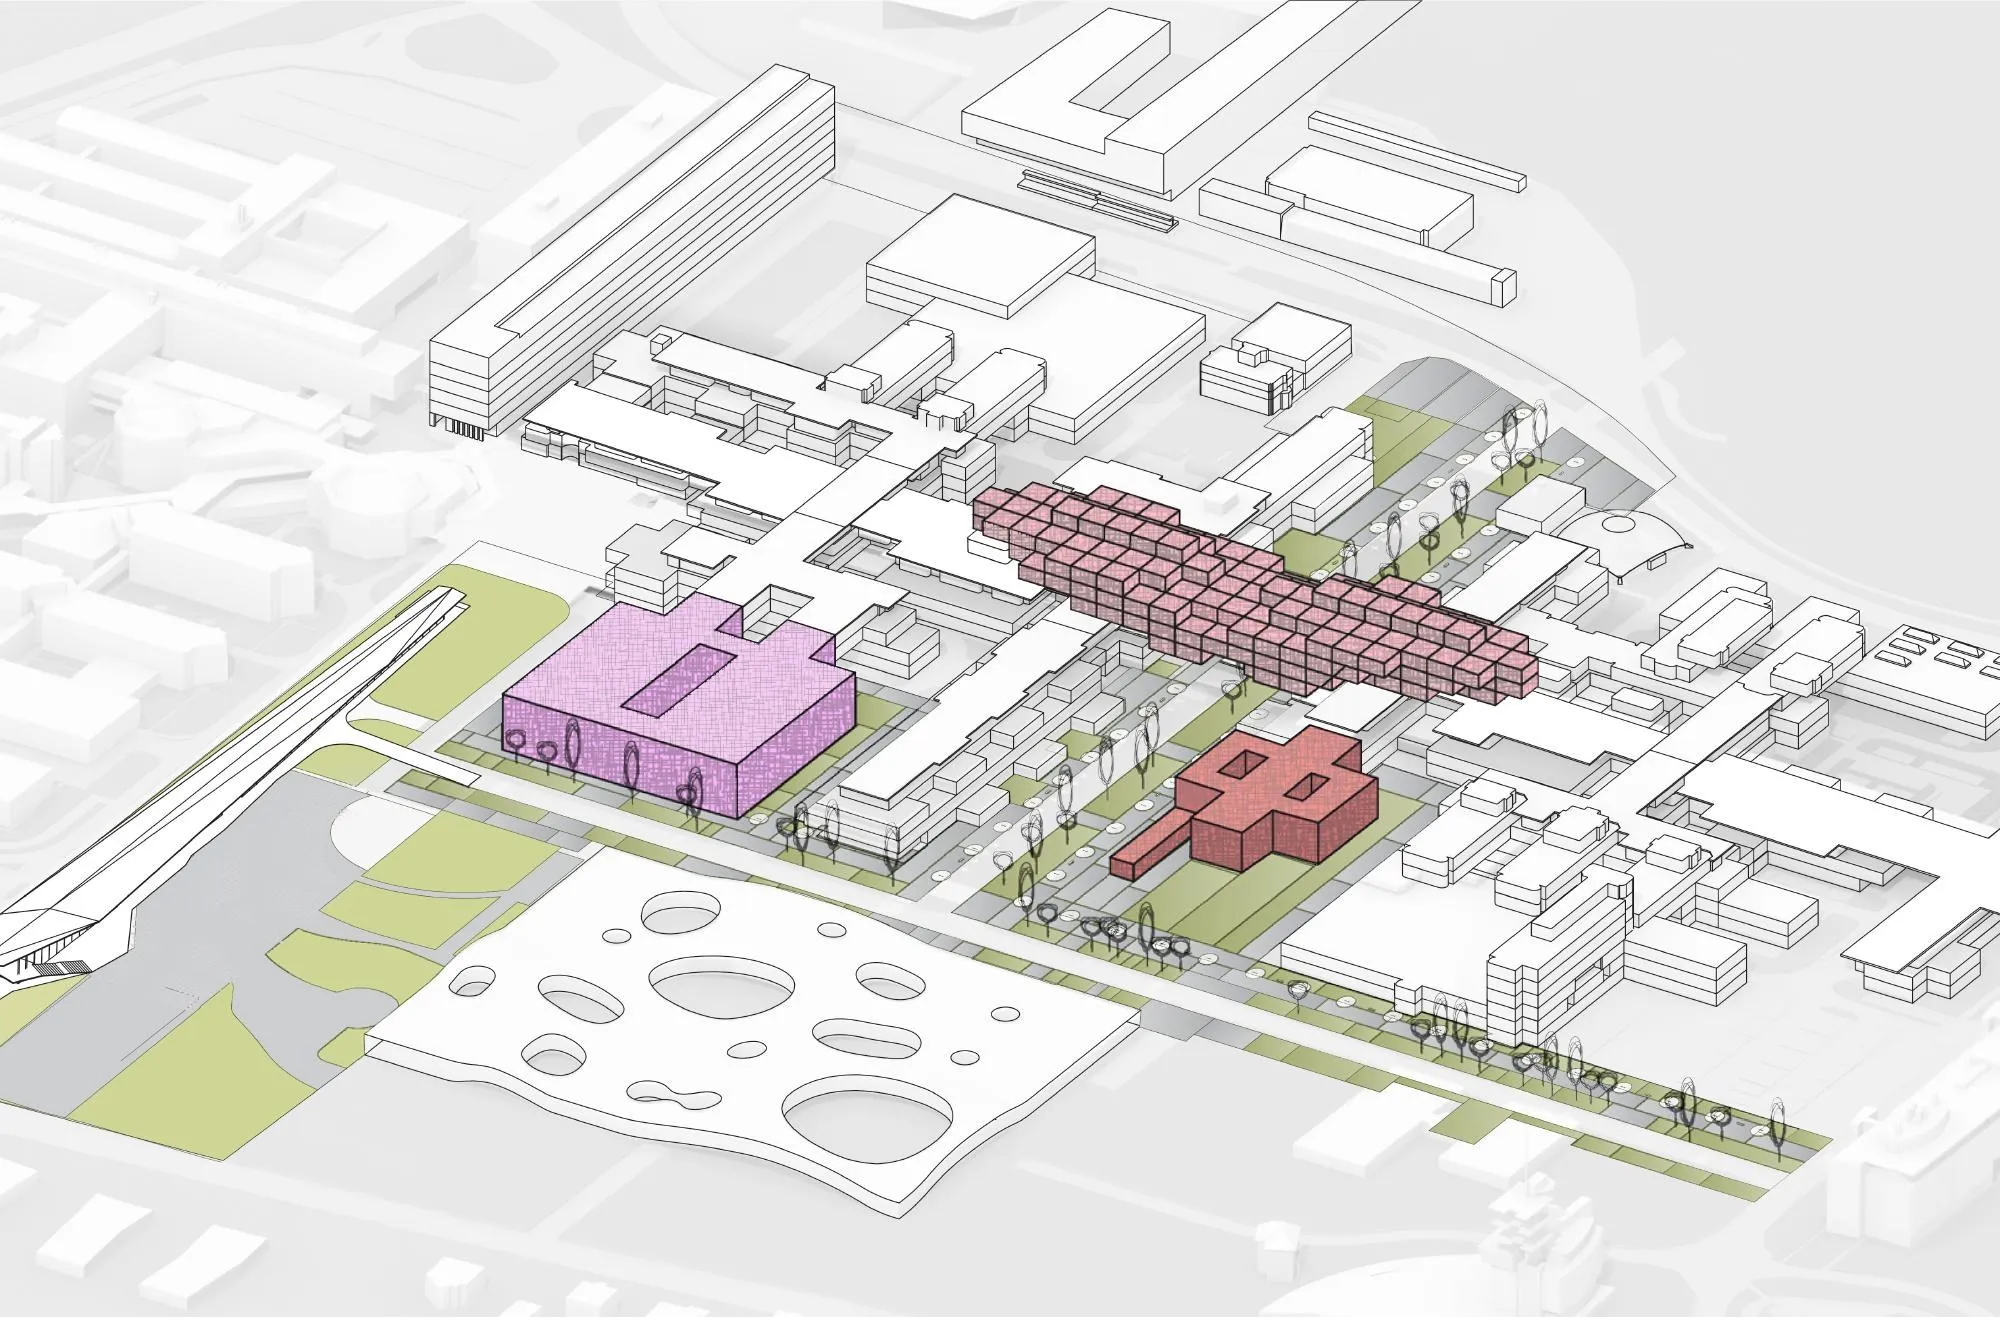
The mechanical engineering building was built in the early 1970s, during the first phase of the campus. Its layout reflects the principles of the original masterplan: cars and pedestrians move on separate levels, so the building is entered at several heights, and a three-dimensional grid divides its space regardless of use.
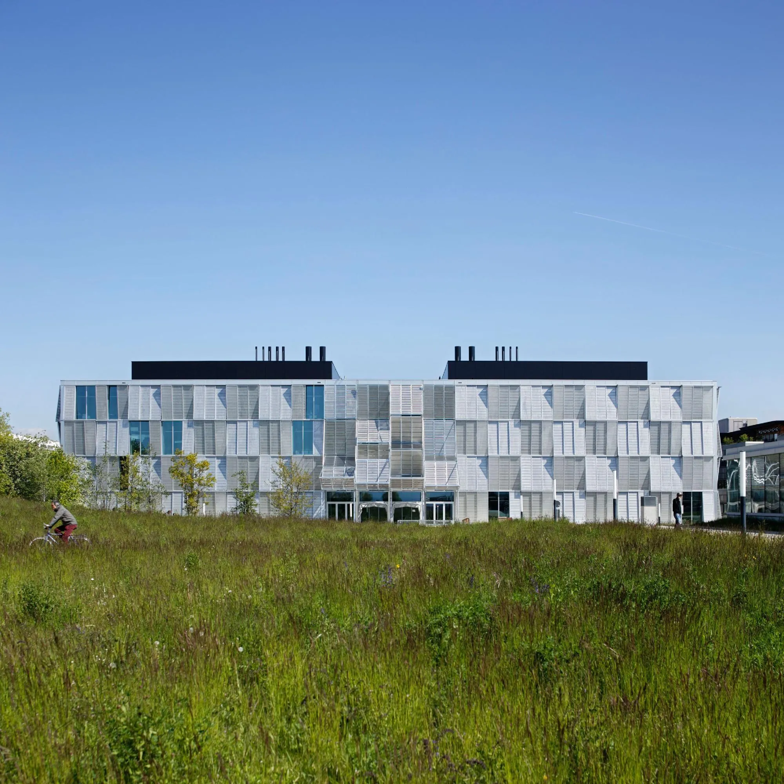
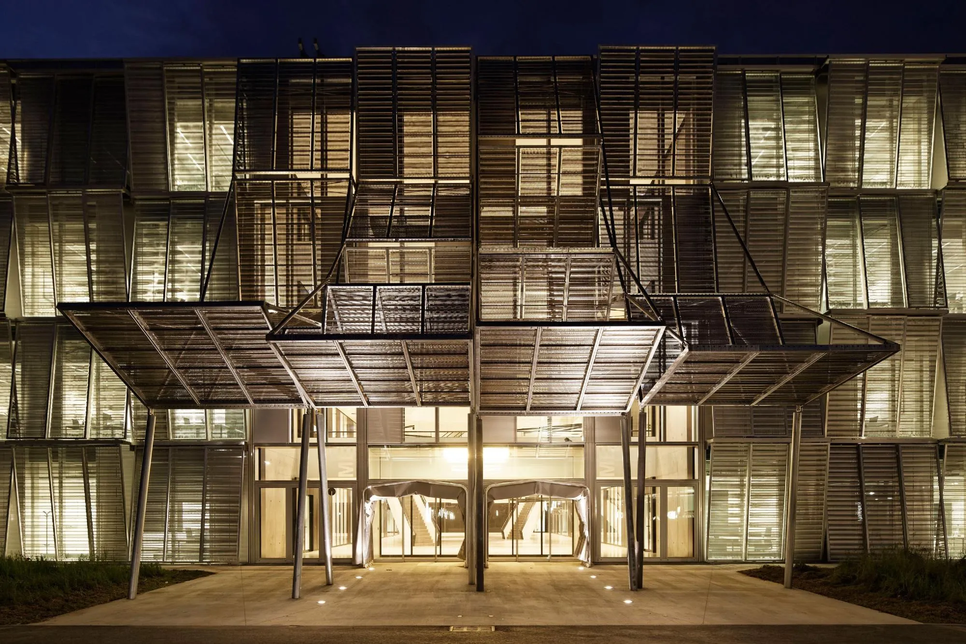
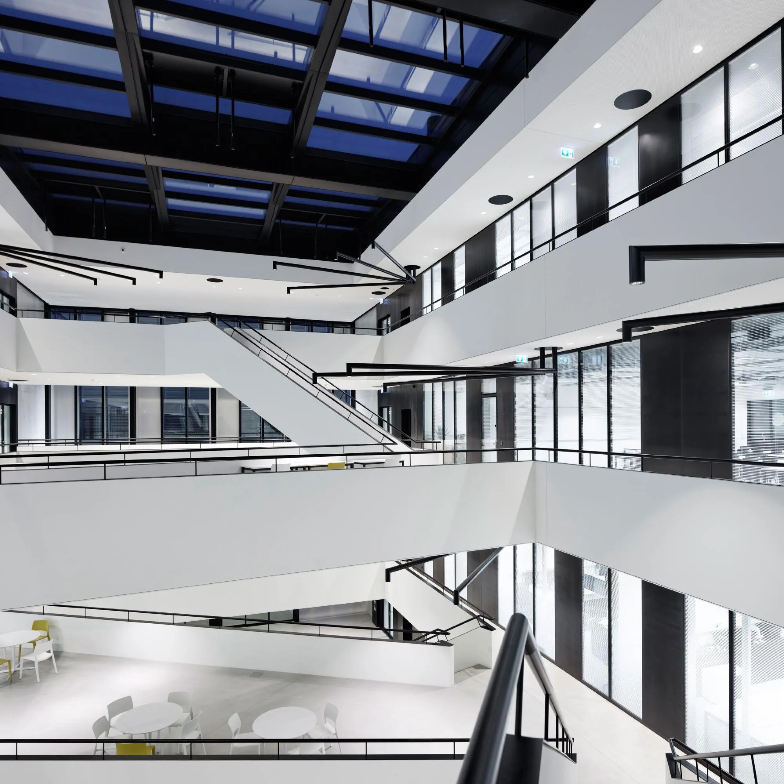
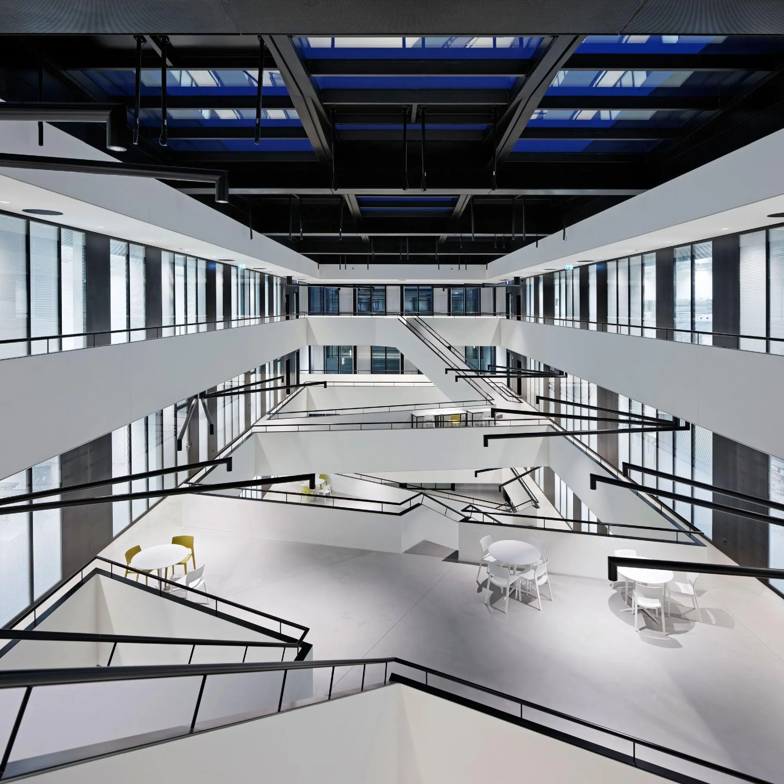
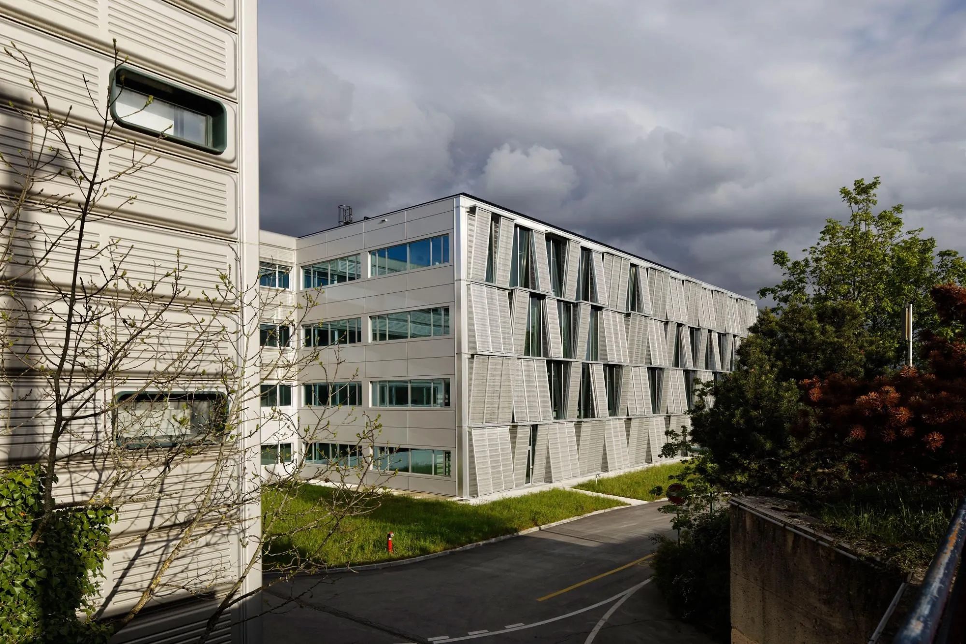
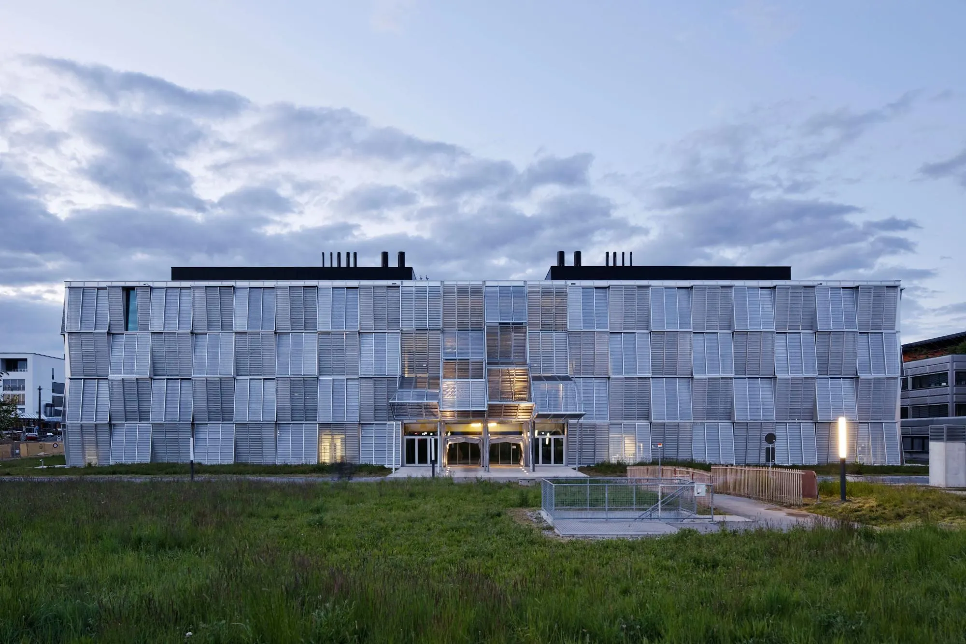
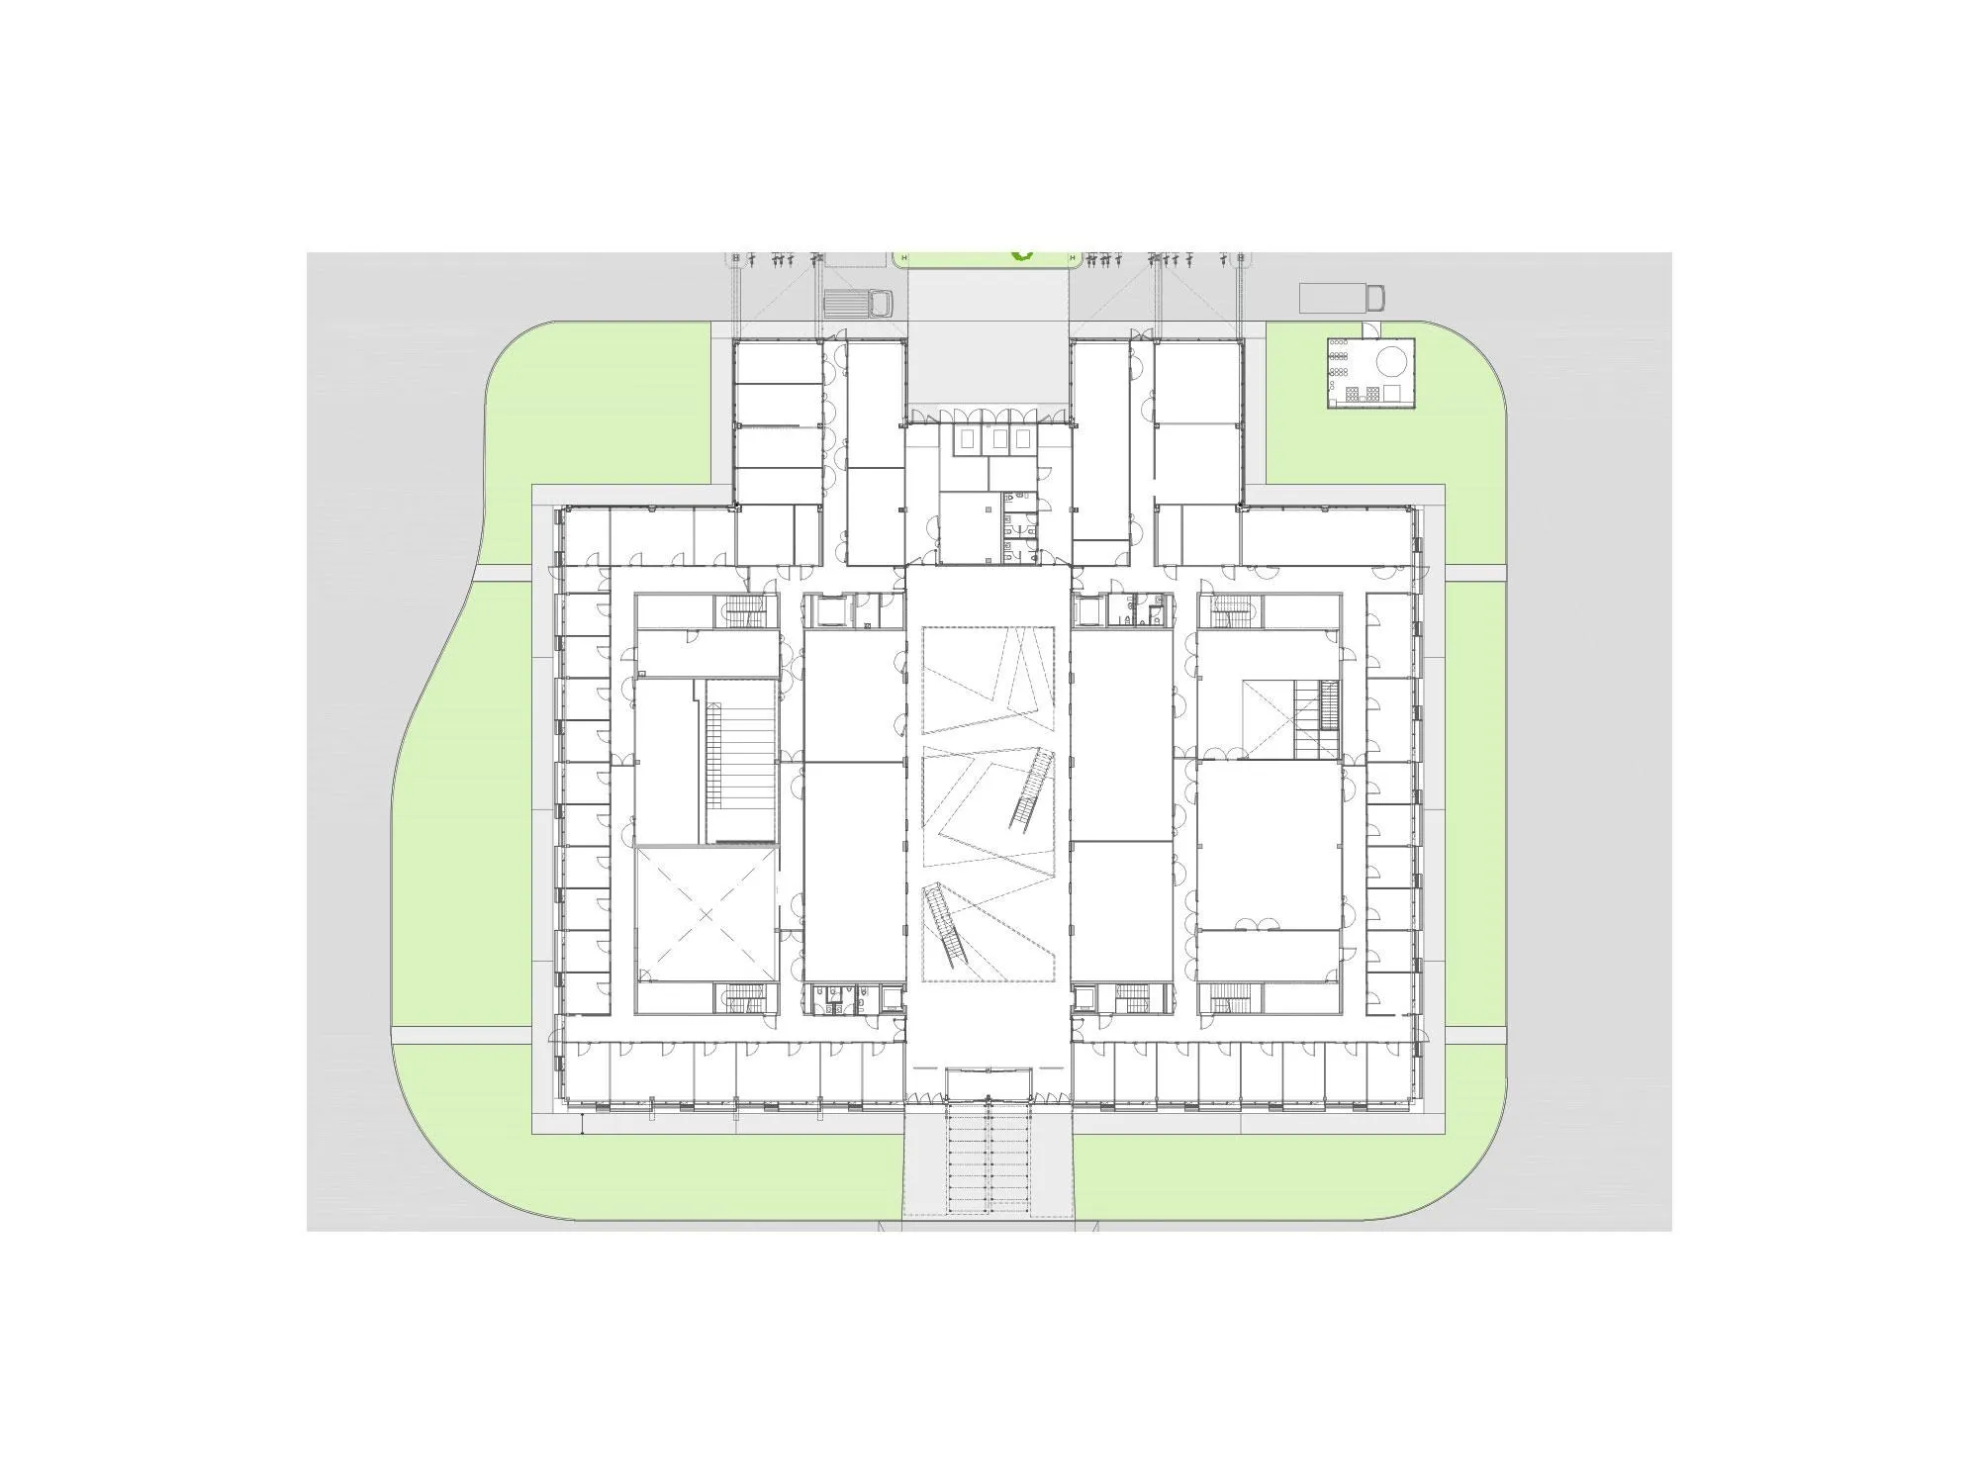
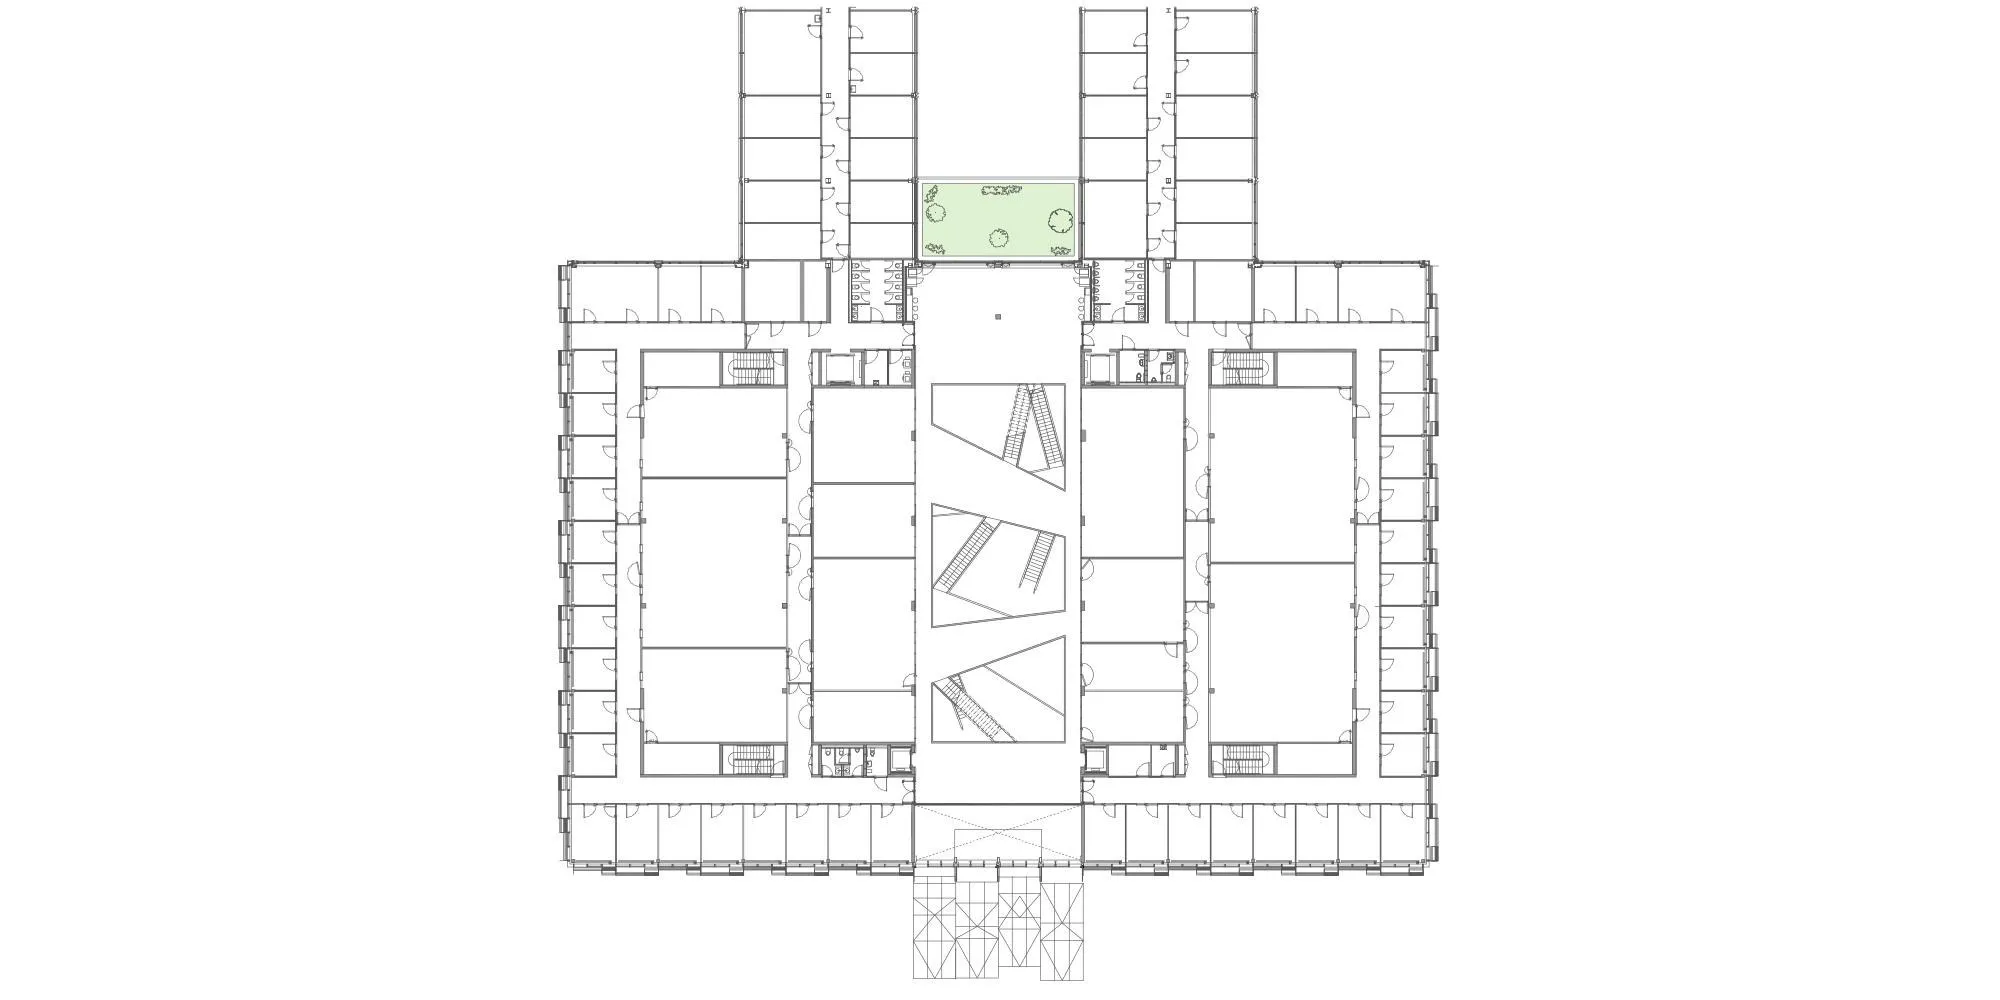
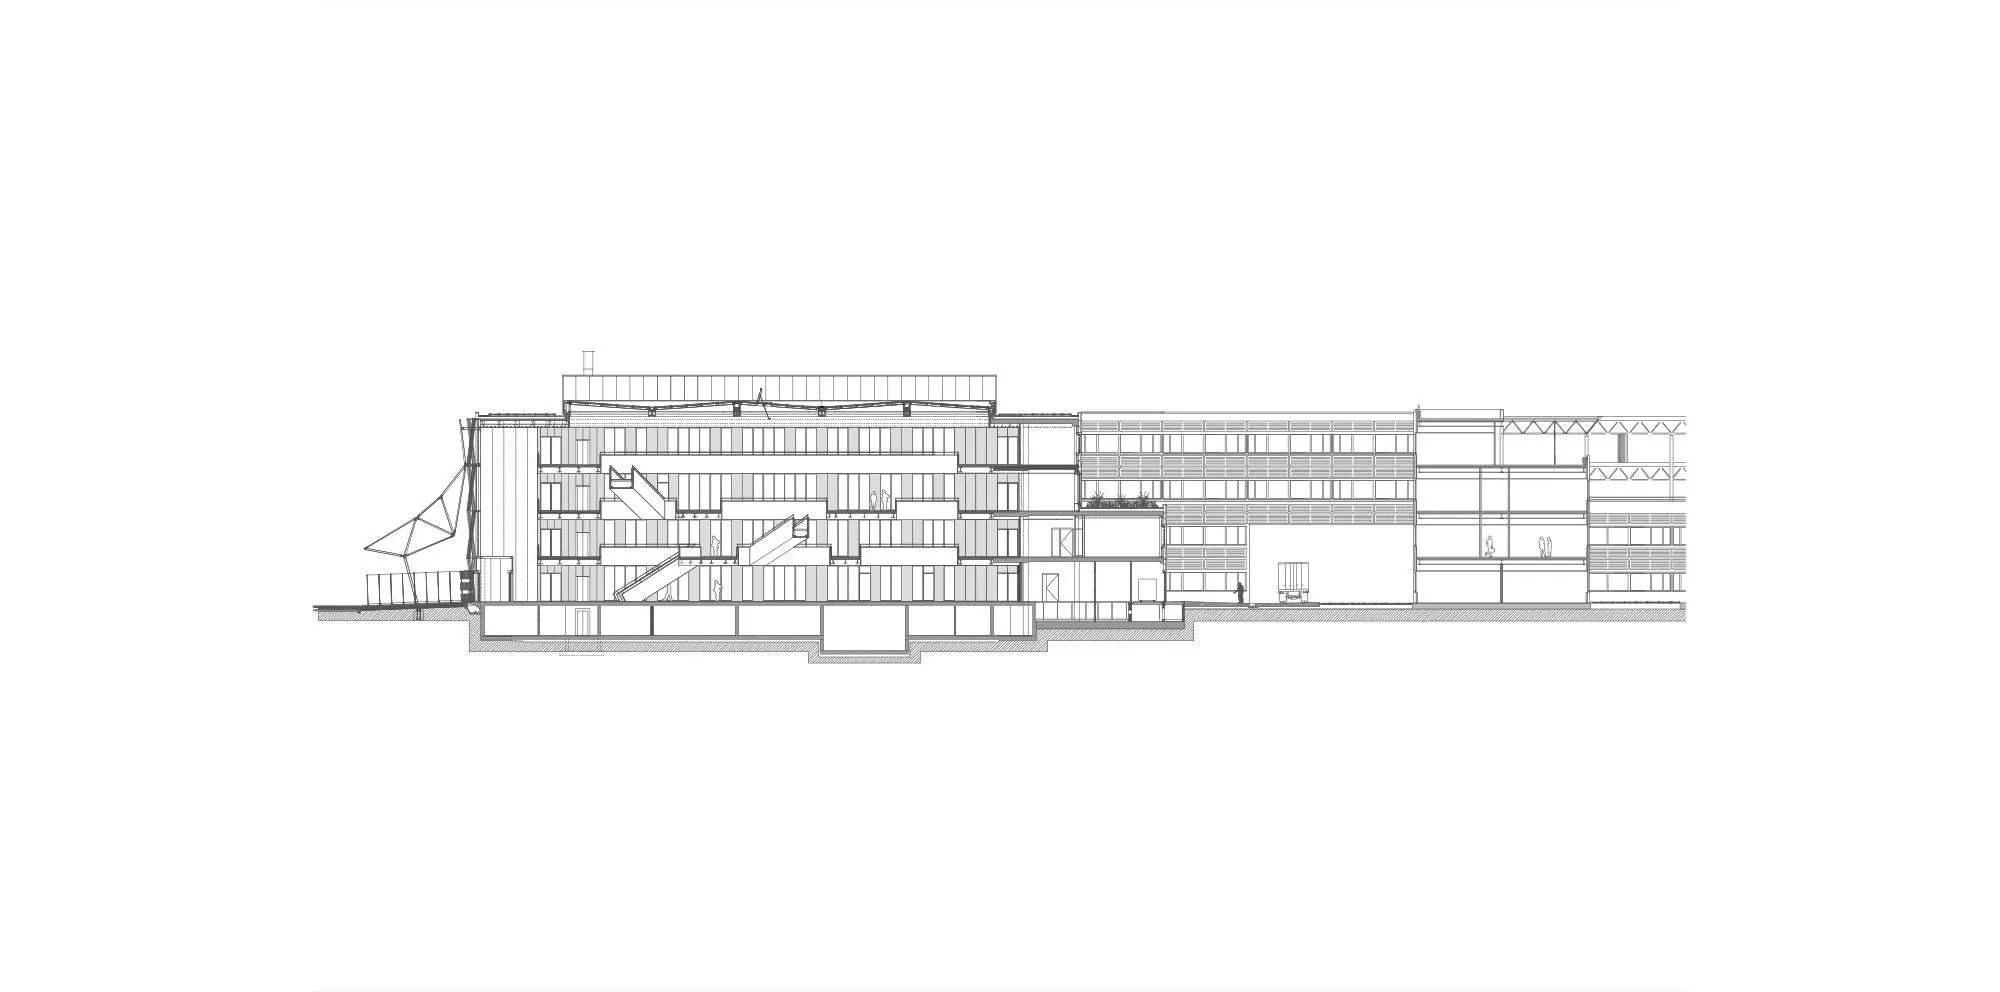
The French practice, working with the contractor Steiner, won an international competition in 2010. The project keeps the bridge buildings that link the campus, refurbishing only their two lower levels, and replaces the ageing halls with a new rectangular hall wedged between them. It covers more than 19,000 square metres over four levels above ground and one below.
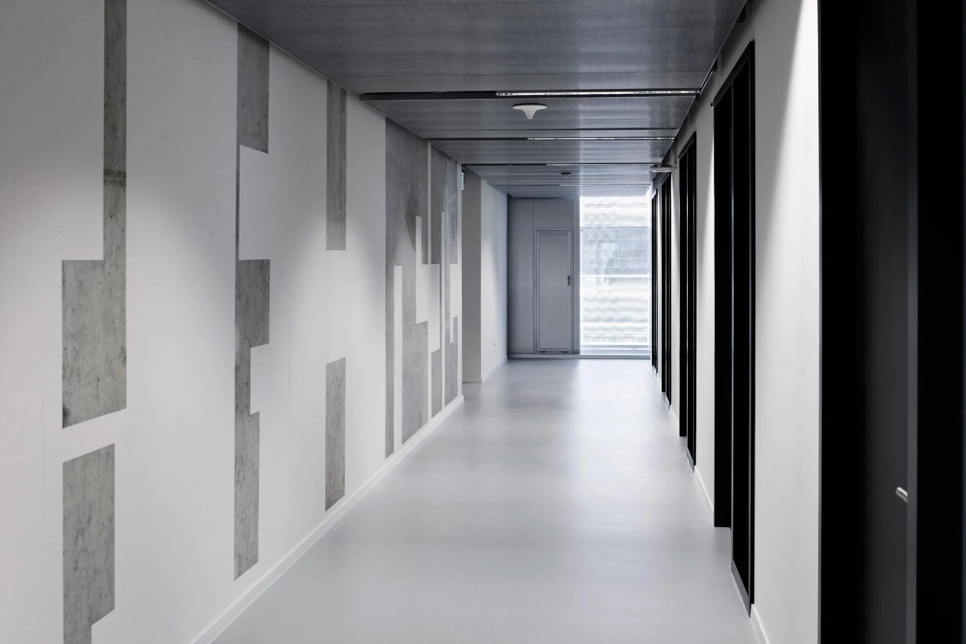
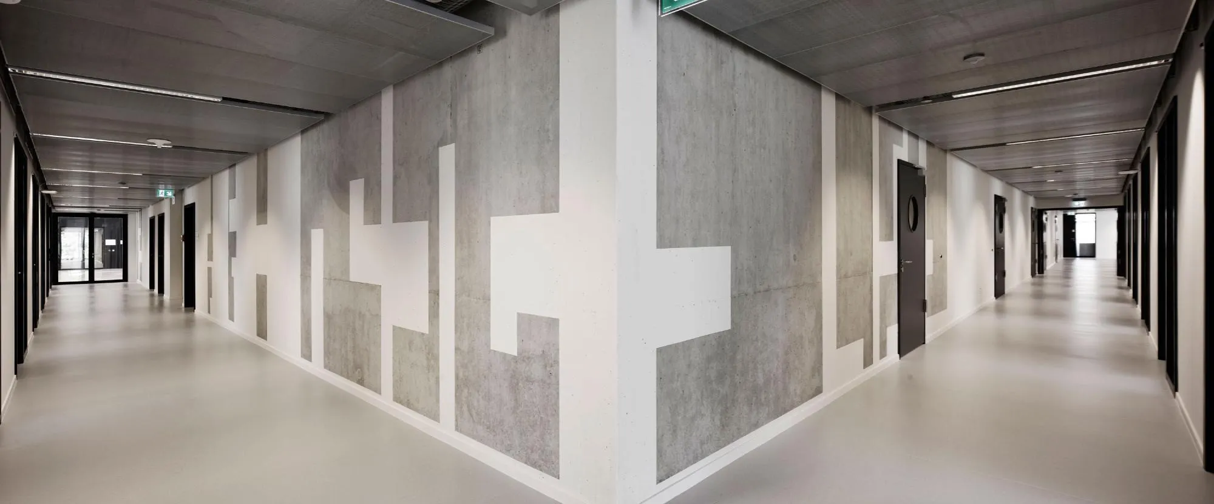
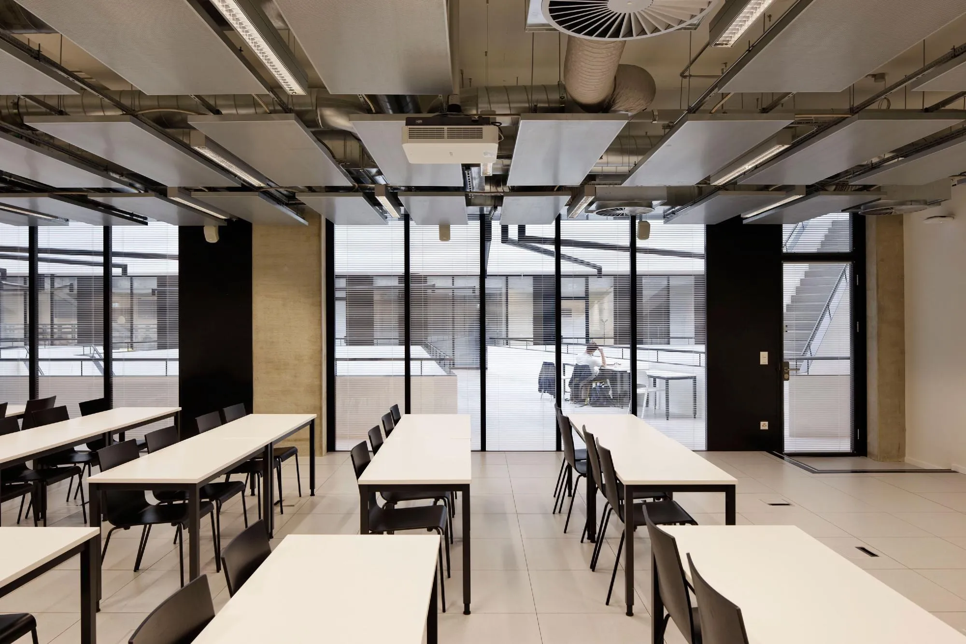
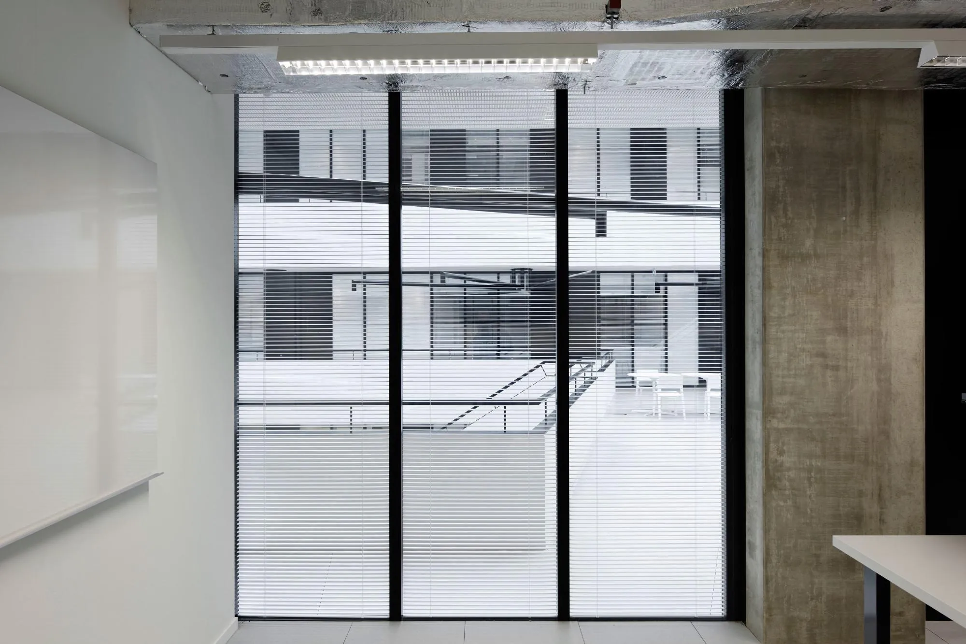
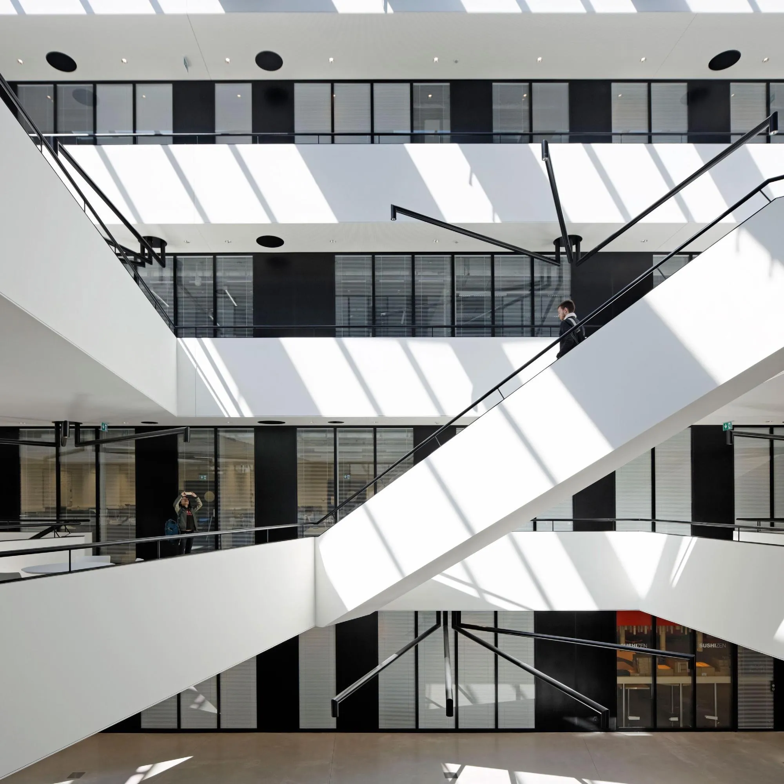
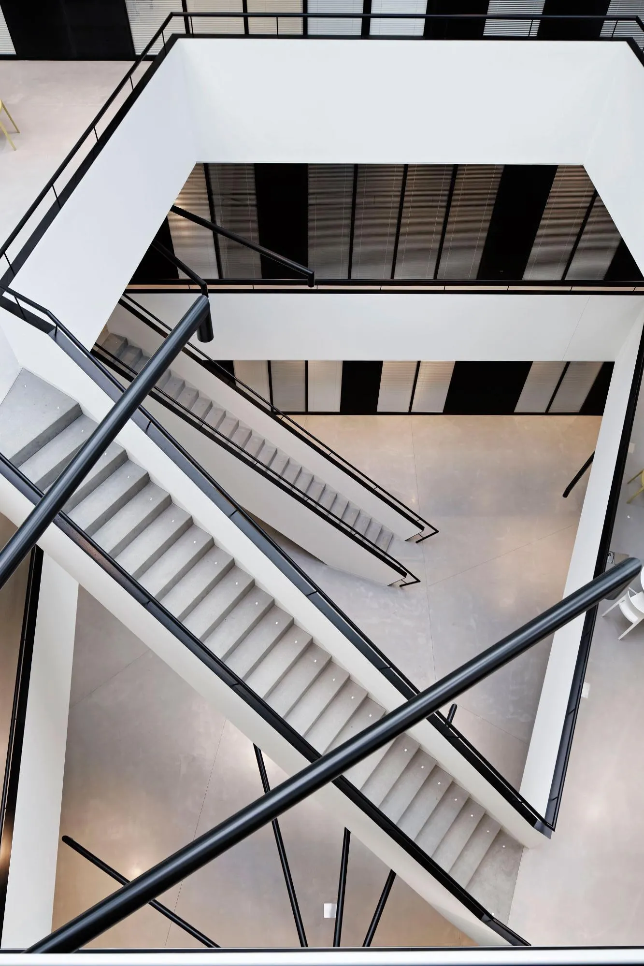
Raw concrete and metal walls, cement and PVC floors give a simple black and white palette in matt and glossy finishes. Opaque walls and glass screens open deep views into the building, individual offices line the outer facade behind wide windows, and straight stairs and flared corridors cross the central void diagonally from level to level.
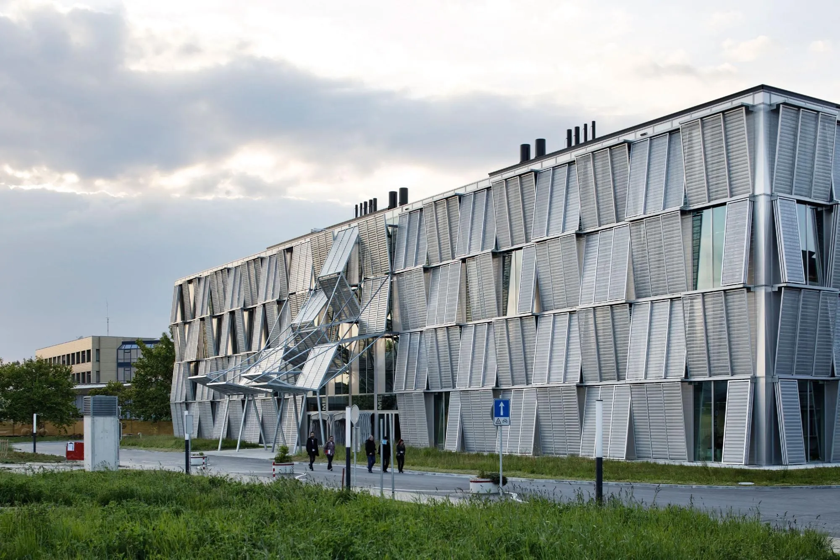
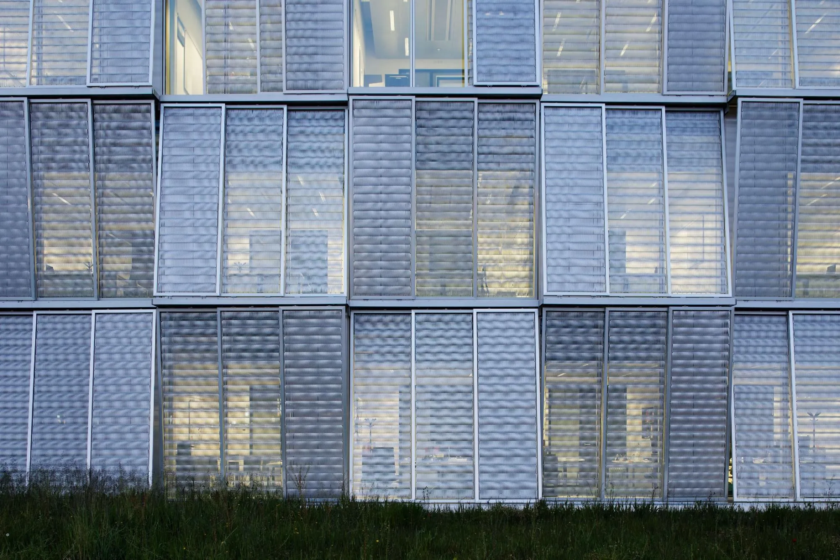
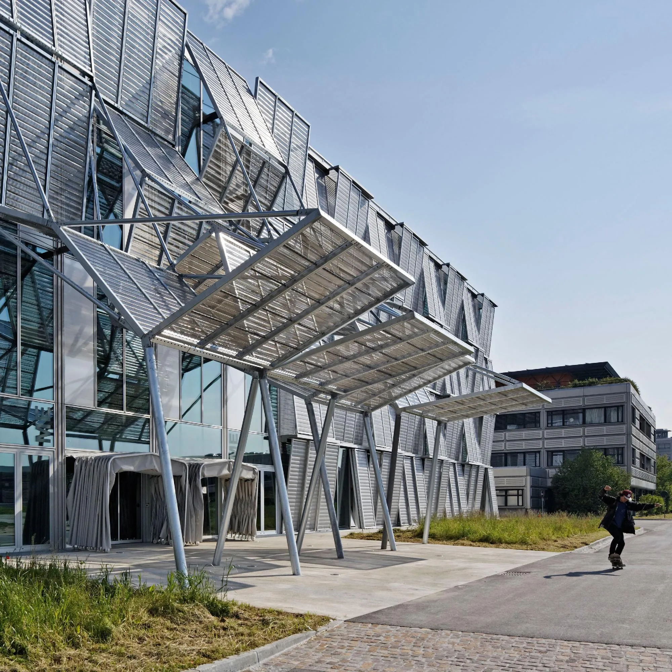
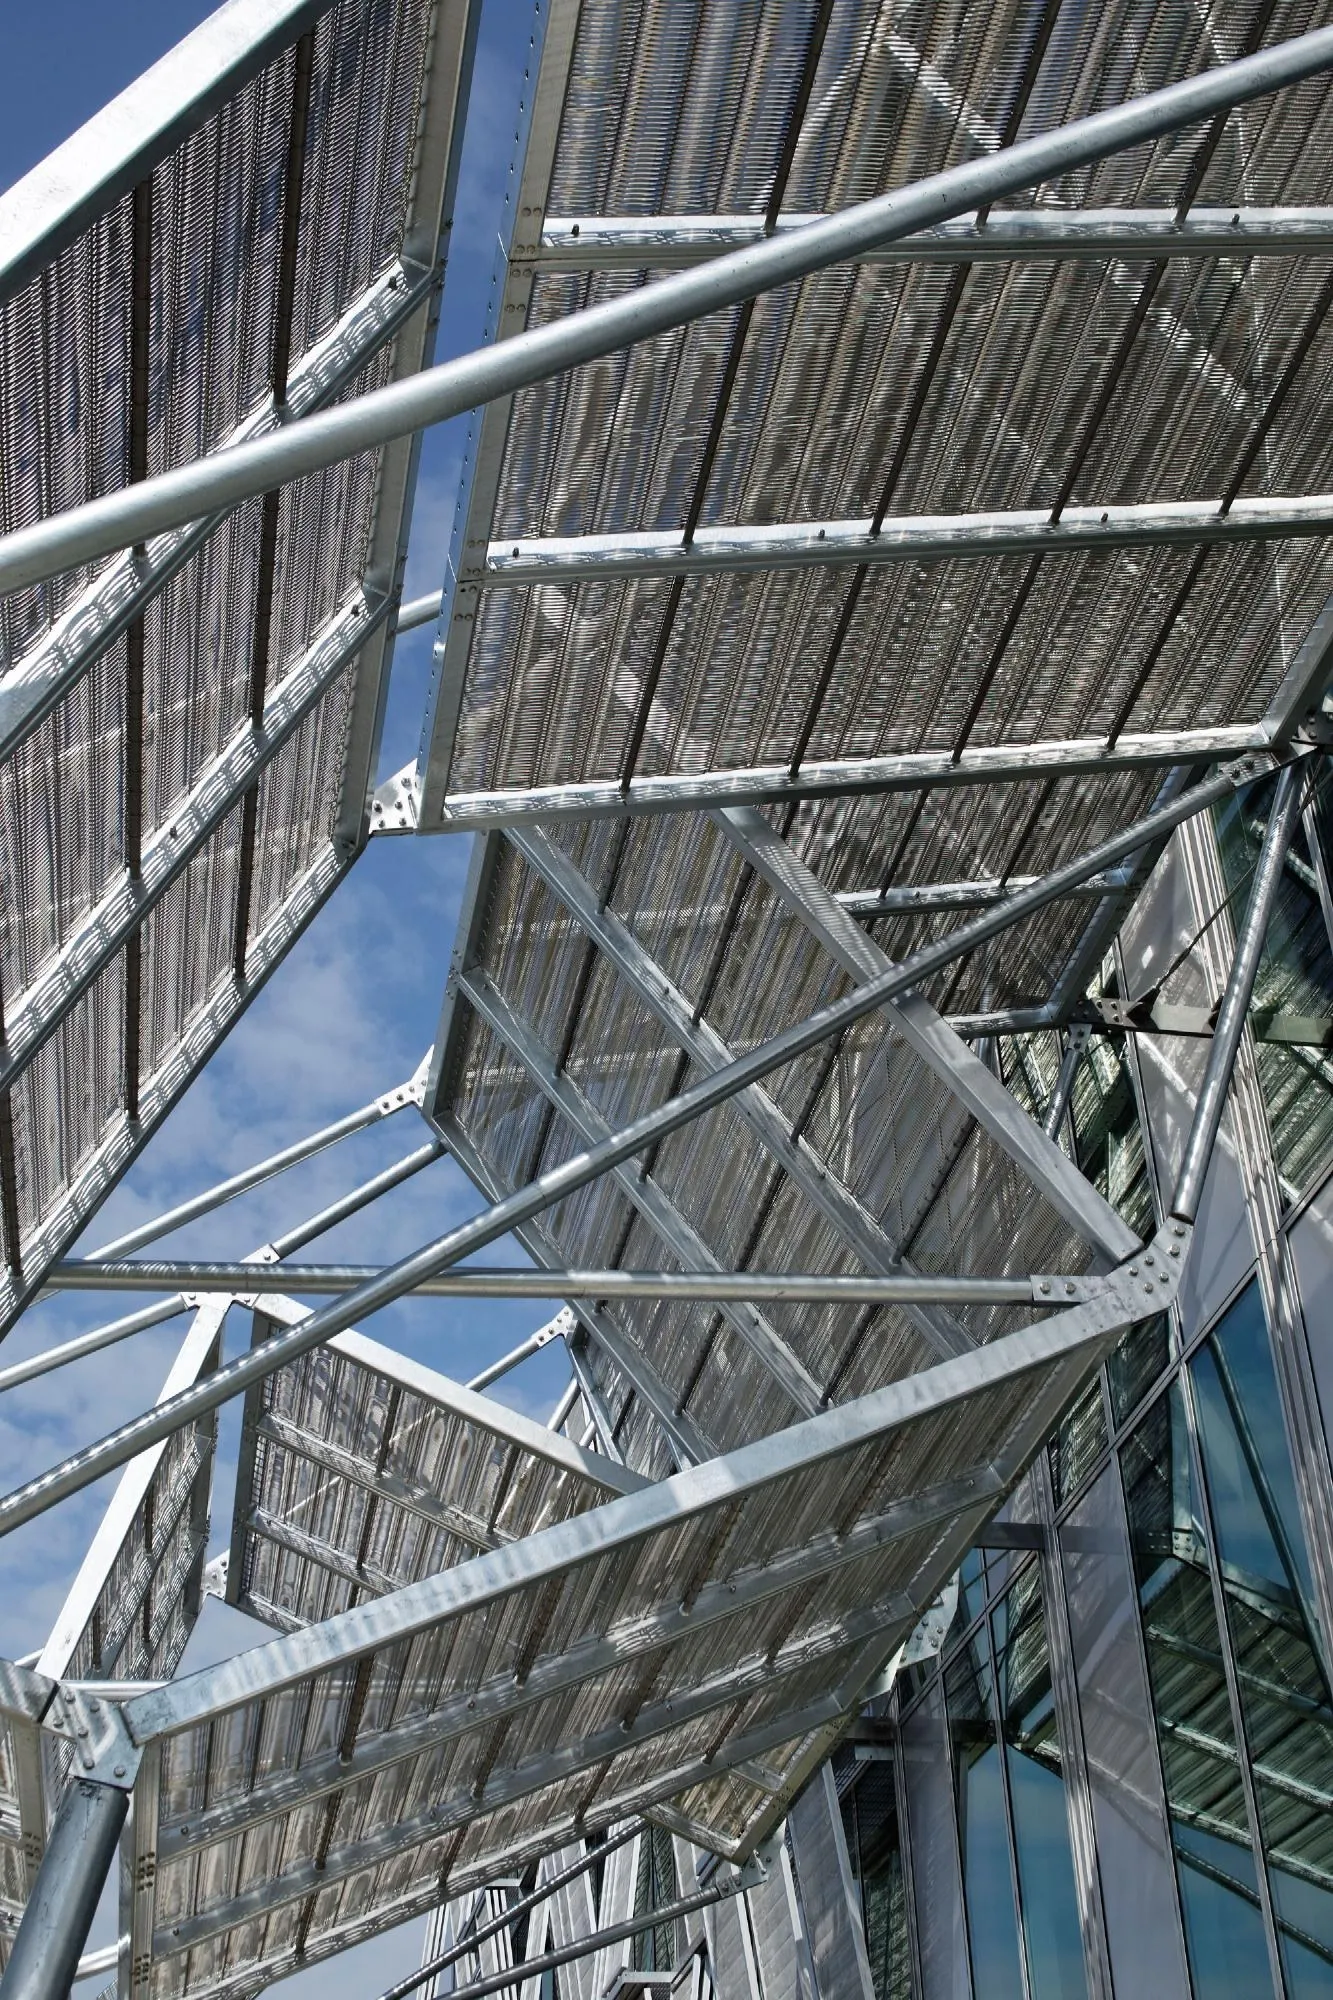
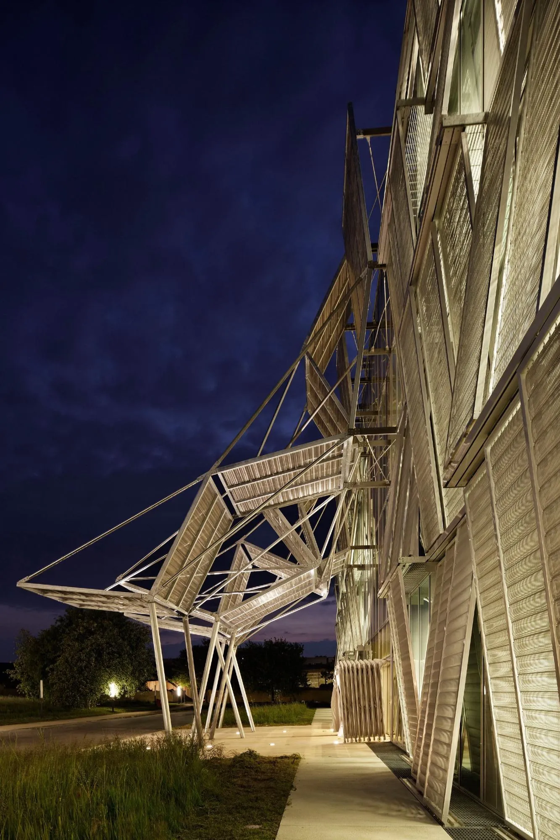
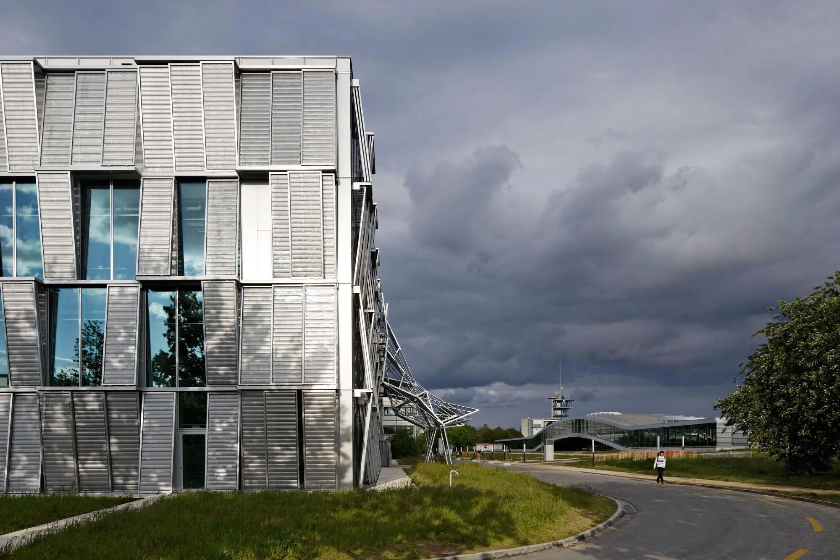
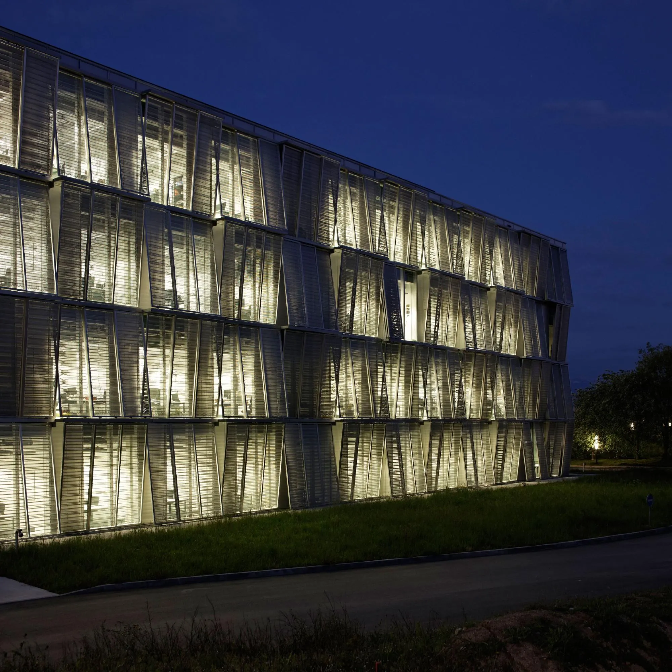
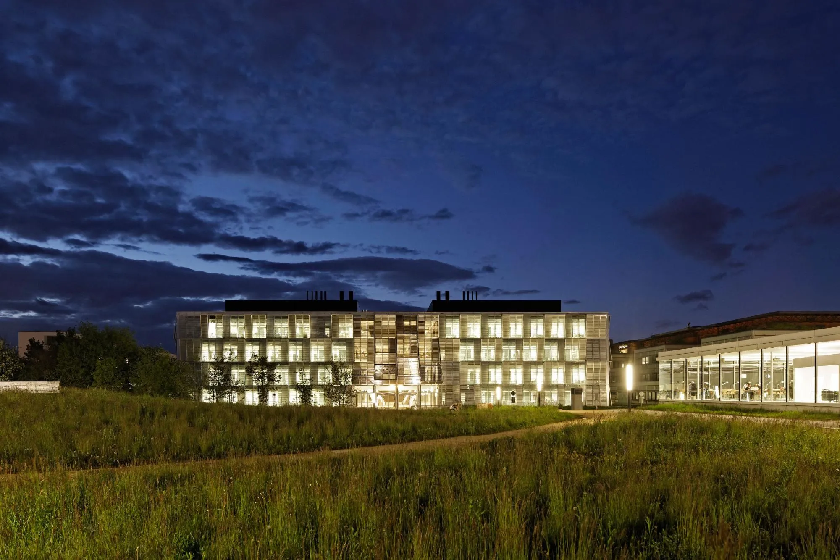
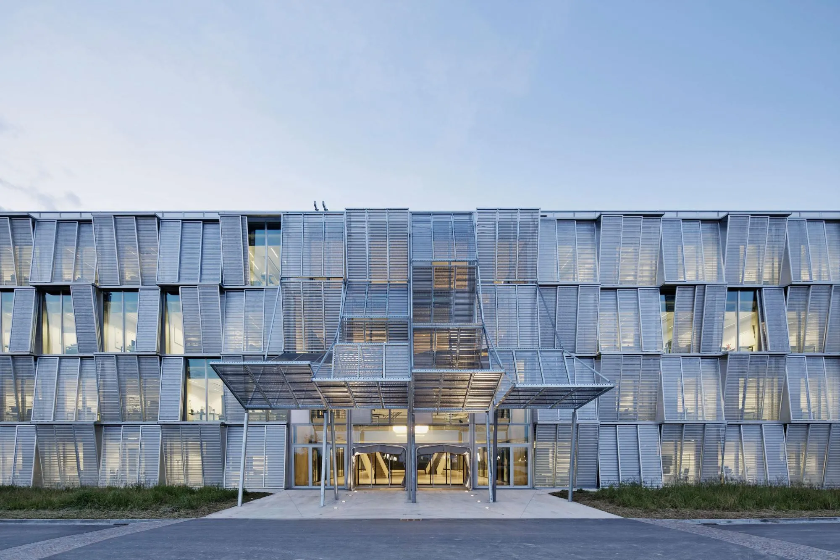
The facade modules combine an insulating inner skin with outer solar protection, a frame holding the metal mesh the practice has used since the national library in its home country. The grey mesh panels slide in front of the glass and tilt away from the facade at five degrees with varying slants, so the oblique surfaces read like a woven pattern or a hinge seen at a large scale.
Project Information
- Design studio
- Dominique Perrault Architecture
- Area
- 19,000 m²
- Time
- 2016
- Type
- Educational, Renovation
- Primary materials
- Concrete, Glass, Metal mesh, Steel