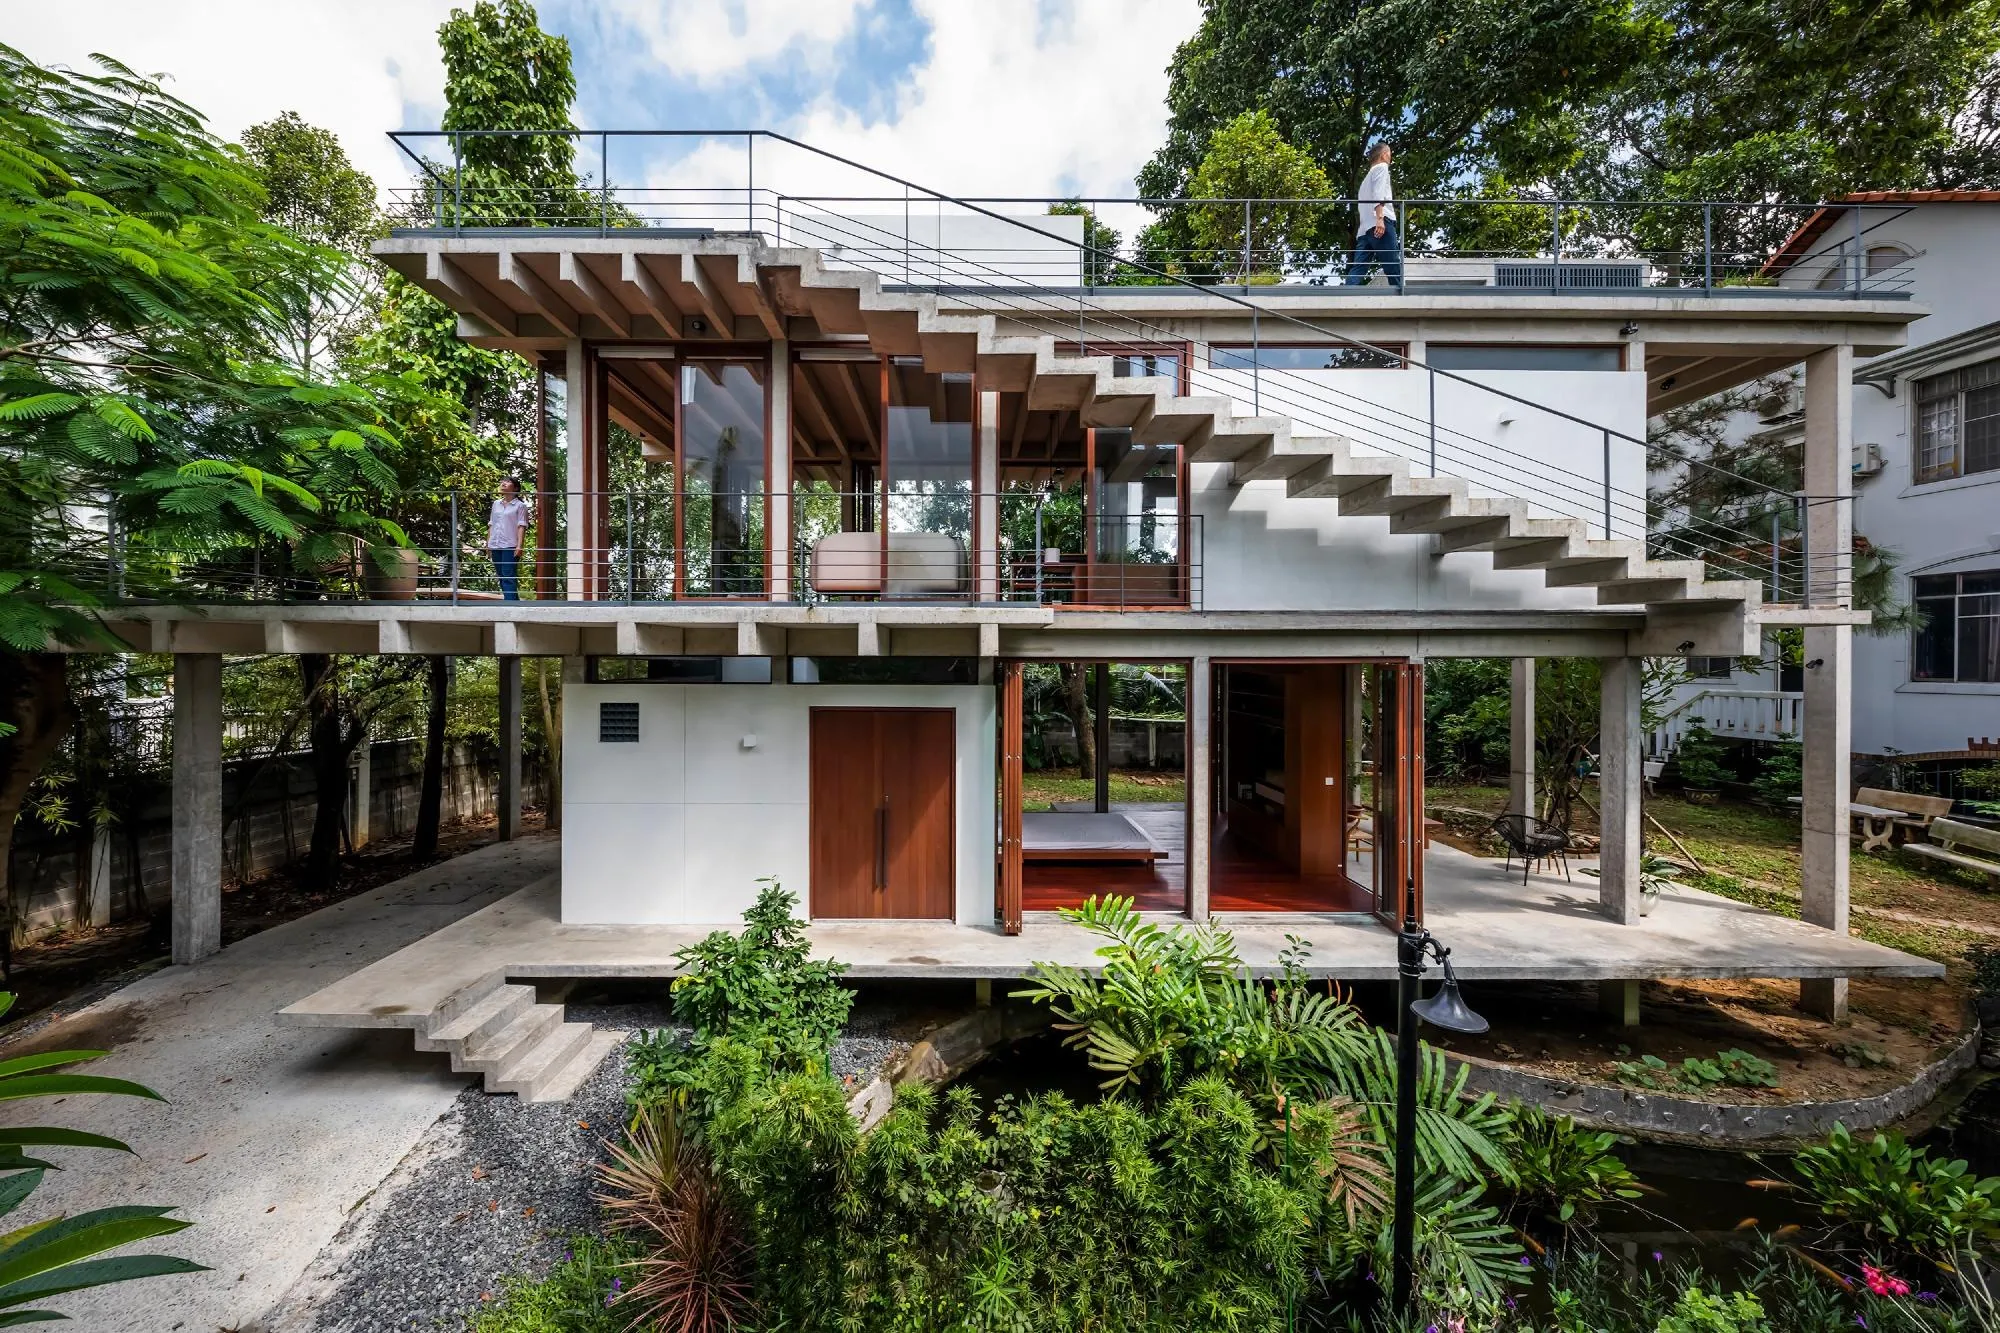
Floating House in Thu Duc
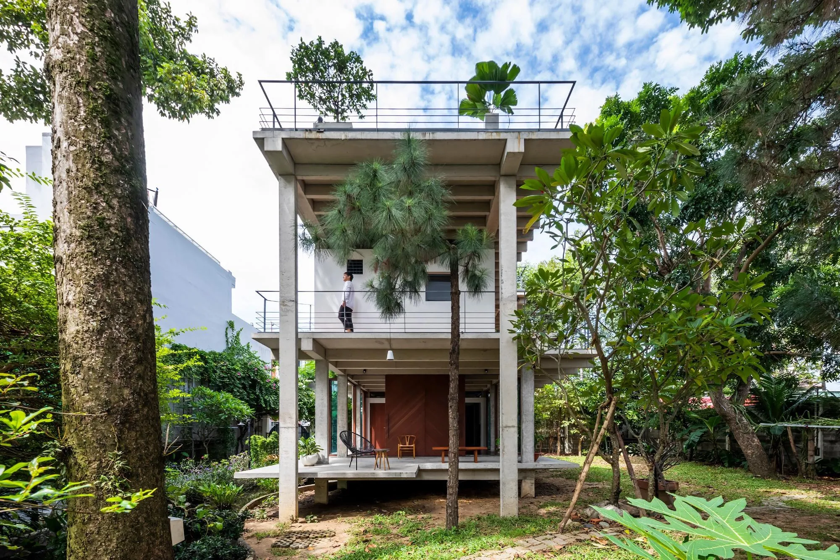
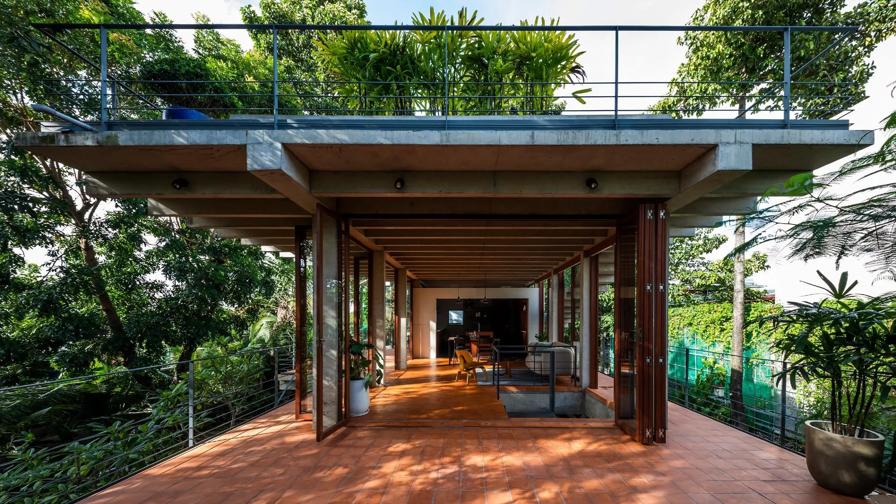
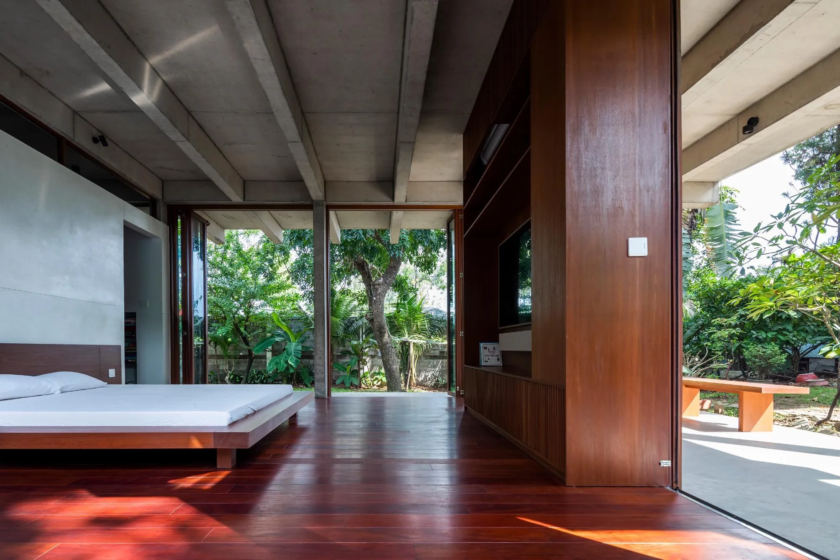
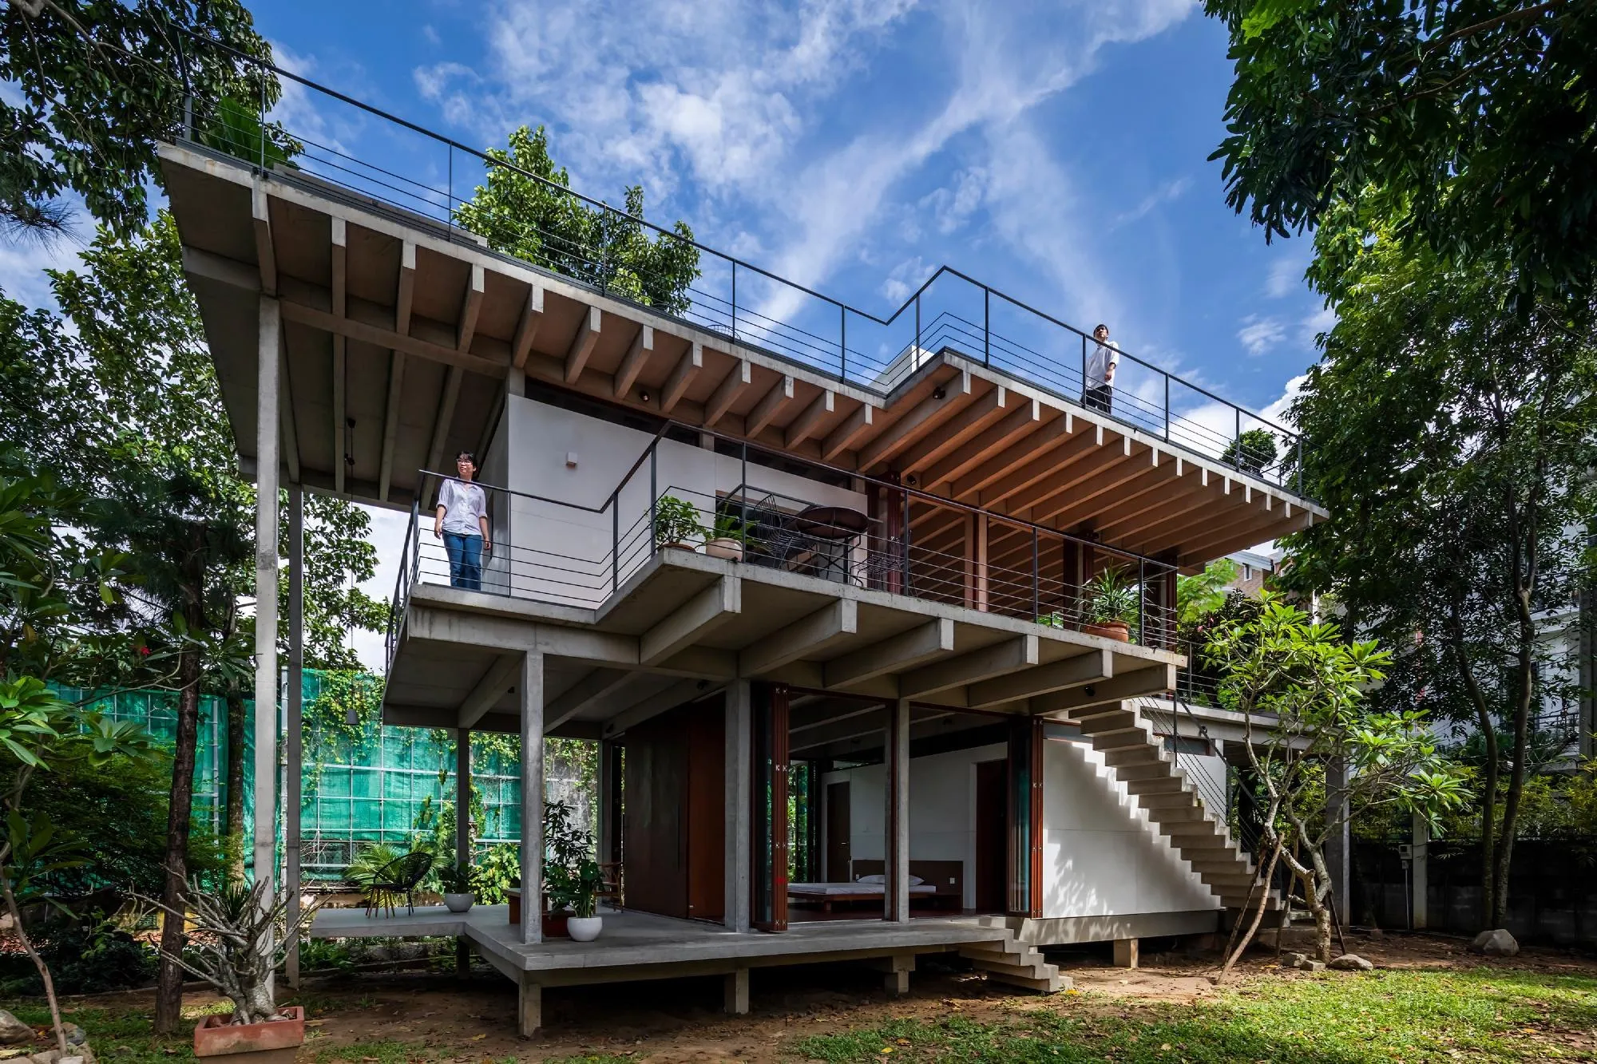
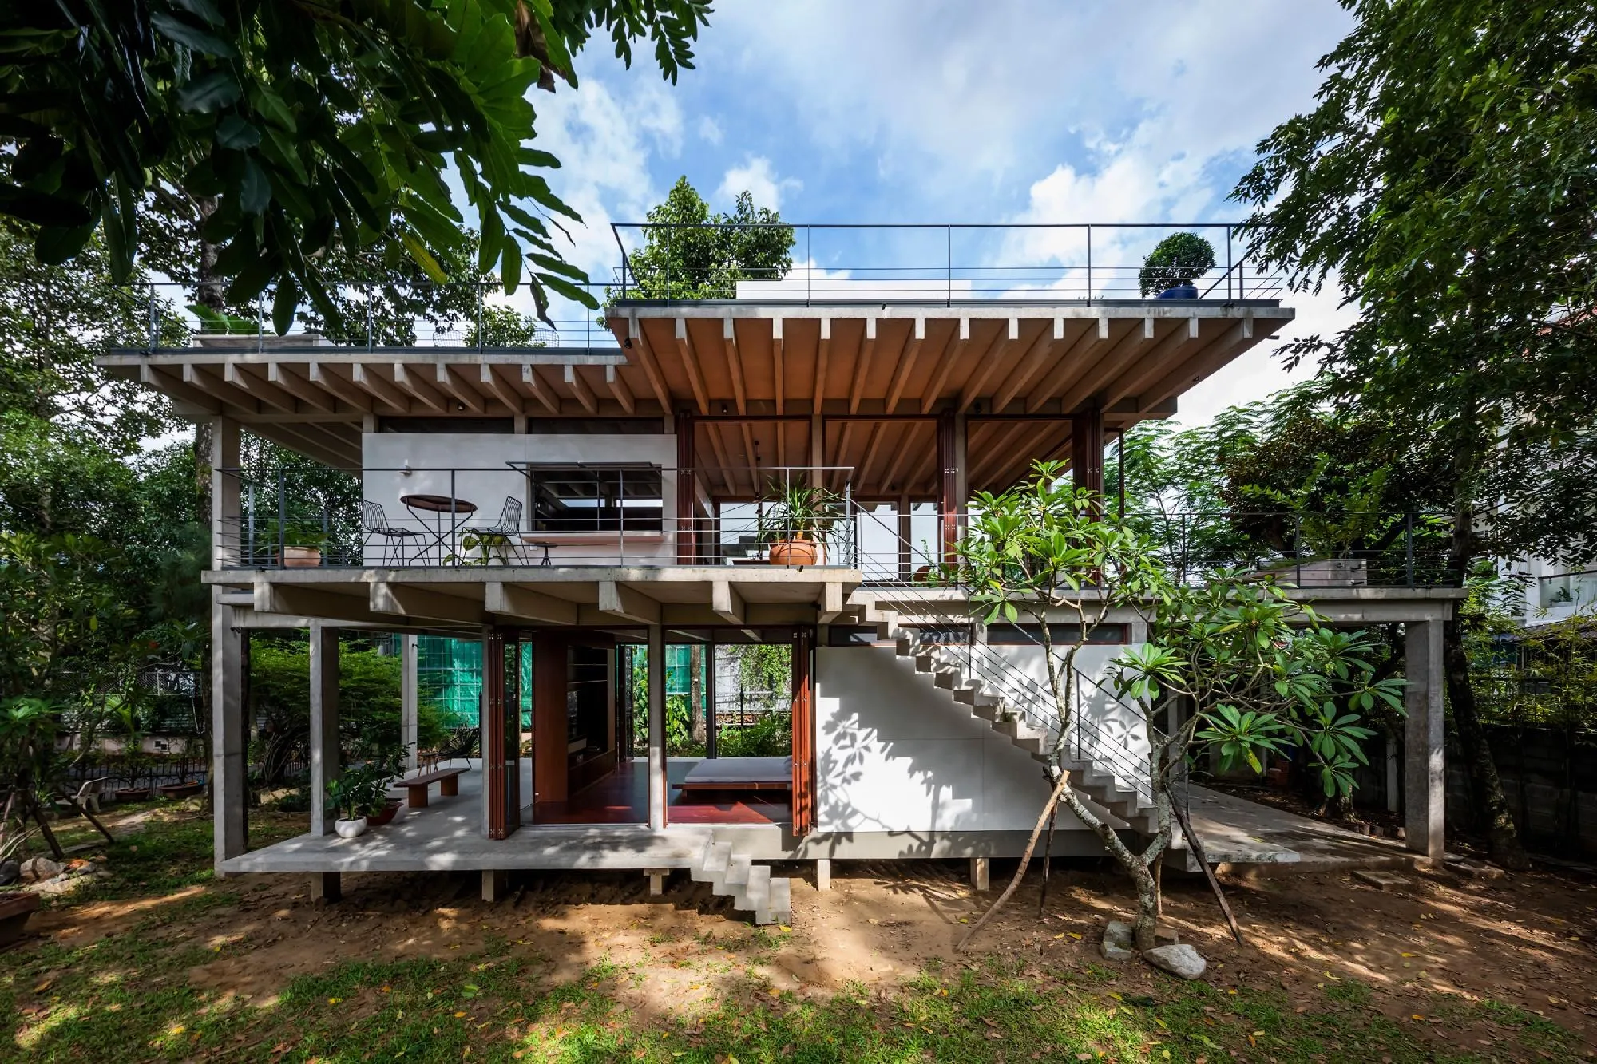
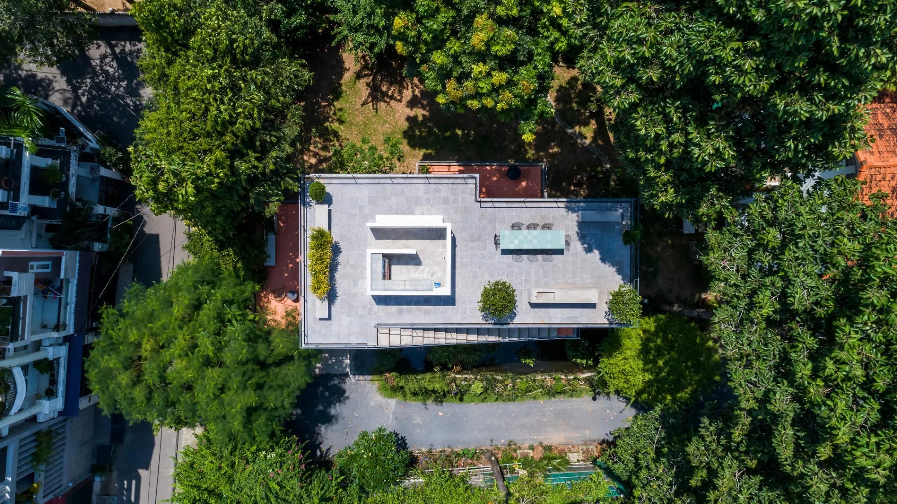
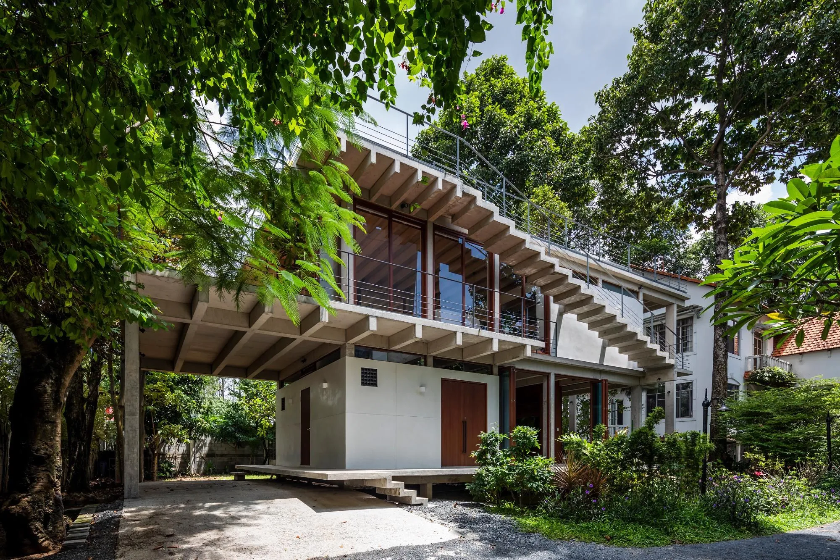
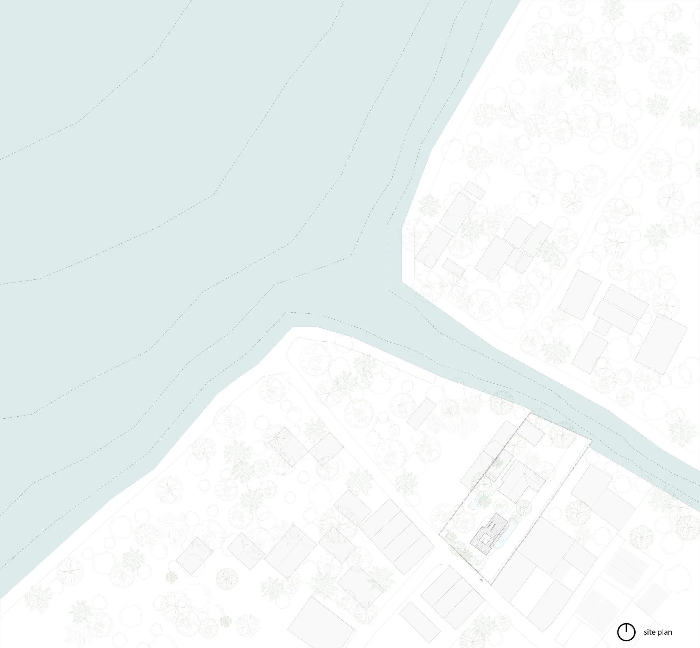
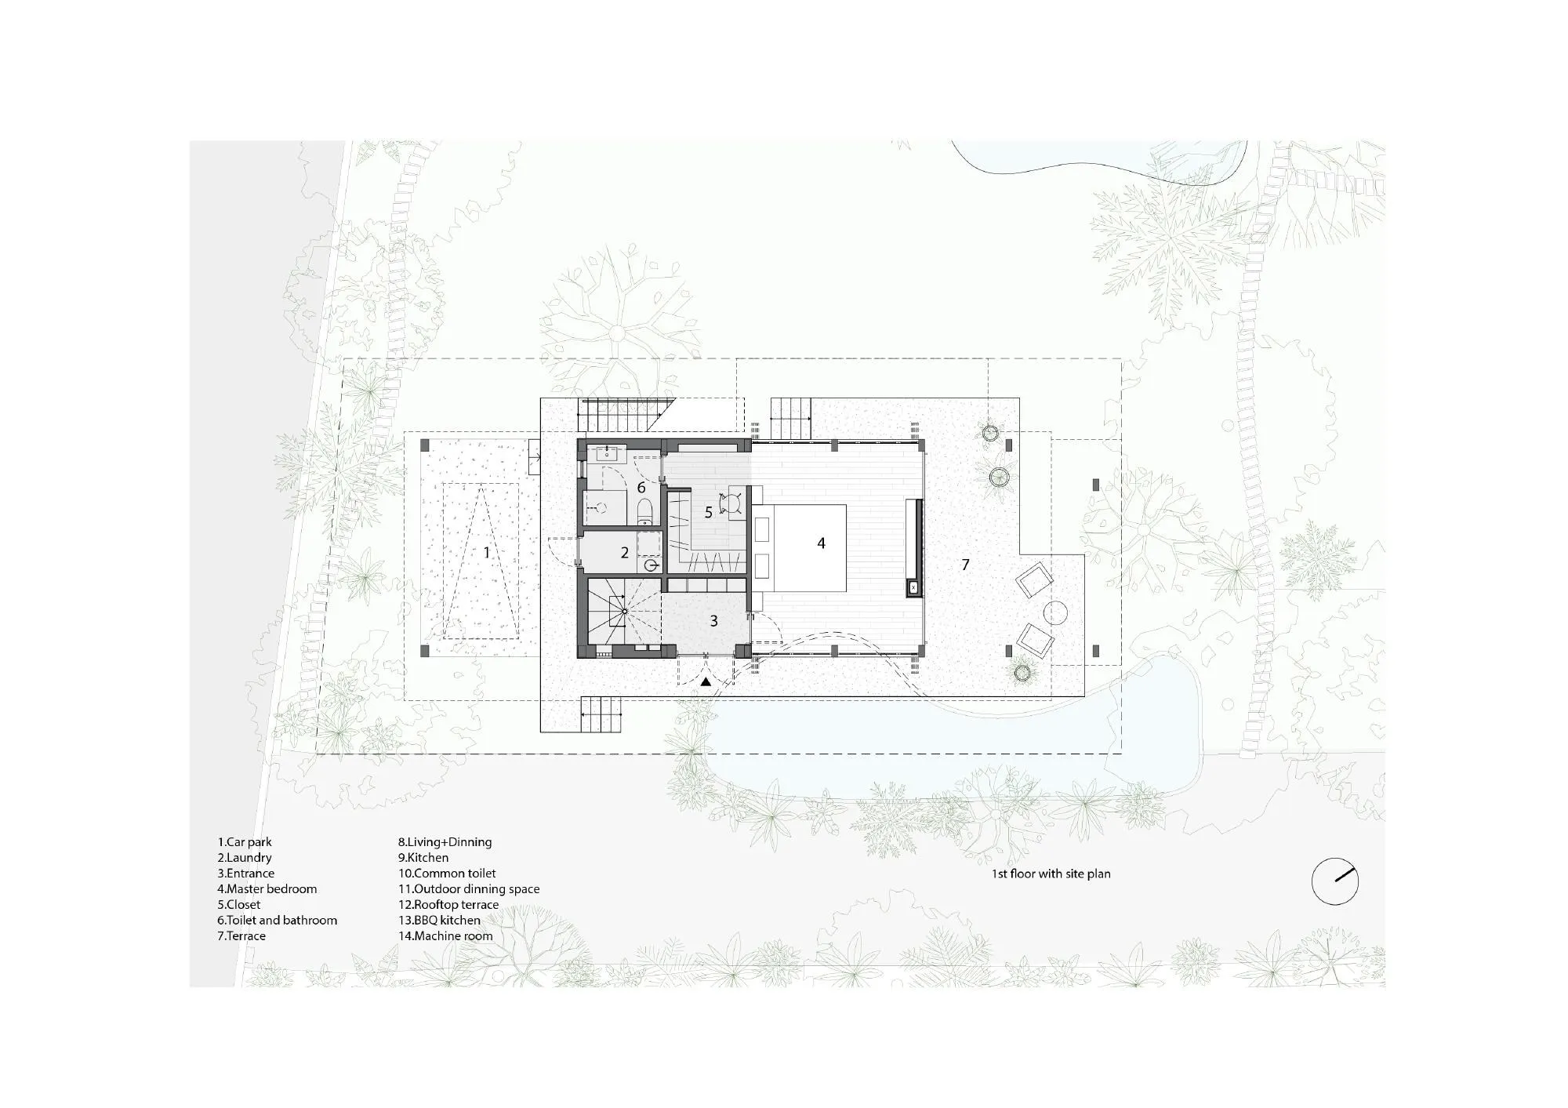
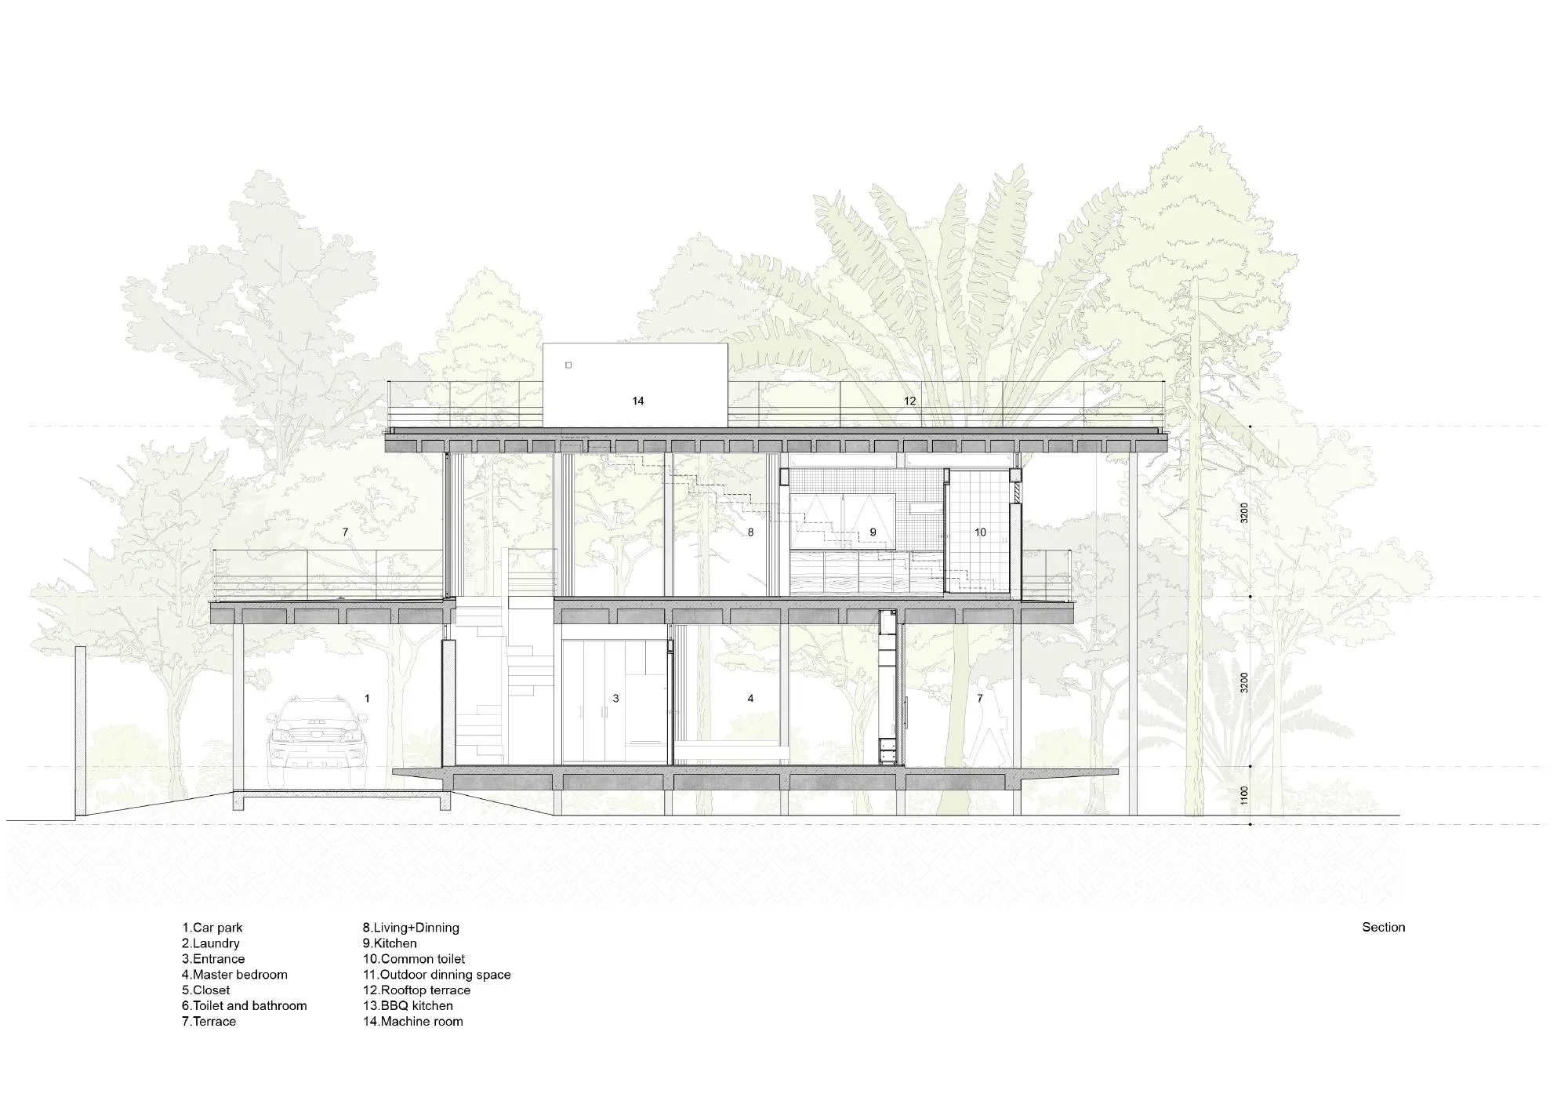
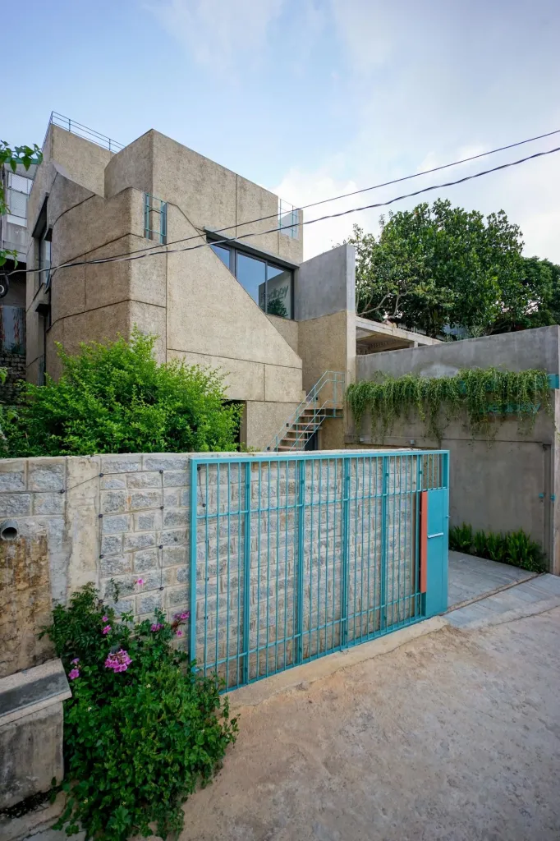
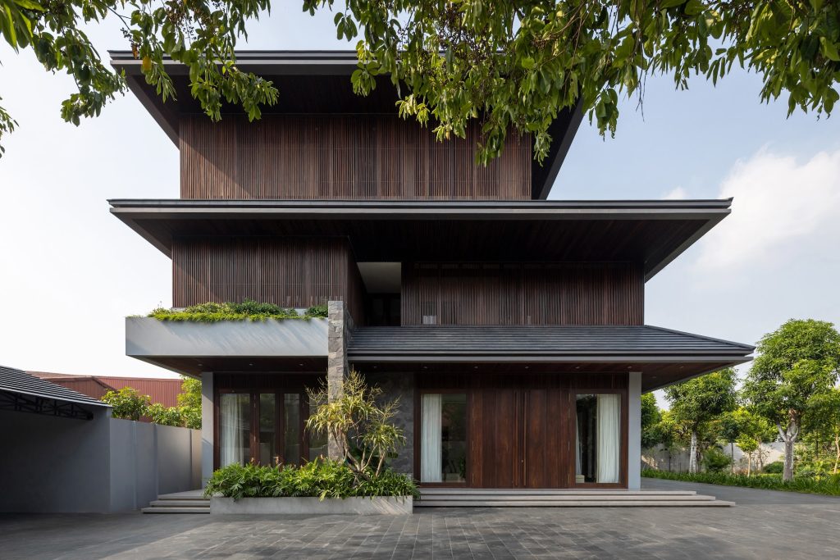
The house for a young couple stands on a lush suburban site often flooded by a nearby river, where neighbouring houses lift their ground floors 80 cm above the street. The clients asked for a floor raised one metre and a house open to the garden and the river. The design team, a Vietnam-based practice led by a Japanese architect, composed it as three slabs floating above the ground.
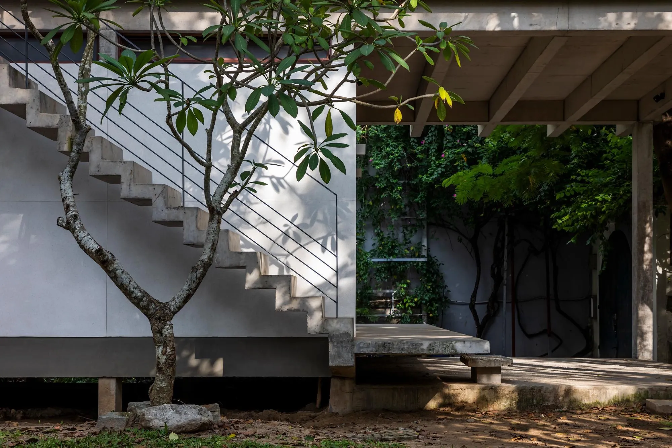
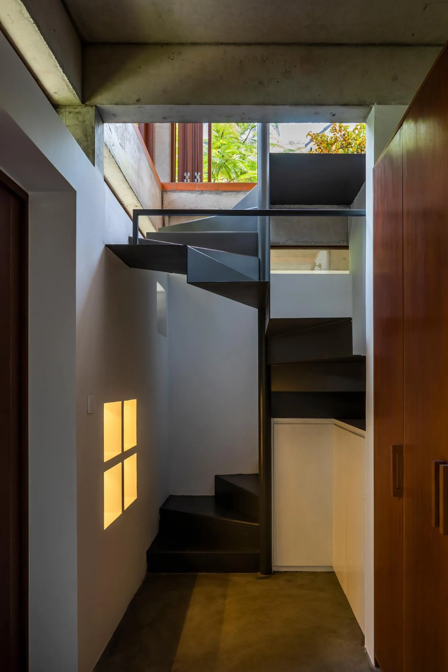
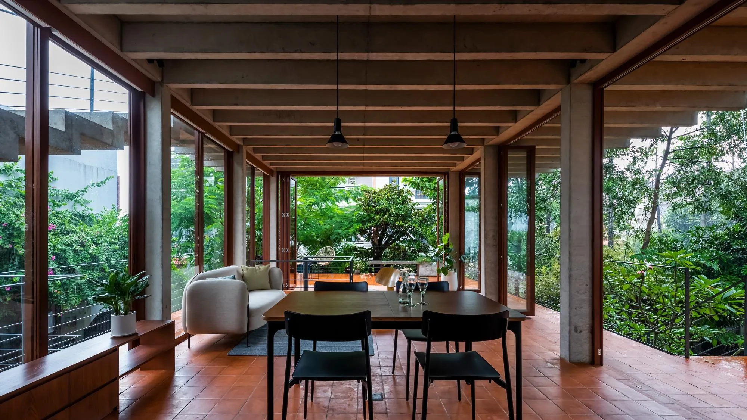
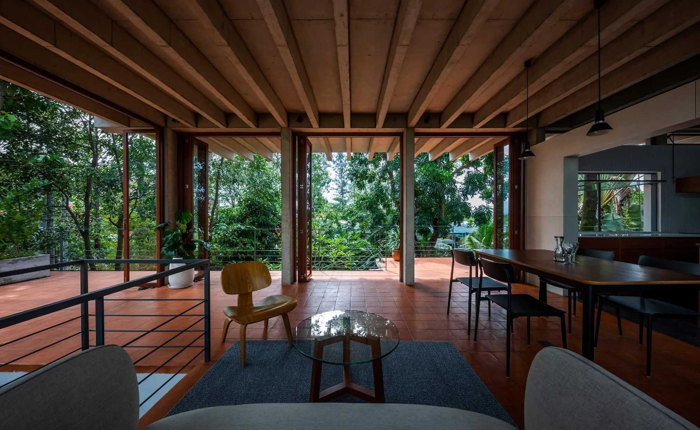
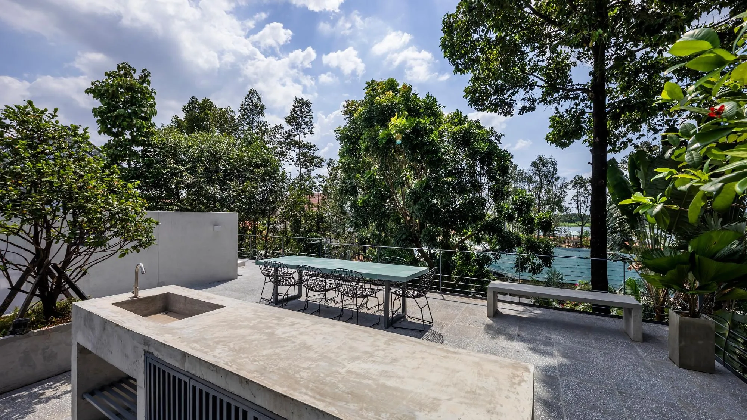
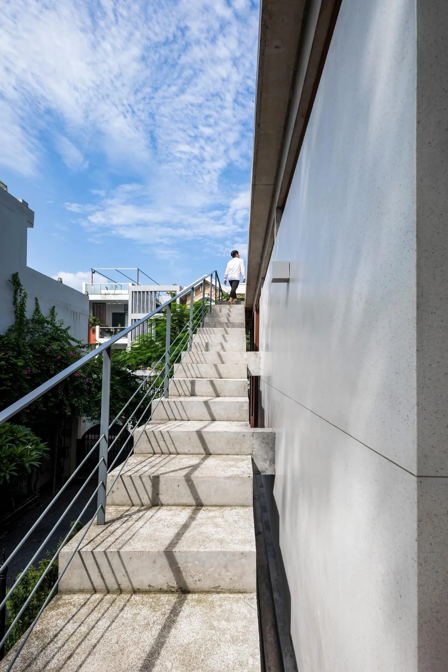
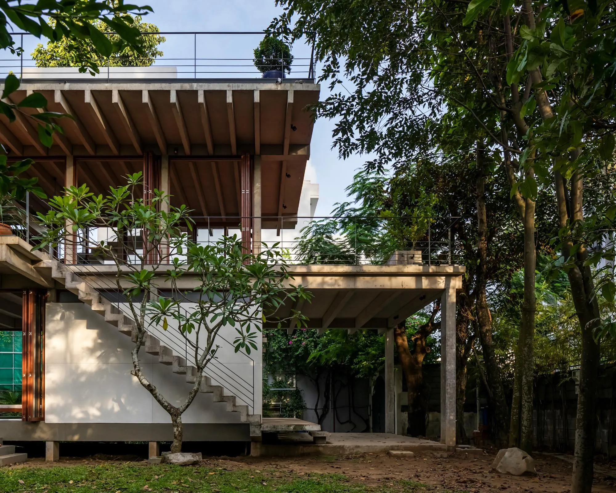
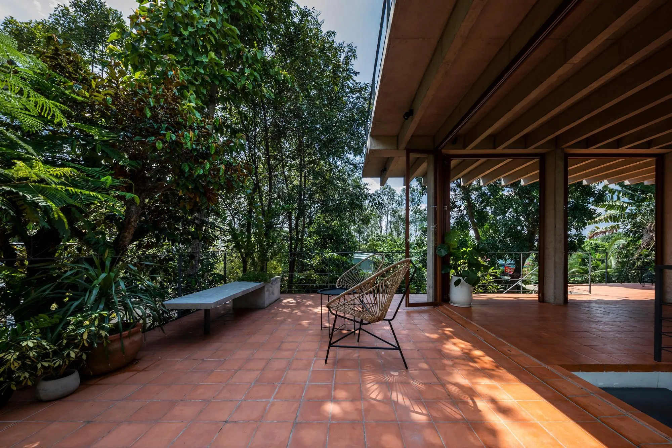
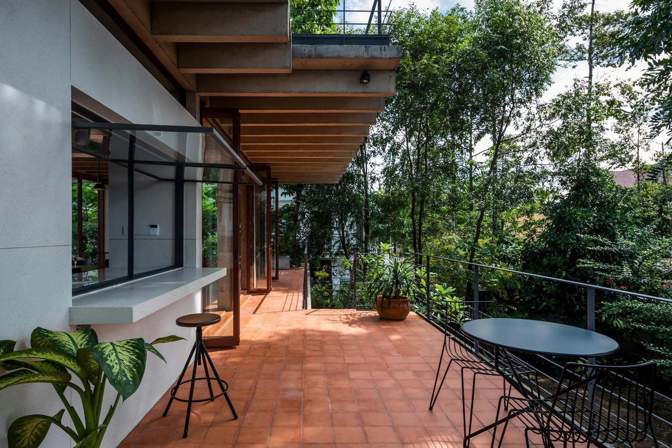
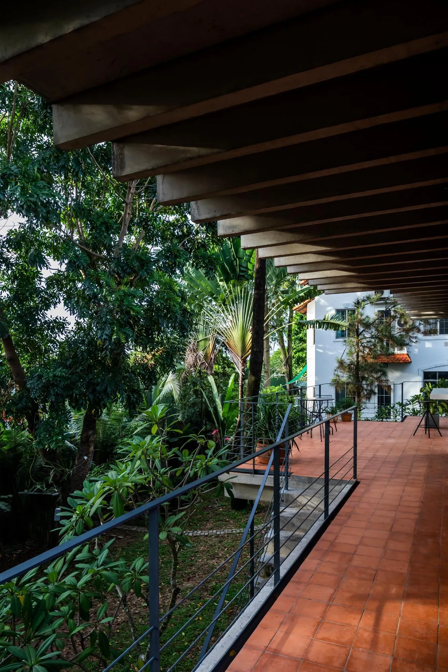
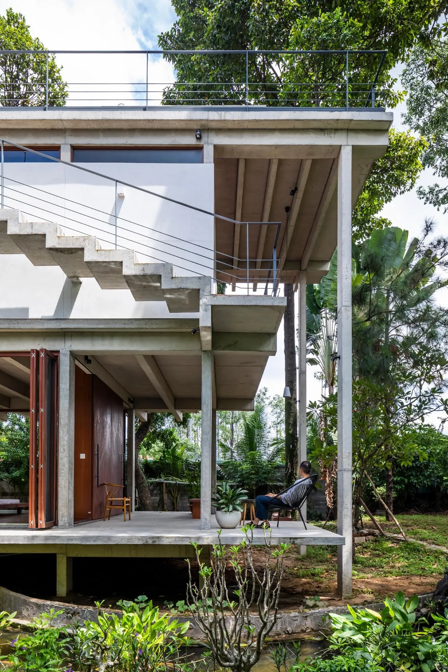
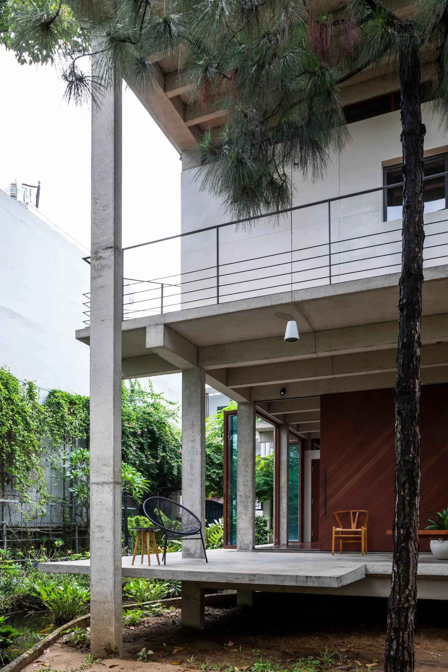
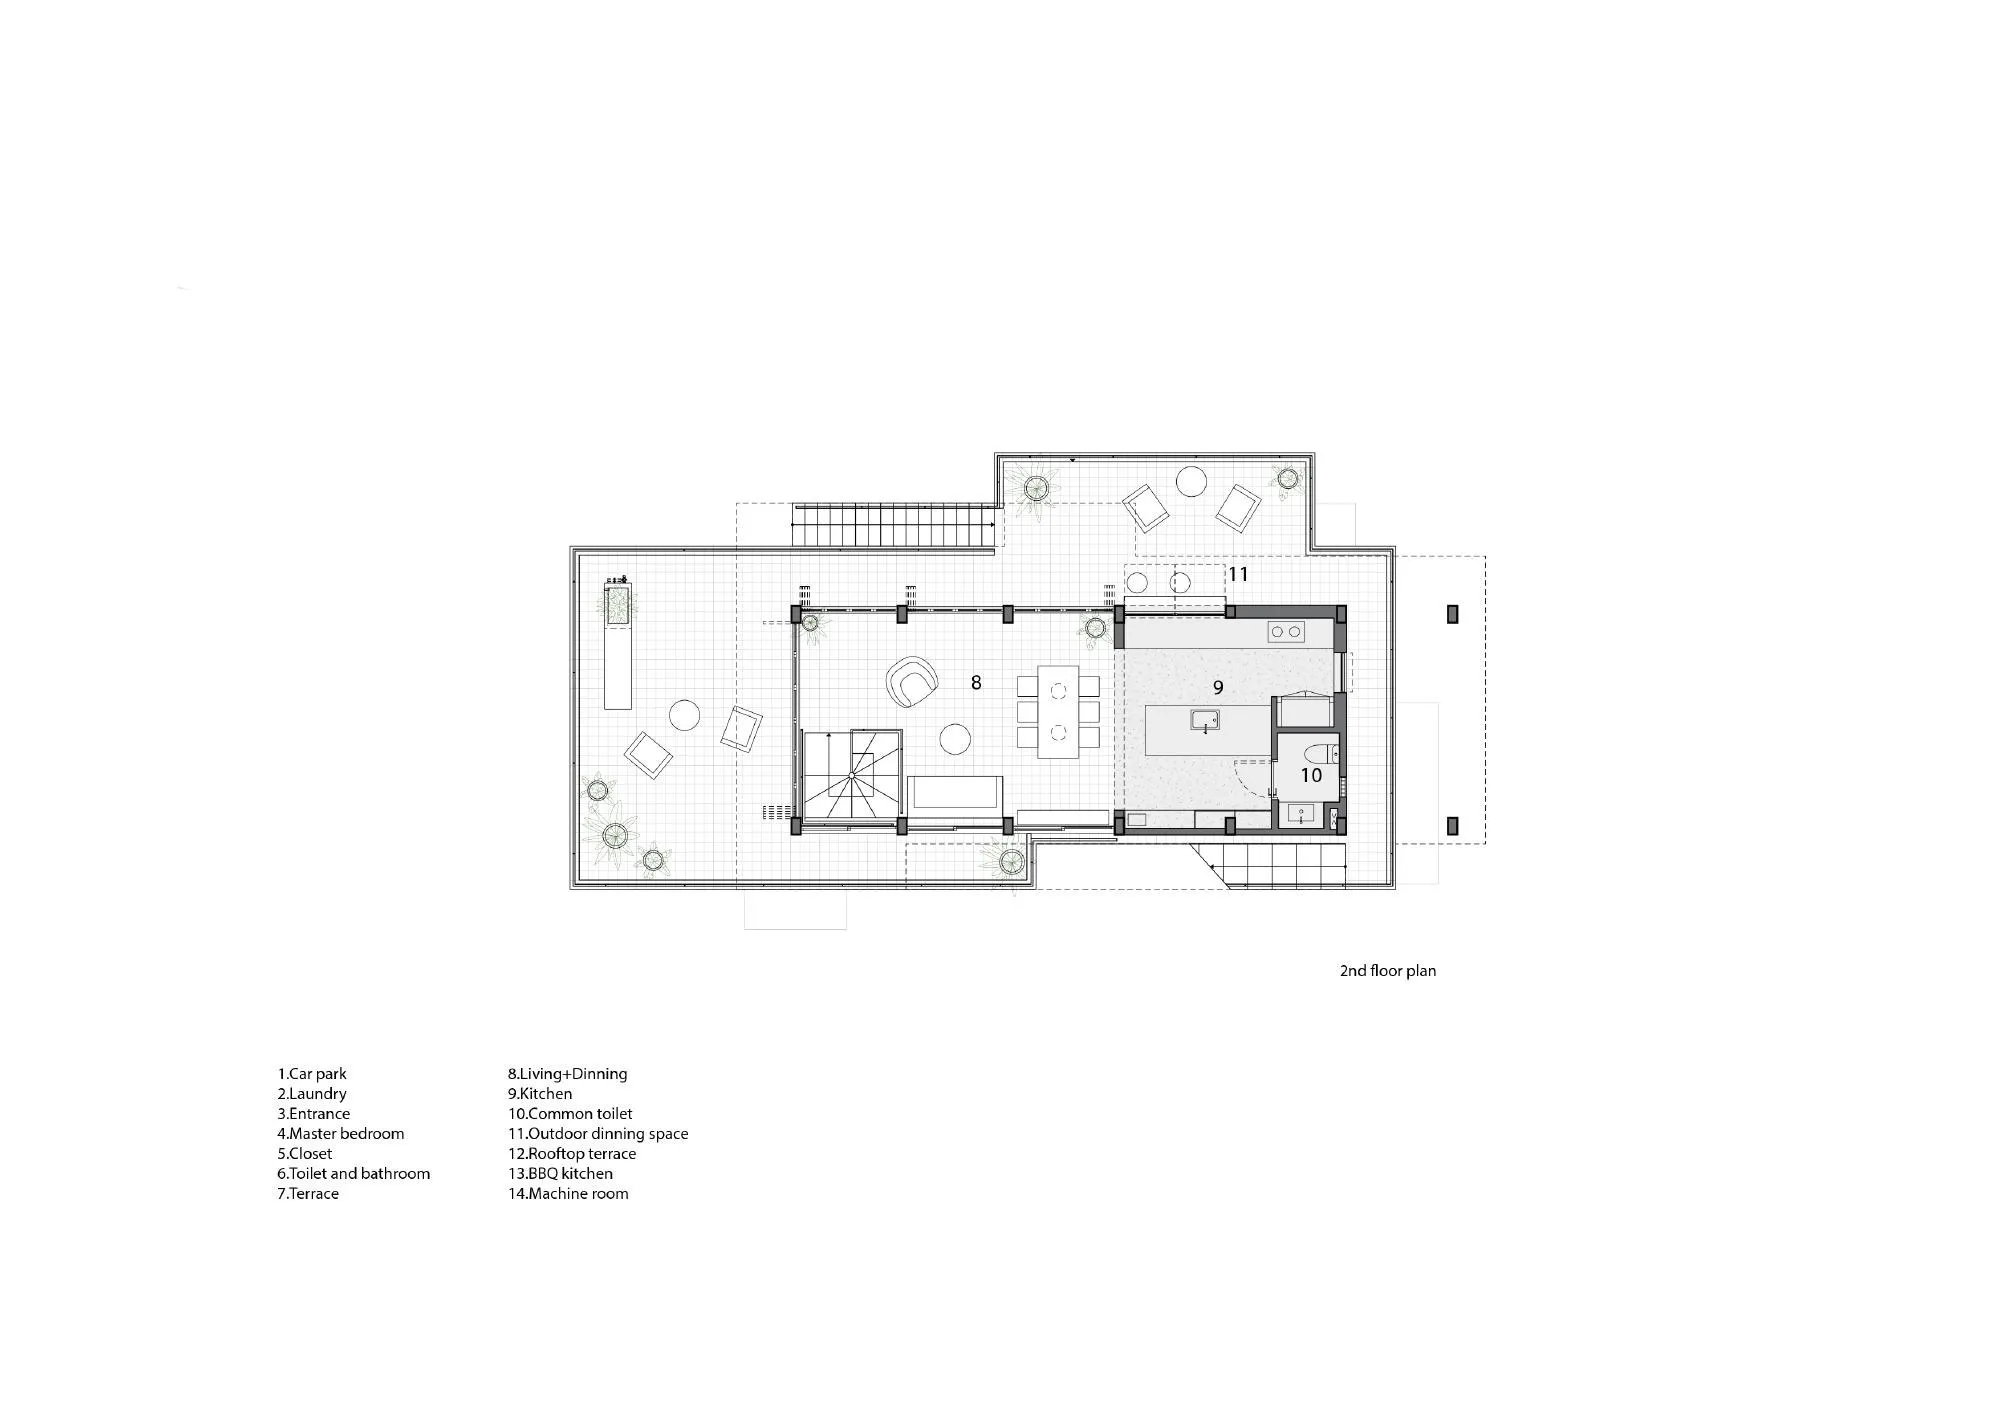
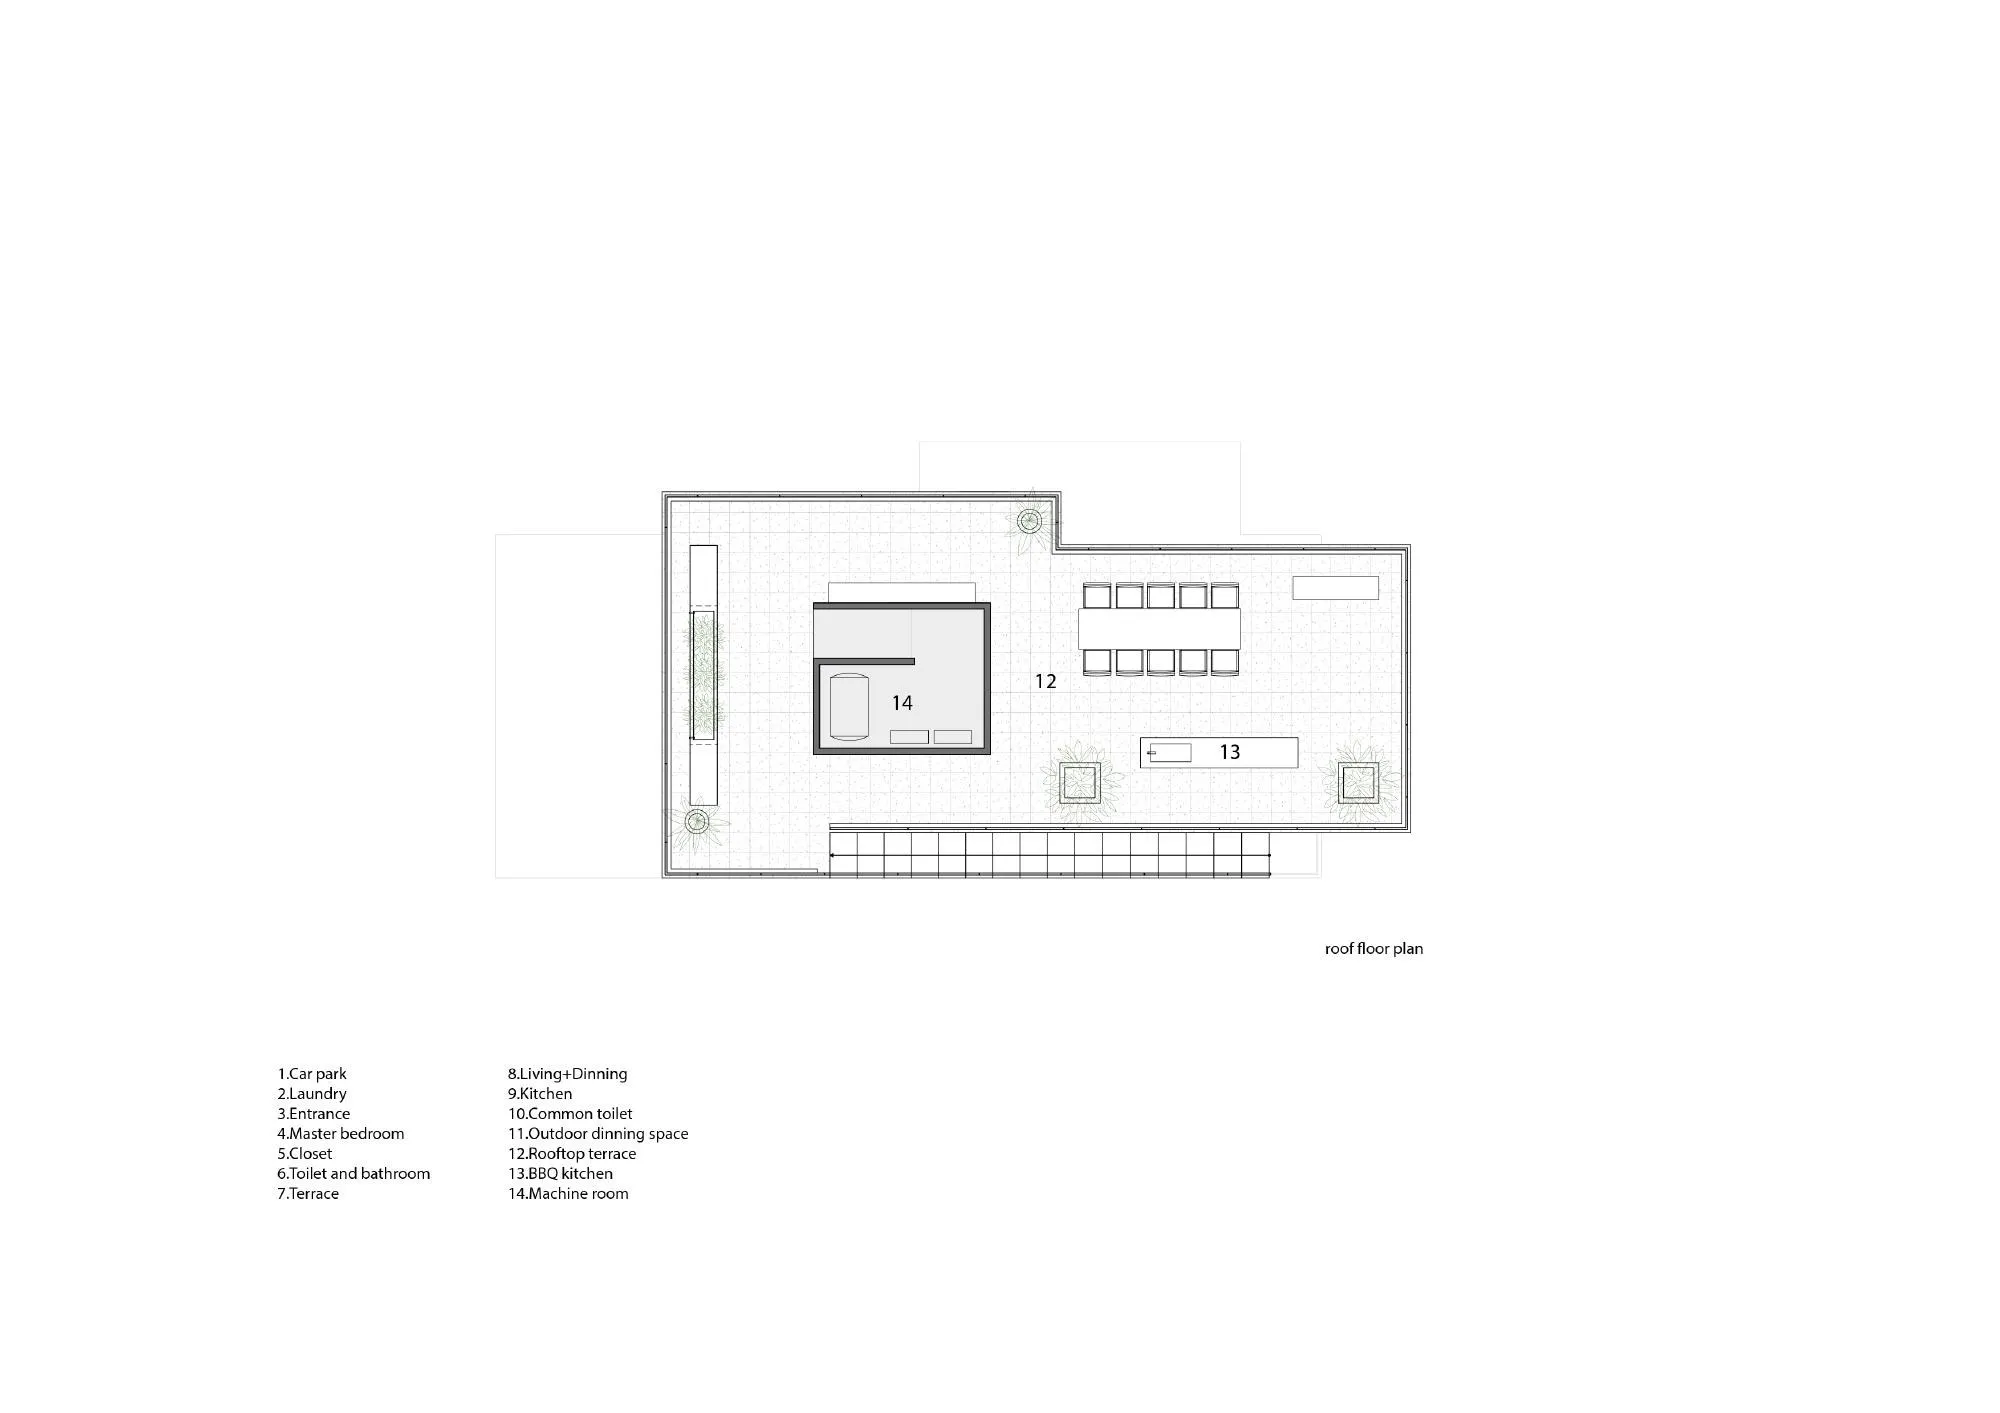
The slabs differ in shape from floor to floor, and the gaps between them create a range of indoor and outdoor spaces. Each slab cantilevers toward the garden in several directions, serving as terrace, eave or roof over an outdoor stair, and that stair links every level and the roof without passing through the interior.
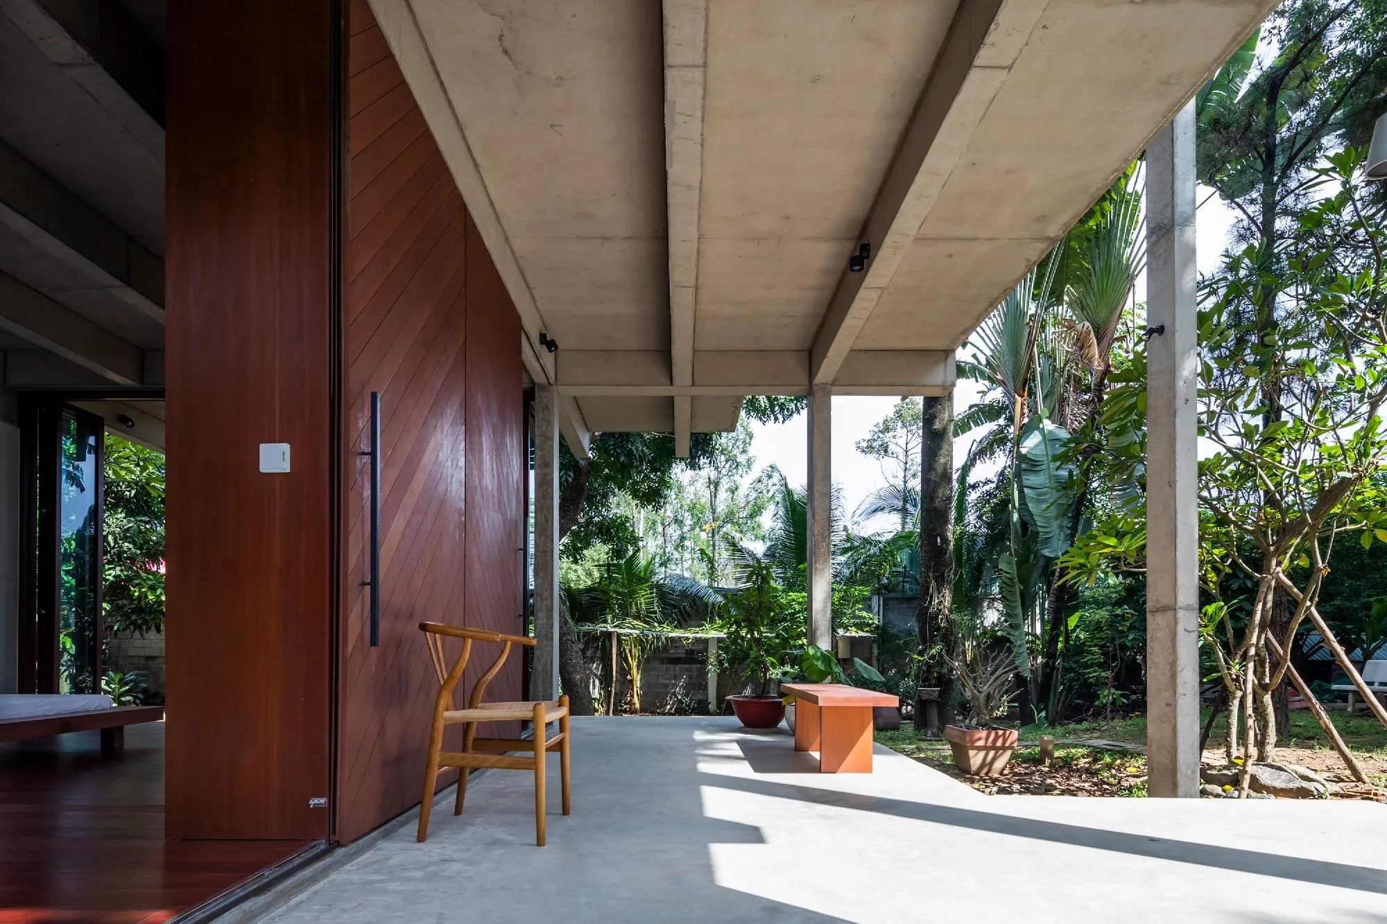
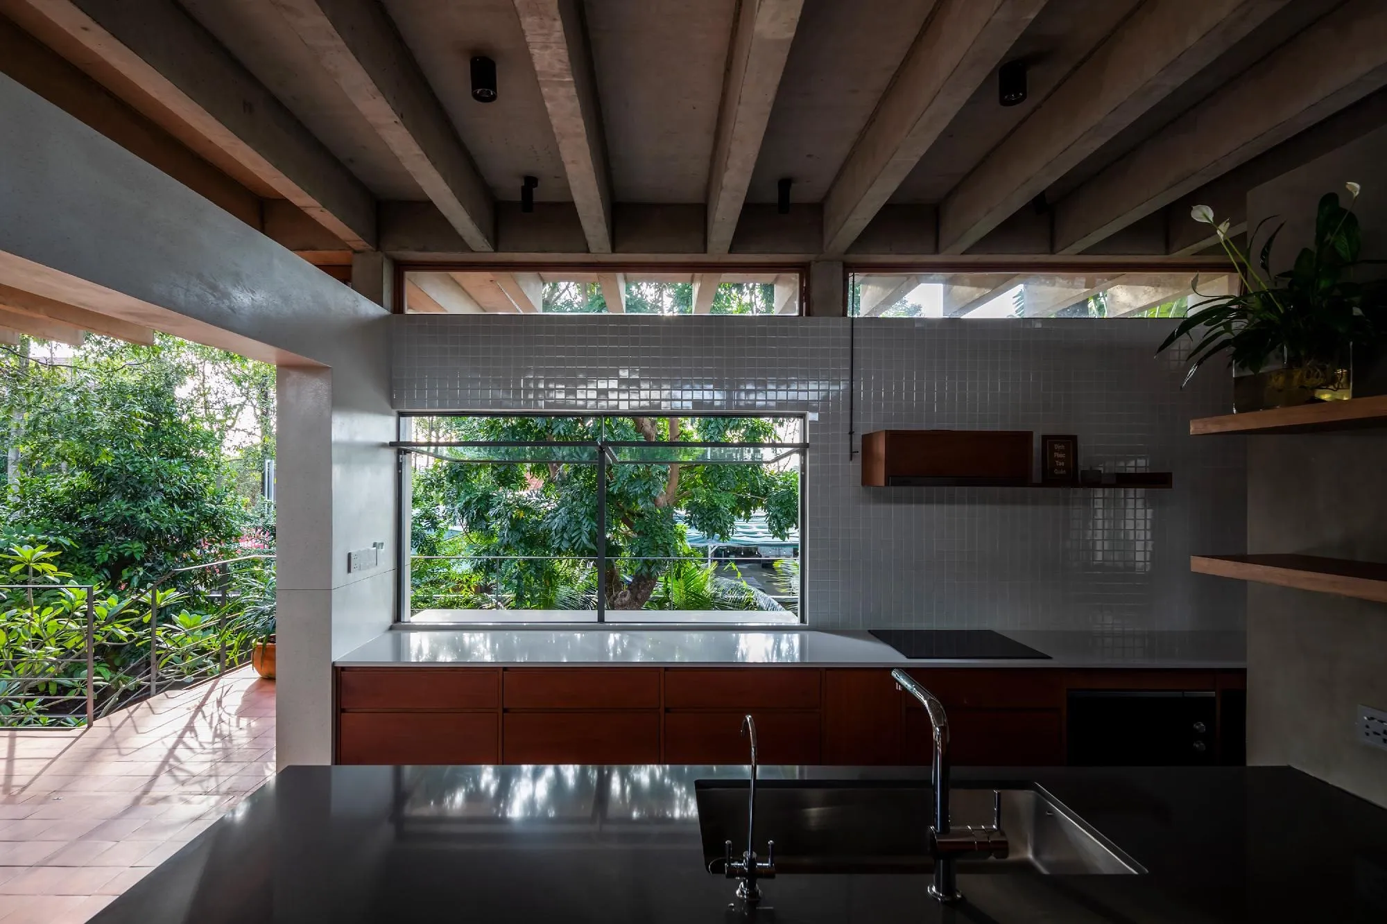
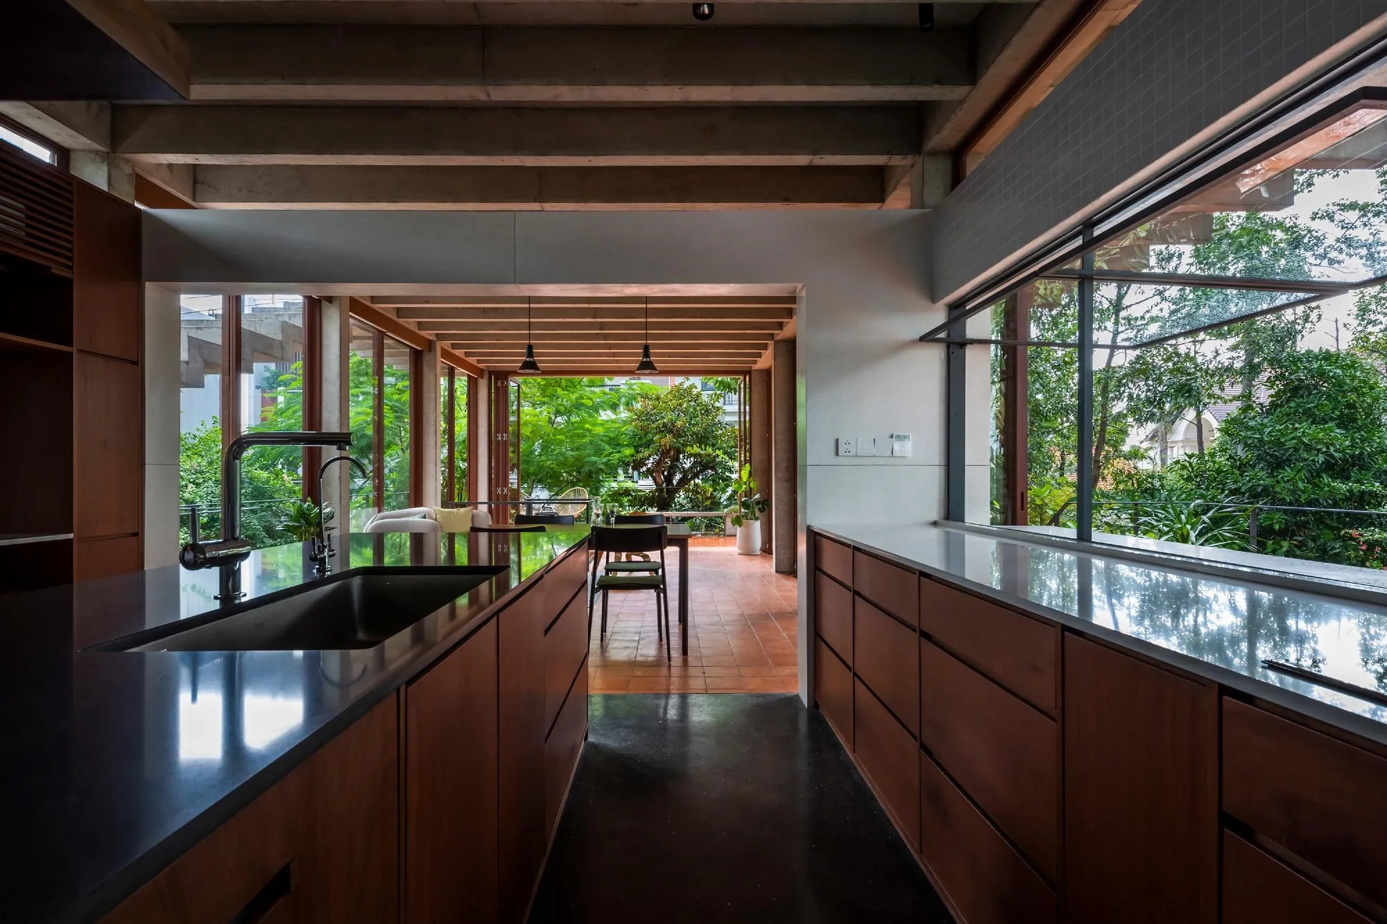
The project reworks the common concrete frame: ribbed slabs cantilever on columns only 300 by 150 mm, with 150 mm beams, so the slabs look extremely thin. Nearly 70 percent of the floor area, including the roof, is outdoors, and with folding doors open almost everything but a bathroom box becomes open to breeze and rain.
Project Information
- Design studio
- Sanuki Daisuke Architects
- Time
- 2022
- Type
- Residential
- Primary materials
- Concrete, Natural timber, Plants
Comments