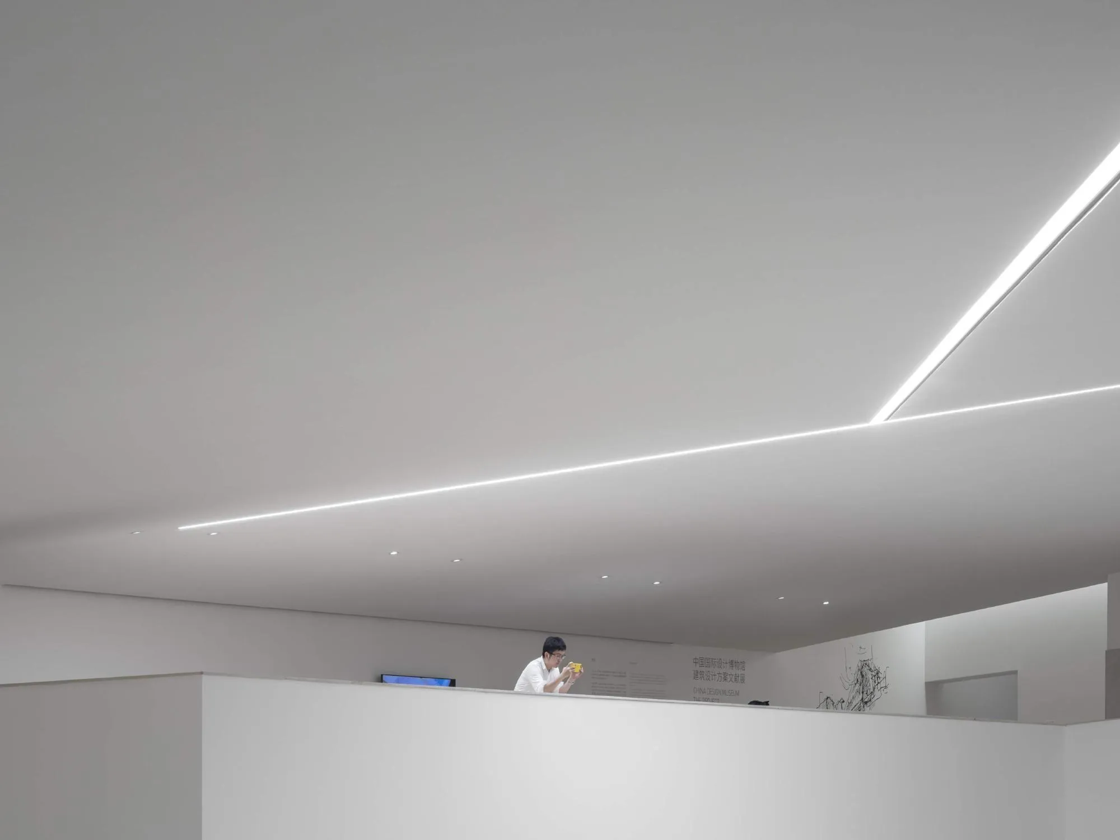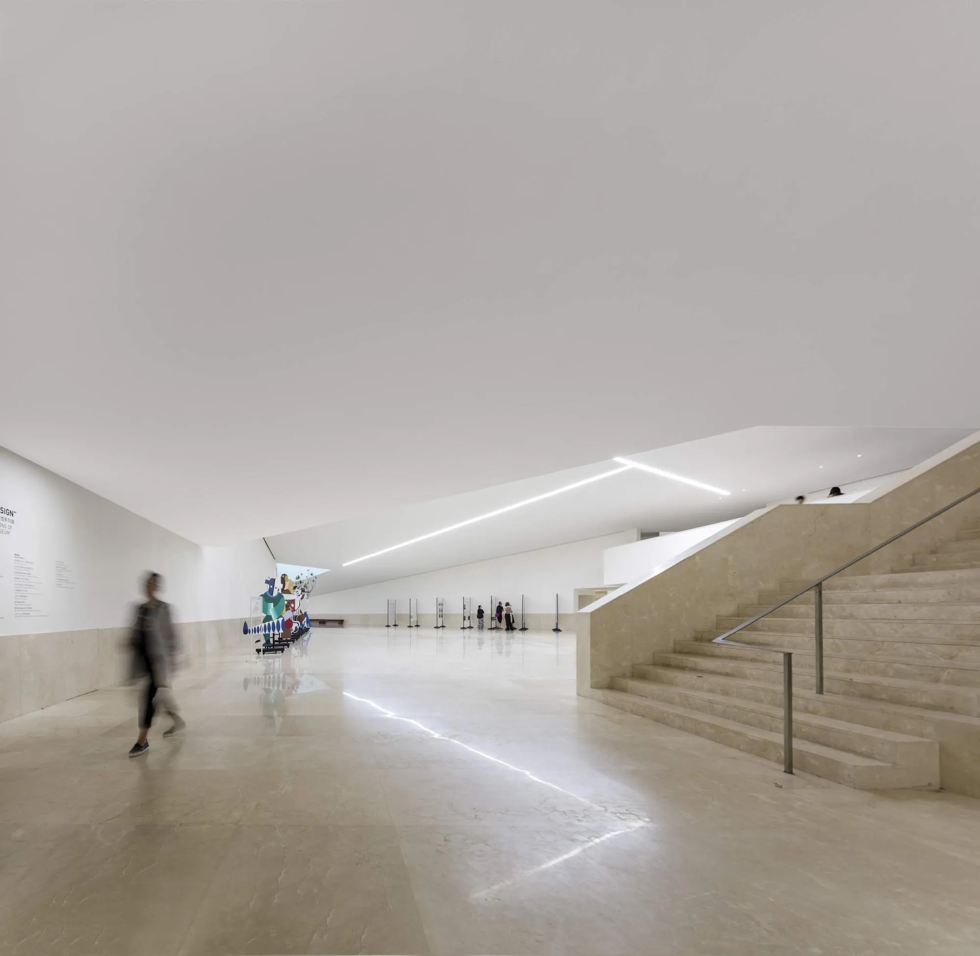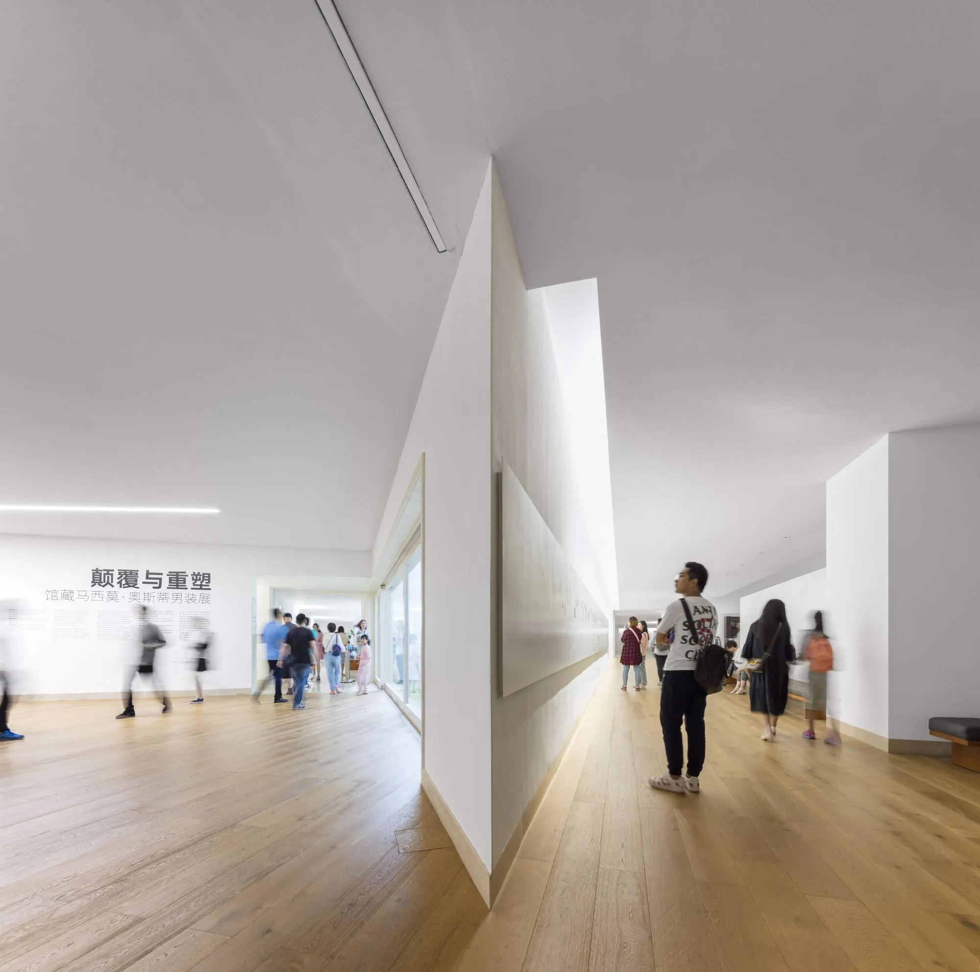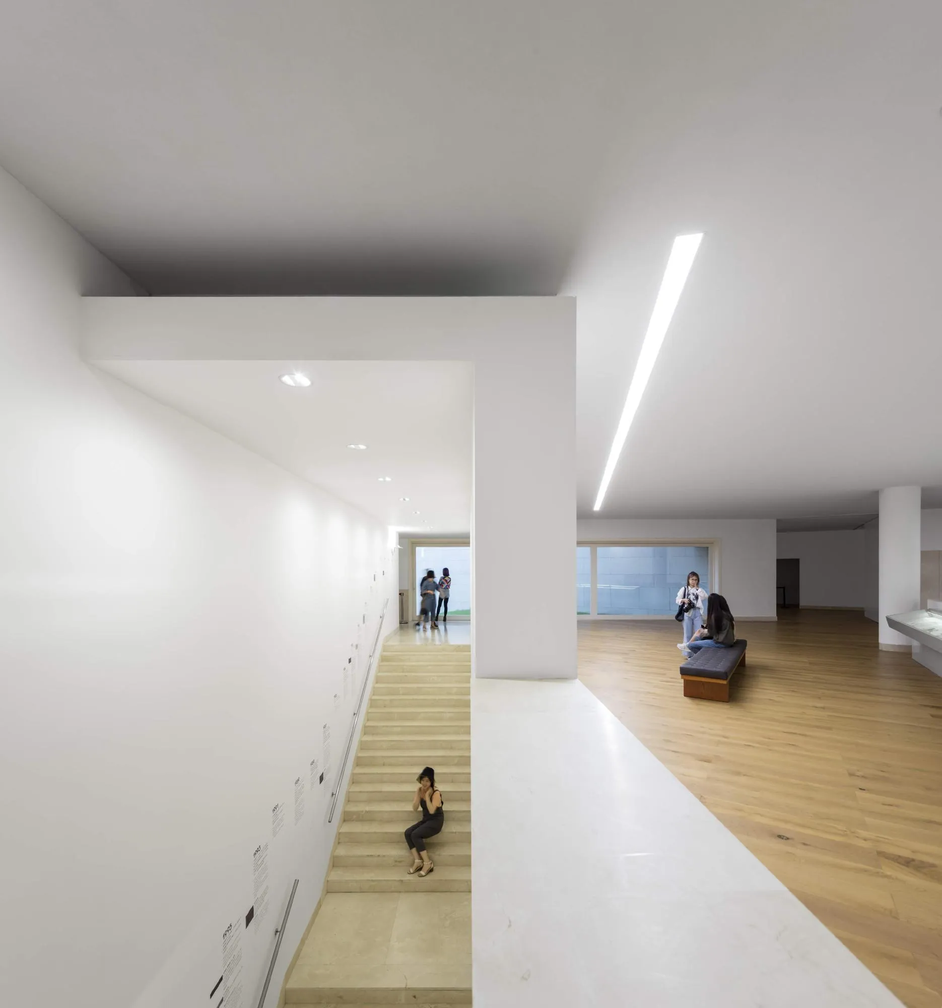
China Design Museum
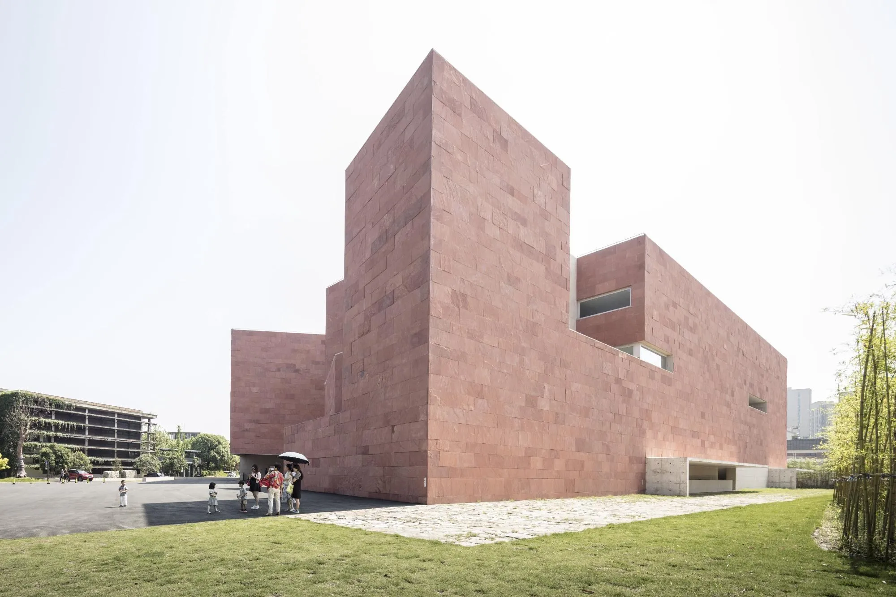
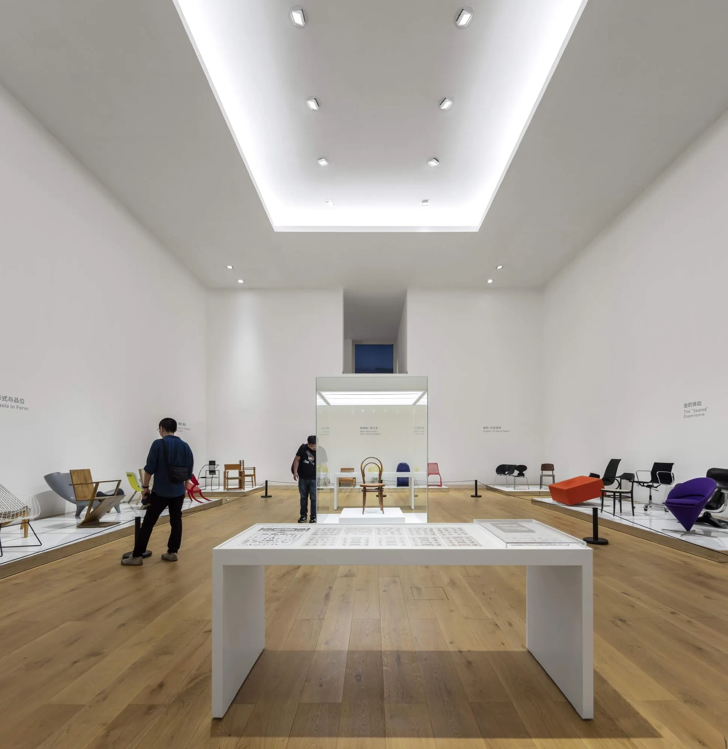
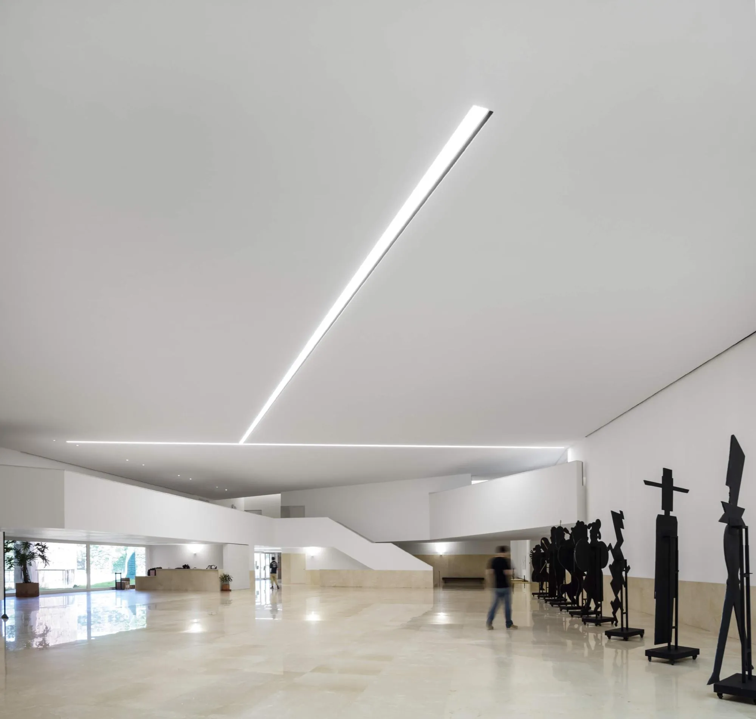
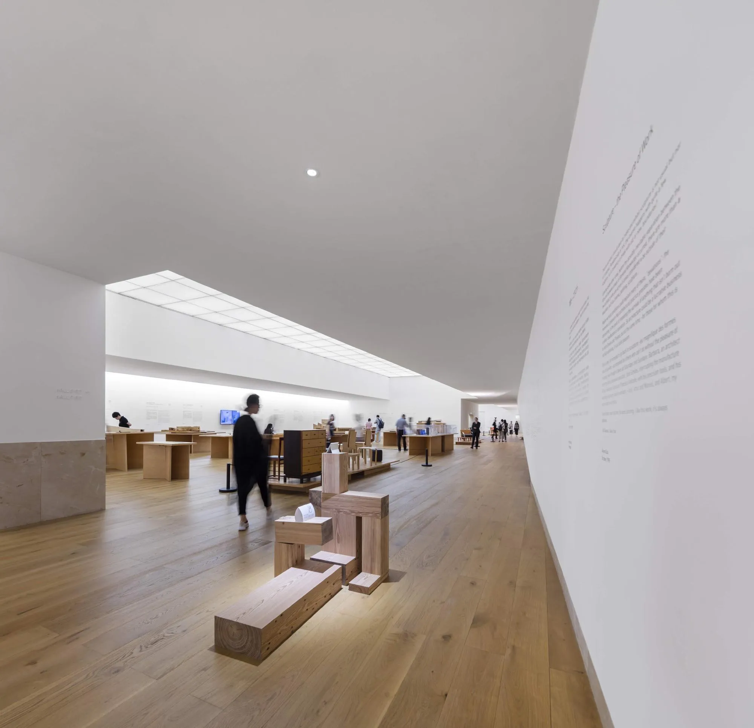
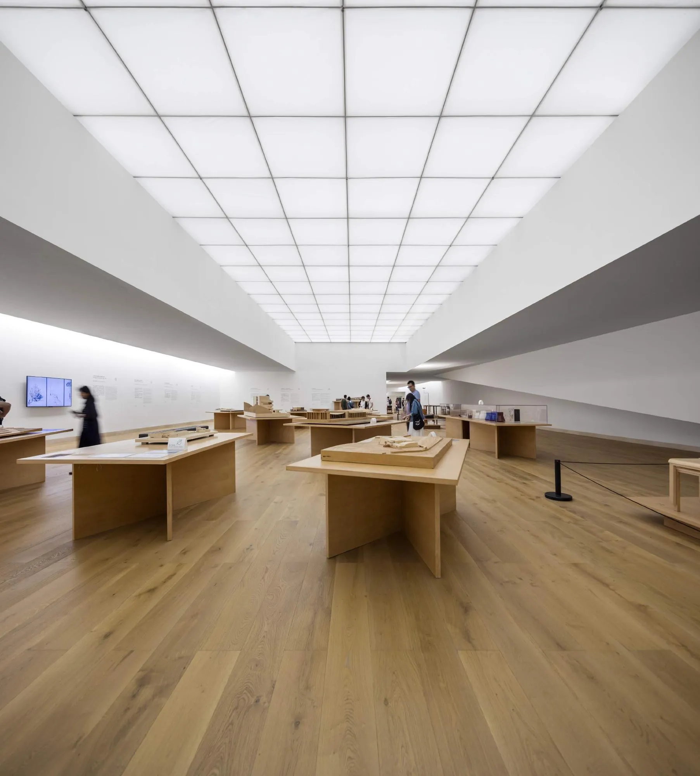
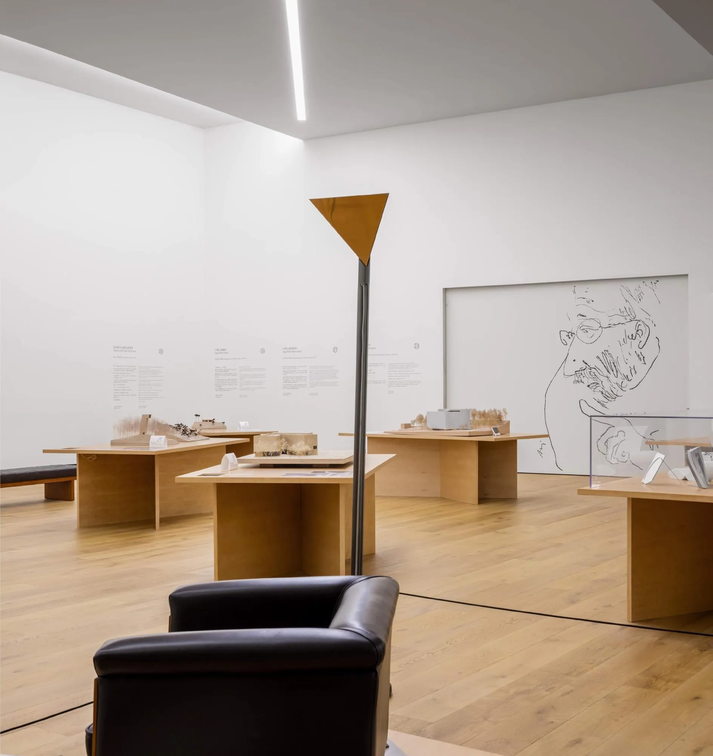
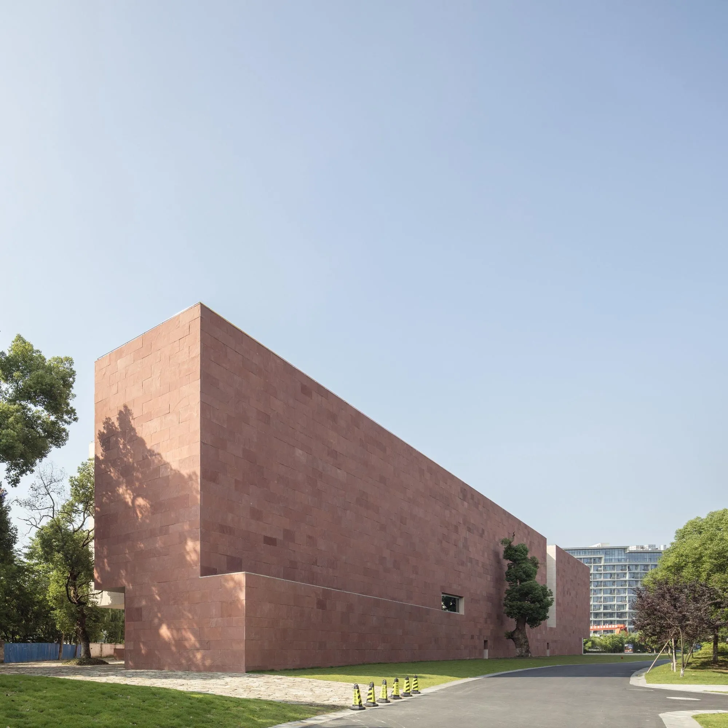
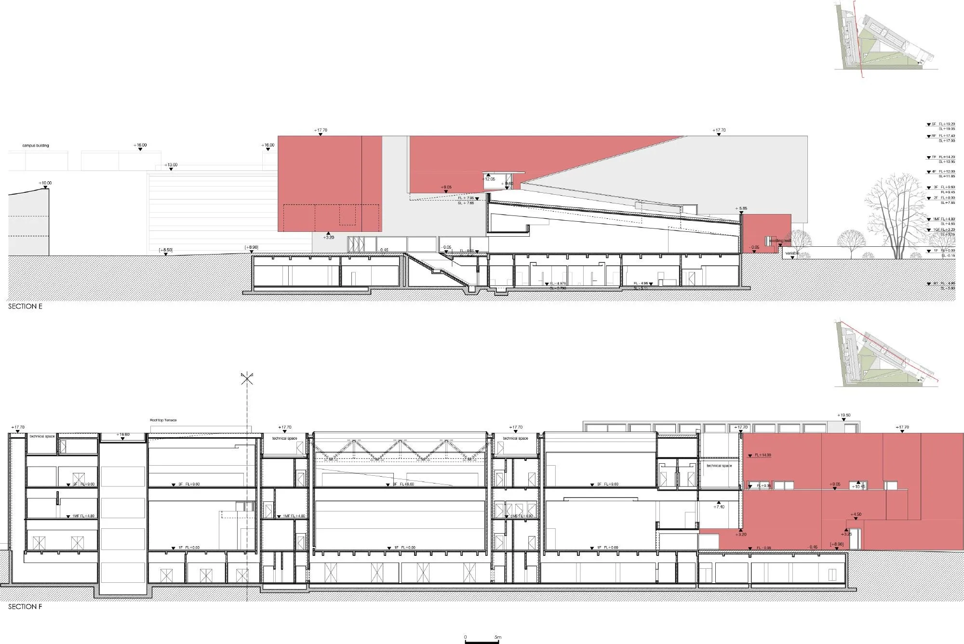
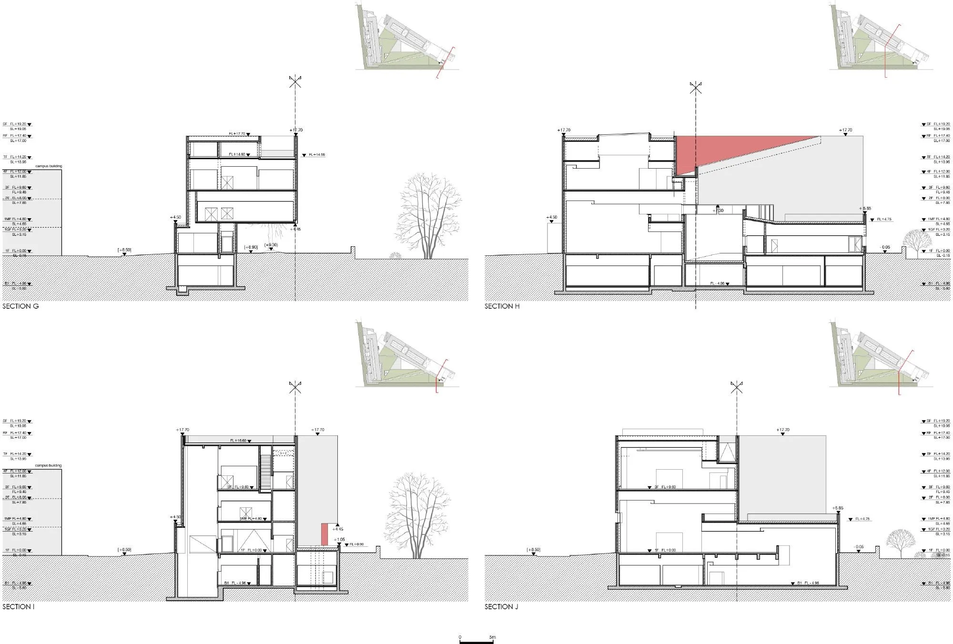
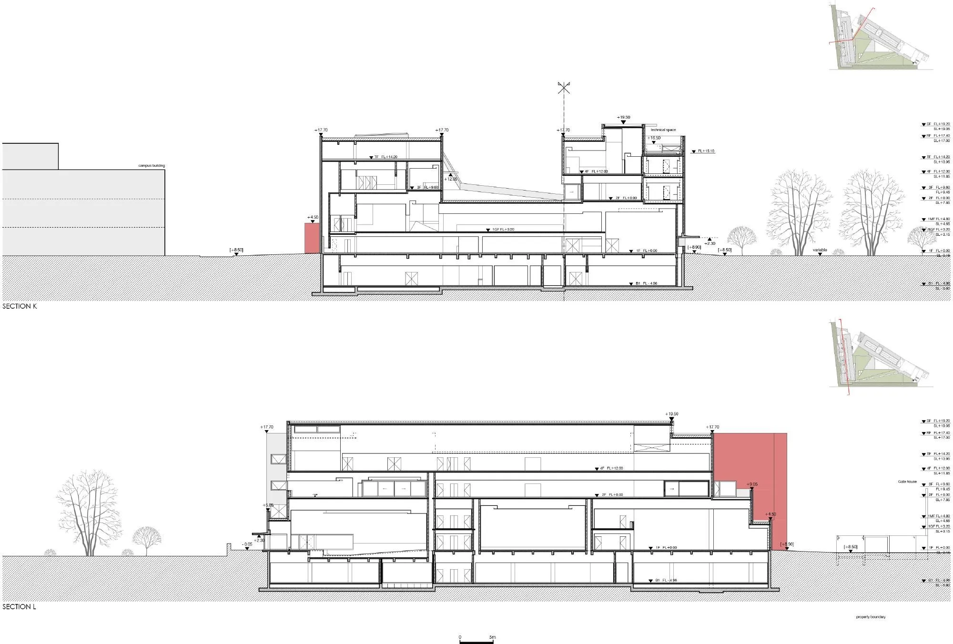
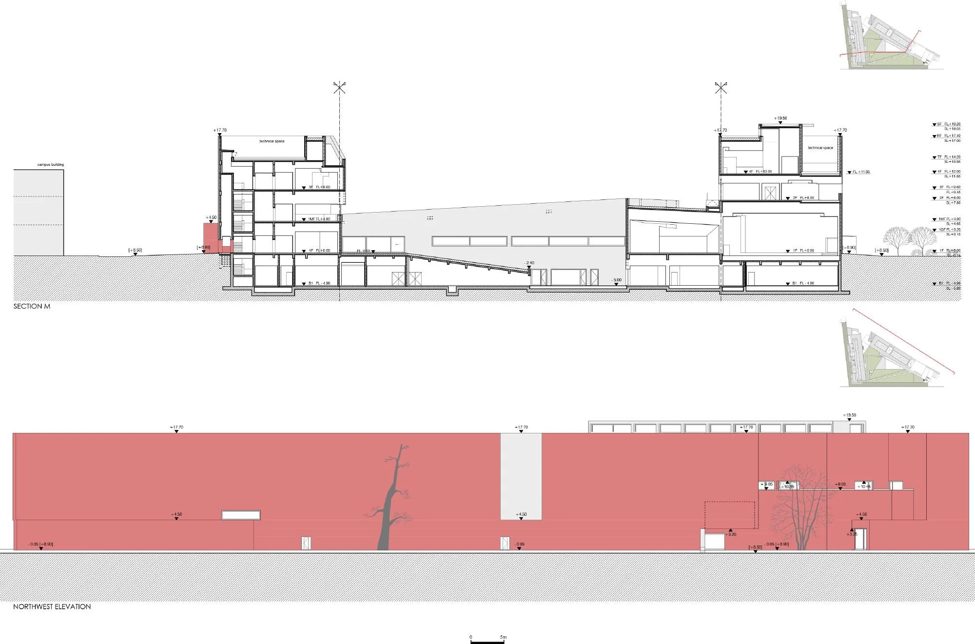
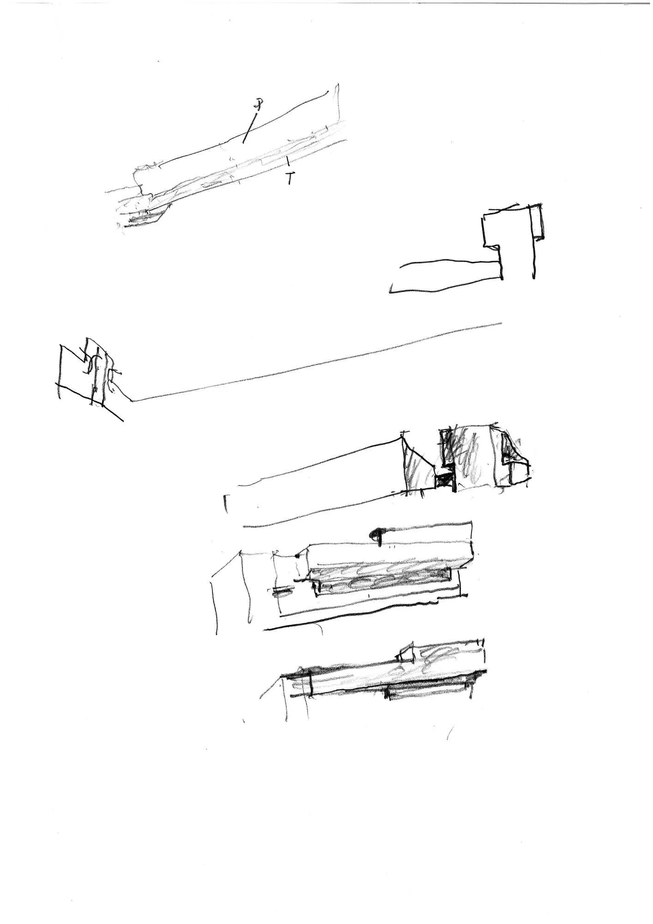
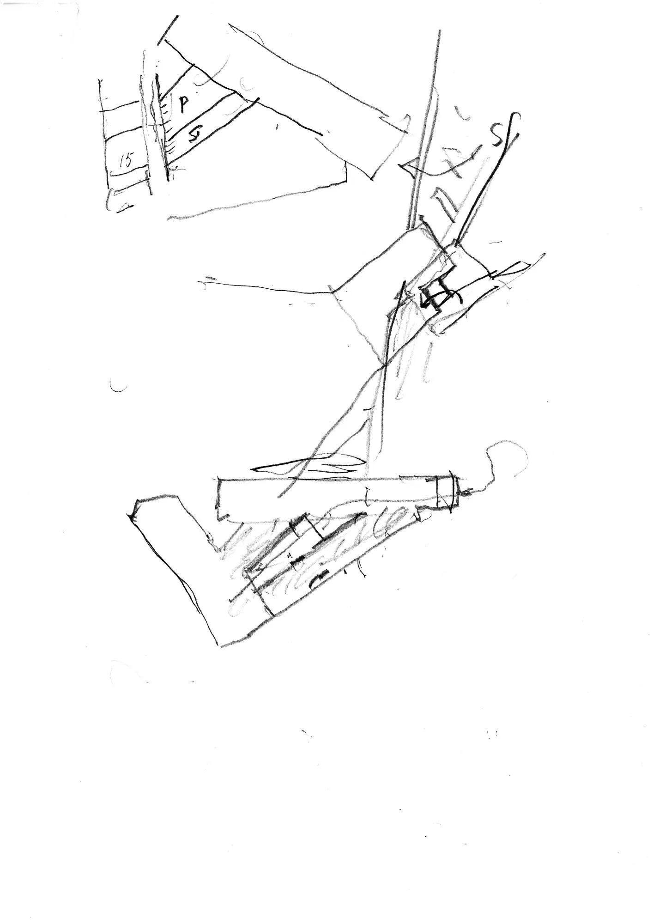
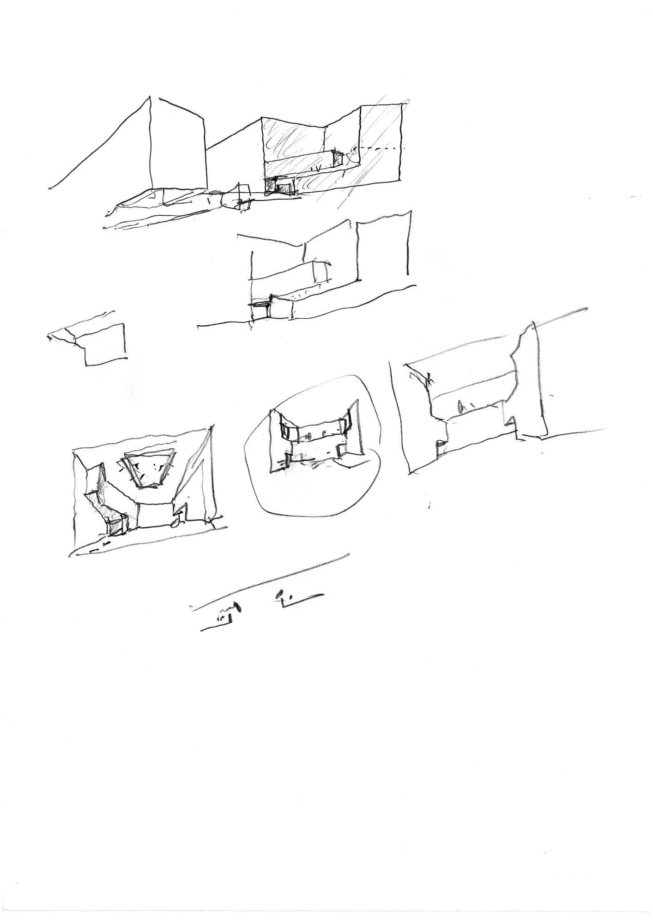
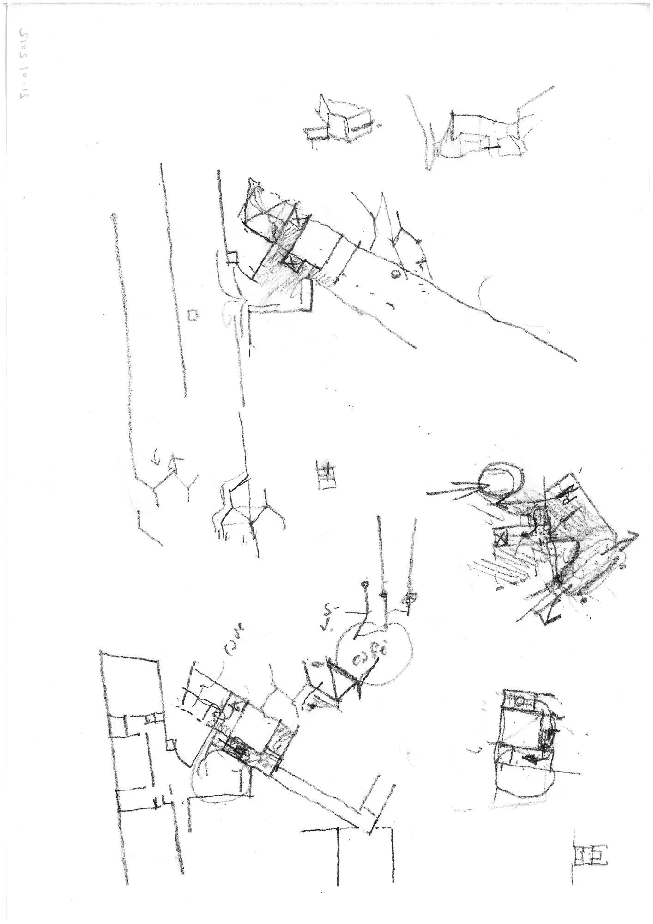
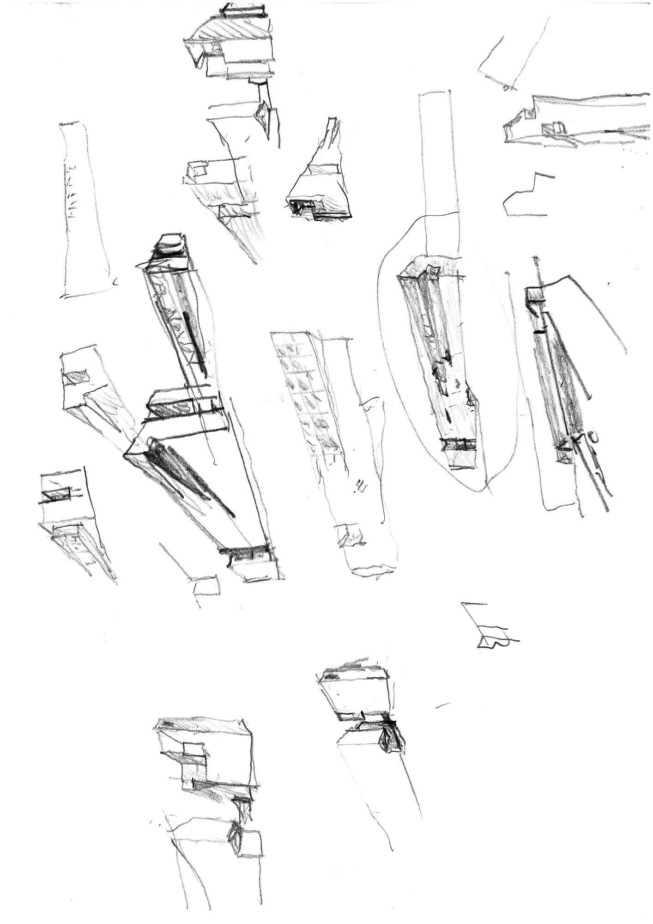
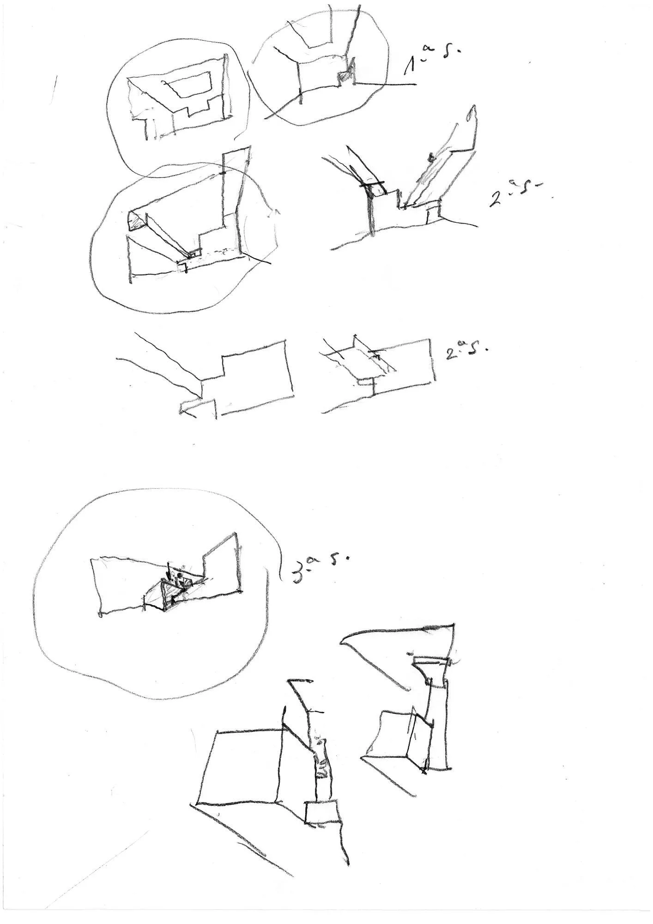
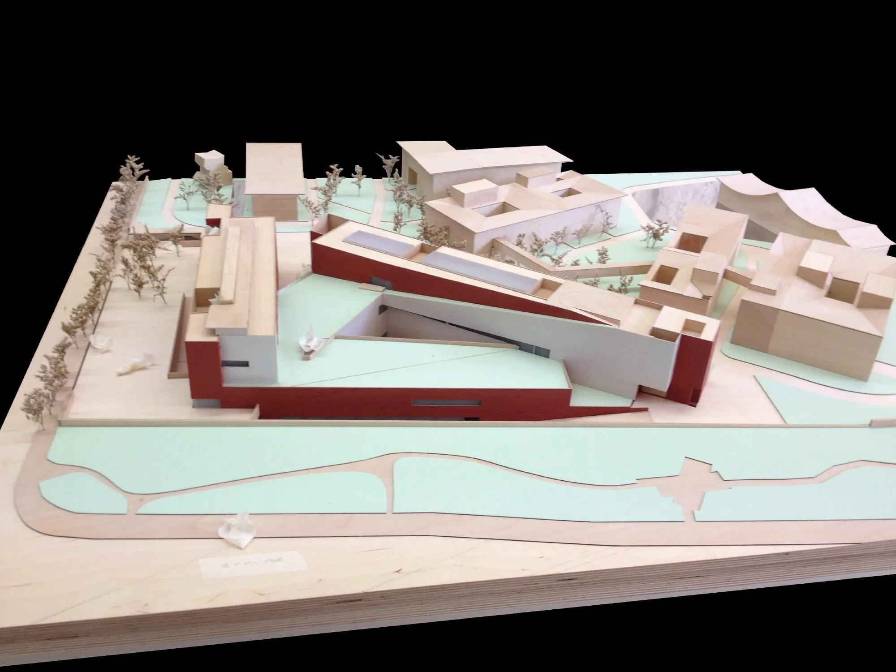
The museum was built for an art academy whose collection gained a large set of original Bauhaus pieces. The Portuguese architect, with a longtime collaborator, designed it to show that collection along with work by students and teachers and temporary exhibitions.
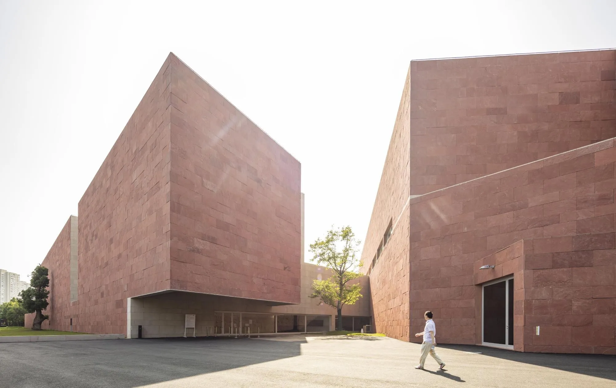
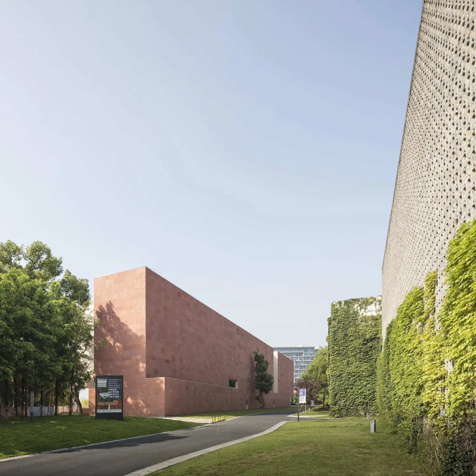
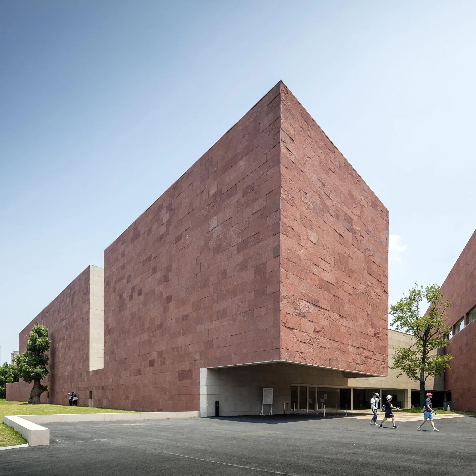
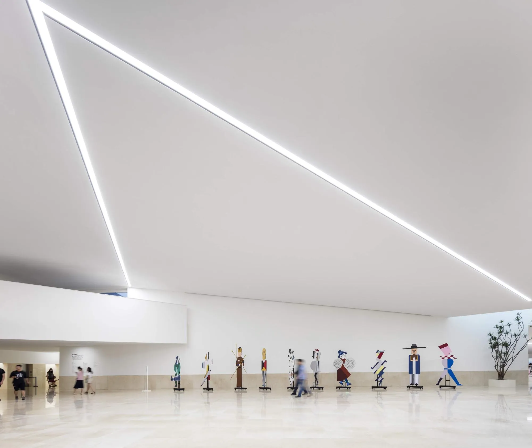
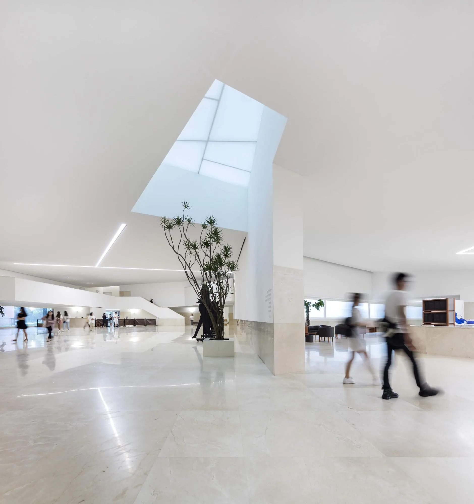
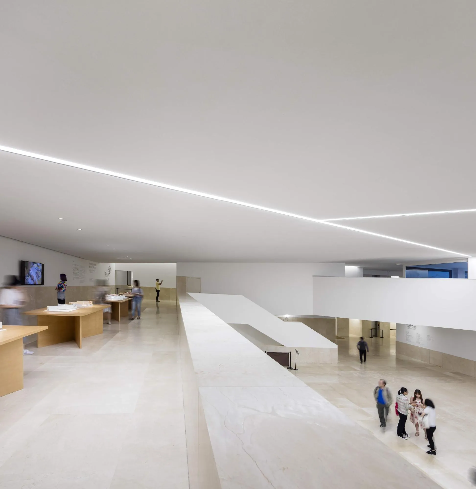
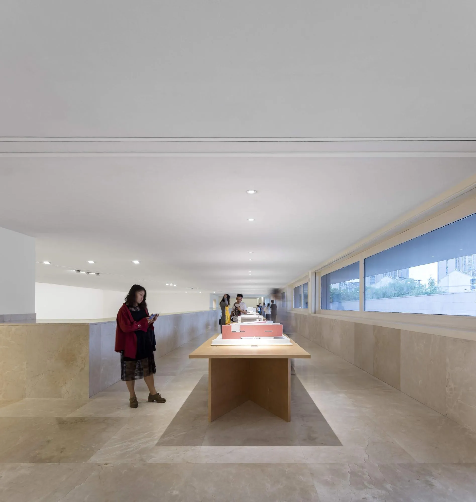
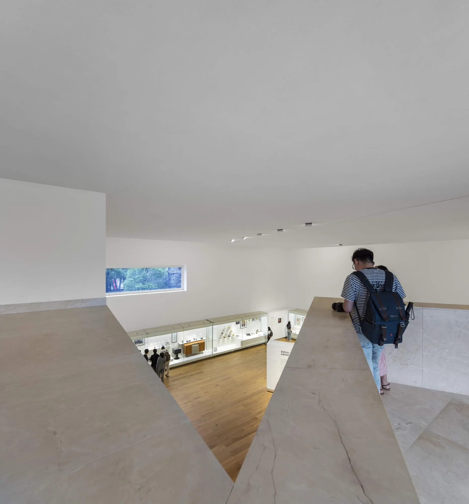
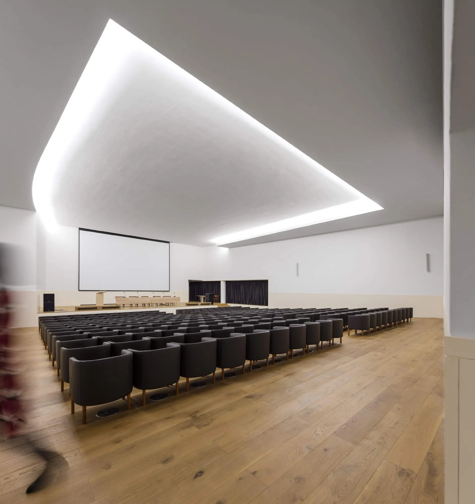
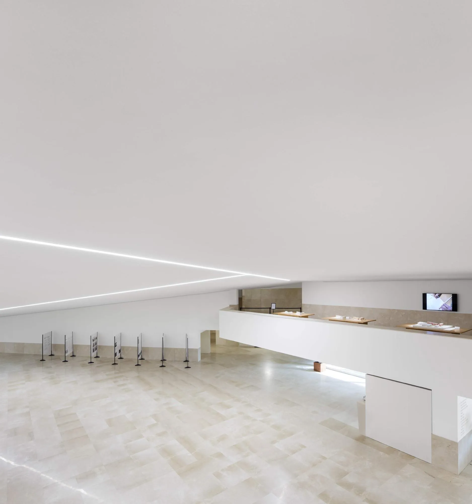
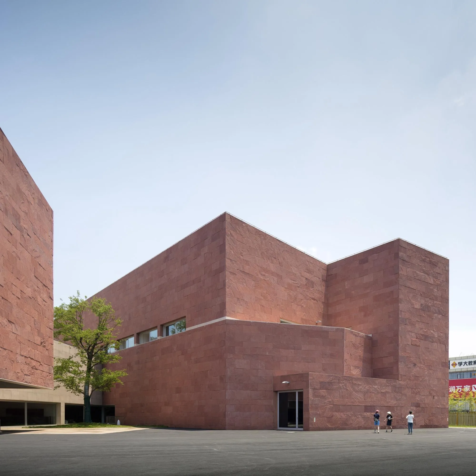
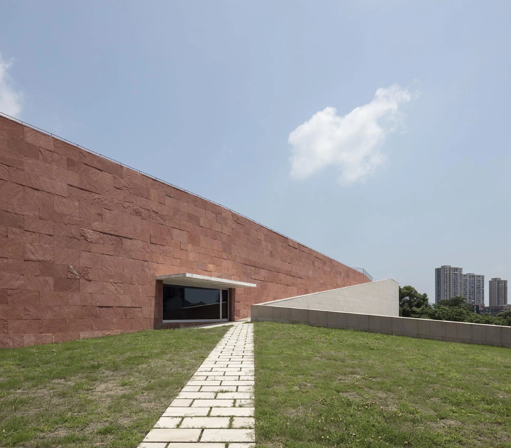
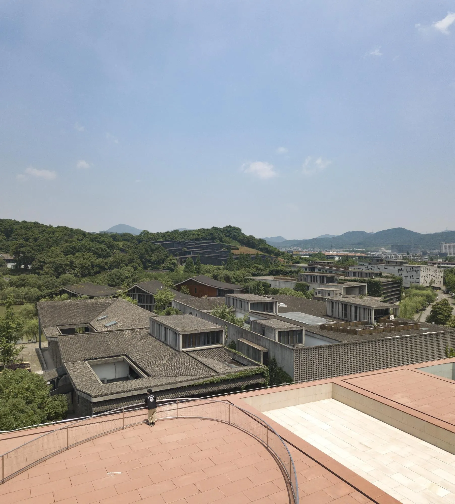
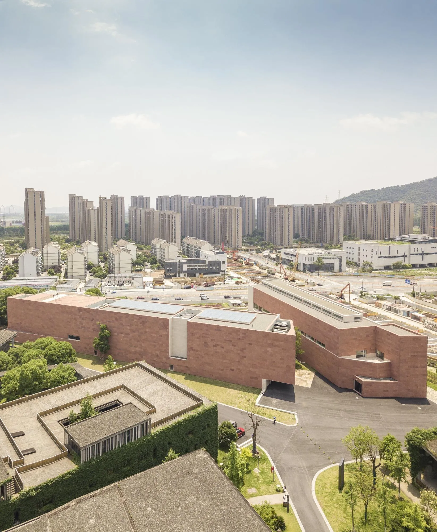
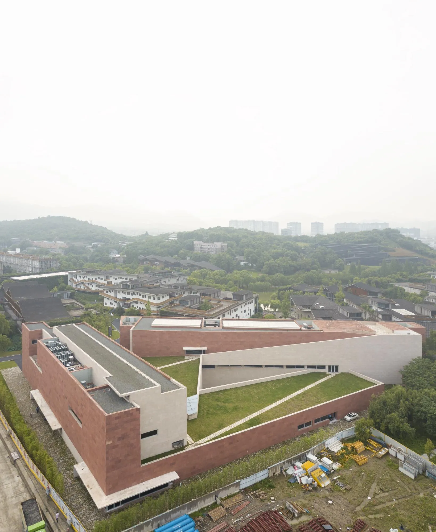
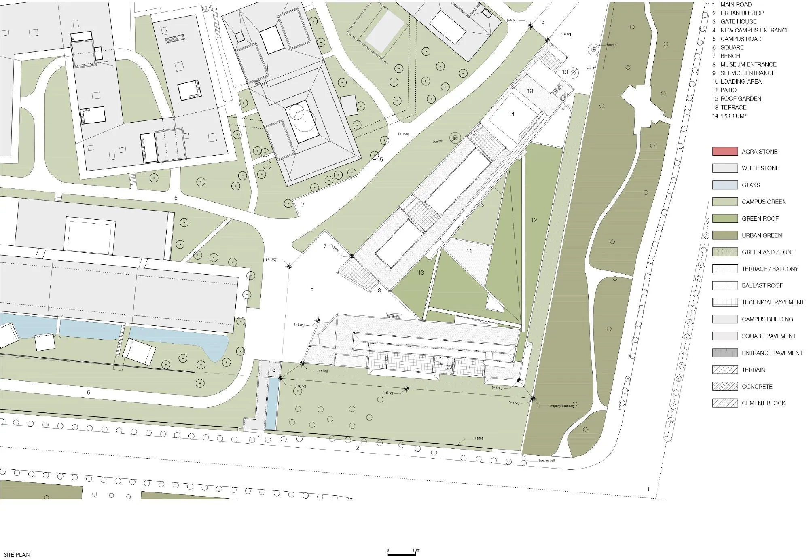
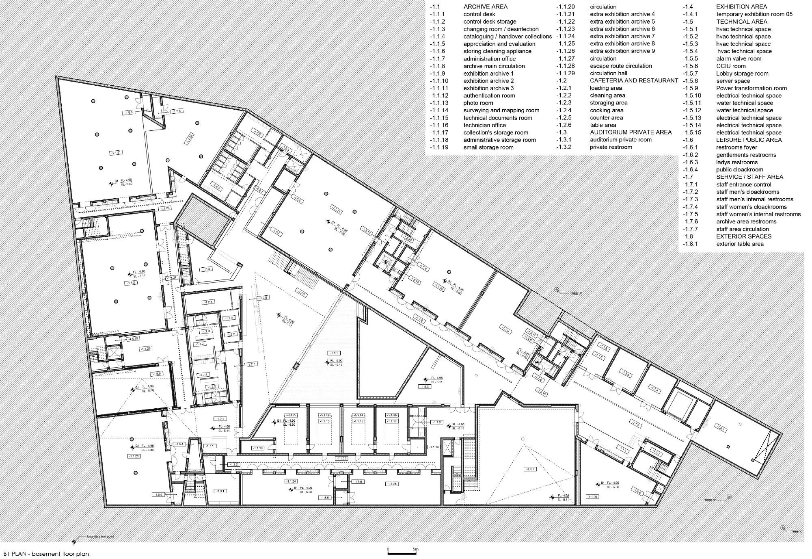
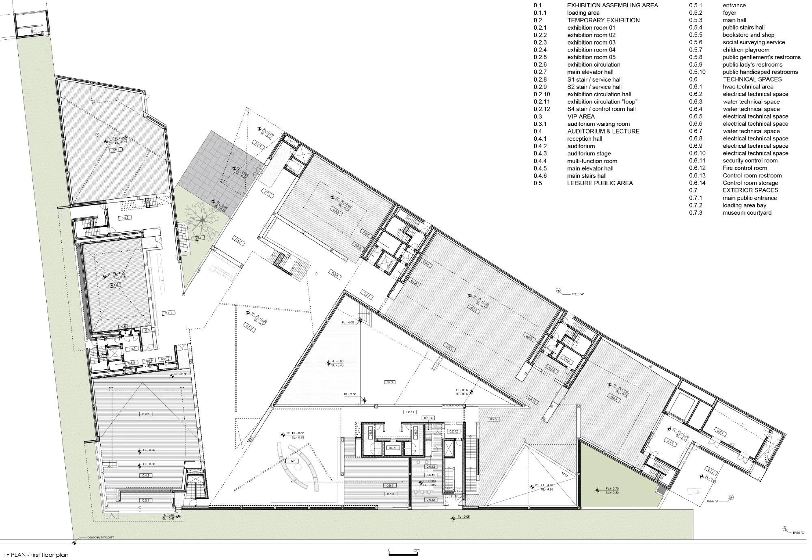
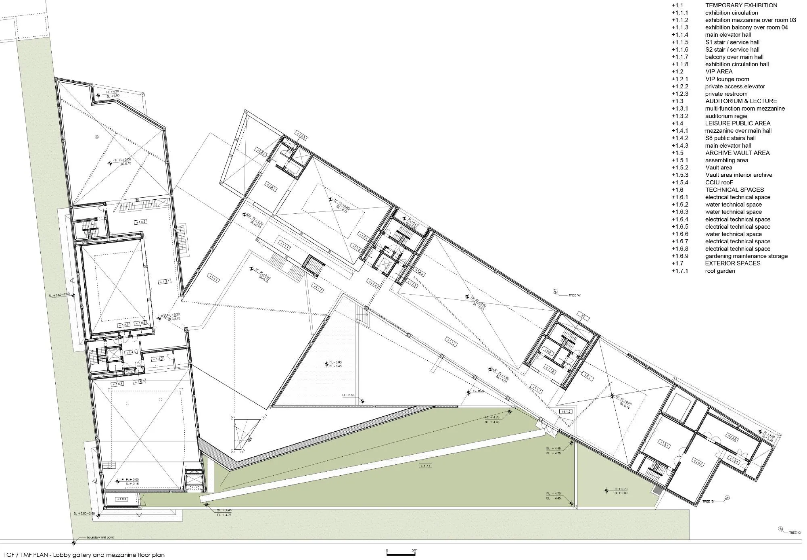
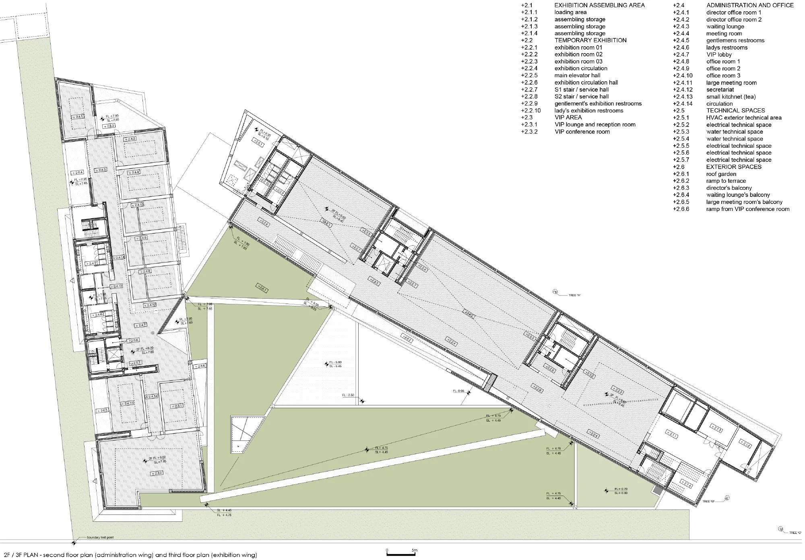
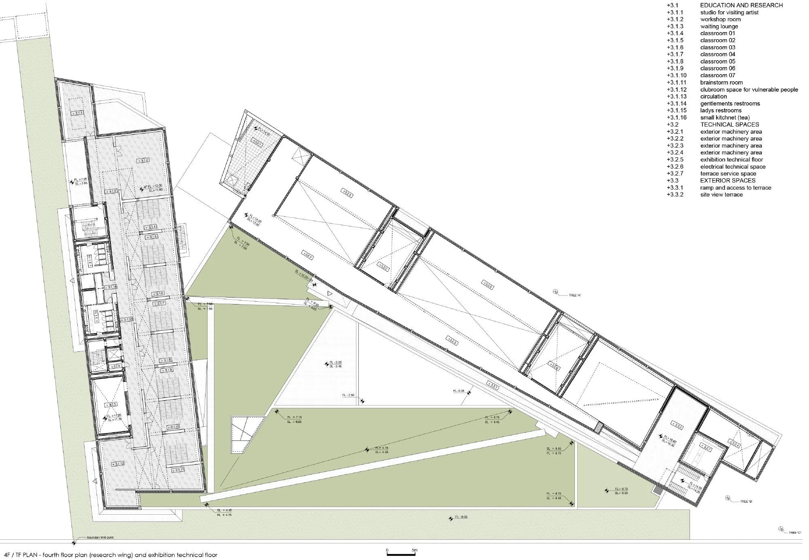
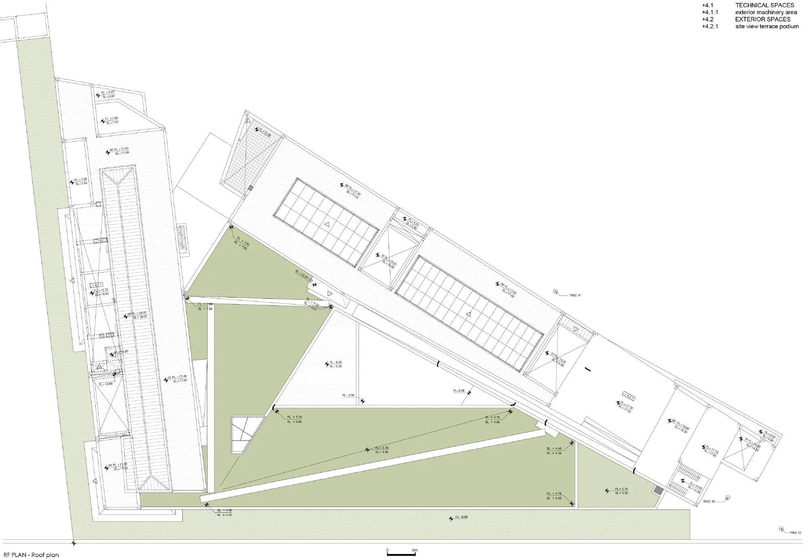
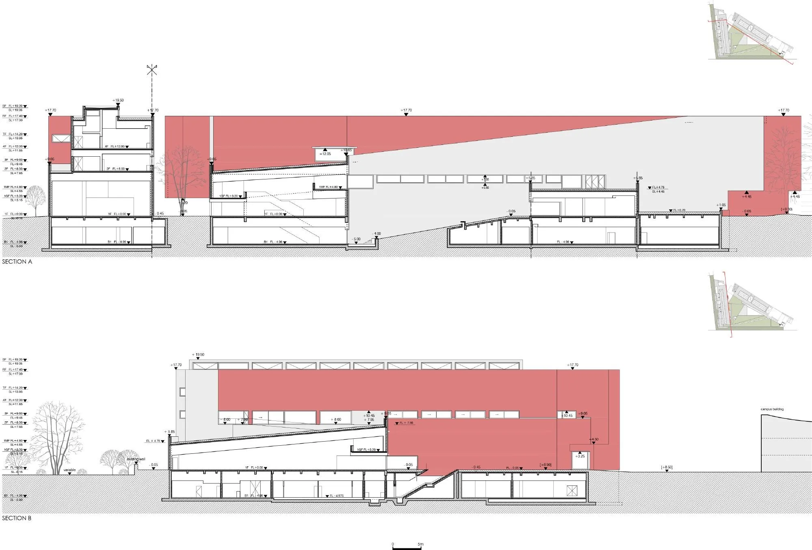
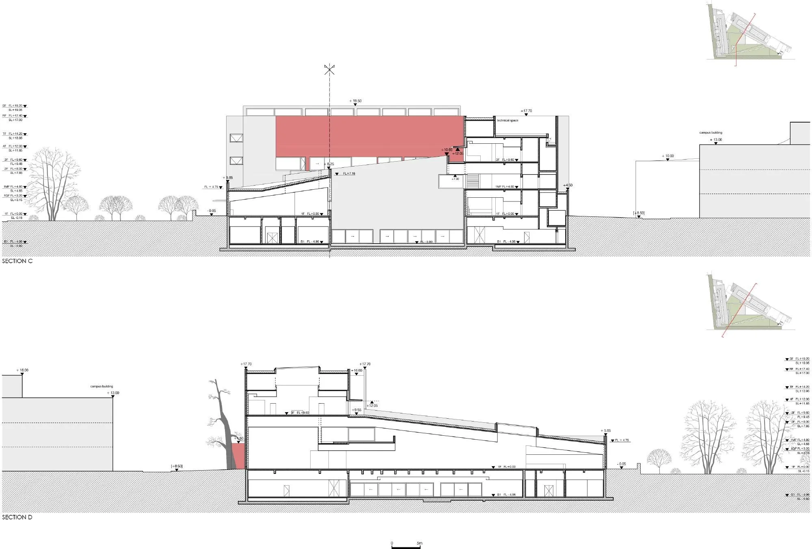
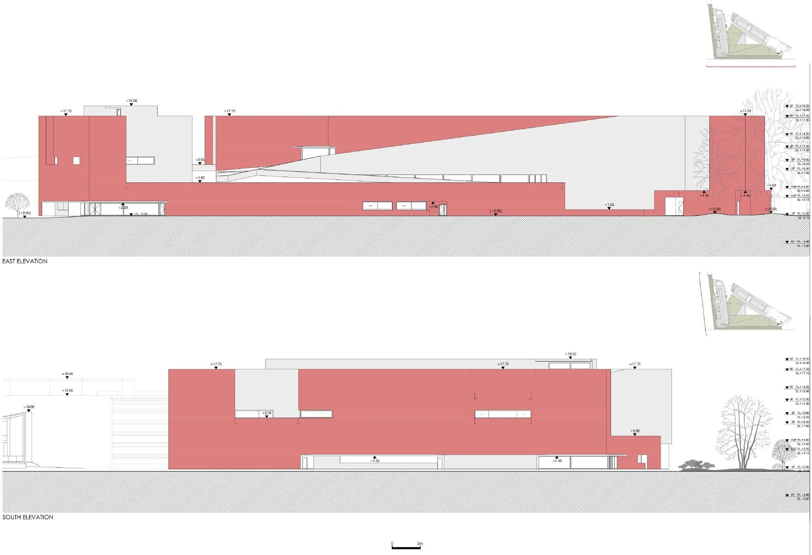
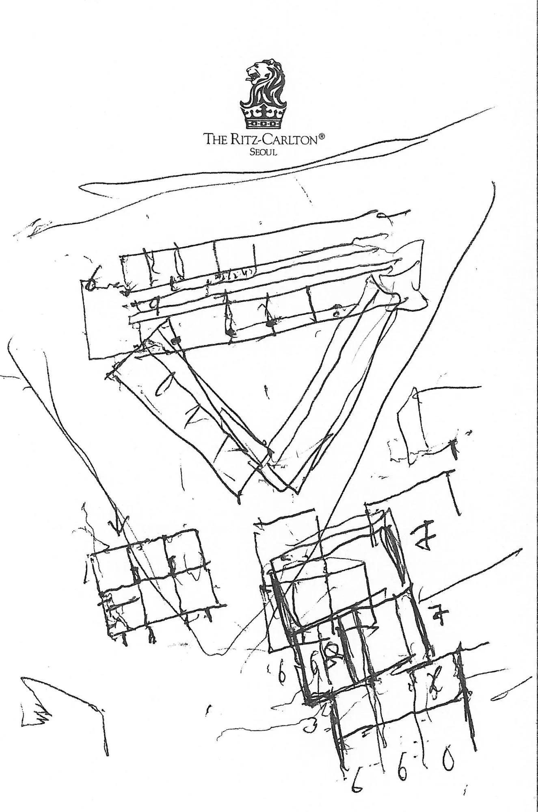
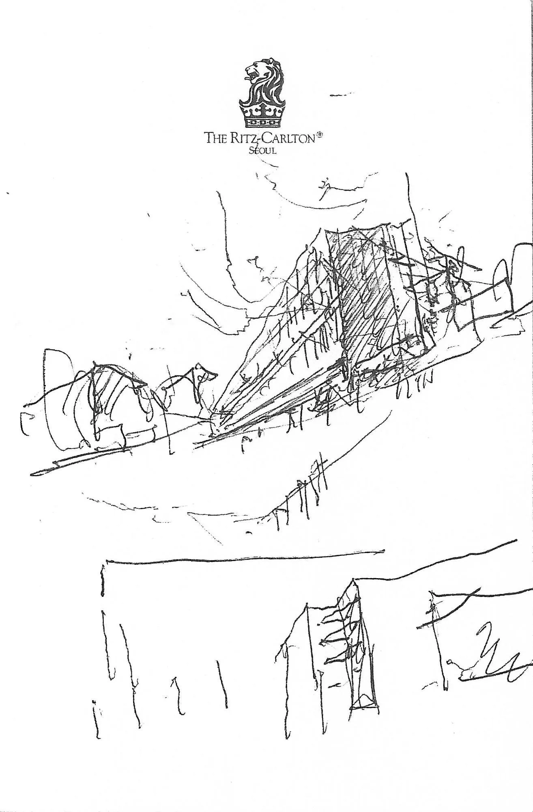
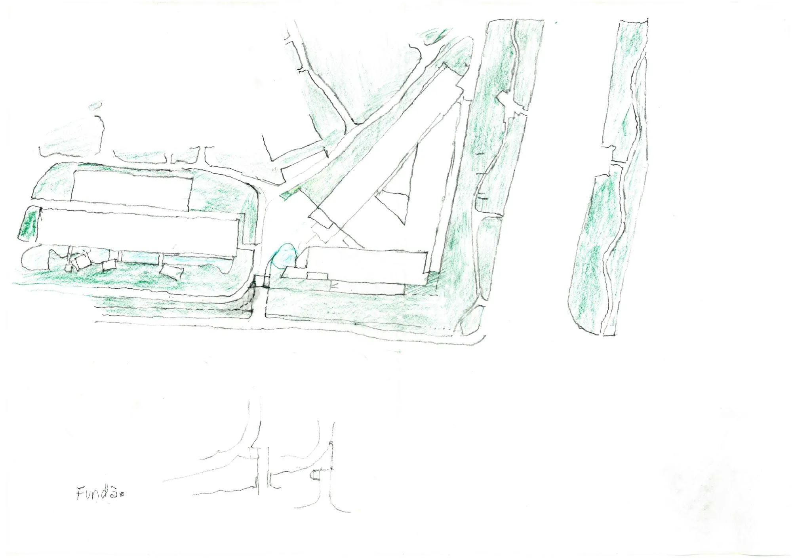
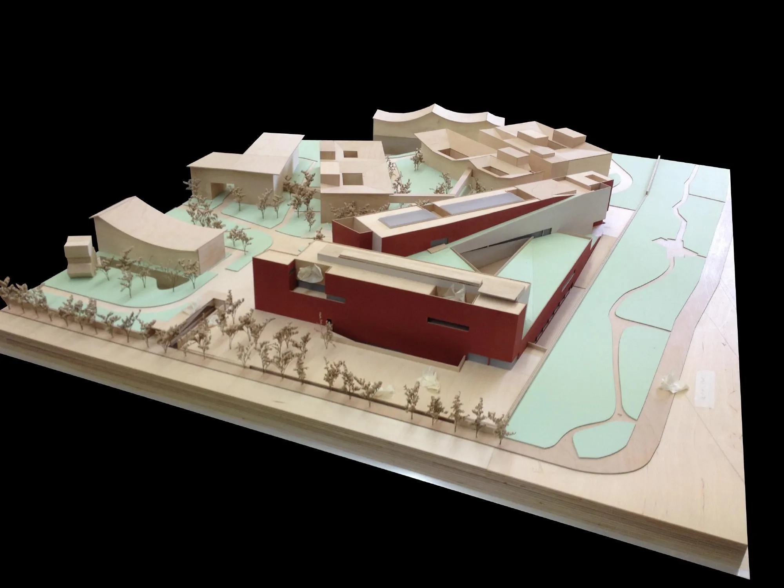
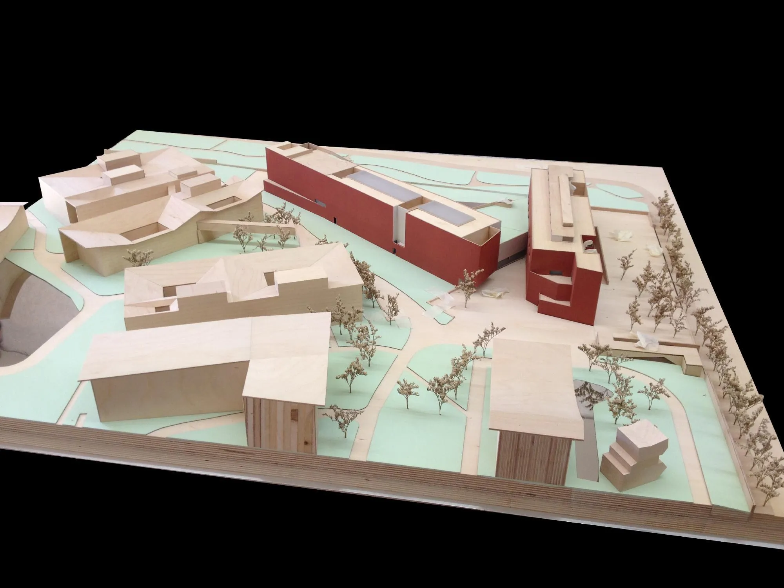
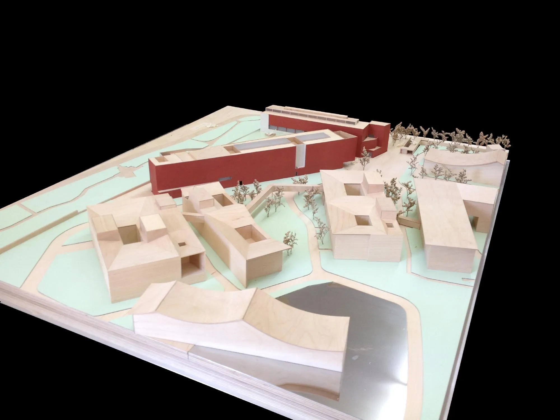
The only free land on the campus was a triangle on its south-east edge, where two major roads meet, and planning limits shaped the footprint and volume. A triangular courtyard sits at the centre. The basement holds archives, technical rooms and a café opening onto it, while the ground floor carries the entrance, temporary exhibition halls and auditoriums. A mezzanine and ramp lead to a roof garden above the east volume, whose top floor houses the Bauhaus collection.
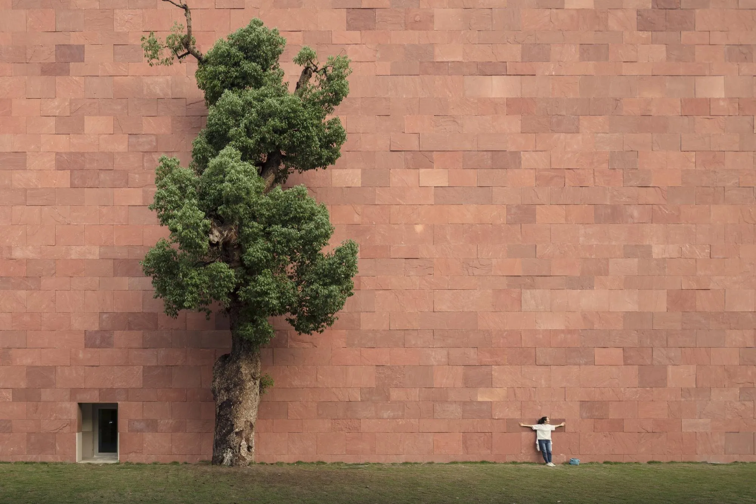
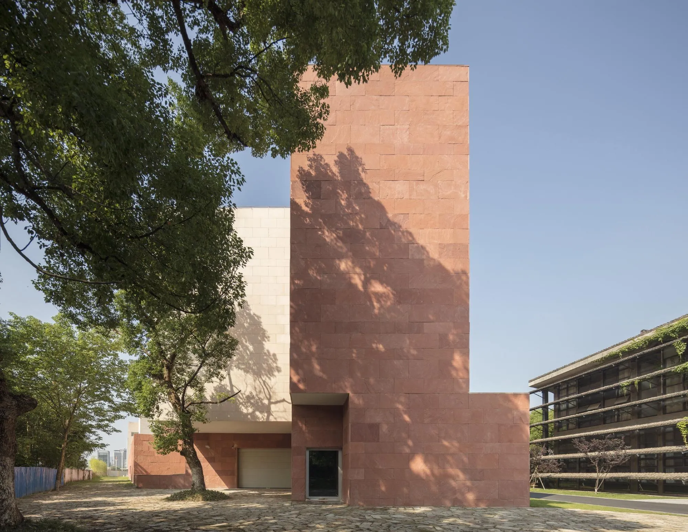
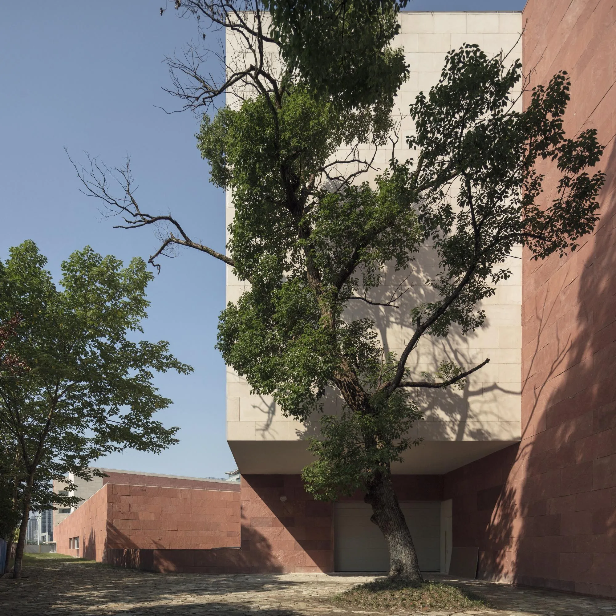
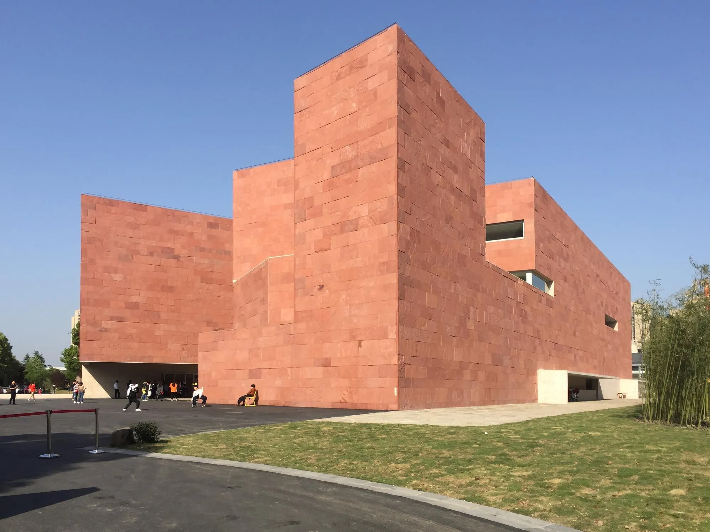
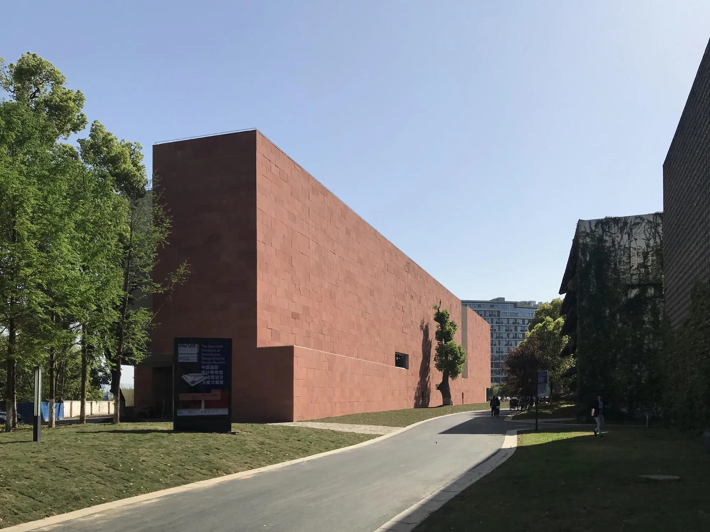
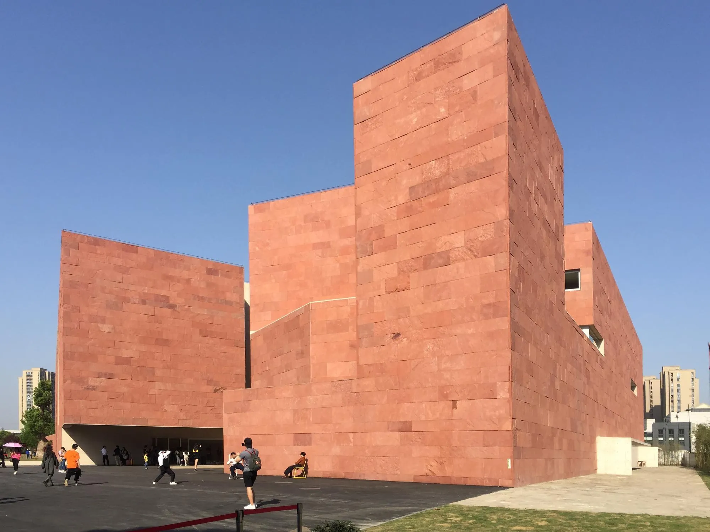
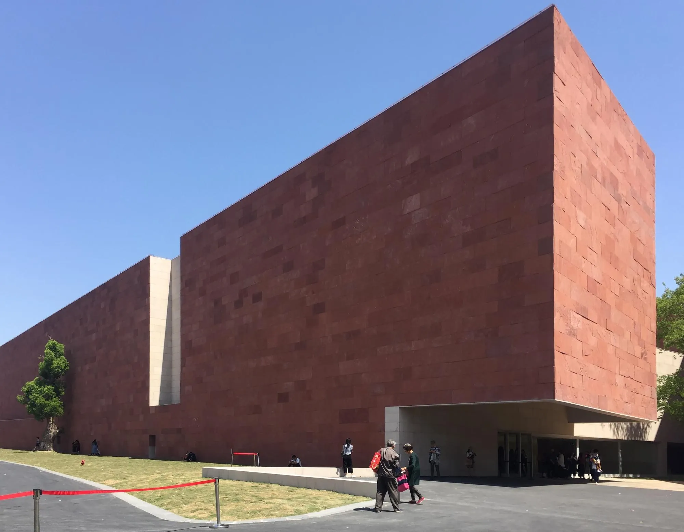
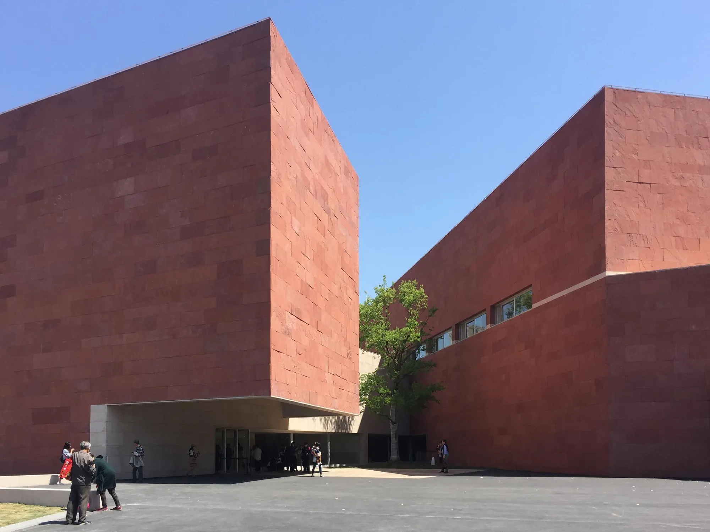
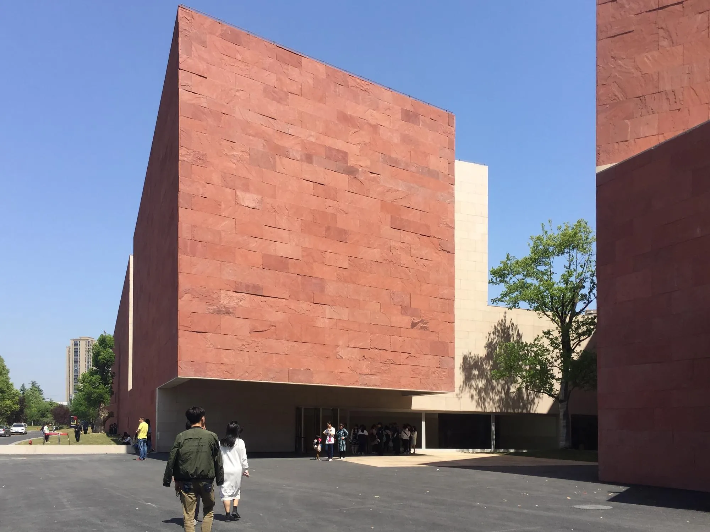
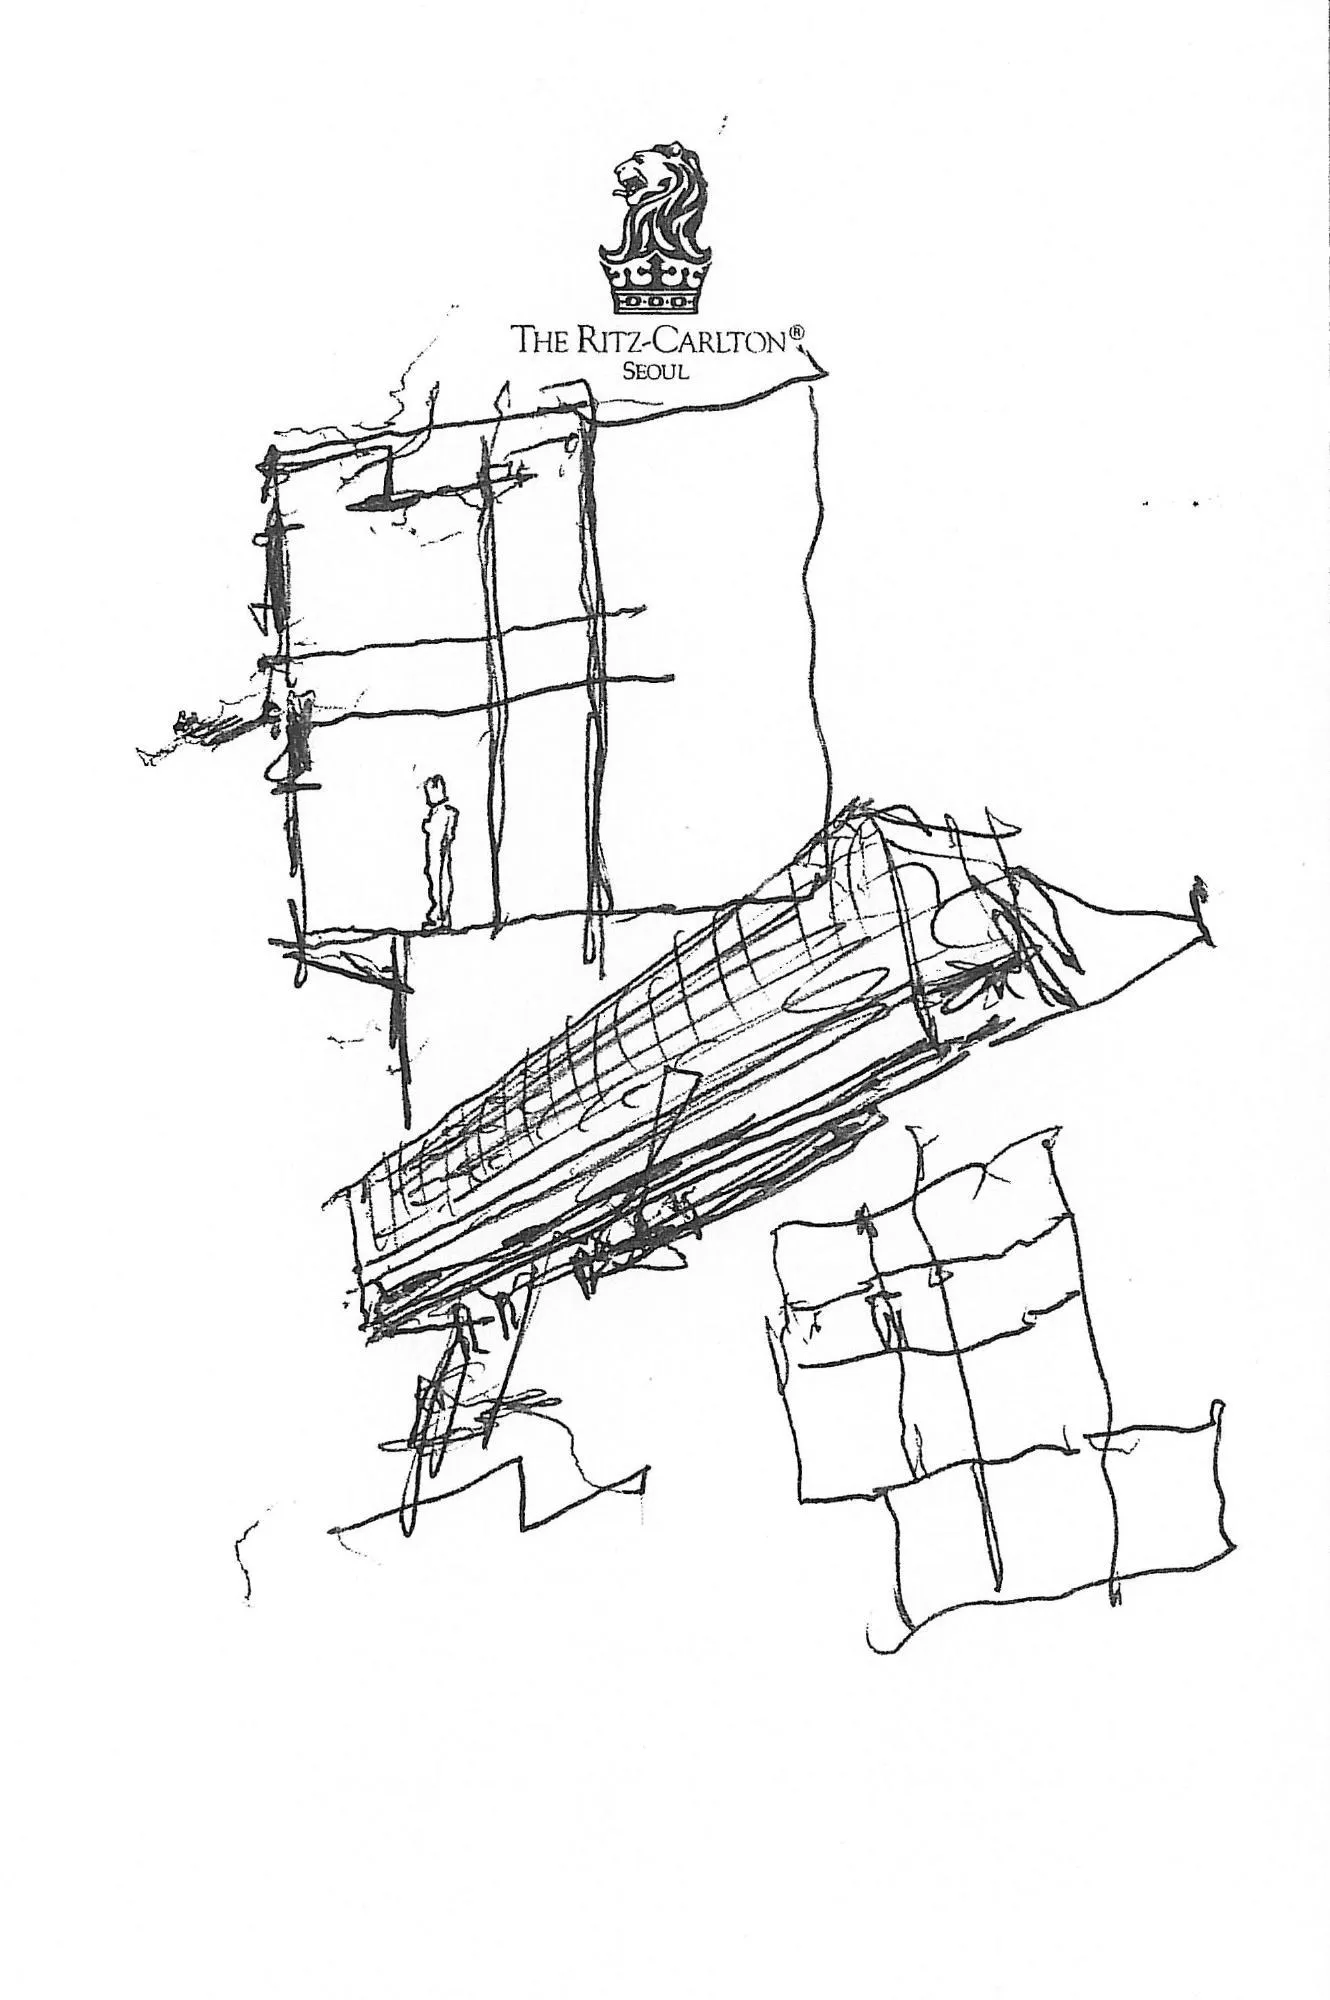
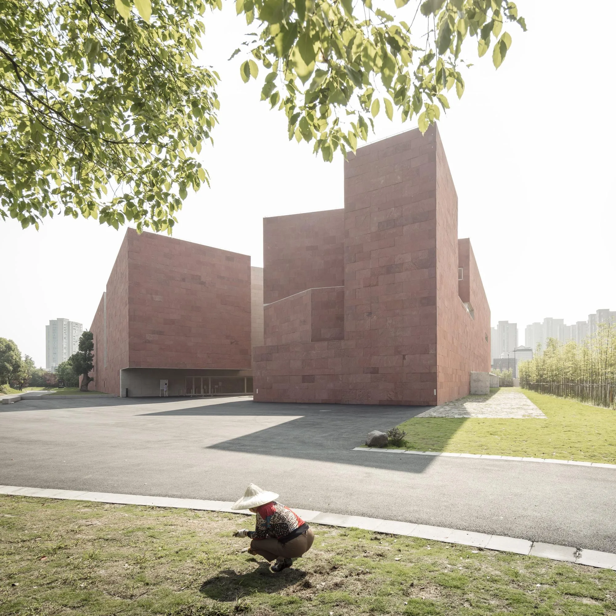
Red sandstone clads the volumes outside, and white marble lines some walls within the triangular block. A free-standing white concrete volume, set perpendicular to the southern boundary, marks the public entrance.
Project Information
- Design studio
- Álvaro Siza Vieira
- Time
- 2018
- Type
- Cultural, Educational
- Primary materials
- Concrete, Glass, Natural stone