
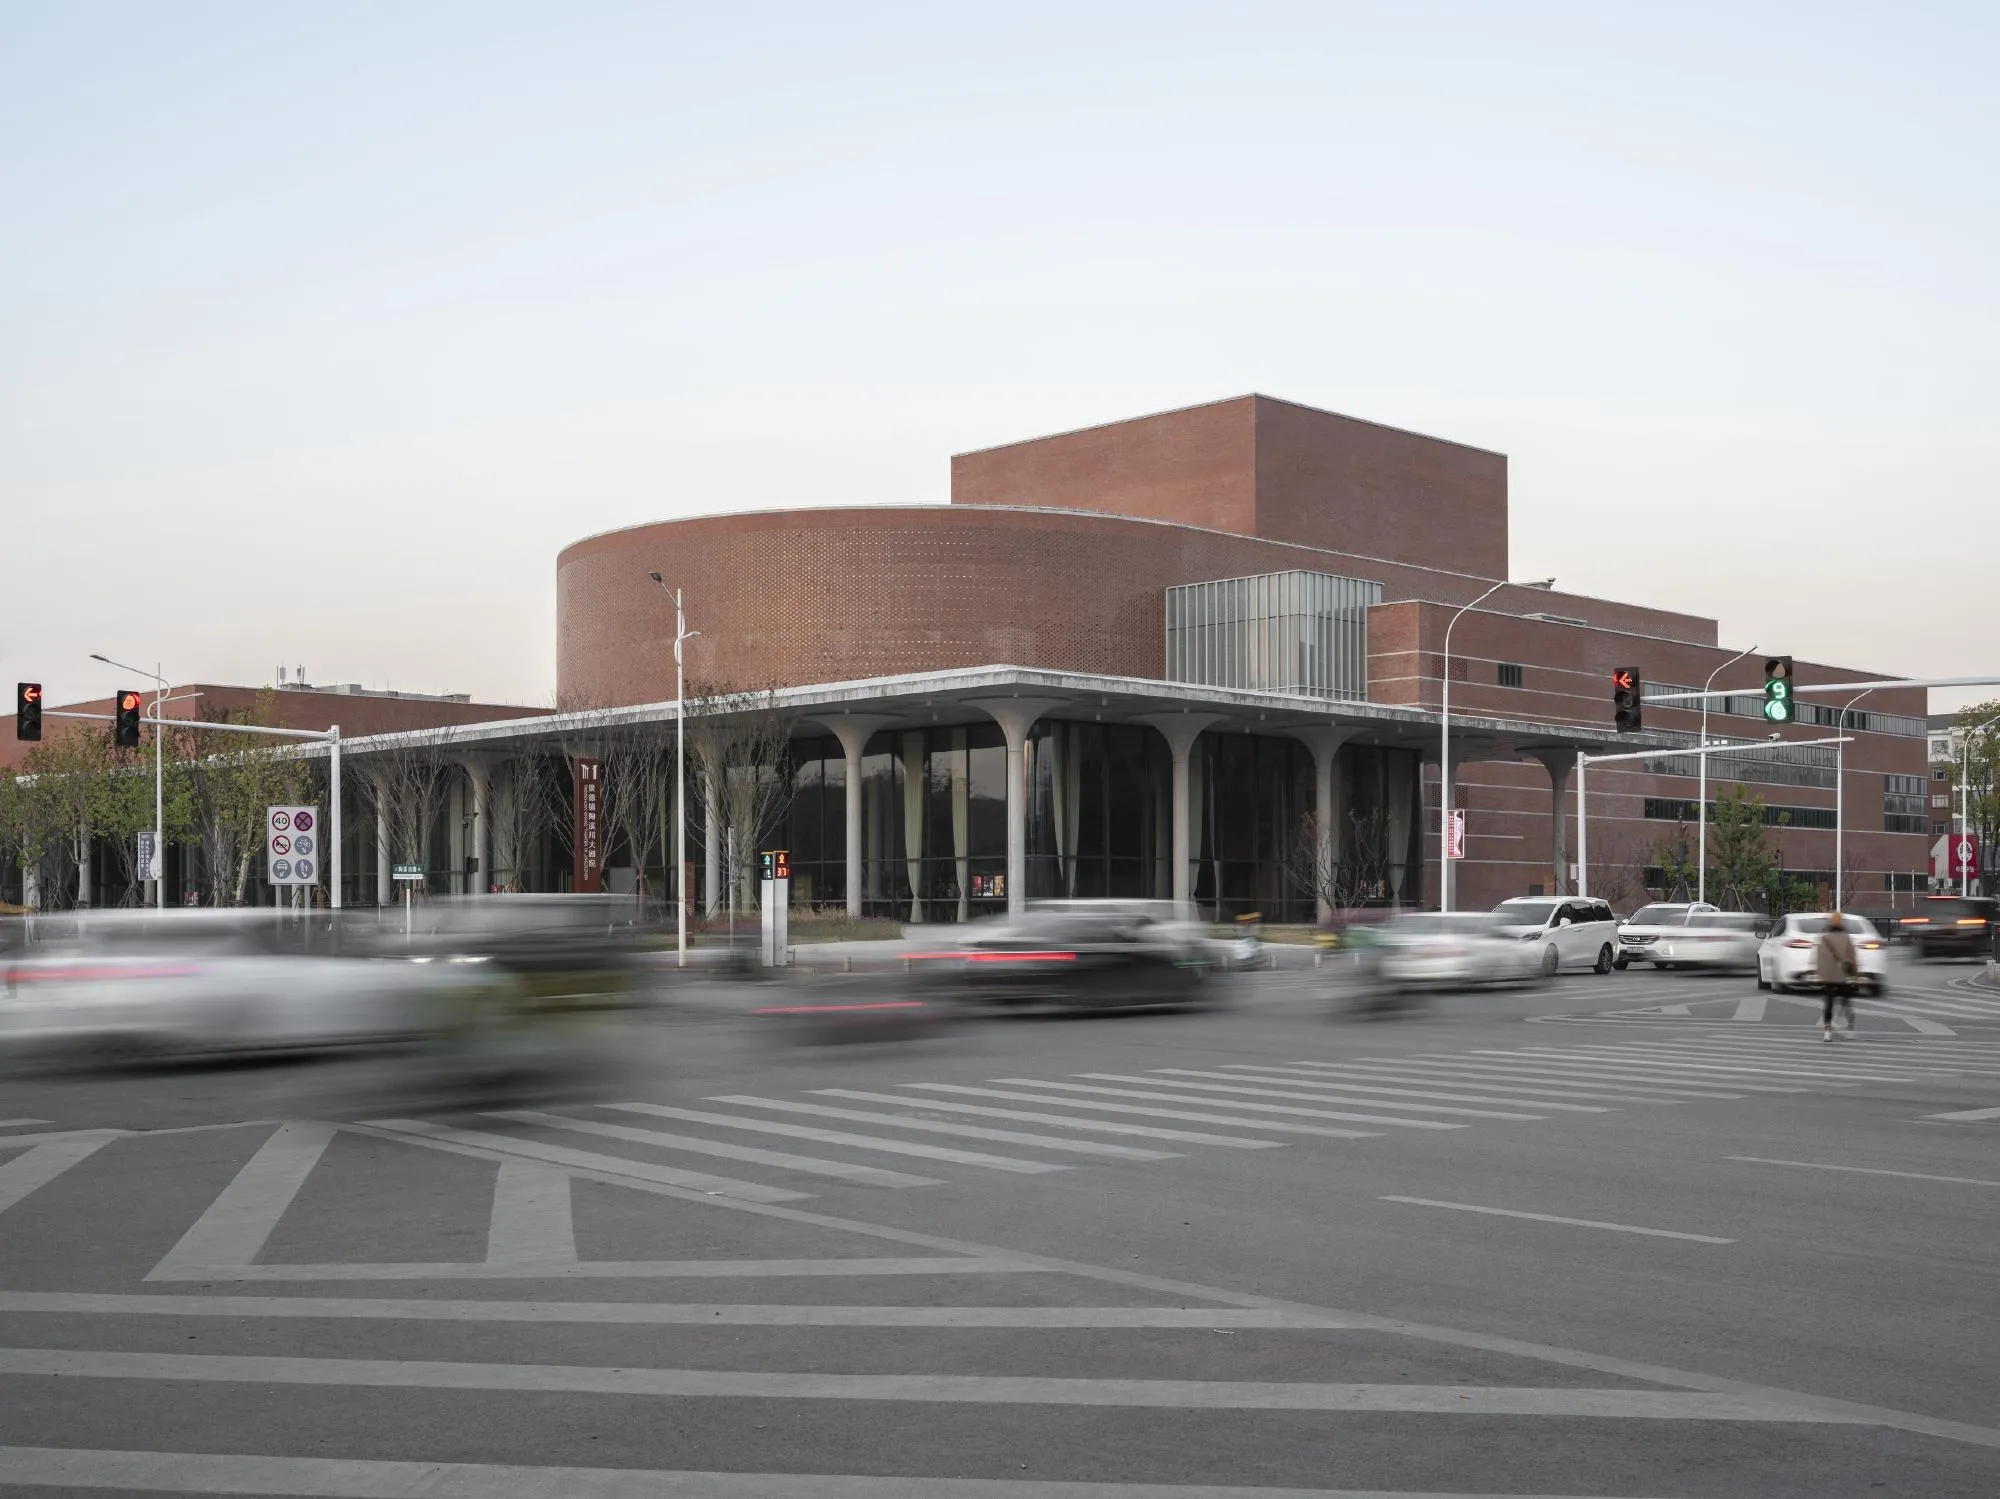
Jingdezhen, Jiangxi, China
Ceramic Art Avenue Taoxichuan
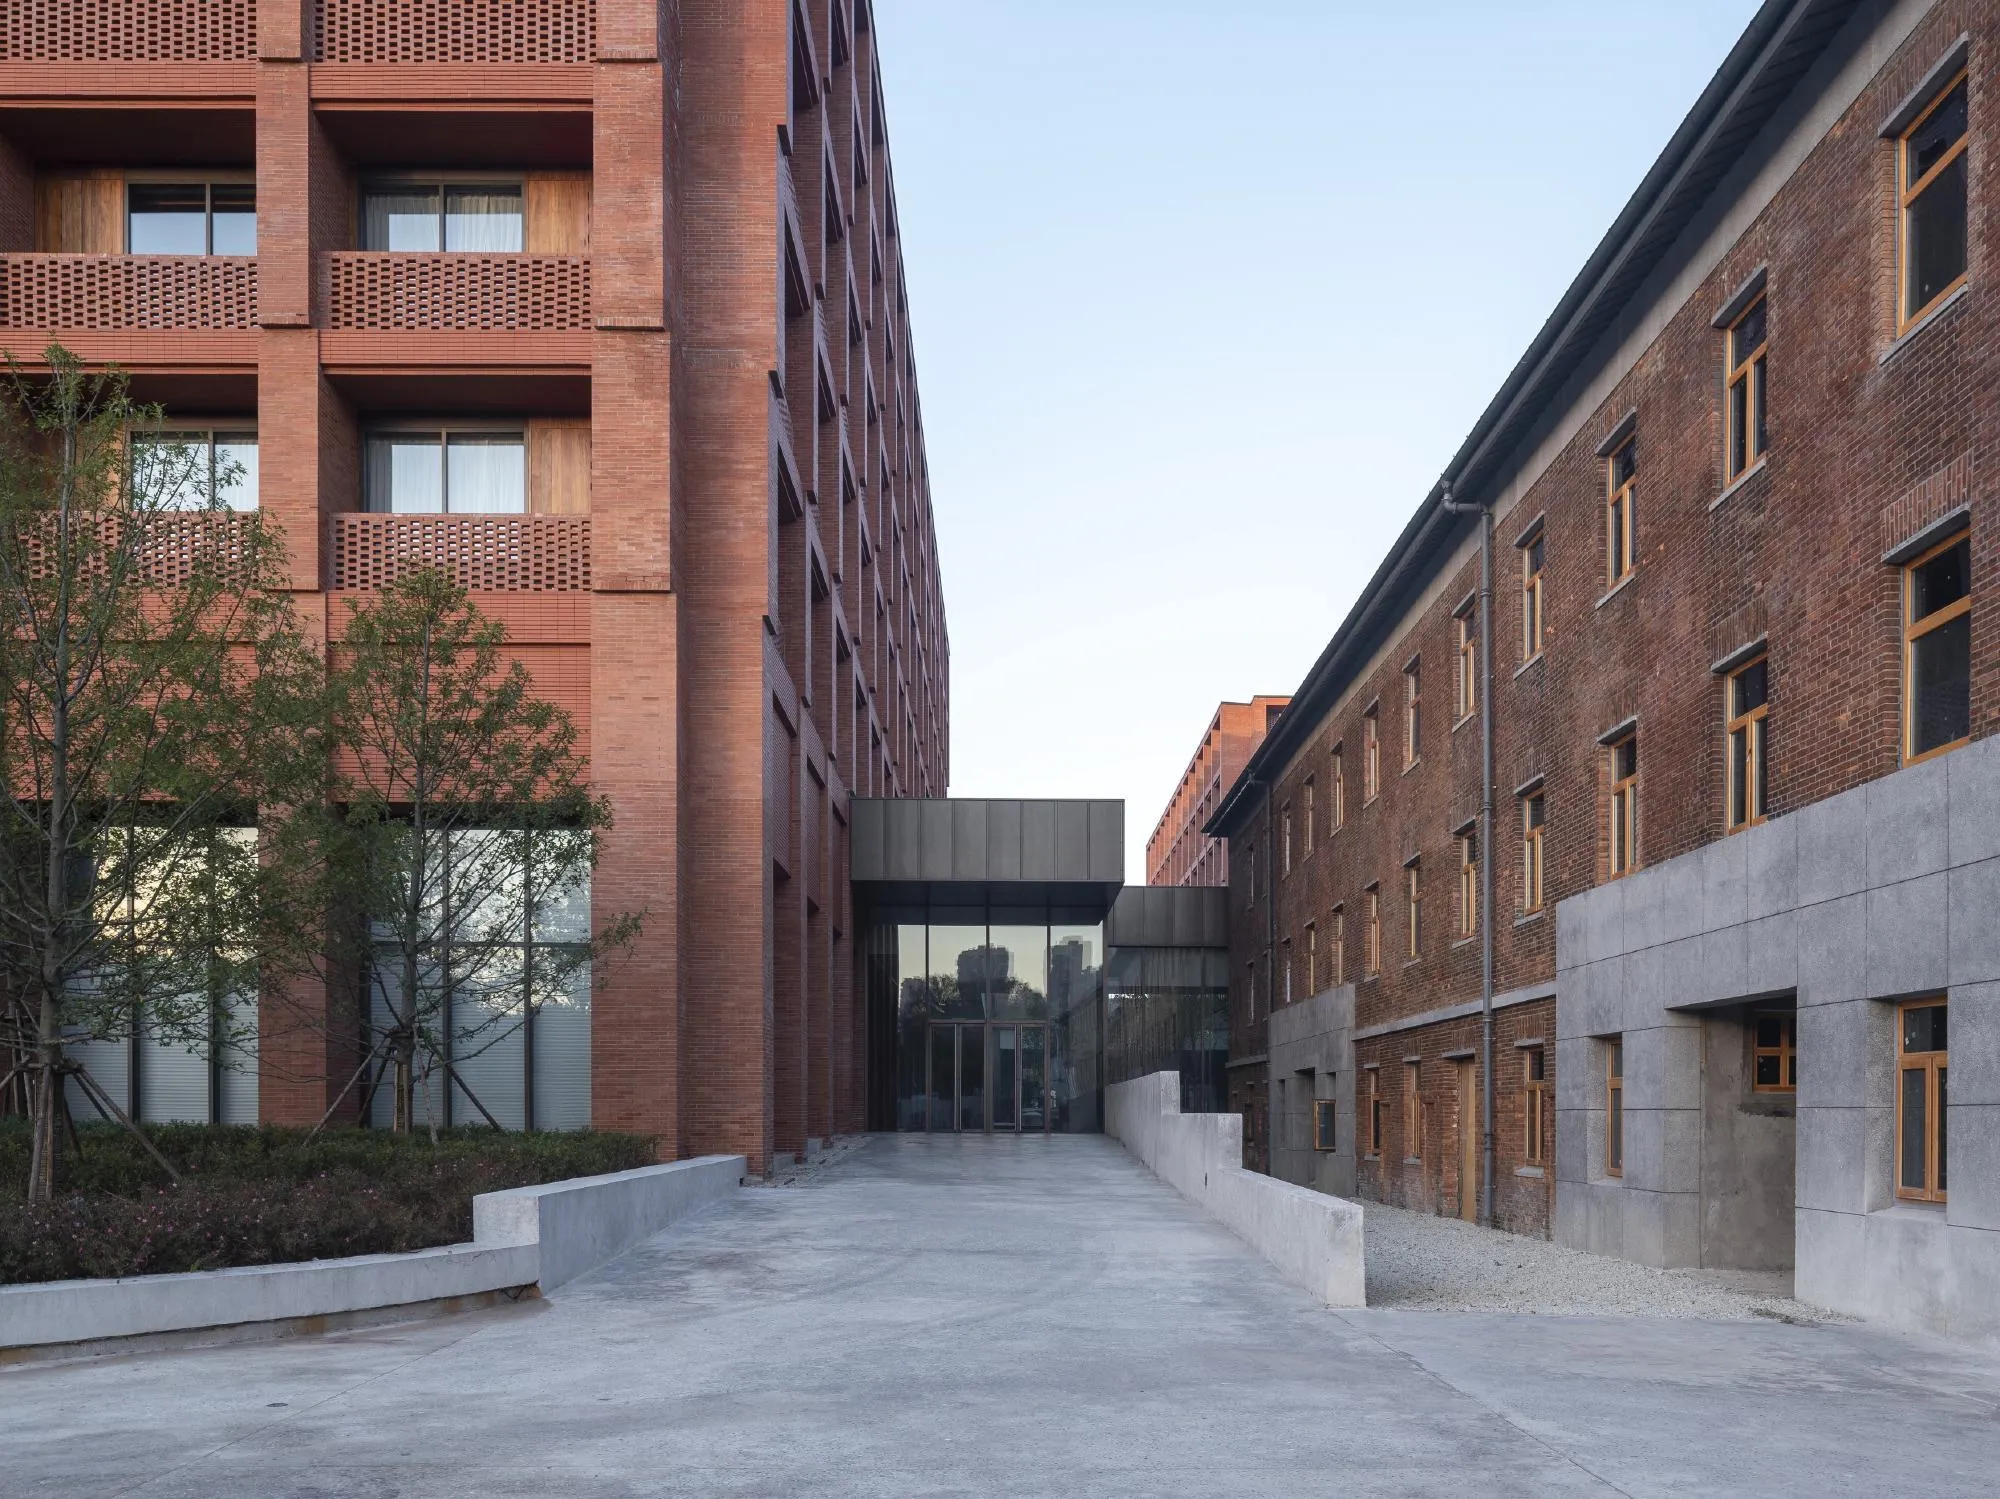
Close to the city centre lies a large area of mid-twentieth-century porcelain factories. In a first phase the western buildings became a museum, shops and a ceramics market. In the second phase, the eastern part becomes a campus for the performing arts, with colleges, venues and supporting infrastructure, for which the British design team drew up a masterplan that keeps and reuses the old buildings and adds new ones.
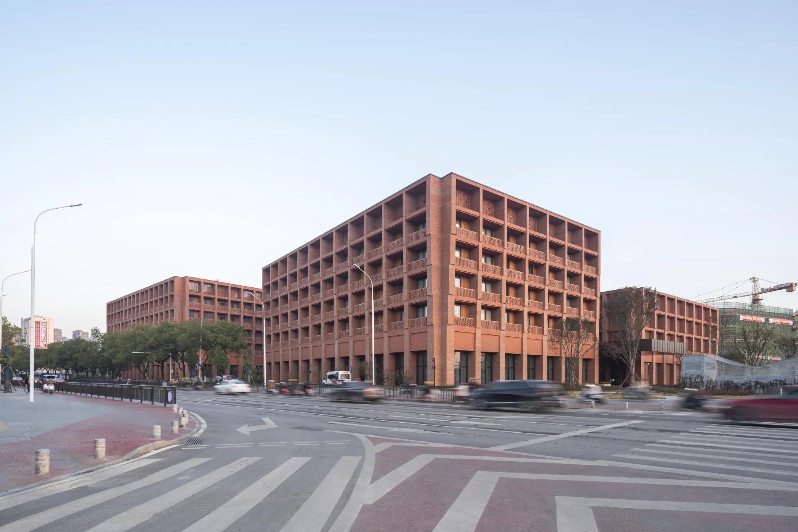
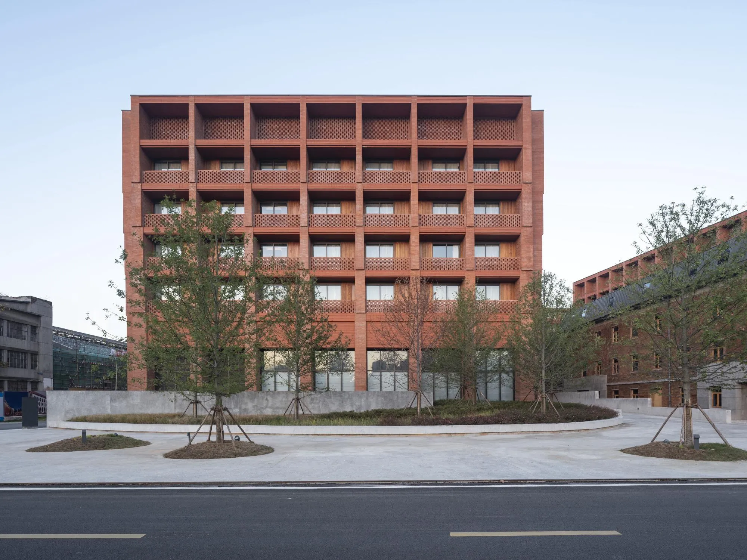
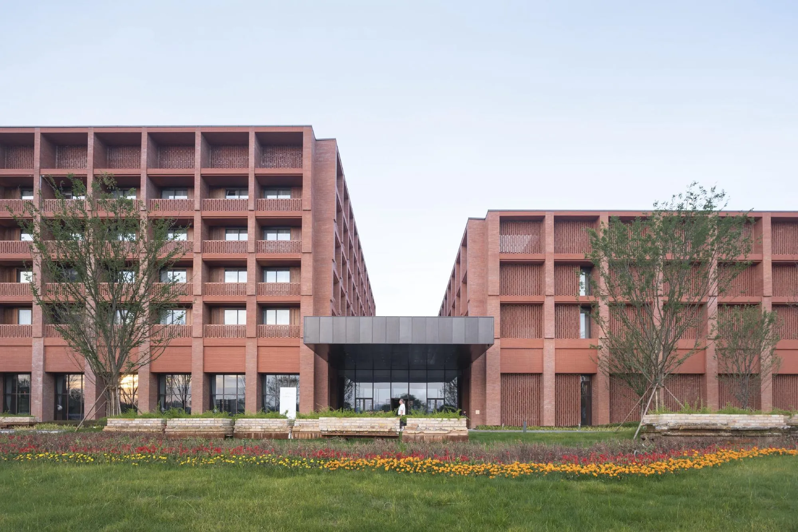
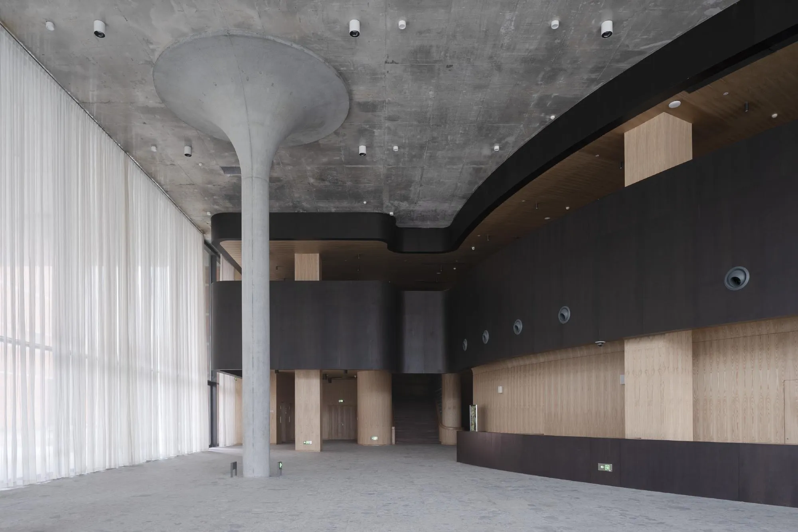
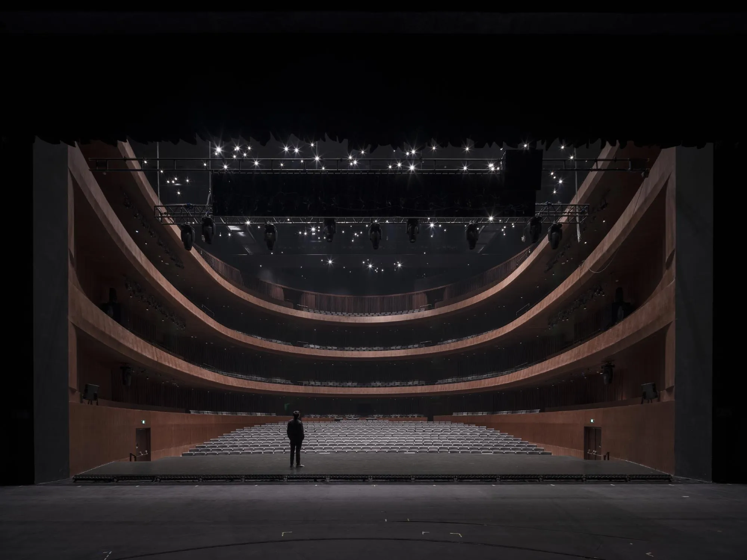
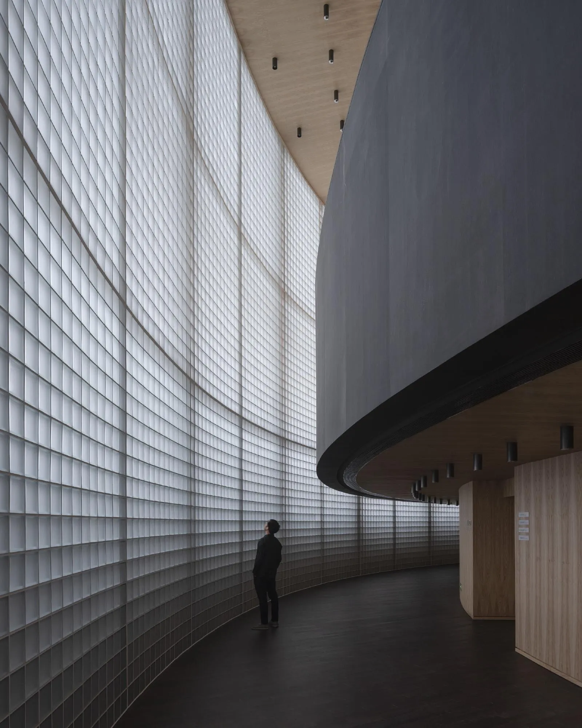
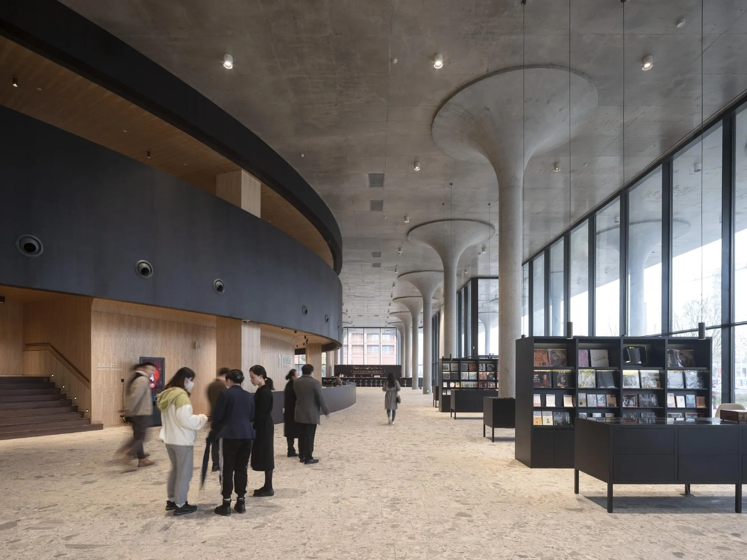
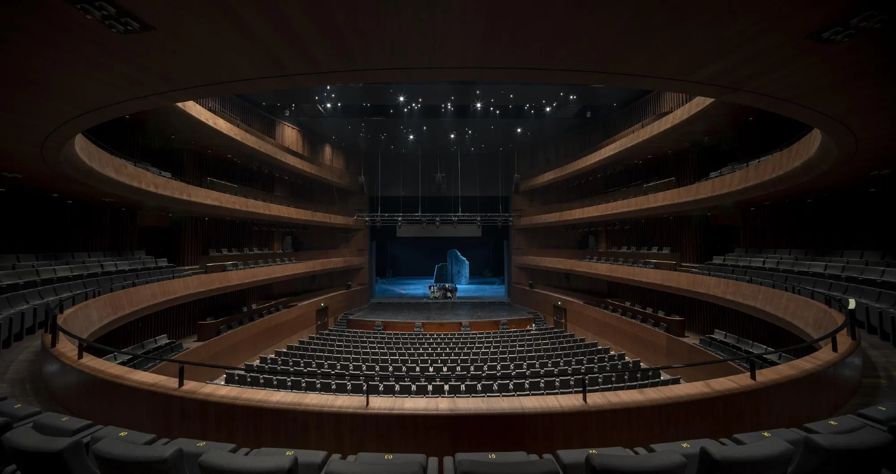
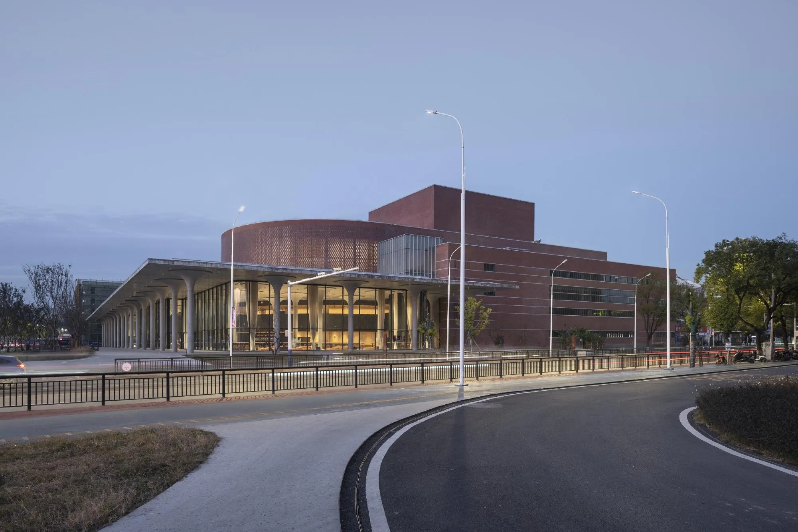
A pedestrian promenade through the former production site and a boulevard to its west open the area from north to south. Along the boulevard stand new public buildings: a grand theatre with two venues to the north and a hotel and library to the south. They complement the institutions housed in the old factory halls, such as the music academy at the heart of the campus, alongside shops, housing and student residences.
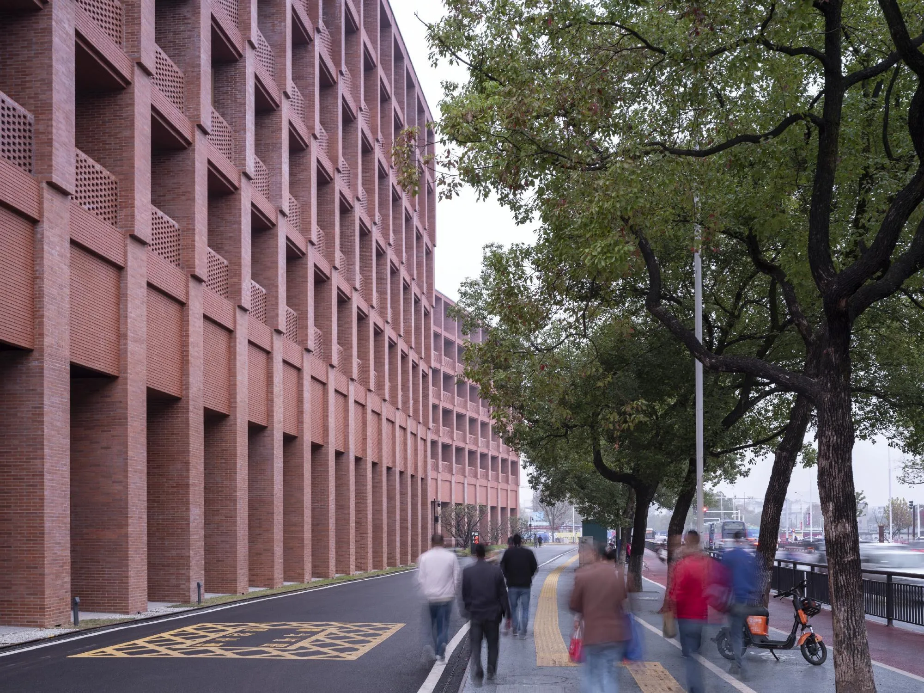
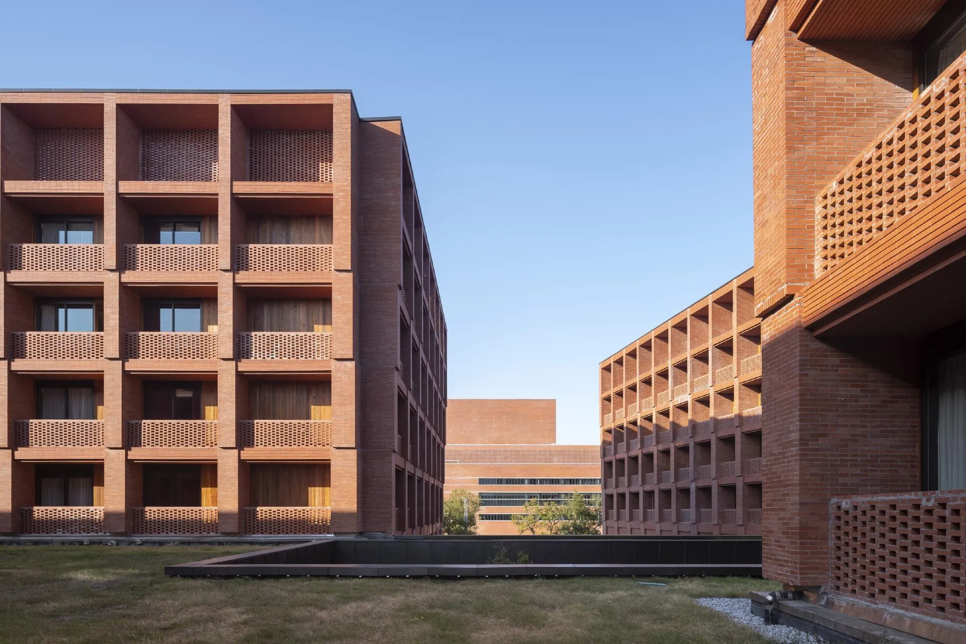
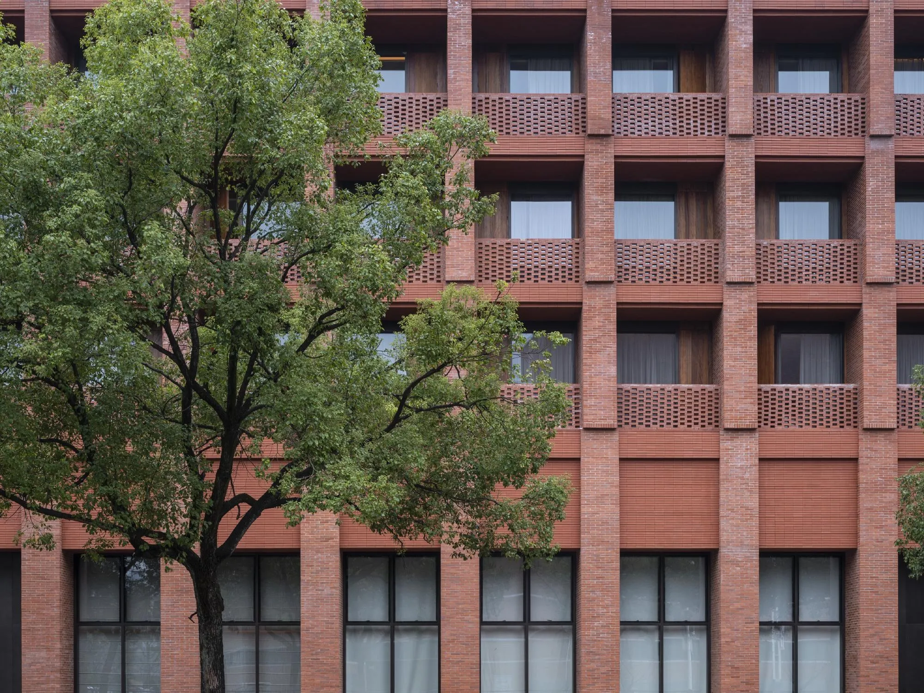
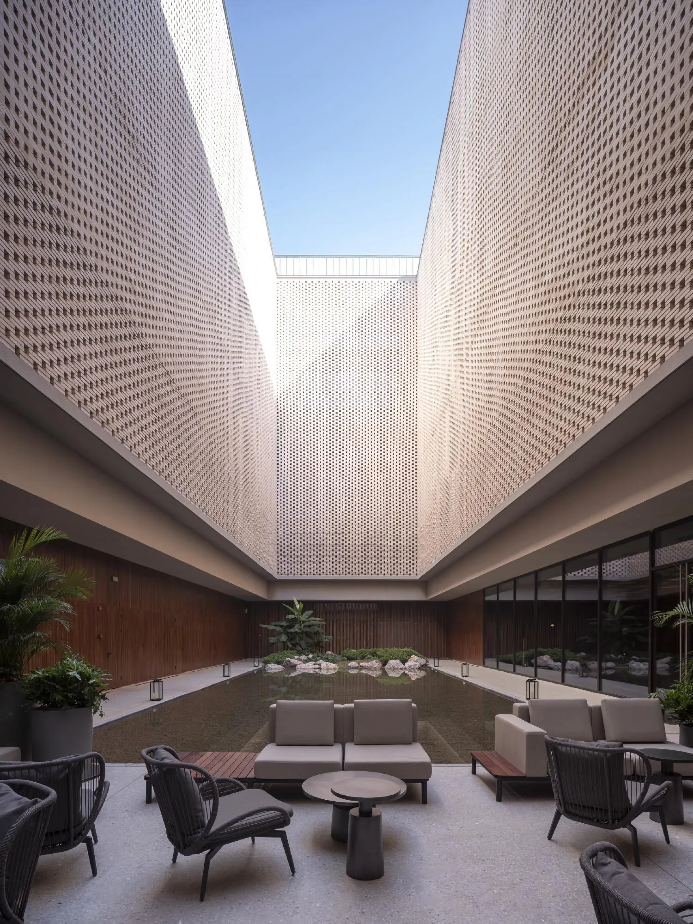
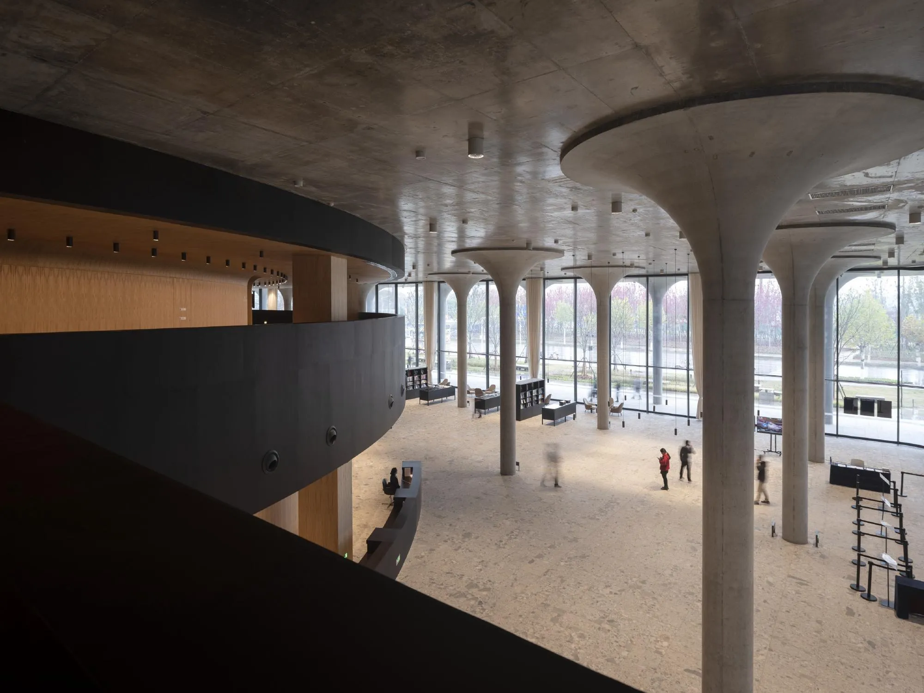
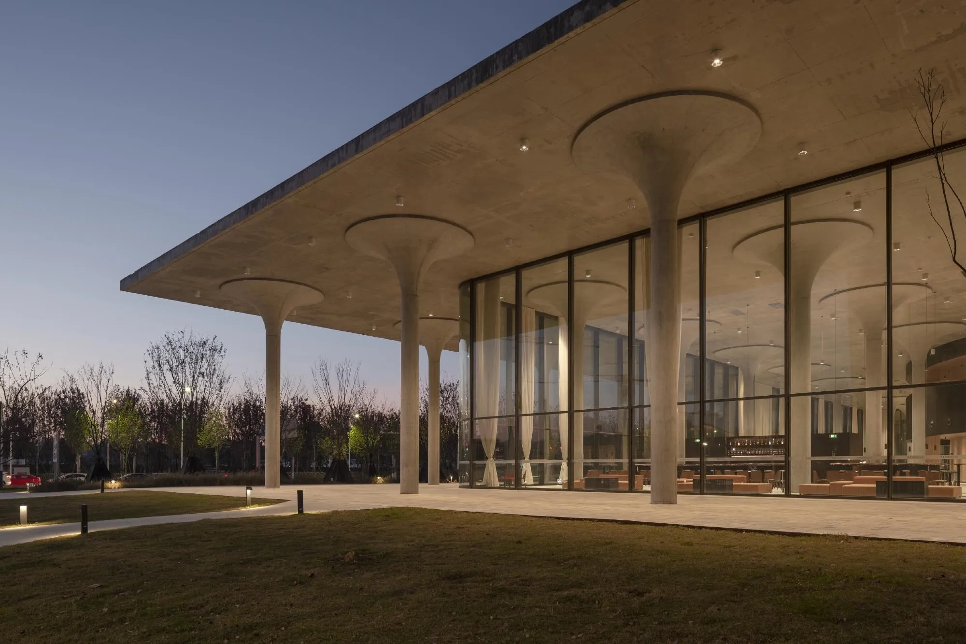
The campus becomes public by opening the ground floors of the factories, so outdoor space flows into the interiors. The industrial buildings, with their history in porcelain production, give the area its identity, and their preservation is the core of the plan. The new buildings, in deep red brick with tall loggias, answer the scale and materials of the old halls.
Project Information
- Design studio
- David Chipperfield Architects
- Time
- 2022
- Type
- Cultural, Renovation











Comments