Bei Space
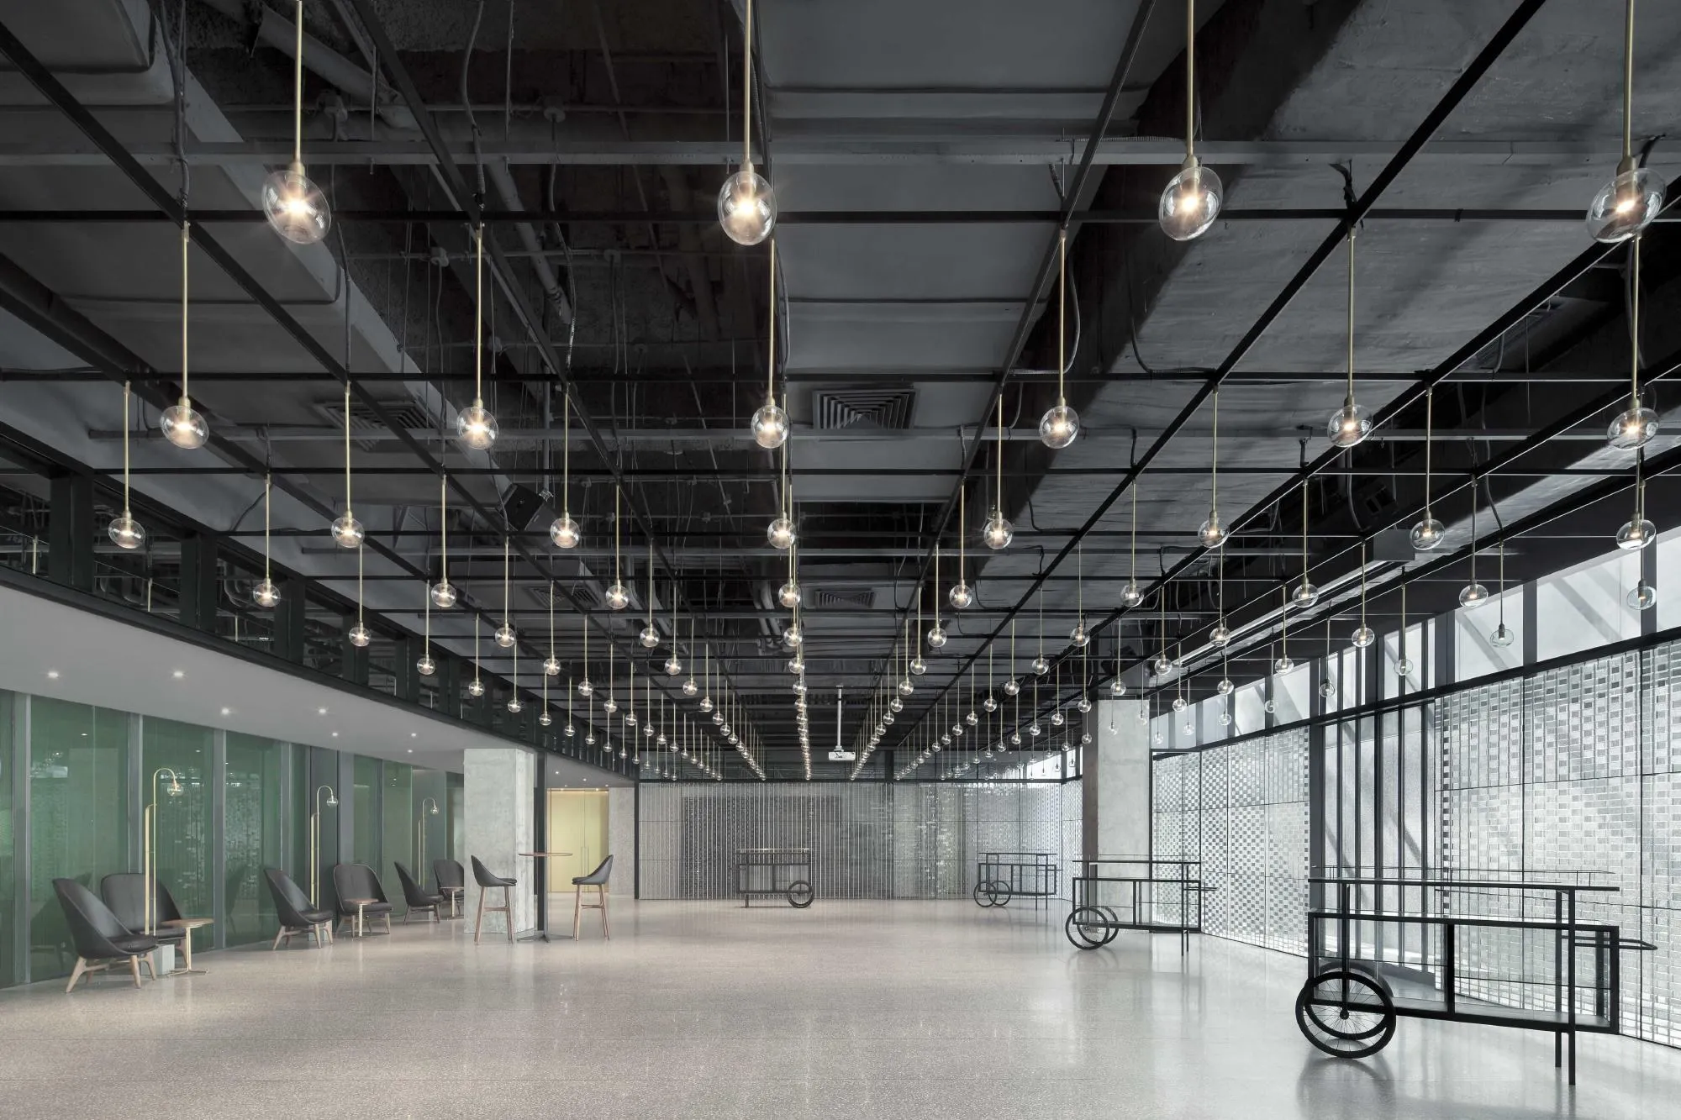
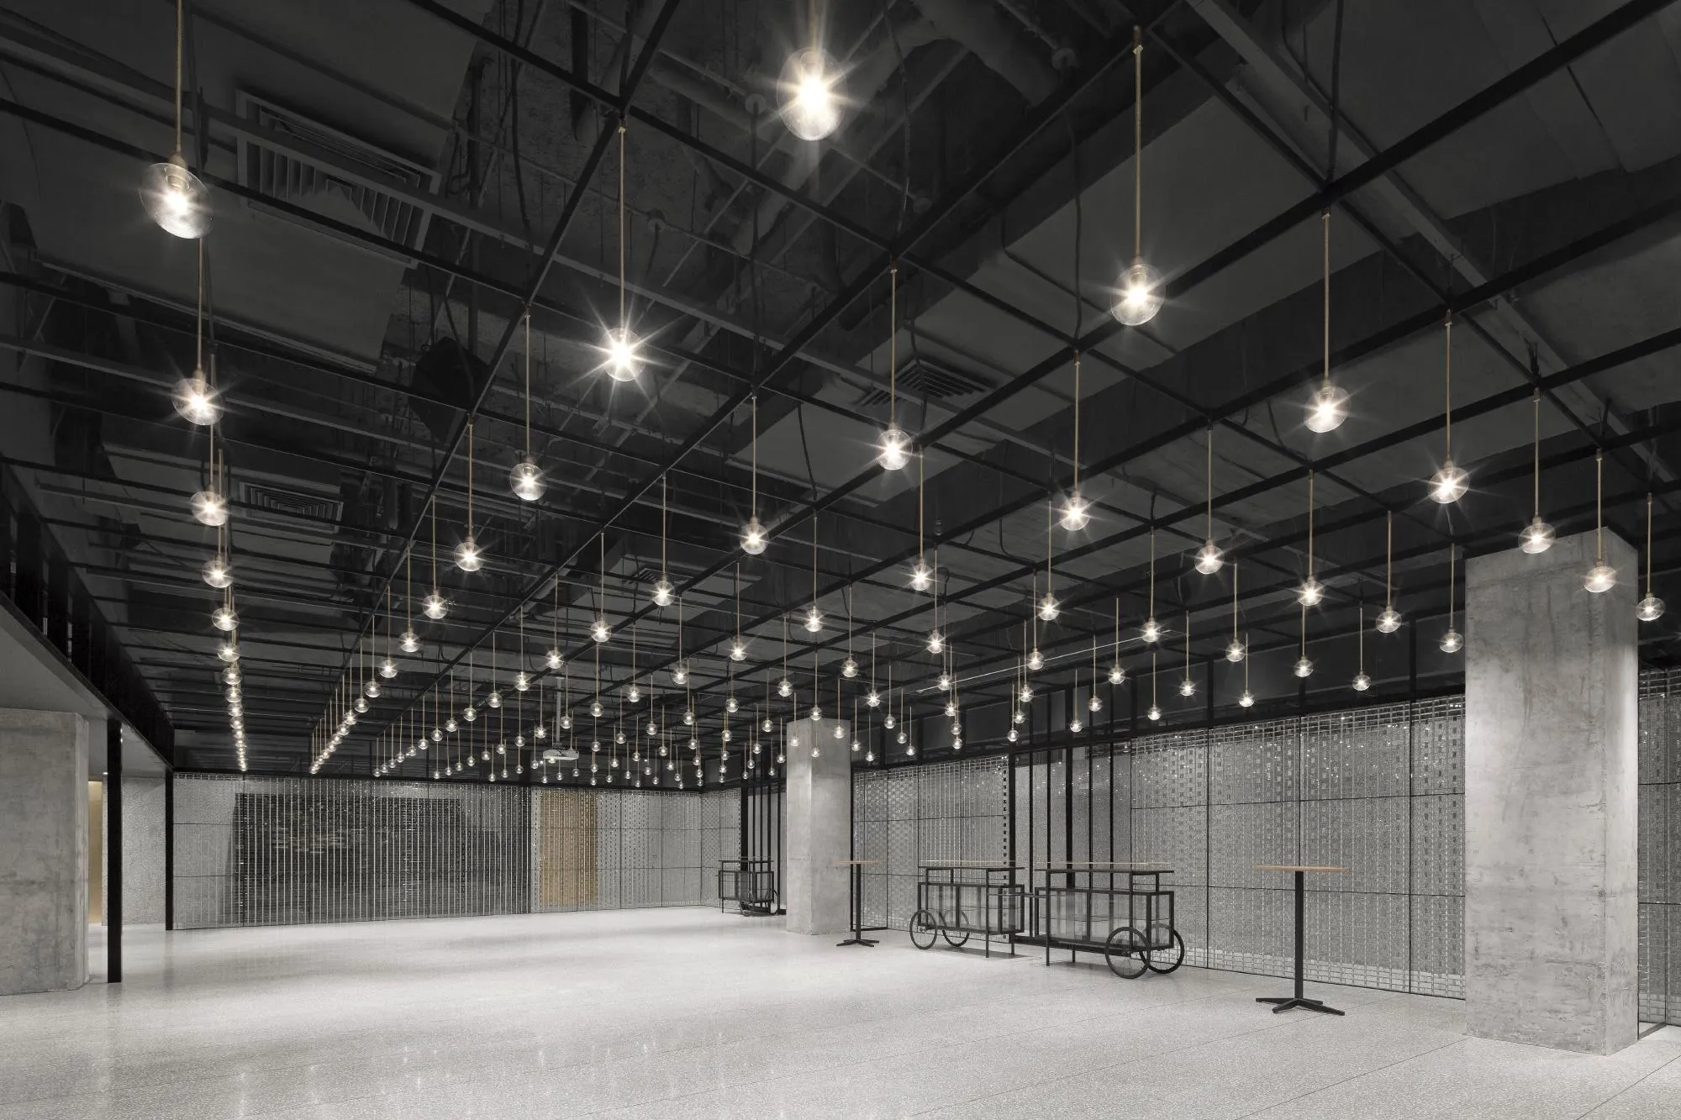
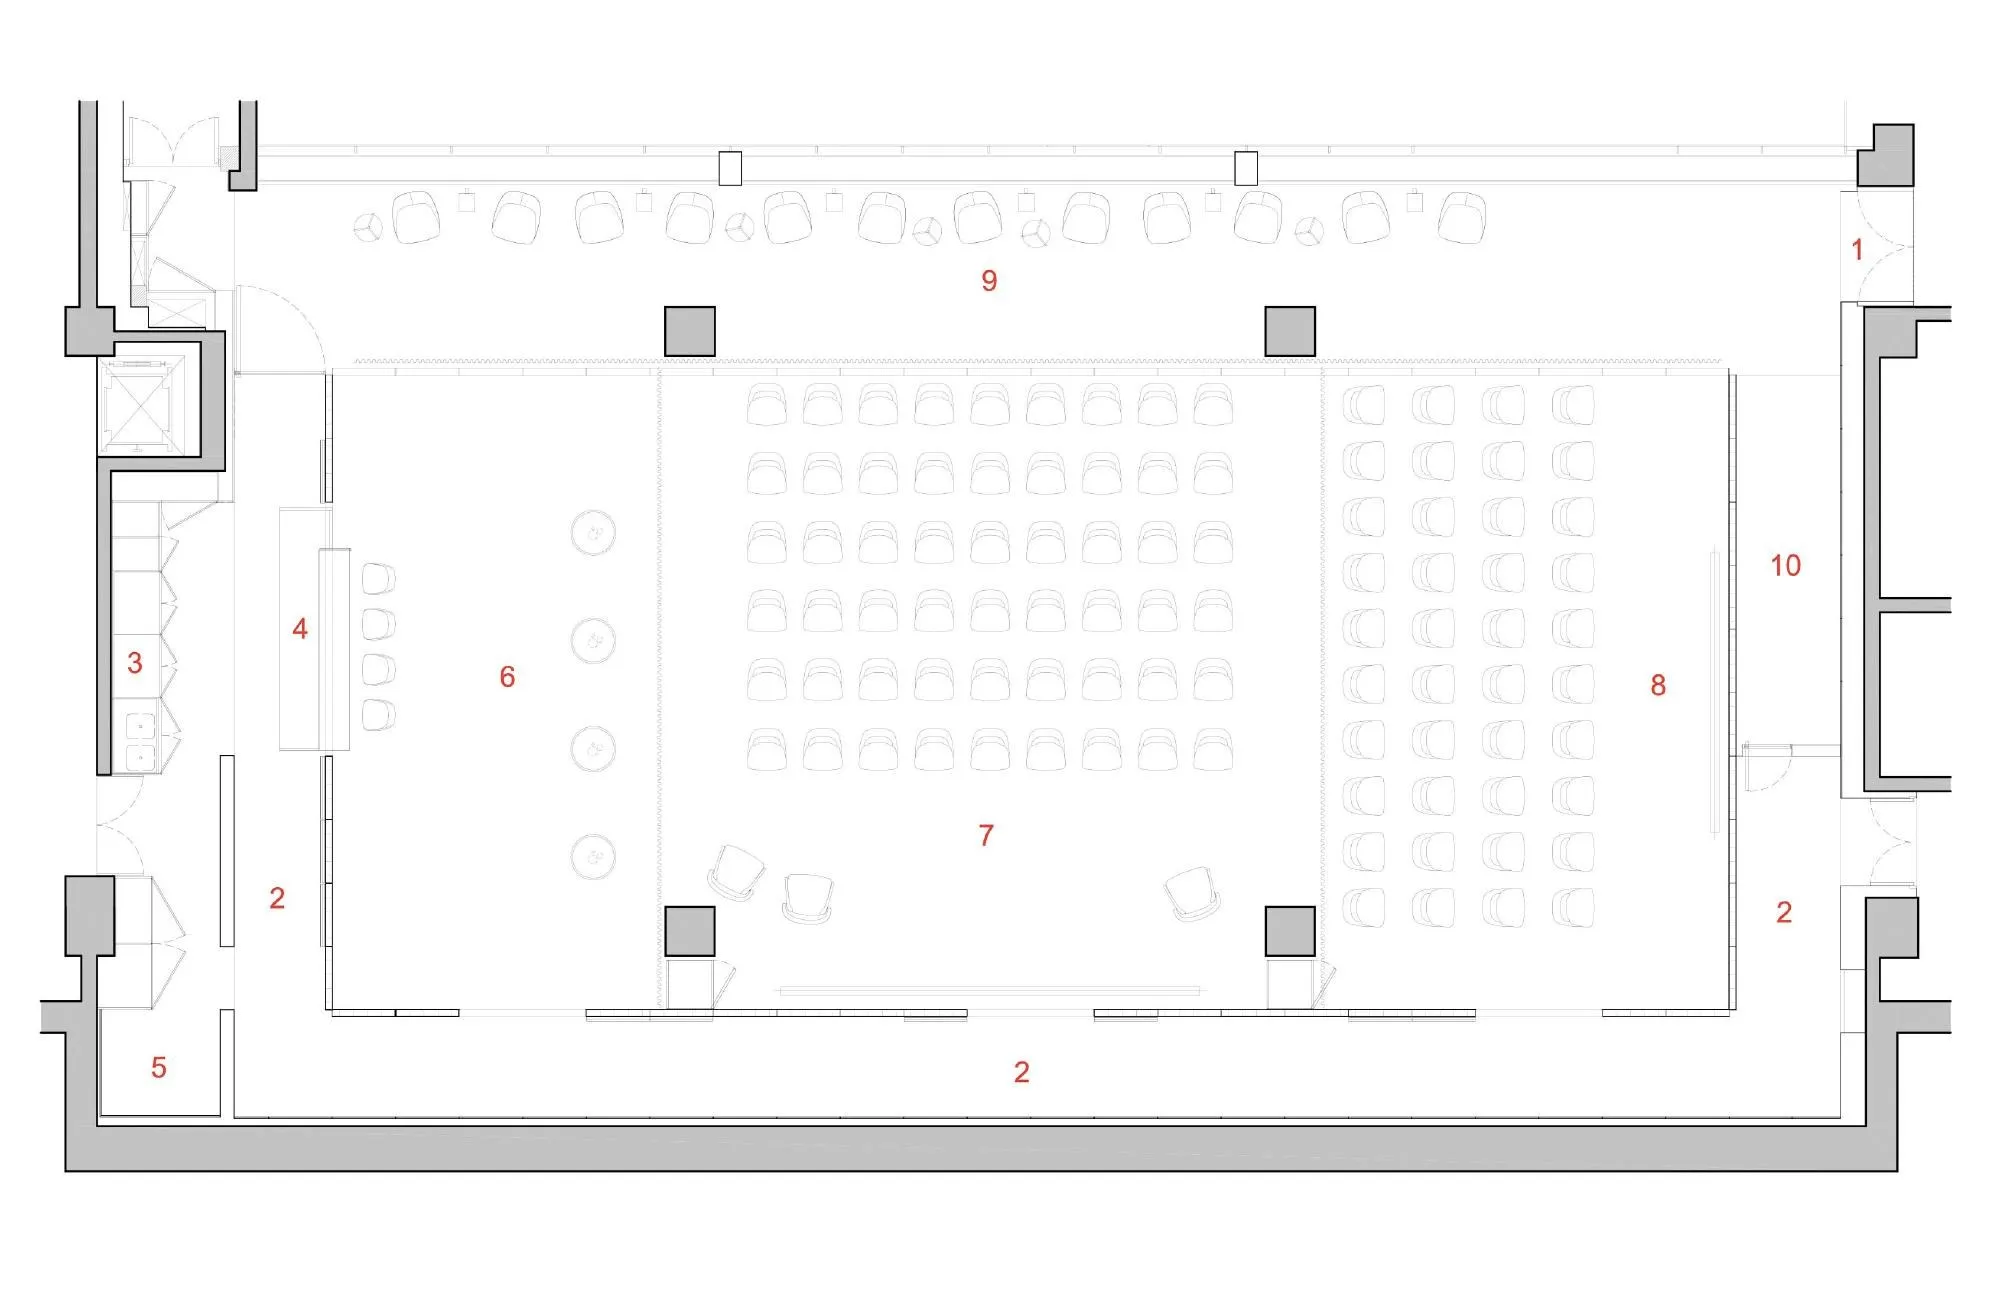
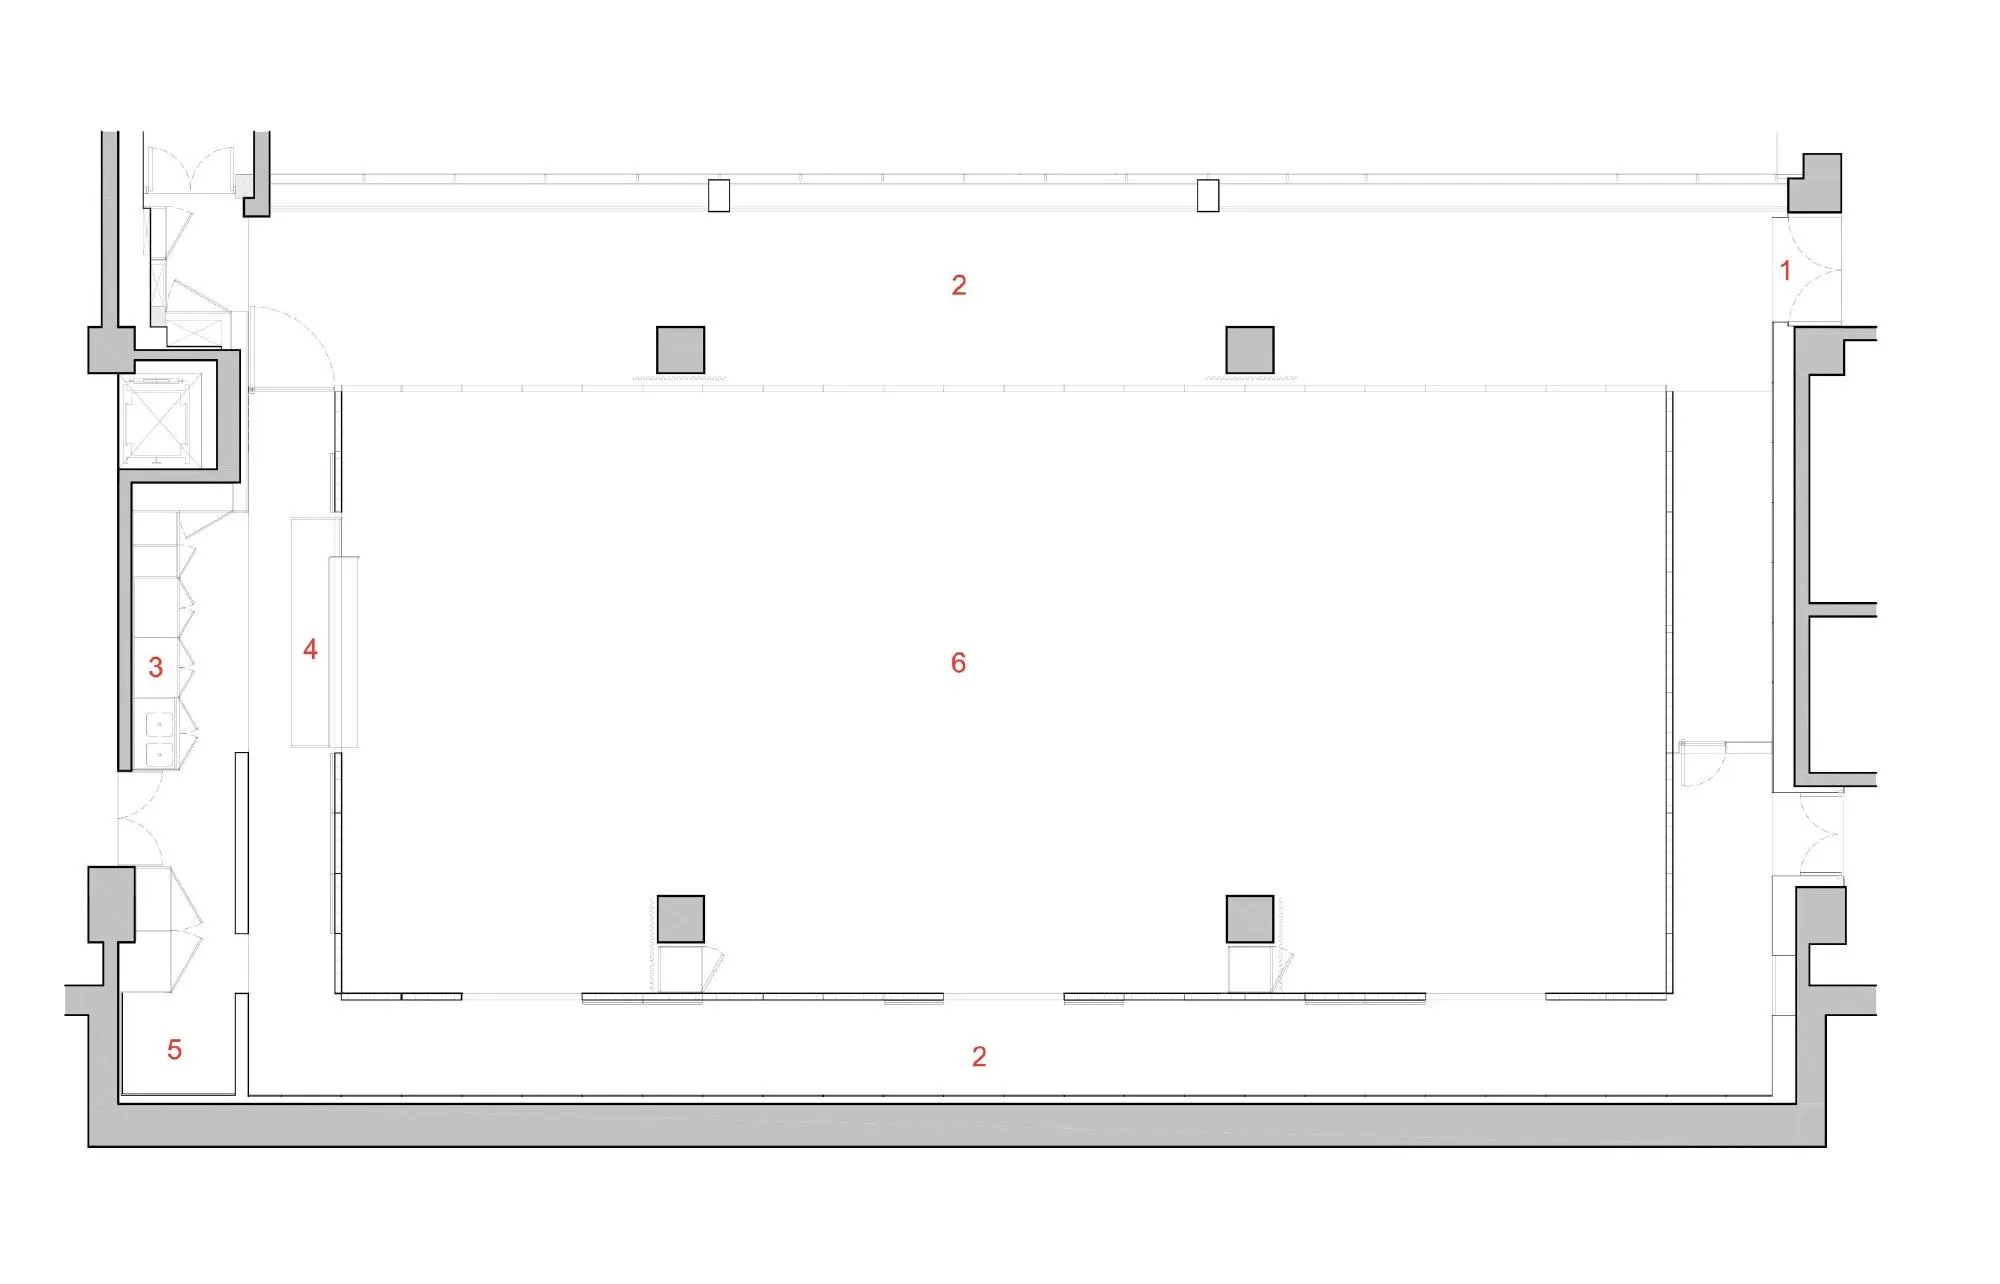
A hotel restaurant below ground was turned into a multipurpose function room for meetings and events. Unlike most such rooms, the site had an existing skylight, and the China-based design team set out to draw in as much daylight as possible and remove any sense of being underground.
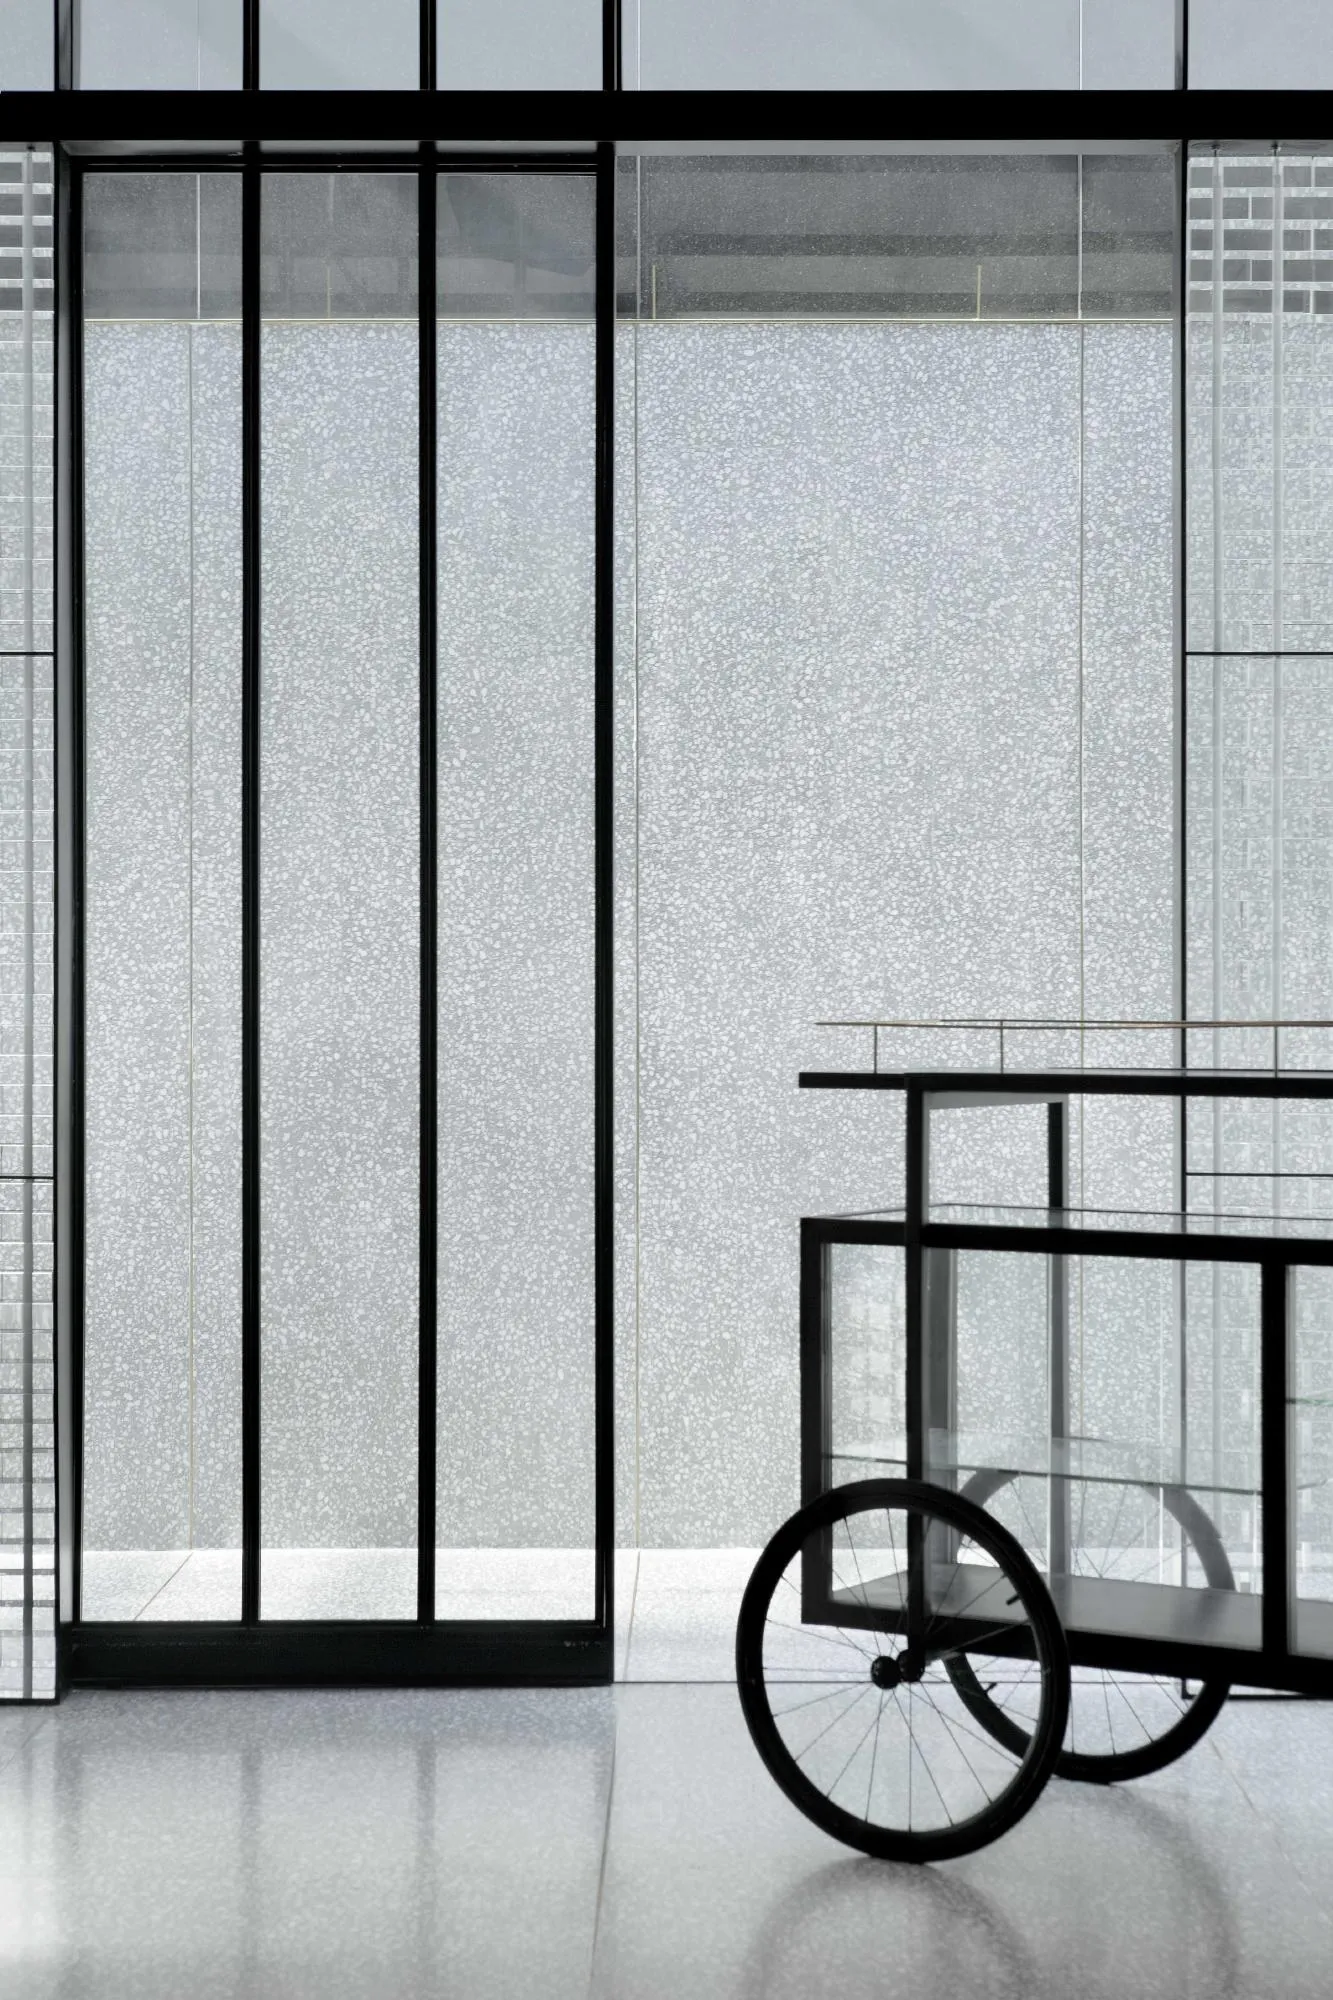
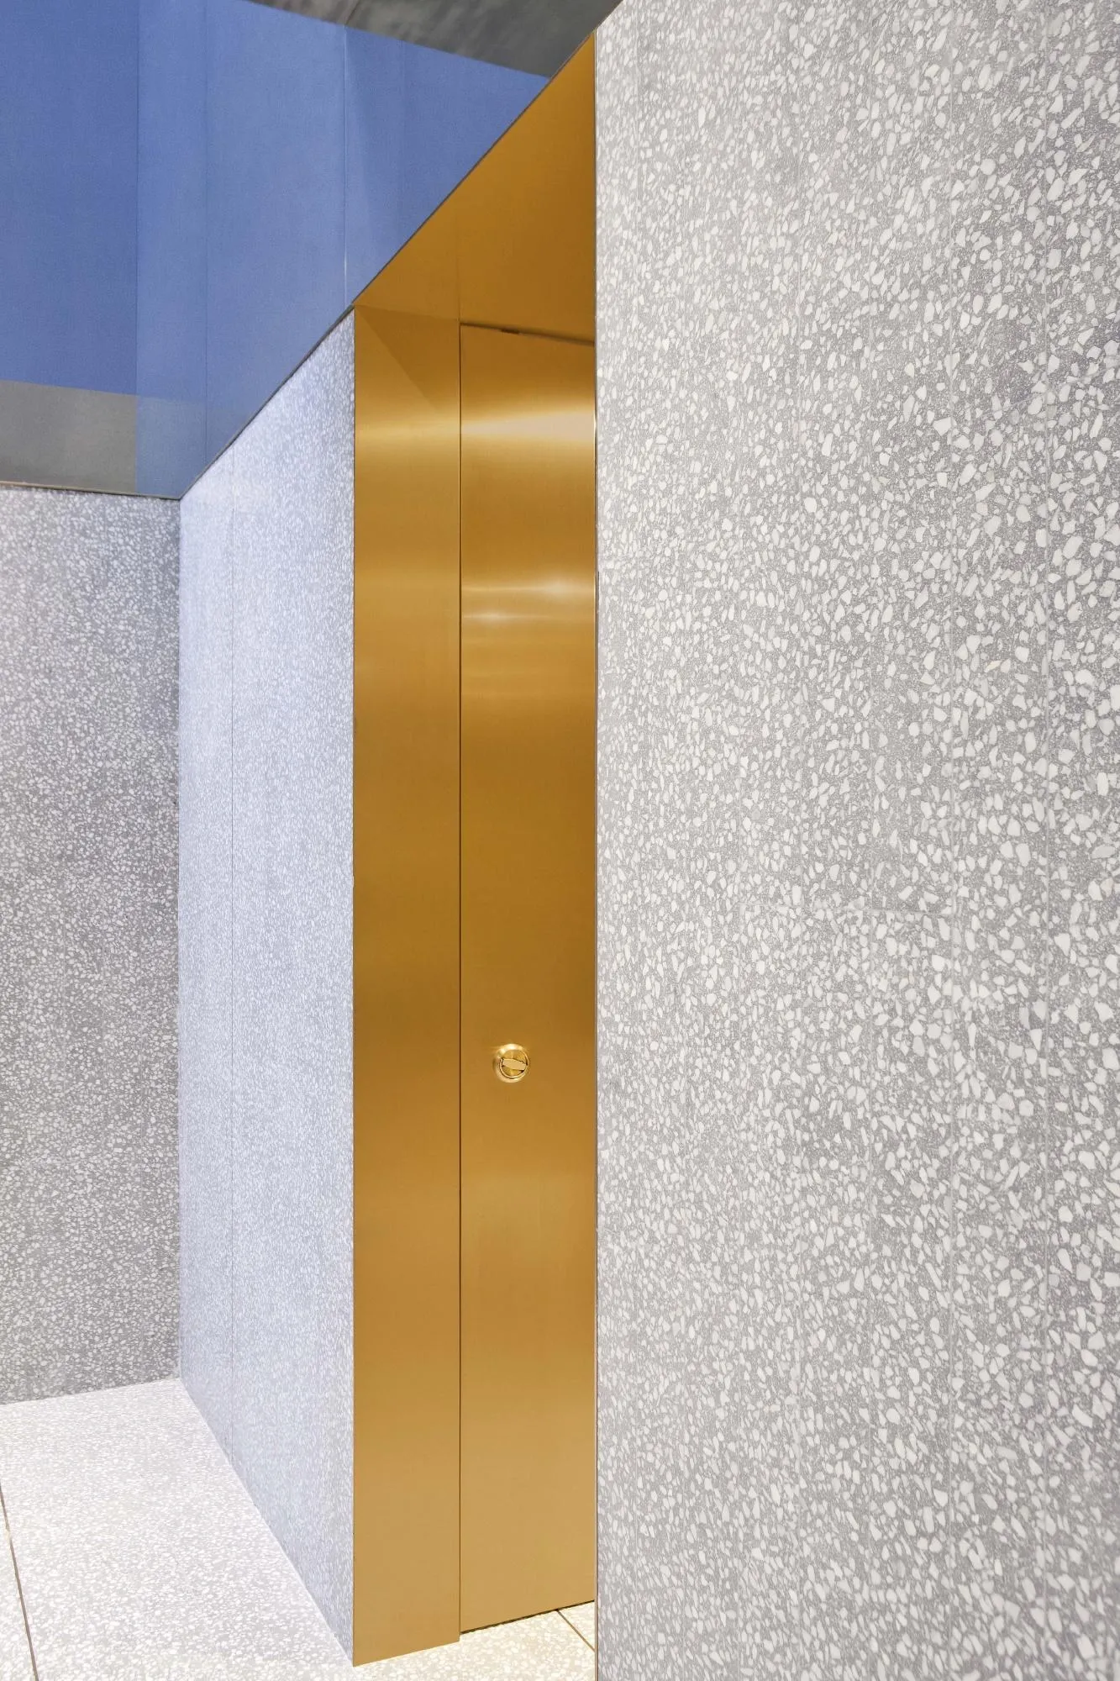
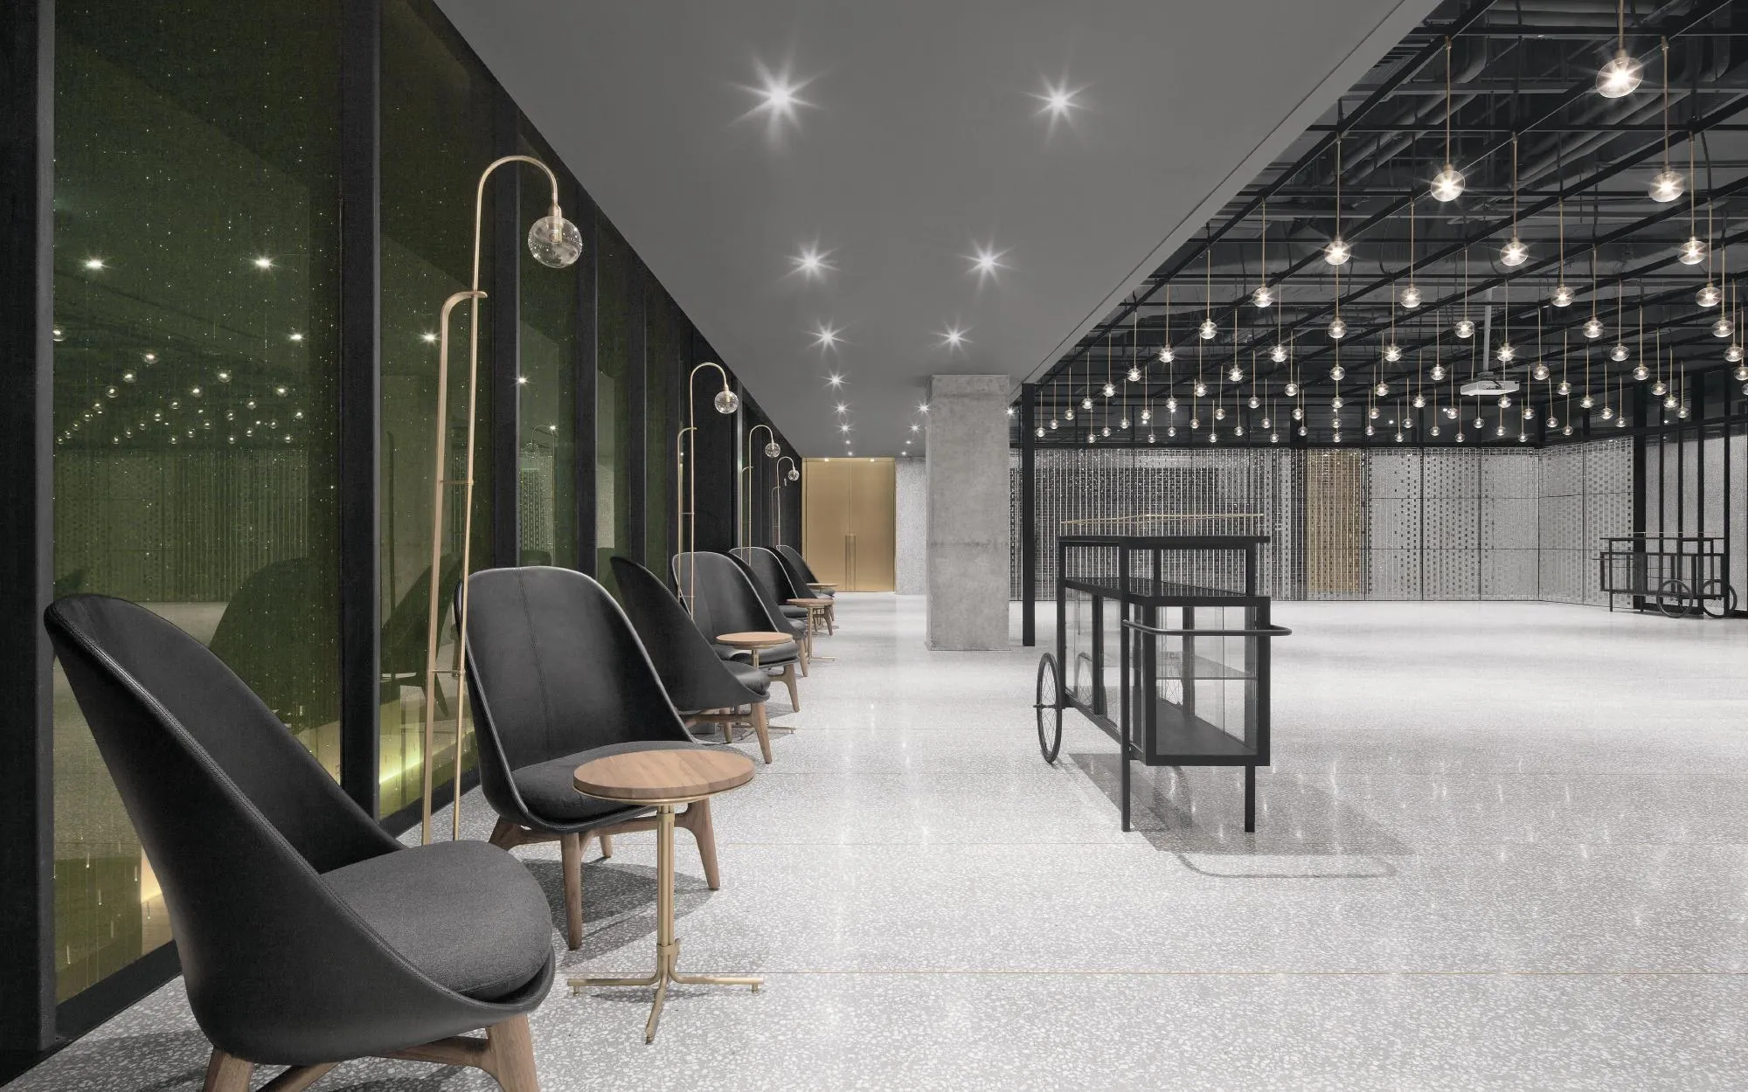
A landscape of terrazzo starts at the raised skylight on the south edge, defined by vertical terrazzo strata that seem carved and sliced, all running in the direction of the light toward the edge of the chamber above a pool.
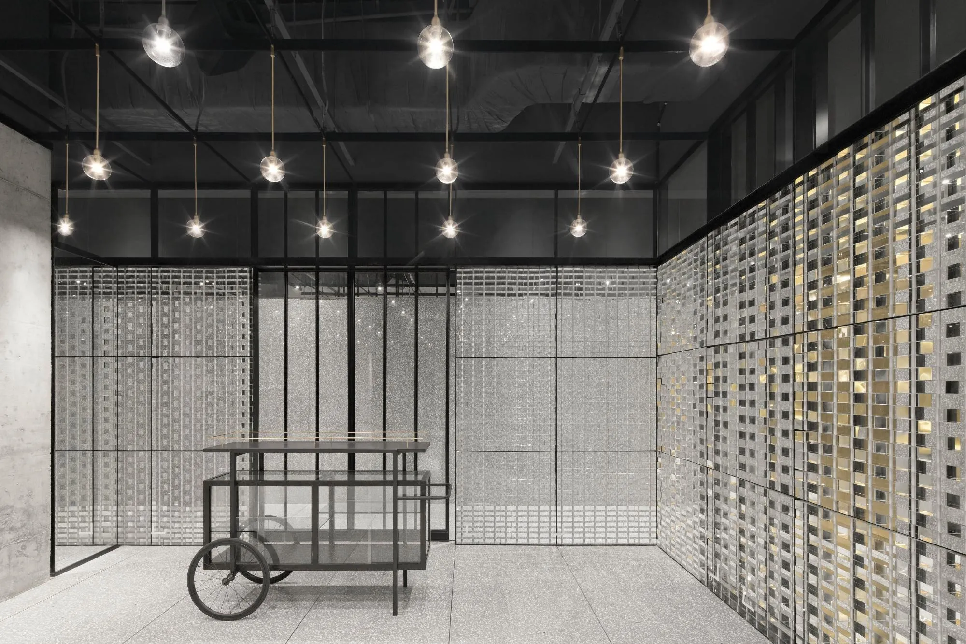
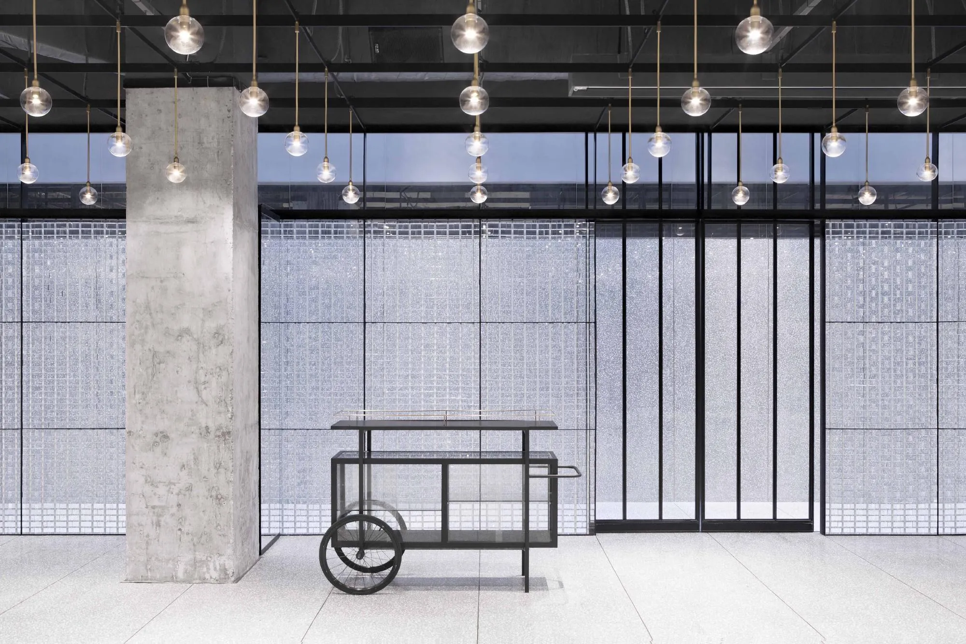
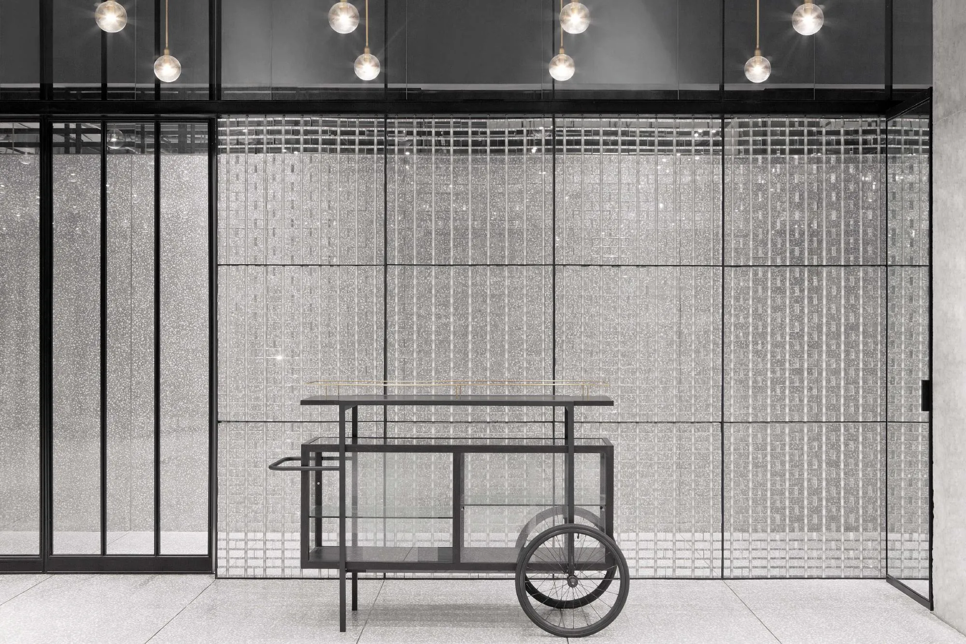
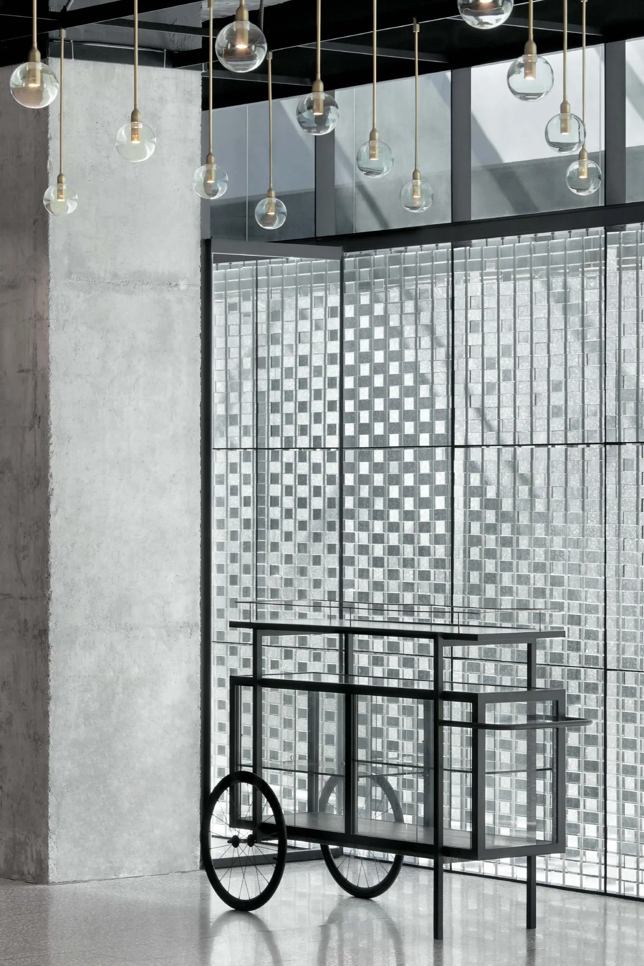
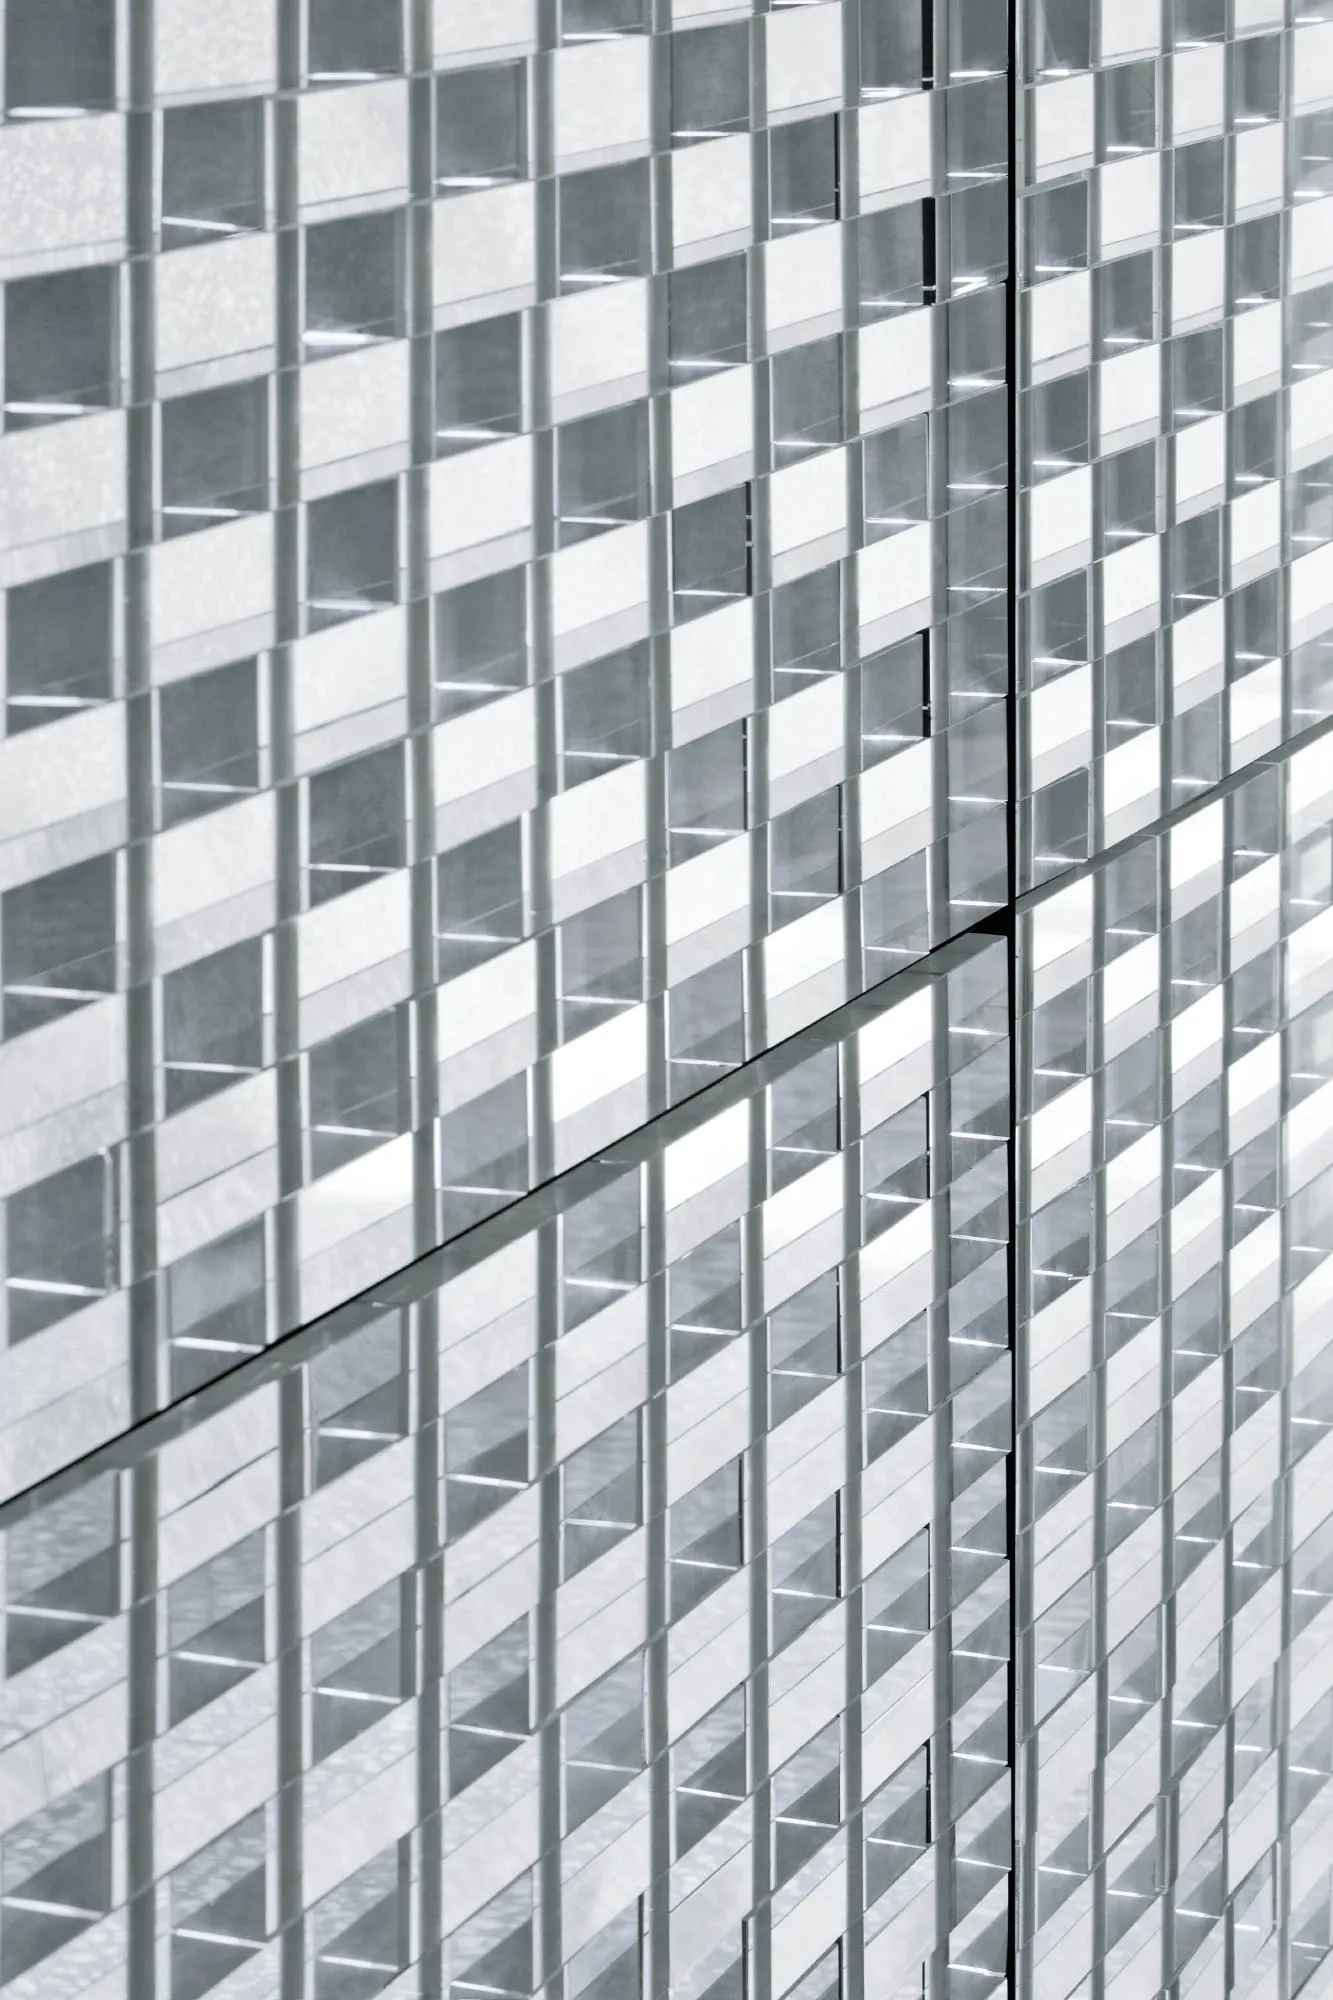
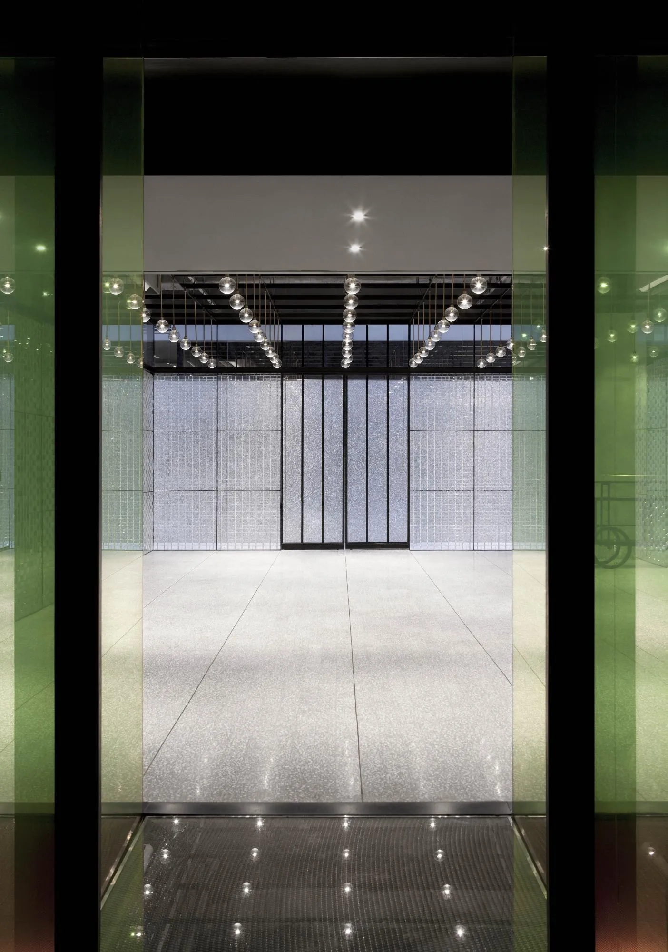
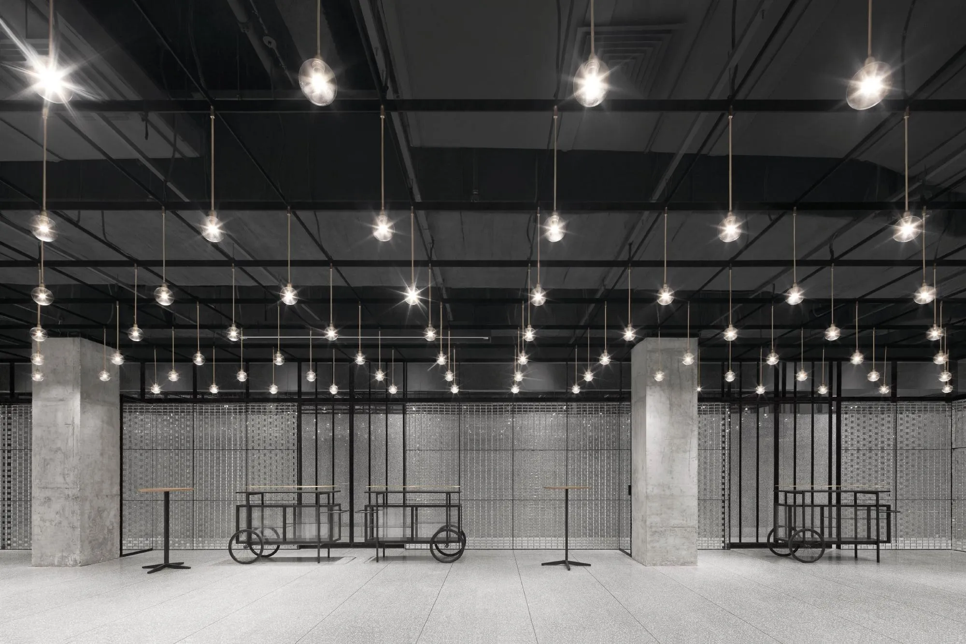
Within this landscape sits a luminous box of cast glass bricks laid in a common brick bond, a nod to the grey brick buildings of the city. Each brick was laid by hand and tied to a vertical structure, letting light pass deep inside while blurring views. Movable food and drink stations modelled on street carts and a grid of bulbs keep the room flexible.
Project Information
- Design studio
- Neri&Hu Design and Research Office
- Time
- 2017
- Type
- Hospitality
- Primary materials
- Glass, Natural stone