
Scharans, Graubünden, Switzerland
Atelier Bardill
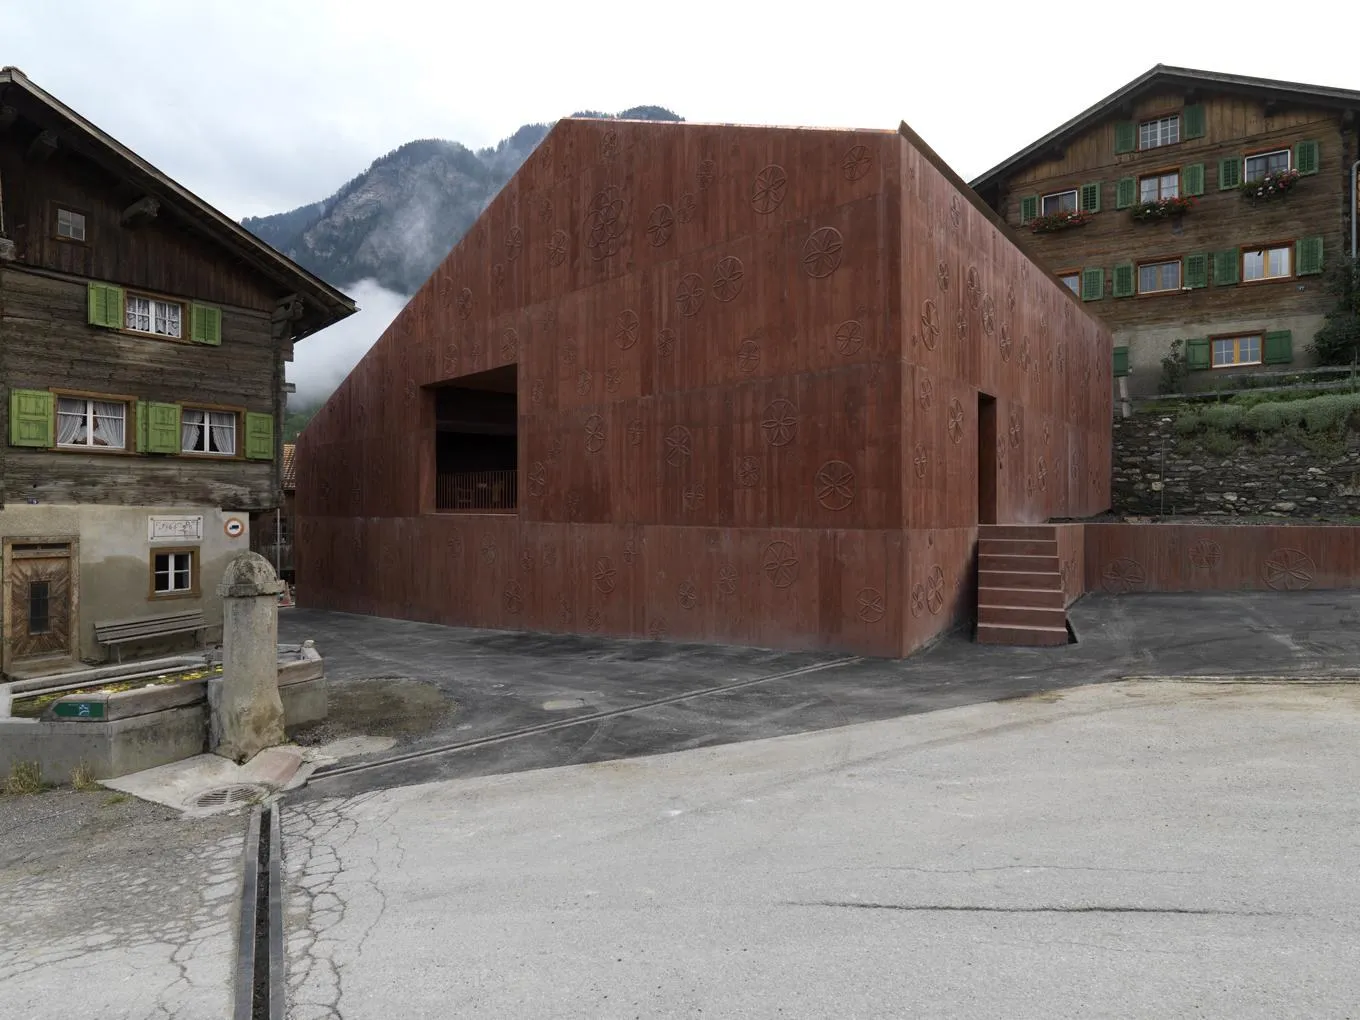
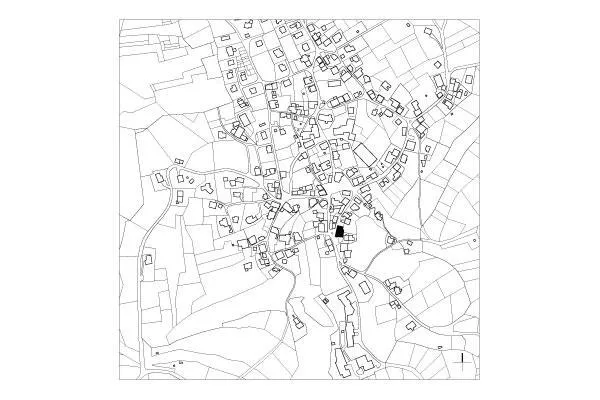
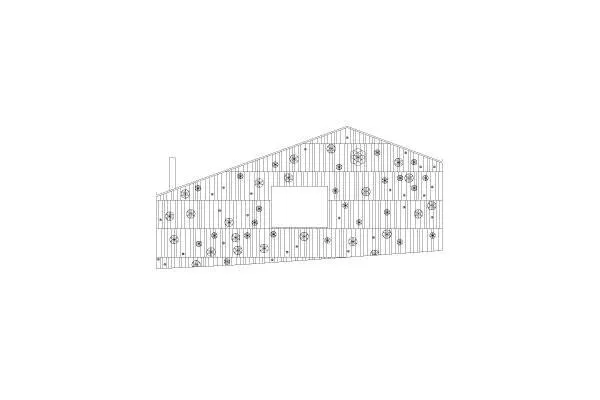
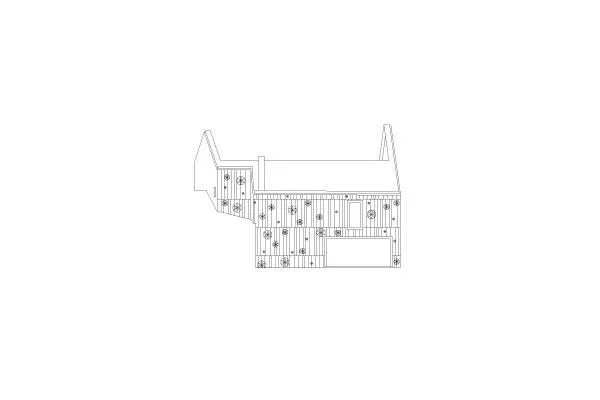
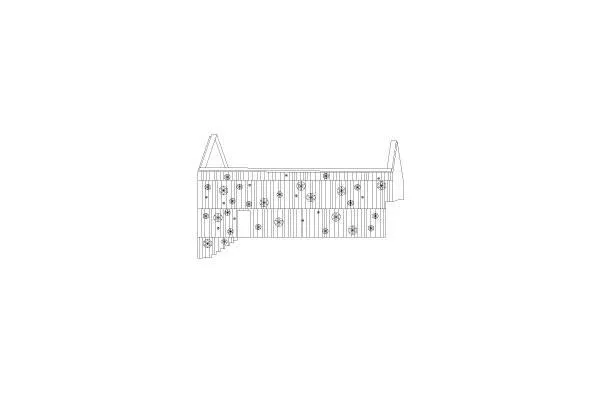
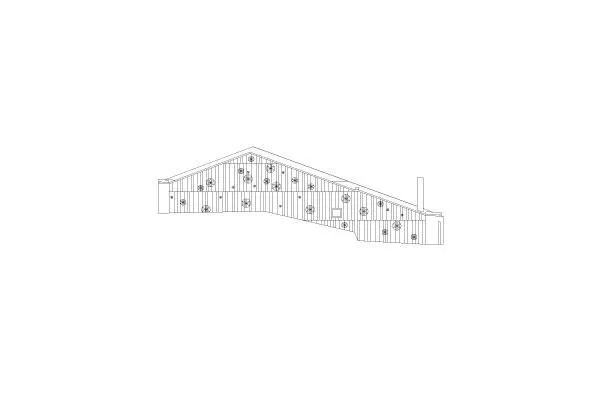
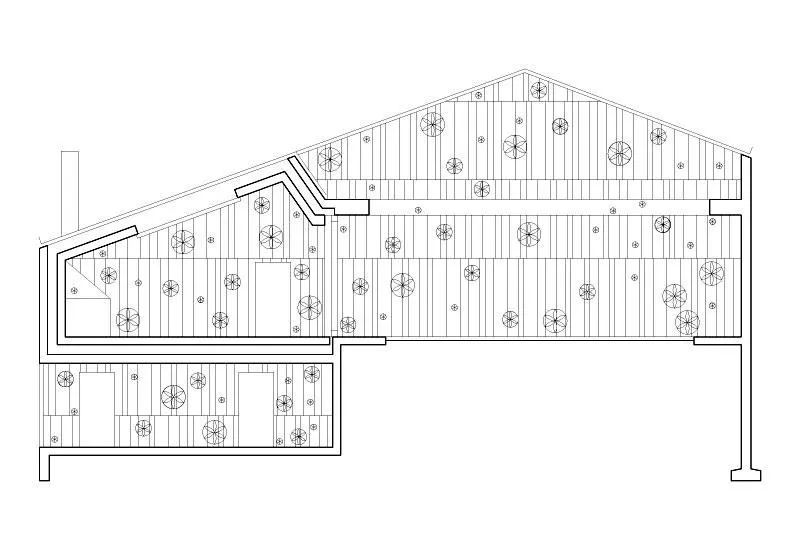
The studio replaces an old barn in the protected centre of a village. Permission was granted only if the new building kept exactly the volume of the barn.
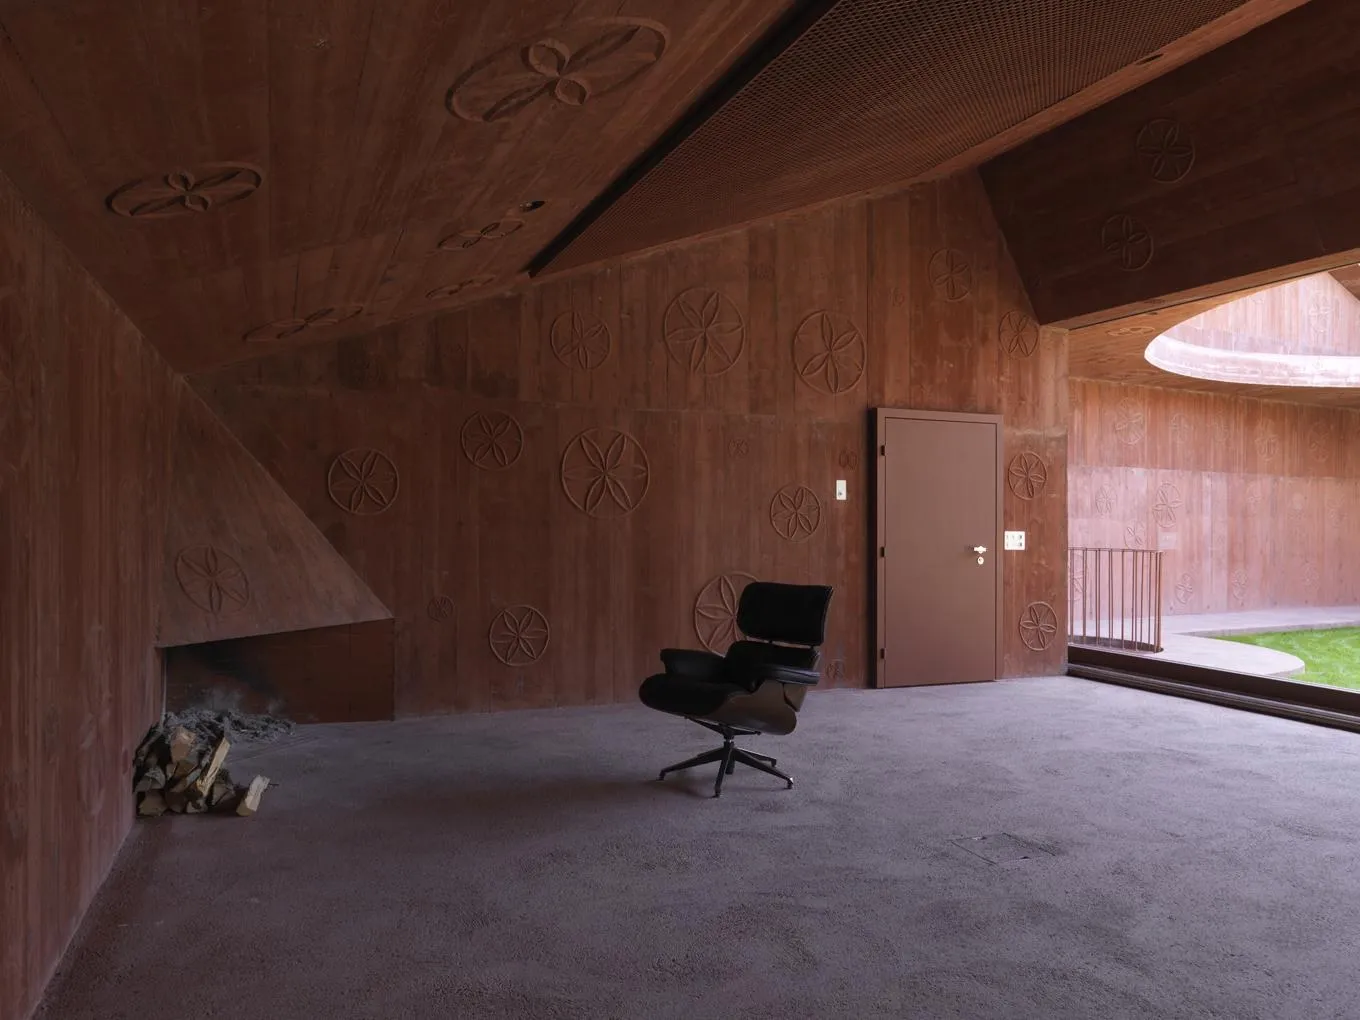
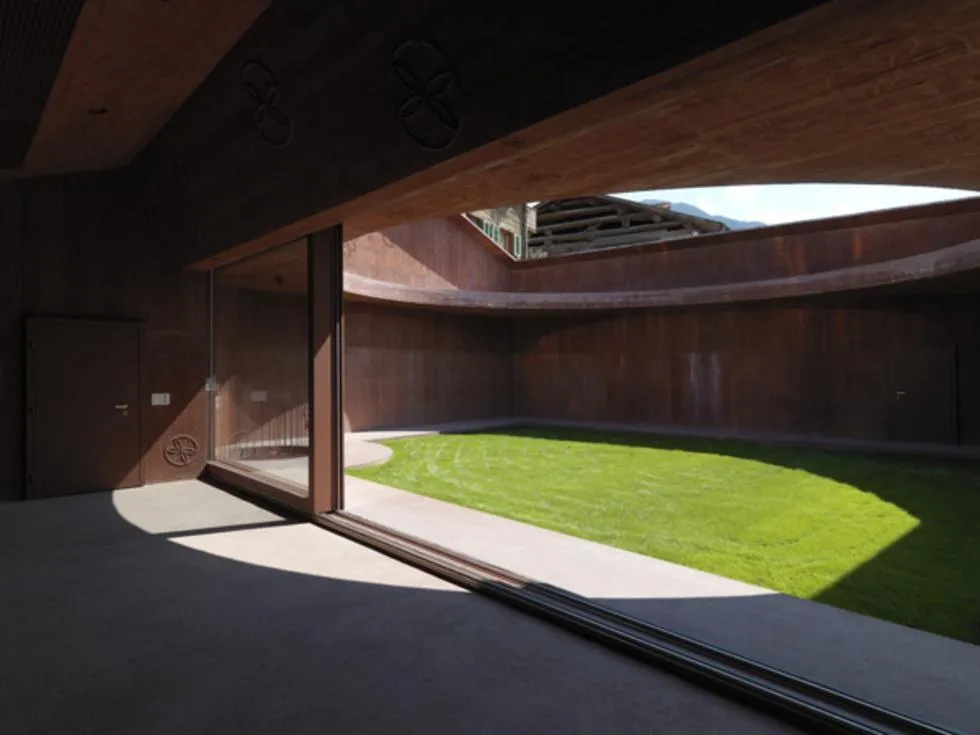
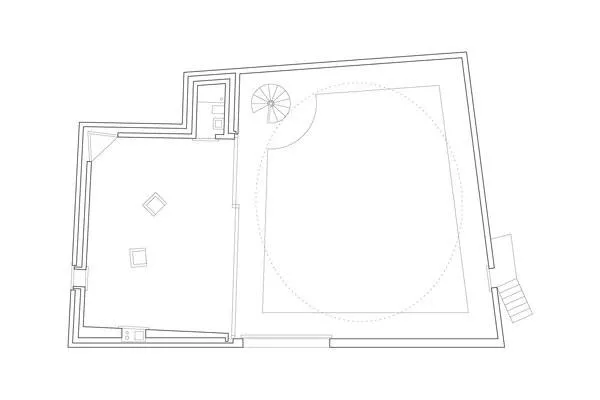
The client, who lives a short walk away, needed a single room to work in, which fills less than a third of the required volume. The Swiss design team turned the rest into a courtyard, made monumental by a huge round opening to the sky.
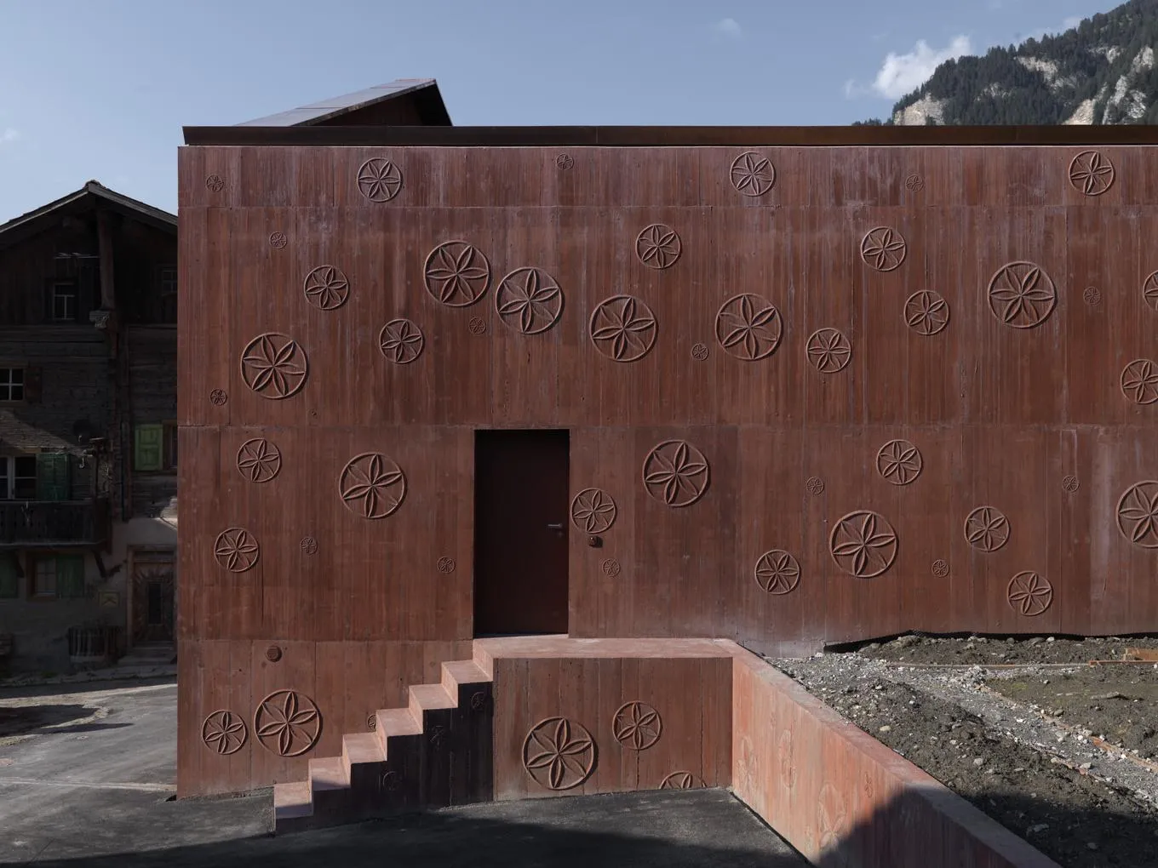
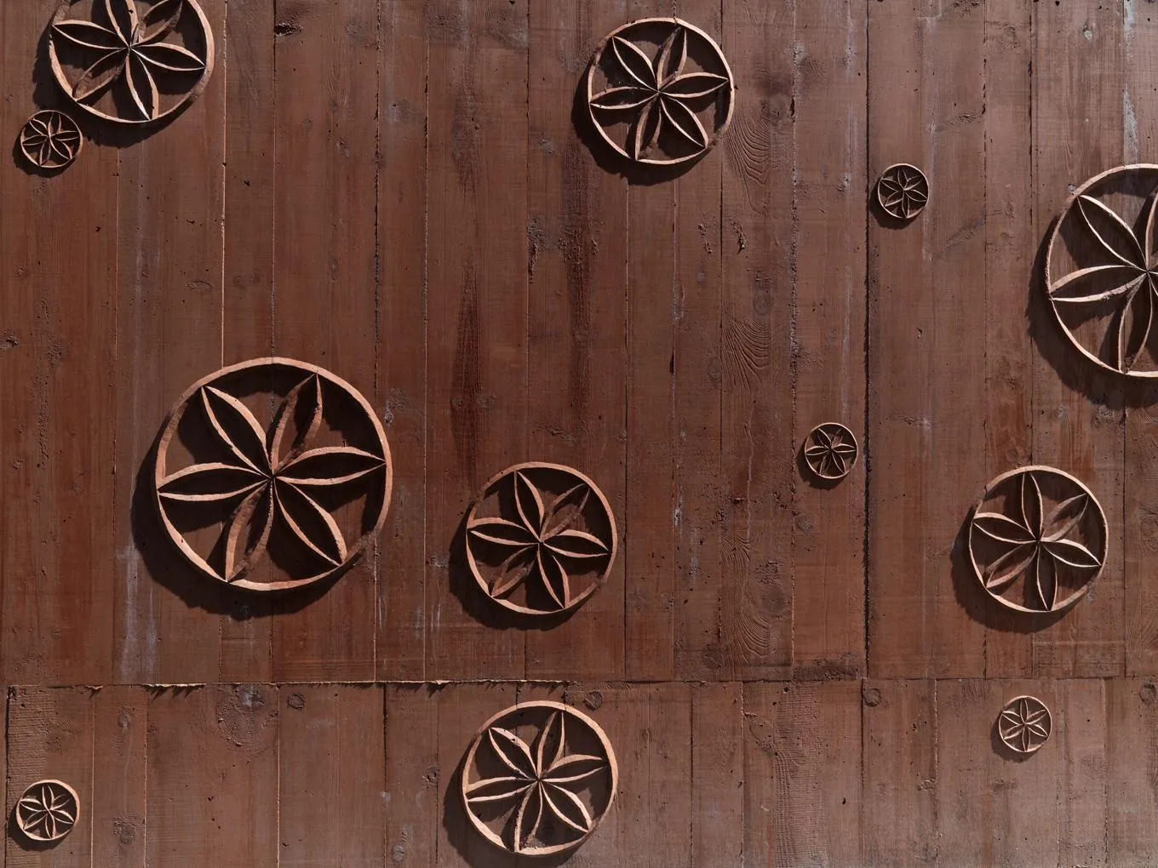
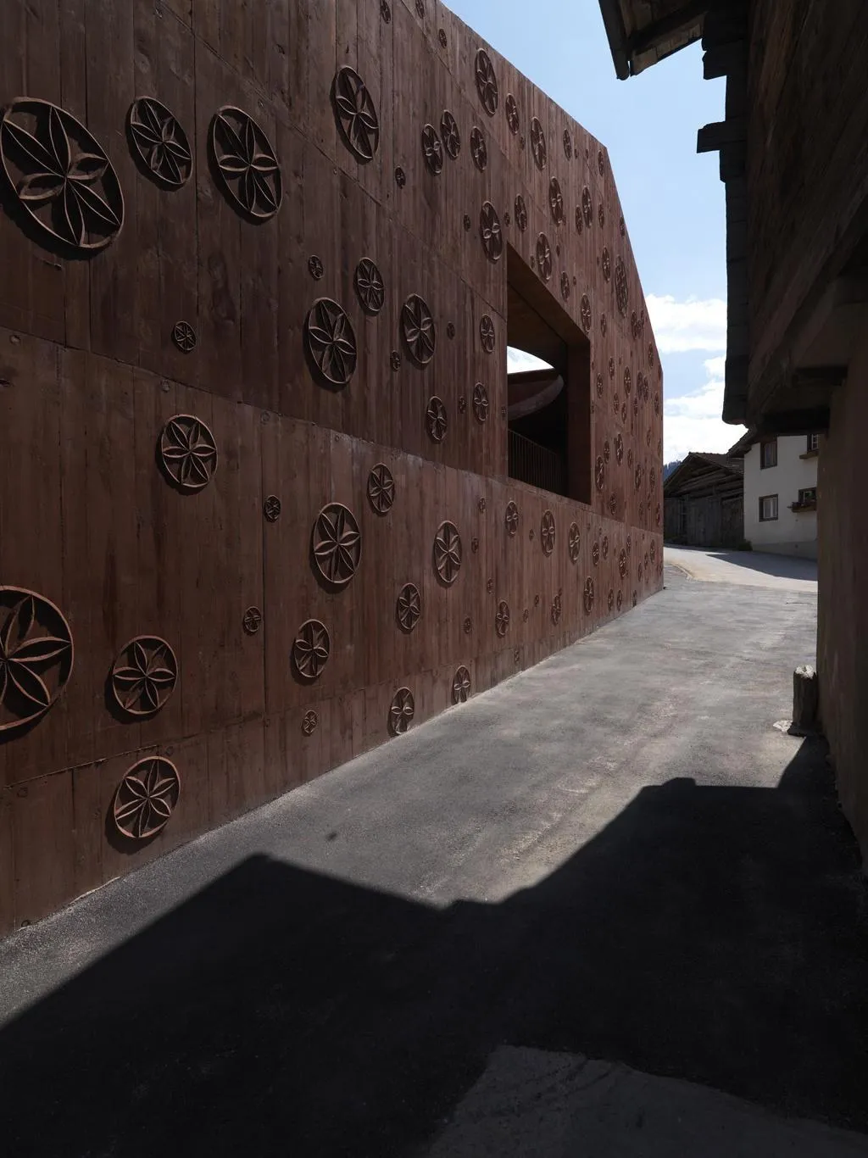
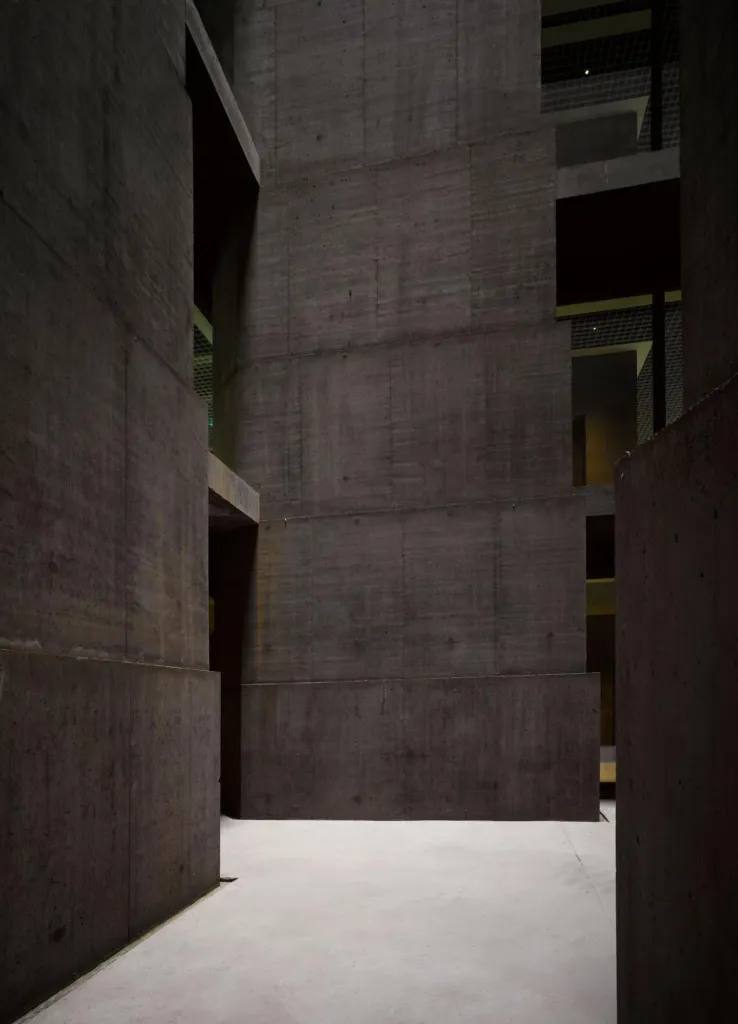
This is where the building gains greatness and clarity, in contrast to its irregular outer form and the small-scale village around it. The red concrete walls are decorated with relief ornaments, and the studio opens onto the courtyard.
Project Information
- Design studio
- Valerio Olgiati
- Time
- 2007
- Type
- Residential
- Primary materials
- Concrete










Comments