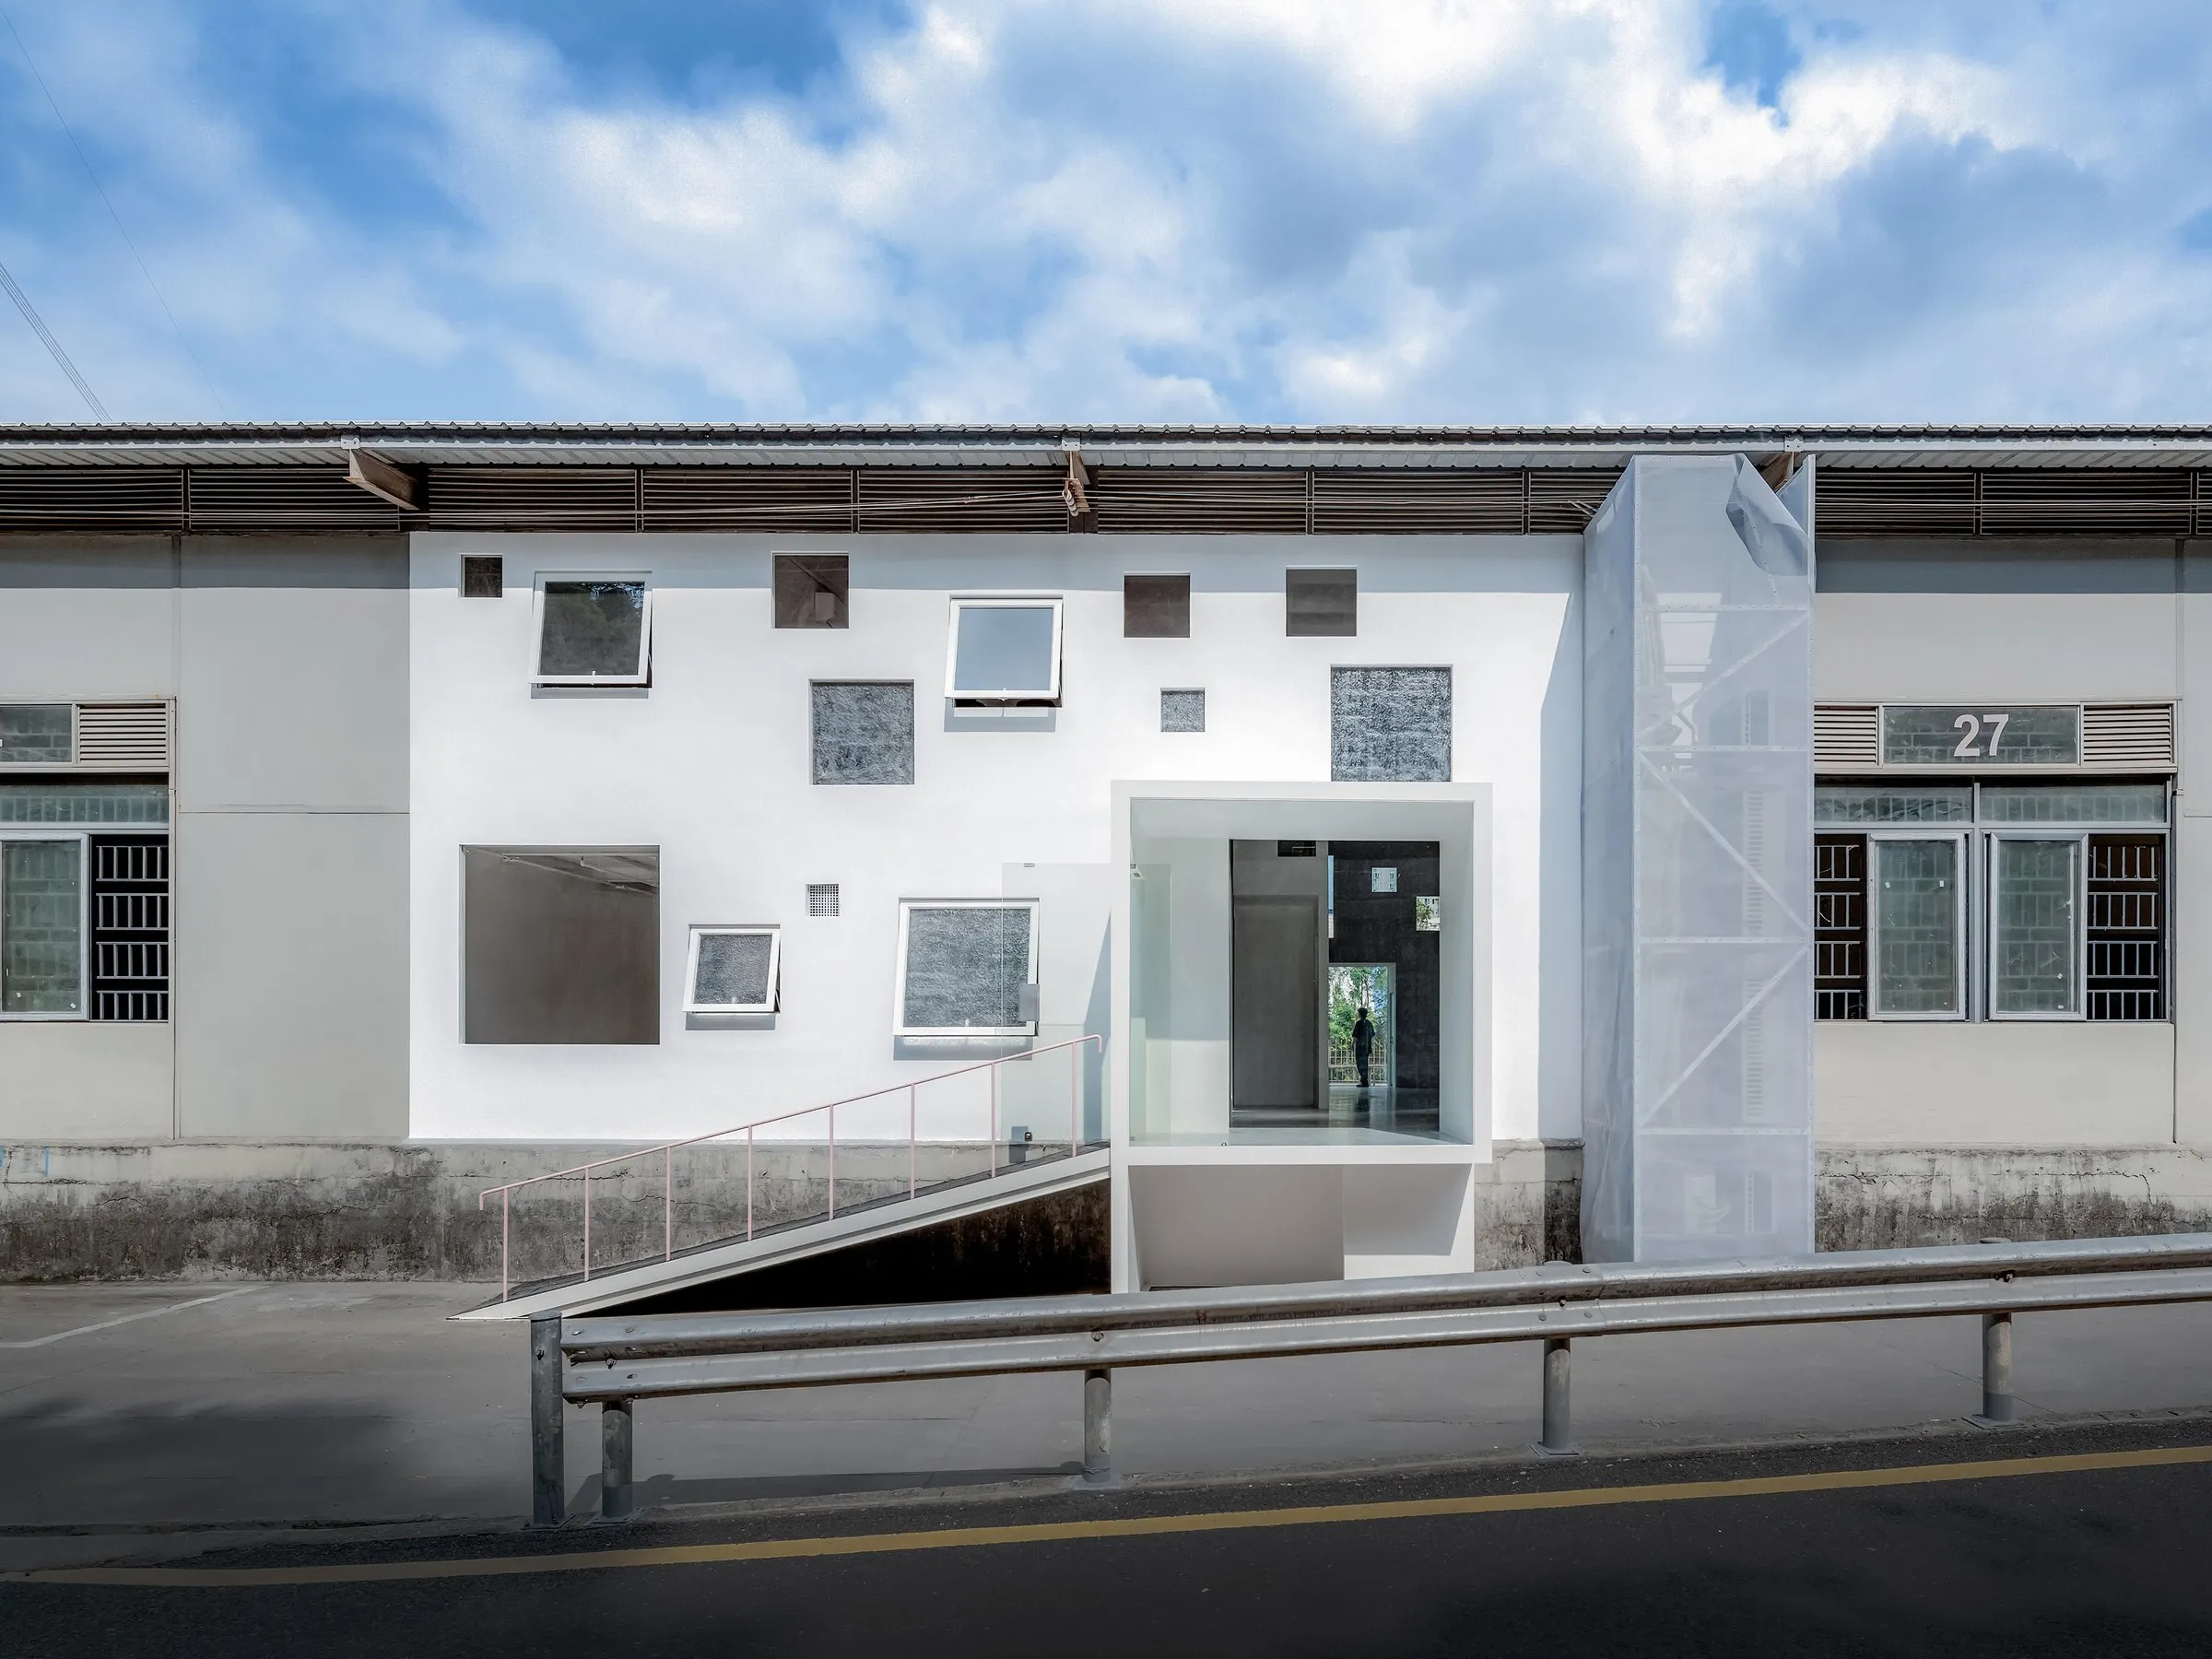
Apelron Contemporary
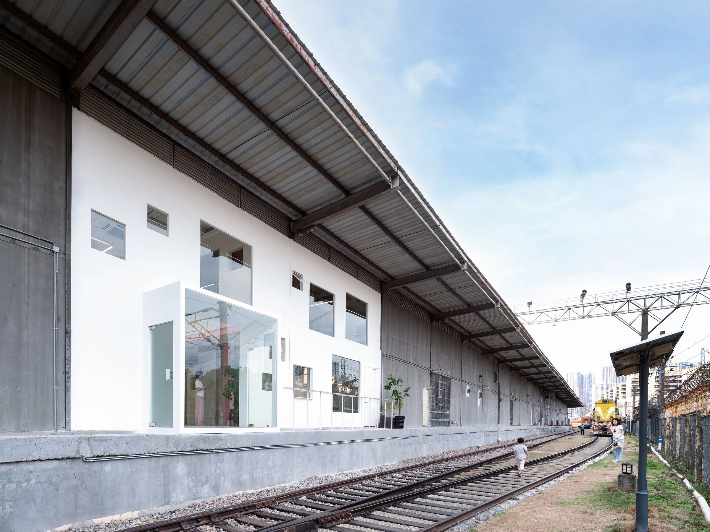
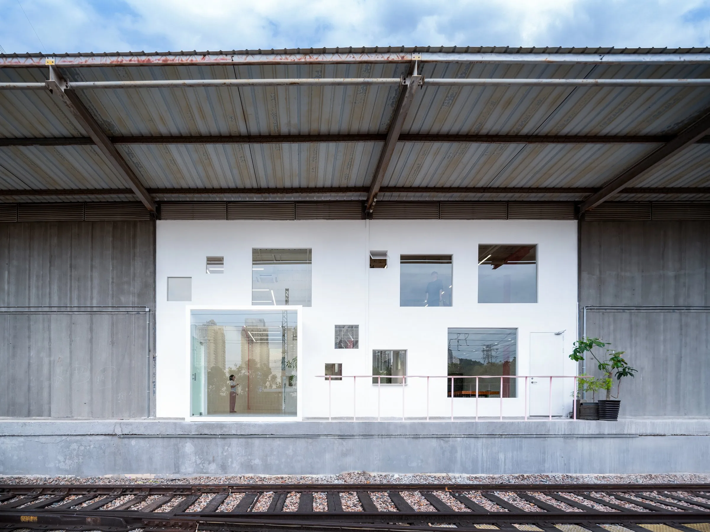
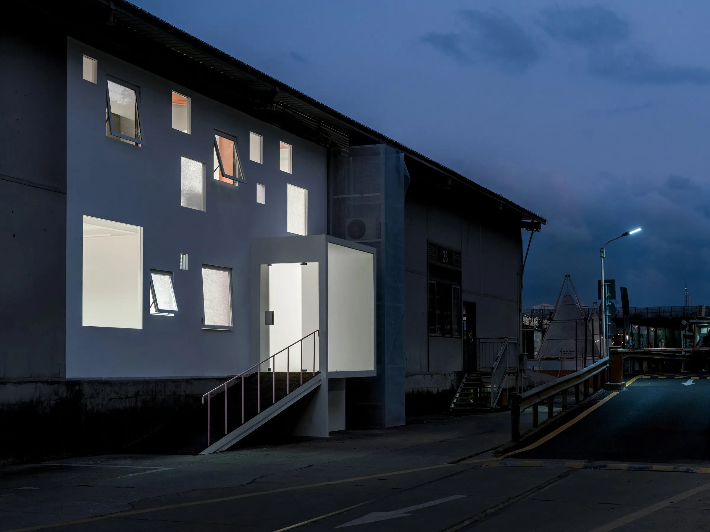
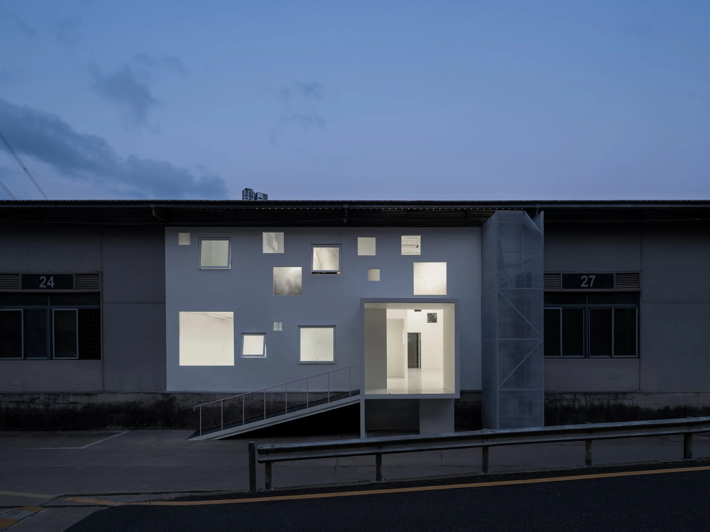
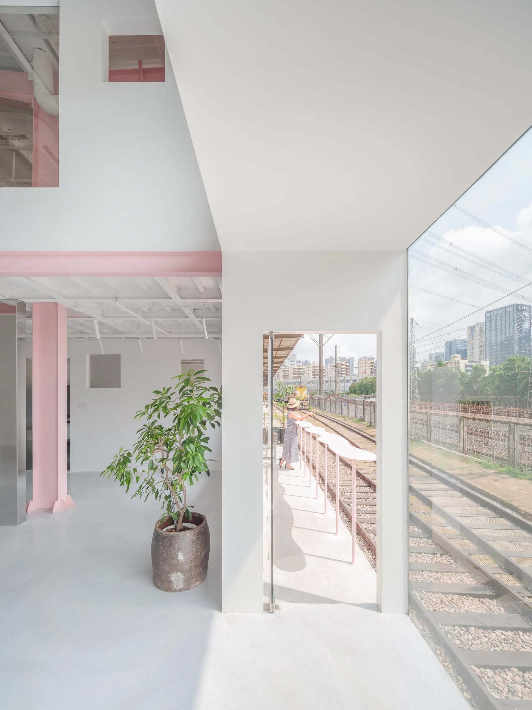
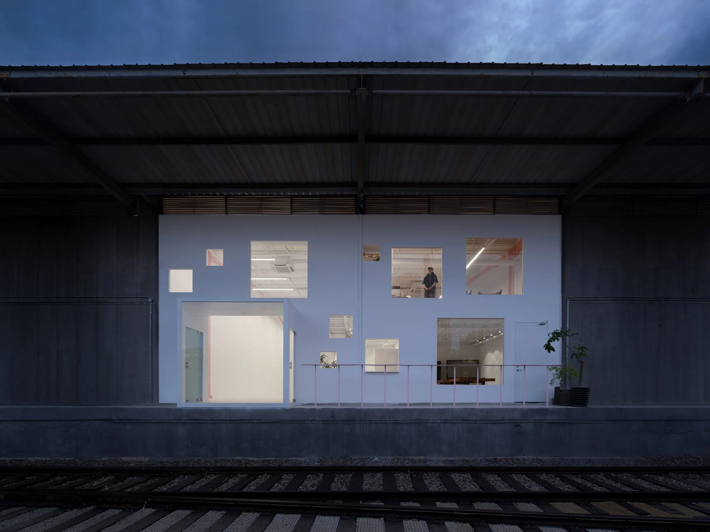
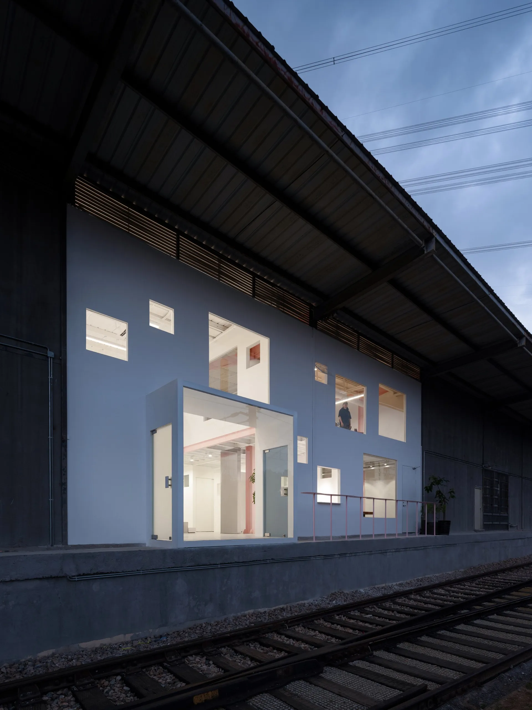
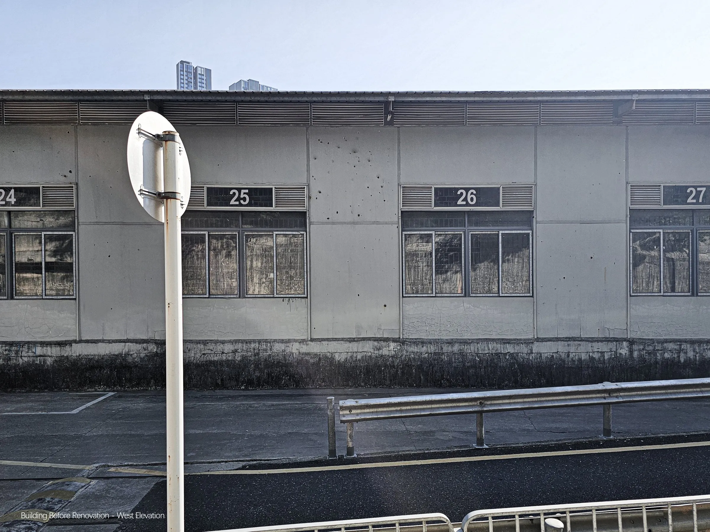
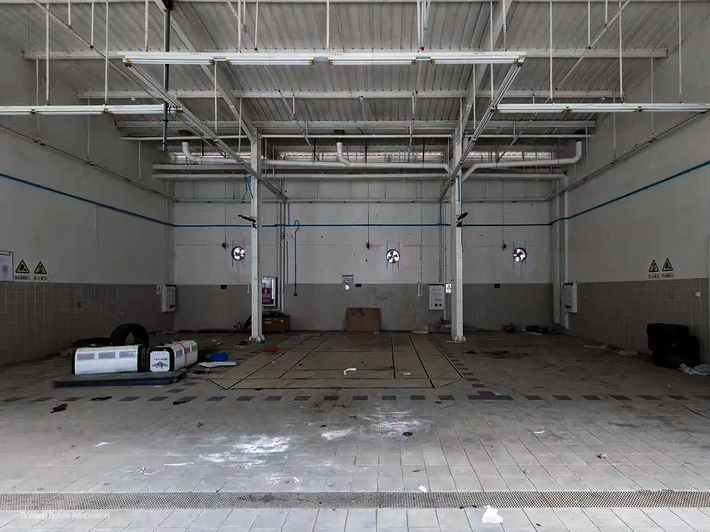
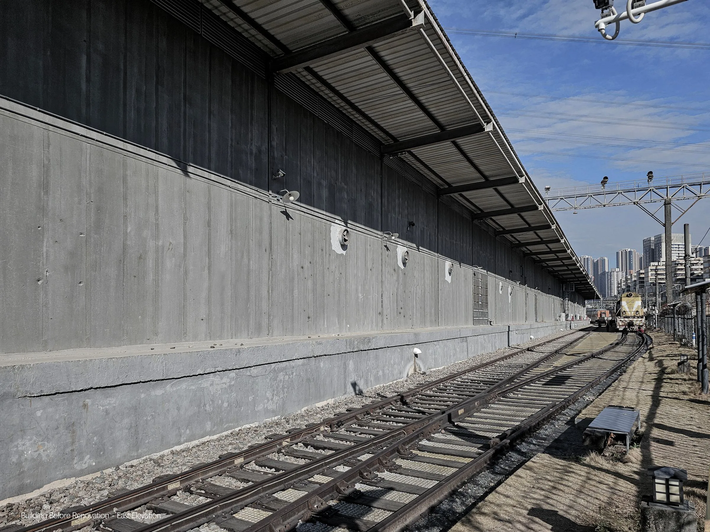
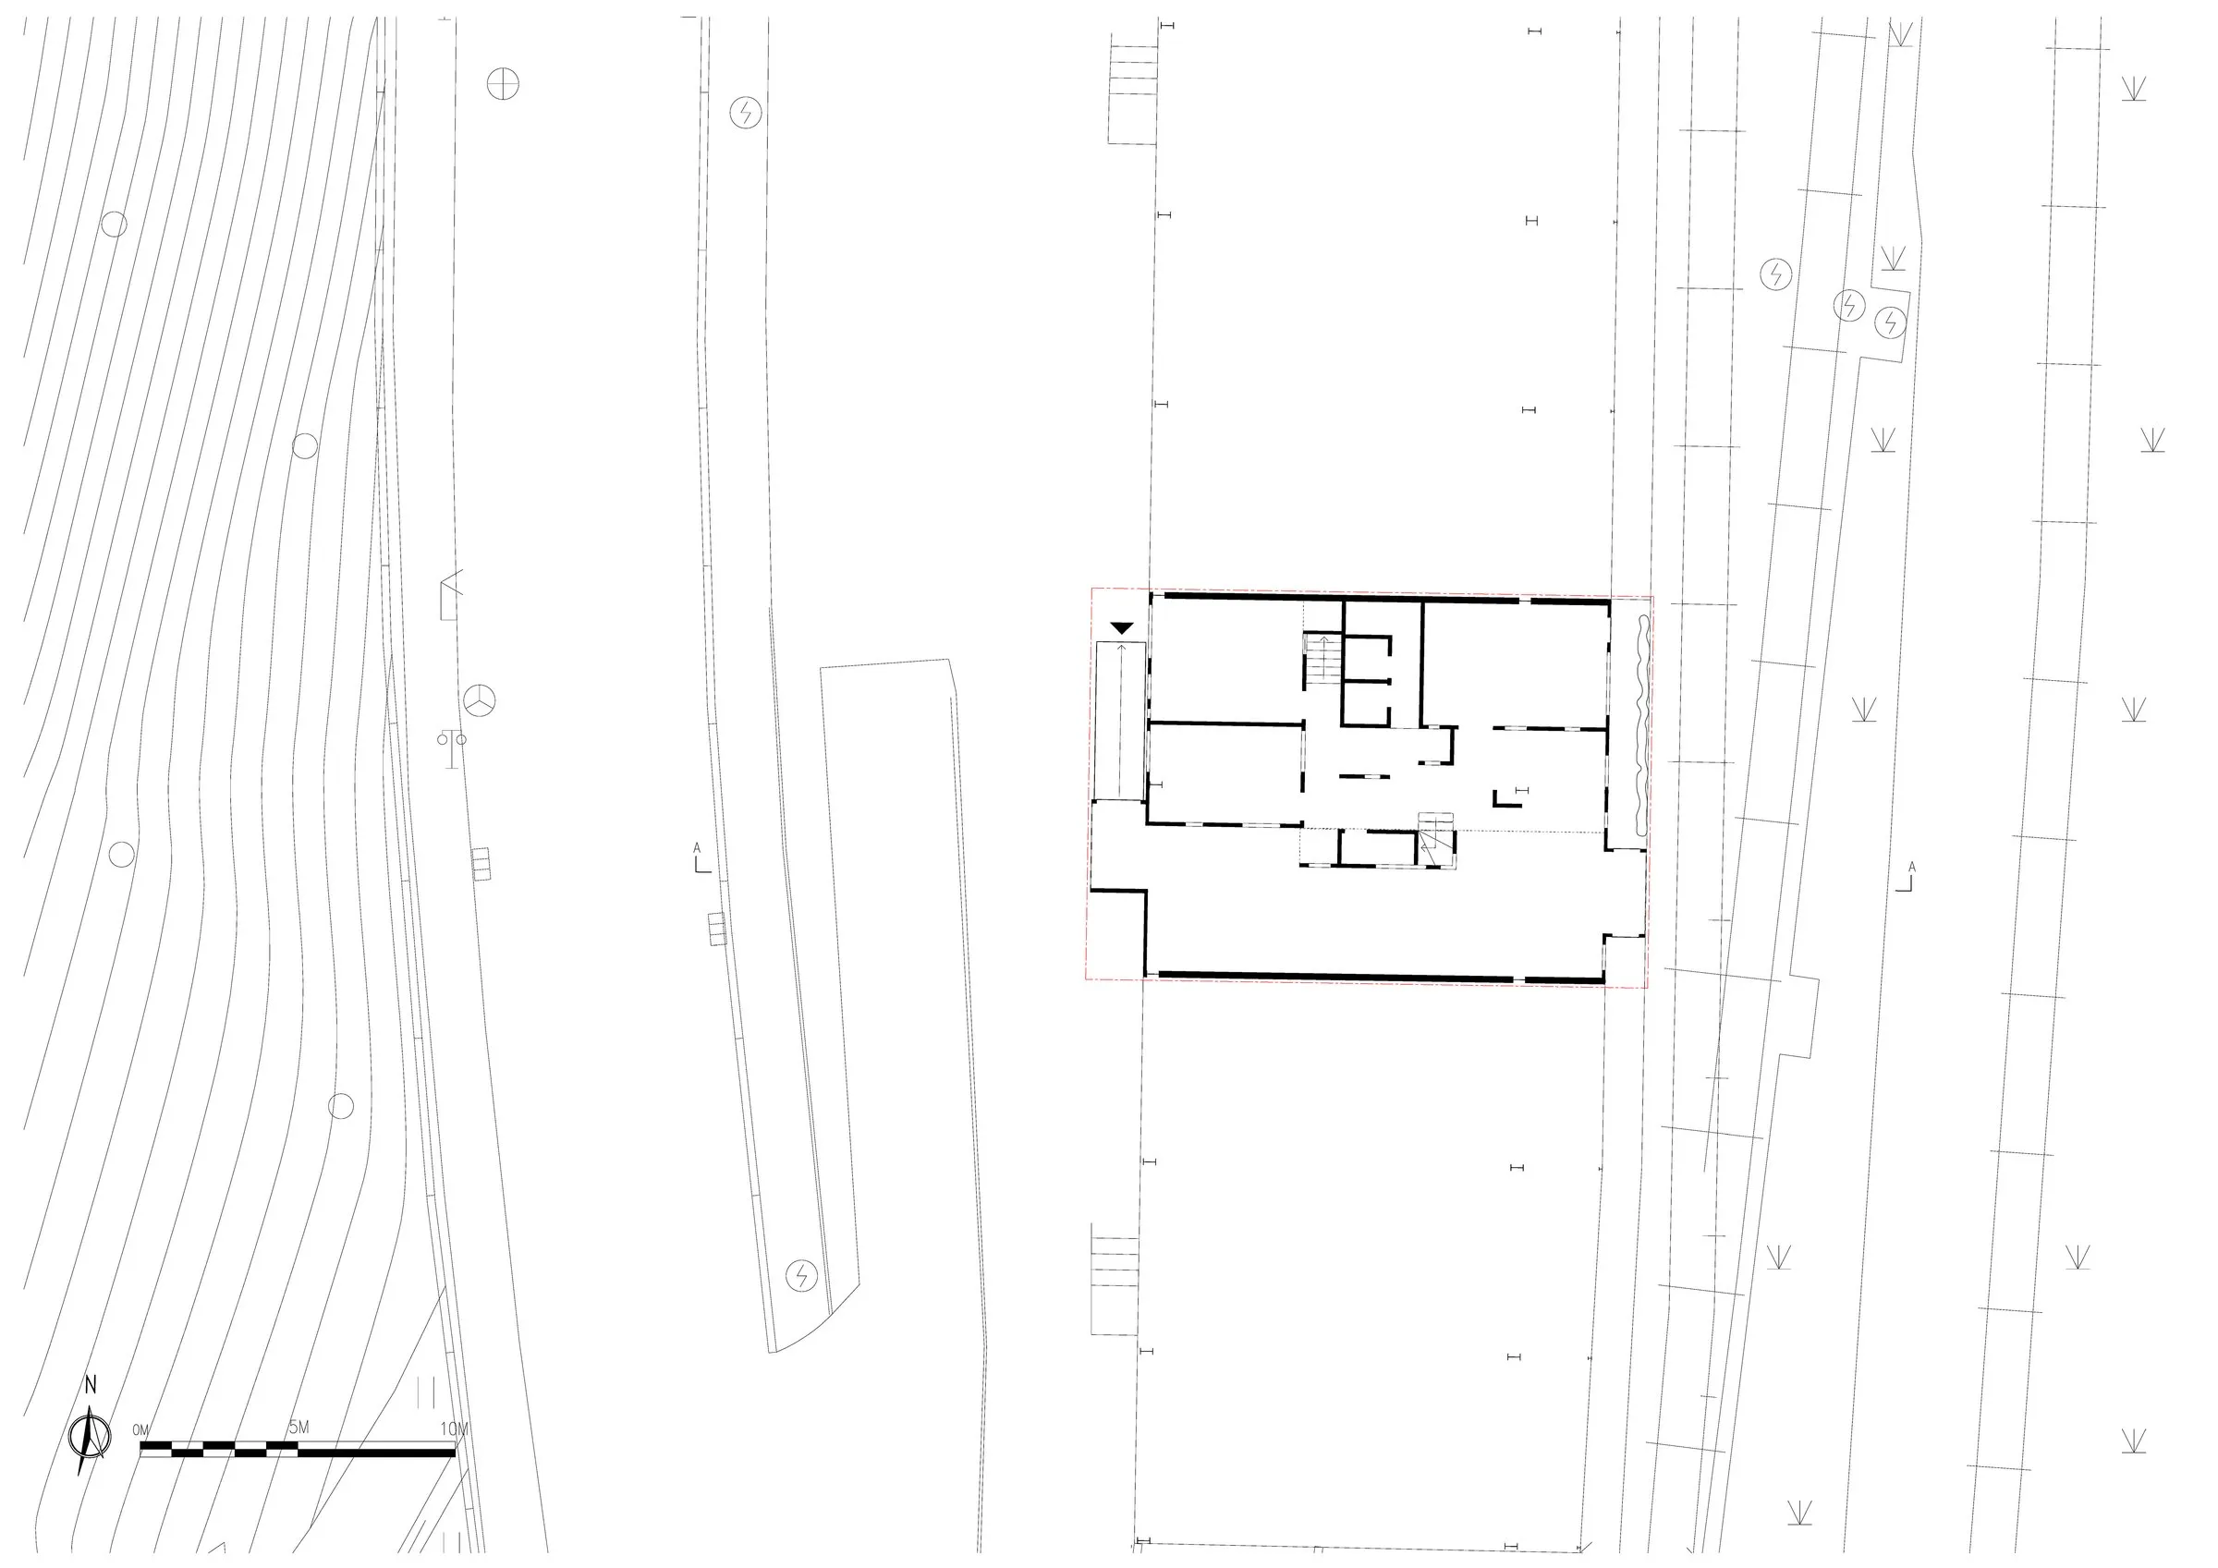
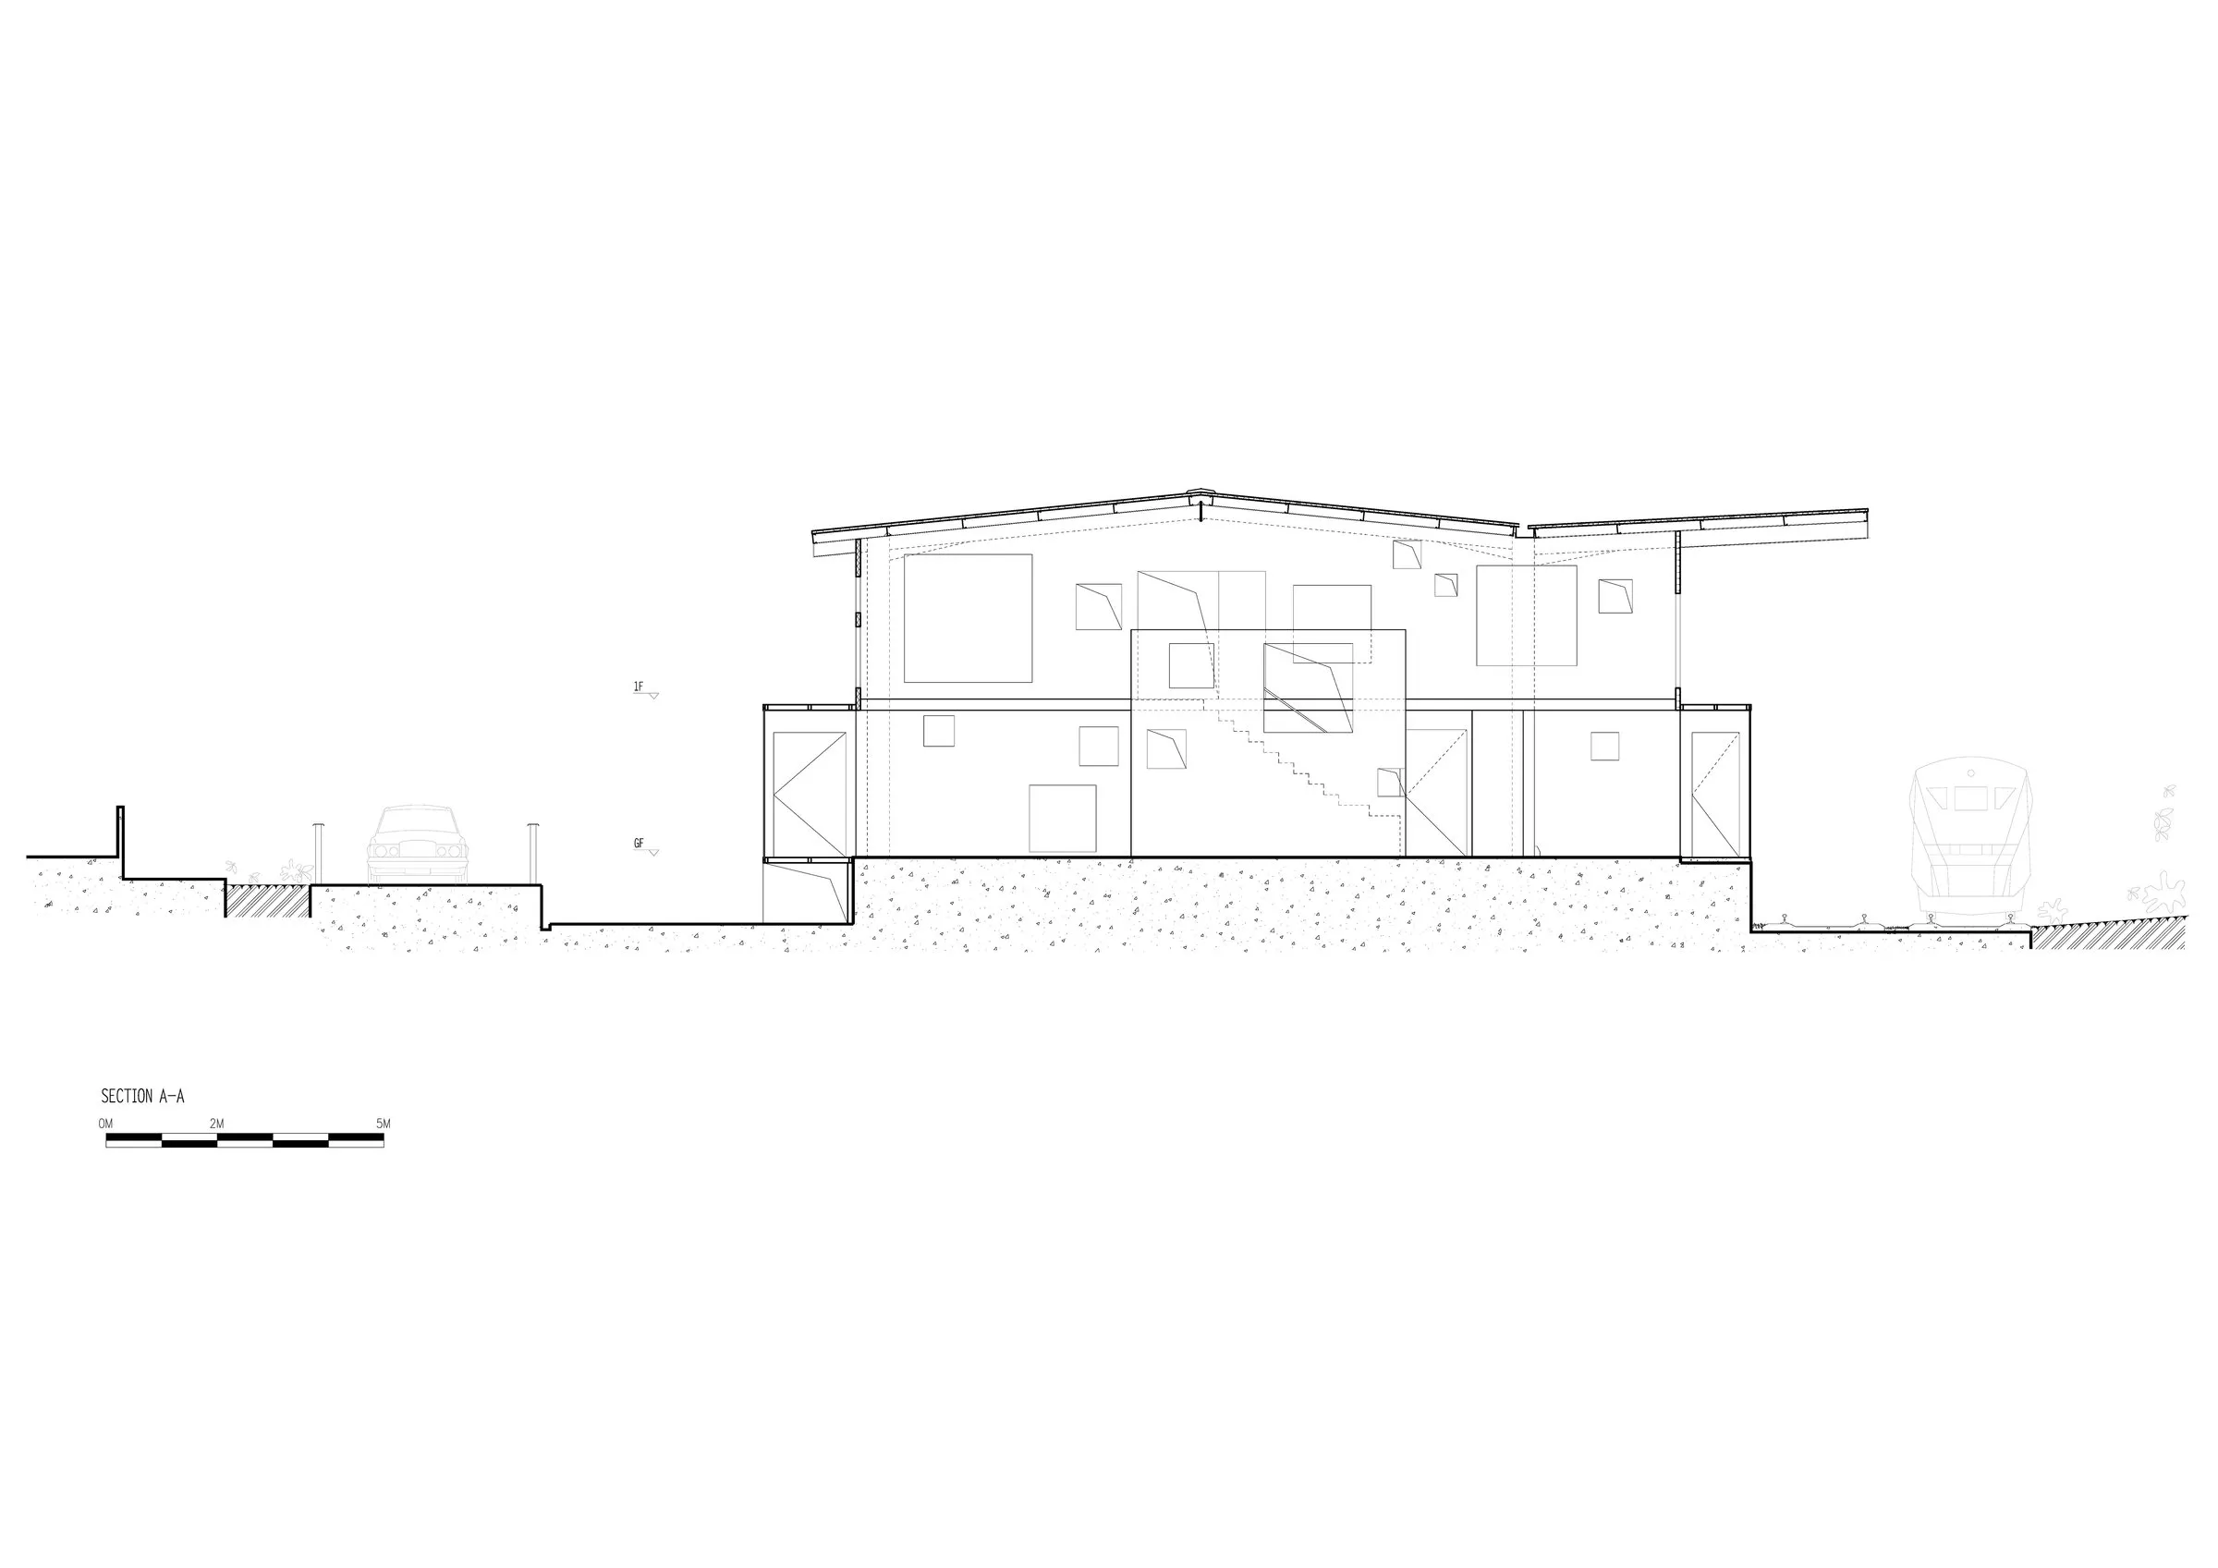
The gallery sits in a former railway yard, inside an old warehouse wedged between a road and the tracks. The Chinese design teams saw this crowded relationship as a landscape in its own right and asked how to turn heaviness into lightness, closeness into distance and darkness into light, finding the unexpected in the everyday.
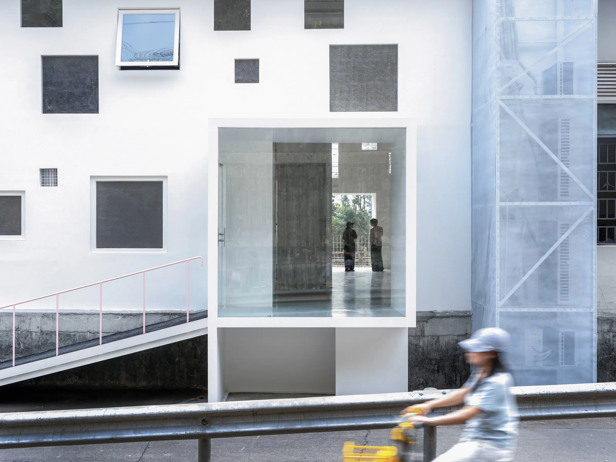
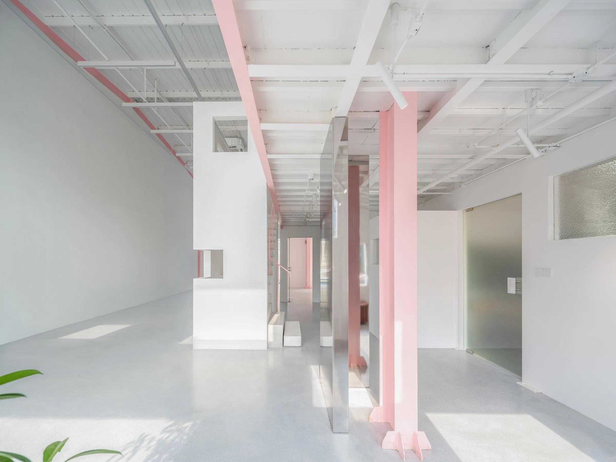
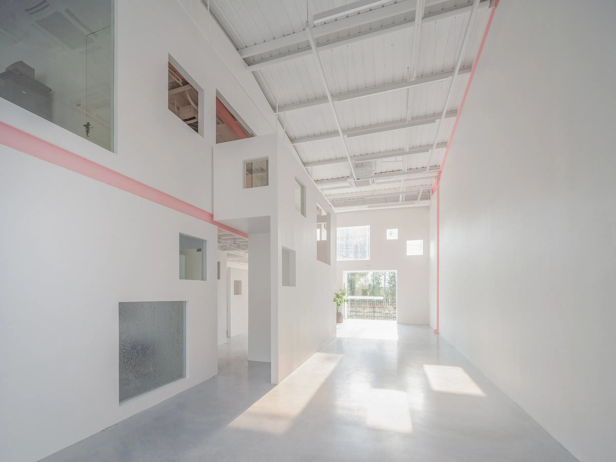
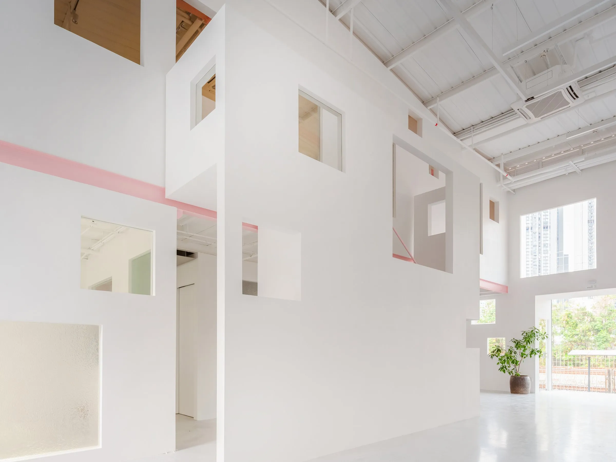
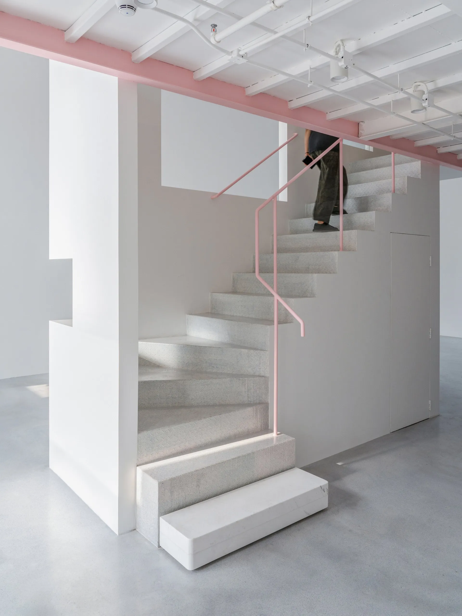
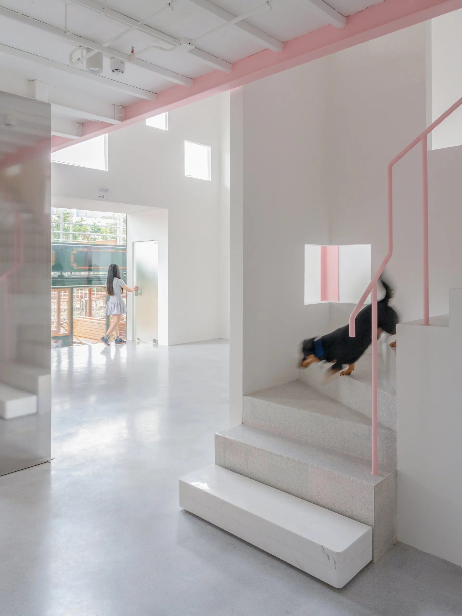
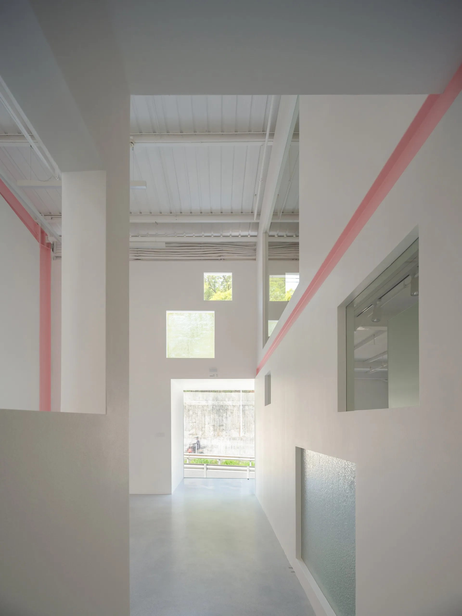
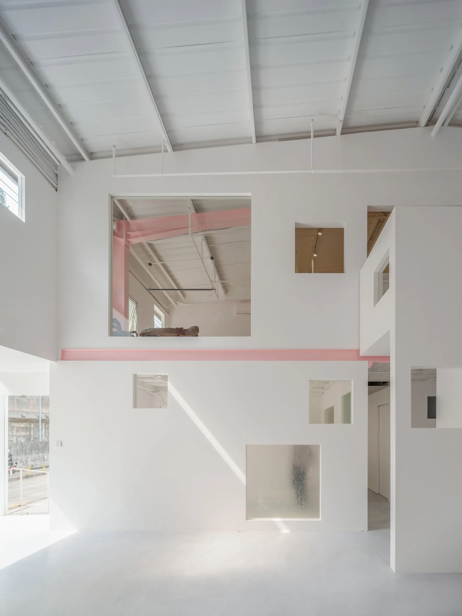
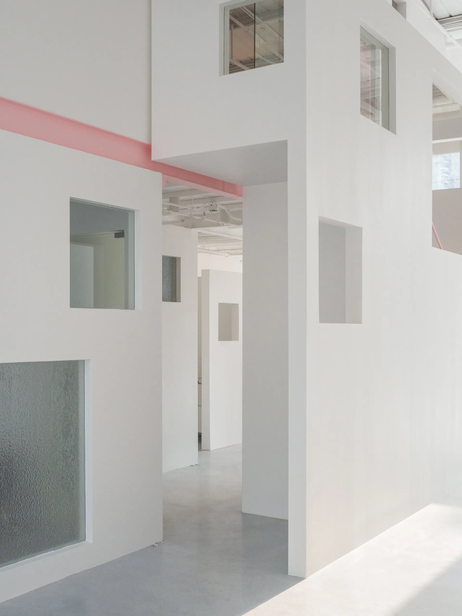
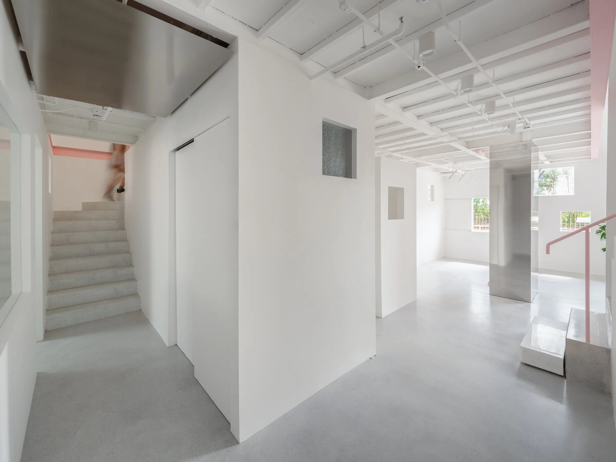
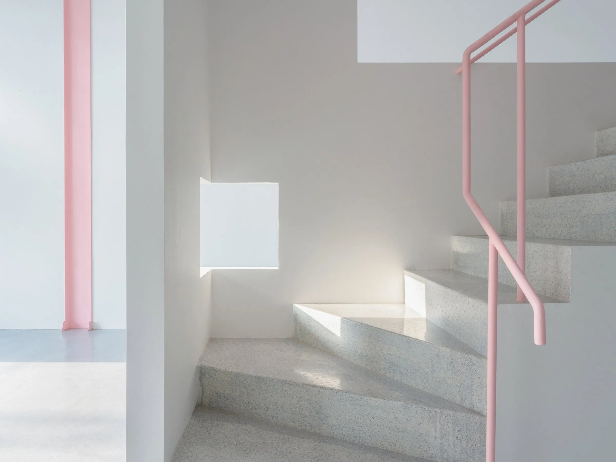
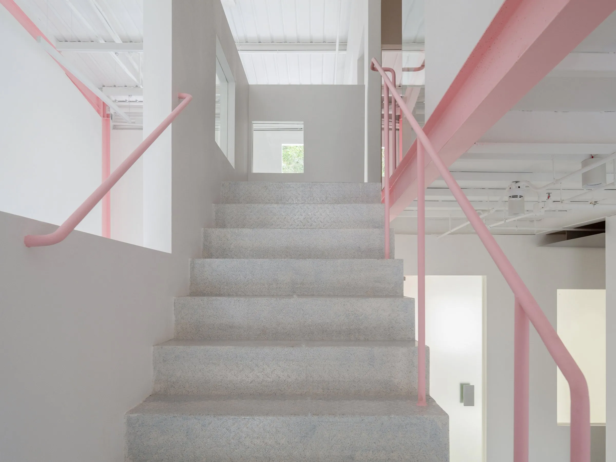
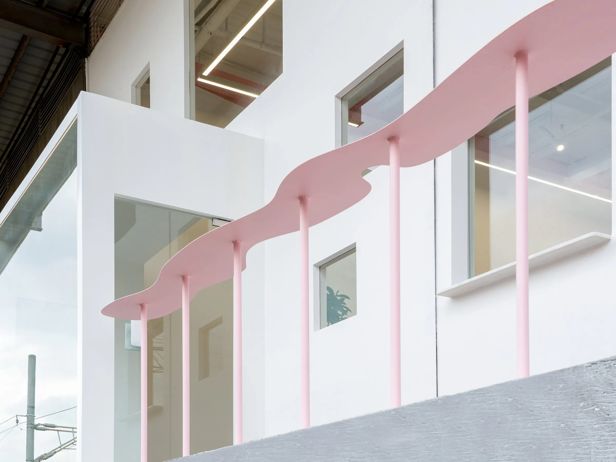
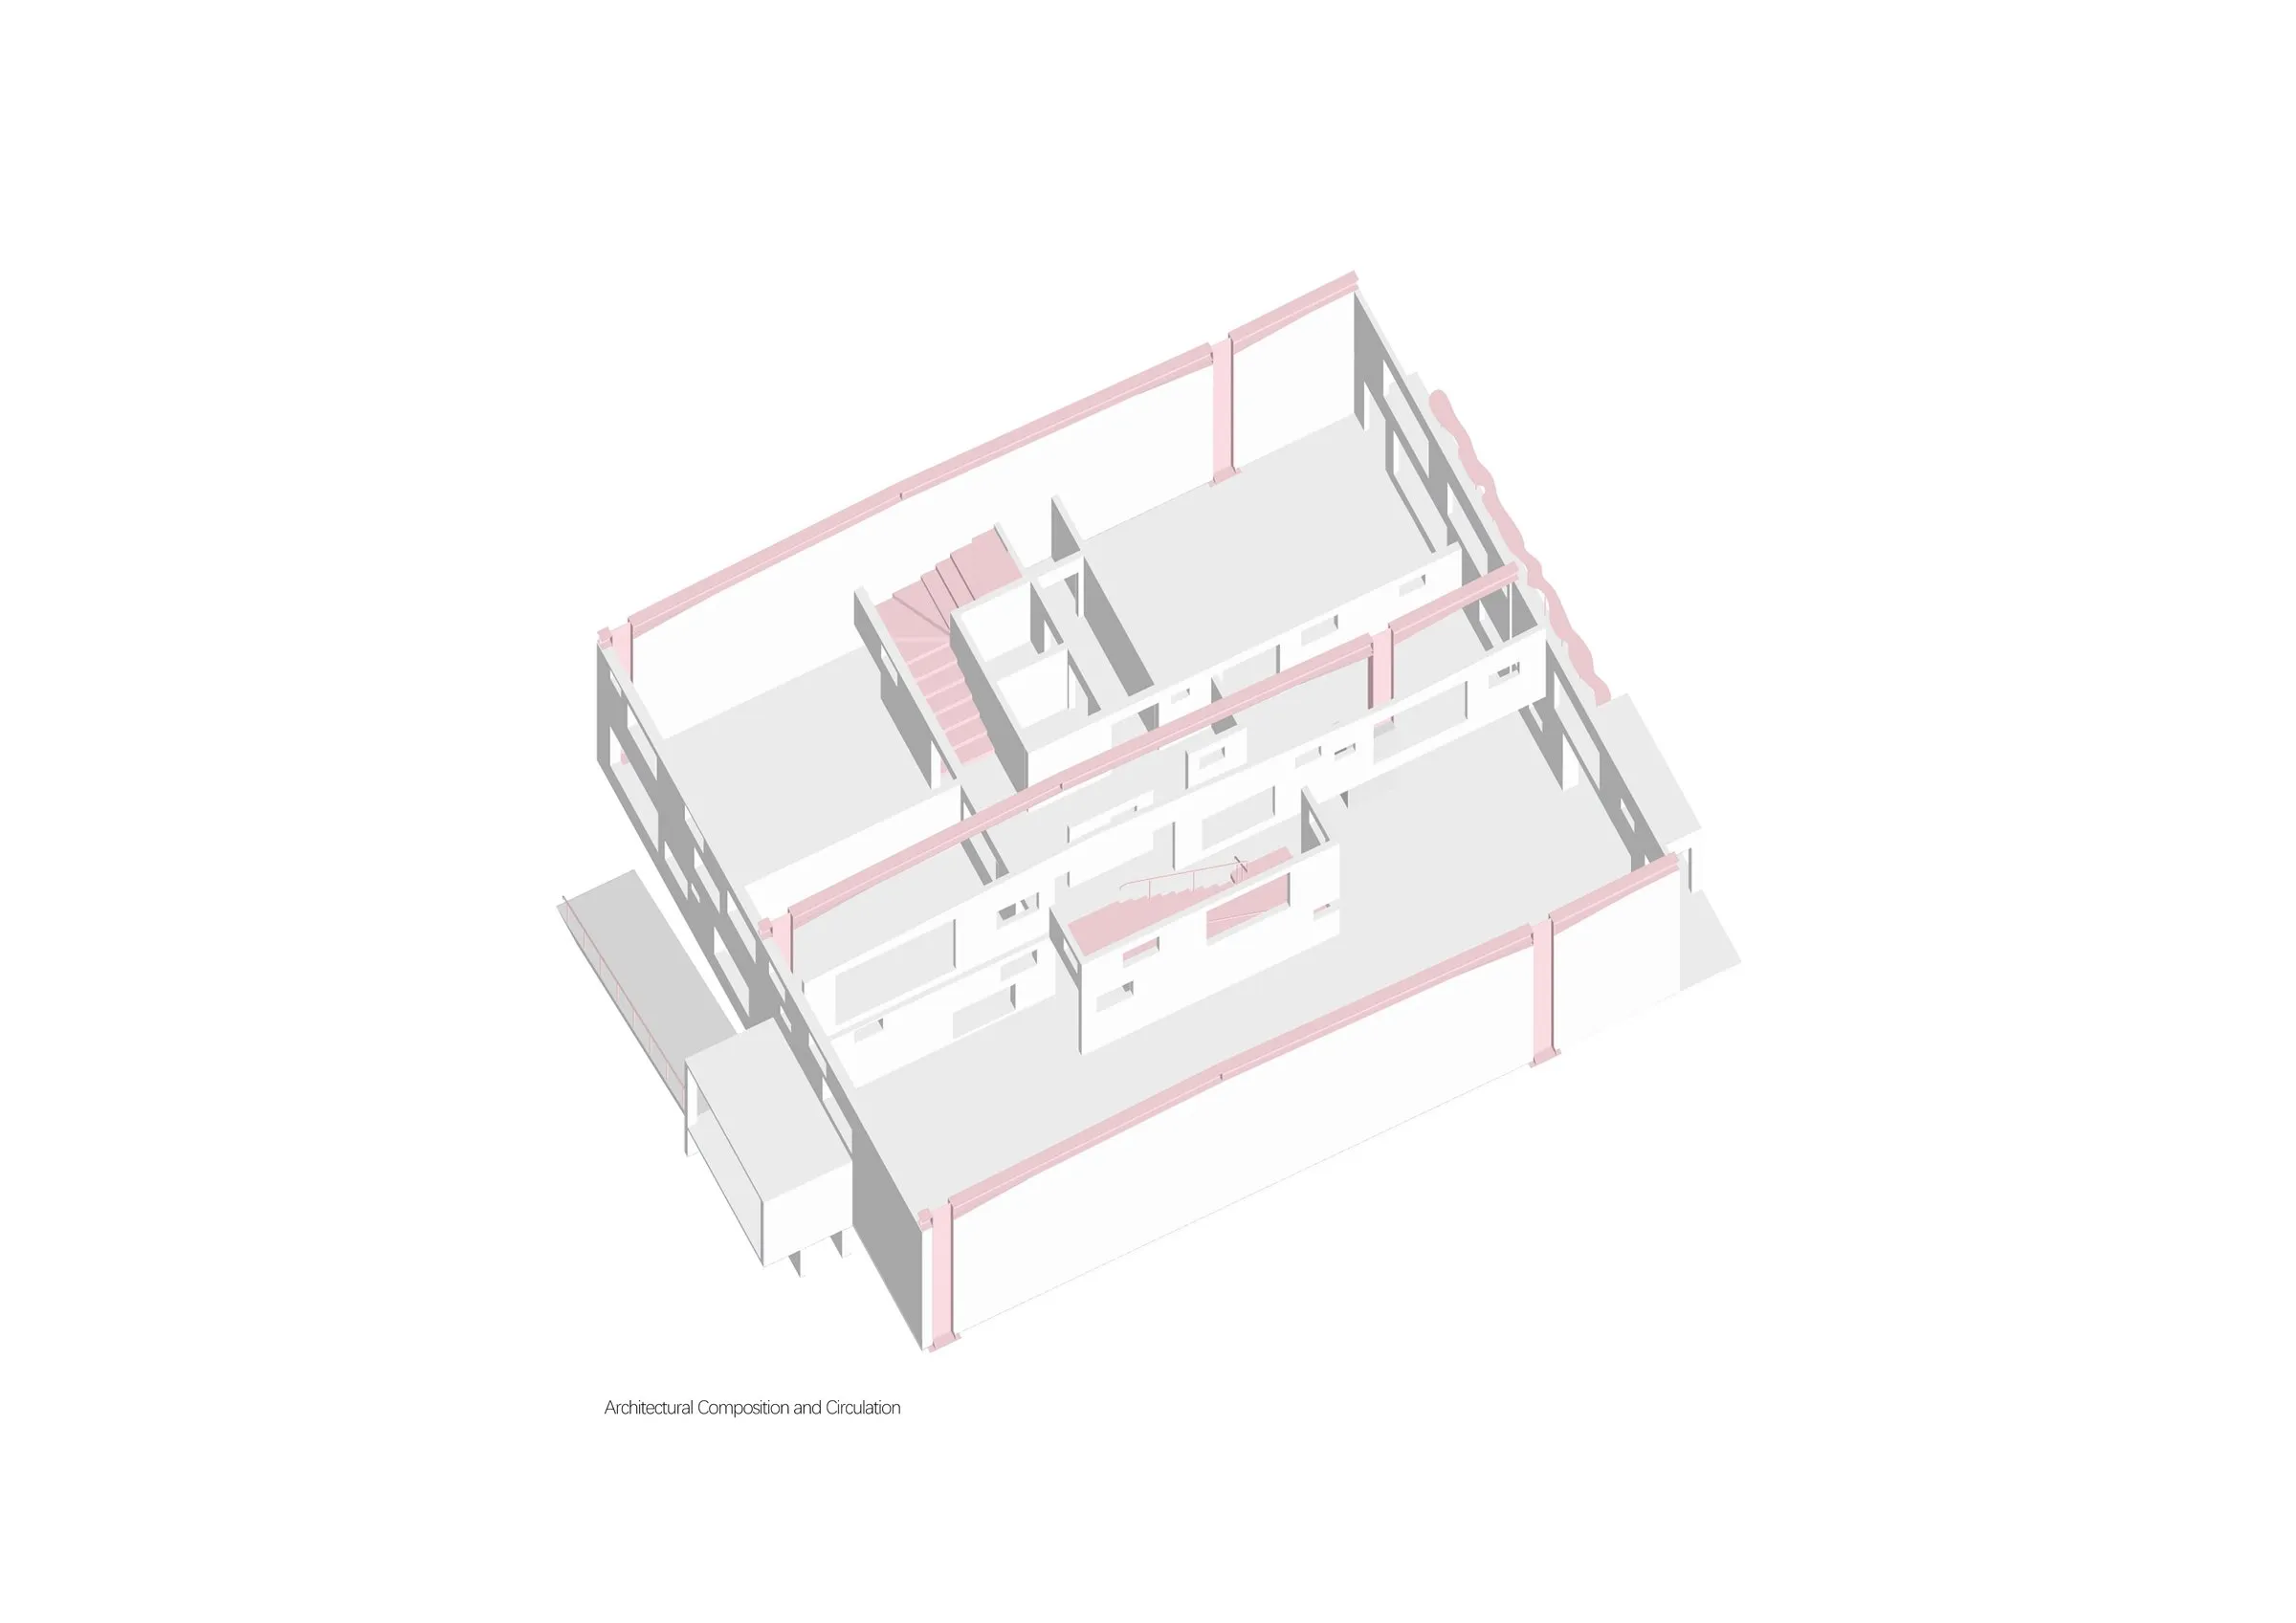
The existing structure could carry only its own roof, so no load could be added. The teams used a “structural cluster”: every element, the entrance, stairs, walls and rooms, stands as an independent structure carrying only itself, side by side but not connected. The building is a group of light, self-supporting structures gathered under the old eaves.
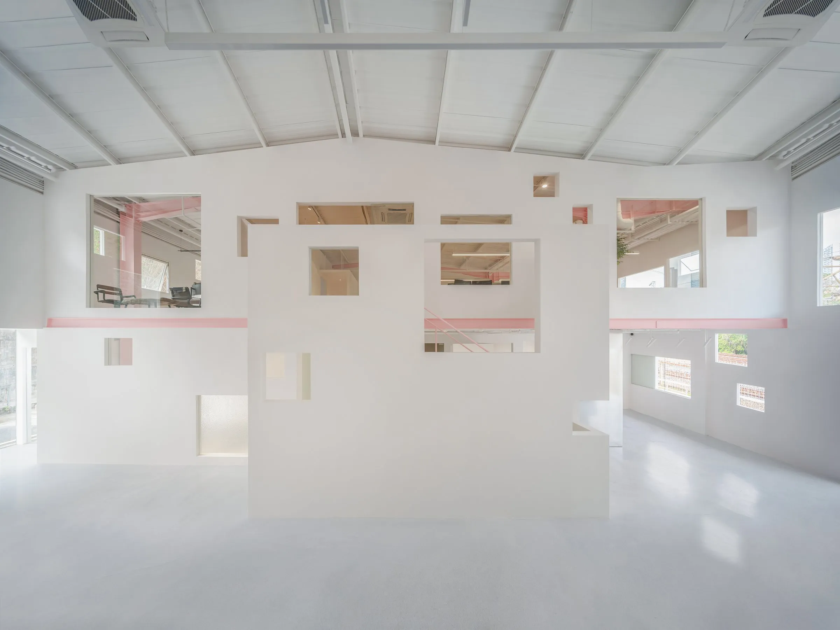
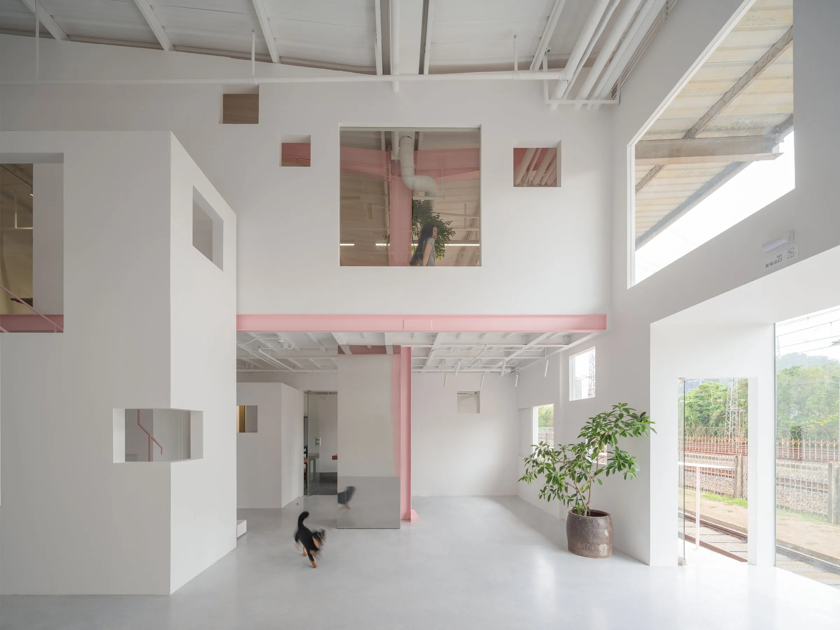
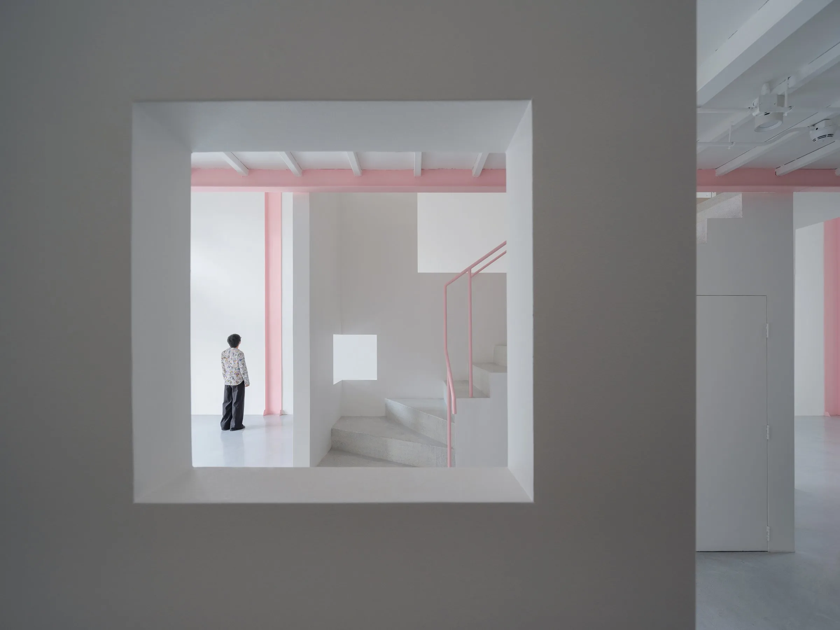
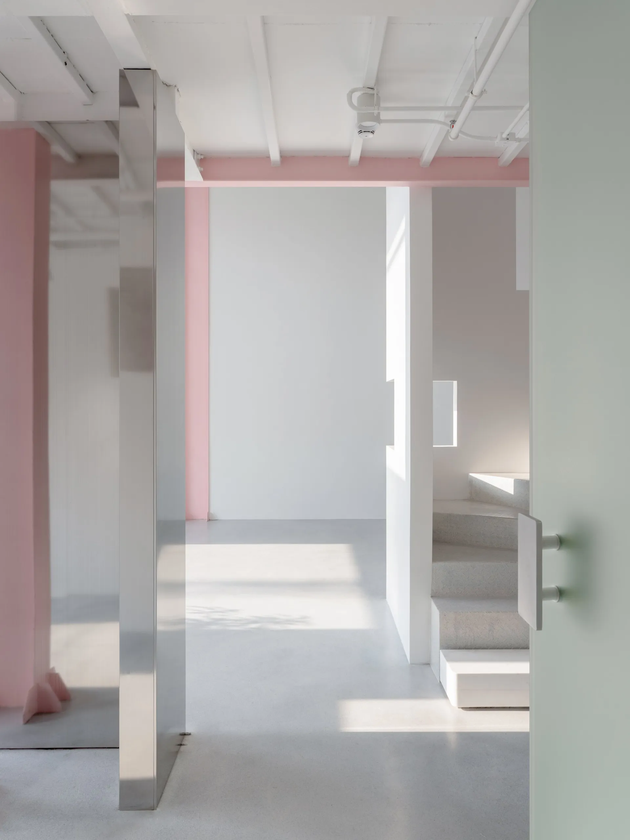
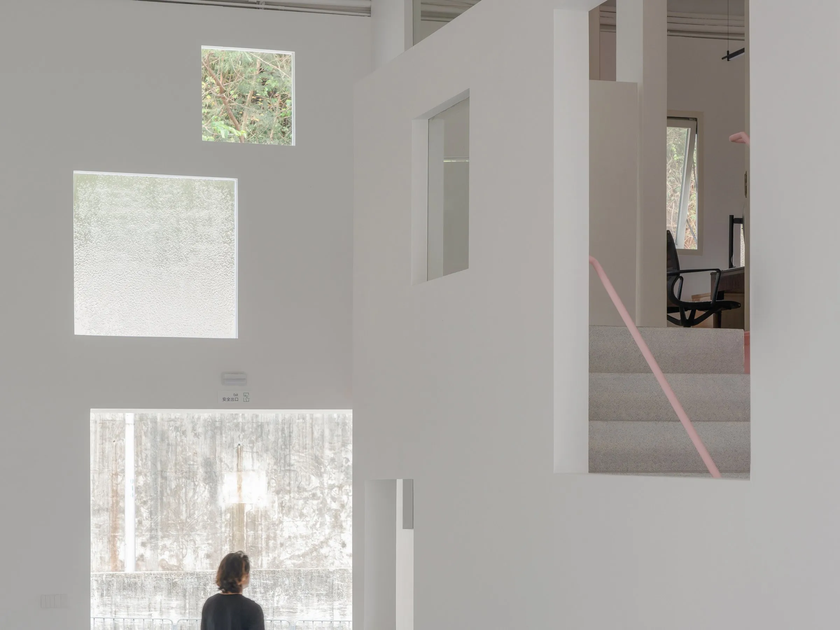
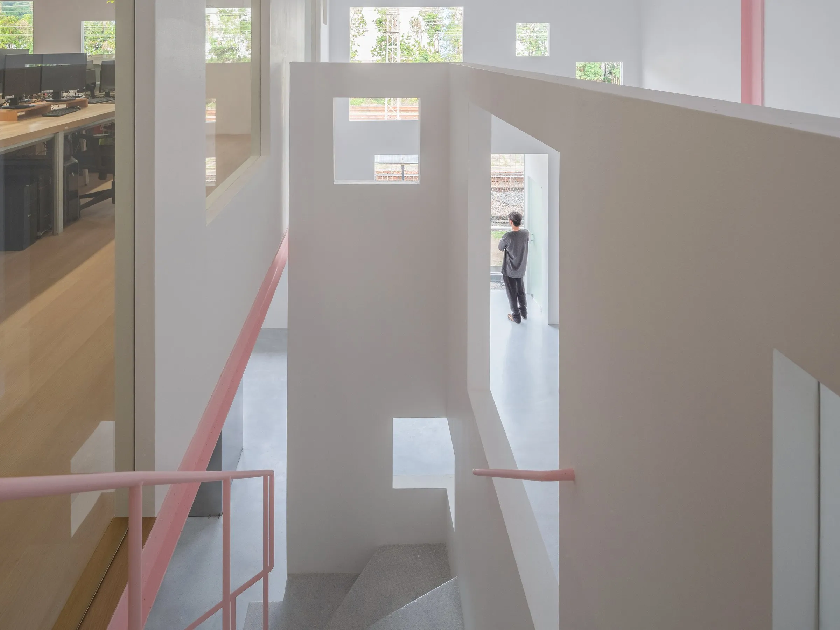
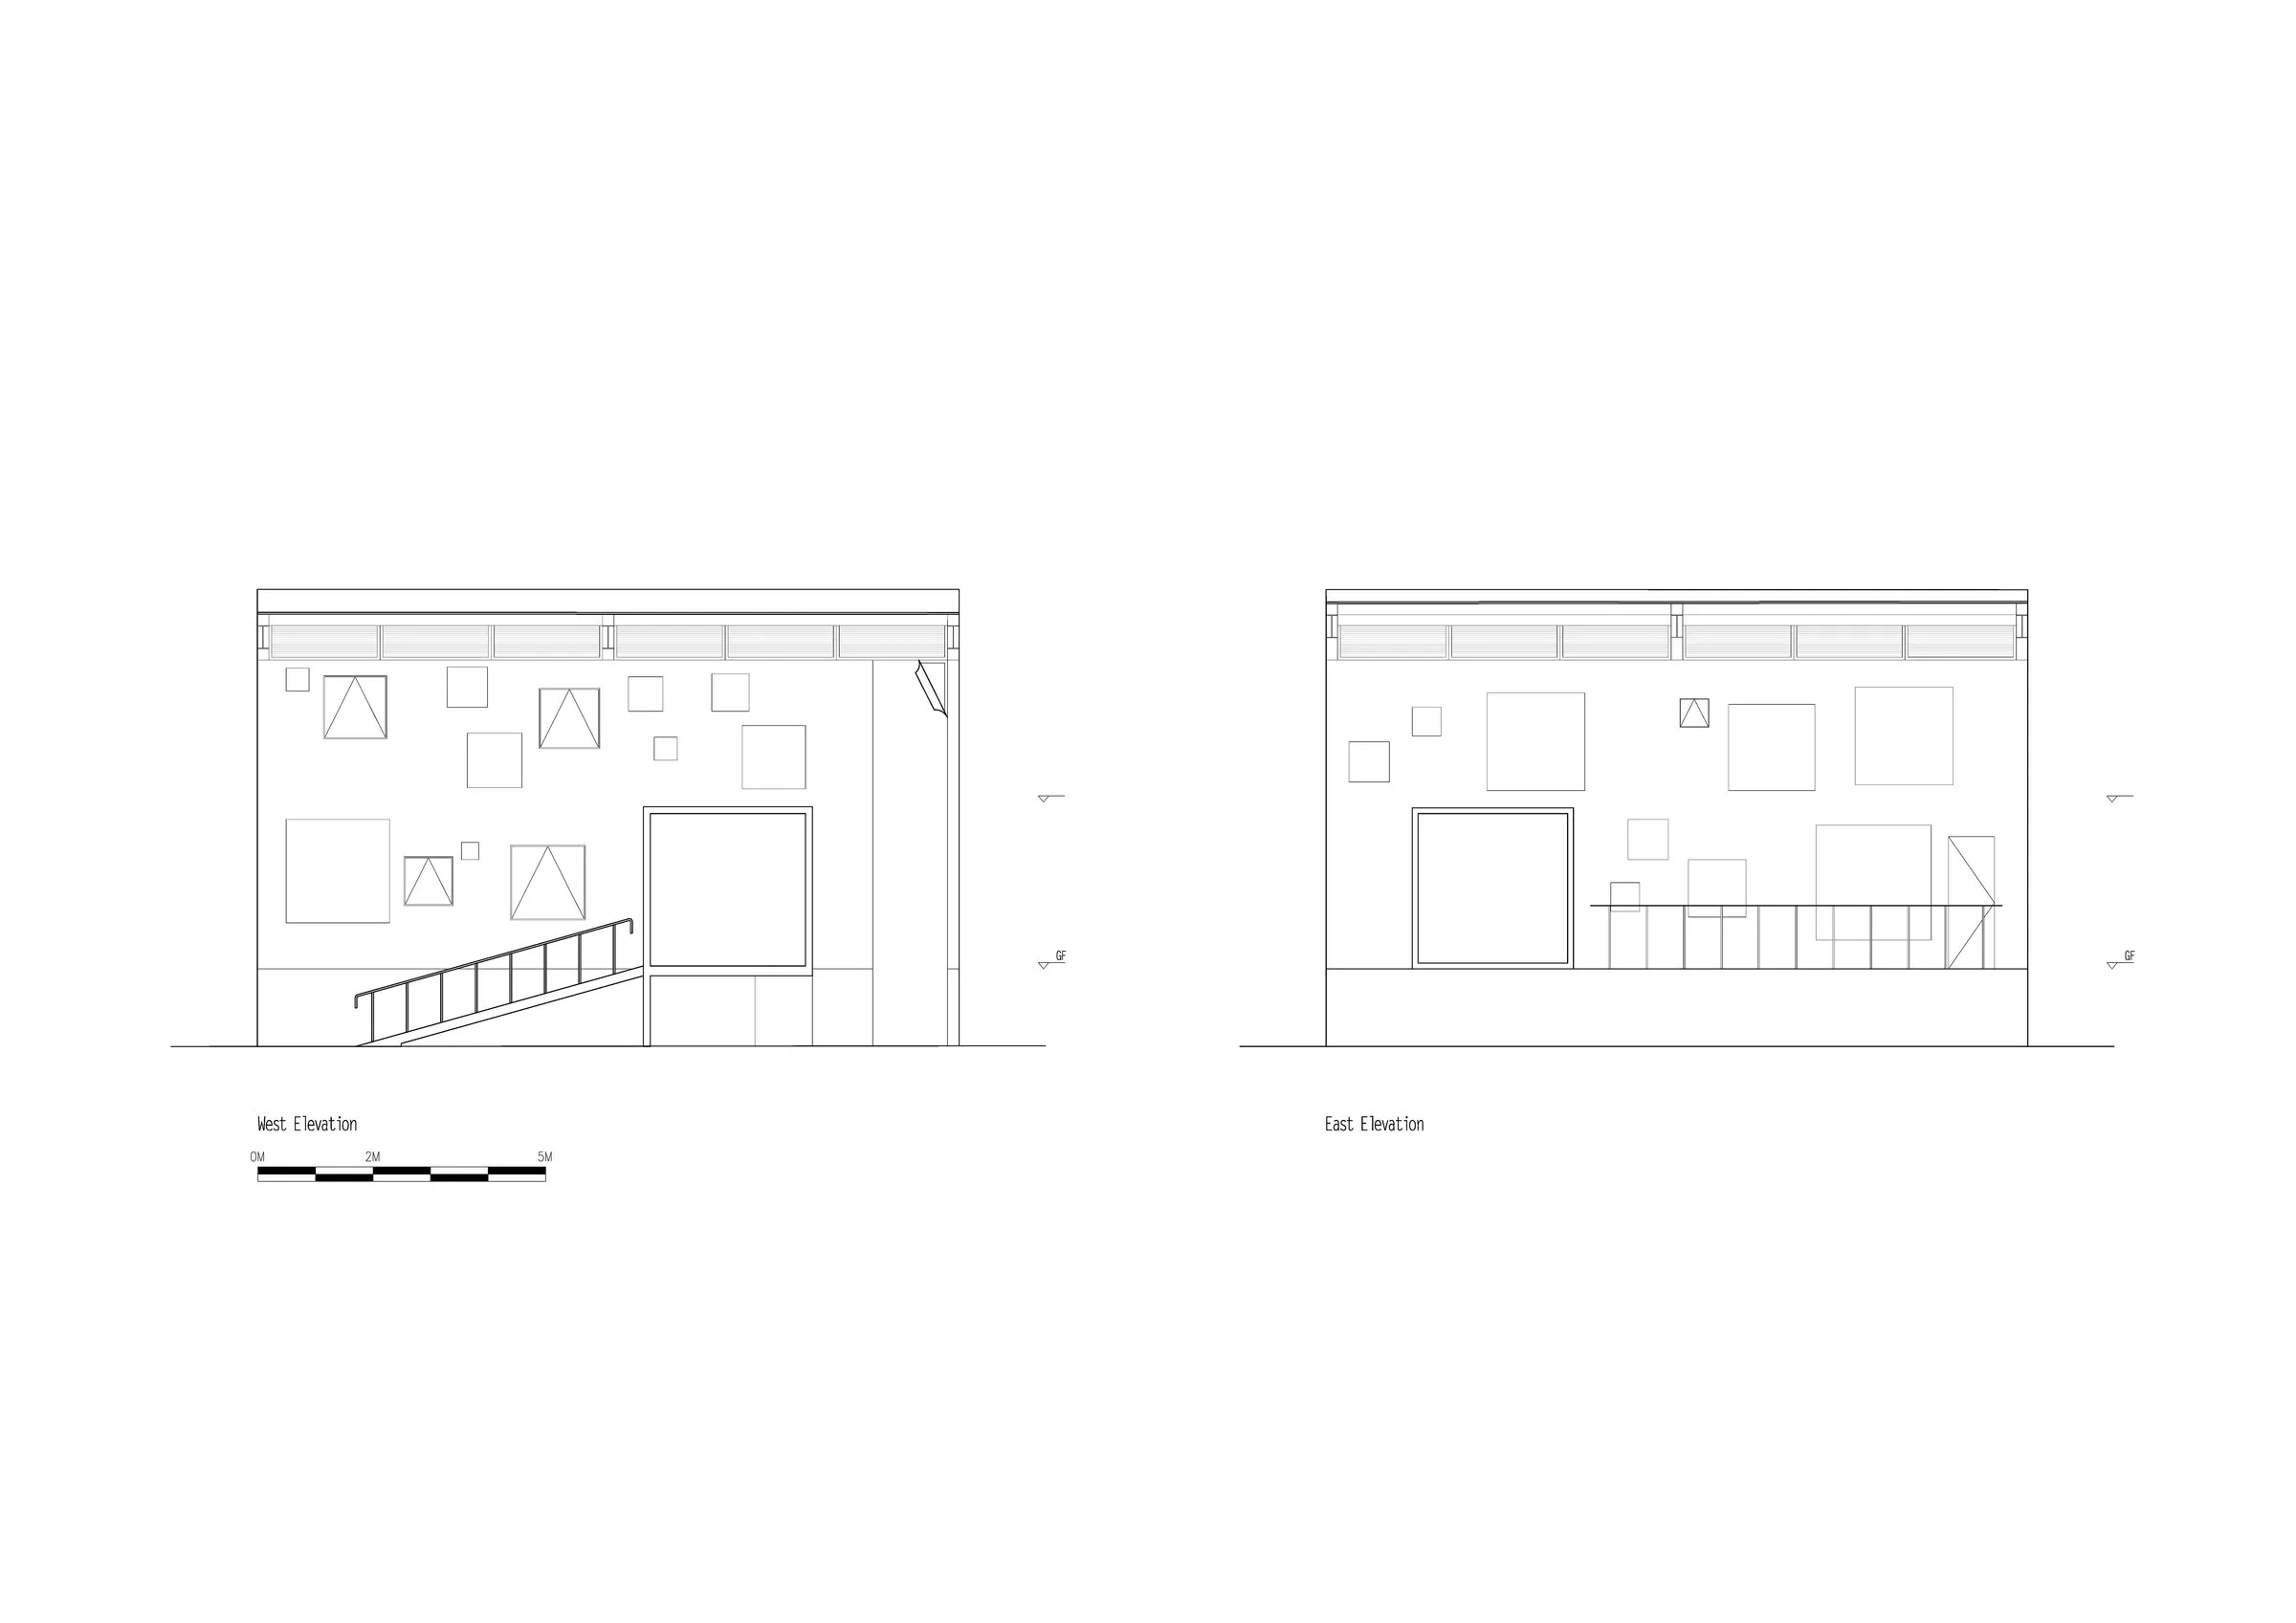
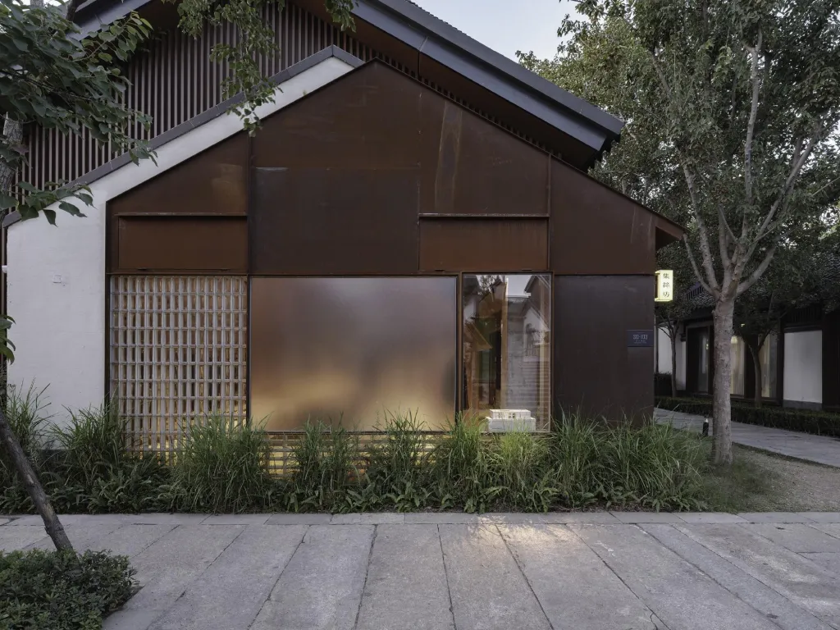
The openings are not windows but walls made of different transparent materials. Based on viewpoint, privacy, scale, composition, ventilation and the quality of light through the day, each wall mixes opaque, transparent and translucent layers. Though daylight reaches only the east and west faces, the once-dark warehouse has become bright, with light and views flowing through.
Circulation weaves in circular lines horizontally and vertically, creating shifting views as people move. Scenery and light, sometimes clear and sometimes veiled, float around visitors and make the space feel light and wide, extending the experience well beyond the building’s walls. Each framed view changes as people move and time passes, a dynamic landscape the gallery offers alongside its exhibitions.
Project Information
- Design studio
- Aether Architects, Archigress
- Area
- 320
- Time
- 2026
- Type
- Cultural, Renovation
- Primary materials
- Glass, Polycarbonate, Steel
Comments