
Zikawei Library
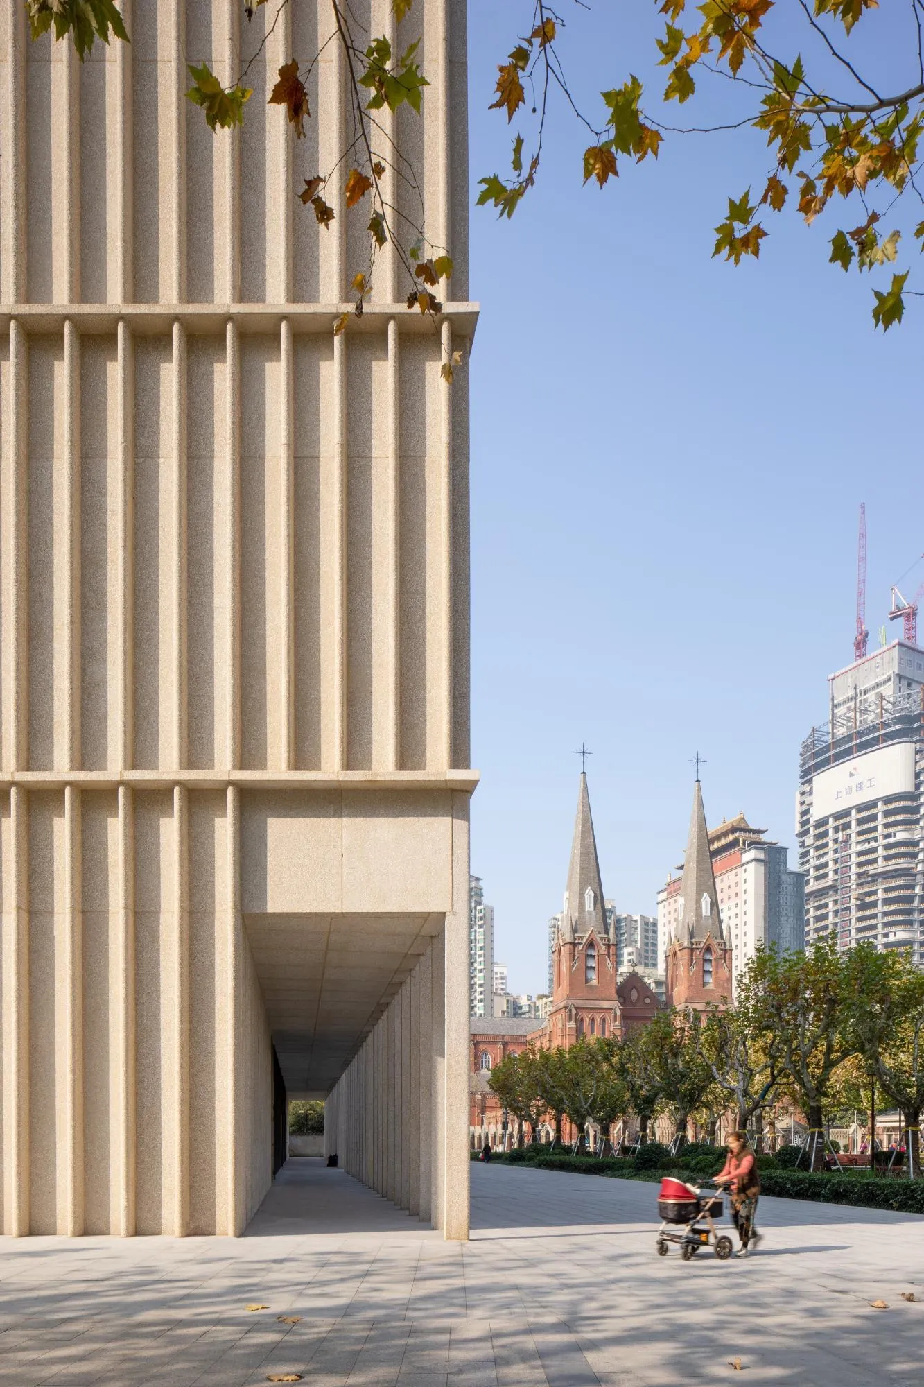
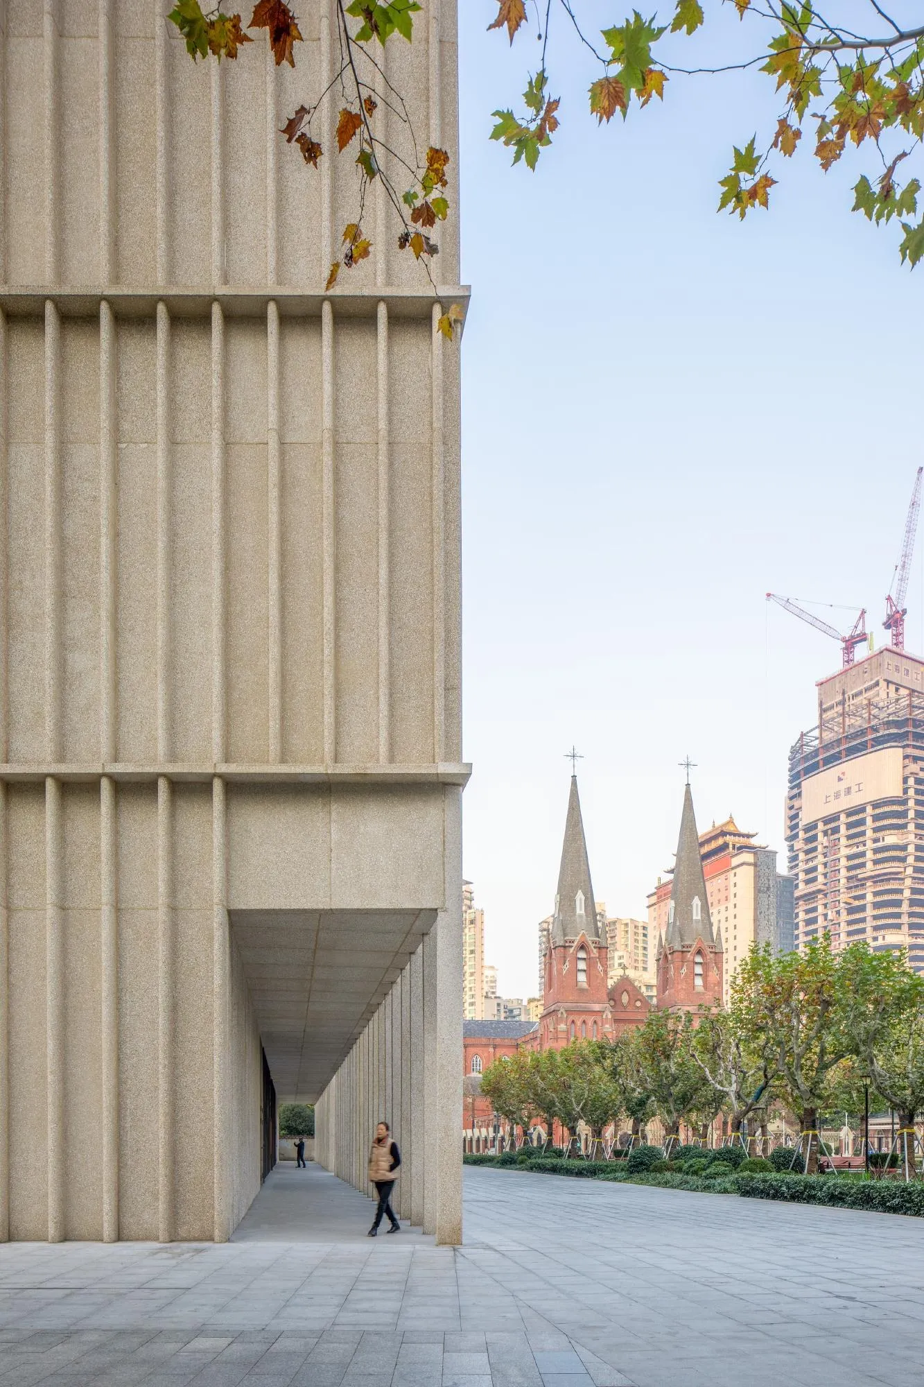
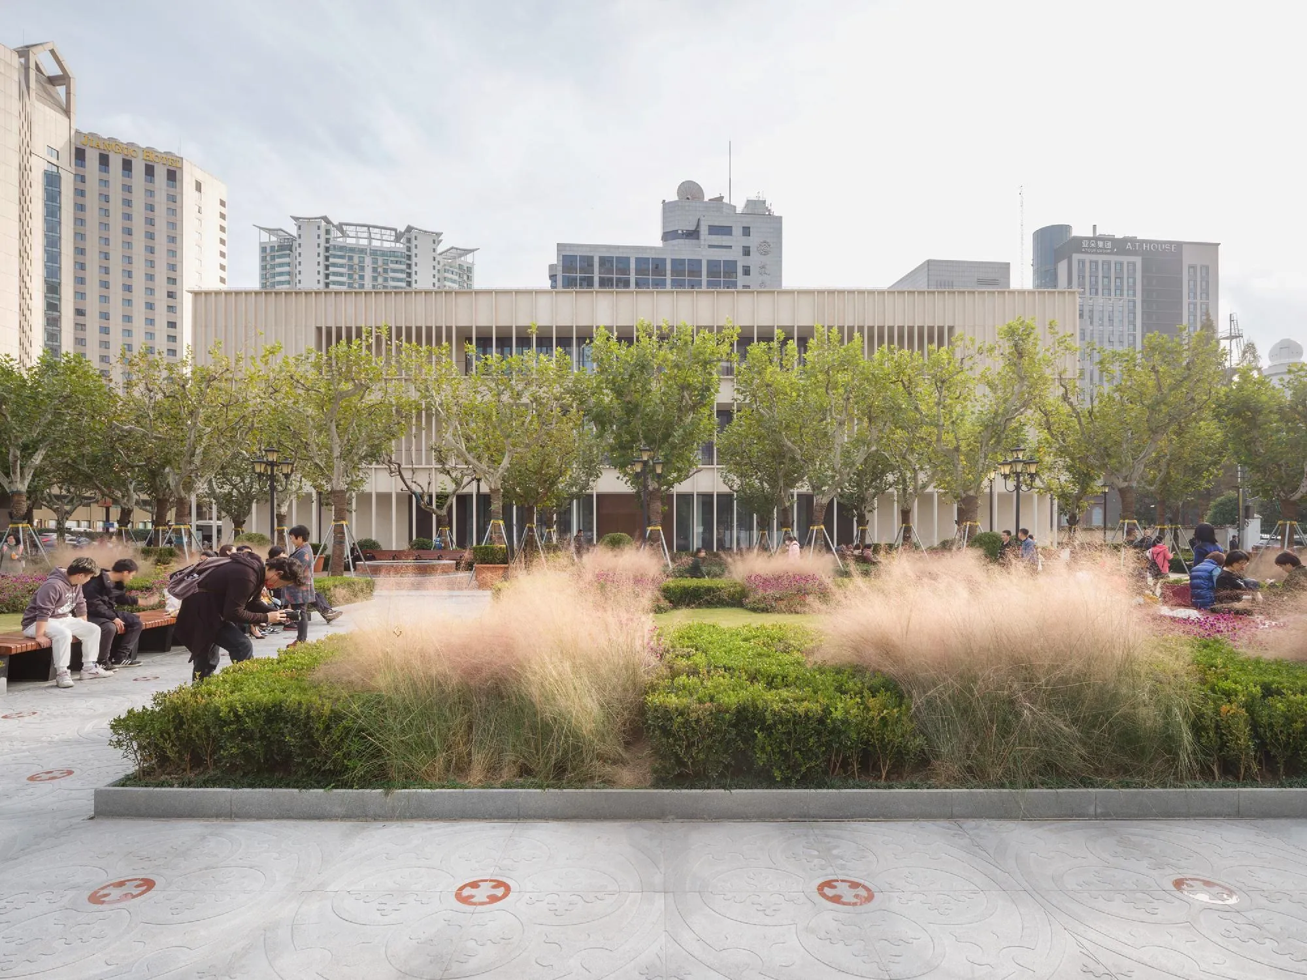
The library faces a public square next to a well-preserved cathedral and close to other buildings left by missionaries in the early twentieth century. In recent decades towers and shopping centres have left these historic buildings isolated. The British design team approached the project as urban repair, shaping the library to redefine the square and strengthen the presence of the cathedral, and keeping it to 18 metres so as not to compete with the cathedral’s 26 metres.
Books are at the heart of the interior. A central space is given over to them alone, with circulation and other functions placed around it. Two blocks of bookshelves stand either side of a 16-metre-high atrium, and two mezzanines within them bring a human scale. No structure is exposed: the frame becomes part of the shelving. The atrium works as a forum for reading, events, lectures and art.
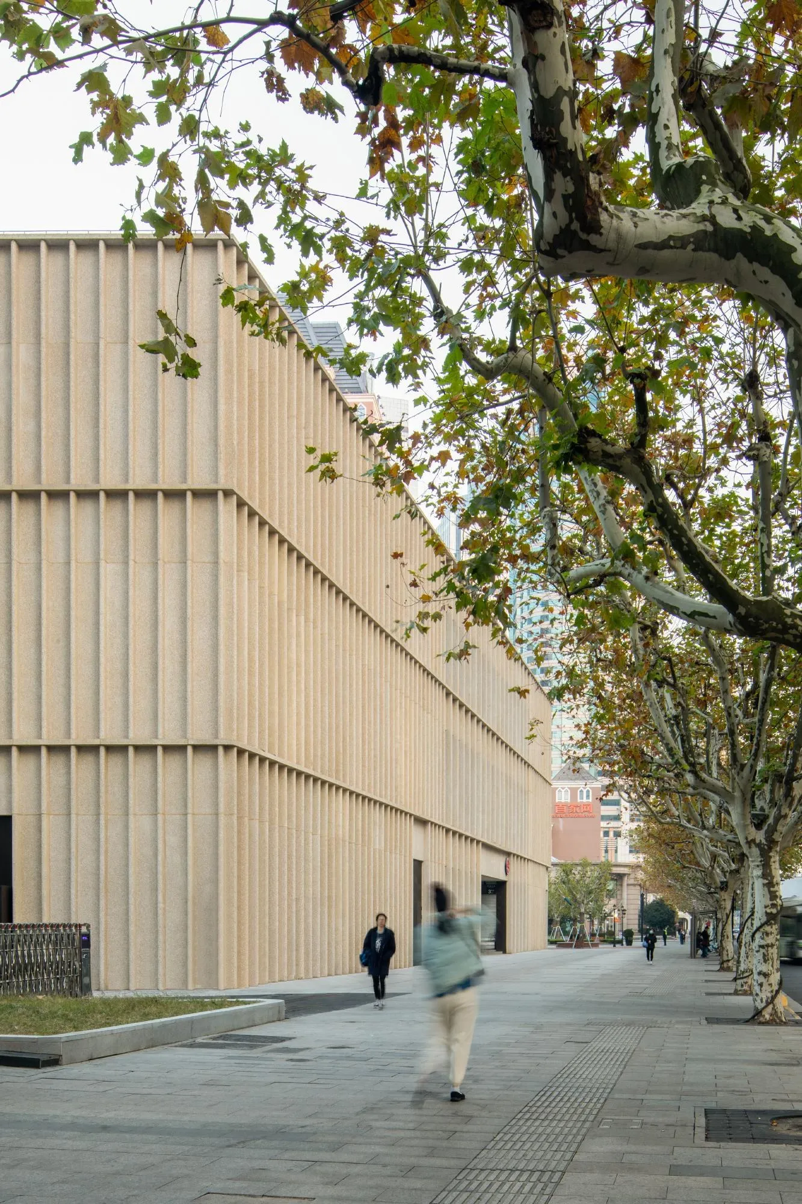
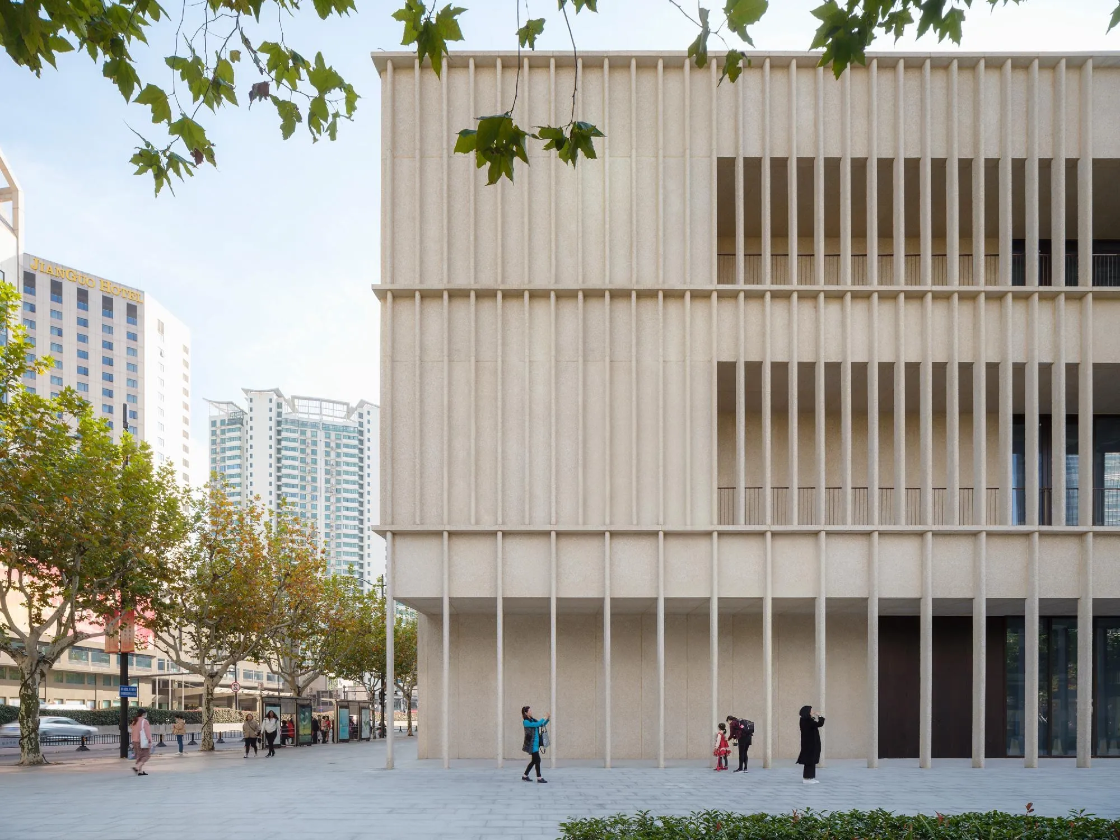
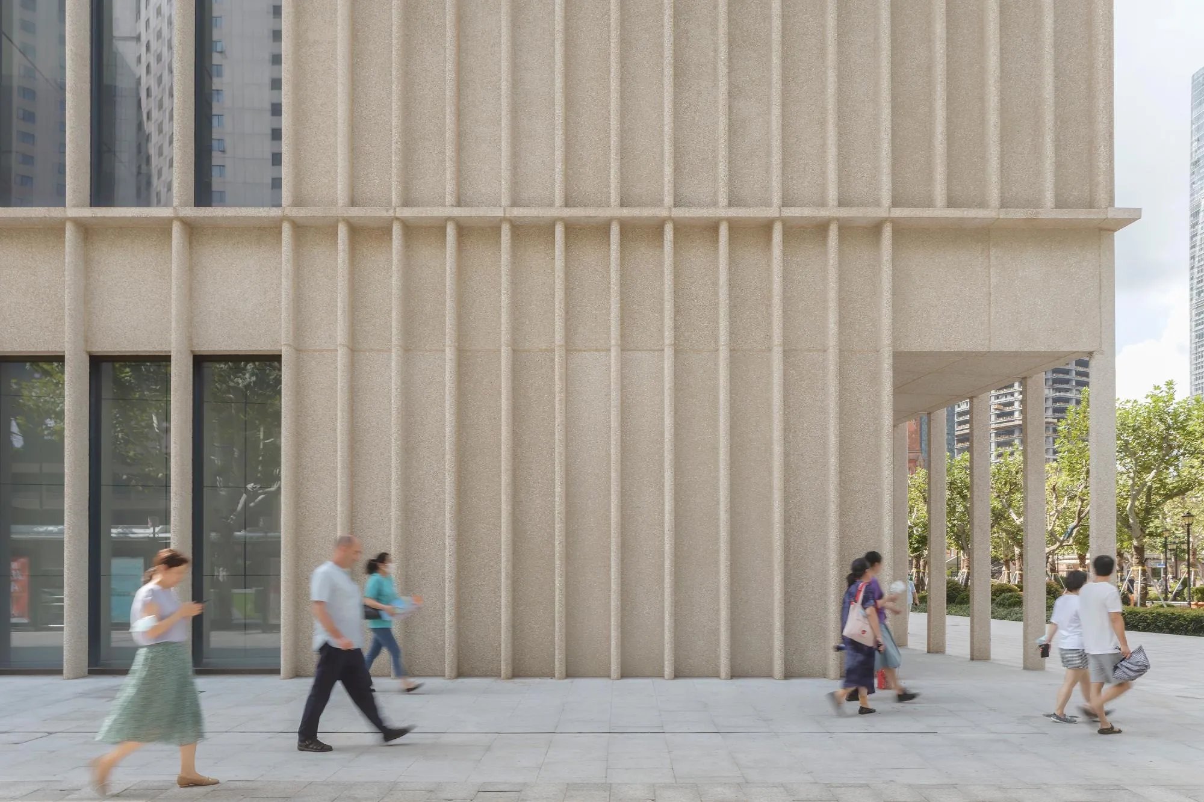
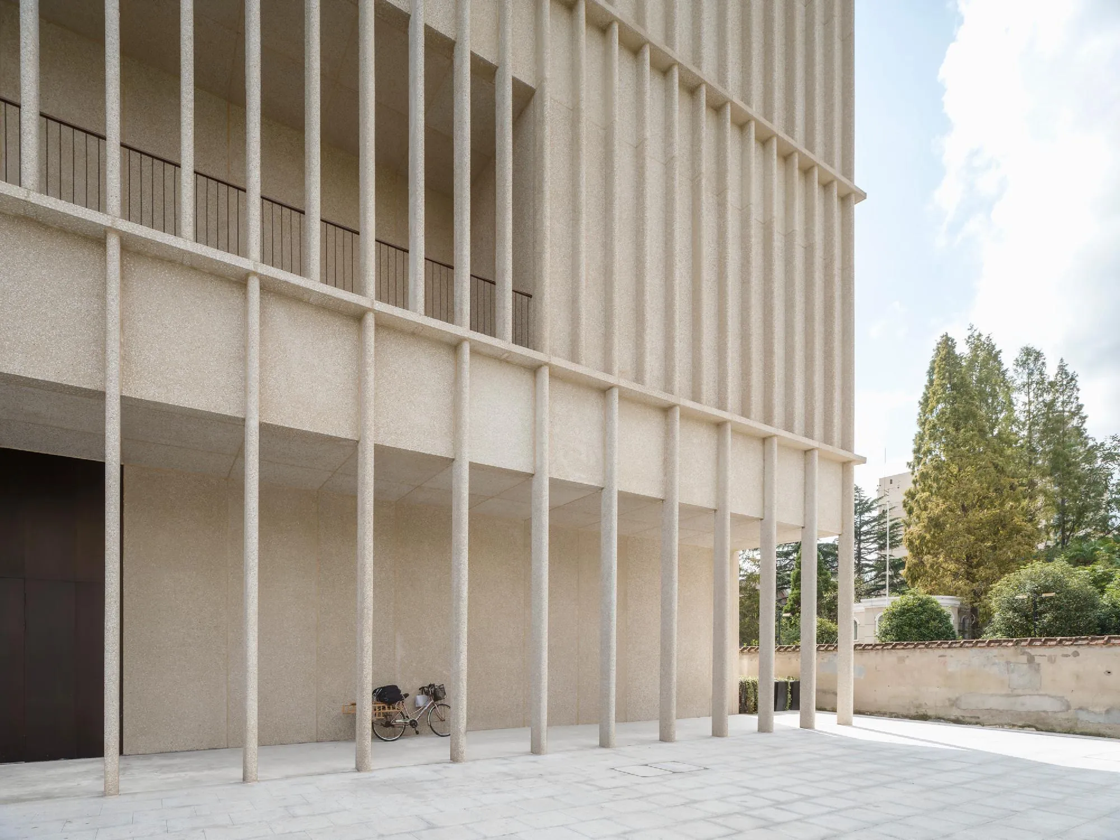
Outside, a colonnade at ground level and loggias on the upper floors look toward the square and the cathedral. Slender vertical fins of concrete made with reconstituted stone wrap the whole building, giving it unity and abstraction, and their light colour sets off the red brick of the cathedral.
Project Information
- Design studio
- David Chipperfield Architects
- Time
- 2023
- Type
- Cultural
- Primary materials
- Concrete, Natural stone











Comments