Lancaster, Pennsylvania, United States
Winter Visual Arts Building
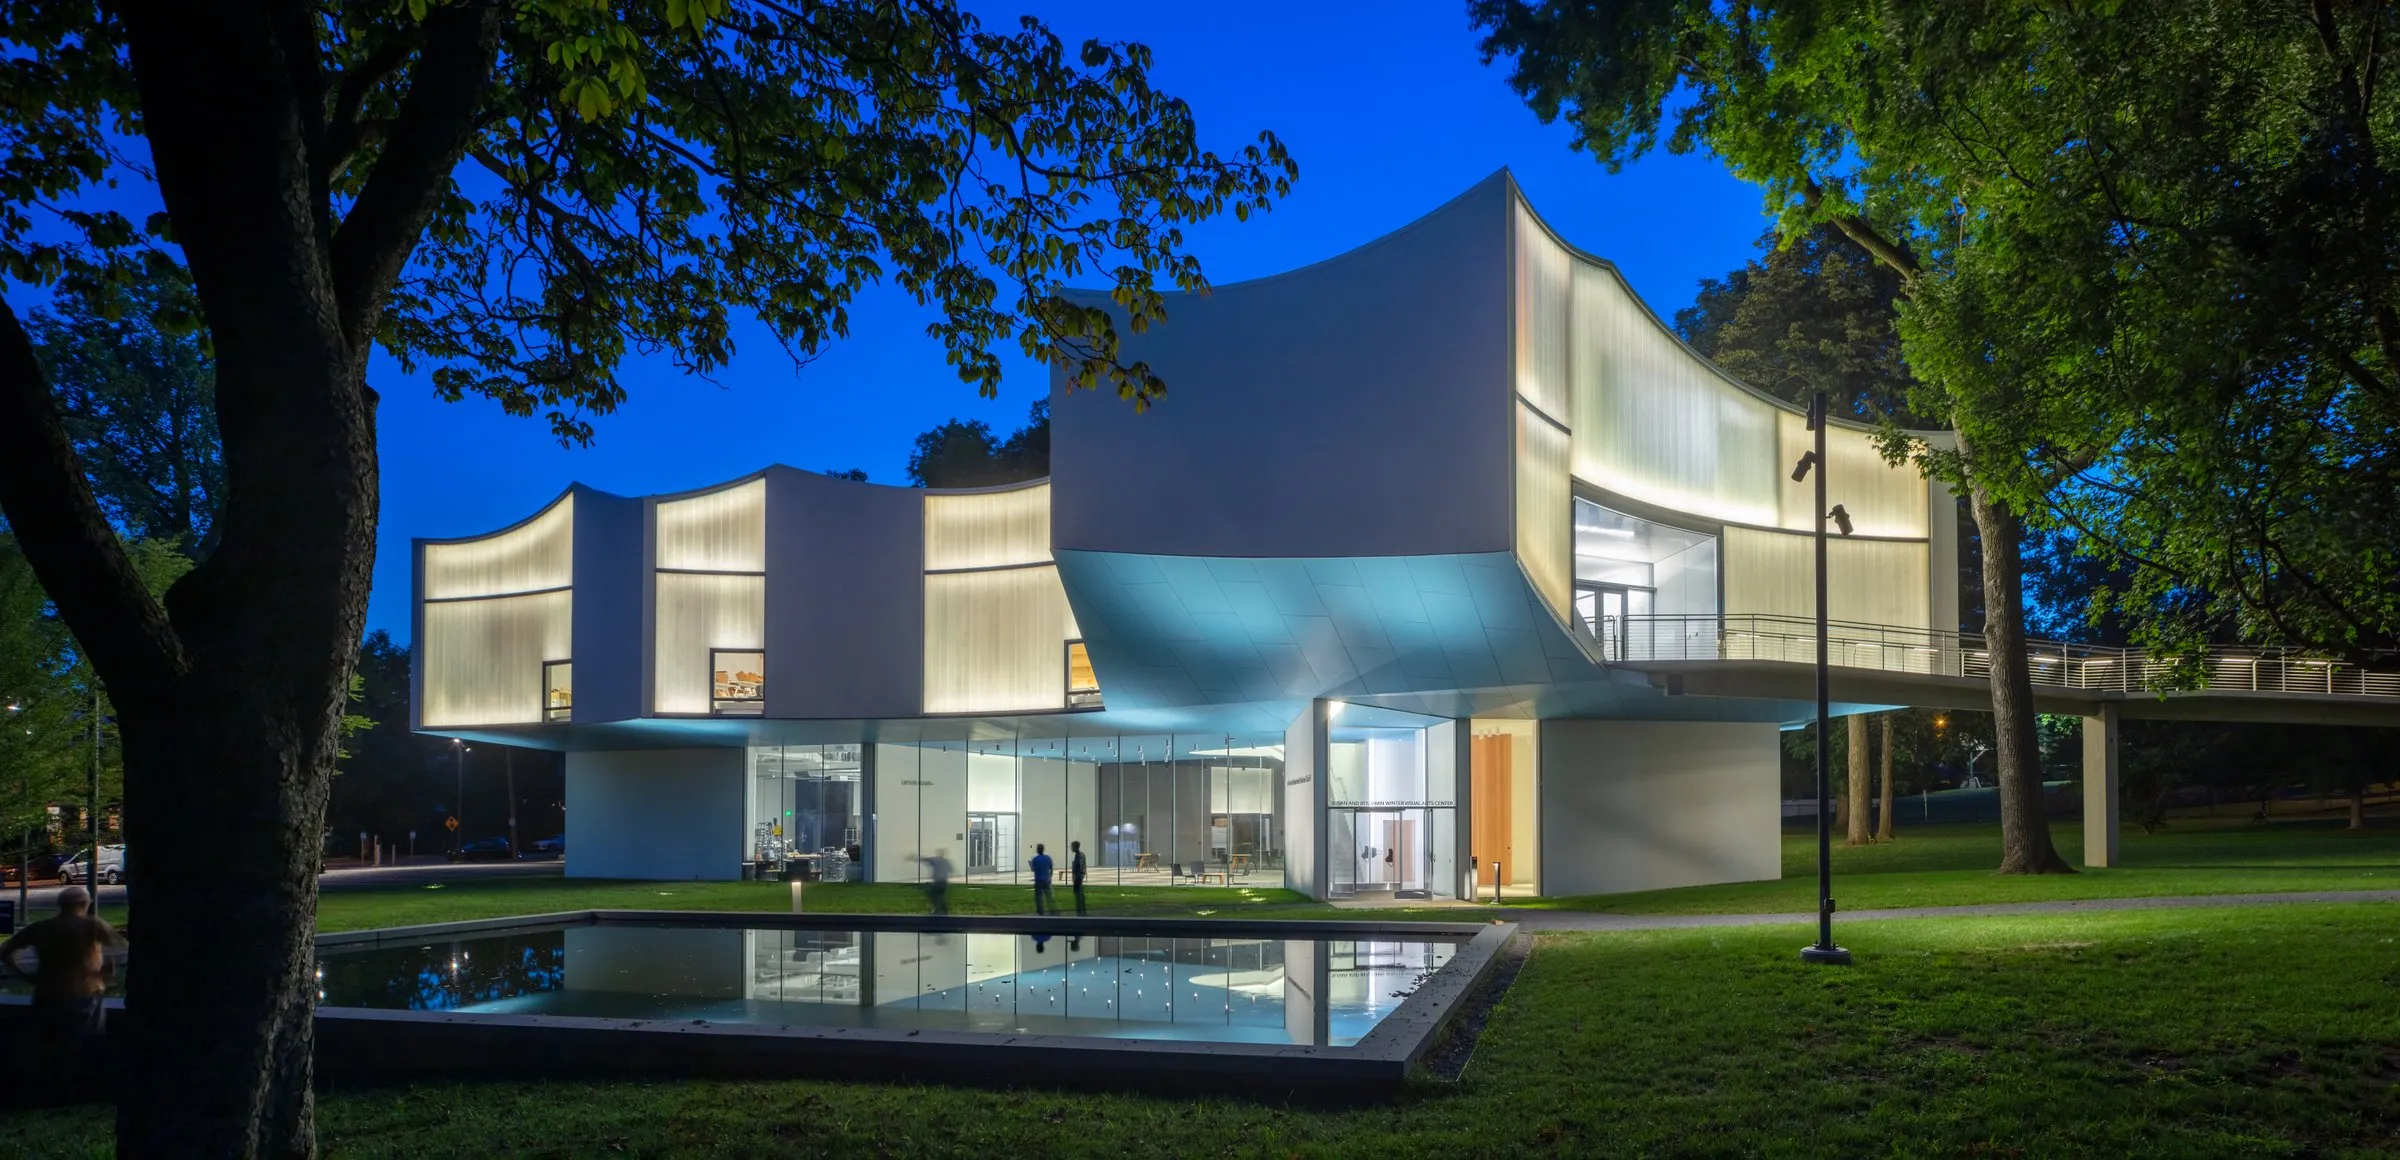
On a historic college campus, the Winter Visual Arts Building rises as a raised pavilion shaped by the site’s 200-year-old trees, the oldest things on campus. The American design team wanted its spaces to carry the creative energy of making and teaching art, and to give every student a reason to come.
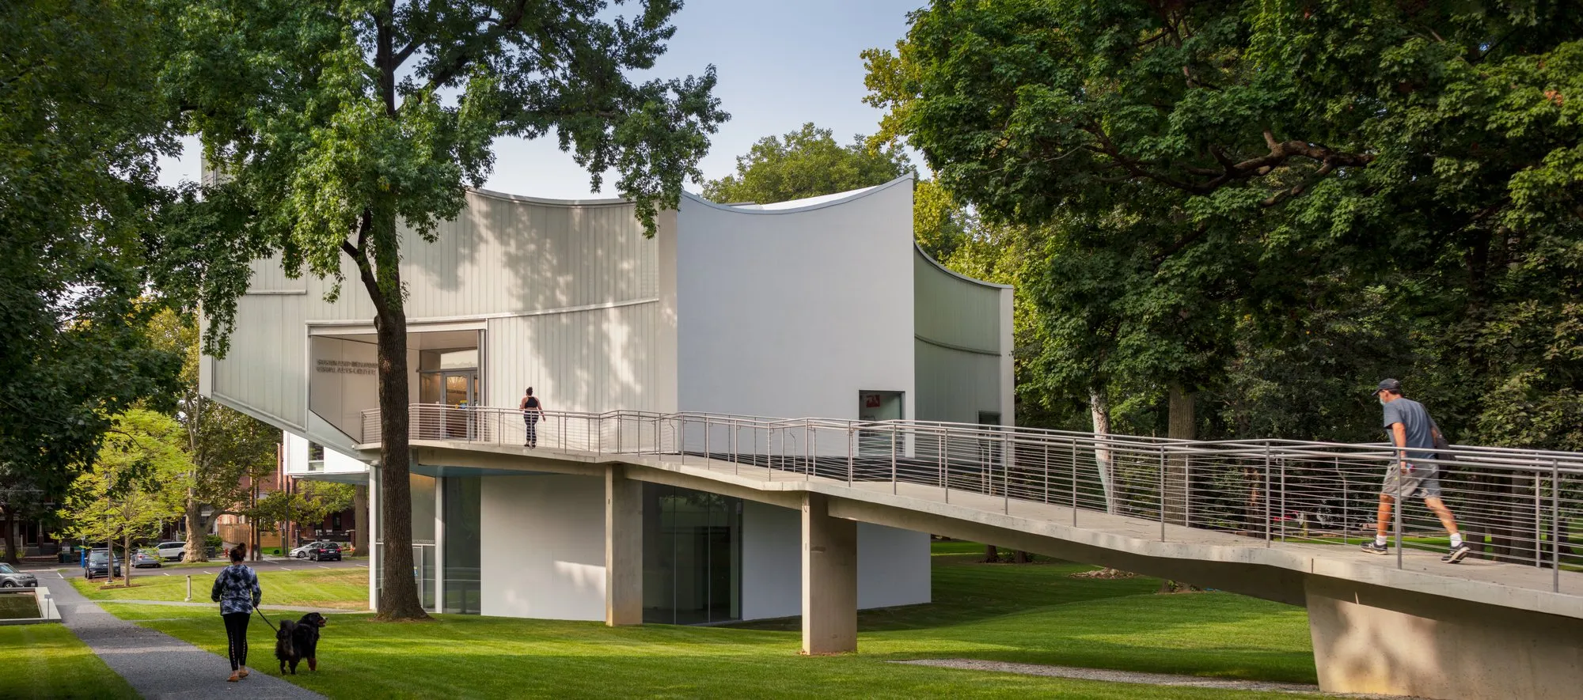
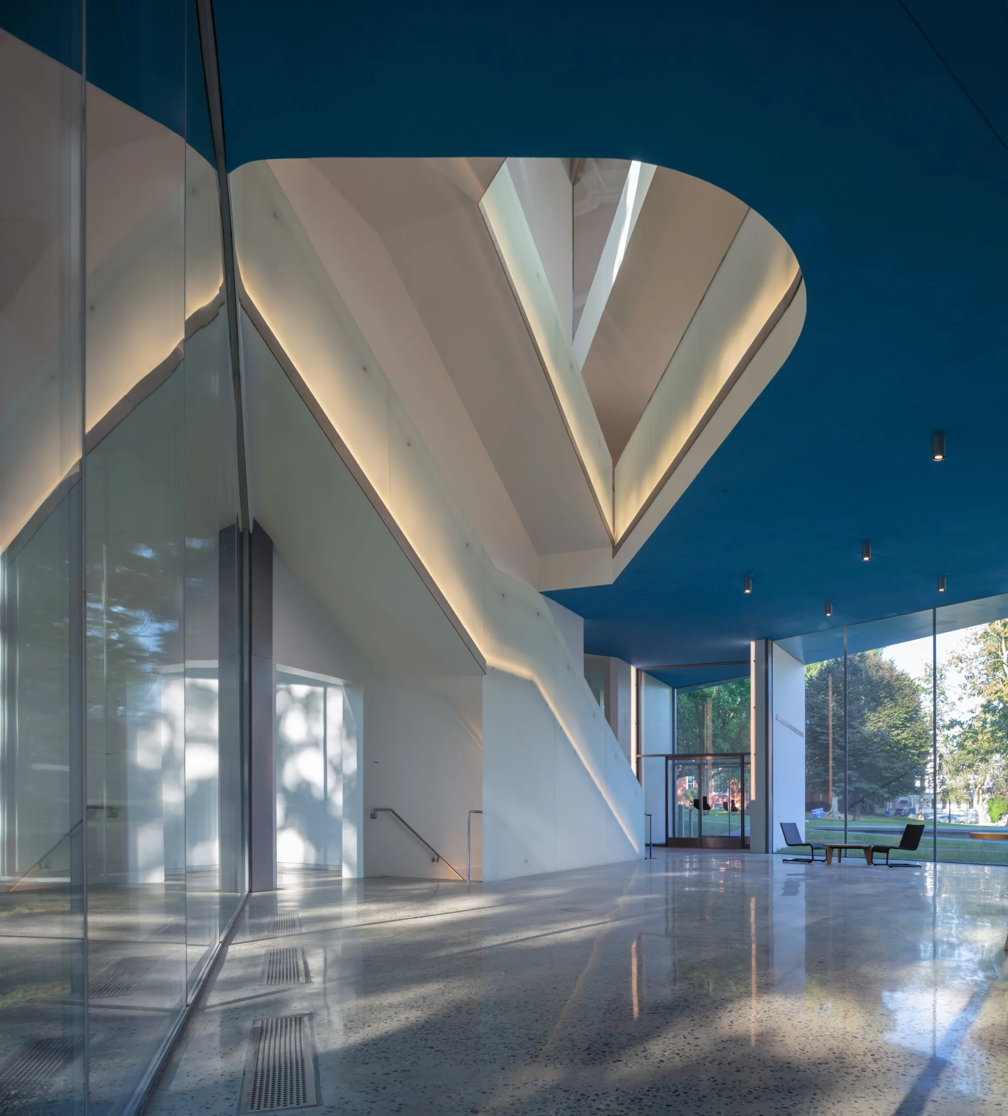
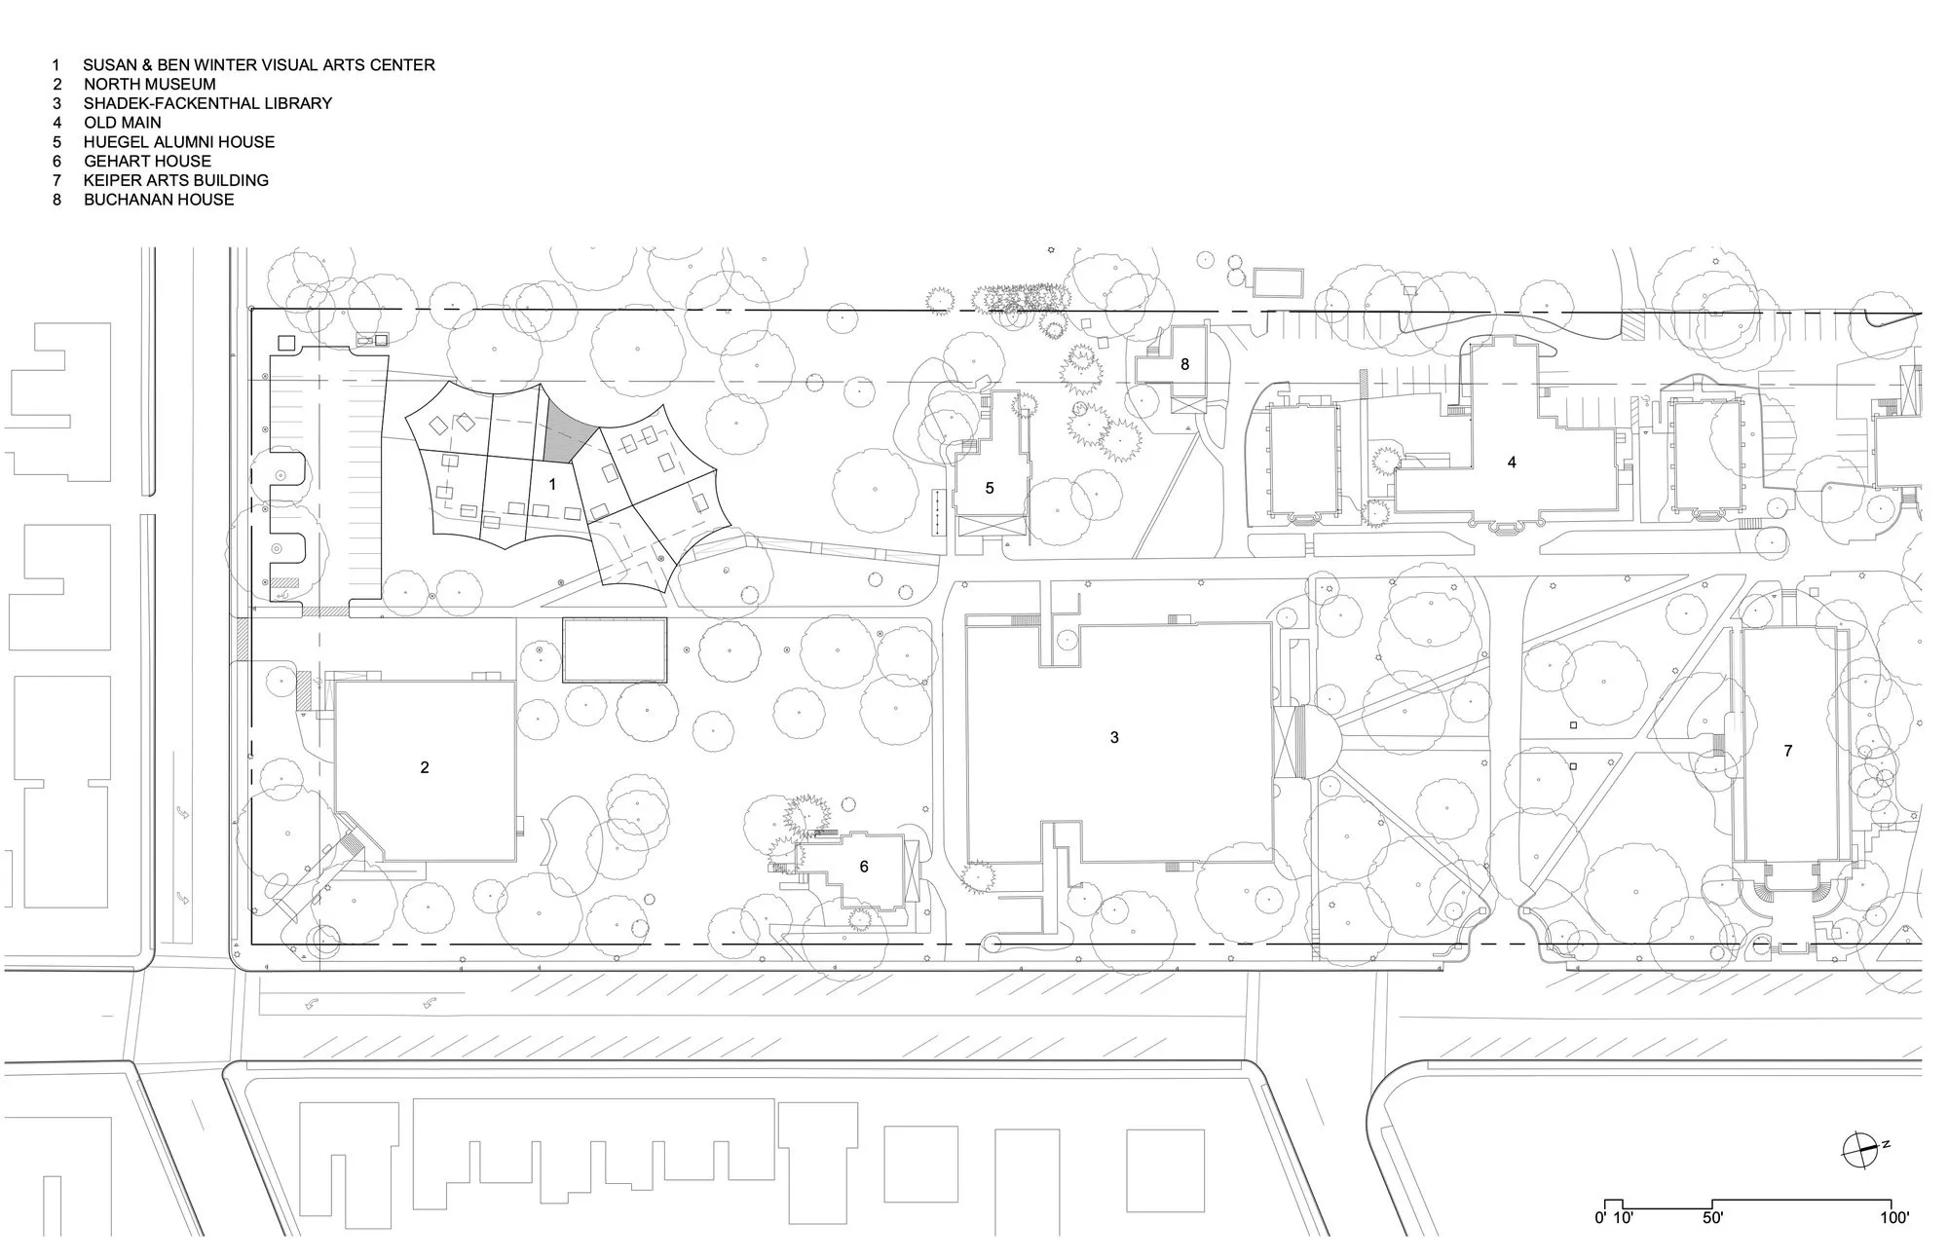
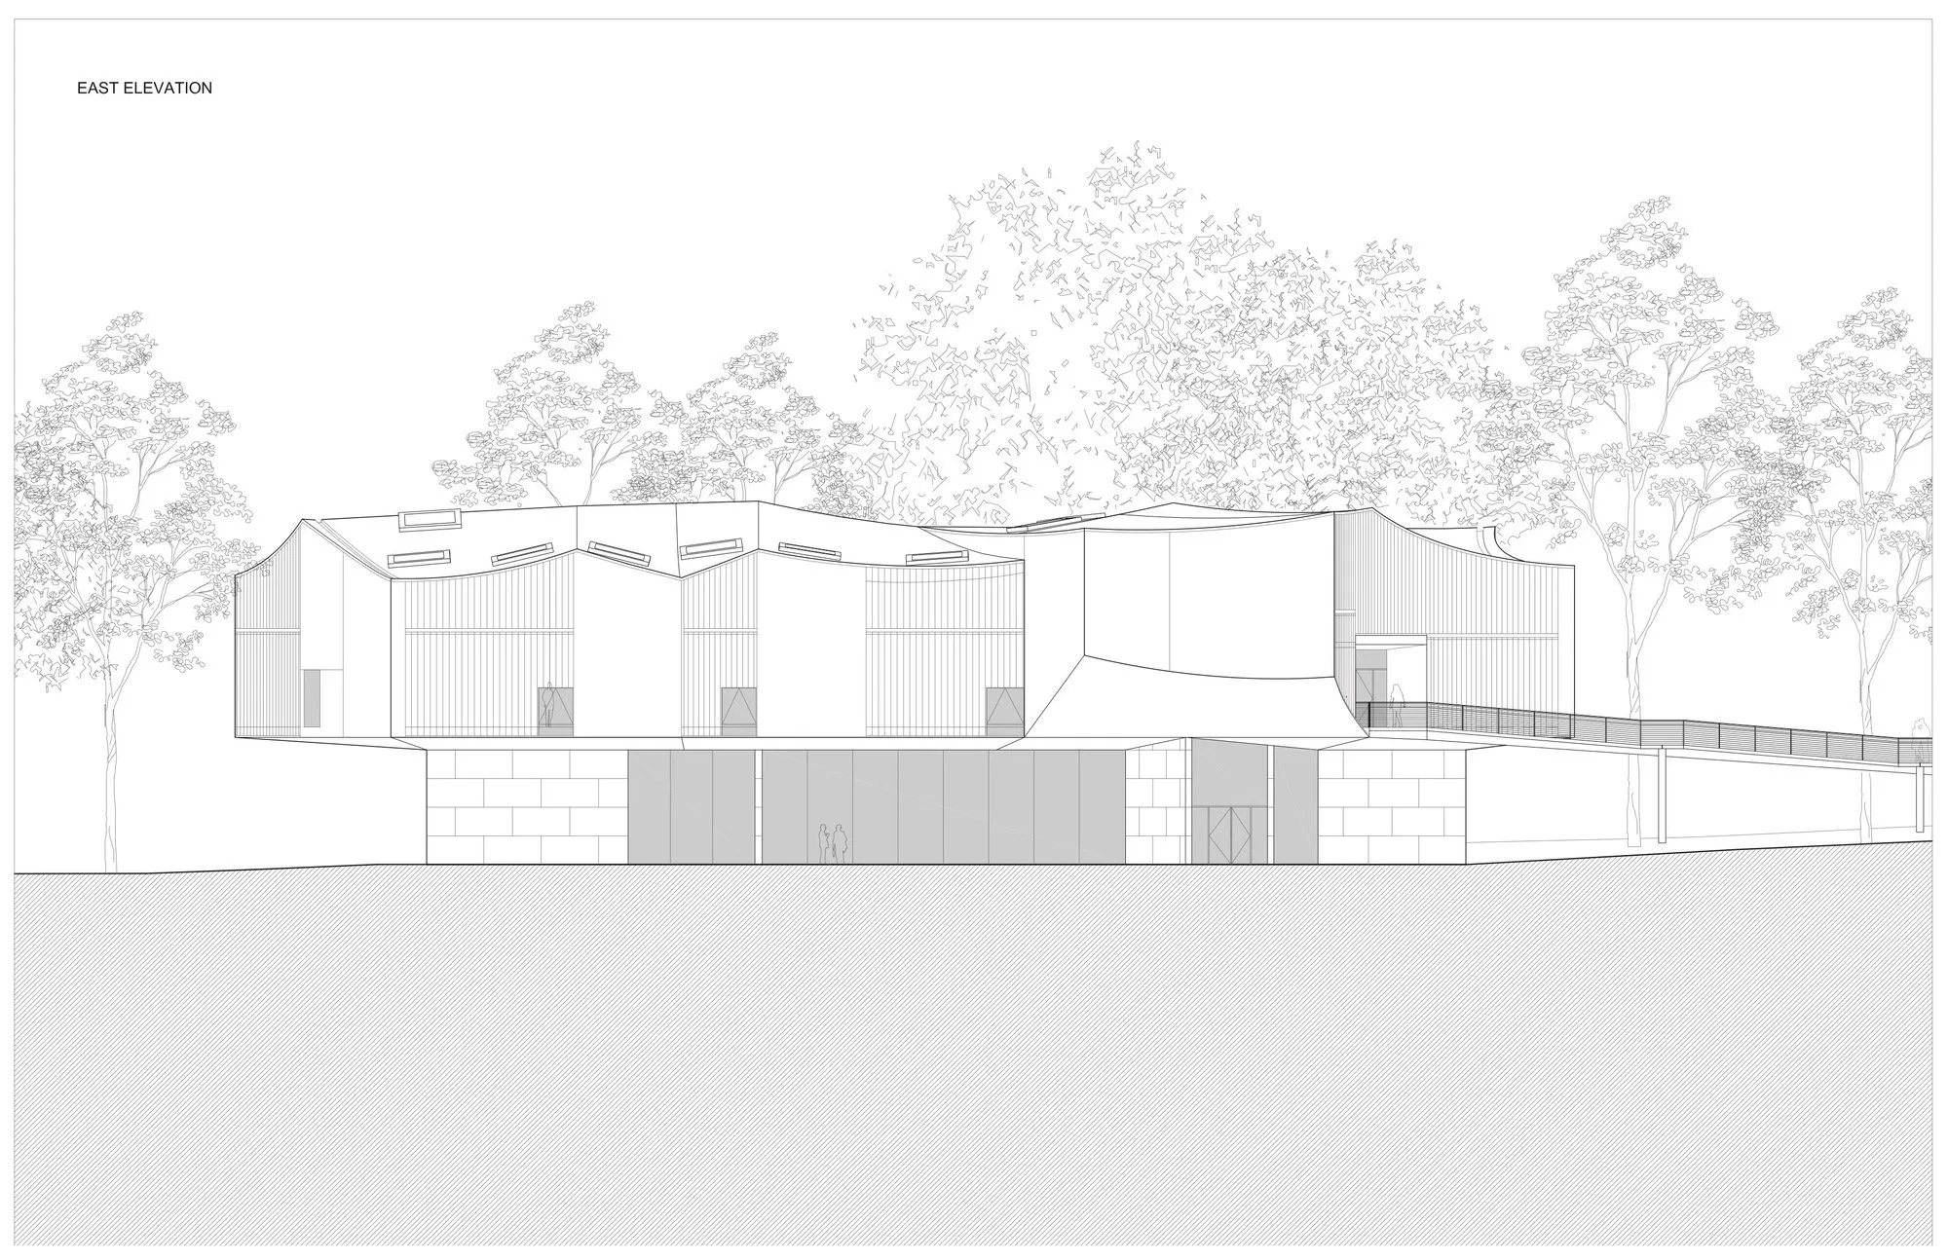
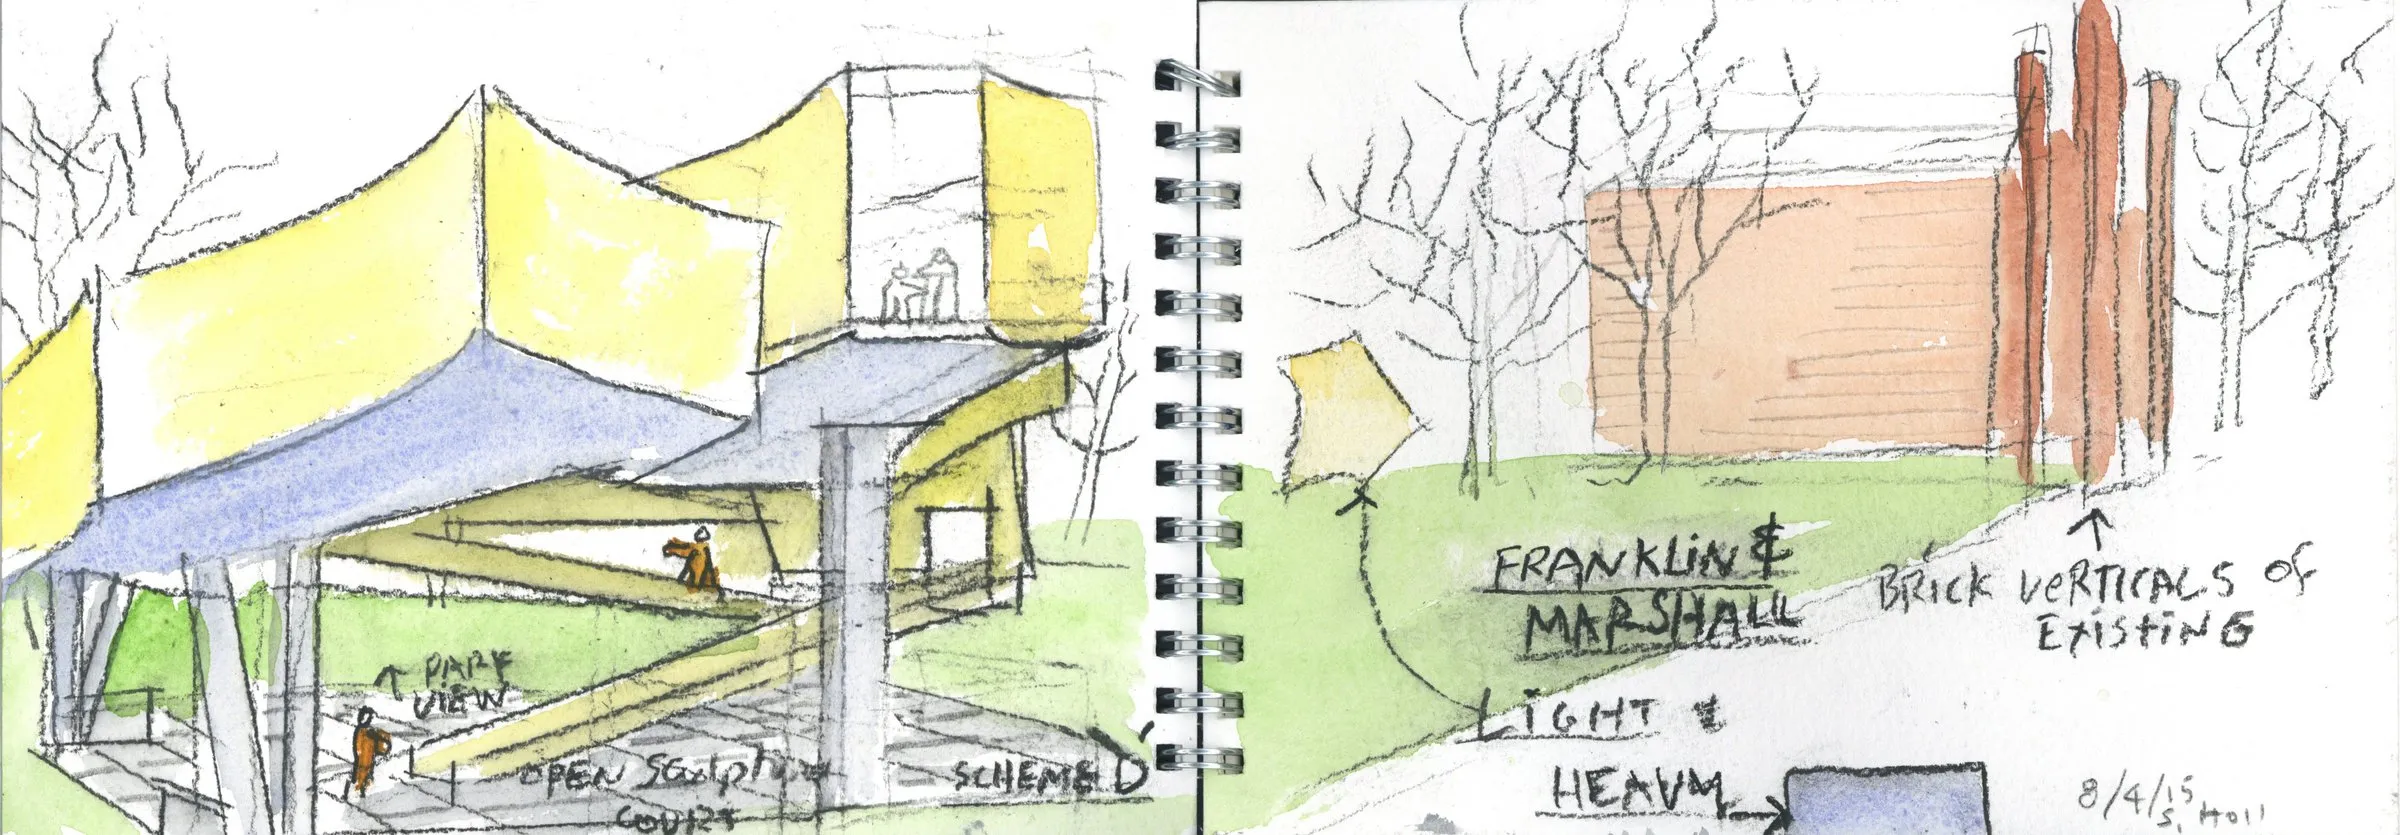
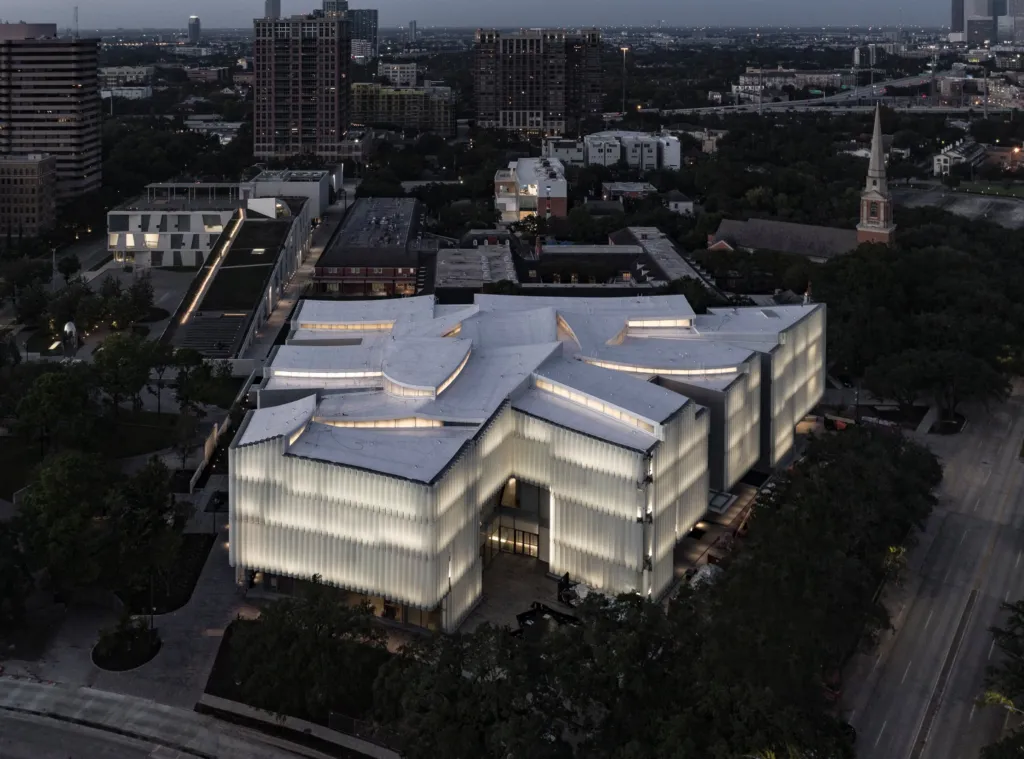
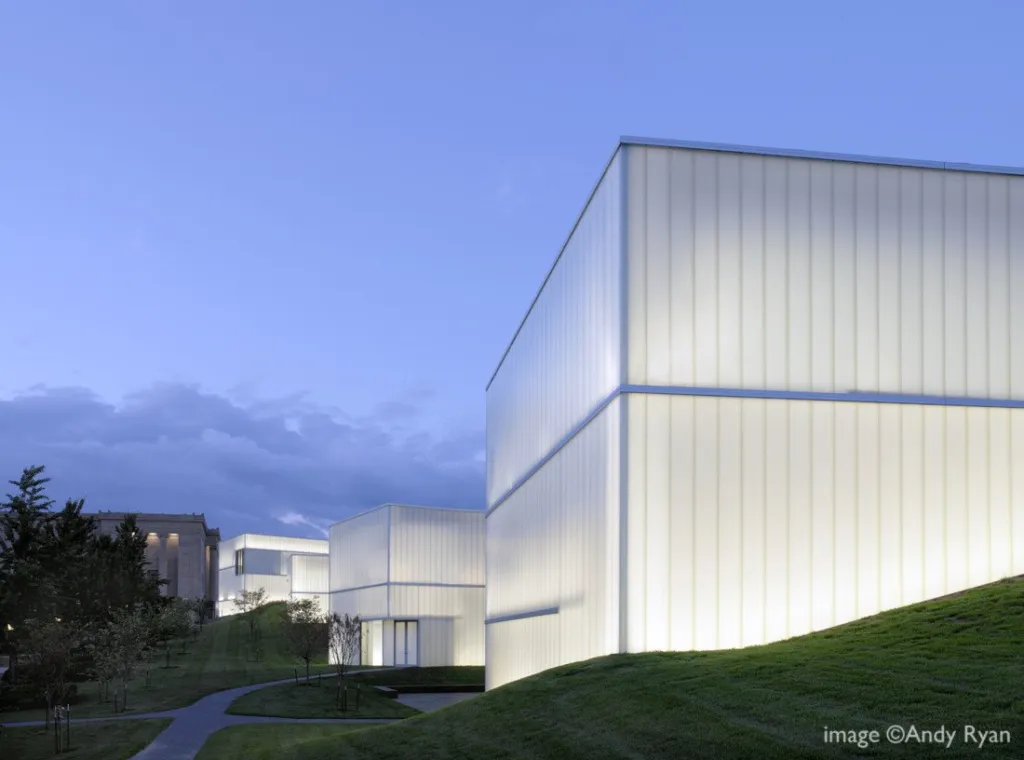
The college motto, “light and law”, guided the concept. The new home for art, art history and film is light, set against the heavy brick of the original 1856 main building. A gentle outdoor ramp runs from the old building’s axis to a second-floor entrance, while a ground-floor entrance faces a newly formed arts quad and brings life to the southern edge of campus.
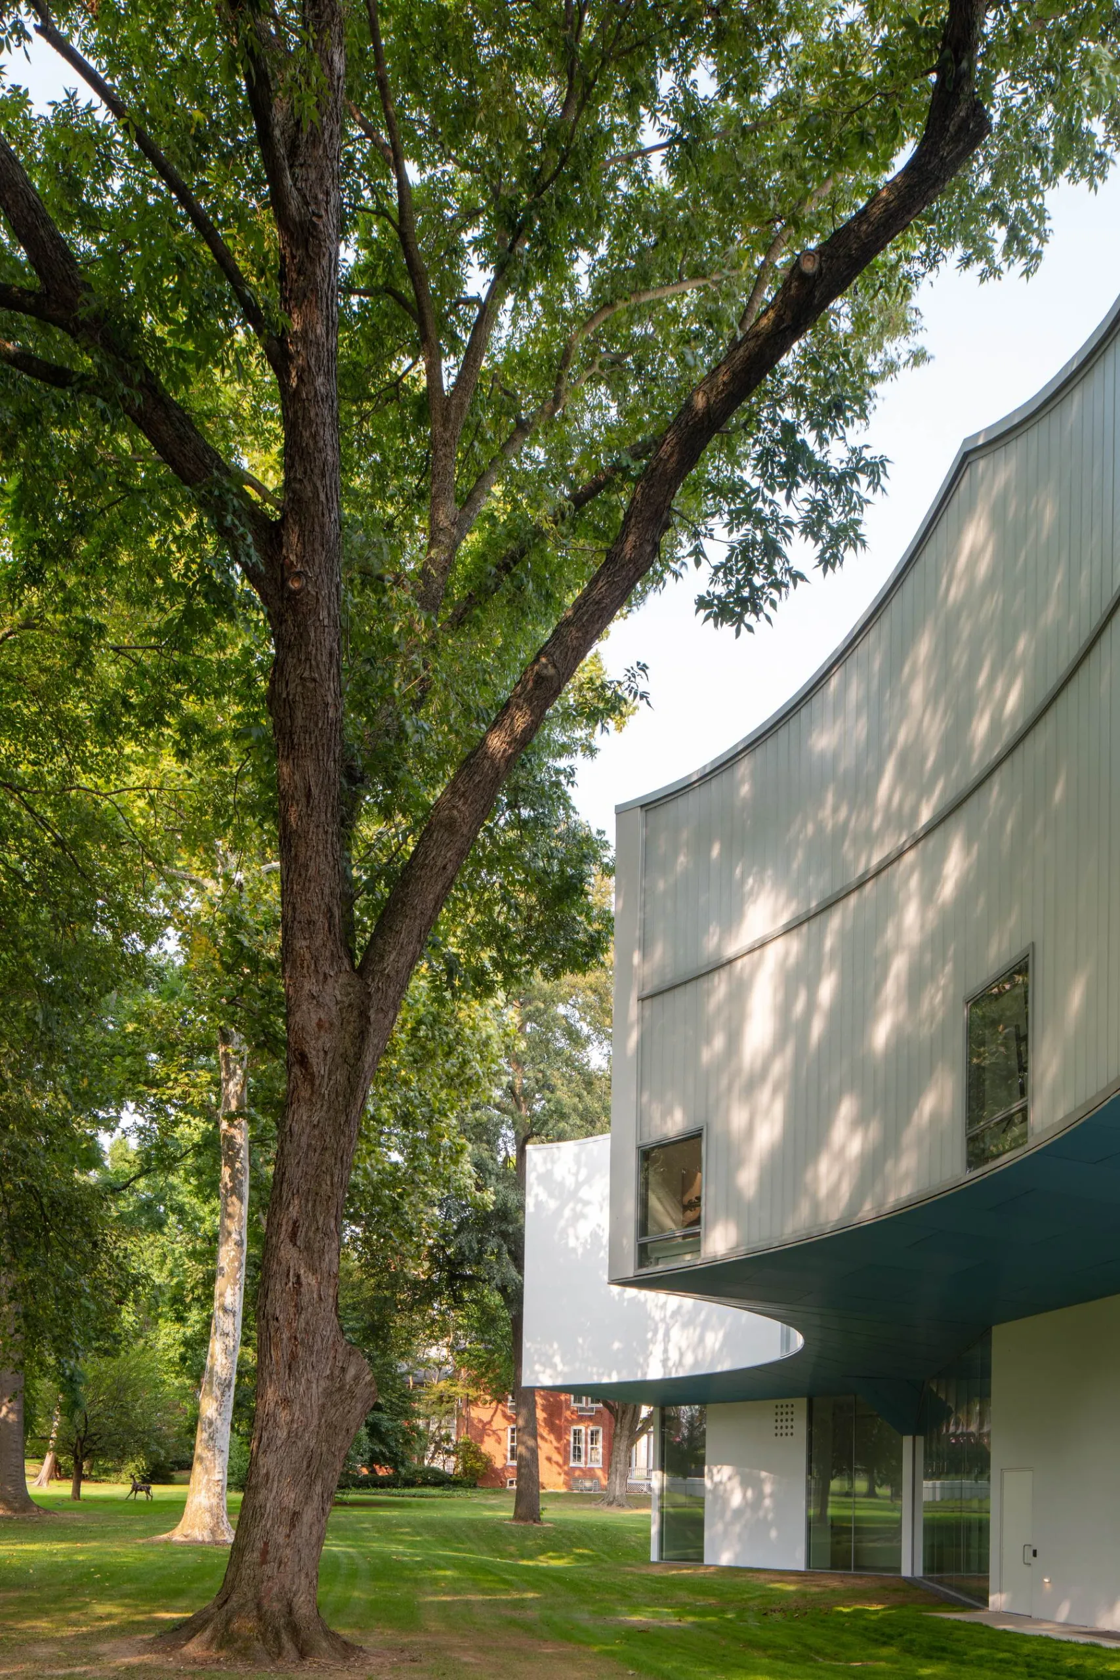
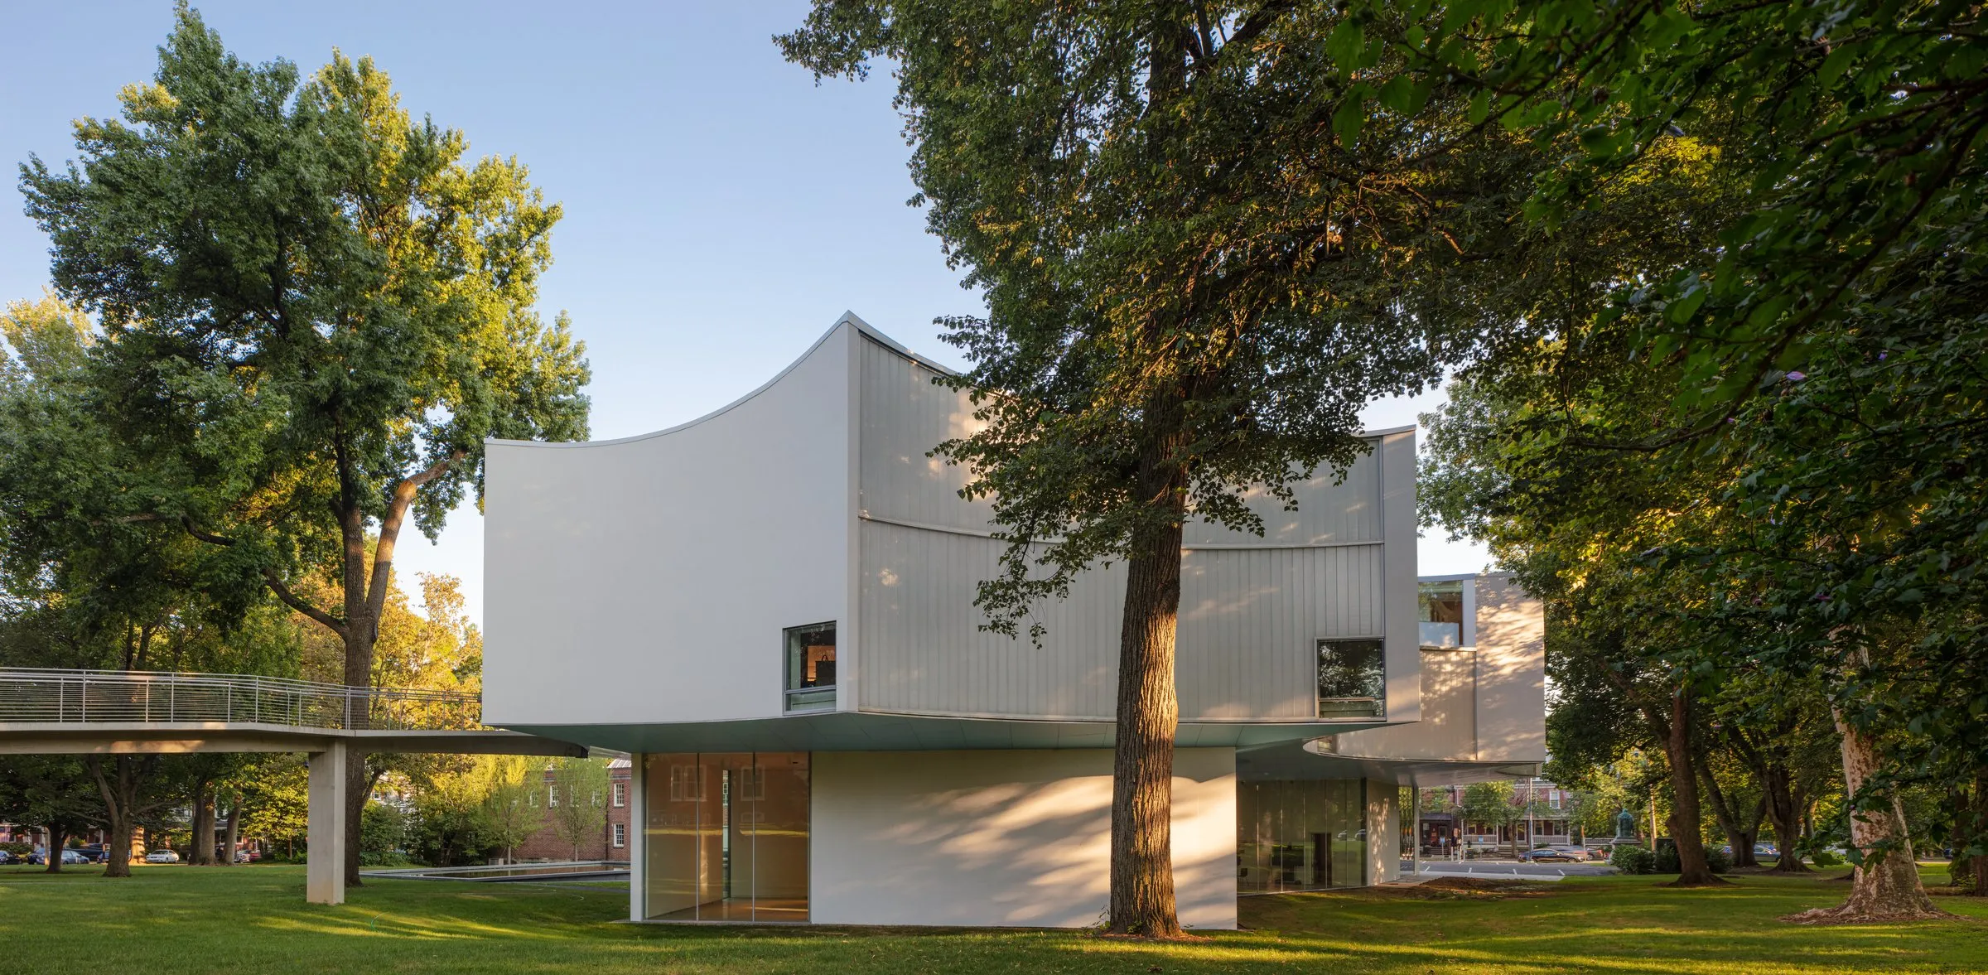
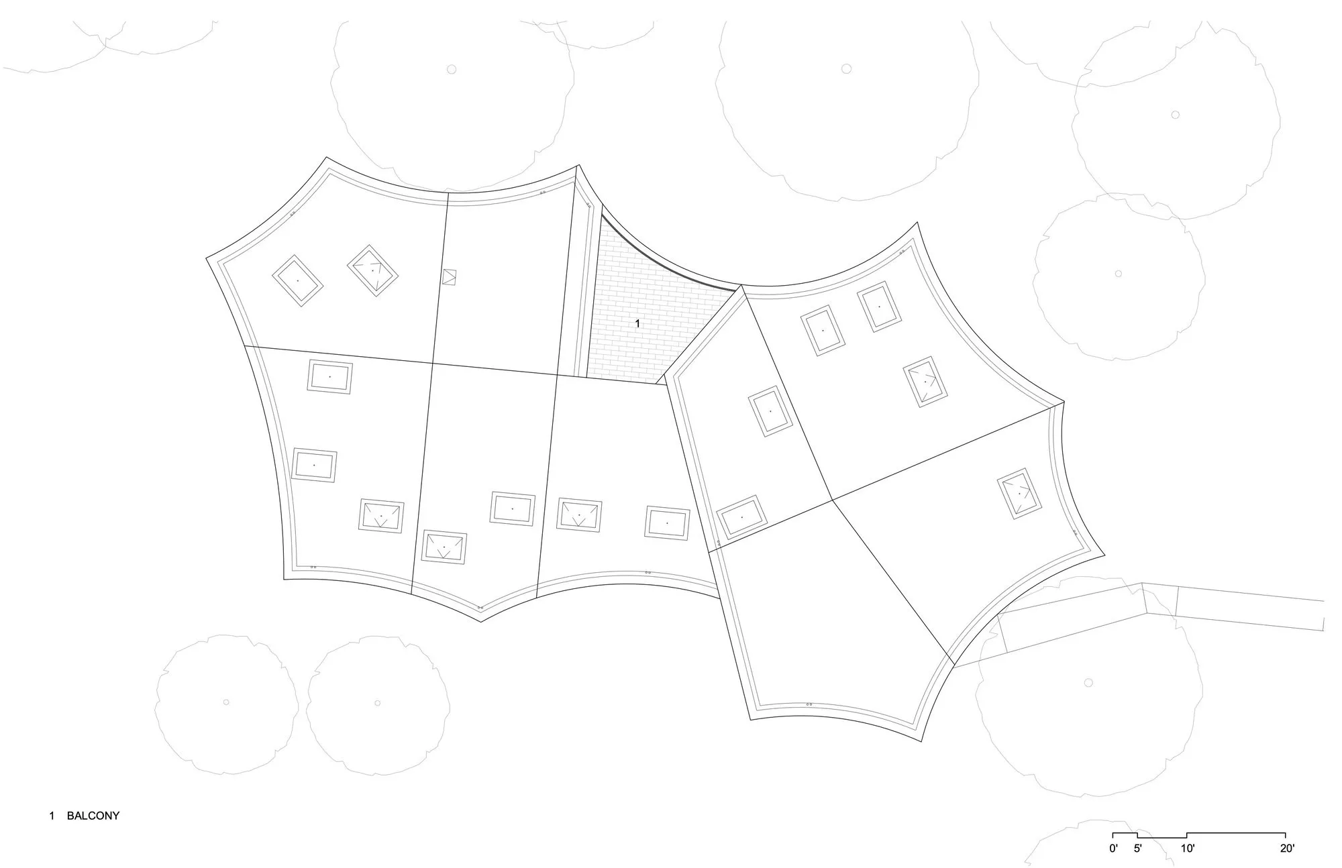
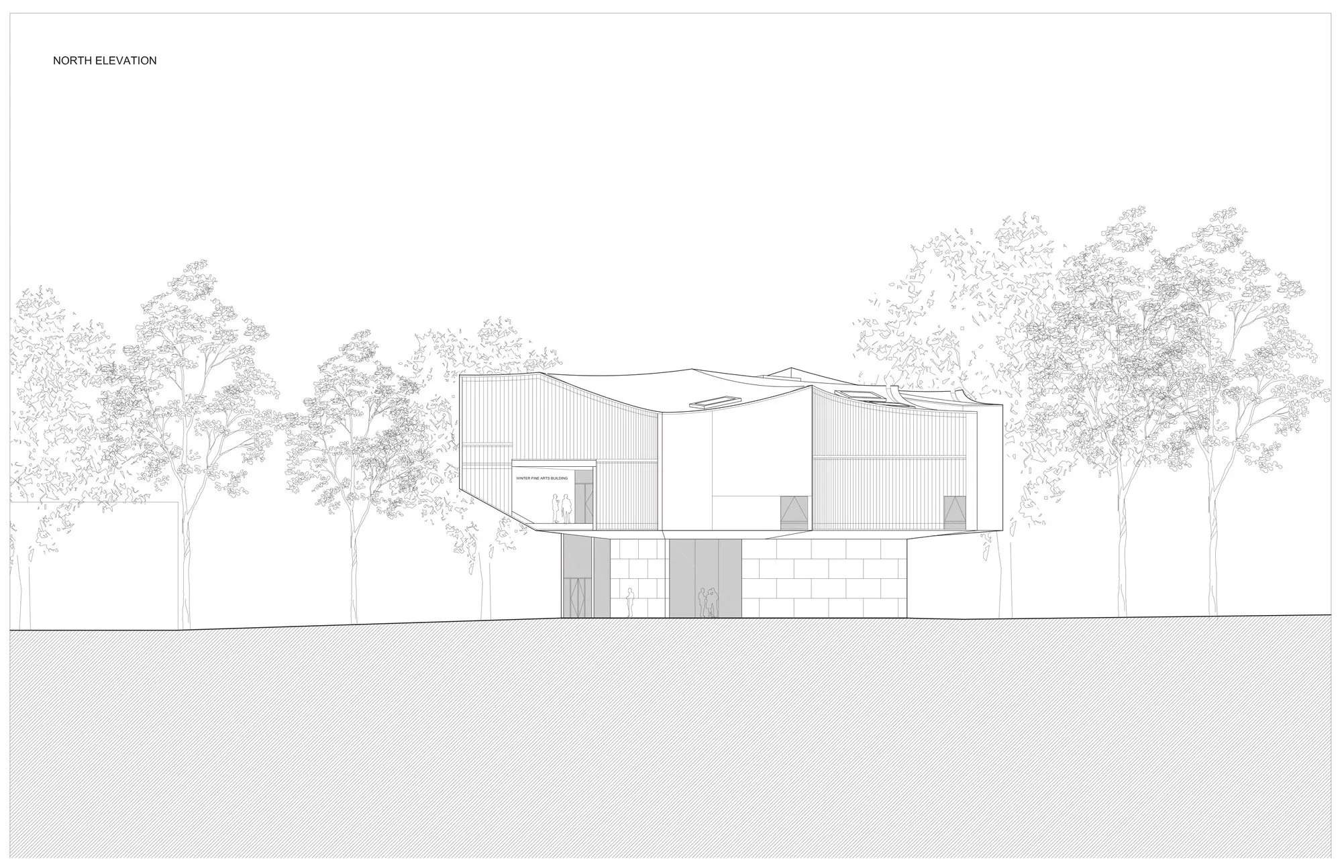
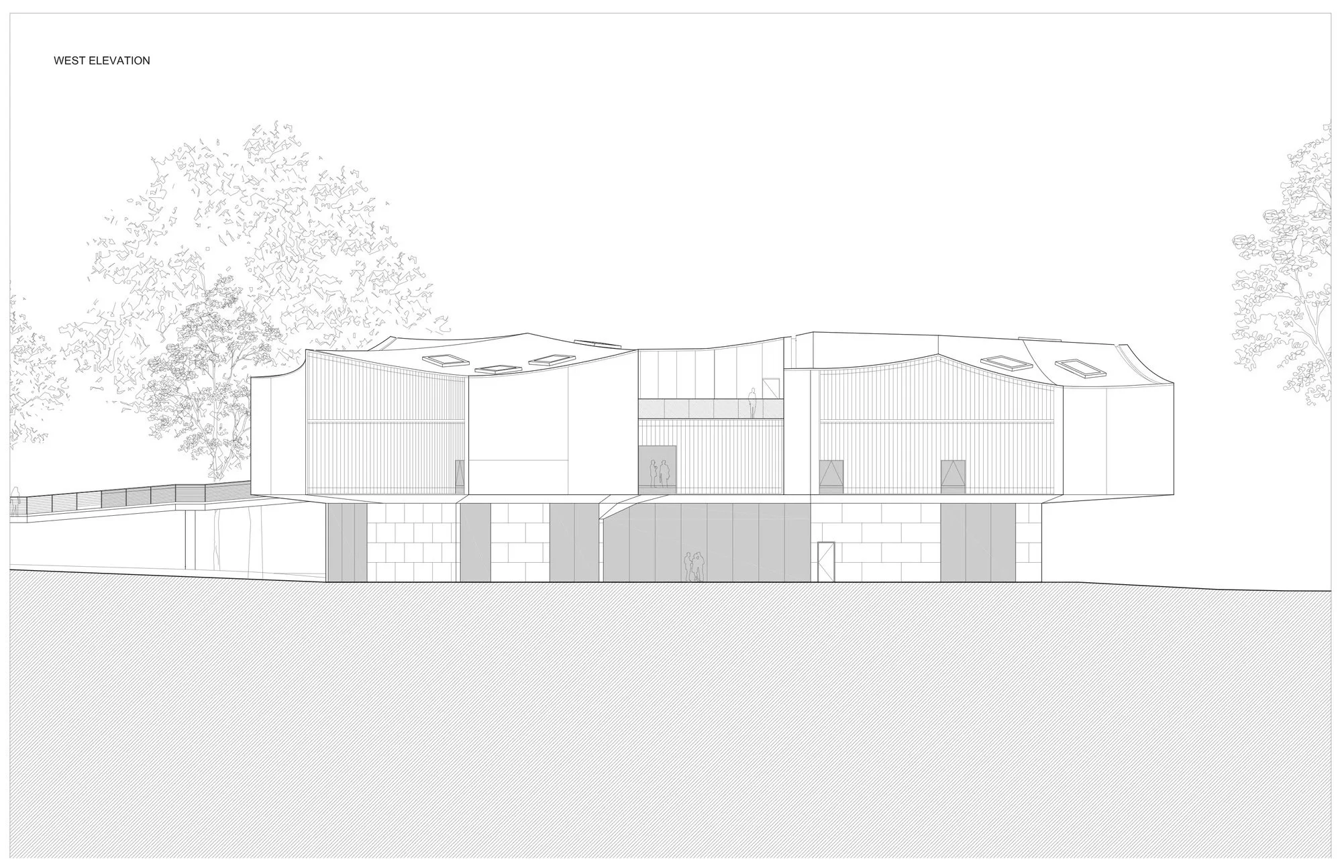
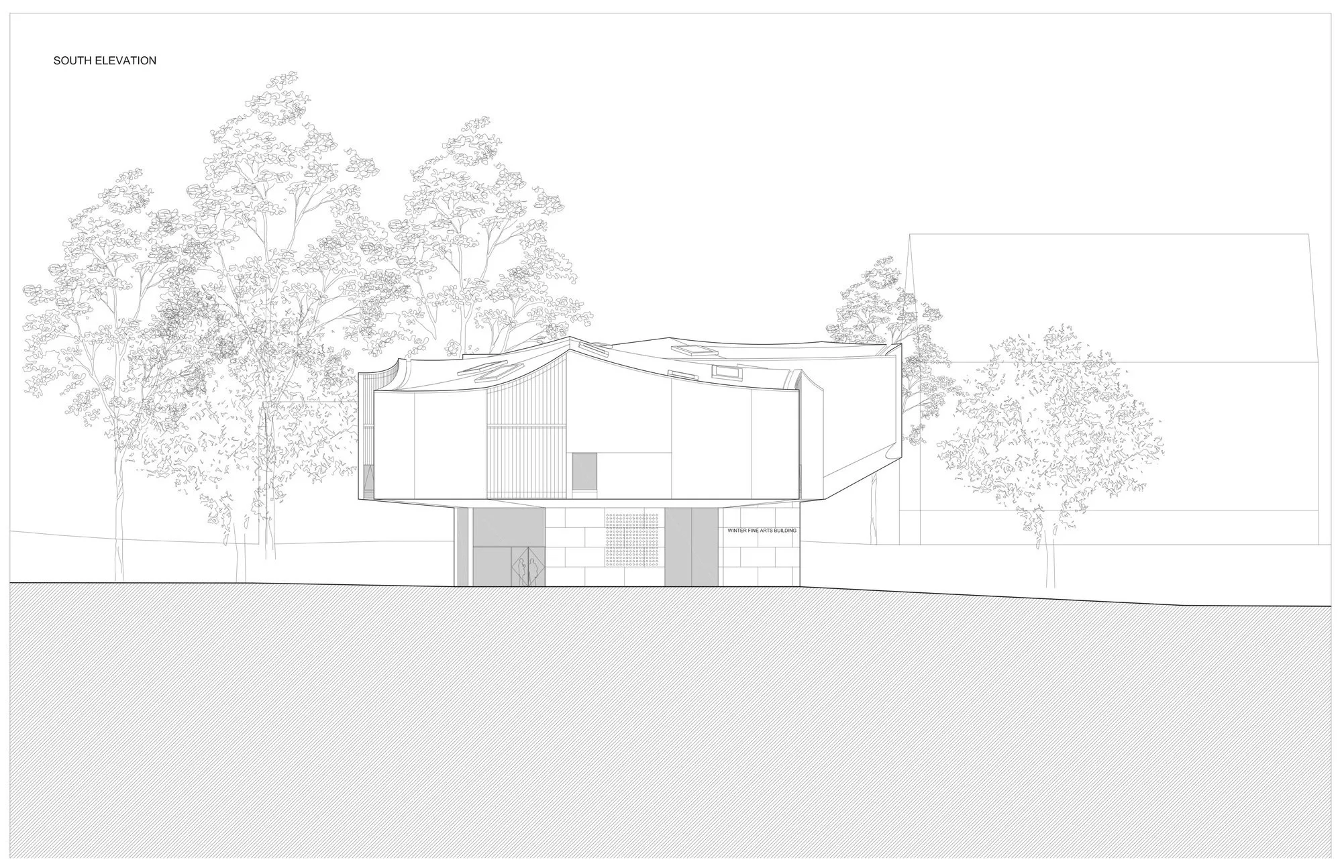
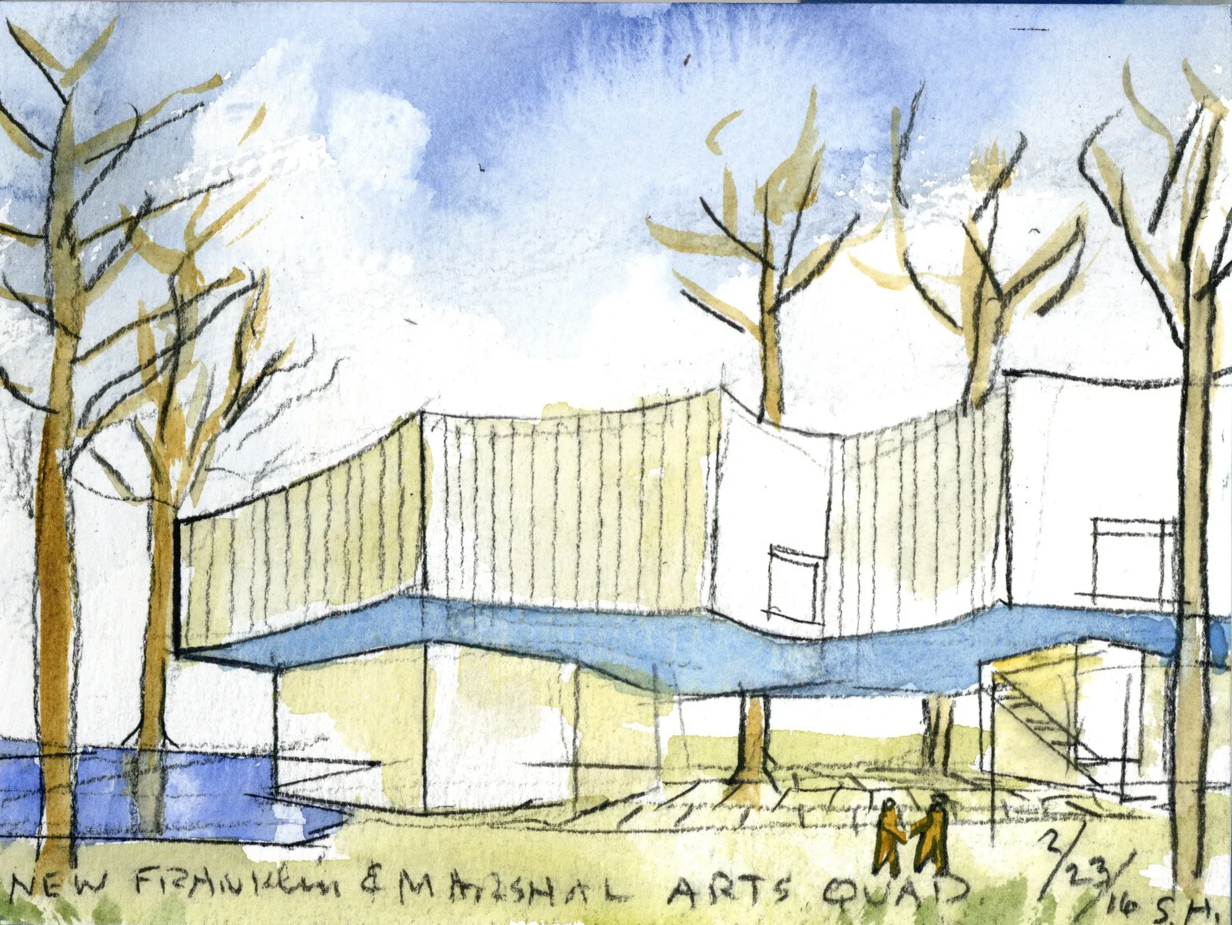
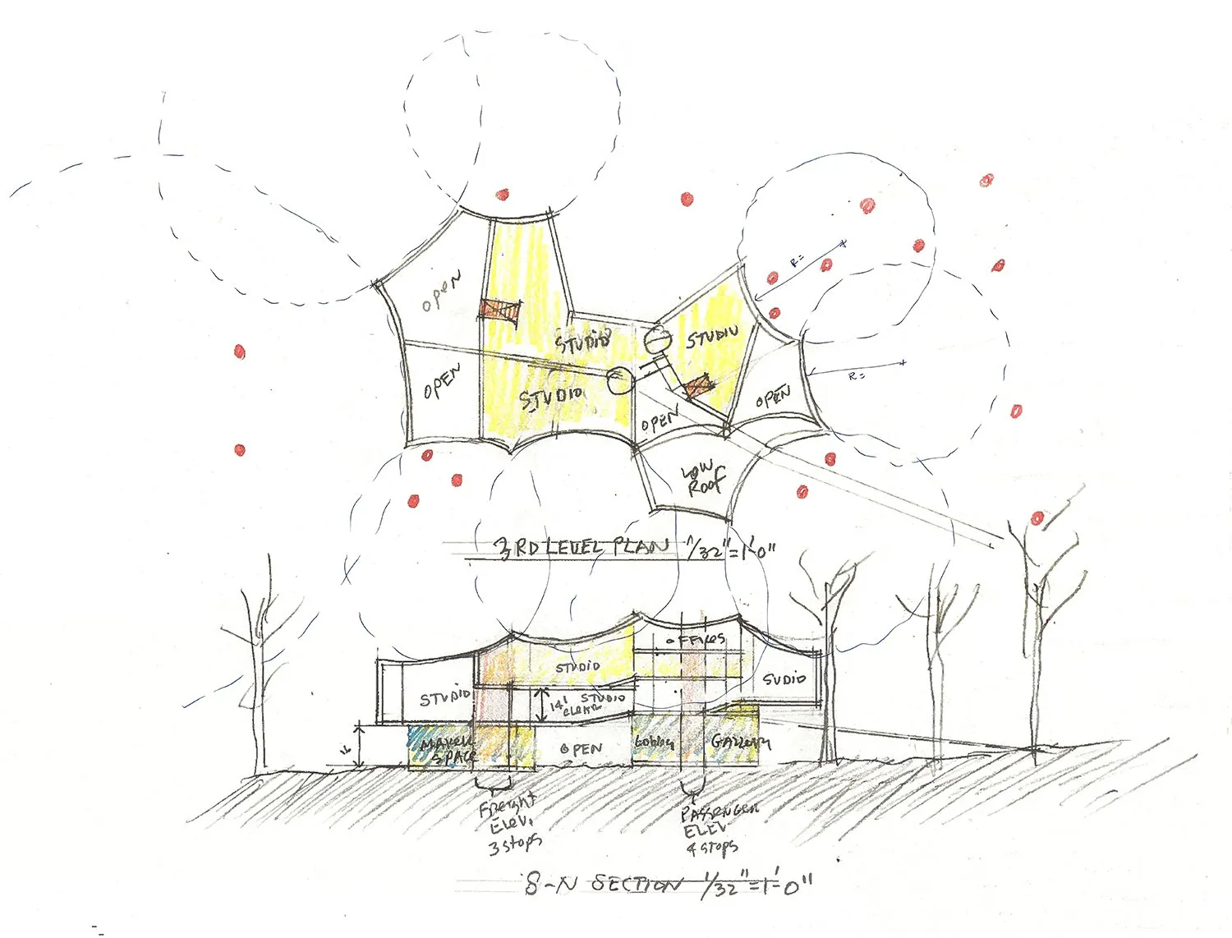
The large trees of the arboretum campus generated the building’s geometry. The main floor is lifted among their canopies above a porous ground level that opens to the campus and an adjacent park. At night the glowing volume is reflected in a large pool.
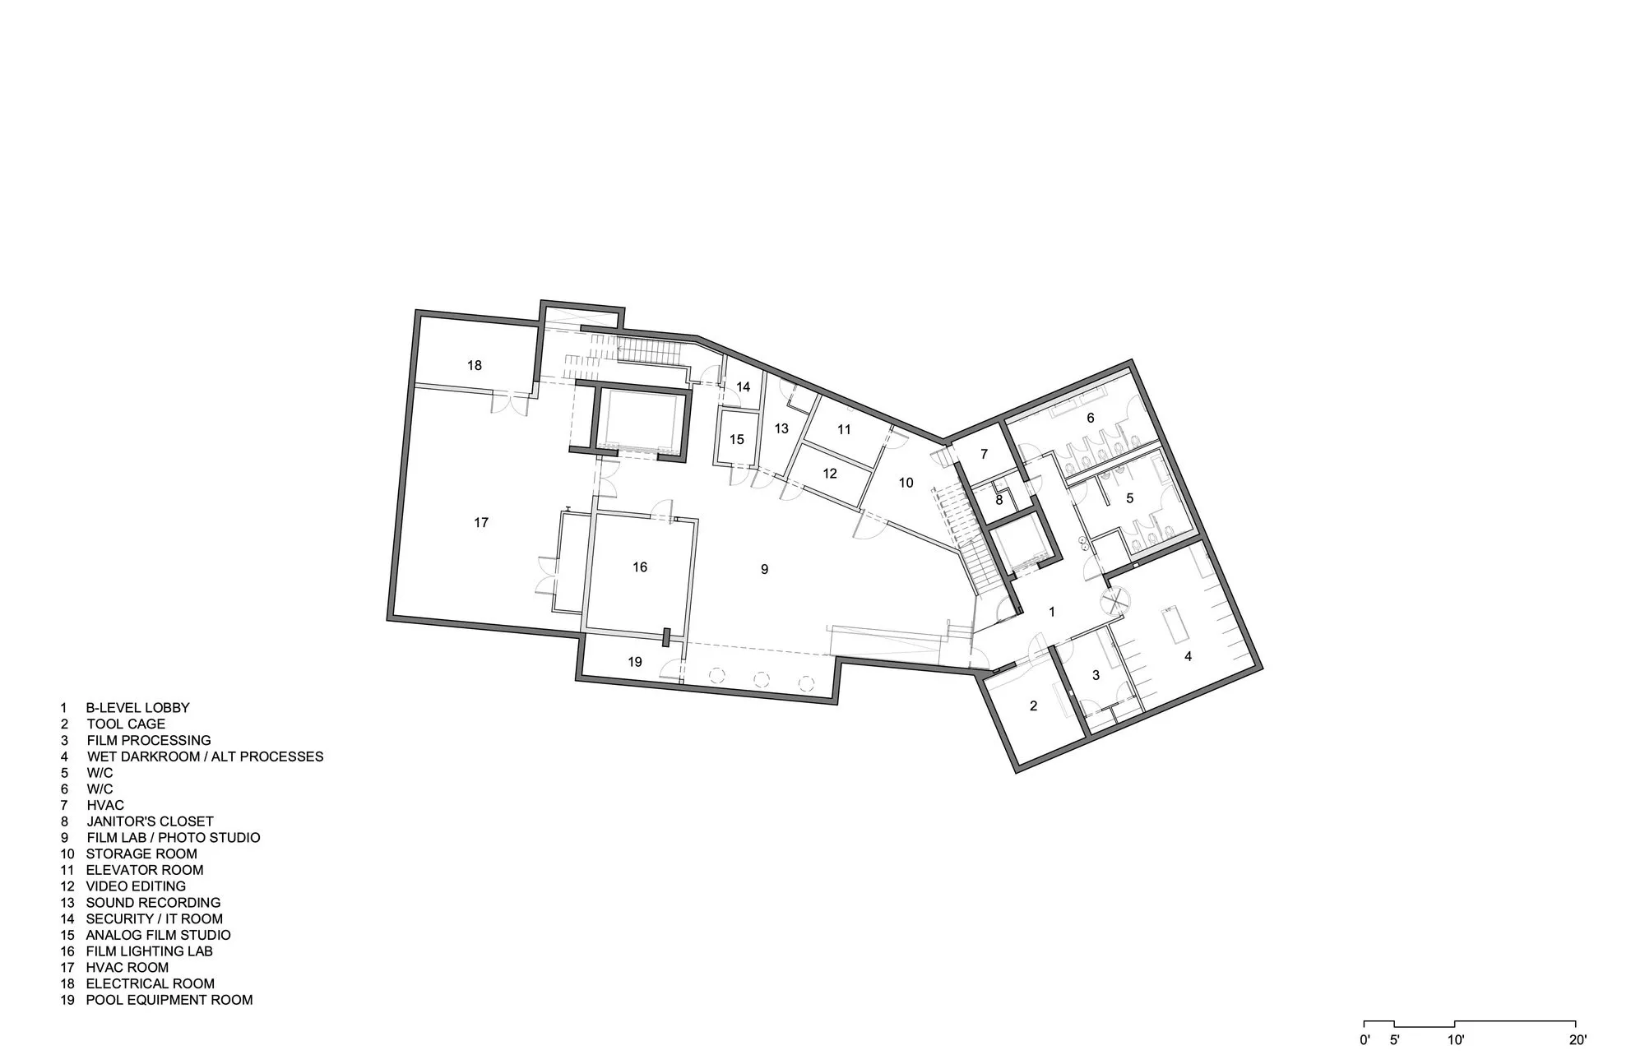
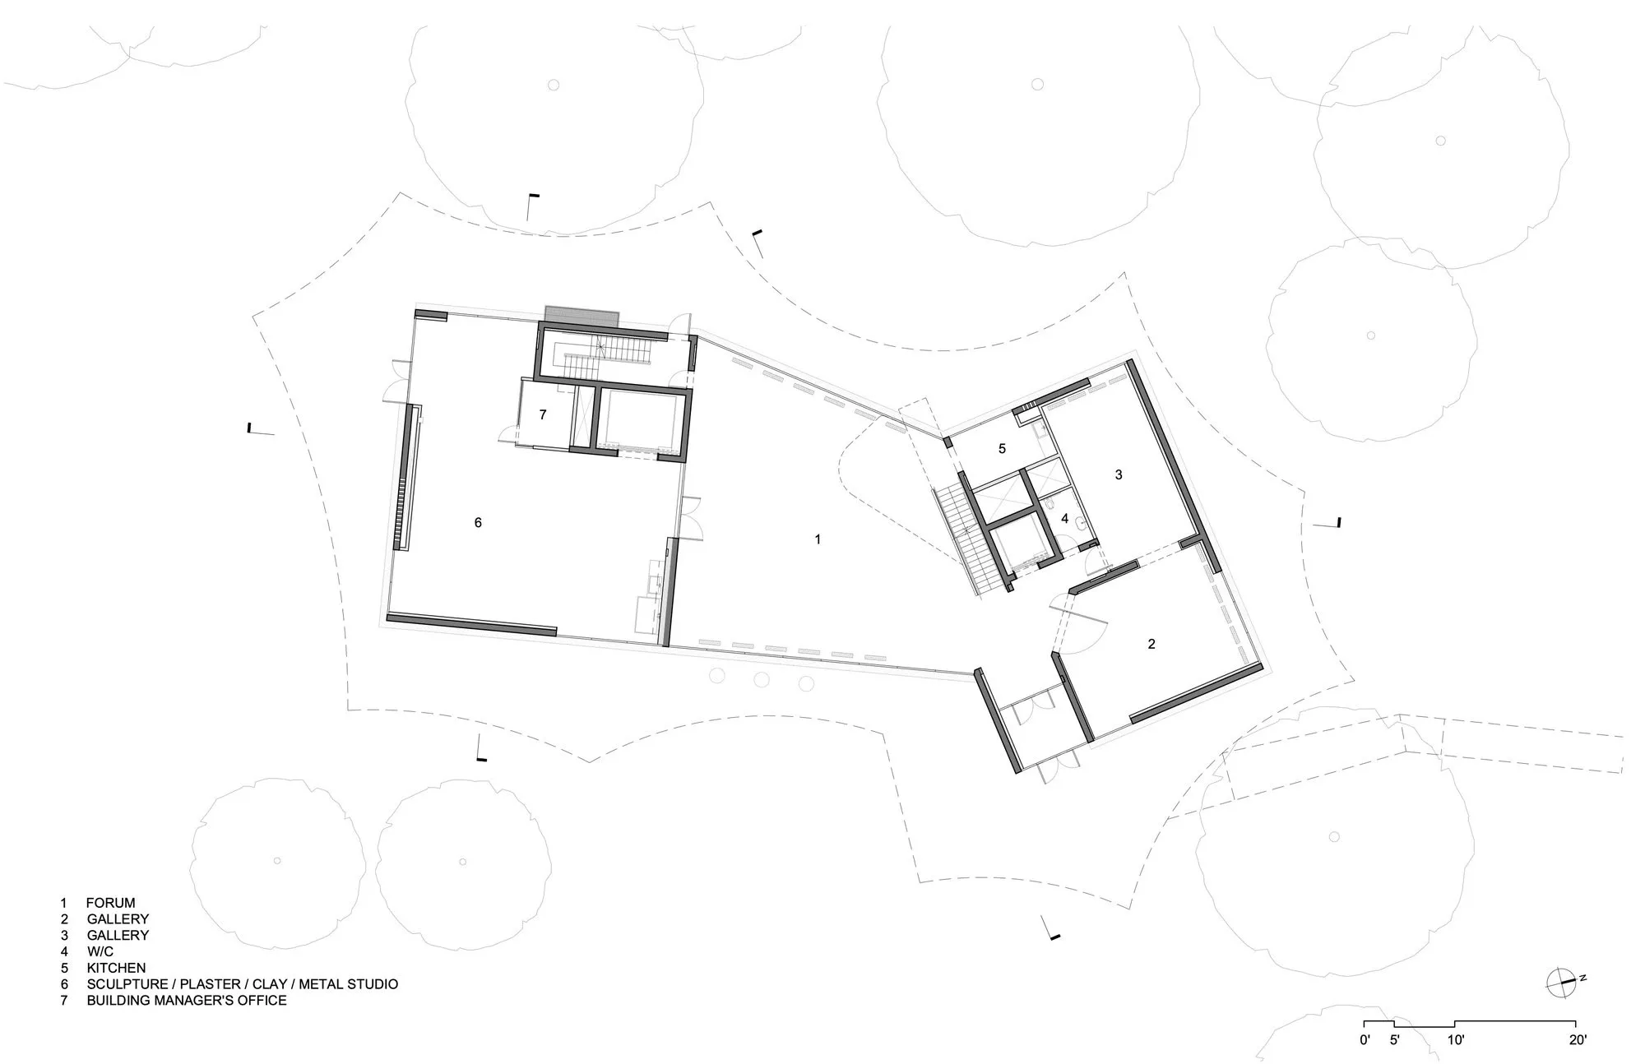
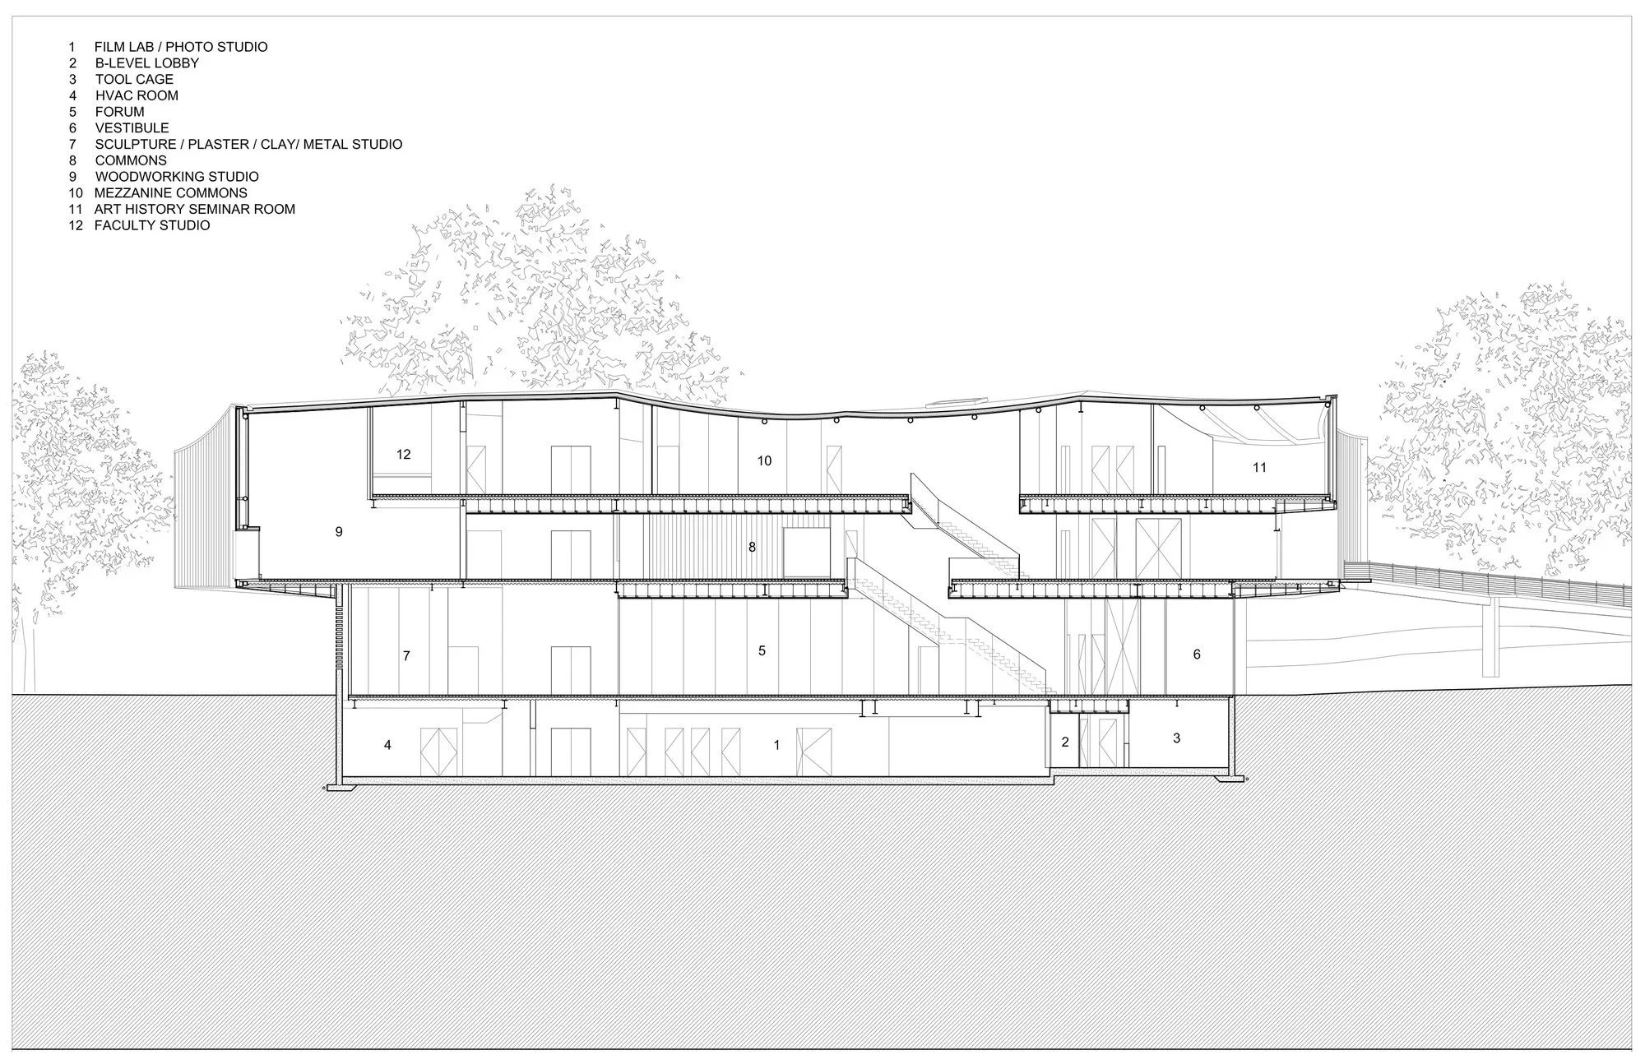
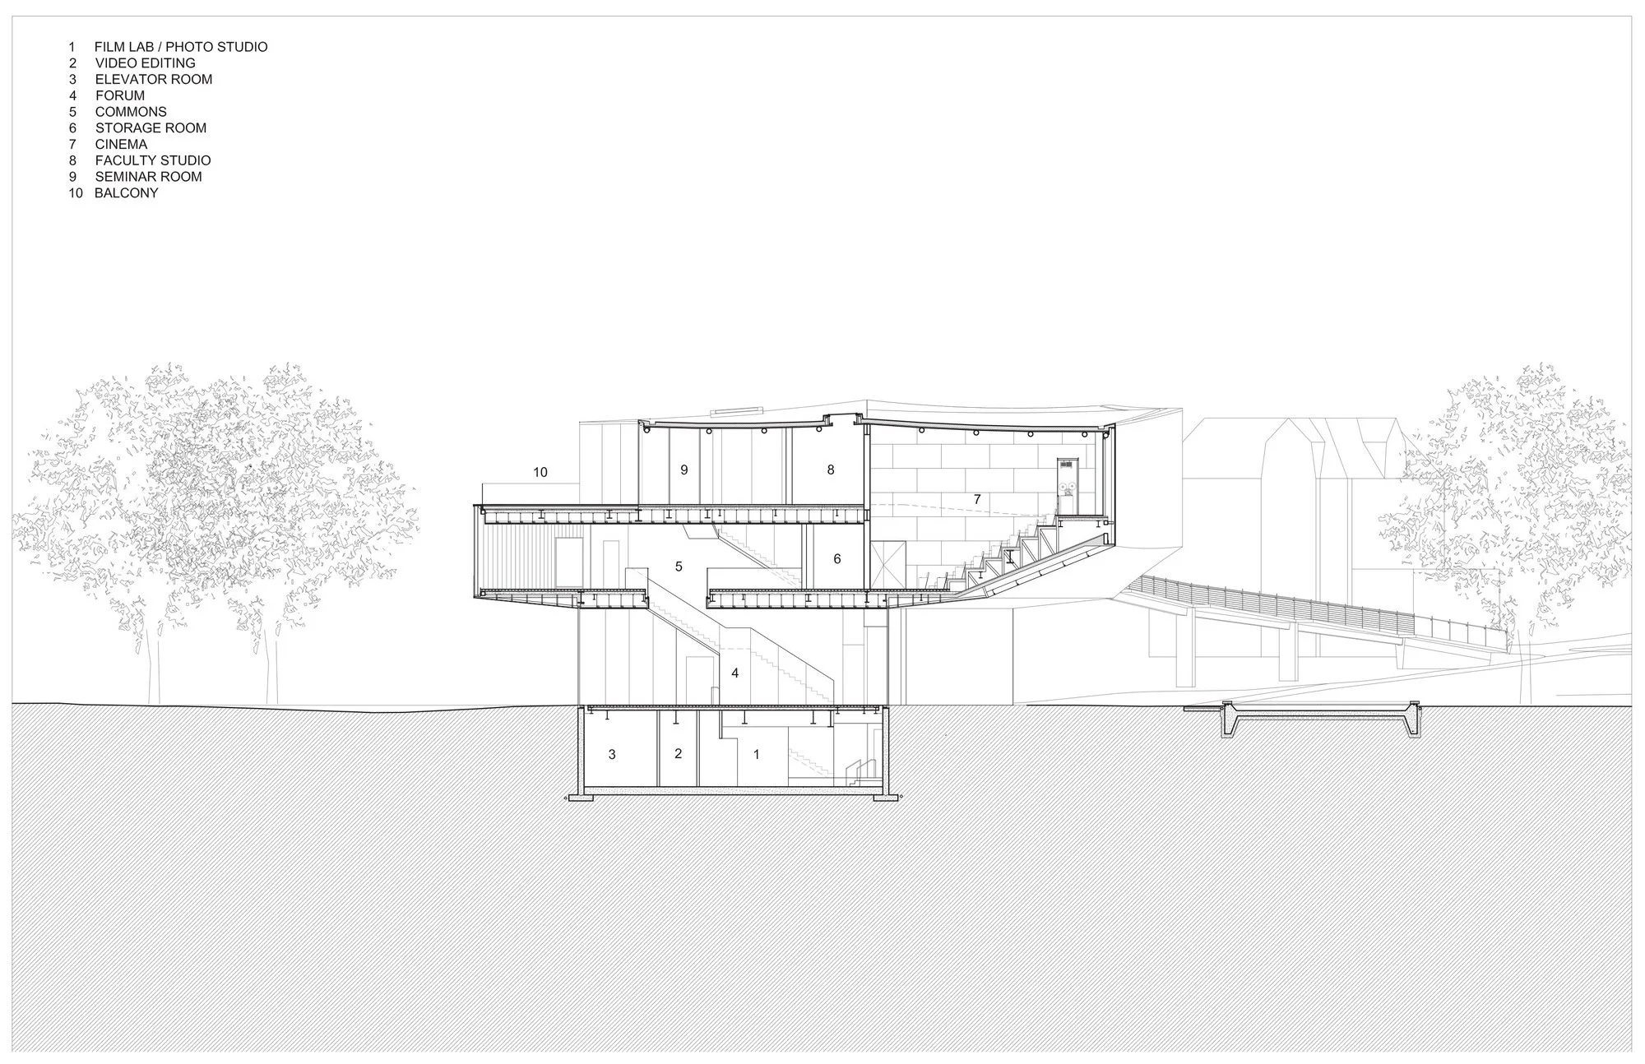
The 3,066 m² building is the centre of creative life on campus. On the ground floor, a forum and a suite of galleries invite the surrounding community to exhibitions and events. Sculpture studios sit beside the loading area and an open-air sculpture yard, while digital labs, which need little light, are placed below grade and lit softly by round skylights.
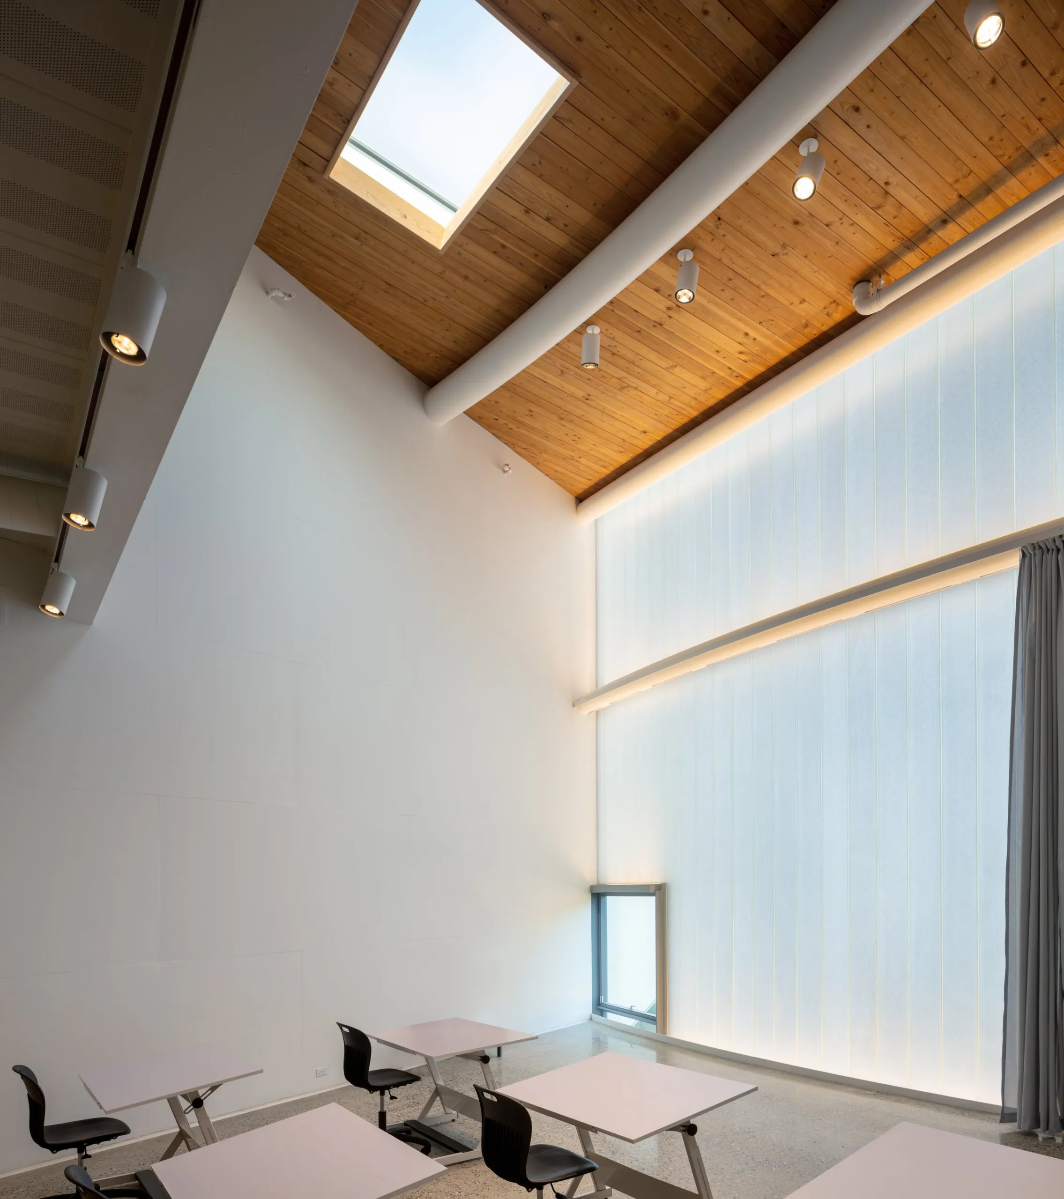
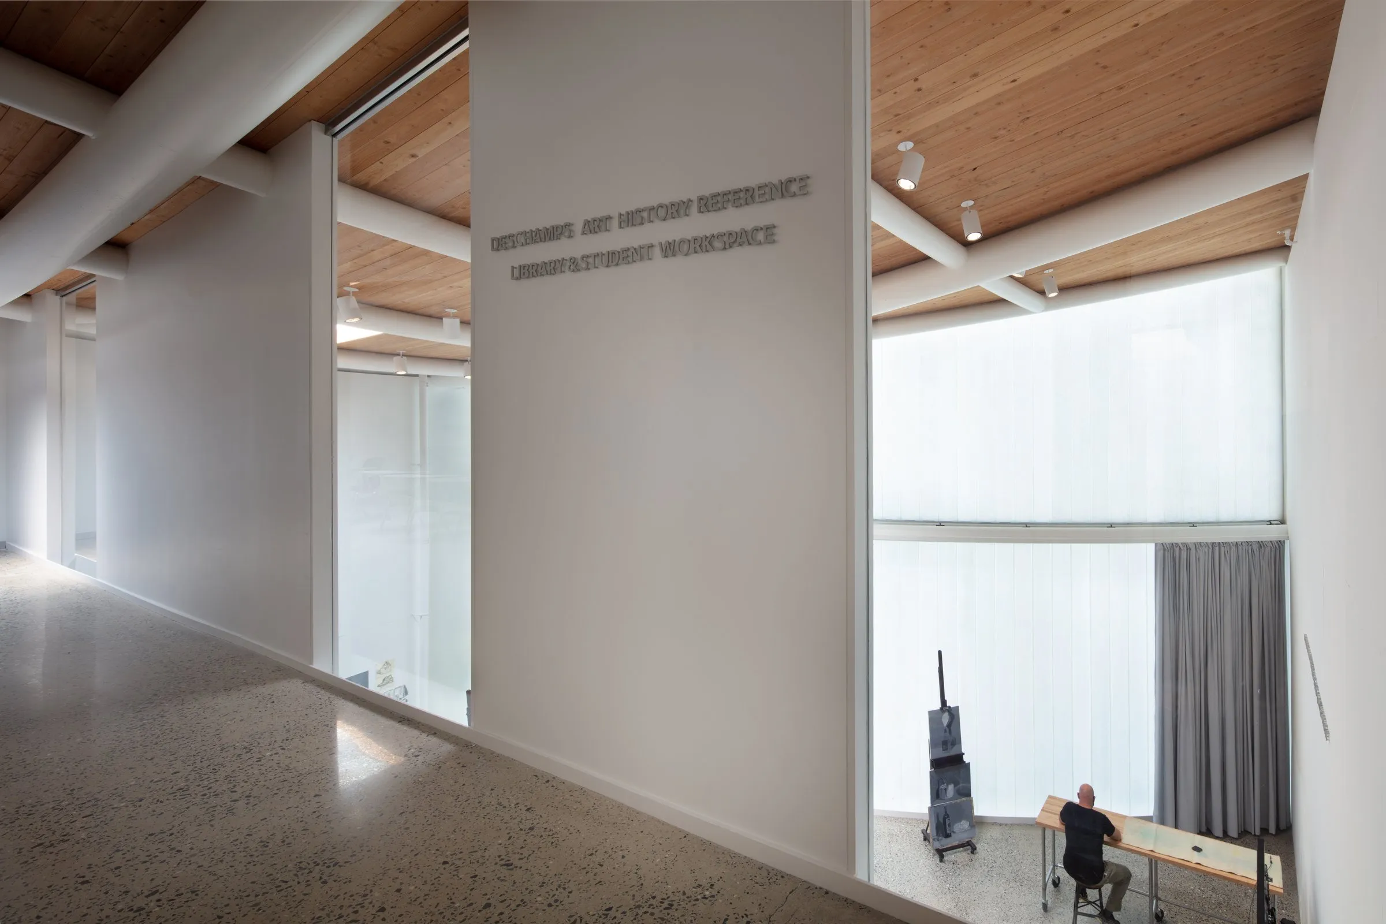
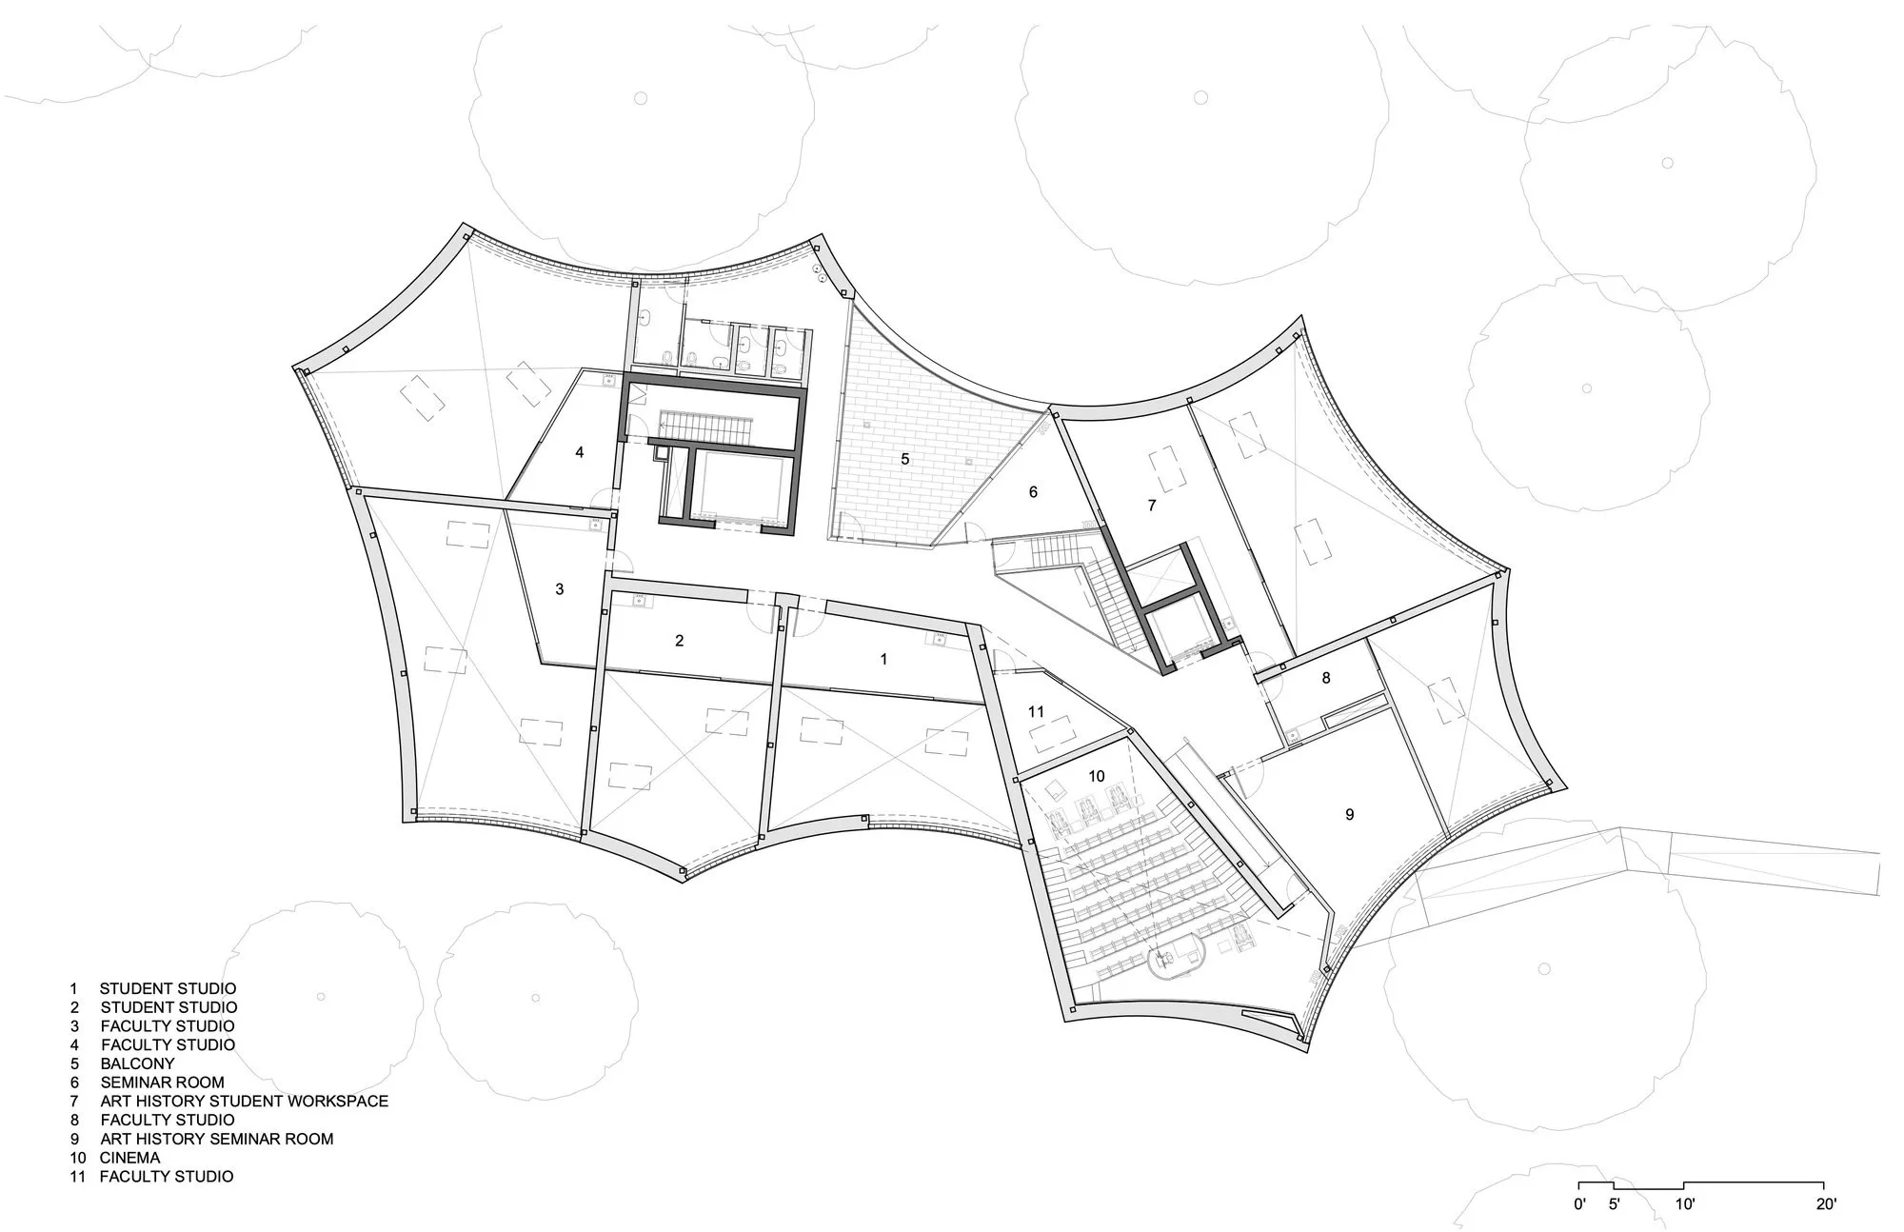
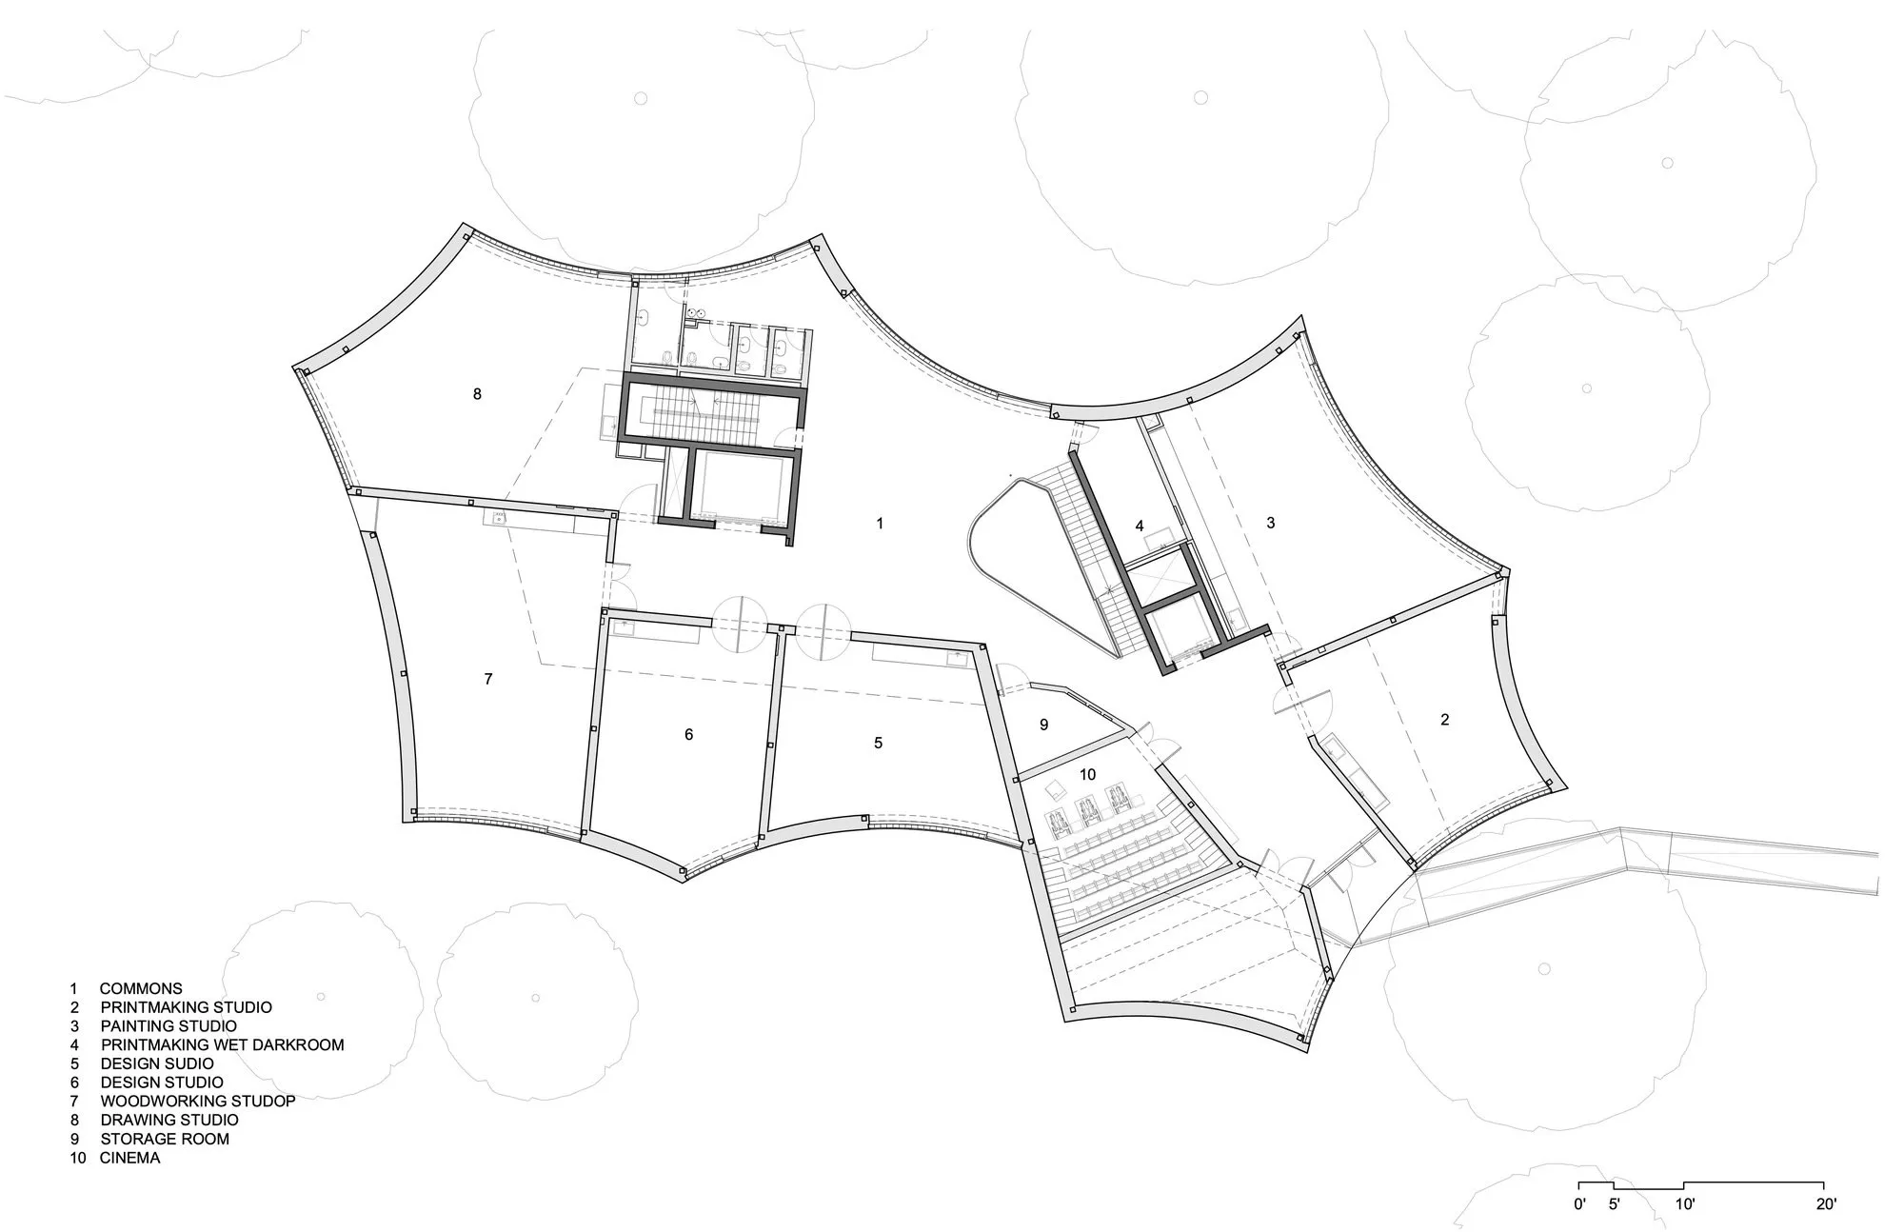
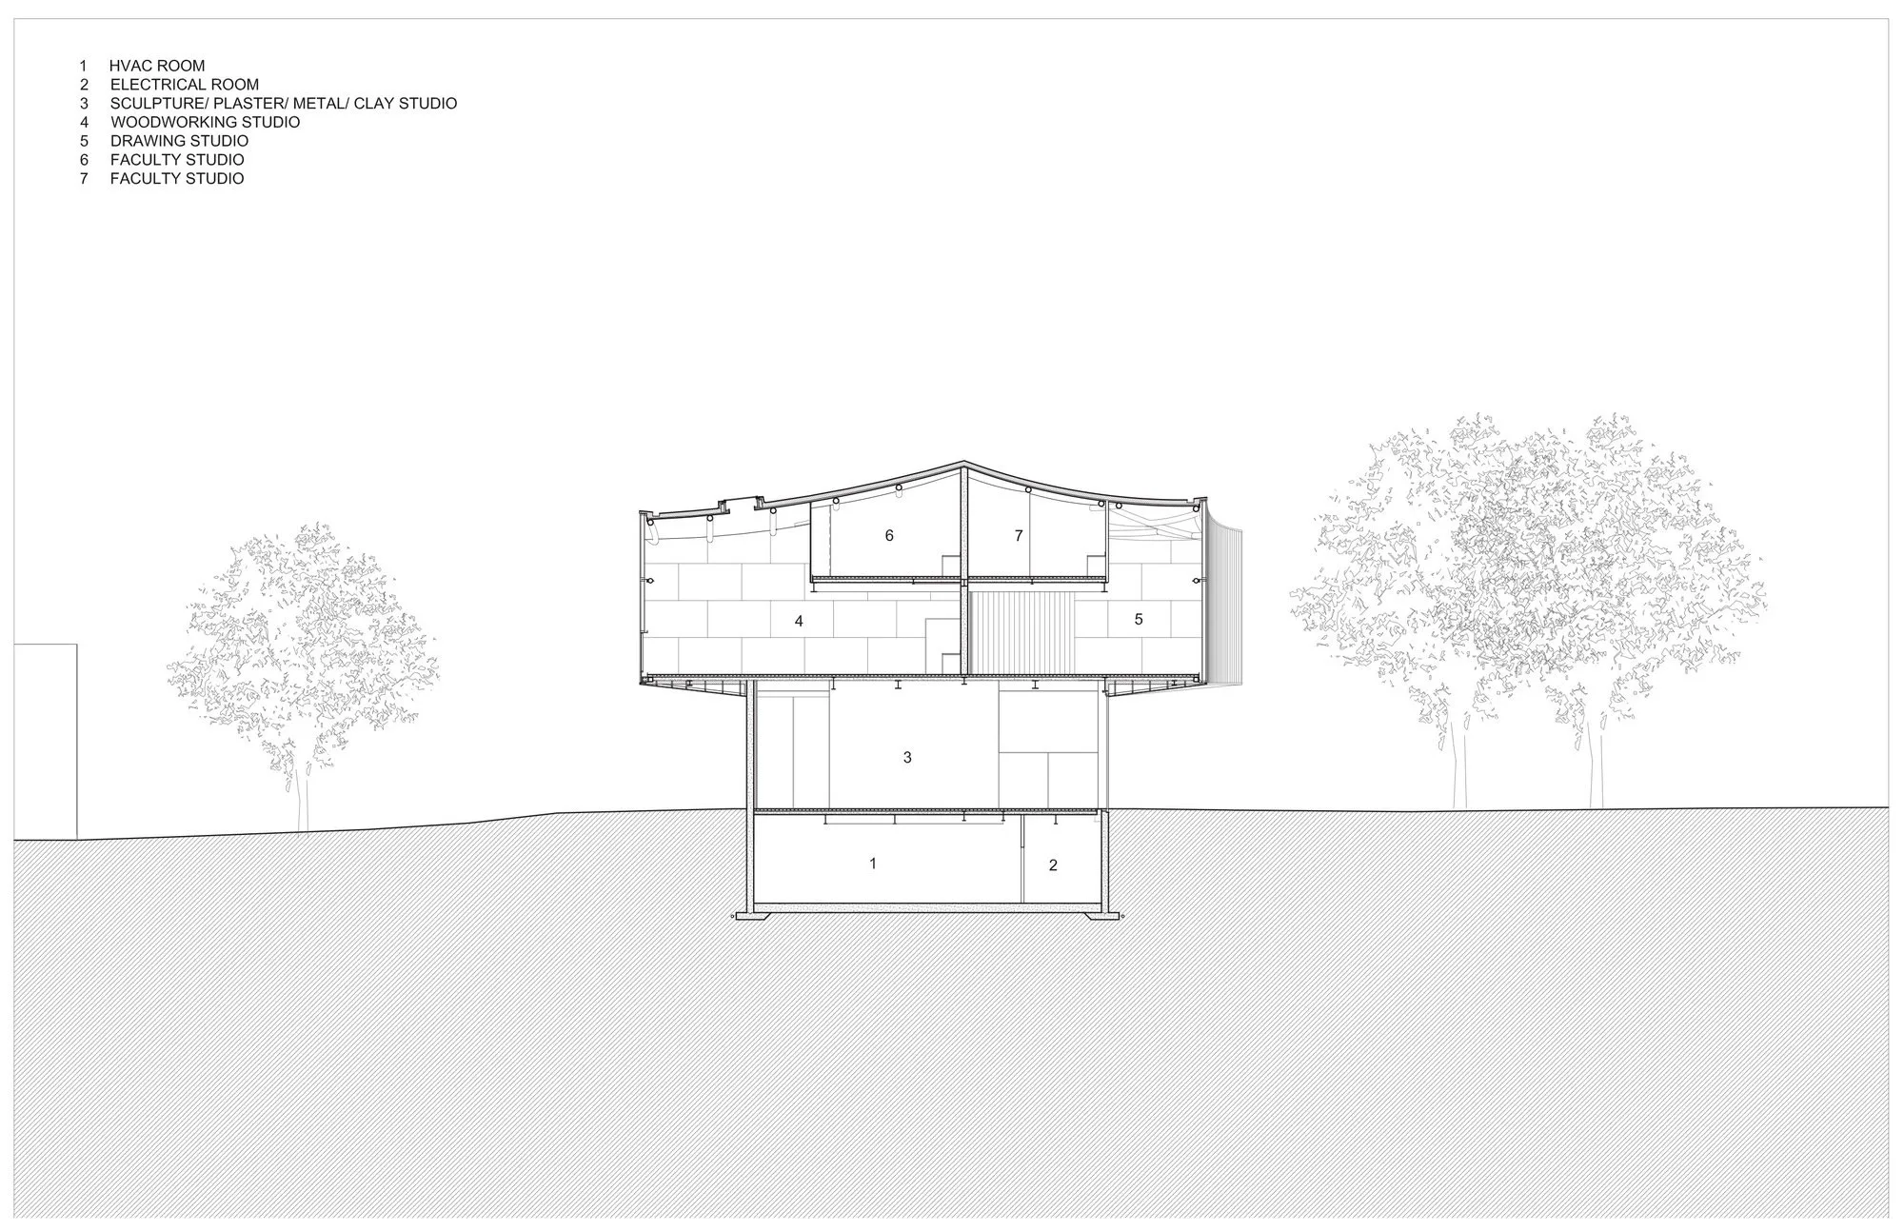
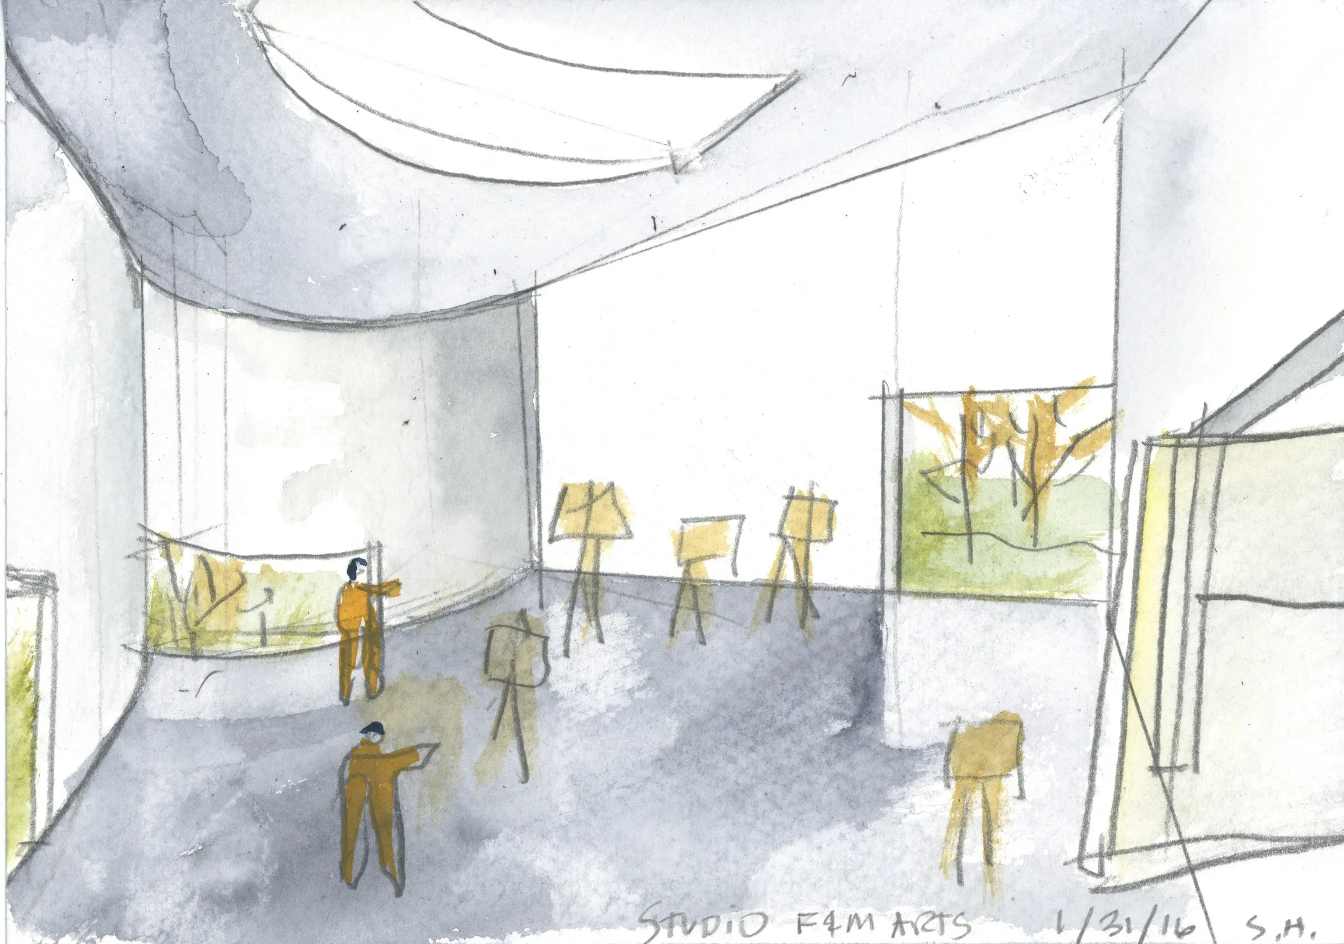
Upstairs, studios for drawing, design, printmaking, painting, woodworking and cinema are arranged around a shared commons that doubles as an informal review space. Every studio receives daylight through the translucent façade and has an operable window and skylights. Faculty studios and seminar rooms sit on a mezzanine above, leaving the teaching studios double height.
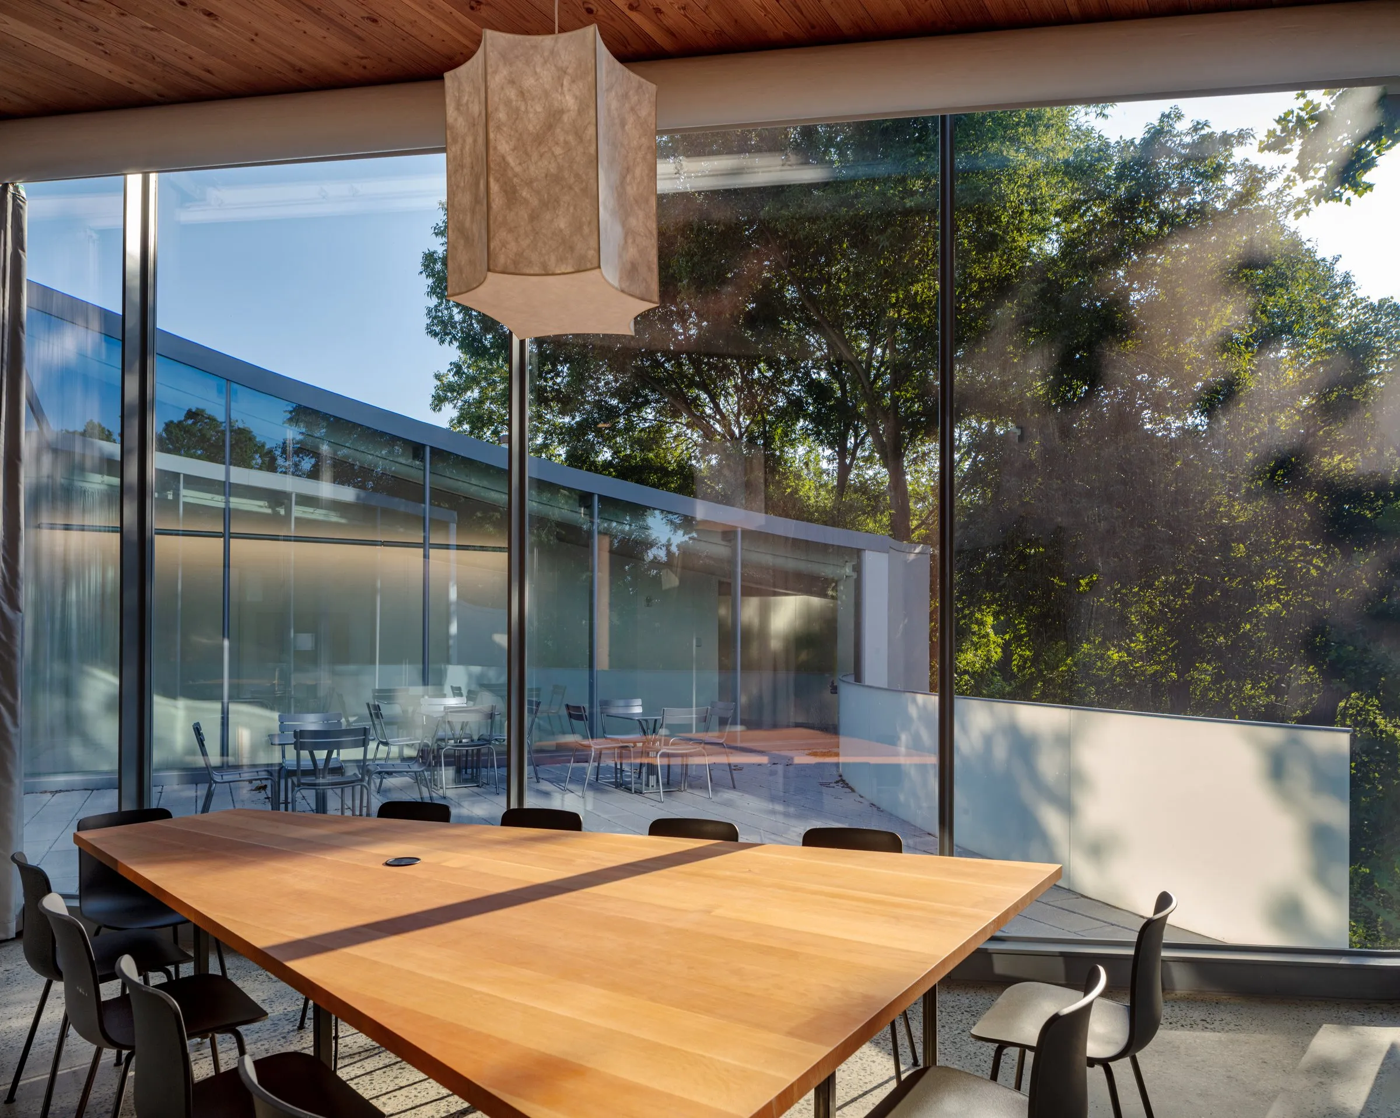
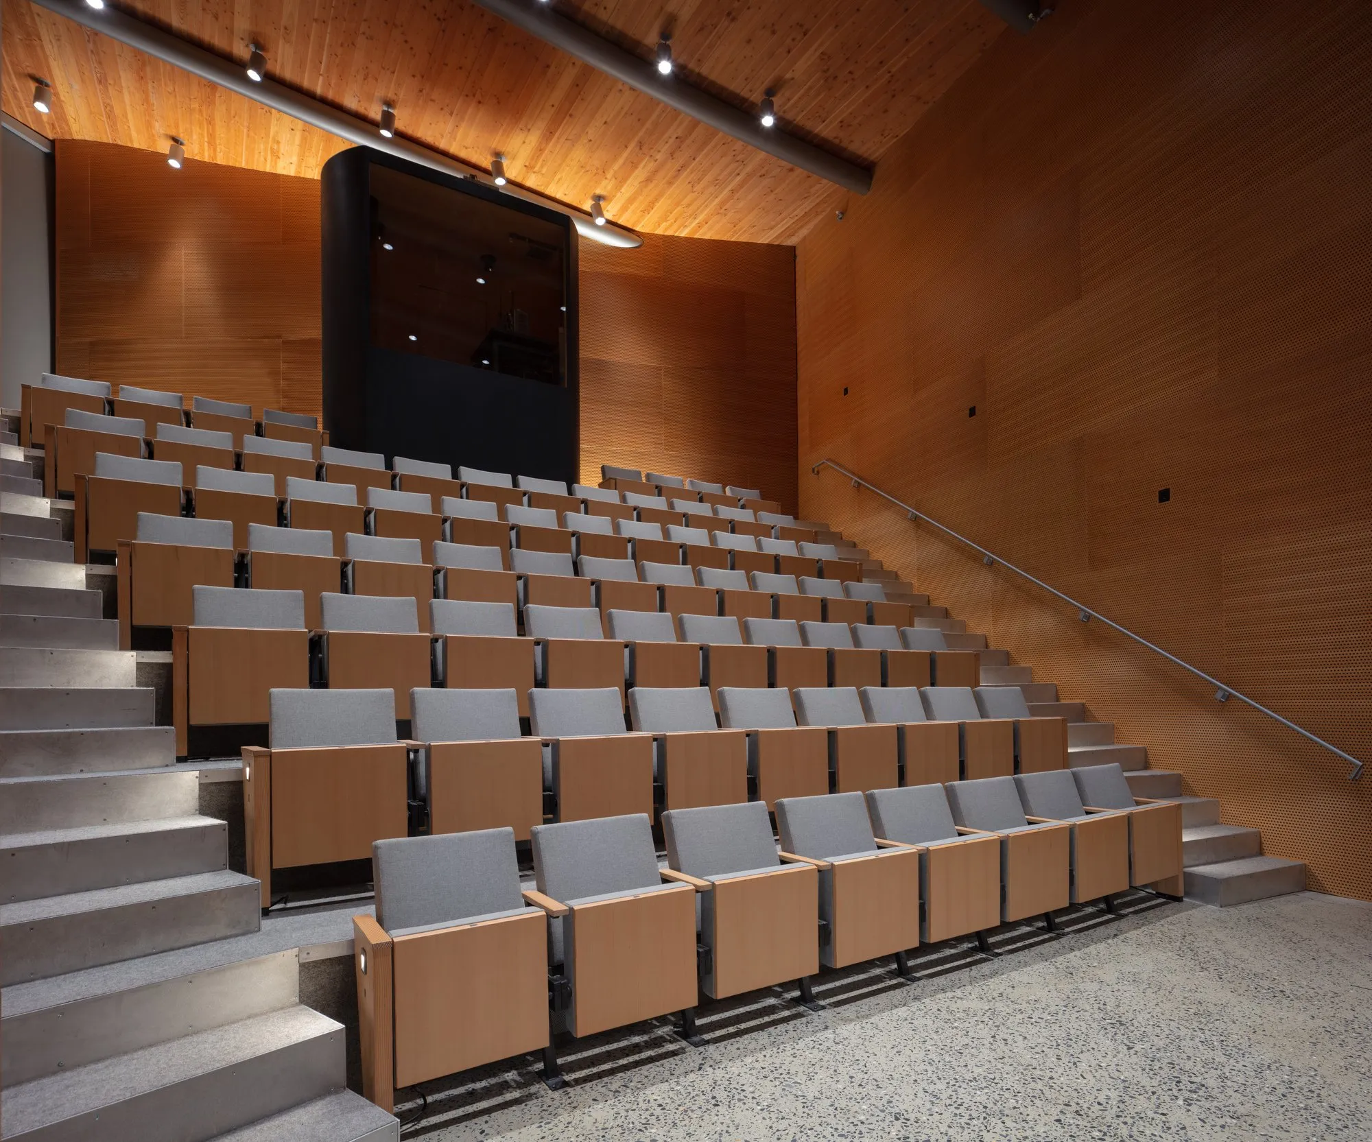
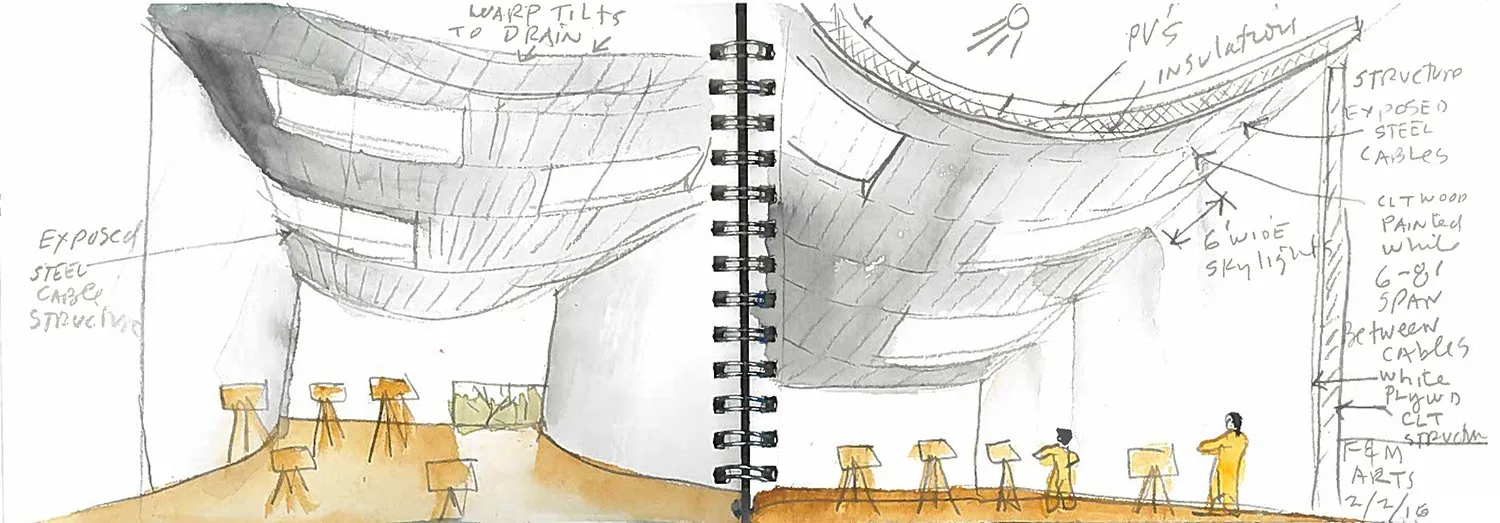
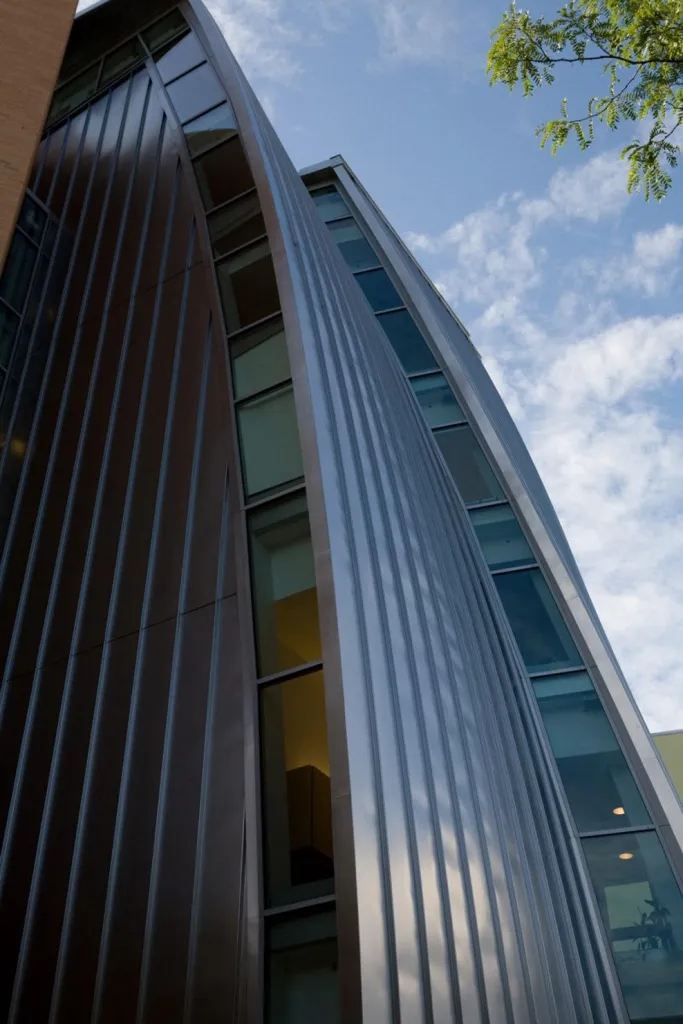
Structurally, a light two-storey steel frame rests on two concrete ground-floor boxes, creating dramatic cantilevers and curved geometry with economy. Truss frames hidden in the studio walls carry bent steel tubes, all rolled to a single radius and tilted into place. Thick tongue-and-groove fir planks laid over the tubes form a softly billowing ceiling.
The curved walls are a double layer of U-profile structural glass filled with translucent insulation, giving high thermal performance and about 19 percent light transmission, ideal for studio work. Daylight, natural ventilation and radiant slab heating and cooling helped the building reach LEED Gold.
Every tree on site was kept and its roots protected throughout construction; the curve of the building follows their drip lines. Native planting keeps maintenance and disturbance low. With generous circulation, two entrances on different levels, daylight in every room and outdoor terraces, the building also adapted easily to post-pandemic needs for distance and fresh air.
Project Information
- Design studio
- Steven Holl Architects
- Area
- 3066
- Time
- 2020
- Type
- Educational
- Primary materials
- Concrete, Glass, Natural timber, Steel
Comments