Kansas City, Missouri, United States
The Nelson-Atkins Museum of Art
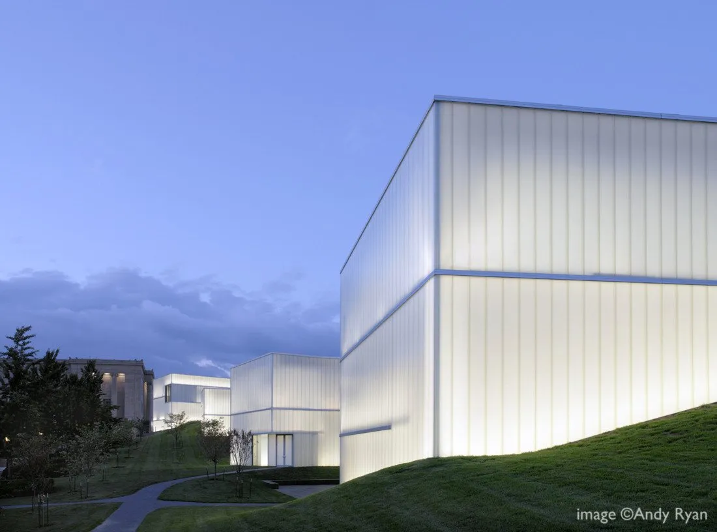
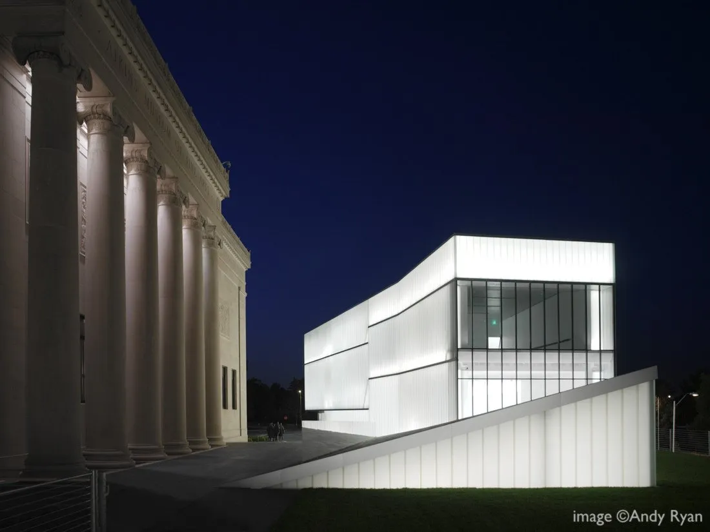
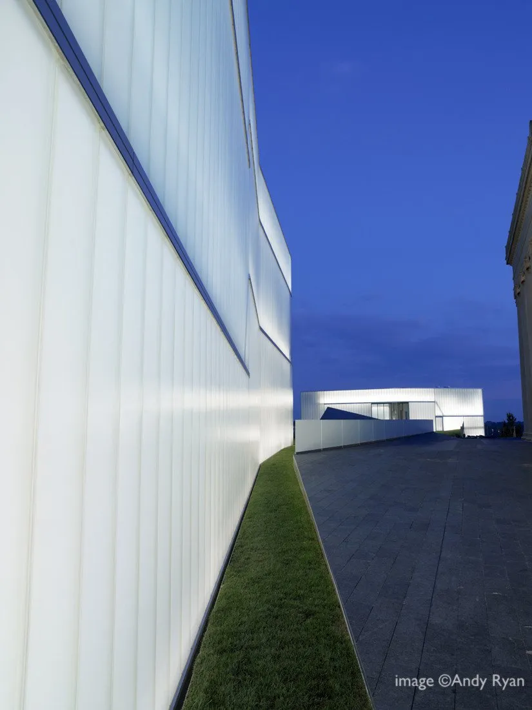
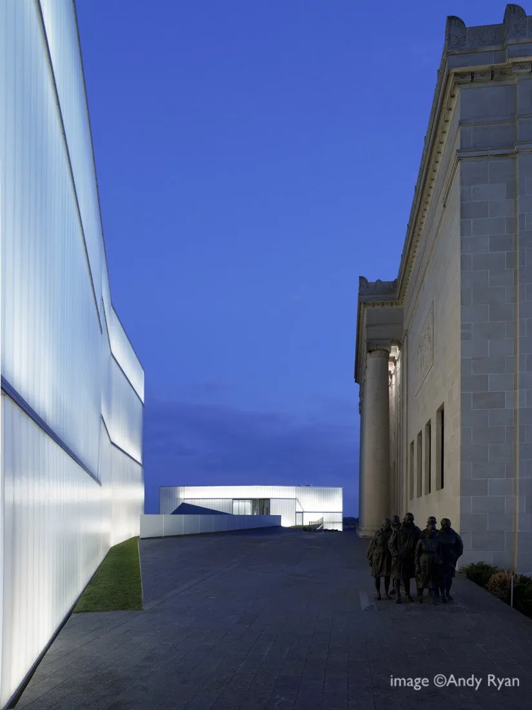
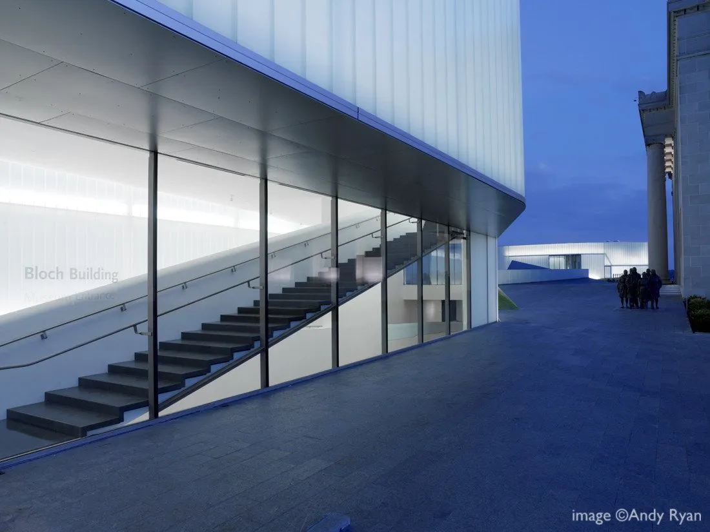
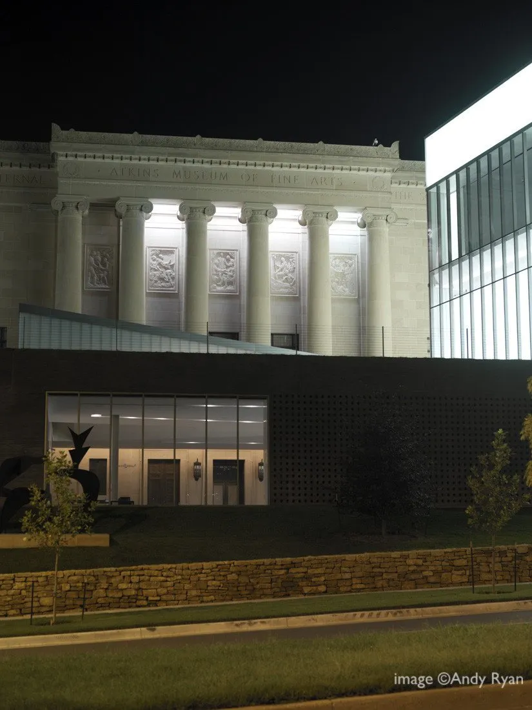
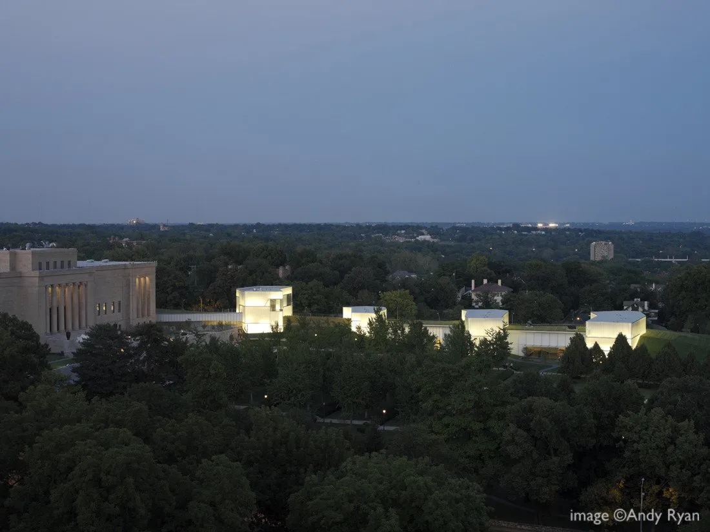
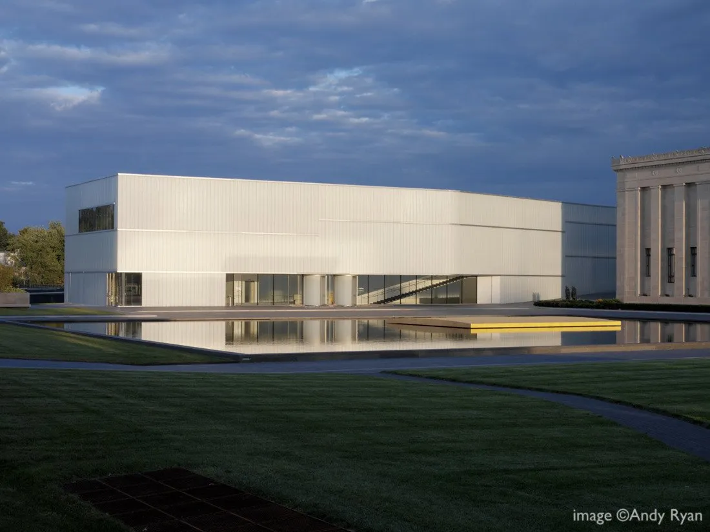
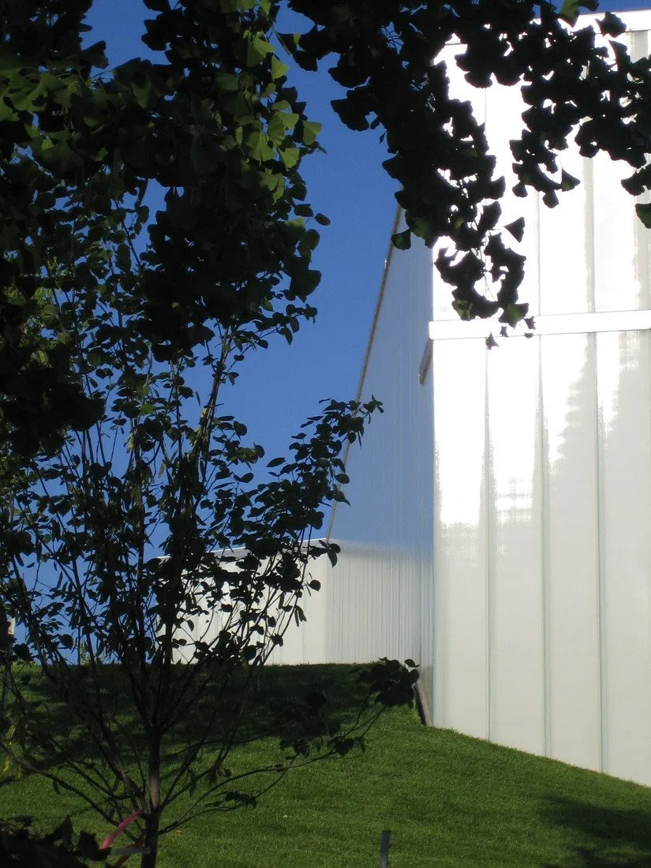
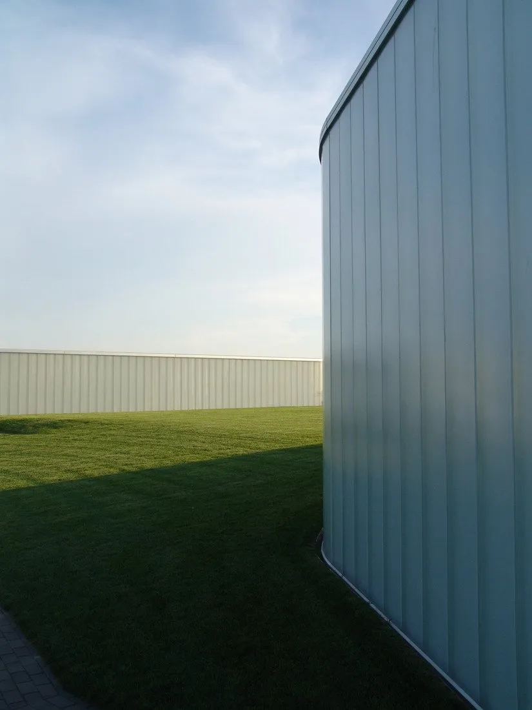
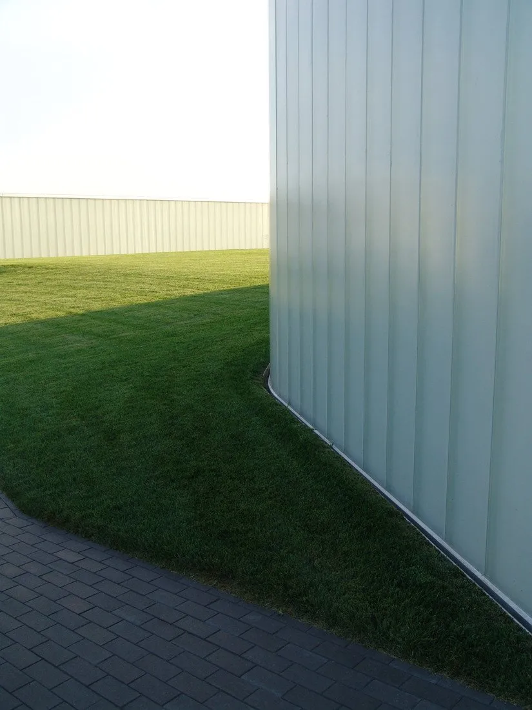
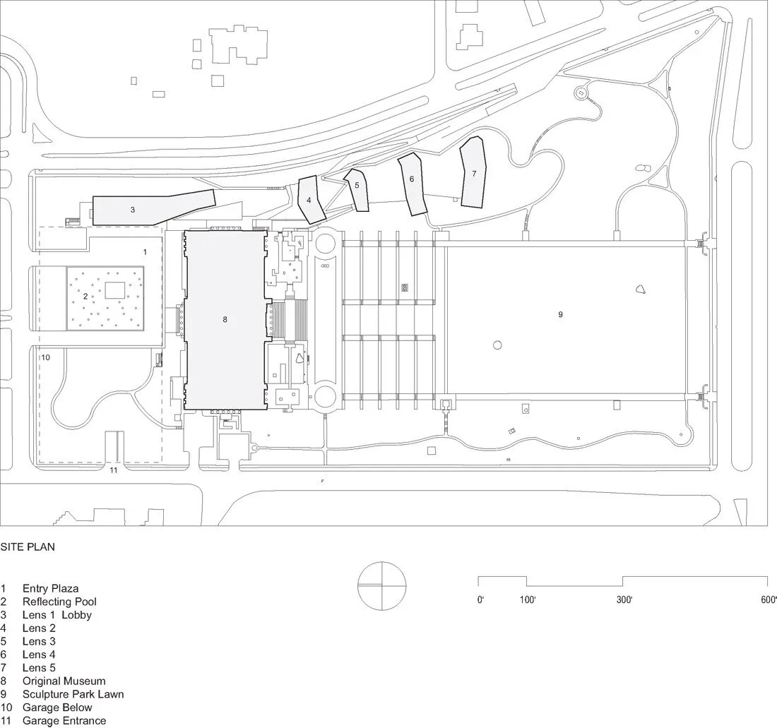
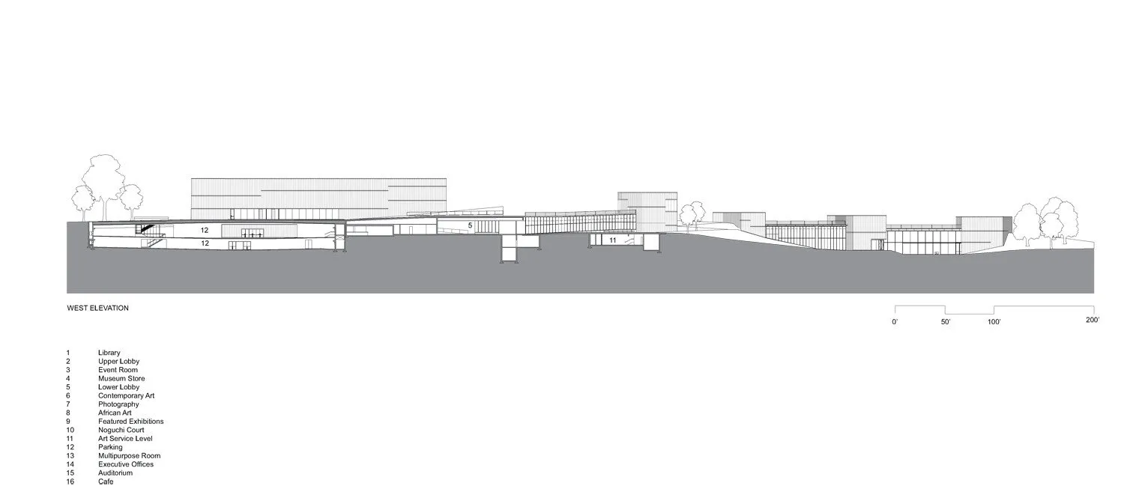
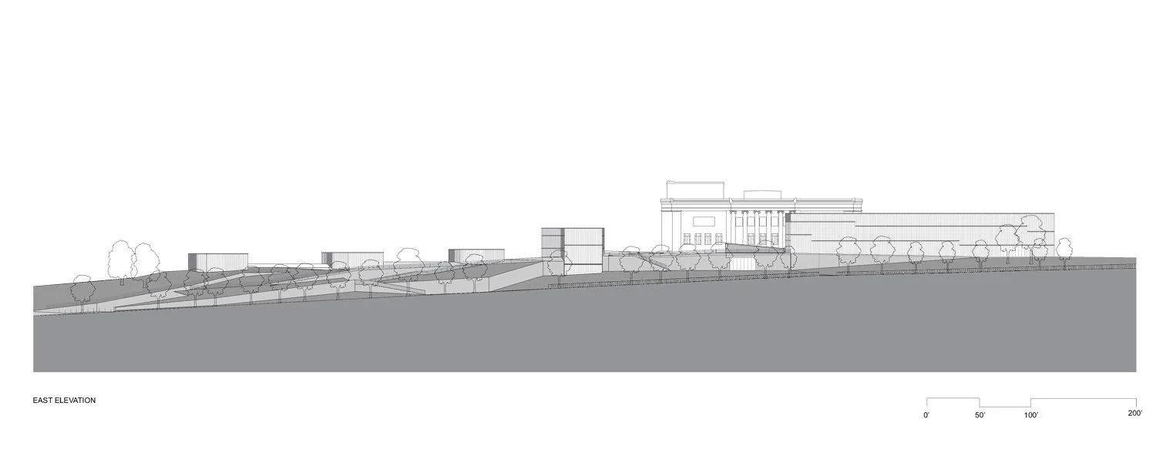
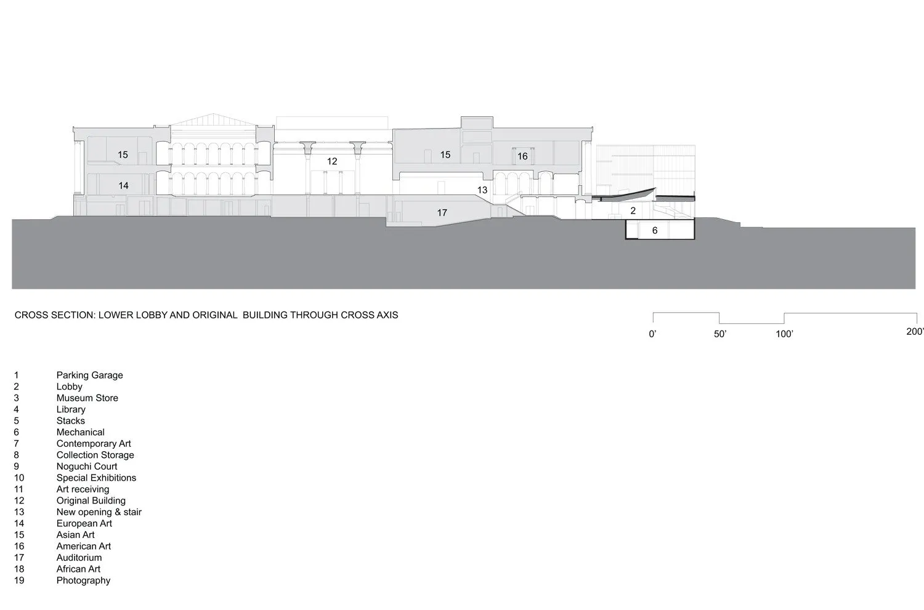
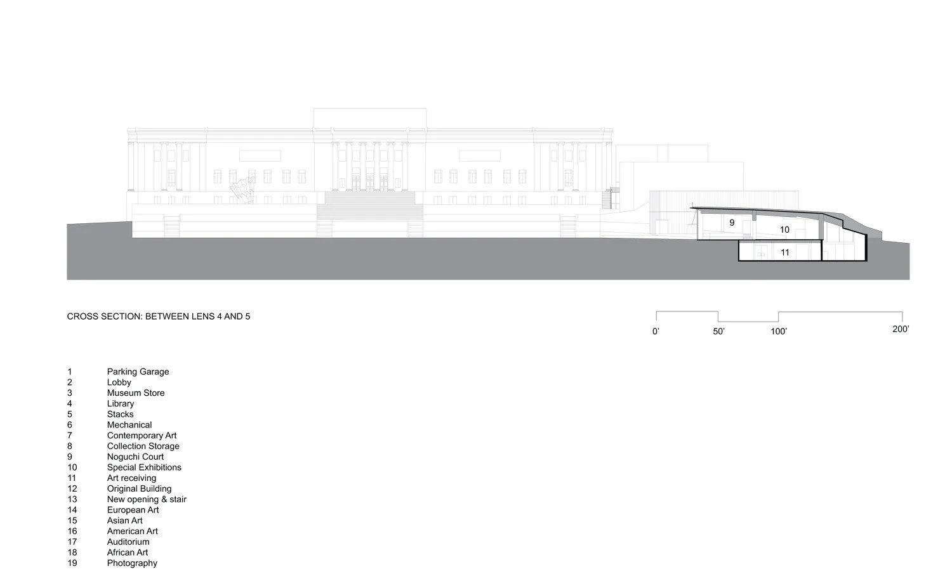
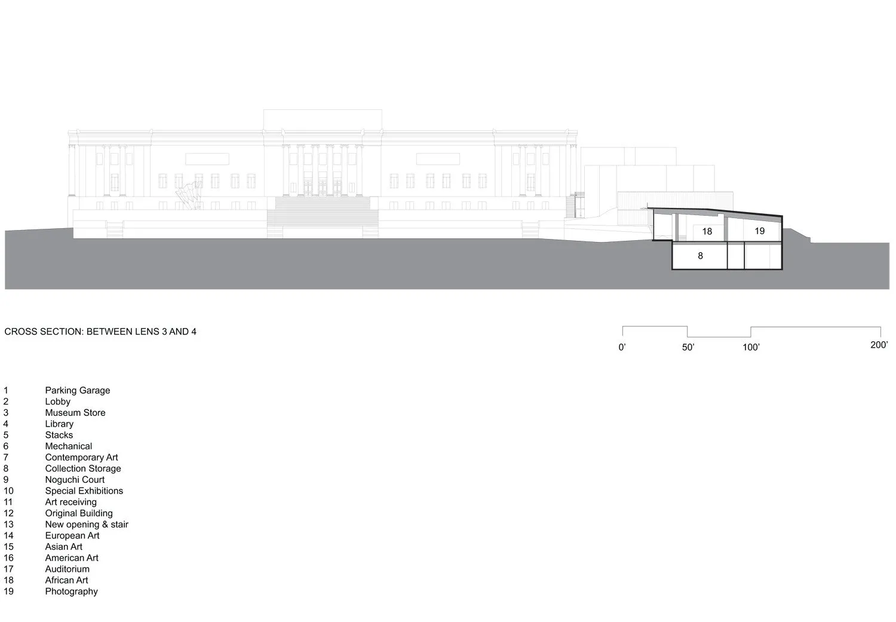
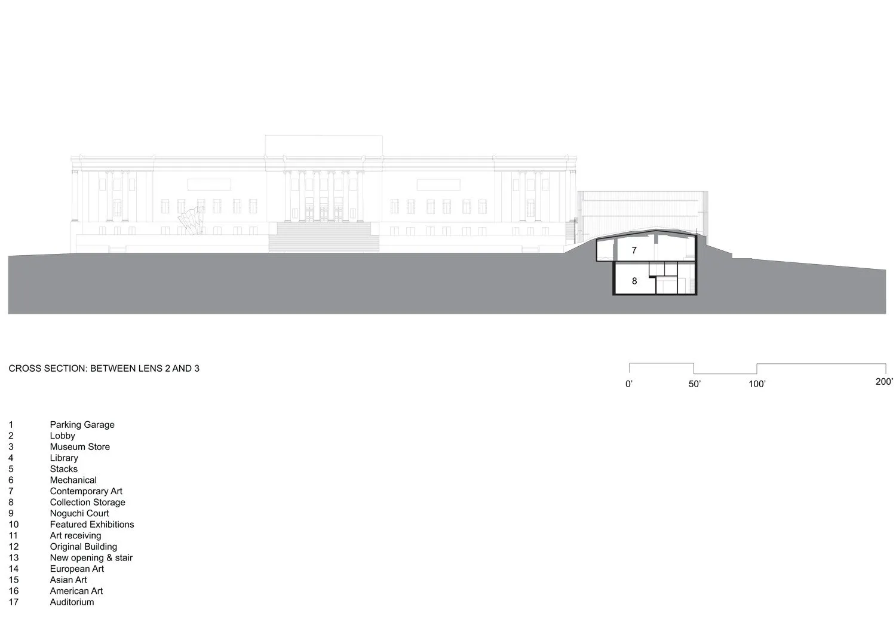
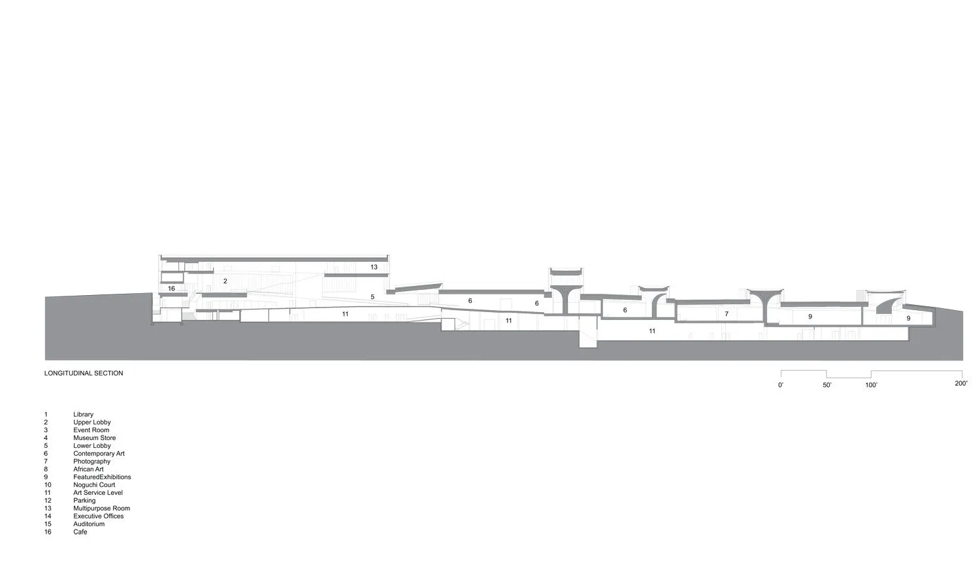
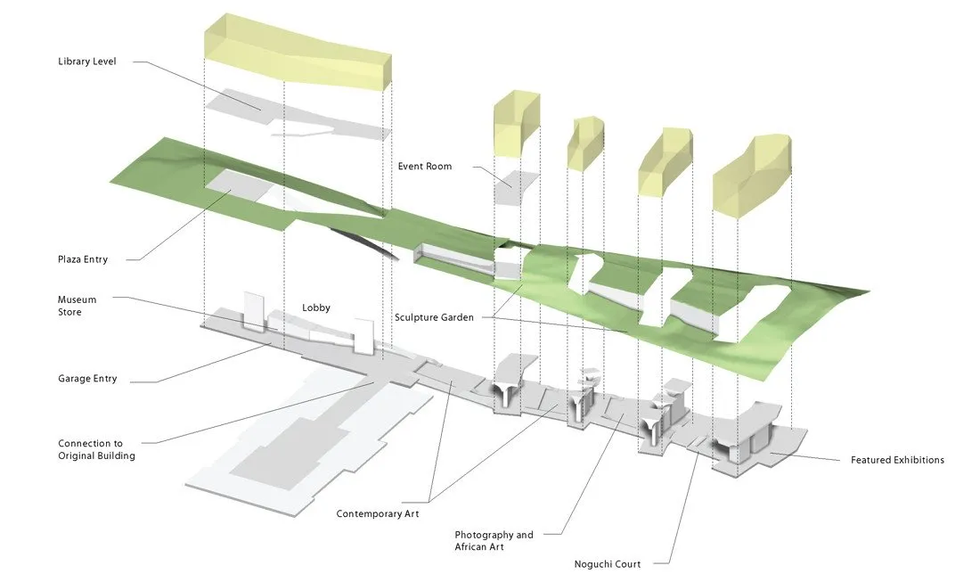
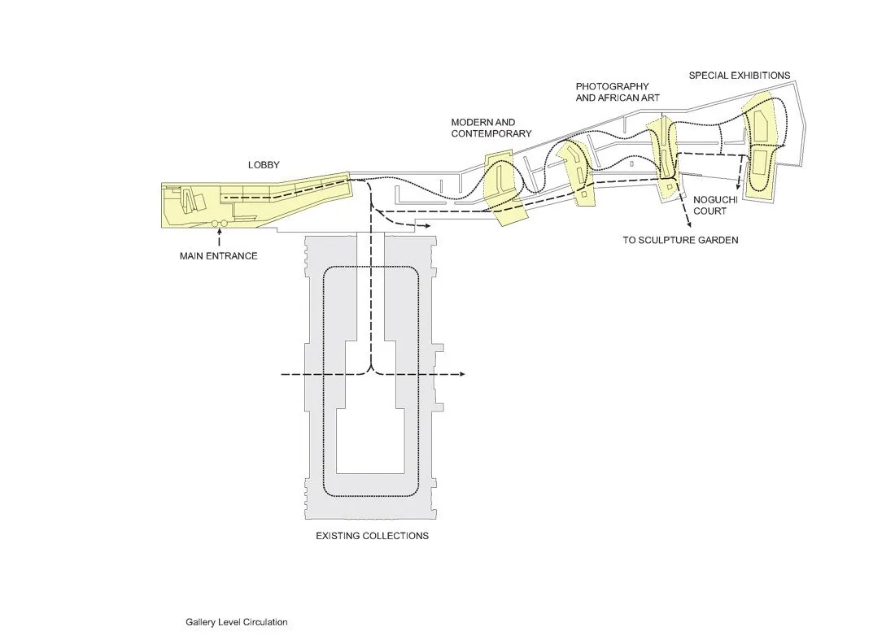
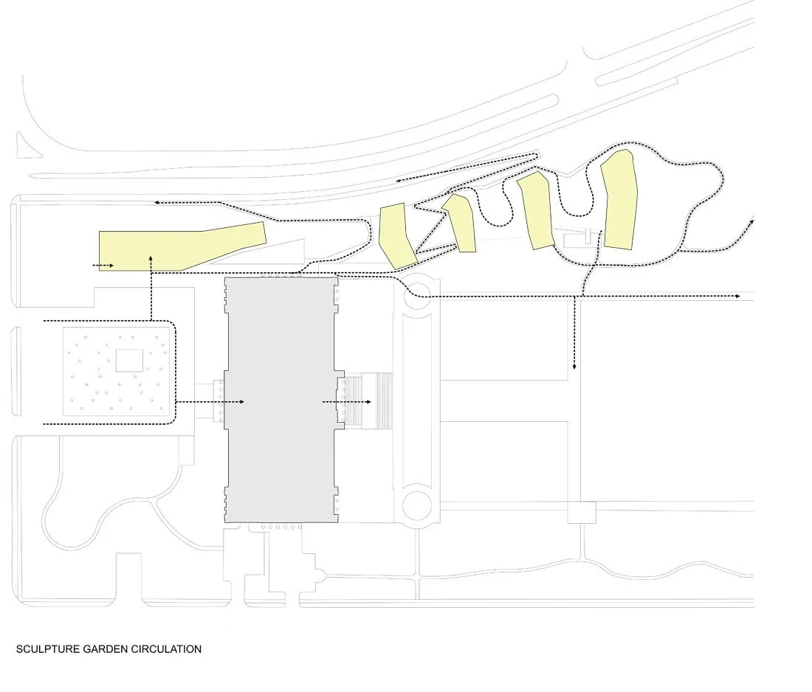
The extension fuses architecture with landscape, creating an experience that unfolds as visitors move through space and time. The new wing engages the existing sculpture garden and turns the whole site into part of the visit. It runs along the eastern edge of the campus and is marked by five glass lenses that cross from the old building through the sculpture park, opening new spaces and angles of view.
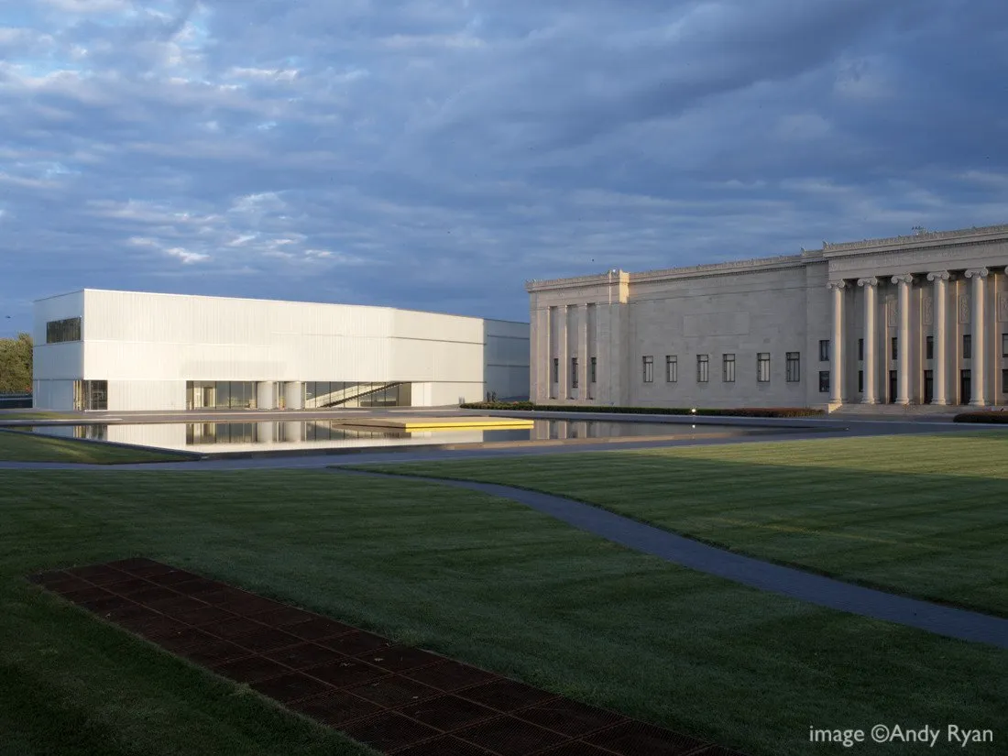
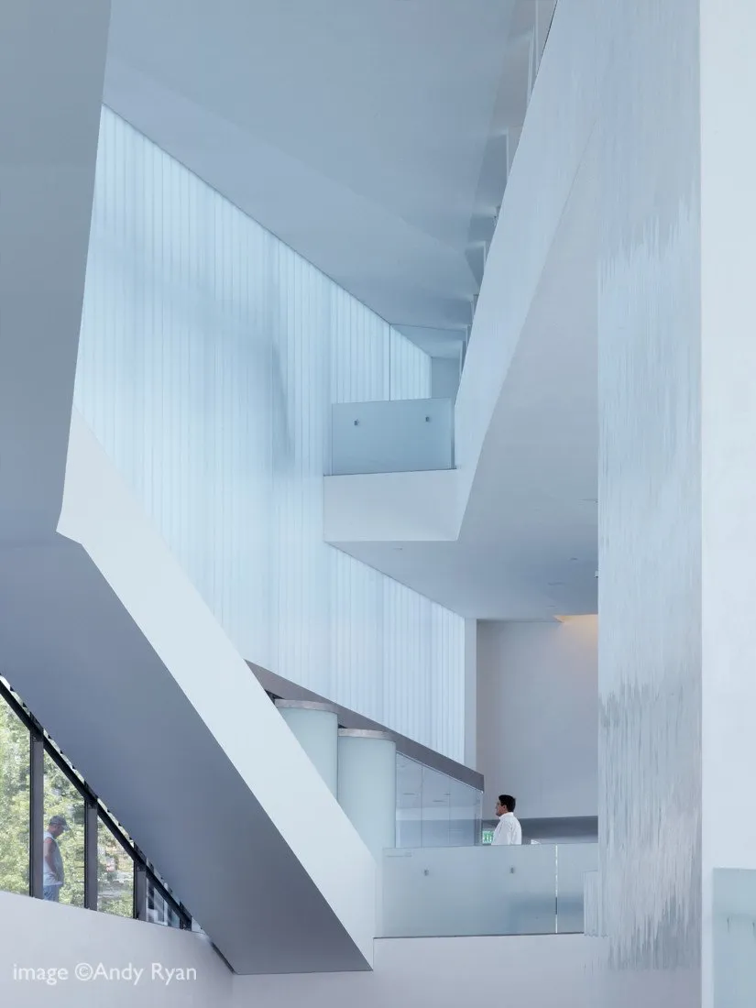
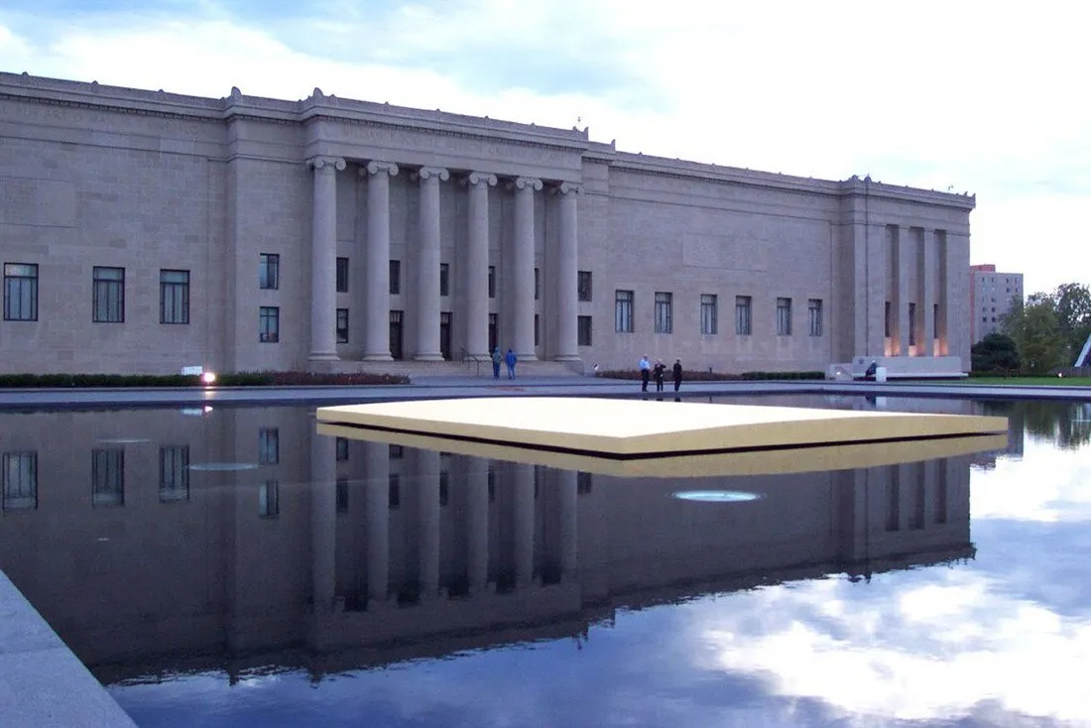
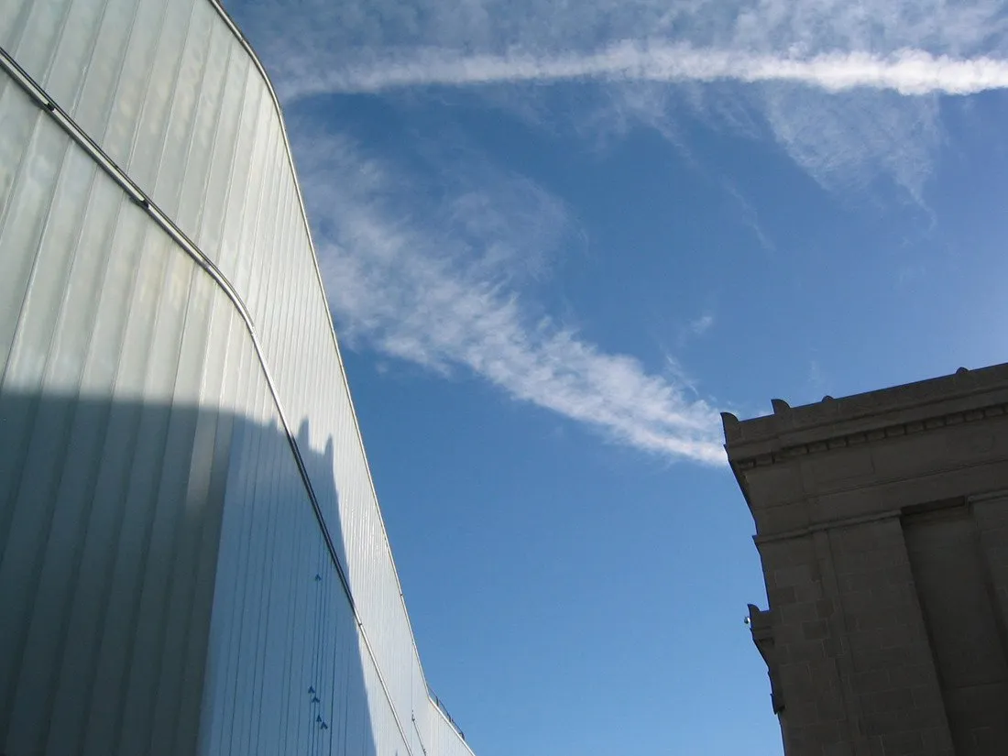
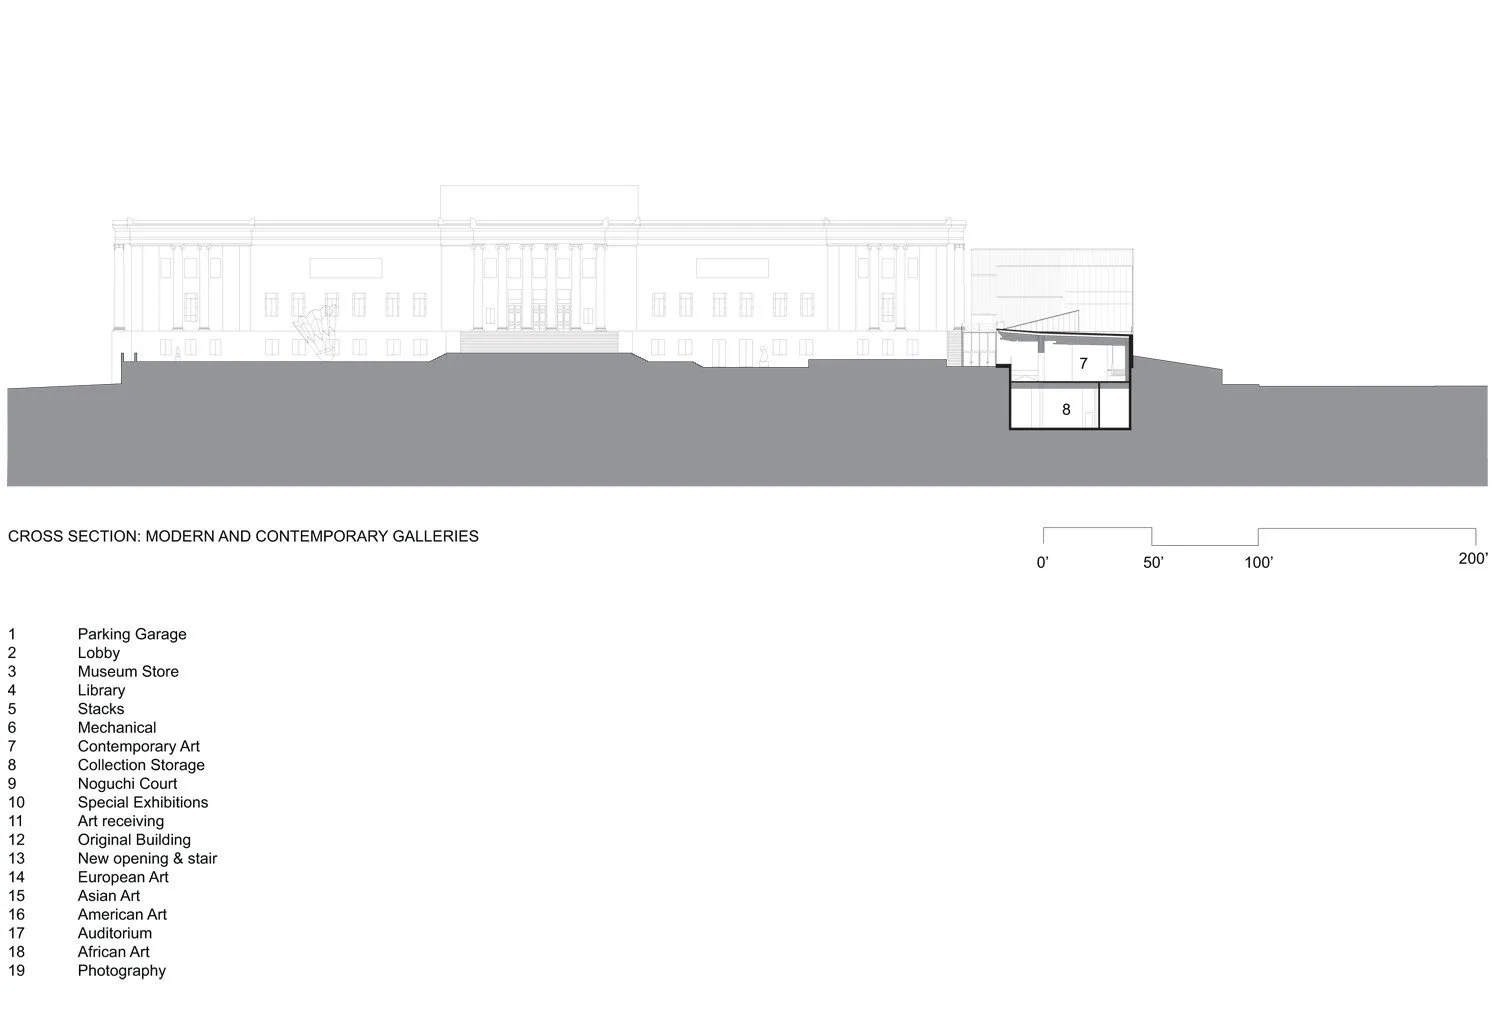
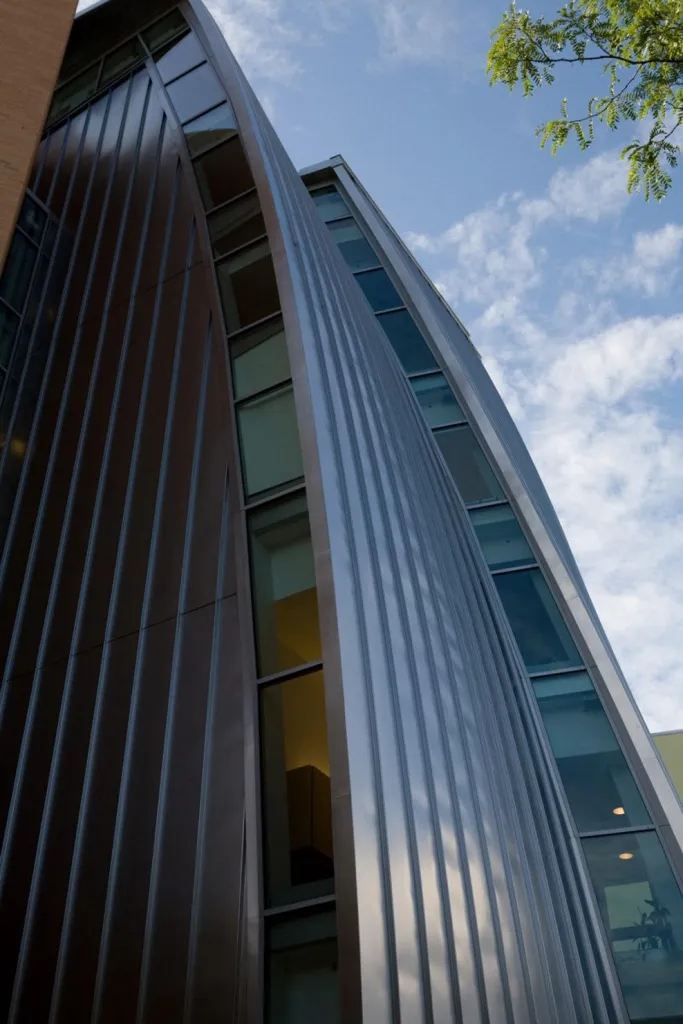
The American design team worked closely with curators and artists to tie art, architecture and landscape together. Moving through the wing, visitors pass between light, art and landscape, with views from level to level and from inside to out. Rather than adding a mass, the lenses stand in complementary contrast to the 1933 classical temple of art: transparent where it is opaque, light where it is heavy, open where it is closed.
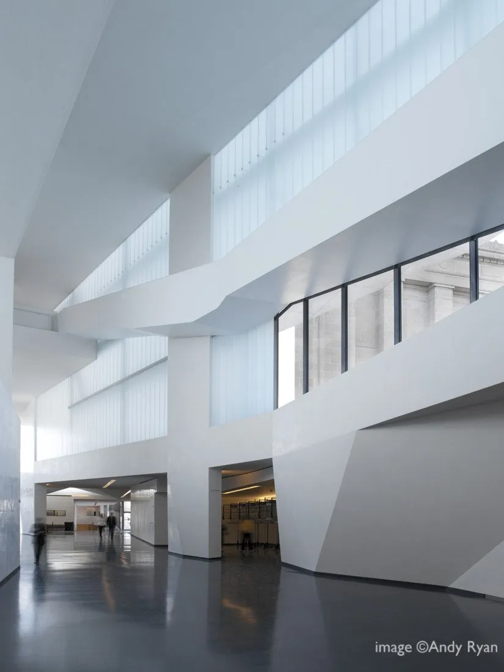
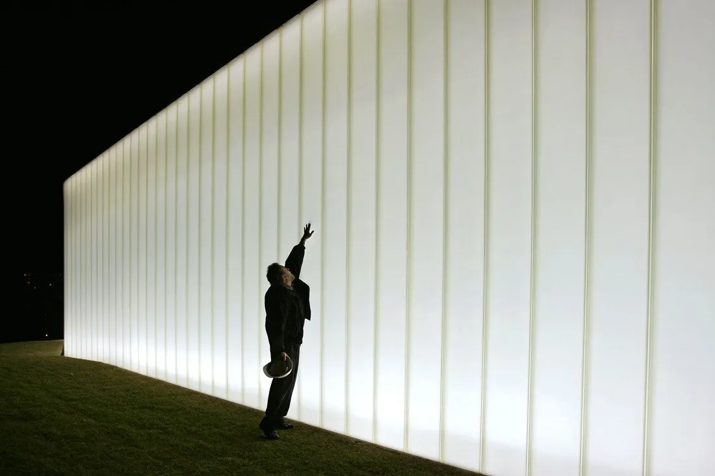
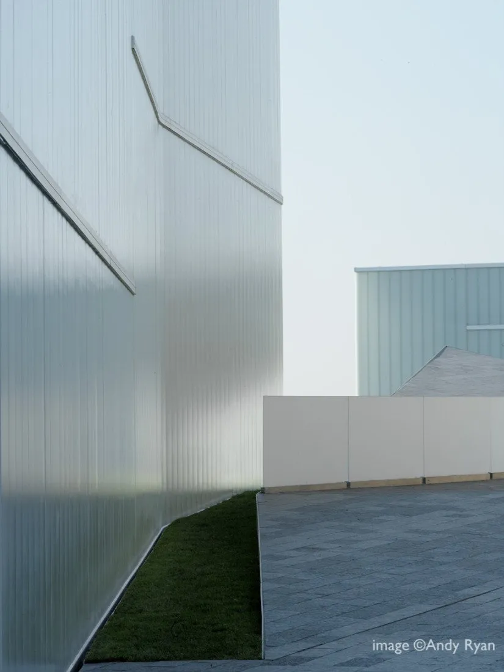
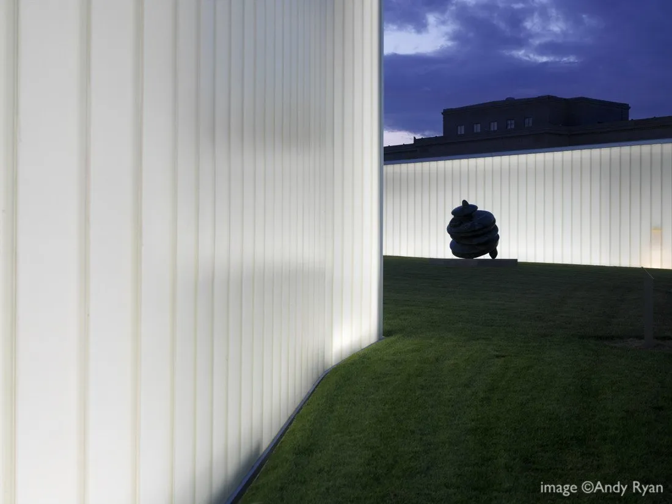
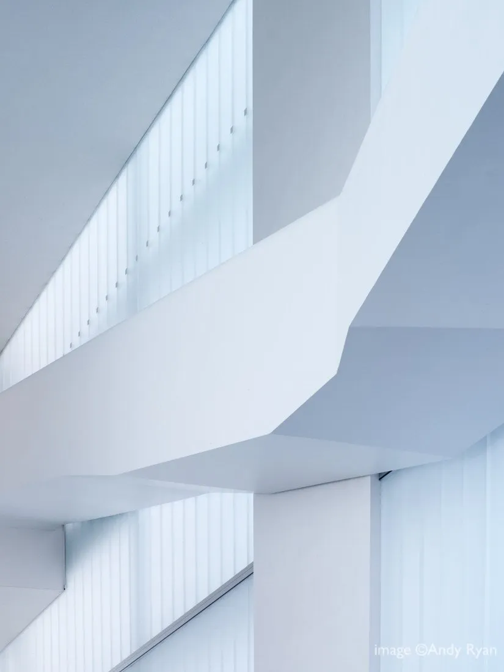
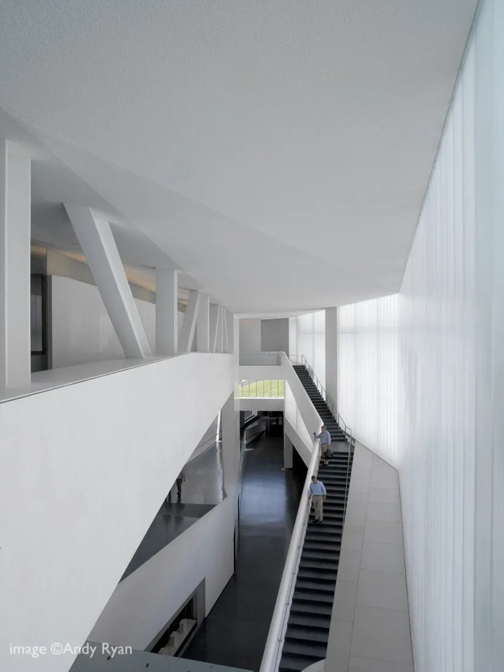
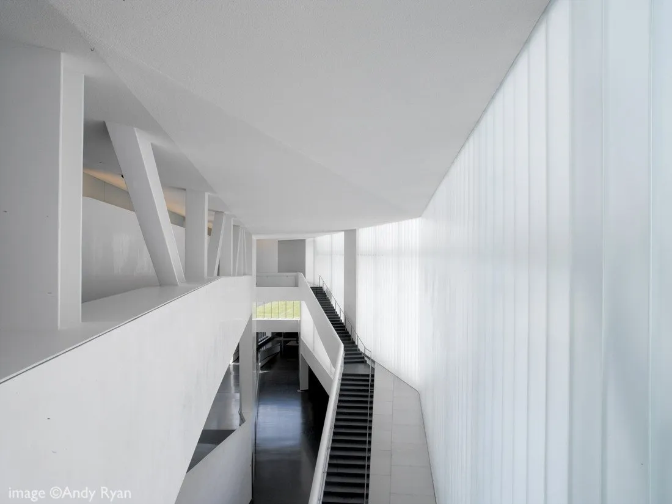
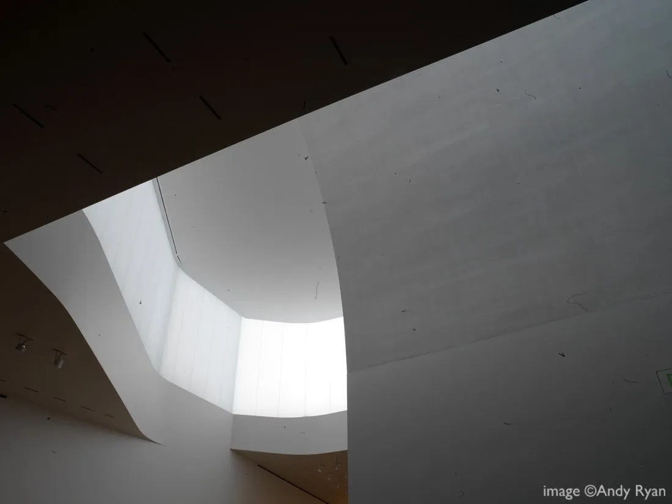
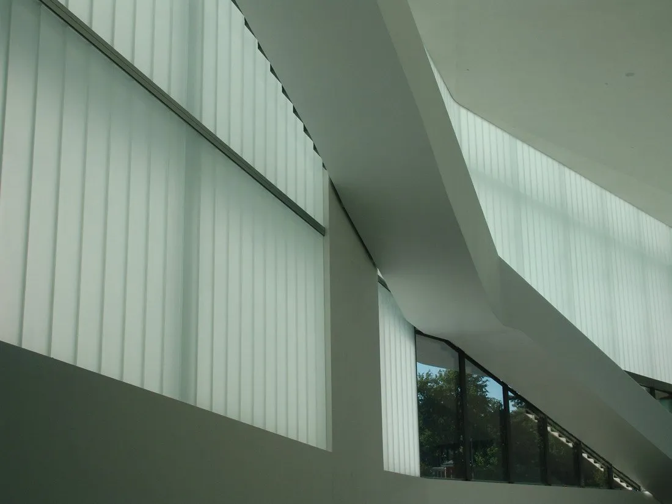
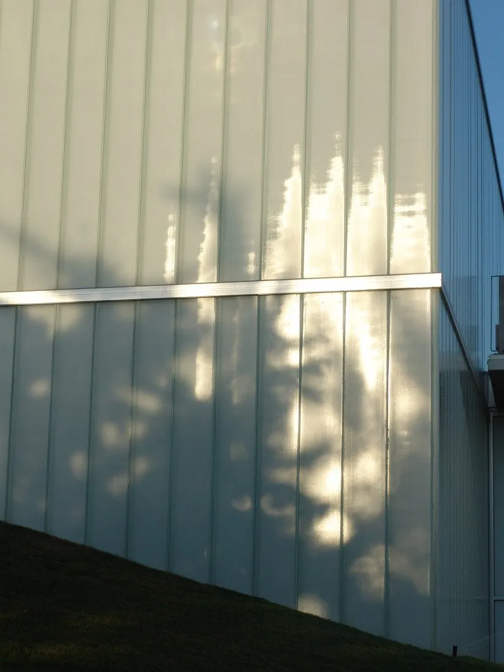
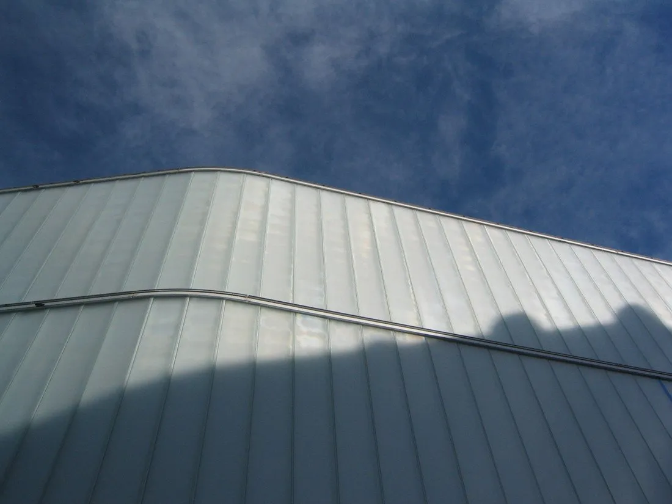
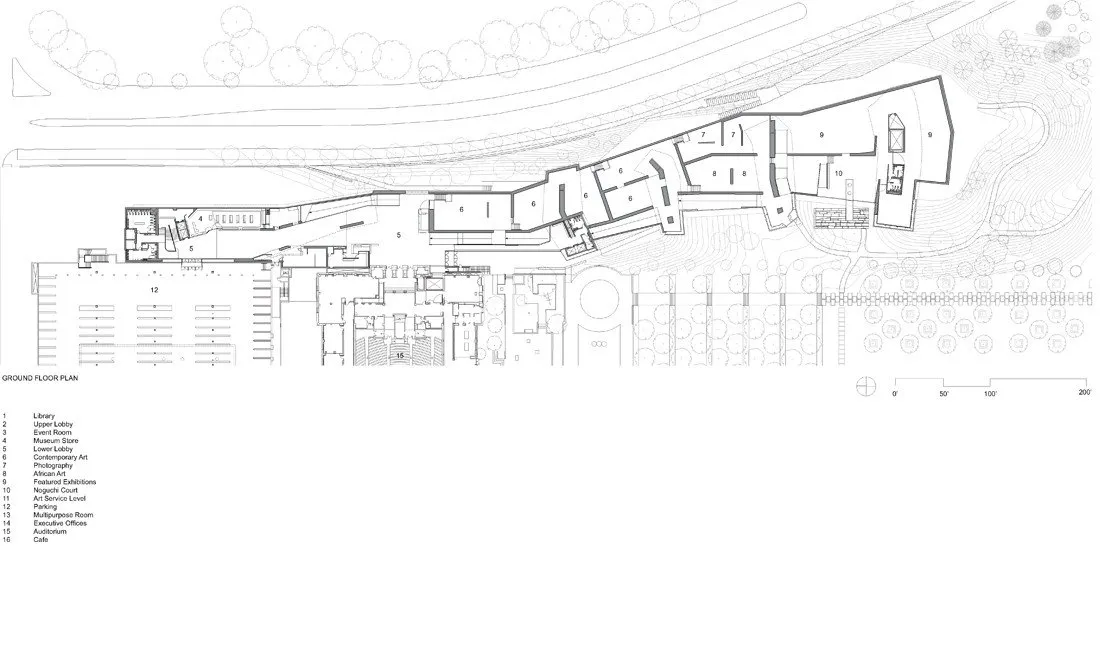
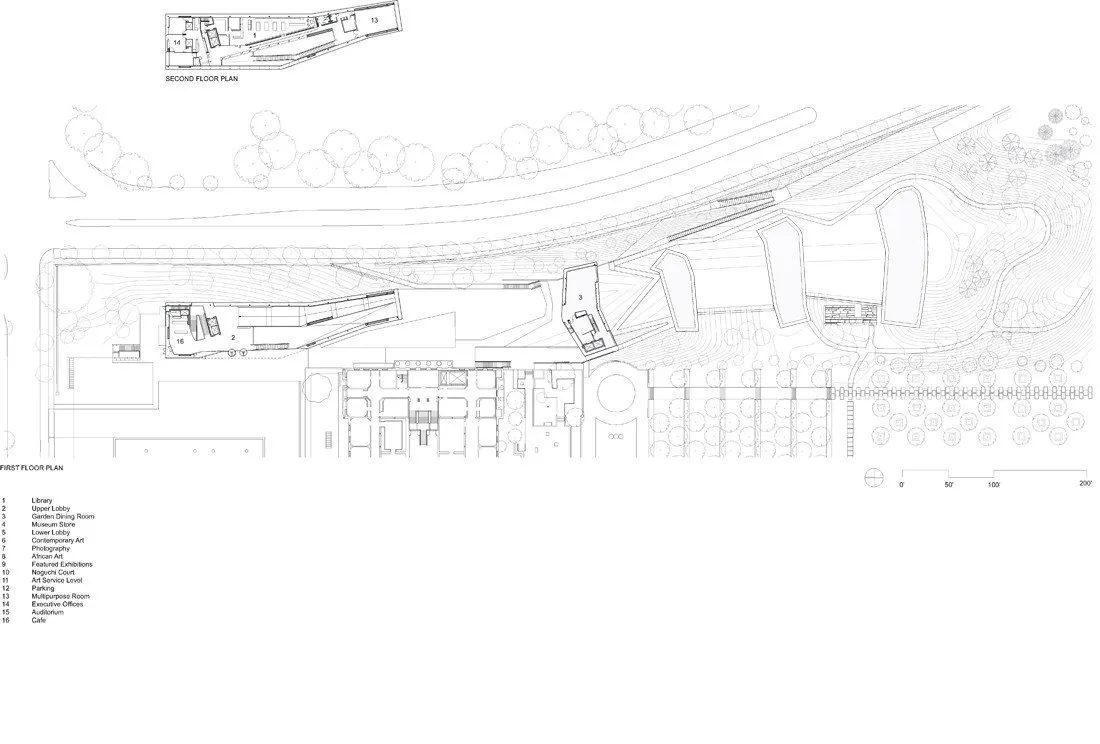
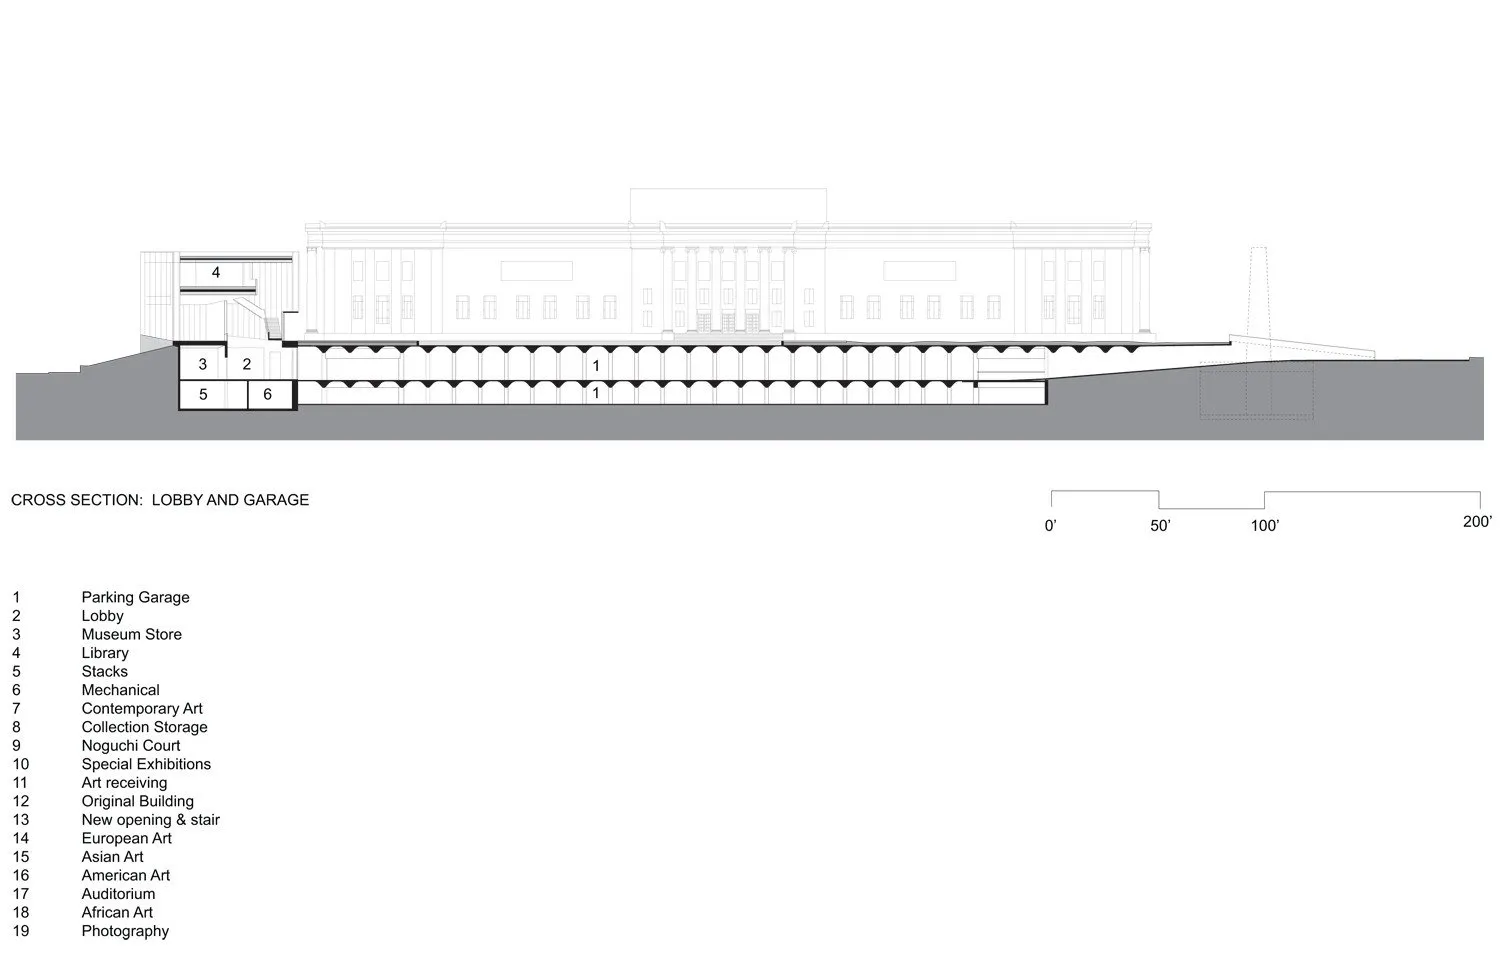
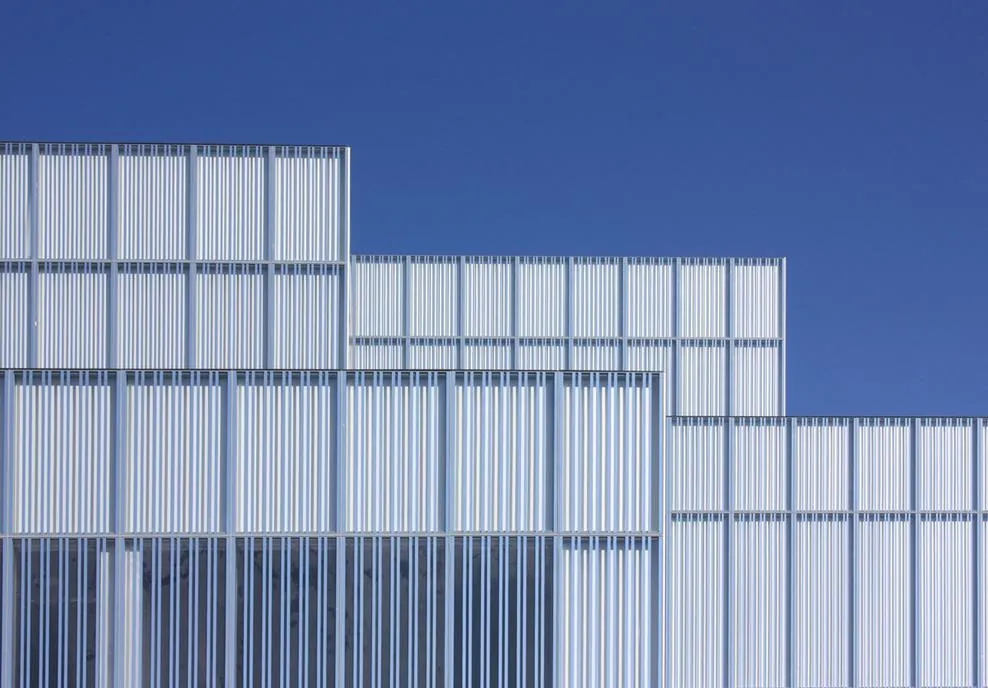
The first lens forms a bright lobby with café, art library and bookshop, drawing the public in and leading down by ramps toward the galleries in the garden. From the lobby, a new cross-axis links to the great halls of the original building. Layers of translucent glass gather, diffuse and refract light, at times making it appear like blocks of ice. By day the lenses fill the galleries with varying light; at night the sculpture garden glows from within.
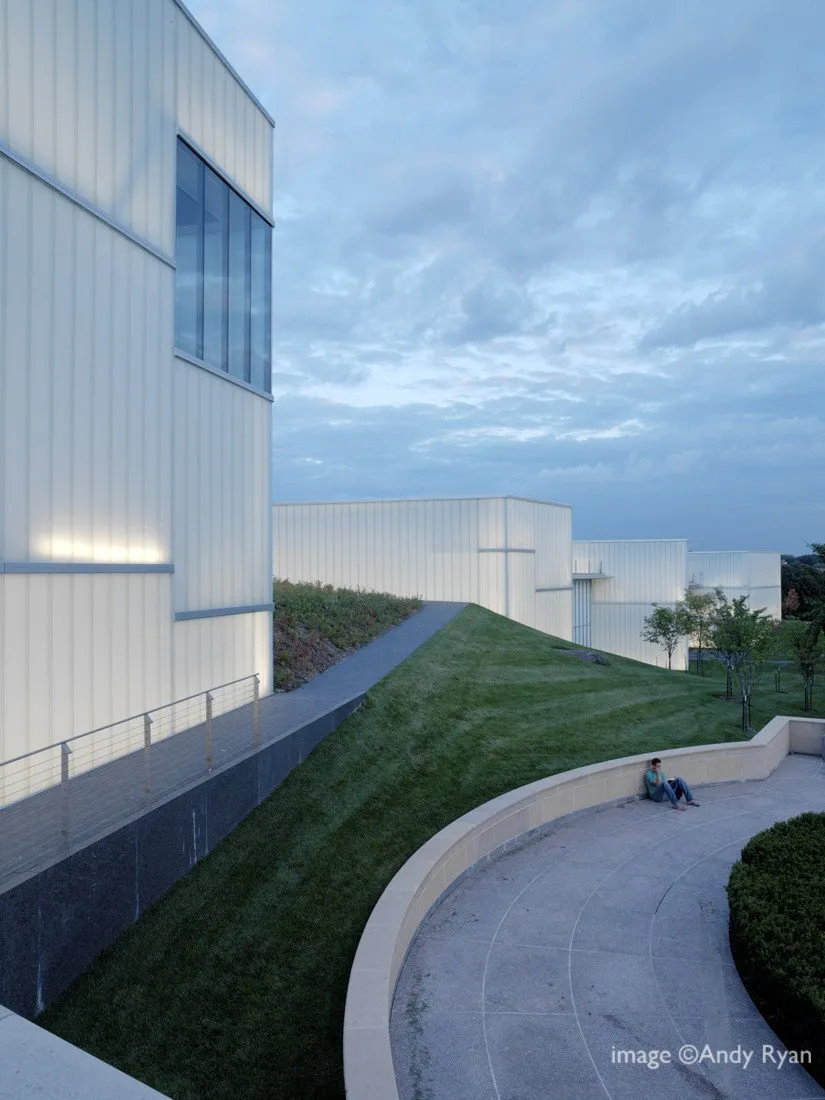
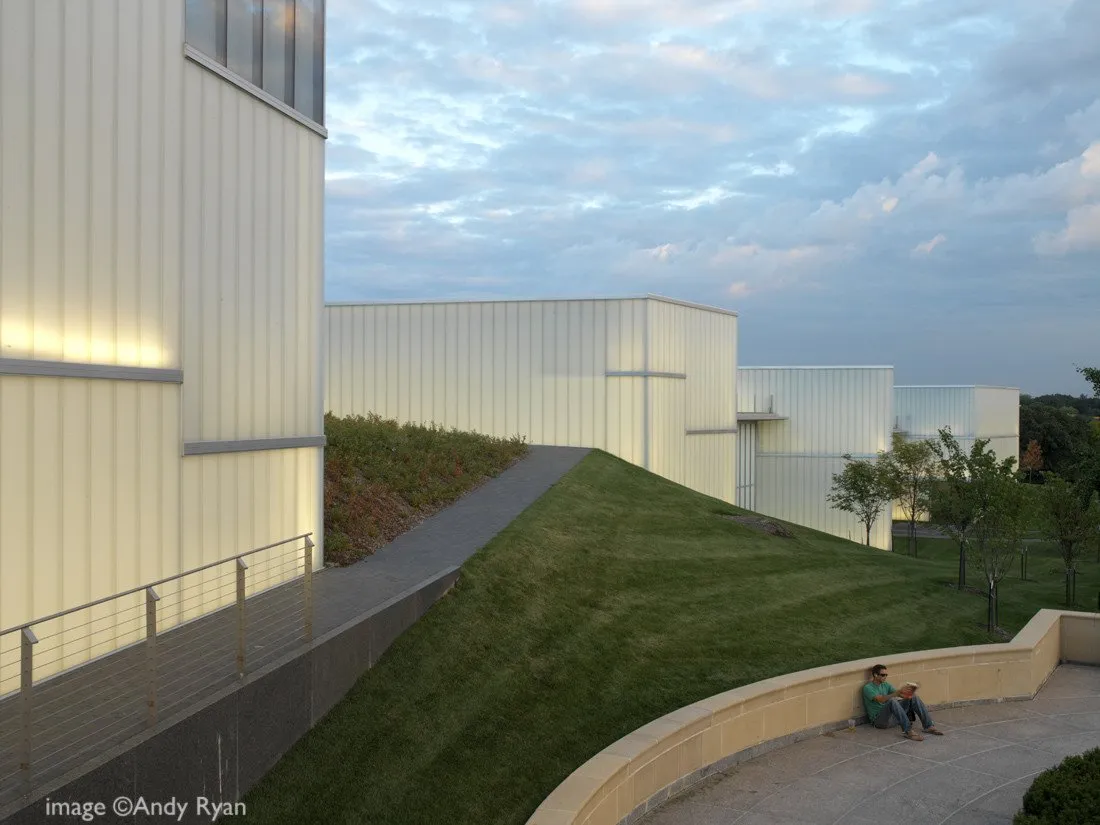
A winding path between the lenses in the park is matched below by the continuous flow of galleries, which step down into the park in sequence with the collections and open views to the landscape. The garden continues over the gallery roofs, forming sculpture courts between the lenses and green roofs that insulate and manage stormwater.
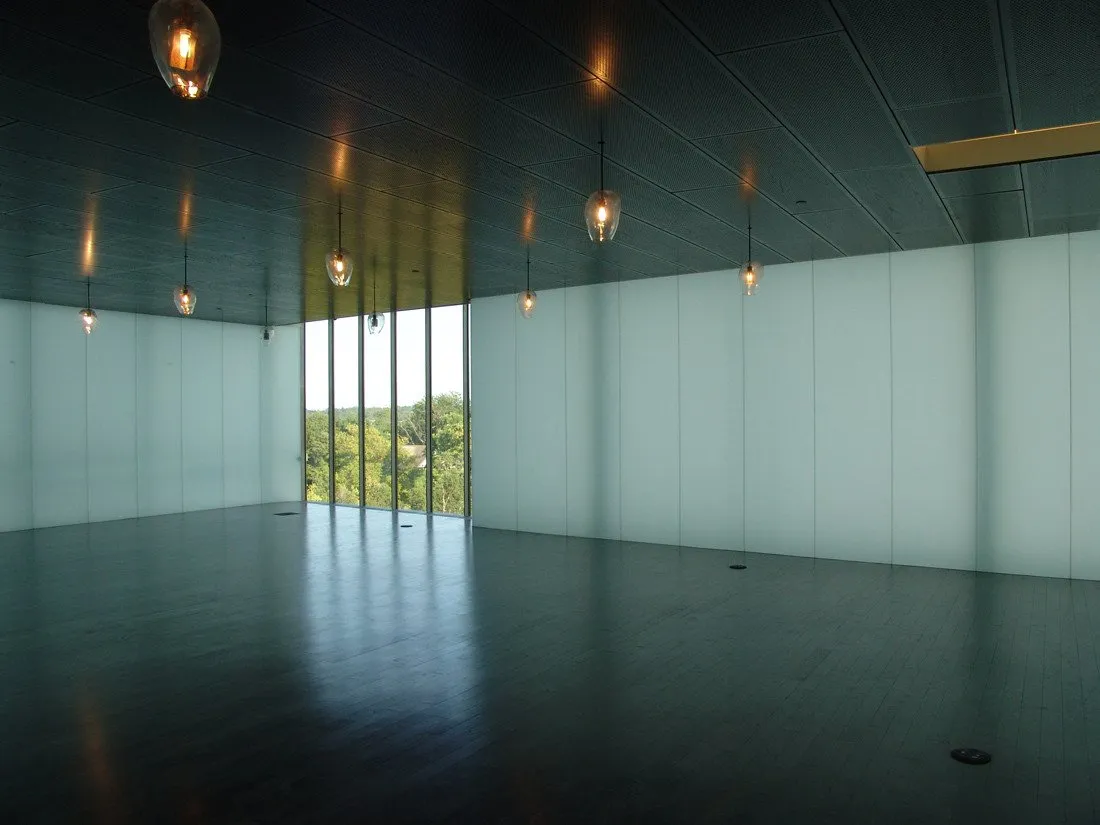
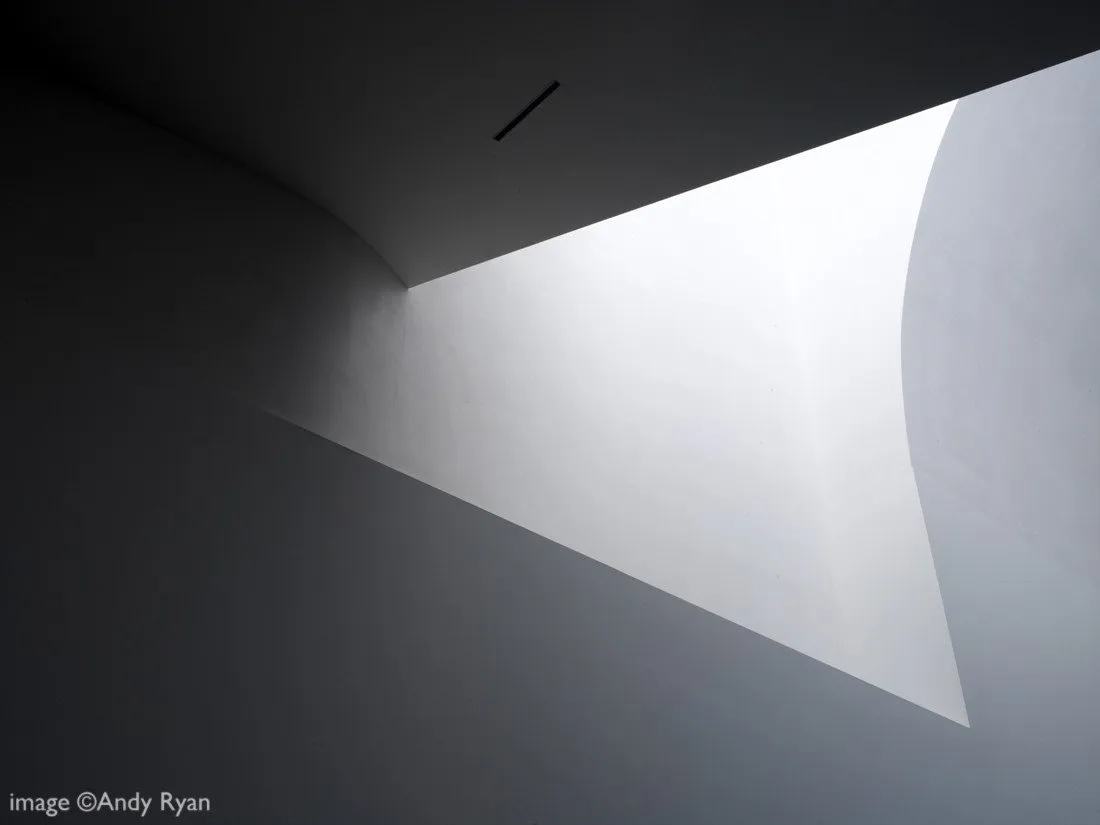
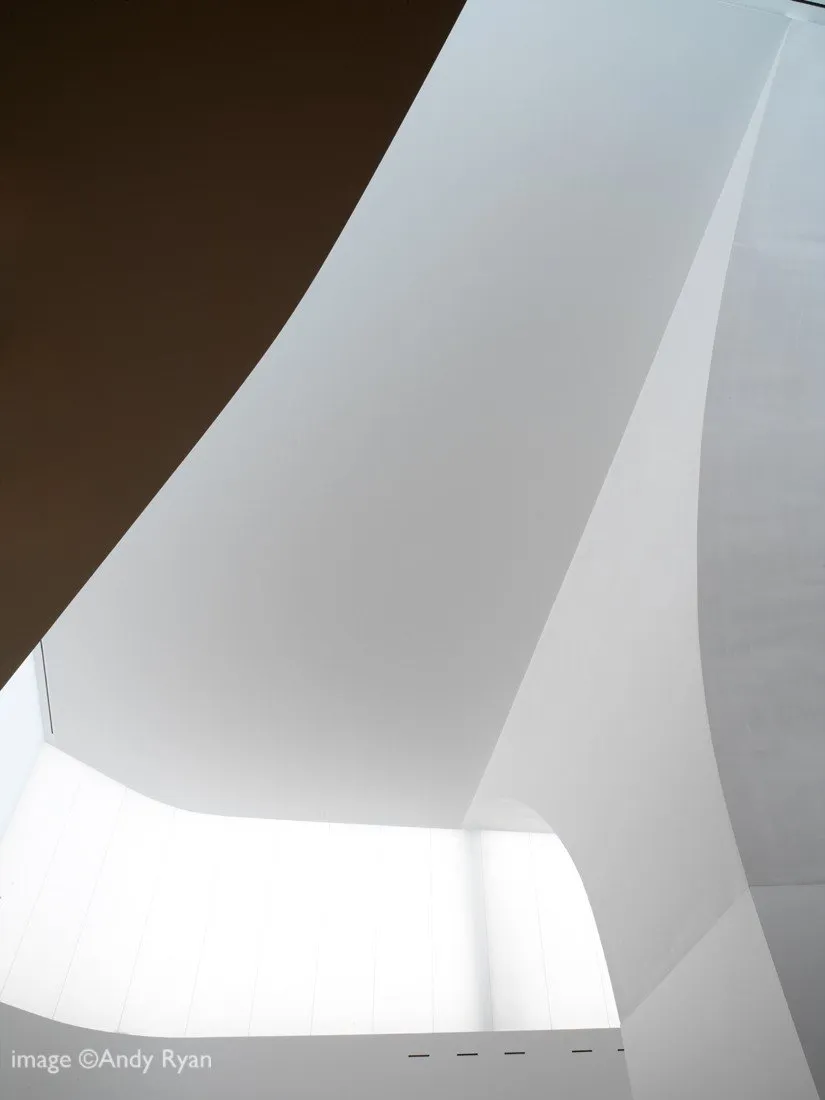
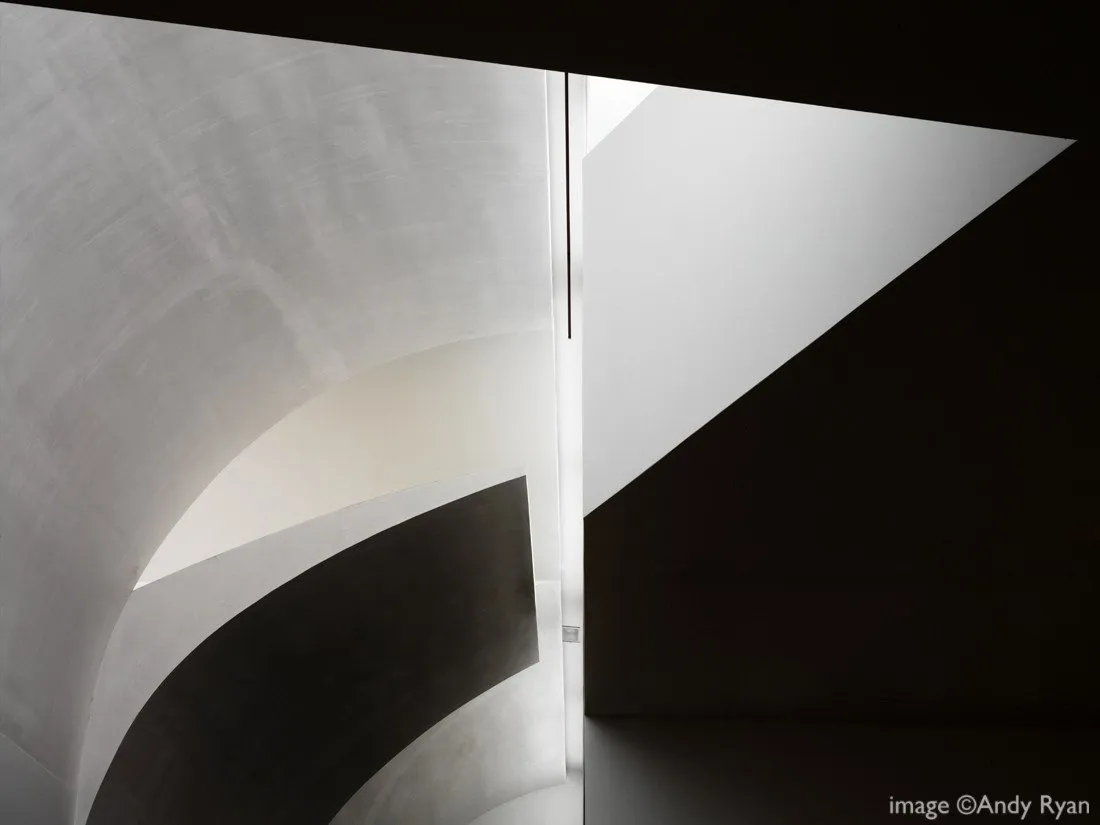
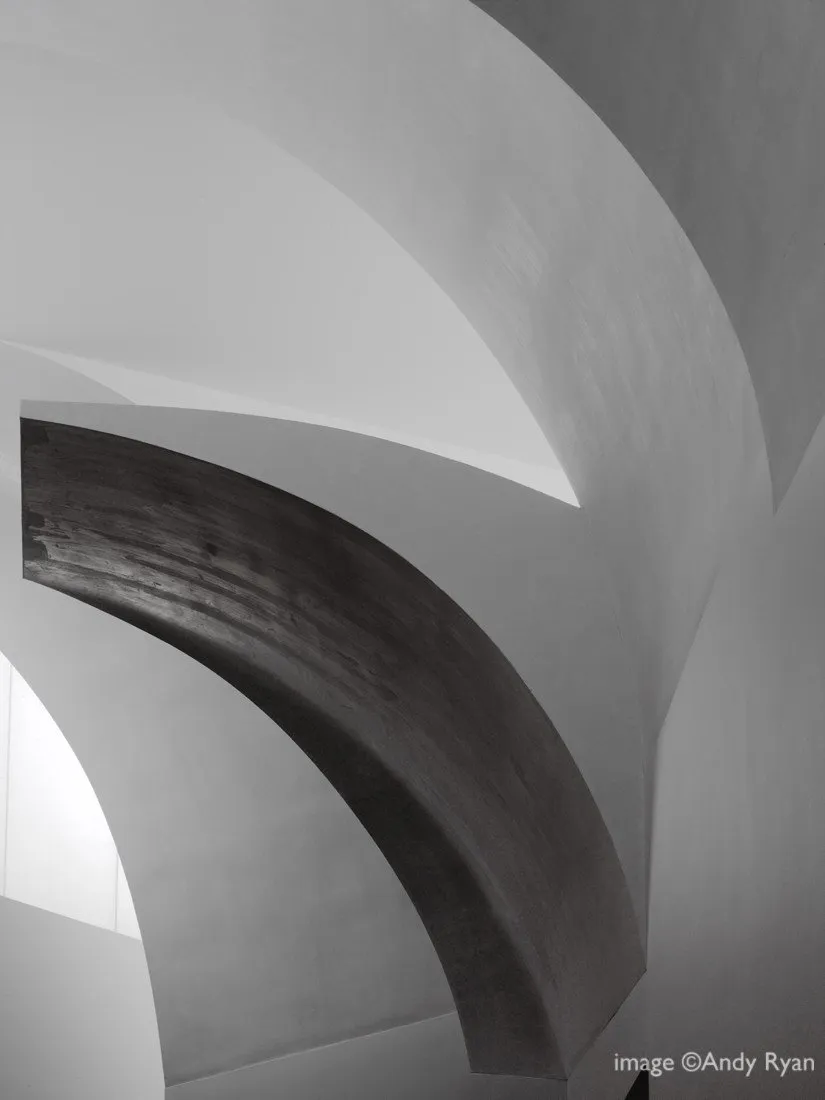
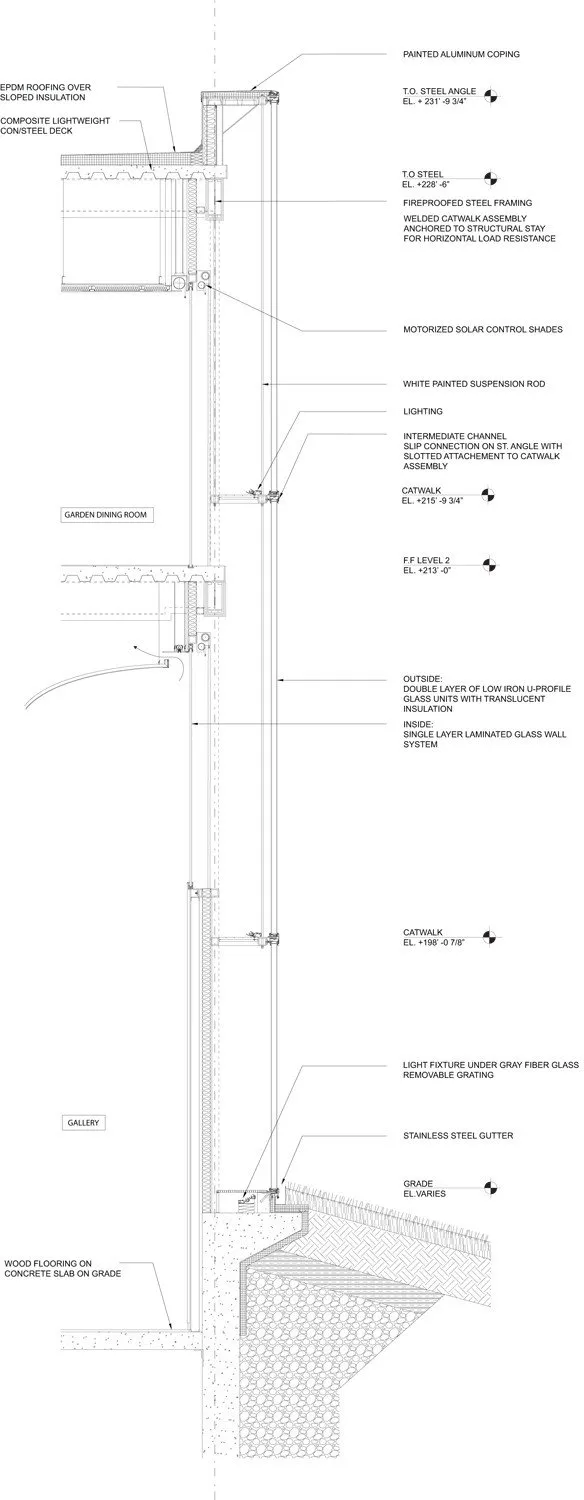
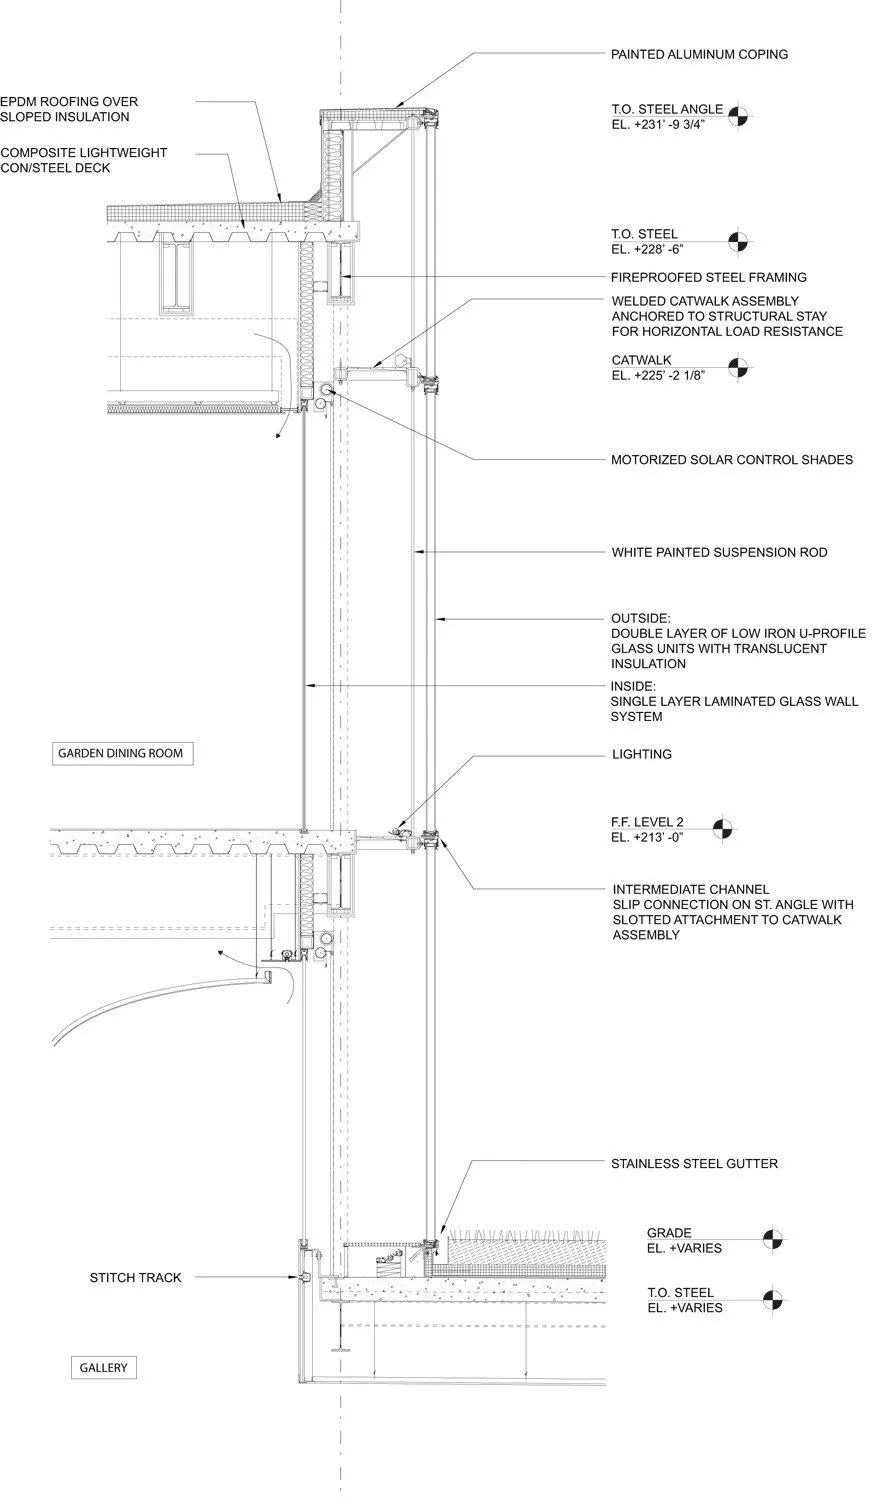
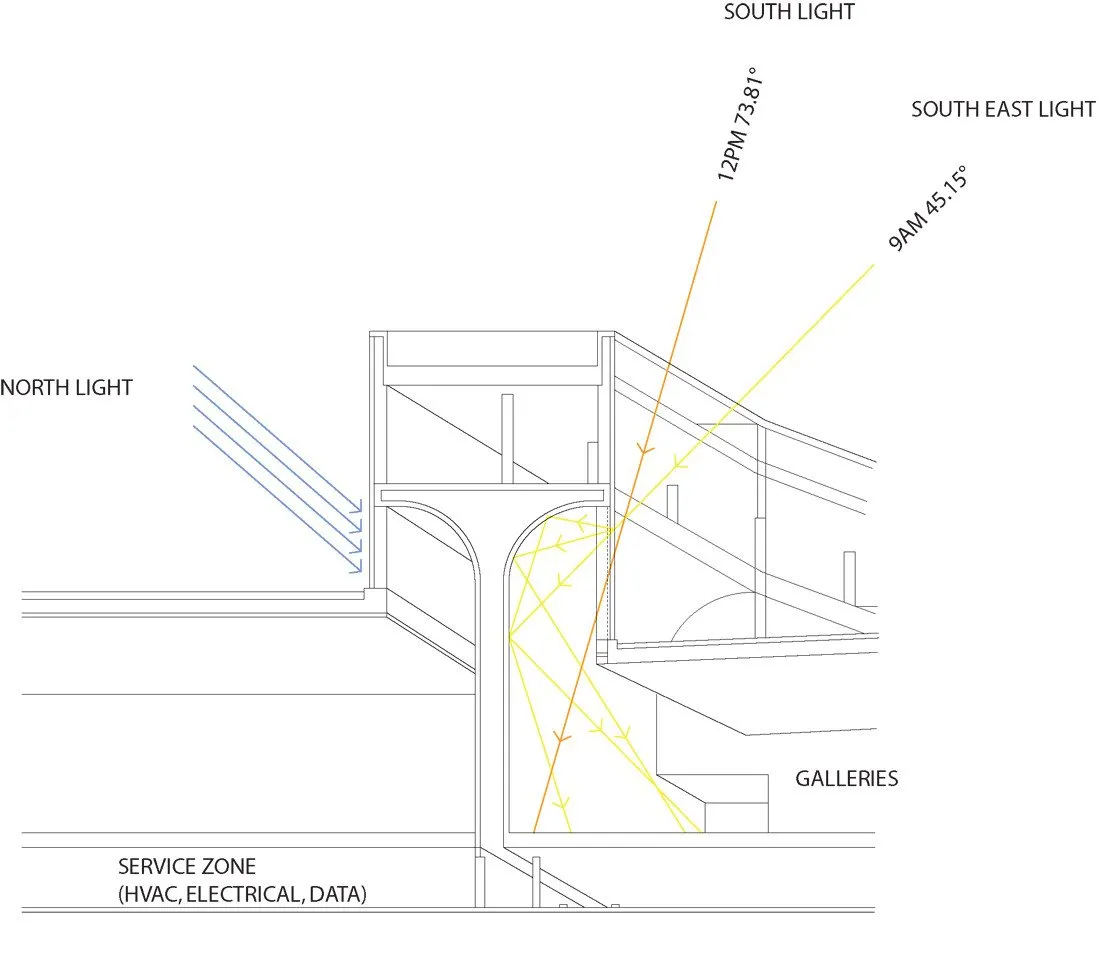
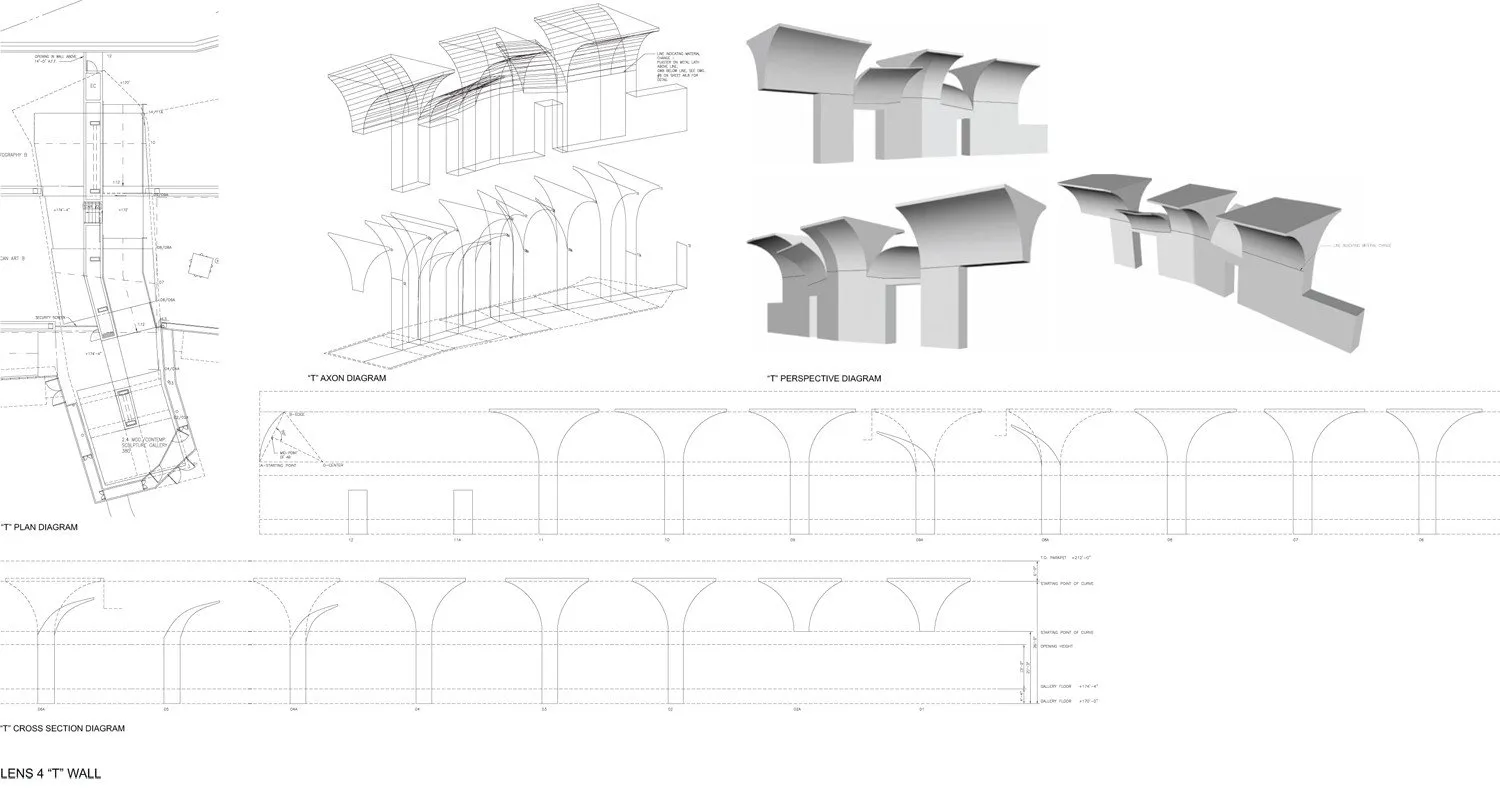
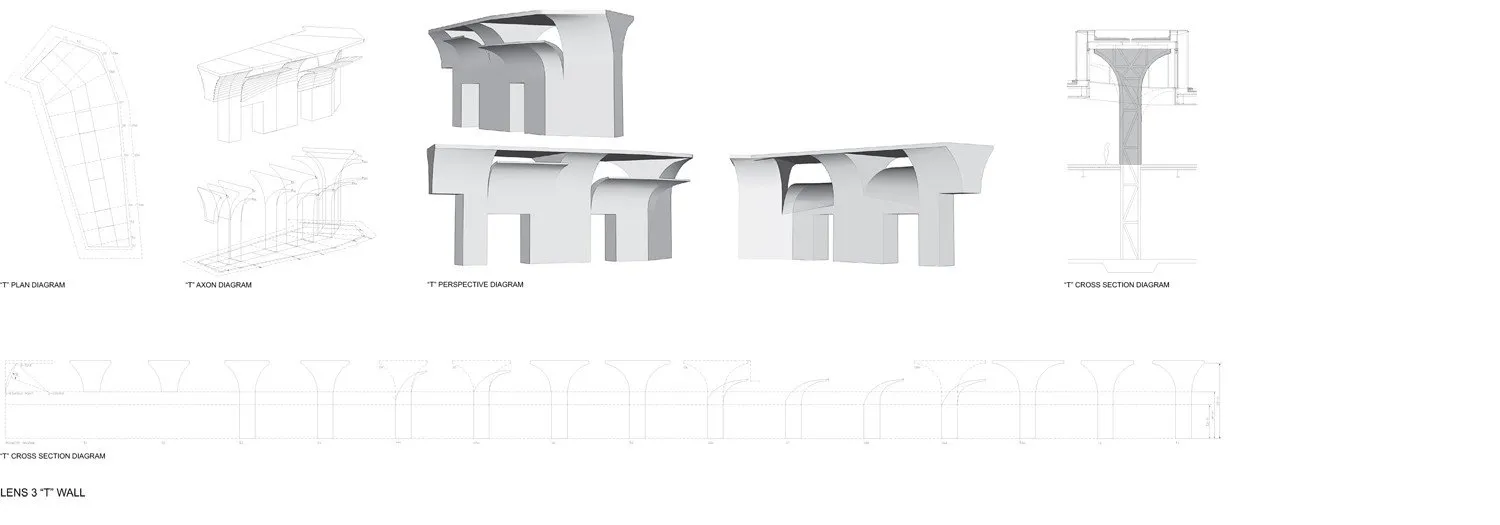
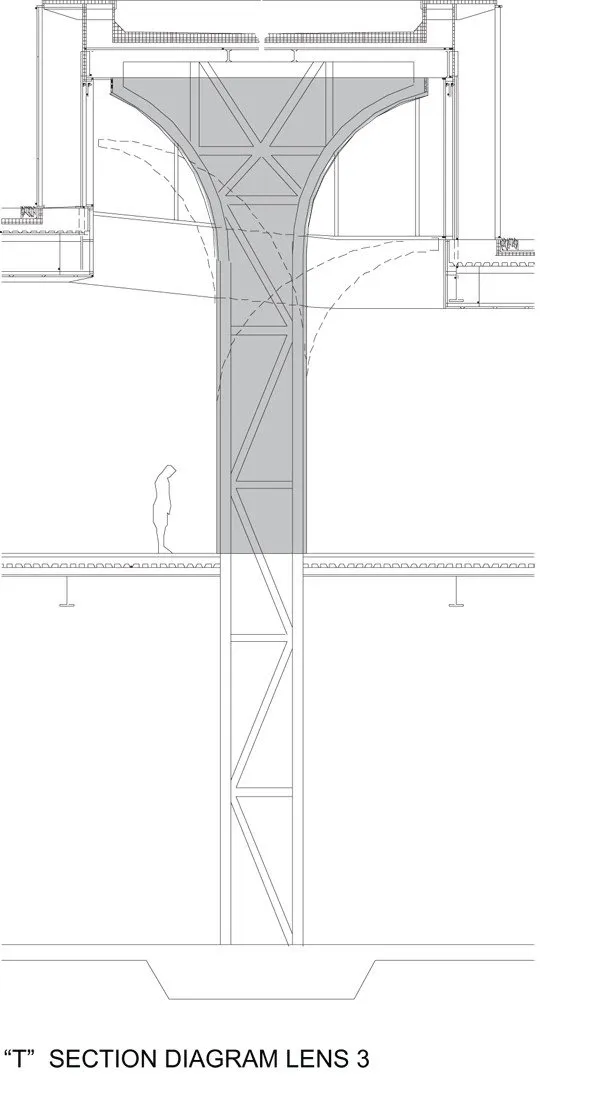
At the heart of the lenses, curved structural members called breathing Ts carry light down into the galleries along their undersides, hold the glass and contain ducts. Double-glass cavities collect warm air in winter and vent it in summer, and computer-controlled screens and translucent insulation tune light levels for different works.
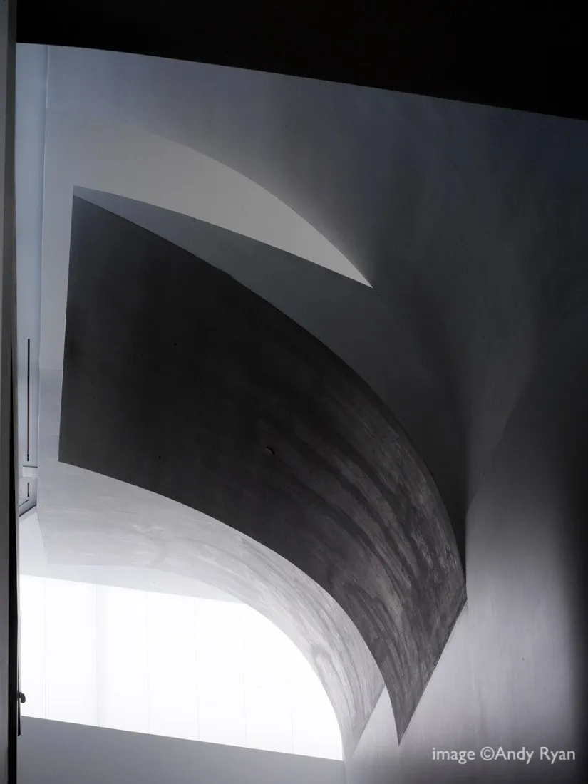
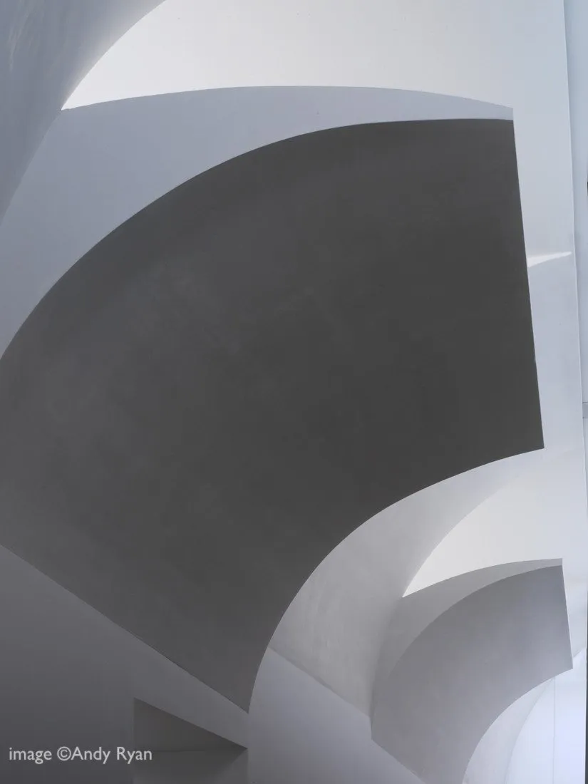
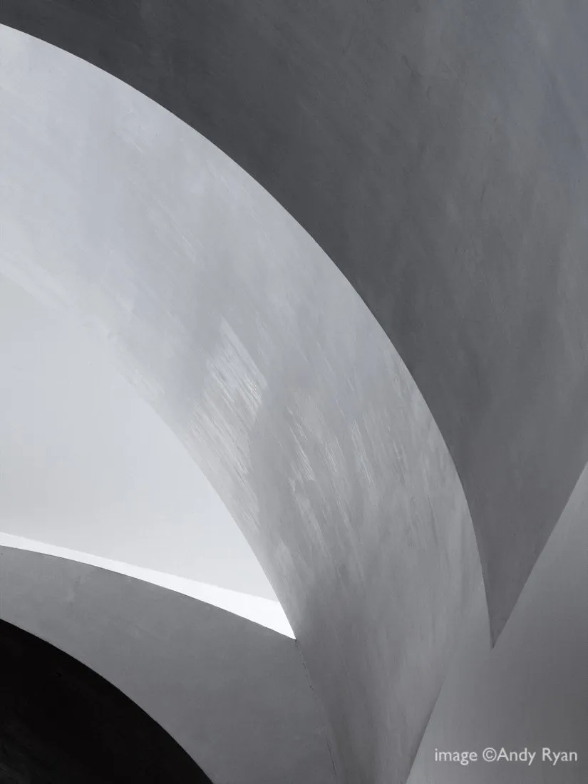
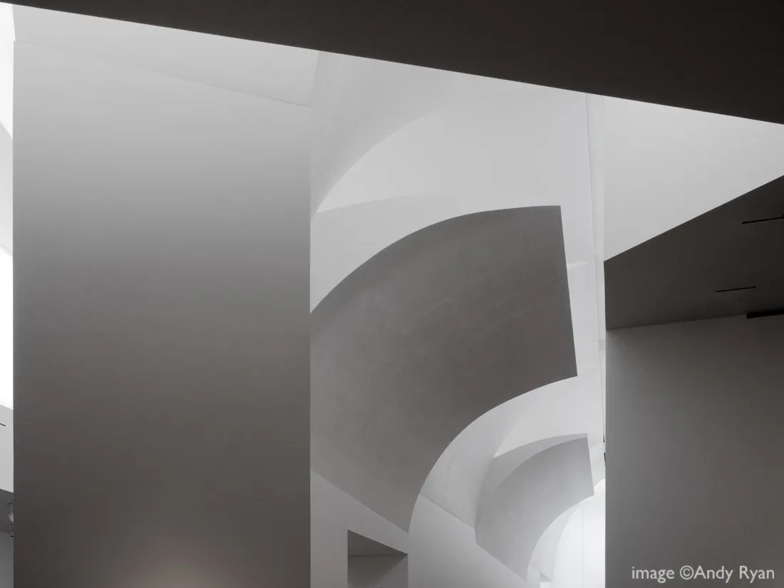
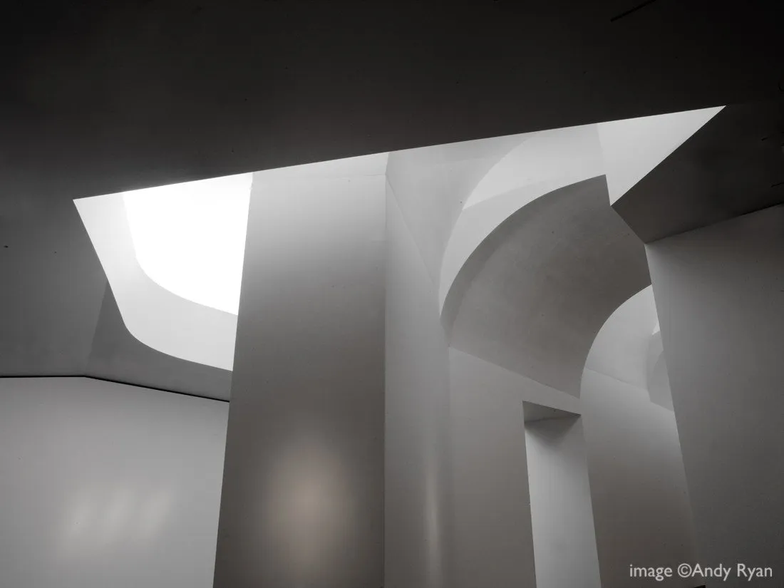
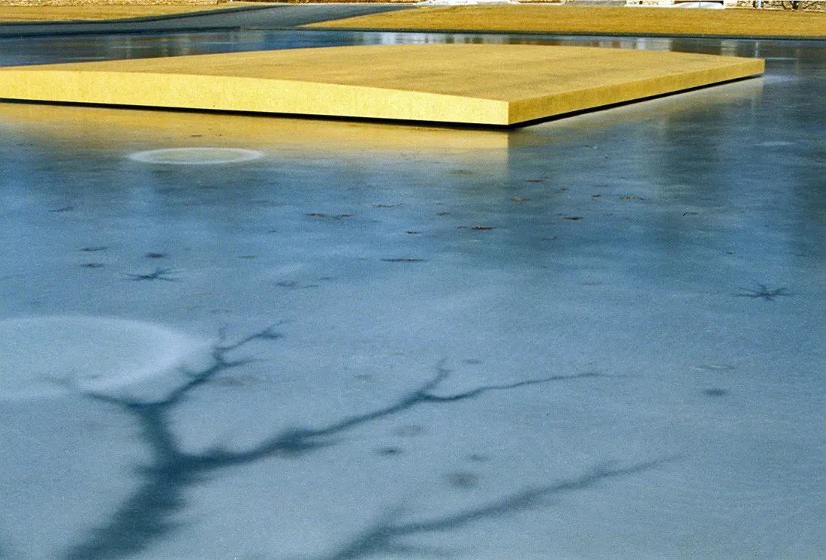
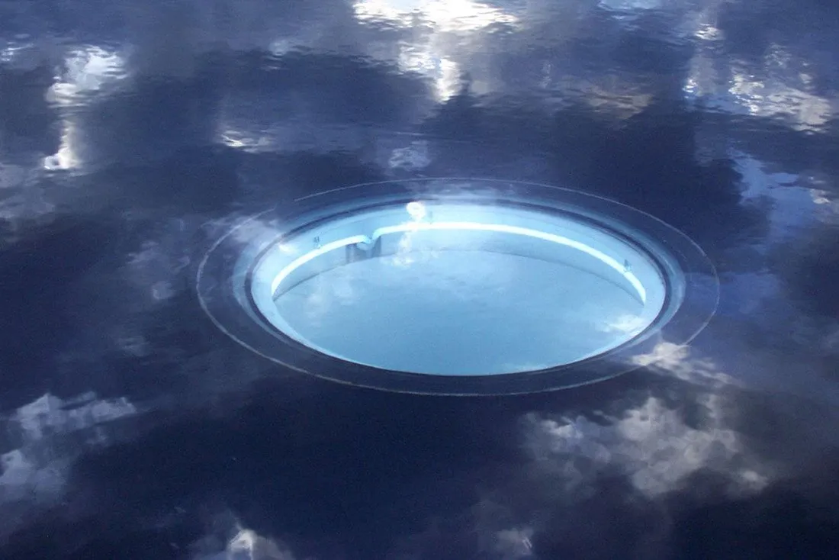
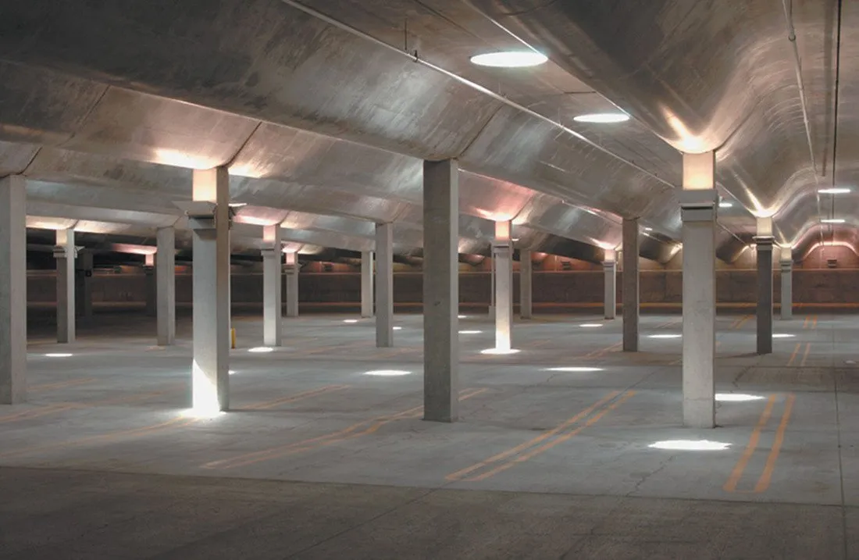
At the entrance, a sculpture by Walter De Maria sits in a reflecting pool on a granite plaza; its circular skylights in the base of the pool send water-refracted light into the parking hall below, spanned by undulating precast concrete vaults. A new sculpture court dedicated to Isamu Noguchi links the extension to the existing gardens.
Project Information
- Design studio
- Steven Holl Architects
- Area
- 15329 m²
- Time
- 2007
- Type
- Cultural, Renovation
Comments