
The Bryant
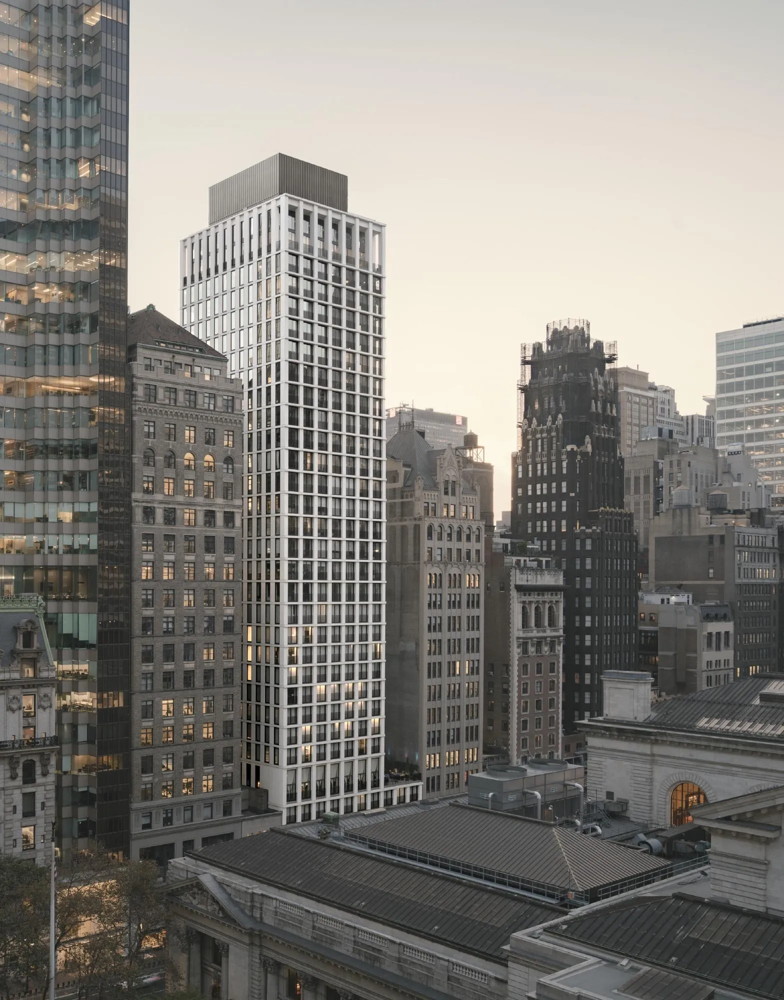
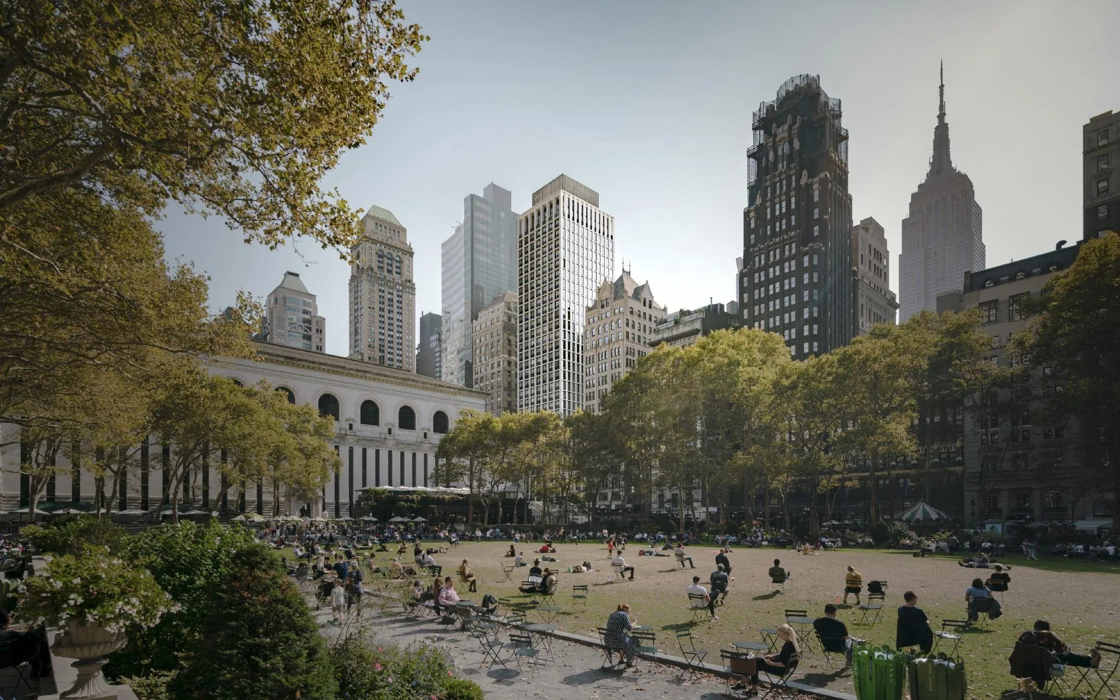
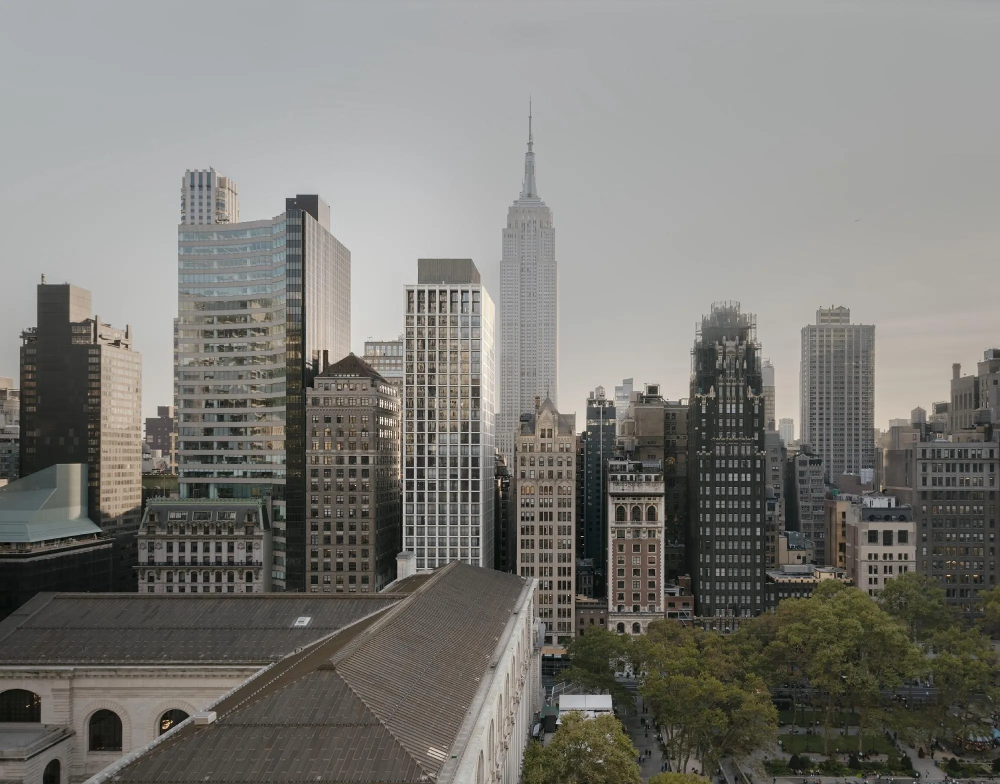
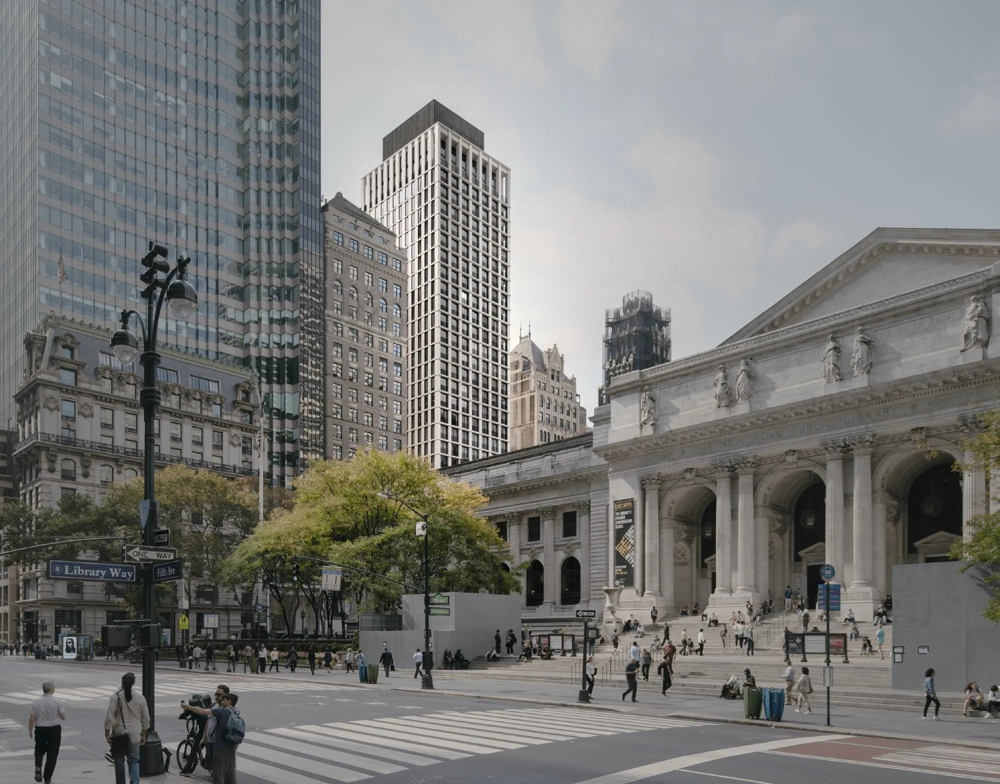
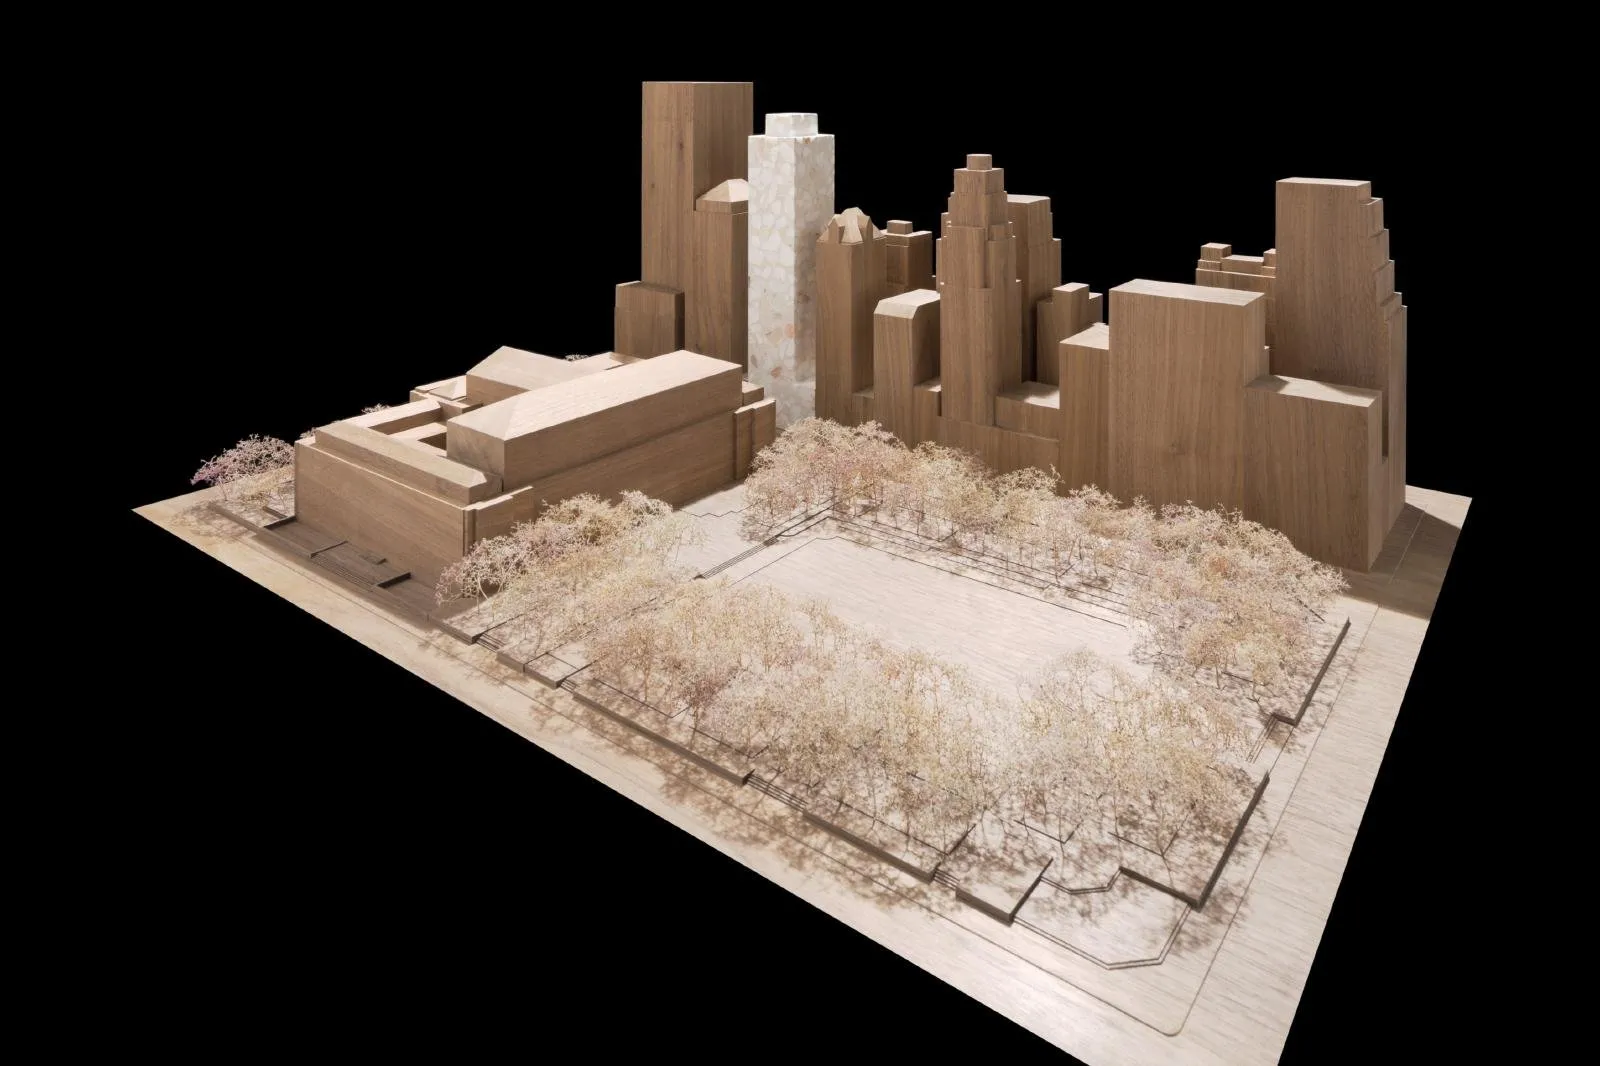
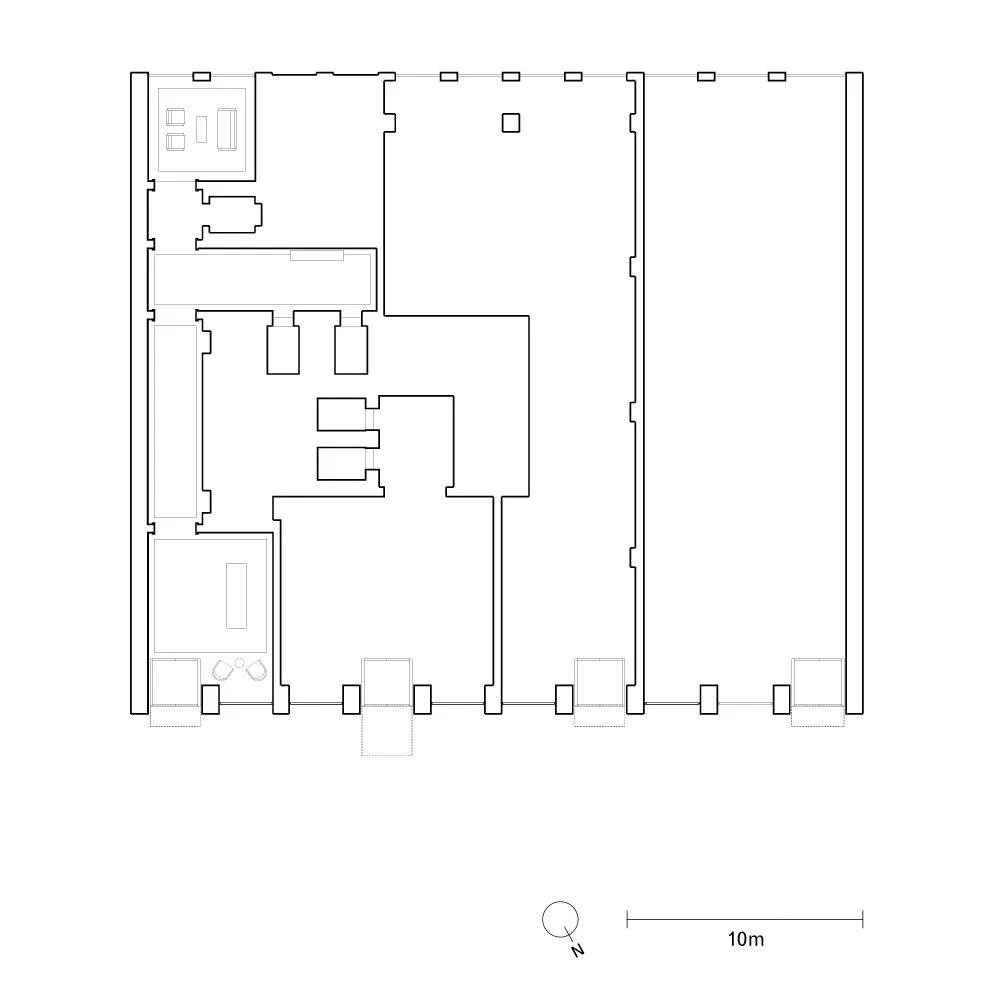
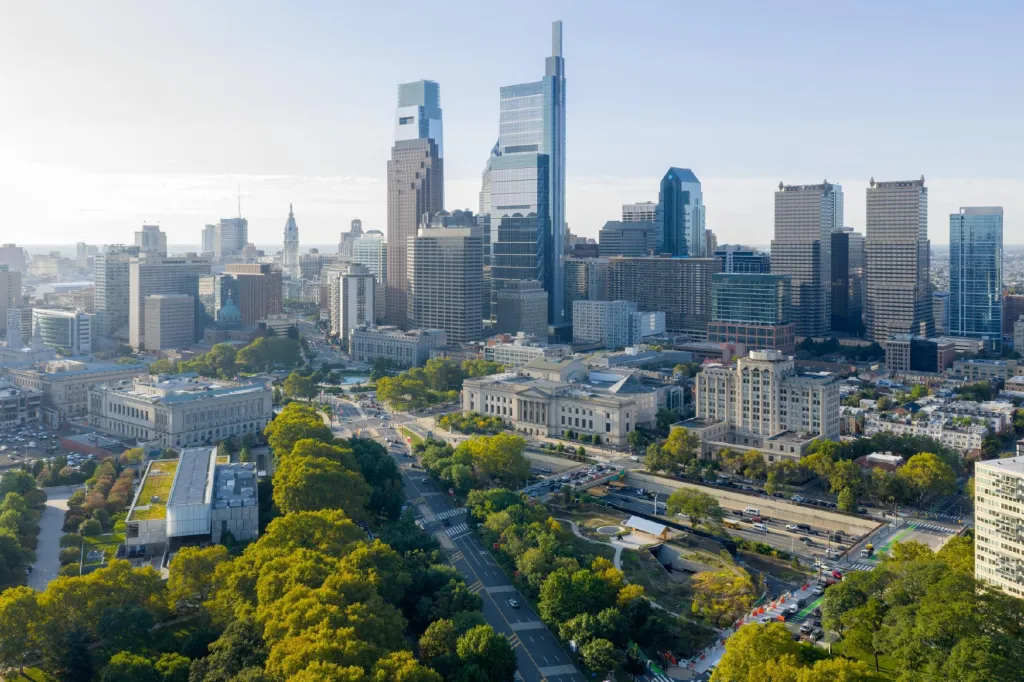
The Bryant is a 32-storey mixed-use tower on the corner of a public park, surrounded by landmark buildings and facing a great public library. A hotel fills the floors up to the fourteenth, with private residences above, each reached by its own lobby, and two shops animate the street.
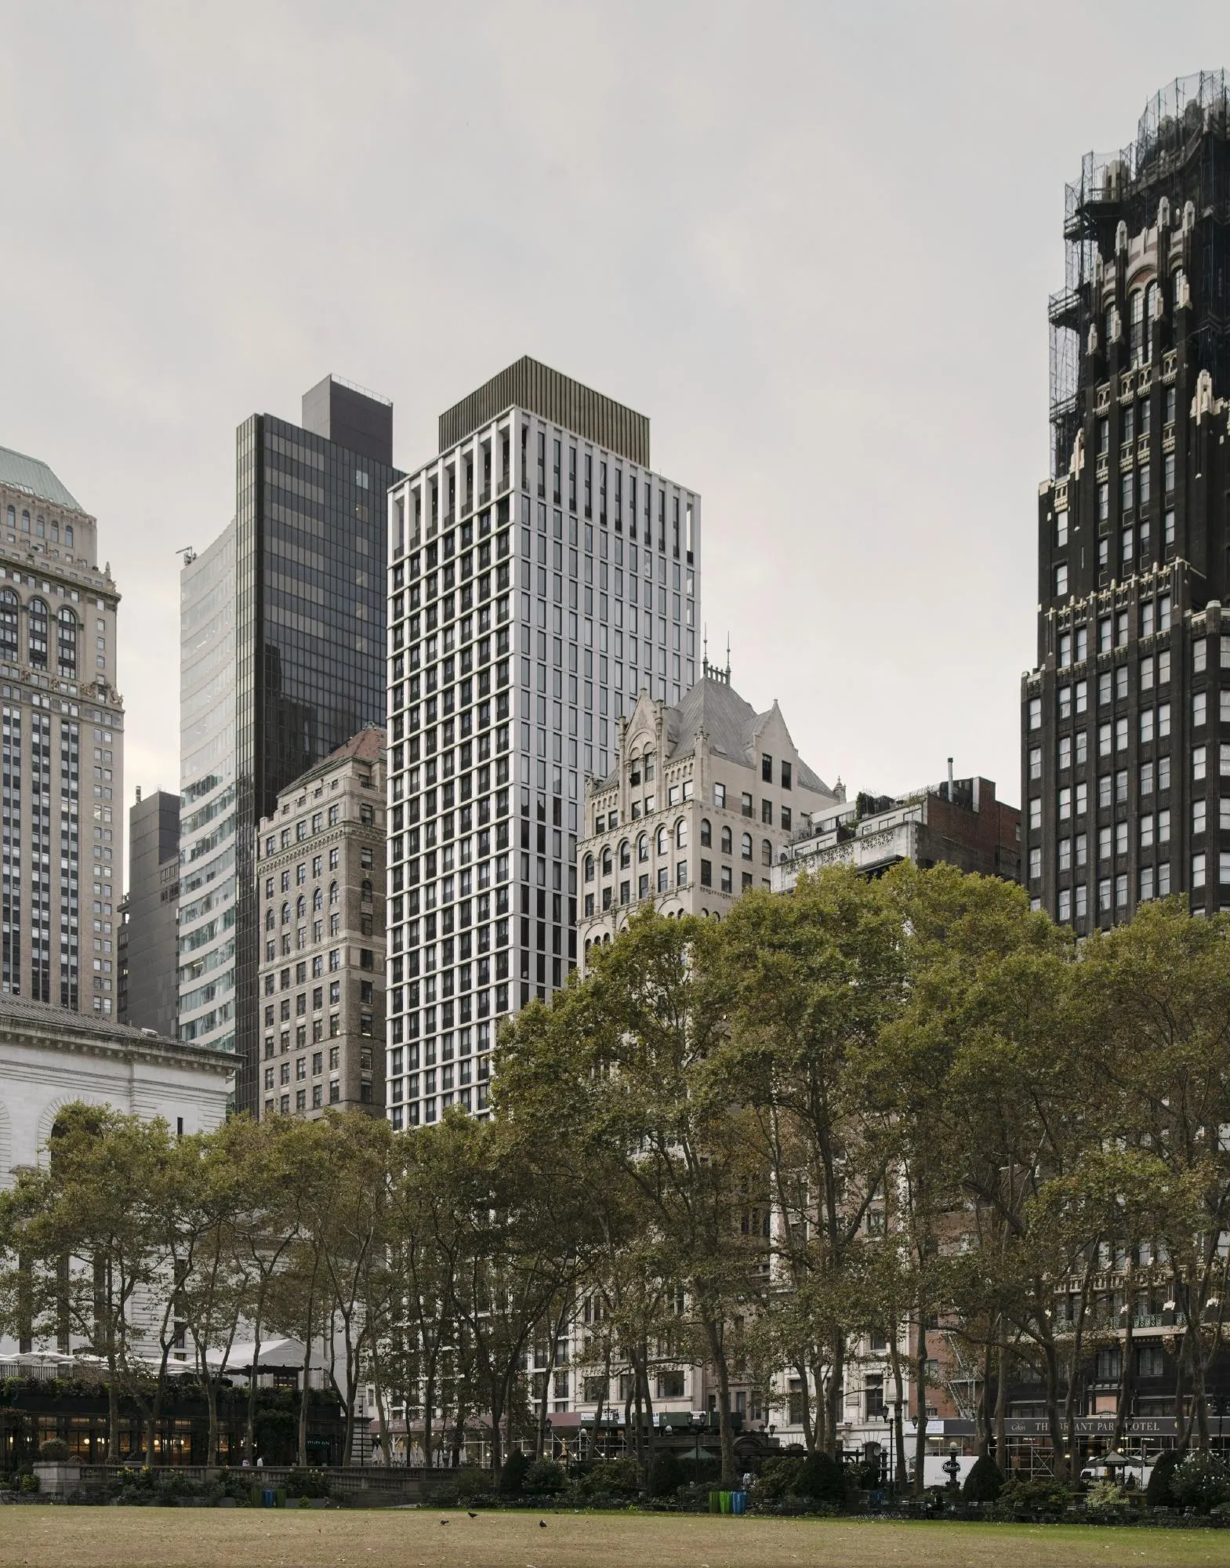
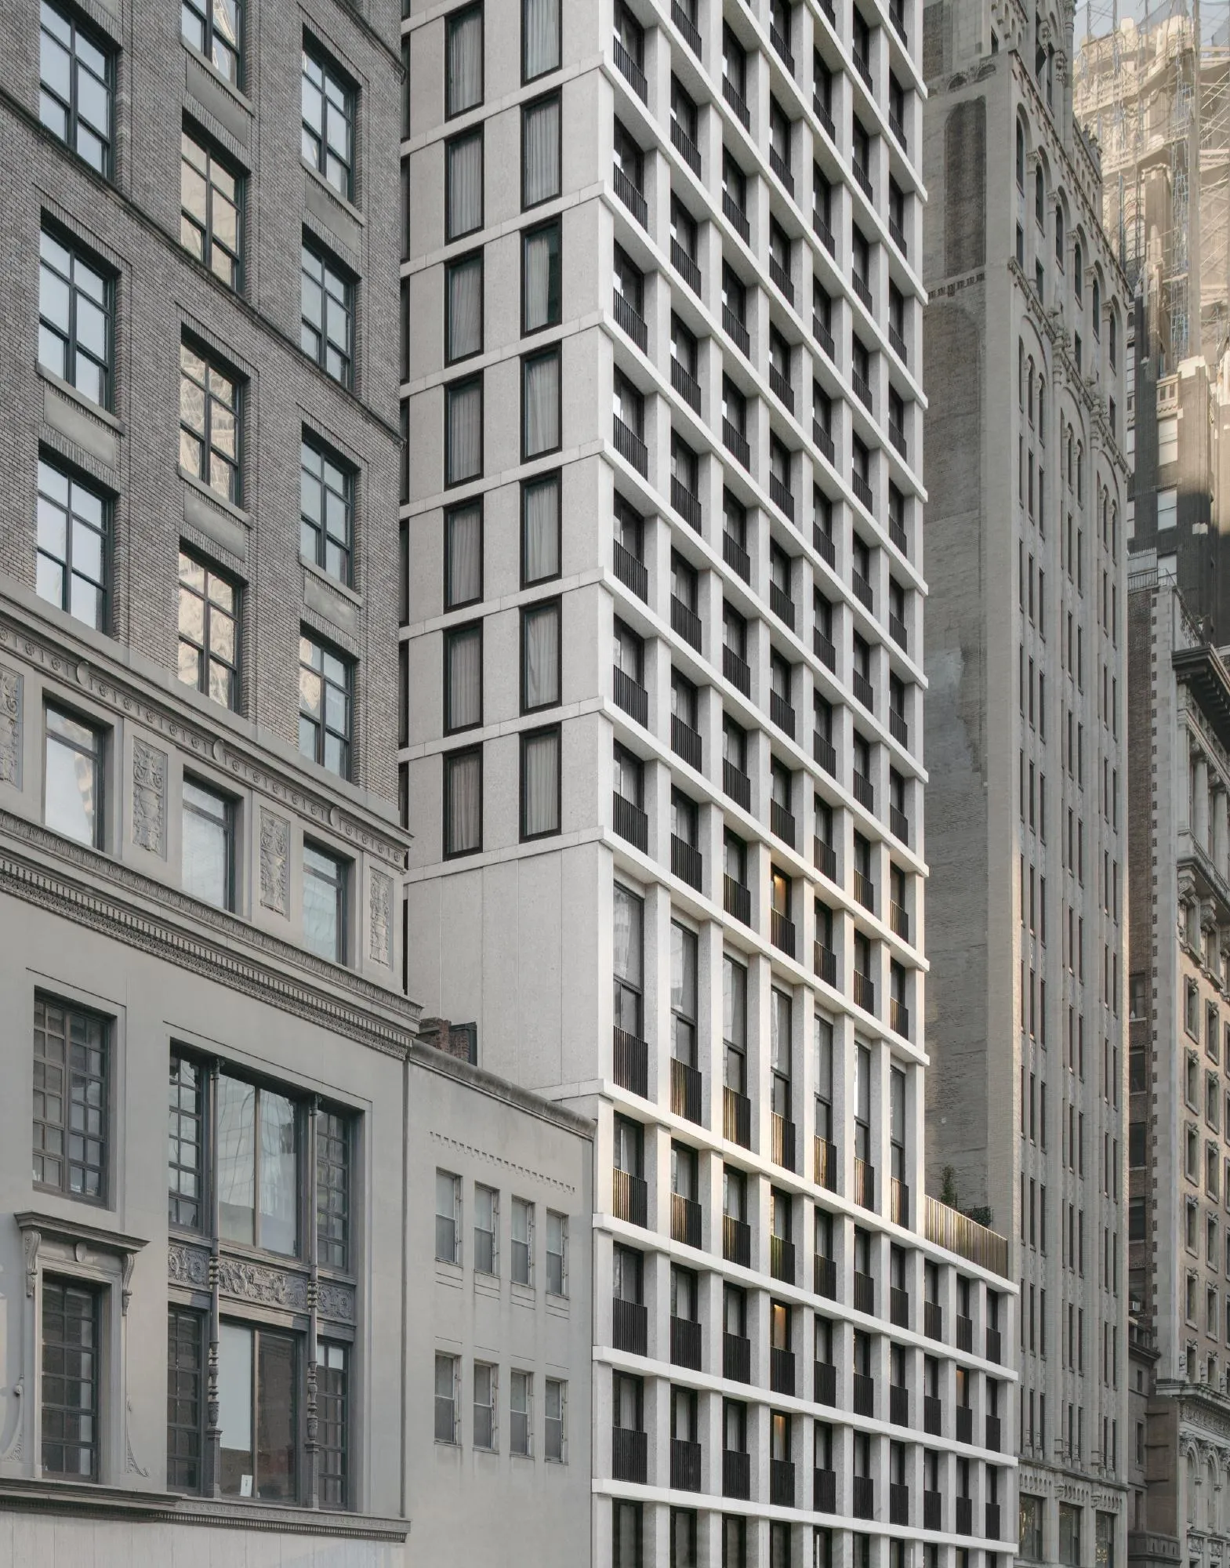
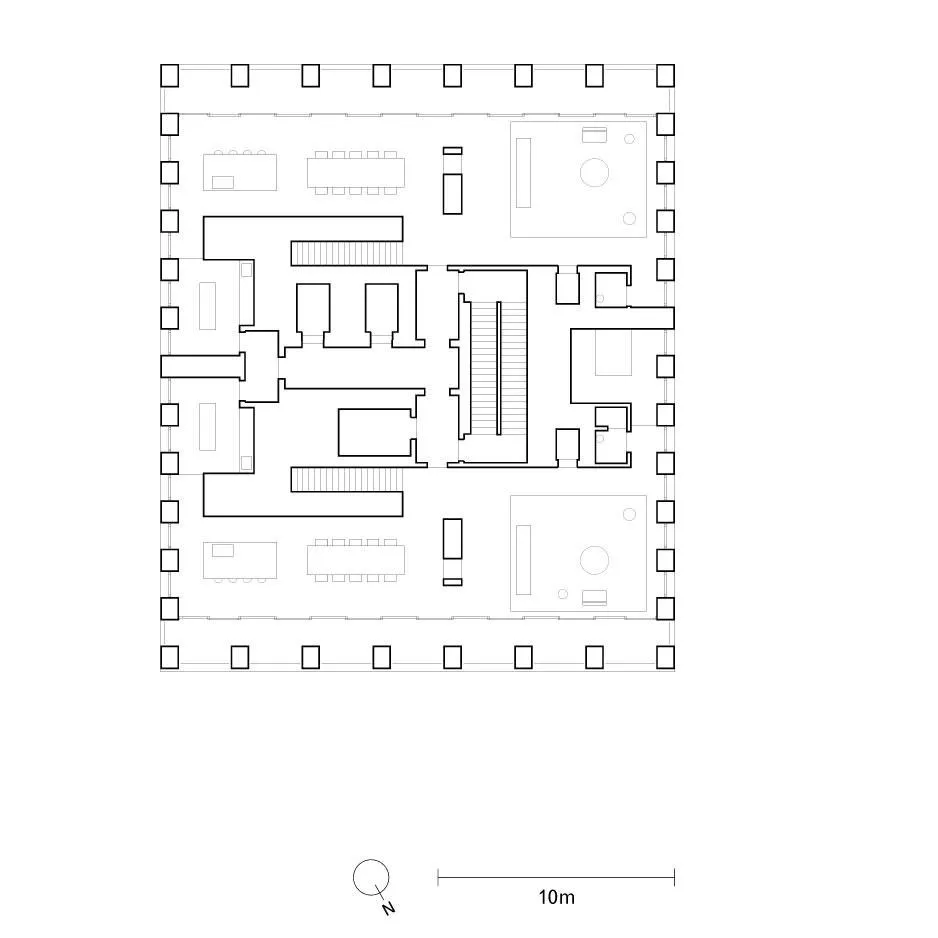
The British design team followed the traditional three-part composition of the city’s towers: base, middle and crown. The base fills the site and holds a double-height ground floor and the first hotel levels. A smaller footprint and taller ceilings for the hotel bar and lounge mark the start of the middle section, creating a terrace shared by guests and residents. Double-height penthouses form the crown.
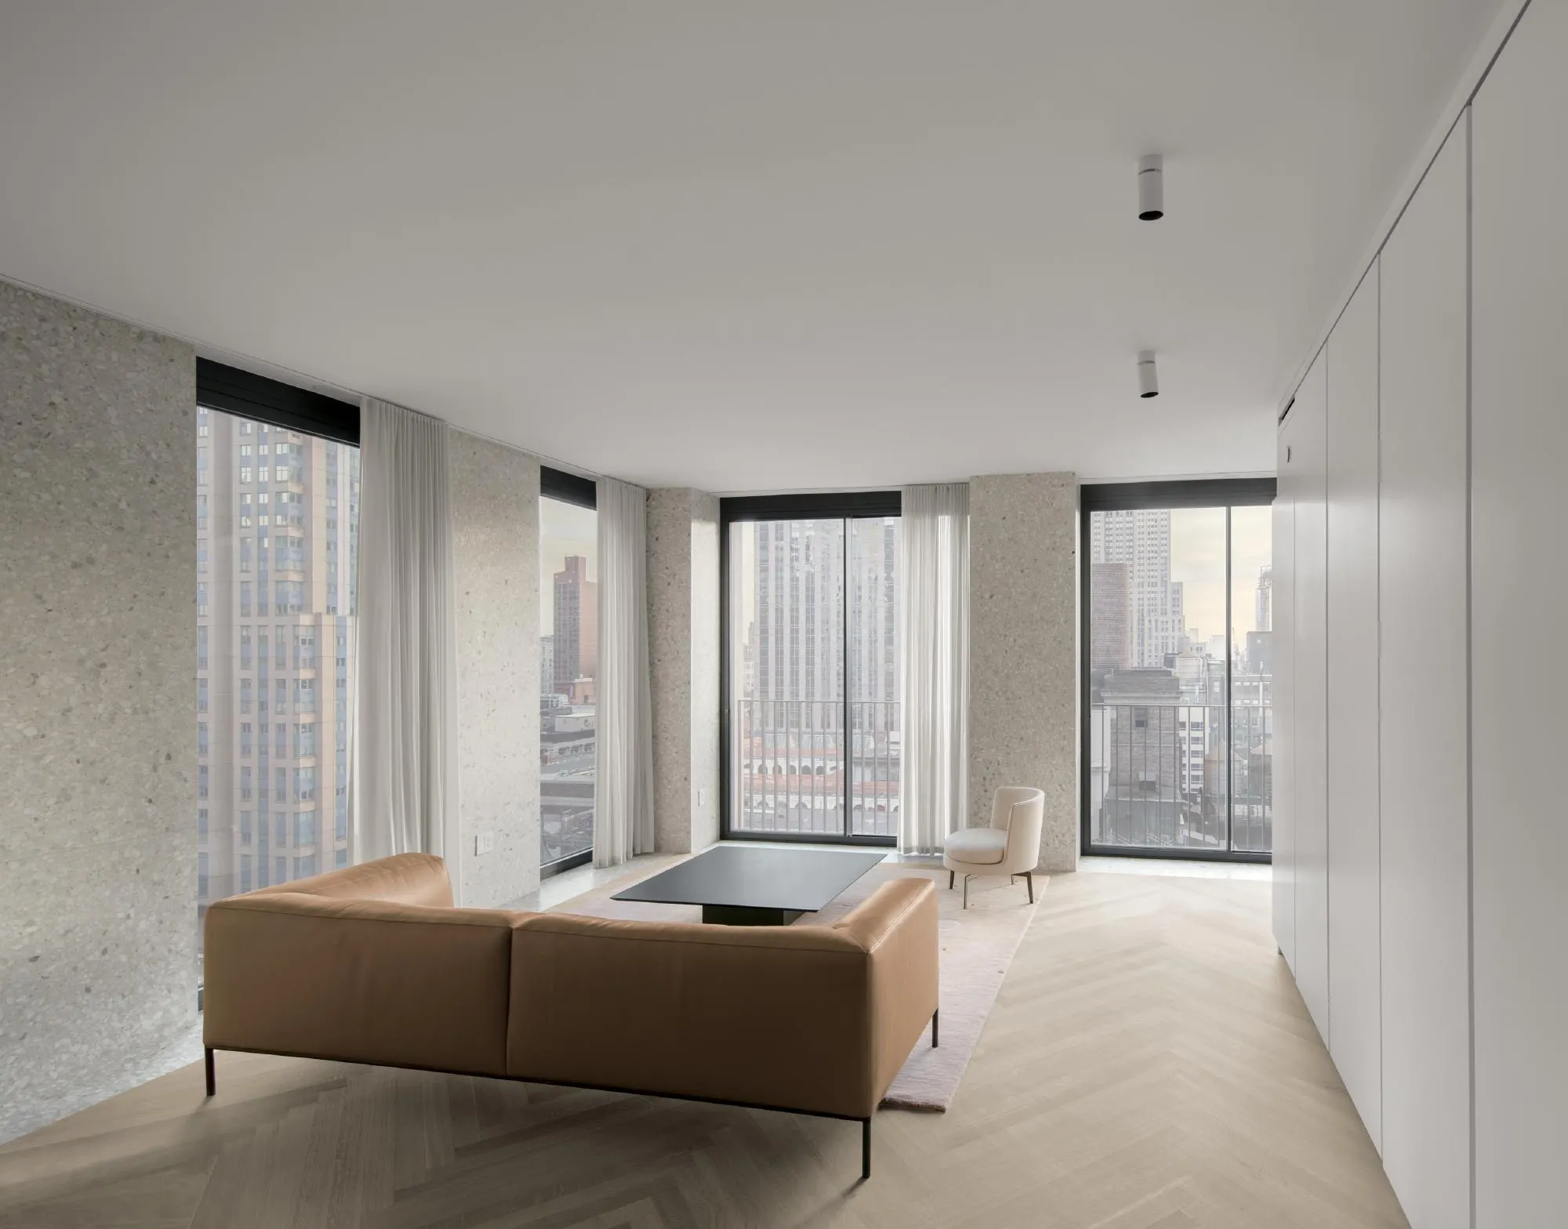
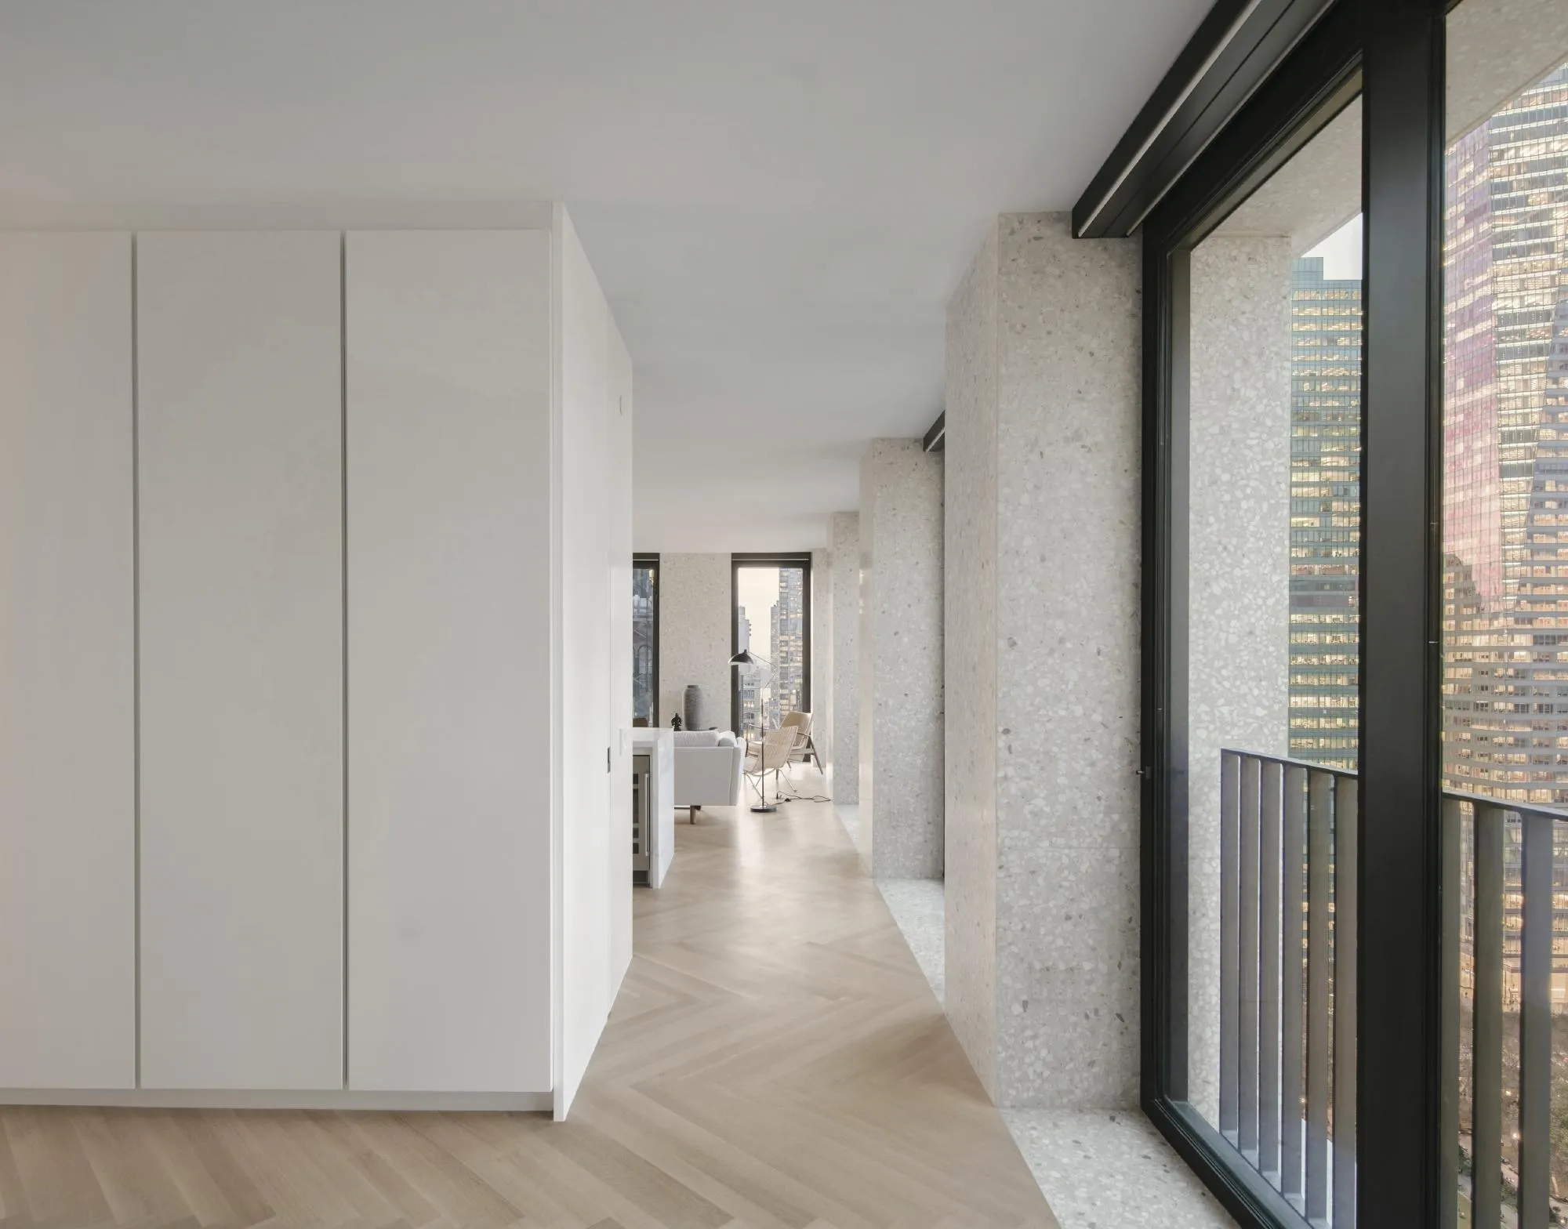
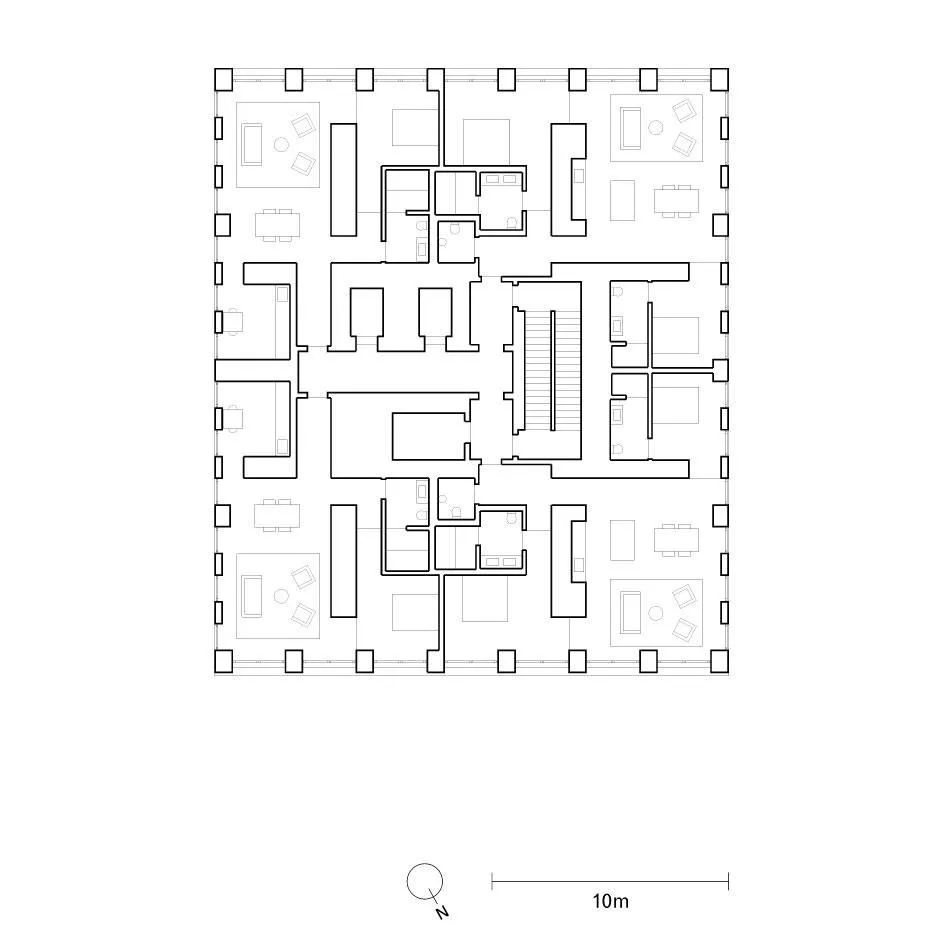
To meet heritage requirements, the façade offers a contemporary reading of the historic buildings nearby. Its concrete contains aggregates matching the stones of the neighbouring masonry, cast as polished precast slabs and columns on a tectonic grid. Inside, the concrete structure continues into the residences, where built-in furniture replaces partition walls and keeps views open around the perimeter. Floor-to-ceiling windows open onto Juliet balconies, and the penthouses have colonnaded terraces over the park.
Project Information
- Design studio
- David Chipperfield Architects
- Time
- 2021
- Type
- Mixed Use
Comments