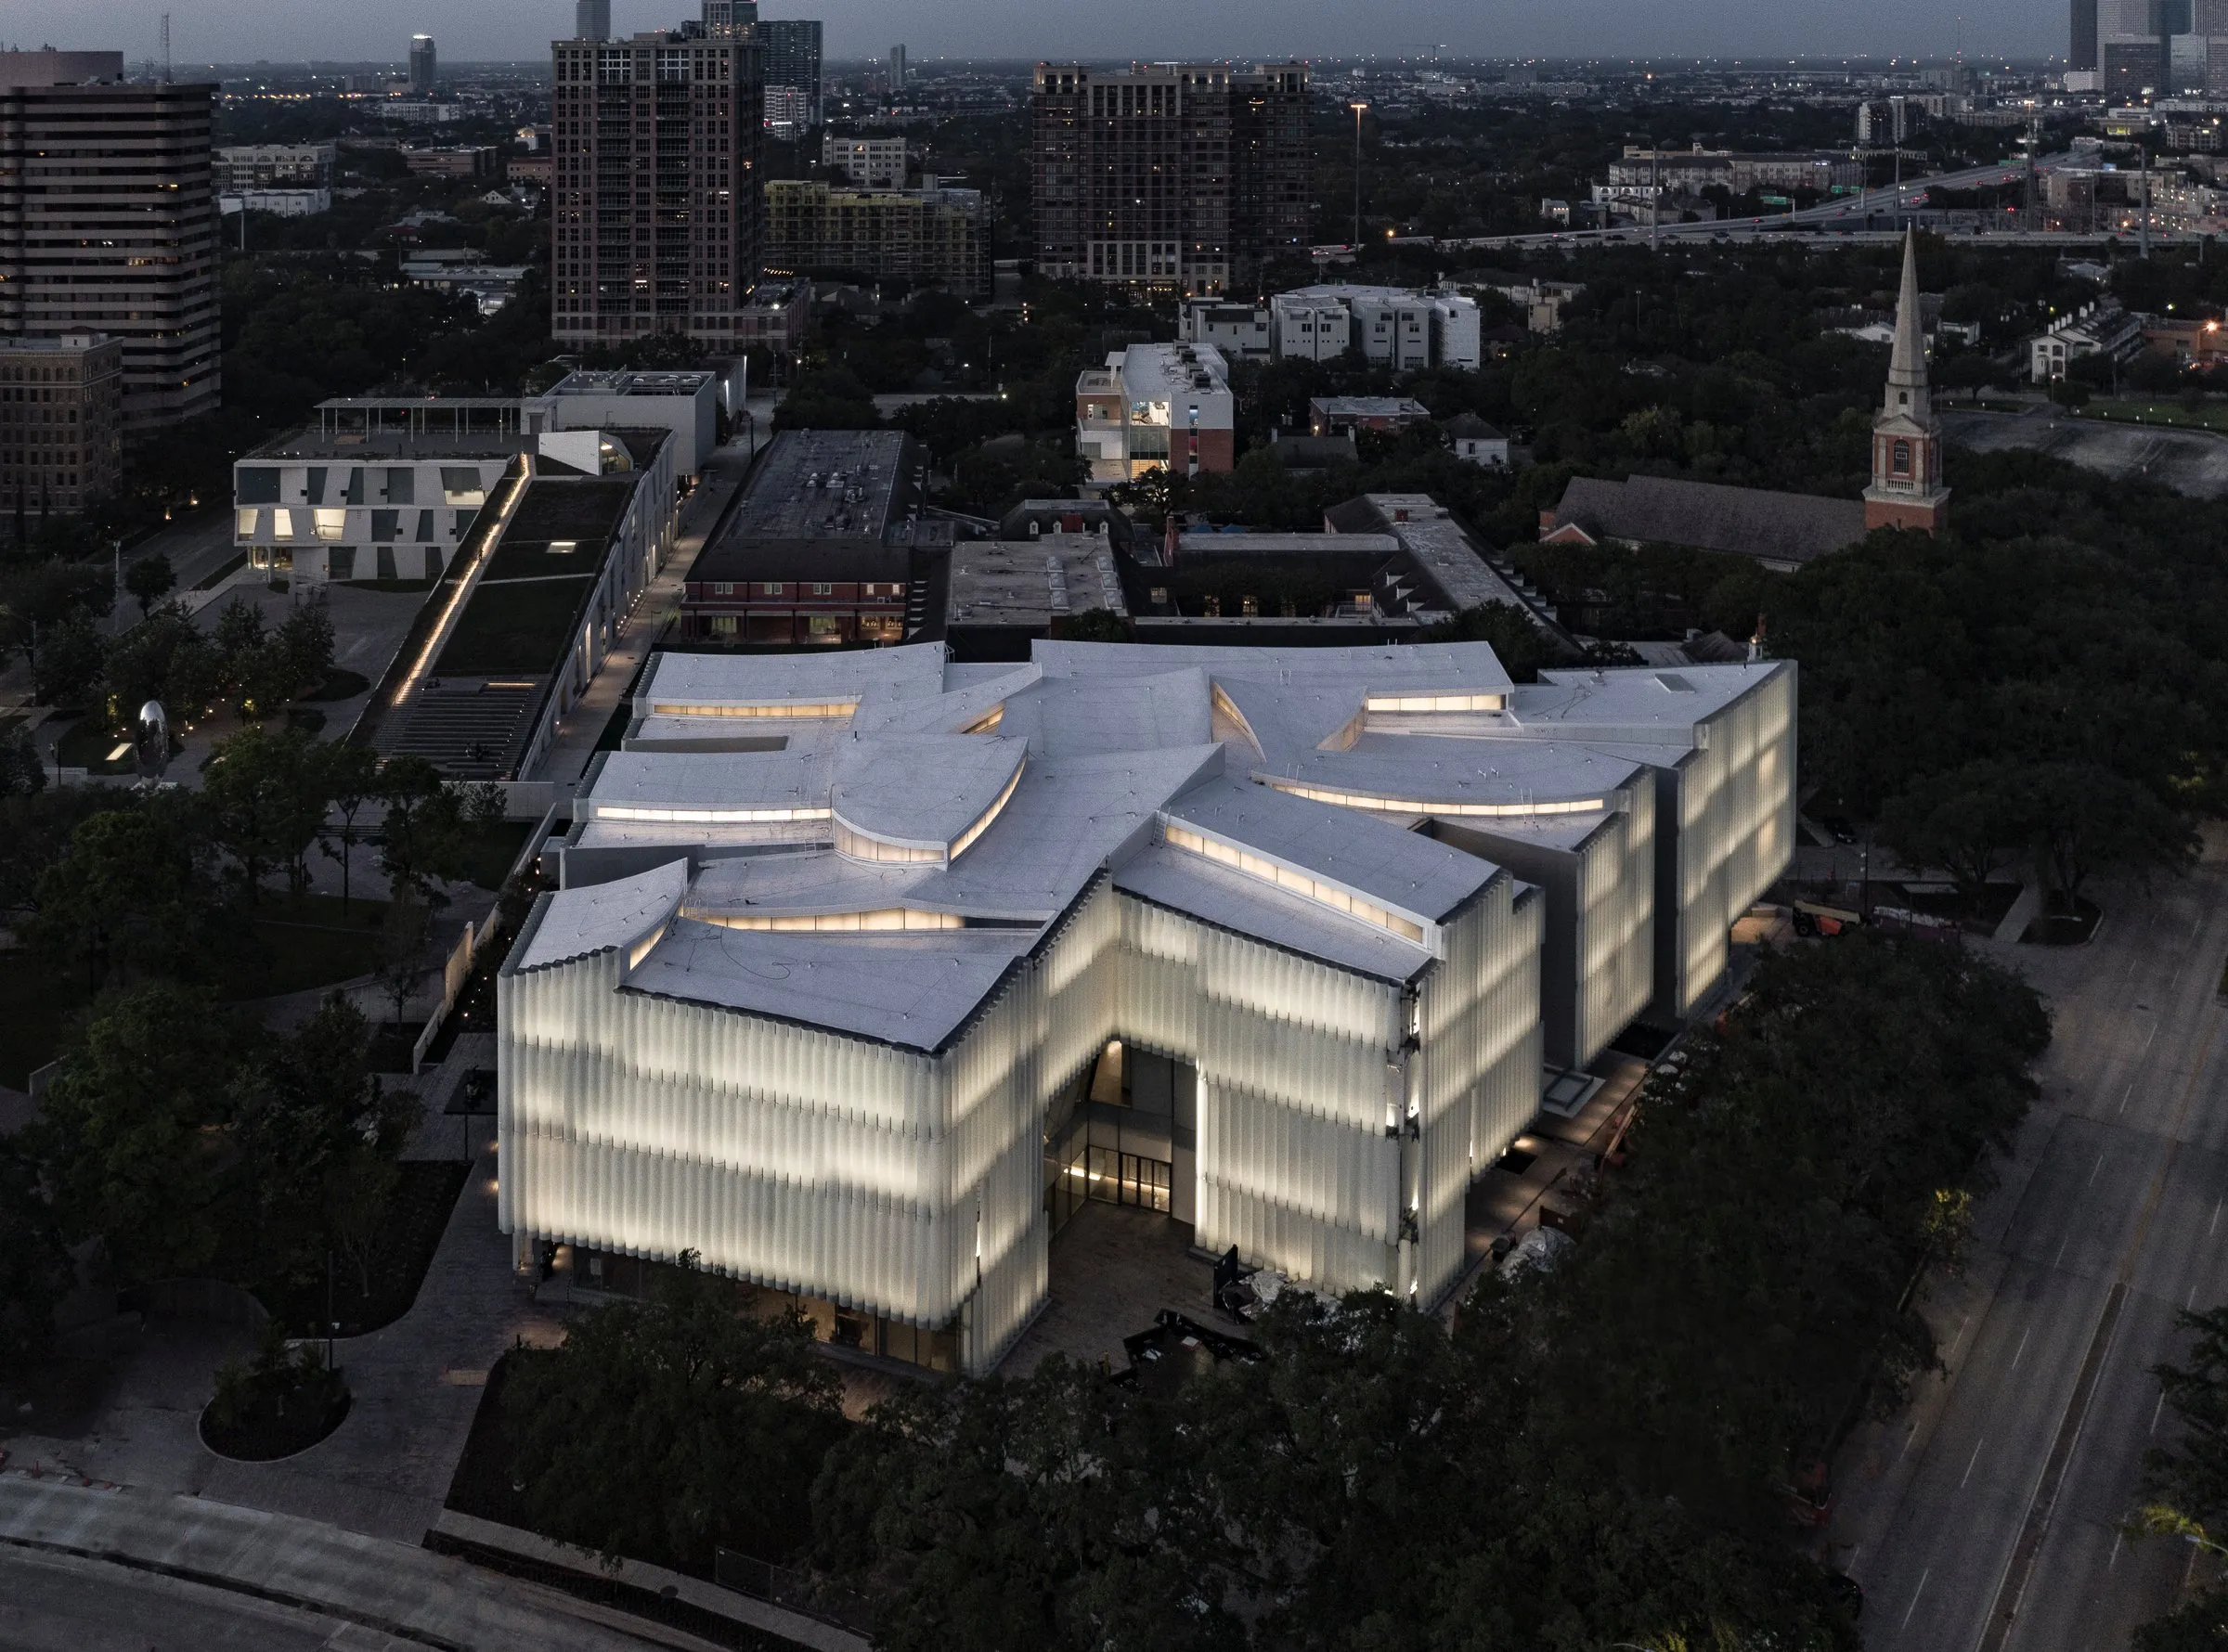
Nancy and Rich Kinder Museum
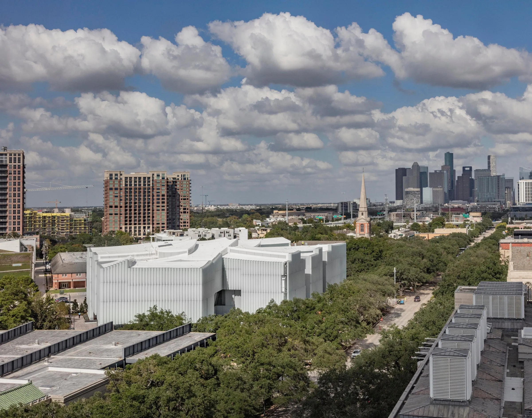
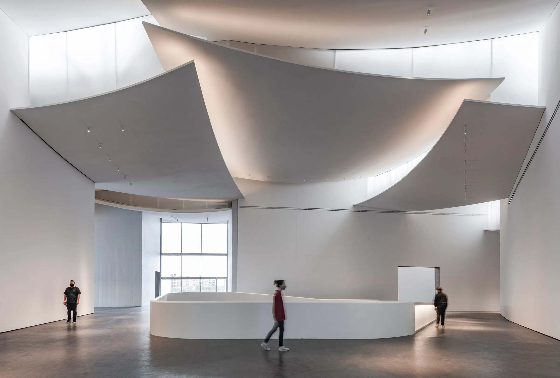
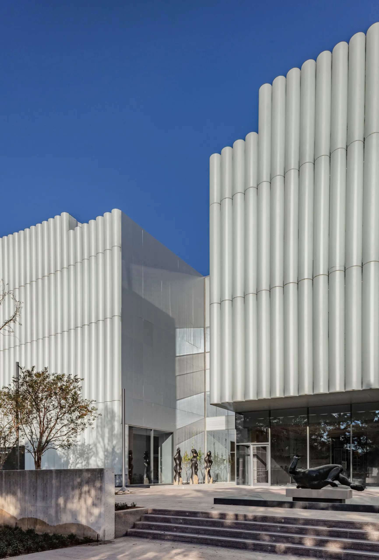
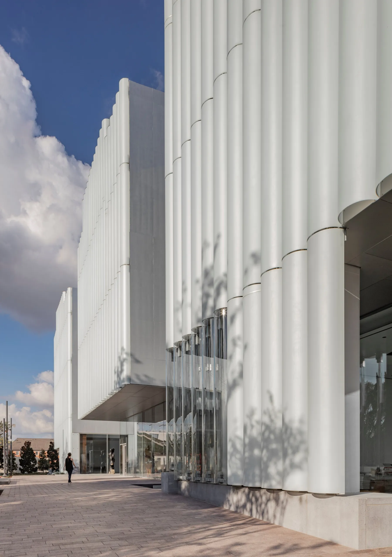
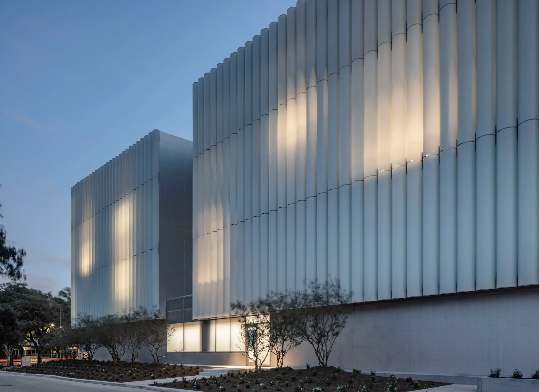
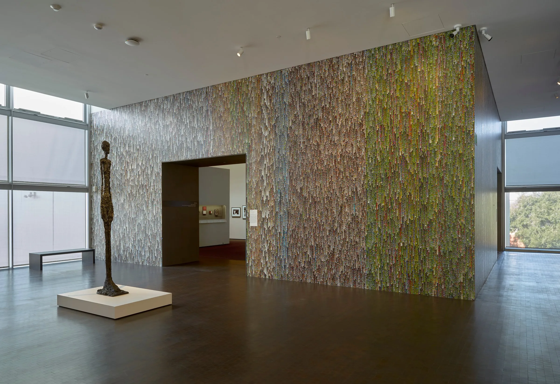
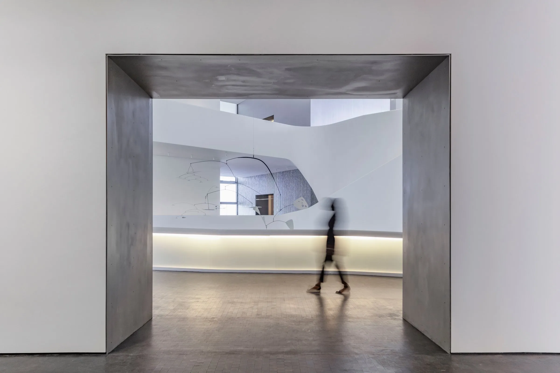
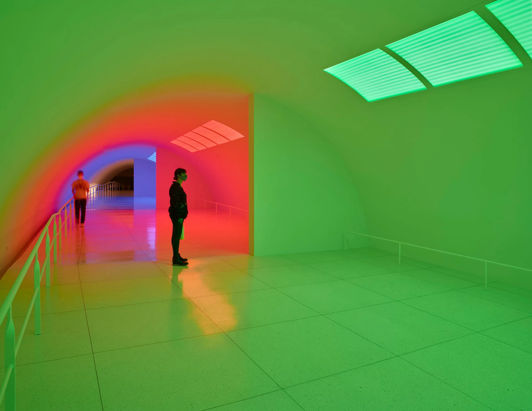
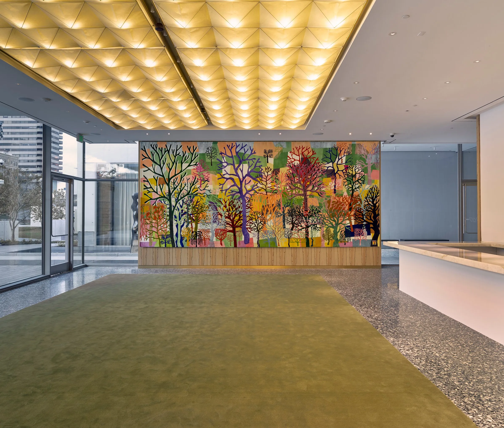
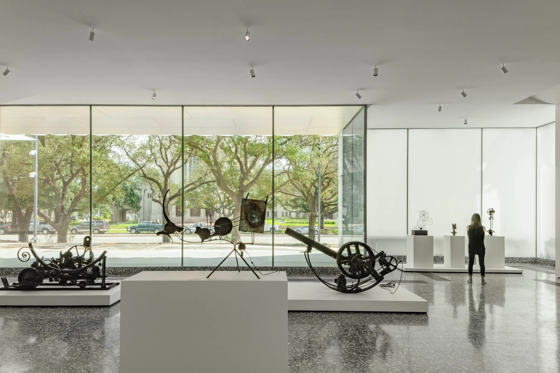
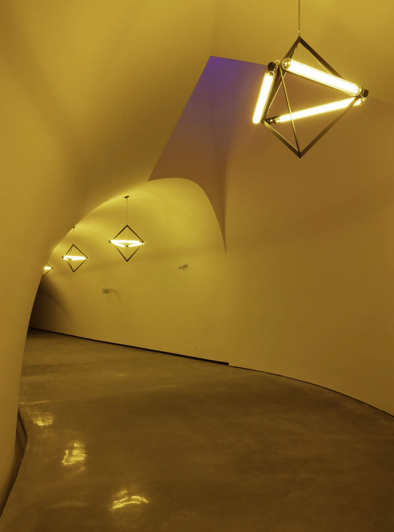
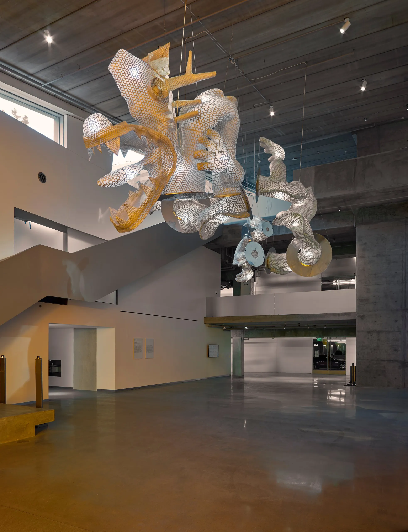
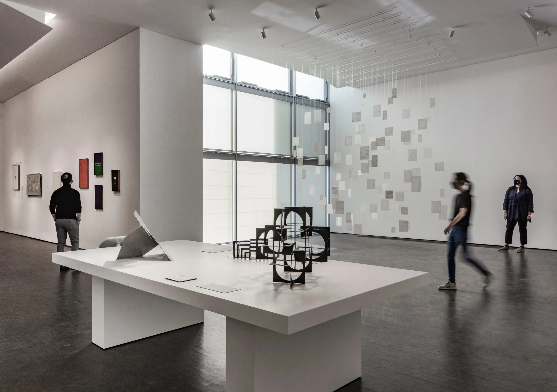
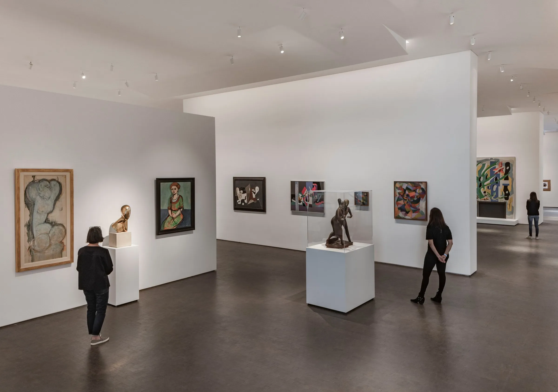
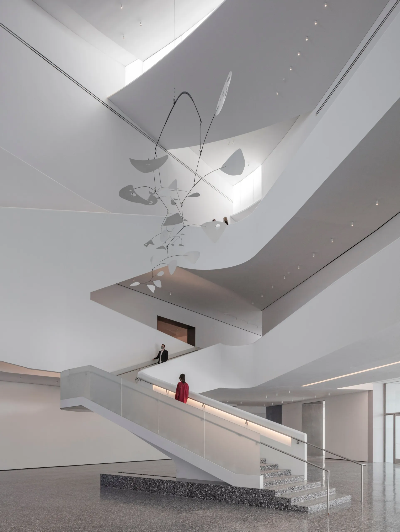
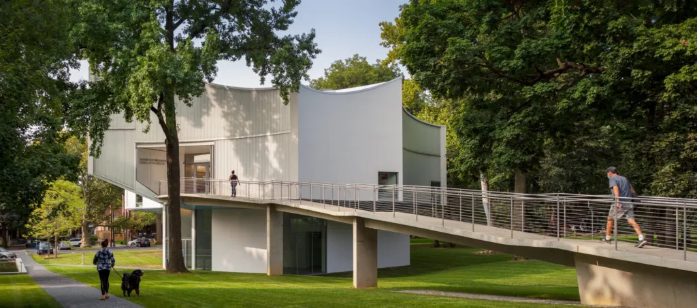
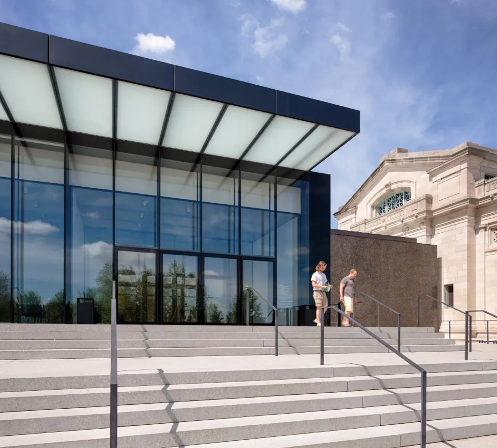
The building houses a museum’s collections of modern and contemporary art. Designed by the American design team, it rises three storeys over about 22,000 square metres, with roughly 9,500 square metres of exhibition space spread across the two upper floors, the entrance level and two underground pedestrian tunnels.
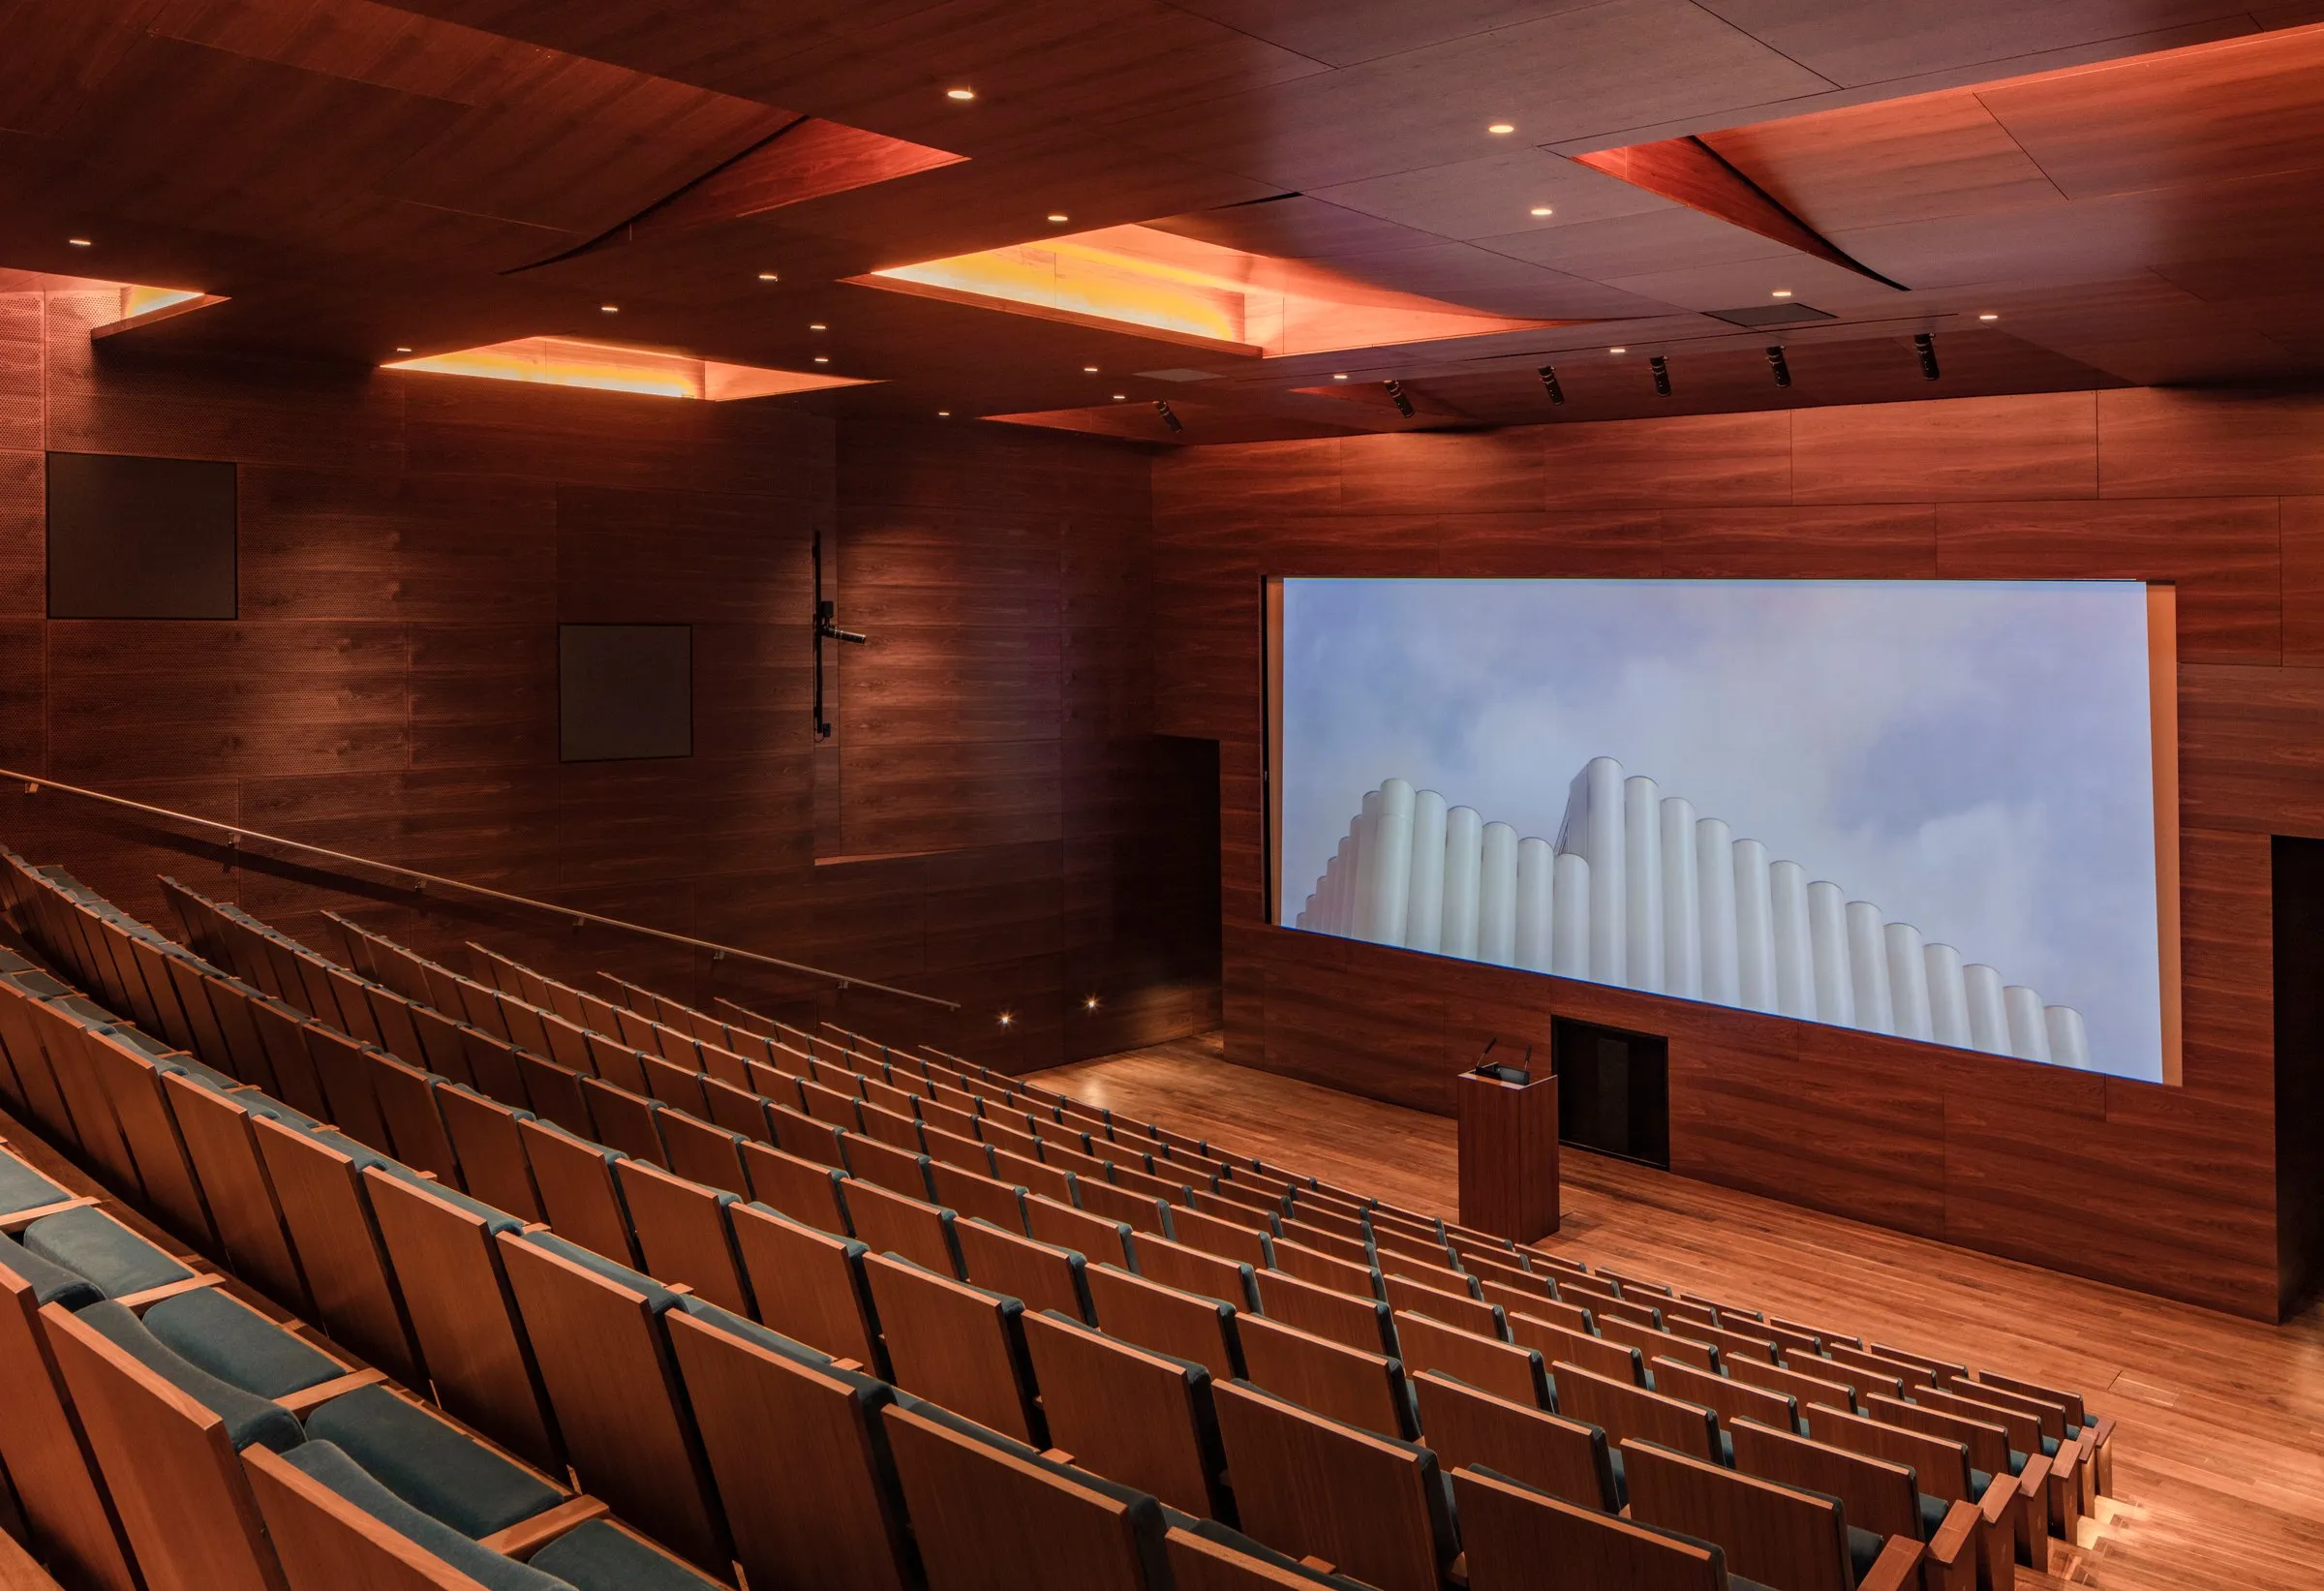
Of the total programme, more than half is given to the display of art and to a 215-seat theatre for film screenings. Parking is placed underground.
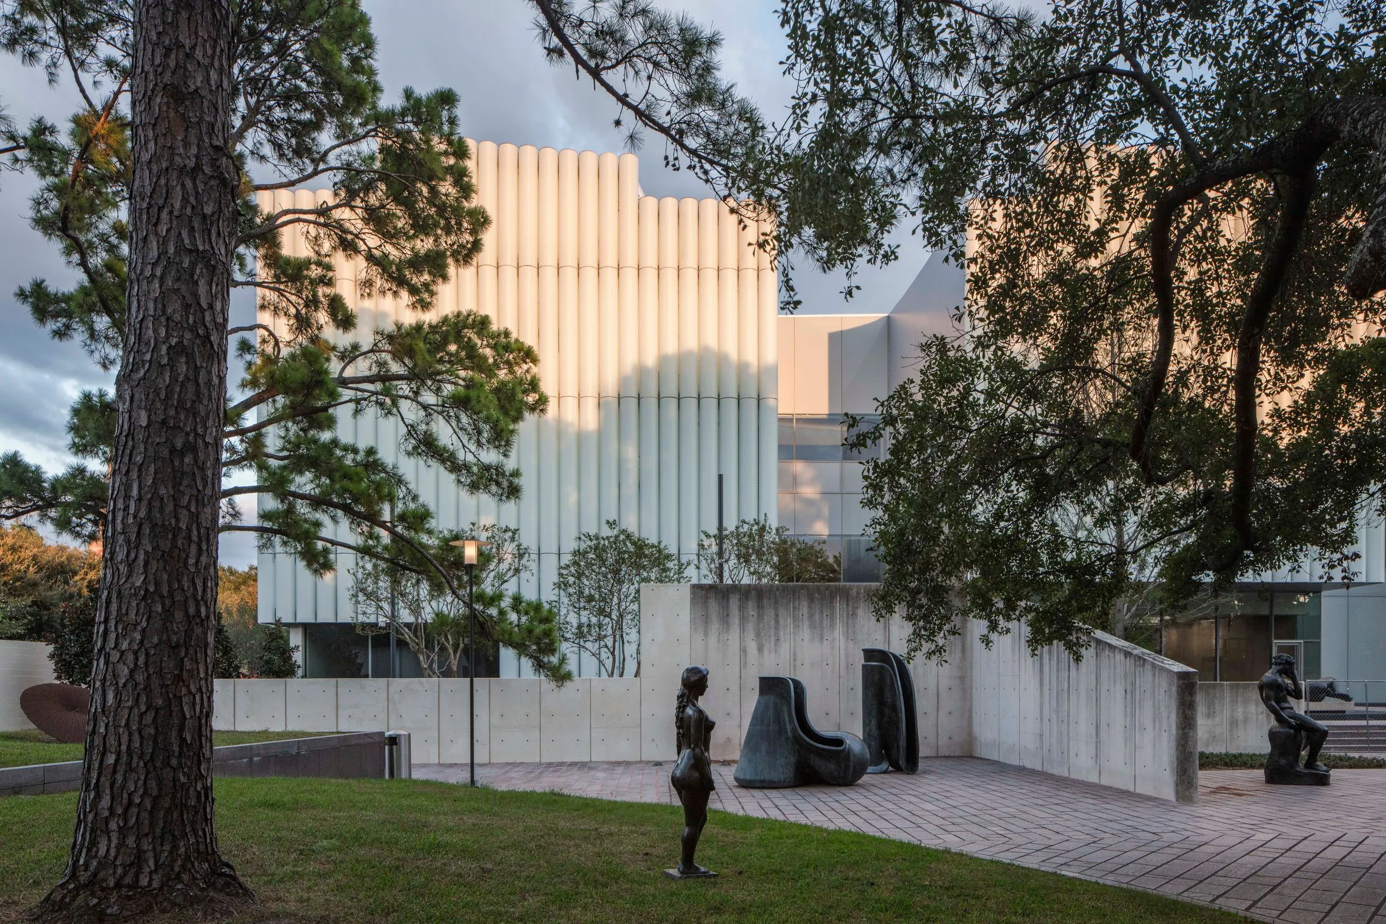
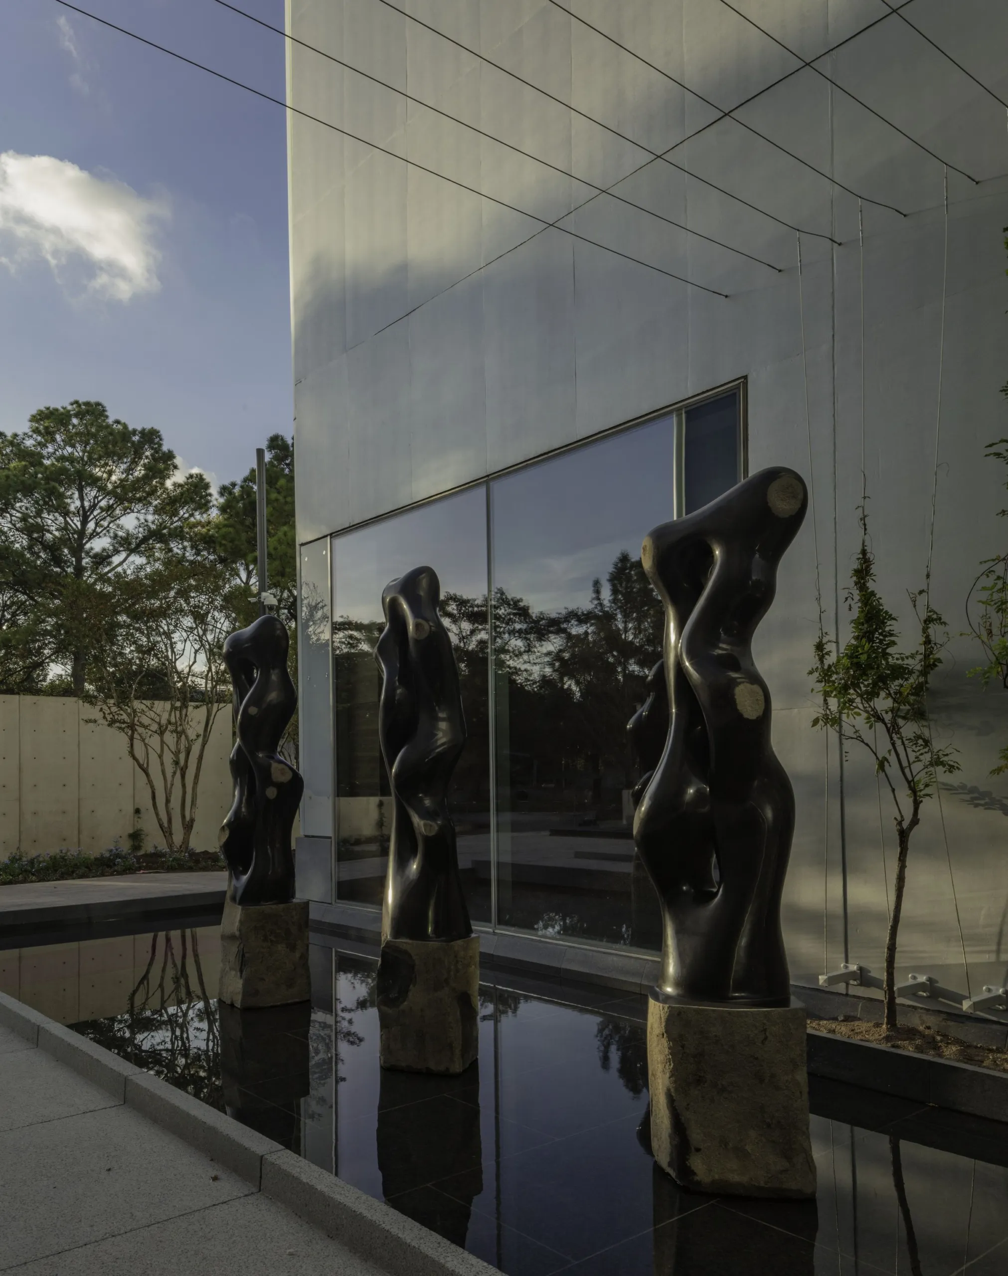
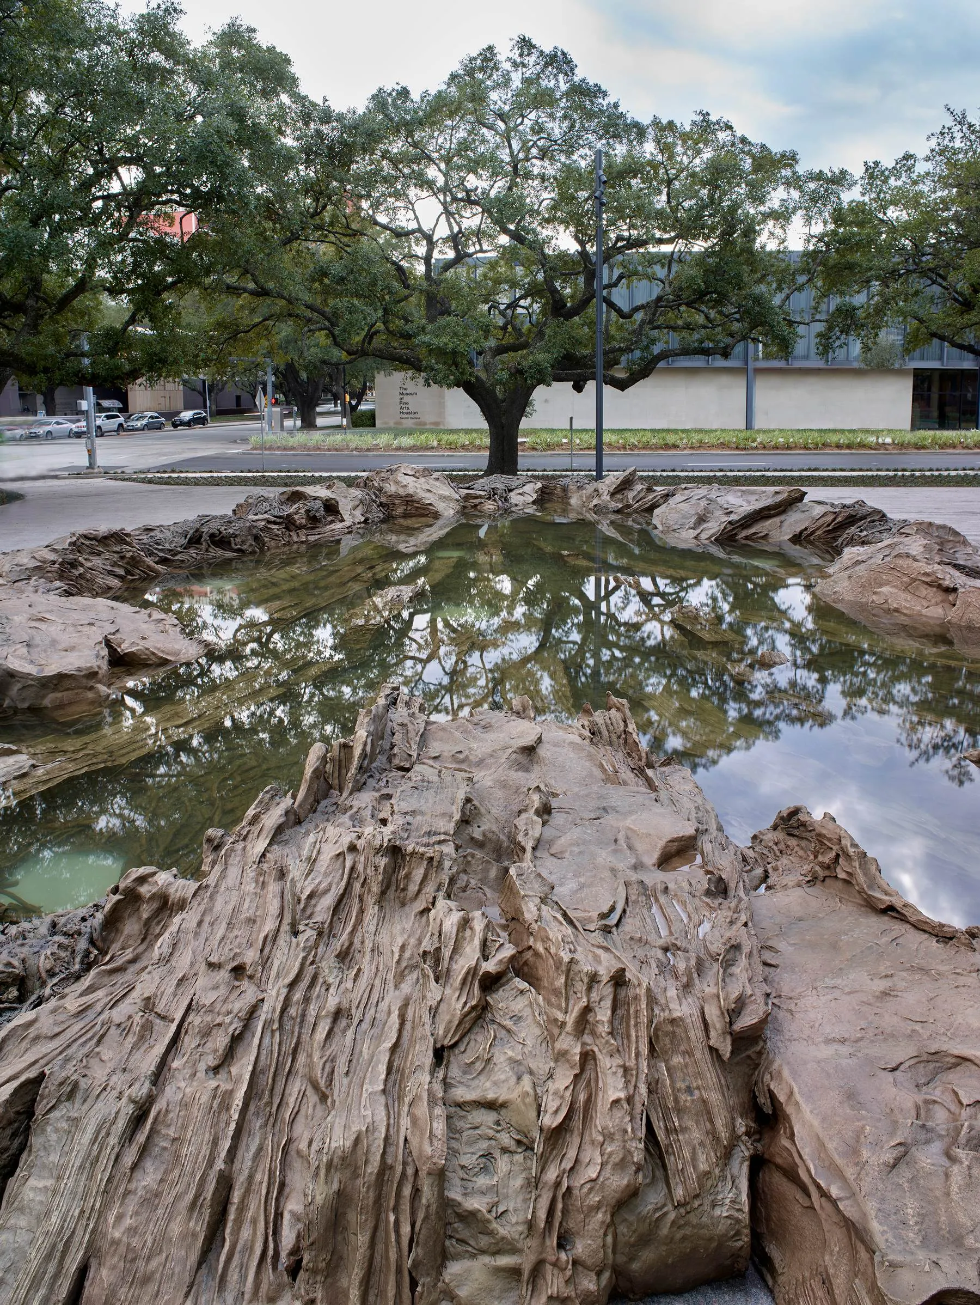
A restaurant and café look out over the museum’s sculpture garden designed by Isamu Noguchi. The two tunnels connect the new building to the existing gallery buildings and to the museum’s new art school, tying the campus together below ground.
Project Information
- Design studio
- Steven Holl Architects
- Area
- 22038 m²
- Time
- 2020
- Type
- Cultural
Comments