Accra, Ghana / Ghent, New York, United States
Limbo Engawa
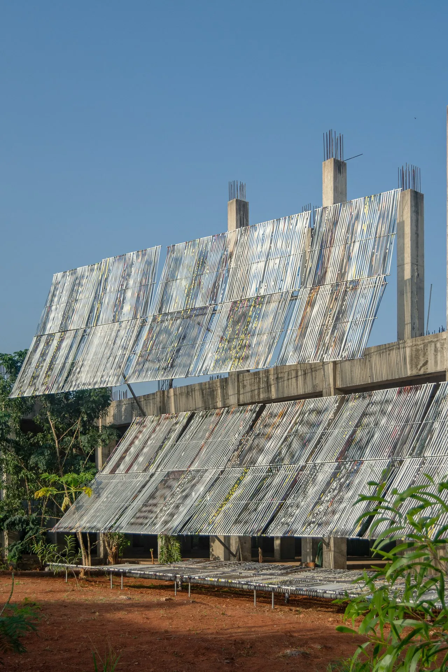
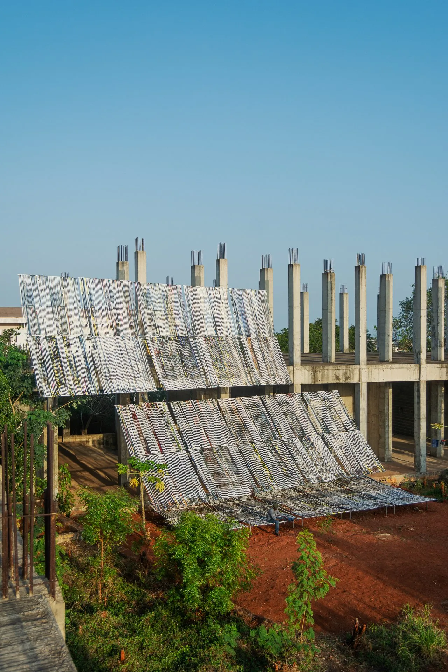
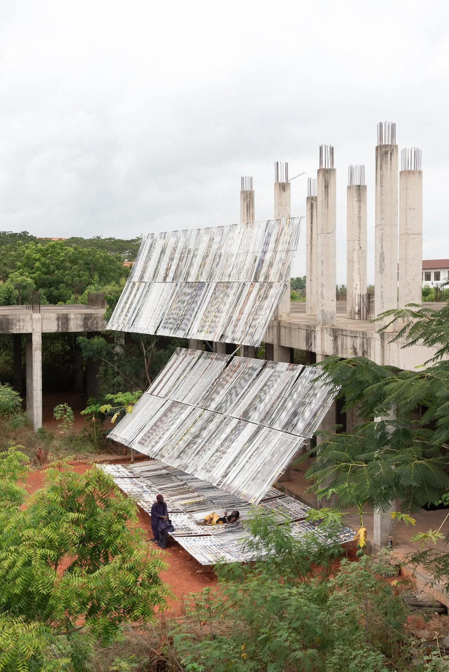
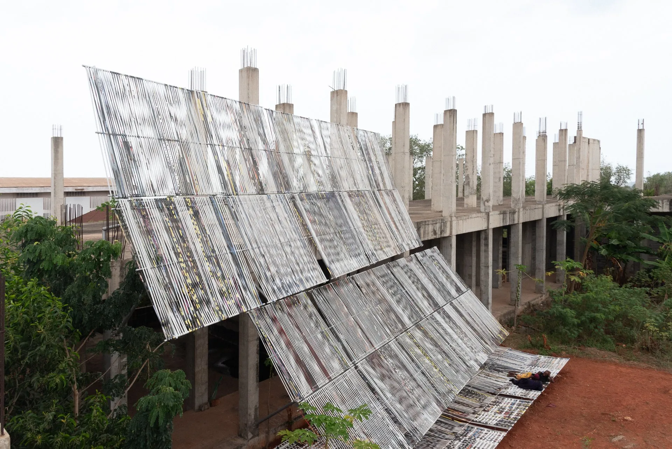
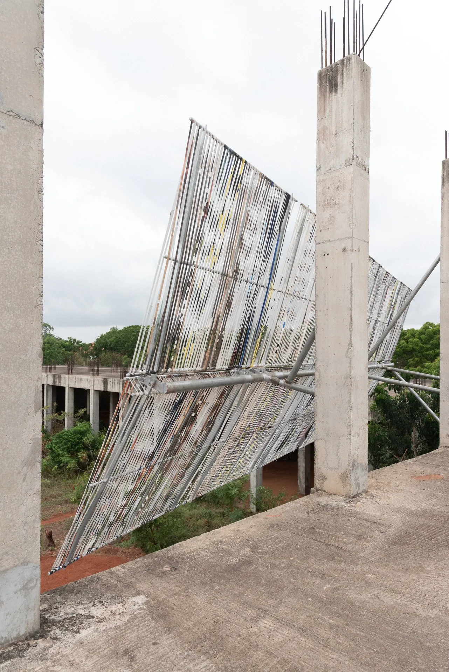
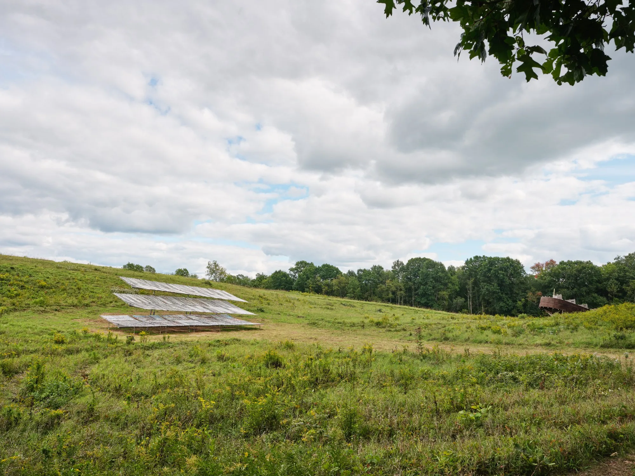
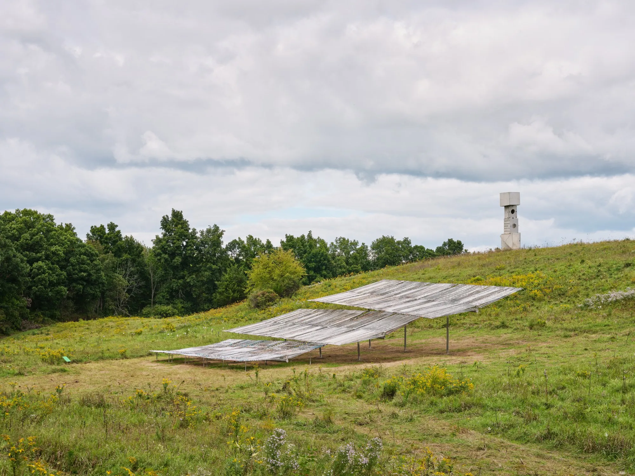
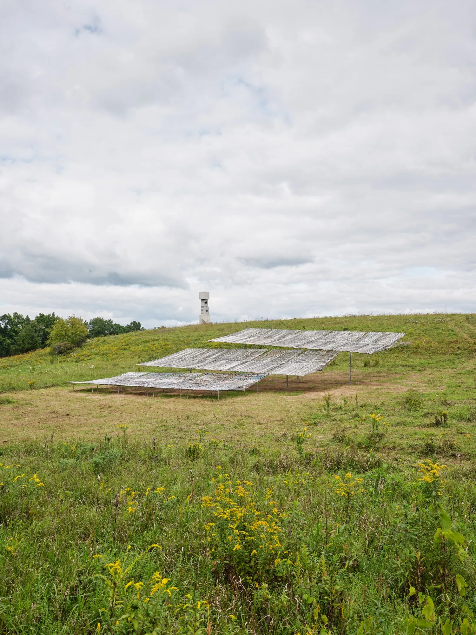
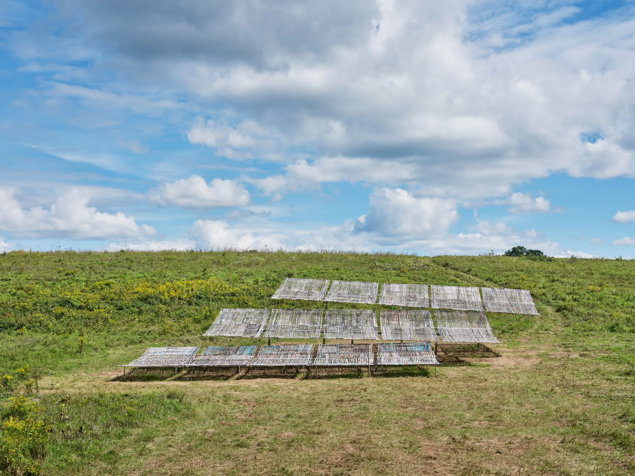
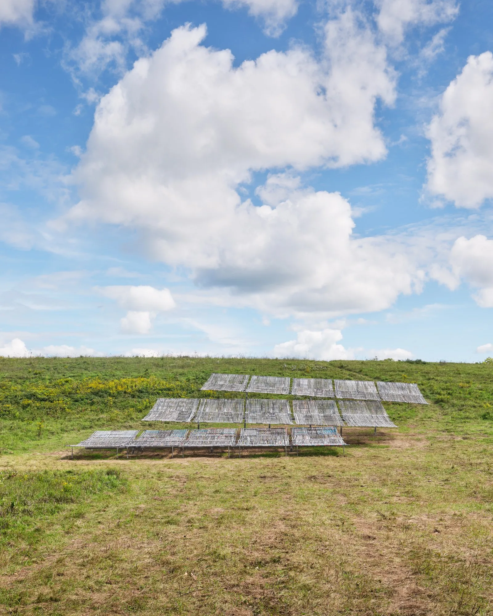
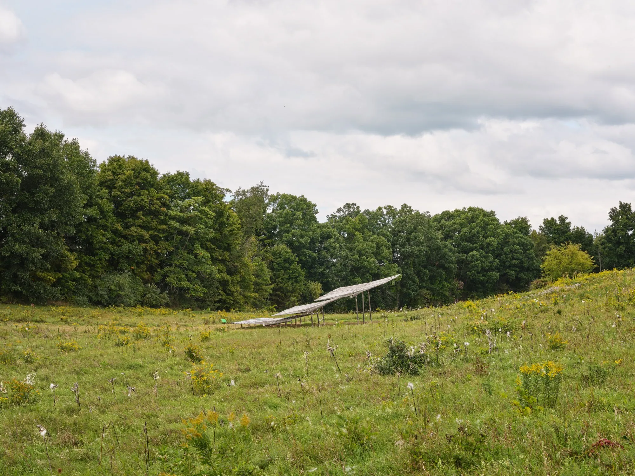
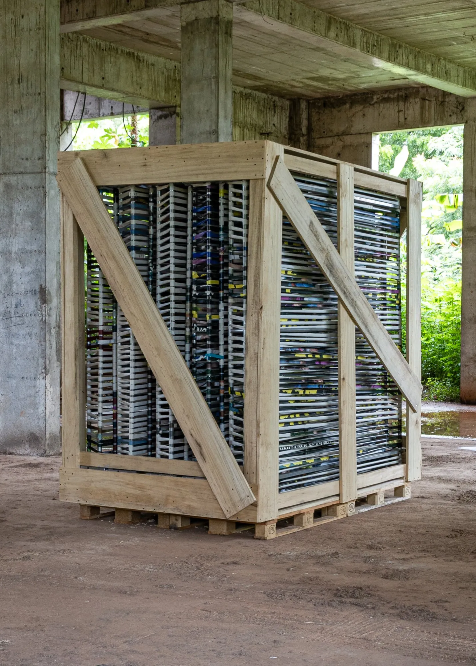
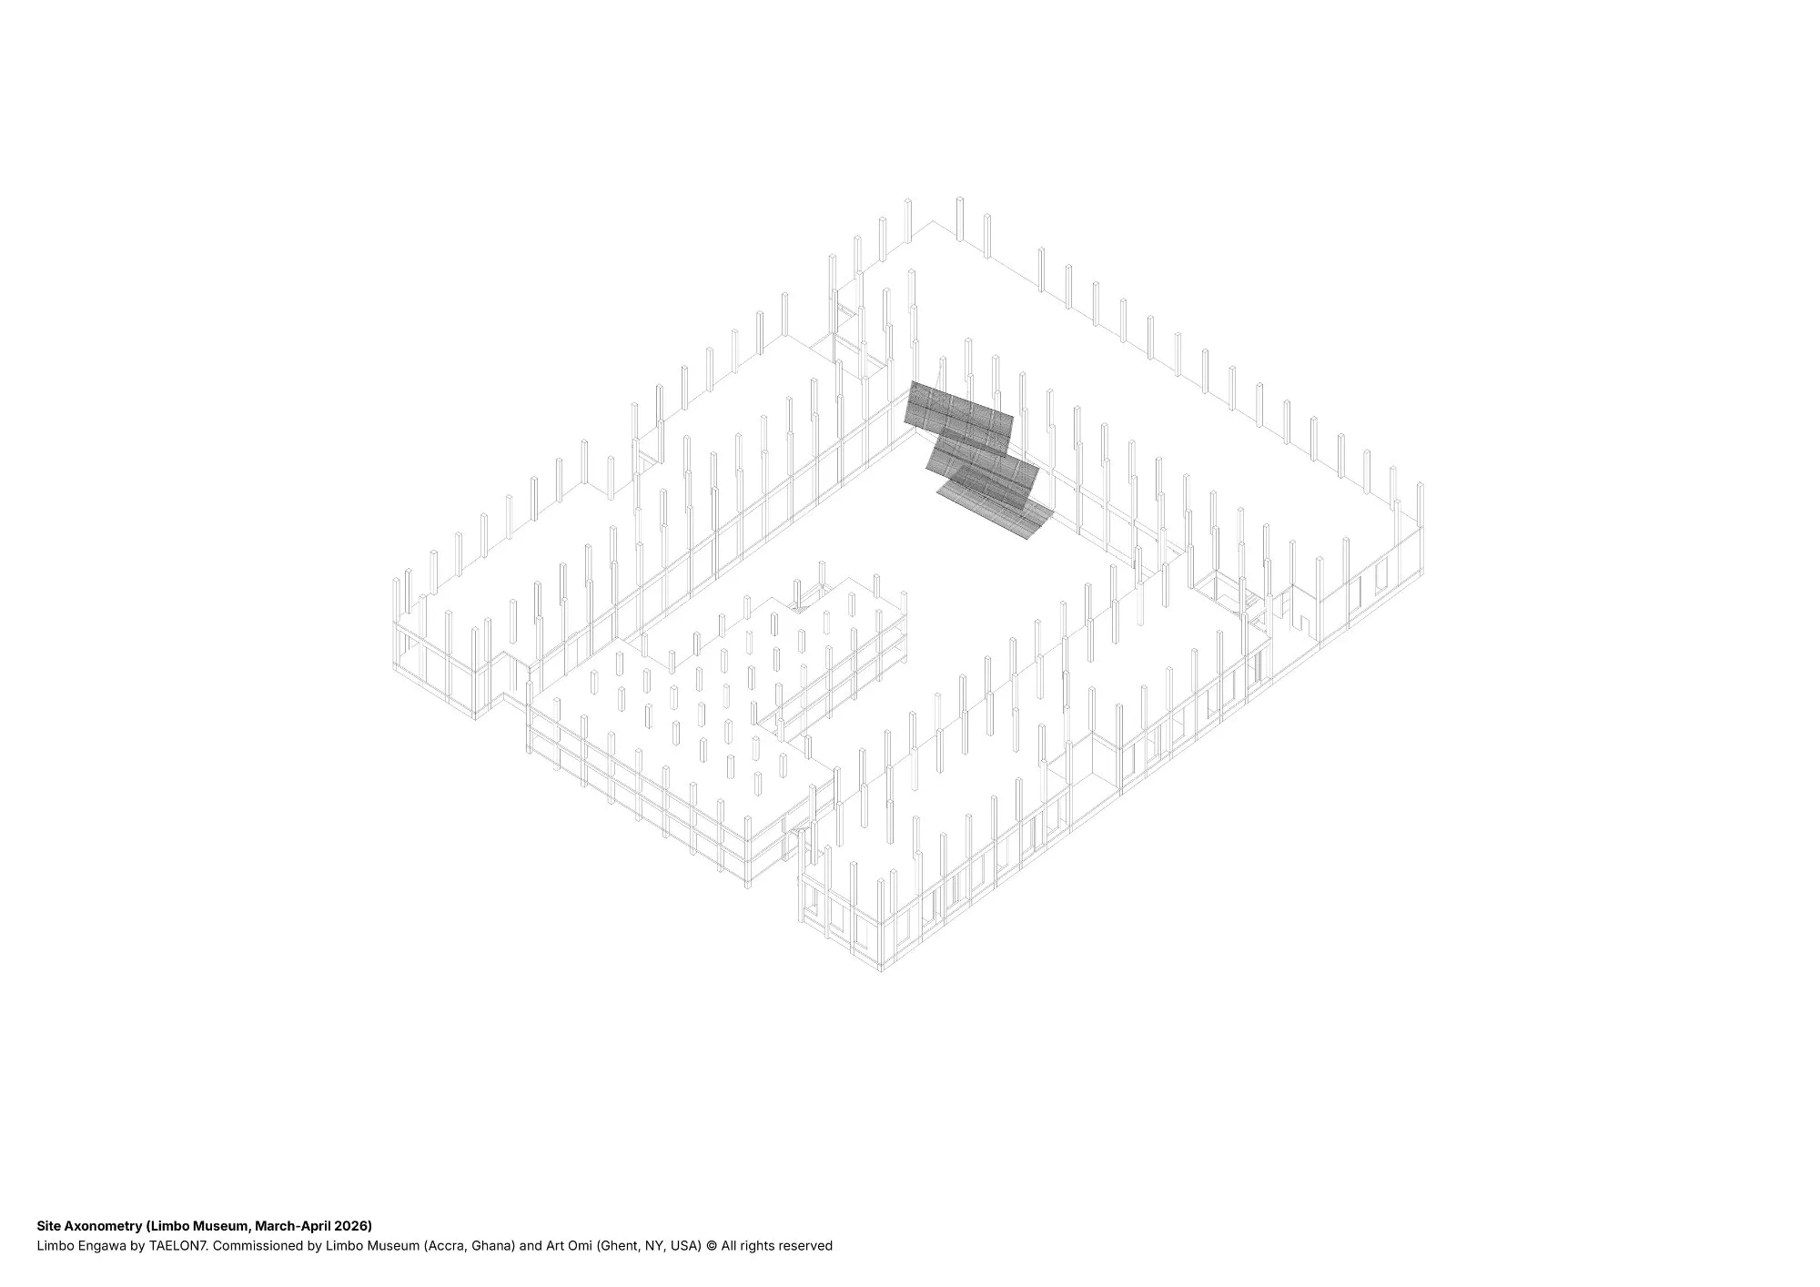
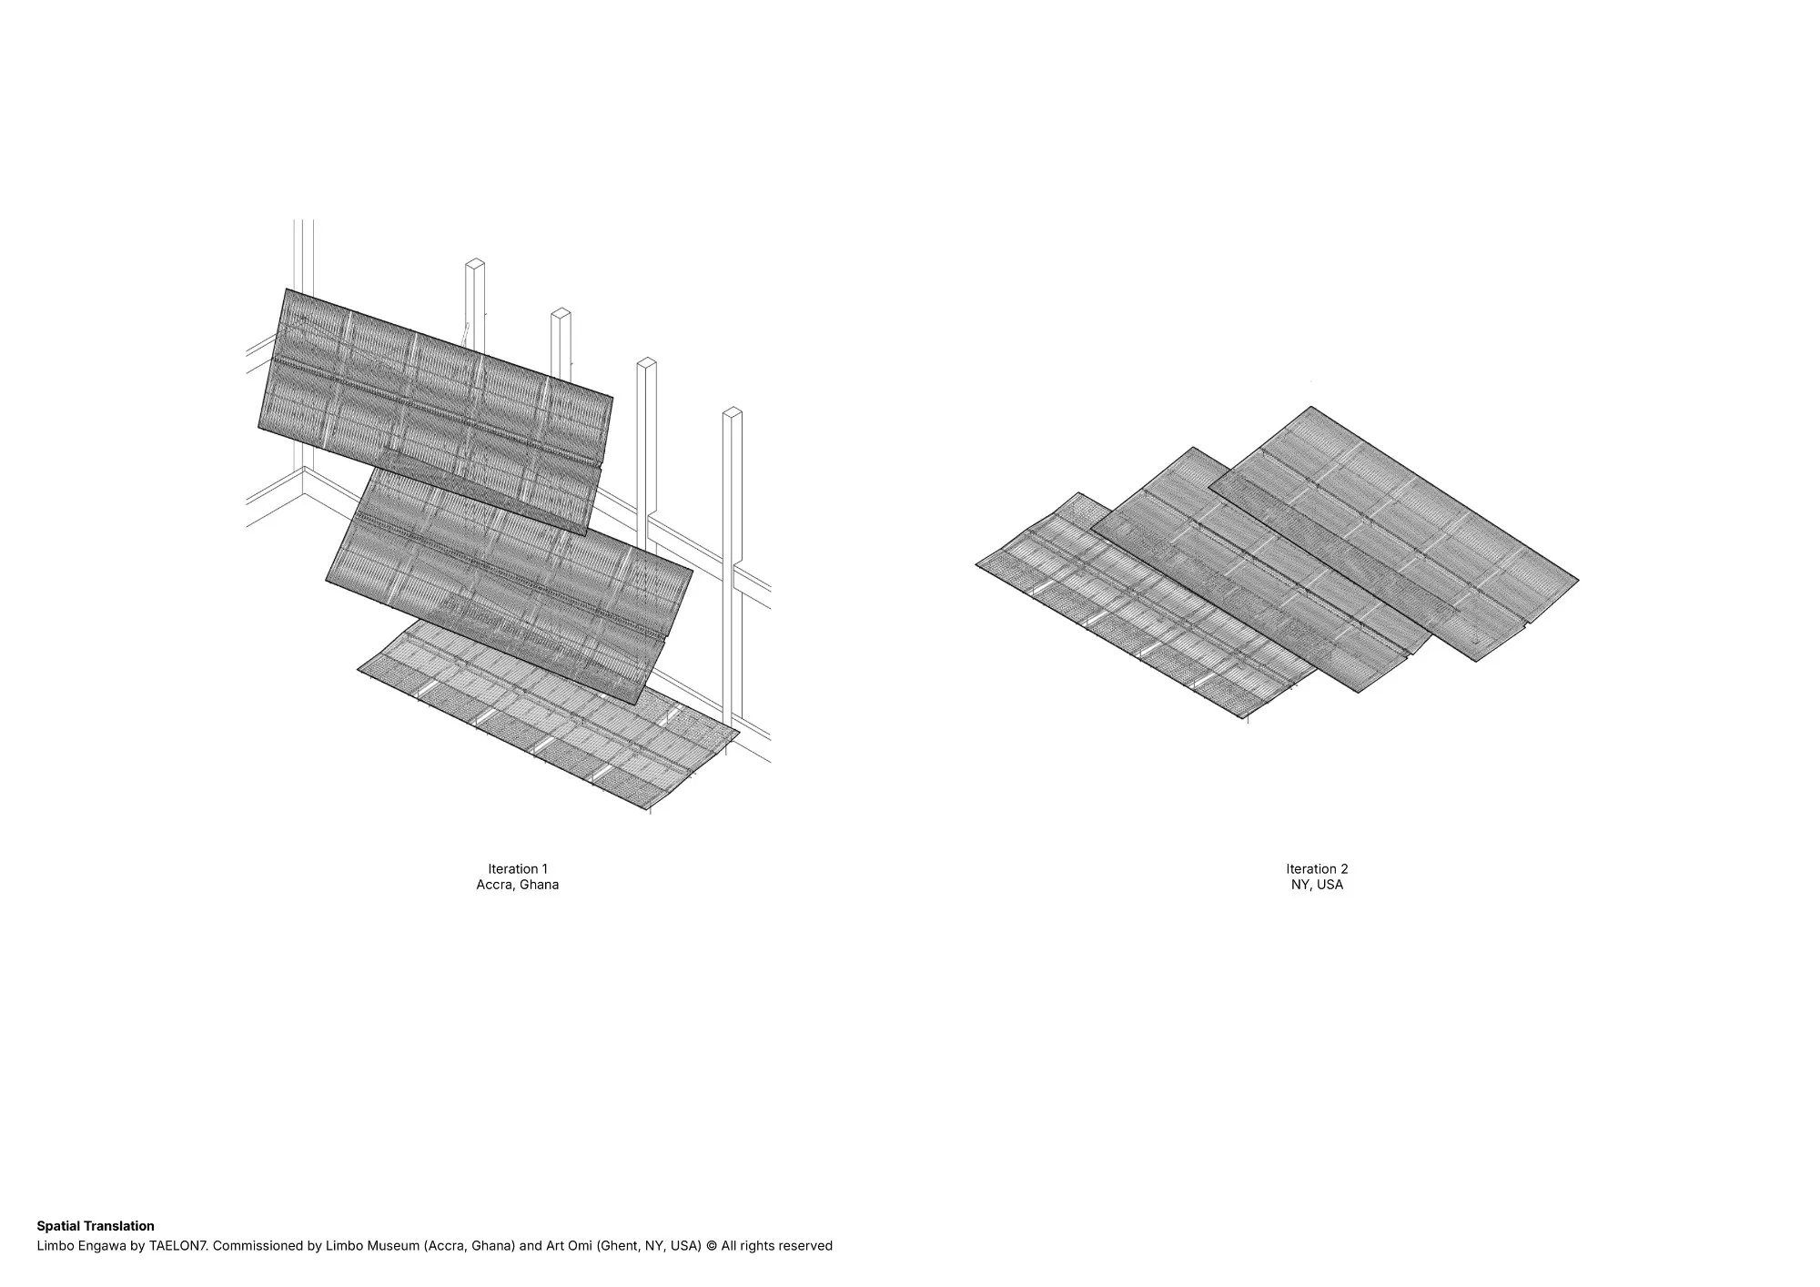
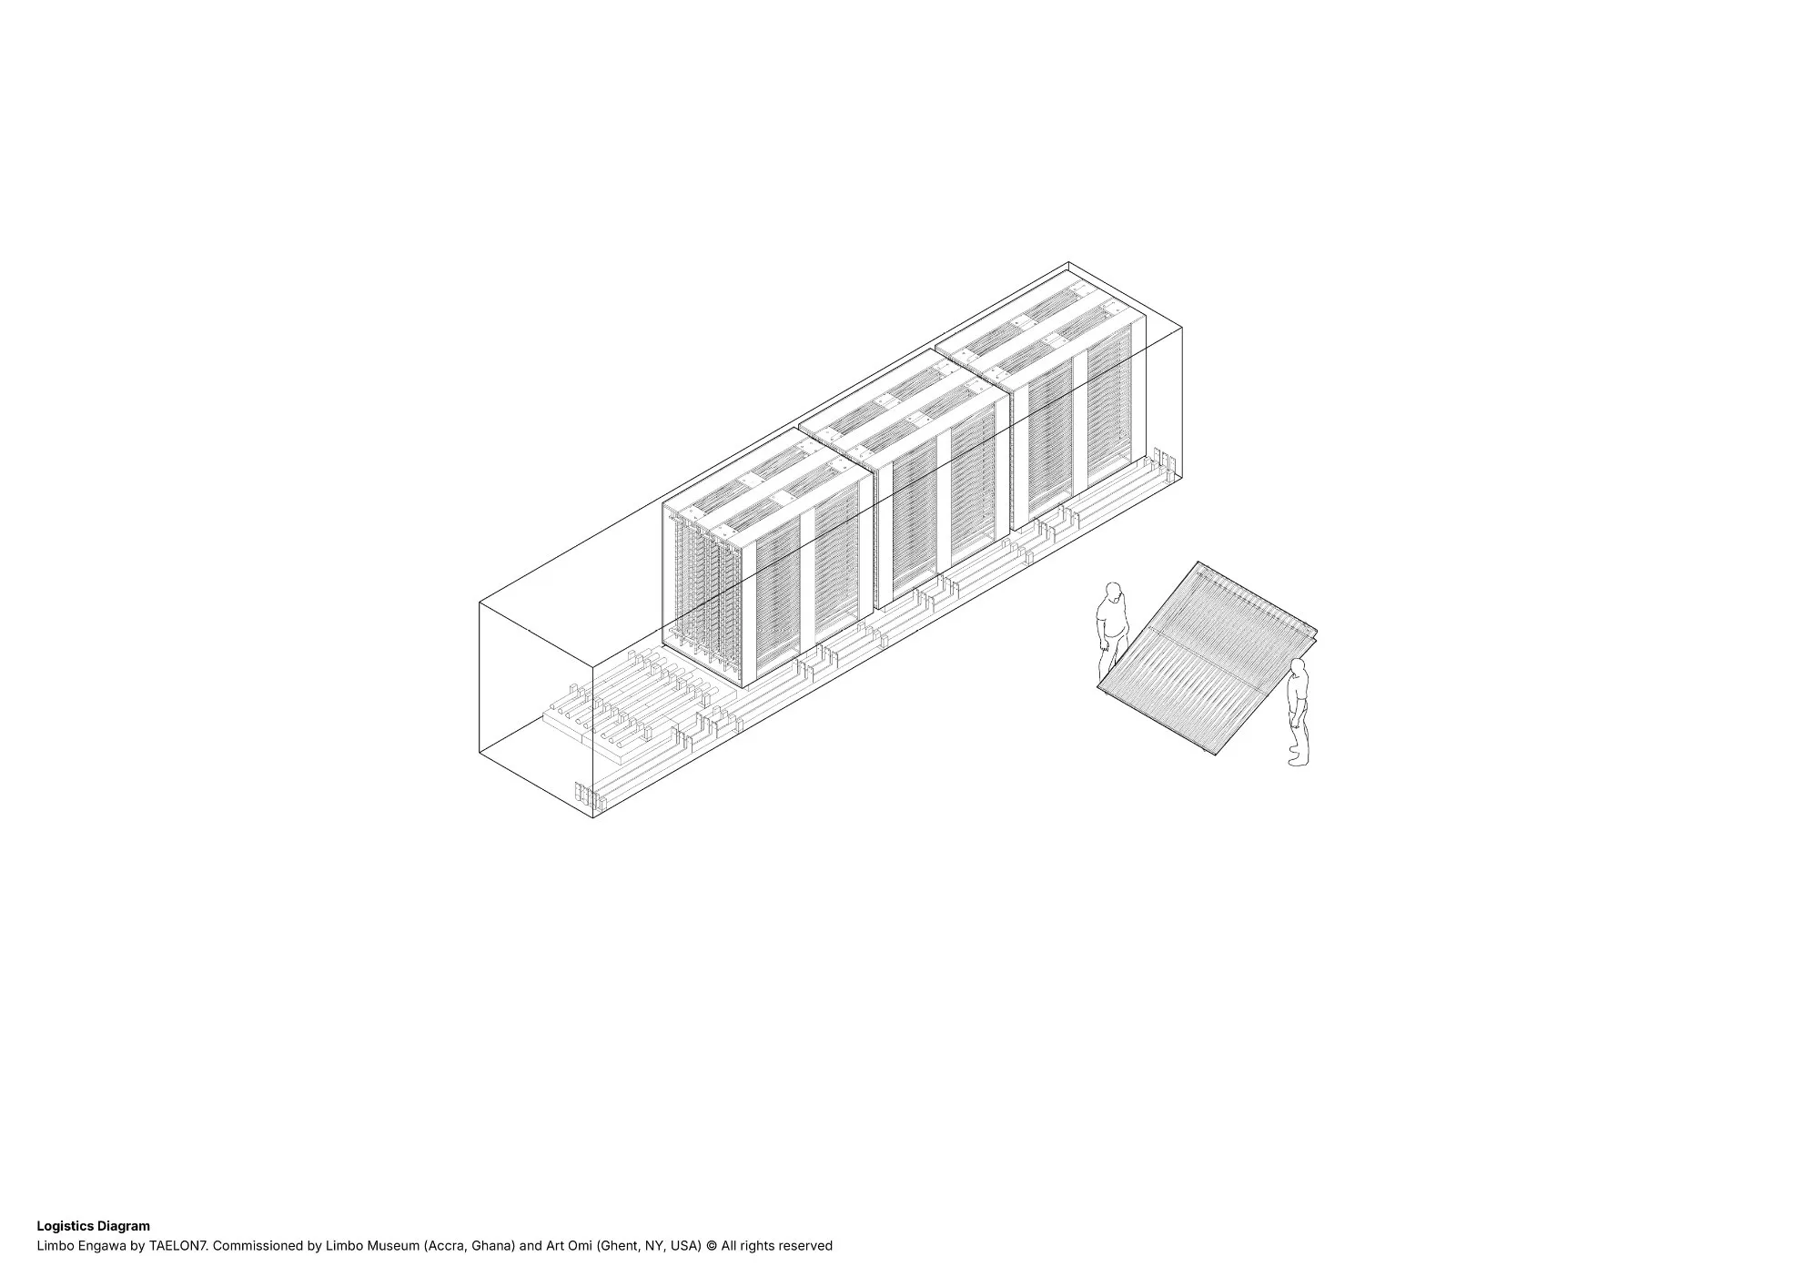
The pavilion was conceived for two sites. It was first built inside the unfinished concrete frame of a museum in a fast-growing West African city, then taken apart, carried across the Atlantic and reassembled in a rural sculpture and architecture park, where it now stands permanently.
Its name comes from the Japanese engawa, the in-between space that joins inside and outside, building and landscape, private and shared life. Across both sites, the project tests how one modular system can adapt to very different settings and set up new relationships between structure, ground and everyday use.
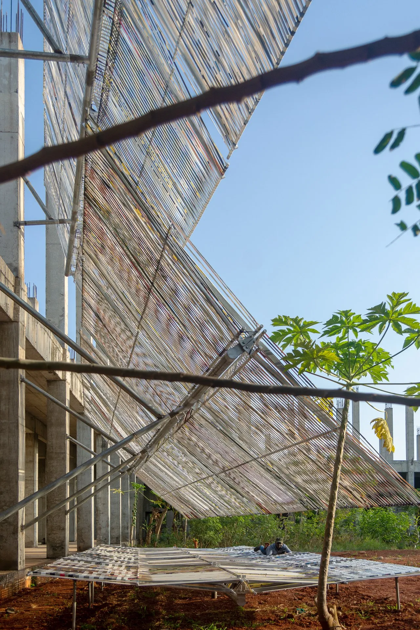
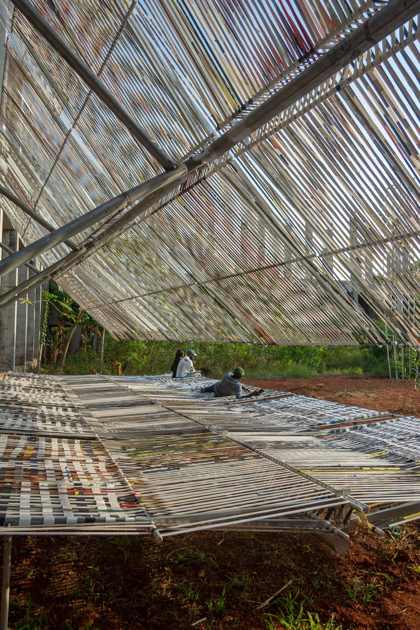
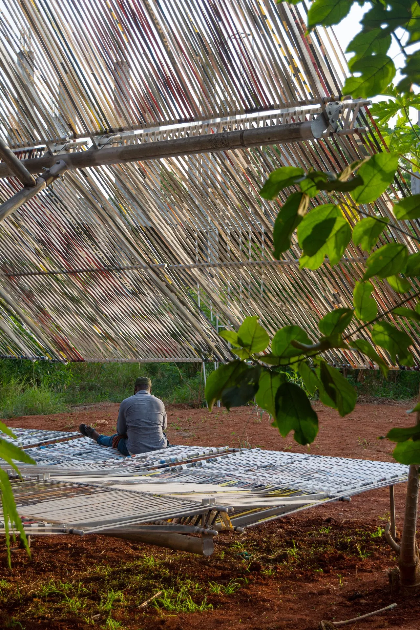
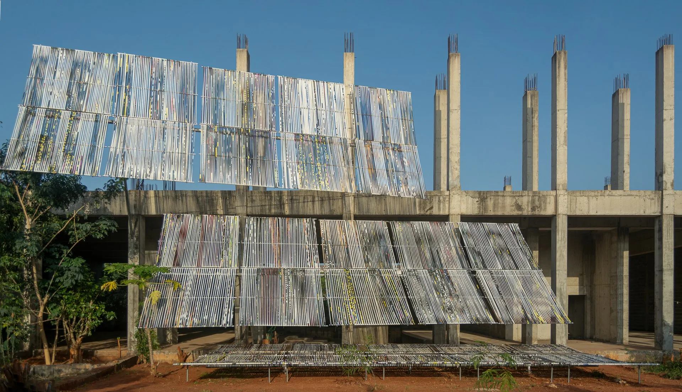
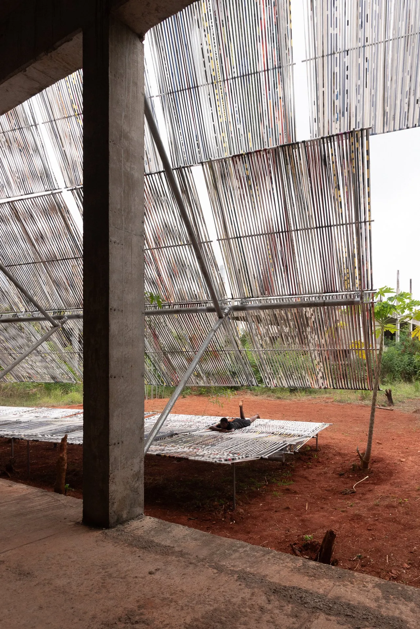
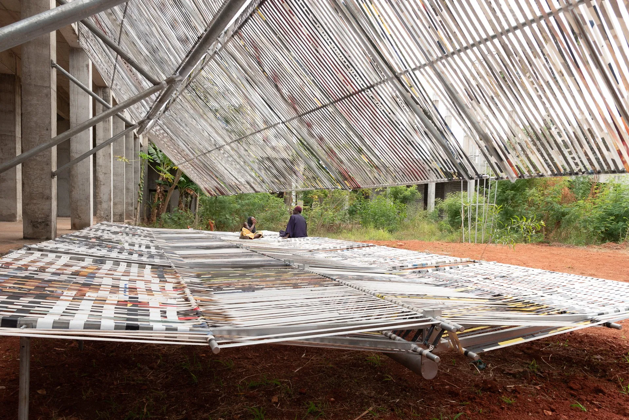
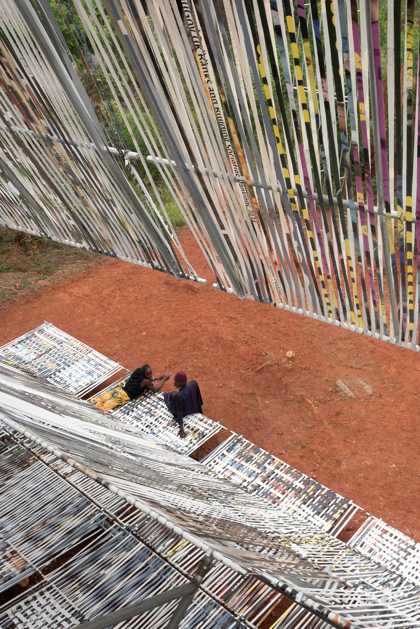
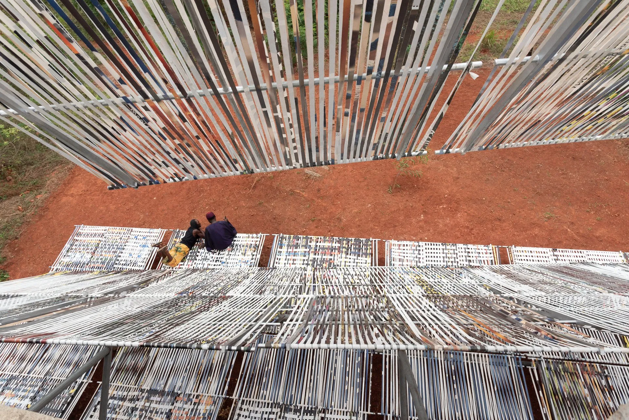
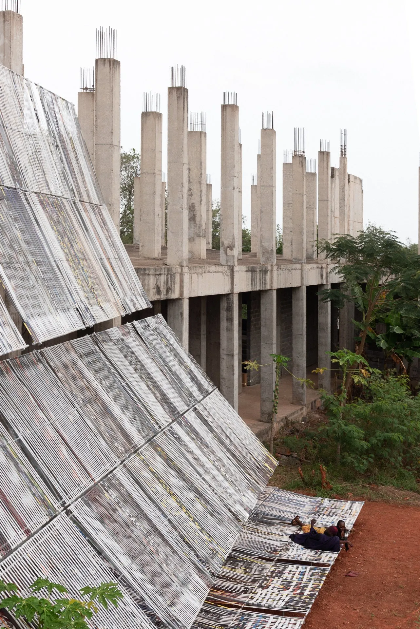
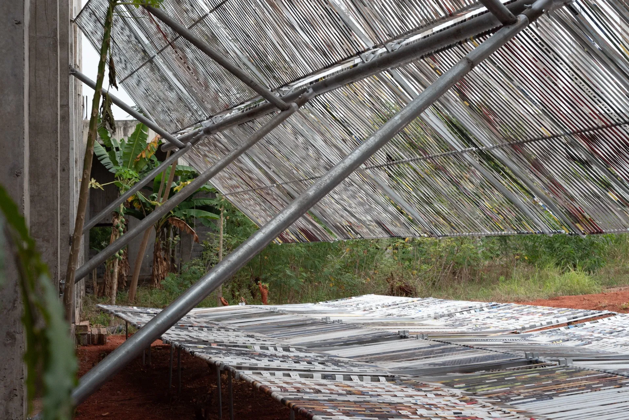
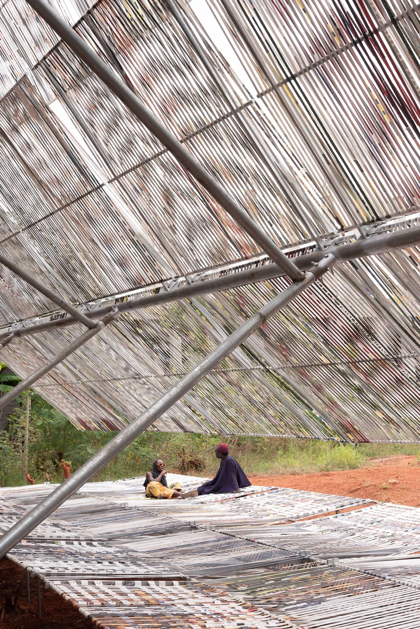
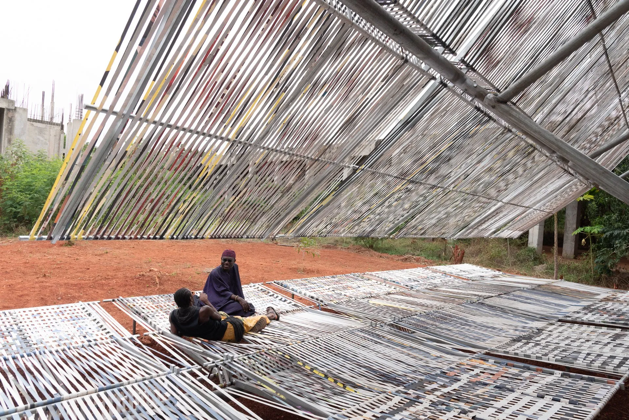
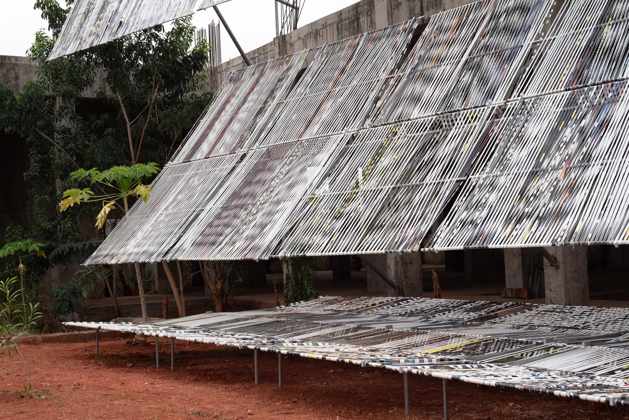
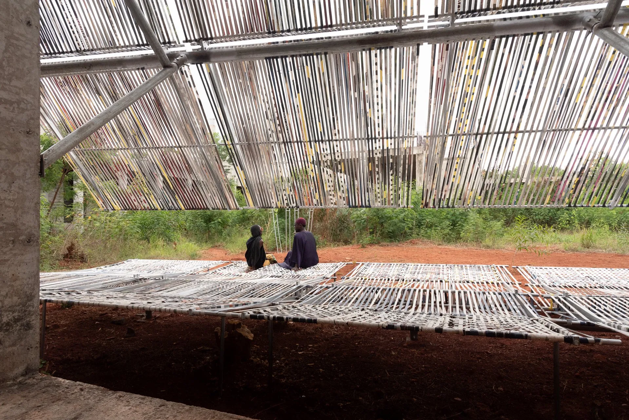
At the first site, unfinished concrete buildings are often surrounded by what looks like leftover land. Neither is empty: the bare structures are lived in, and the ground around them is farmed. The pavilion occupied the edge between the concrete frame and the cultivated ground, softening a usually abrupt line. An oversized daybed, based on the woven beds found on building sites across the region, gave room to sit, lie down and gather, while raised planes filtered the sun and framed views. Farmers, caretakers and museum visitors met beneath it.
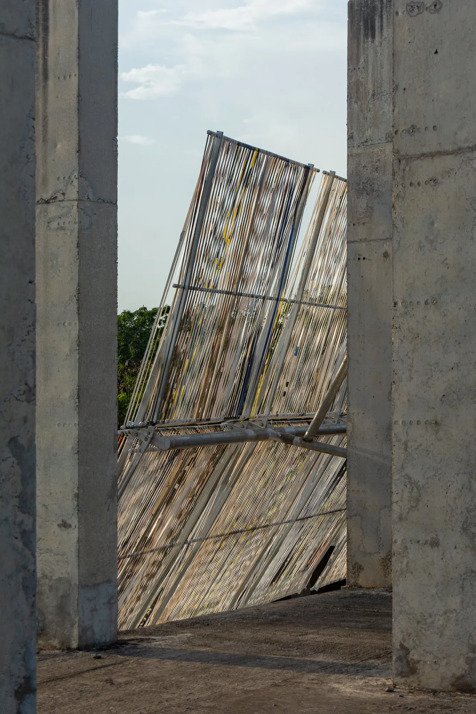
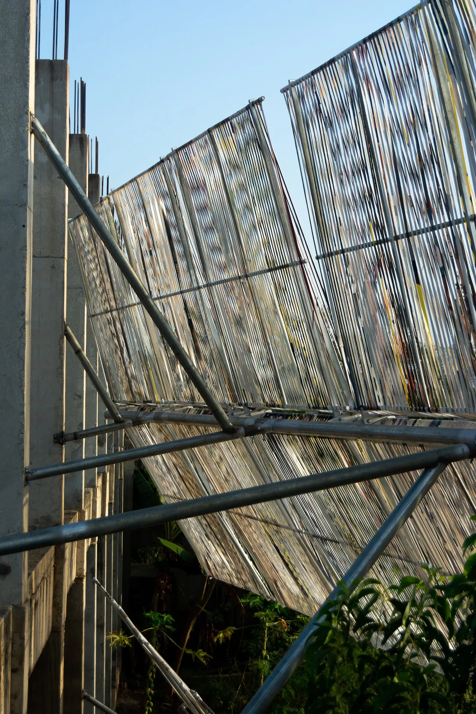
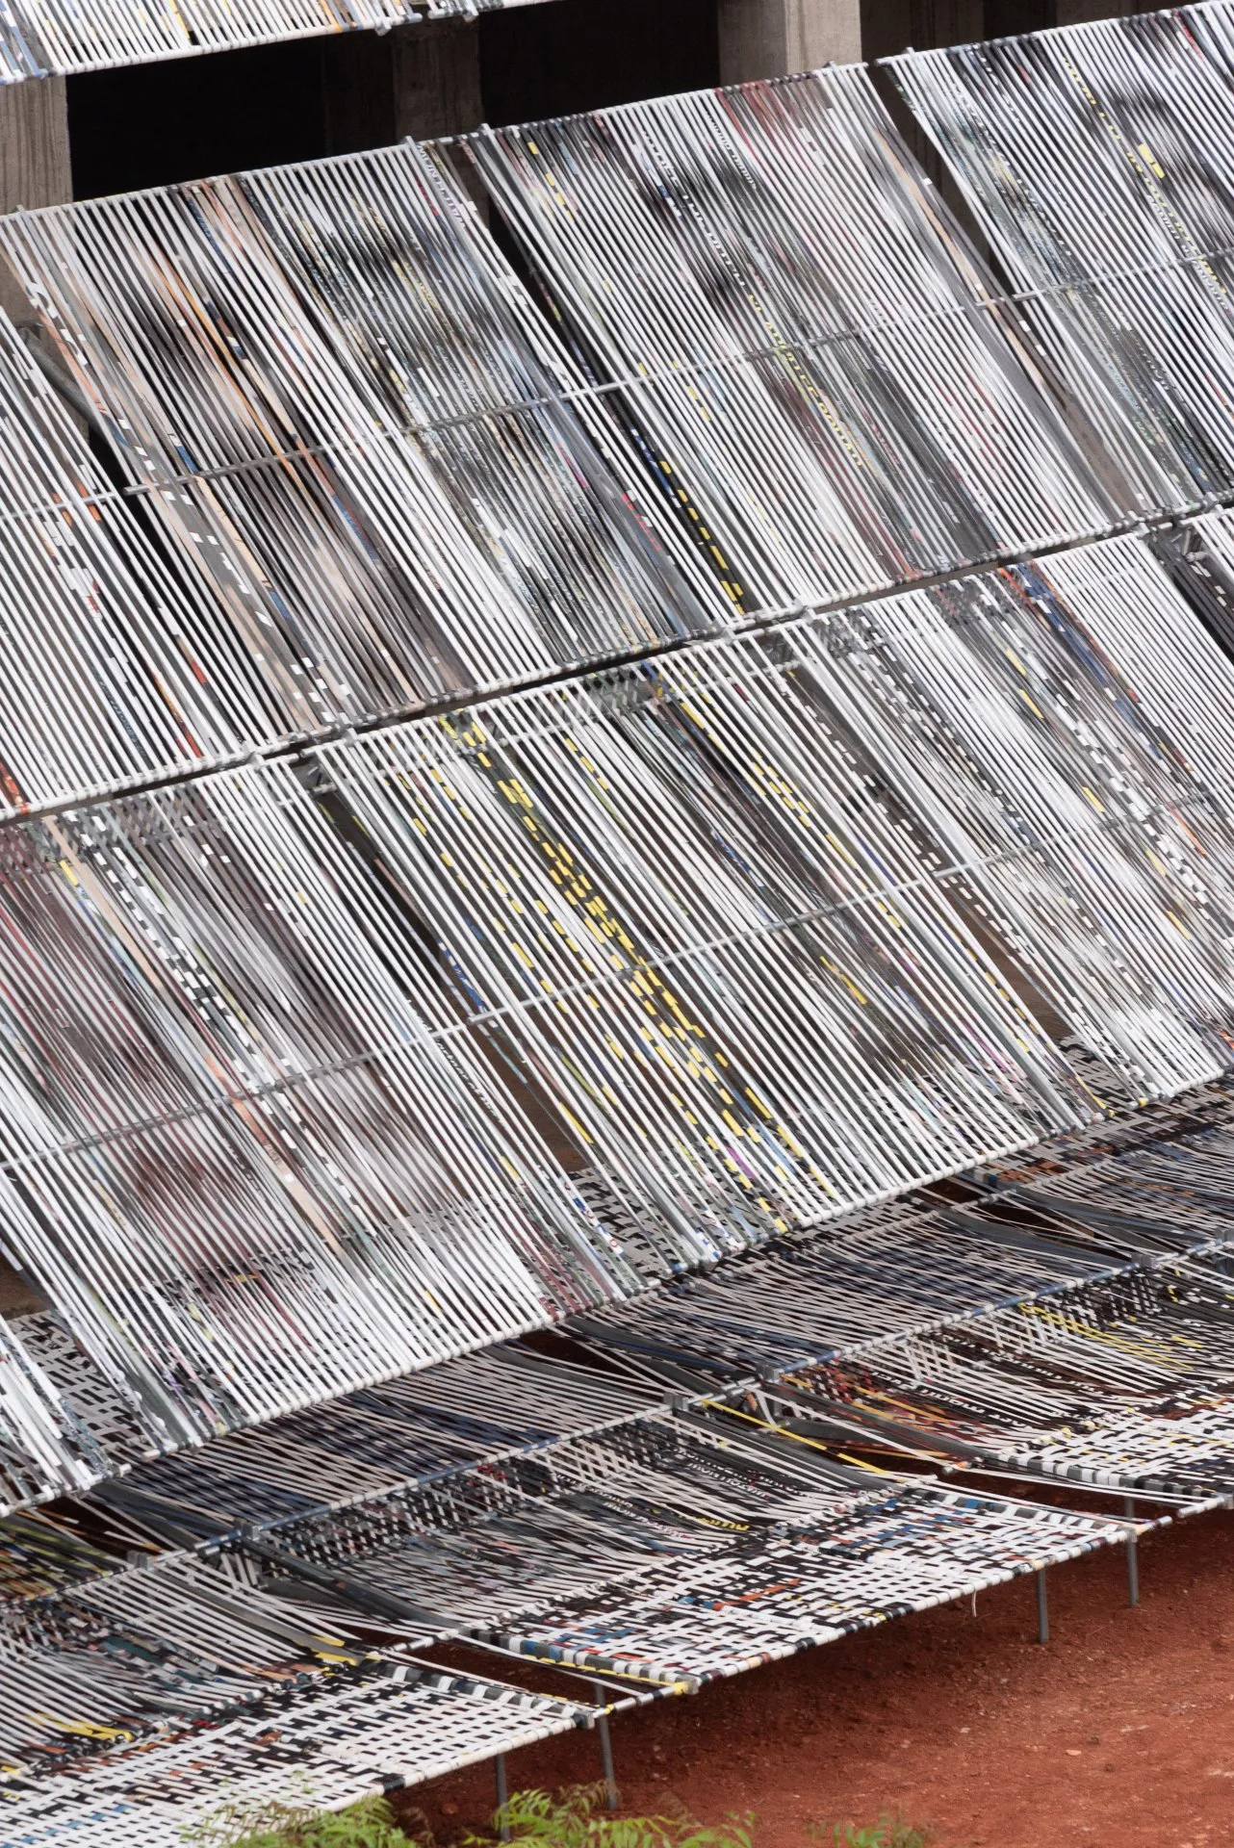
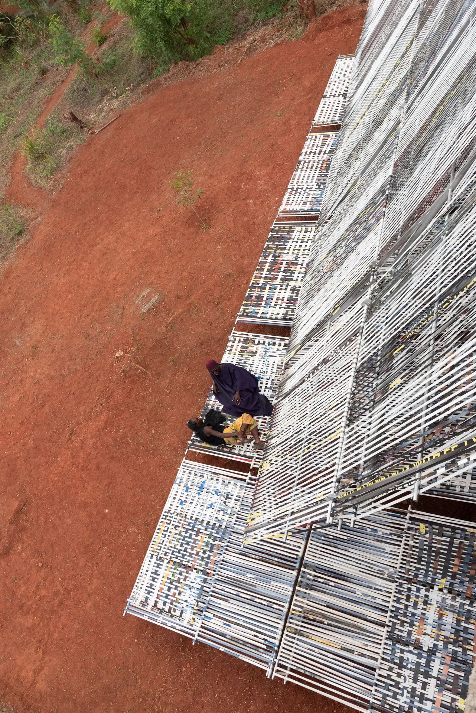
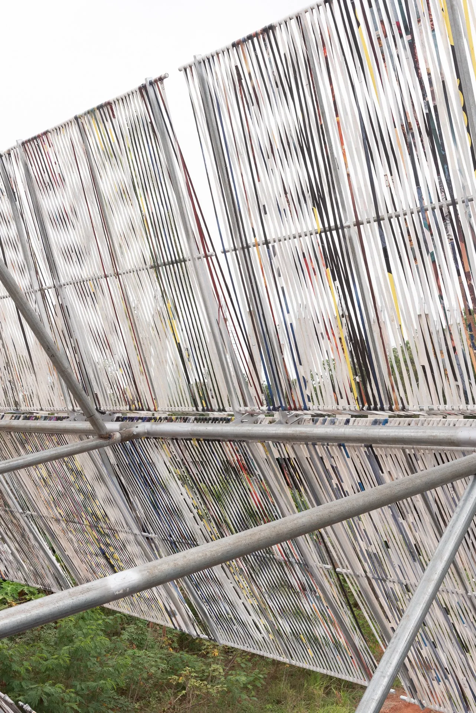
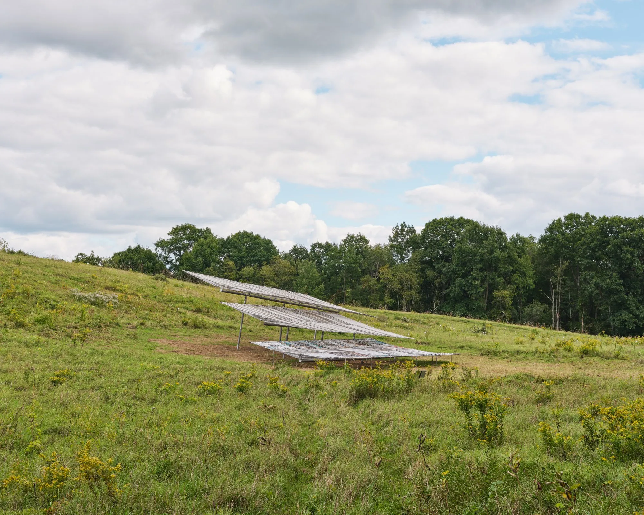
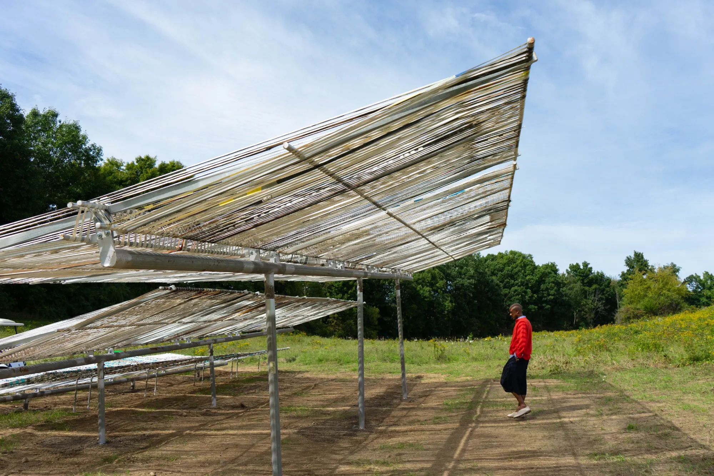
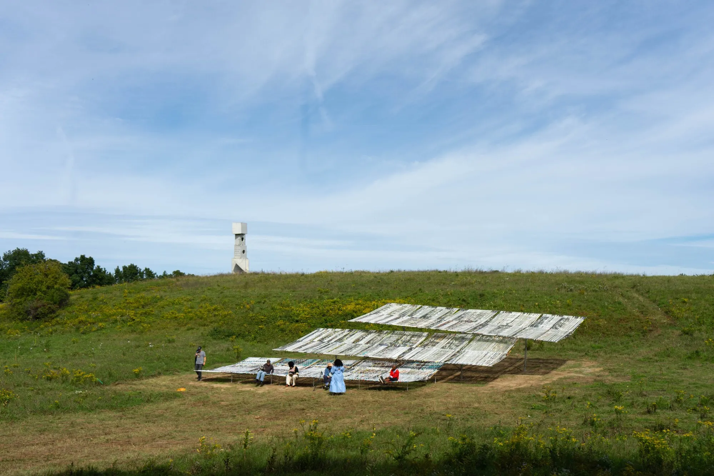
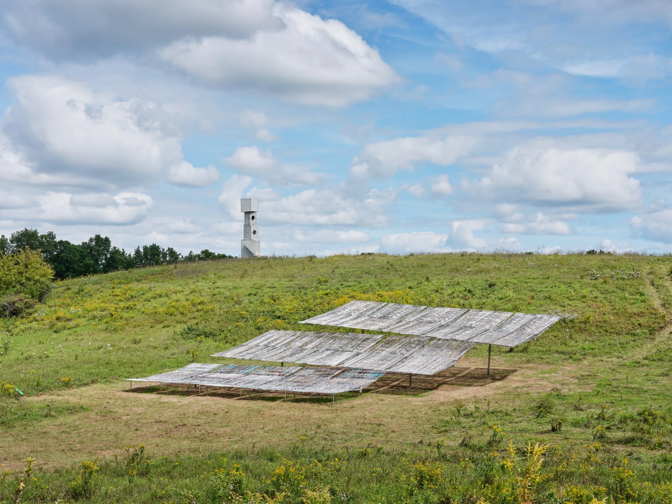
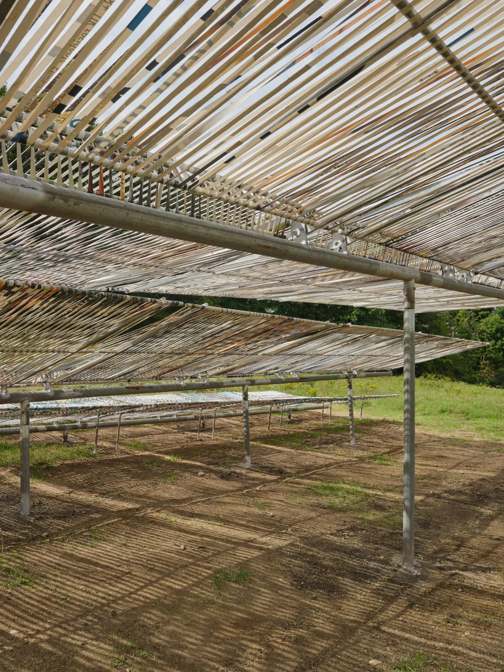
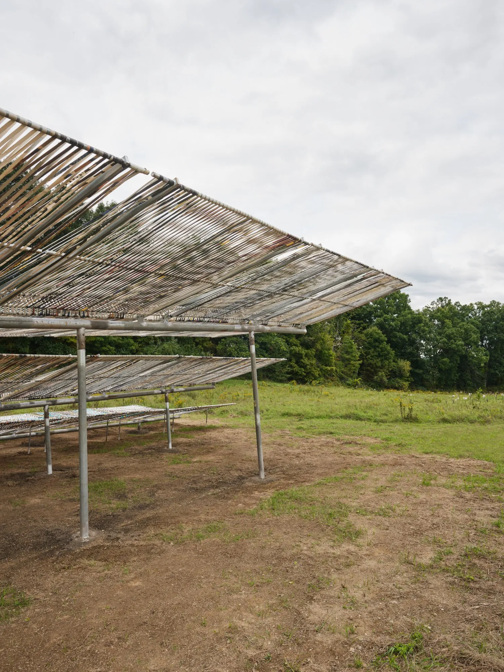
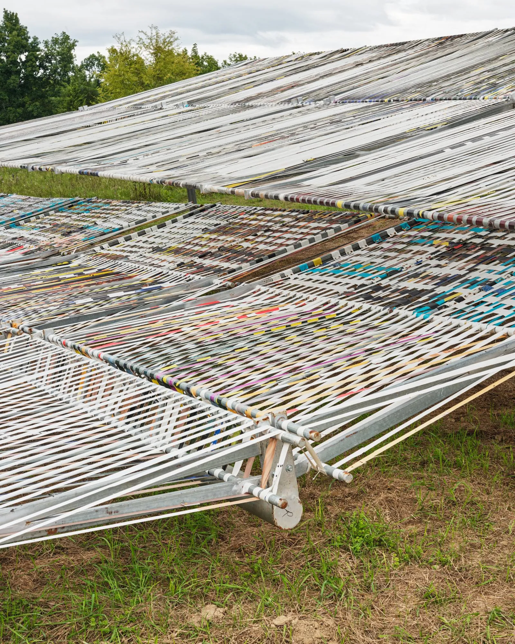
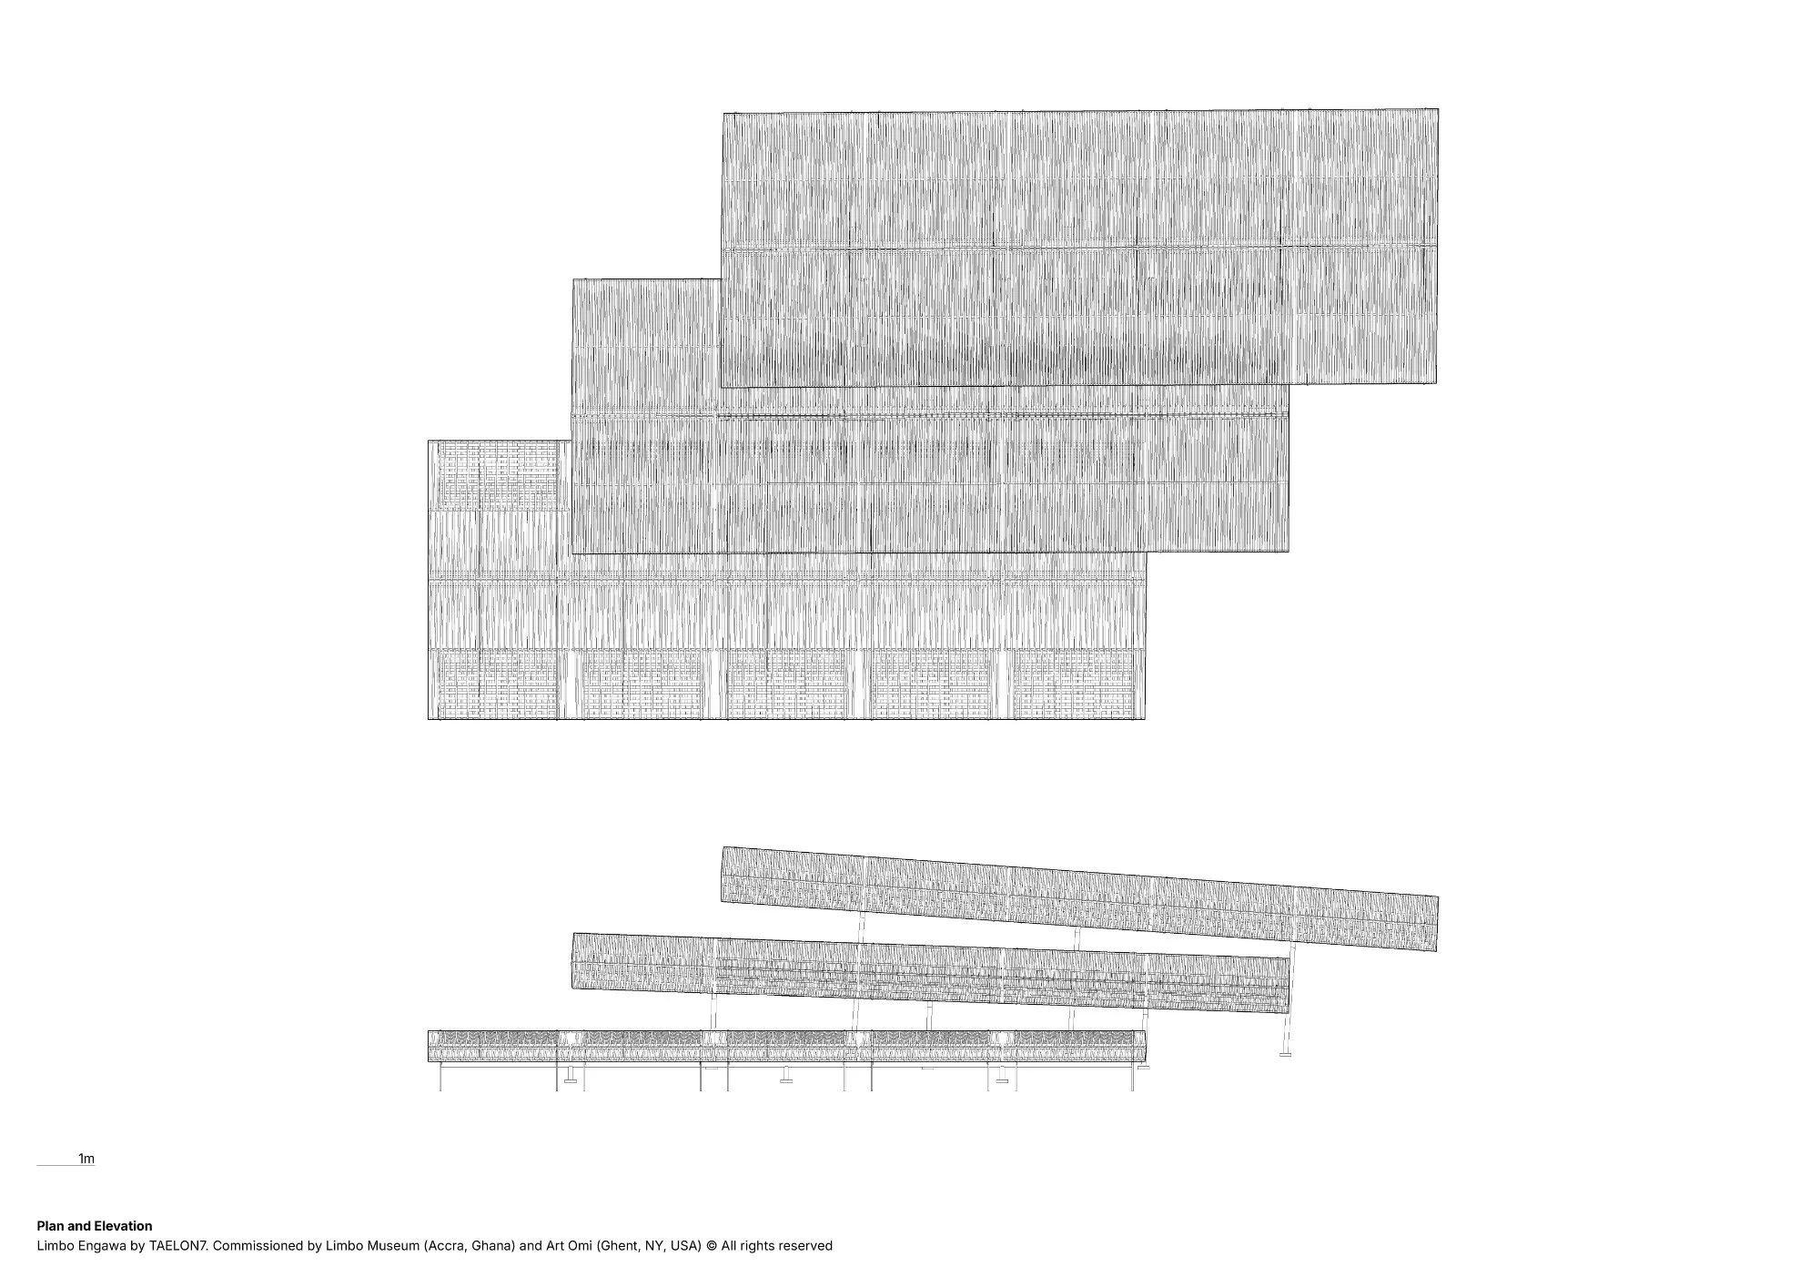
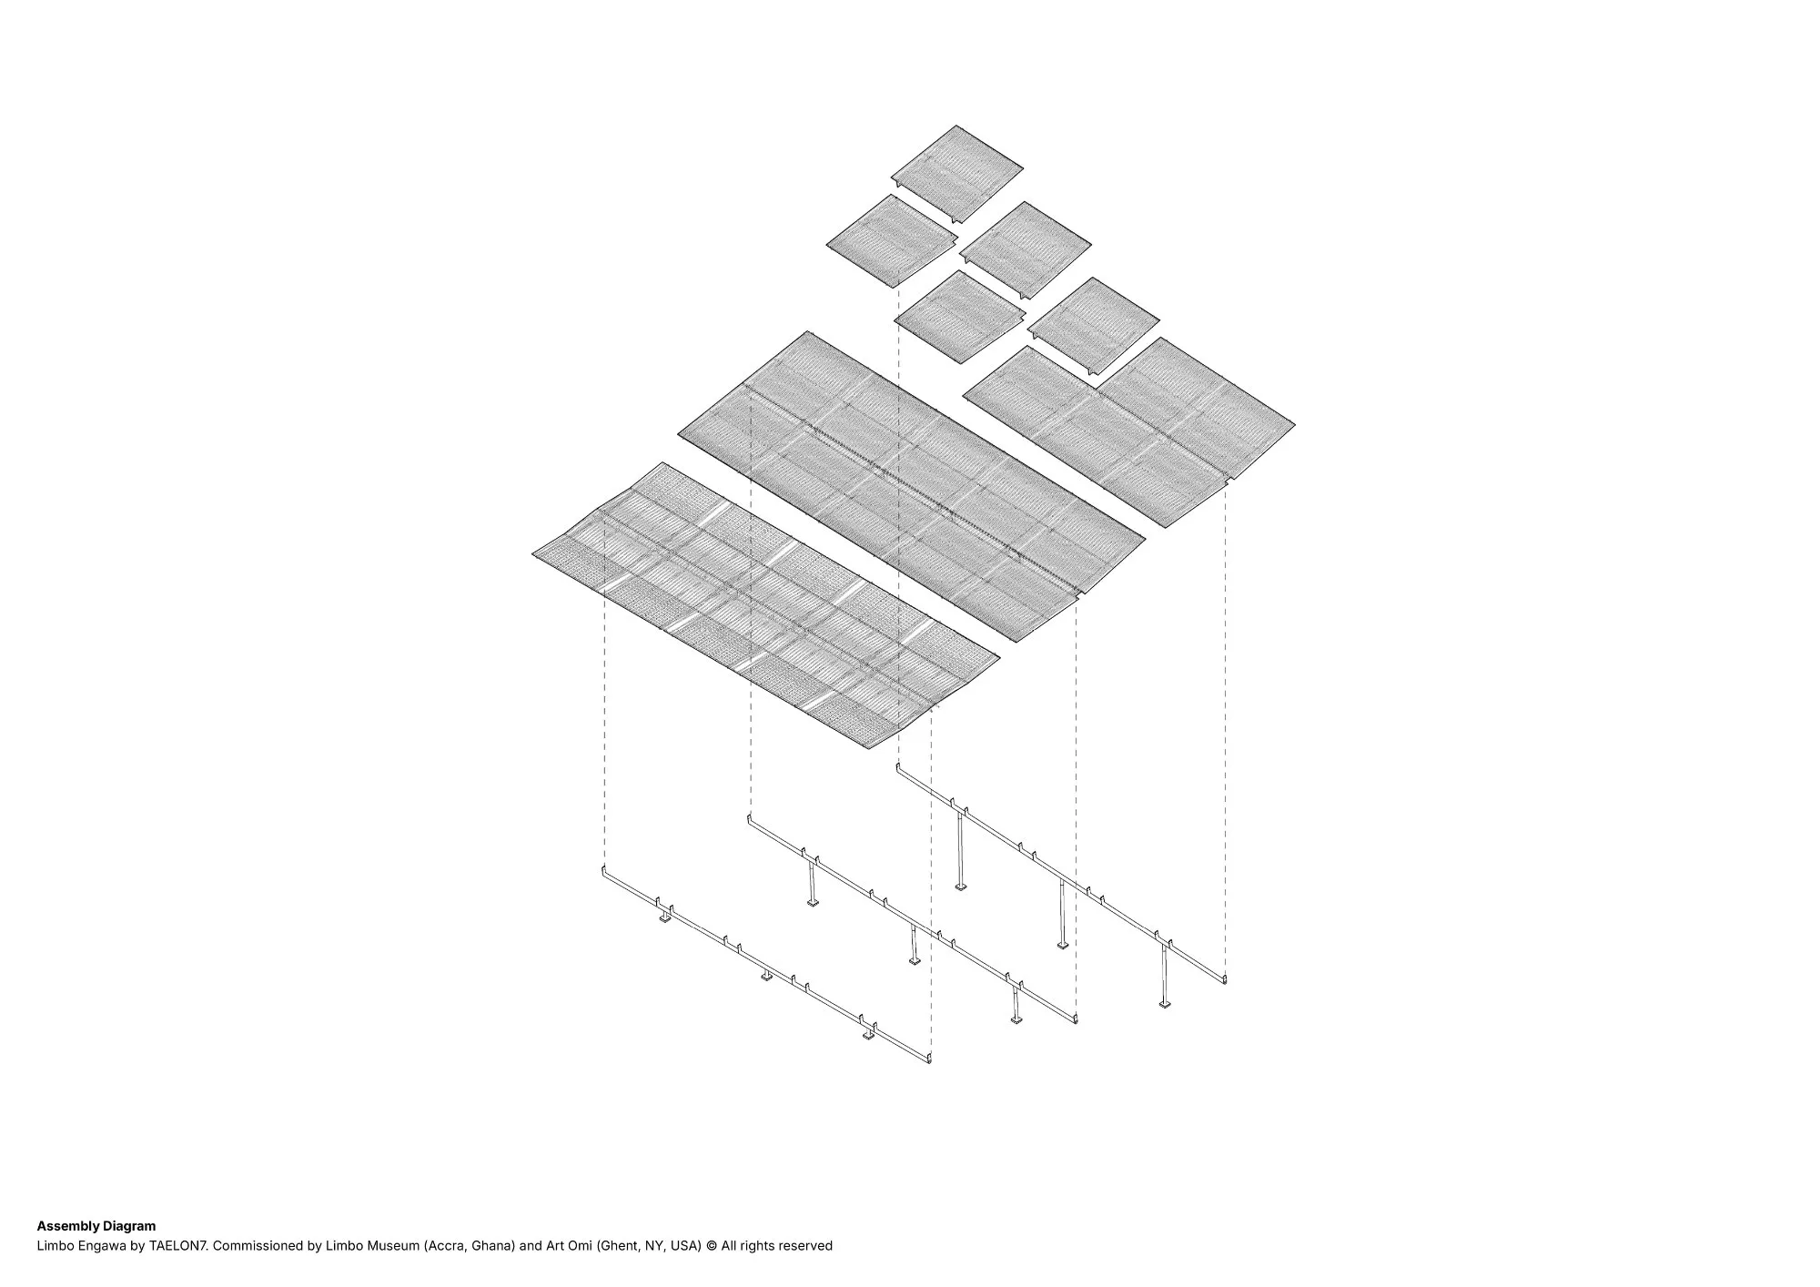
The structure is a kit of light steel frames, each small enough for one person to carry. Its profiles and fabrication borrow from roadside kiosks and billboard structures. Salvaged billboard tarpaulin was cut into strips and woven by hand across the frames, making surfaces that filter light, air and views. Gathered into canopies and seats, the slender parts take on a civic presence, yet remain easy to dismantle and rebuild in a new arrangement.
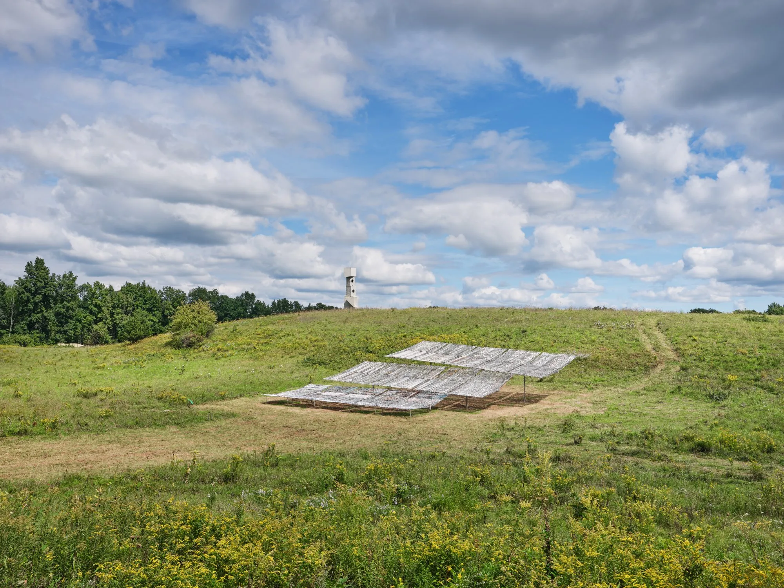
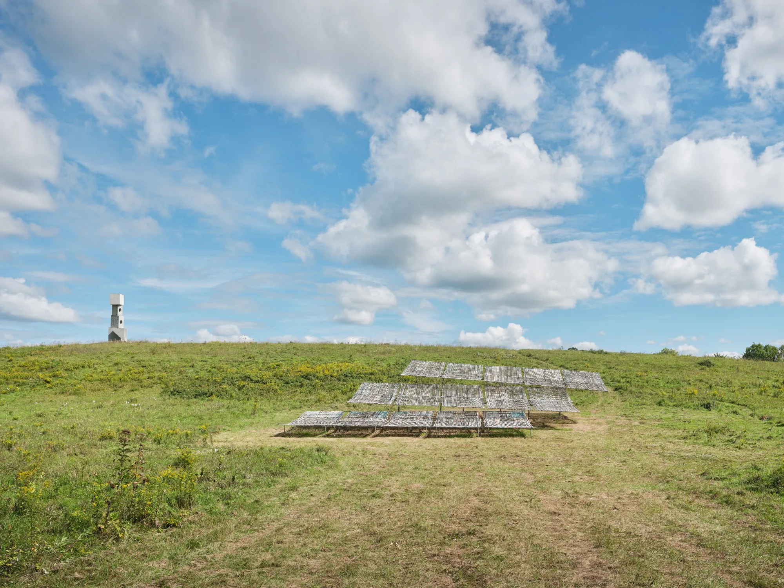
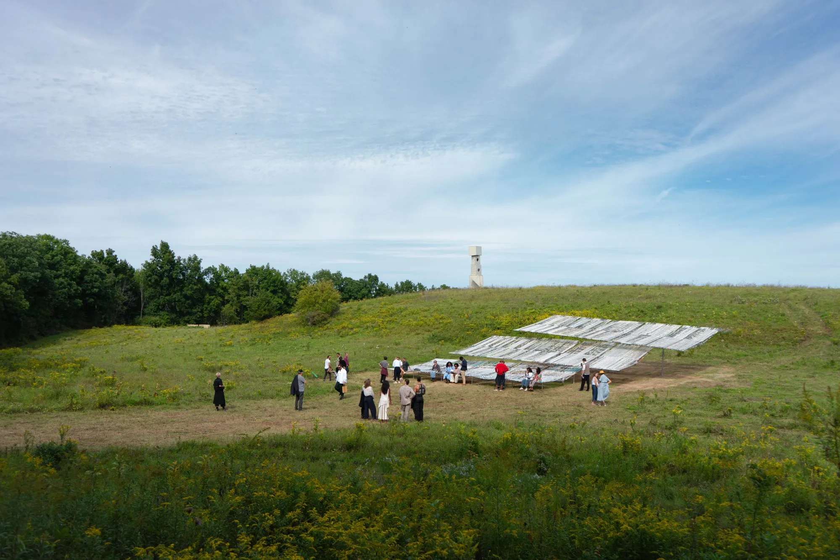
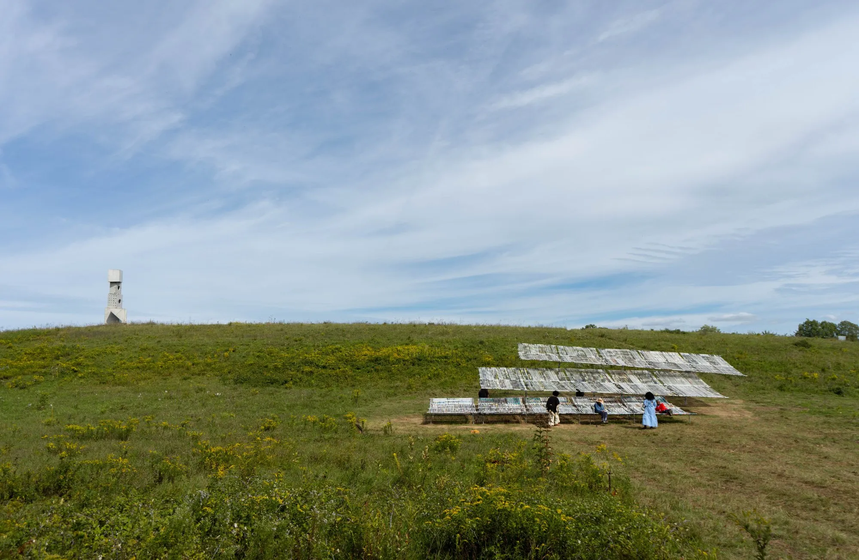
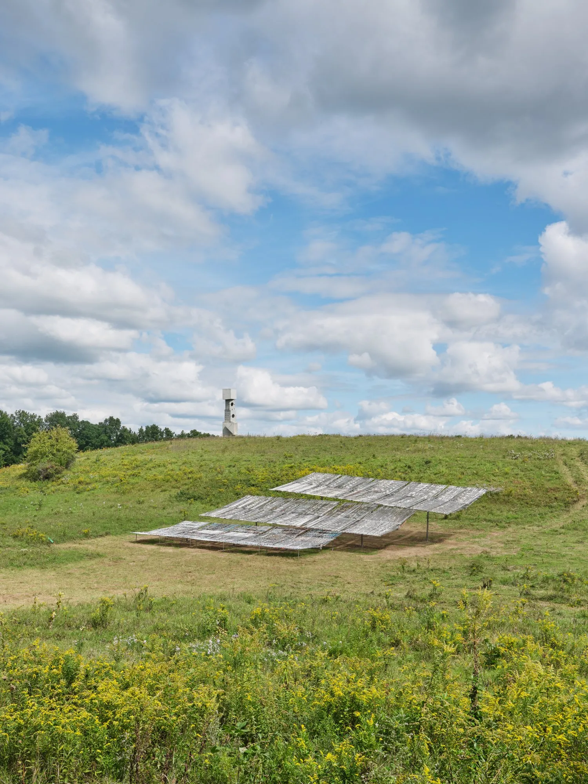
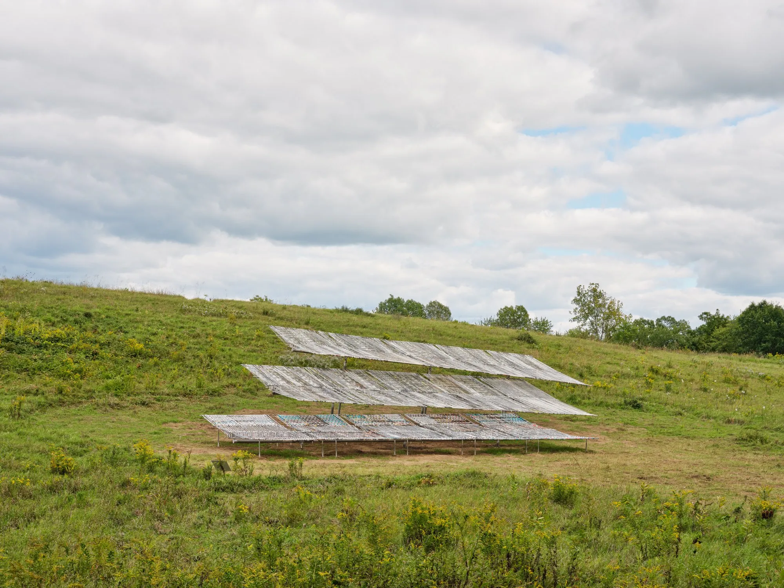
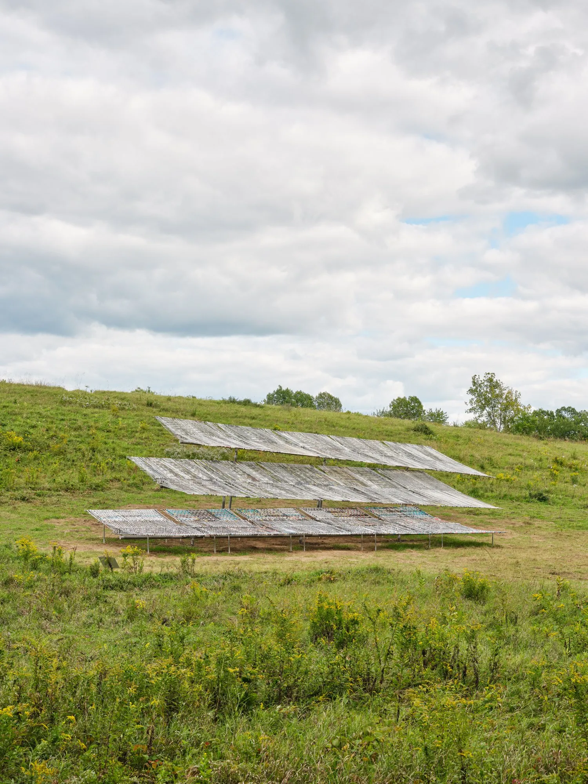
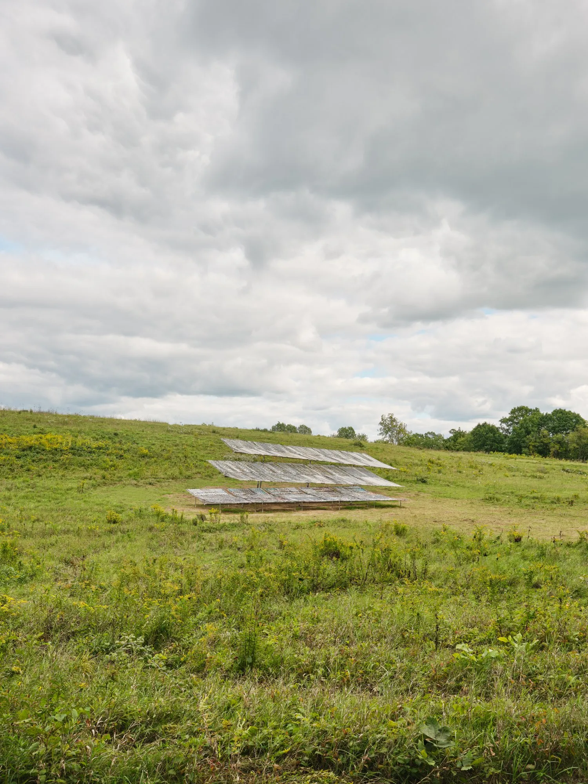
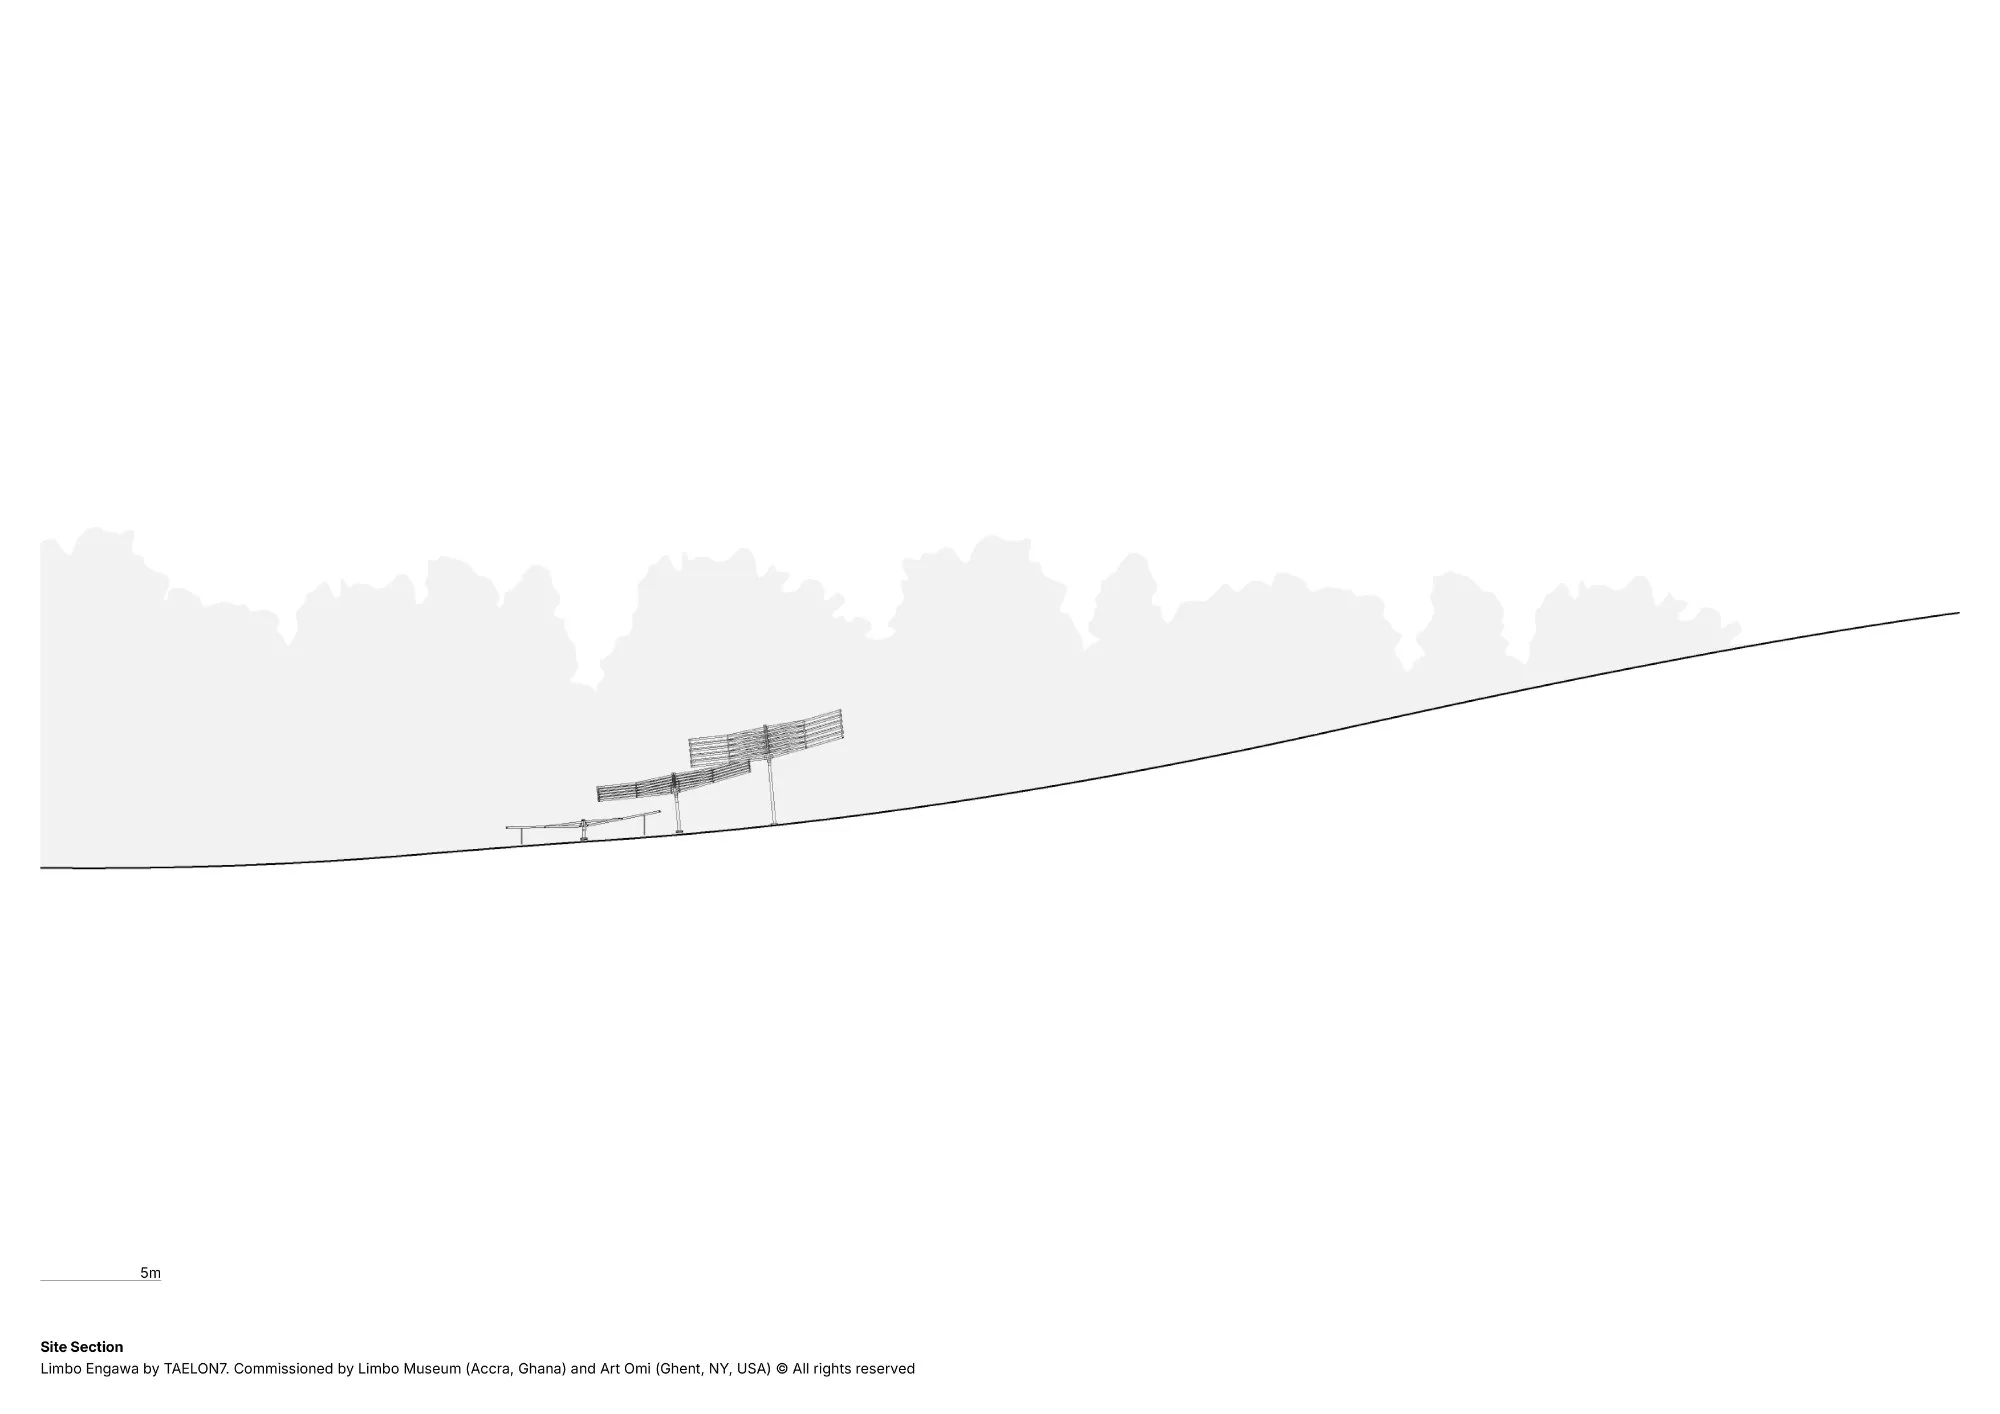
At the second site, among fields and woodland, the pavilion stands on its own. Its upright arrangement was turned on its side, and a row of woven planes now runs across a hillside, drawing out the slope, setting shifting horizons and opening new paths through the park. It frames the landscape and offers shaded places to stop, gather and look, while touching the ground lightly.
The components and materials stay the same, while their relation to ground and use changes. The move itself becomes part of the architecture, showing how a transferable system can take on new meanings in each place.
Project Information
- Design studio
- TAELON7
- Time
- 2026
- Type
- Installation, Pavilion
- Primary materials
- Fabric, Reclaimed materials, Steel