
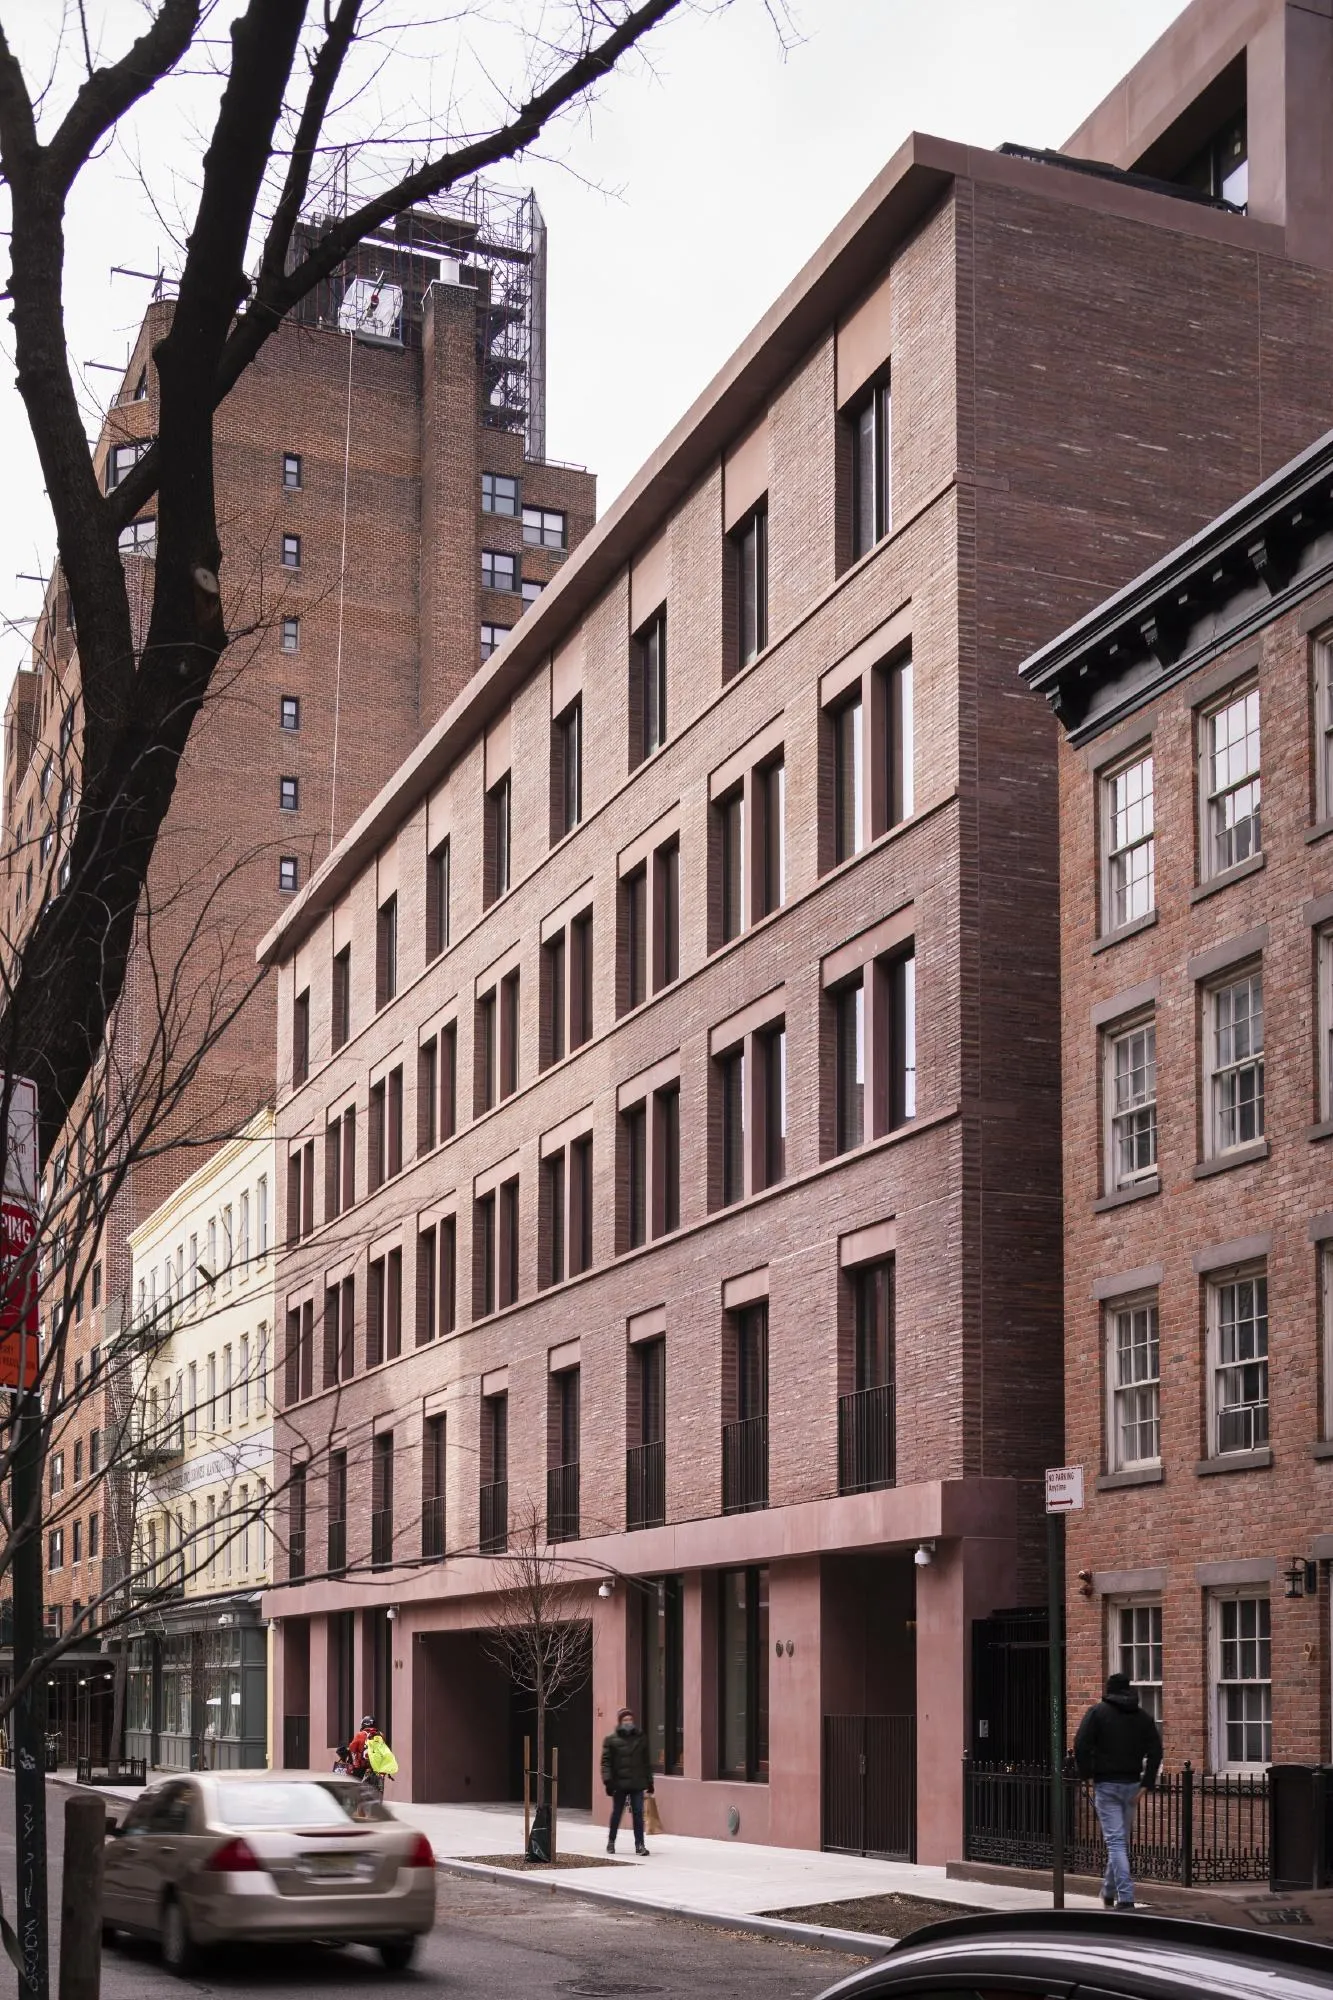
11-19 Jane Street
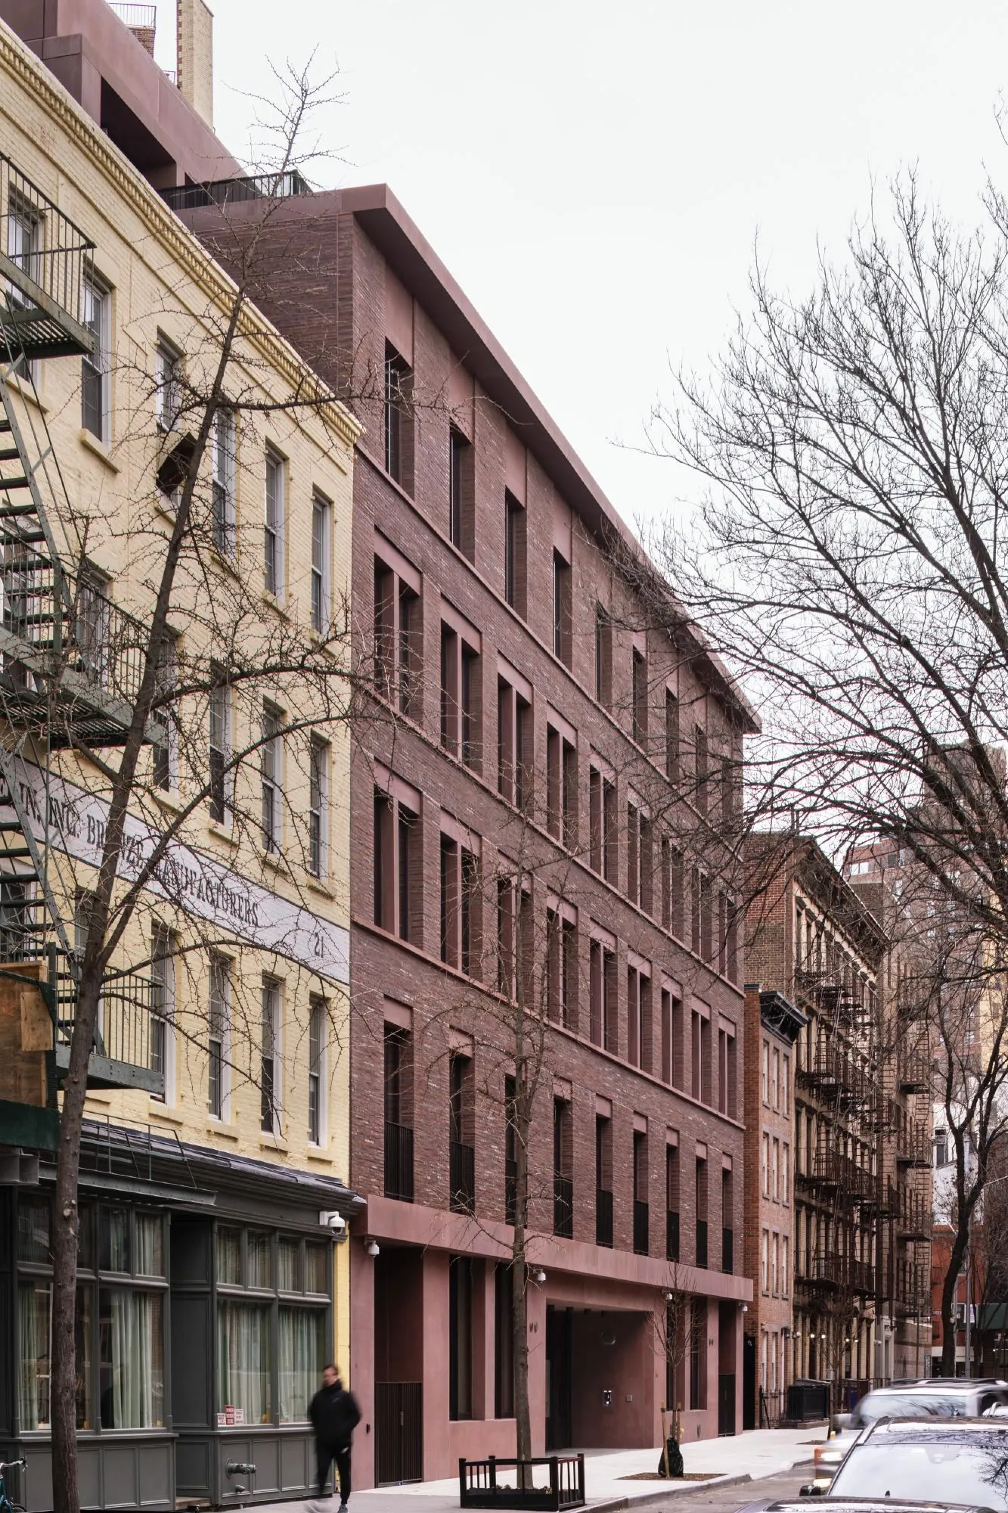
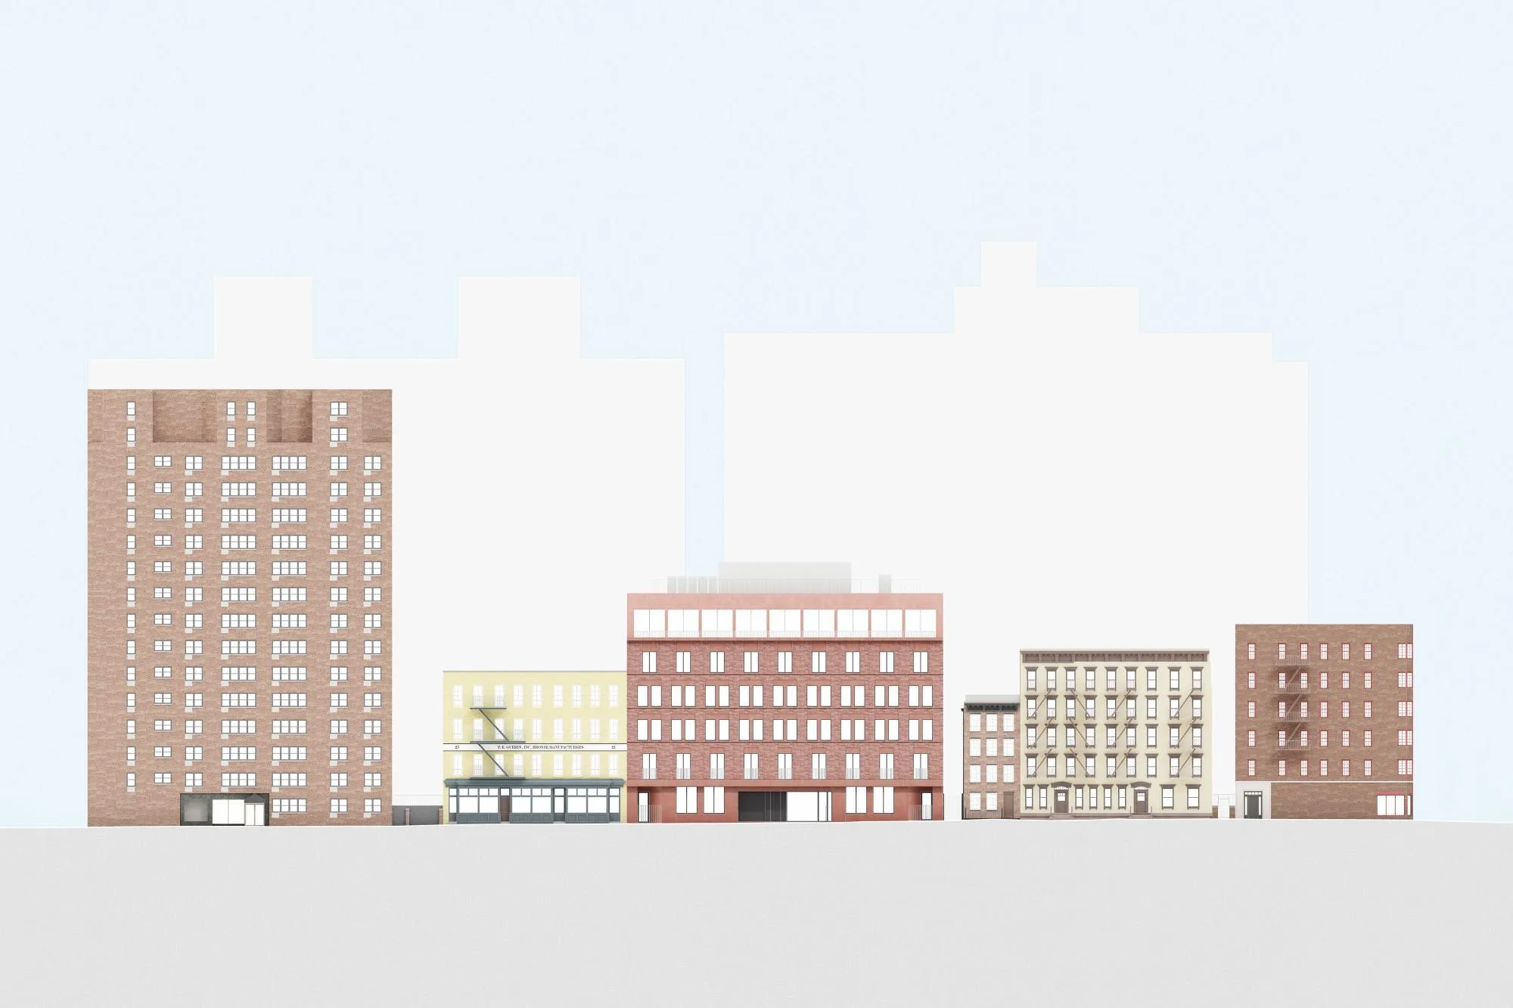
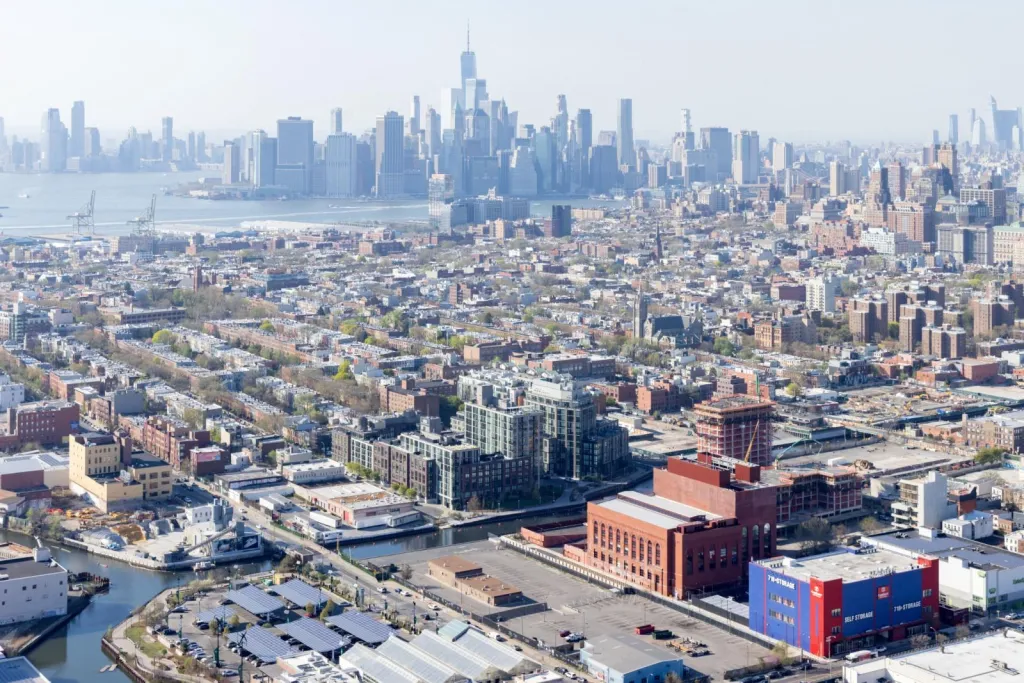
The building stands in a historic district of red brick townhouses and larger apartment blocks, on the site of a 1920s parking garage. Its six storeys hold basement parking, duplex townhouses, lateral apartments and a penthouse with a roof garden. The British design team set out to mediate between the sizes of the surrounding buildings while respecting the scale of the street.
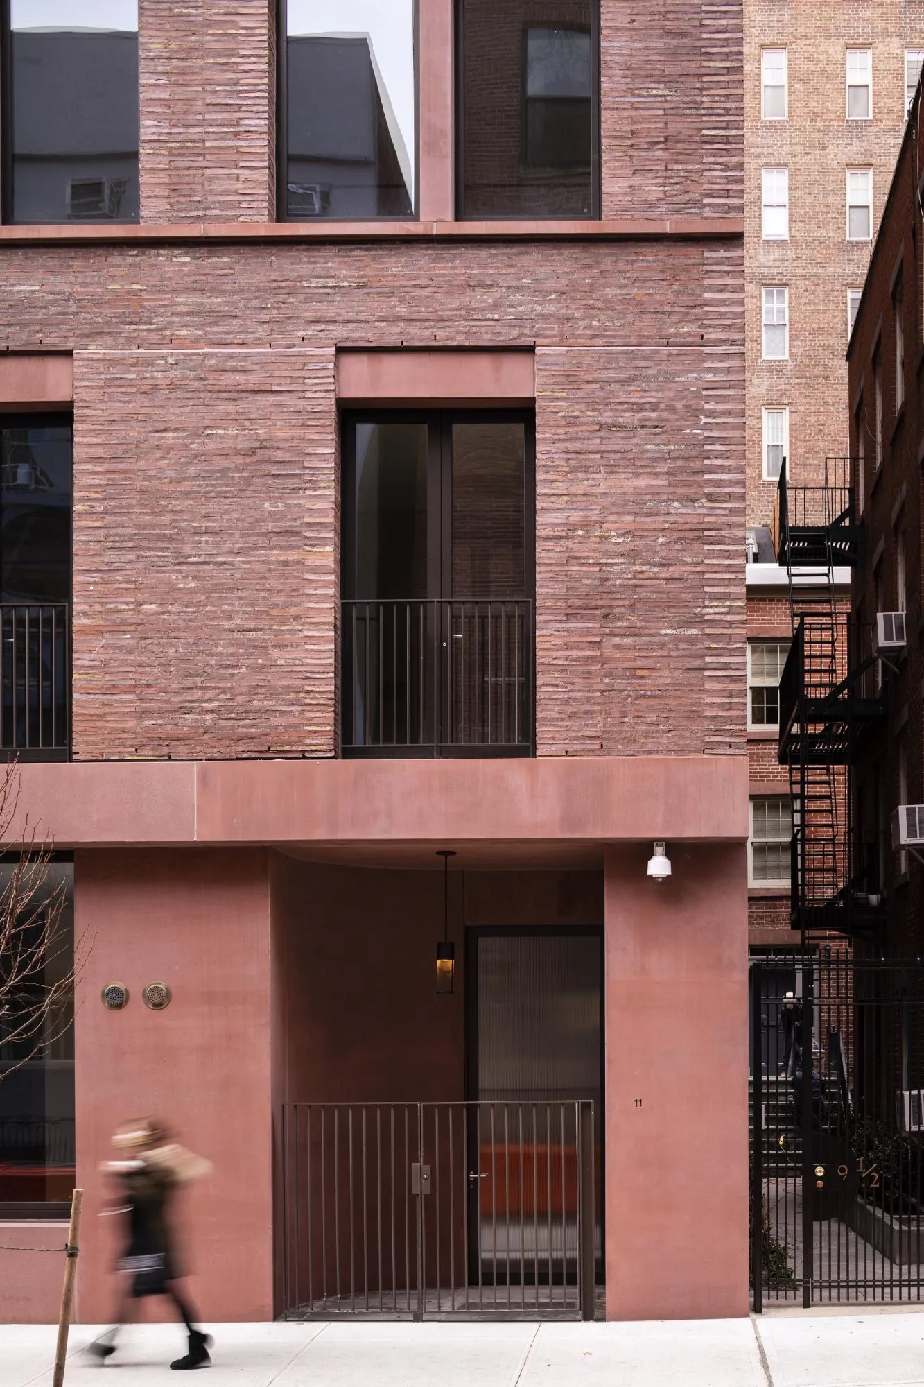
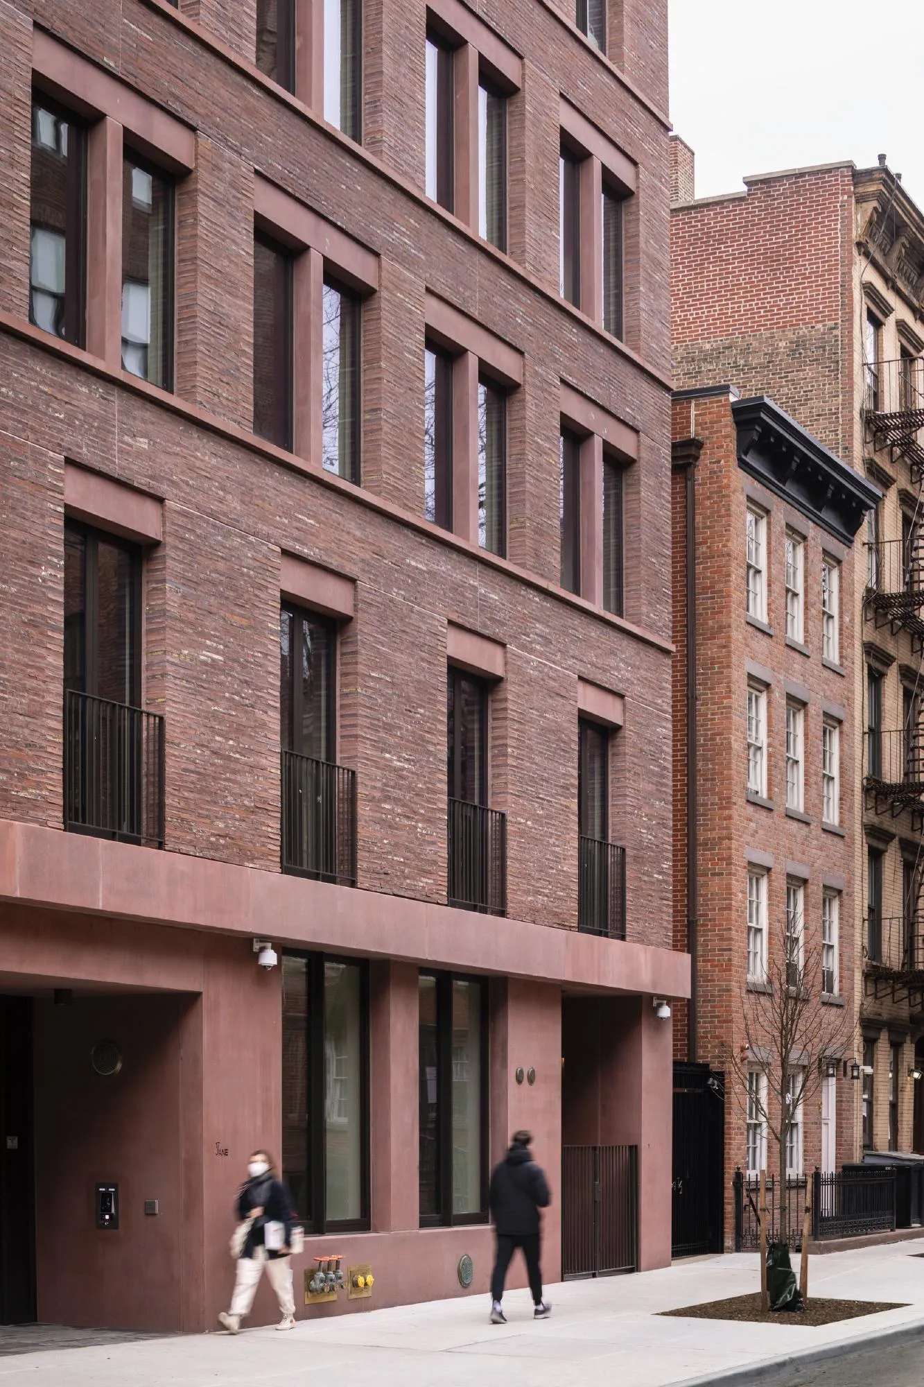
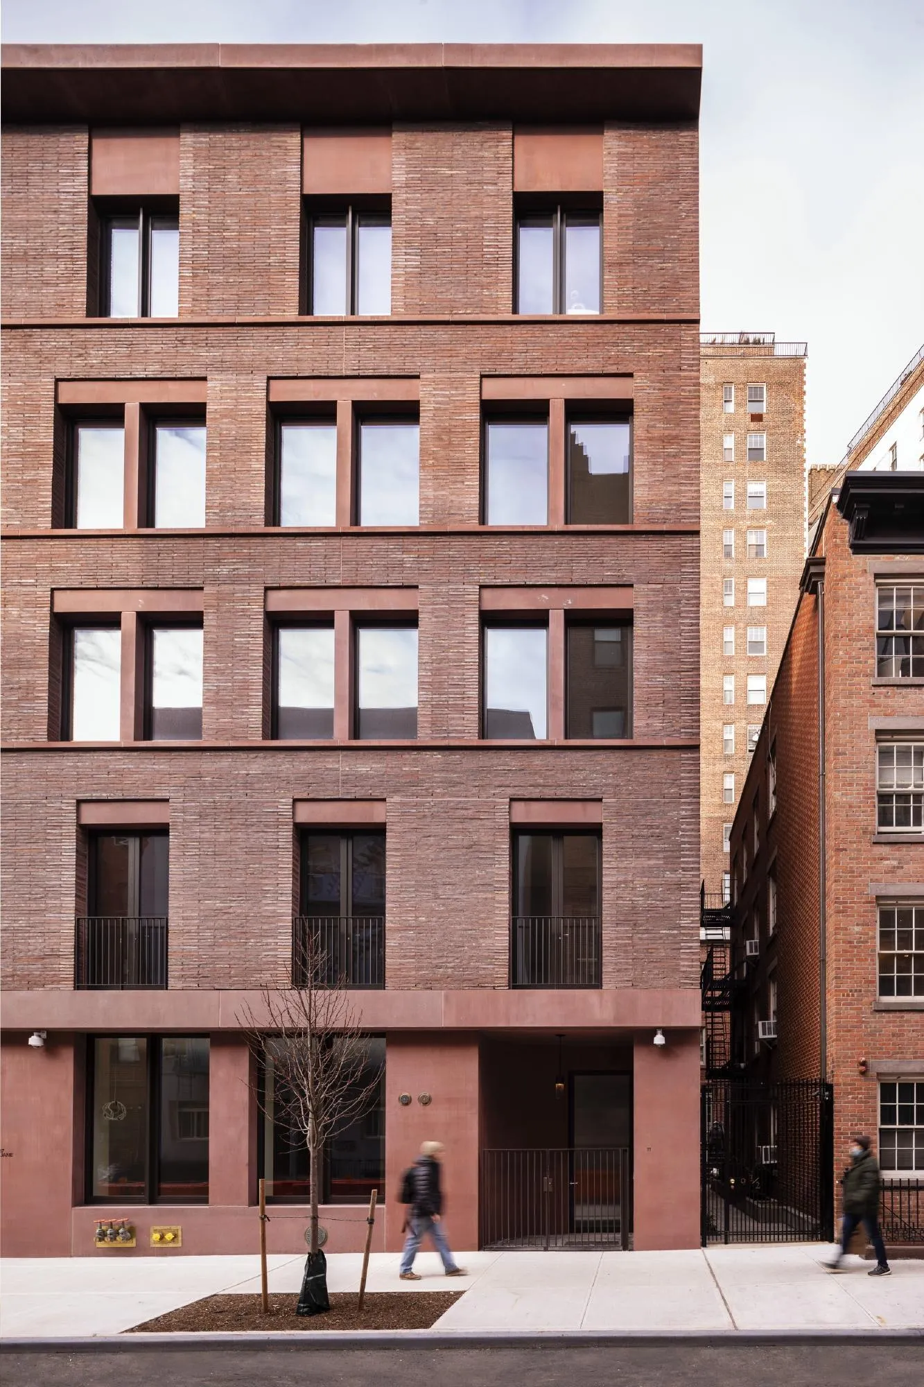
The five storeys visible from the street read as a contemporary version of the nearby townhouses, with a clear base, middle and crown. Entrances, window rhythms, mullions and string courses refer to the local domestic architecture. The composition is symmetrical, with townhouse entrances recessed at each end and a double entrance for apartments and garage at the centre. Townhouses have balconied French windows, the apartments above have wider openings divided by concrete mullions, and the penthouse is set back as a simple post-and-beam frame.
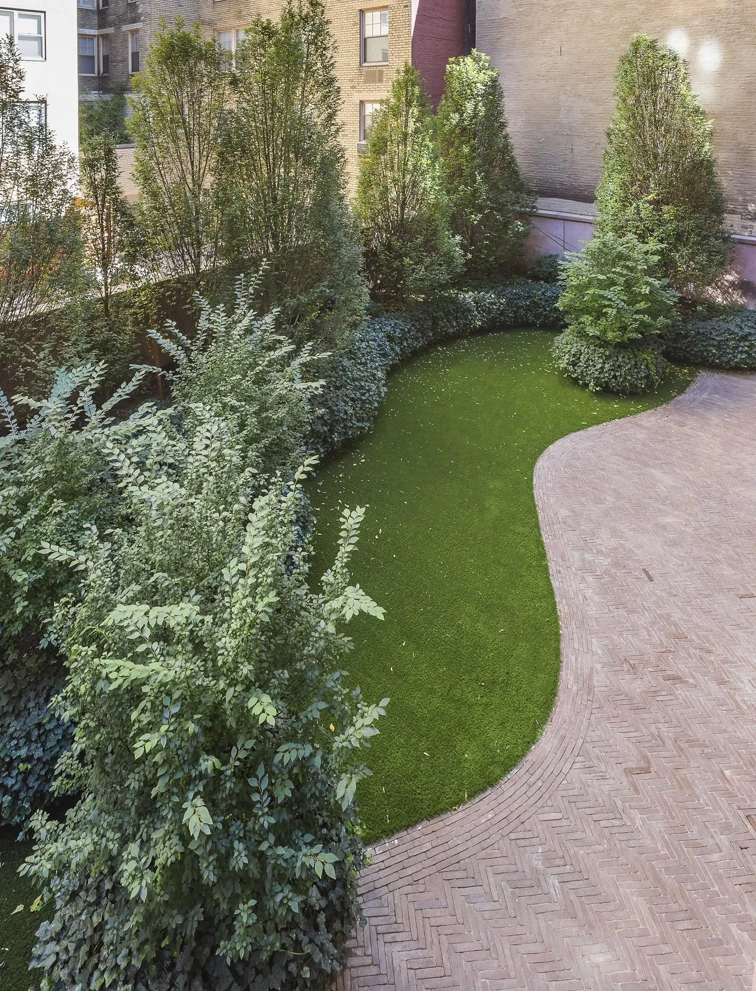
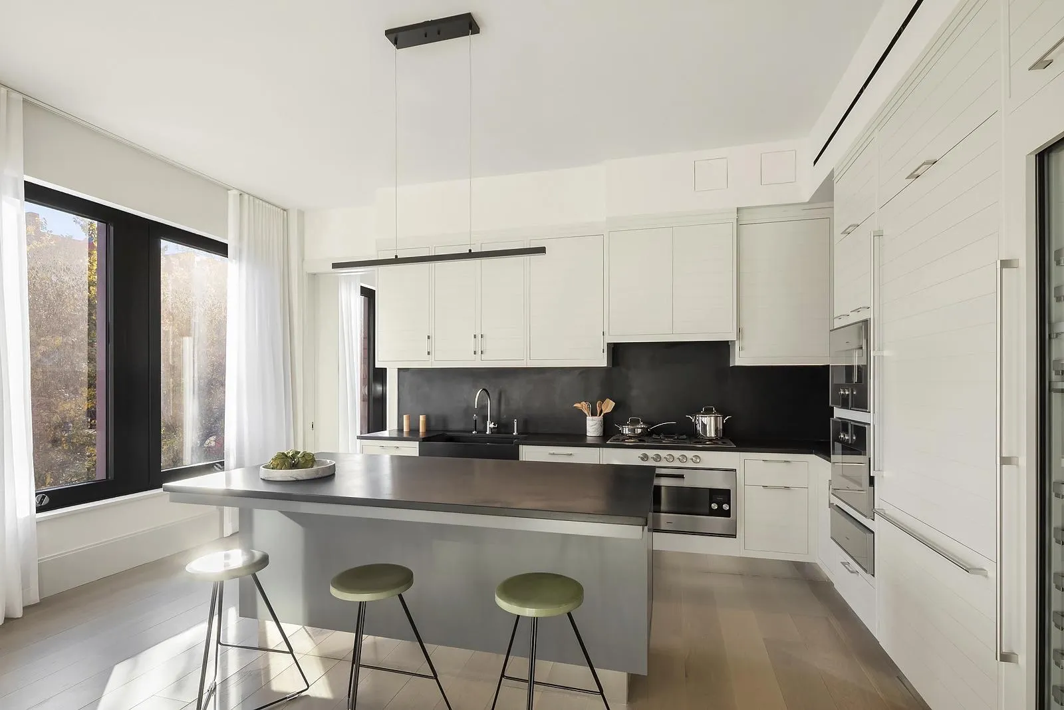
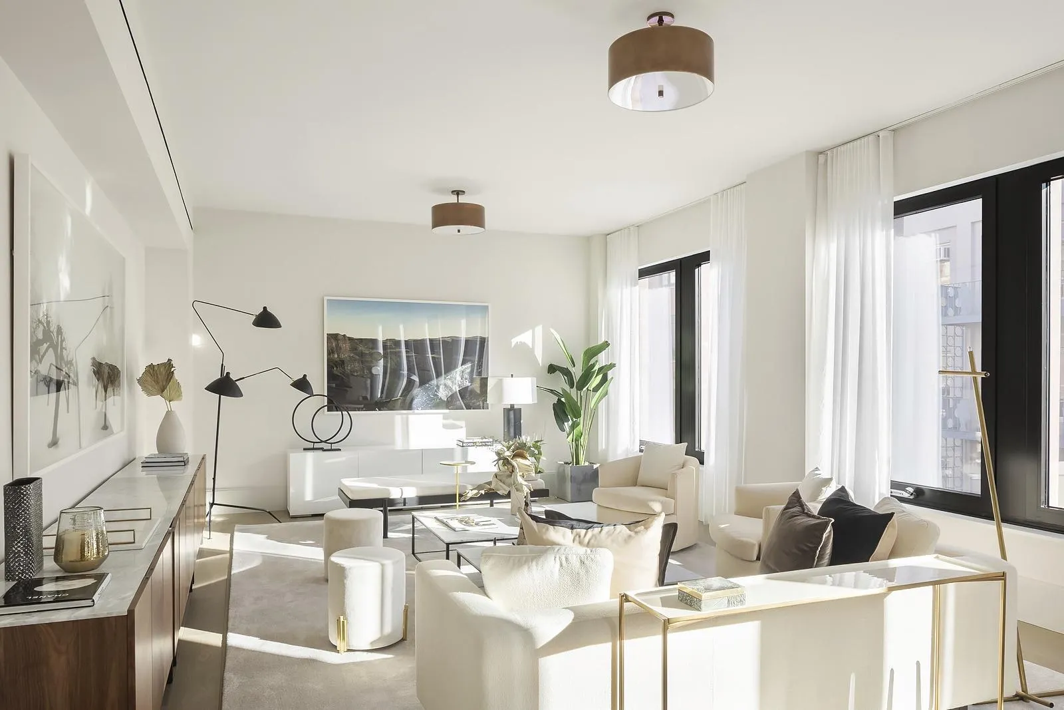
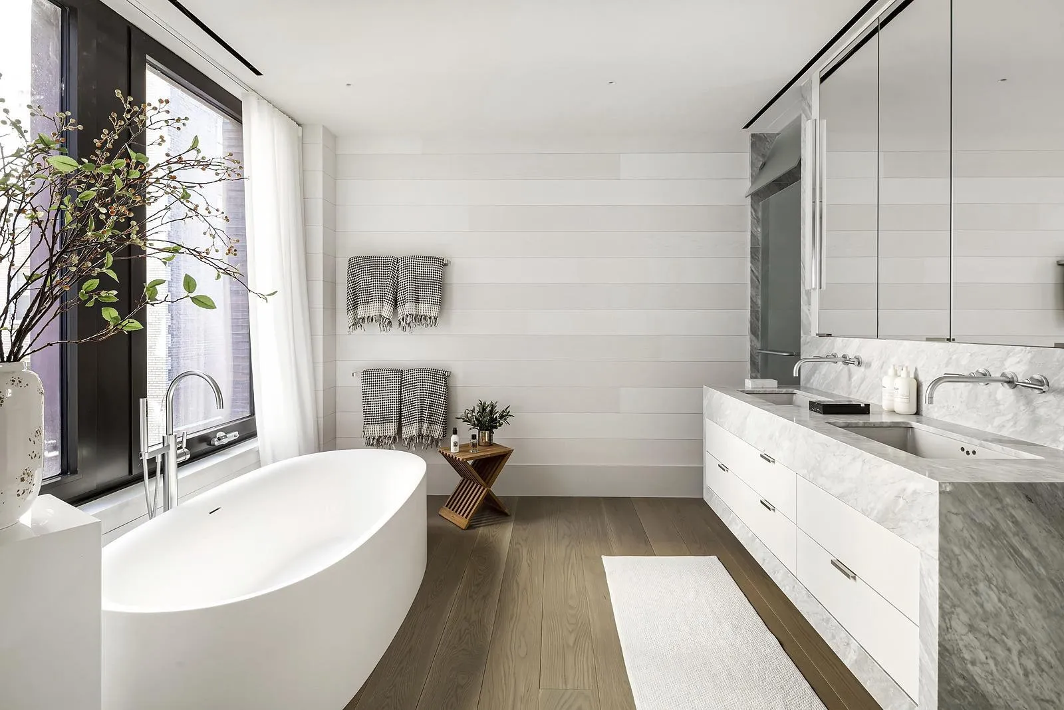
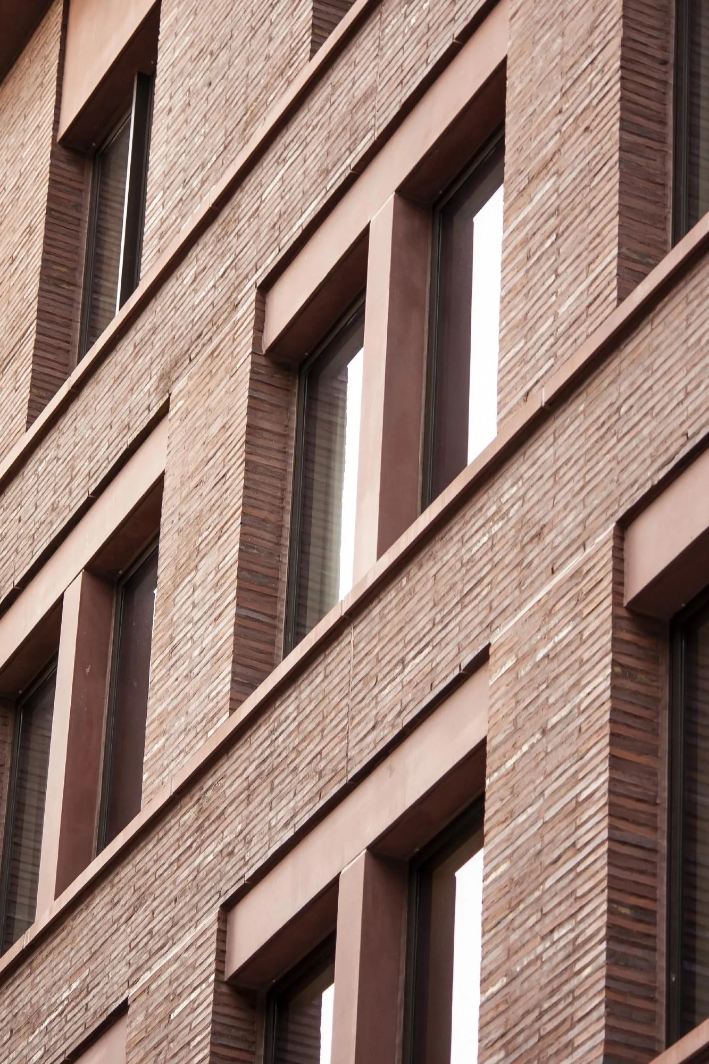
The ground floor is in red pigmented concrete, giving it a sculptural weight, while the upper storeys are clad in Roman brick with string courses, lintels and mullions in the same red concrete. A projecting cornice crowns the front. Bronze railings and frames, terrazzo in the common areas, marble and oak in the homes, and gardens by a Belgian landscape architect complete the building.
Project Information
- Design studio
- David Chipperfield Architects
- Time
- 2021
- Type
- Residential
Comments