
Villaverde Social Housing
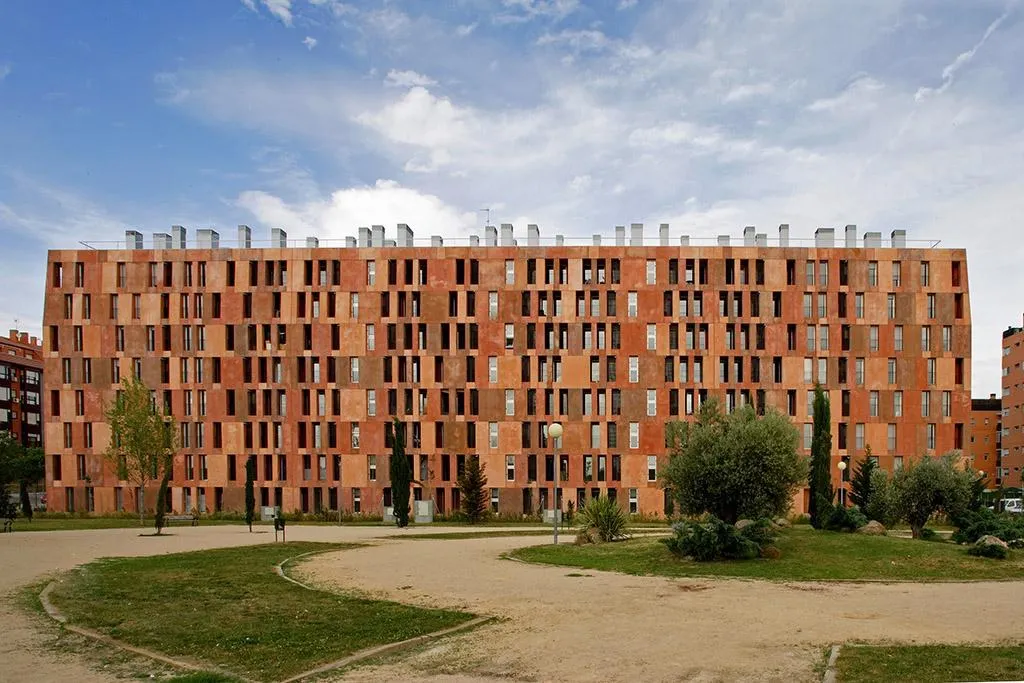
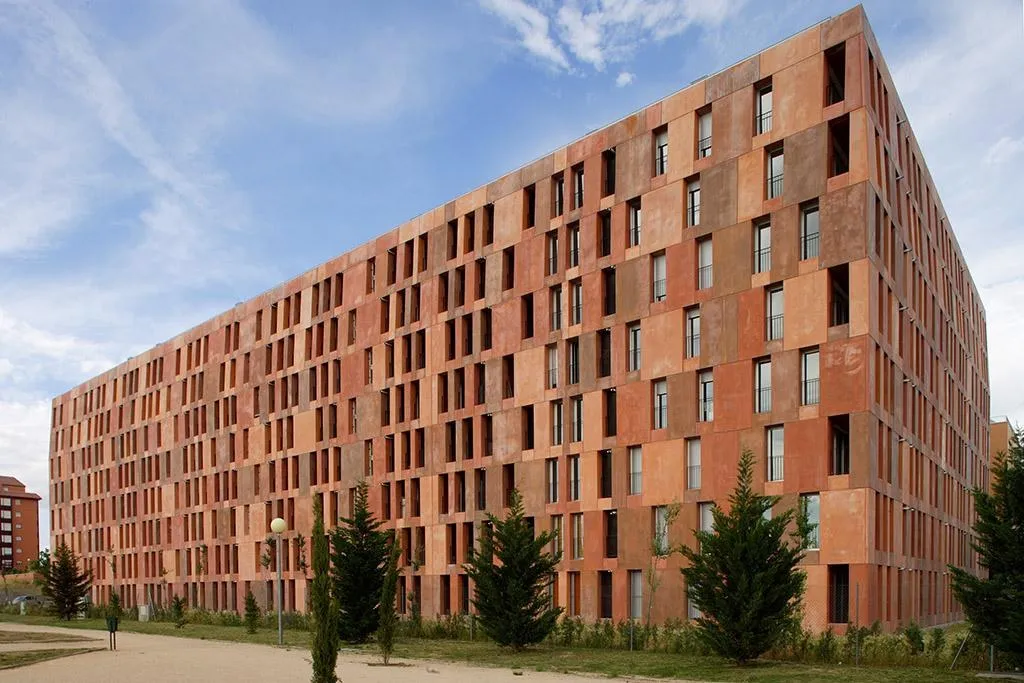
The housing stands on a prominent boulevard, on the site of a former factory, as part of a wider regeneration of the area. The municipal housing company set a clear brief: a U-shaped block fifteen metres deep and eight storeys high under a pitched roof, on a 2,000-square-metre footprint. The result holds 176 apartments of one to three bedrooms.
Unlike neighbouring buildings with symmetrical double-pitched roofs, the British design team sought a quieter dialogue between façade and roof so that they seem to merge. A low single pitch covers most of the block, and small secondary pitches bevel the front edges, creating asymmetrical volumes that gently break the usual box and increase the usable interior.
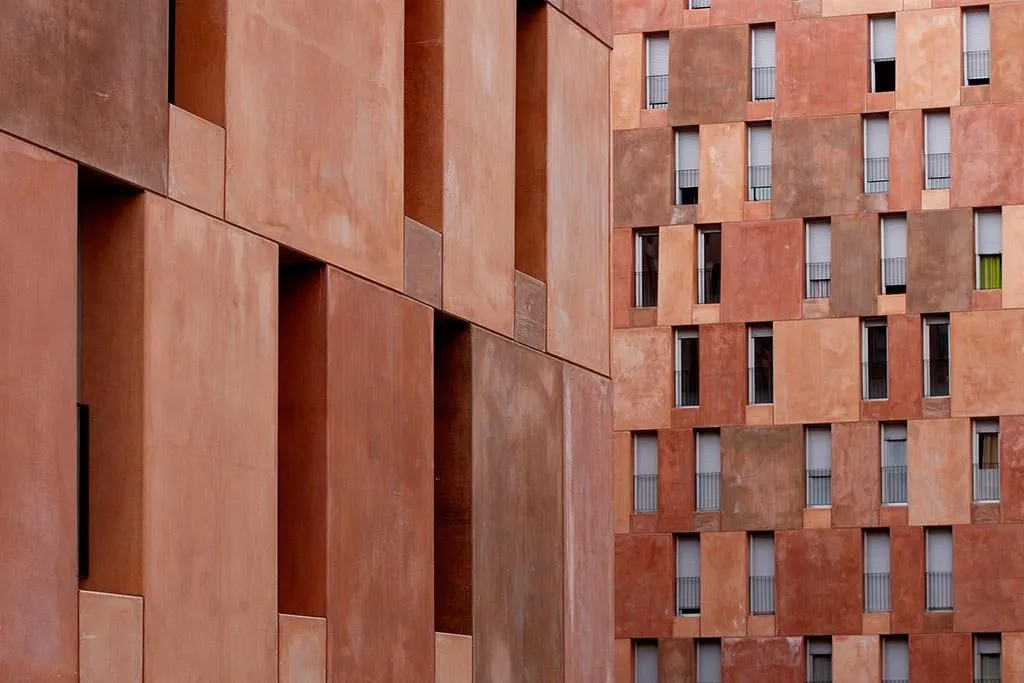
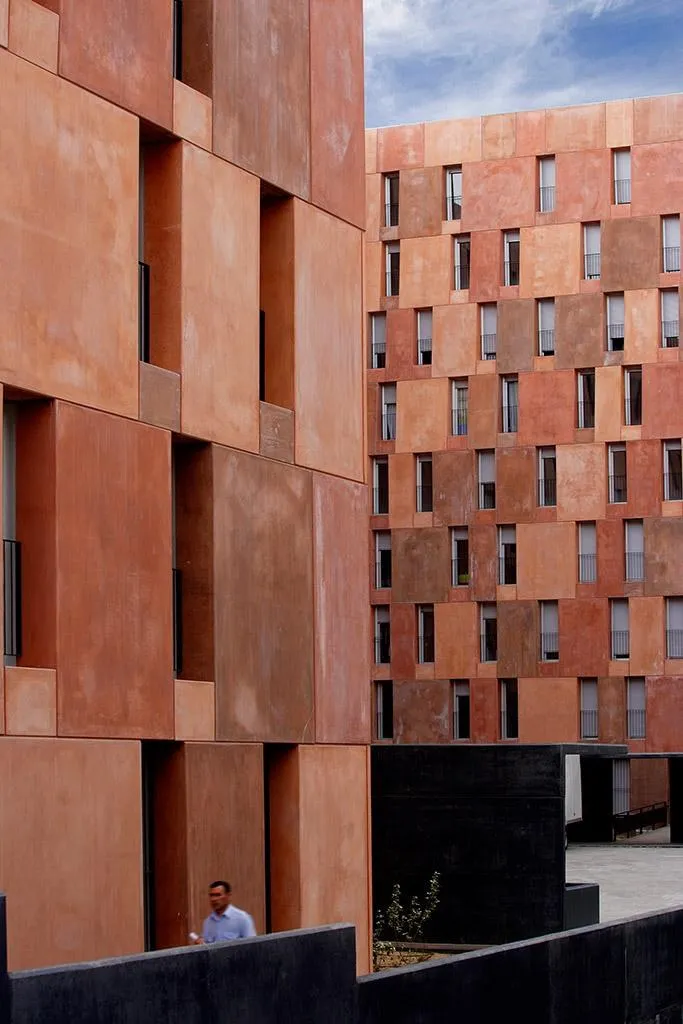
The façades are made of concrete in tones from earthy pink to rust and ochre, forming a lightly variegated surface. Vertical windows of a single size are spaced evenly between floors but irregularly along each floor, giving a rhythmic yet complex pattern.
Project Information
- Design studio
- David Chipperfield Architects
- Time
- 2014
- Type
- Residential
- Primary materials
- Concrete












Comments