
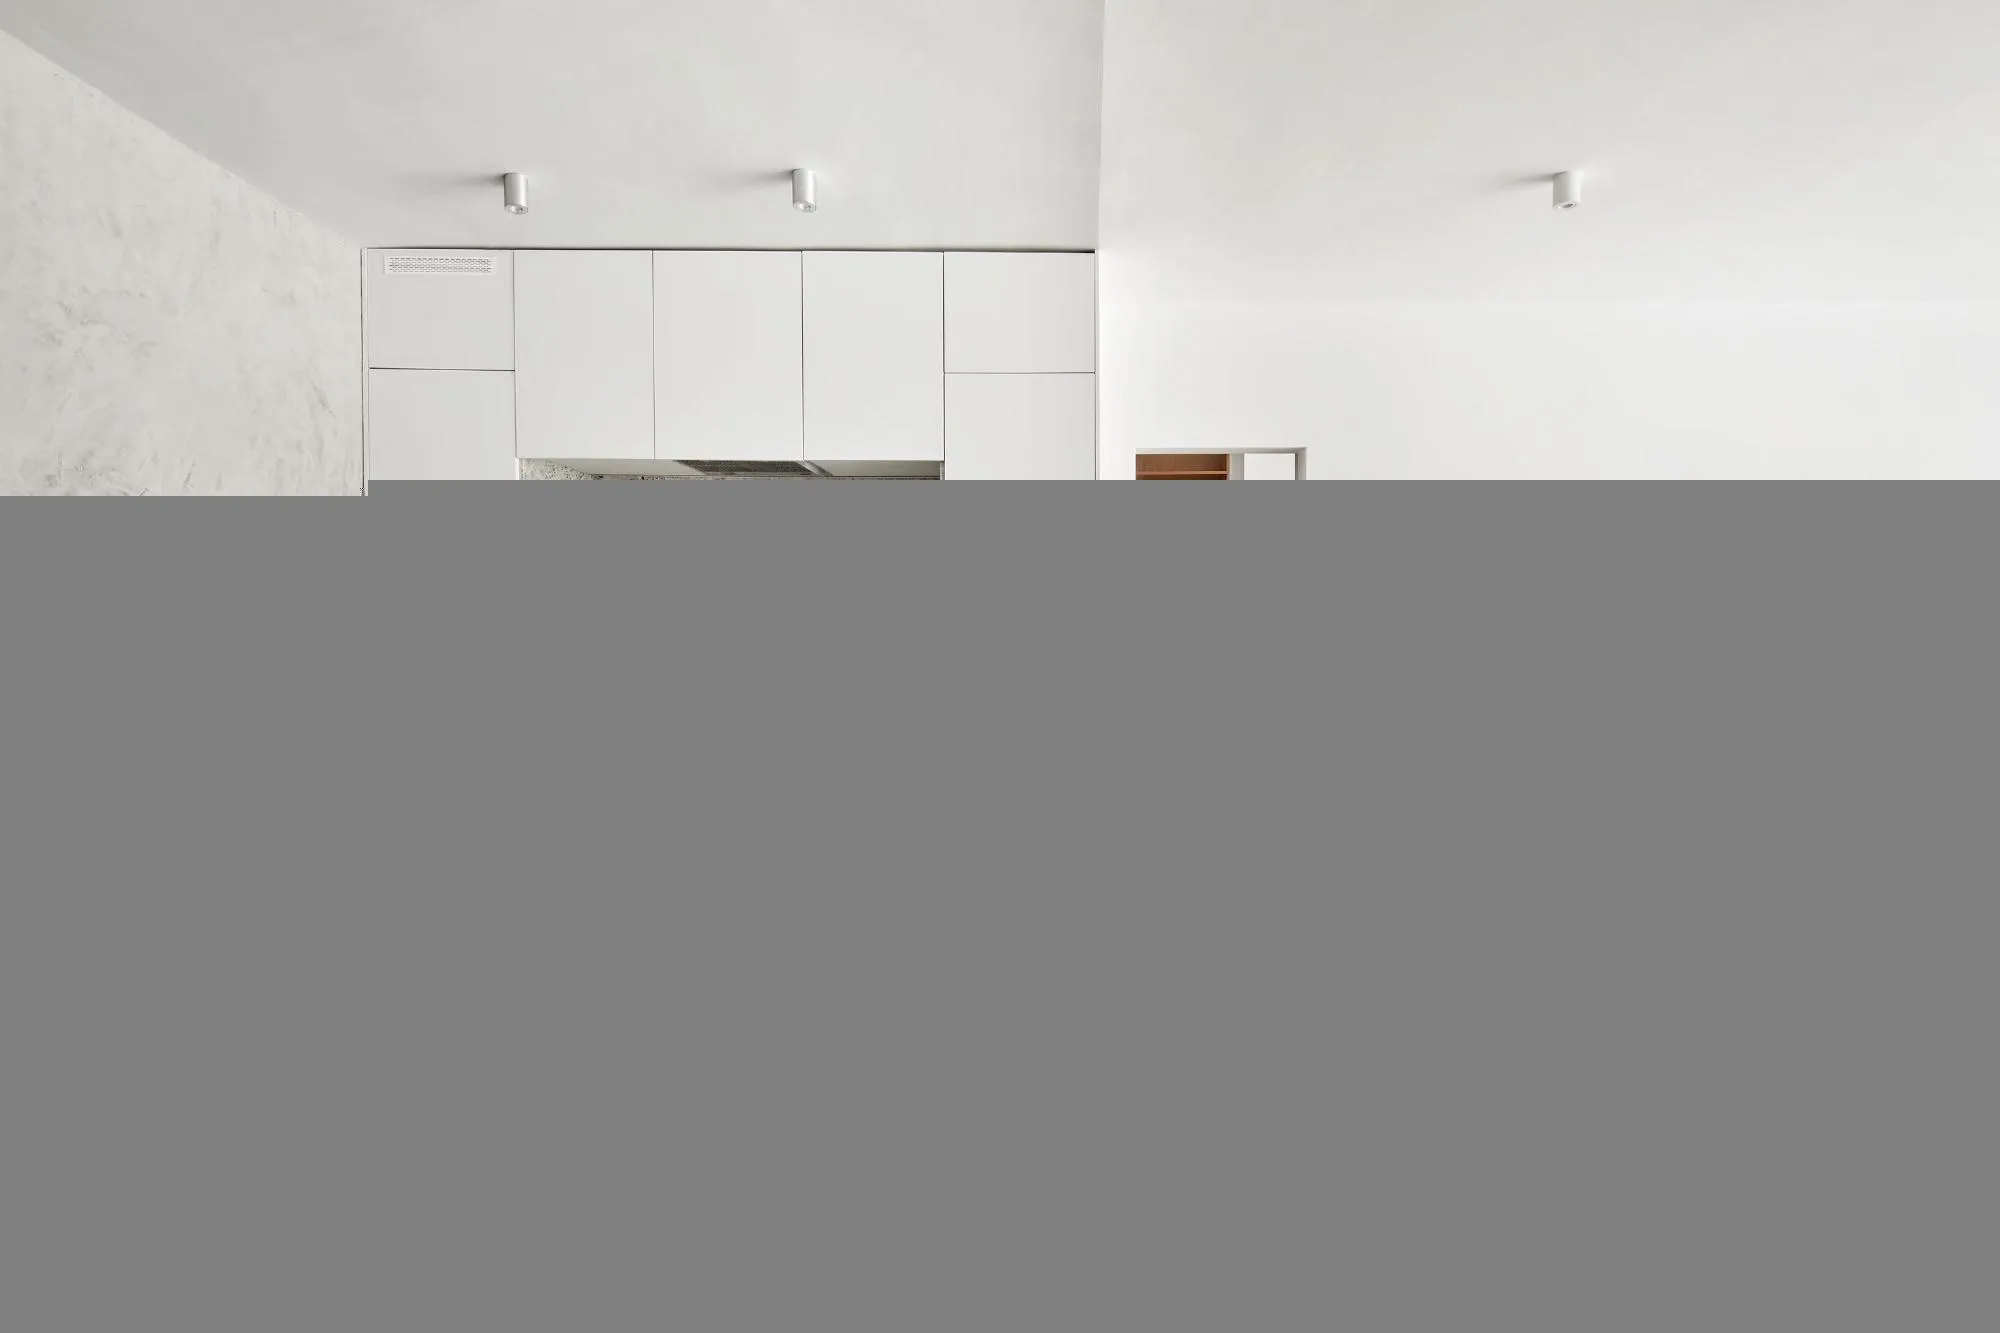
Villarroel Apartment
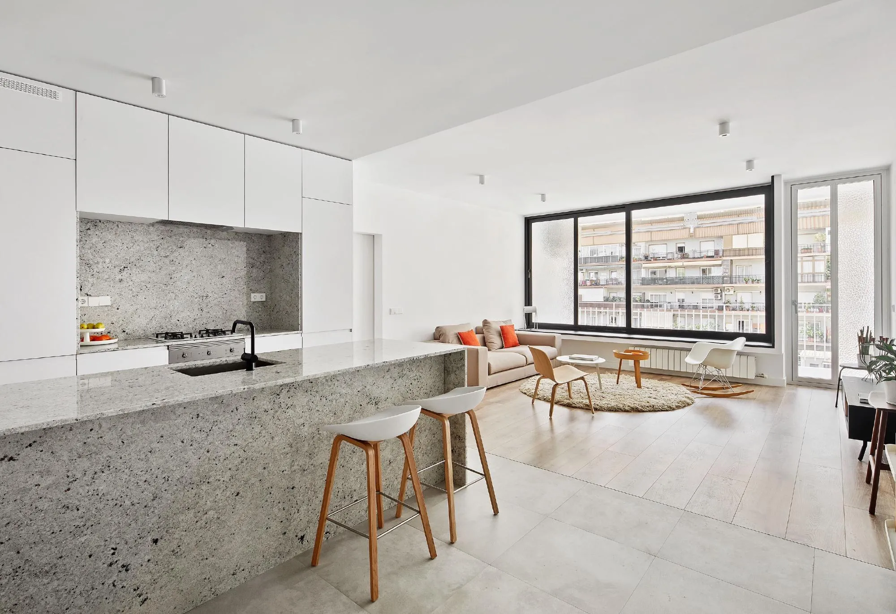
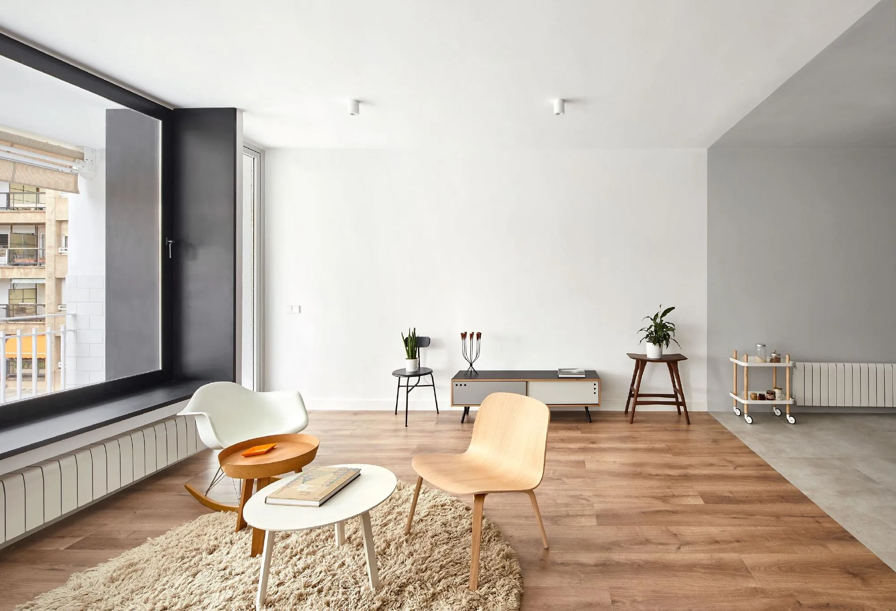
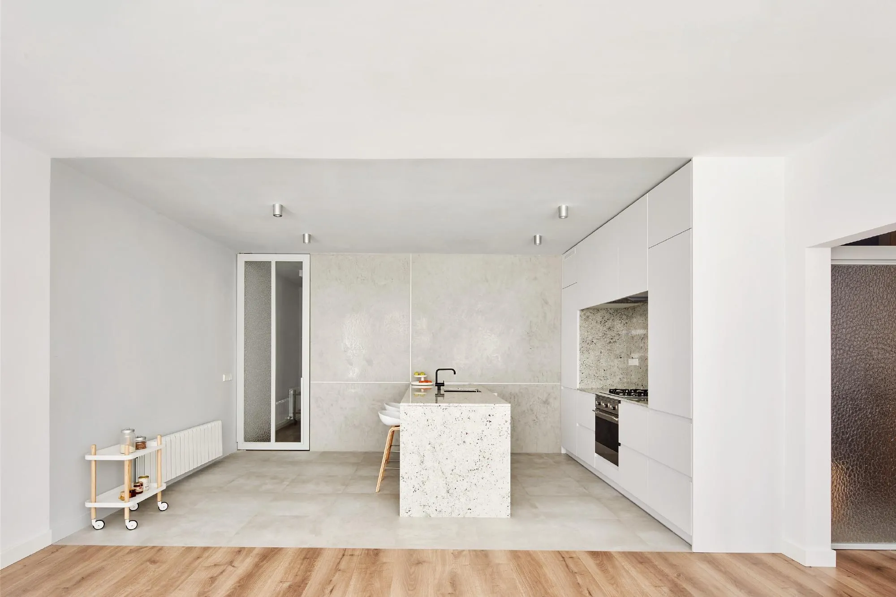
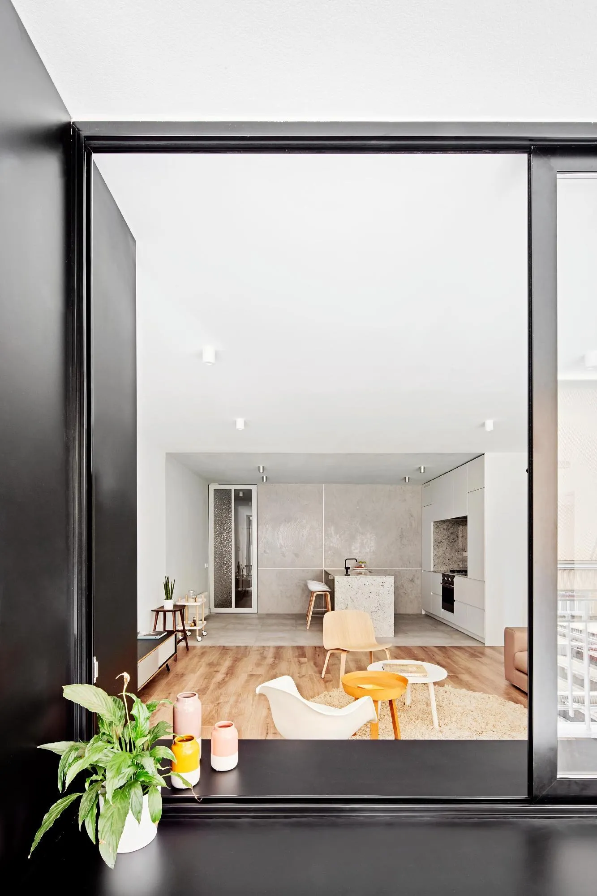
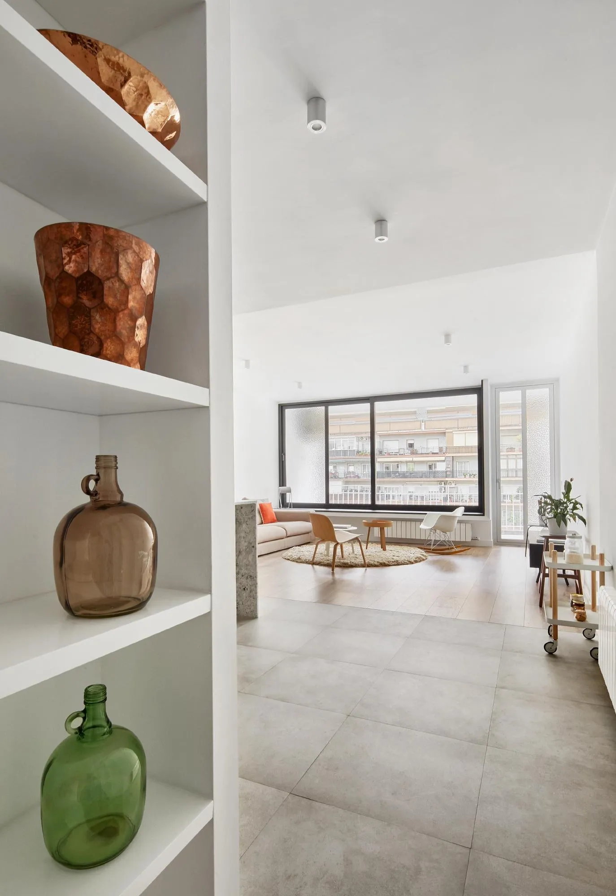
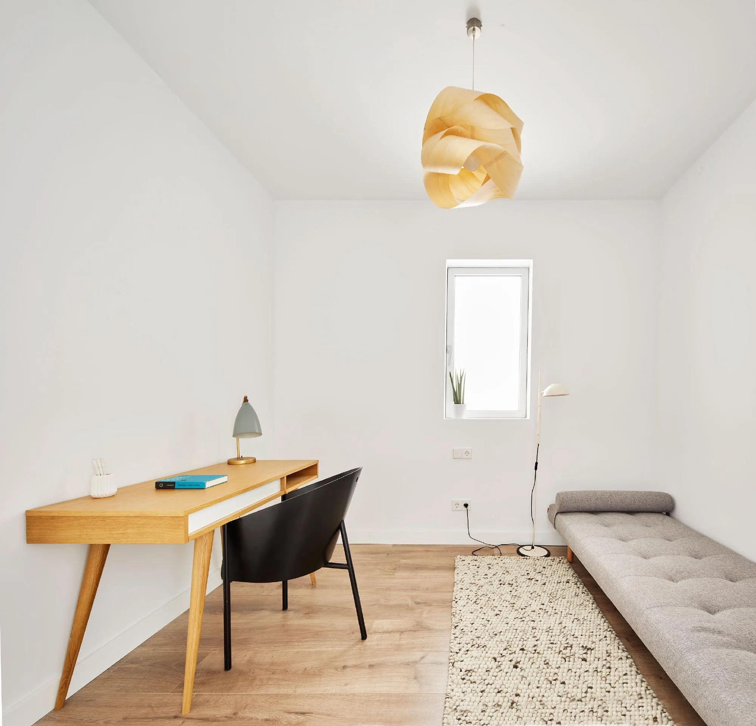
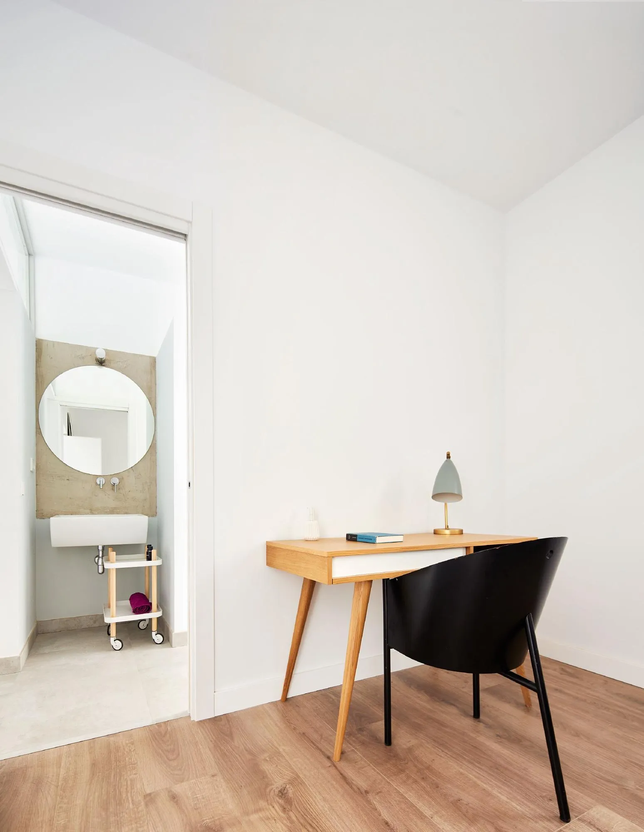
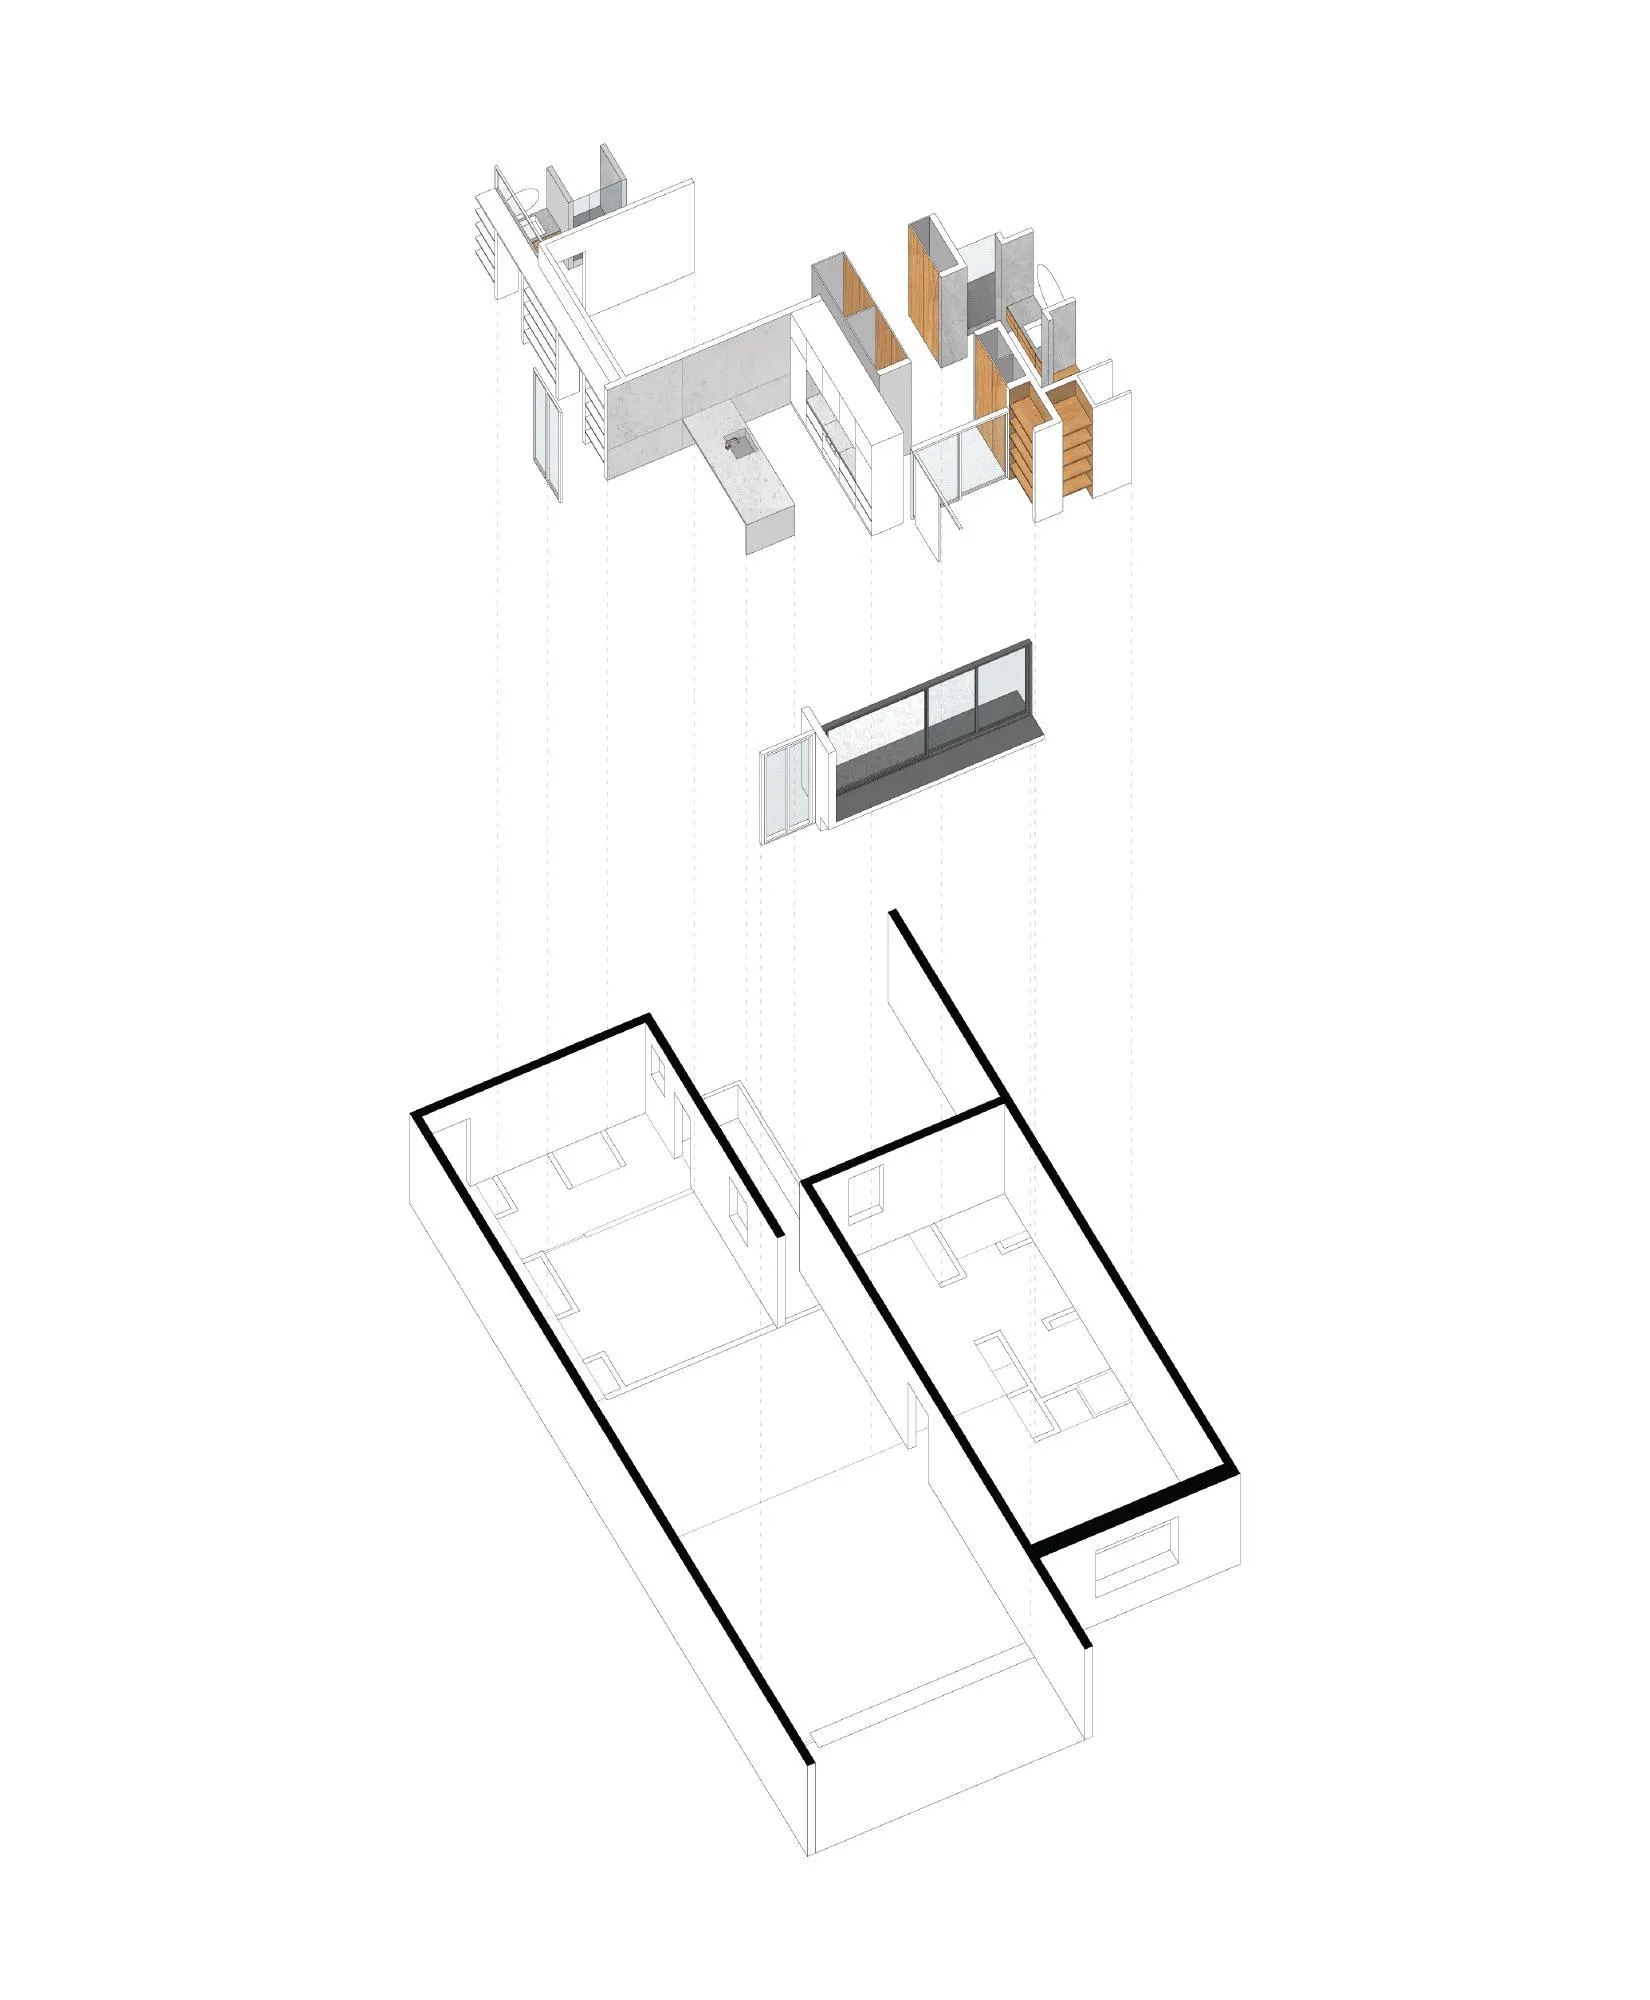
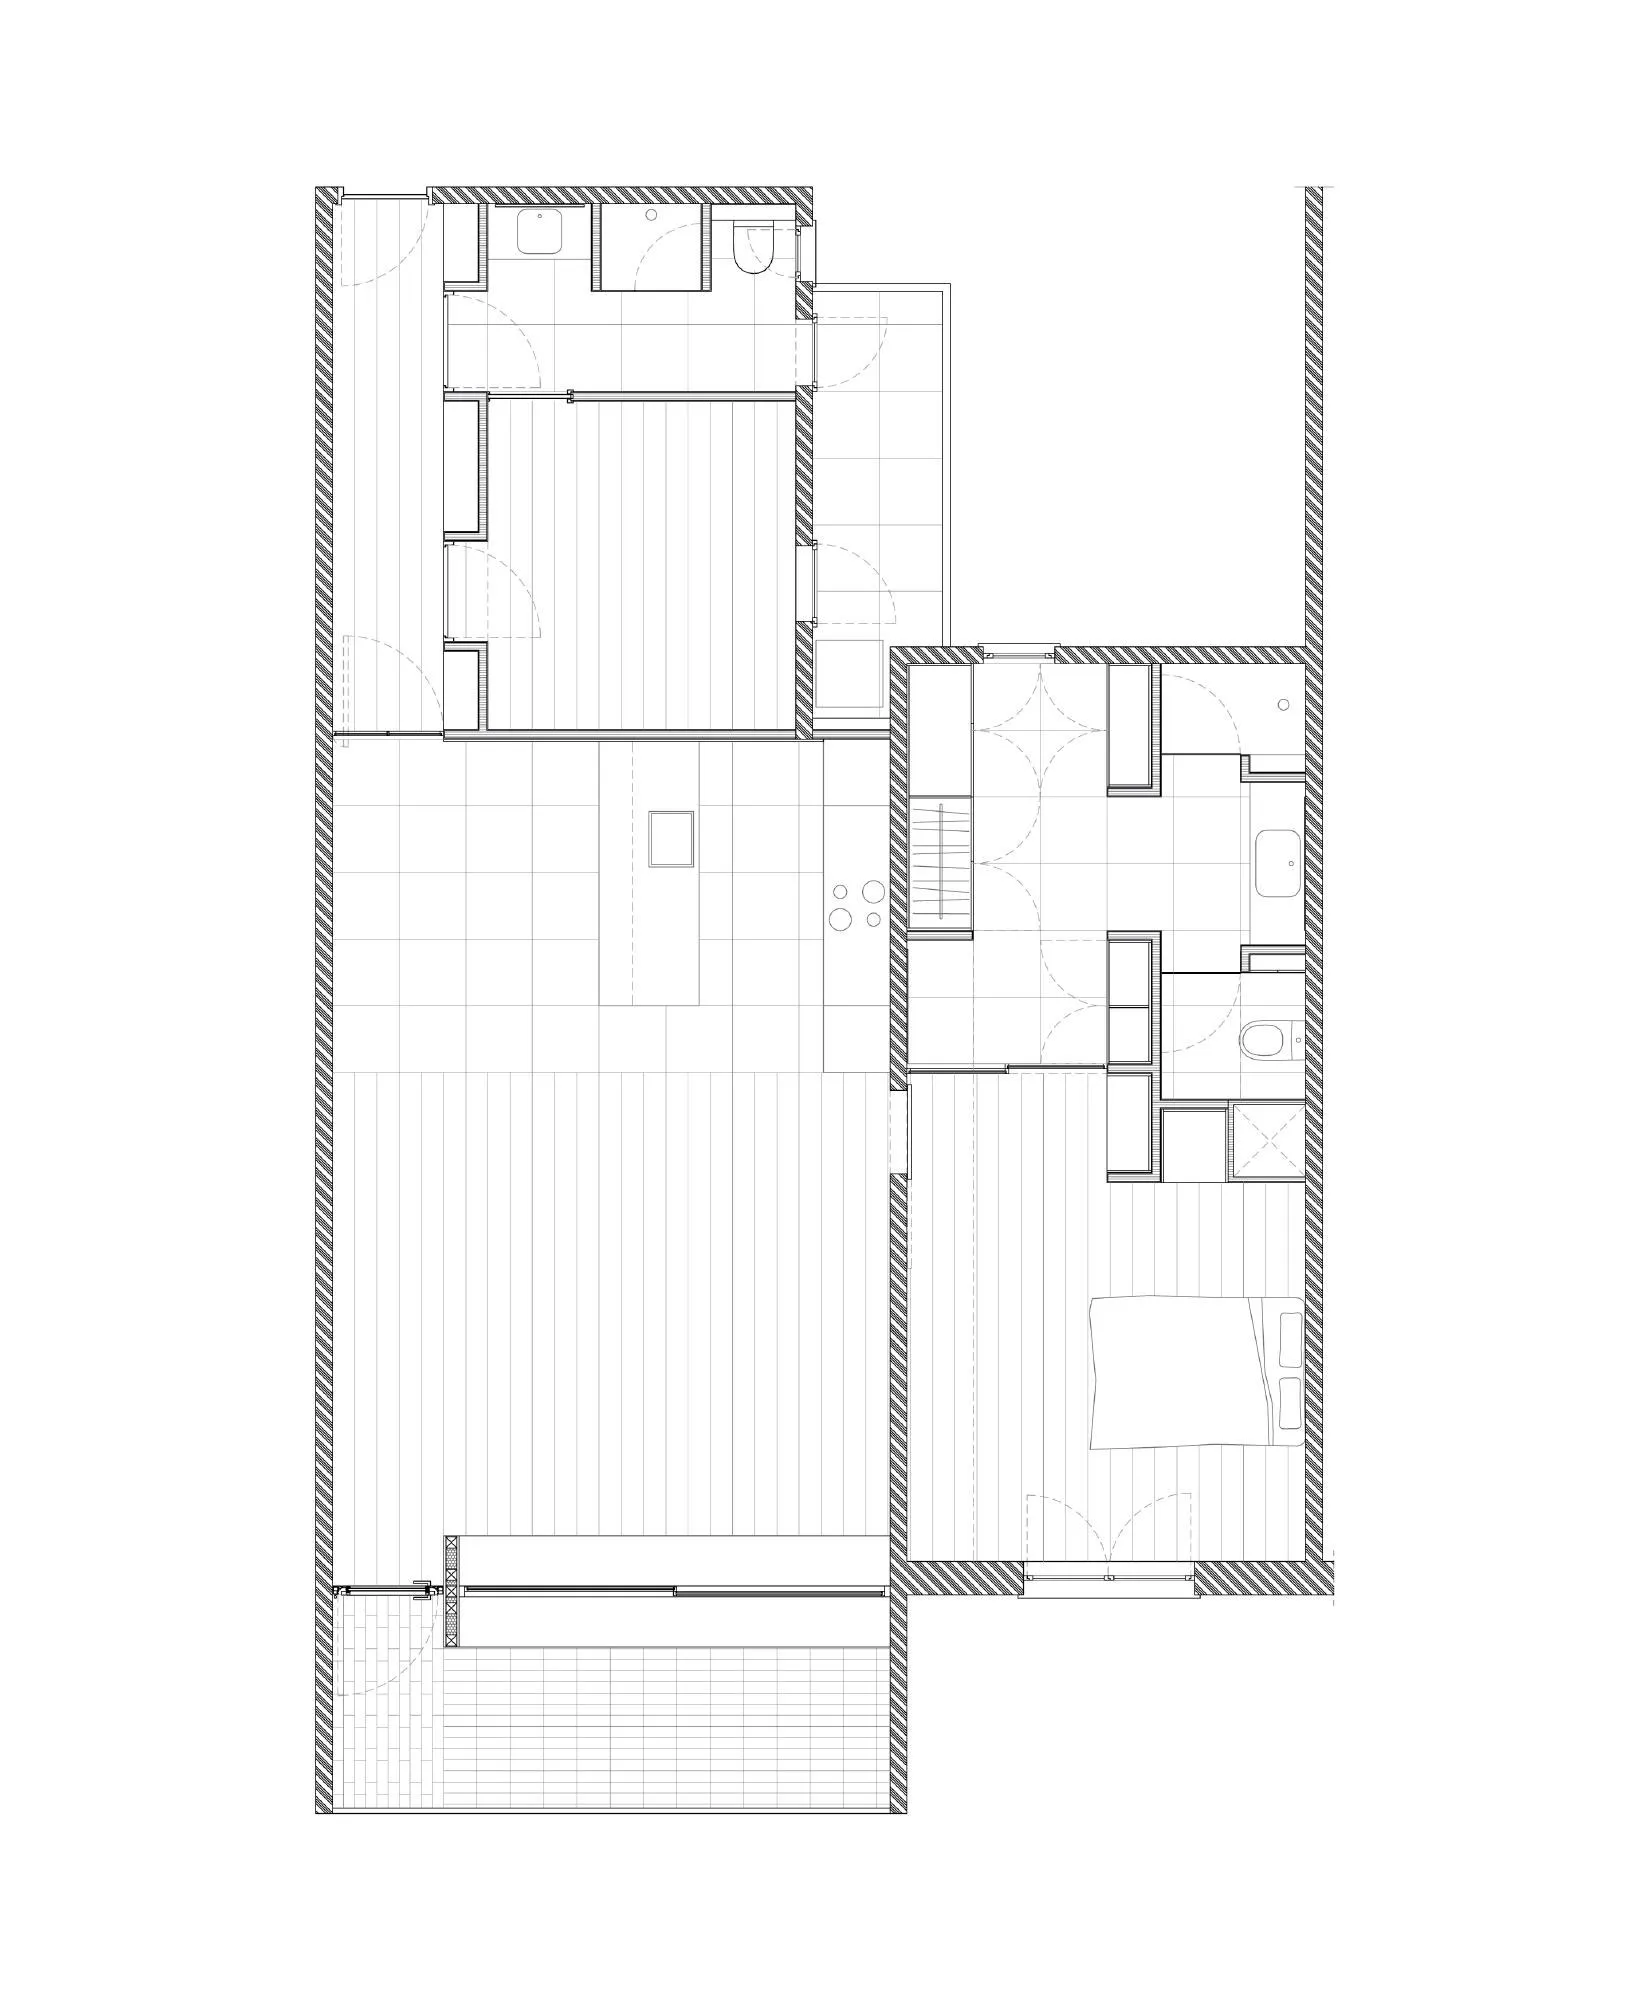
The flat had a poor layout and little use. Working within the building’s bays of load-bearing walls, the Spanish design team set out three large blocks: one at the entrance with the guest bathroom, laundry and guest bedroom; one with the main bedroom, walk-in closet and bathroom; and one large room of kitchen, dining and living space that pivots between the other two.
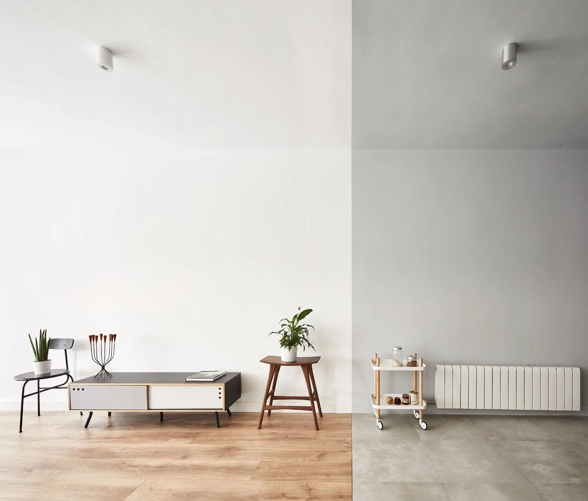
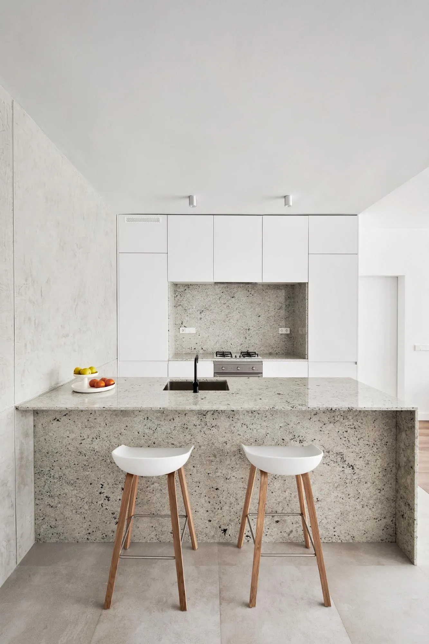
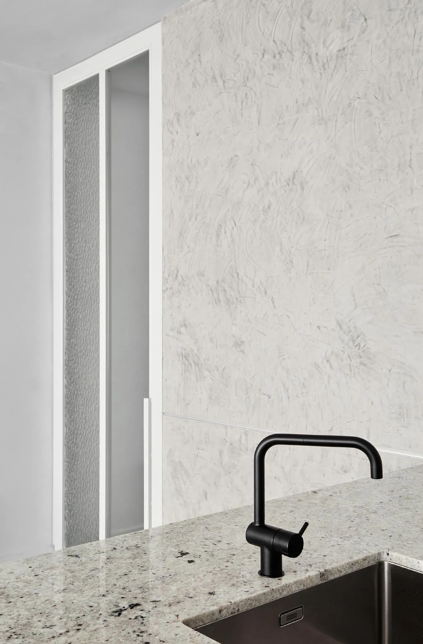
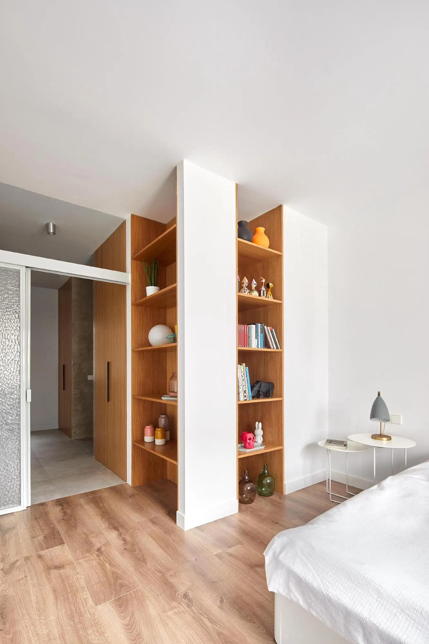
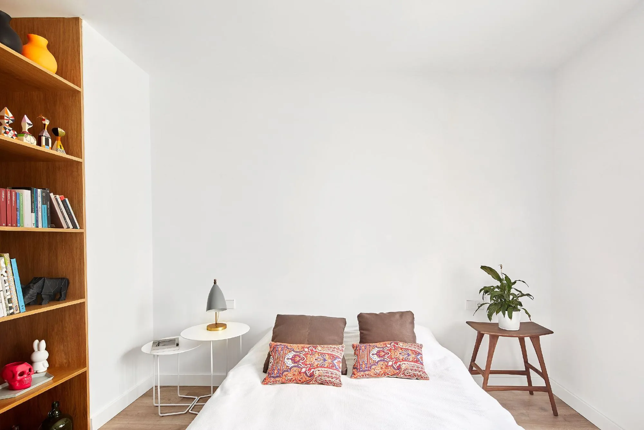
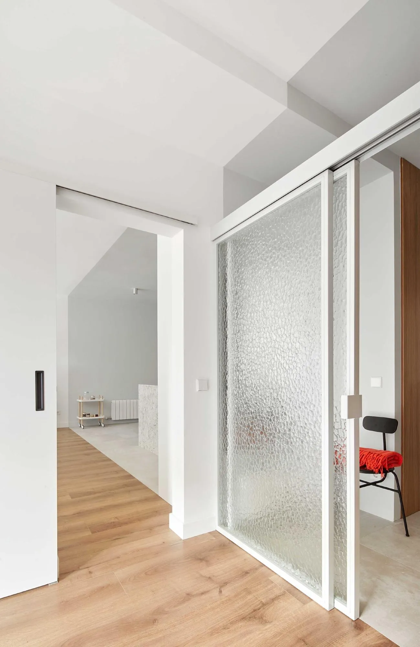
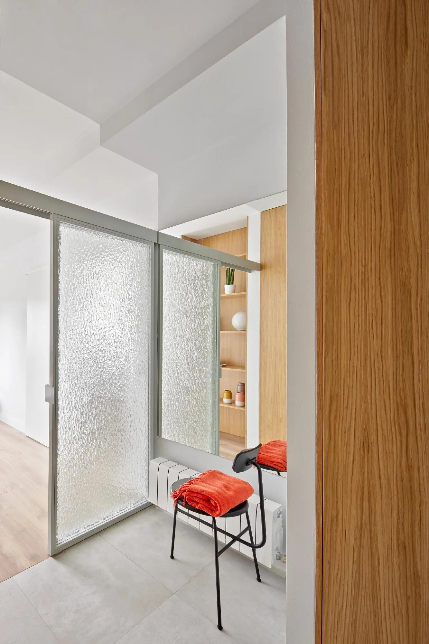
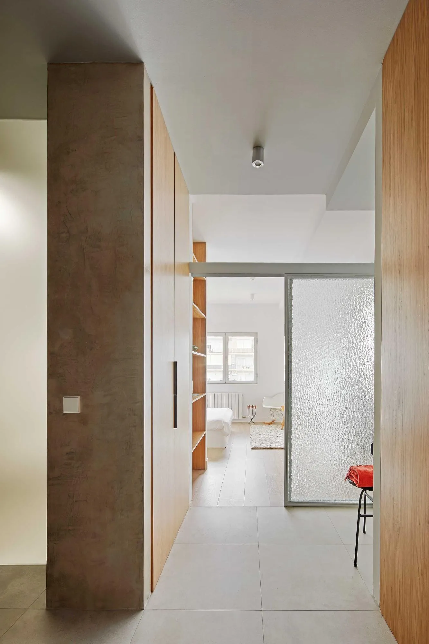
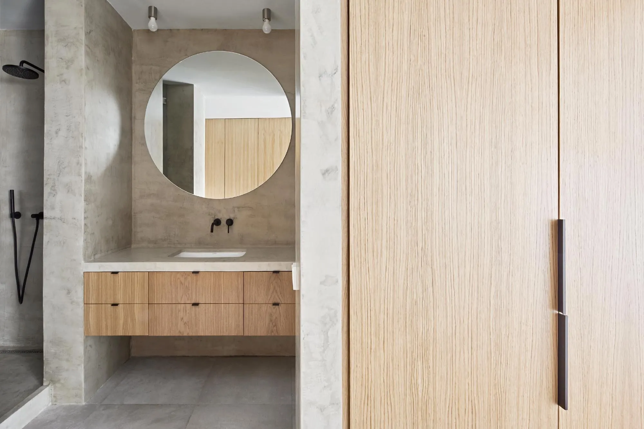
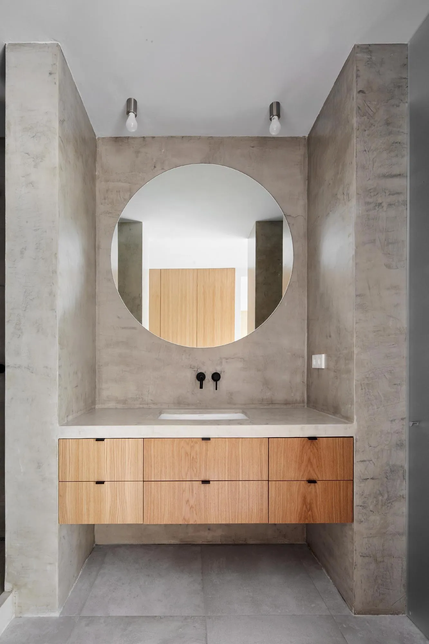
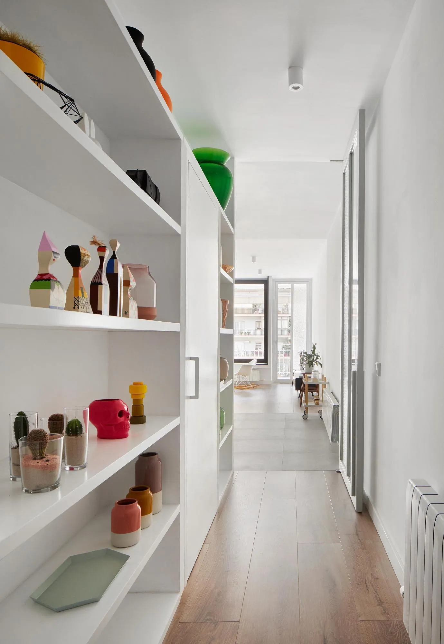
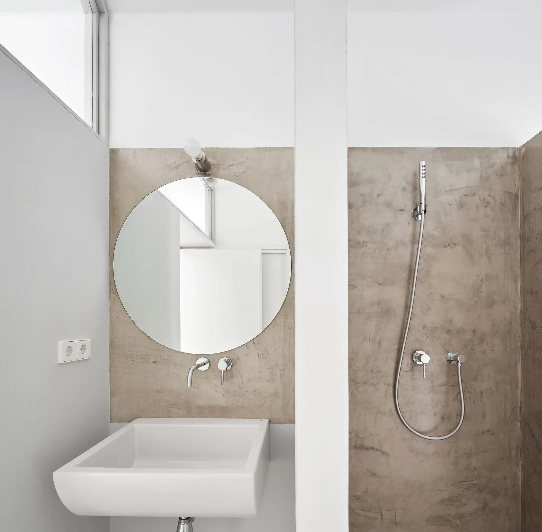
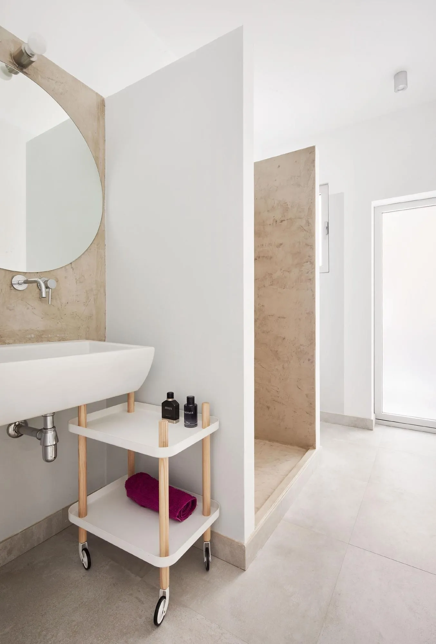
Each block pairs a service space with a living space, distinguished only by a change of material. Service areas are grey, in stucco, paint, stoneware, granite or microcement, while living areas are entirely white with parquet floors. In the main bedroom the same line separates the sleeping area from the closet and bathroom, closed by two grey iron and textured glass sliding doors that stop short of the ceiling.
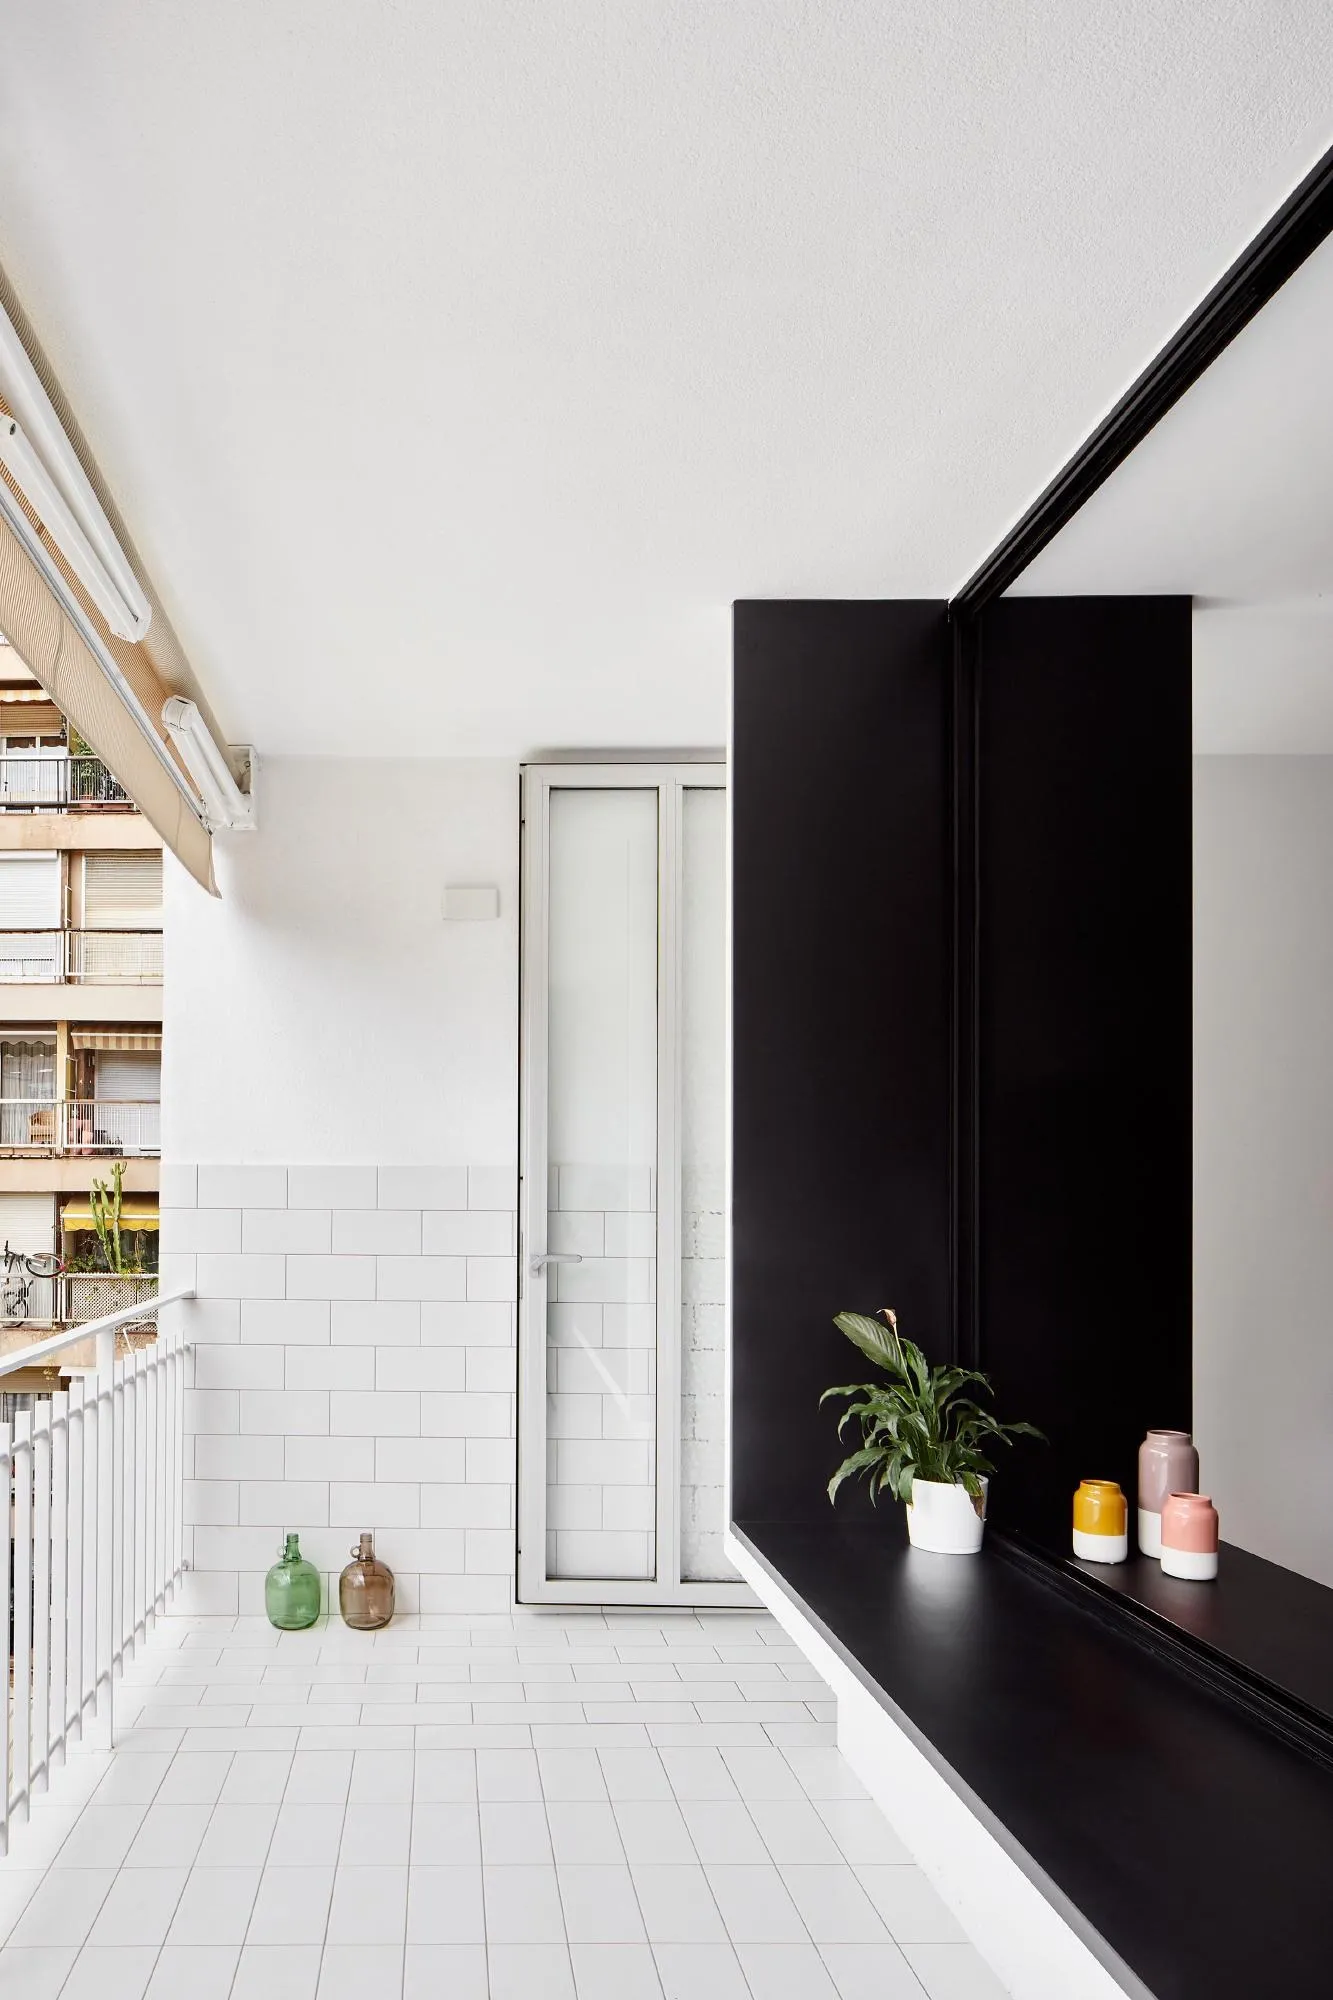
Circulation is suggested rather than built. An axis links the entrance to the balcony, first merging into a wall of flush cupboards in the hall and then dissolving in the kitchen and dining space.
Project Information
- Design studio
- Raúl Sánchez Architects
- Time
- 2018
- Type
- Renovation, Residential
- Primary materials
- Natural stone, Natural timber












Comments