Unterlinden Museum Extension
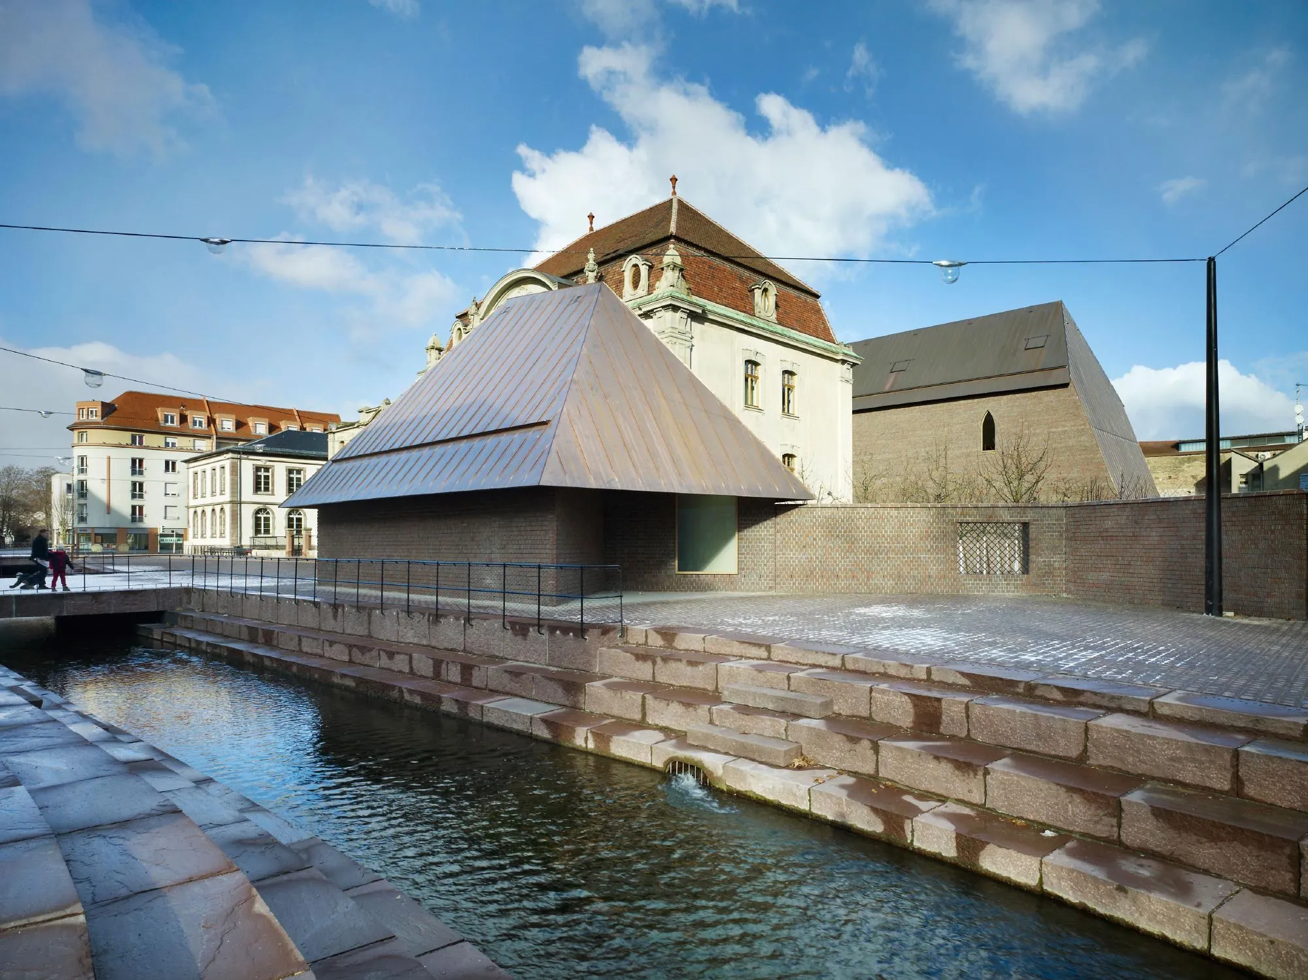
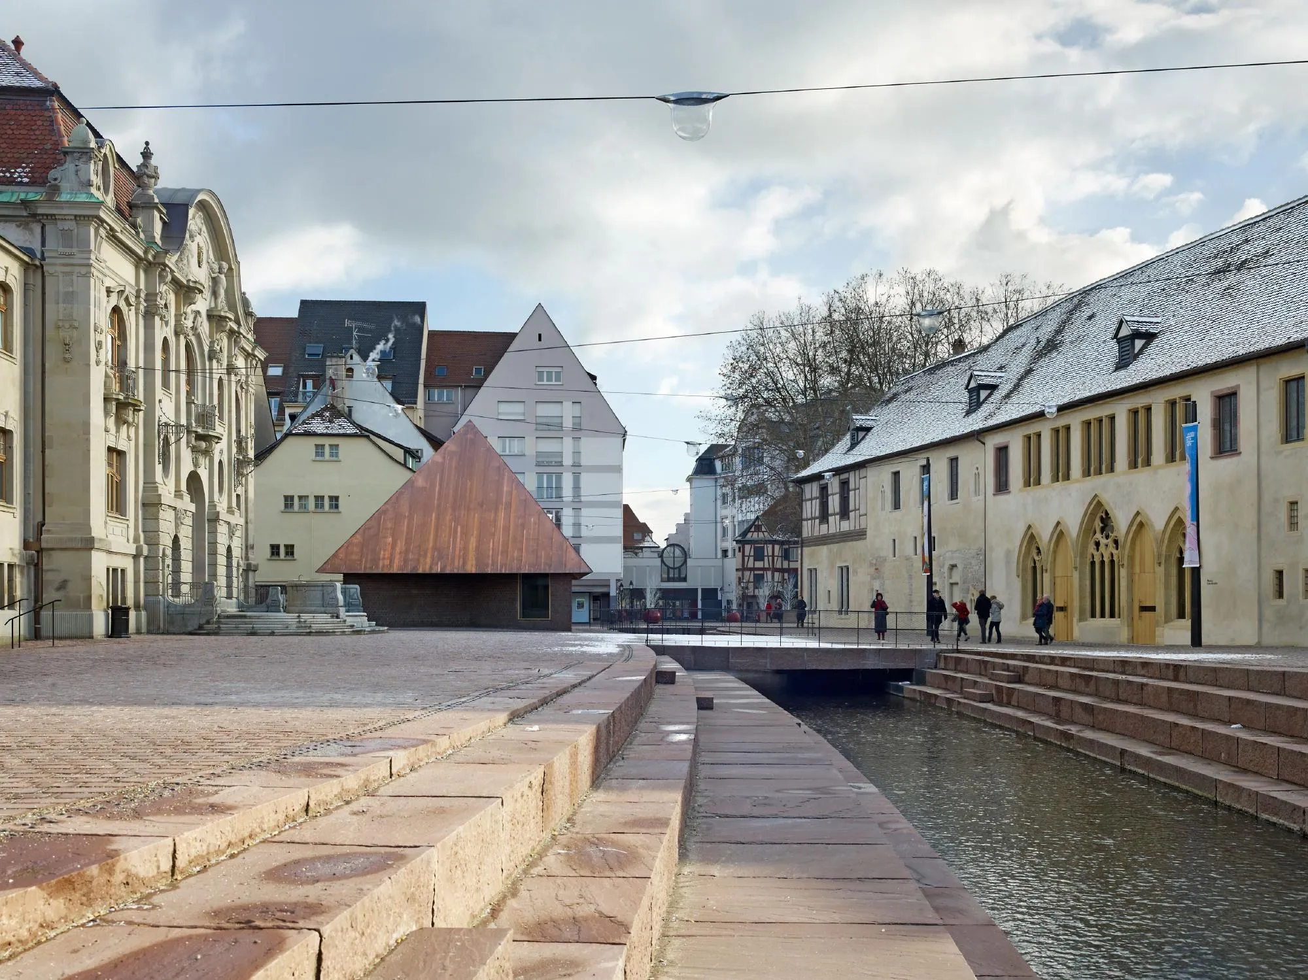
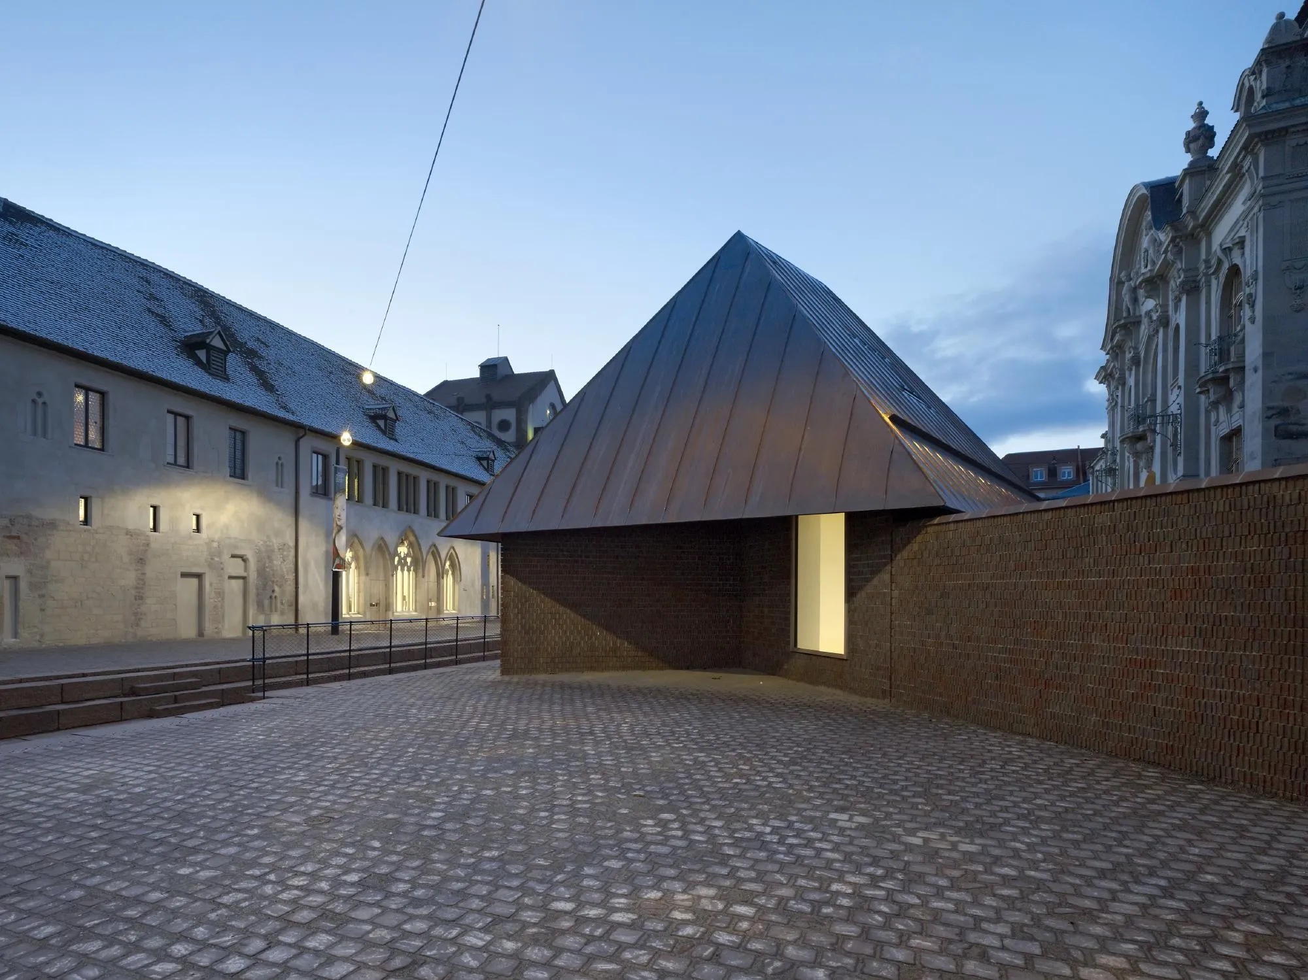
The extension works on three levels, urban development, architecture and museography, and turns on the questions of reconstruction, simulation and integration. Two building groups now face each other across the square, linked by an underground gallery that passers-by can look down into through two windows.
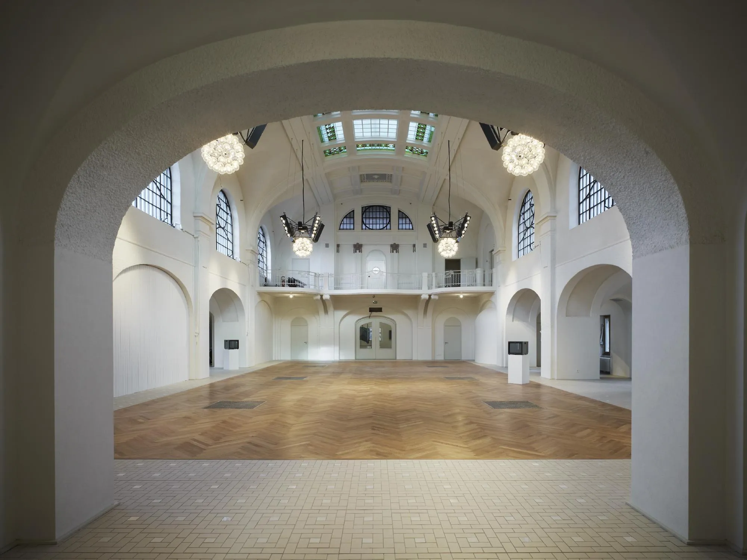
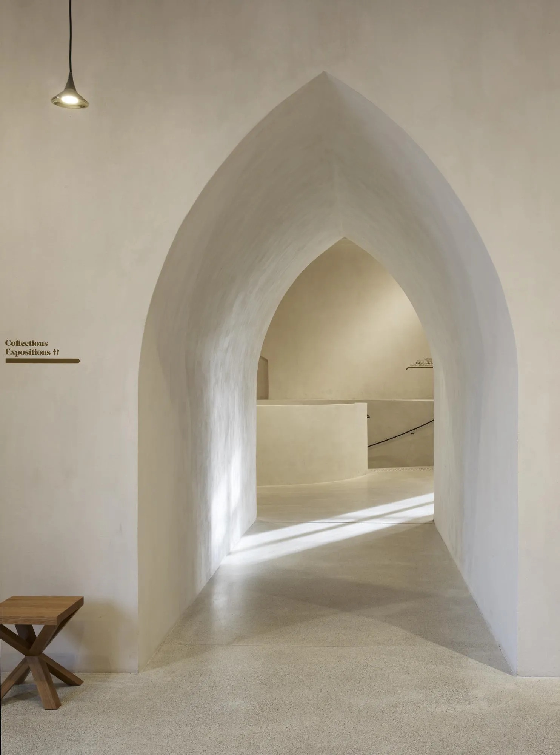
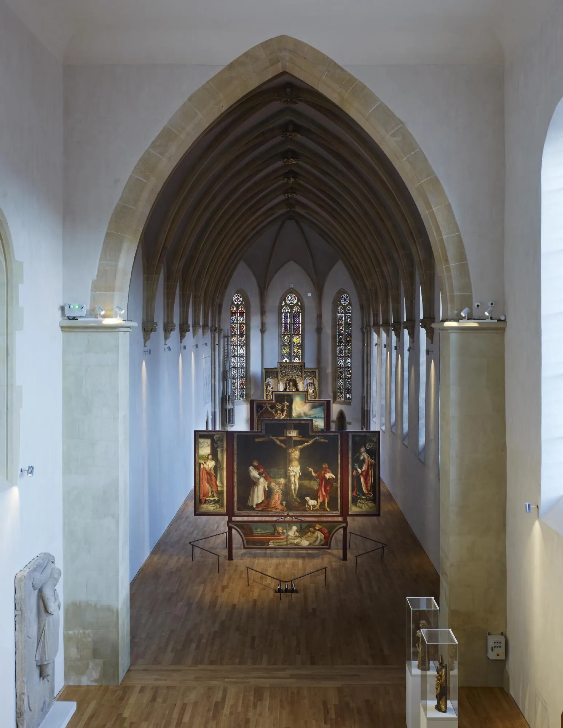
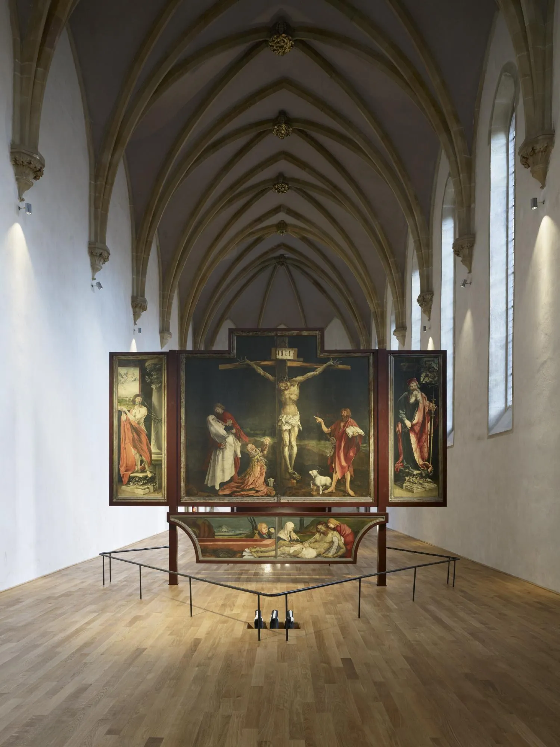
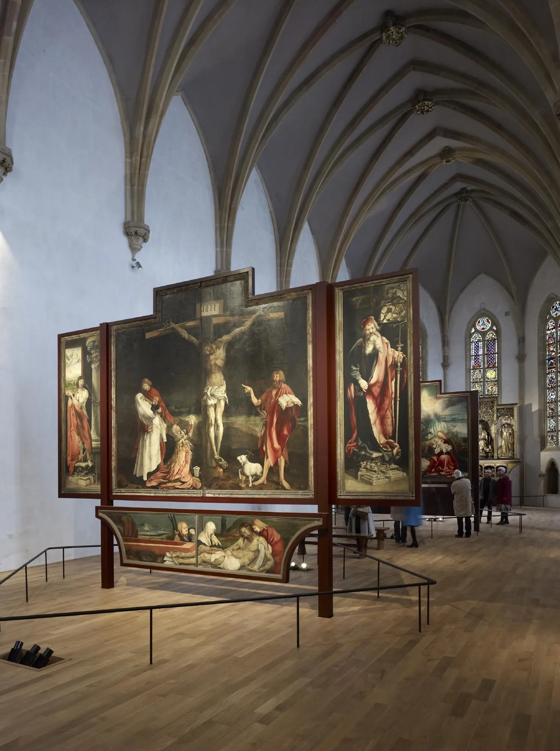
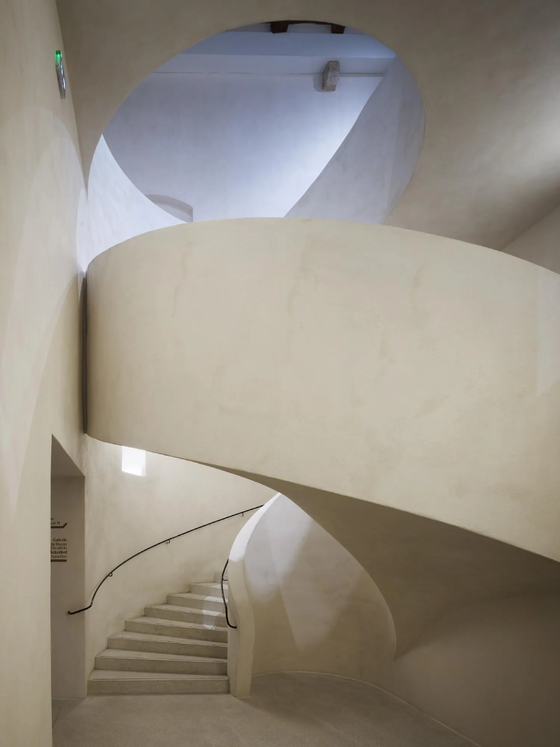
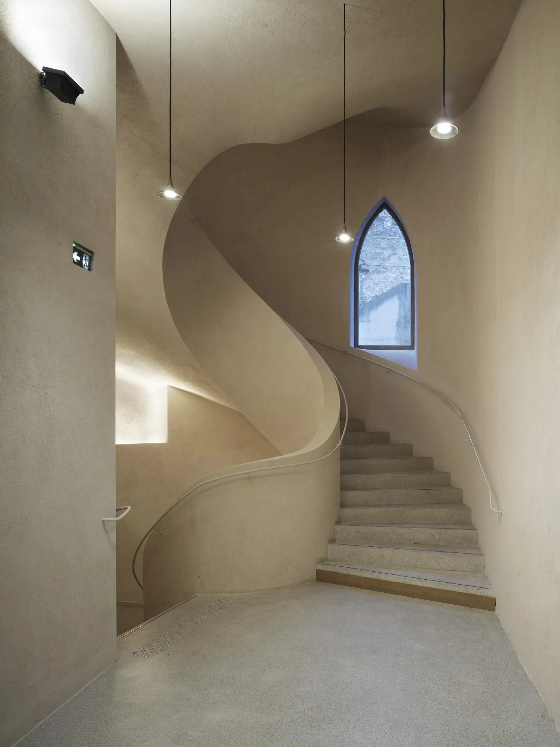
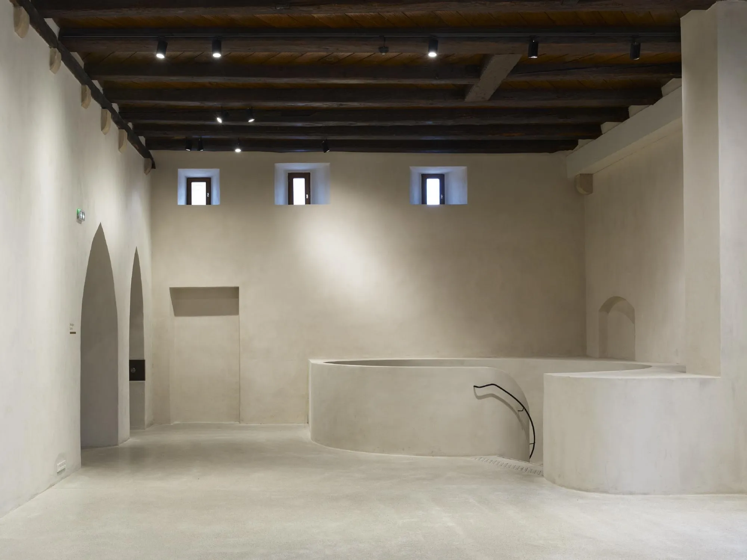
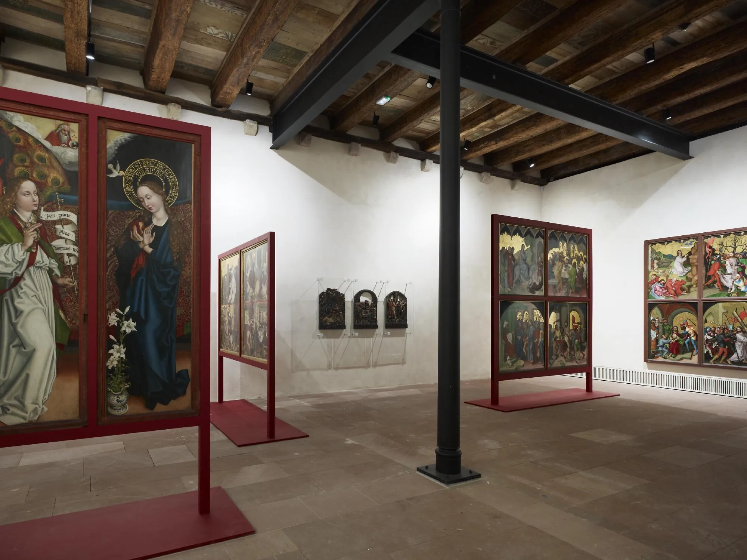
The museum entrance, moved to the middle of the square facing the canal, leads into the old convent, whose facade has been carefully renovated. Original timber ceilings were revealed, blocked windows reopened toward the cloister and the city, the church roof renovated and a new timber floor laid in the nave. A new cast concrete spiral stair leads down to the underground gallery.
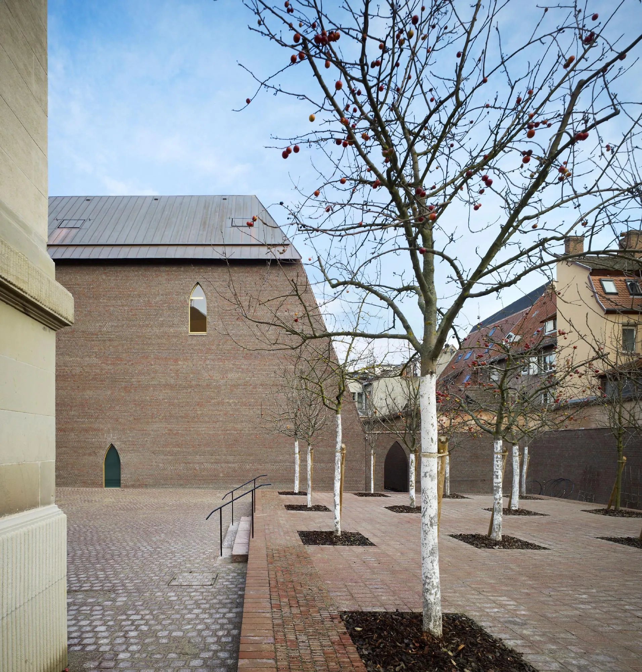
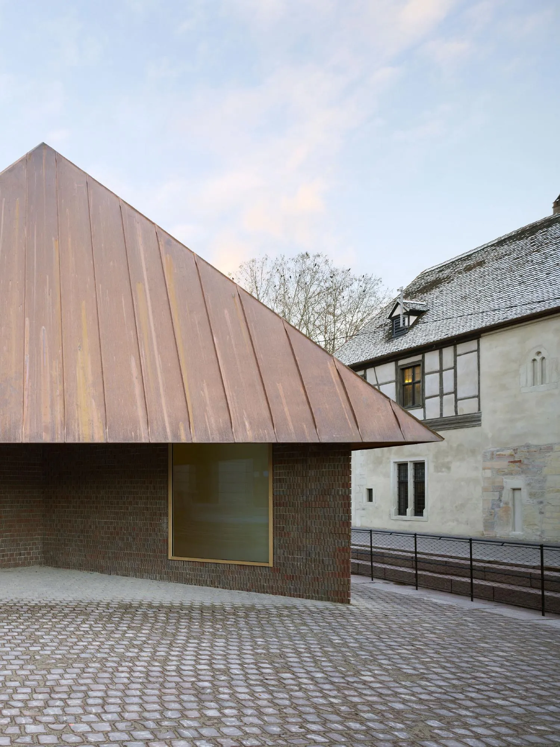
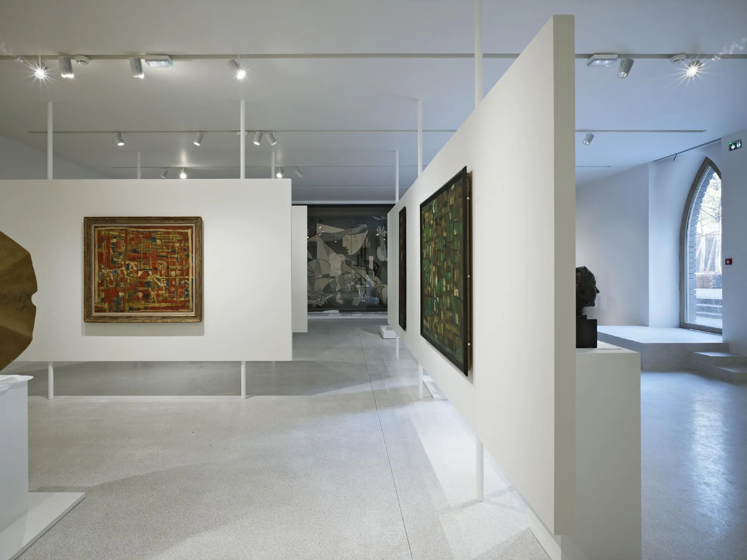
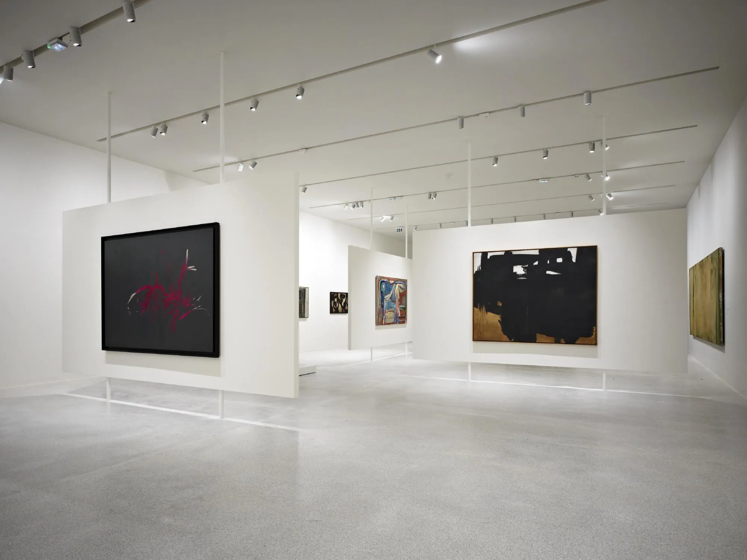
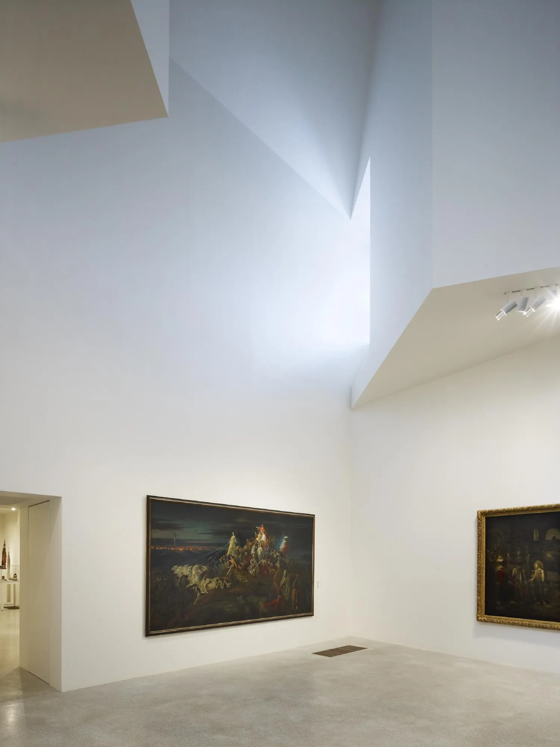
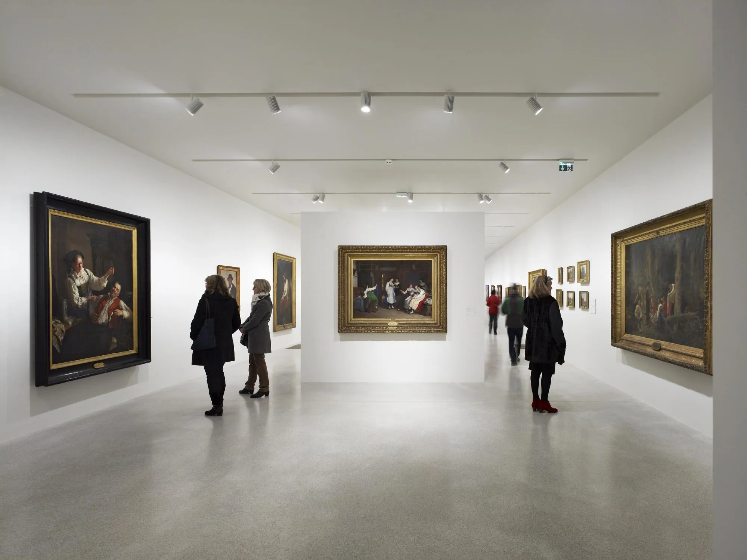
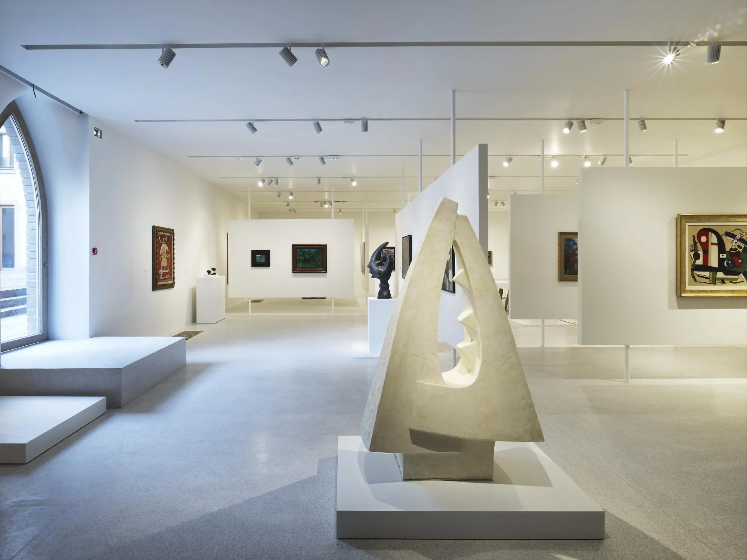
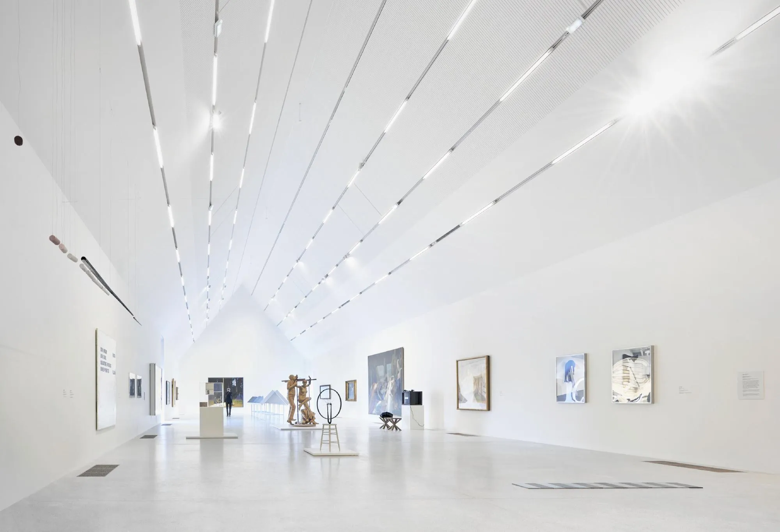
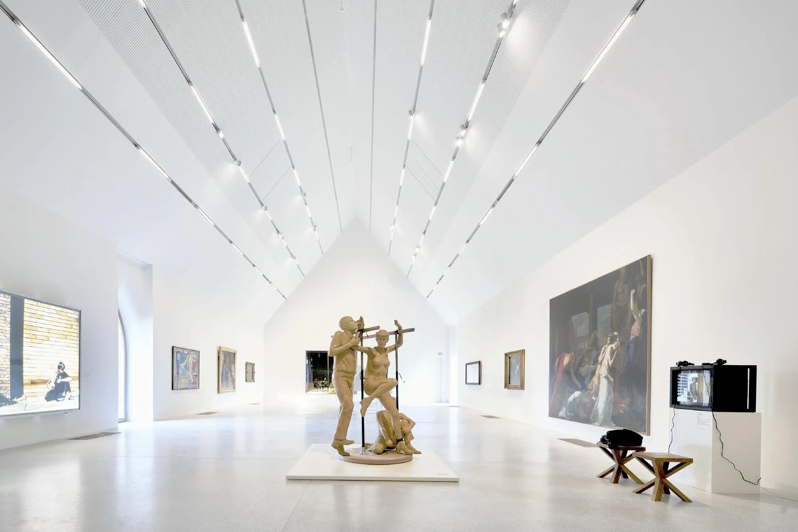
The gallery and the new exhibition building, which holds the nineteenth and twentieth century collections, follow contemporary, abstract lines. Its upper floor for temporary shows has a gabled roof 11.5 metres high that echoes the church opposite. The new buildings are faced in irregular, hand-broken bricks in dialogue with the old quarry stone and plaster, with a few lancet windows and copper gables. At the heart of the new courtyard, an apple orchard rises from a platform of stone and brick.
Project Information
- Design studio
- Herzog & de Meuron
- Time
- 2015
- Type
- Cultural, Renovation