Tsingpu Yangzhou Retreat
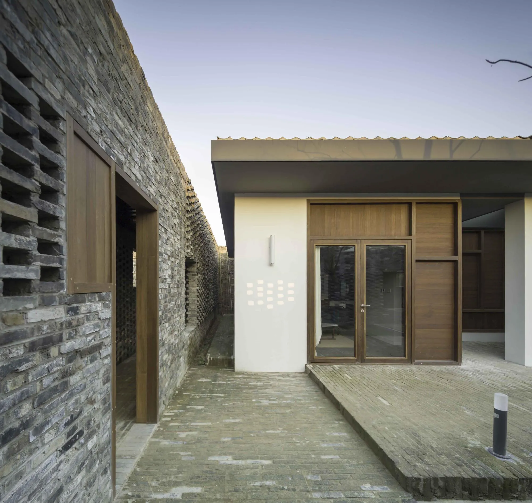
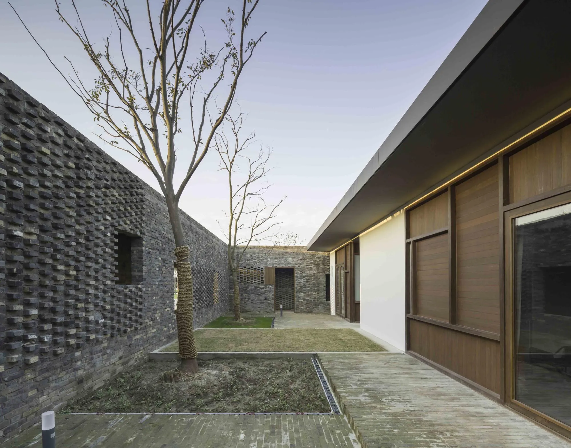
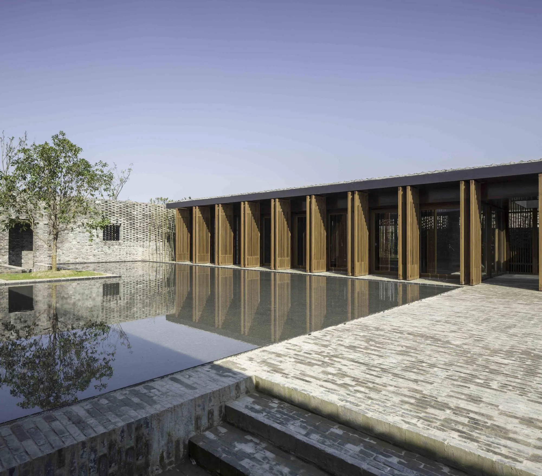
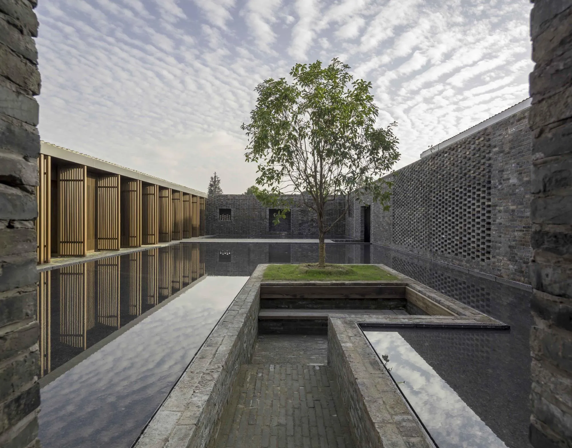
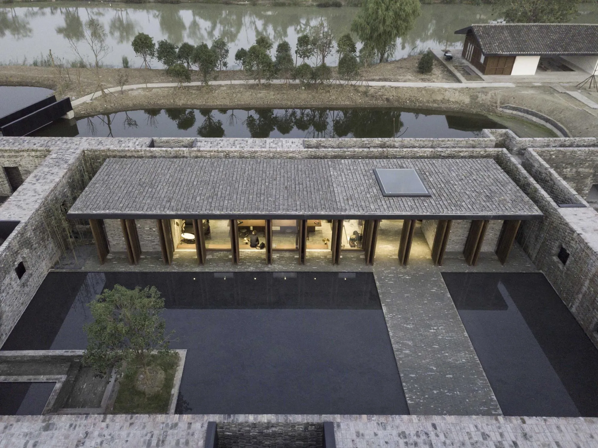
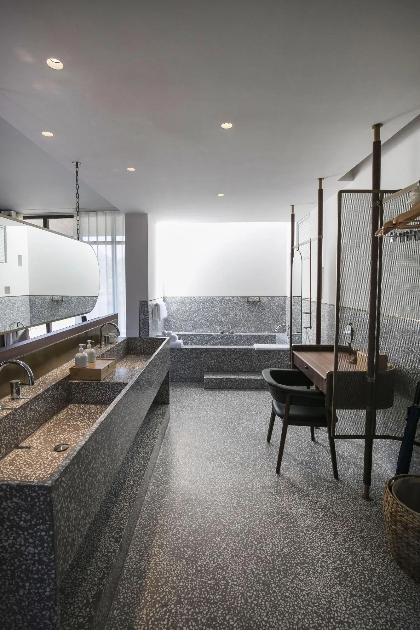
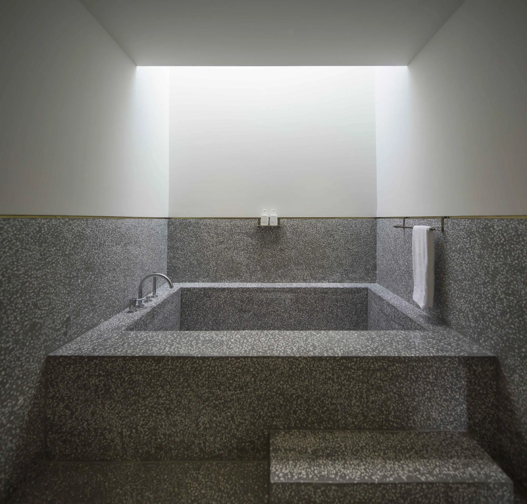
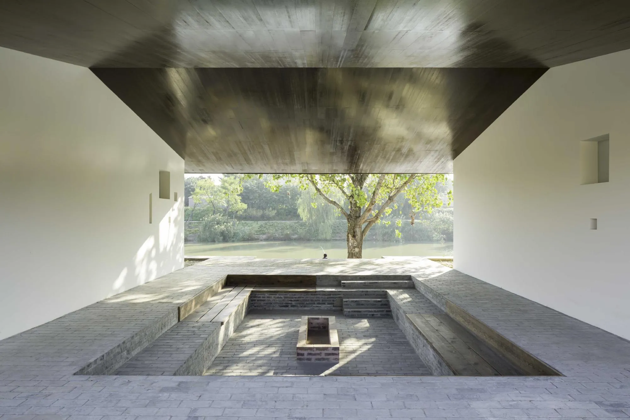
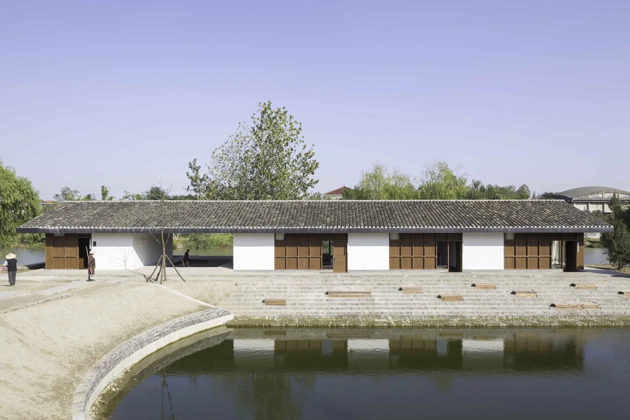
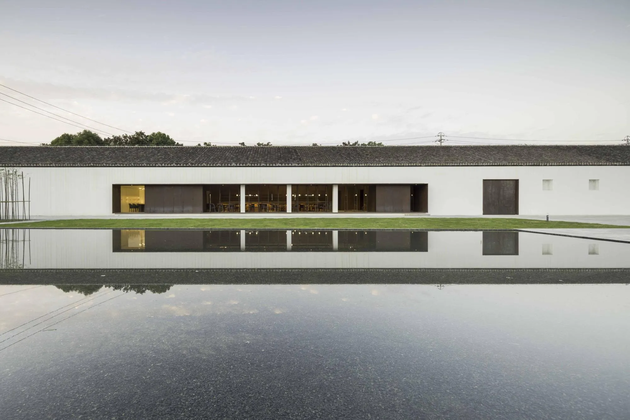
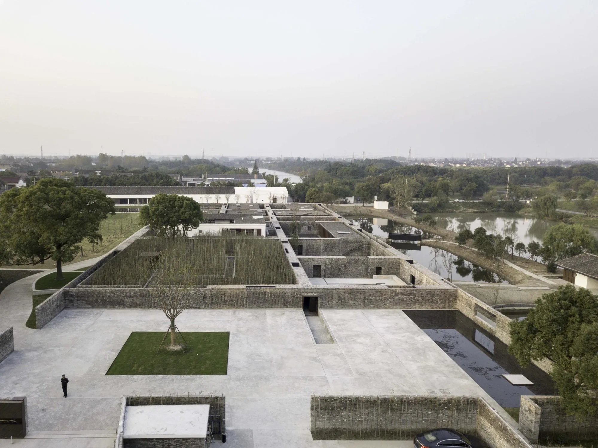
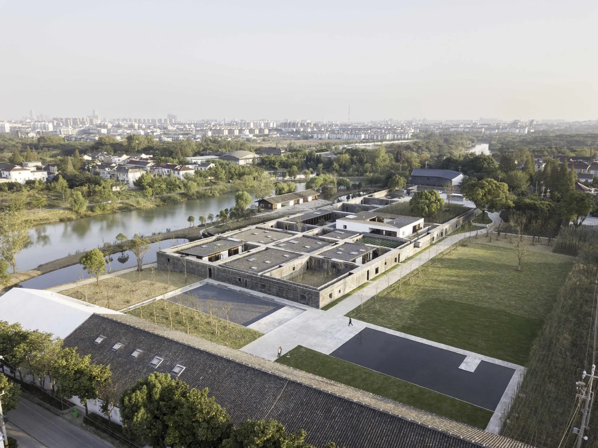
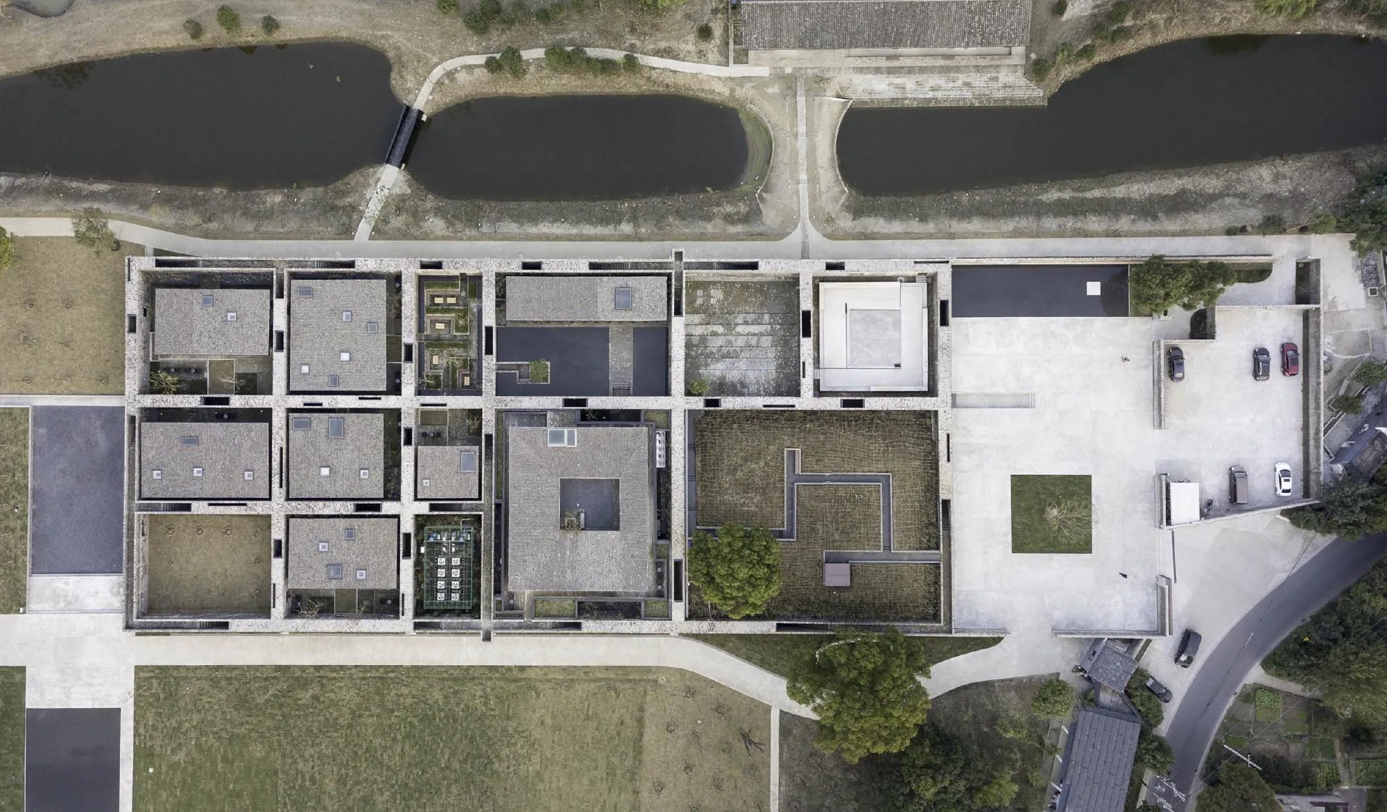
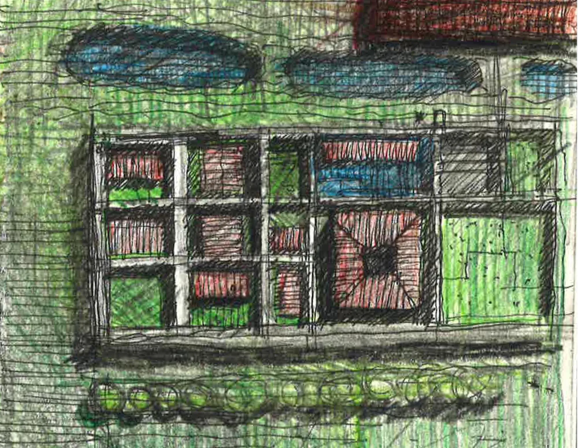
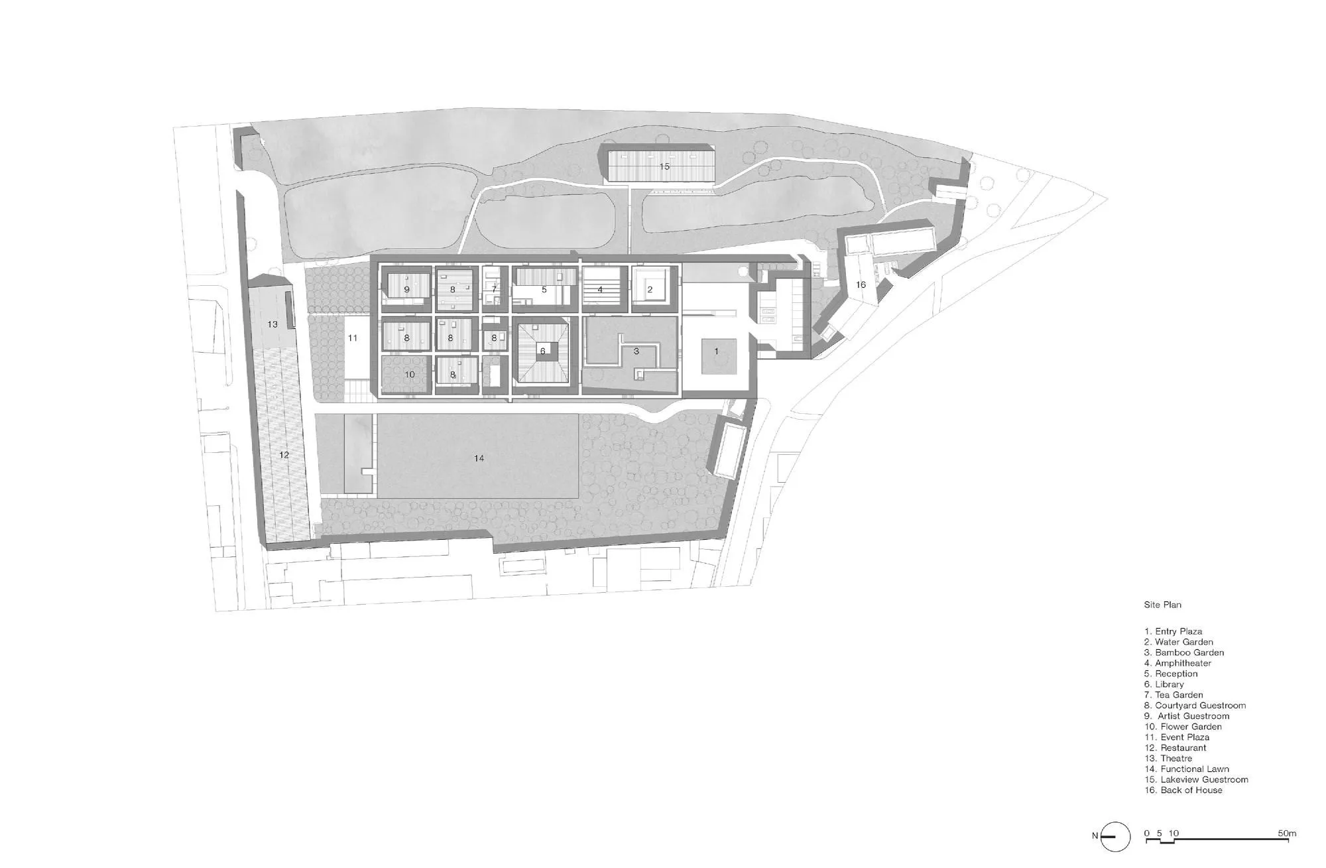
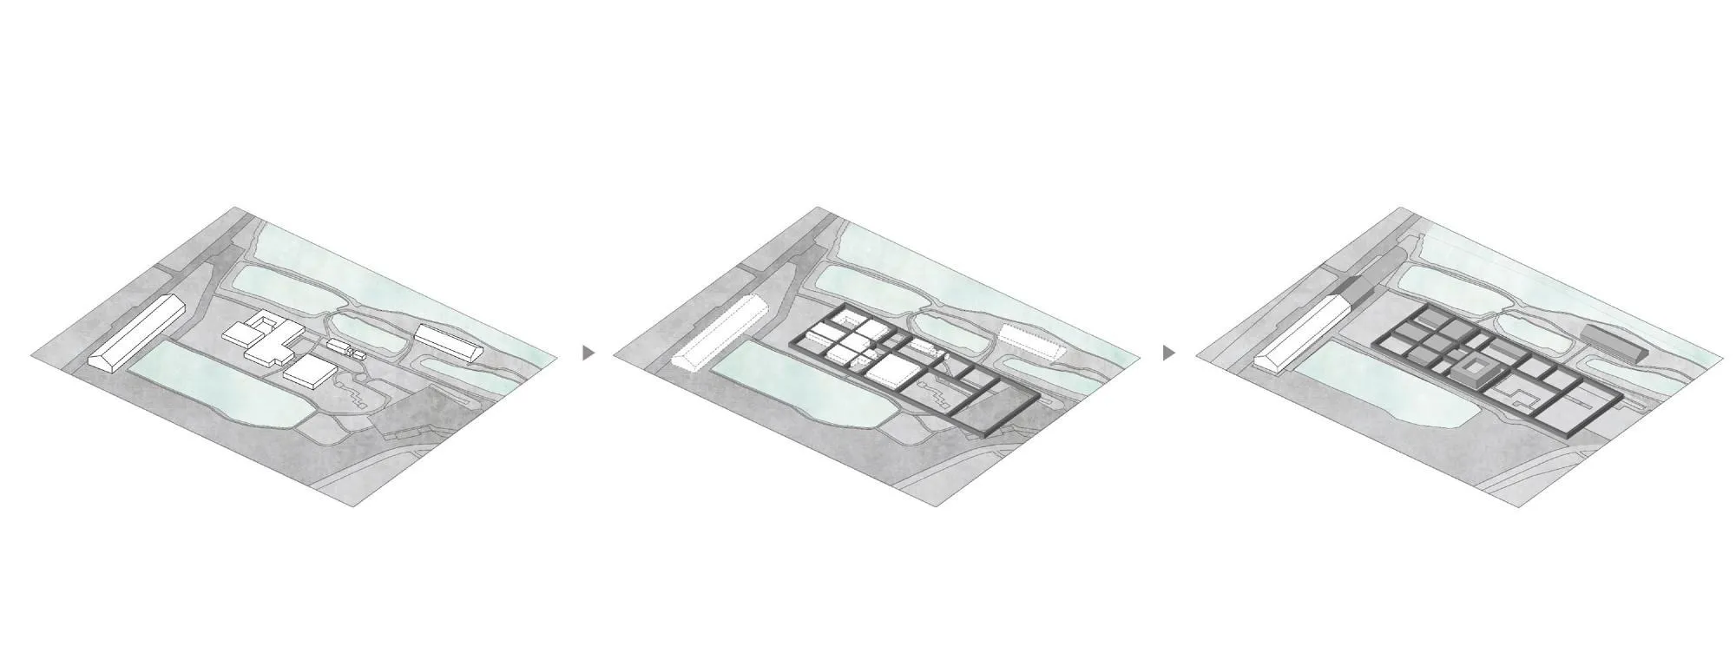
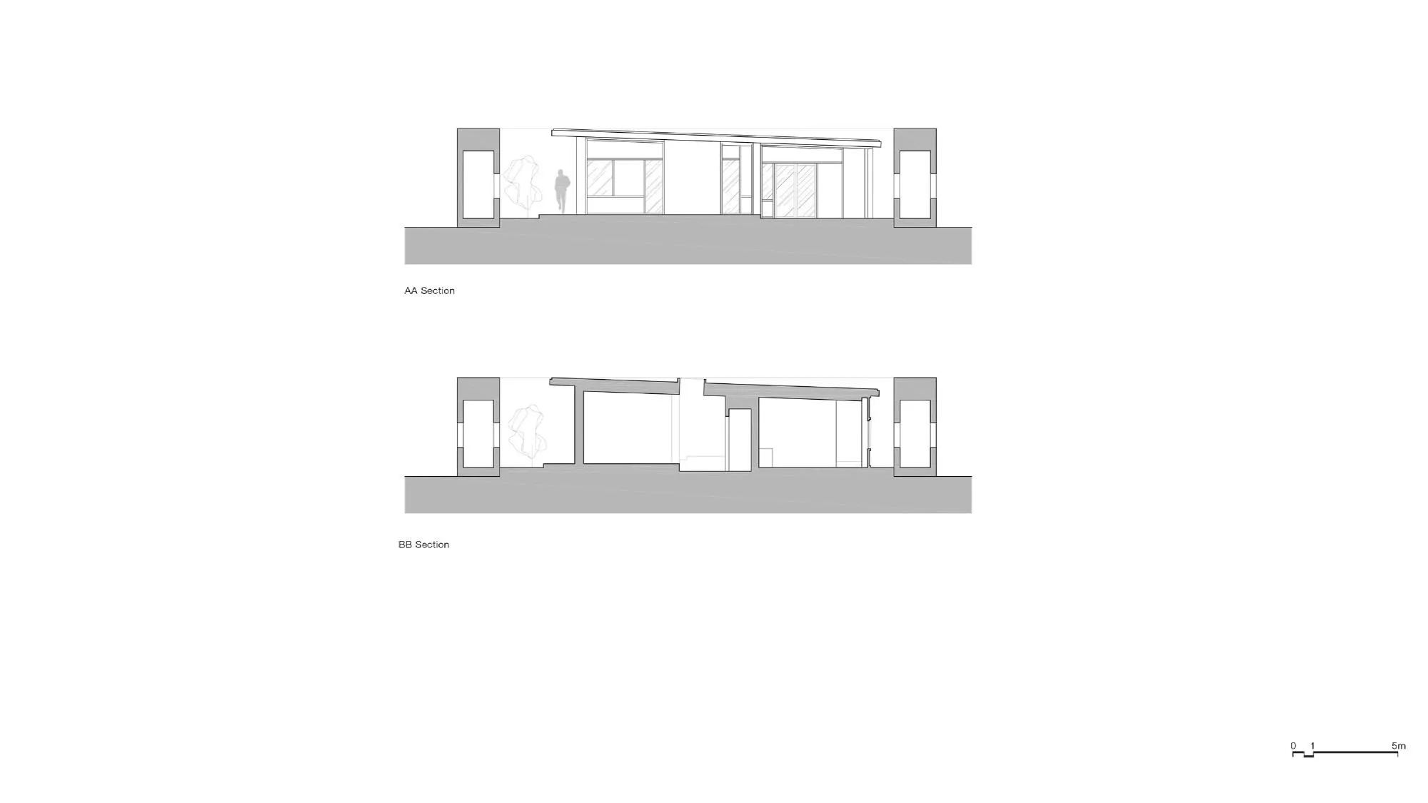
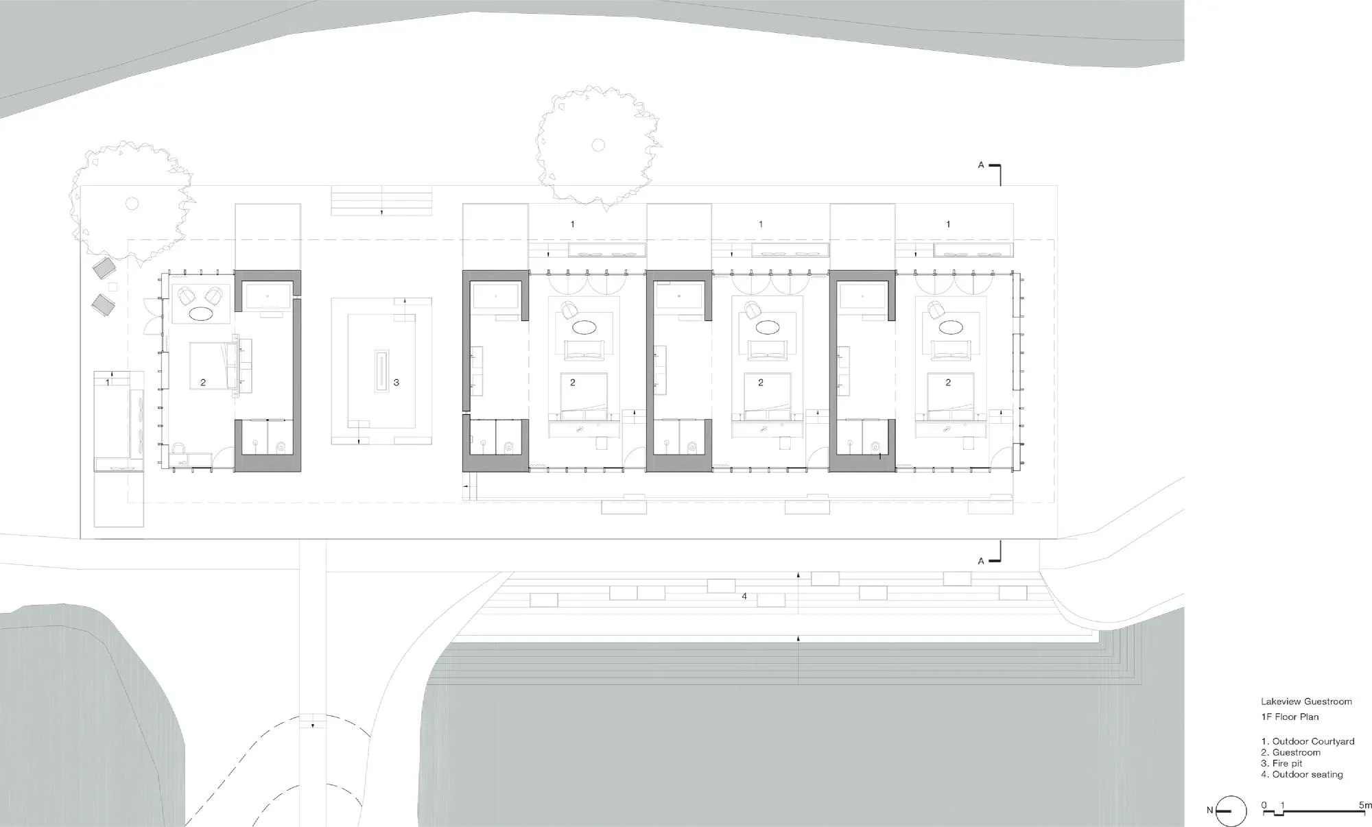
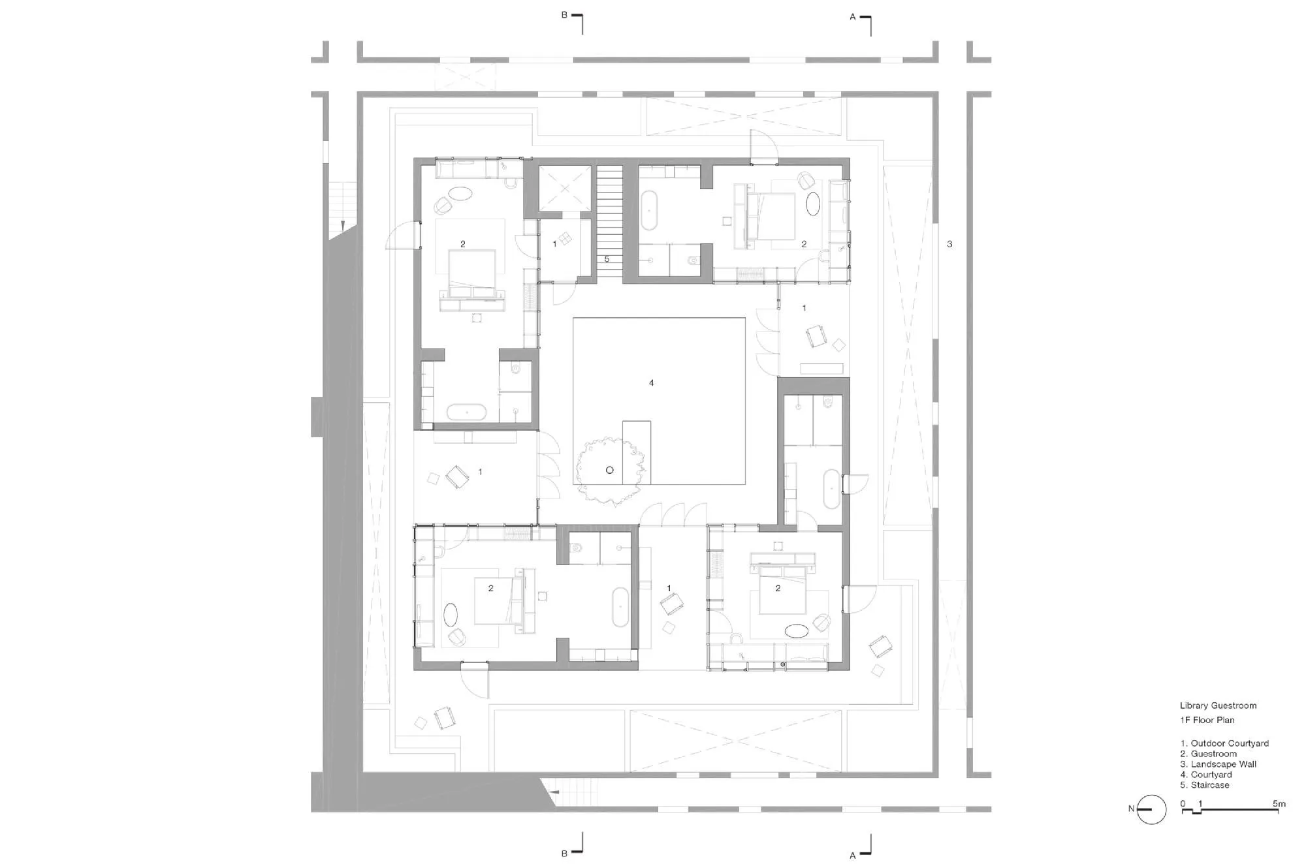
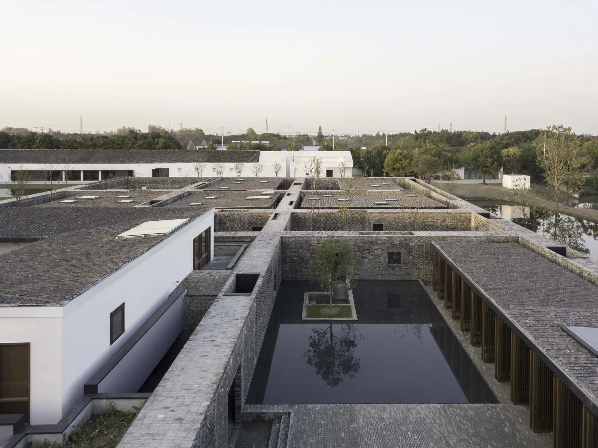
The 20-room boutique hotel sits near a scenic lake on a site scattered with small ponds and a handful of old buildings. The brief called for reusing several of them and adding new ones. The China-based design team laid a grid of walls and paths over the whole site, tying it together into a series of courtyards drawn from the vernacular courtyard house.
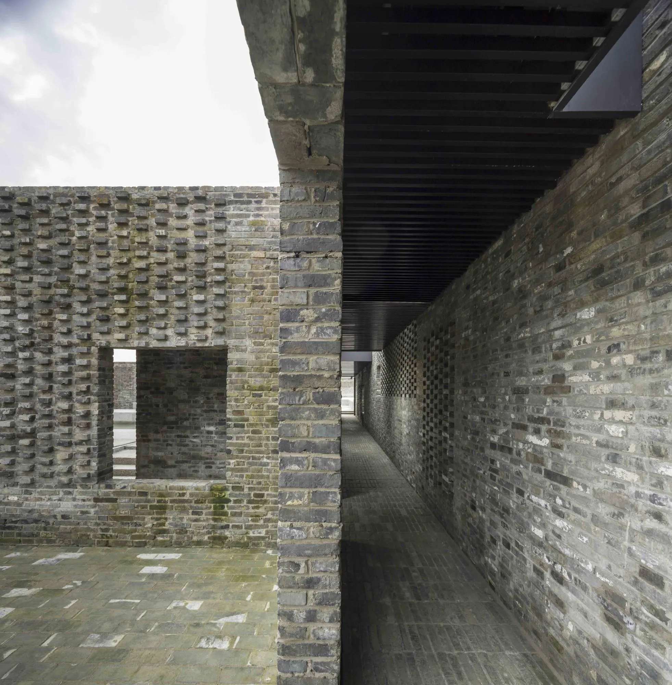
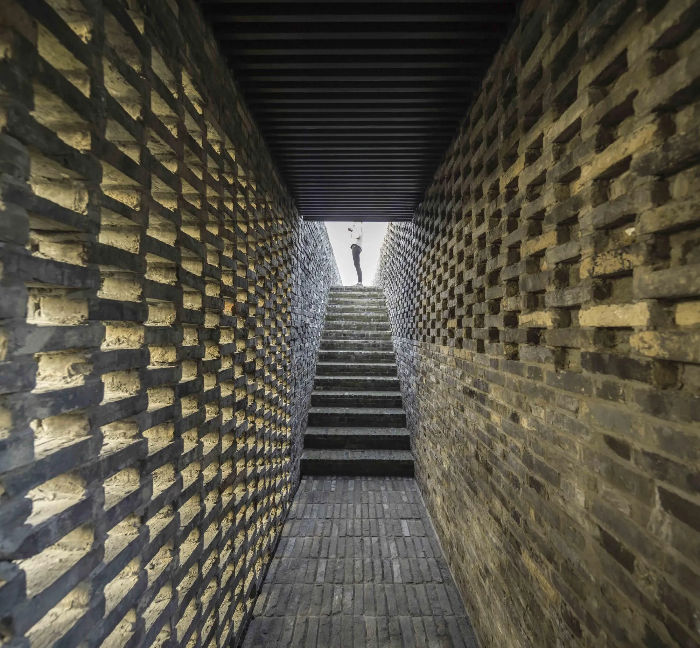
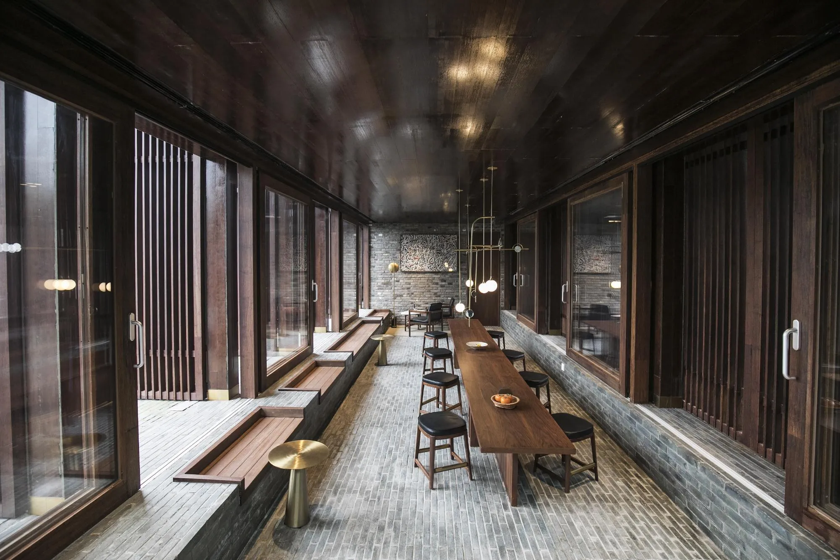
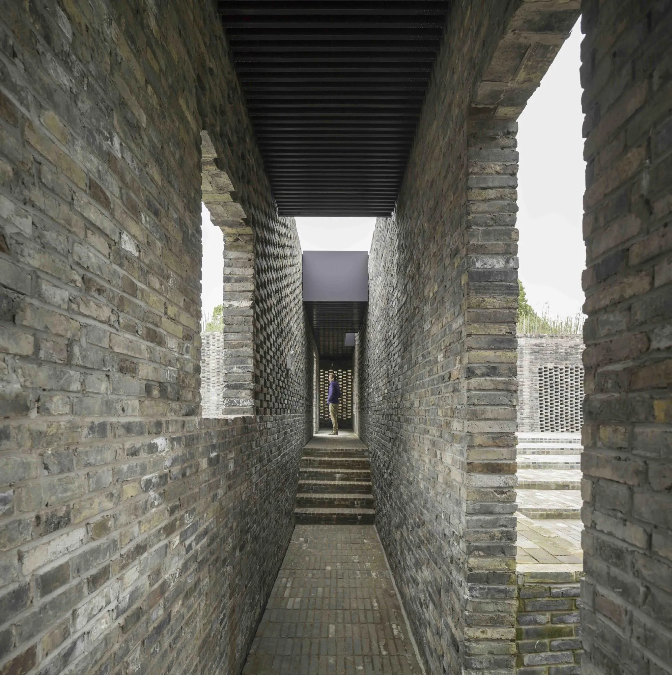
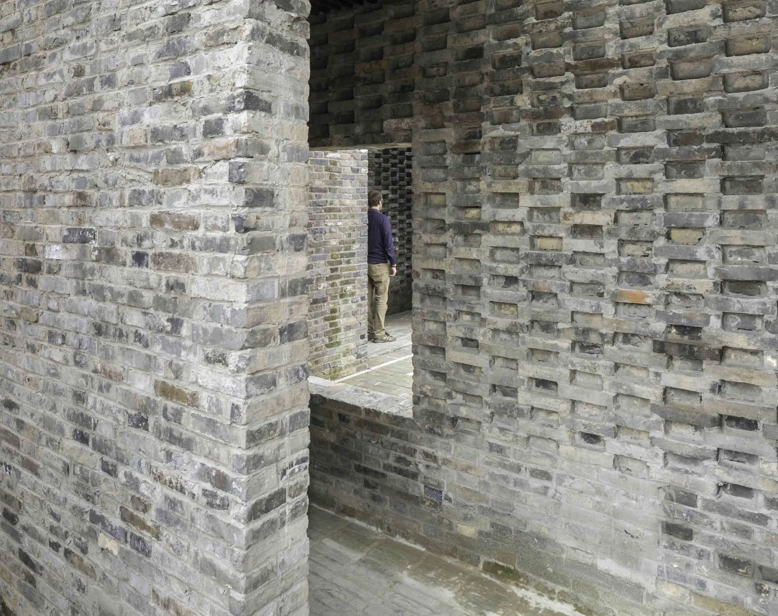
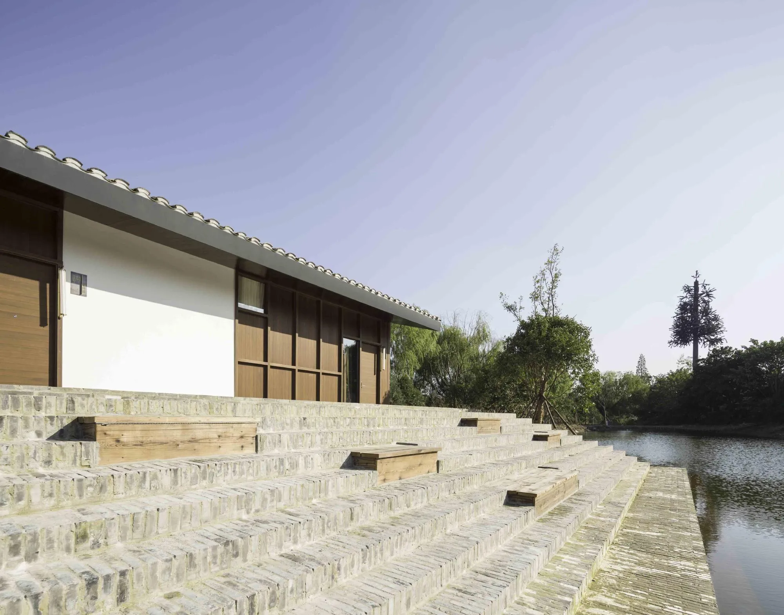
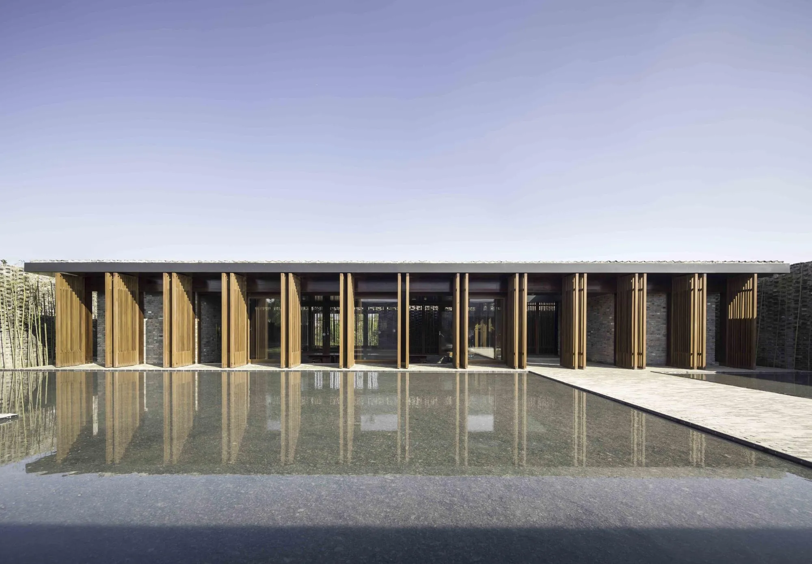
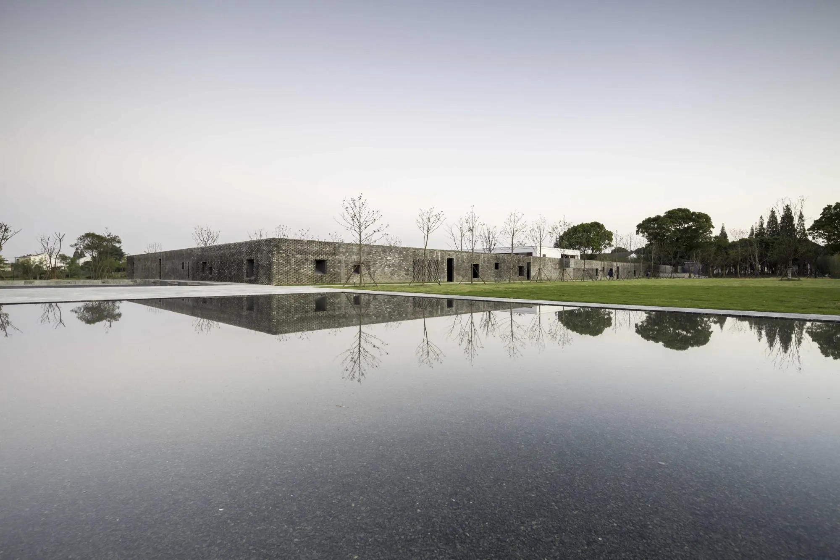
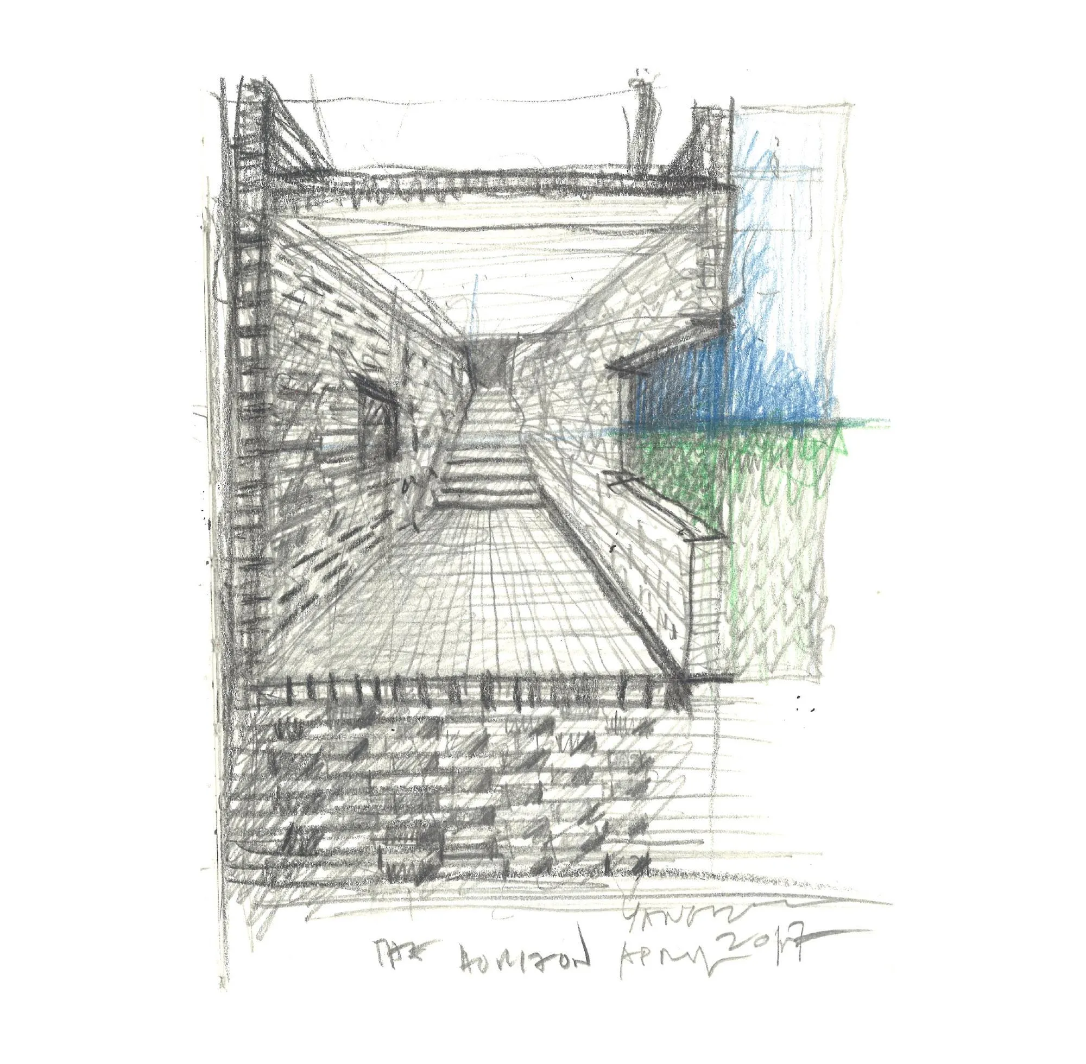
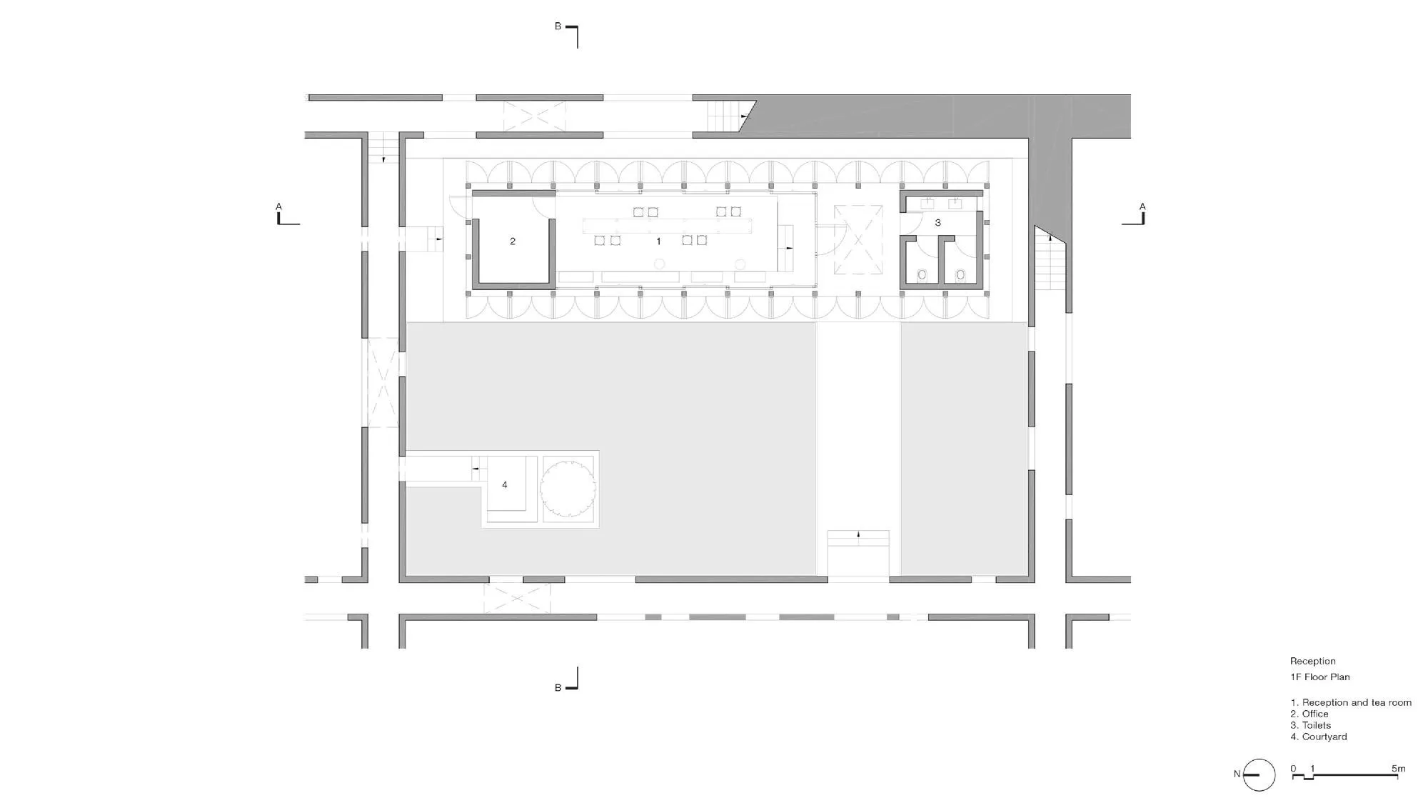
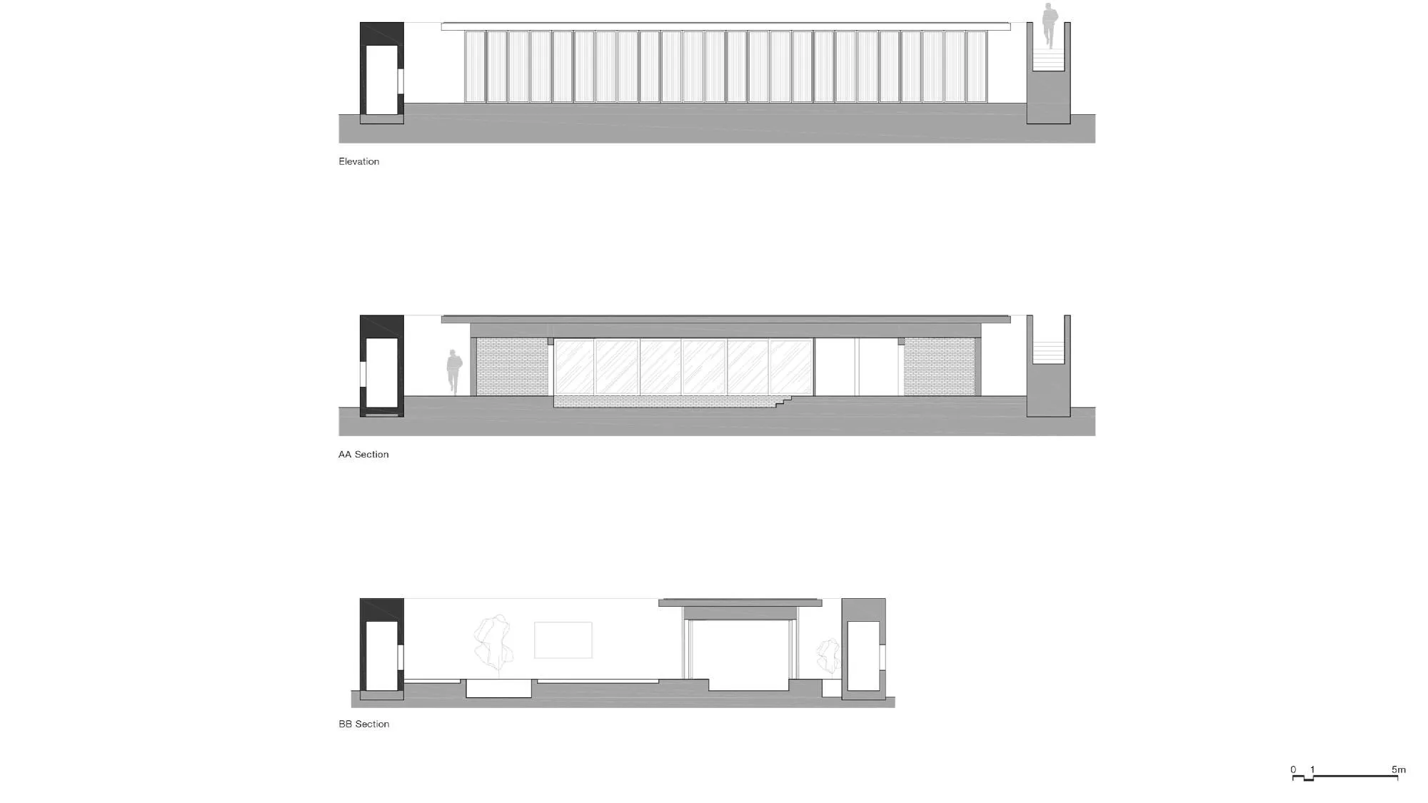
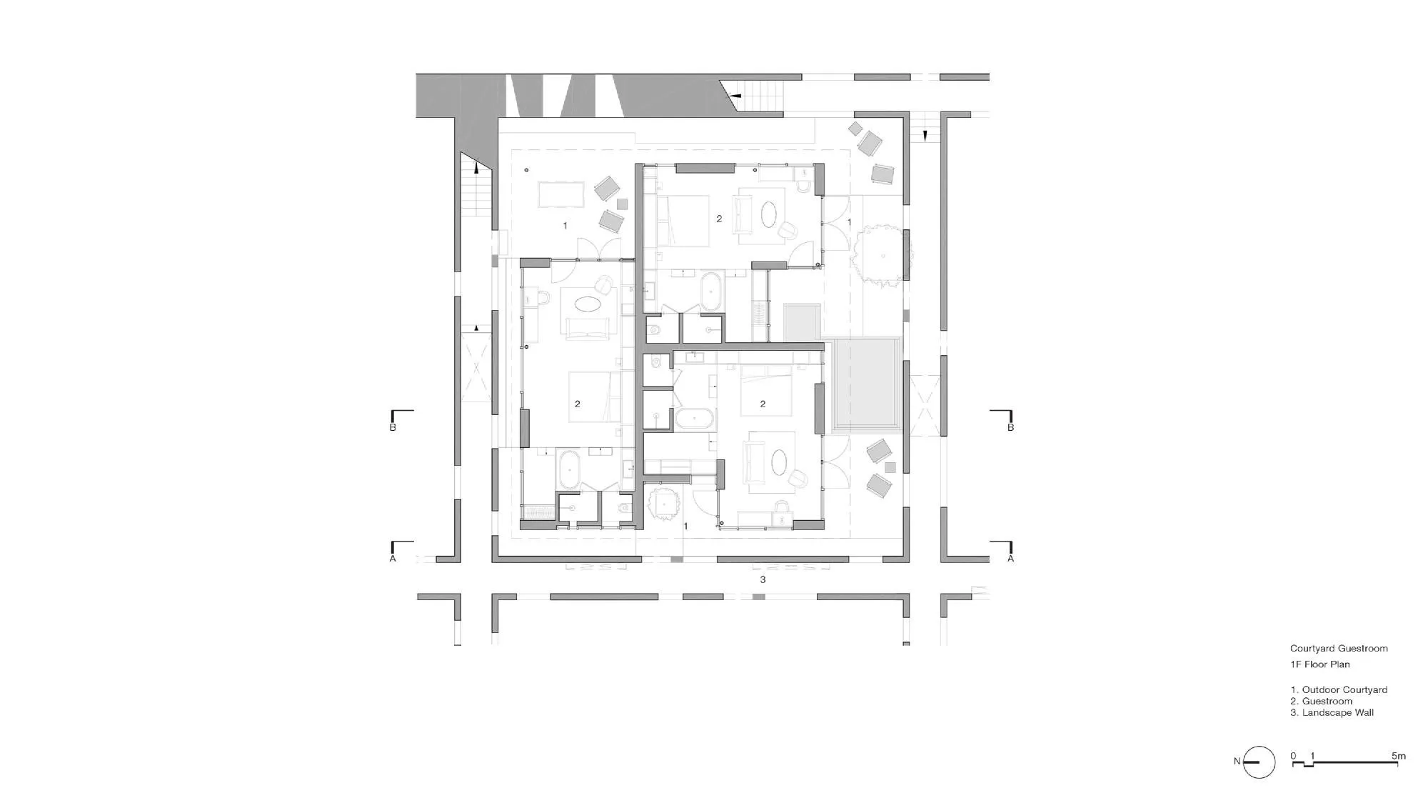
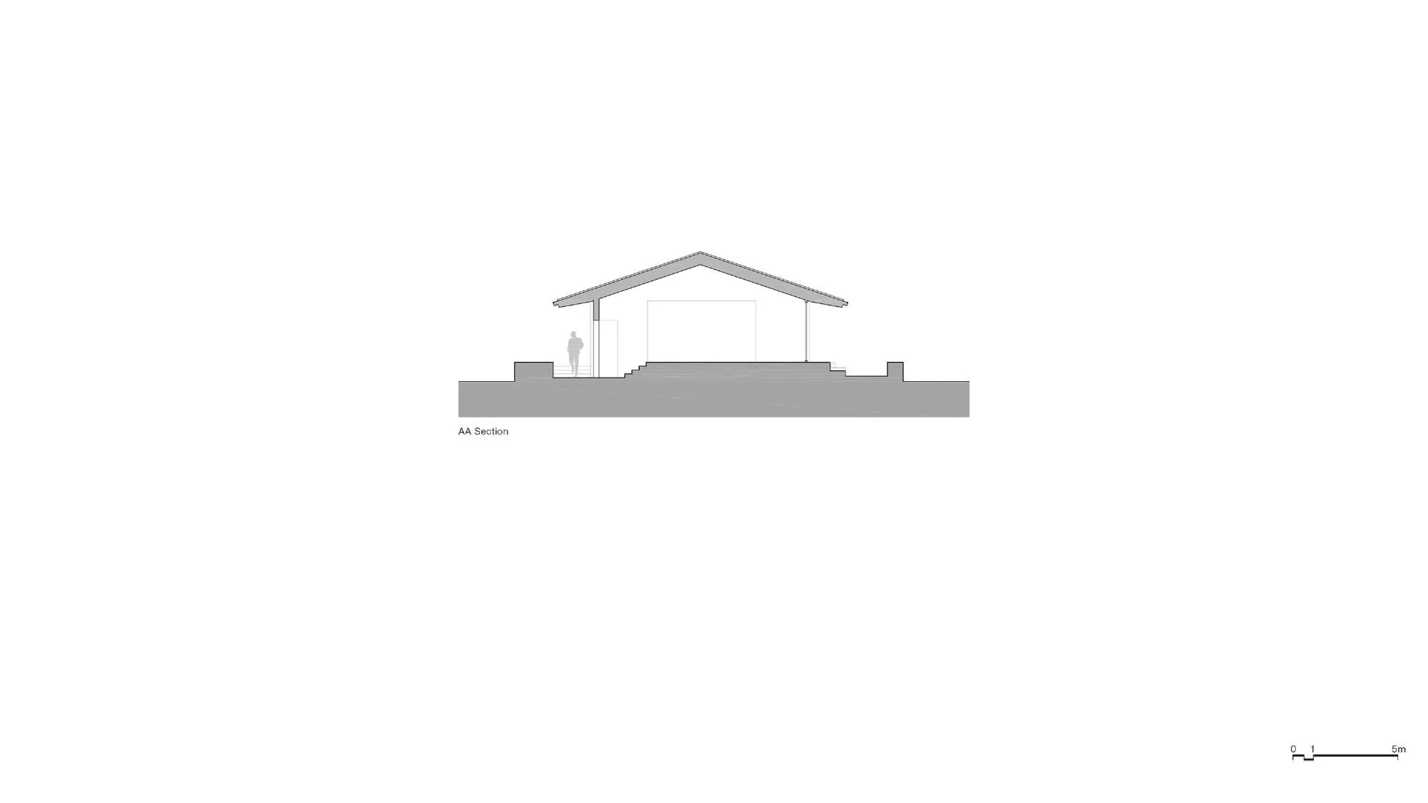
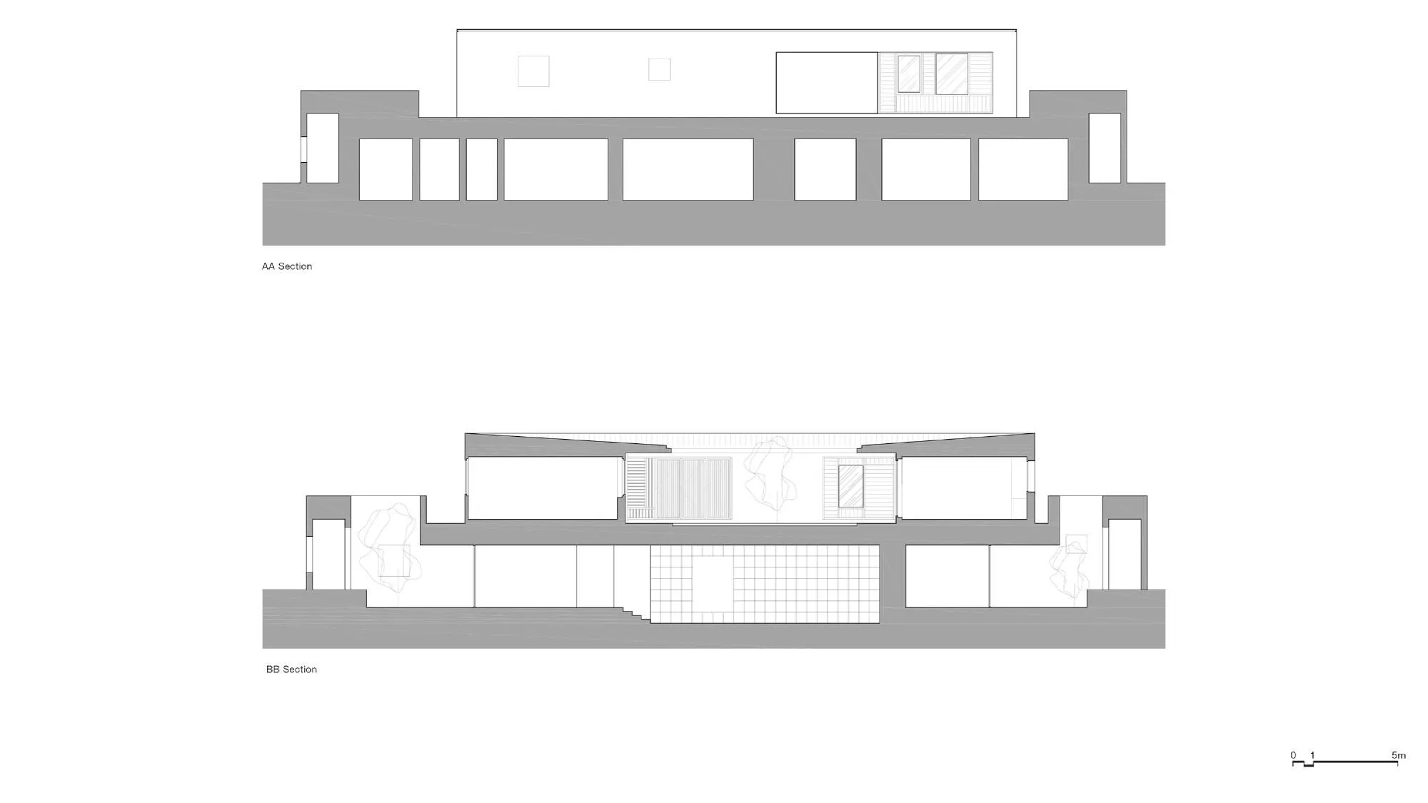
The walls are built entirely of reclaimed grey brick. Their narrow passages force long perspectives, and light plays across varied brick patterns. Some courtyards hold guest rooms, the reception, a library and a restaurant, with roofs kept below the walls, while others are left as gardens.
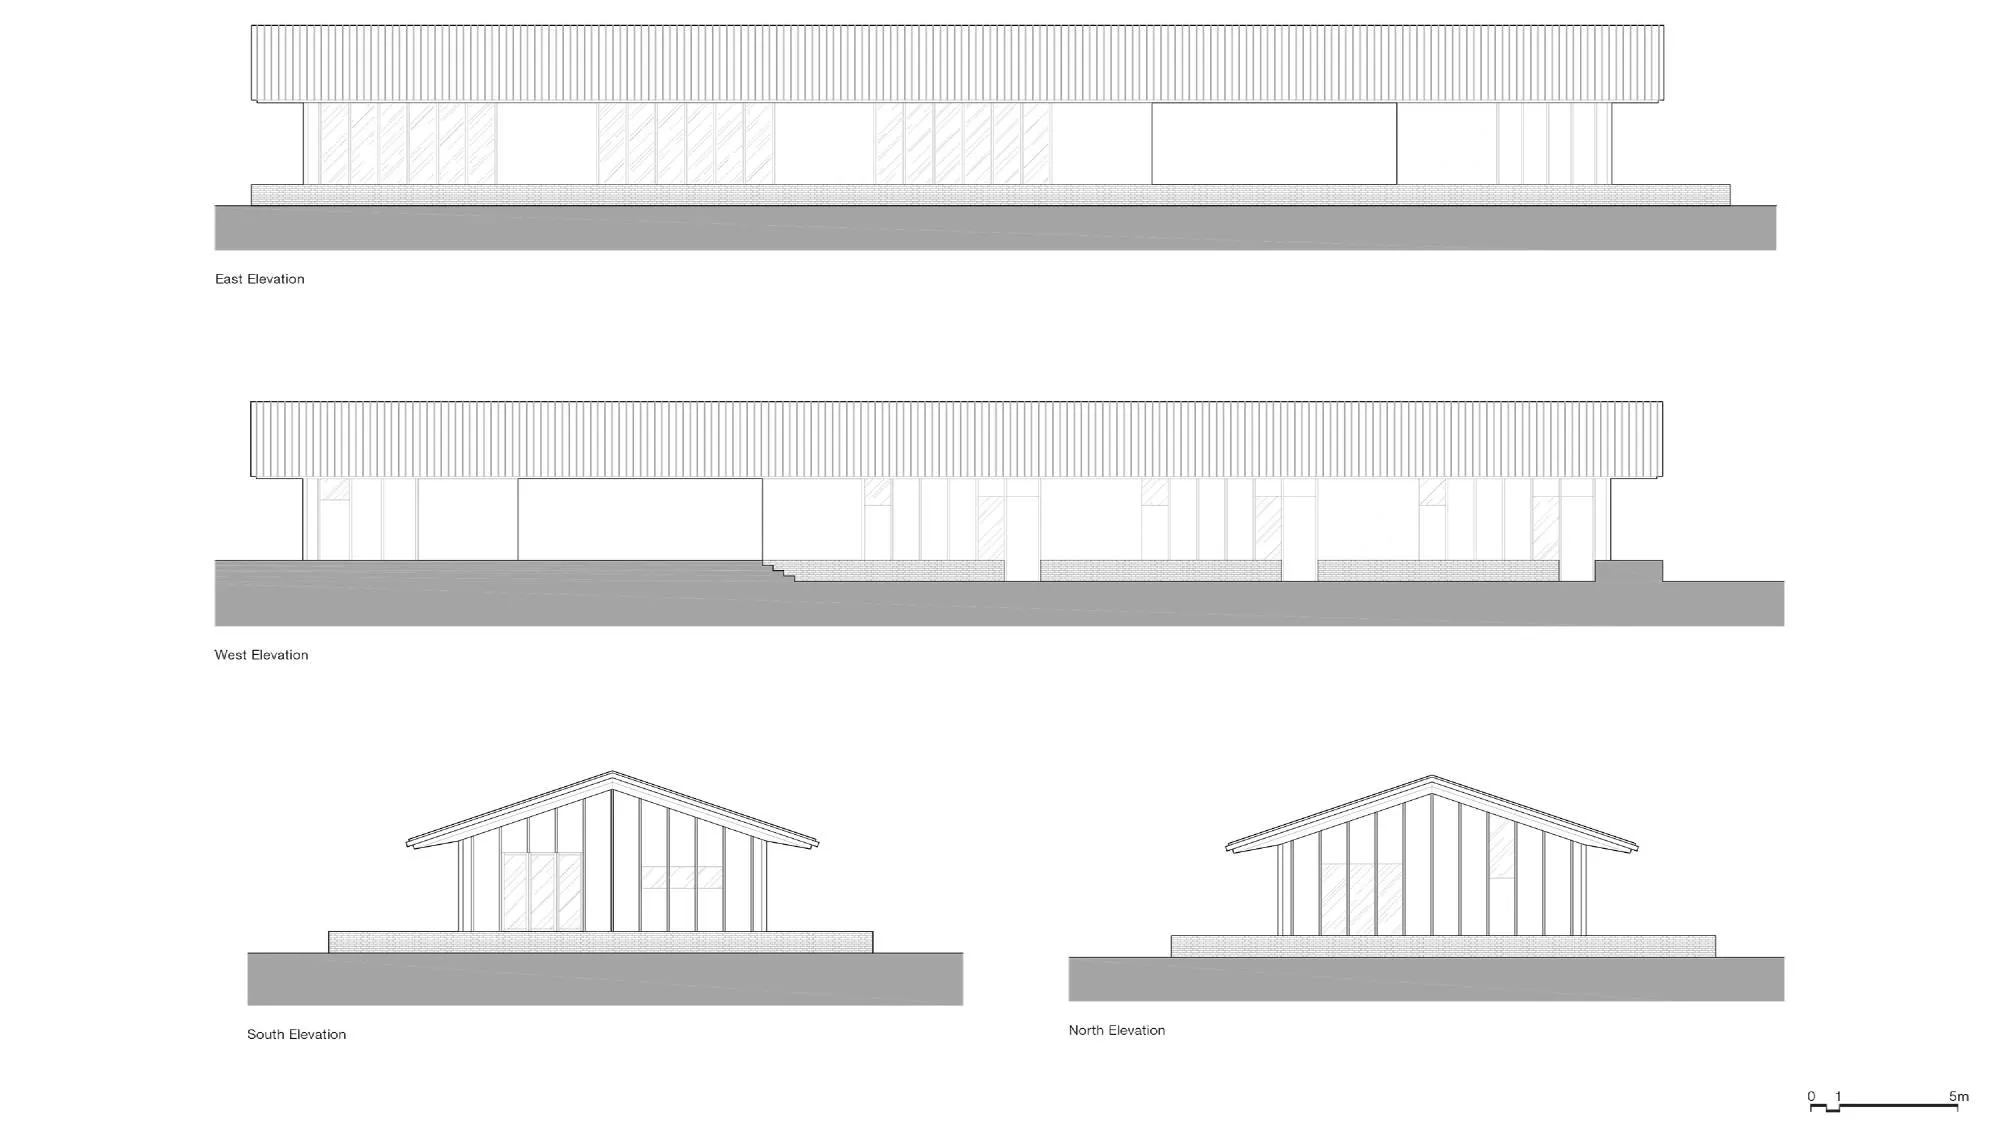
Openings in the walls let guests climb up for views across the grid and the lakes beyond, where three more buildings rise: the upper floor of the largest courtyard building, a lakeside pavilion of four rooms, and a multipurpose building of restaurant, theatre and exhibition space made from a derelict warehouse with a new concrete addition.
Project Information
- Design studio
- Neri&Hu Design and Research Office
- Time
- 2017
- Type
- Hospitality, Renovation