Tropical Flow
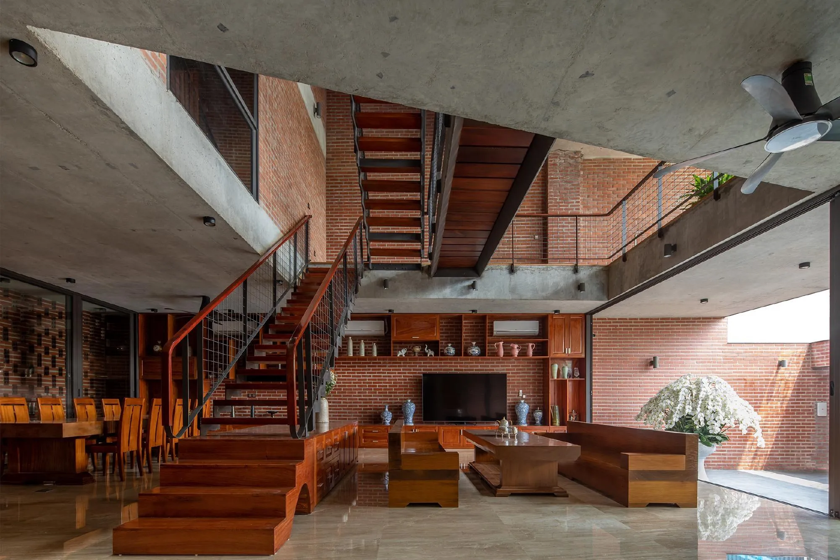
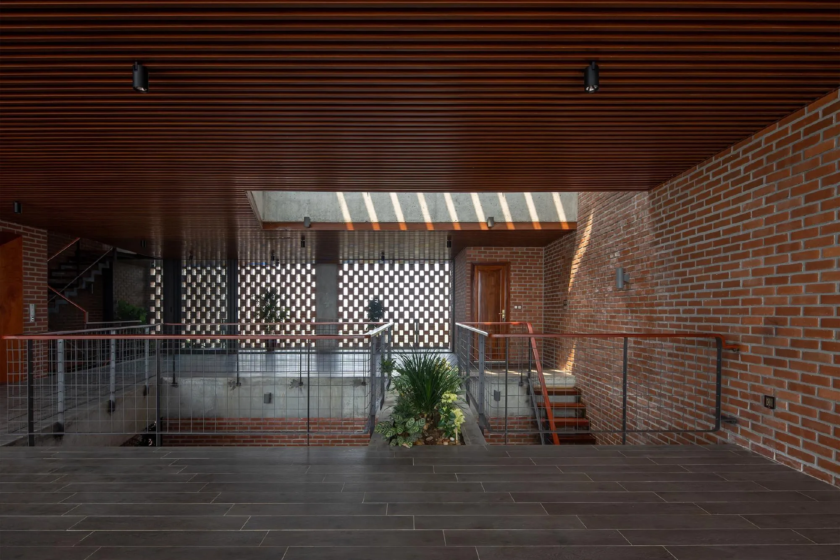
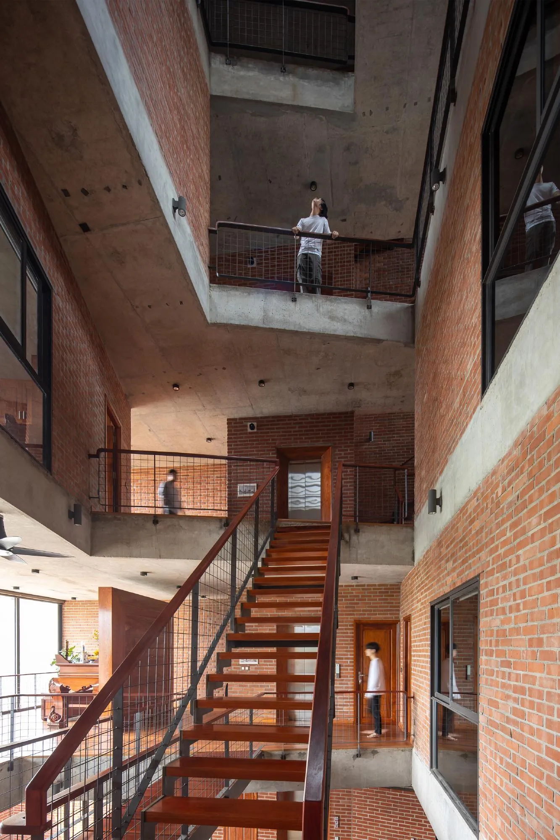
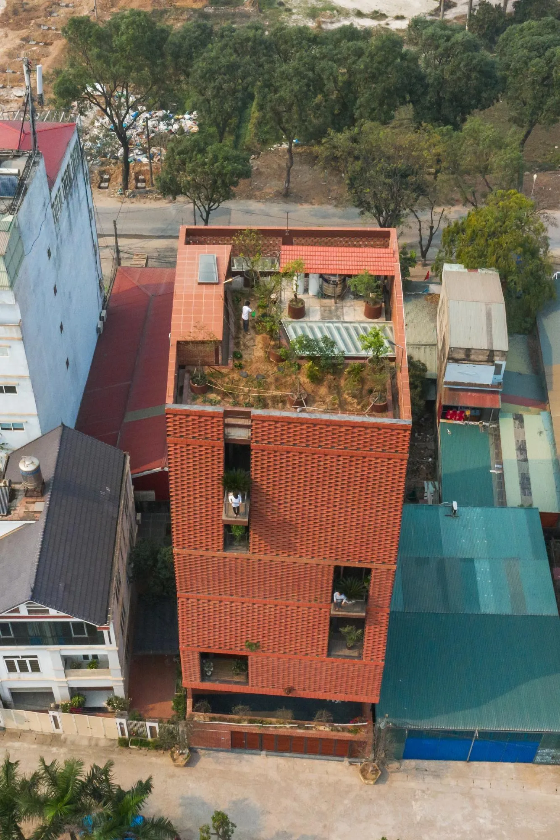
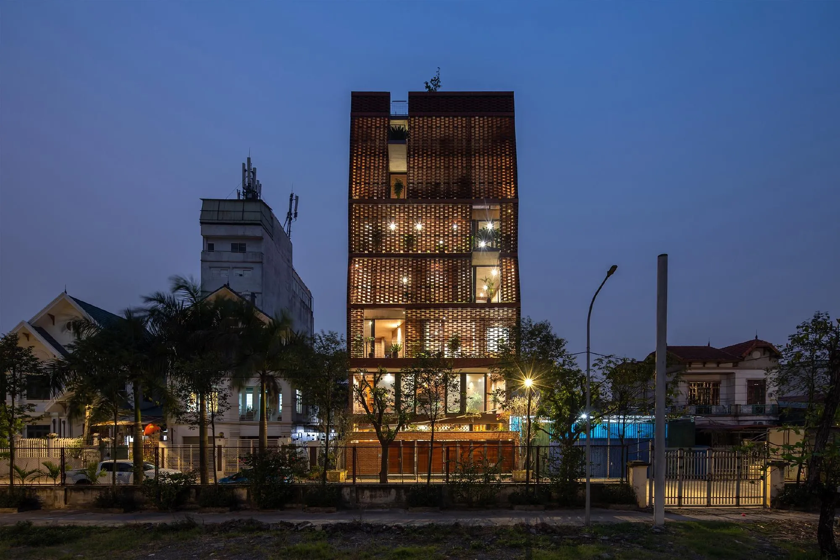
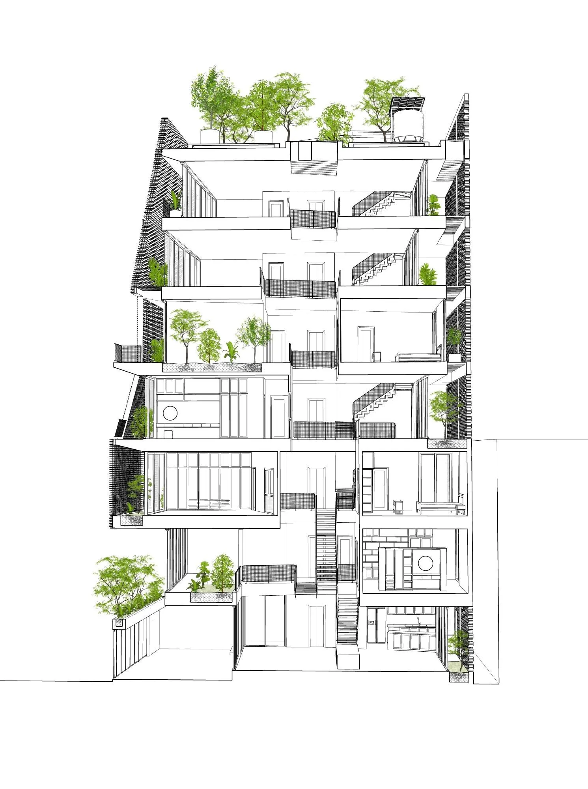
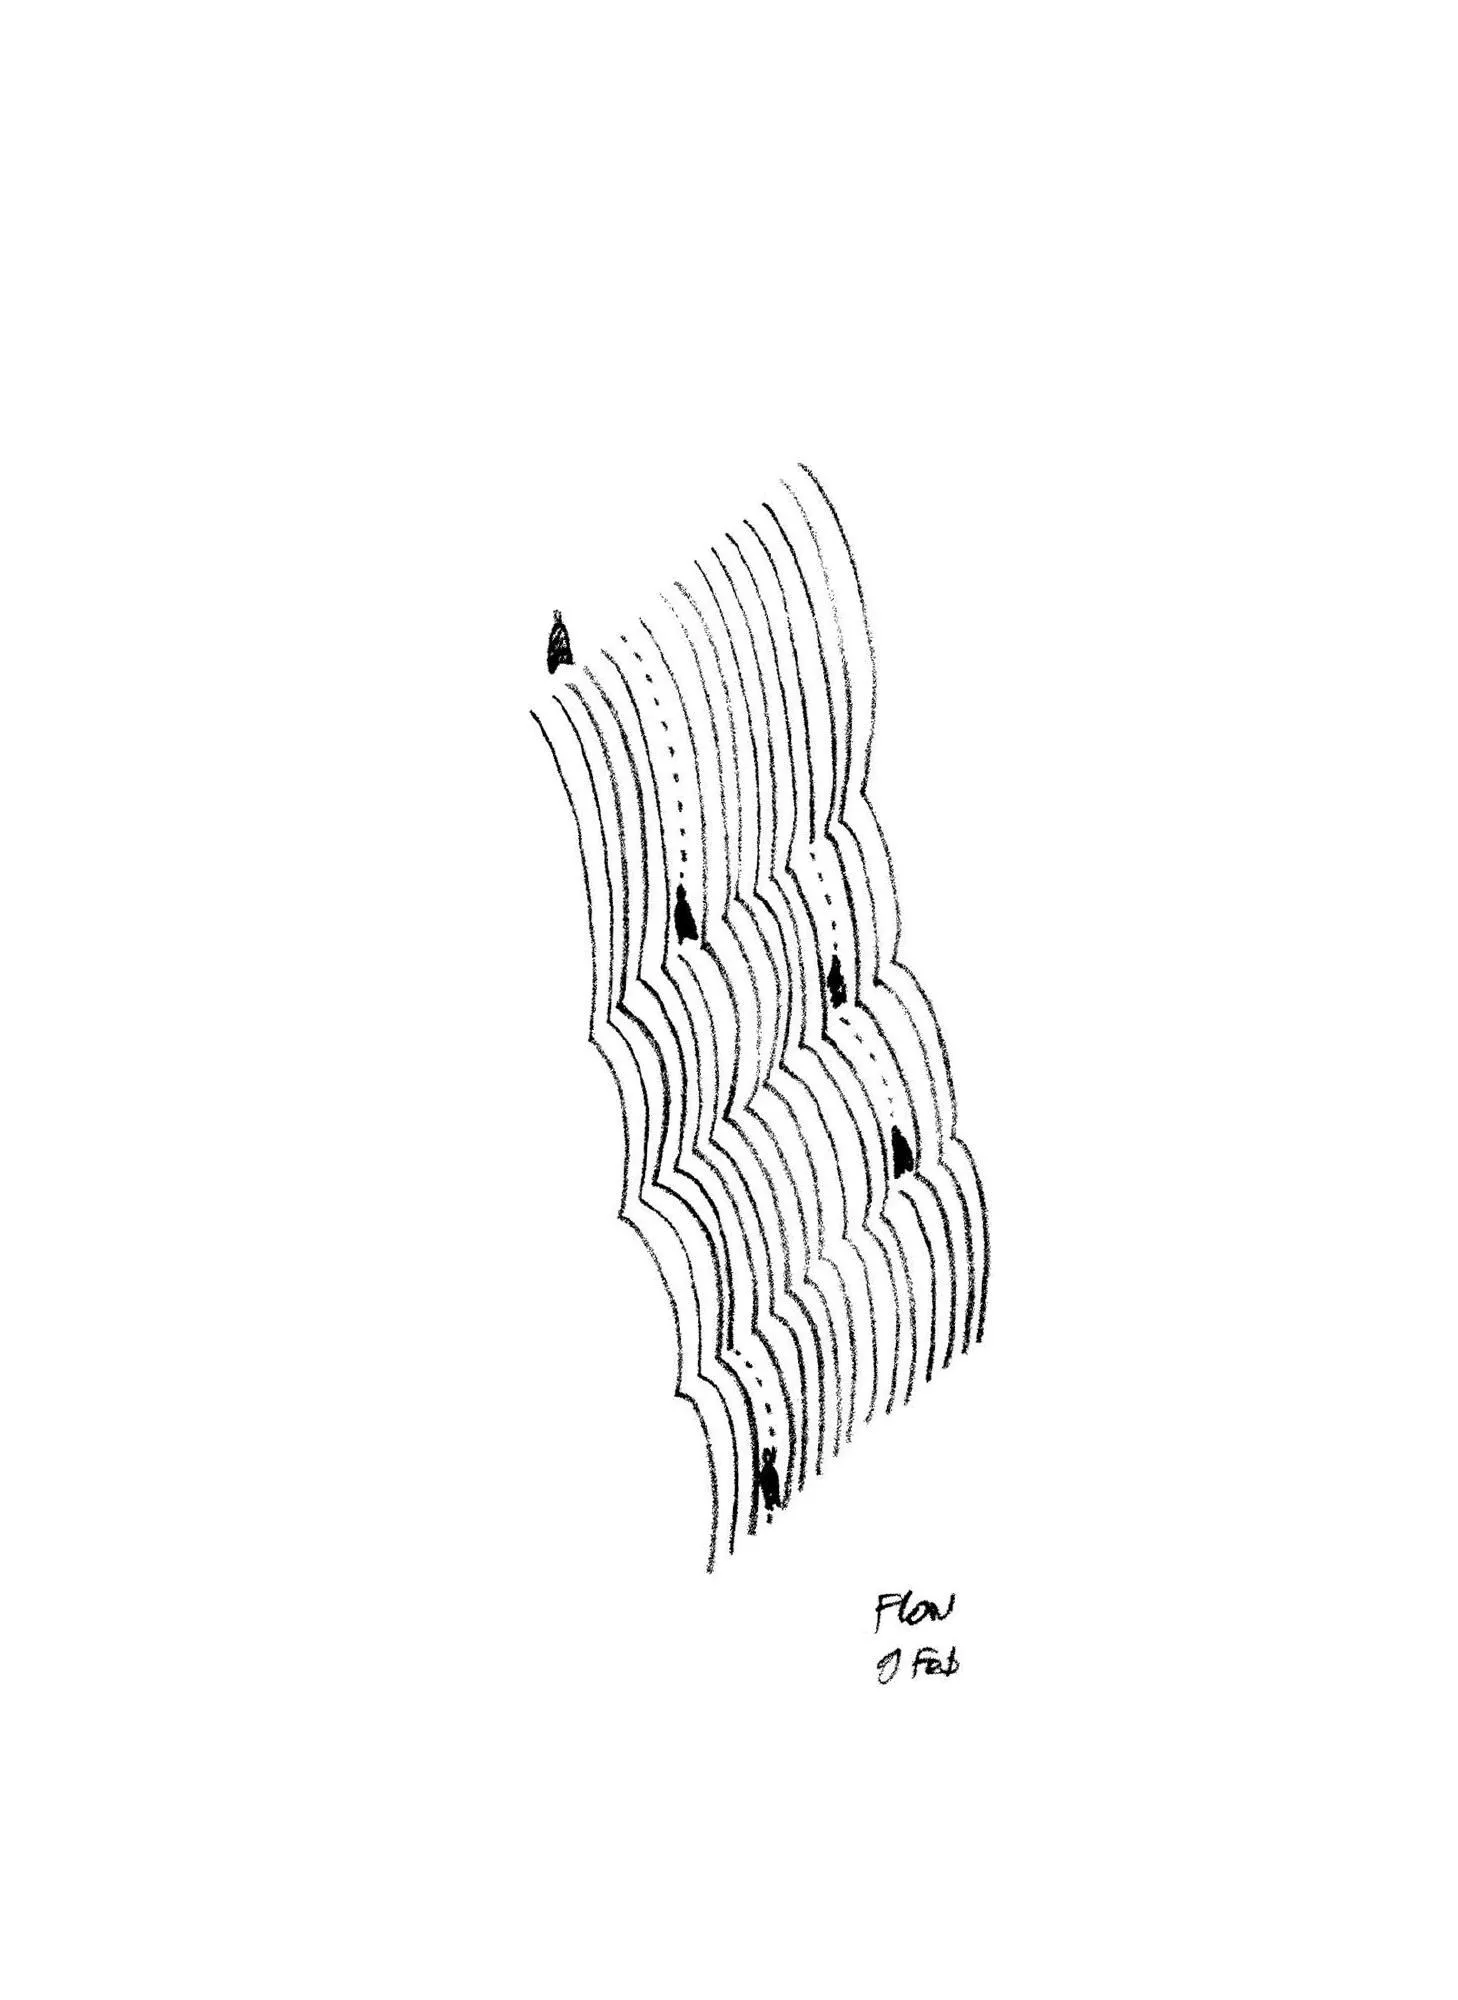
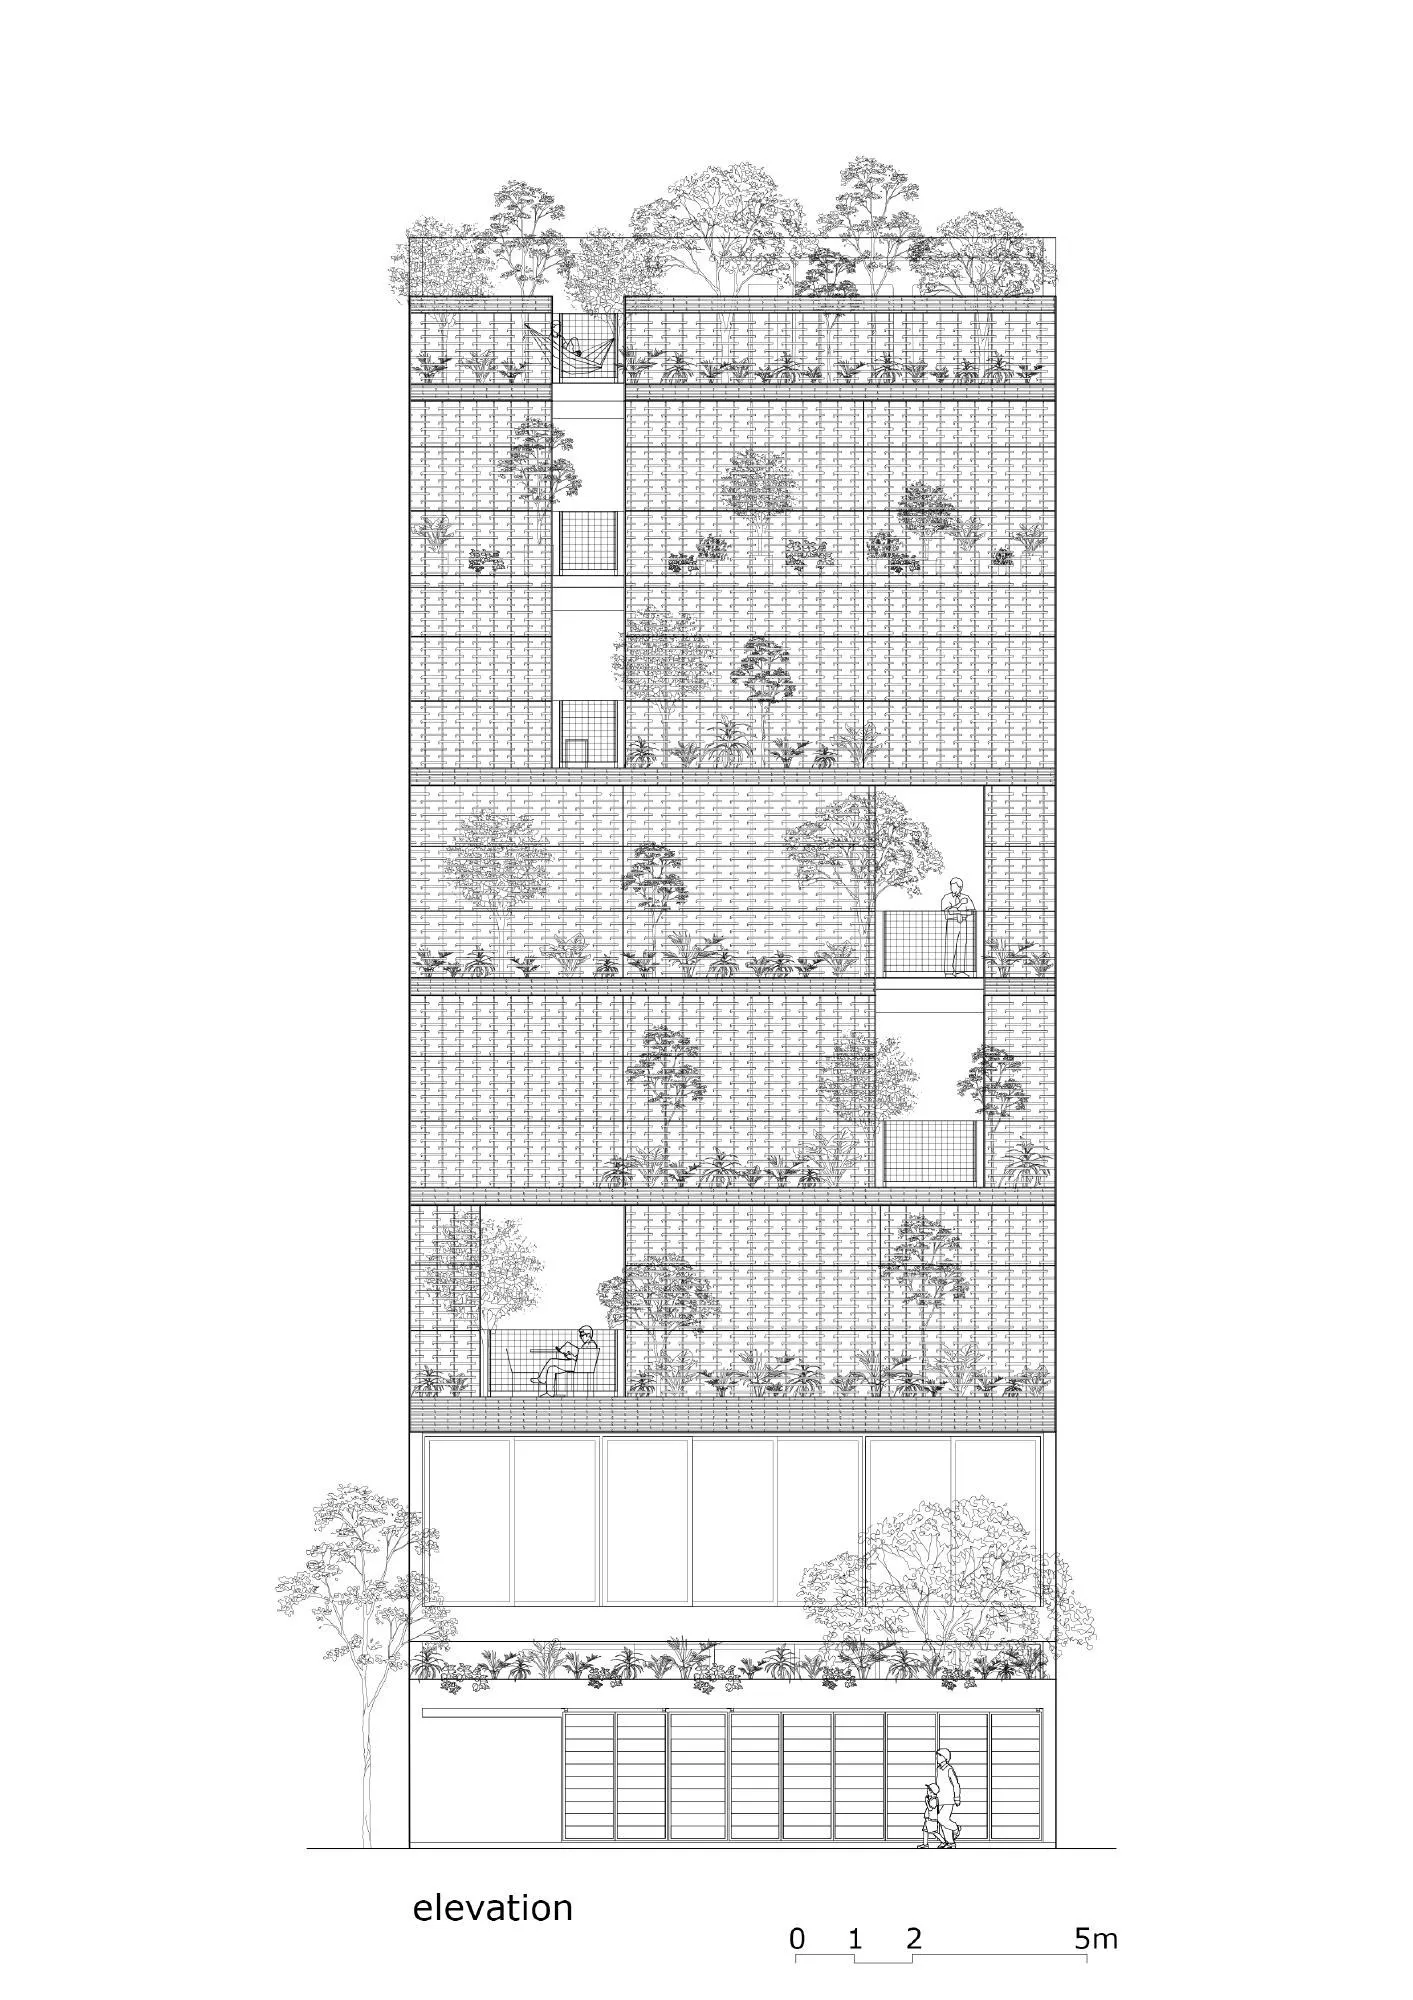
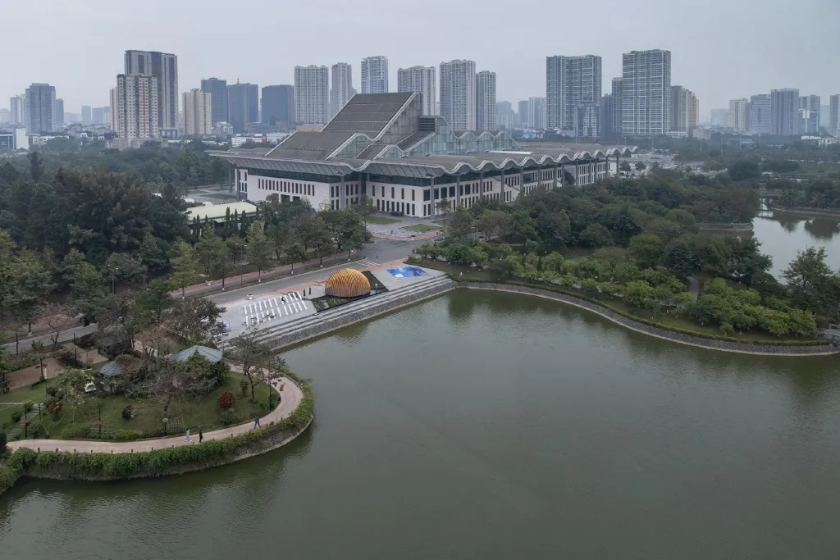
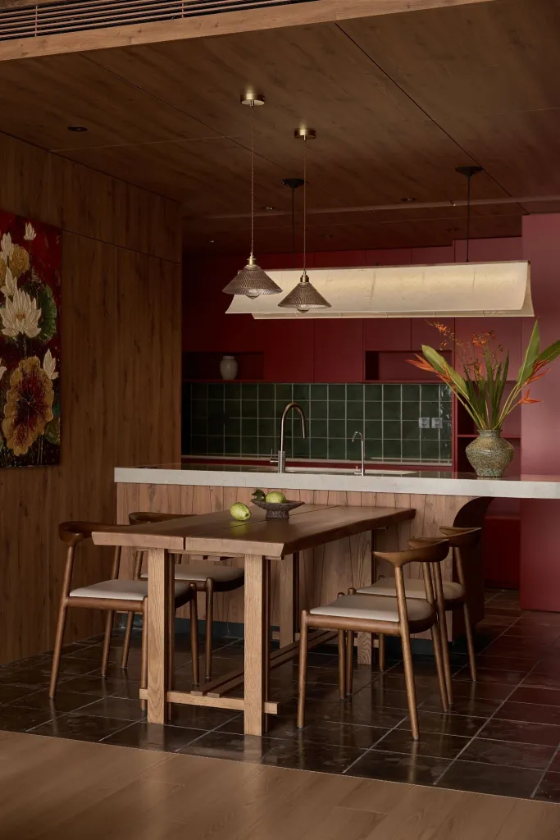
The house and office for several generations of one family stands in a fast-urbanising suburban commune close to lakes and a great river. The Vietnamese design team drew on the settlements that gather along rivers and waterfalls to make a house shaped as a flow.
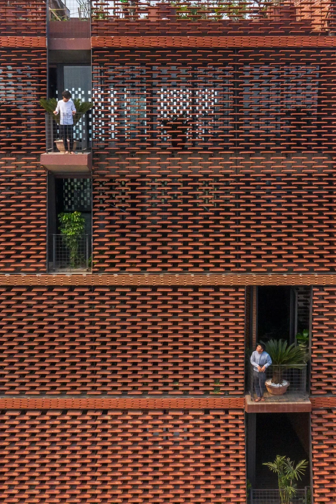
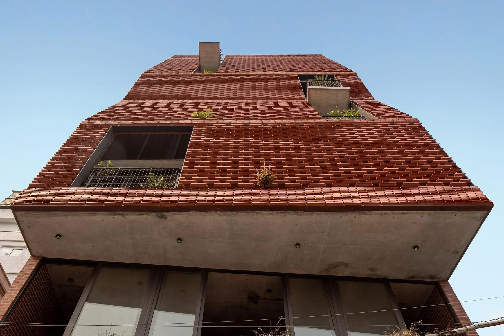
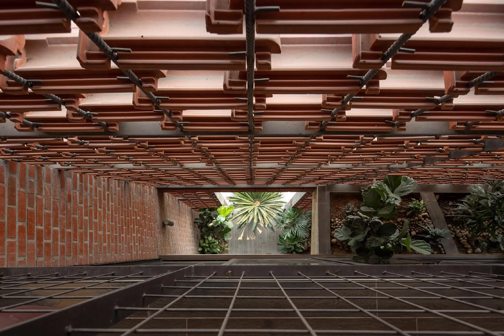
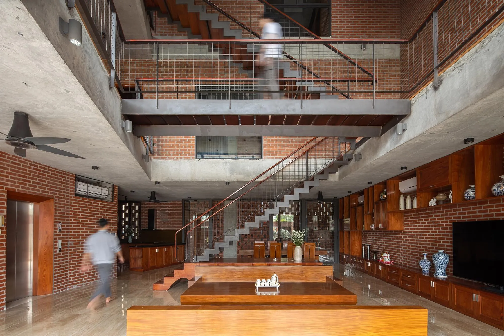
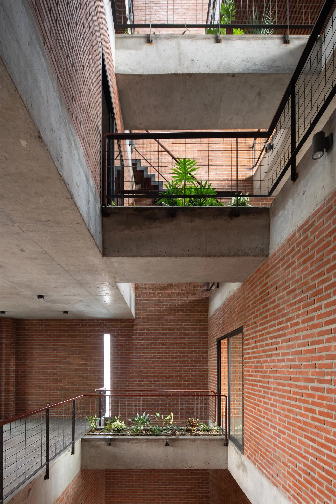
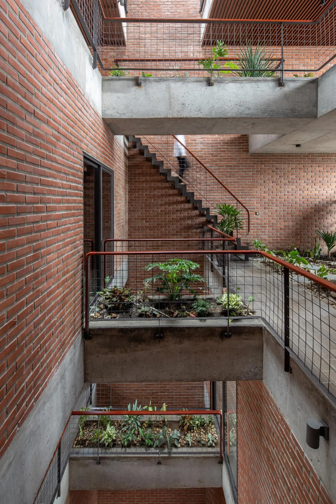
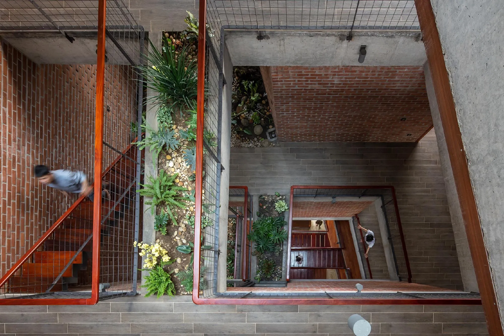
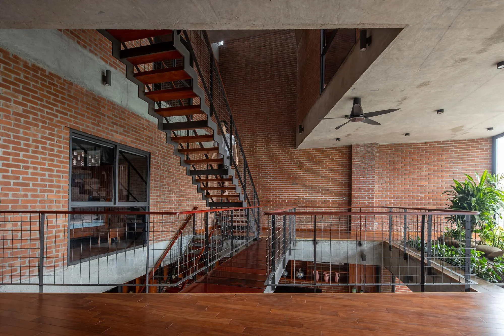
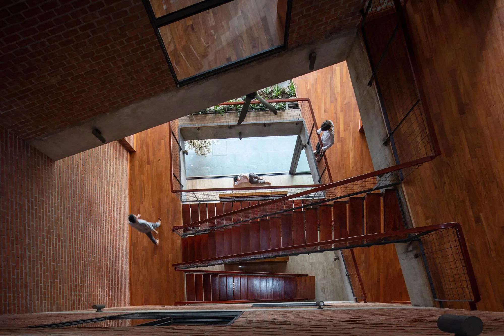
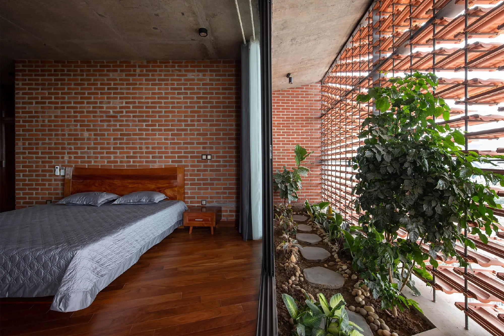
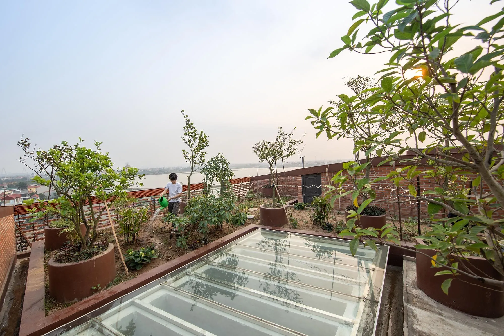
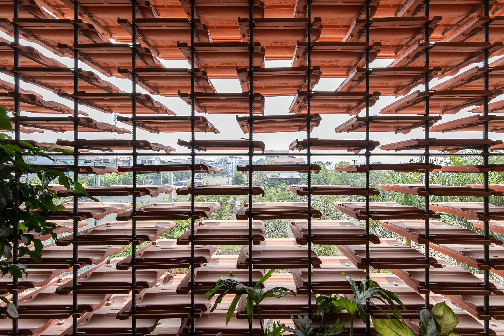
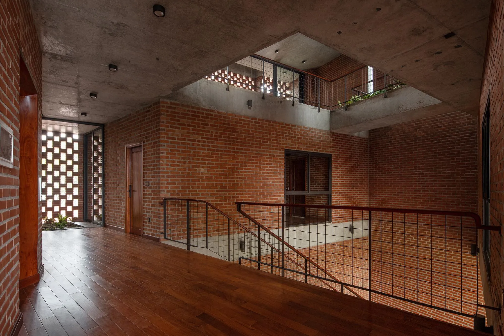
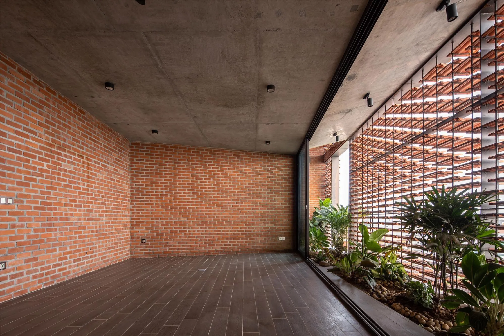
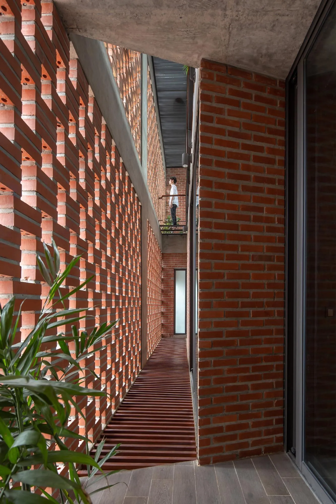
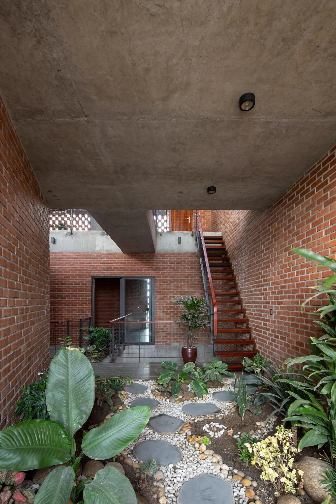
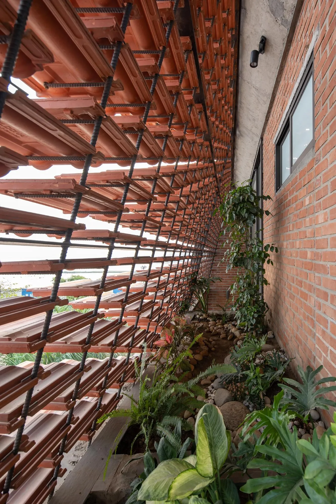
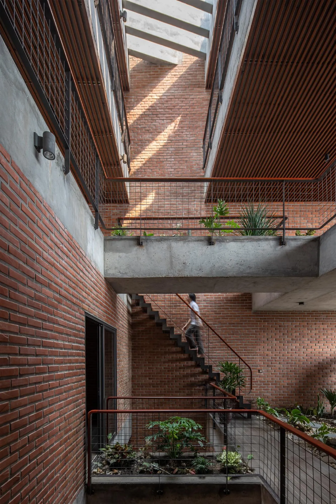
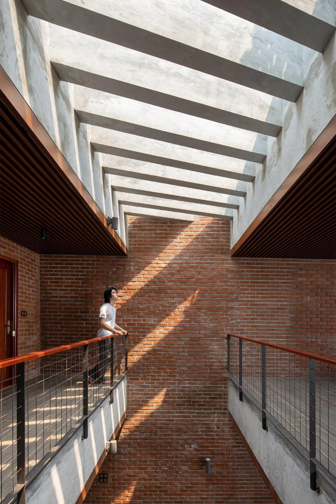
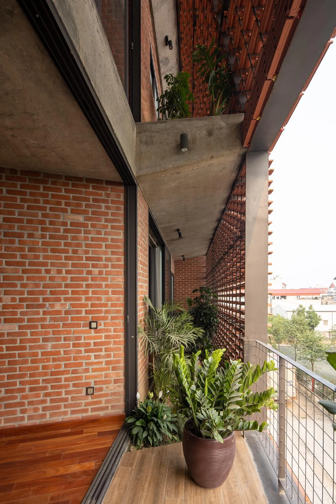
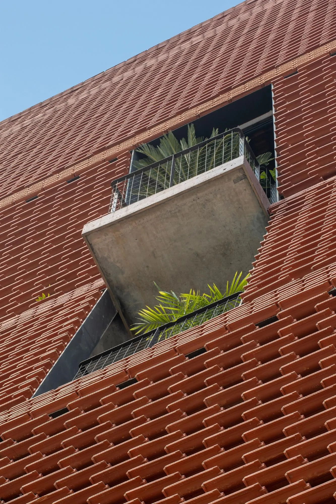
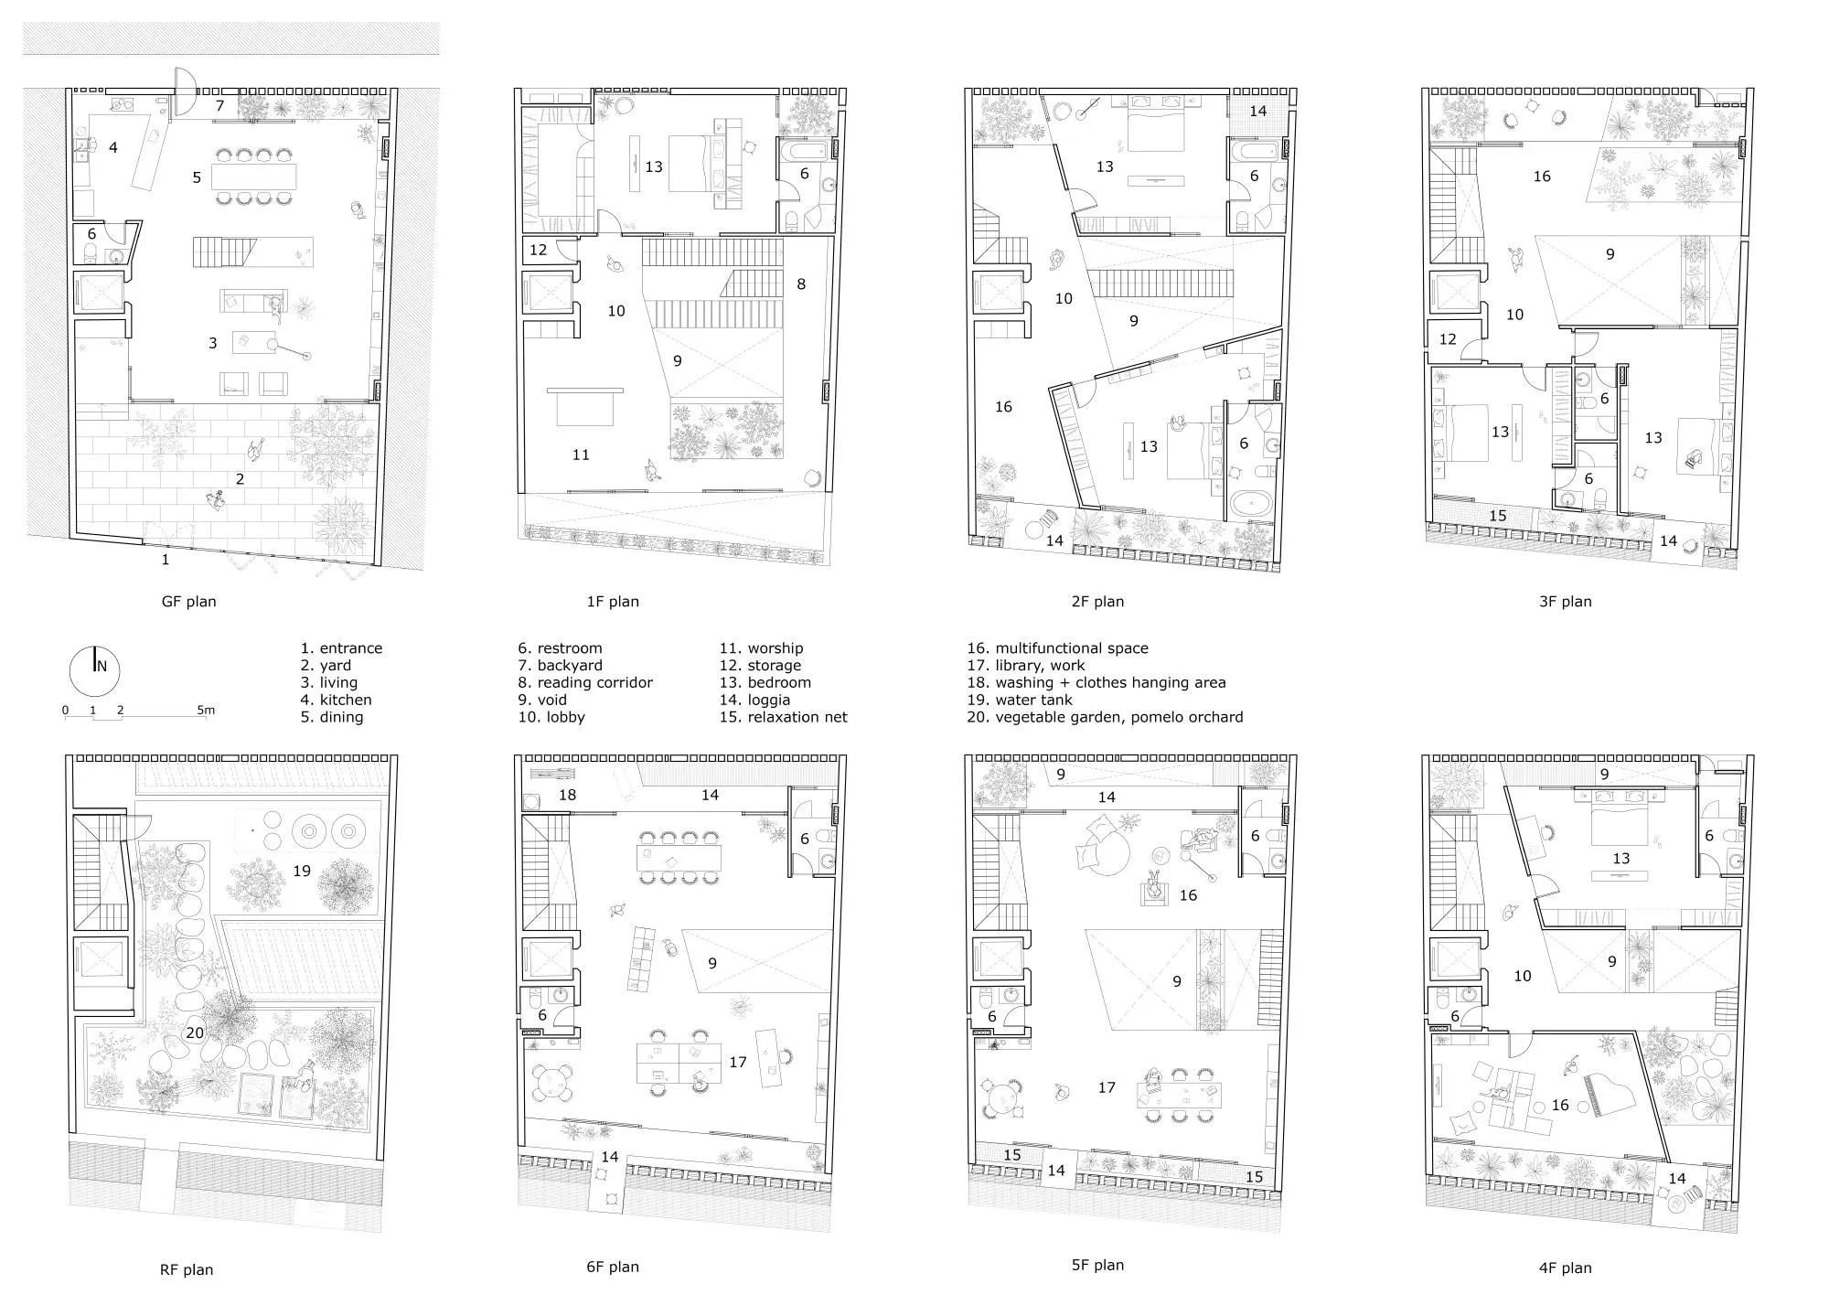
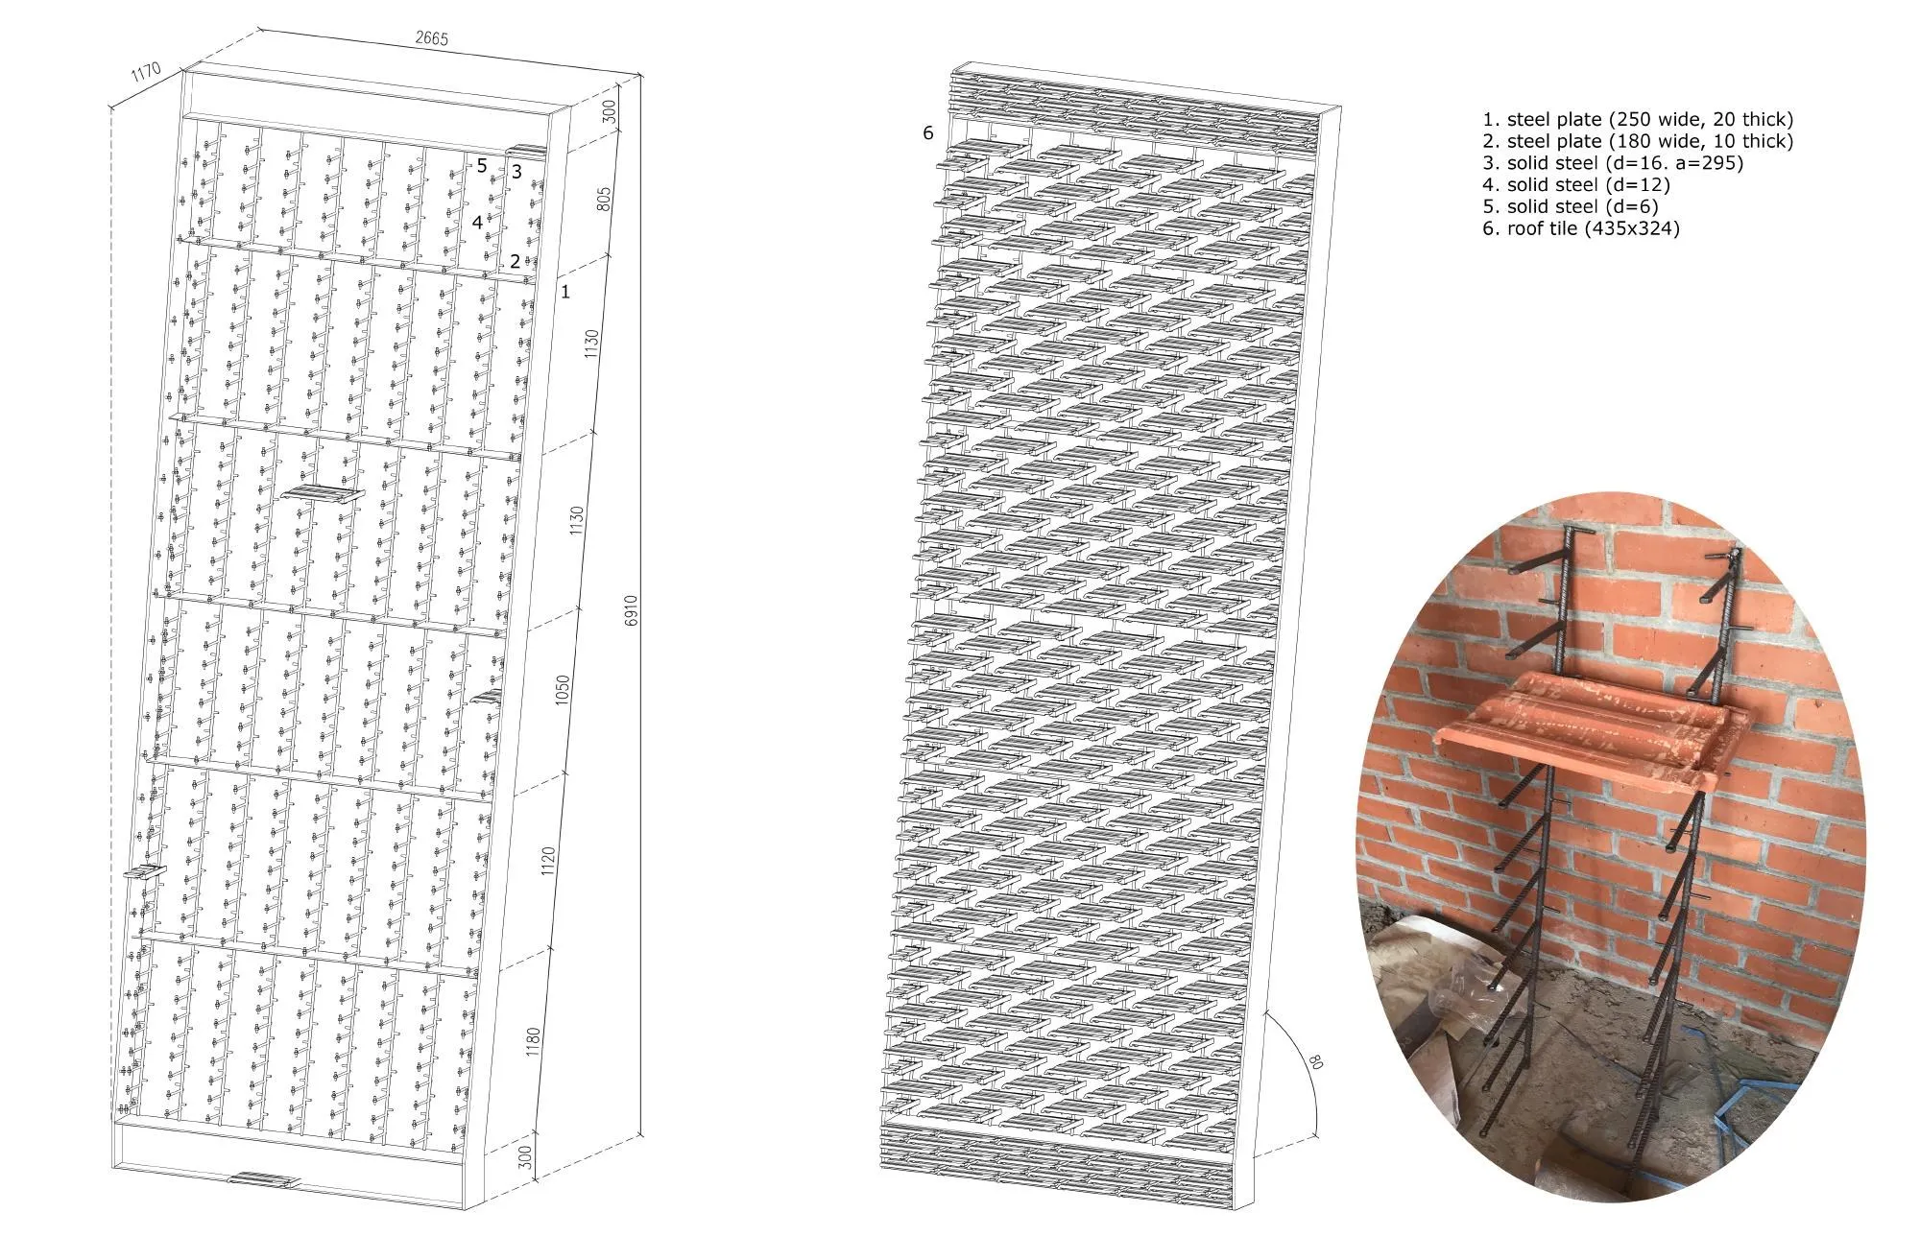
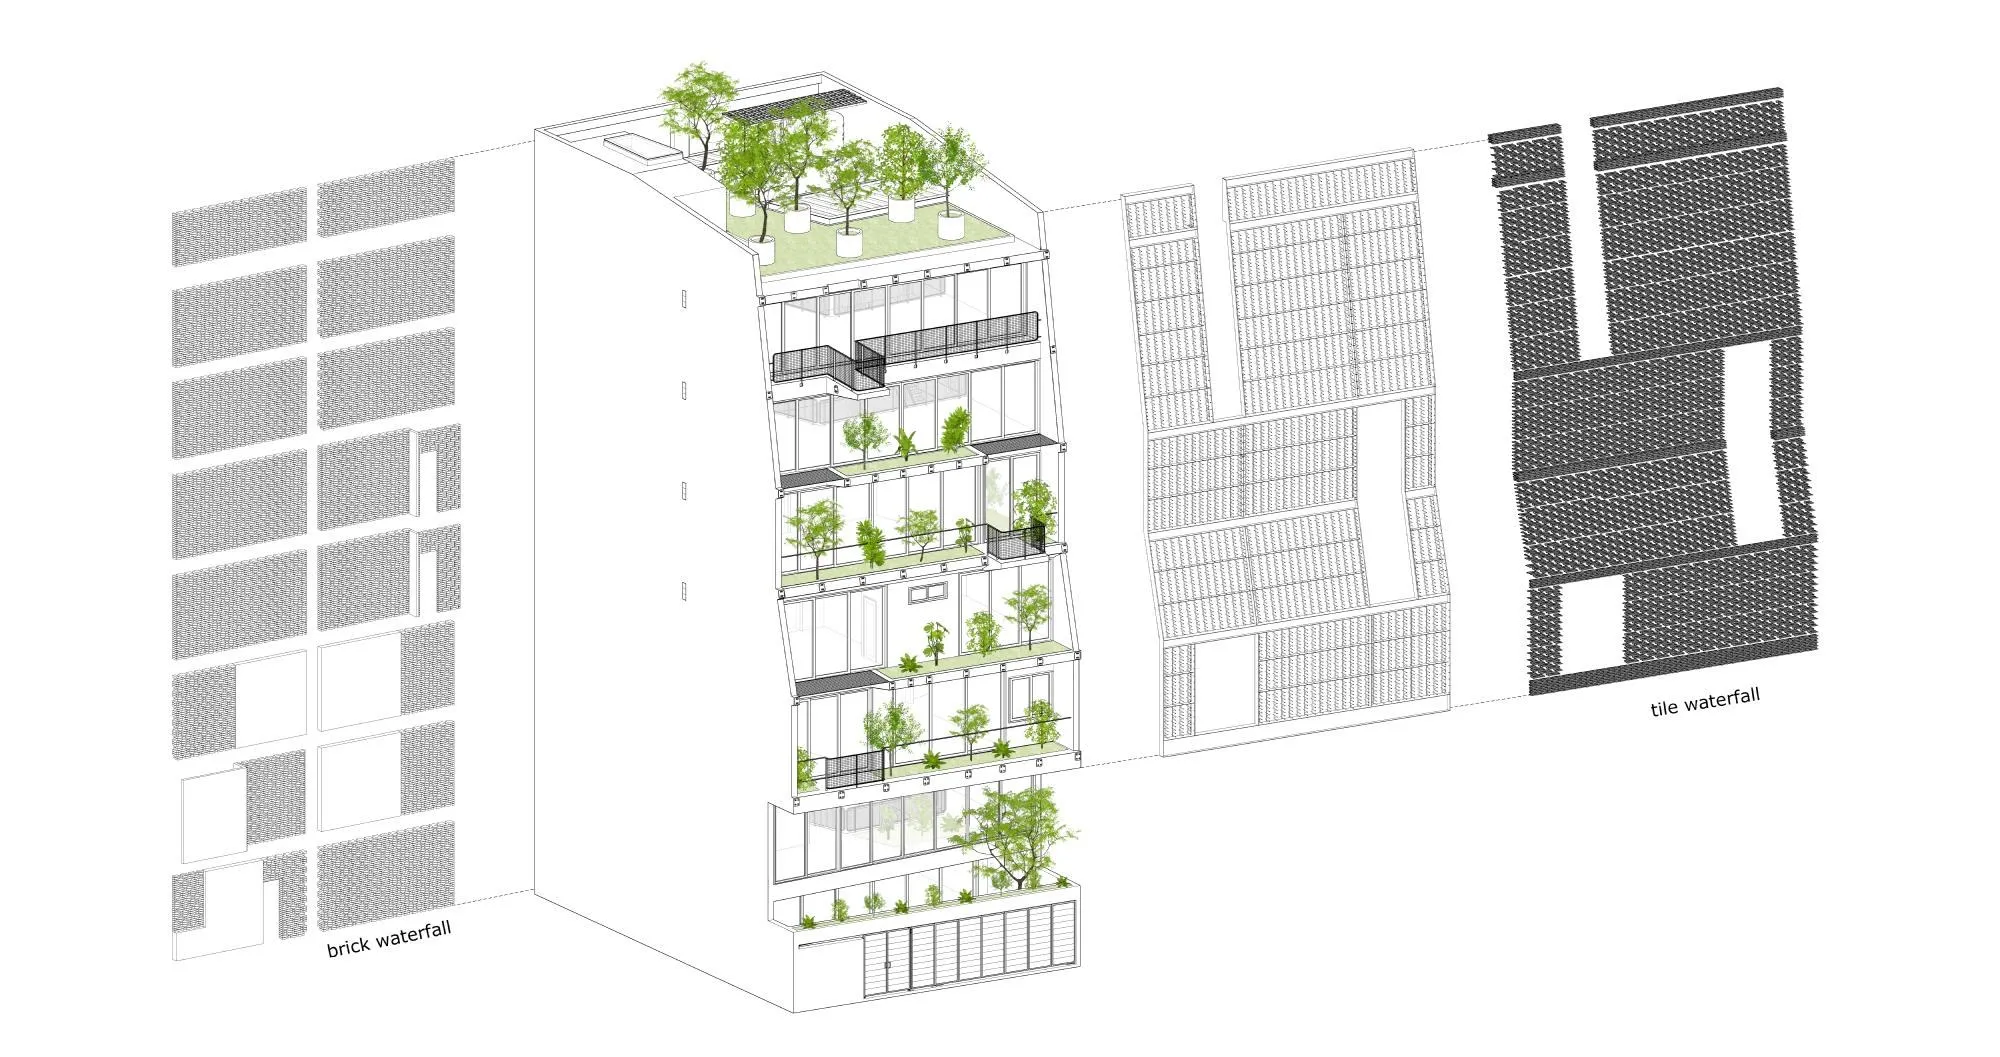
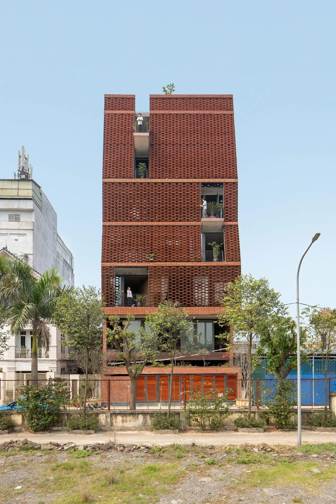
The flow links rooms with planting set between them, seen diagonally as a waterfall of air and light inside and a waterfall of tile and brick outside. A suspended layer of roof tiles at the front and a perforated brick layer at the back act as large screens that temper air and light while keeping privacy, and each floor changes continuously to offer new views. A roof garden grows vegetables and fruit trees.
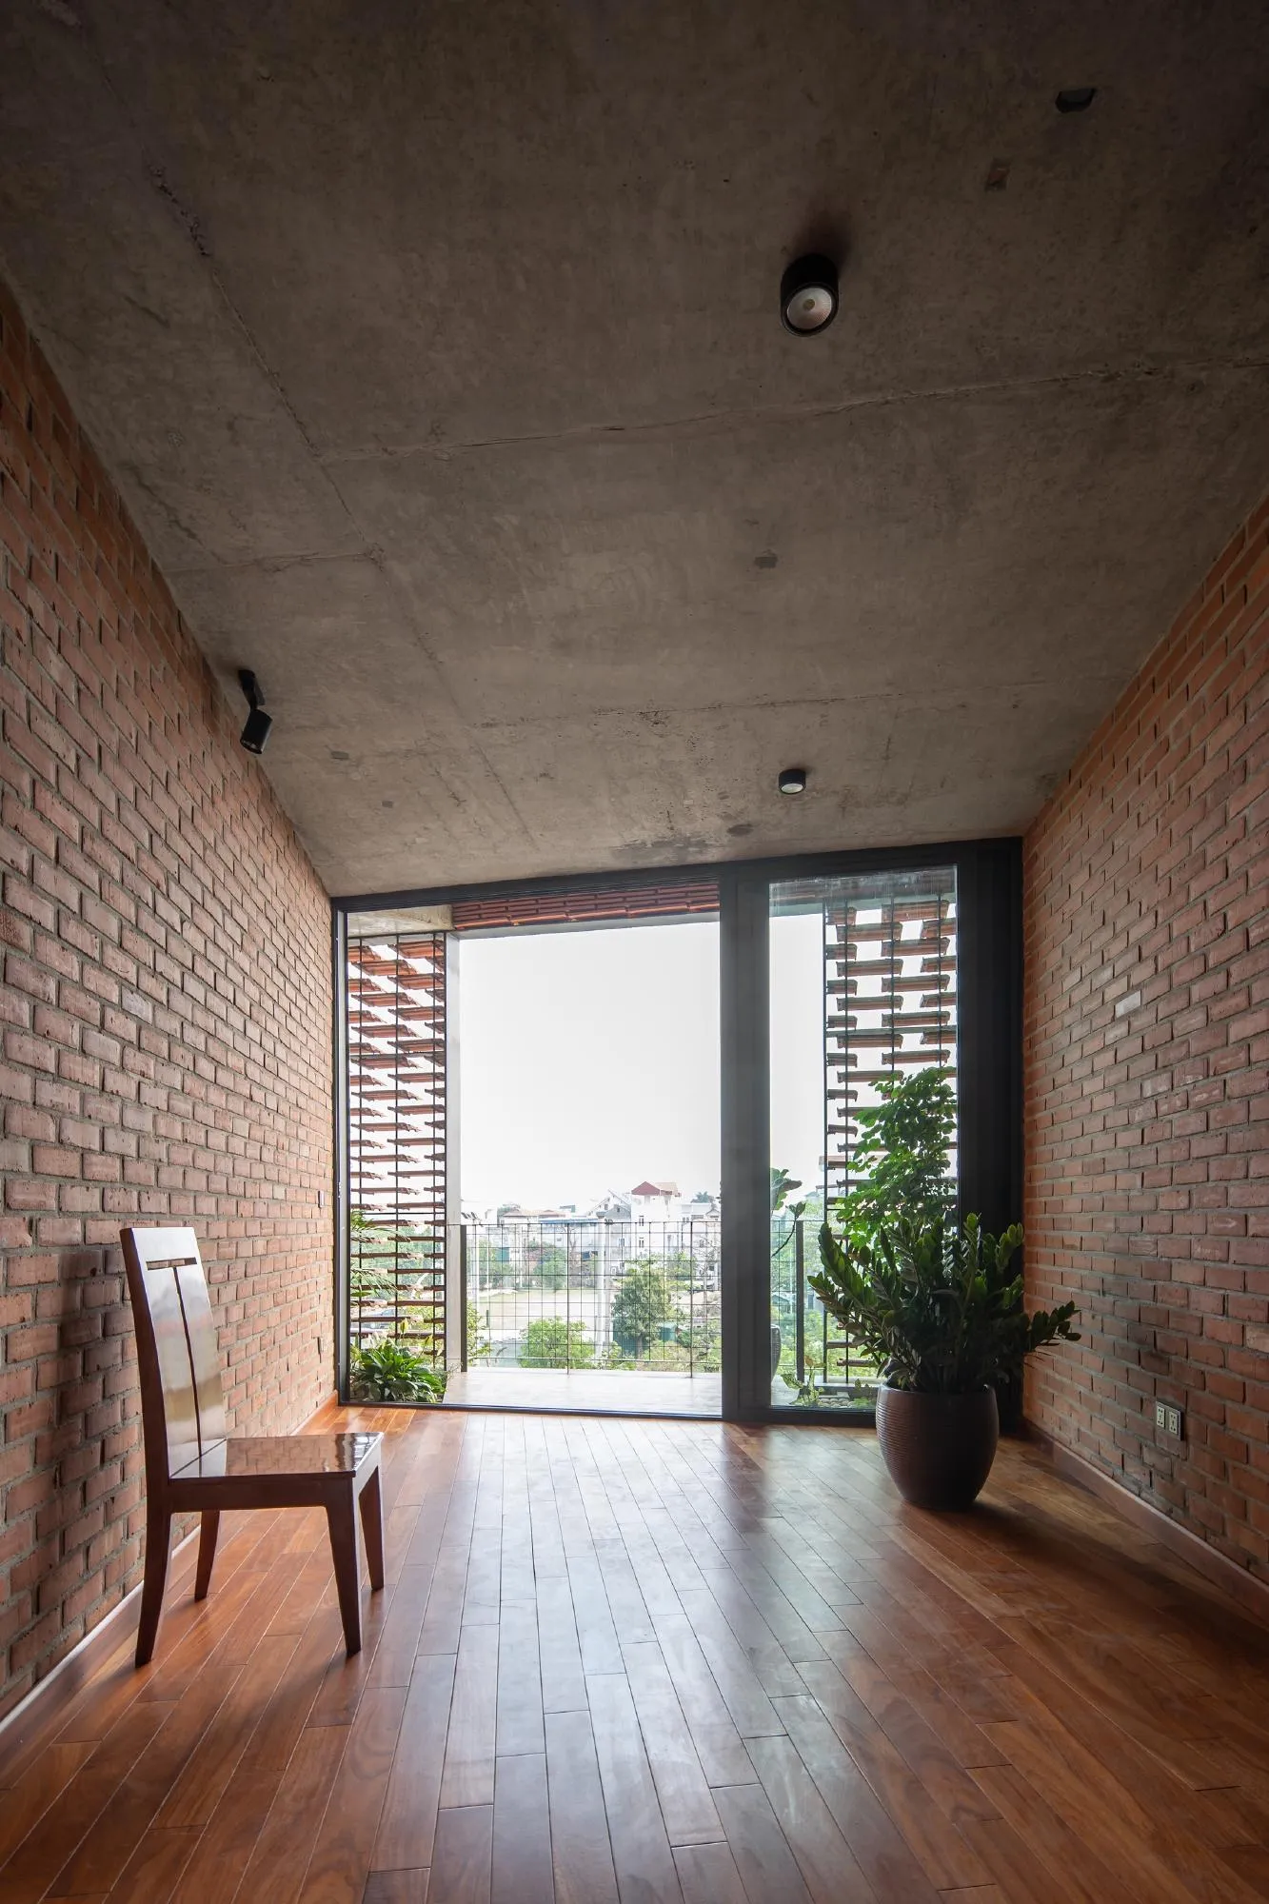
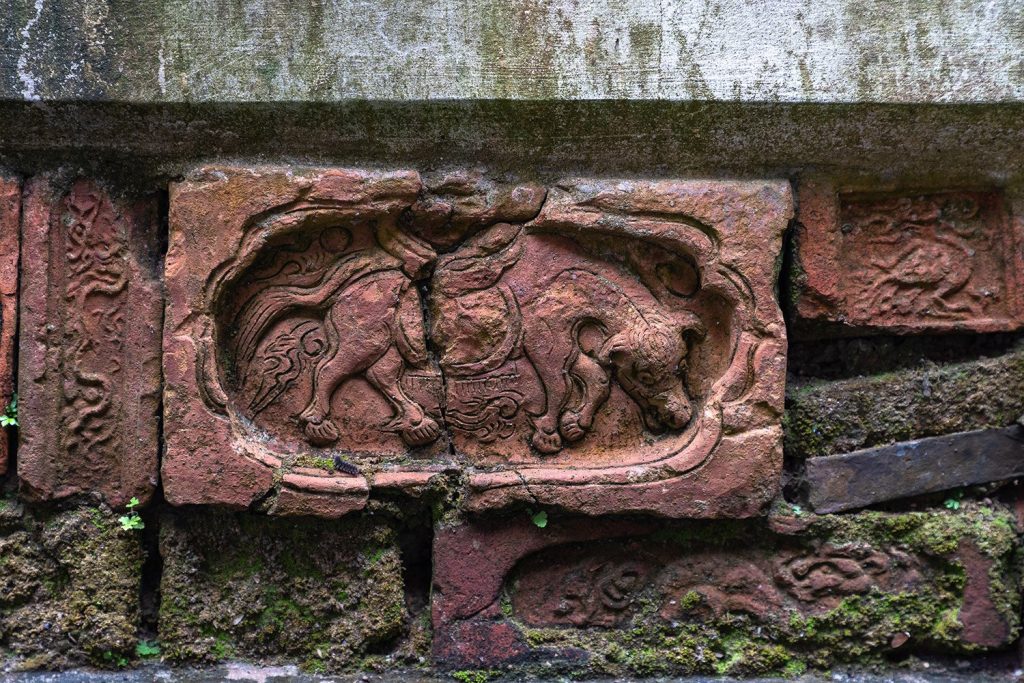
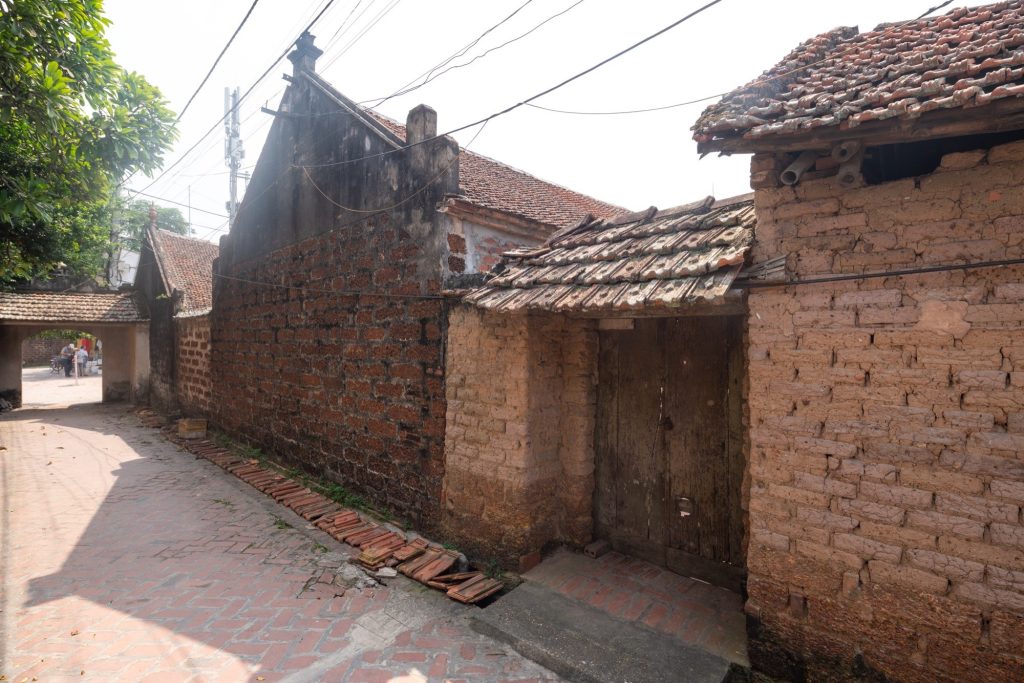
Brick and tile, traditional materials now giving way to concrete boxes, glass and corrugated iron across the district, are here left exposed to sight and touch. The house argues for keeping continuous green flows in a landscape turning rapidly into terraced houses.
Project Information
- Design studio
- H&P Architects
- Time
- 2023
- Type
- Office, Residential
- Primary materials
- Brick, Ceramic tile, Plants