
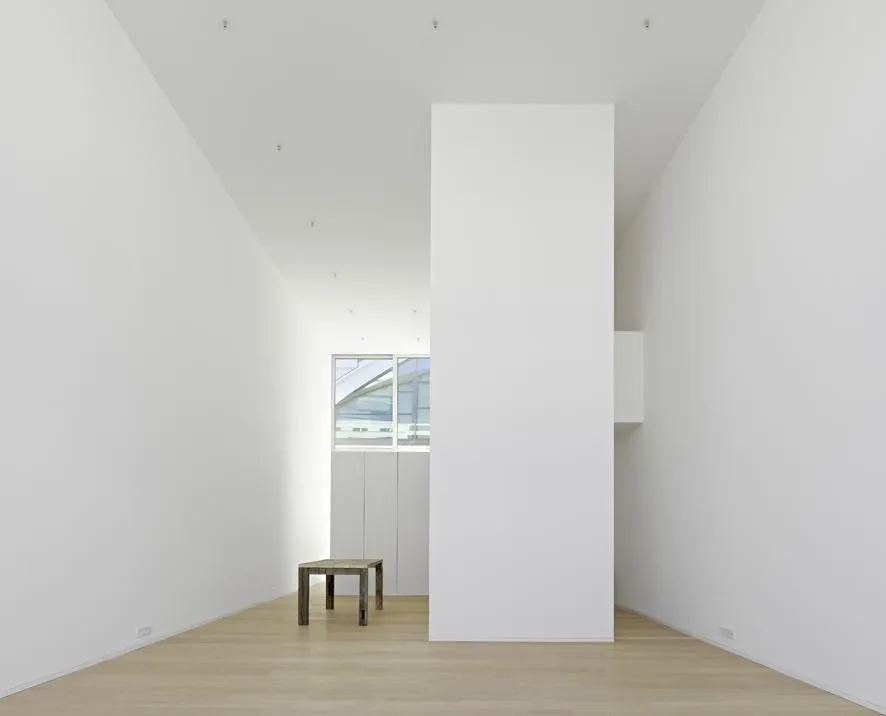
Townhouse O-10
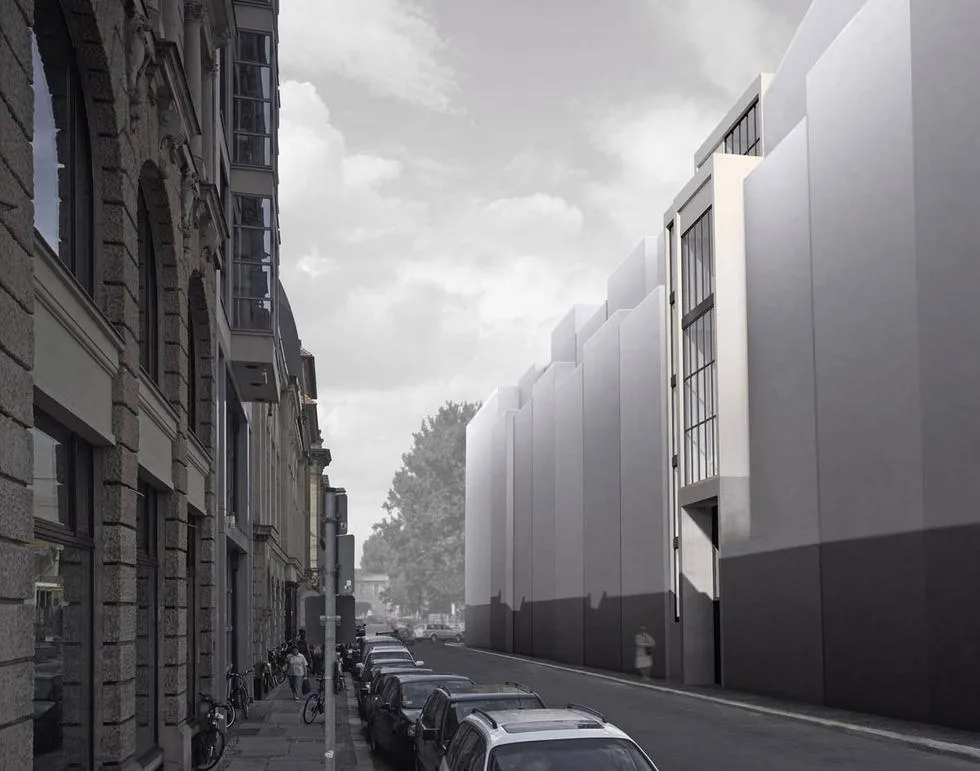
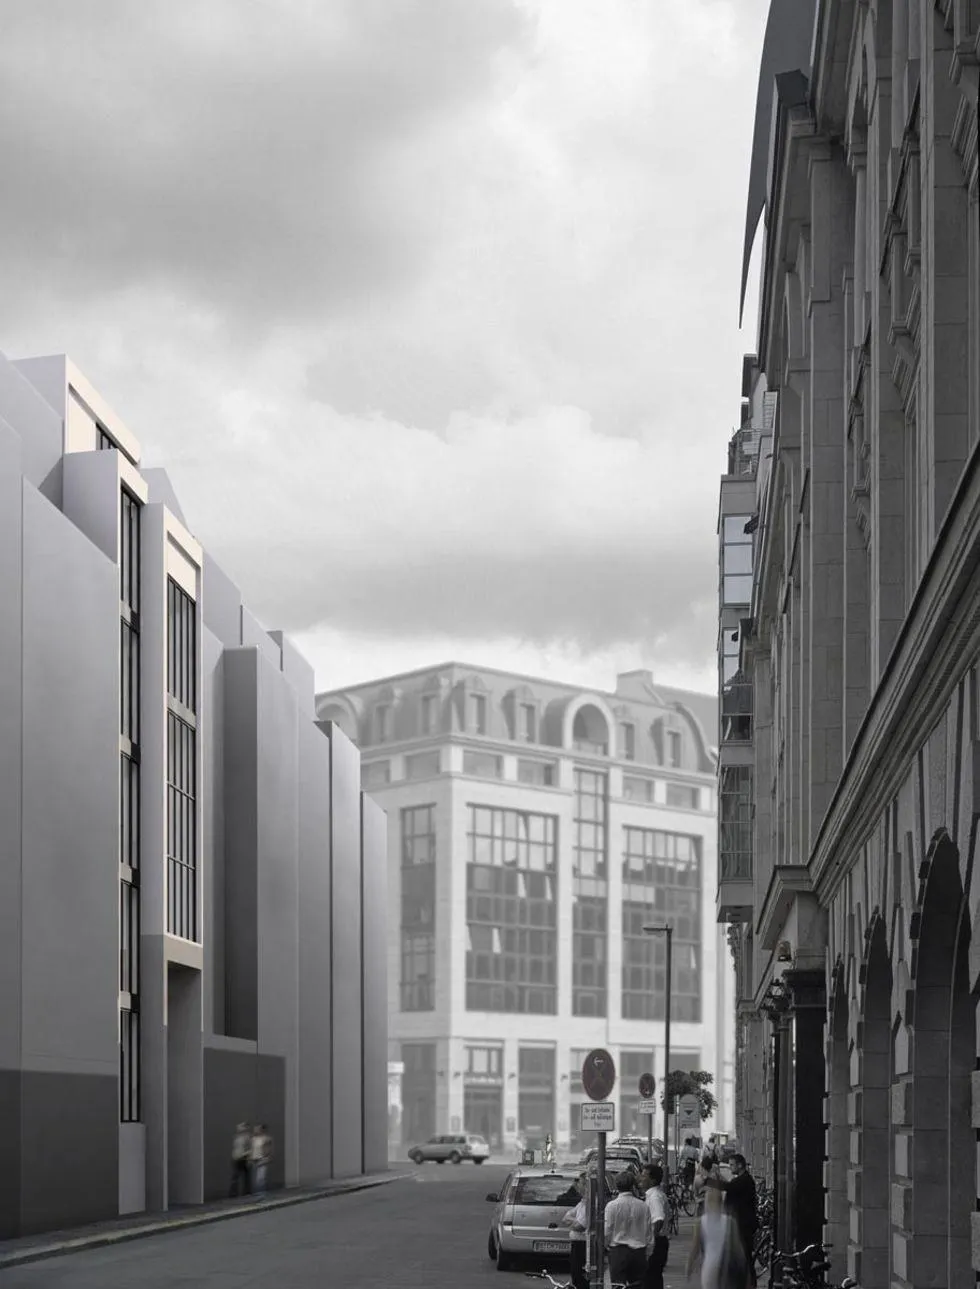
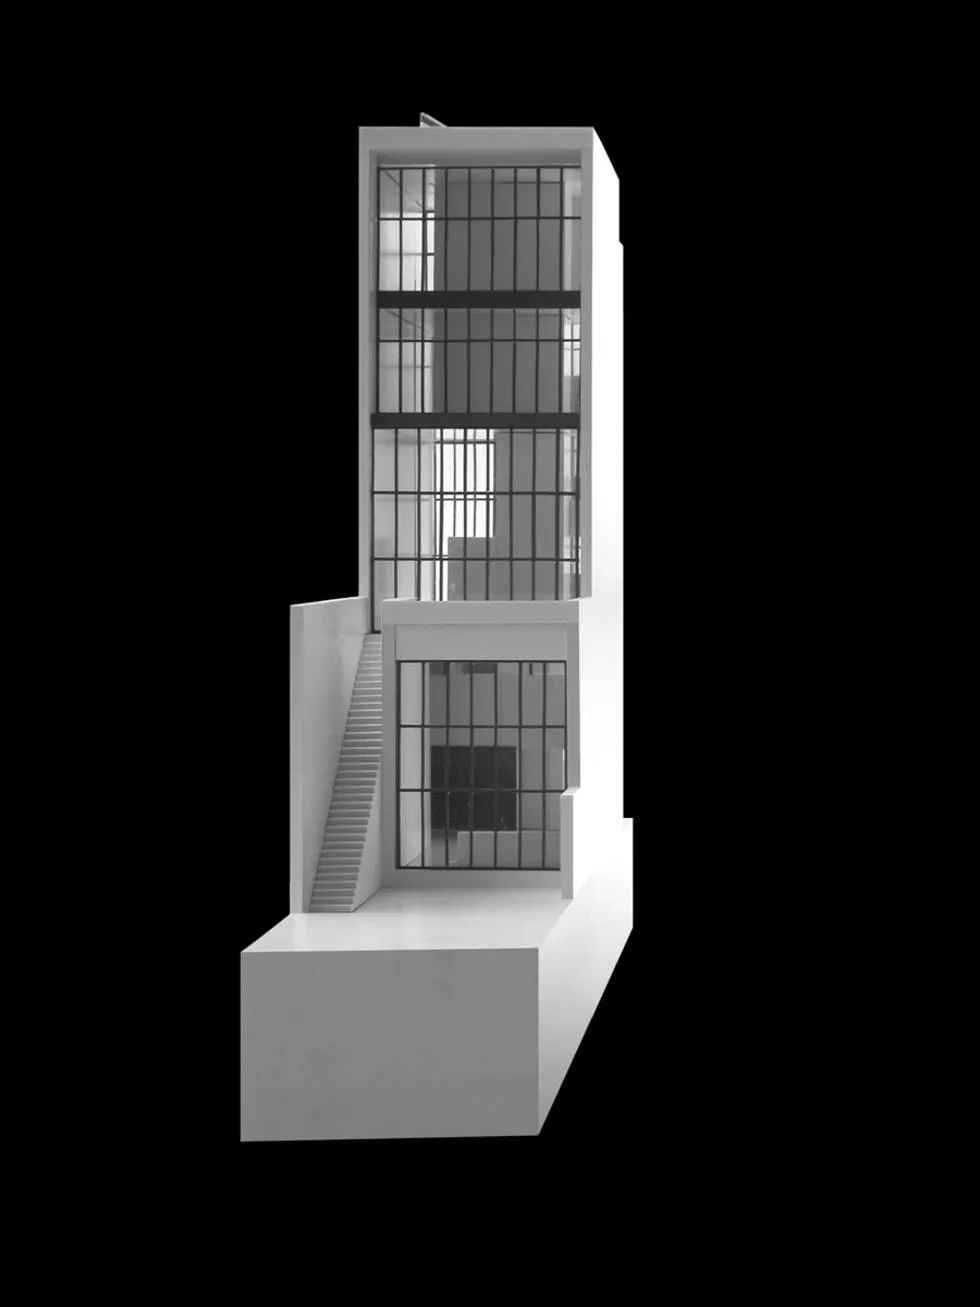
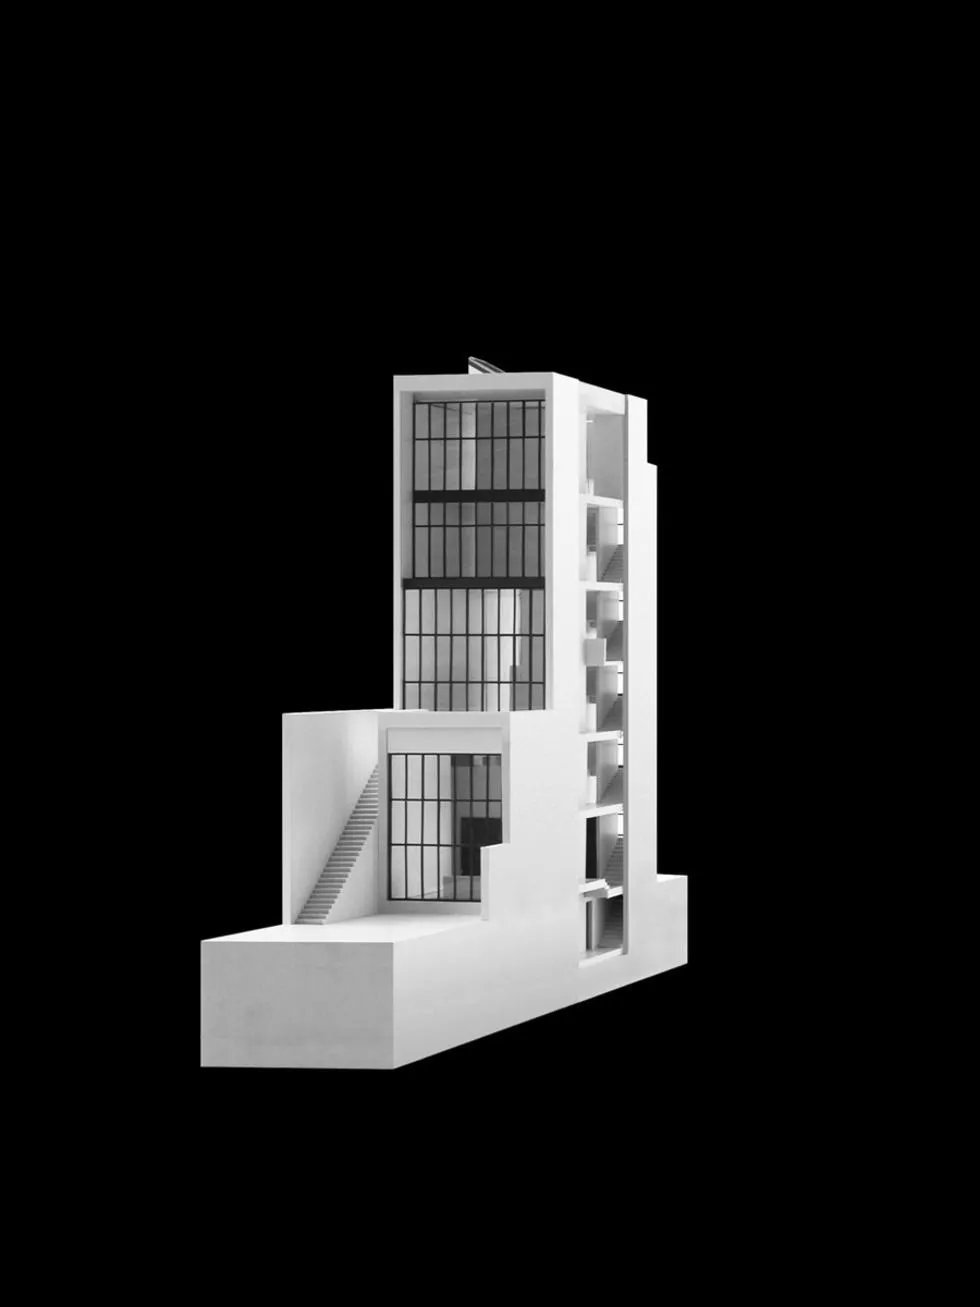
The townhouse is part of a new district of narrow plots in a city centre, planned on the model of historic townhouse settlements, with house, courtyard, block, street and square as its basic elements.
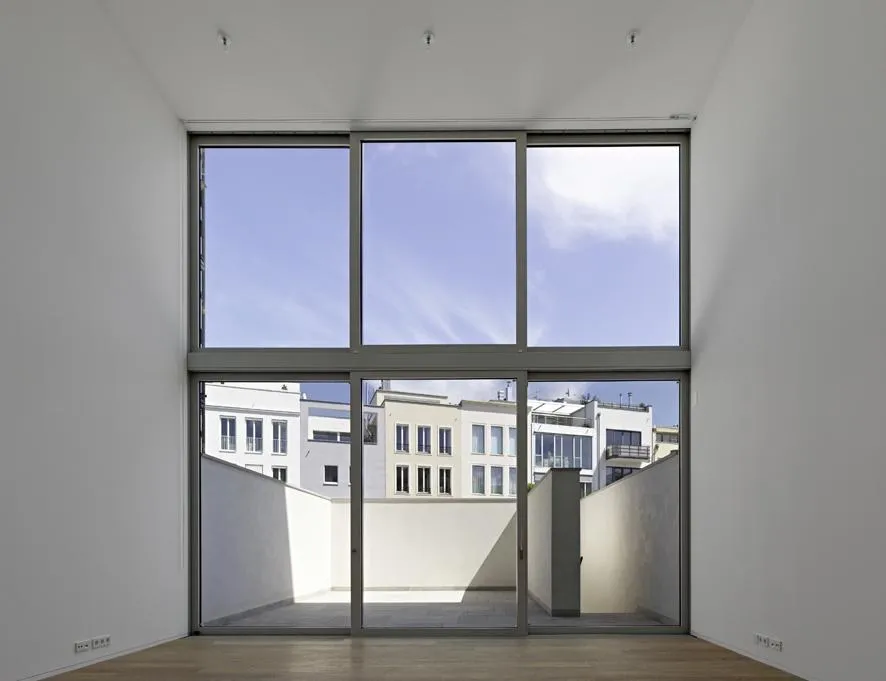
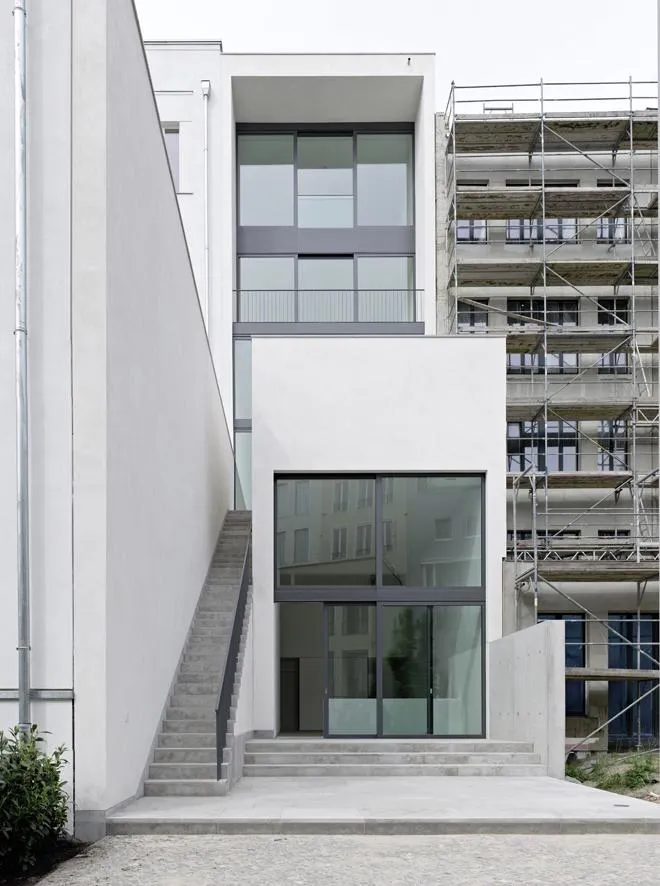
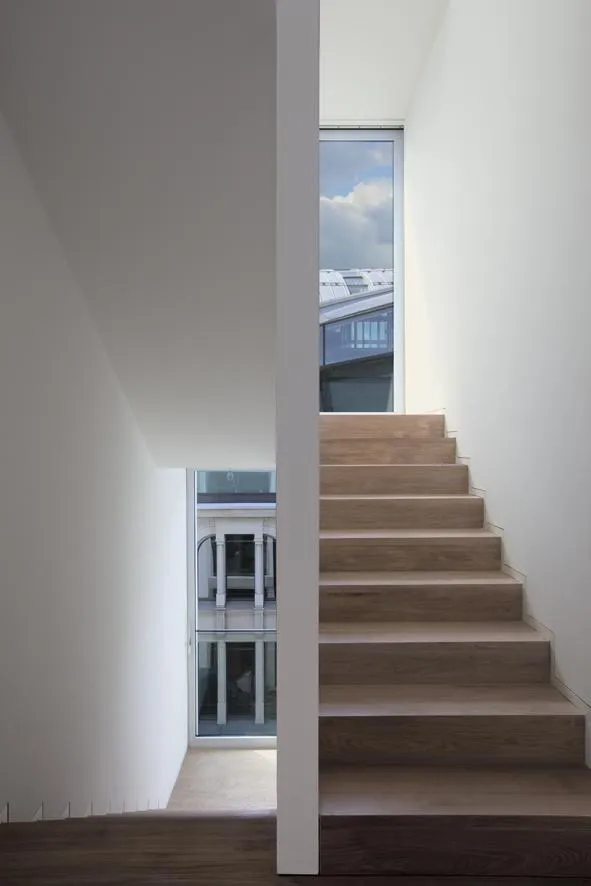
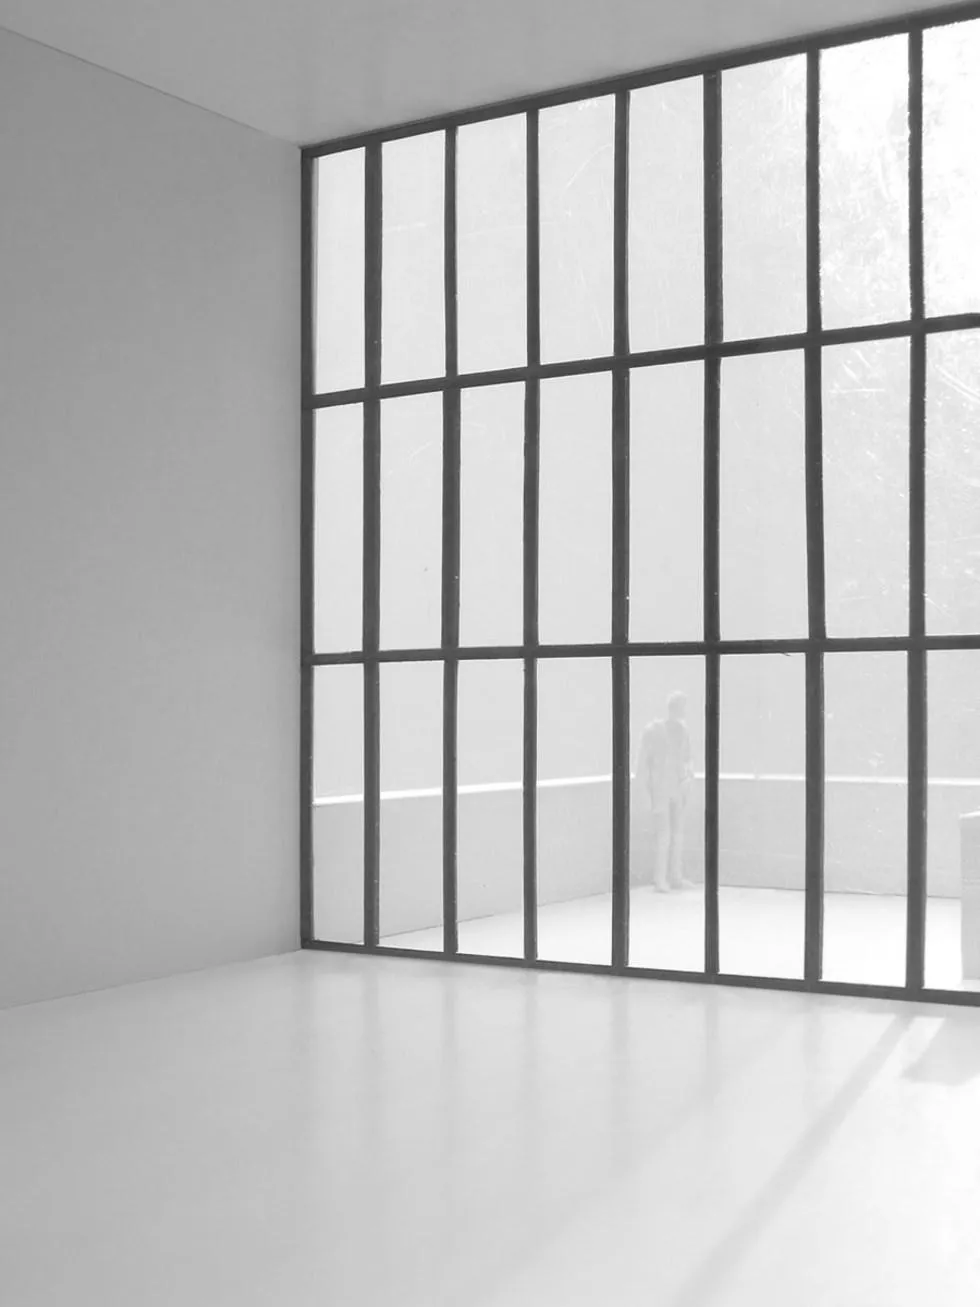
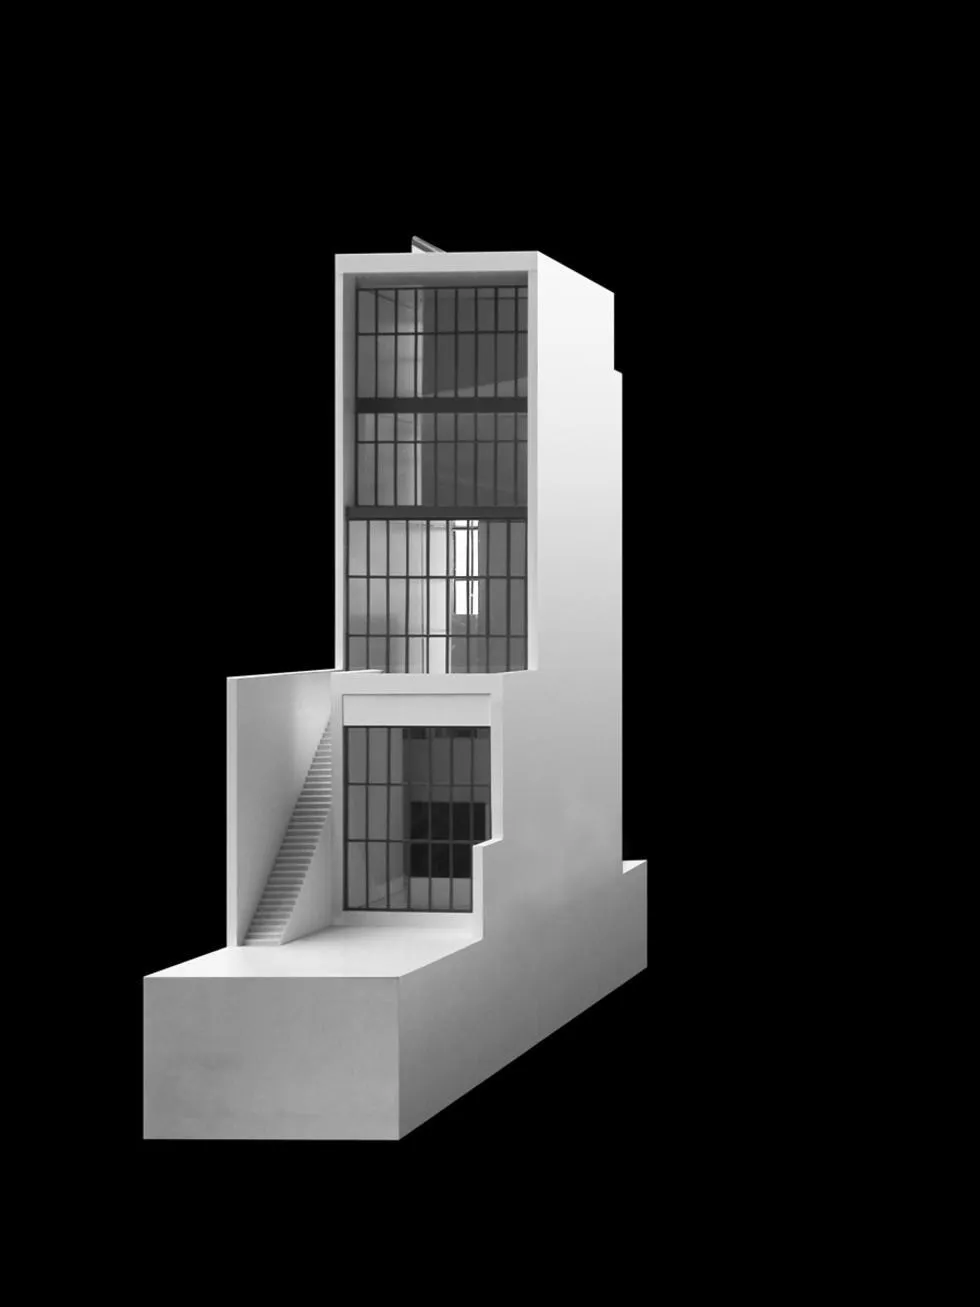
On a narrow, deep lot, the British design team achieved generosity through ceiling height. Natural light and the quality of space mattered more than maximising floor area. Unusually, the staircase is placed on the façade, underlining the vertical idea of the house.
The façade is almost passive in its materials, but its composition of vertical cuboids with glazed fronts gives it depth and a sculptural quality. The house serves as a family home with an atelier.
Project Information
- Design studio
- David Chipperfield Architects
- Time
- 2009
- Type
- Residential
Comments