
Paderborn, North Rhine-Westphalia, Germany
Jacoby Studios
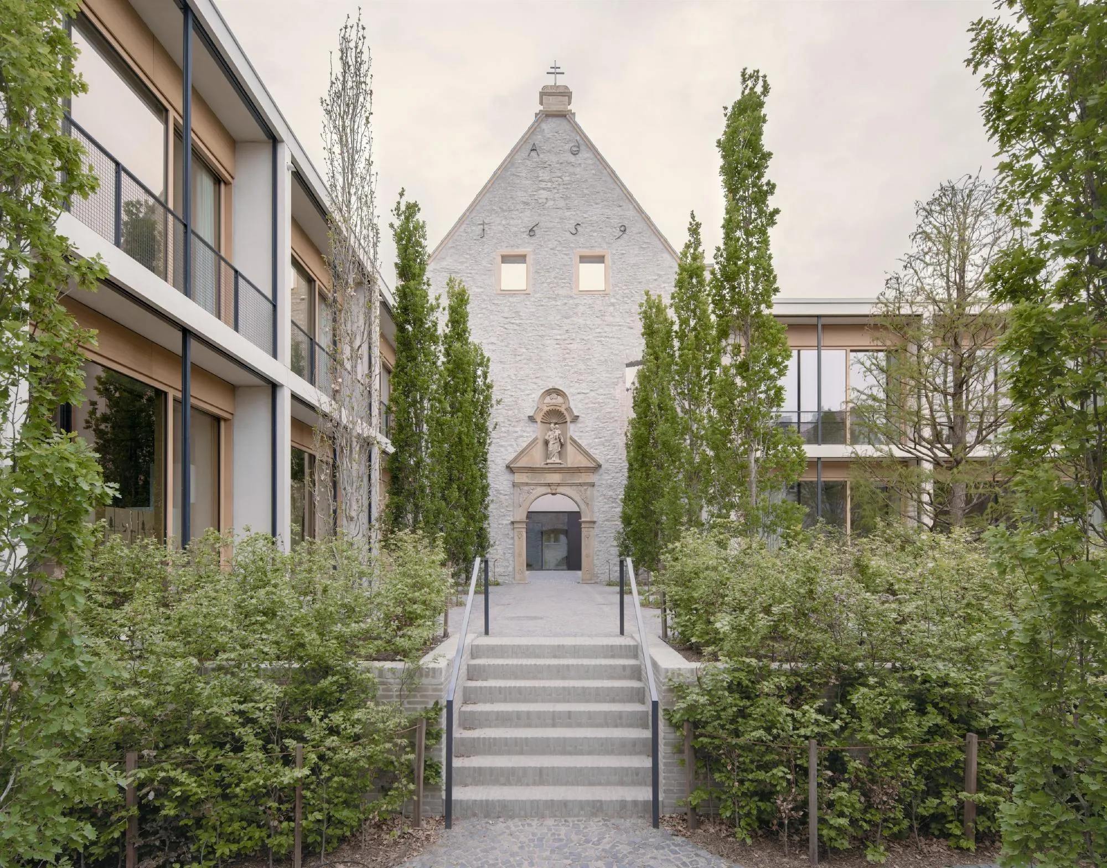
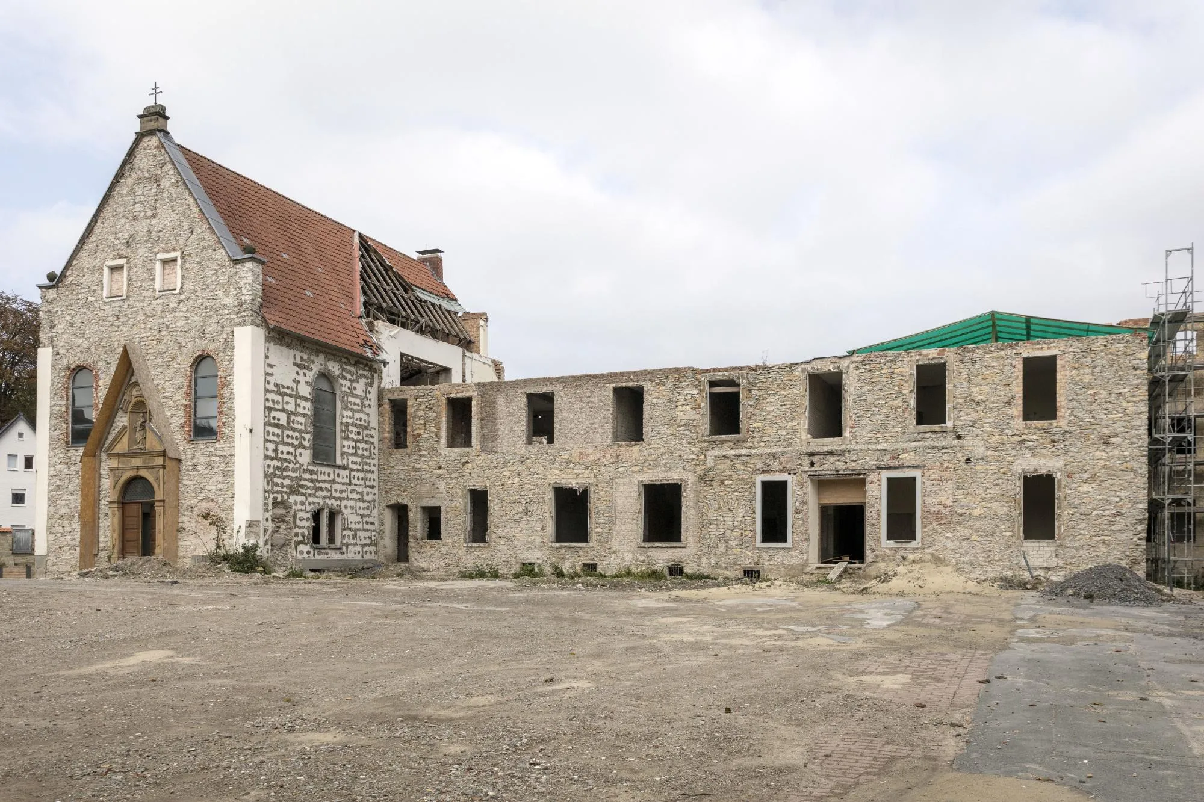
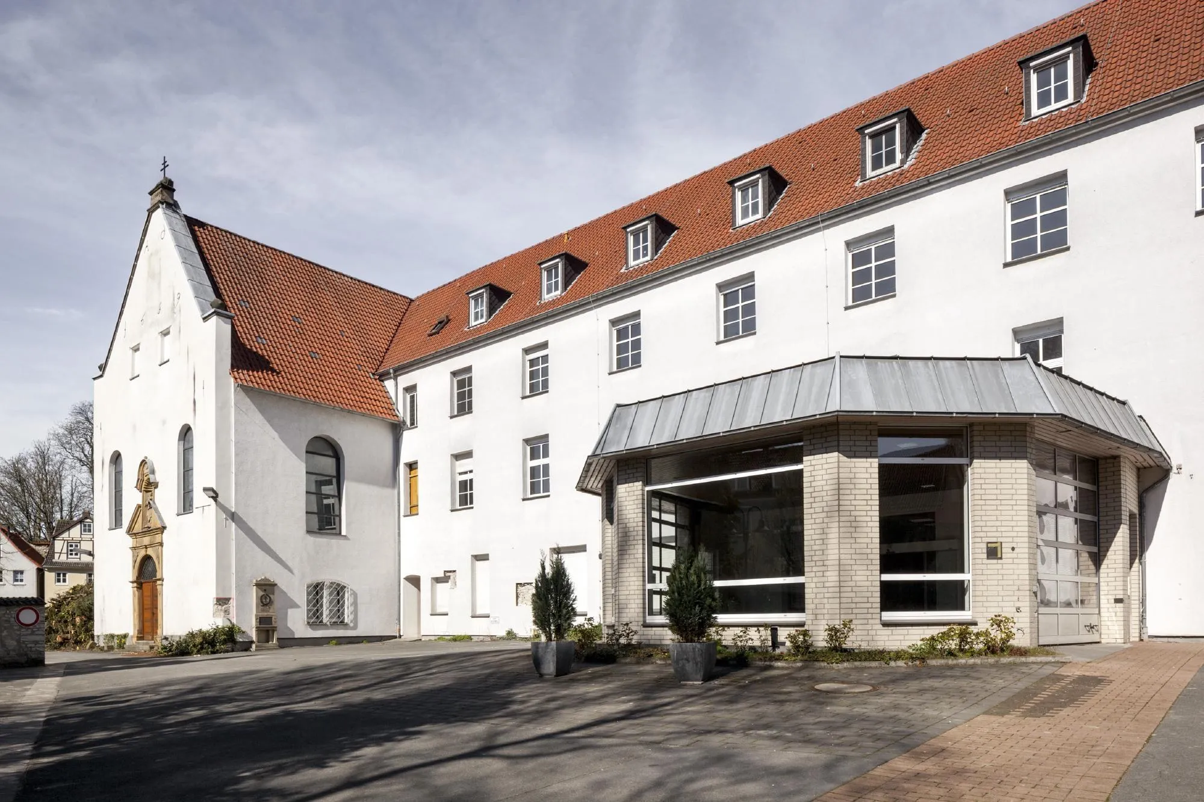
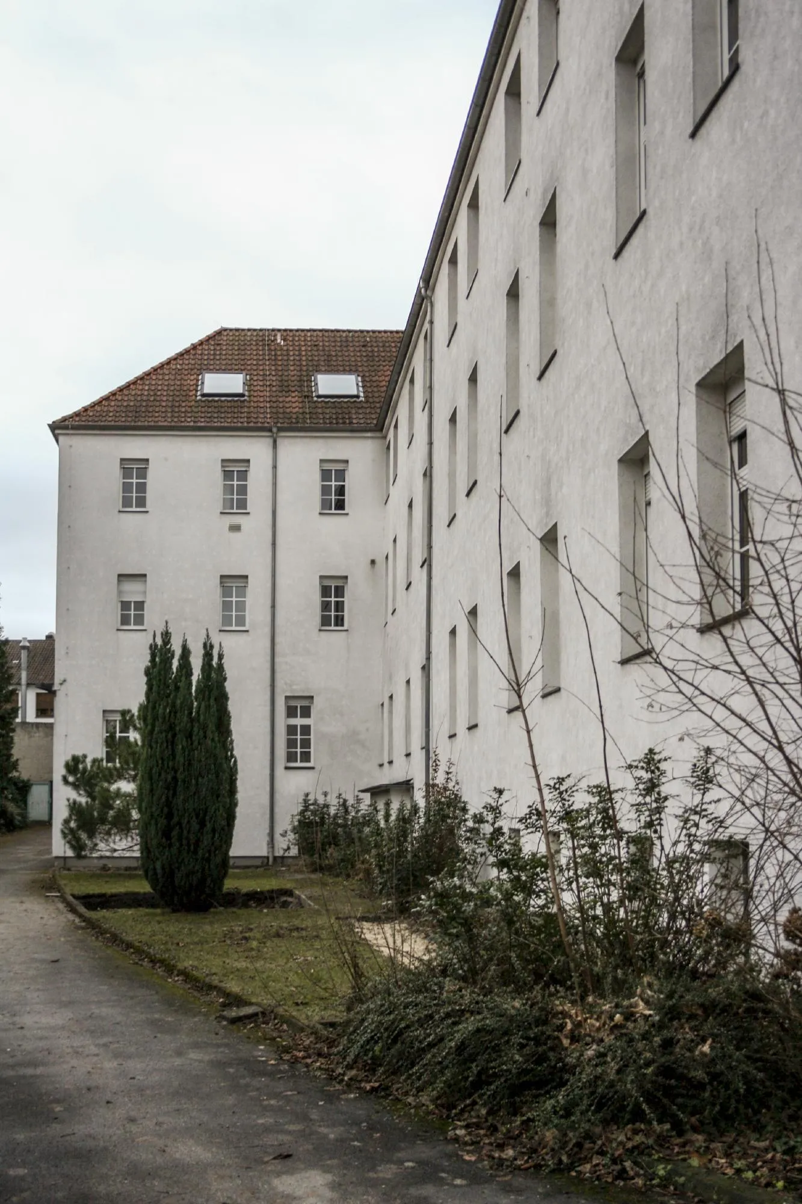
The site in a medieval town centre began as a seventeenth-century monastery, served as a hospital from 1841 and was badly damaged in the Second World War, then rebuilt and extended many times. When the hospital moved out in 2013, the British design team converted the complex into the headquarters of a family-run company.
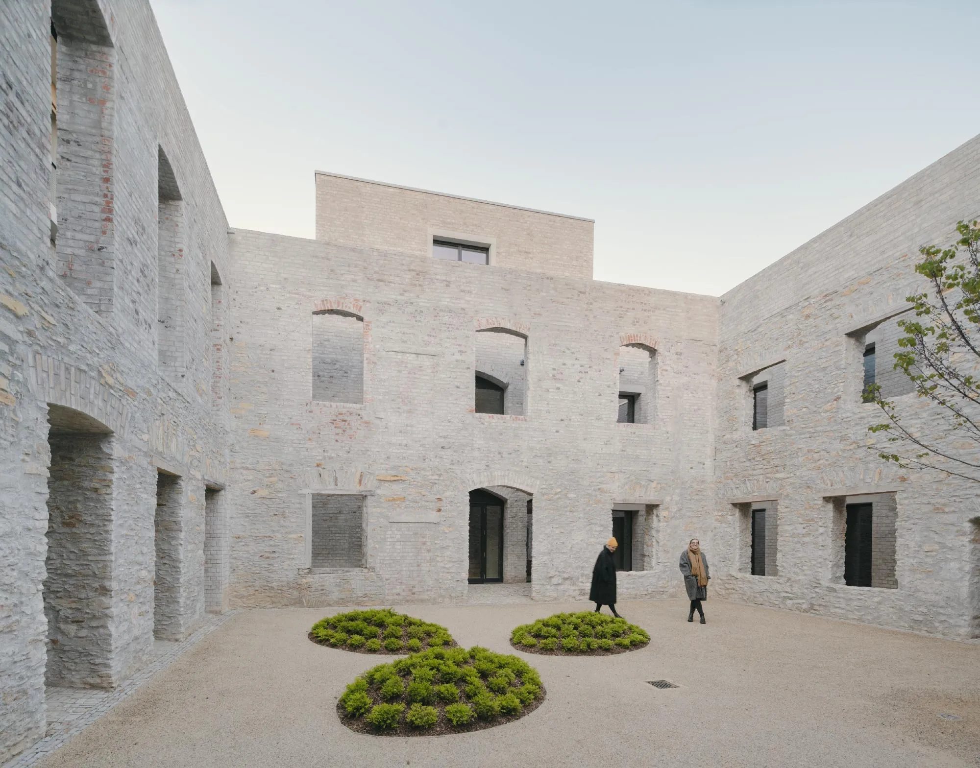
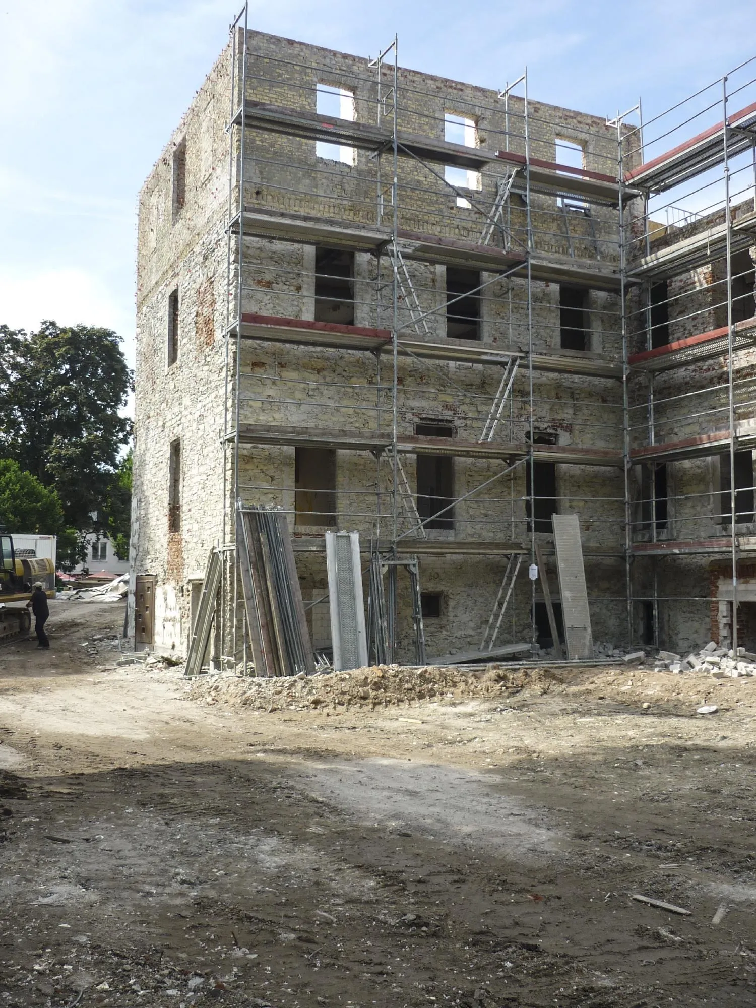
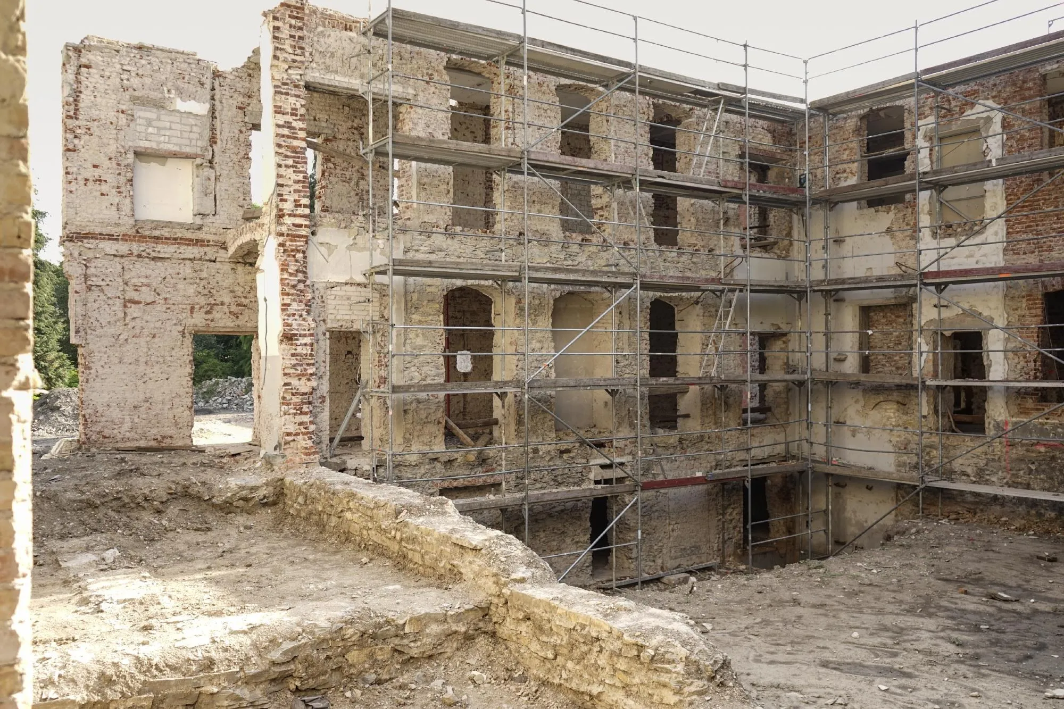
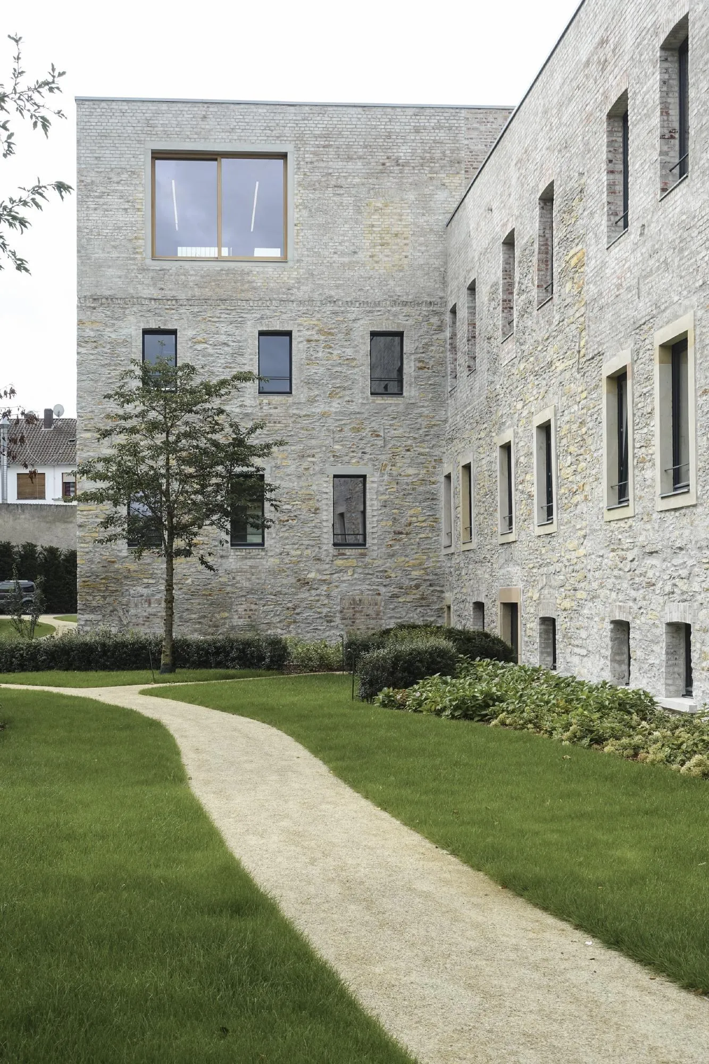
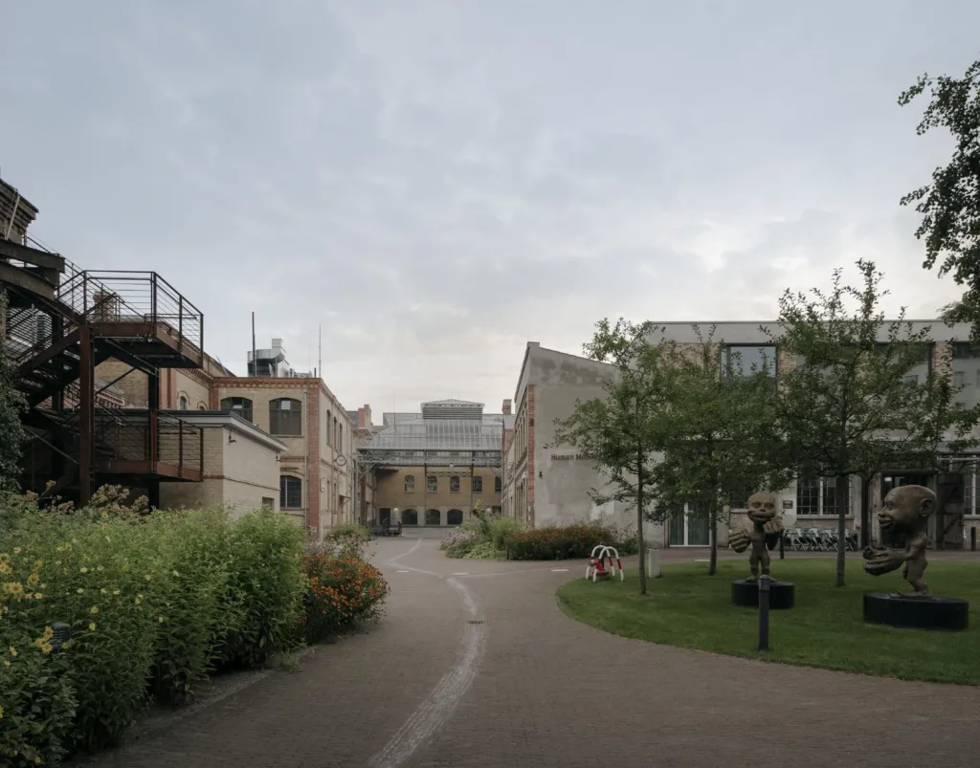
The post-war additions were removed to reveal the historic monastery again. The chapel façade, the cloister, the east wing and the old cellar were preserved and restored, forming a picturesque ruin of quarry stone around the former cloister, set within a new garden.
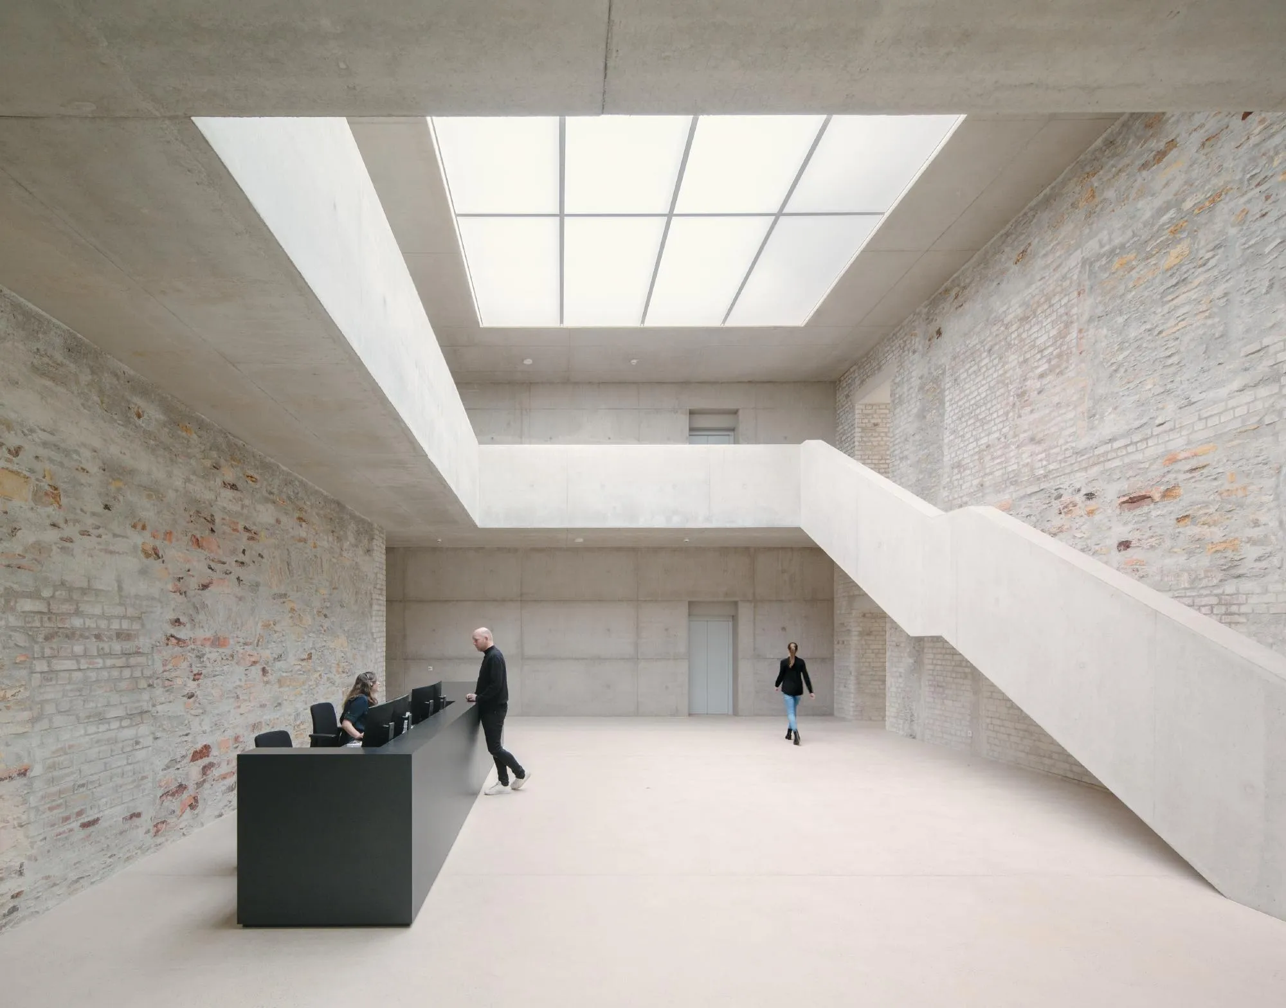
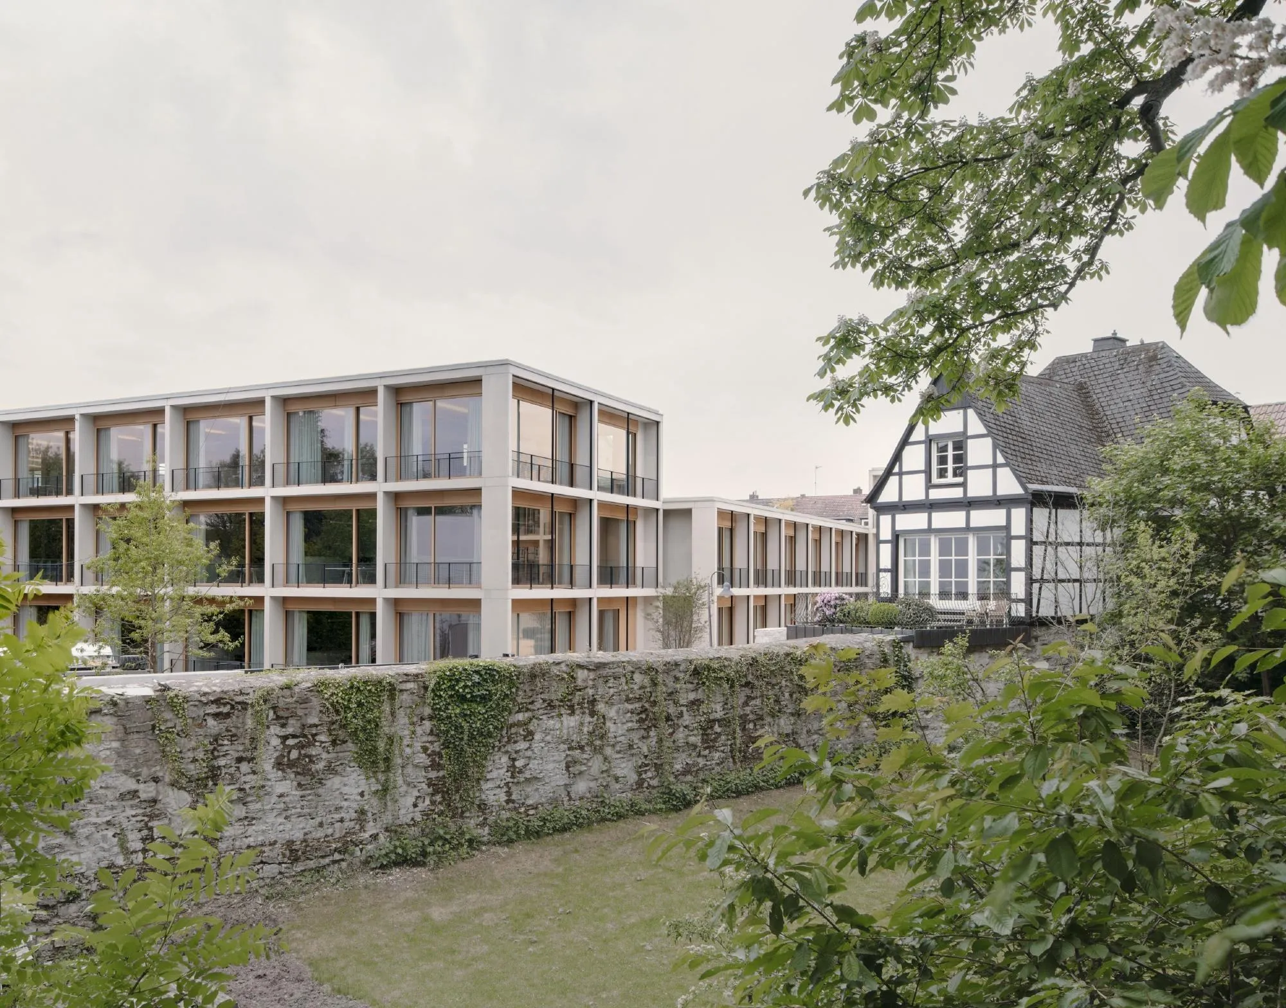
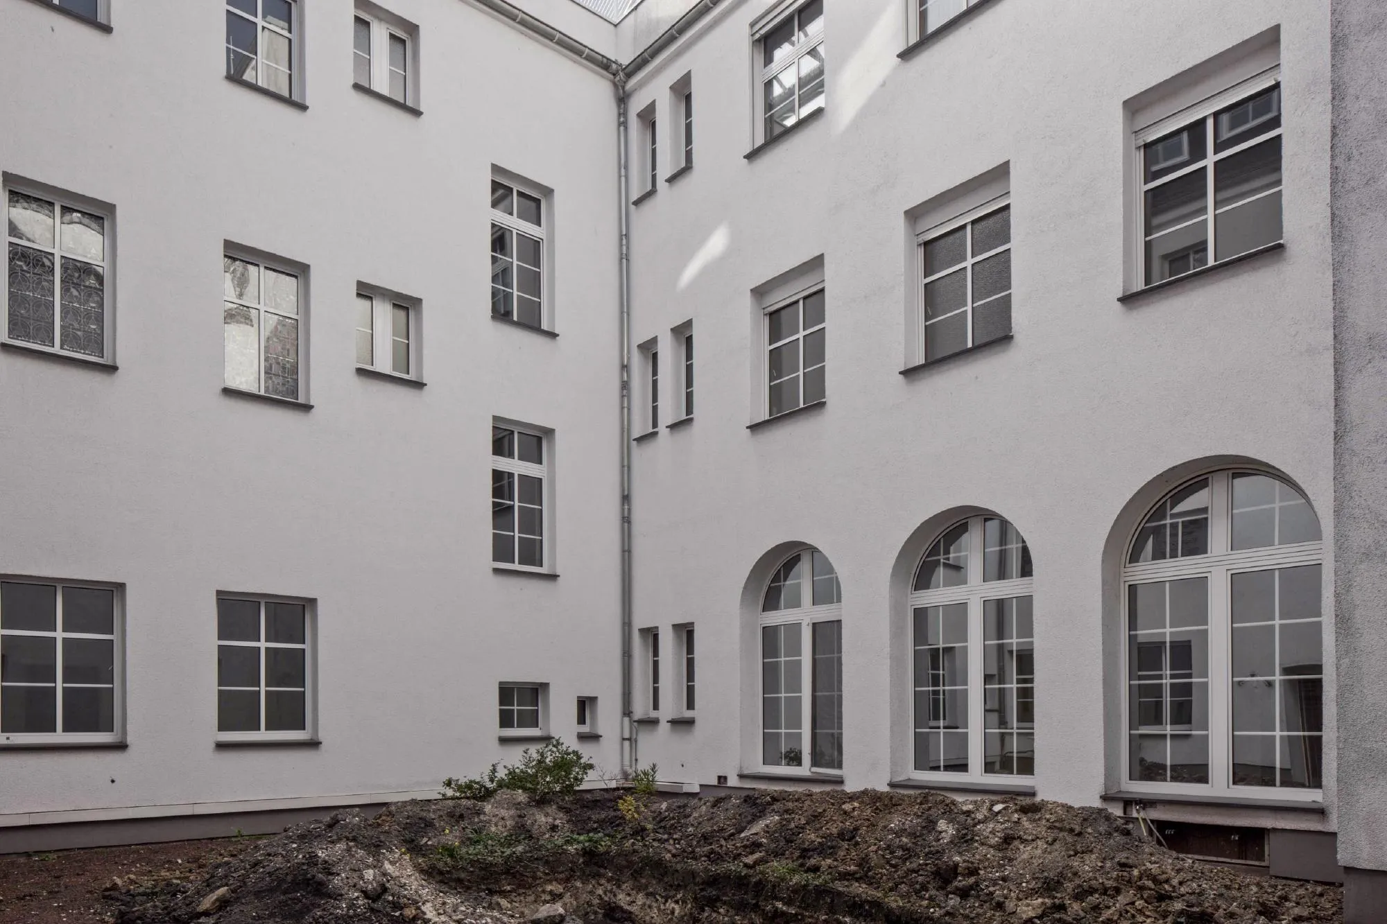
New wings of two to three storeys follow the orthogonal layout to the north, west and south. Visitors enter through the historic gate and the former chapel into the foyer. Seen from the town, the ensemble once again reads as a balanced composition of volumes, with its own identity and a clear link to its past.
Project Information
- Design studio
- David Chipperfield Architects
- Time
- 2020
- Type
- Office, Renovation
- Primary materials
- Concrete, Natural stone
Comments