Anselm Kiefer Pavilion
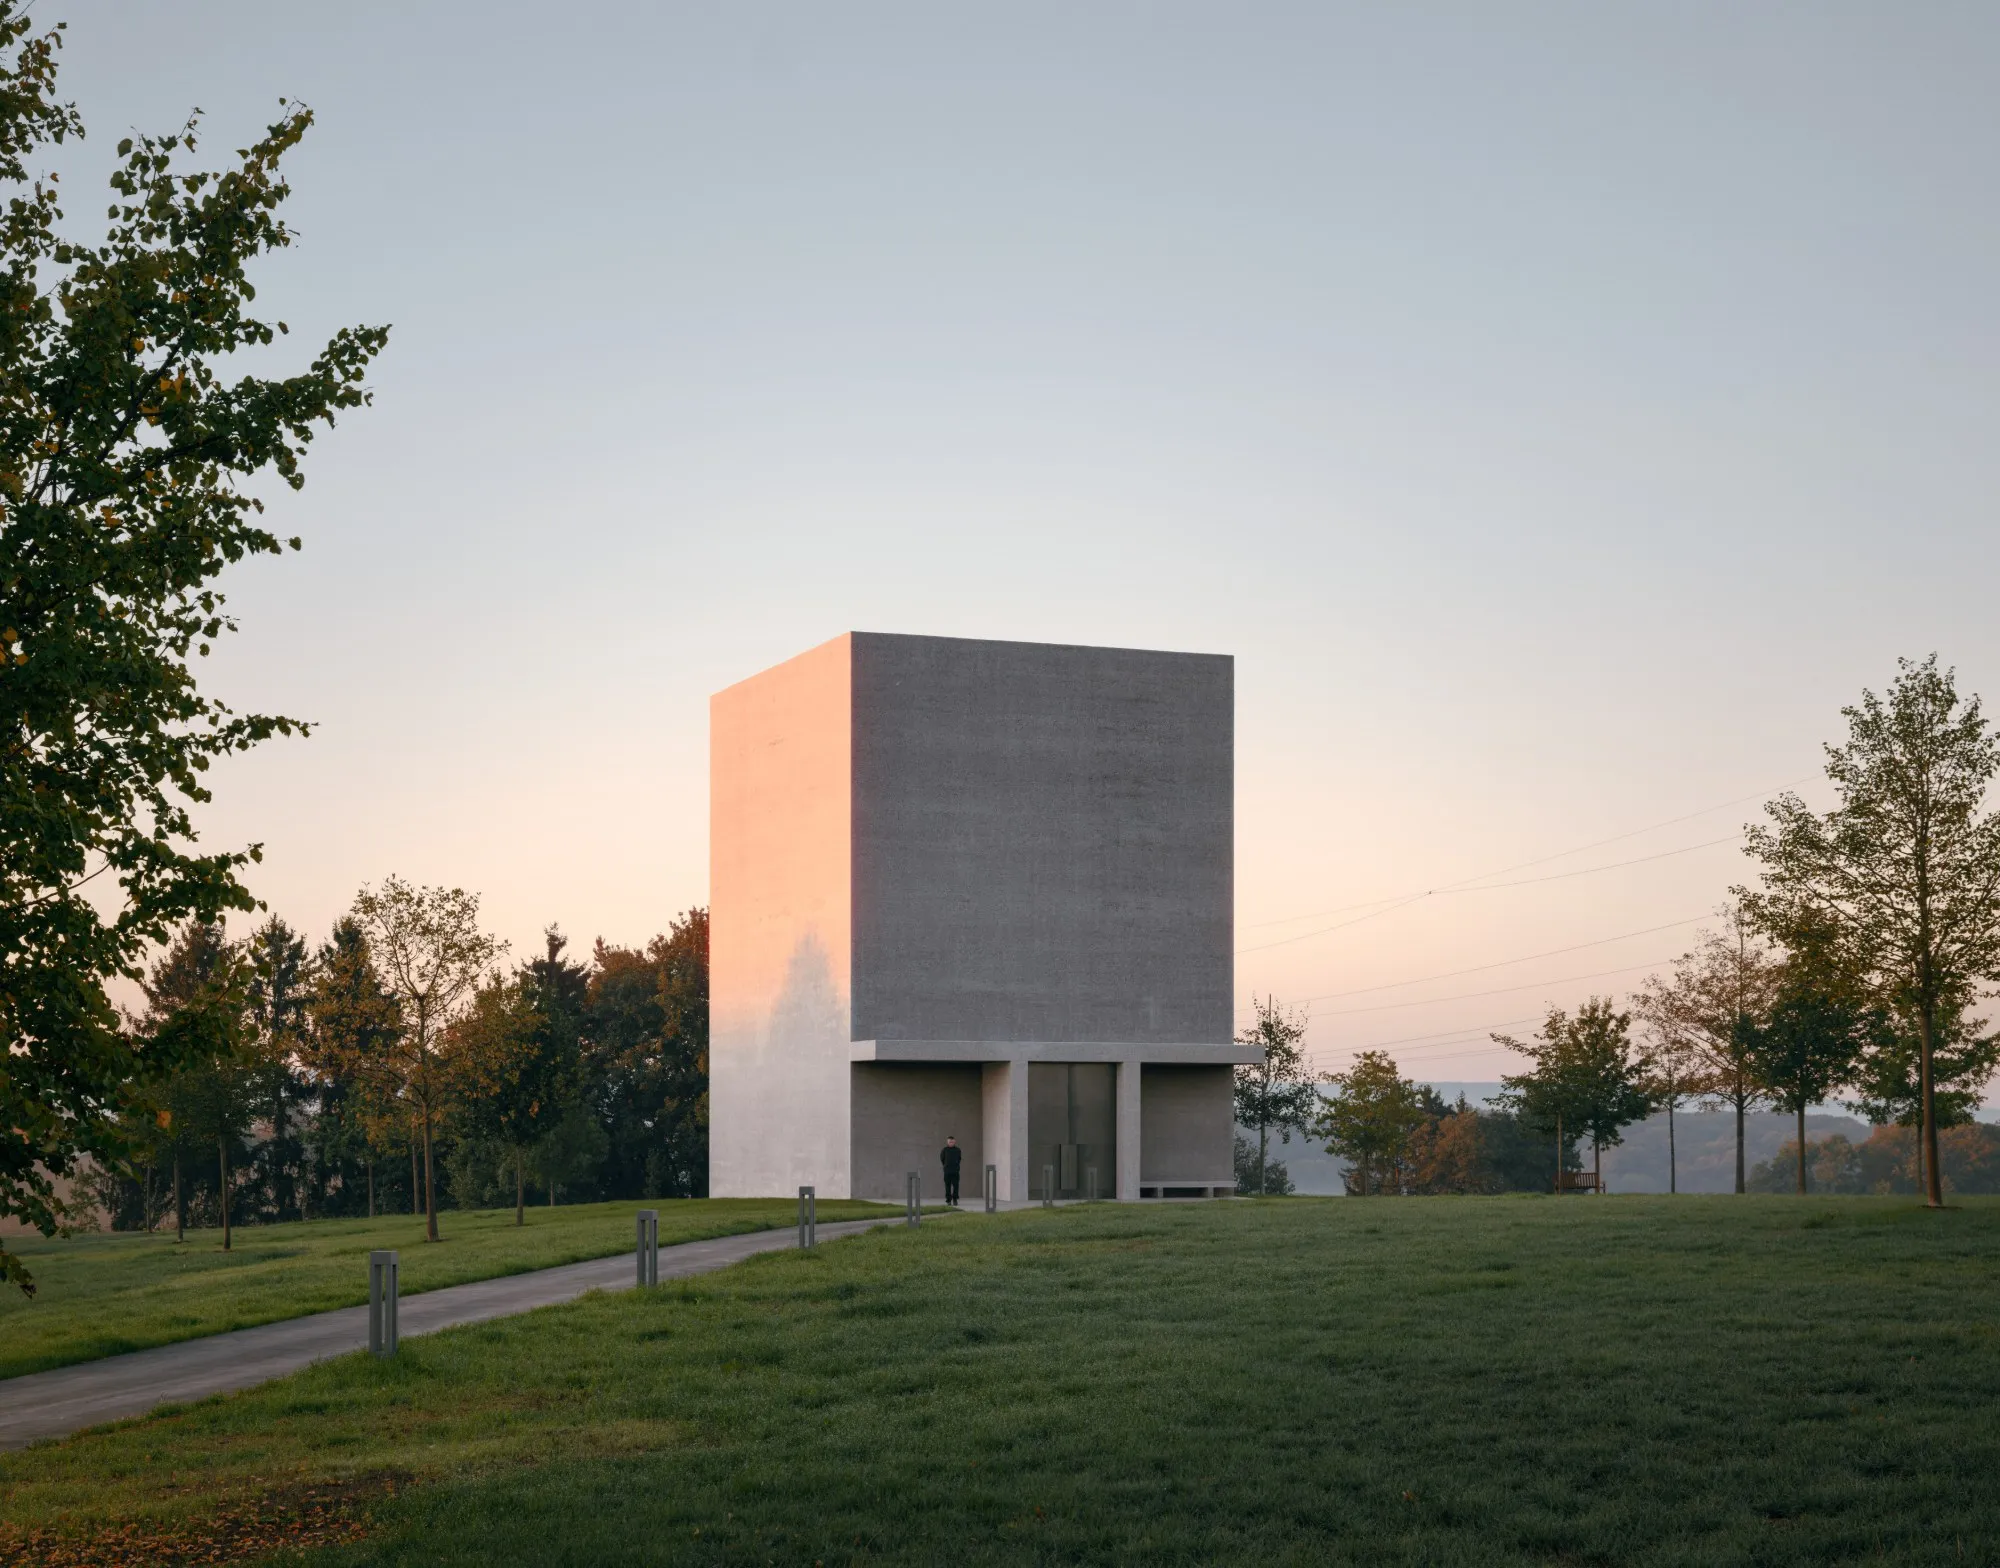
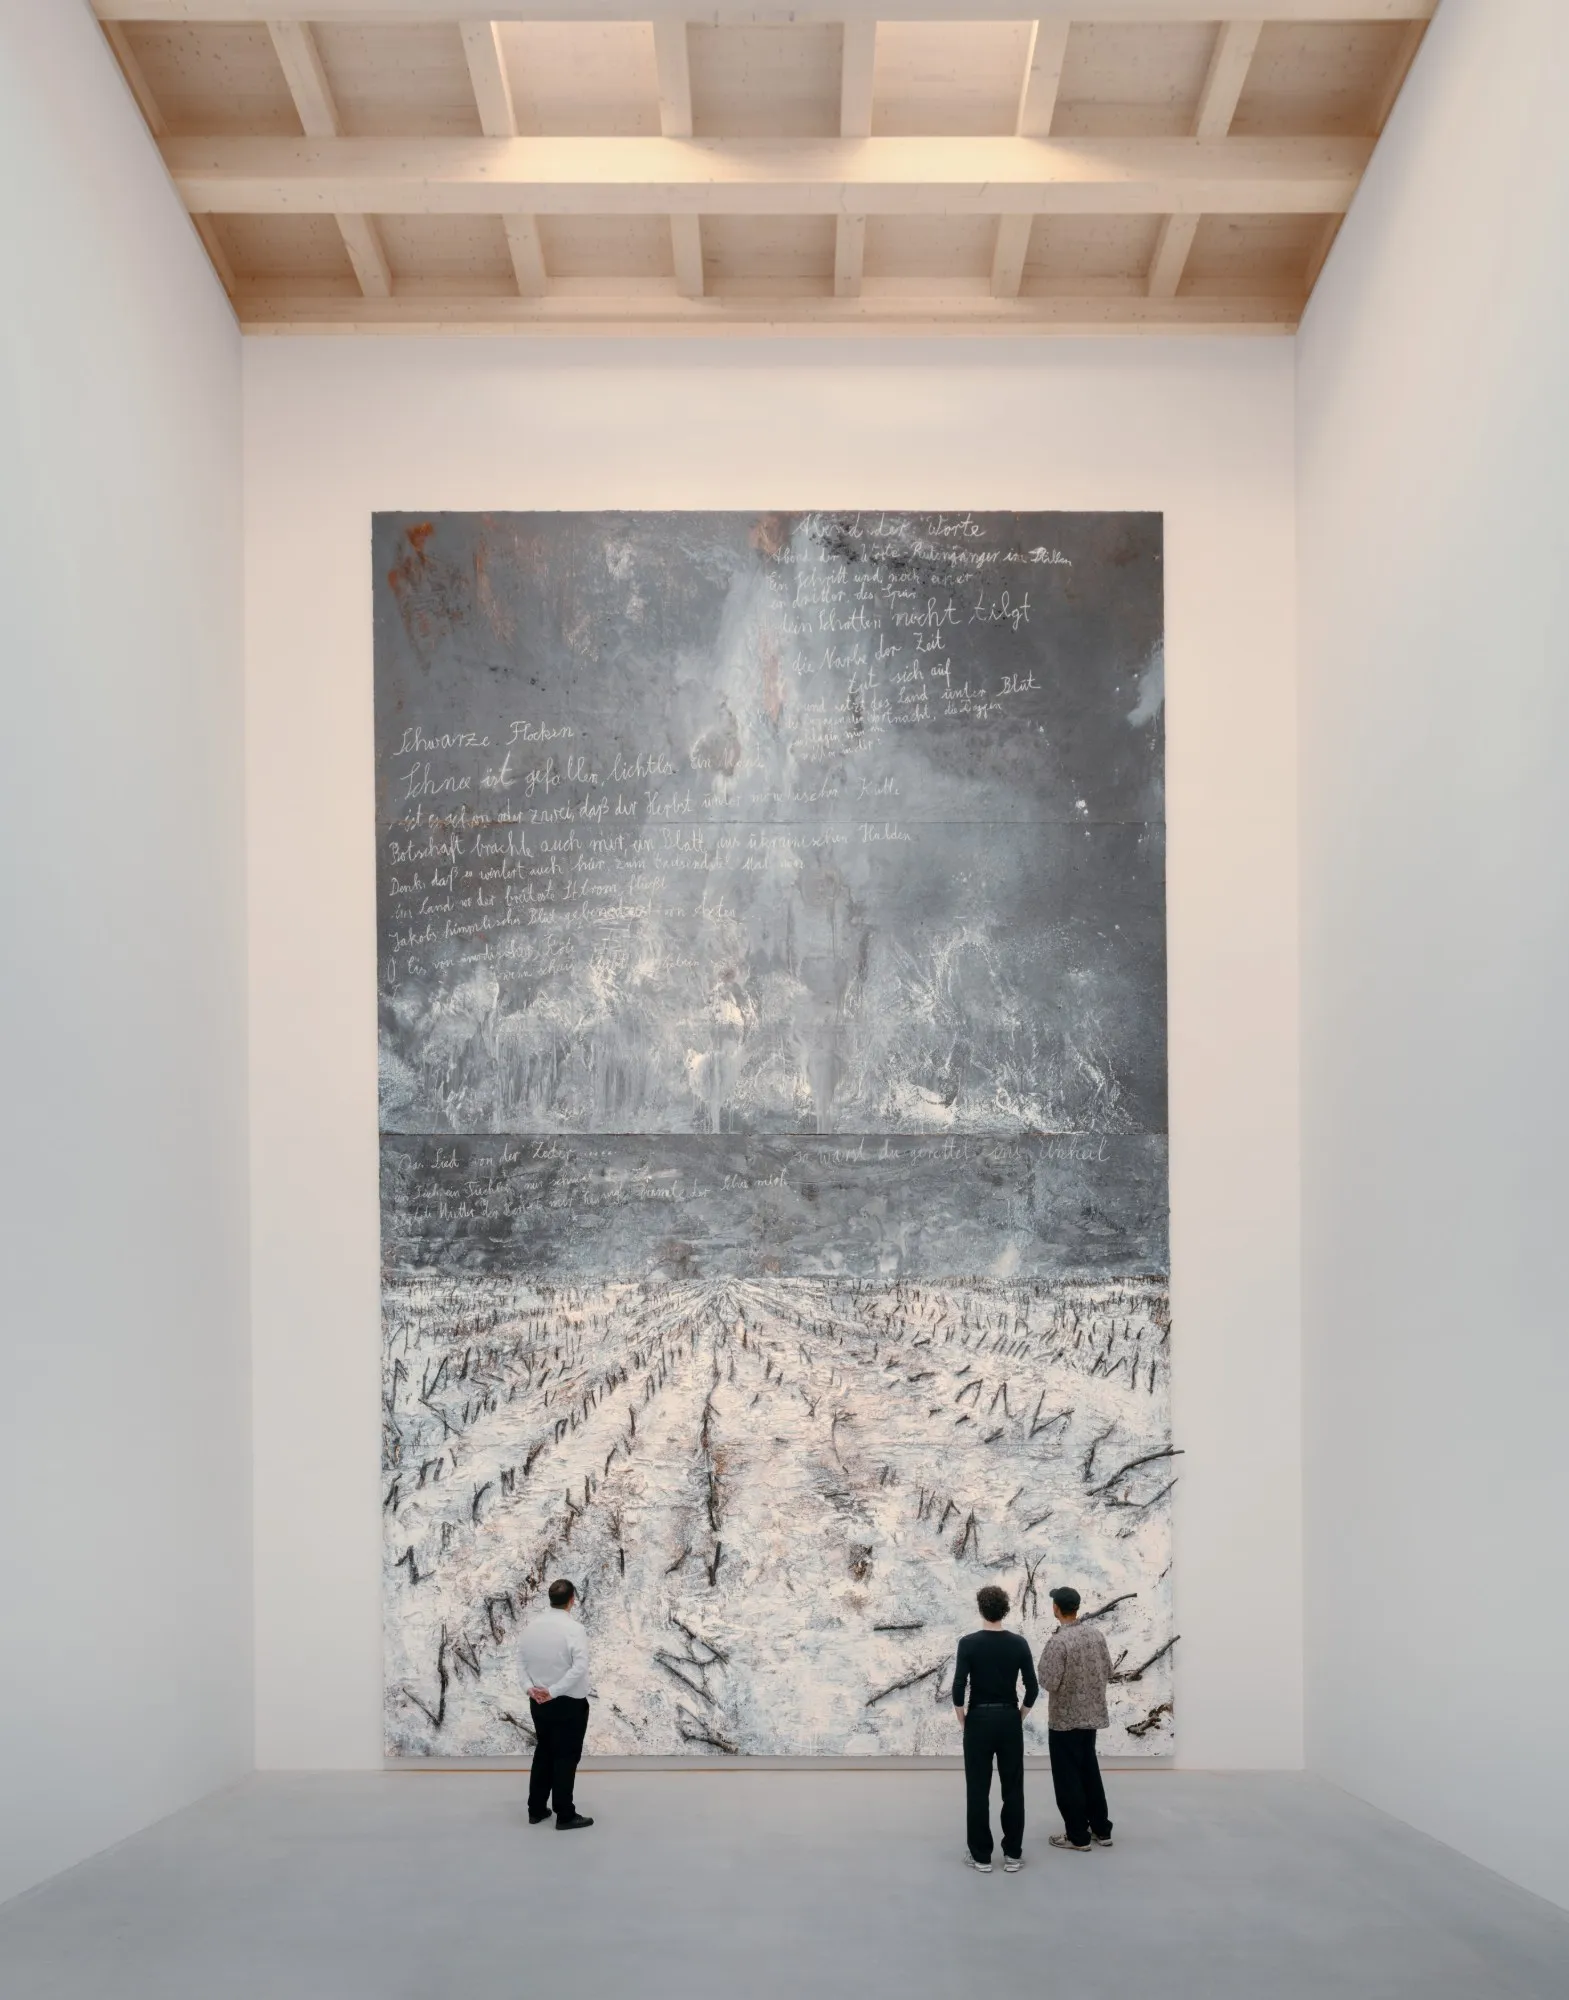
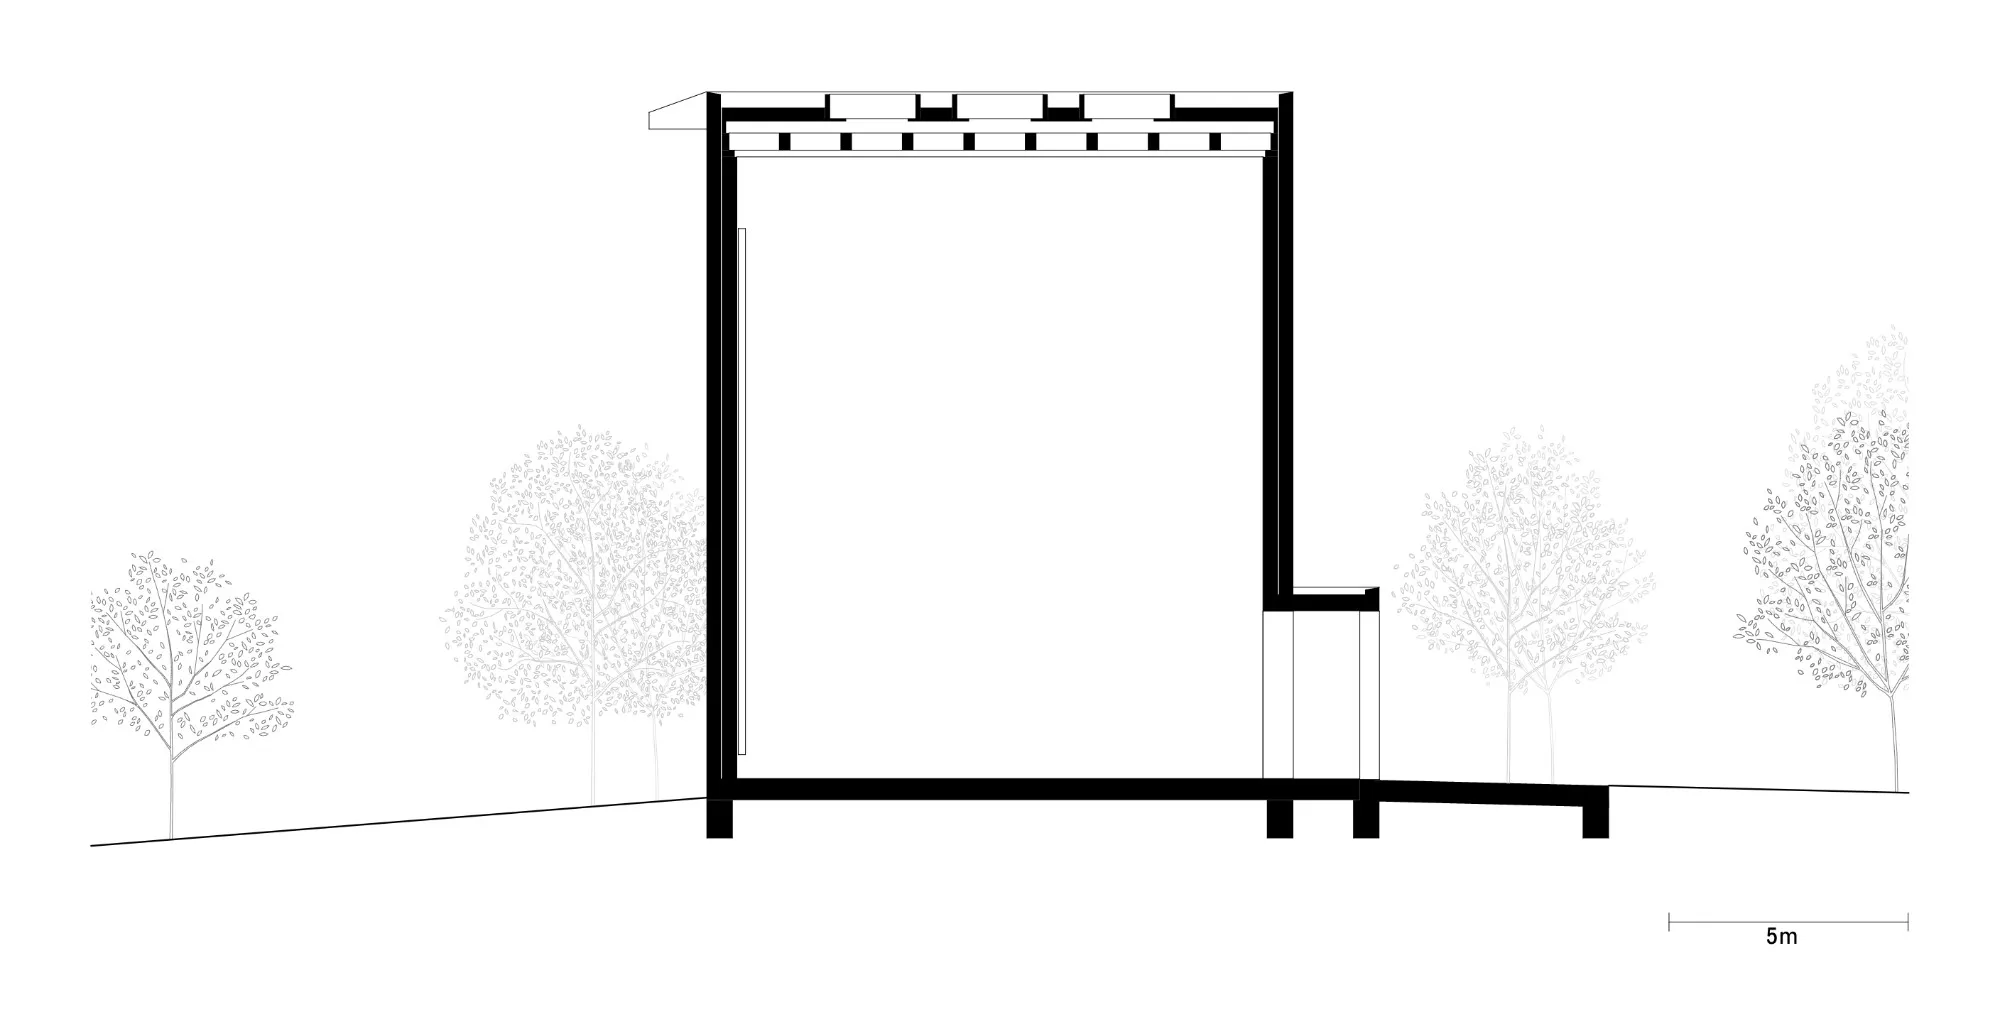
A new pavilion beside a museum gives a single painting a building of its own. The work is Anselm Kiefer’s Schwarze Flocken (2007), made in the artist’s mix of oil, emulsion, shellac, earth and twigs, and named after Paul Celan’s poem on the experience of the Holocaust. At 11 metres high and 7.10 metres wide it is the largest Kiefer in the Würth Collection, and its size had kept it from ever being shown. Working closely with the artist, the design team shaped a room to the exact measure of the canvas, which now goes on public view for the first time.
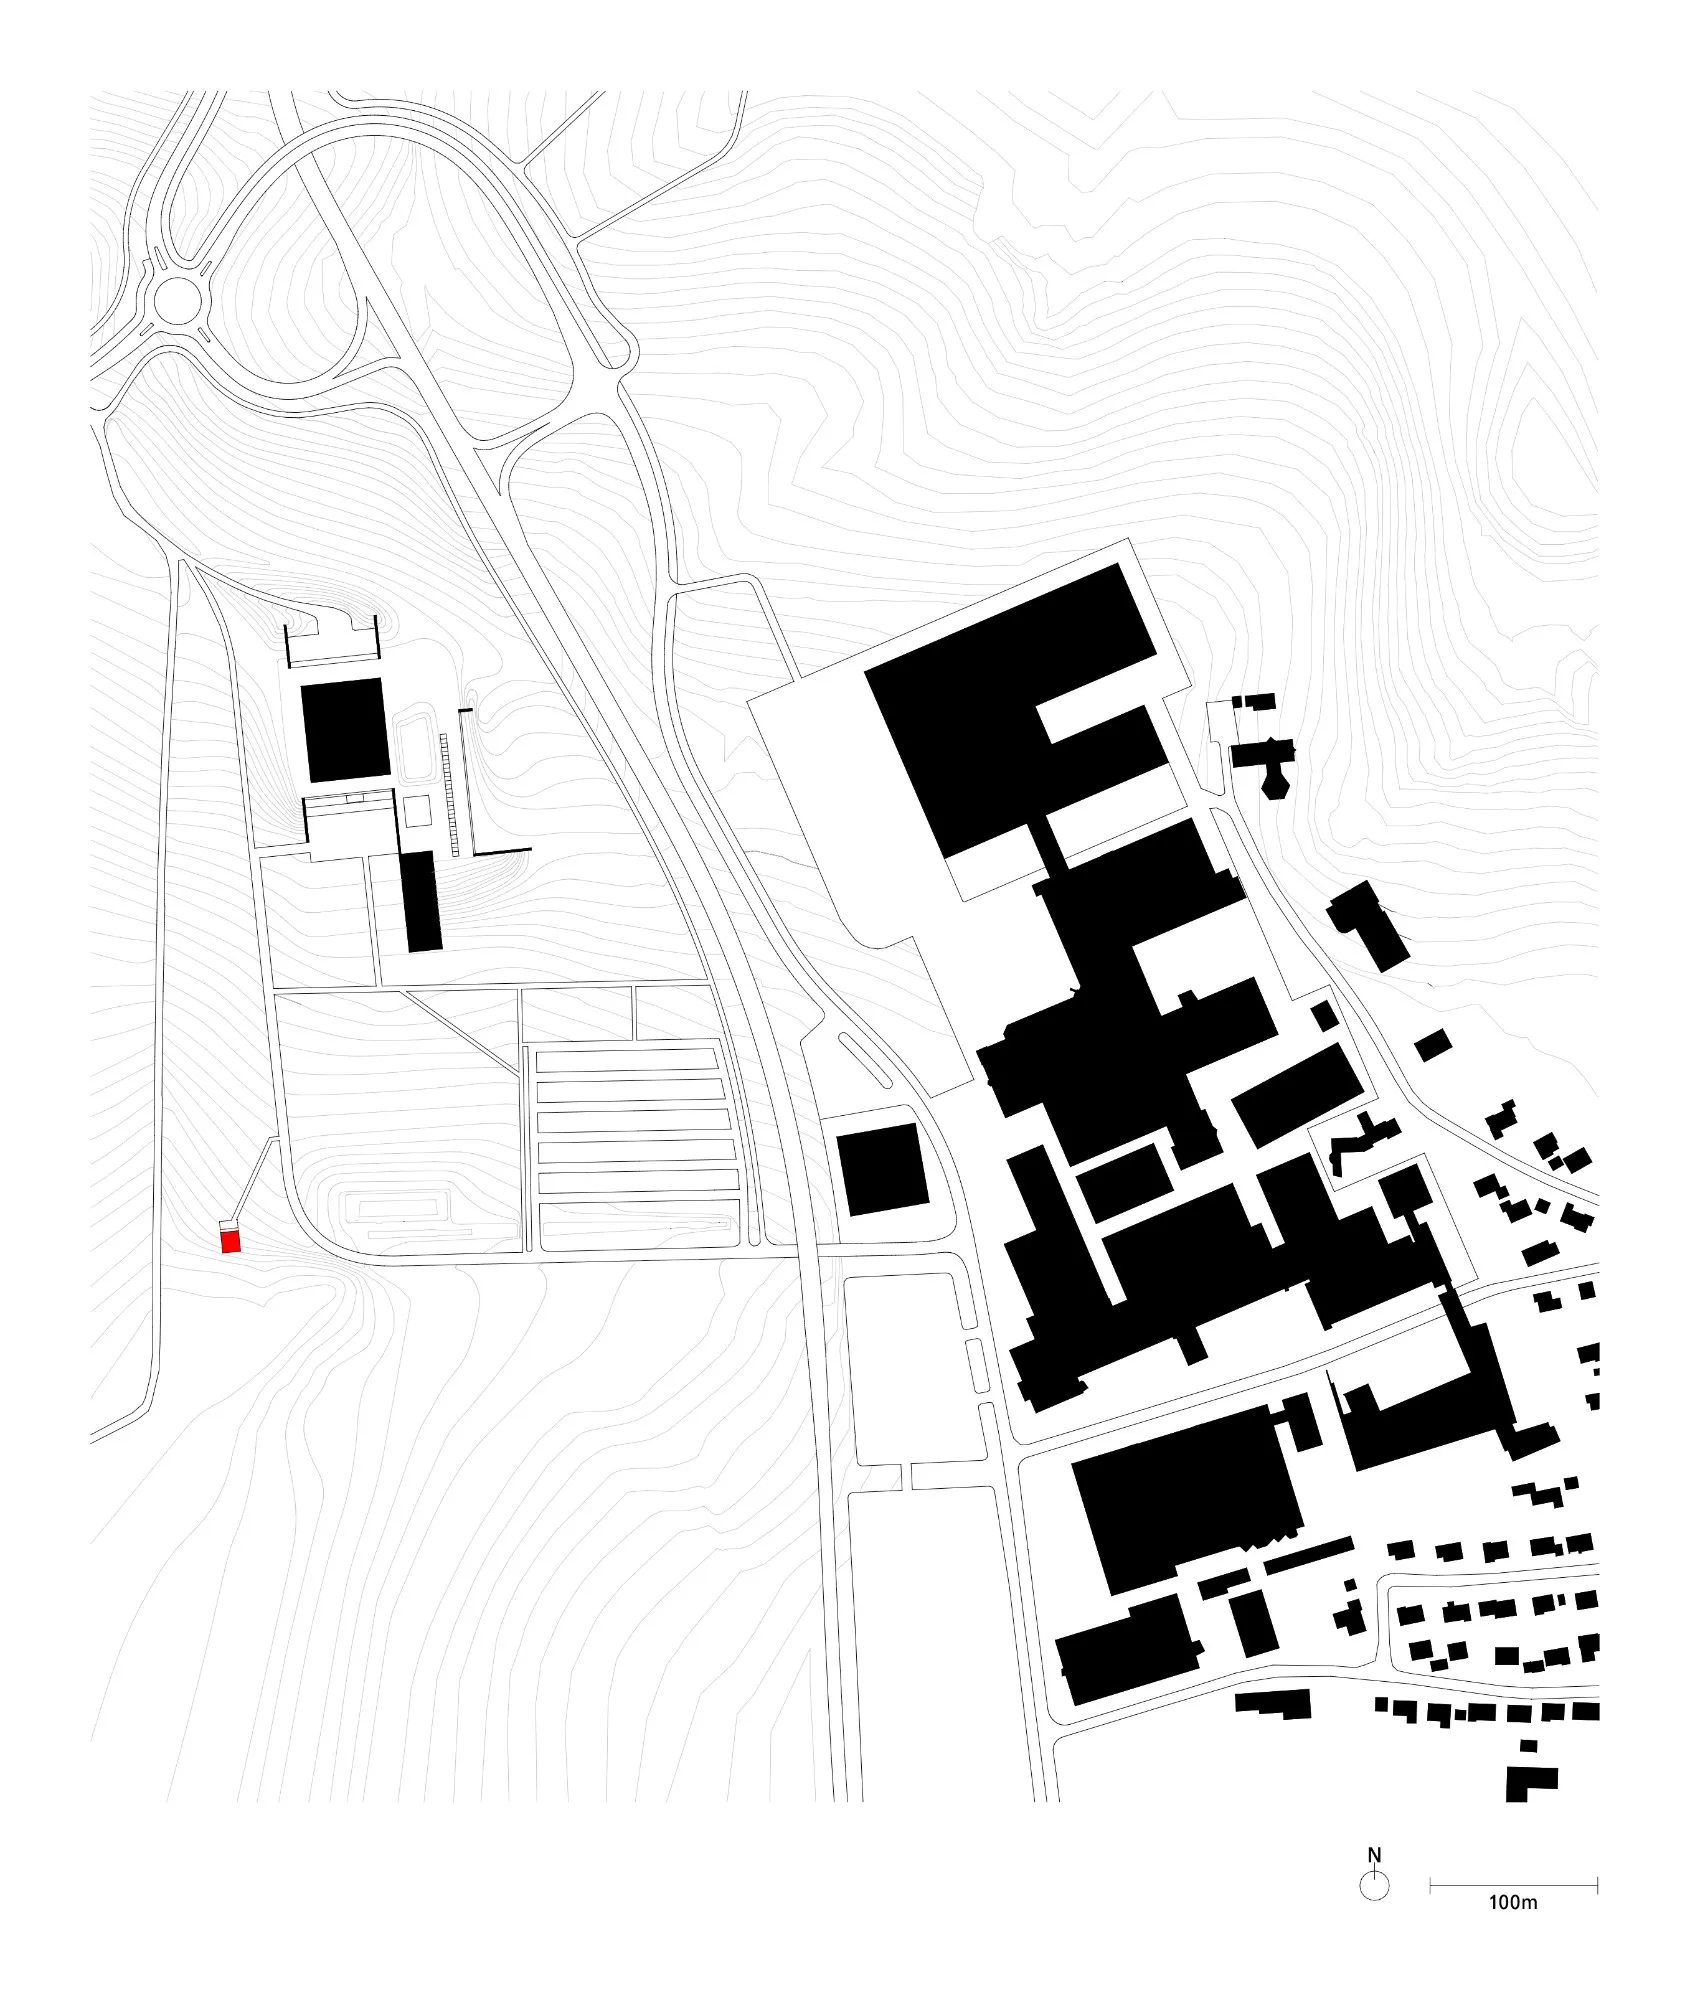
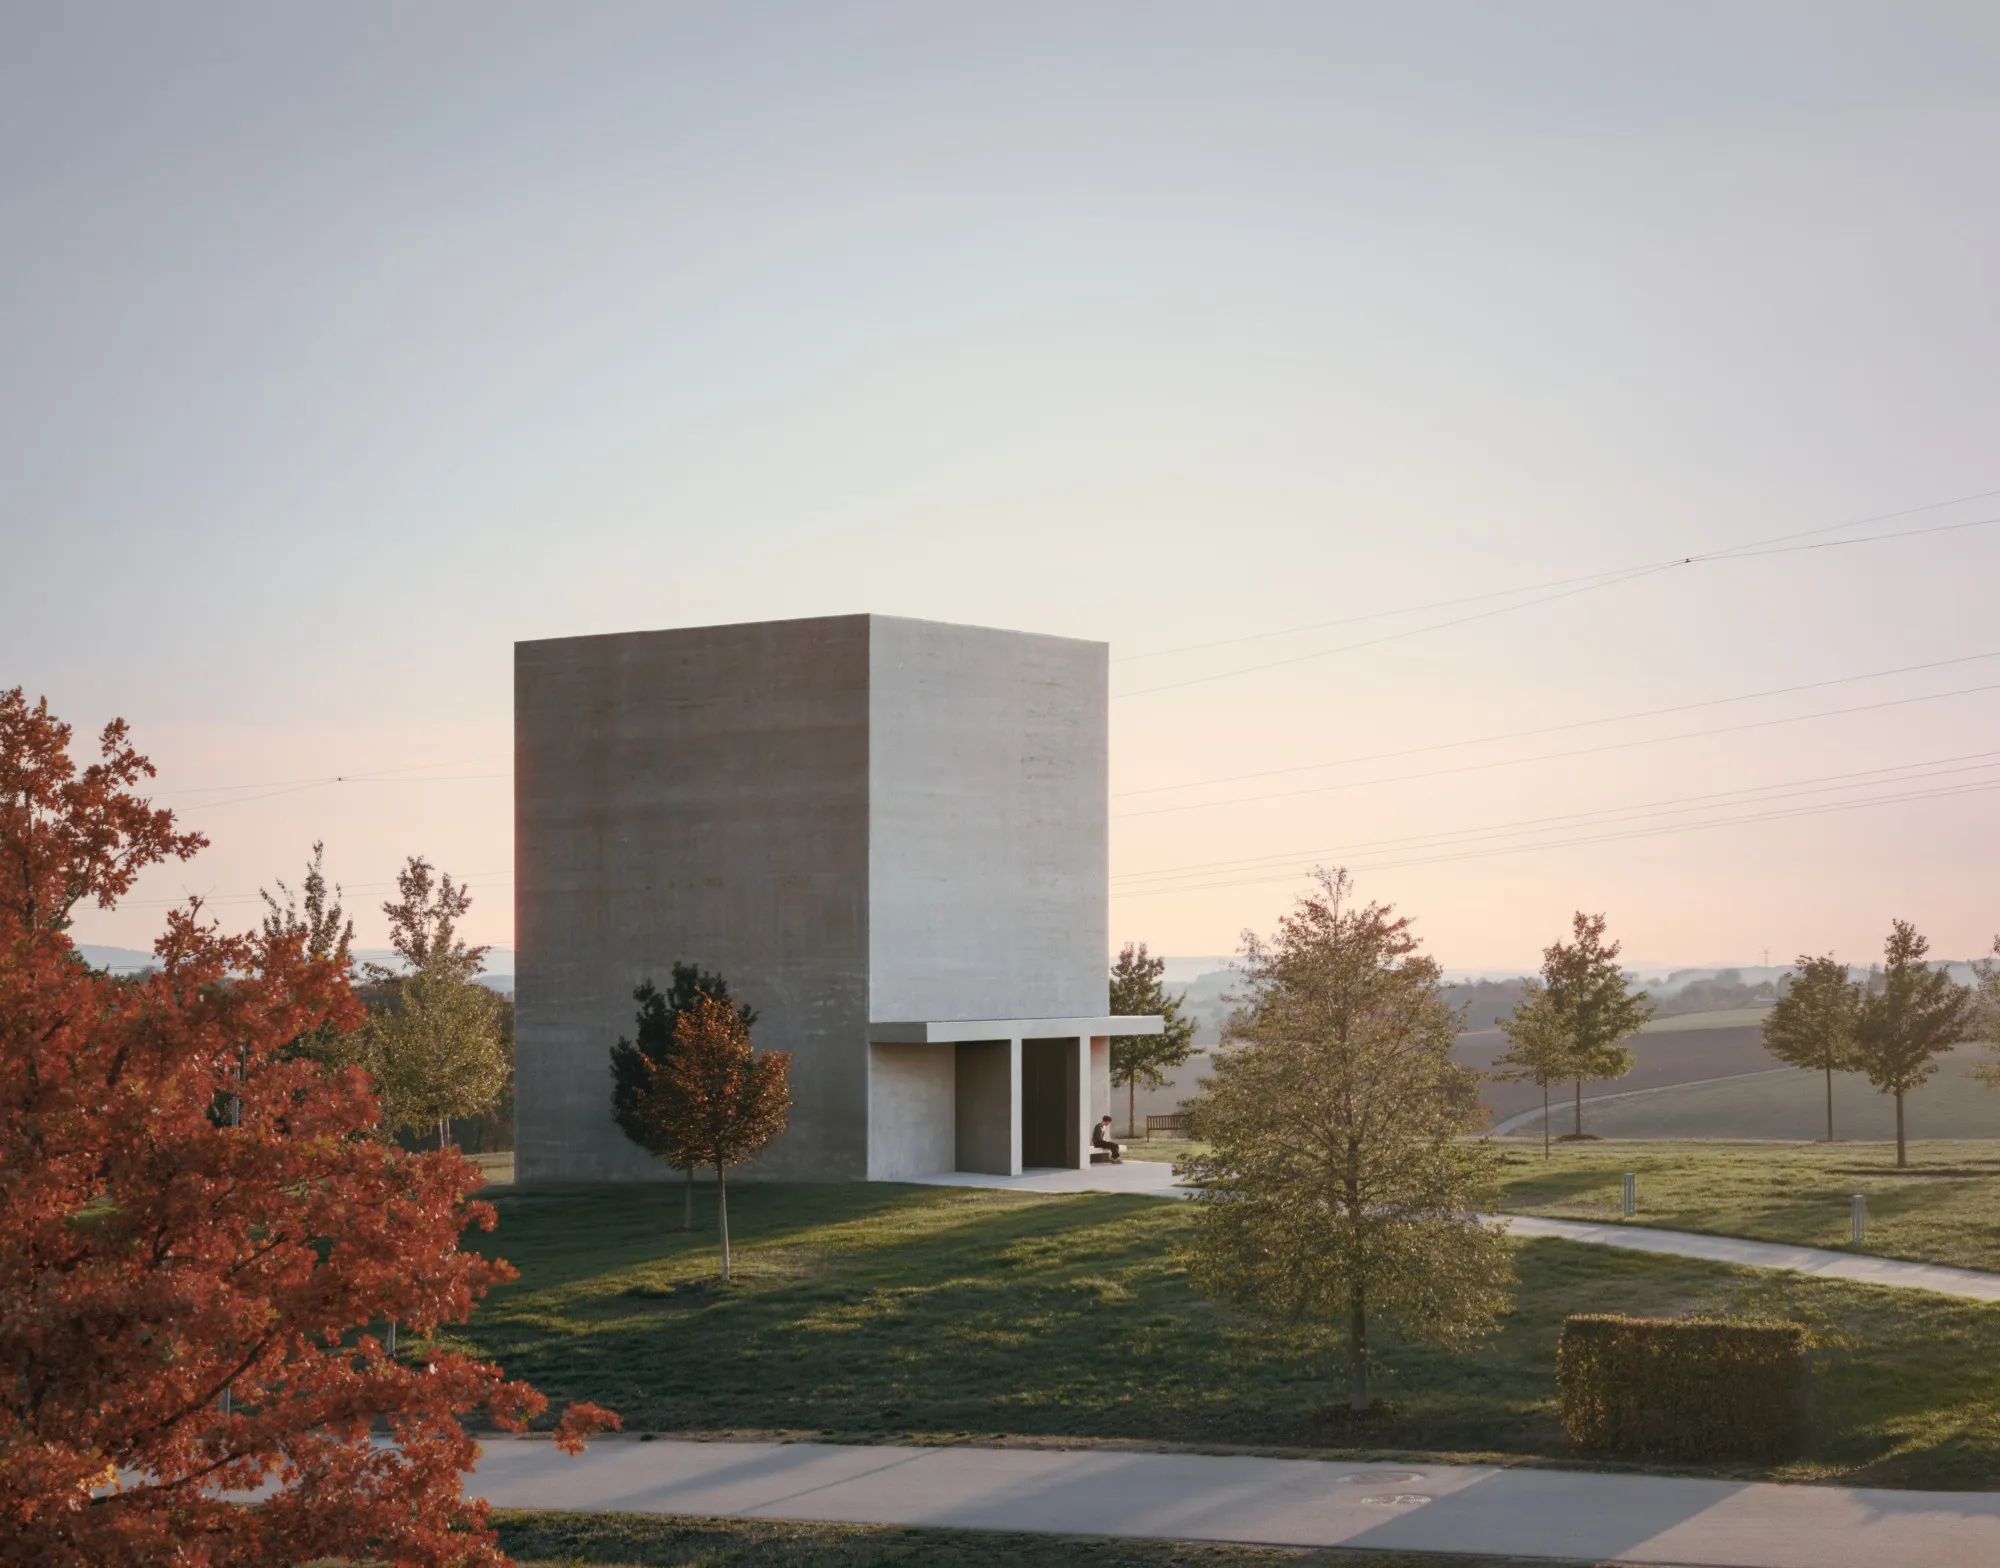
The pavilion sits on a gentle rise at the south-western edge of the grounds around the Carmen Würth Forum, within its sculpture garden. From there it keeps a clear line of sight to the main buildings of the Forum and adds a calm, sculptural volume to the group.
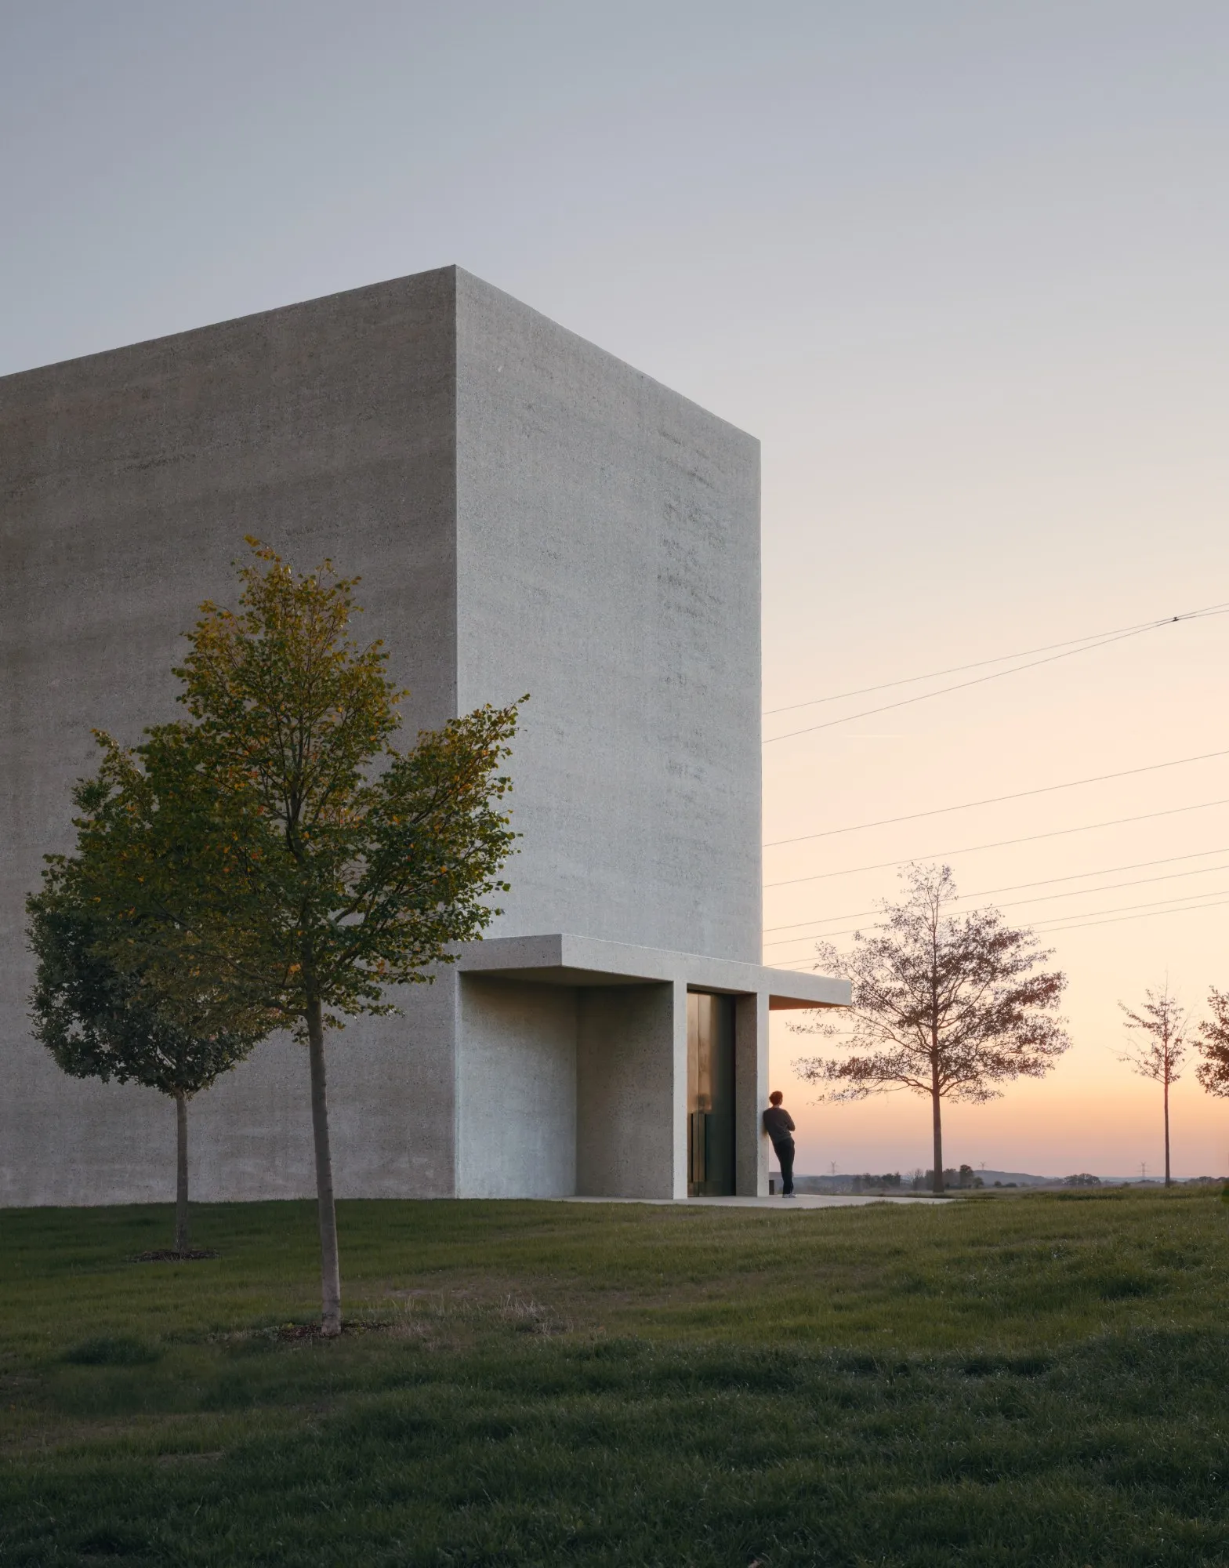
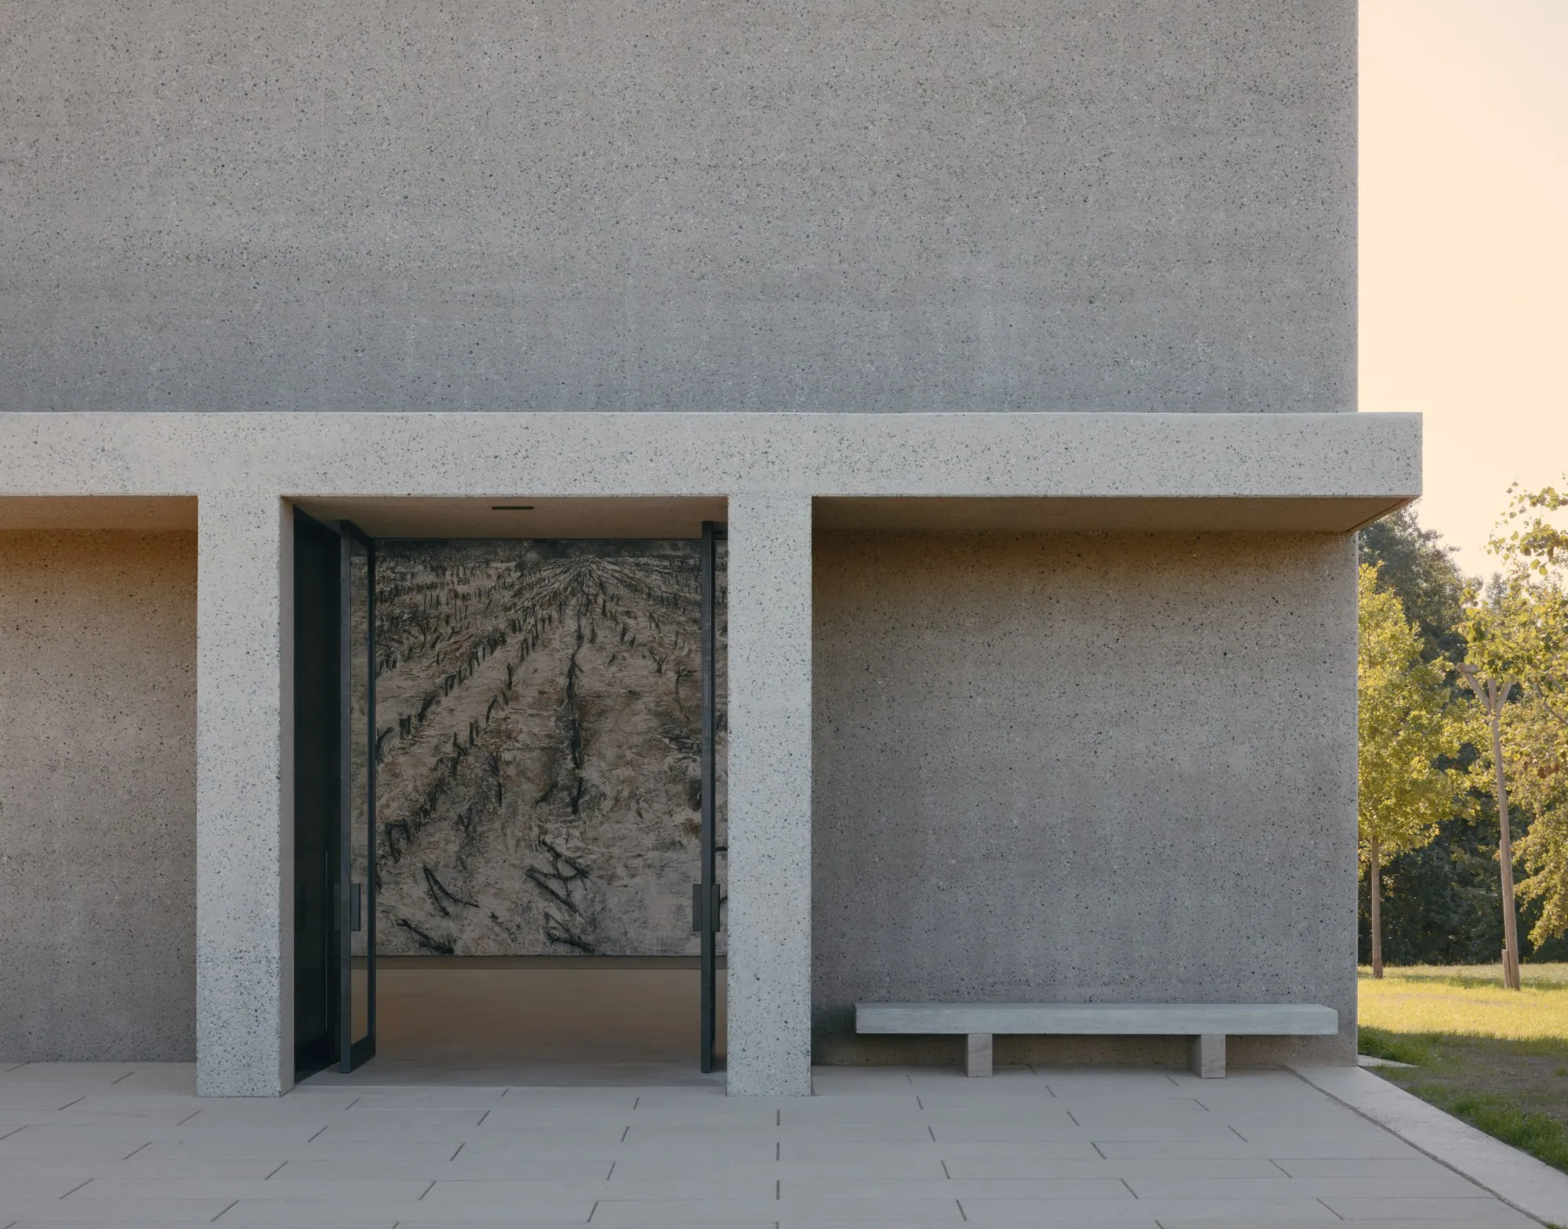
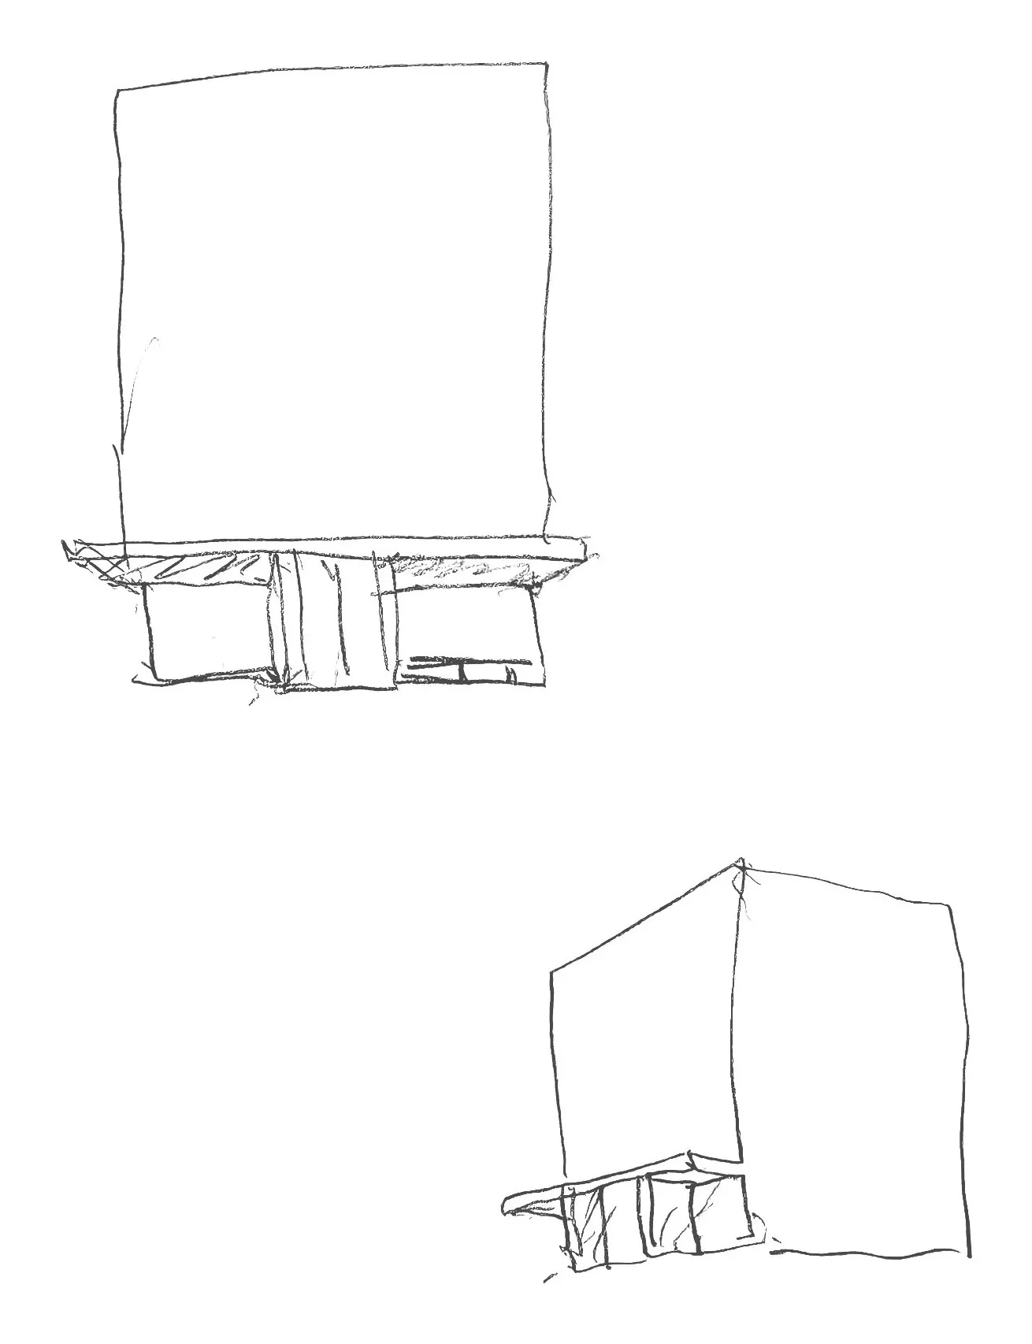
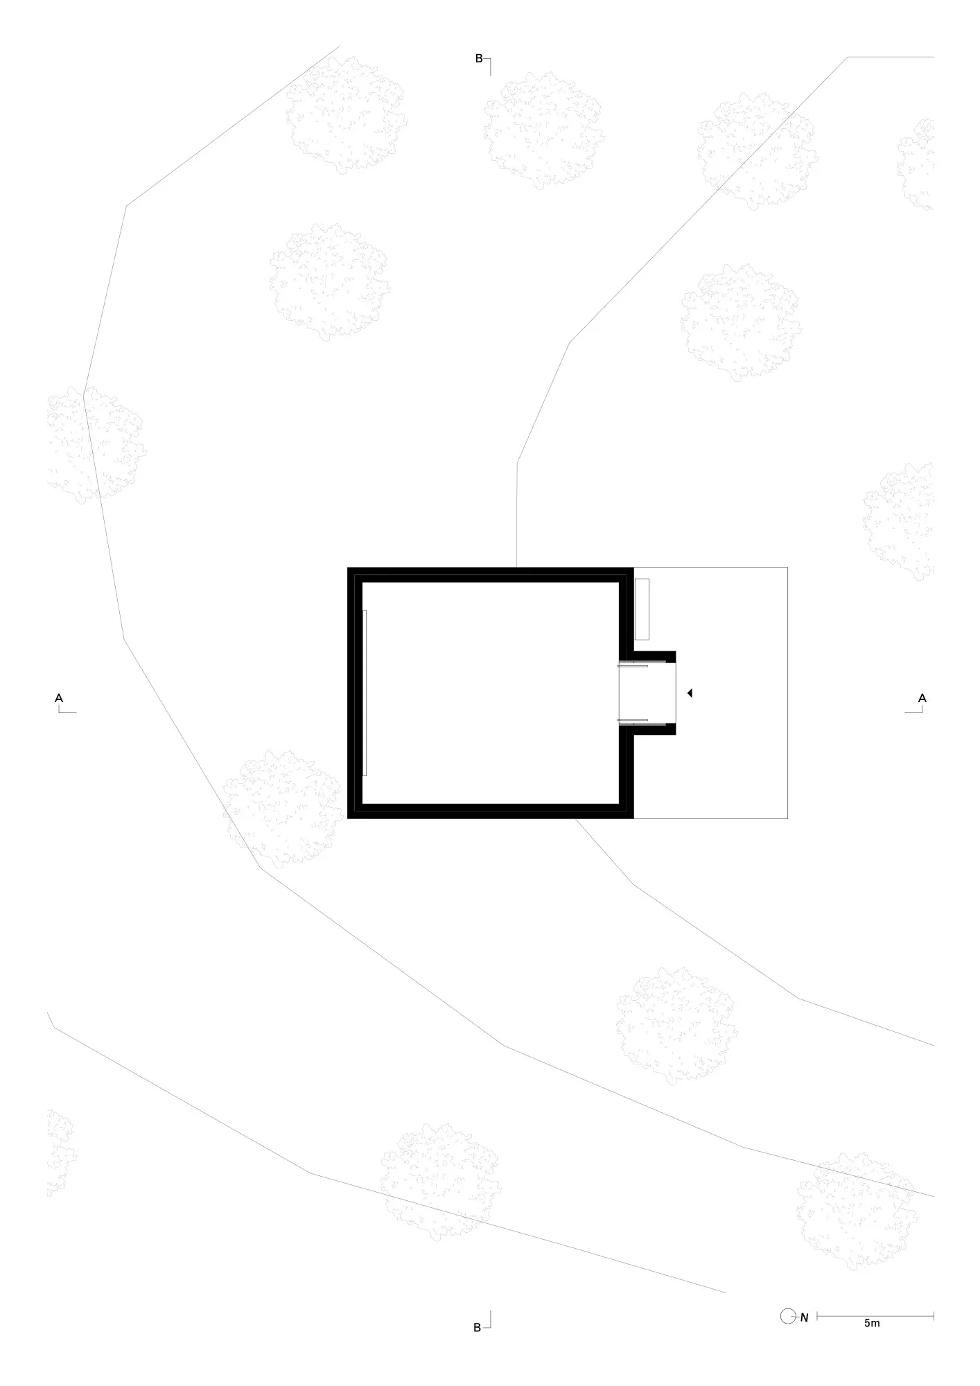
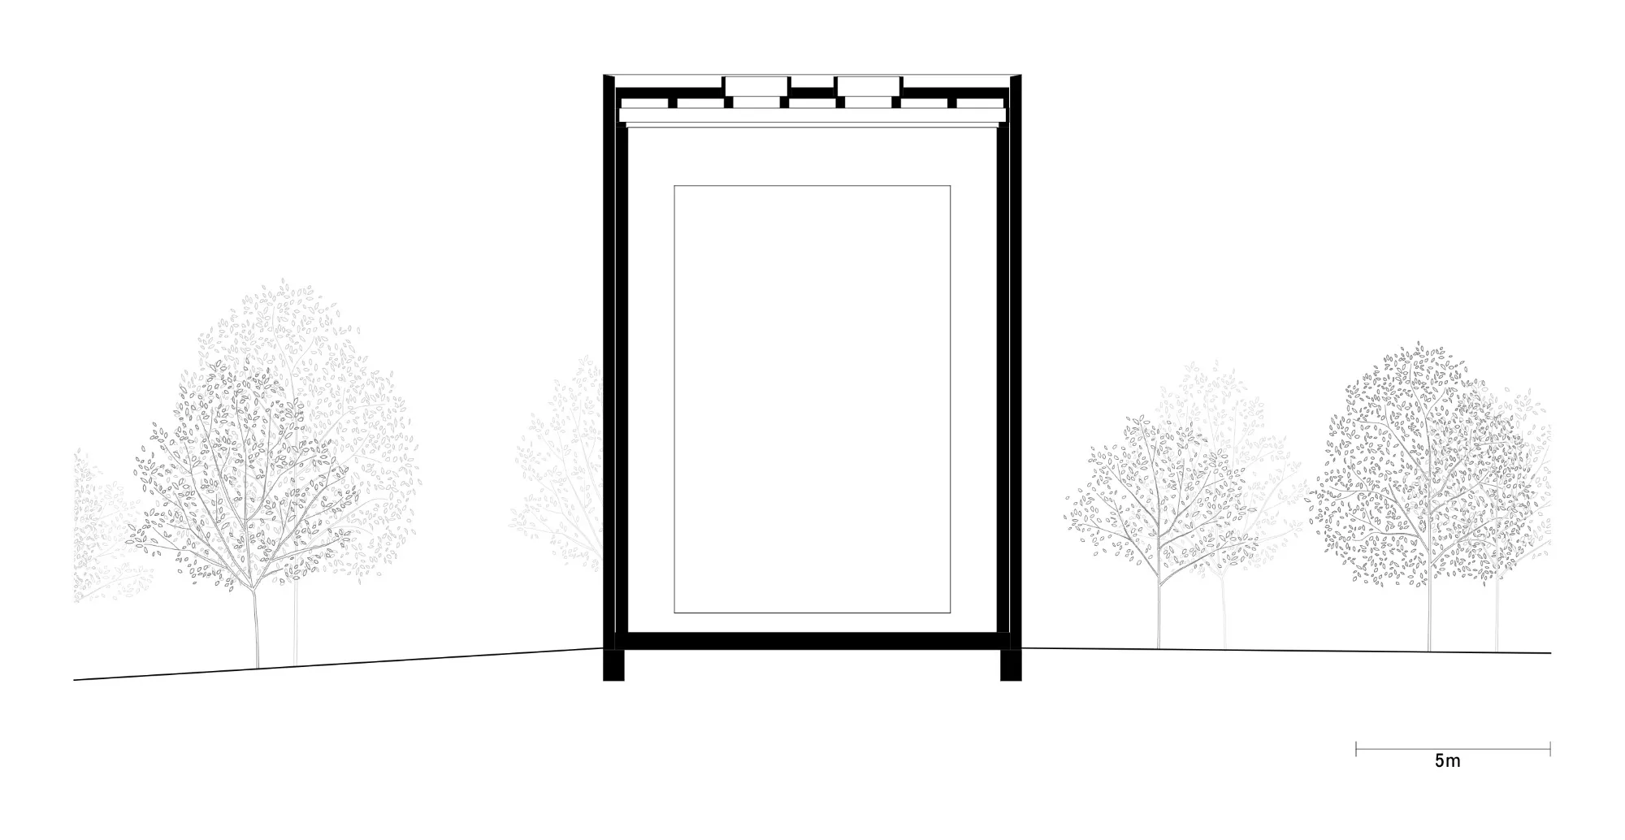
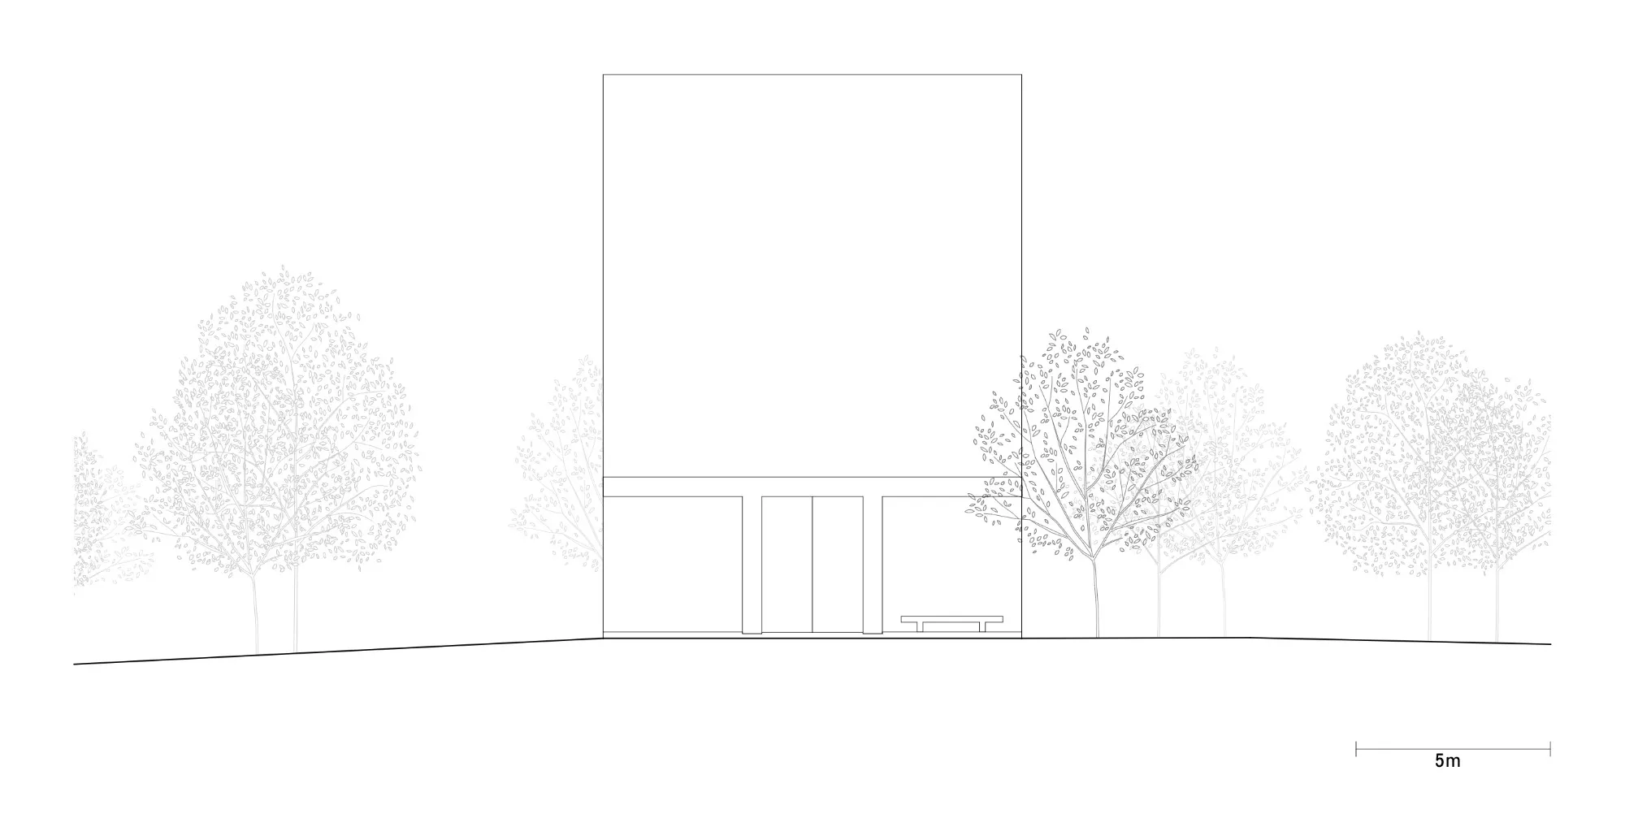
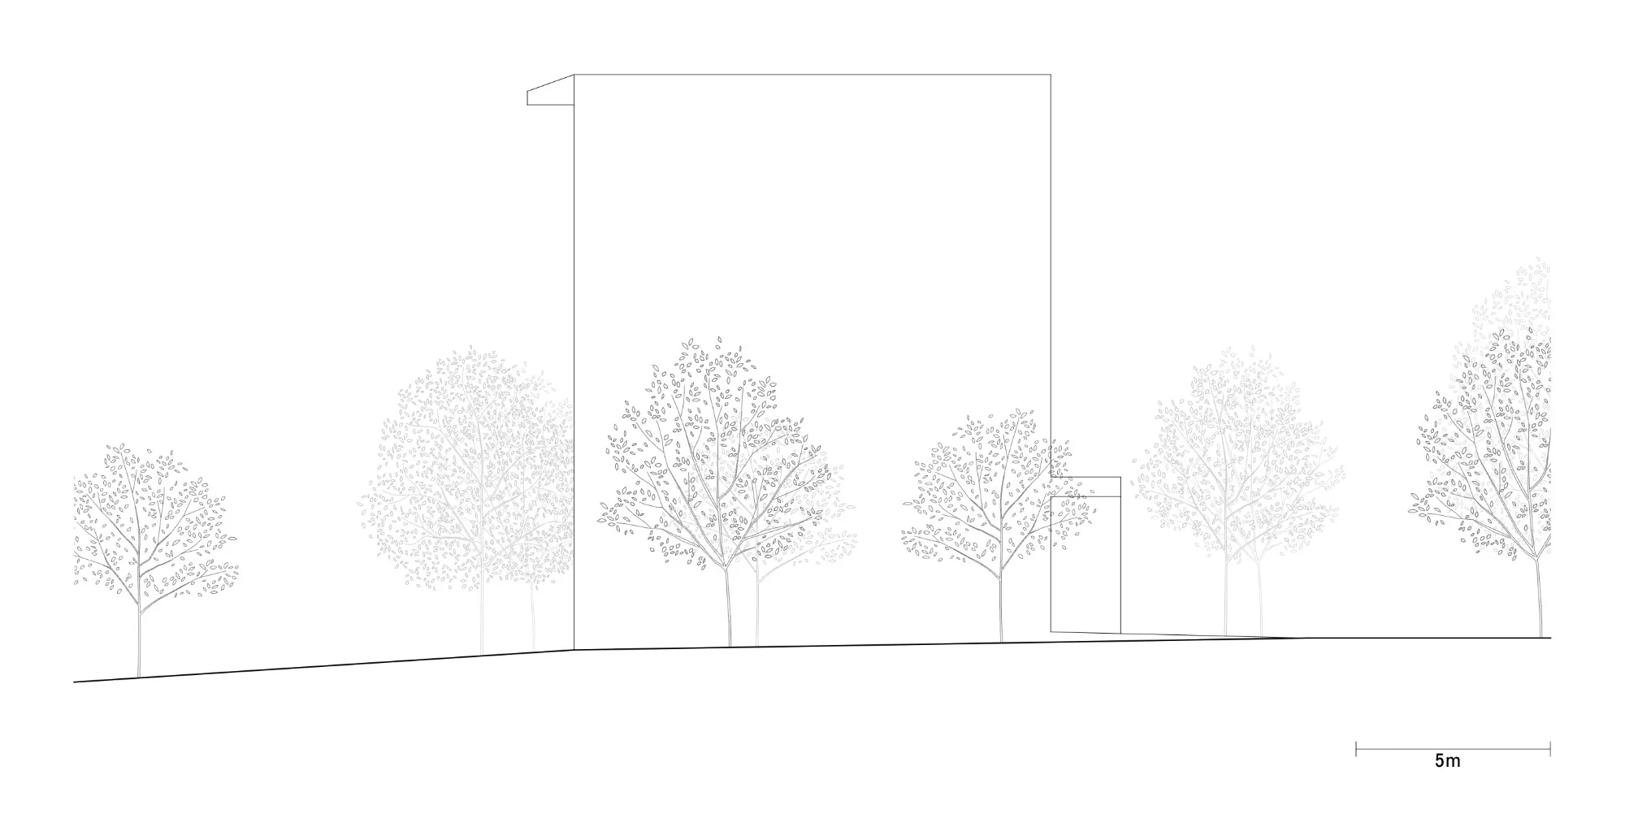
The form follows the interior volume set by the artist and relies on a few carefully placed elements. A low portico gives shelter from the weather and marks the step from the landscape into the exhibition room. Bush-hammered concrete walls take up the material of the Forum and turn it into a freestanding figure that settles into the garden. Inside, Kiefer decided the proportions, the openings and the colour of the walls.
The room is not held to the strict climate and lighting standards of a conventional gallery. Its walls are built in three layers, concrete, brickwork and an inner coat of clay plaster, which absorb changes in climate and keep the space frost-free without mechanical conditioning. Solid timber roof beams stay exposed, and rooflights between them let in a soft daylight that shifts with the hour and the season. The aim is a quiet, focused room that slows the act of looking and keeps attention on the painting.
Project Information
- Design studio
- David Chipperfield Architects
- Area
- 140 m²
- Time
- 2026