
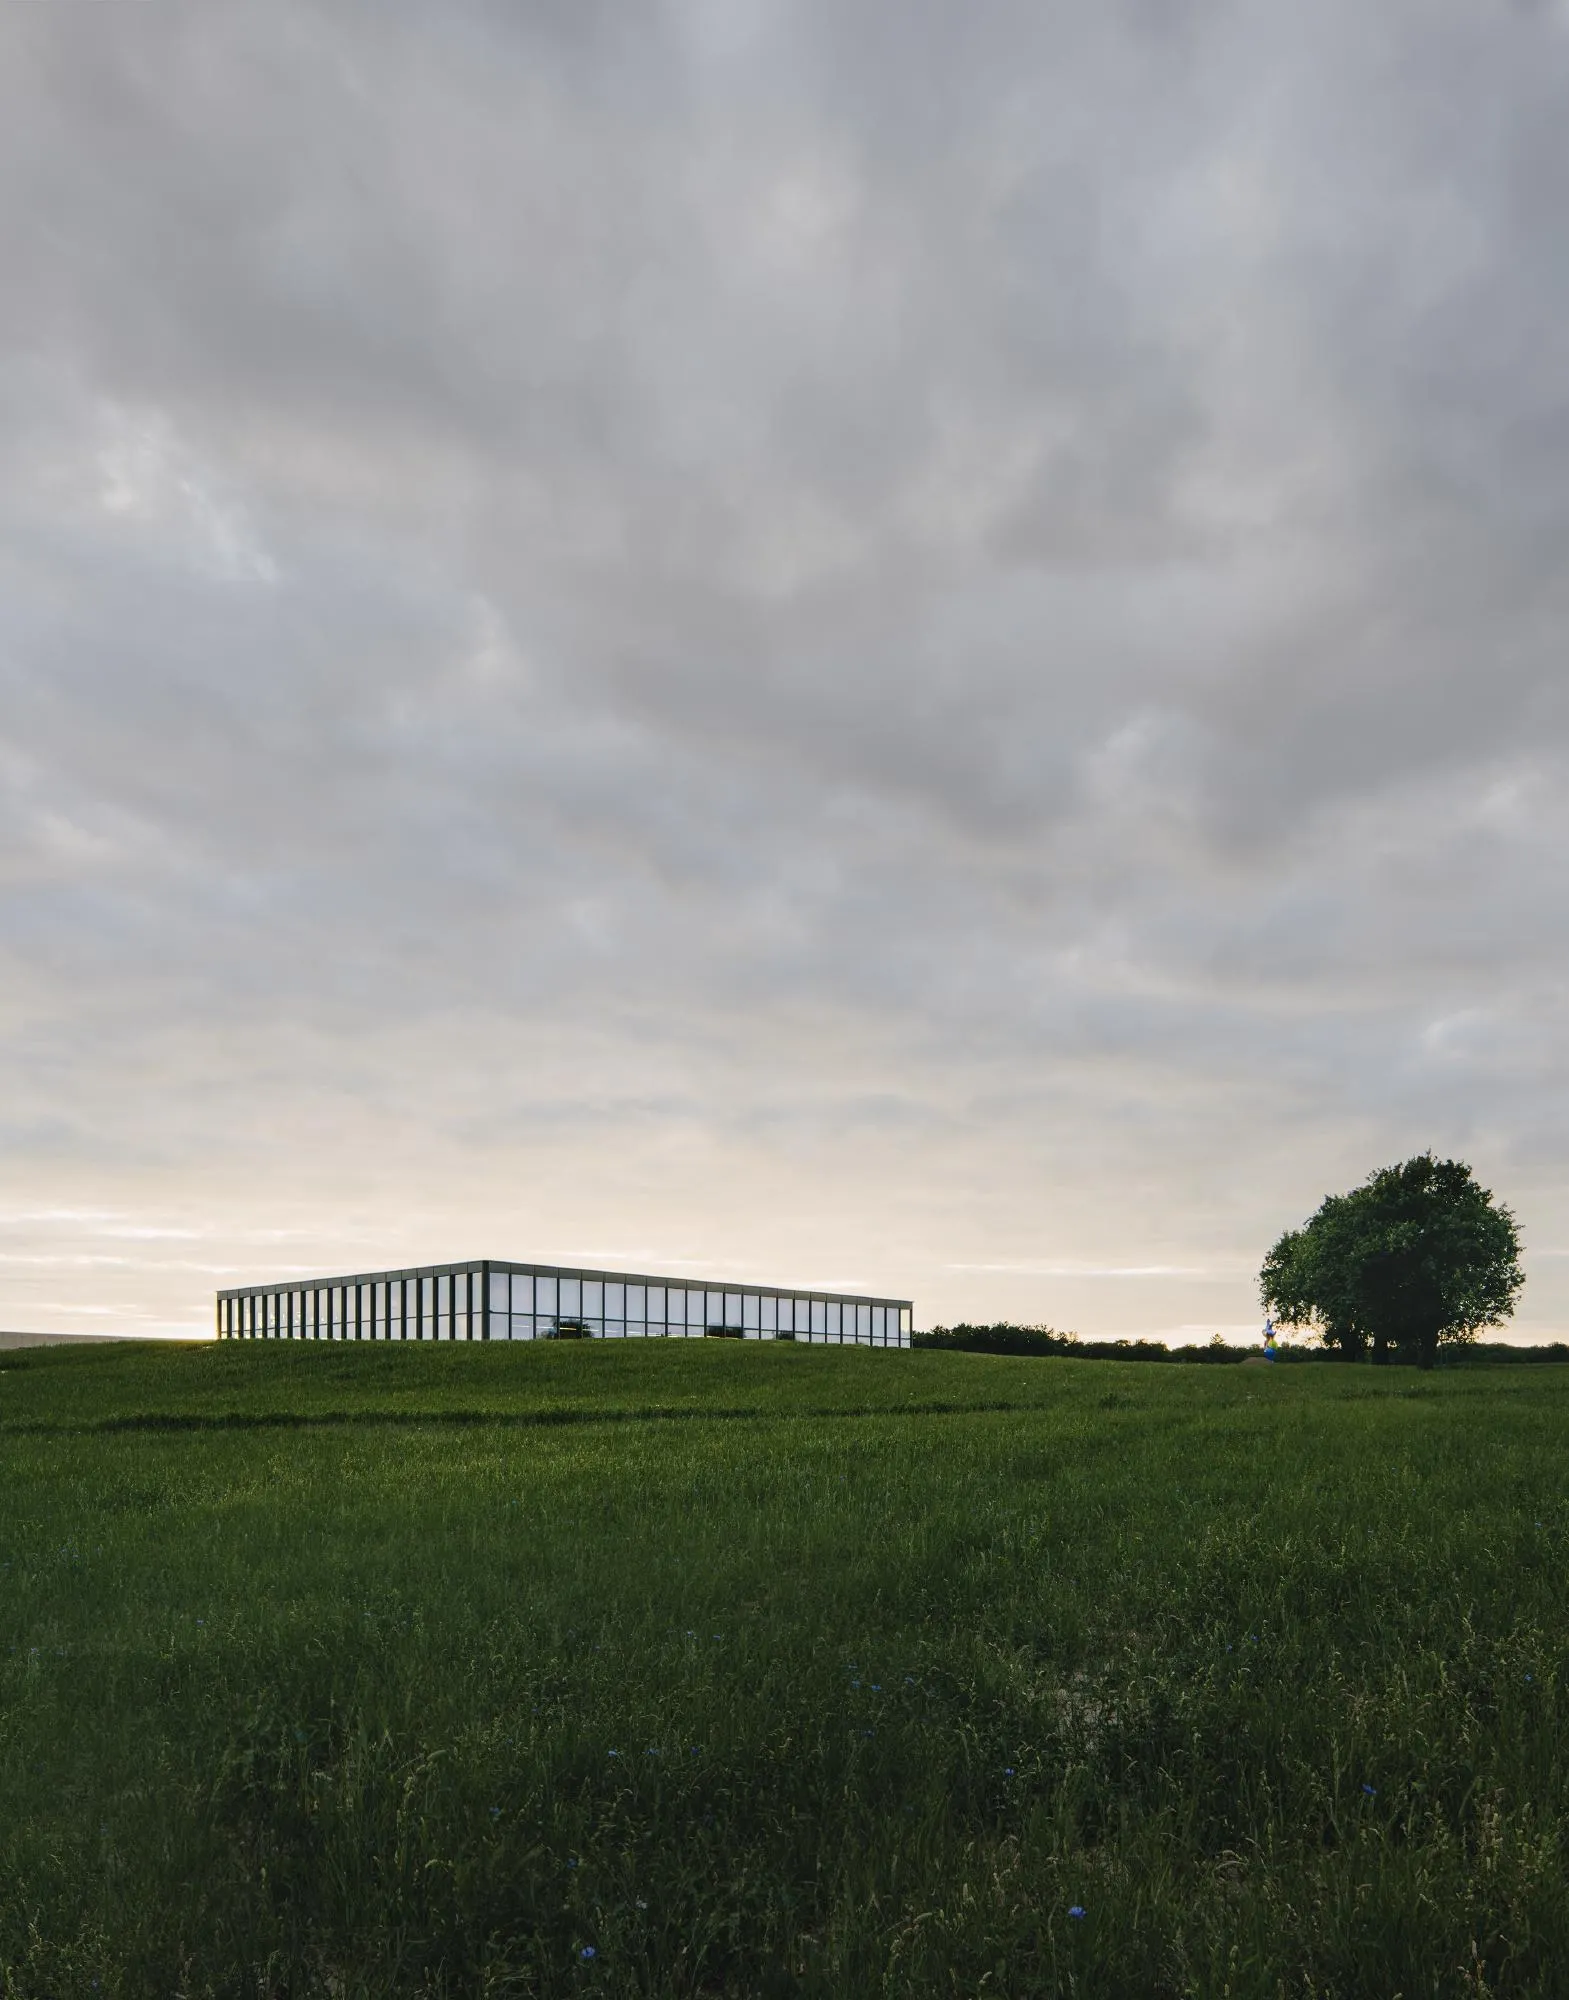
Künzelsau, Baden-Württemberg, Germany
Carmen Würth Forum
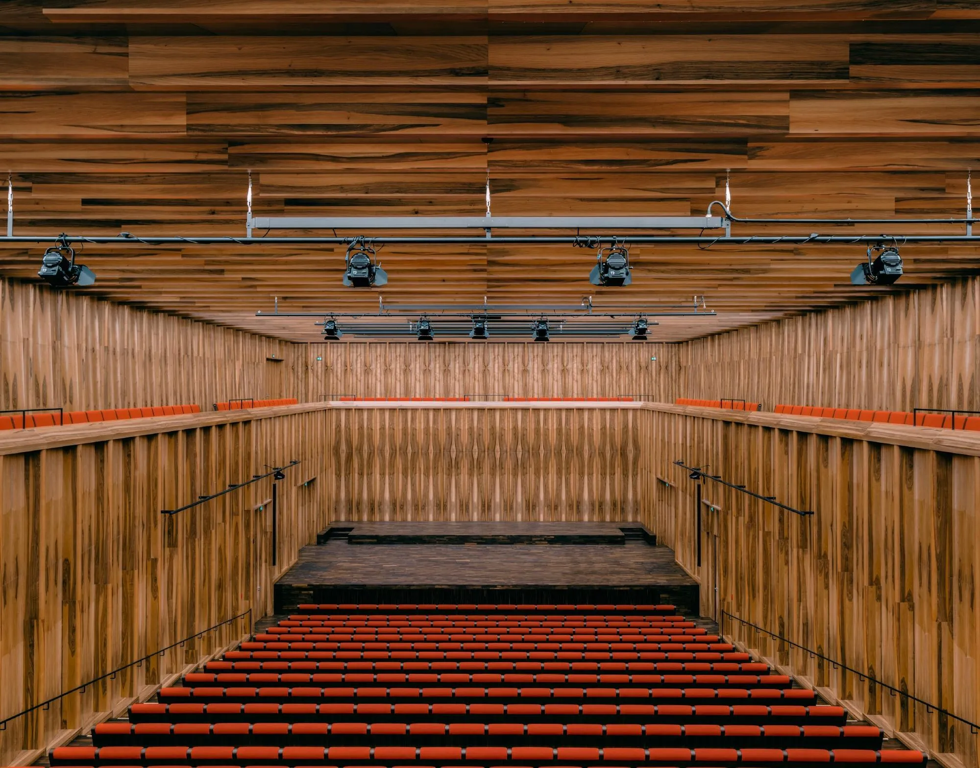
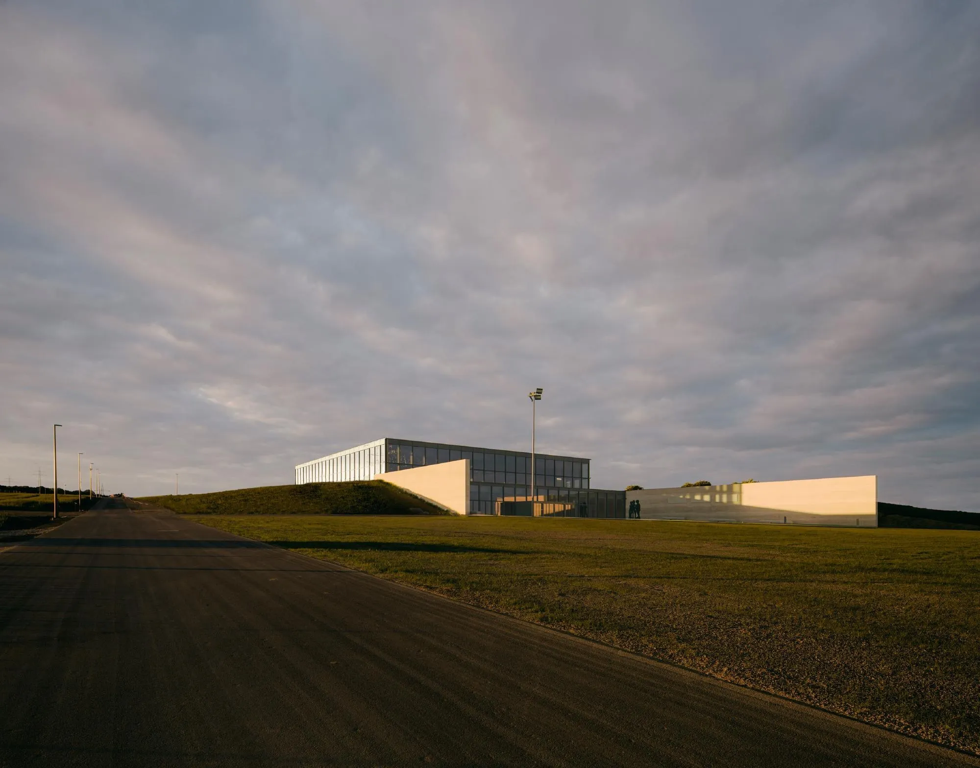
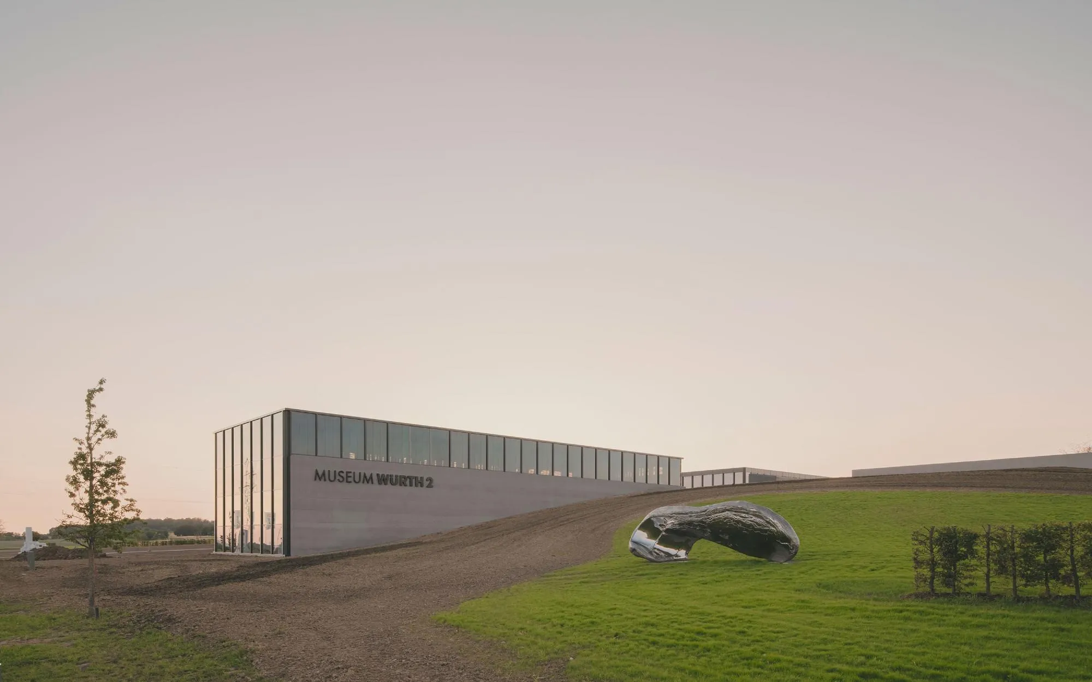
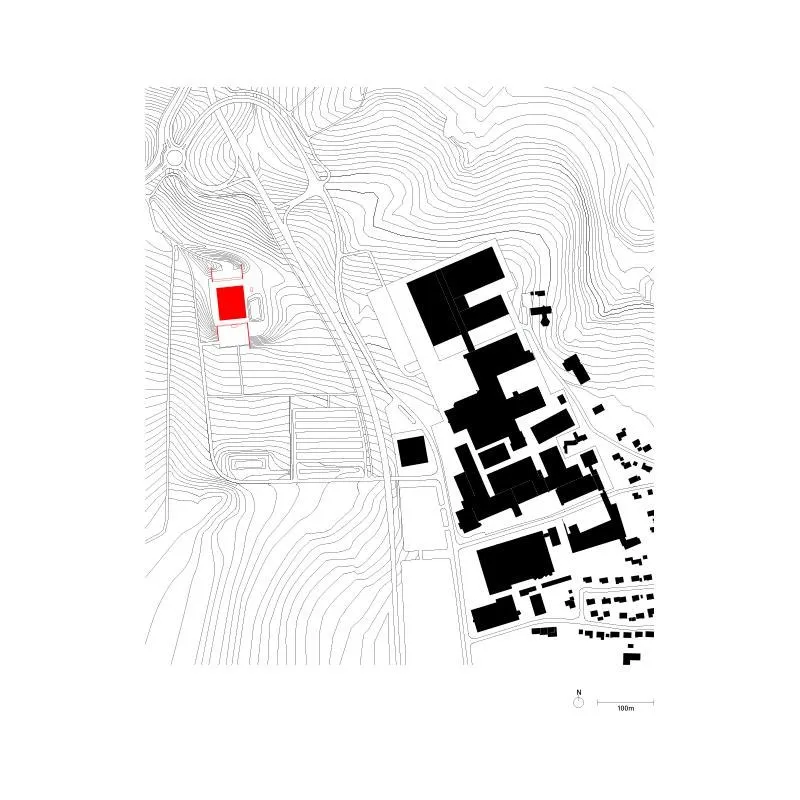
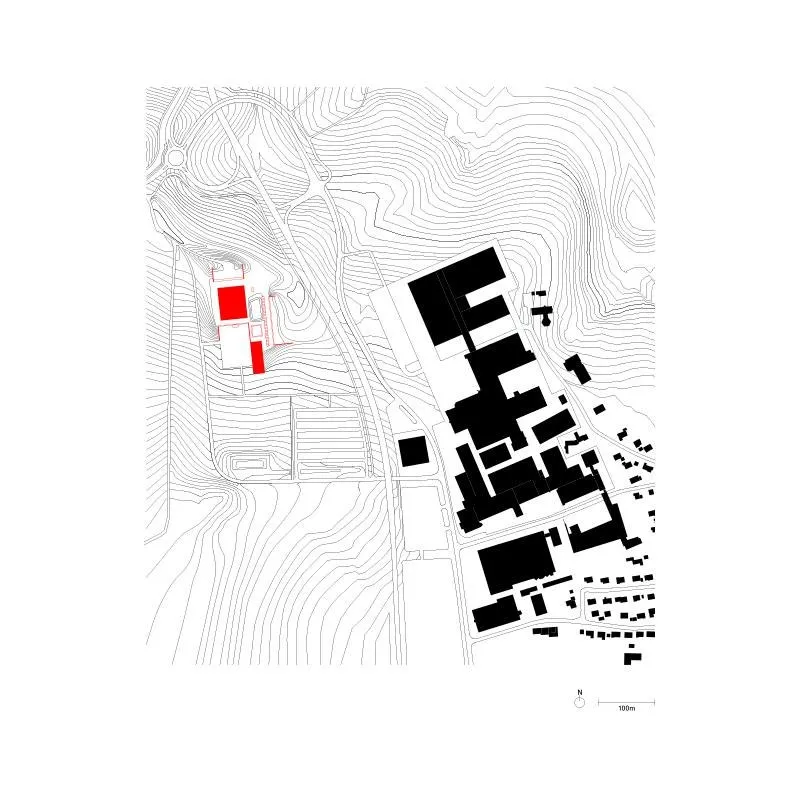
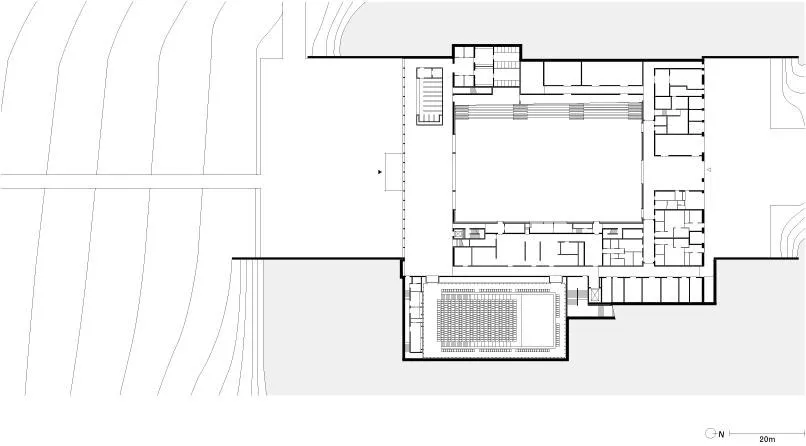
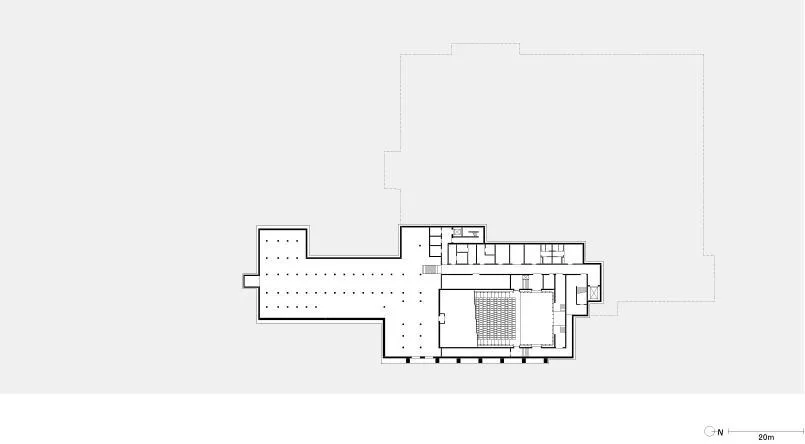
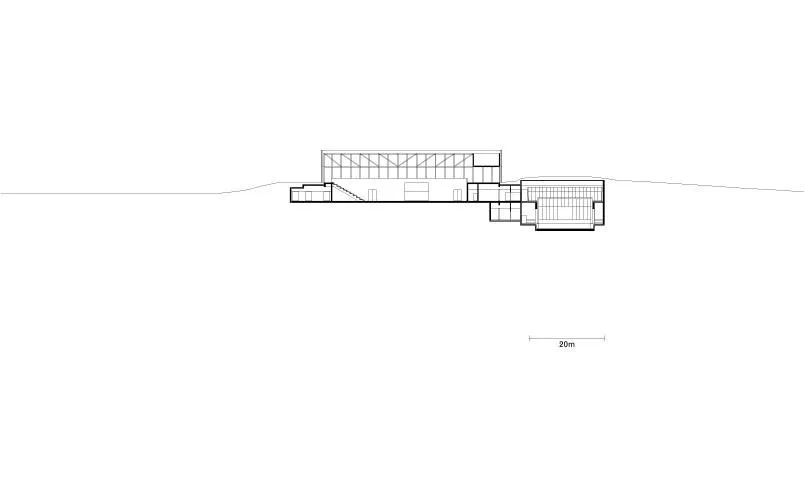
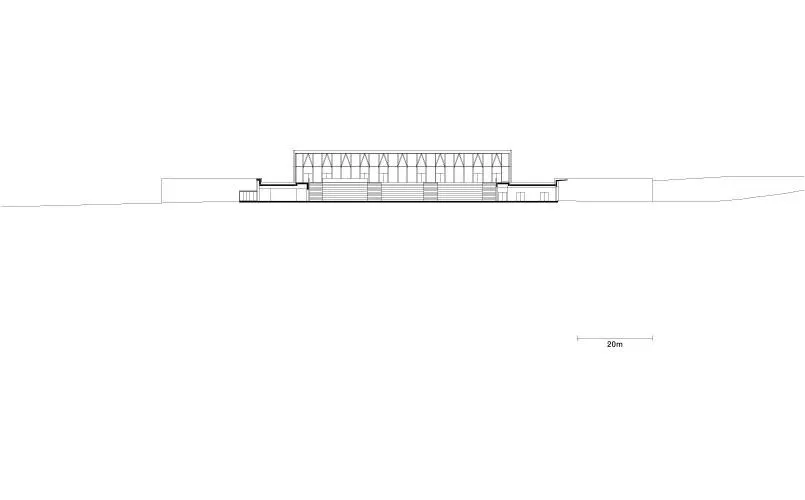
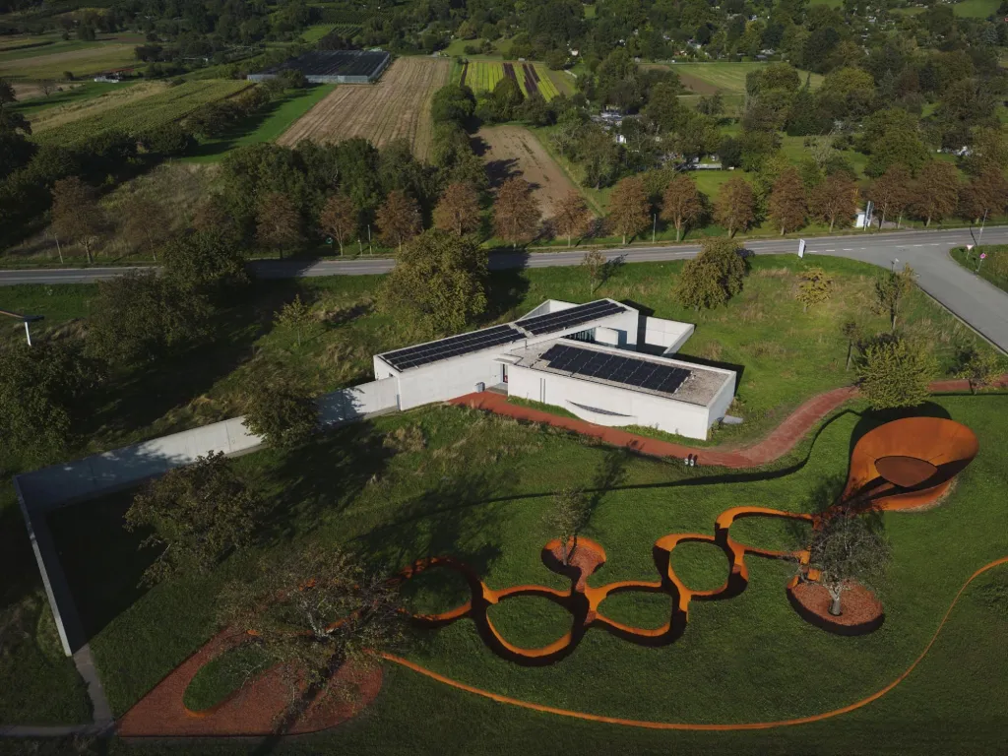
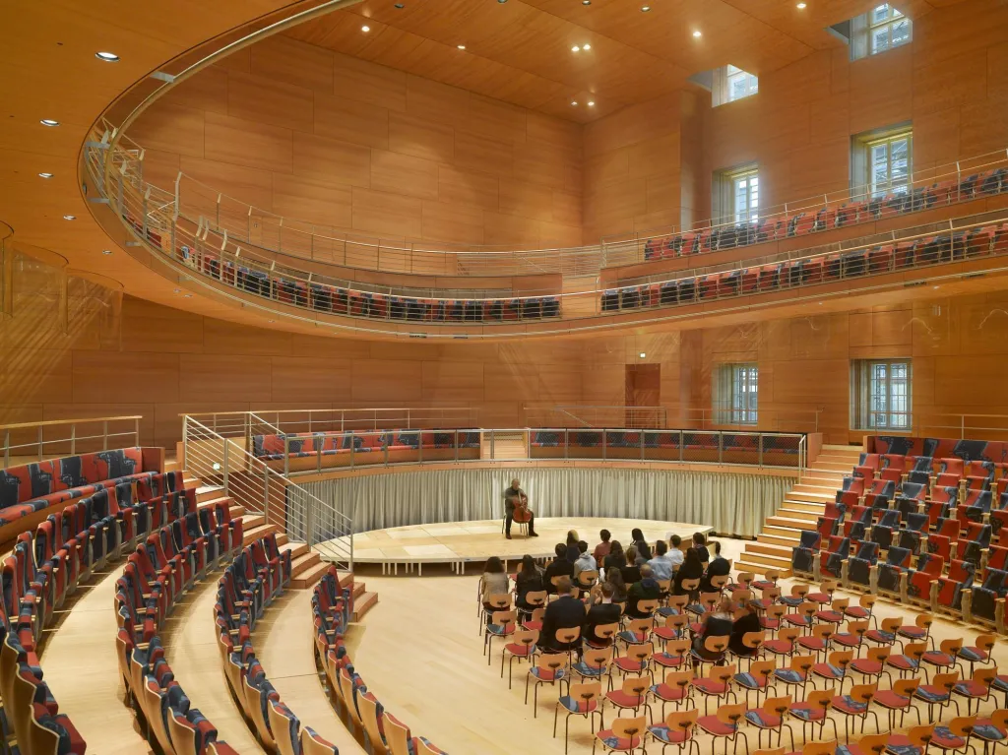
The forum stands in open fields near the headquarters of a large industrial company. Its first phase, completed in 2017, holds a large event hall and a smaller hall for chamber music. The British design team embedded the building in the landscape, hiding the chamber hall and the lower level of the event hall beneath a natural mound.
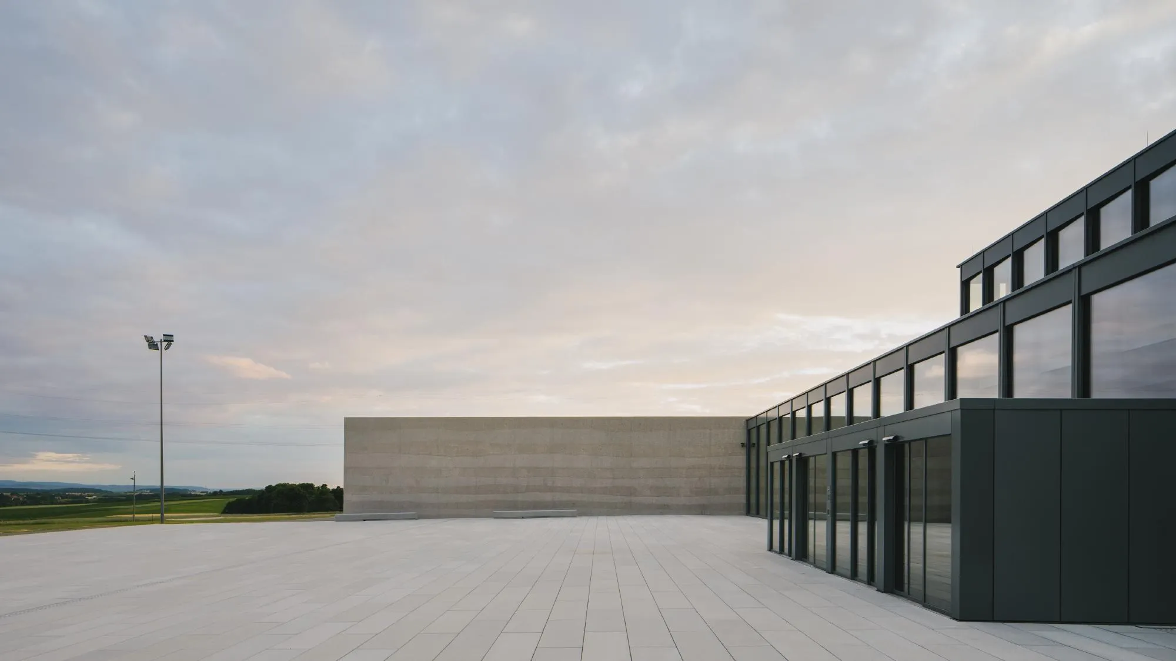
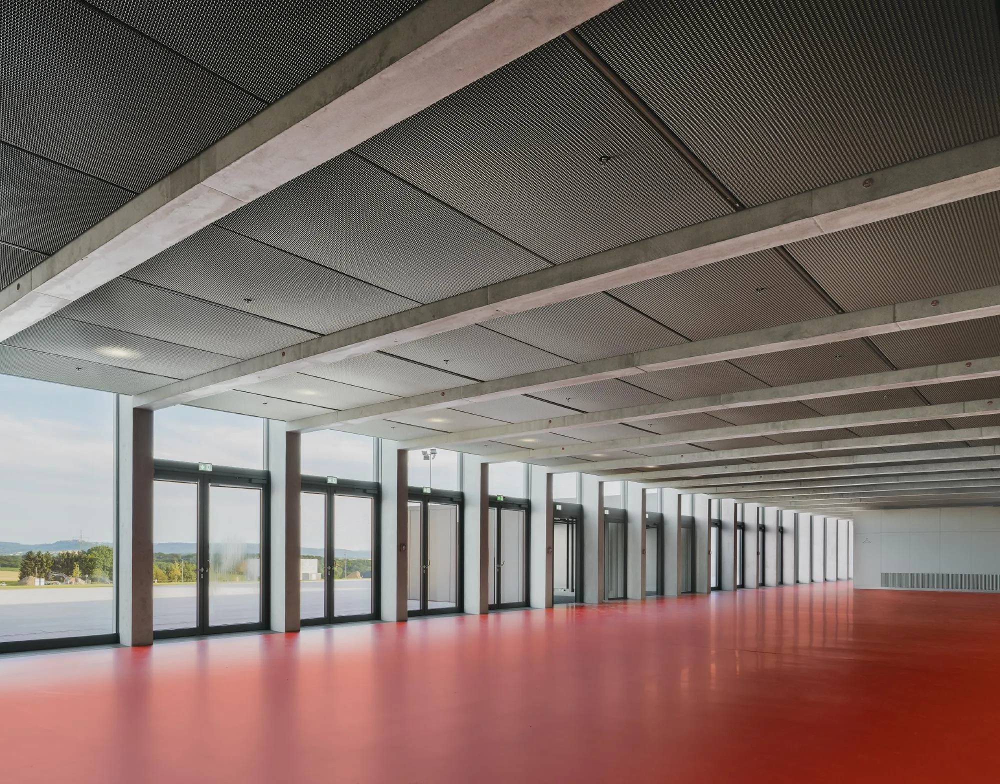
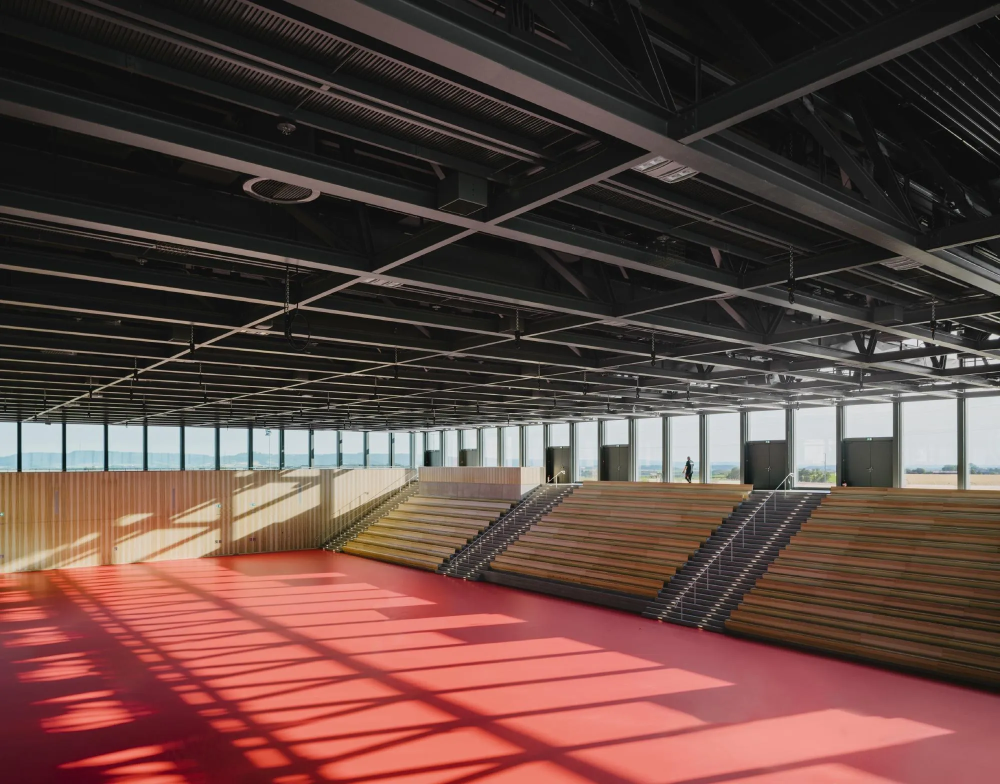
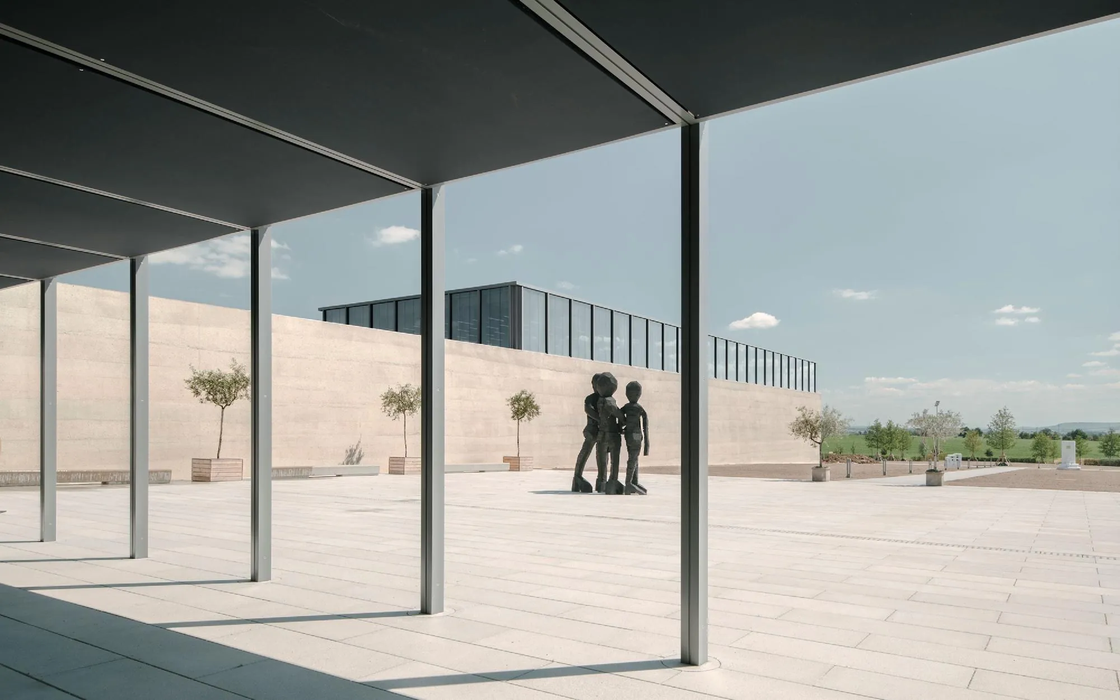
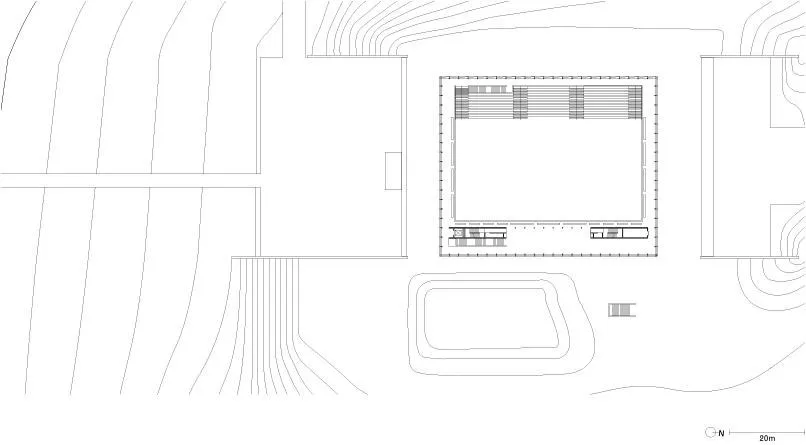
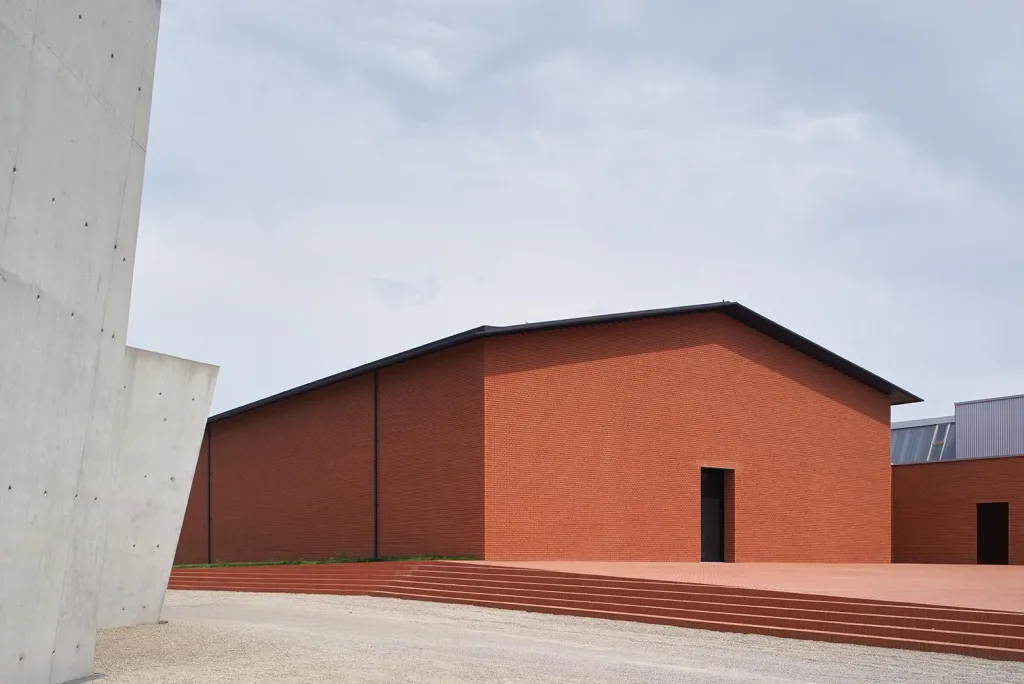
Cuts into the hillside create two framed outdoor spaces flanked by retaining walls of in-situ concrete poured in layers that recall the sediment strata of the site. The larger southern forecourt leads to the main entrance and hosts outdoor events. The event hall, reached from a daylit foyer, seats 3,500 people under a trussed steel roof without internal columns; its lower half is sunk into the ground, while the glazed gallery level rises above the highest point of the site.
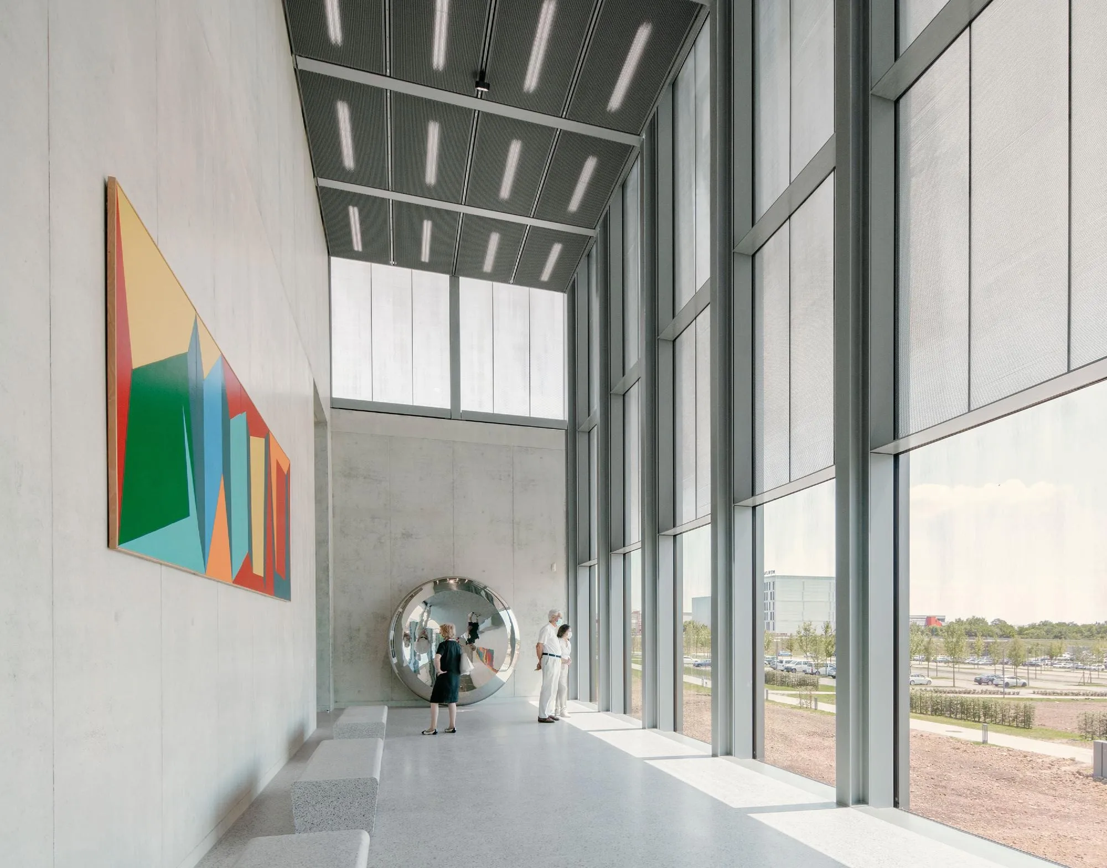
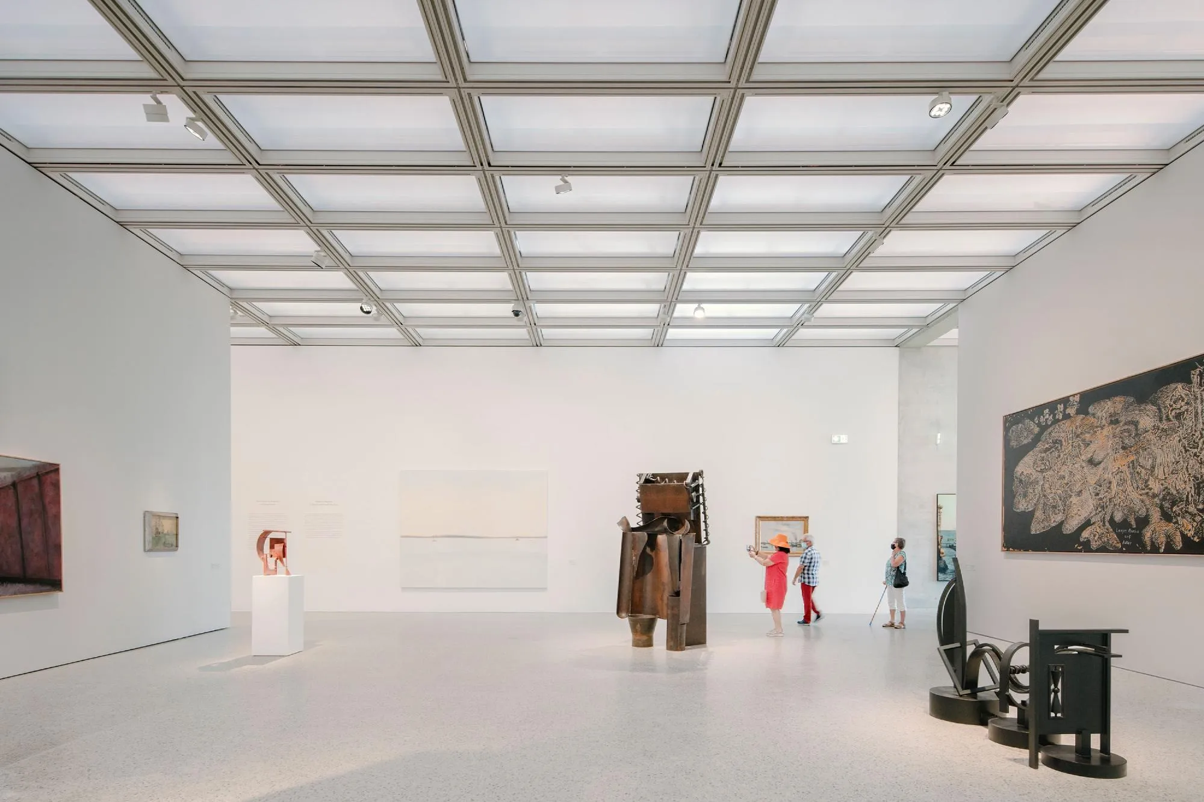
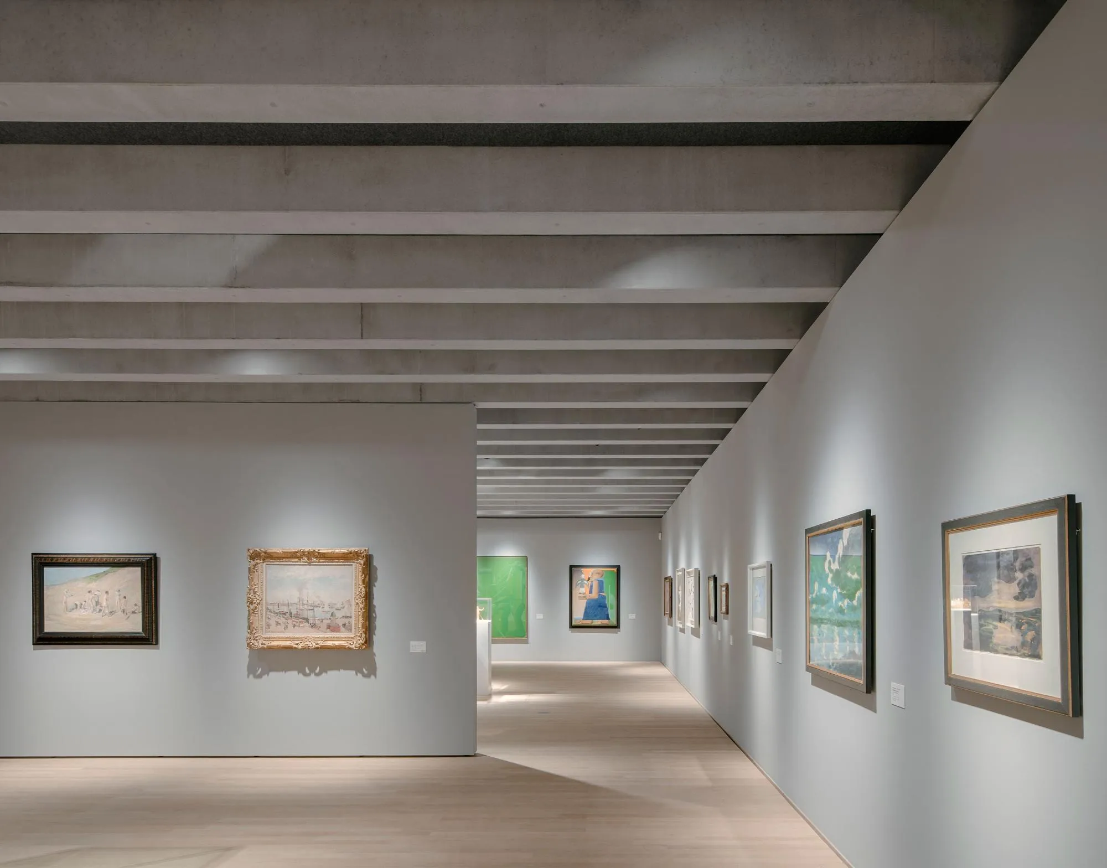
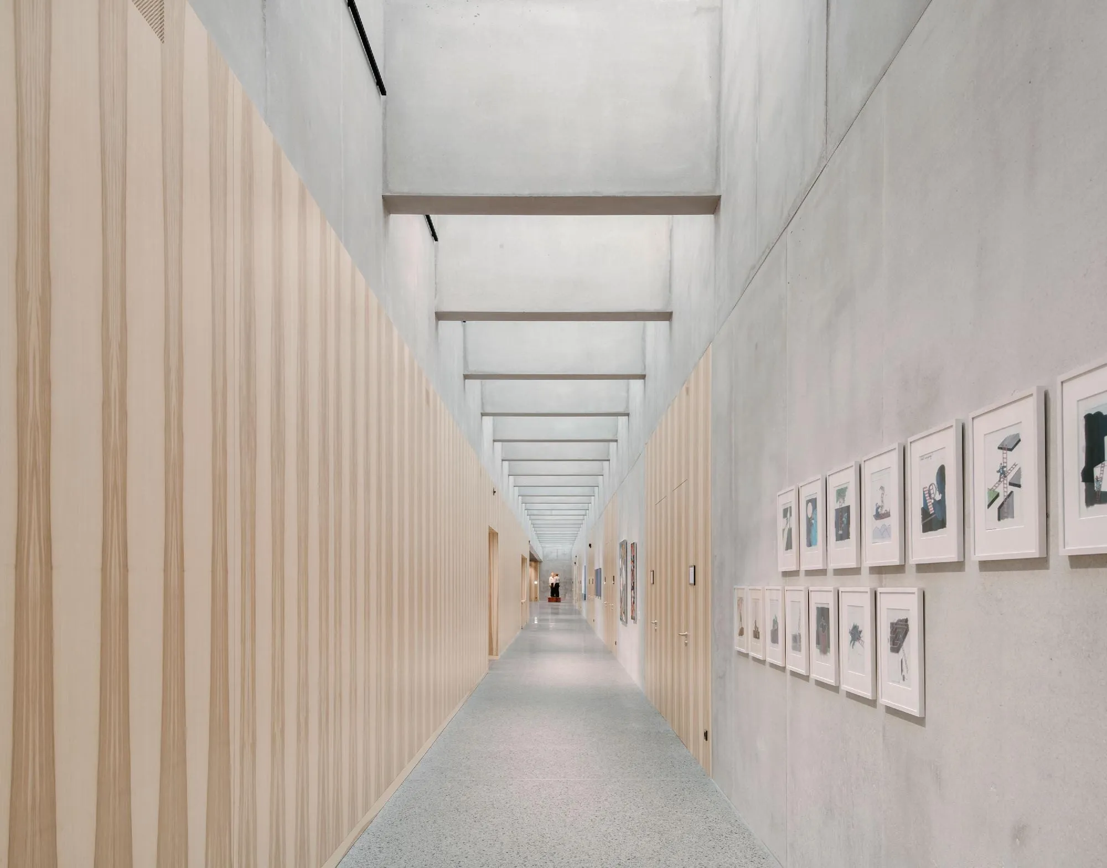
A second phase, completed in 2020, adds a flexible conference area and an art museum with a large divisible hall, a smaller graphics gallery, a café and a glazed belvedere looking over the landscape and a sculpture park. The architecture takes up the forms of industrial buildings while refining their materials.
Project Information
- Design studio
- David Chipperfield Architects
- Time
- 2020
- Type
- Cultural
Comments