Elbphilharmonie
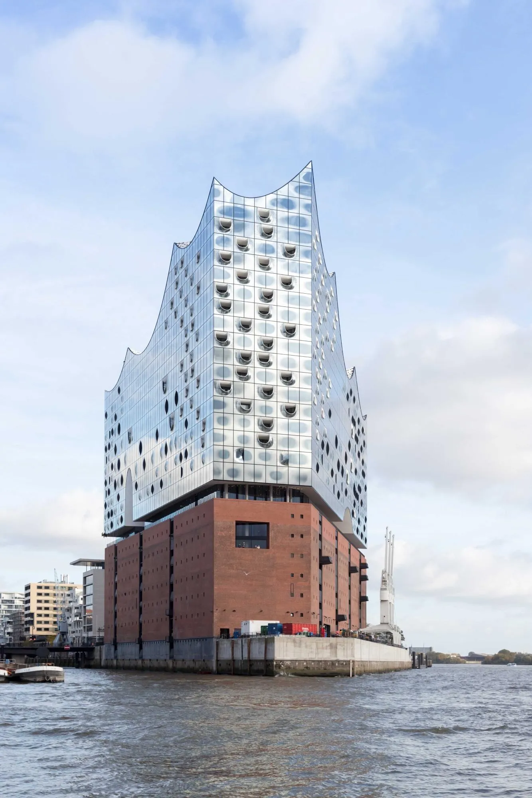
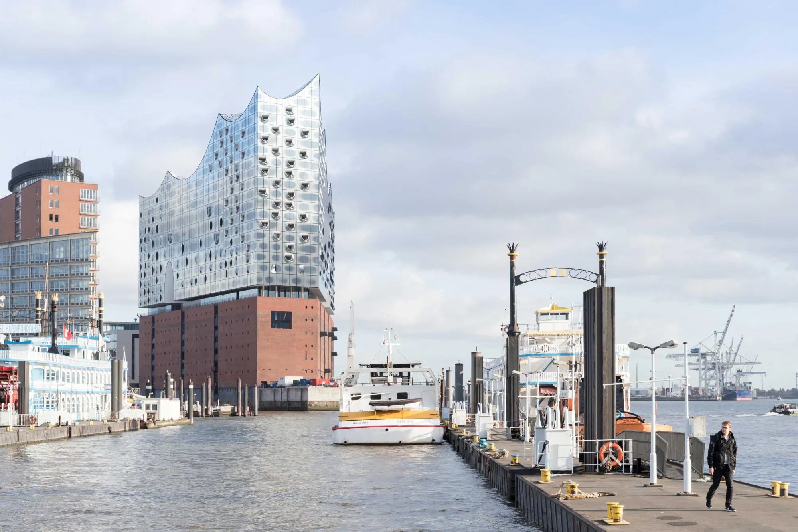
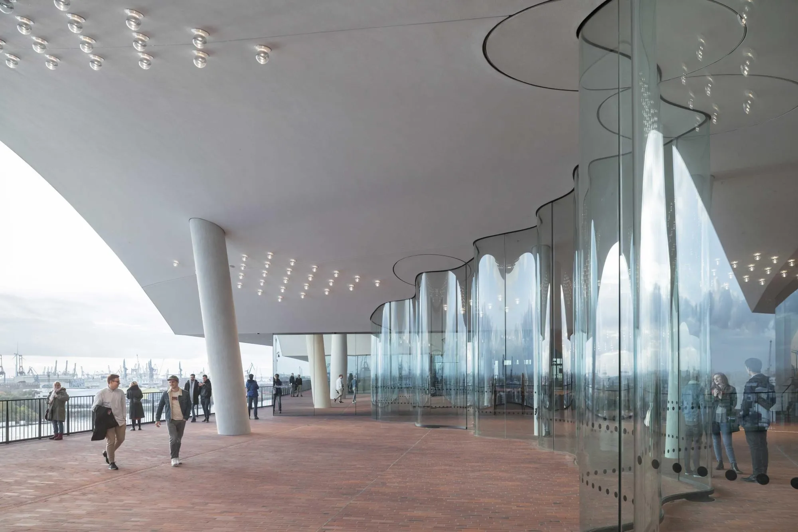
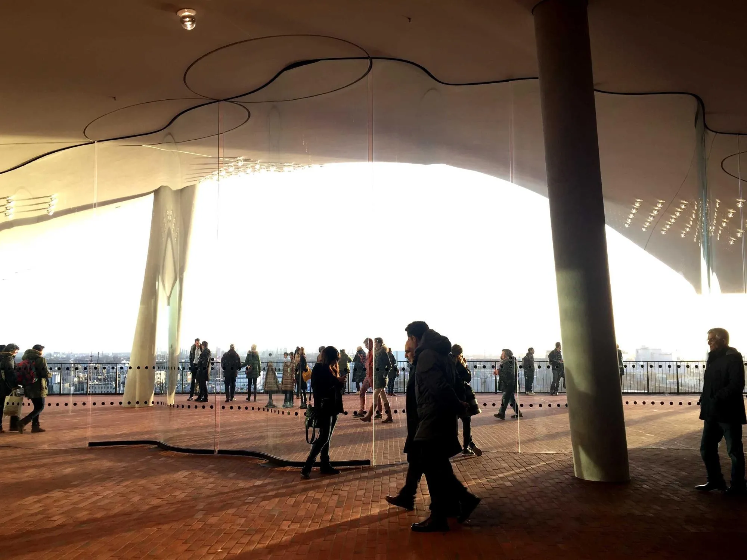
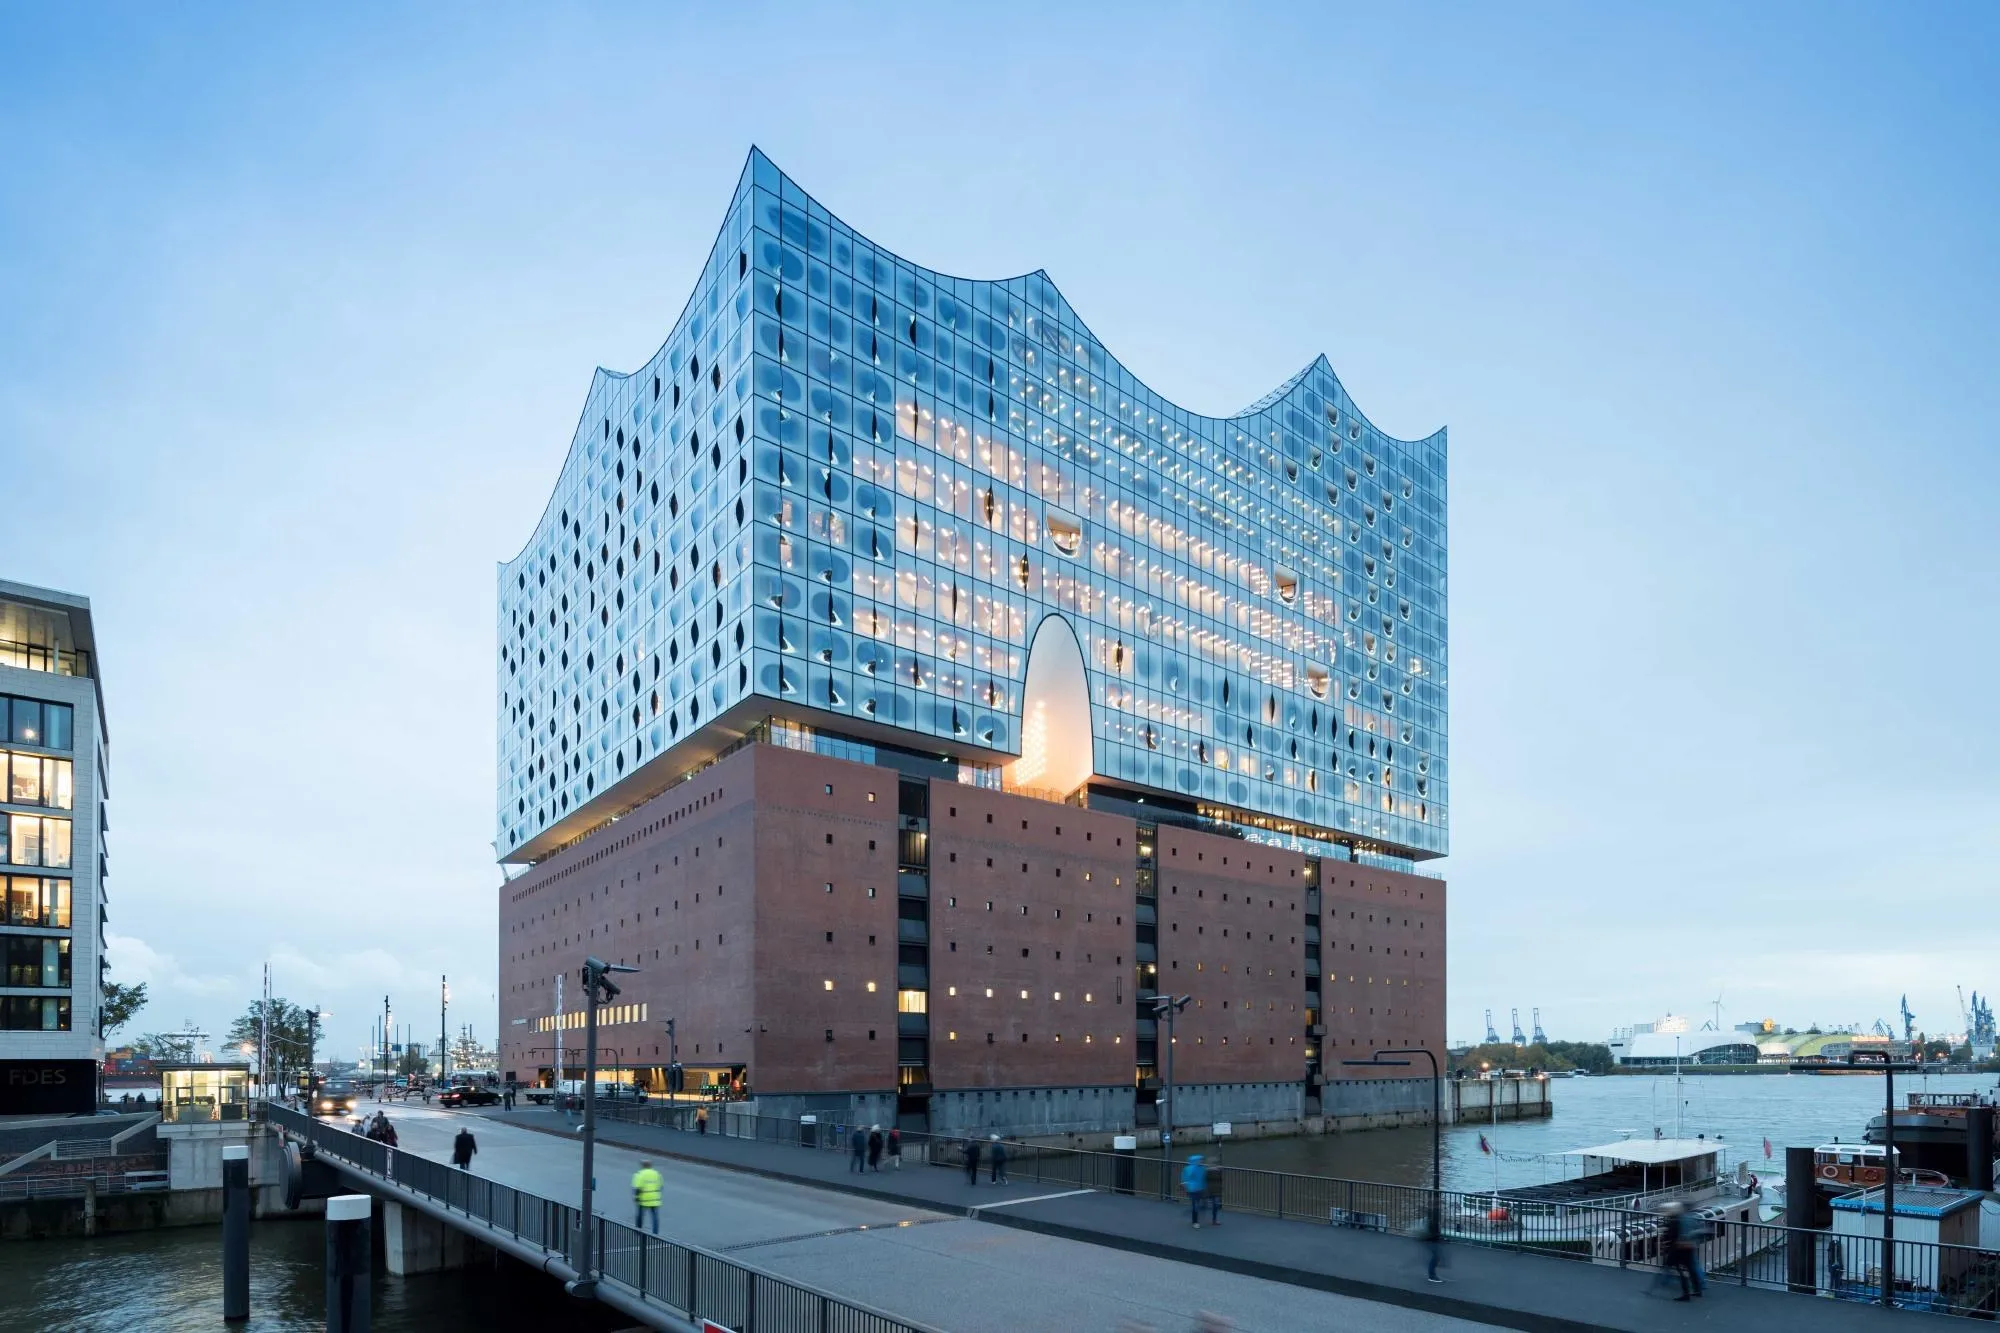
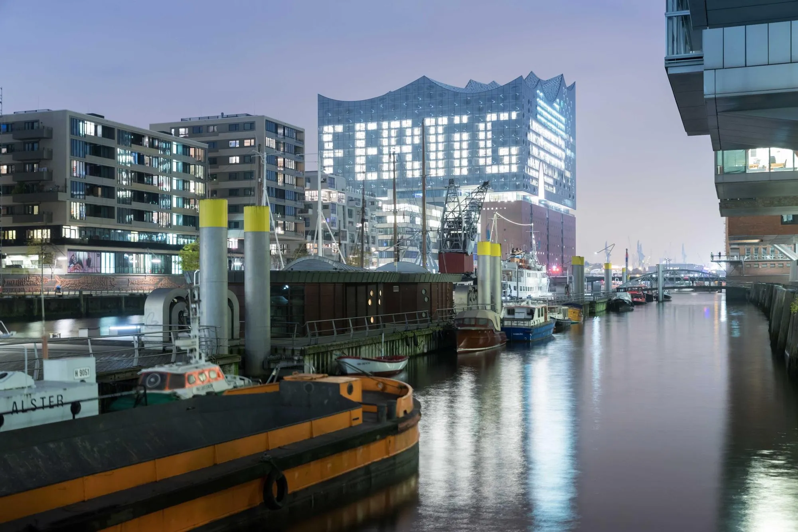
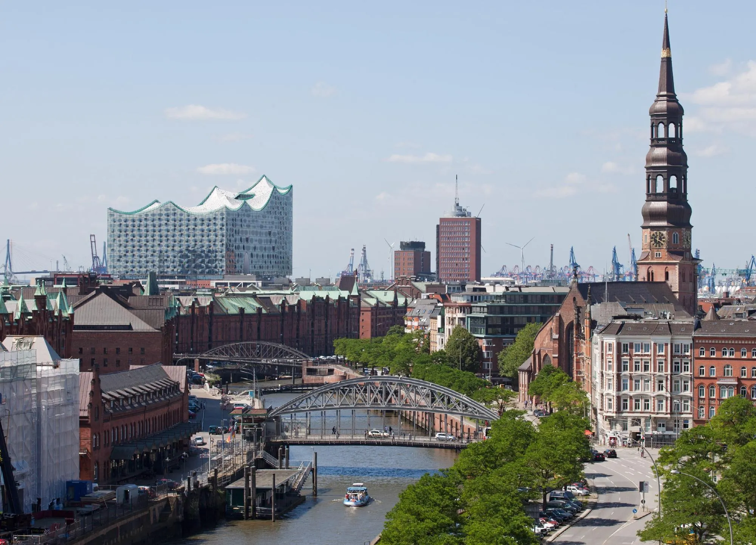
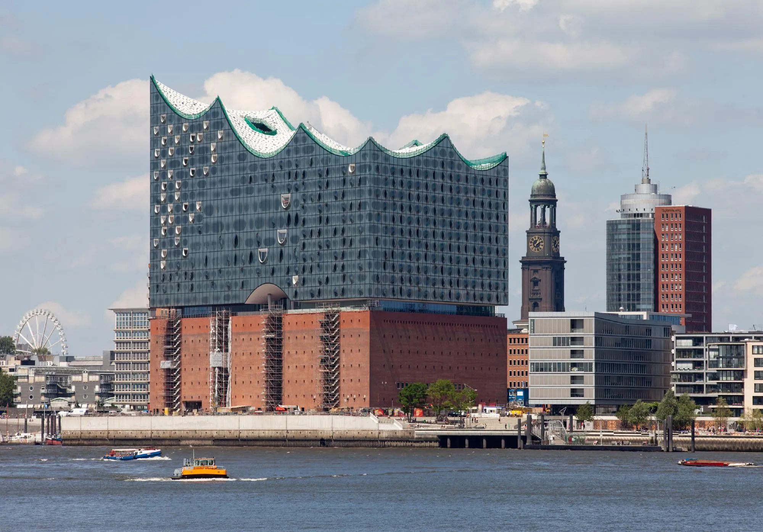
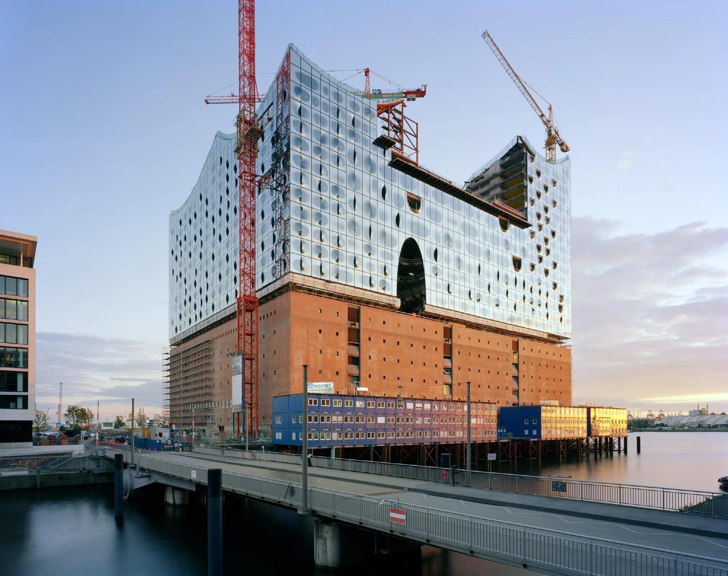
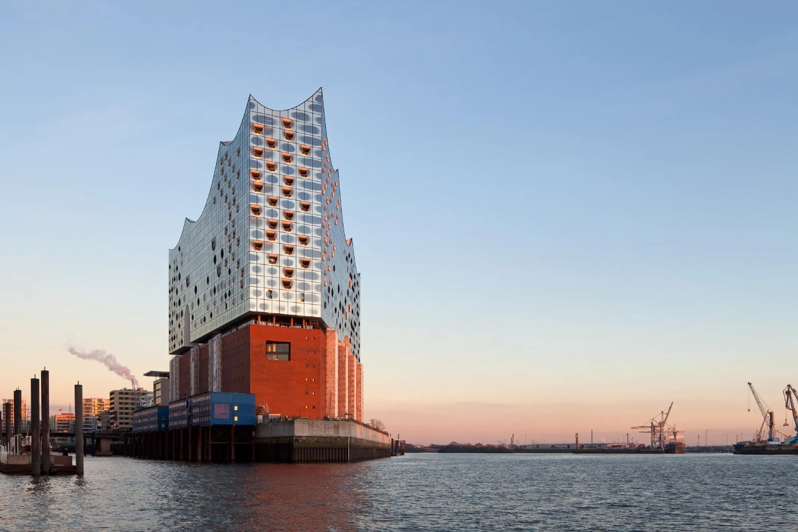
The concert hall sits on an old quayside warehouse at the tip of a harbour peninsula, a place long known to the public but never really accessible. It is meant to become a new centre of social, cultural and daily life for residents and visitors alike.
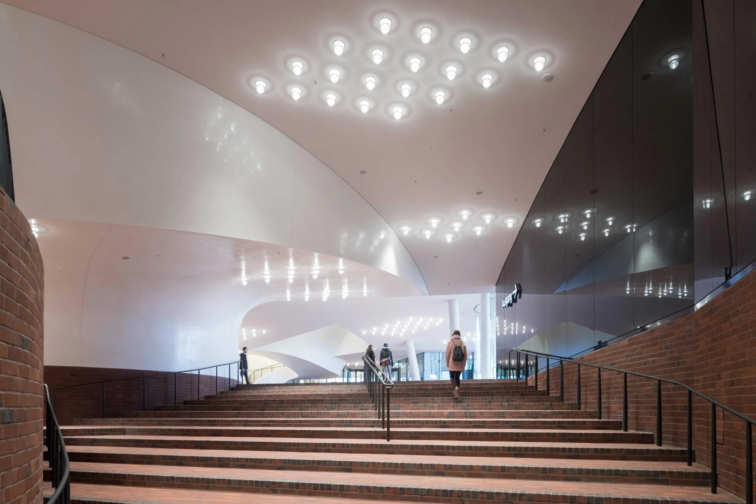
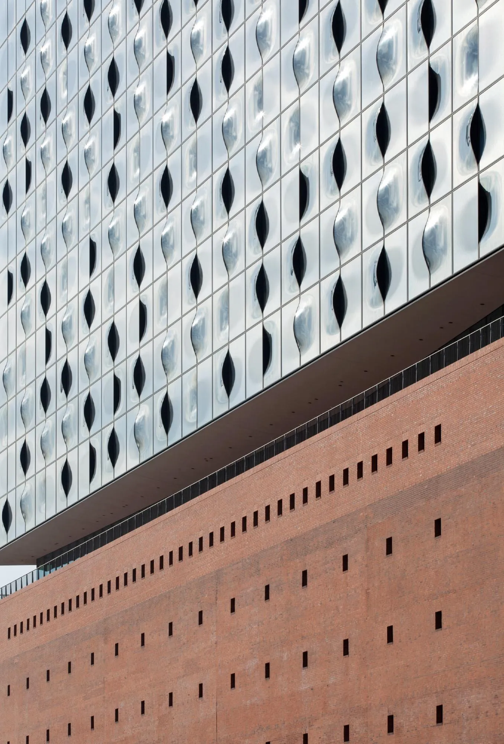
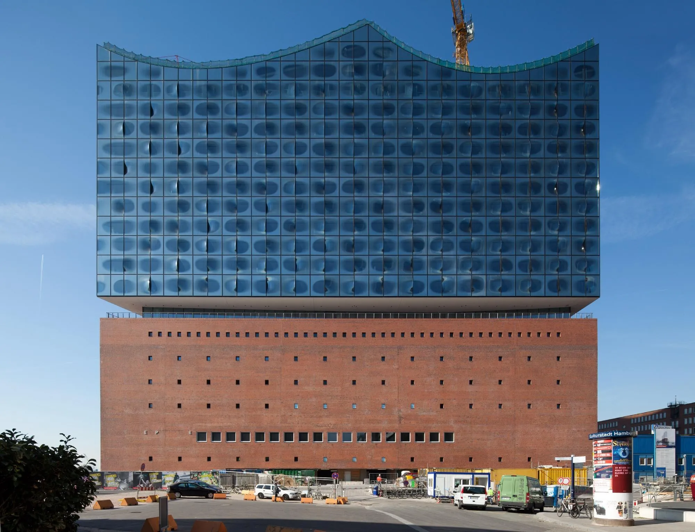
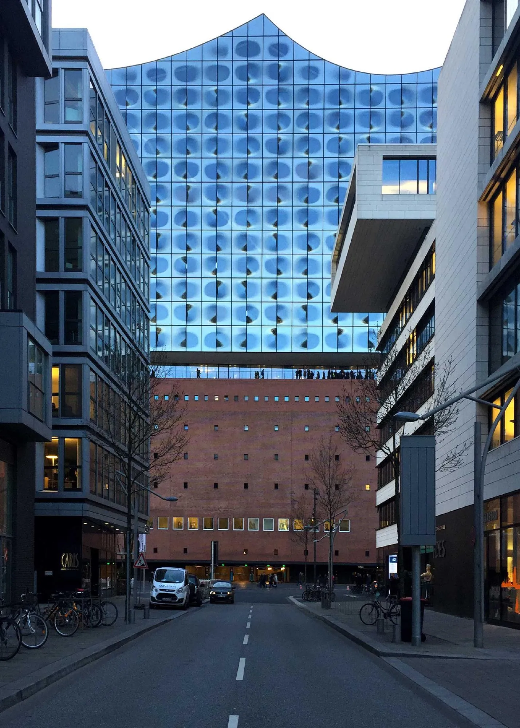
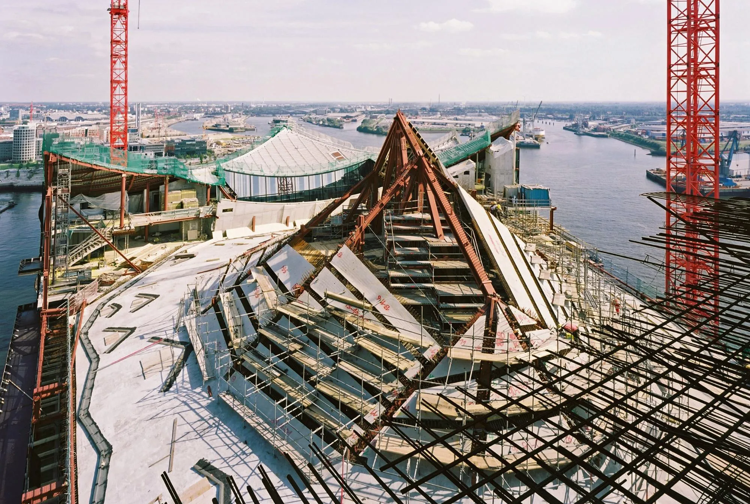
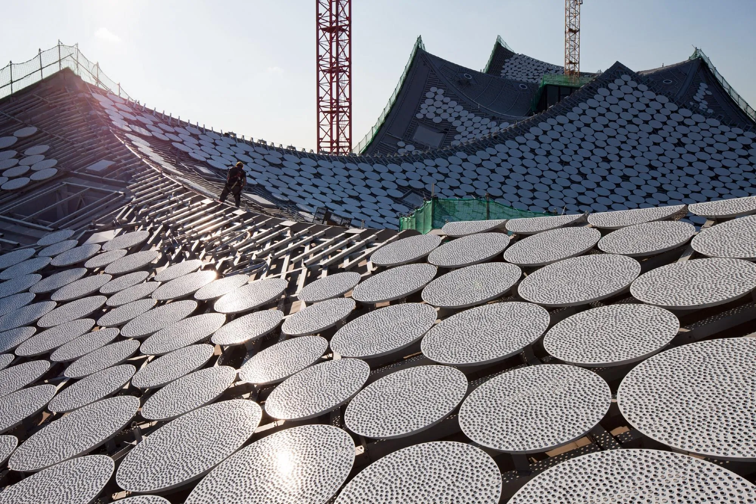
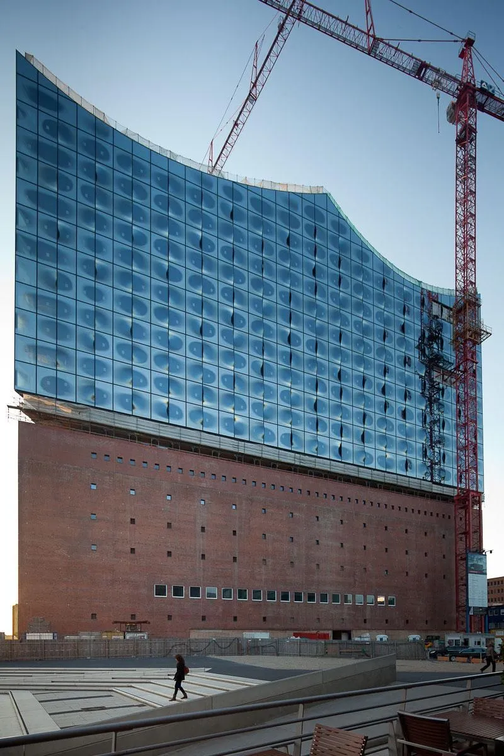
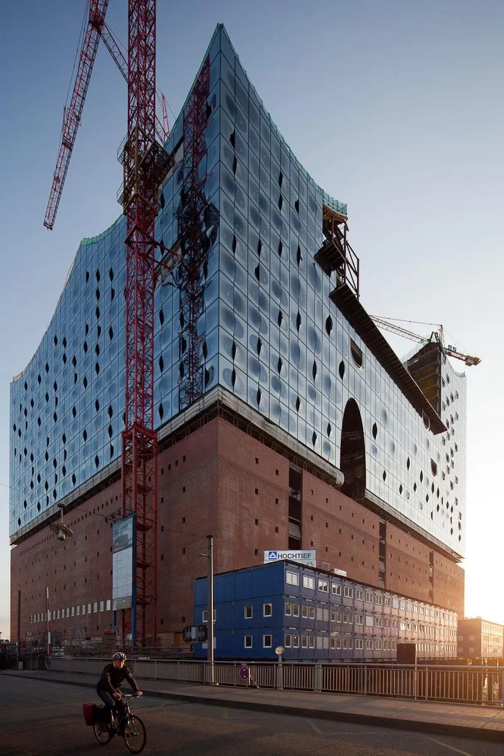
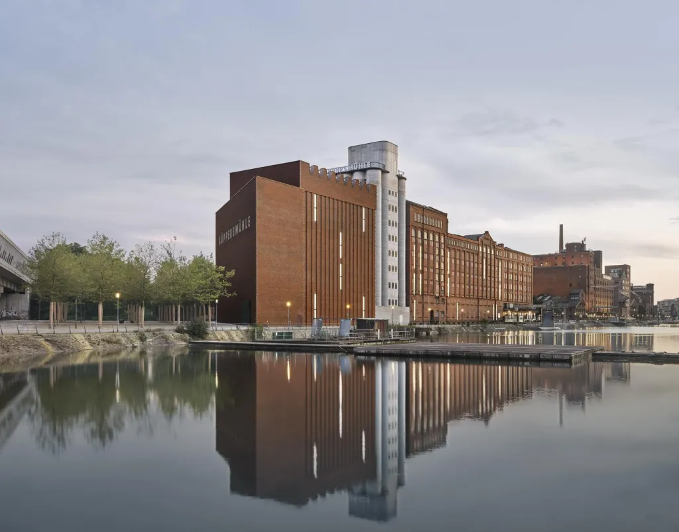
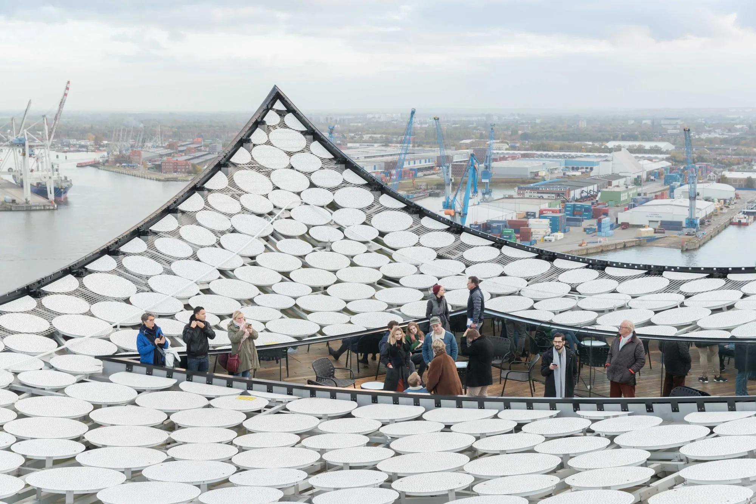
Unlike the nineteenth century harbour warehouses that borrowed the vocabulary of the city’s historic facades, this massive brick warehouse is strikingly radical and abstract. The new building rises above it on exactly the same footprint, yet its top and bottom differ completely from the calm block below. The broad, undulating roof climbs to 110 metres at the tip of the peninsula and drops some 30 metres toward the eastern end.
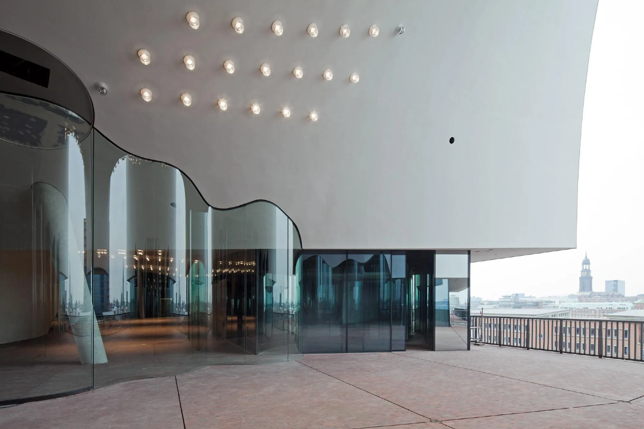
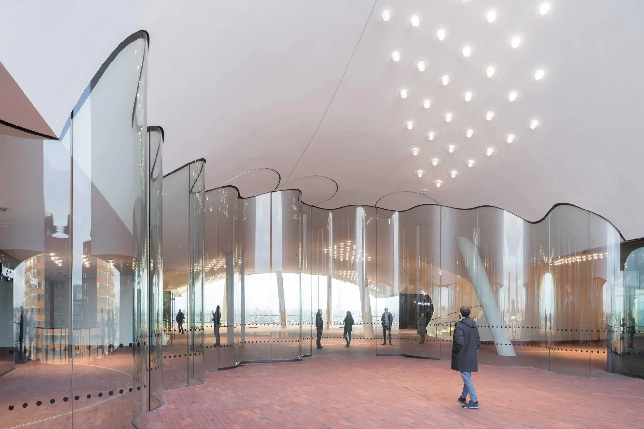
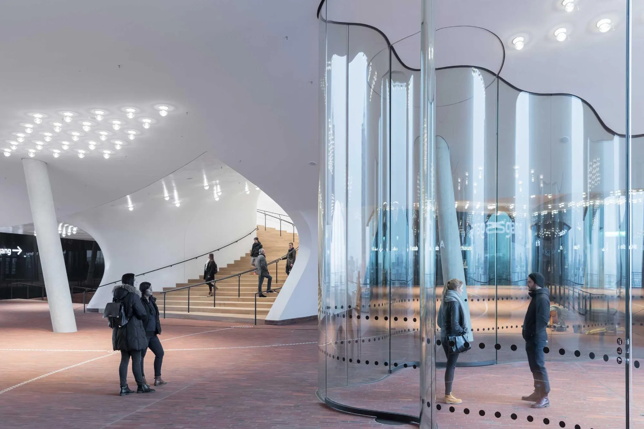
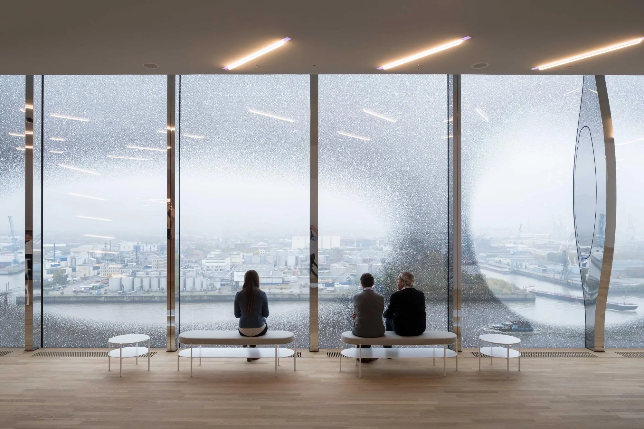
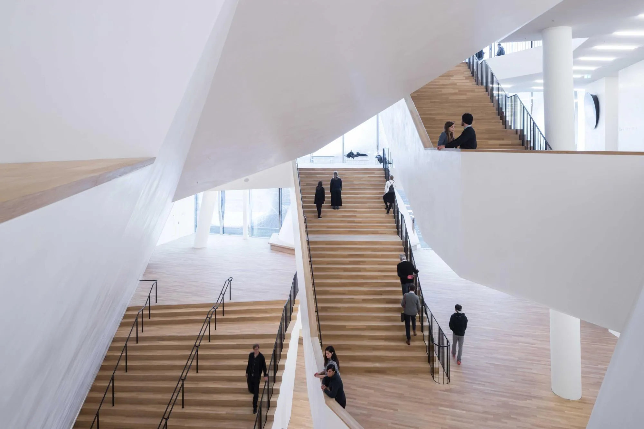
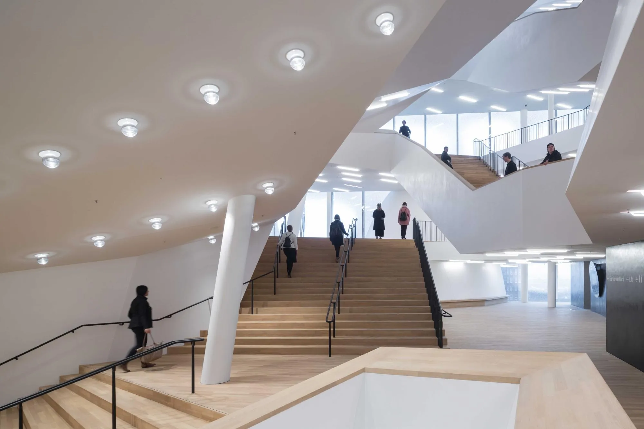
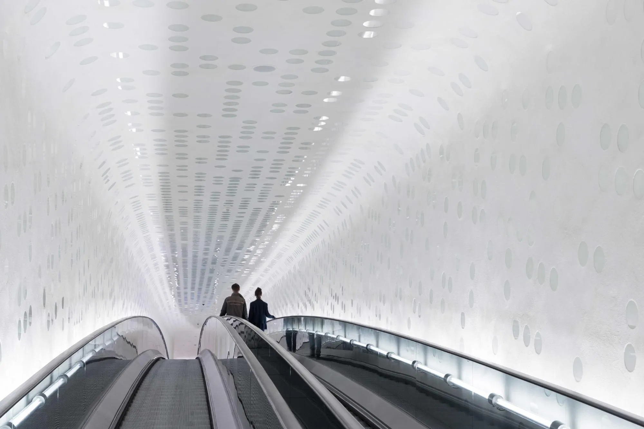
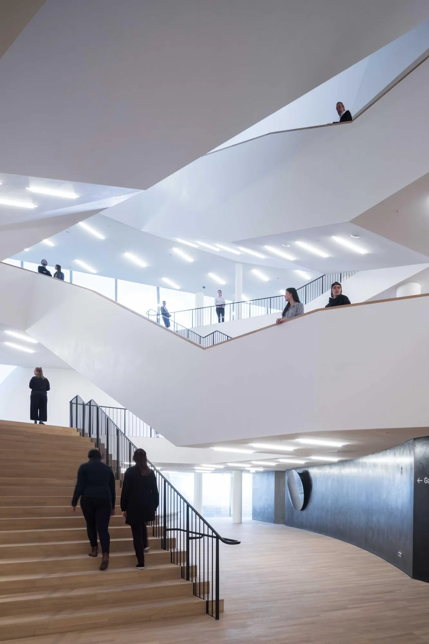
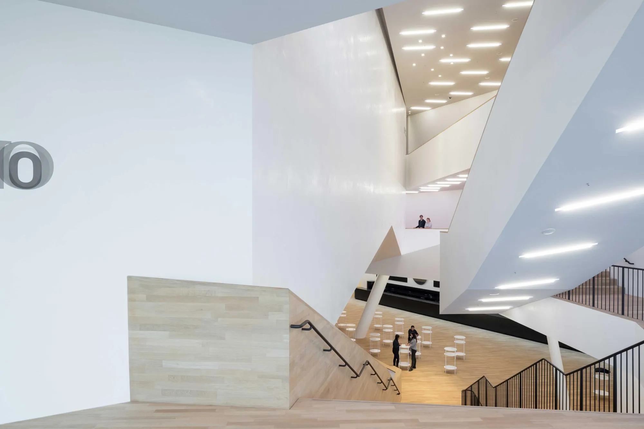
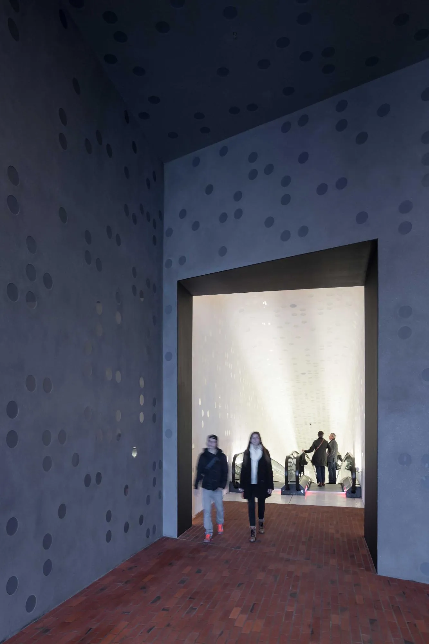
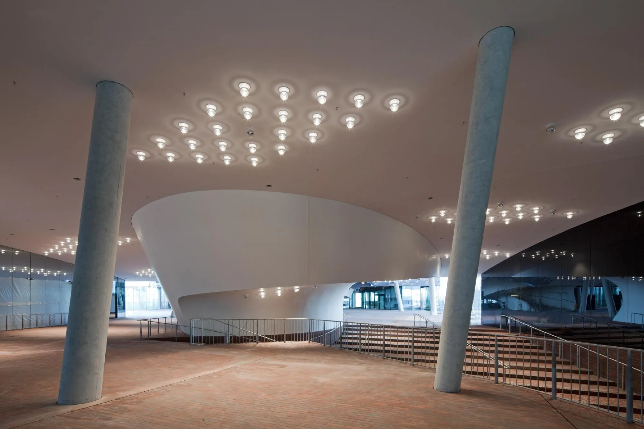
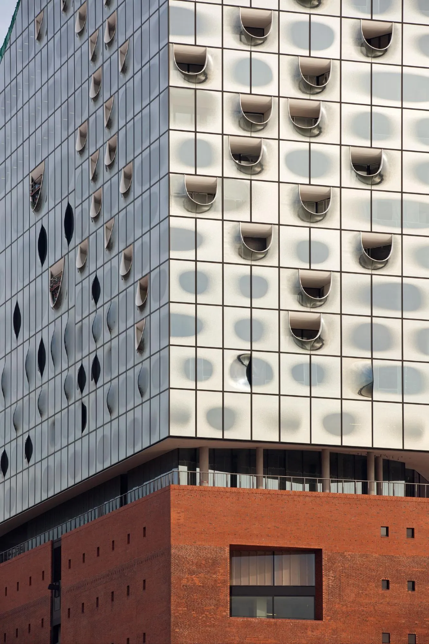
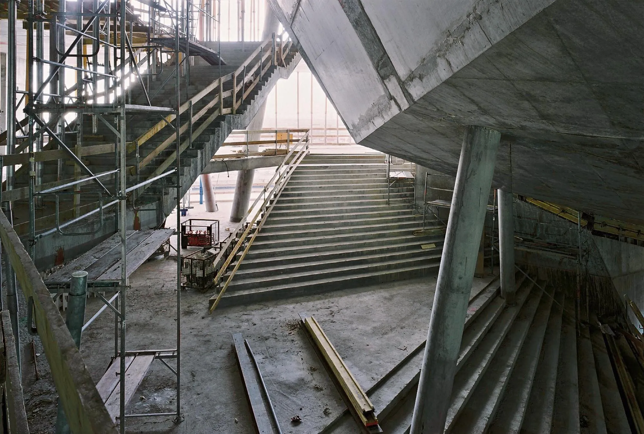
Deep recesses cut into the building above the public plaza reveal foyers on several levels. In contrast to the stoic brick of the warehouse, the new volume is clad in variously curved and cut glass panels and looks like an immense crystal, its appearance changing as it gathers reflections from the sky, the water and the city. A long, slightly curving escalator leads up to the plaza and cannot be seen in full from one end to the other.
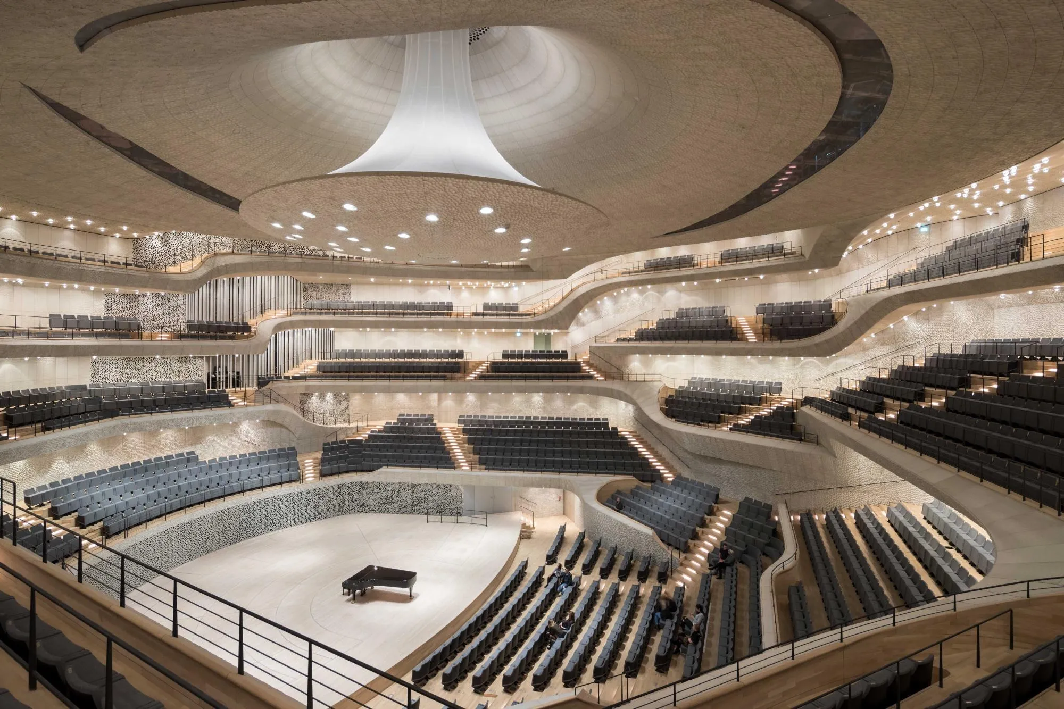
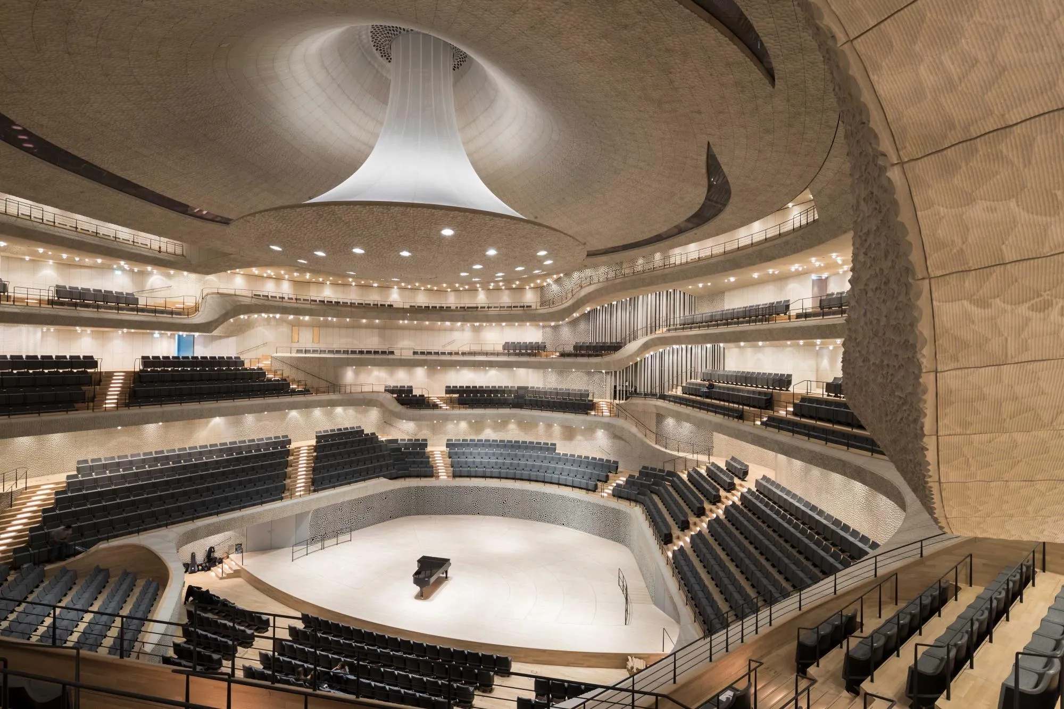
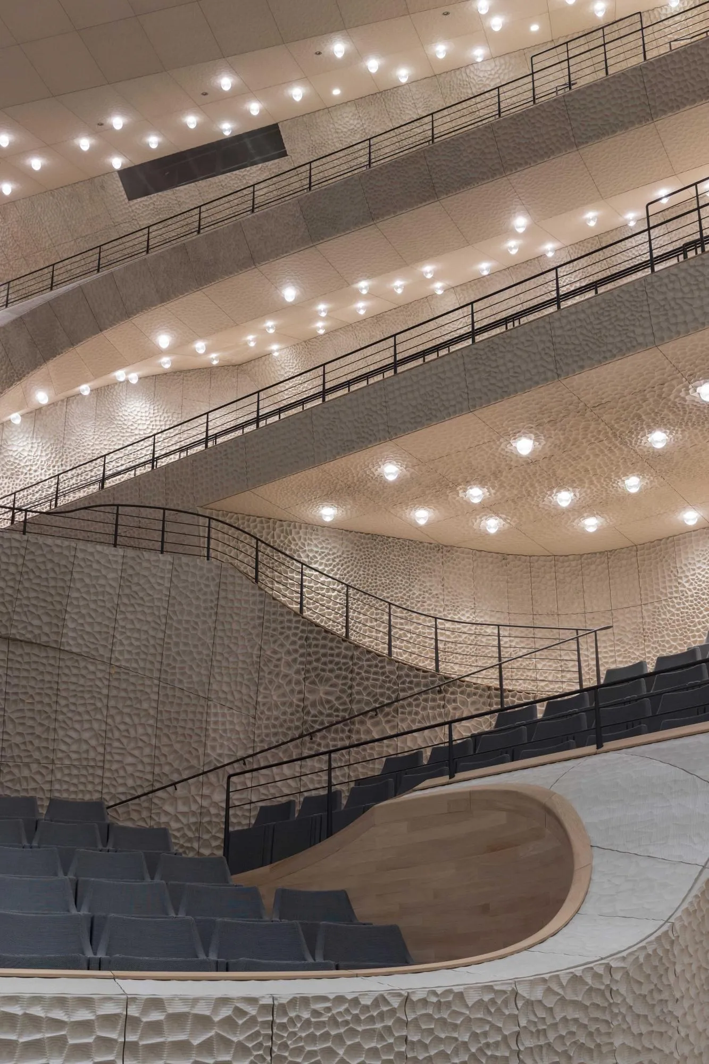
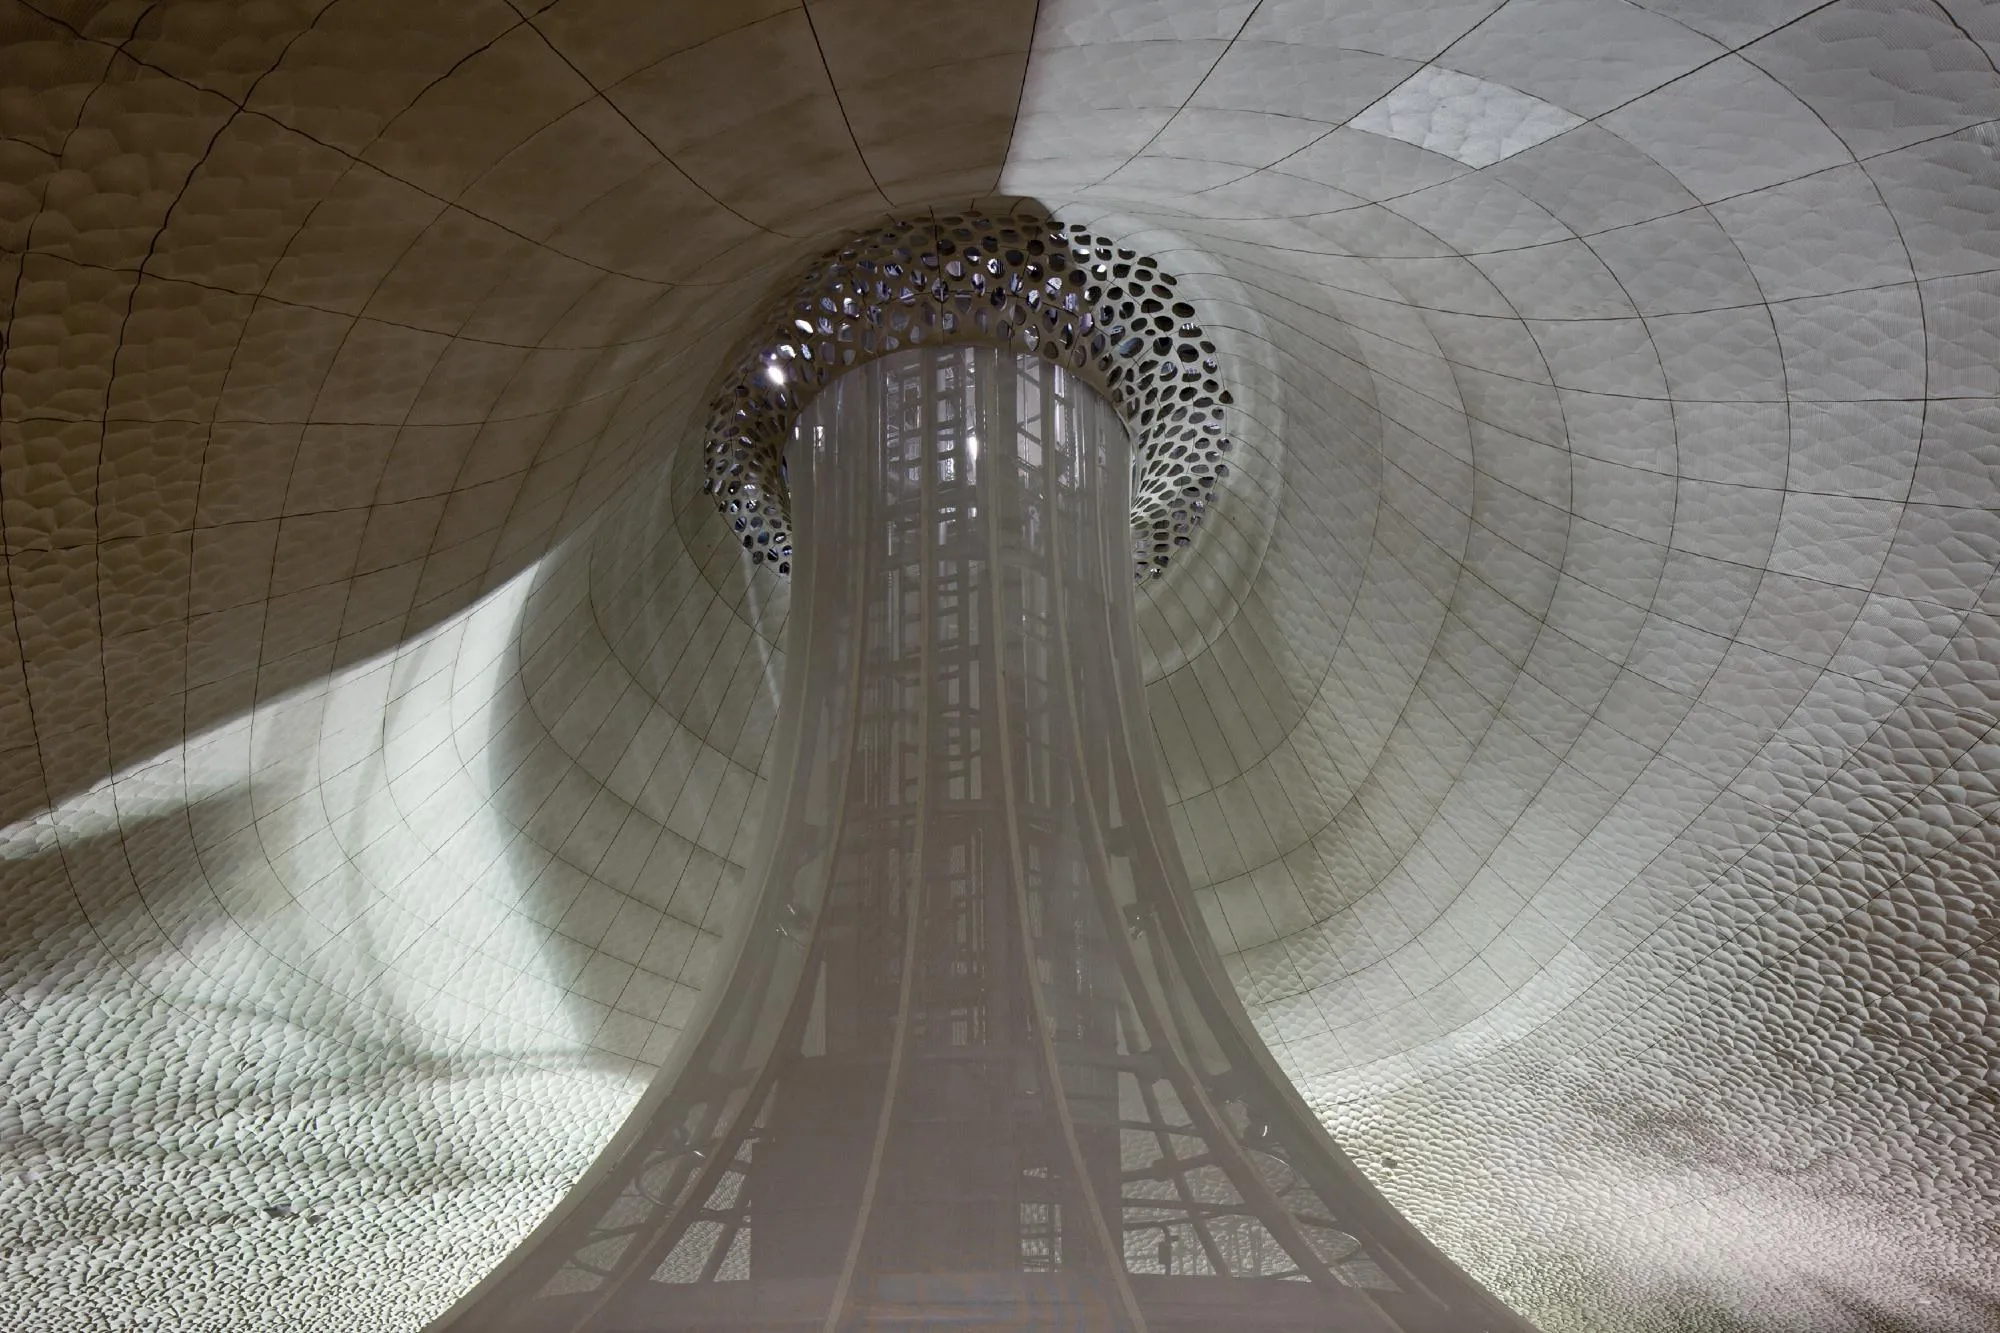
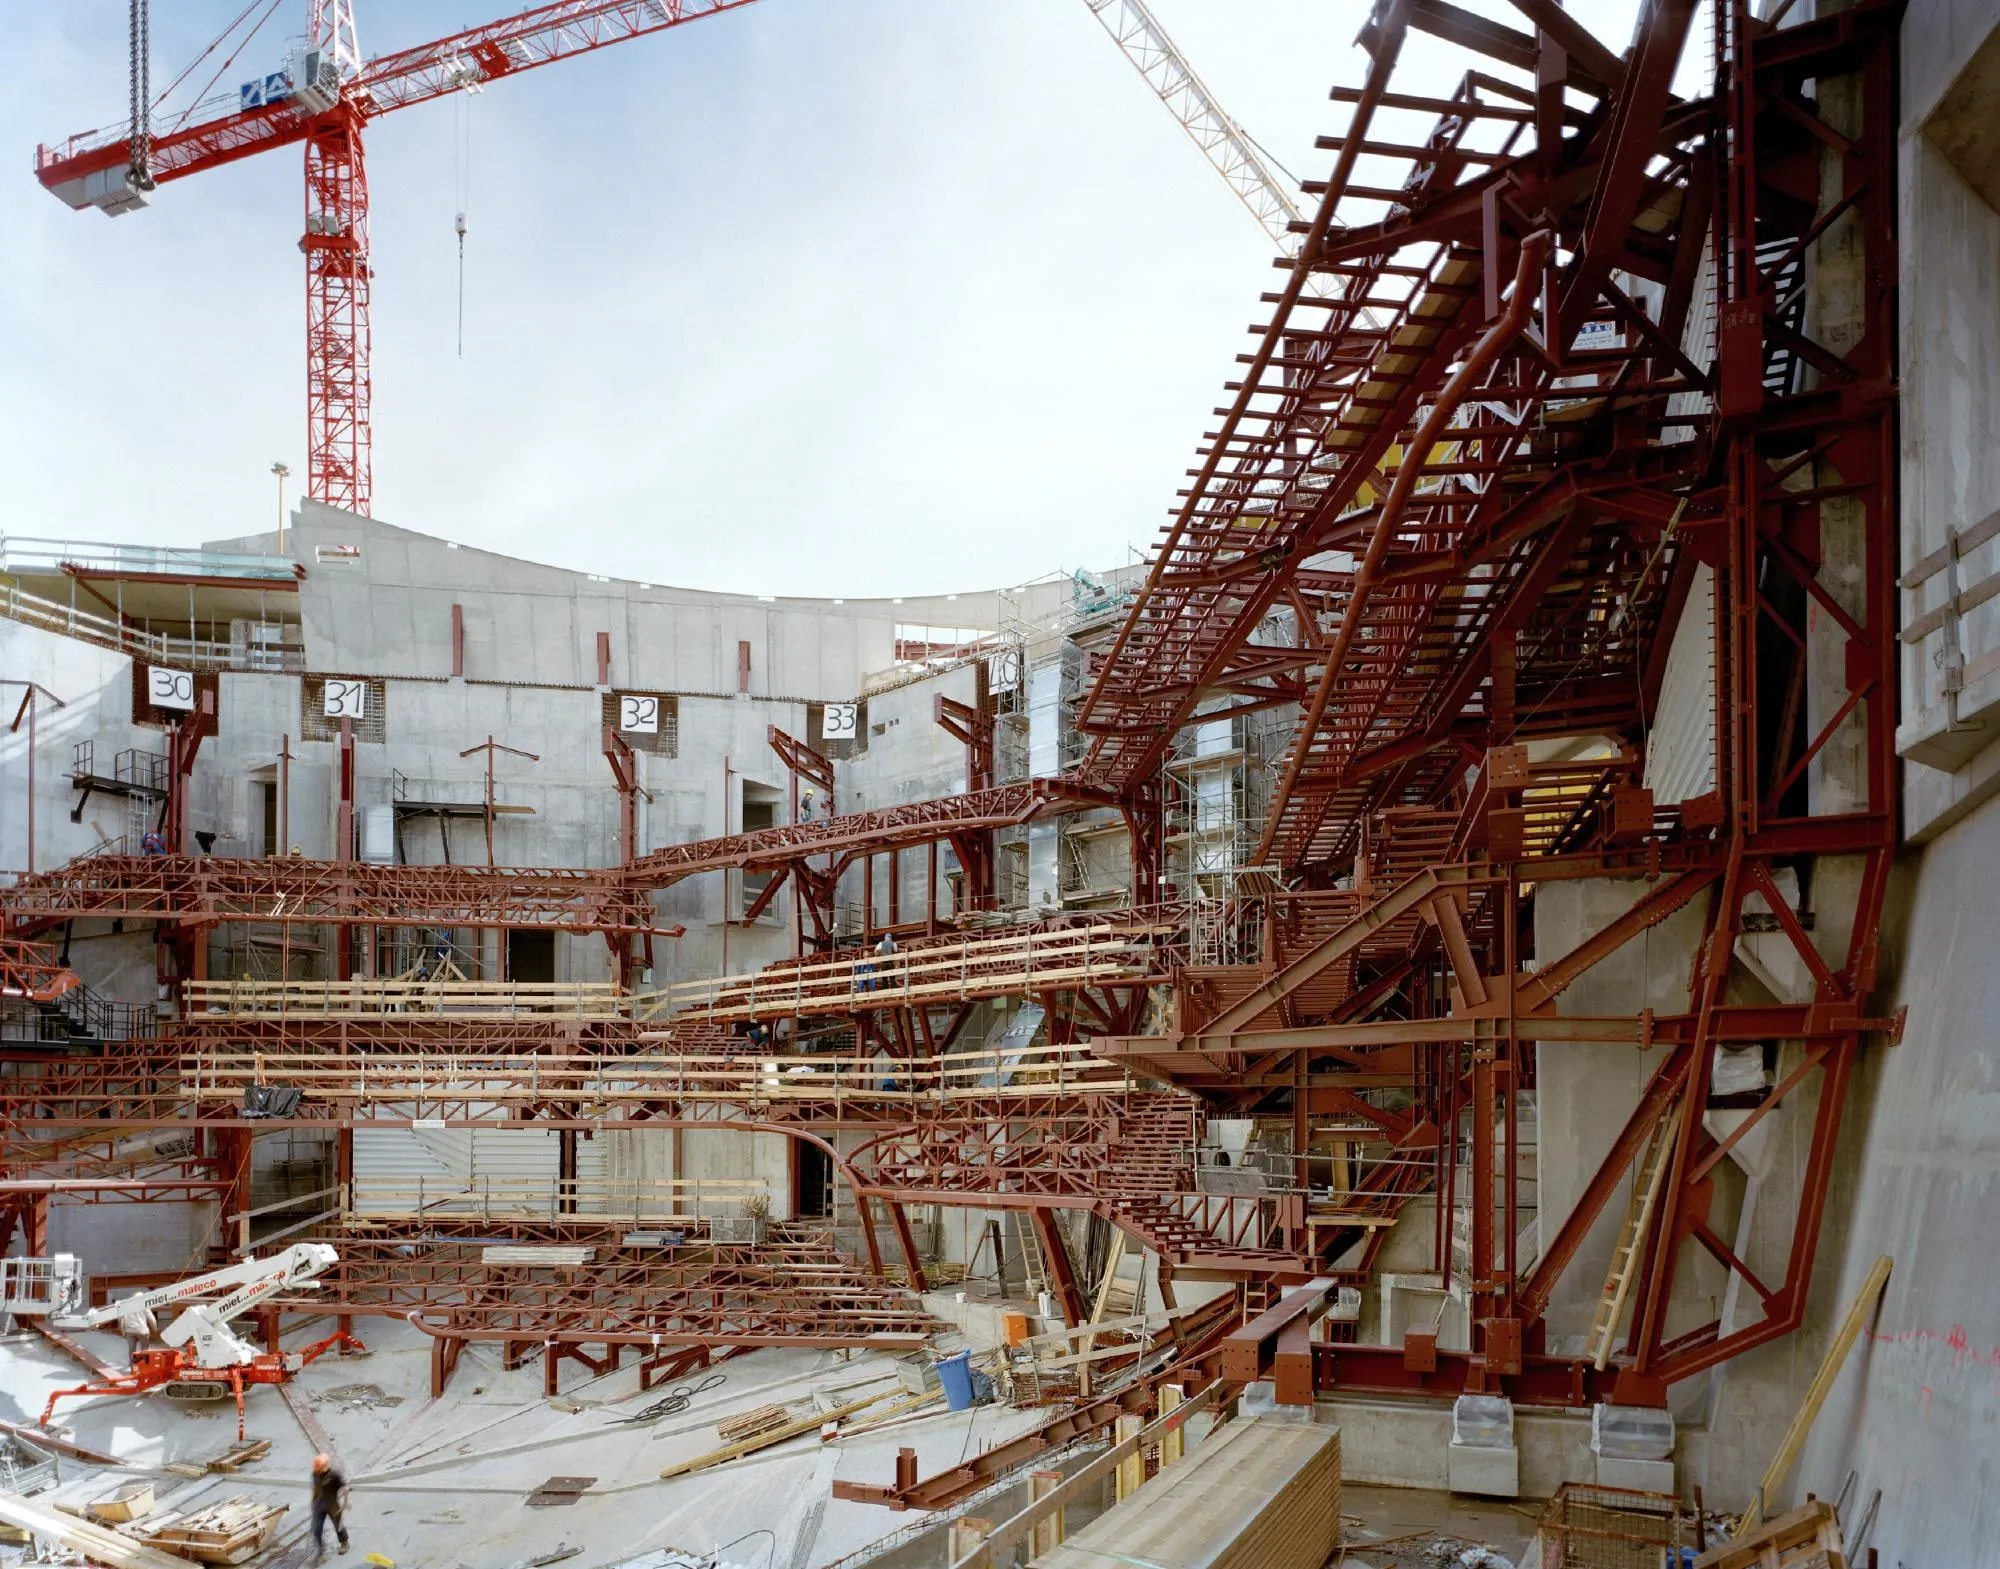
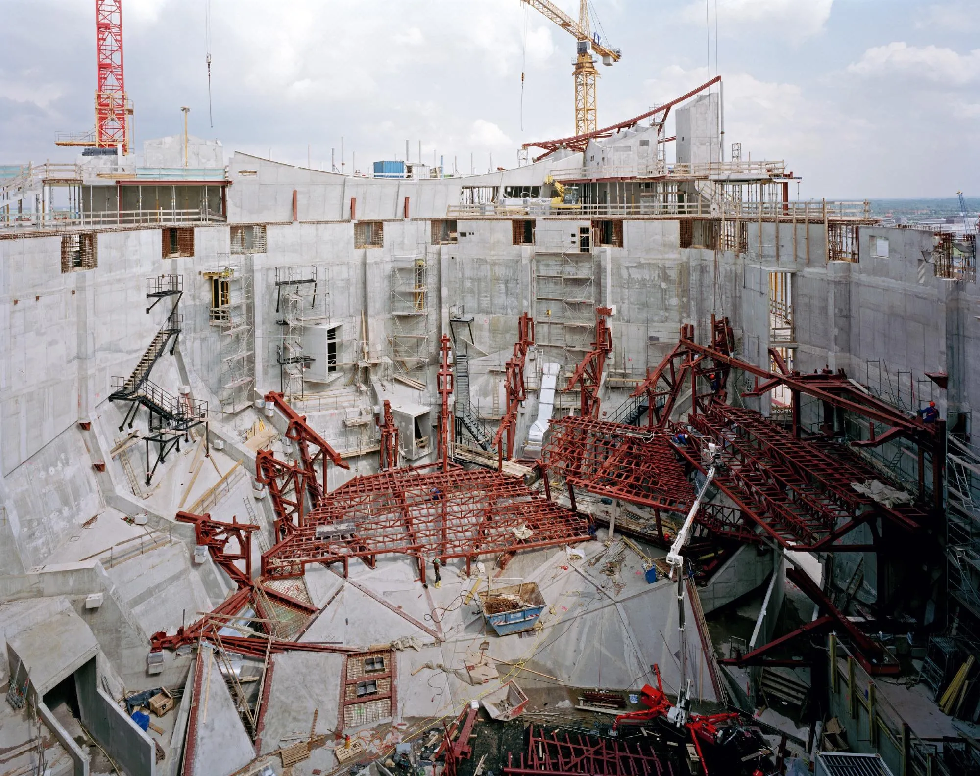
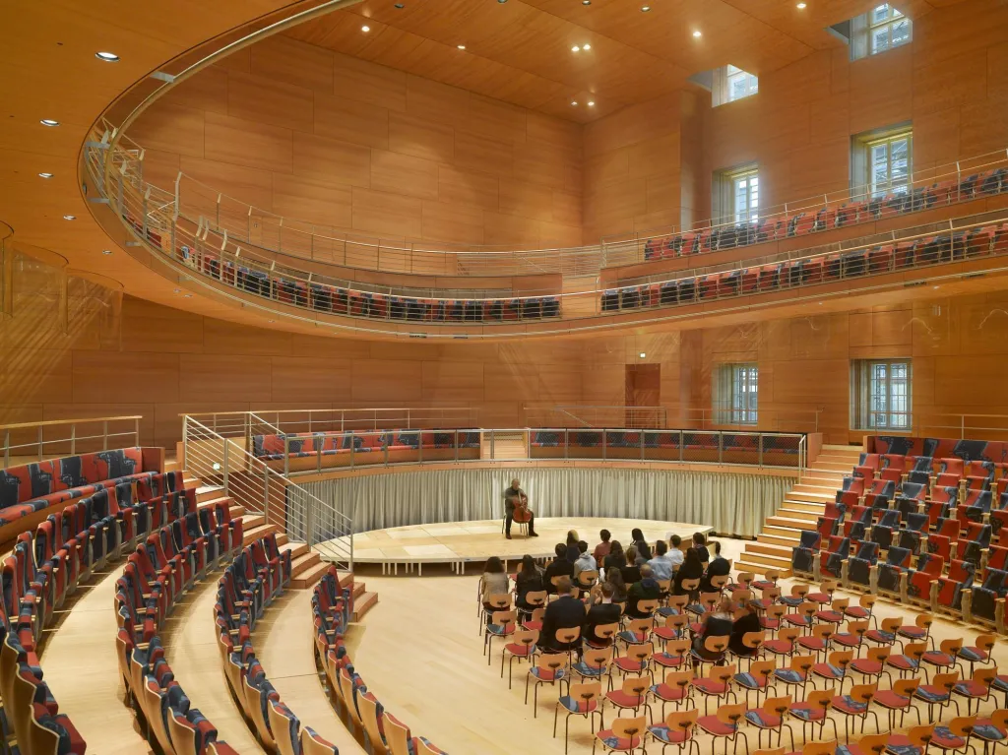
Rising almost vertically like a tent, the main concert hall seats 2,150 people around the stage.
Project Information
- Design studio
- Herzog & de Meuron
- Time
- 2016
- Type
- Cultural, Hospitality