
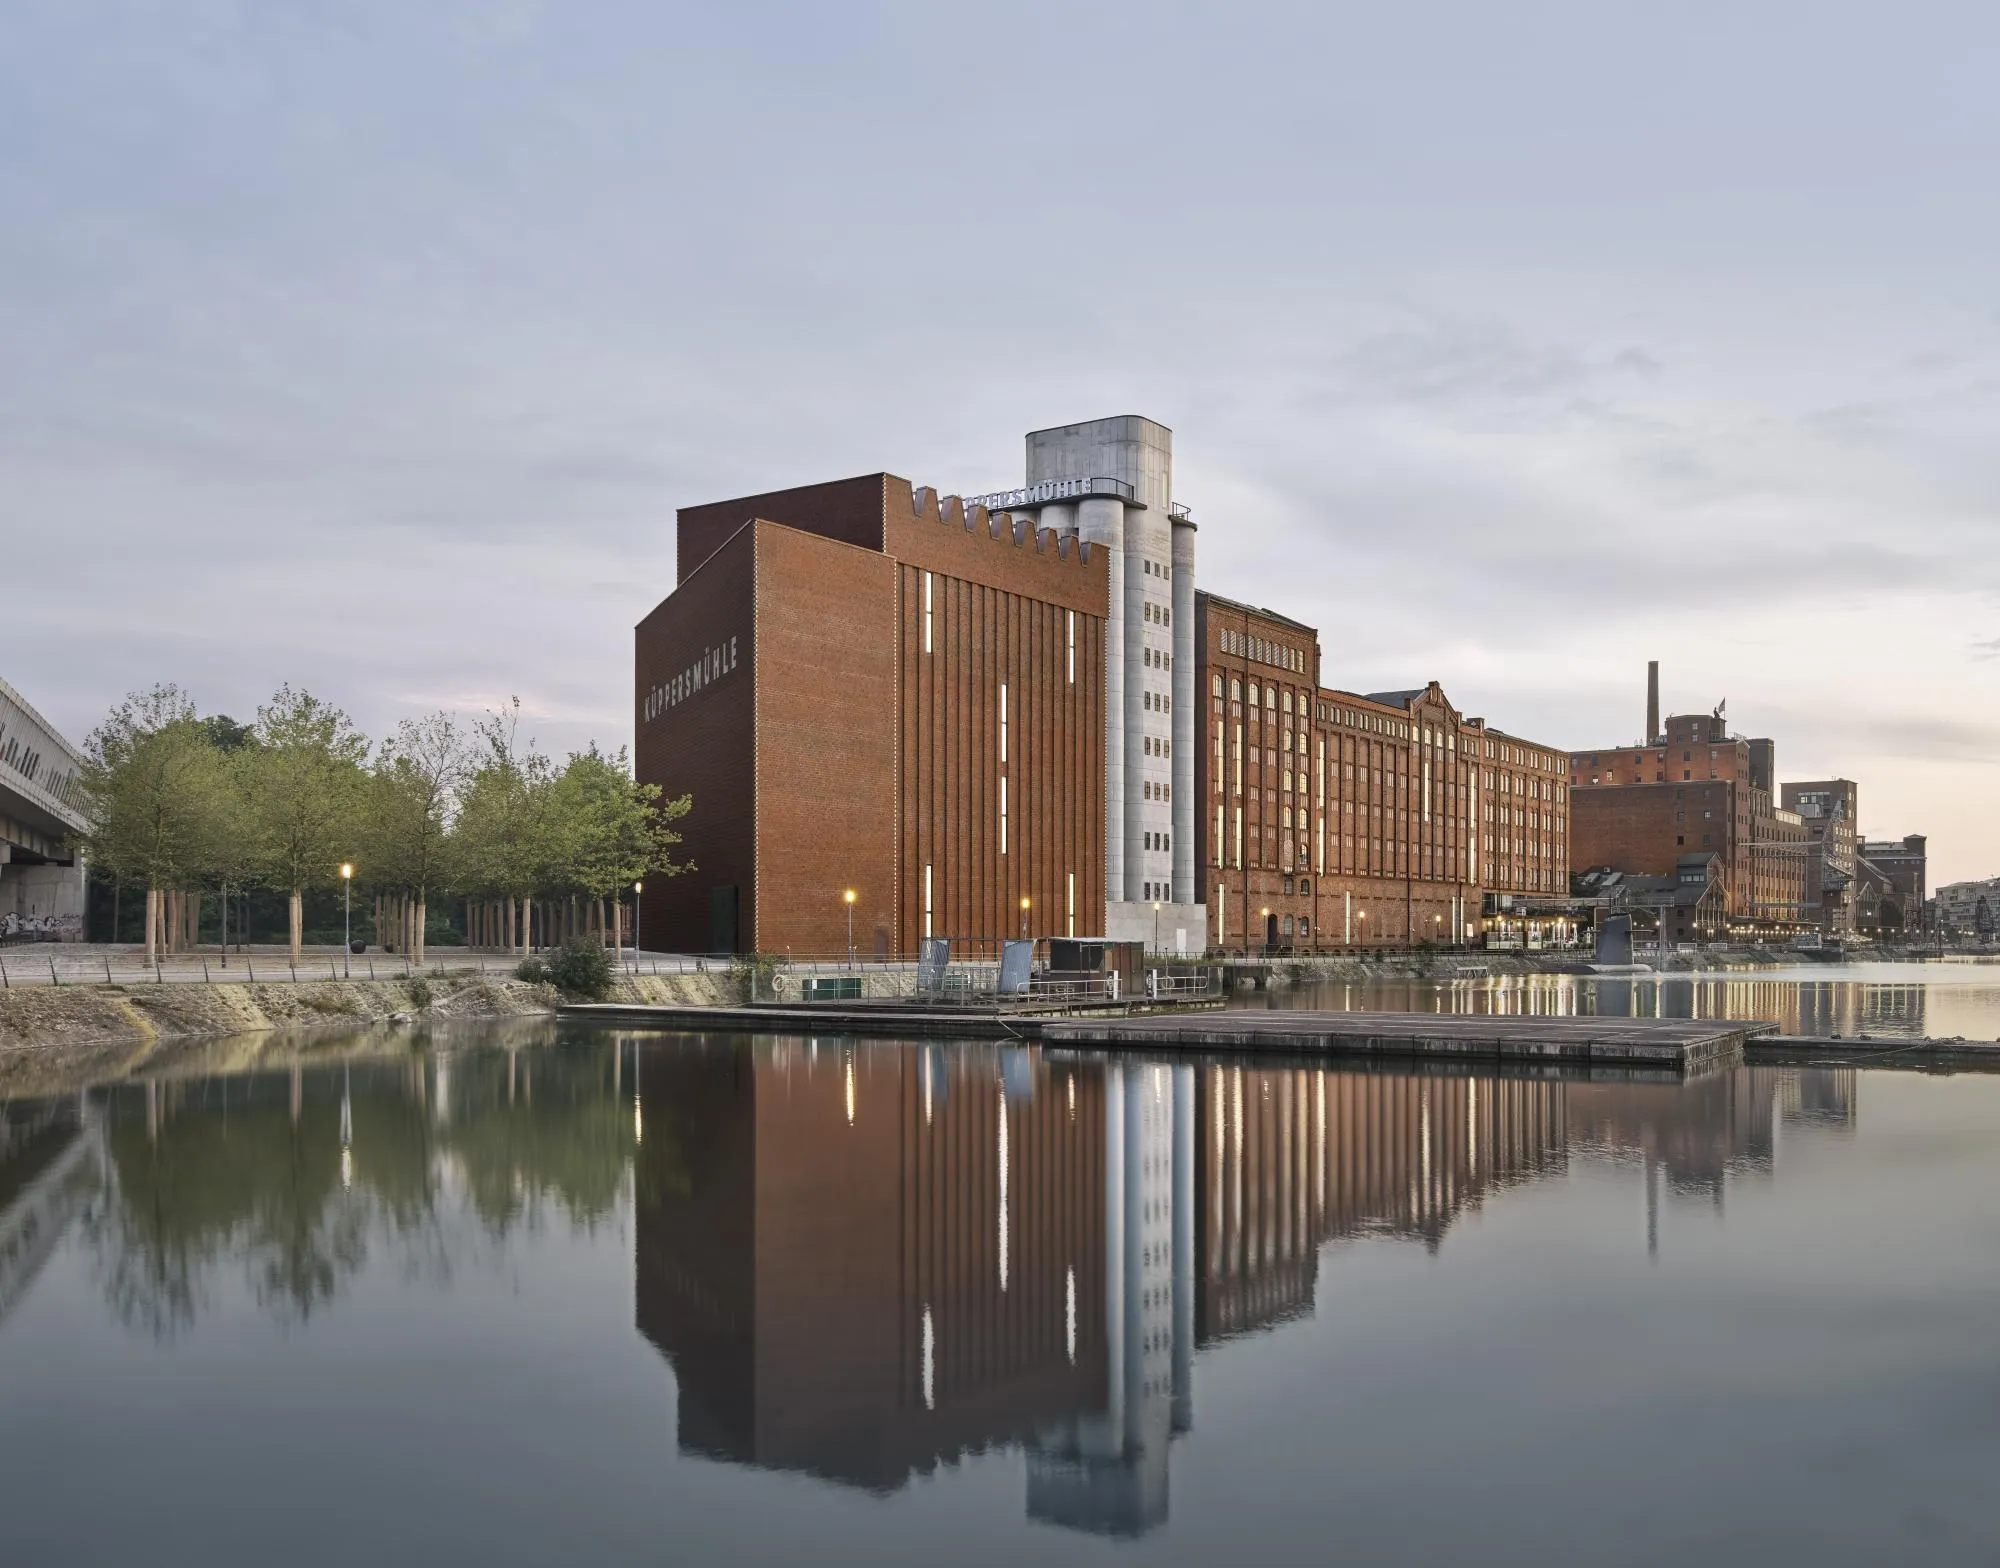
MKM Museum Küppersmühle Extension
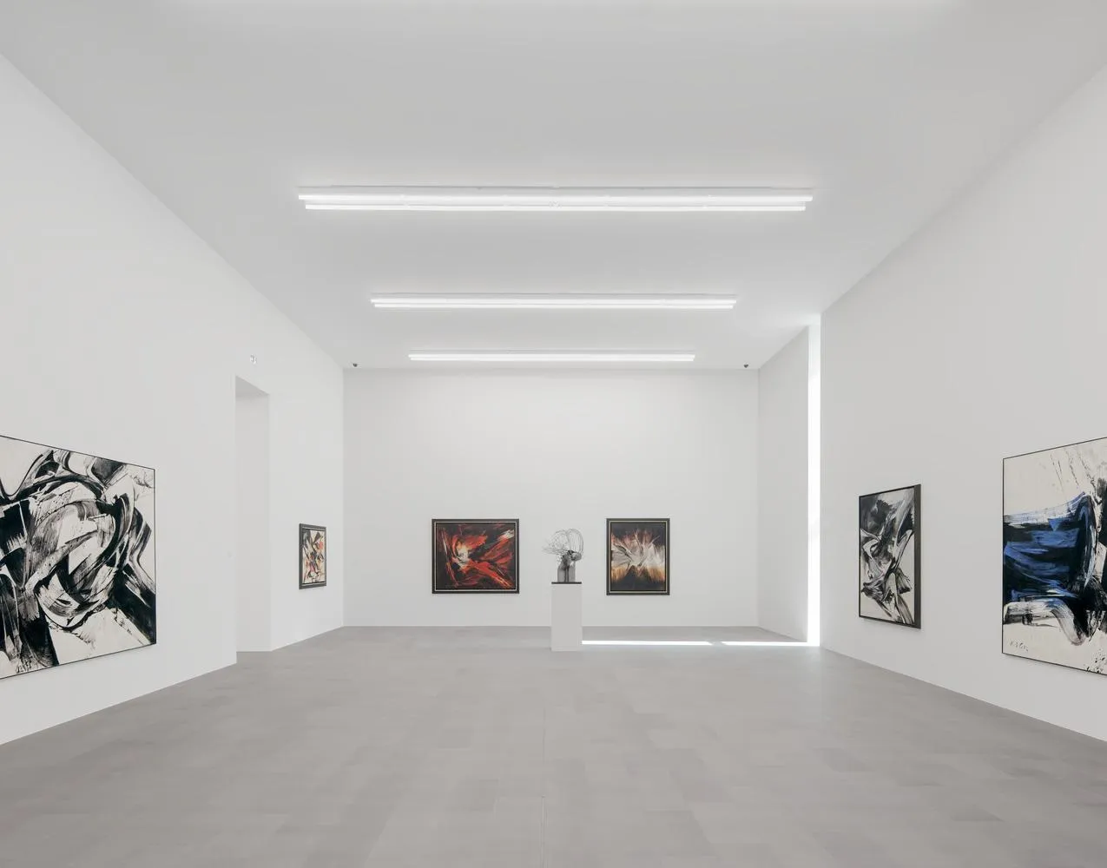
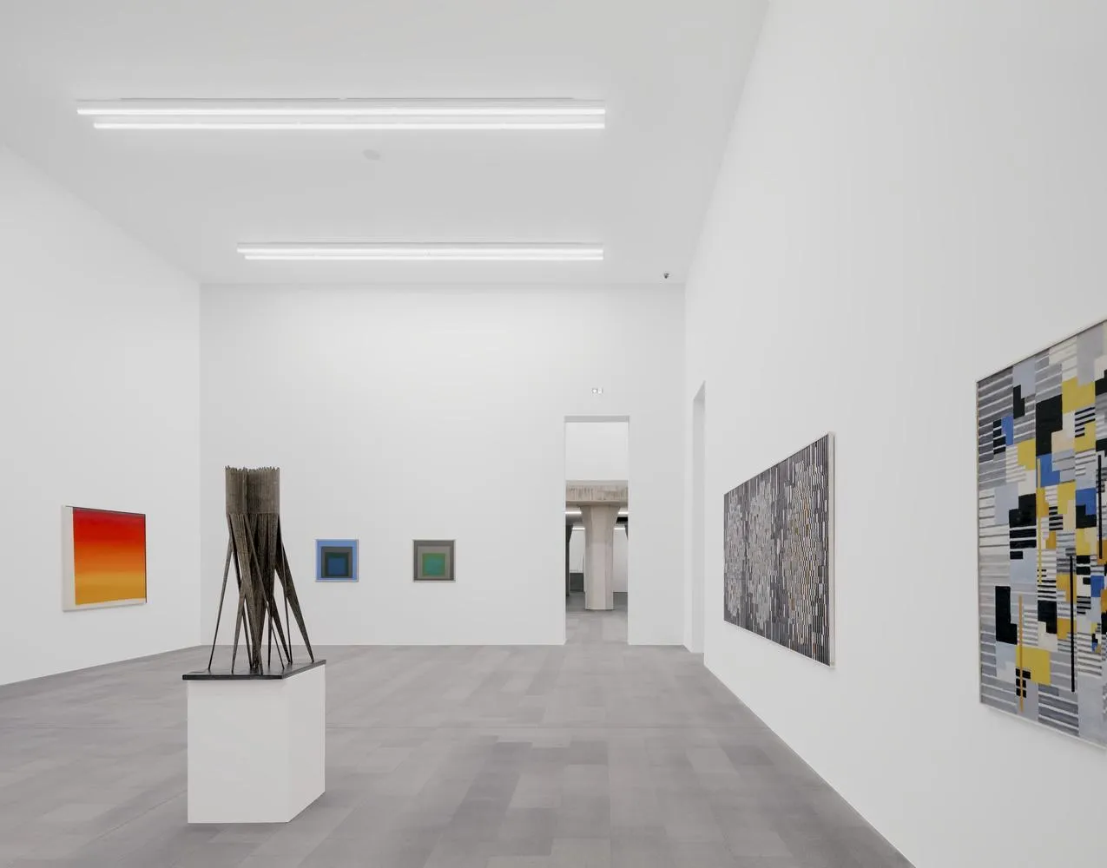
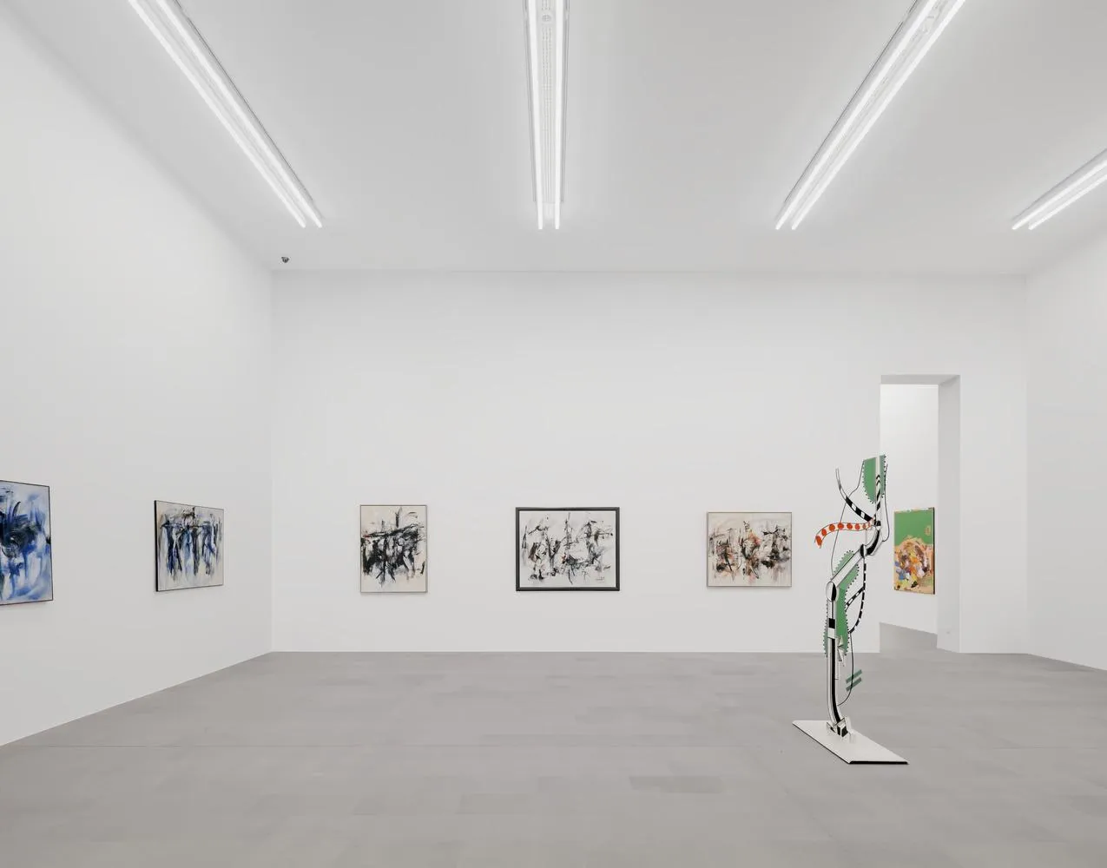
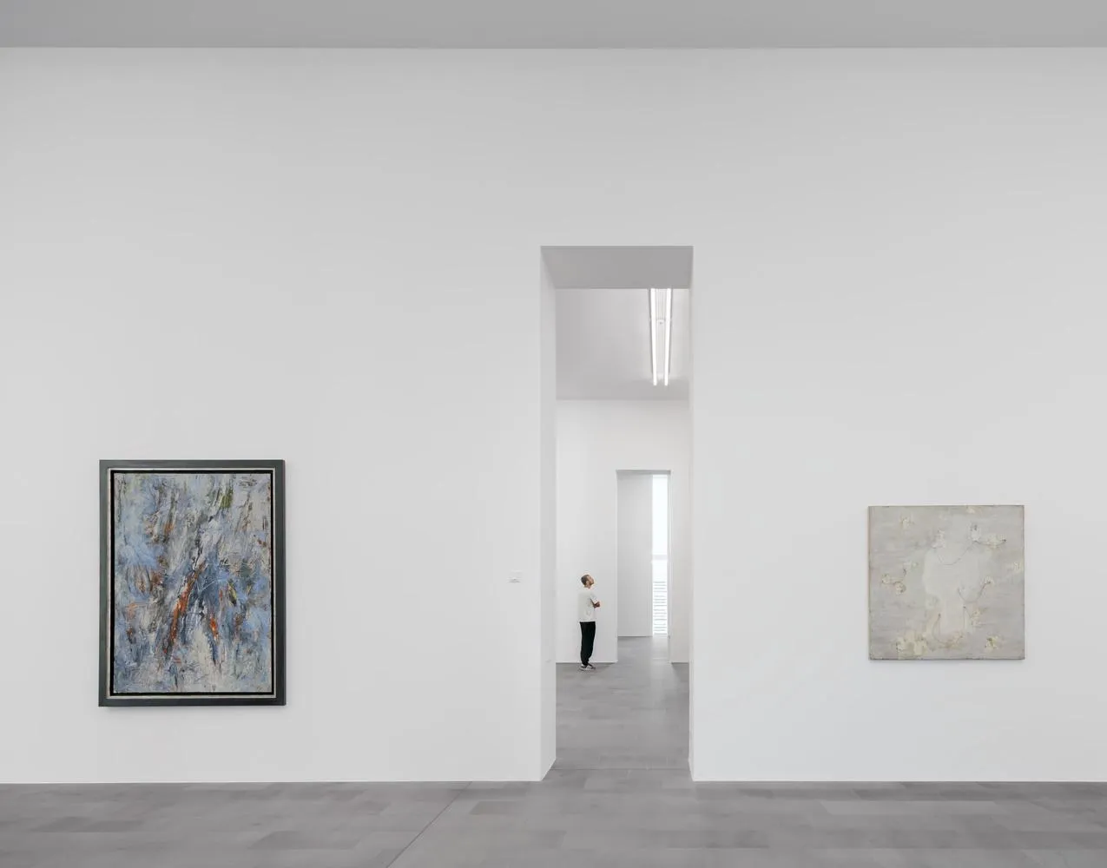
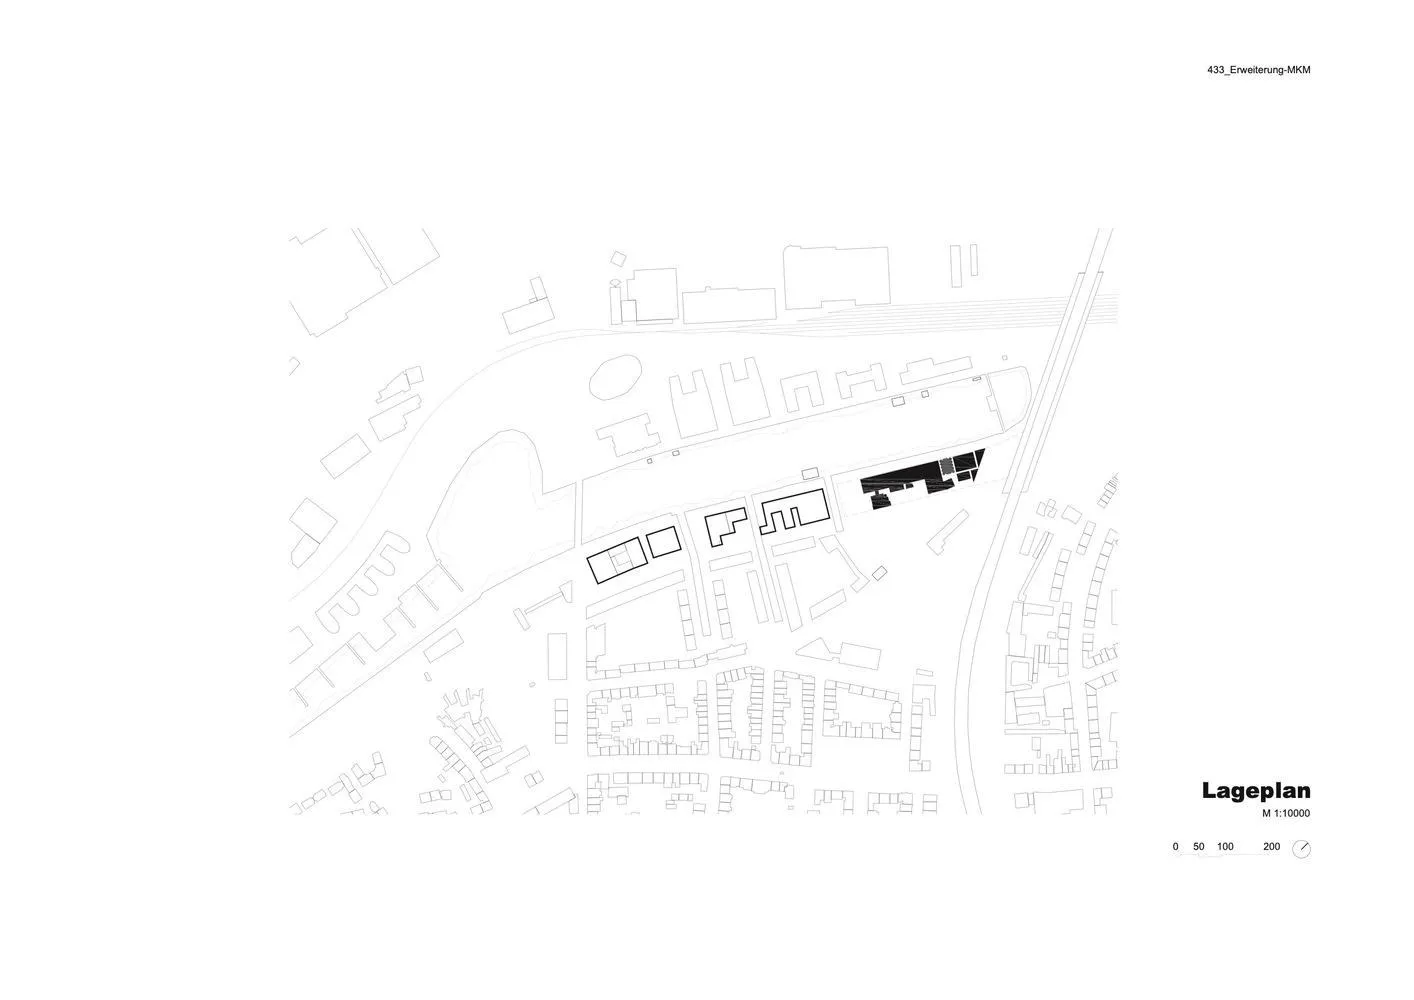
The museum, housed in a converted mill on the harbour that the design team transformed in 1999, reopened in September 2021 with an extra 2,500 square metres for a private collection of German and European post-war art, showing some 300 works from the immediate post-war years to the present.
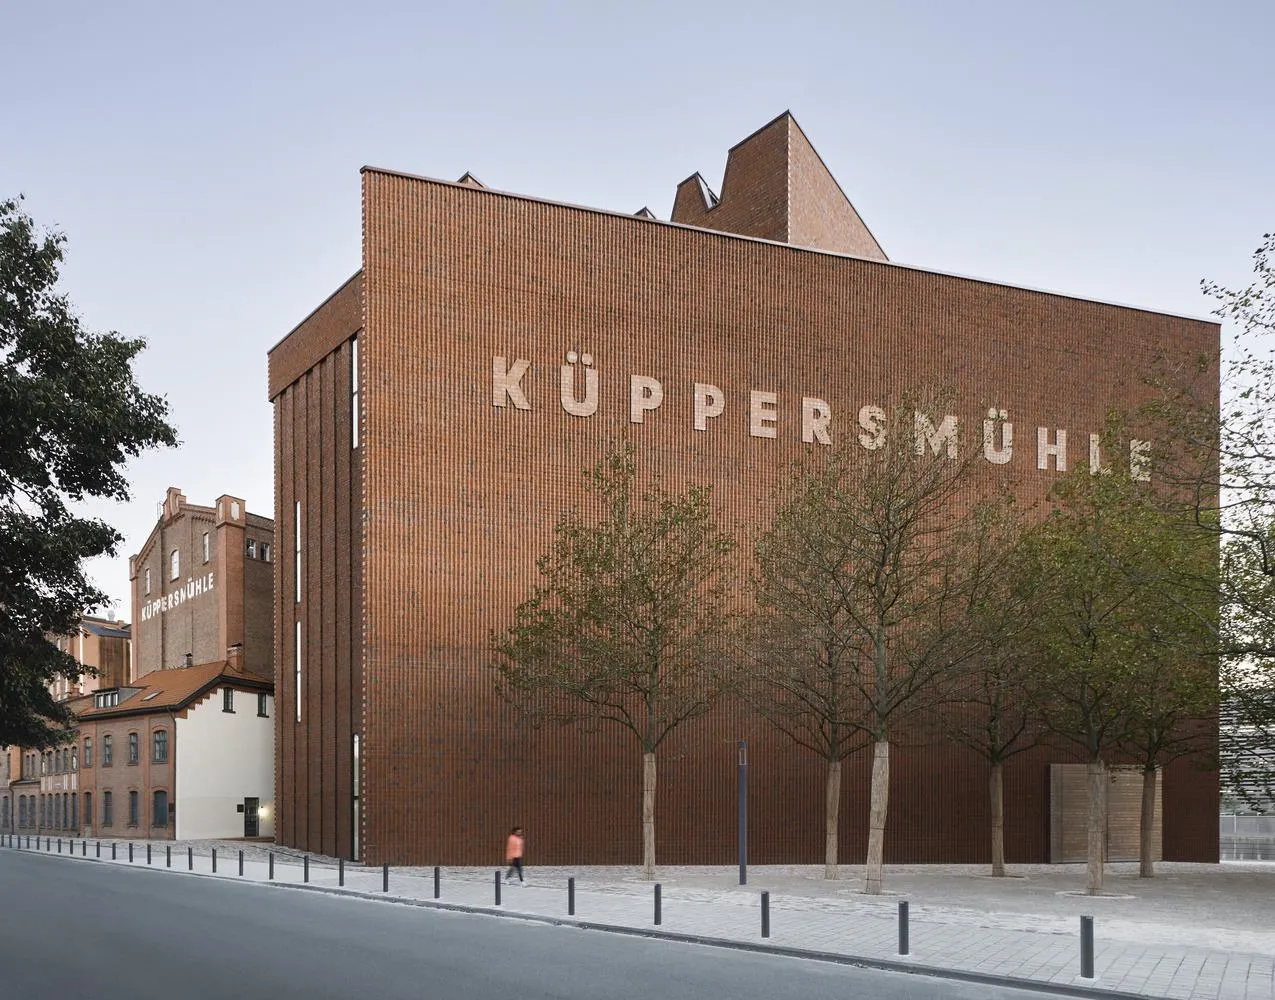
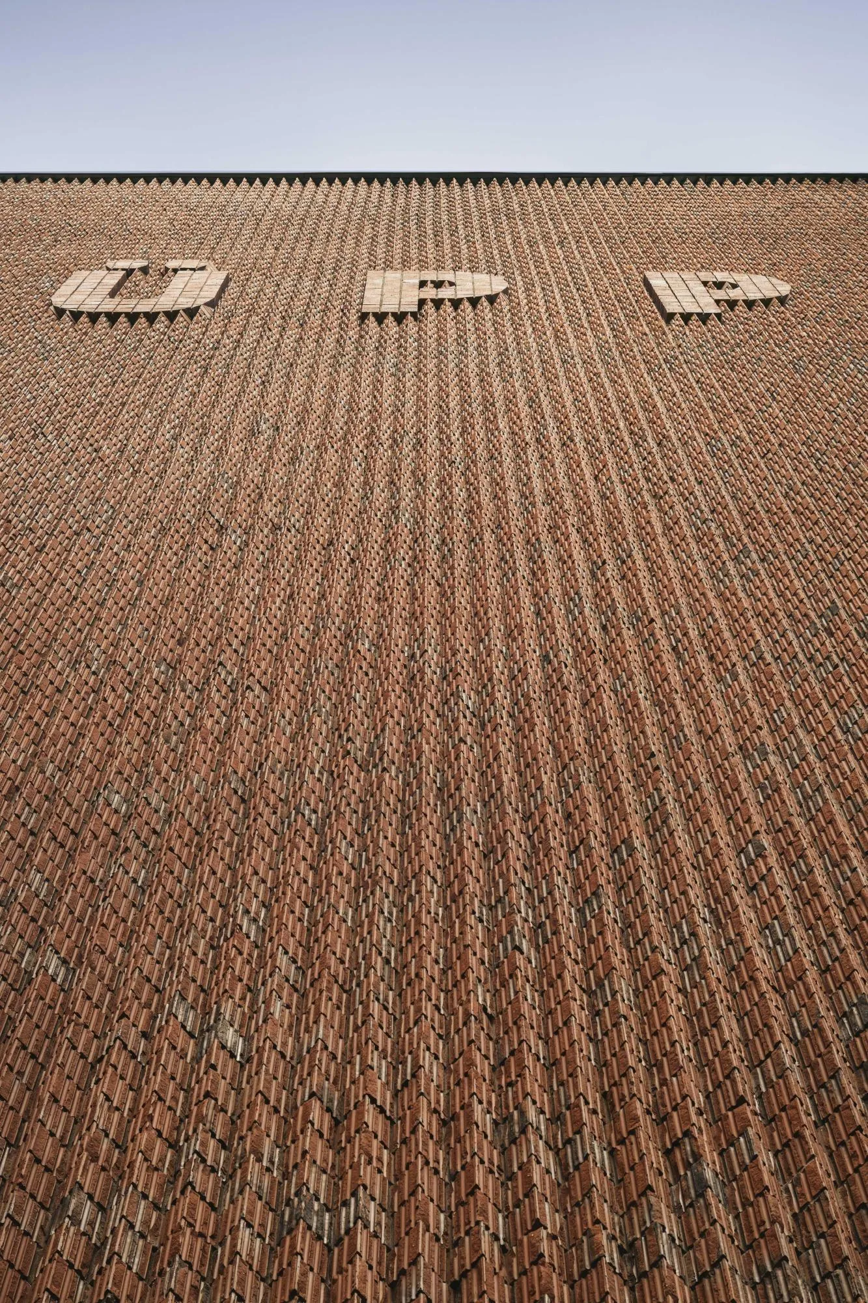
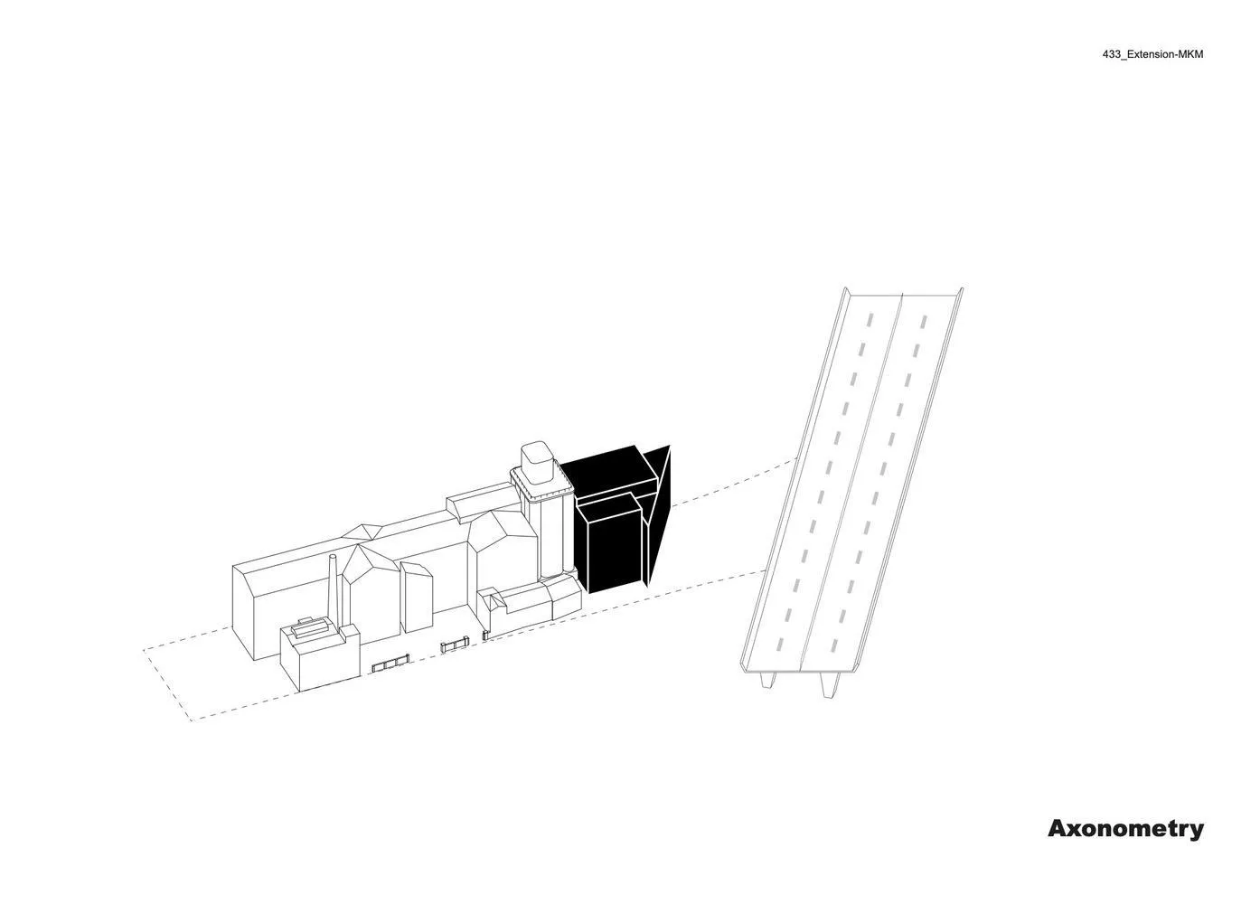
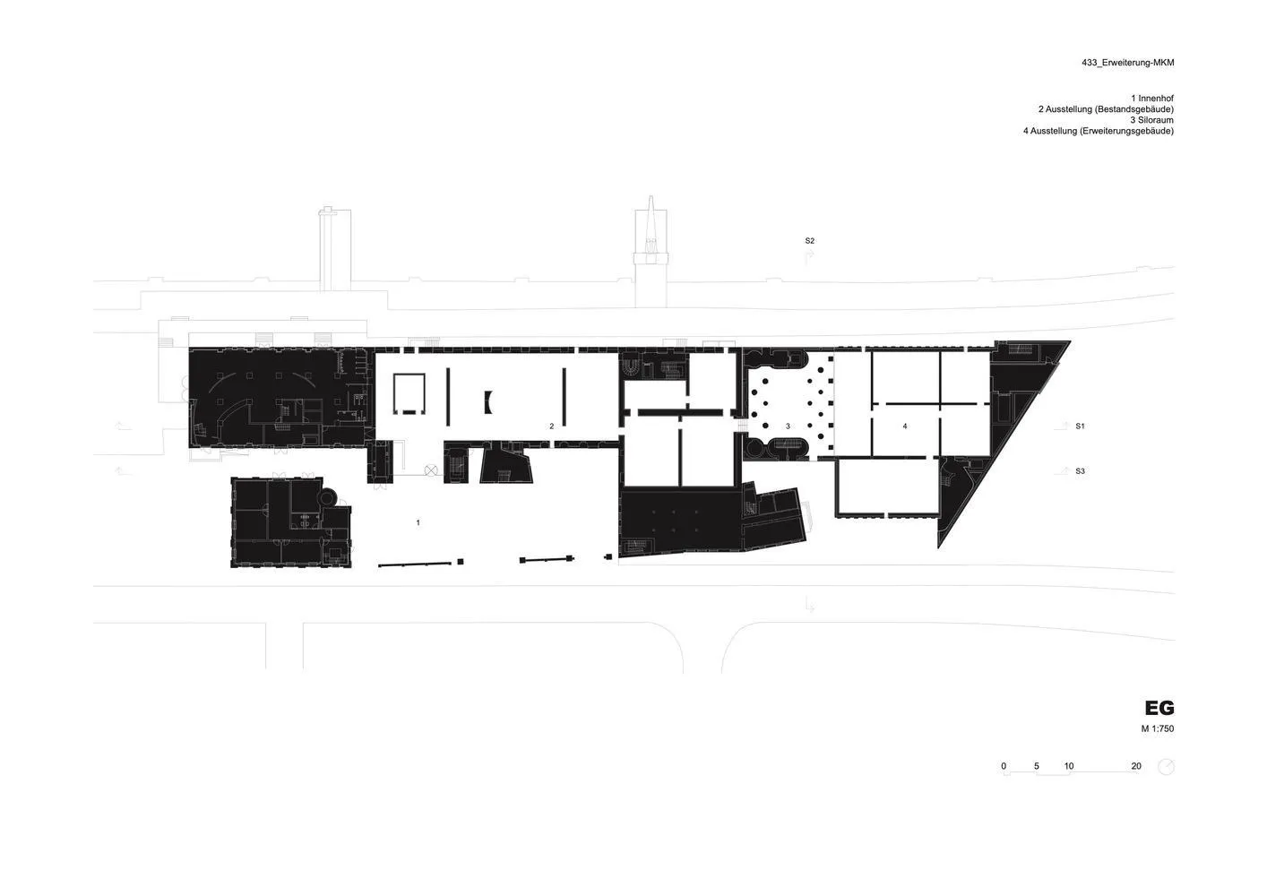
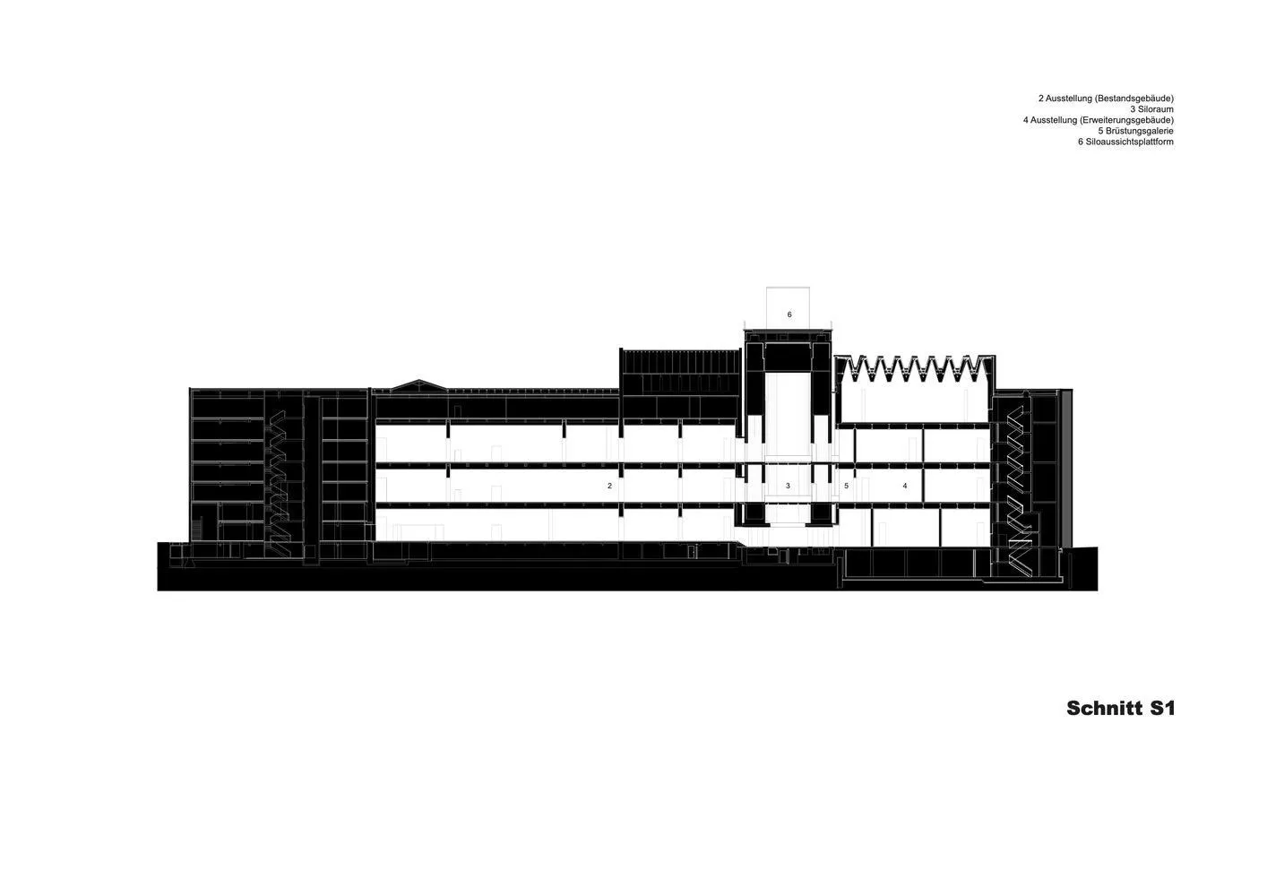
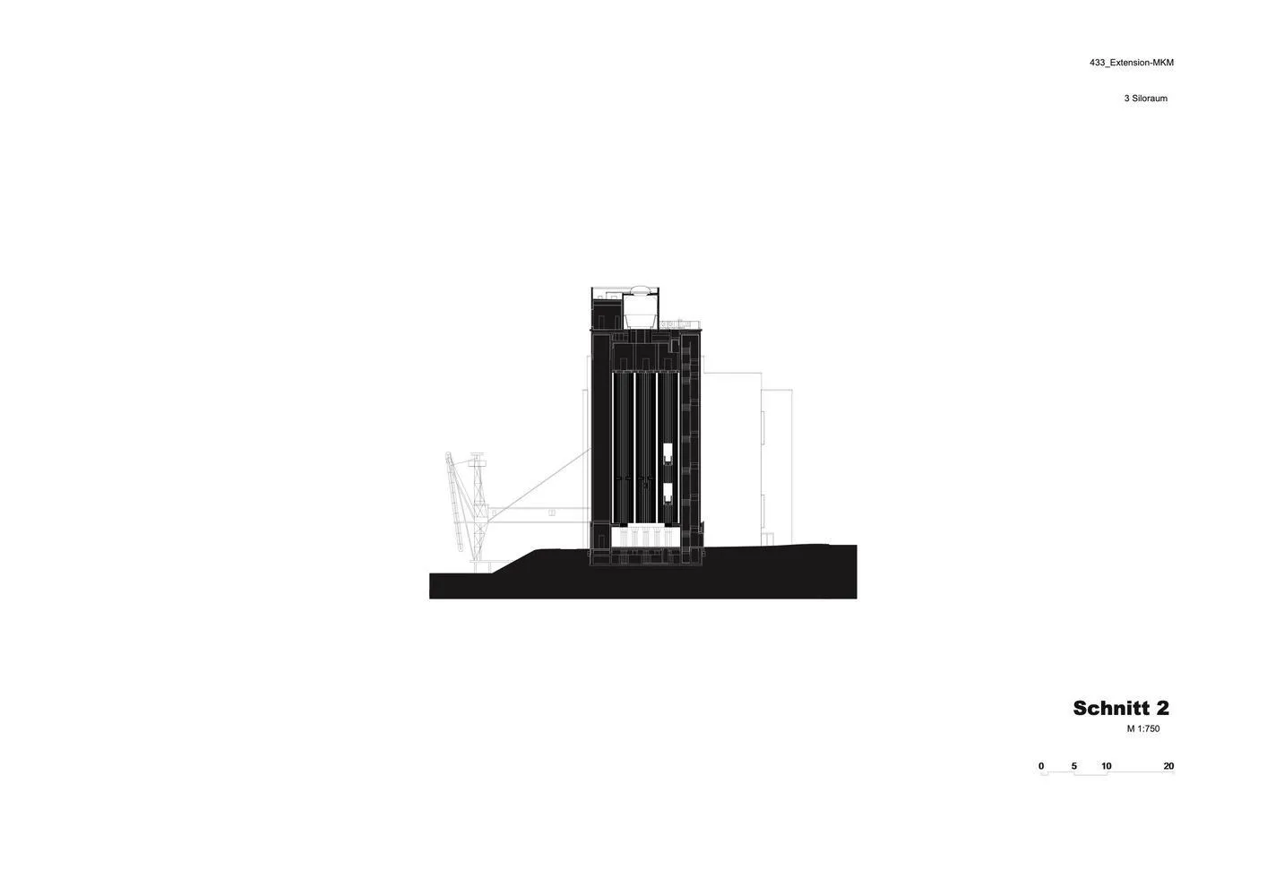
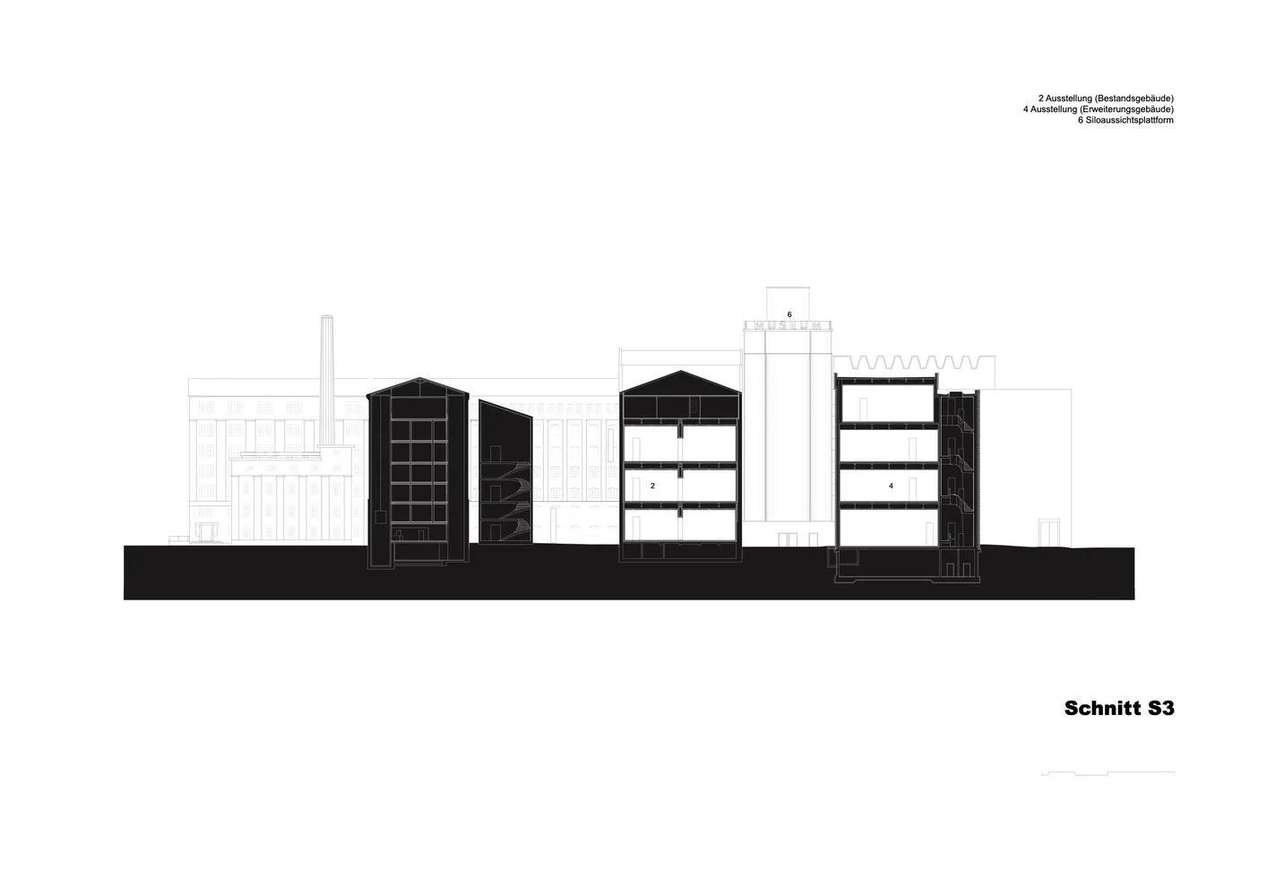
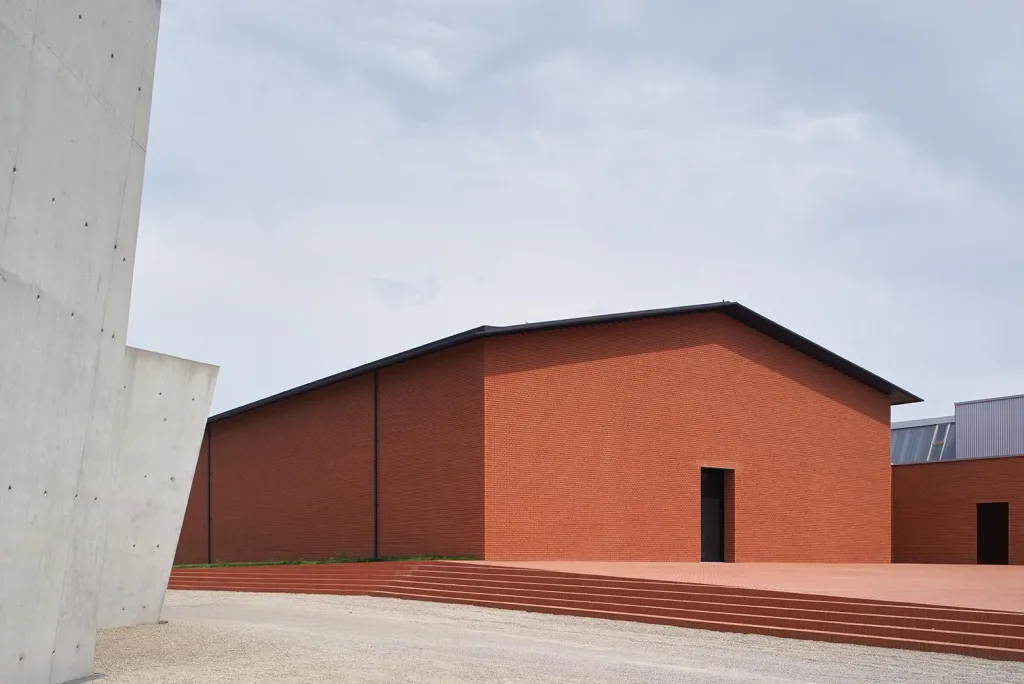
Rather than a striking contrast, the extension follows the dimensions and materials of the row of historic brick buildings along the dock. It consists of three parts about 33.5, 30.5 and 27.5 metres high, with five levels, one of them below ground, and some 4,900 square metres of floor space. At its highest point it matches the height of the existing building, and its brick elevations echo the old warehouses.
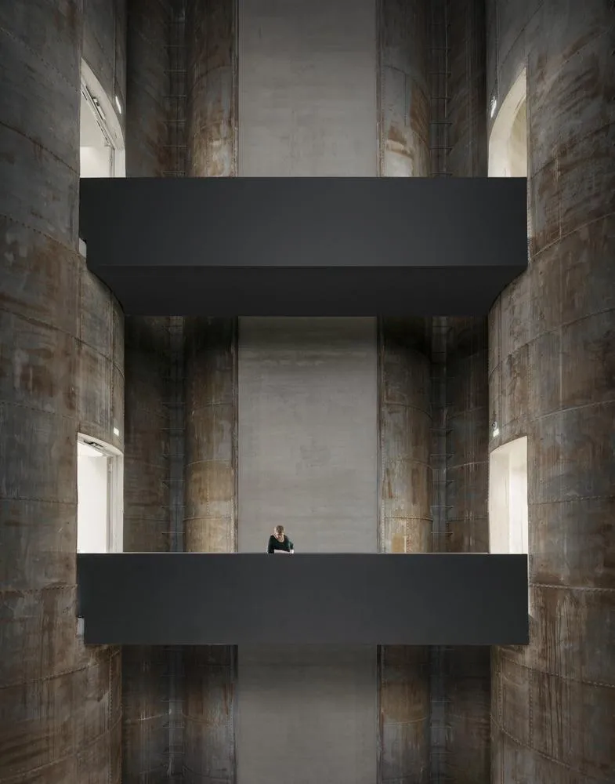
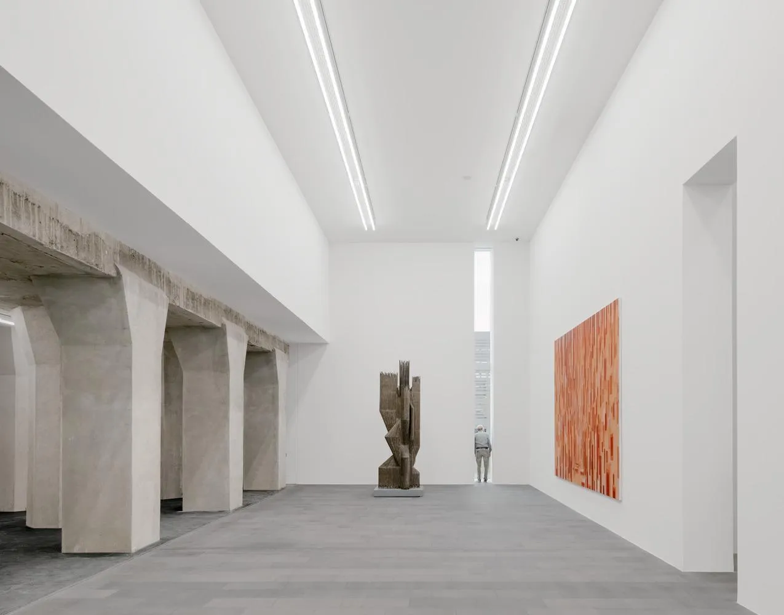
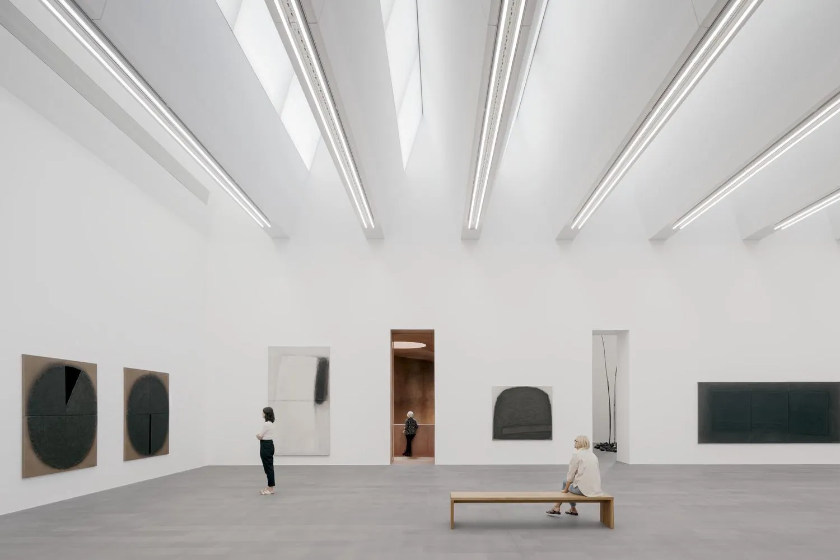
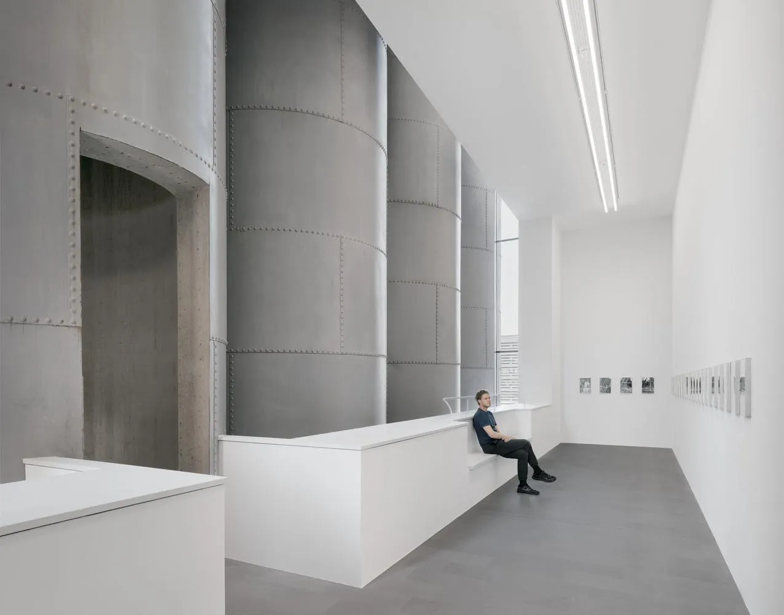
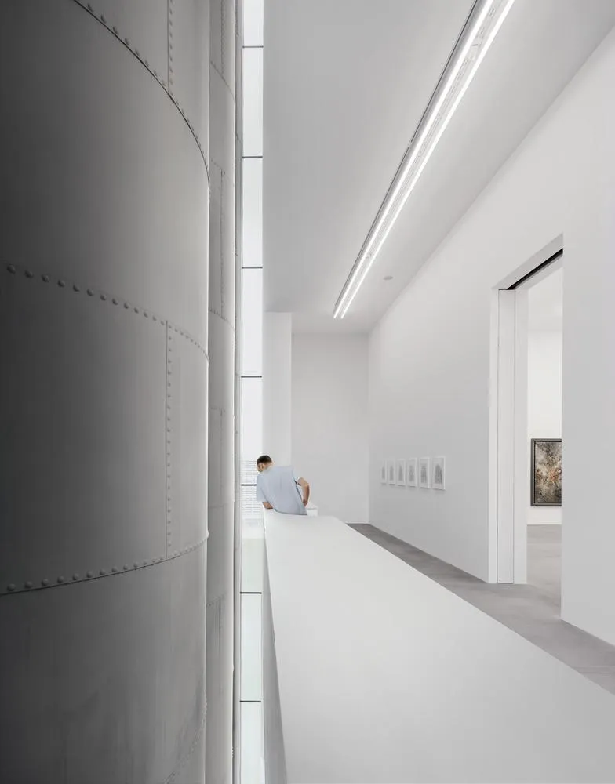
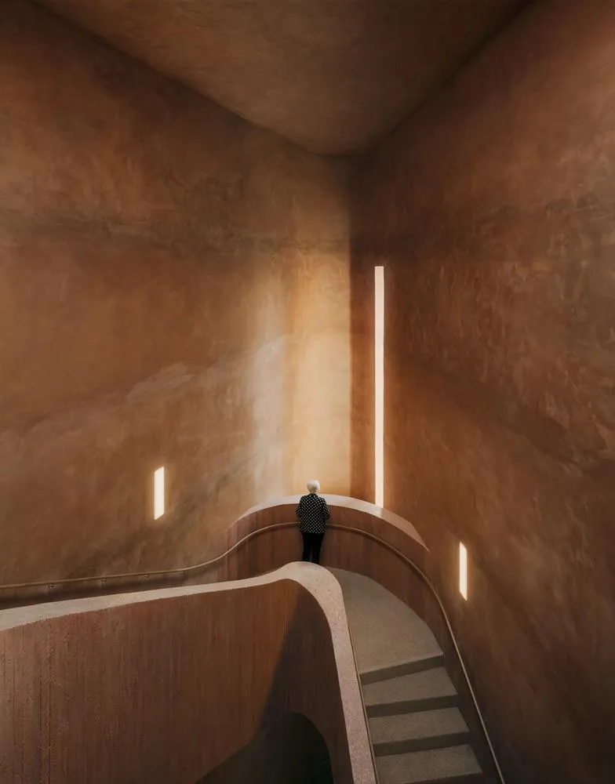
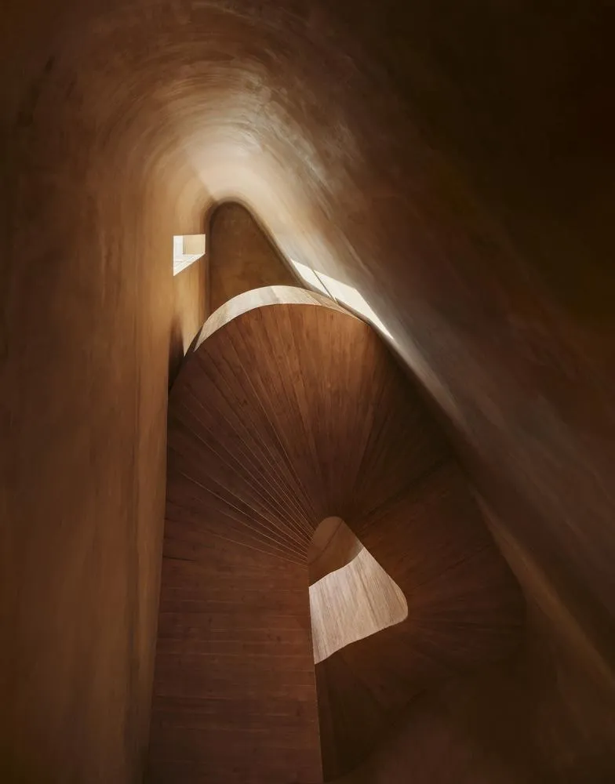
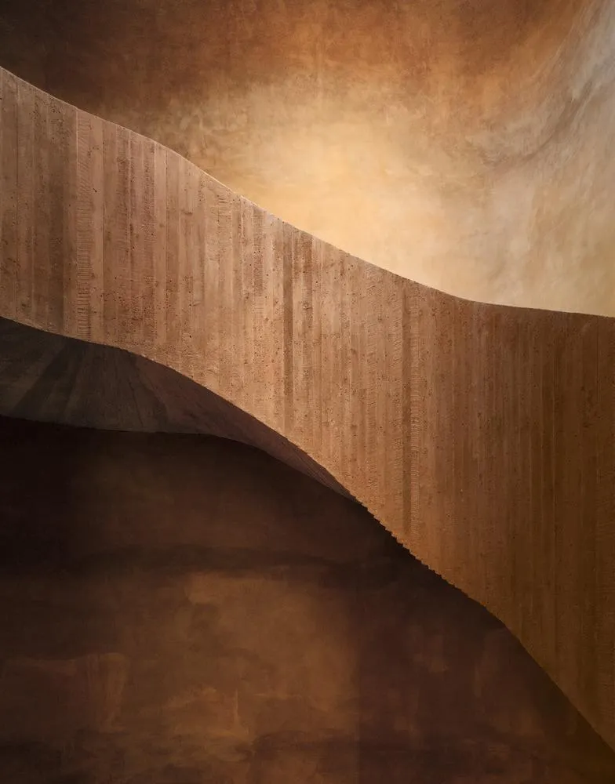
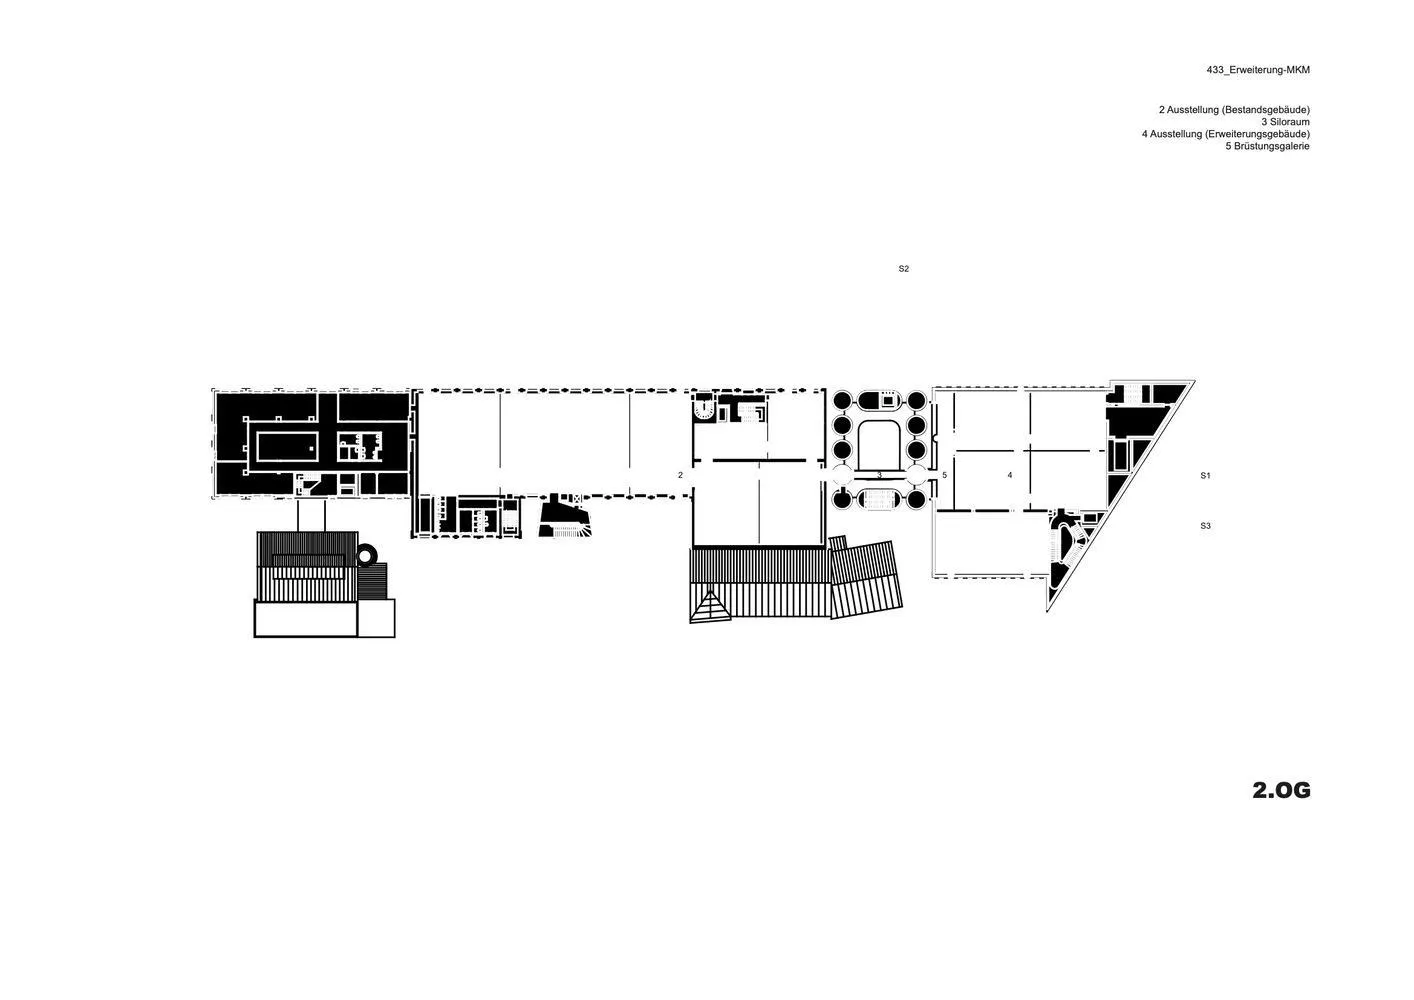
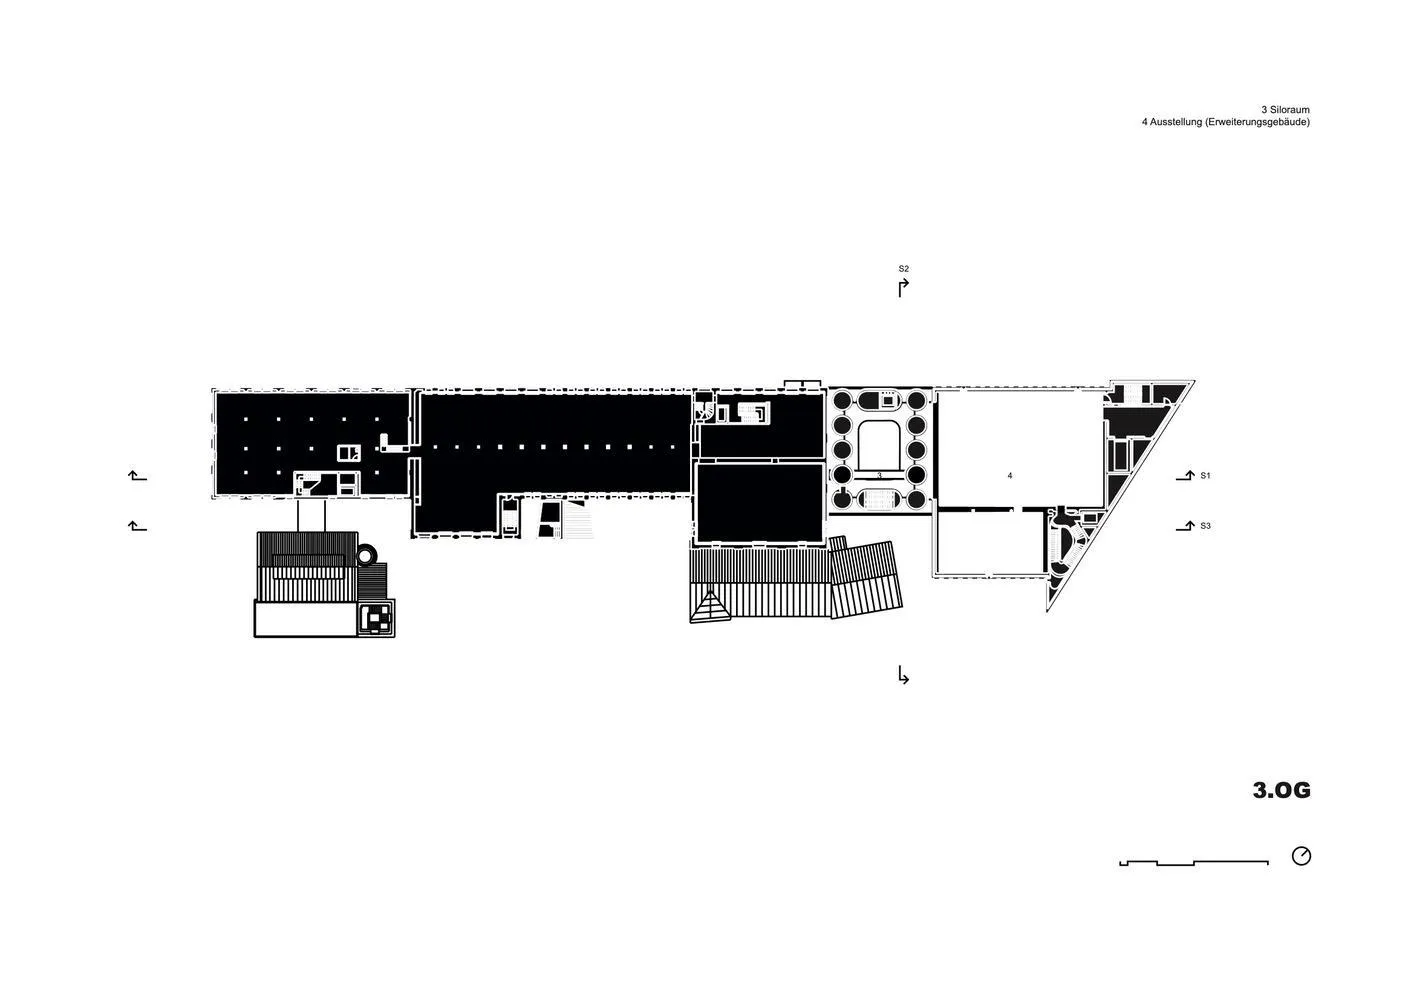
Bridges through the old grain silos on the first and second upper floors link the new galleries directly with the existing ones, and opening the ground floor ceiling makes the whole space visible. A new stair relates to the one built in the 1999 conversion, the top gallery is a visible shed roof with skylights, and all levels allow flexible use. The silos regain the superstructure they had in the 1930s.
Project Information
- Design studio
- Herzog & de Meuron
- Area
- 4,900 m²
- Time
- 2021
- Type
- Cultural
Comments