
James-Simon-Galerie
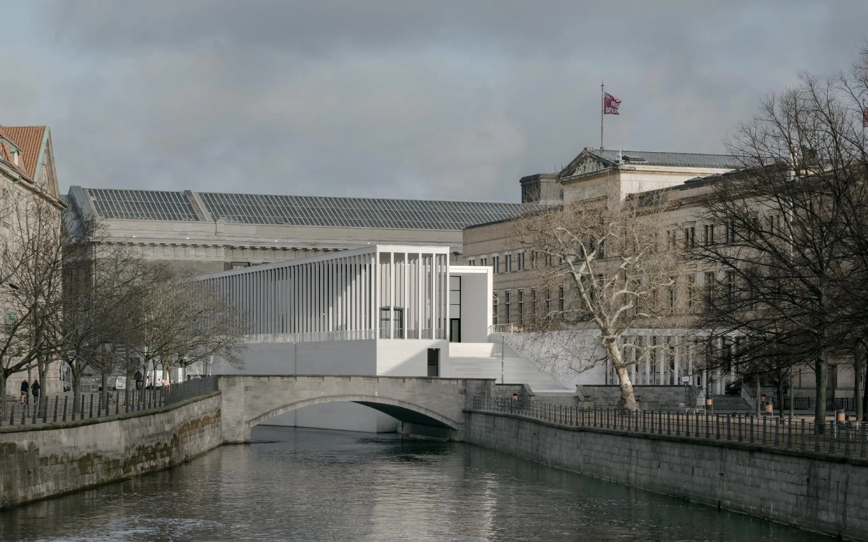
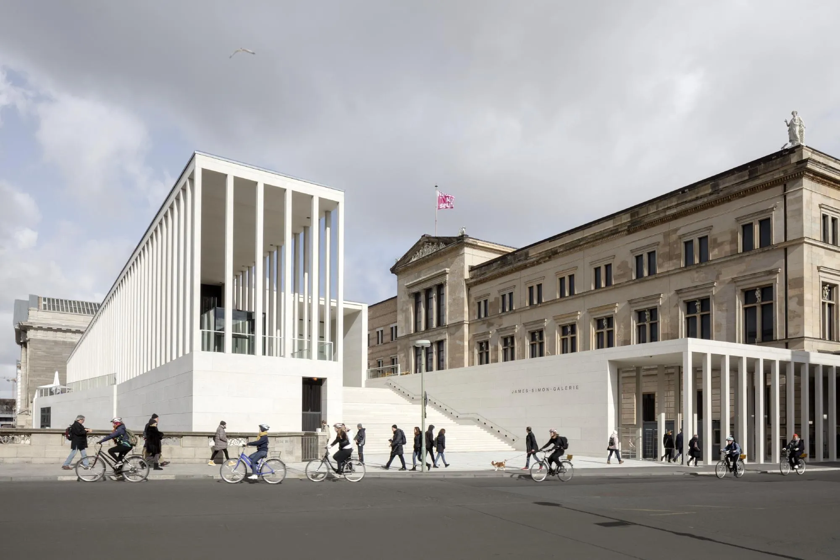
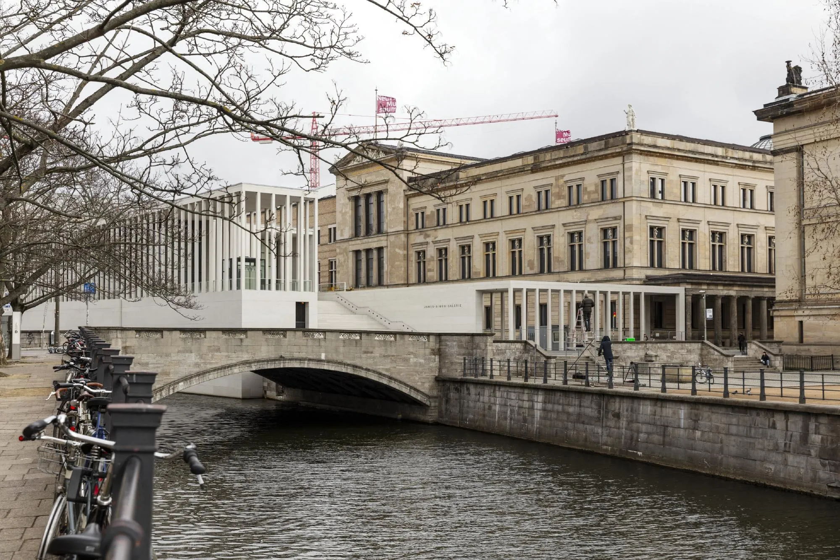
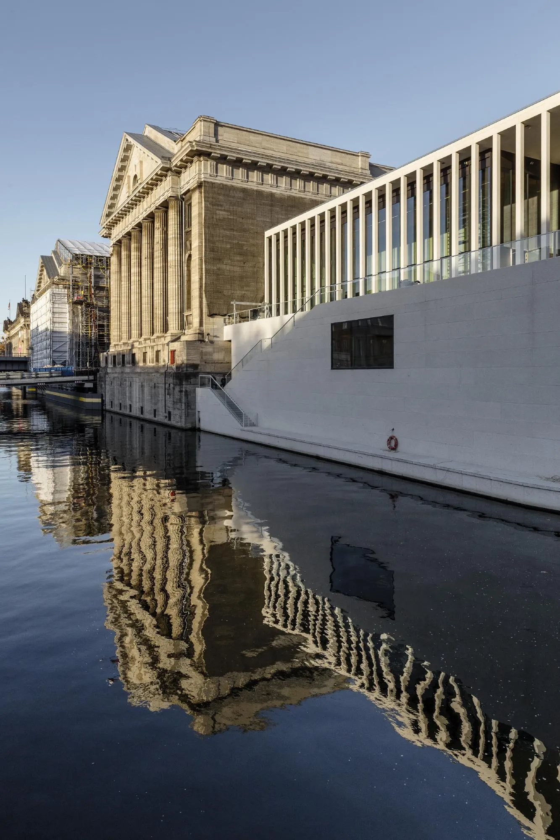
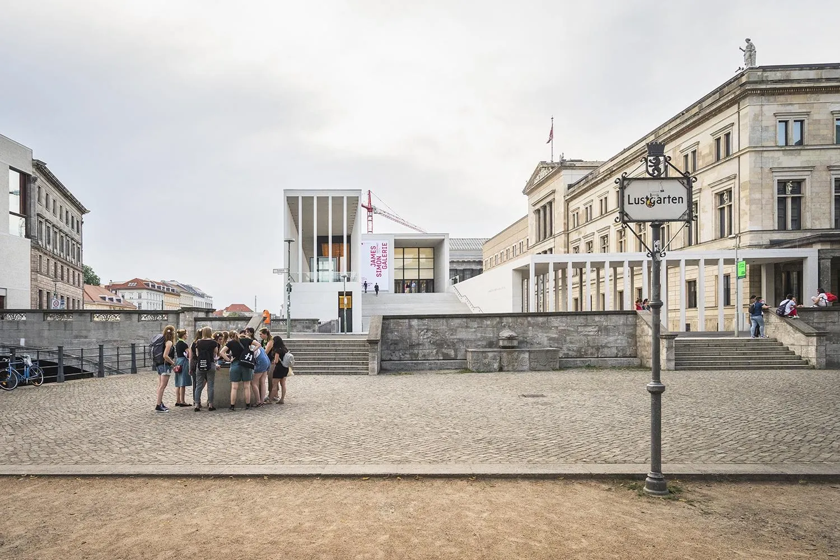
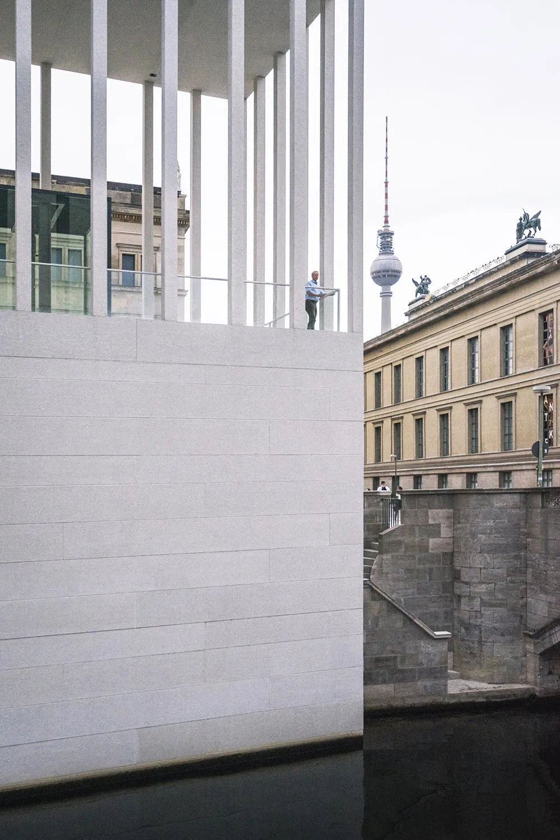
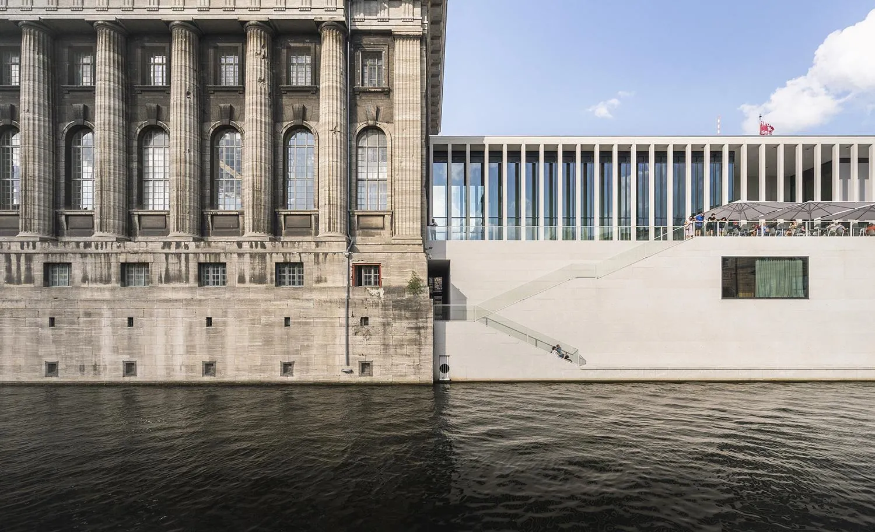
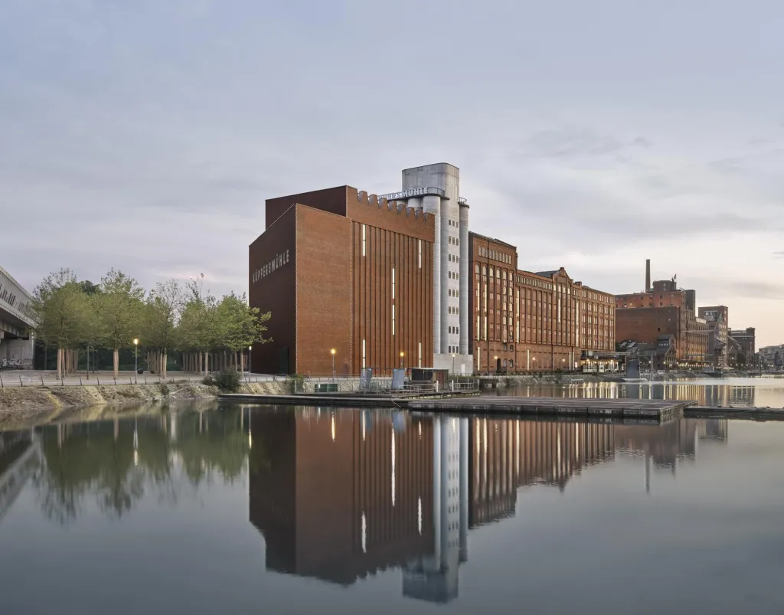
The gallery is the new entrance building for a museum island, completing the ensemble between a canal and a nineteenth-century museum. Together with an underground archaeological promenade it forms the backbone of a masterplan adopted in 1999. It stands on a narrow strip of land where an earlier administration building stood until 1938.
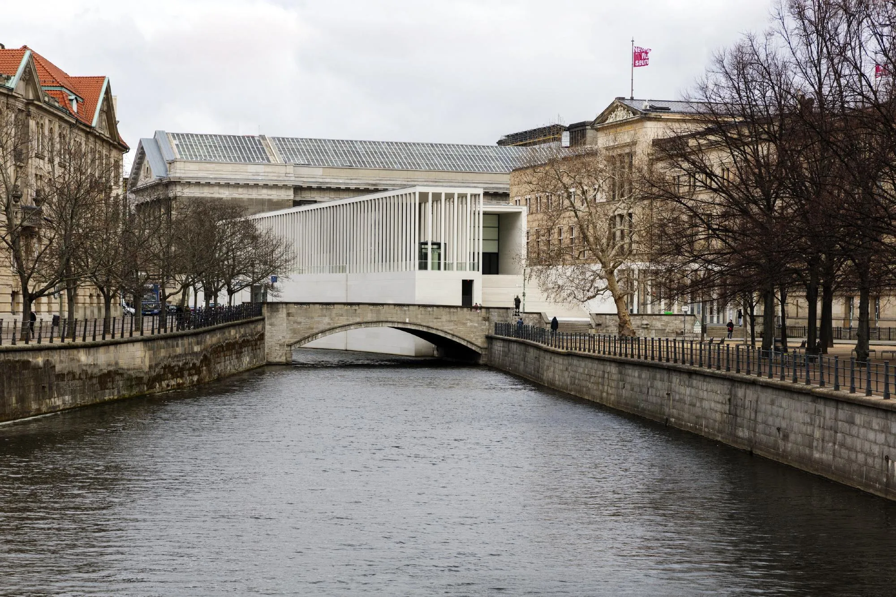
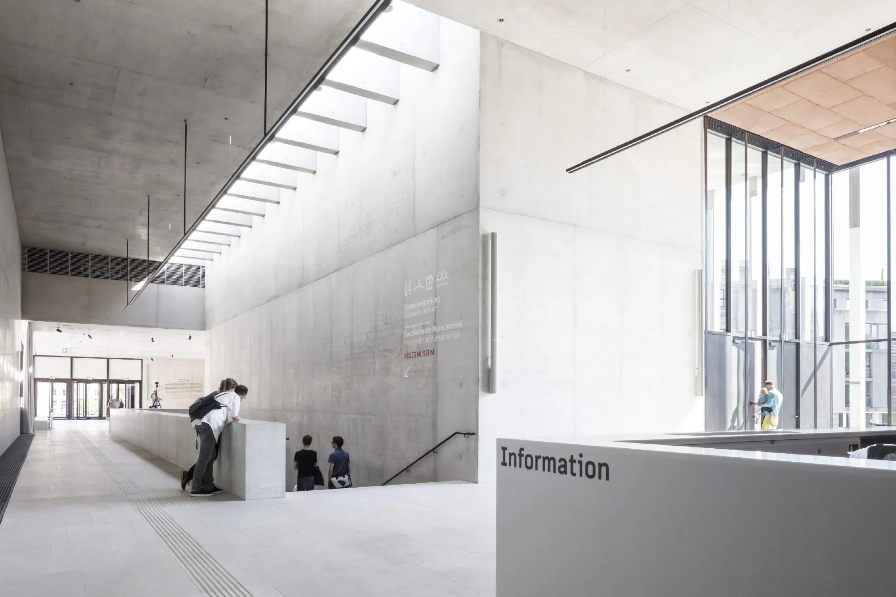
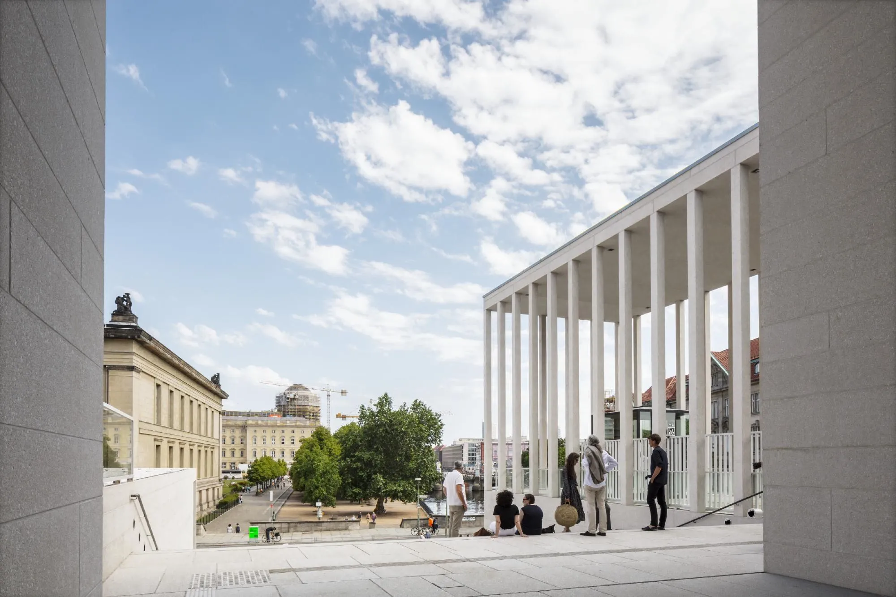
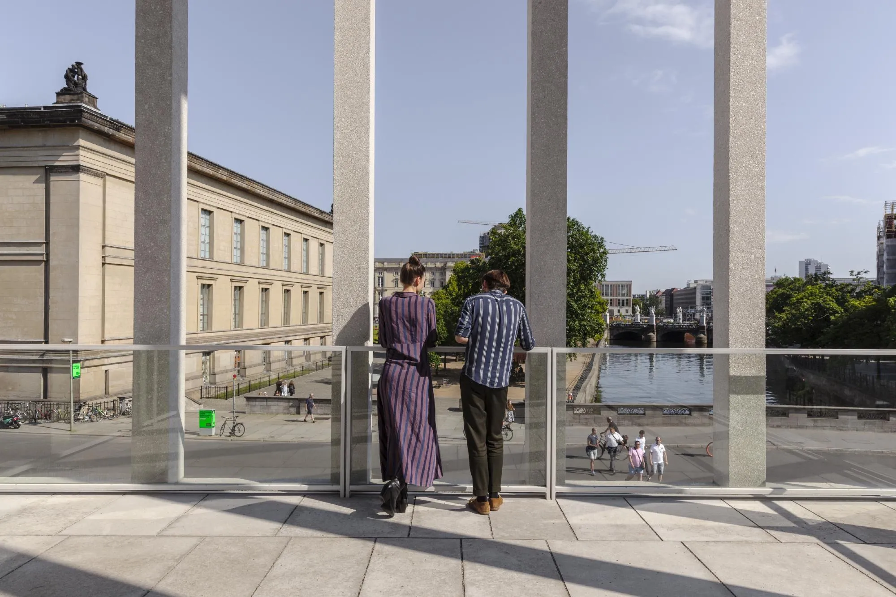
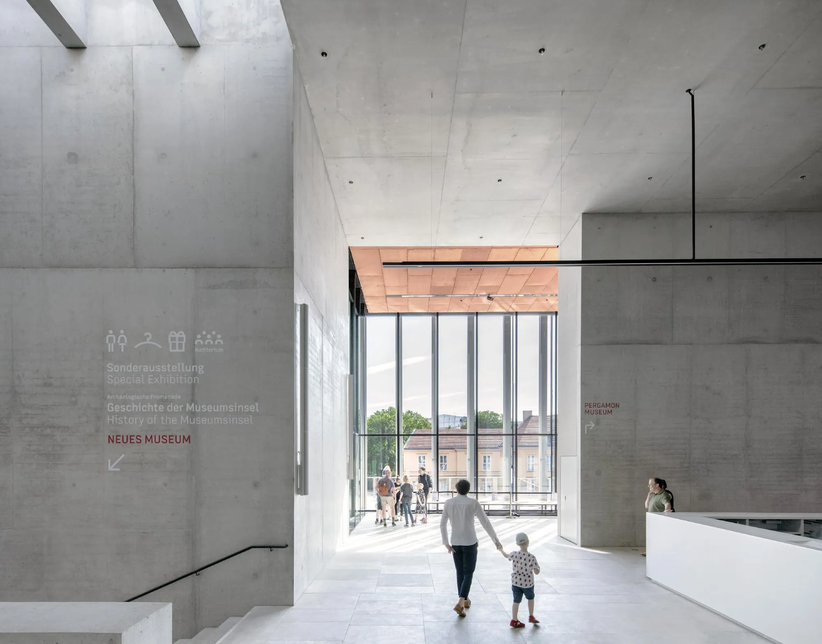
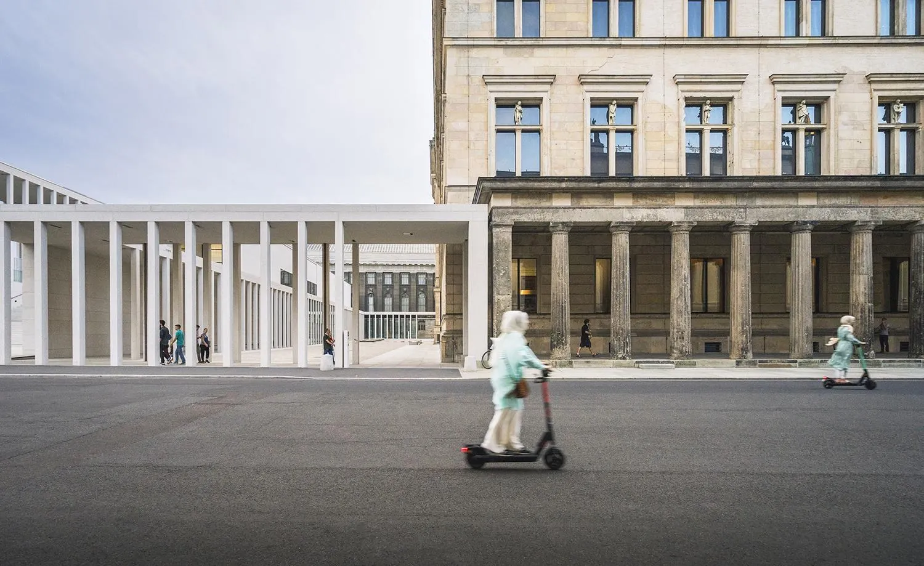
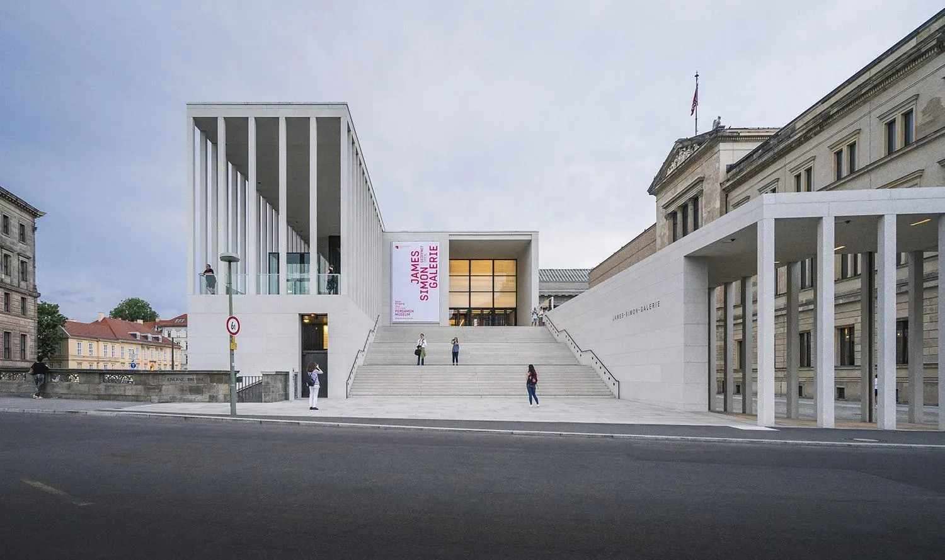
As the main gateway, it welcomes large numbers of visitors and houses everything a modern museum-goer needs. It faces the palace garden, a bridge and the canal, connects above ground with one museum and, through the promenade, with three others.
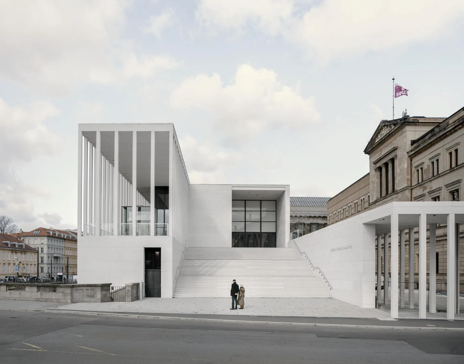
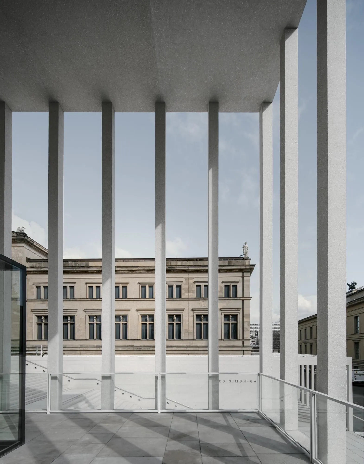
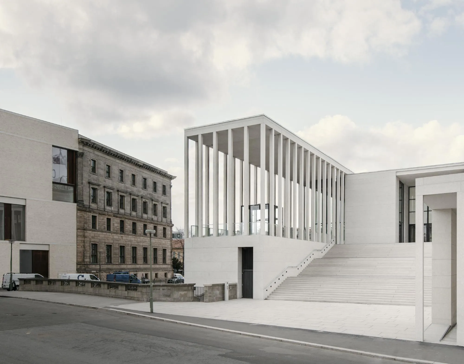
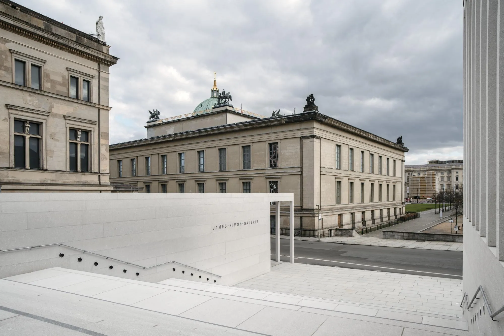
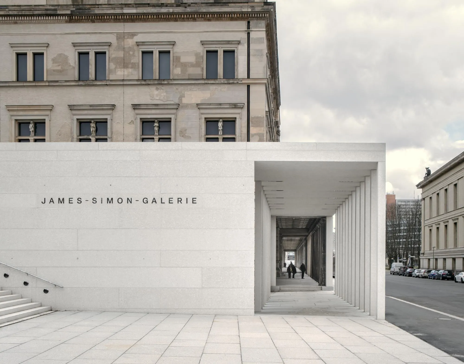
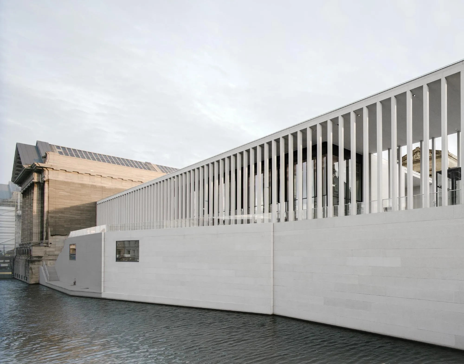
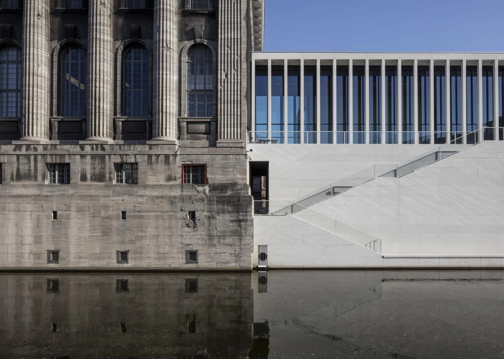
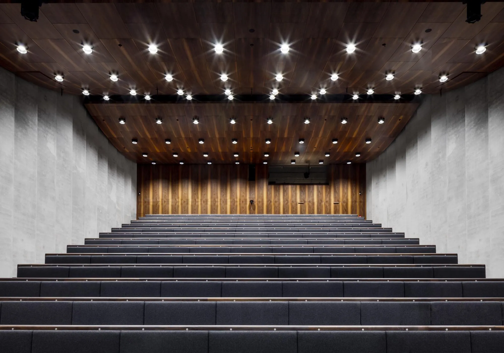
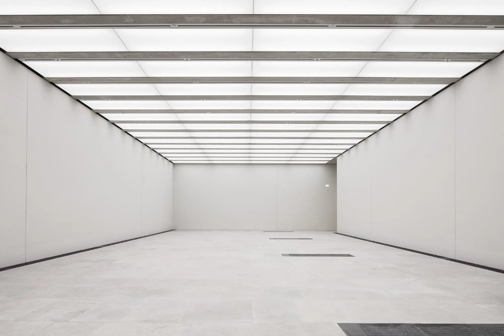
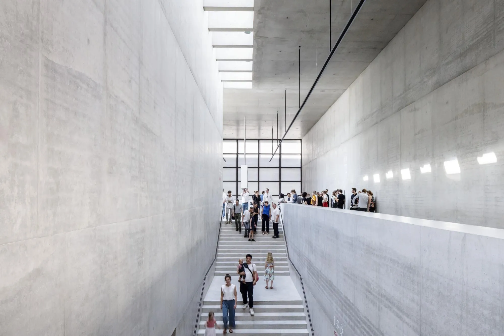
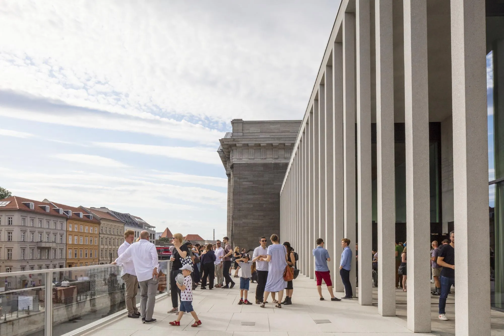
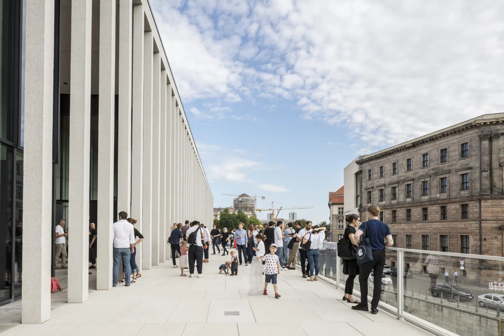
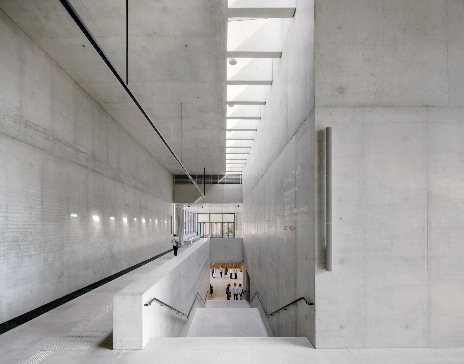
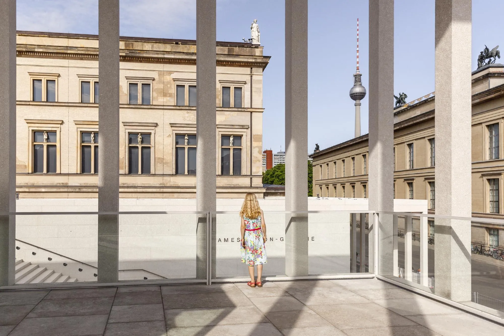
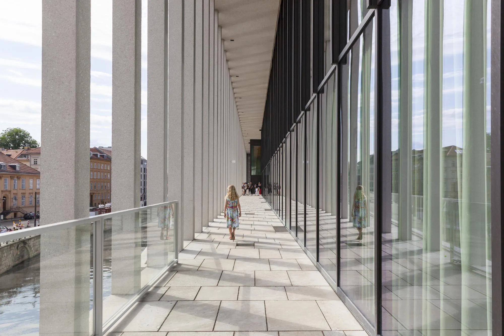
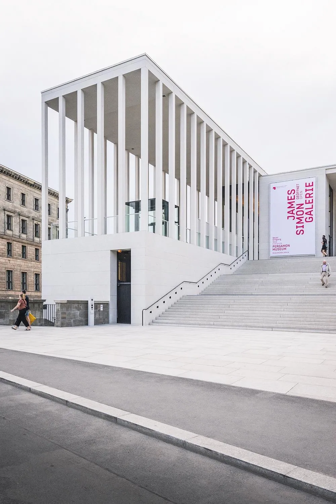
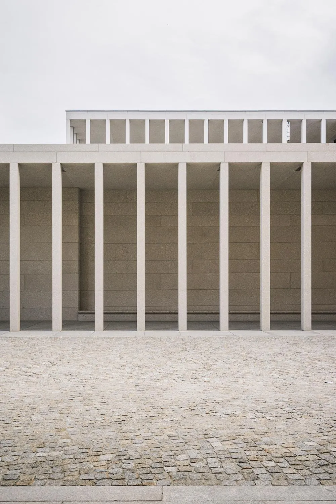
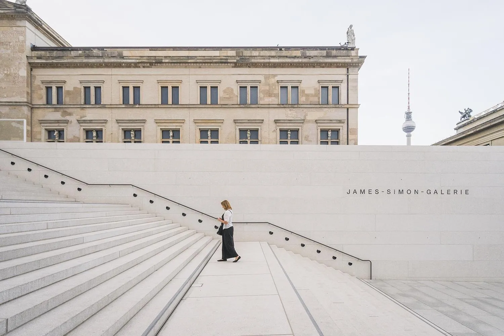
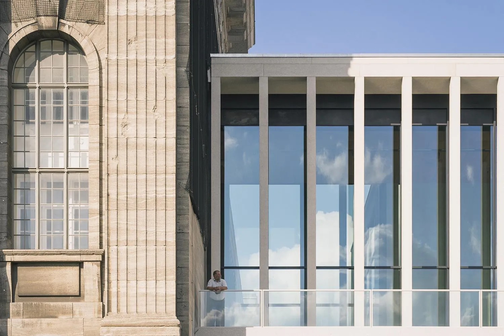
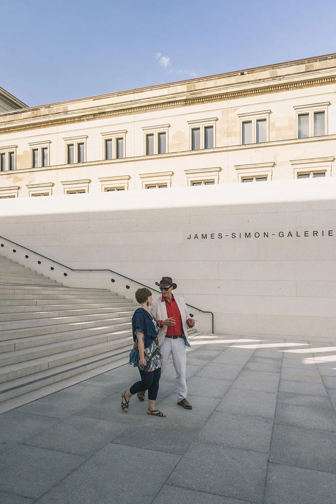
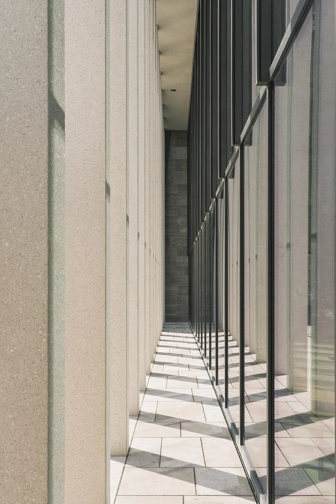
The British design team stepped the building’s dimensions to keep the view from the bridge into the depth of the island. A high stone plinth carries a slender colonnade that continues the forum architecture of the island’s earlier buildings, and a broad stair rises between the colonnades to the entrance. Inside, an auditorium, exhibition hall, shop and café sit within calm rooms of pale reconstituted stone and concrete.
Project Information
- Design studio
- David Chipperfield Architects
- Time
- 2019
- Type
- Cultural
- Primary materials
- Concrete, Natural stone
Comments