
Tossols-Basil Athletics Track Facilities
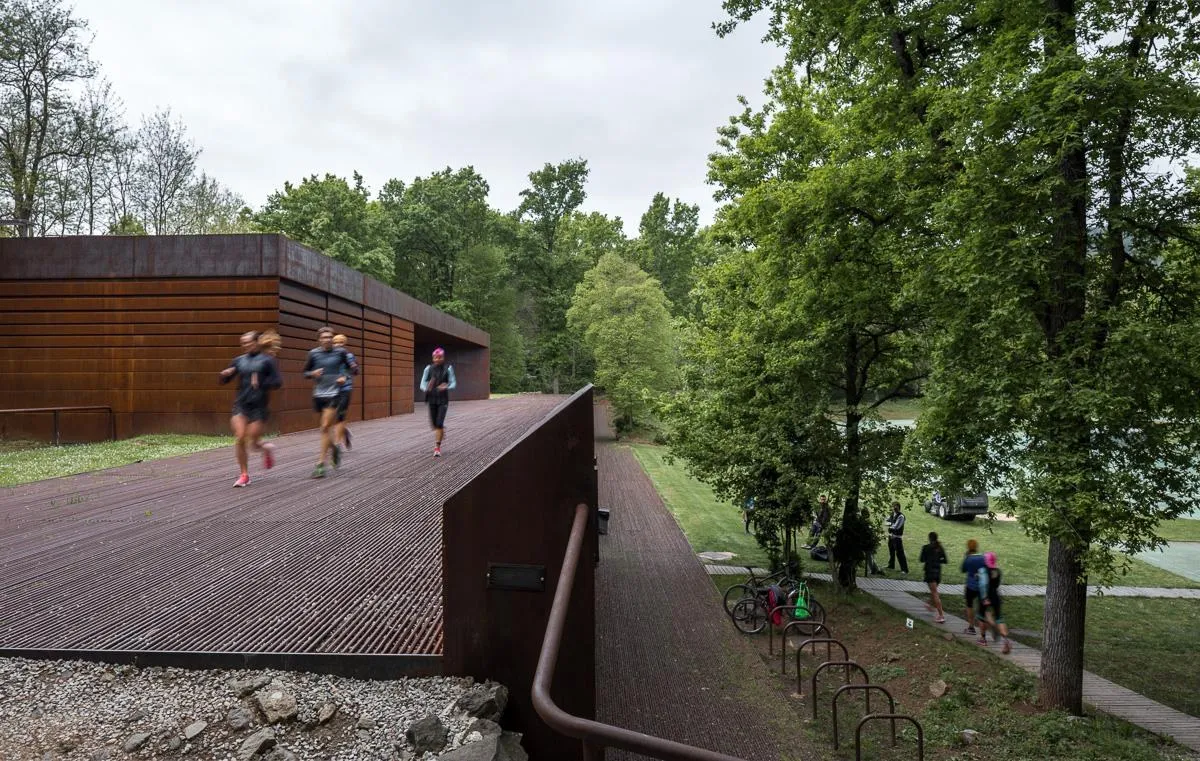
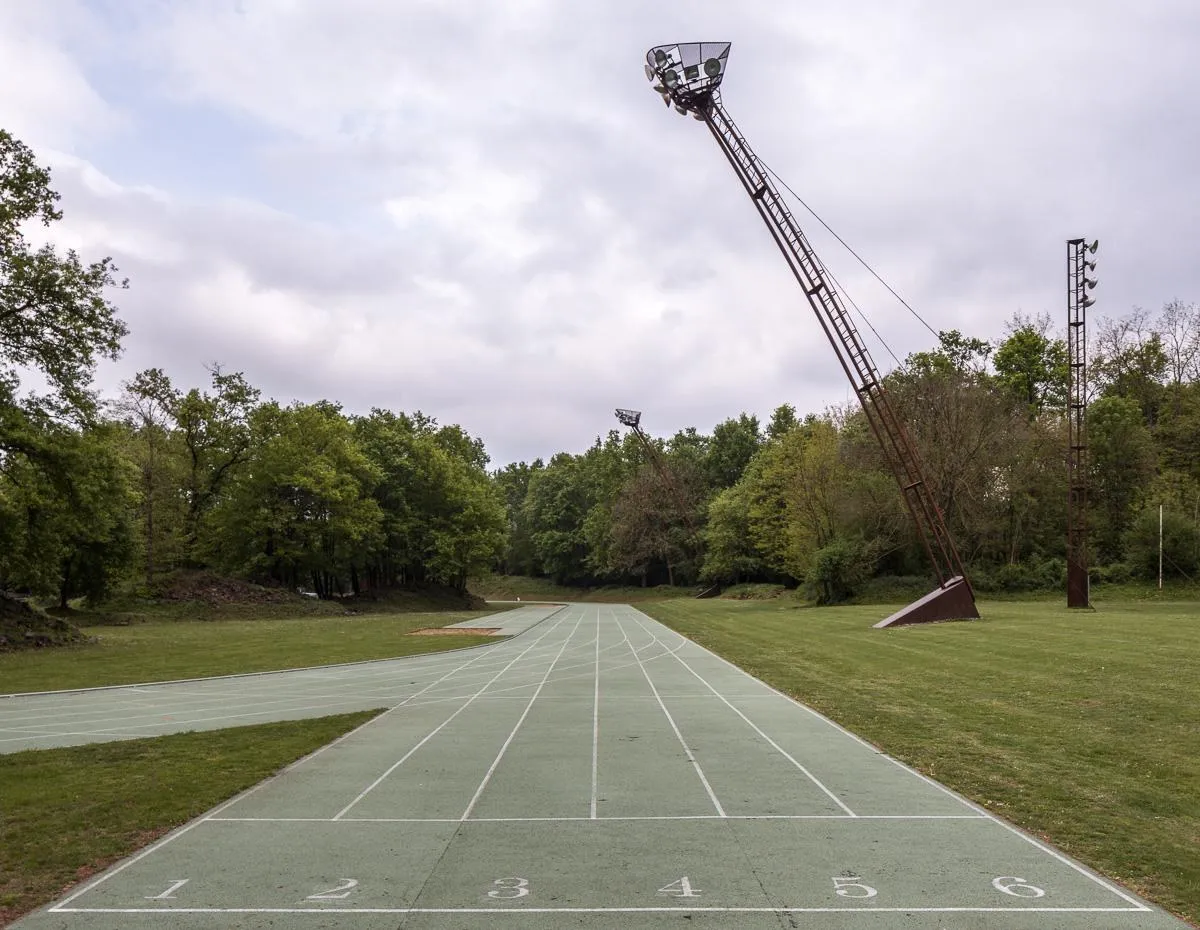
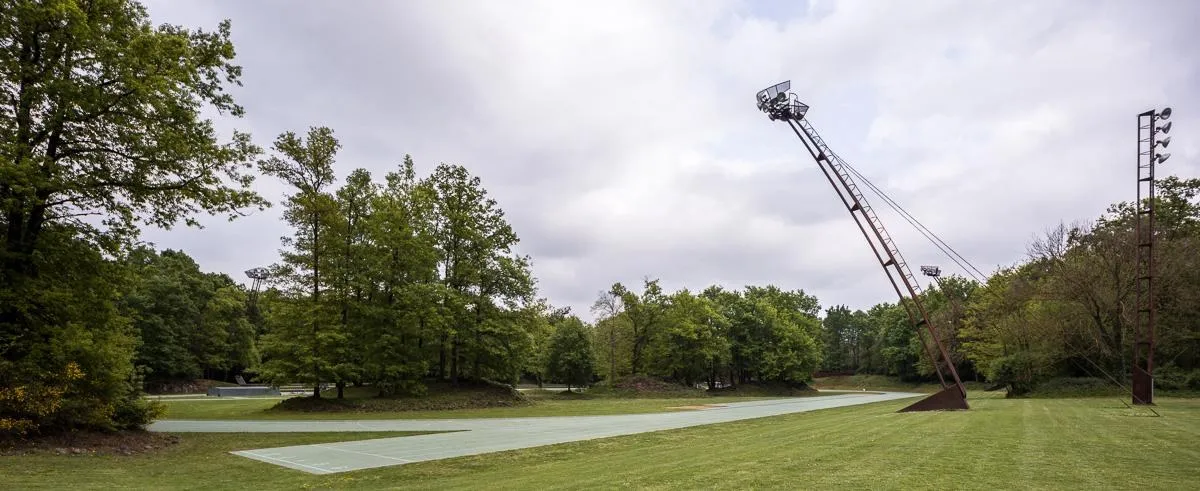
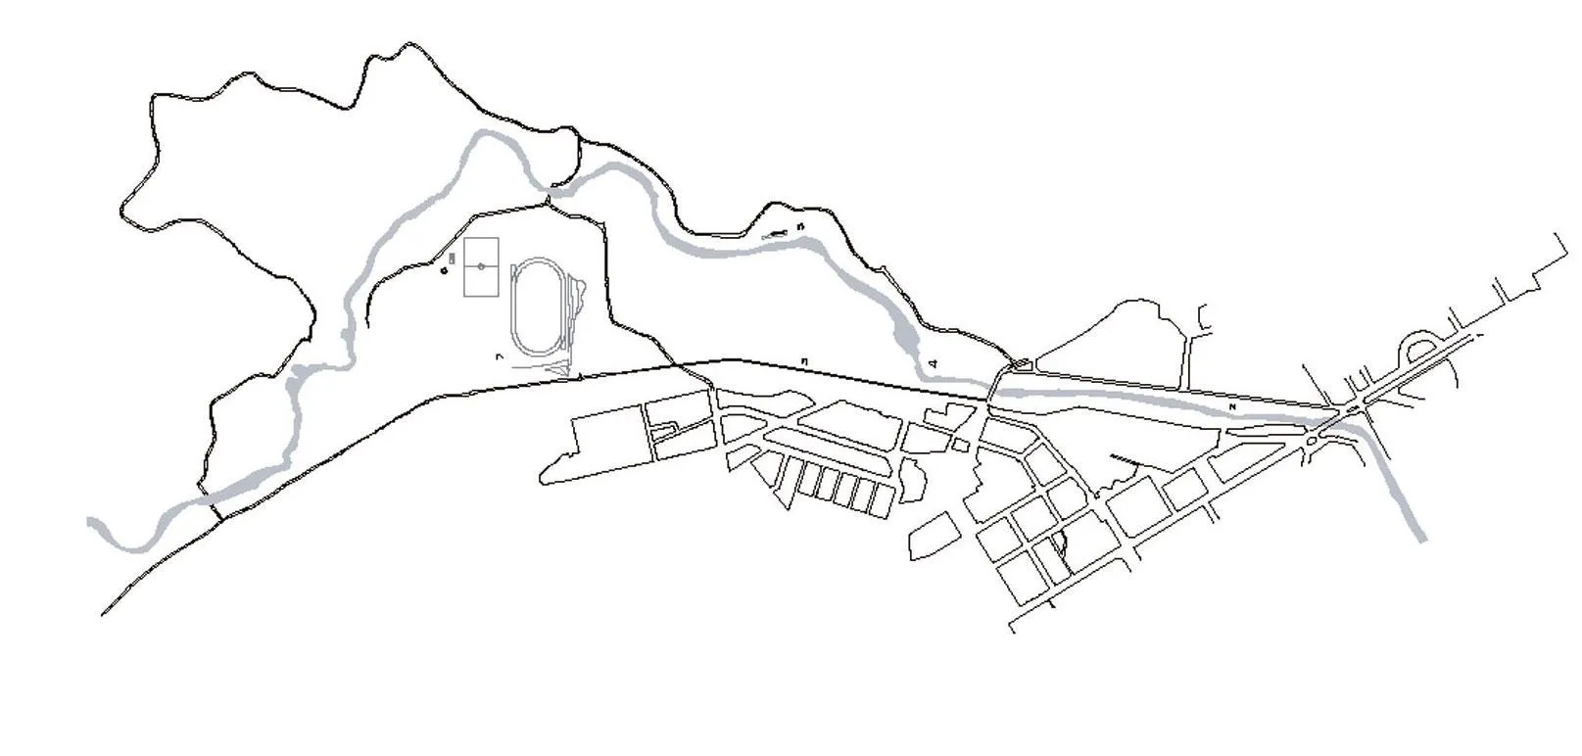
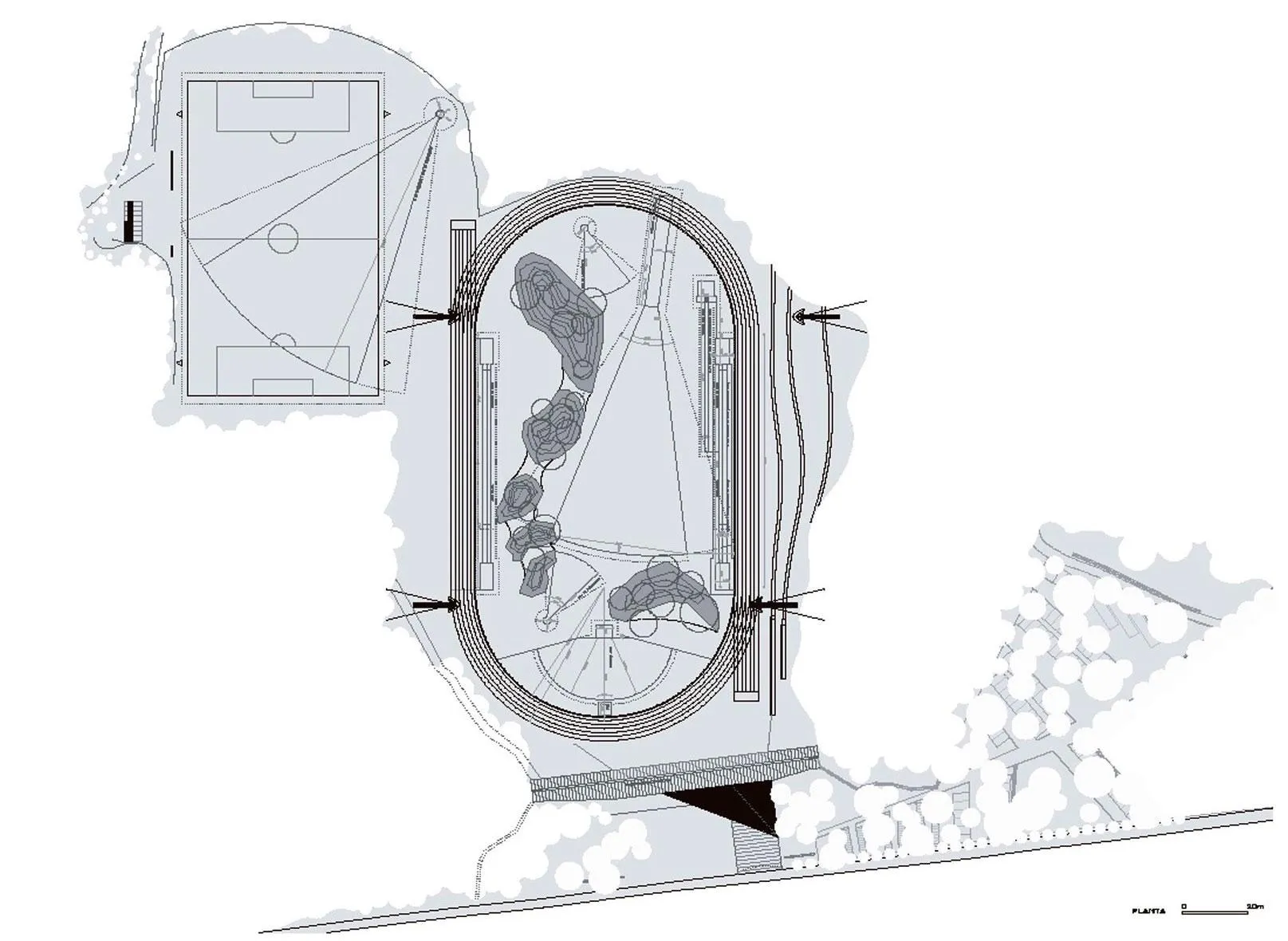
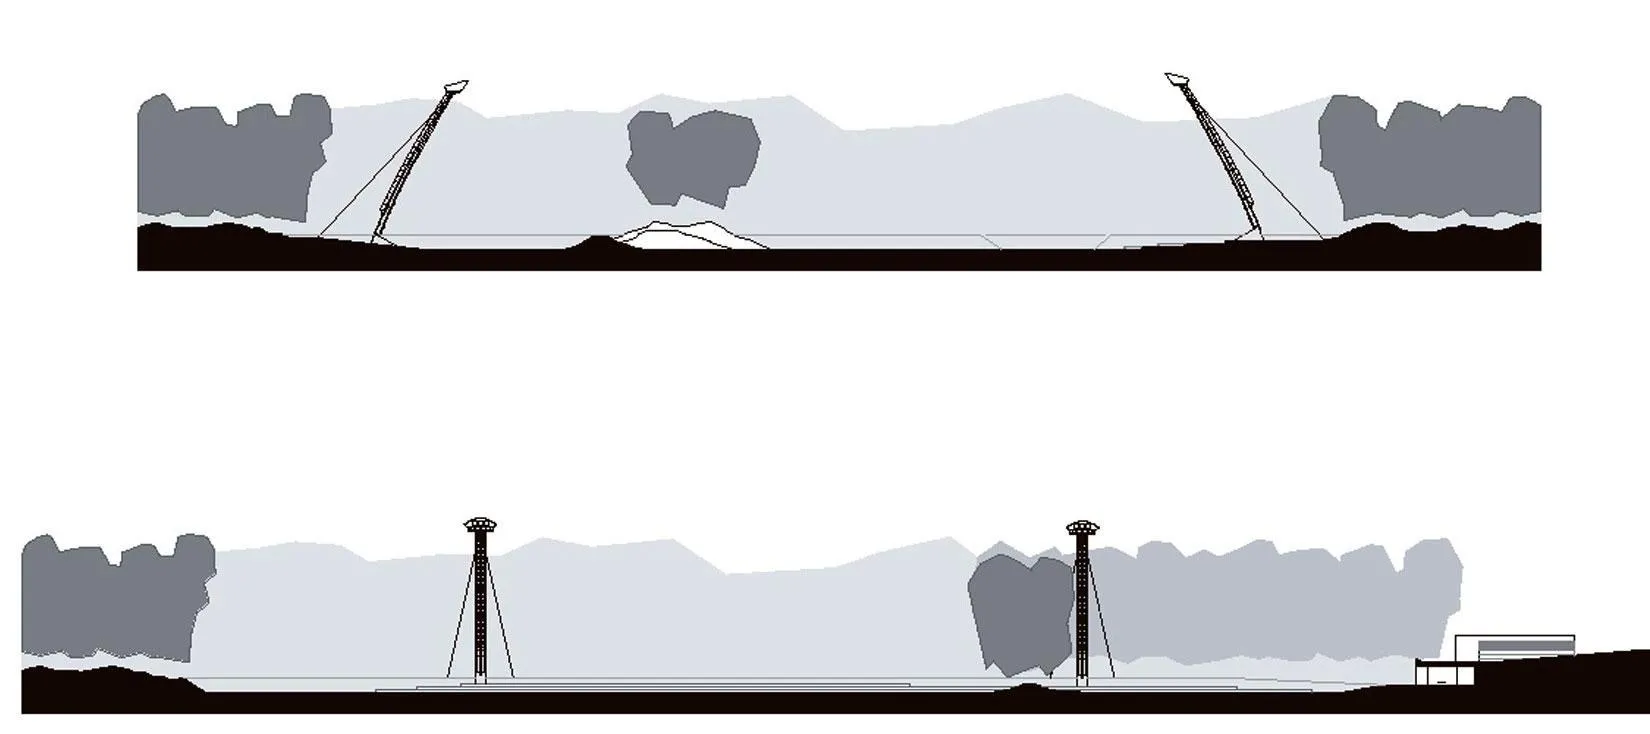
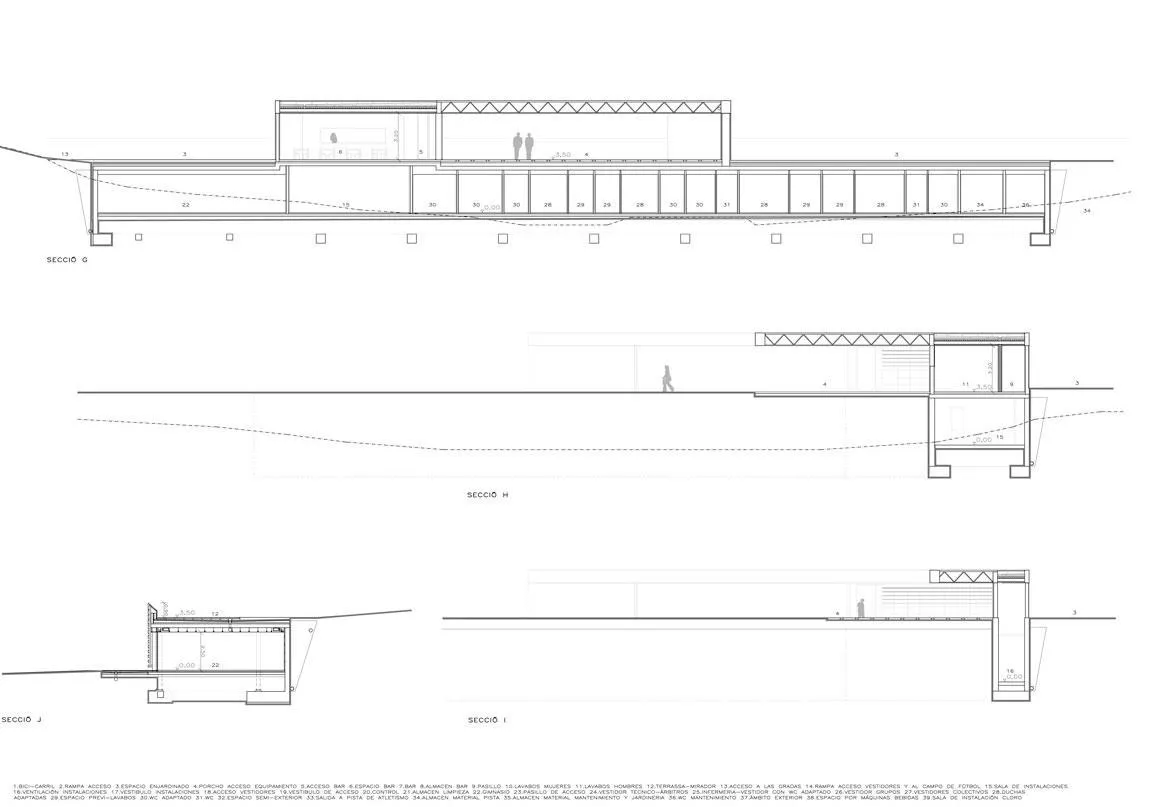
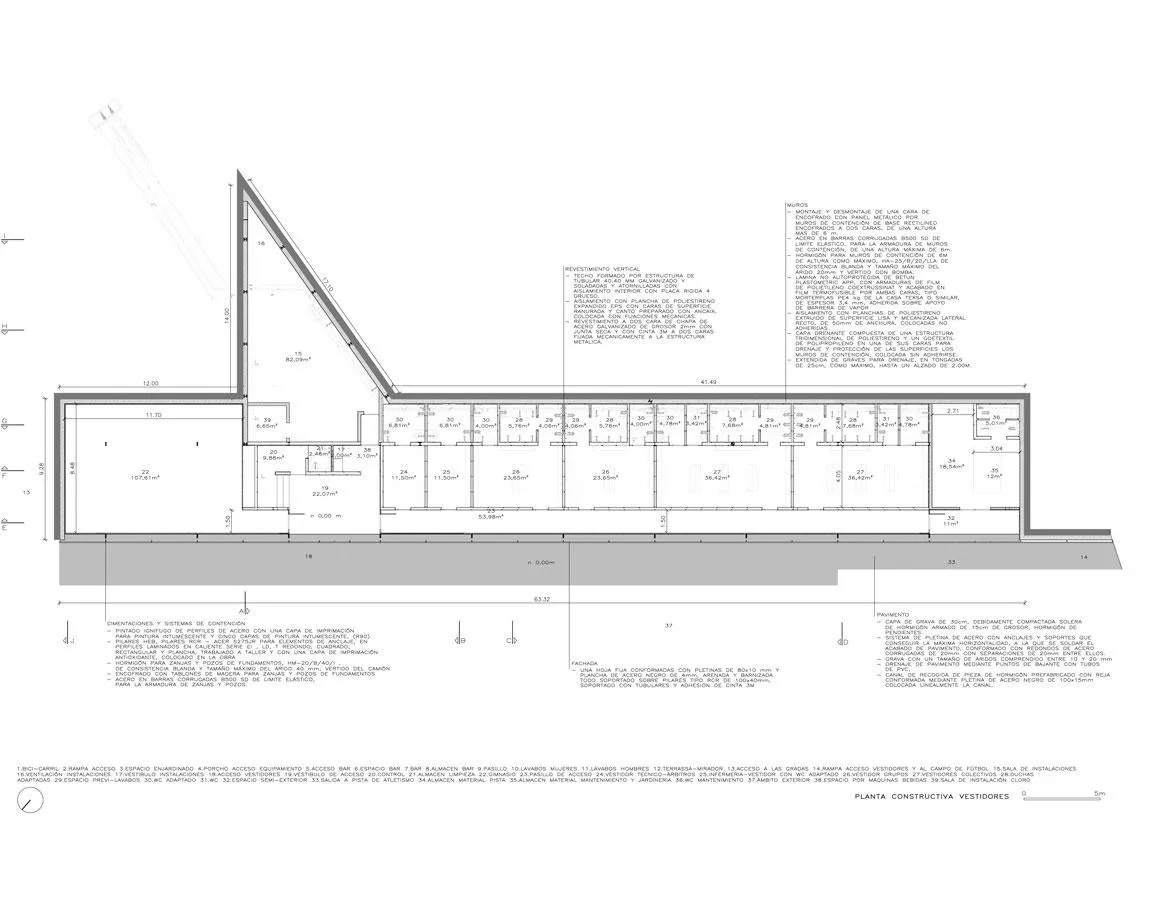
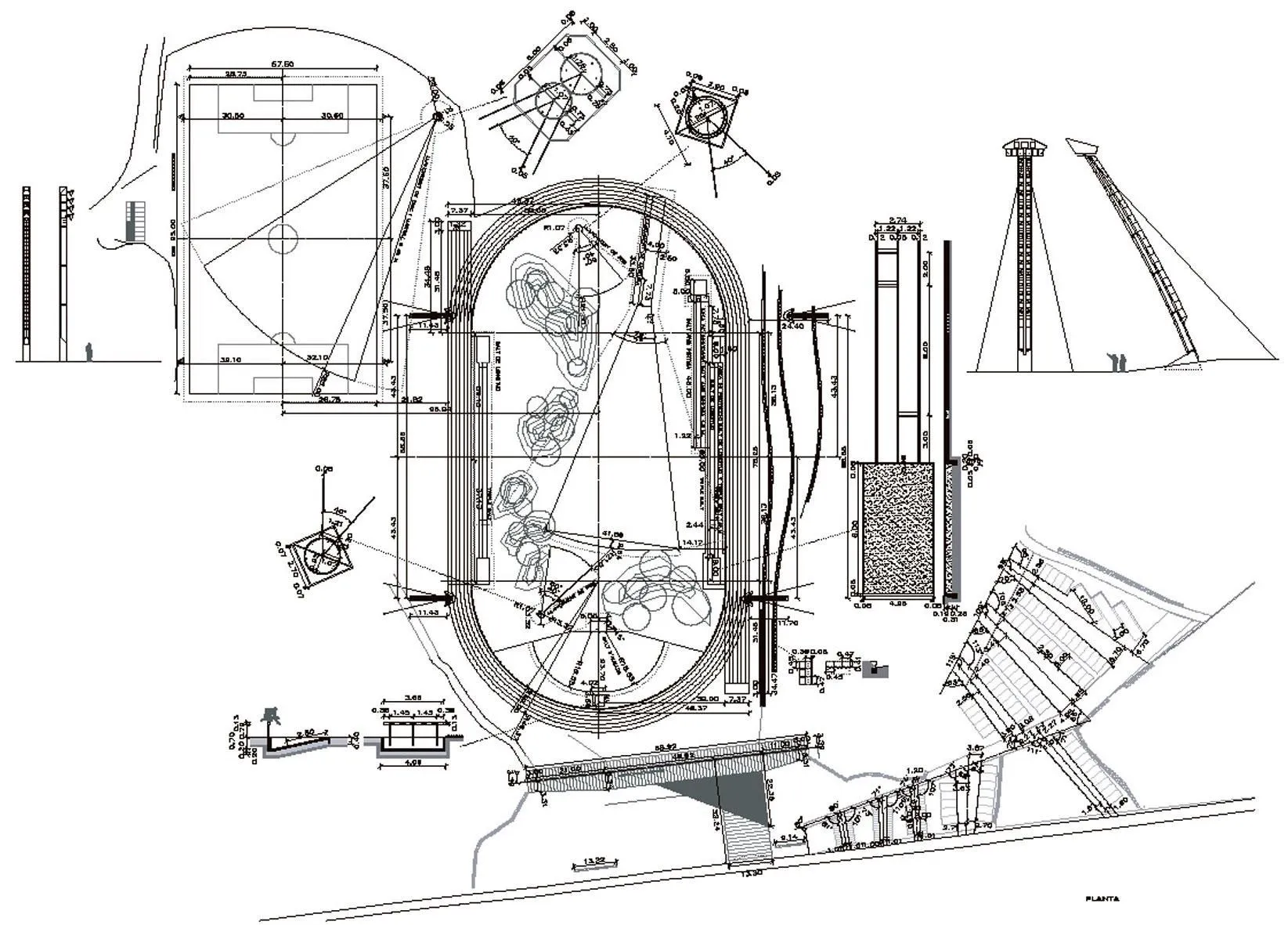
Twelve years after laying out the running track in the forest clearing, the Spanish design team returned to add its facilities: changing rooms, shelters and spaces for spectators.
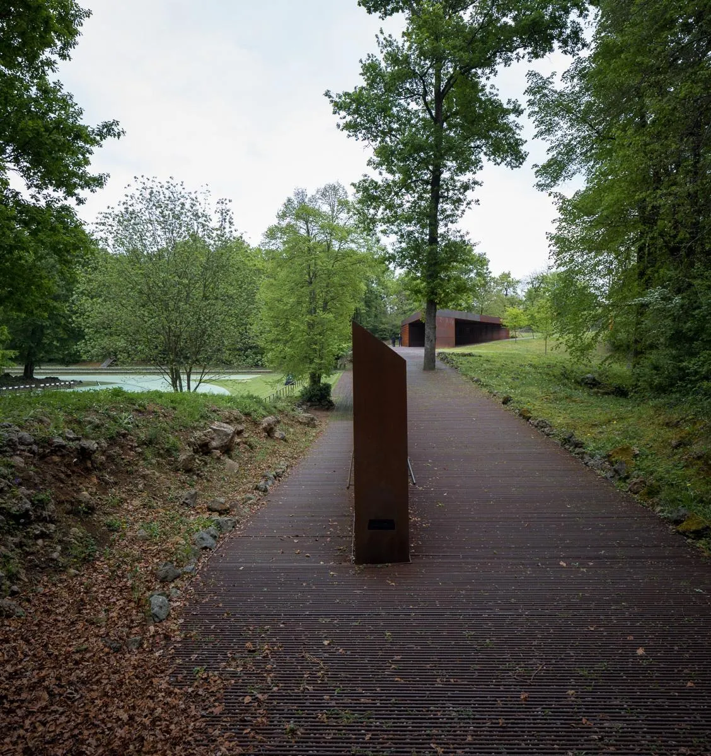
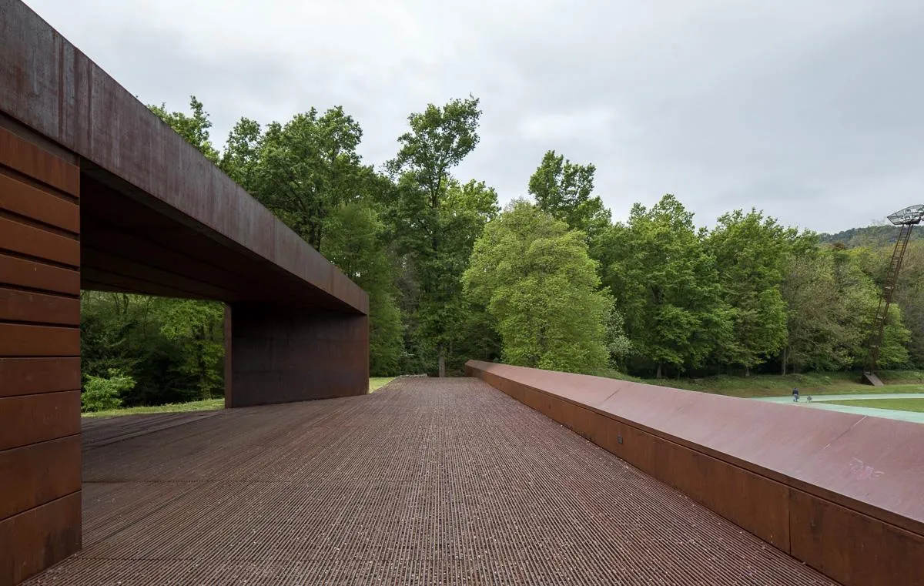
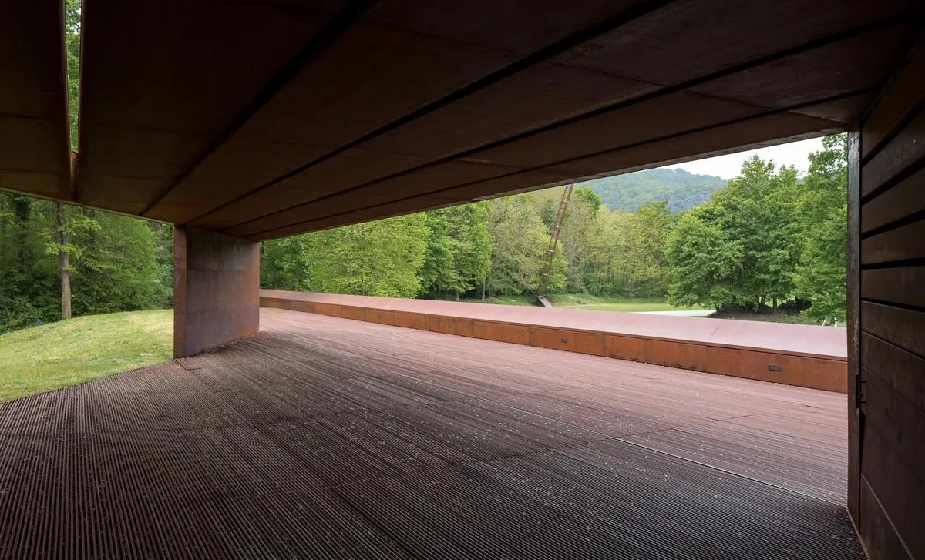
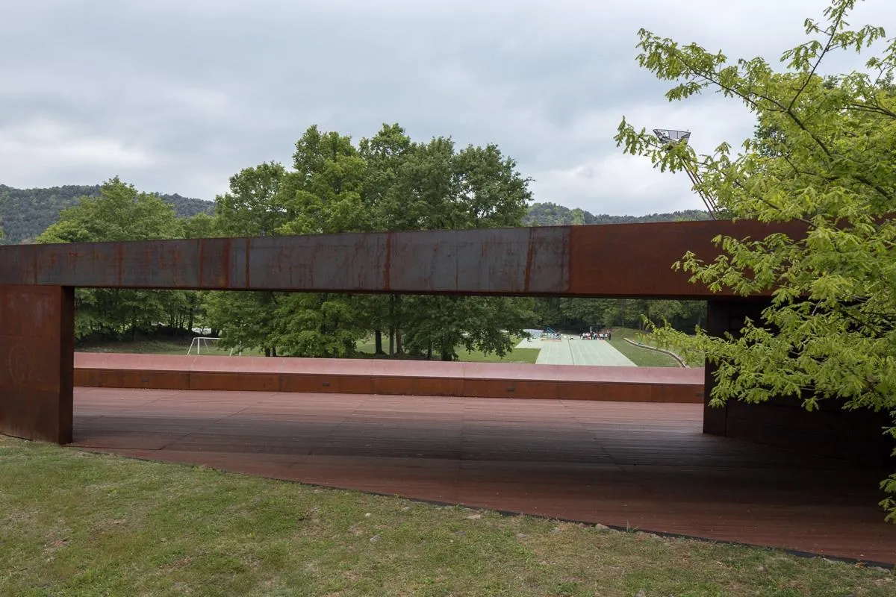
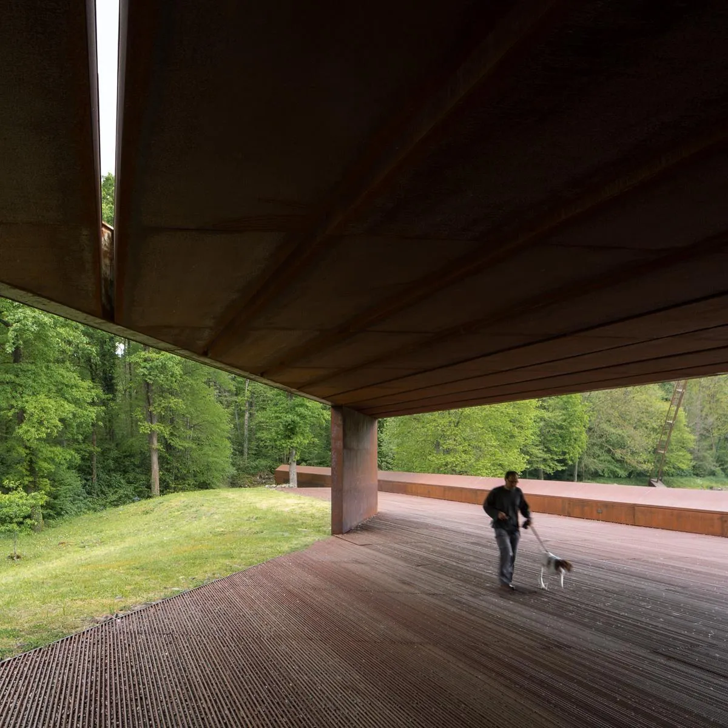
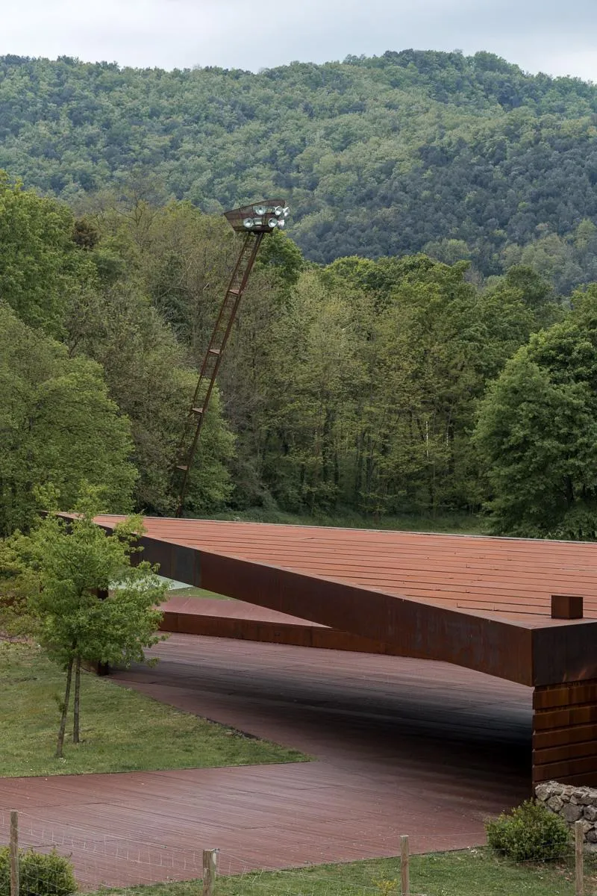
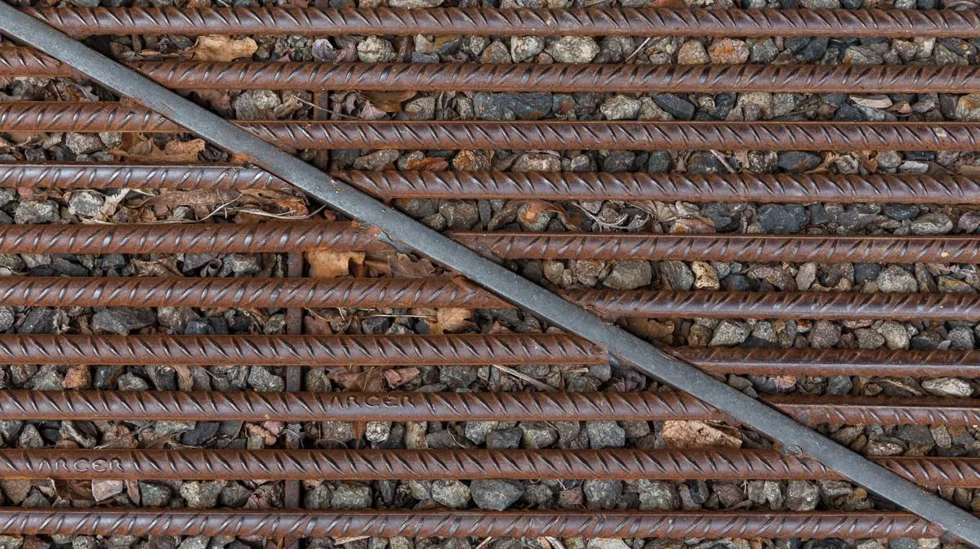
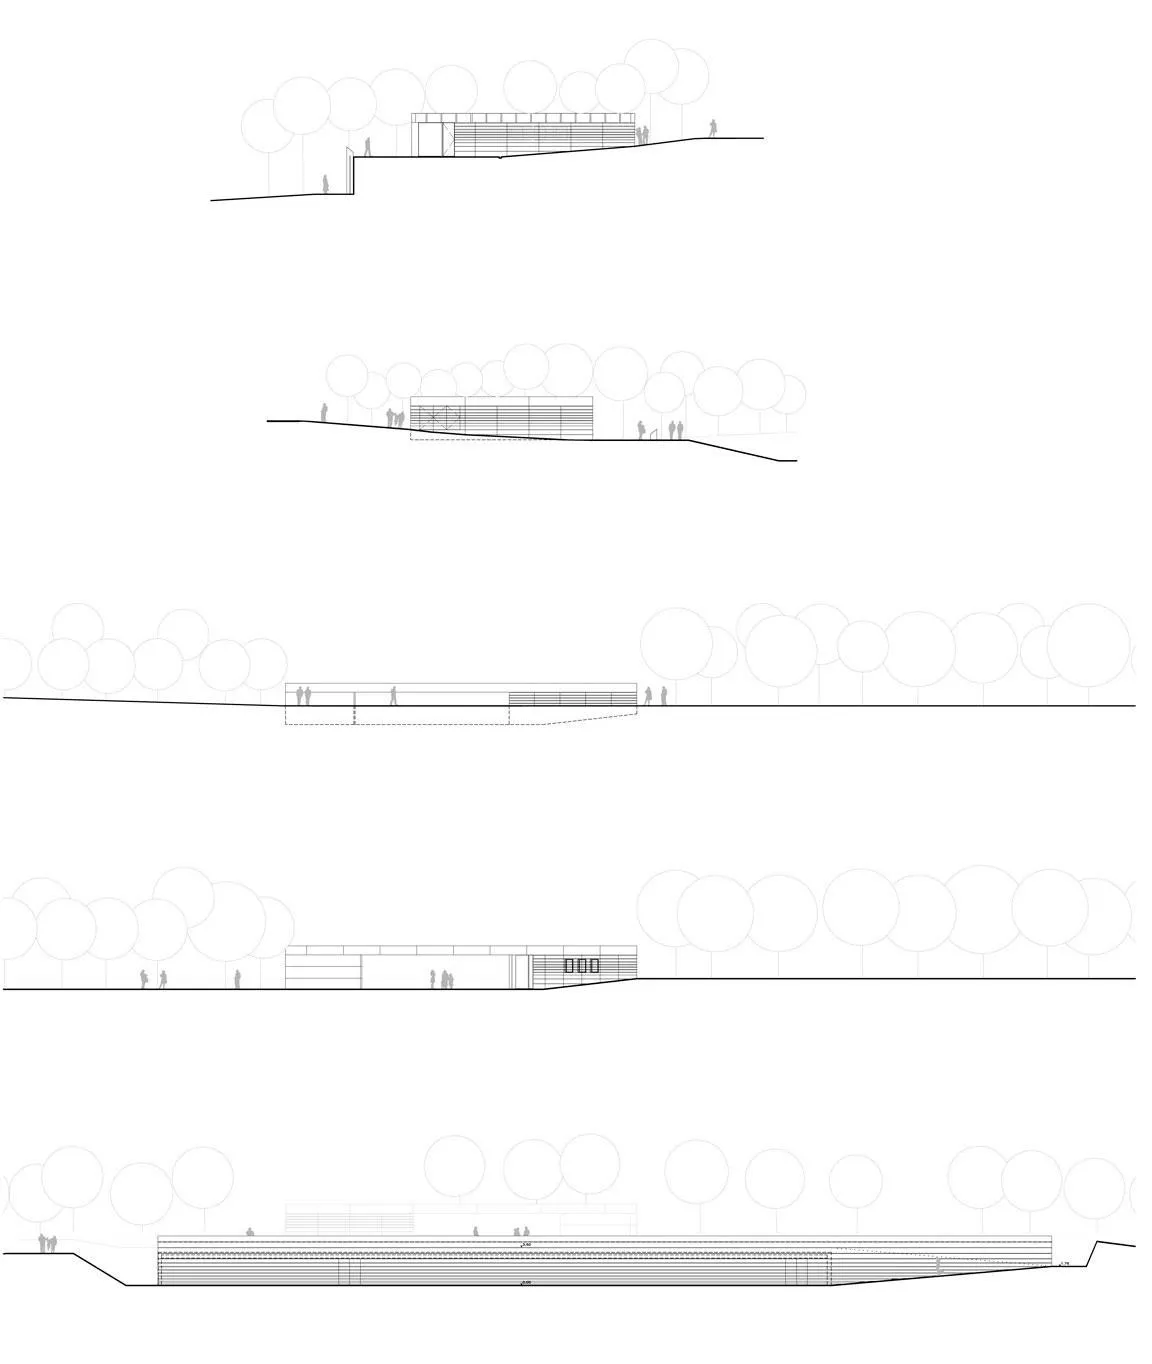
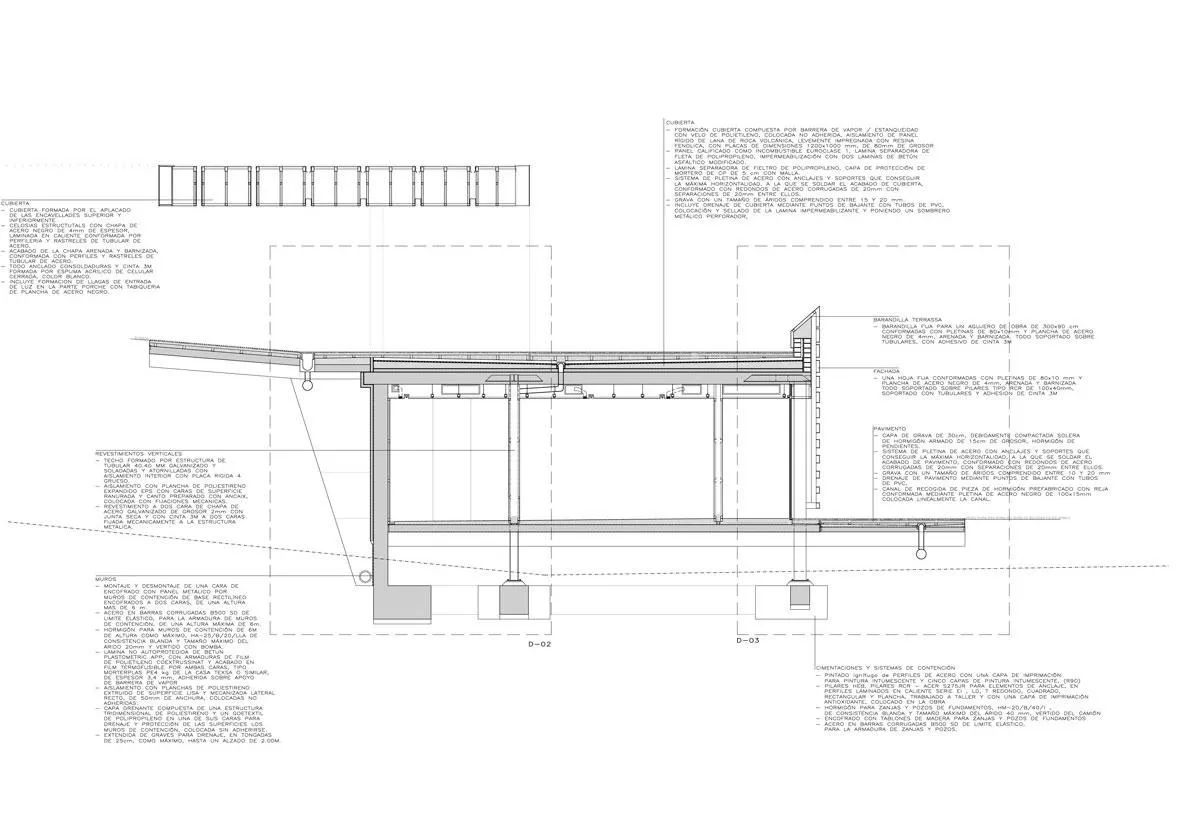
The new elements are kept low and set partly into the ground. Long canopies of weathering steel project from the slope, offering shade and shelter while their rusted surfaces blend with the bark and leaves around them. Ramps and paths link them to the track without breaking the line of the clearing.
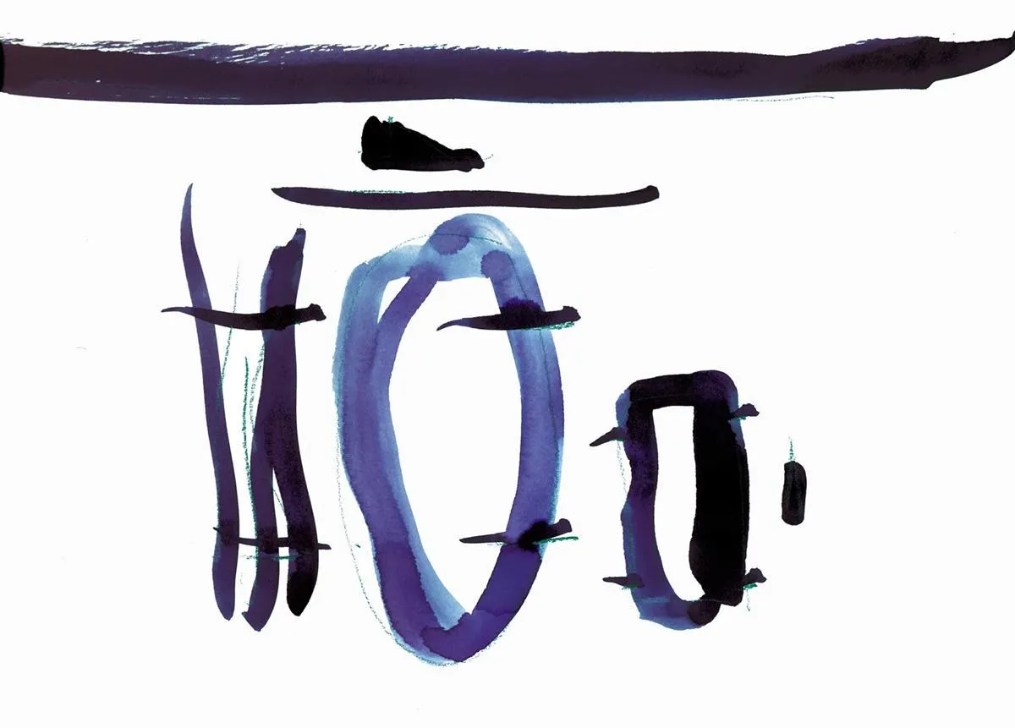
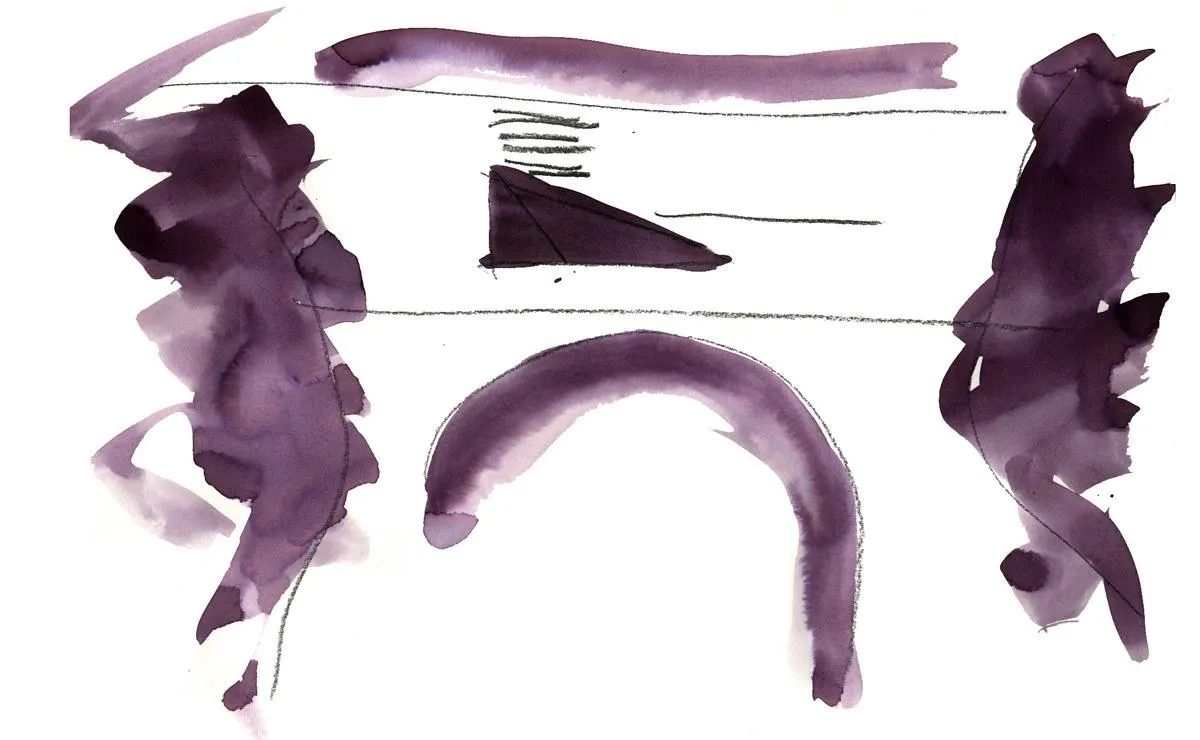
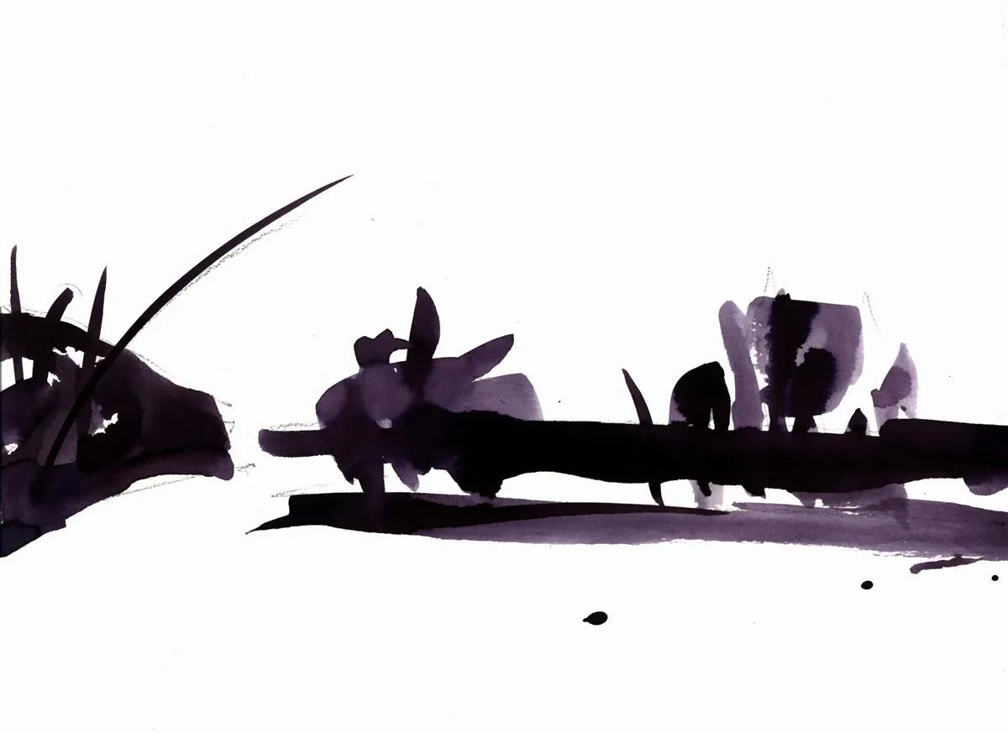
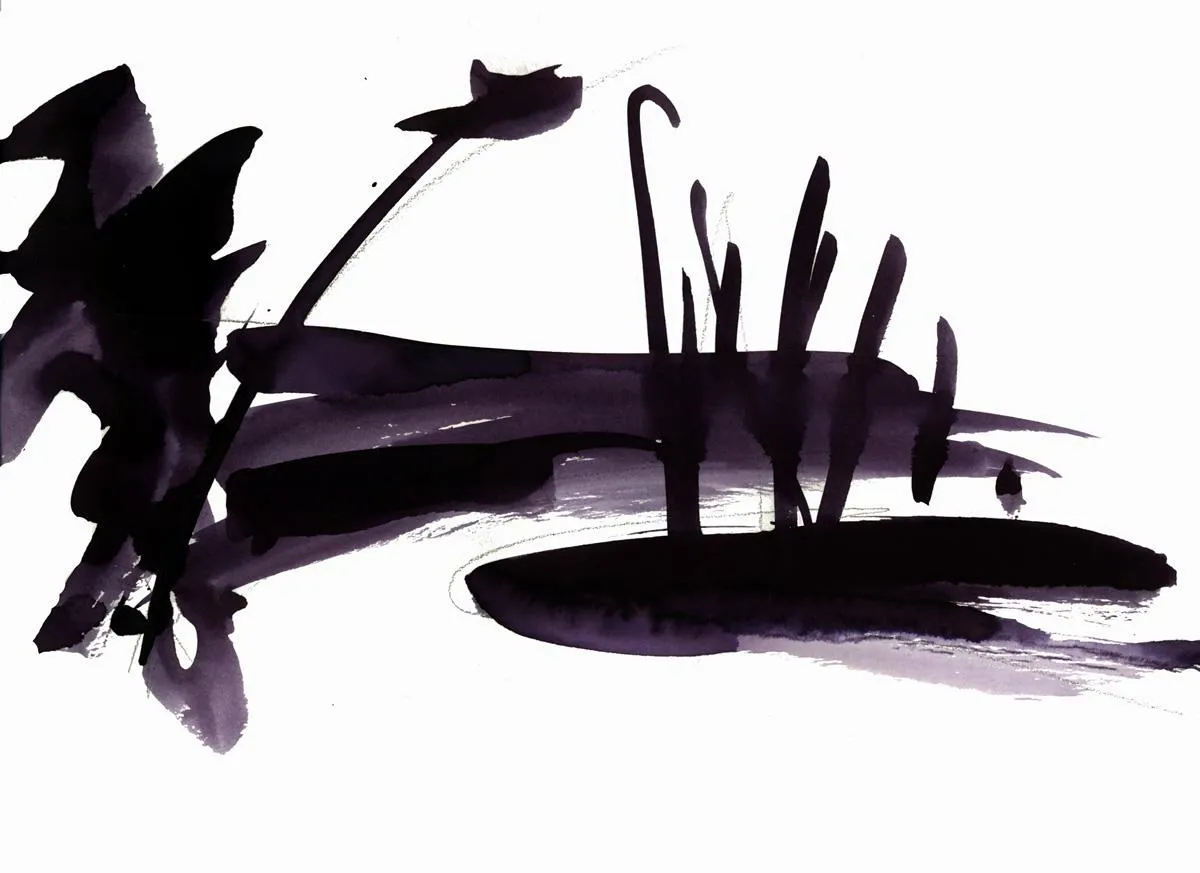
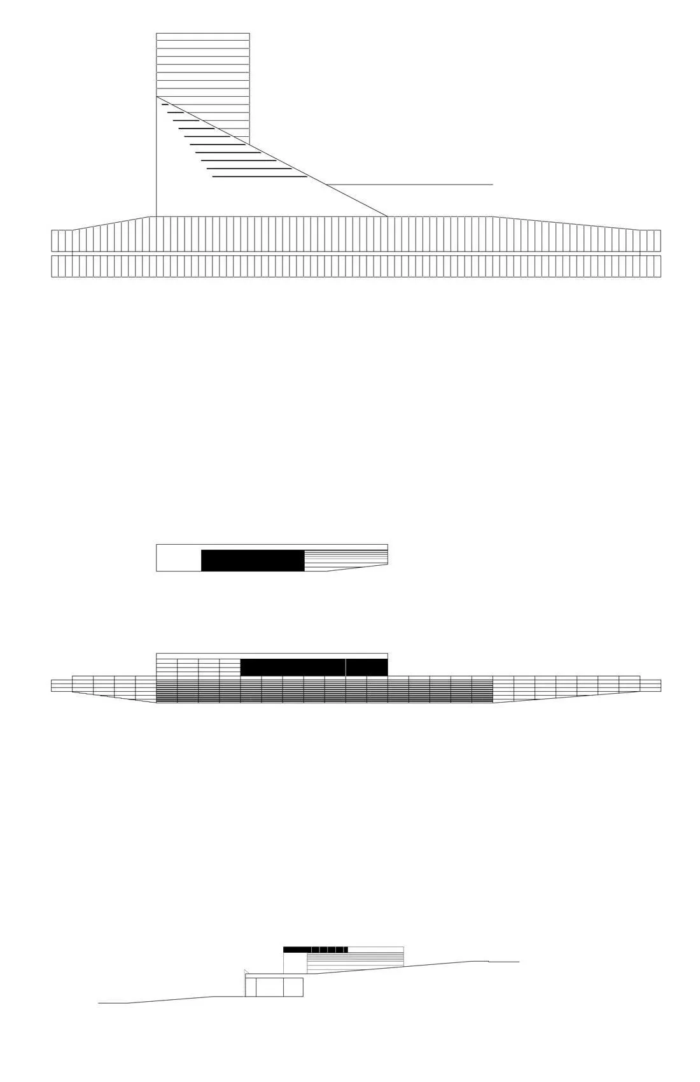
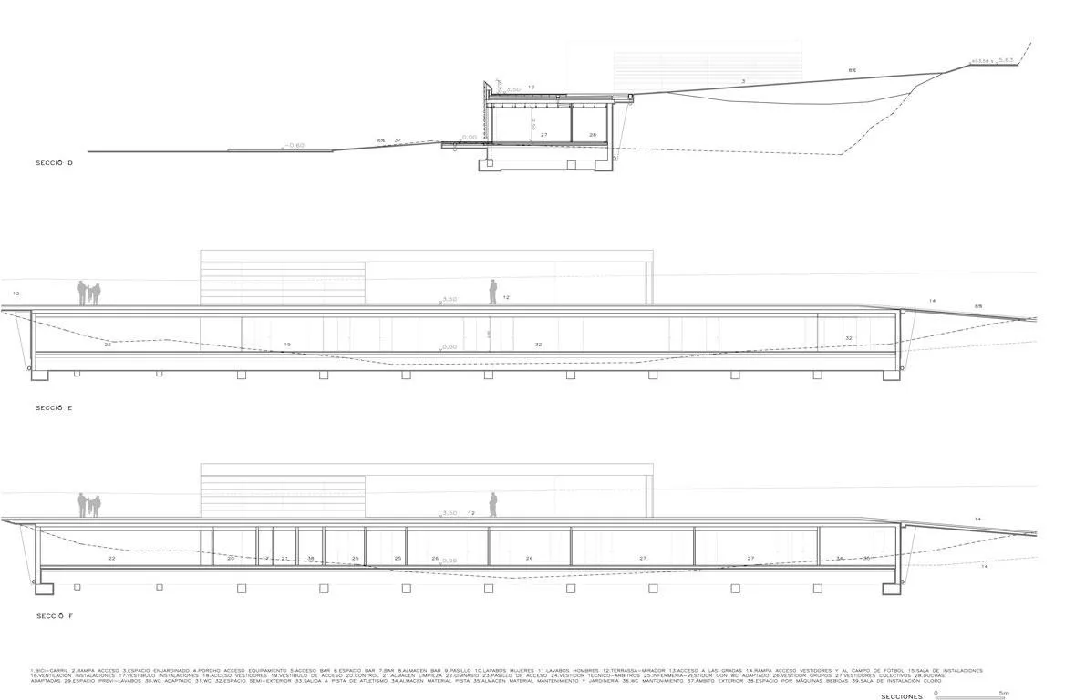
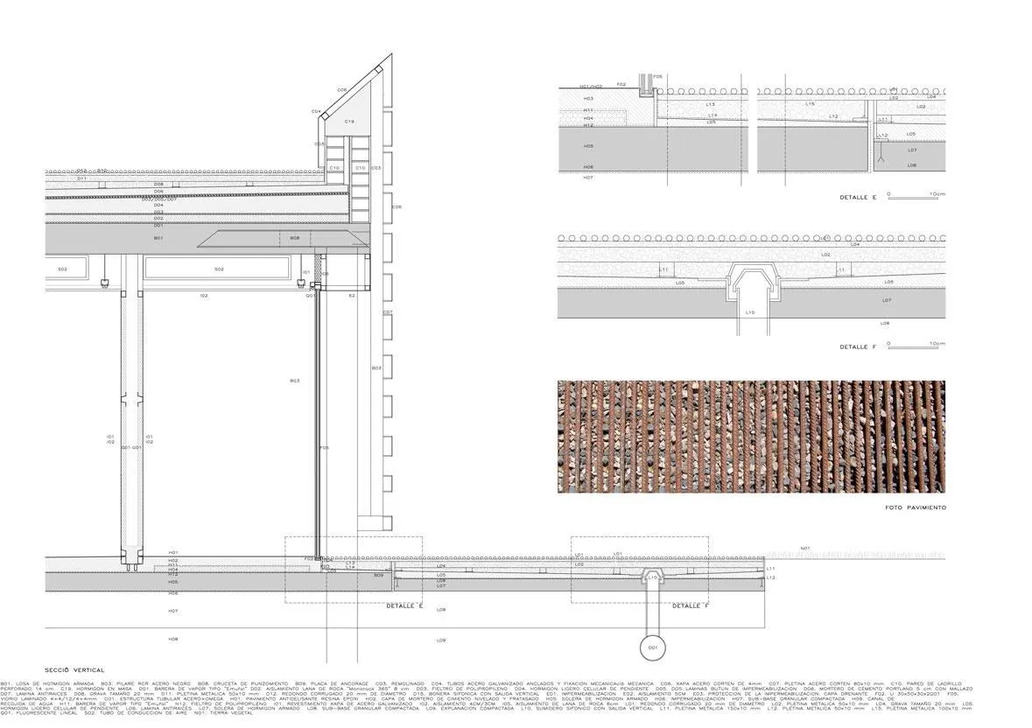
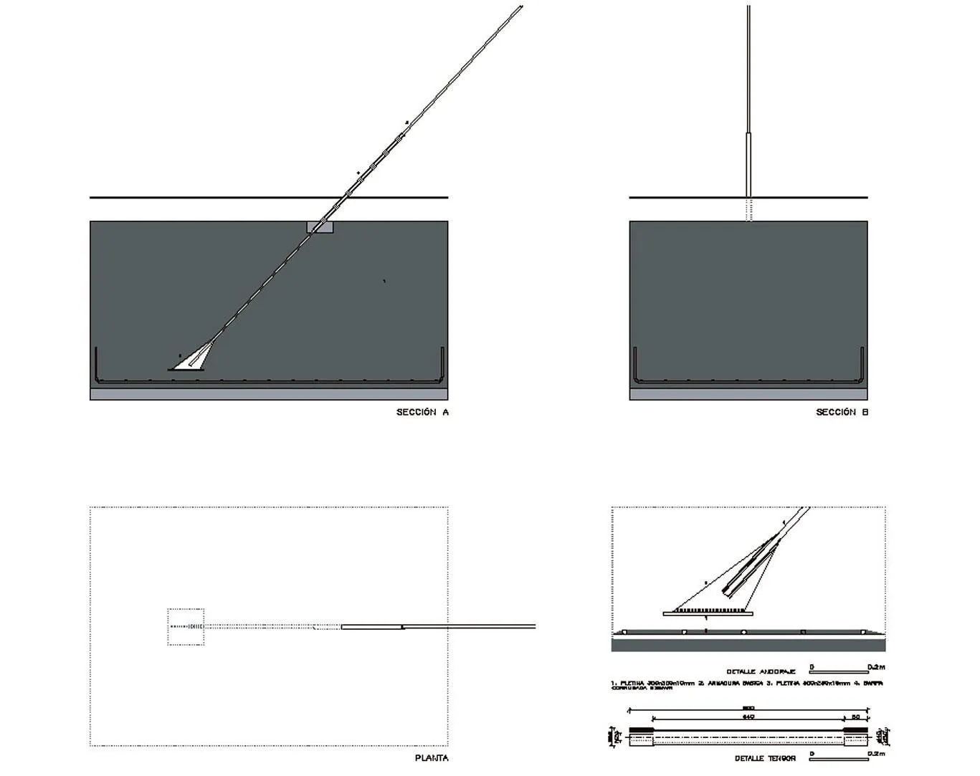
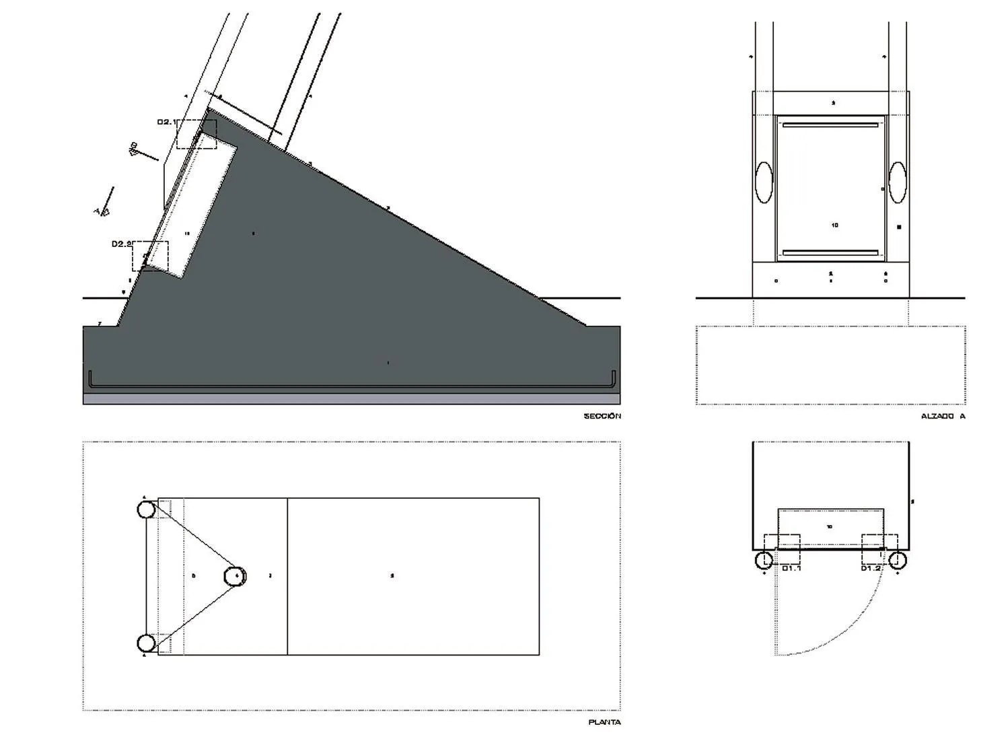
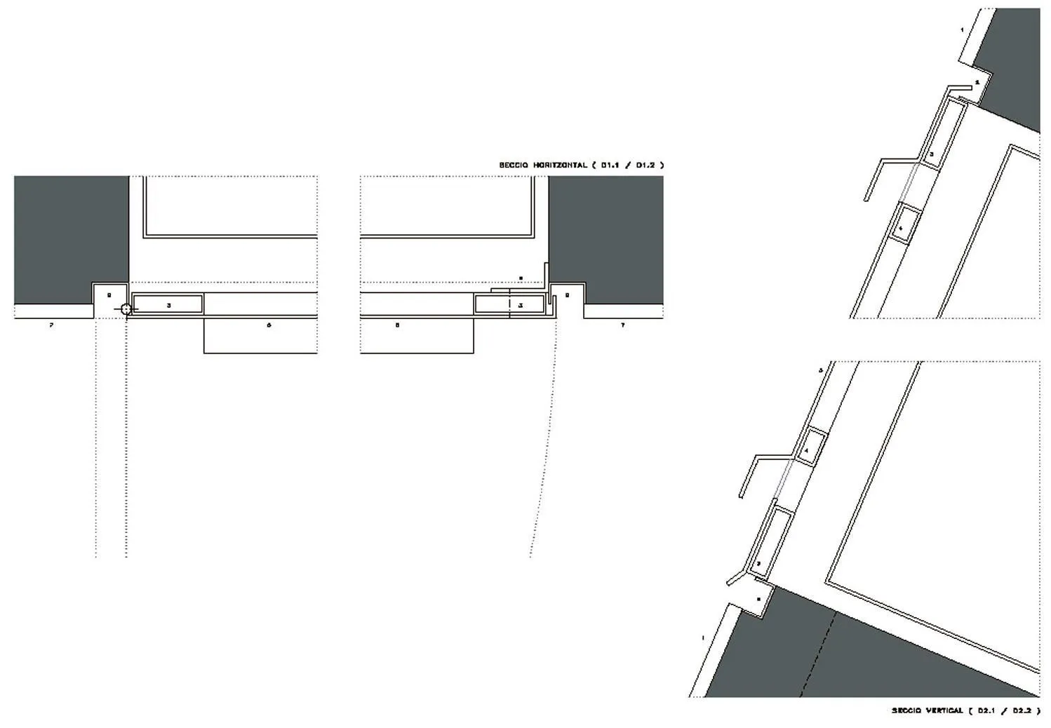
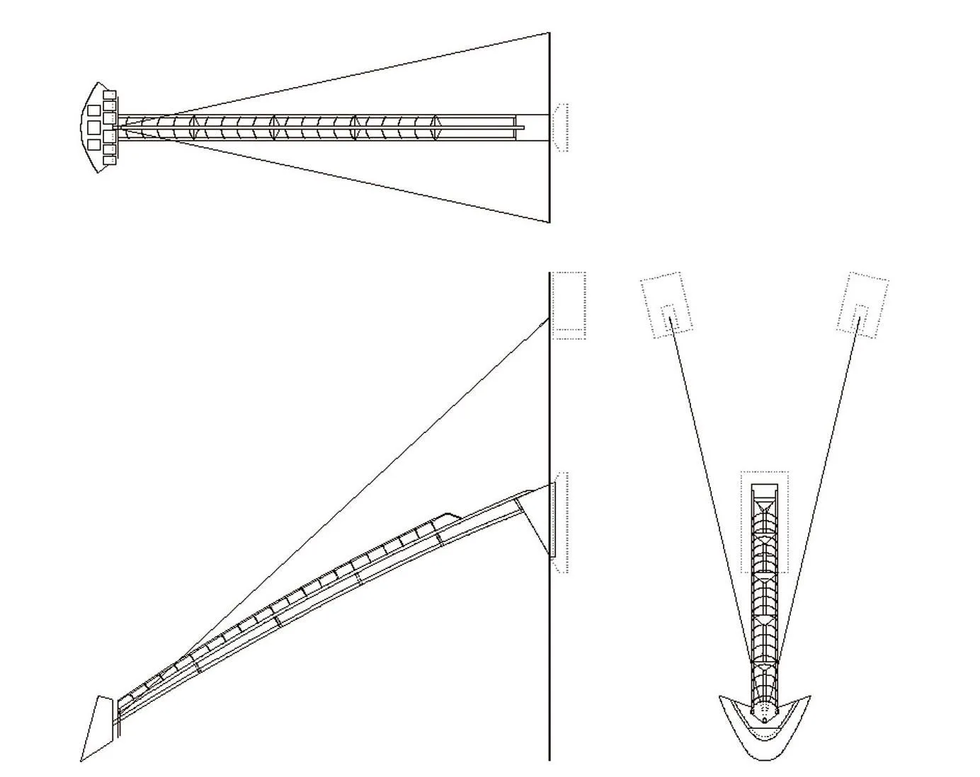
Ink sketches and detailed drawings trace the thinking behind the project, from the first gestures to the joints of the steel plates. The aim stays the same as in the original track: sport should take place inside the landscape, with architecture as a discreet frame.
Project Information
- Design studio
- RCR Arquitectes
- Time
- 2012














Comments