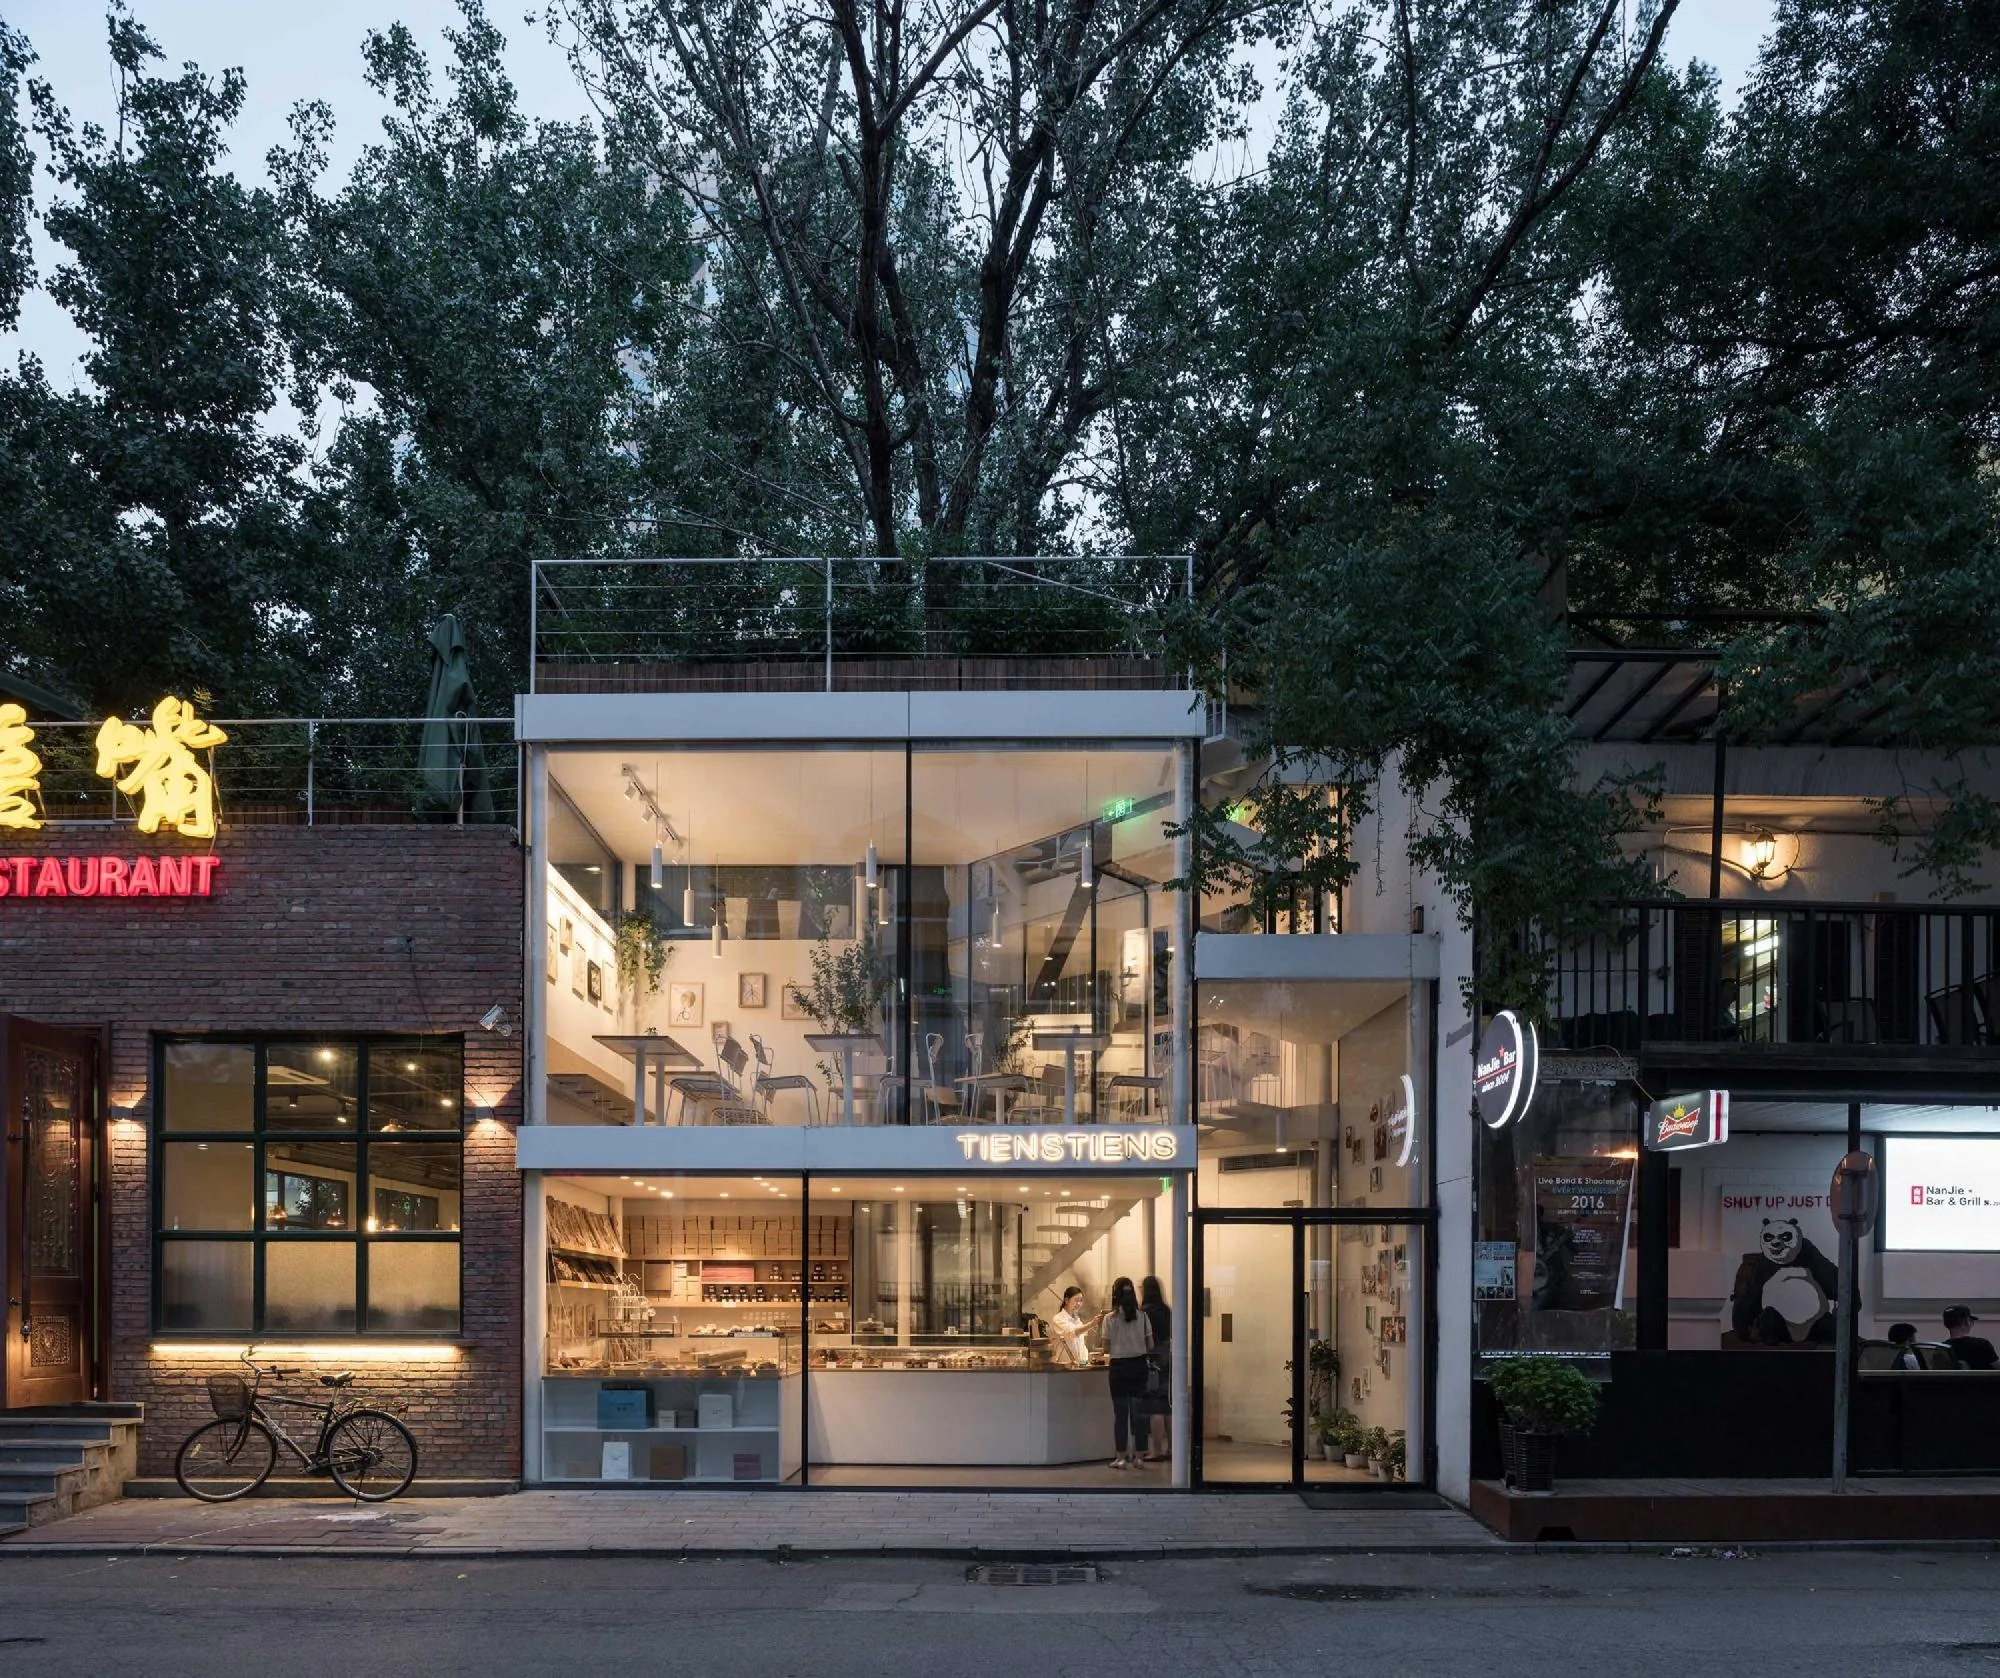
TiensTiens Café
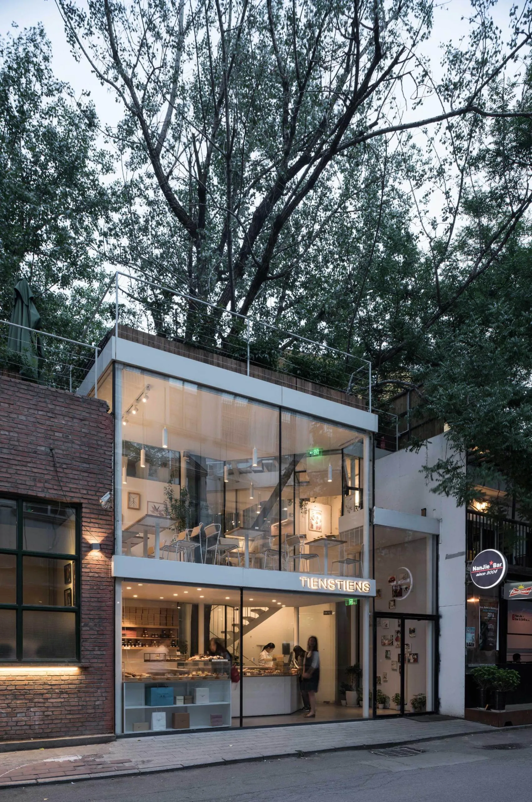
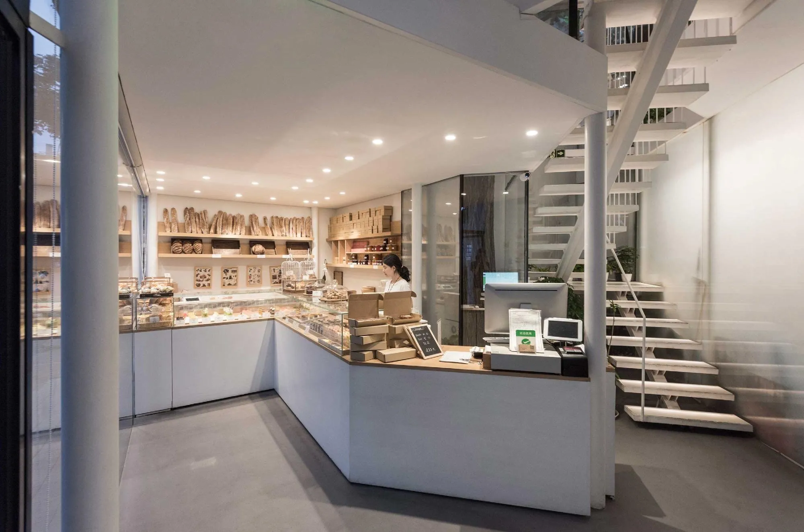
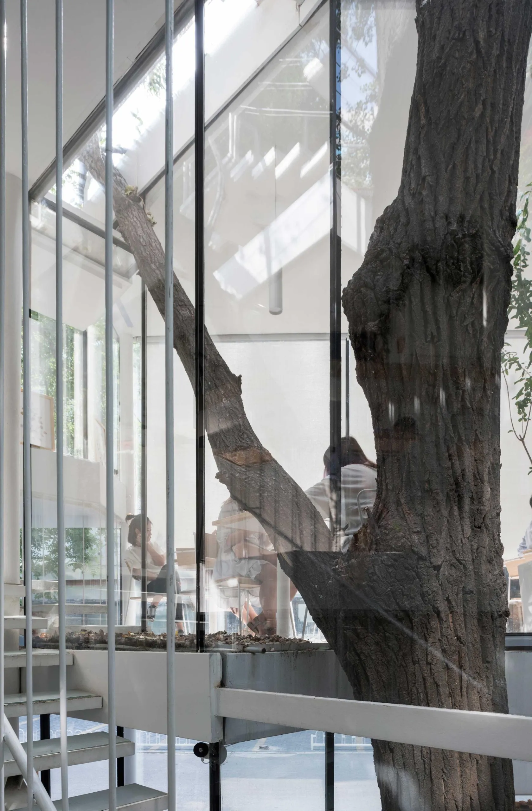
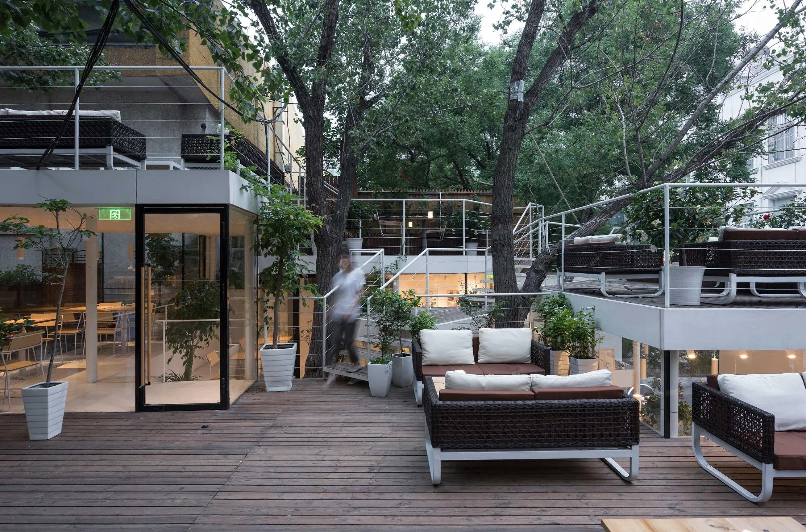
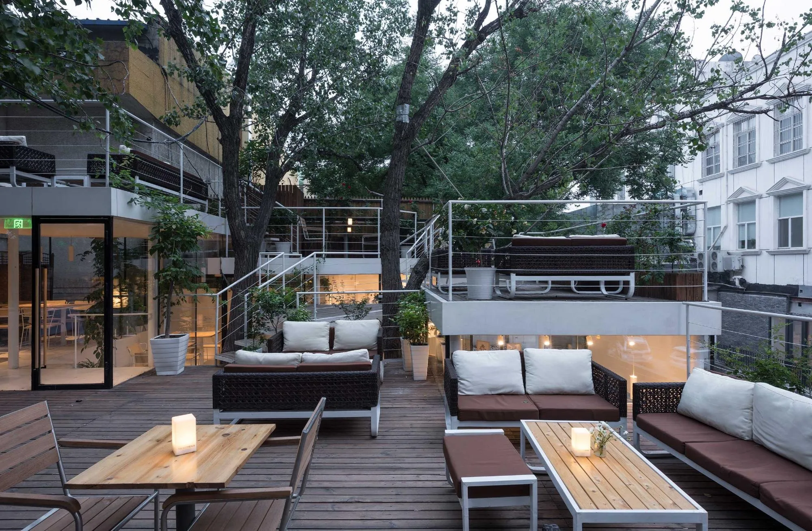
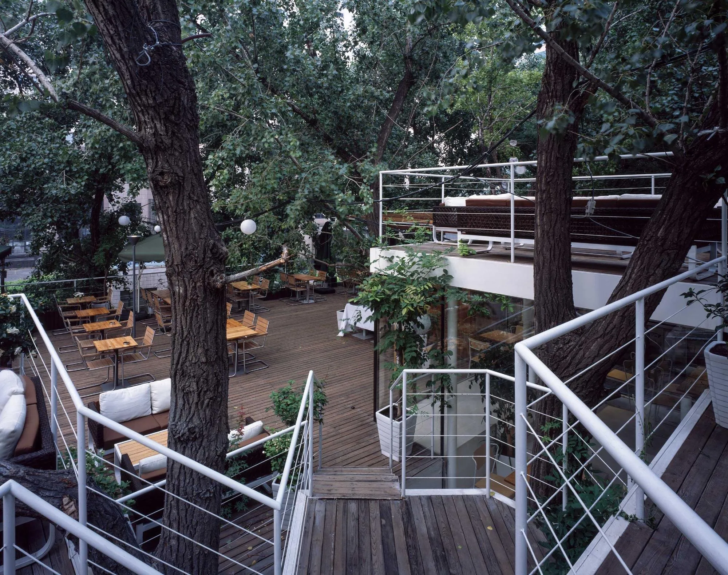
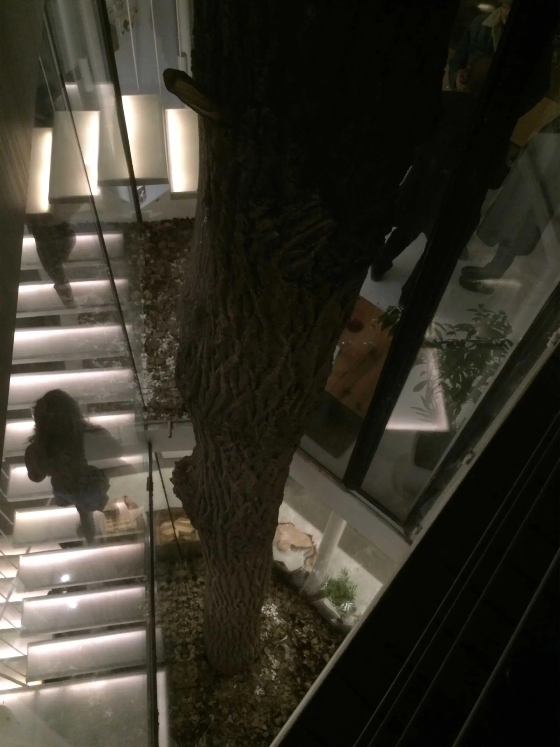
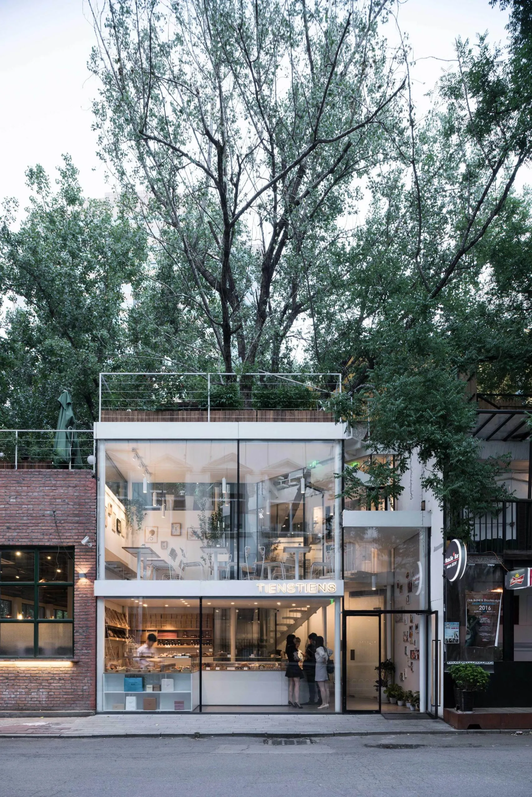
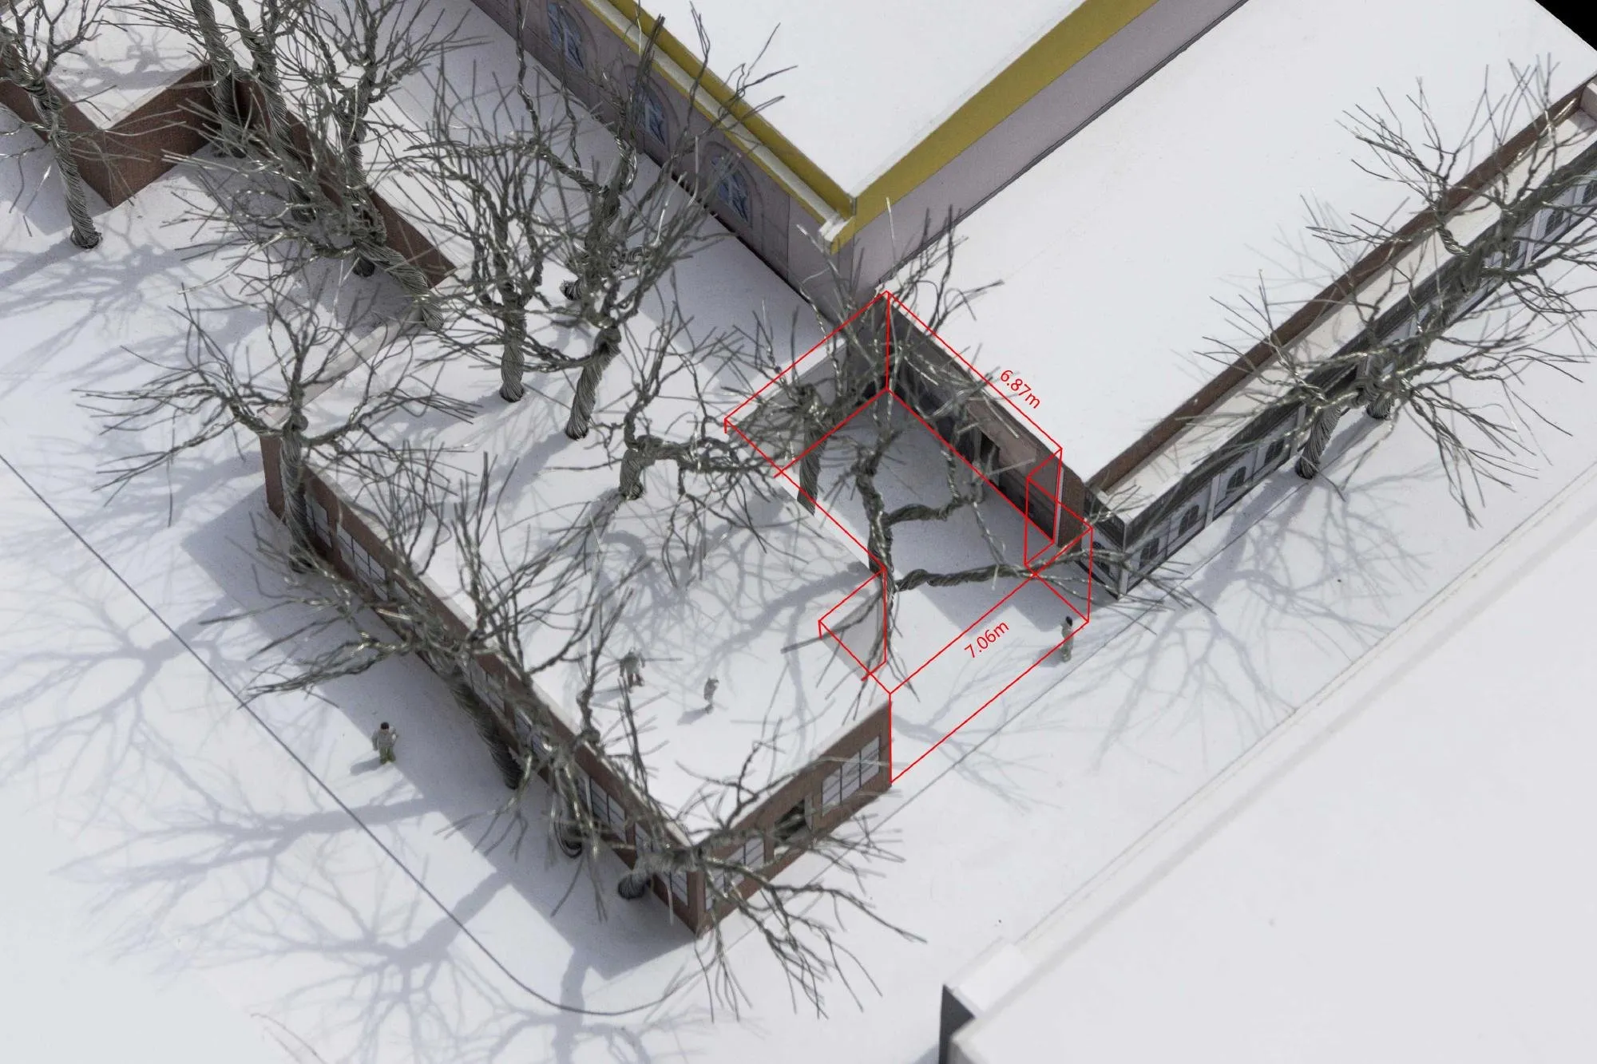
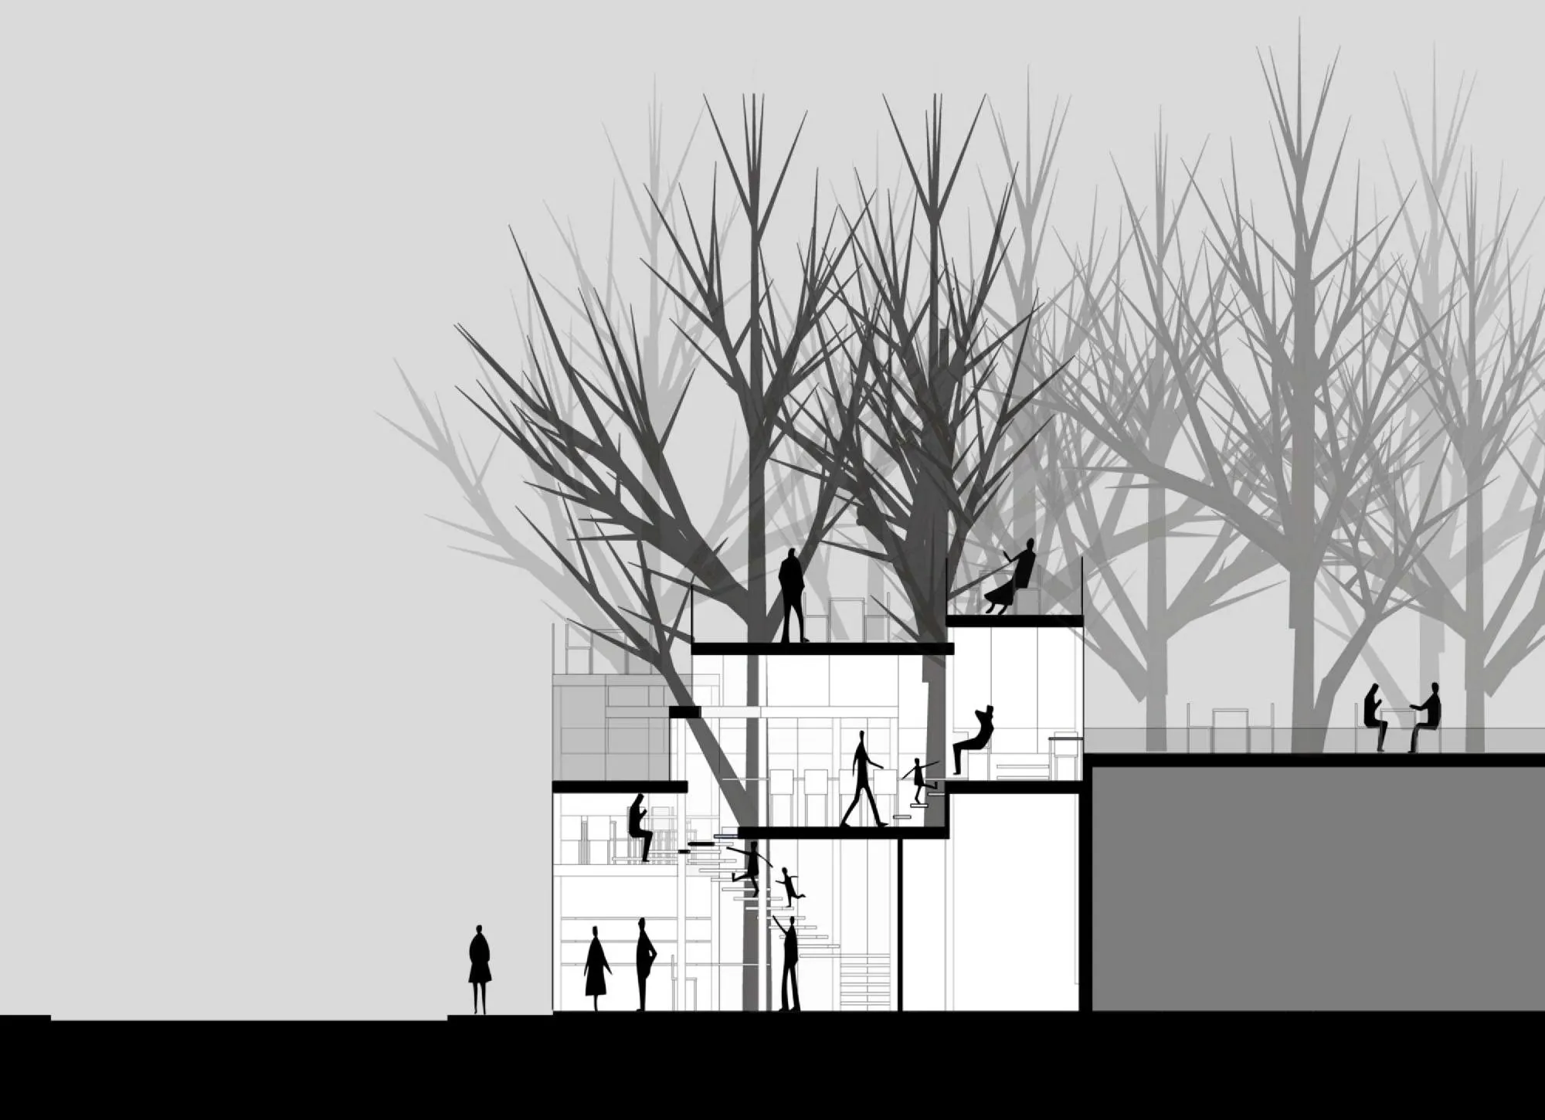
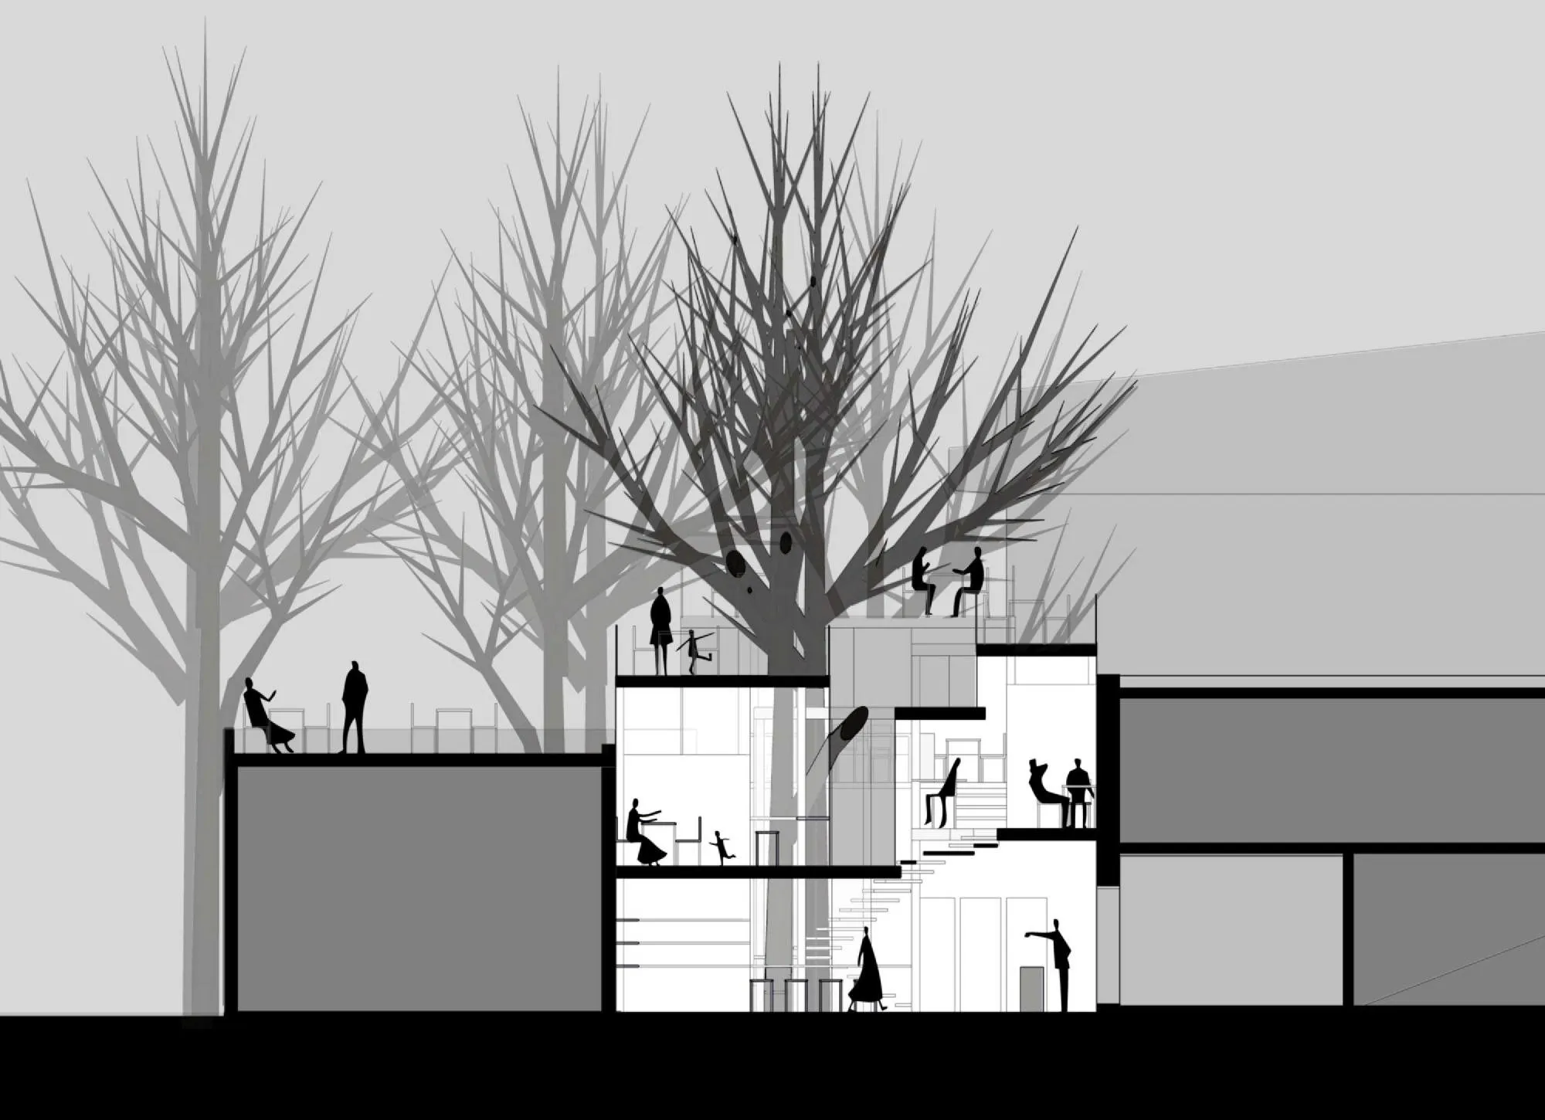
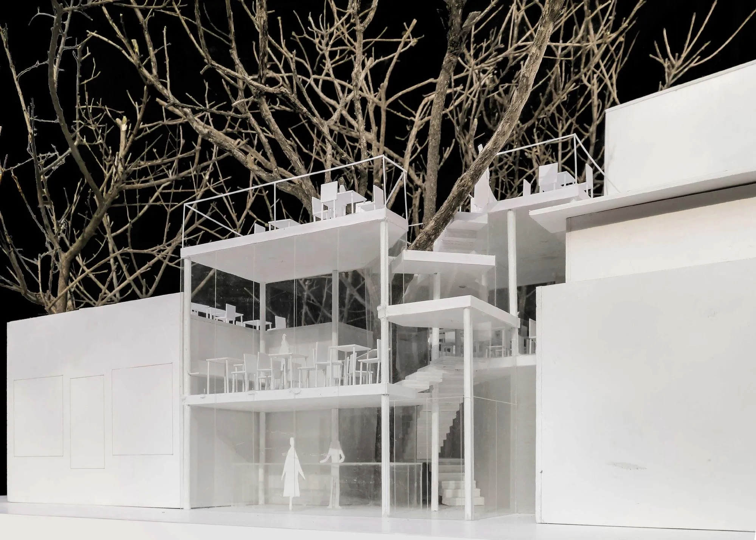
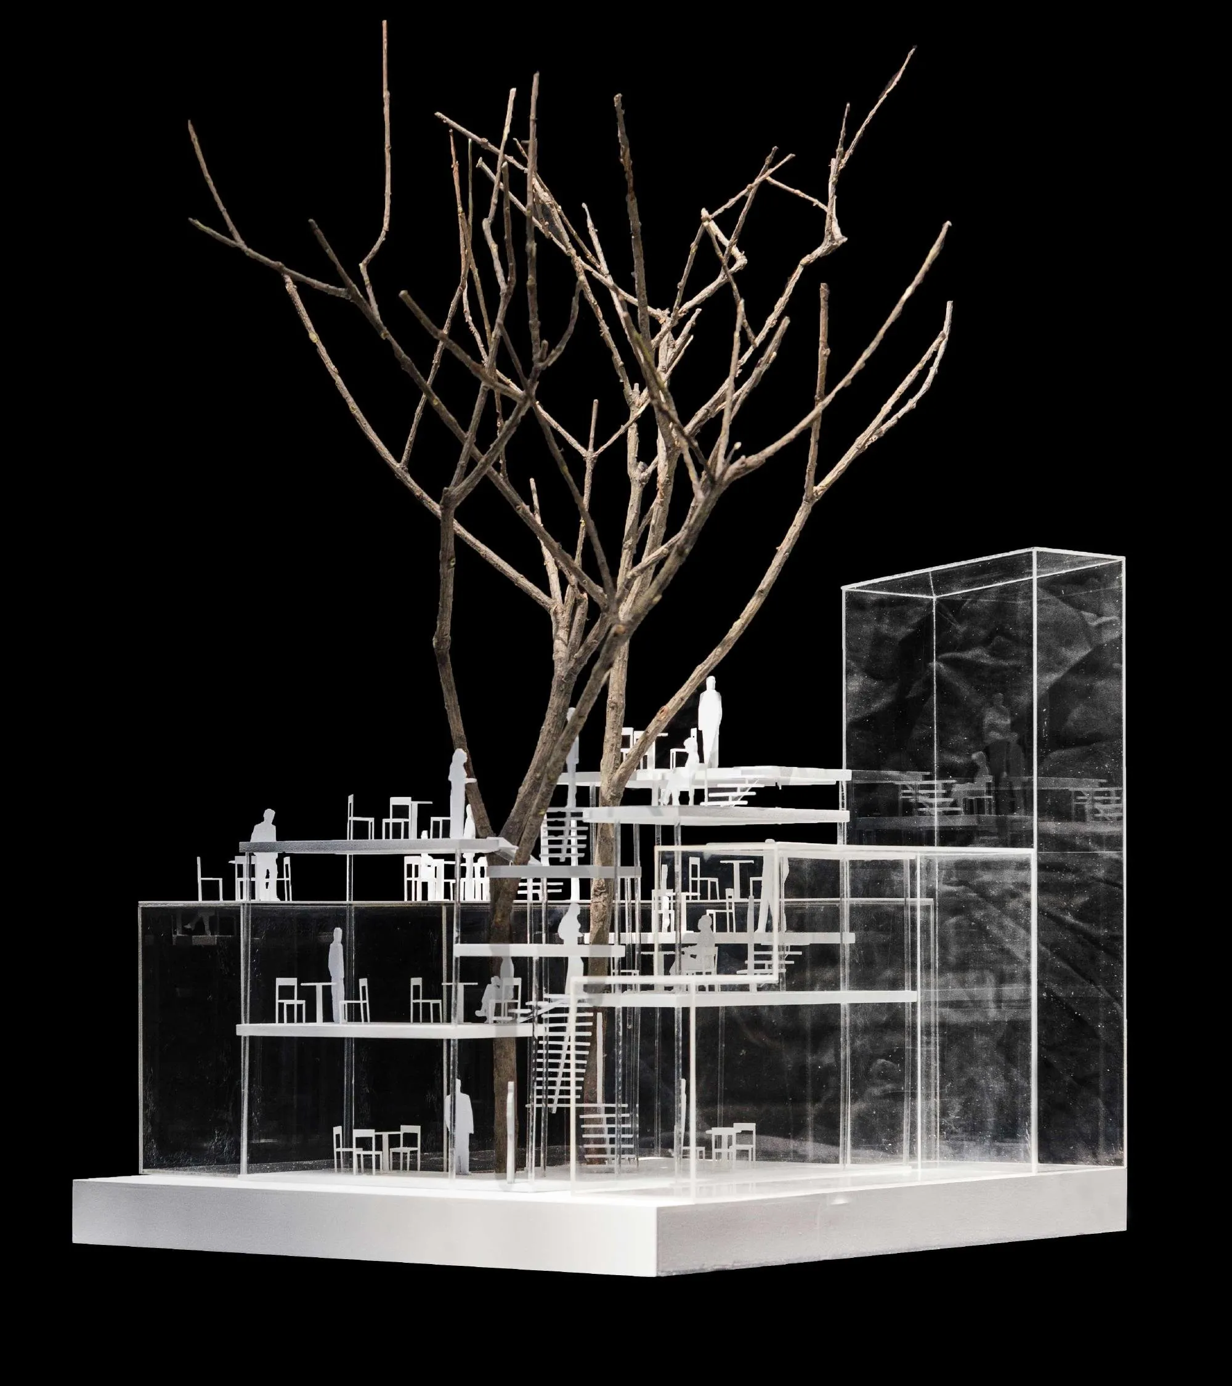
The café occupies a narrow gap between two buildings on a busy street, a plot of only about 60 square metres with two large trees growing in it.
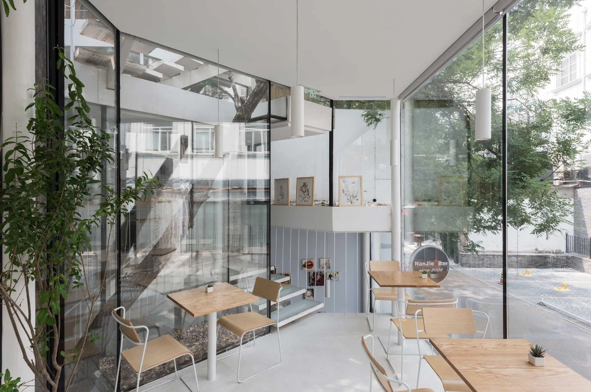
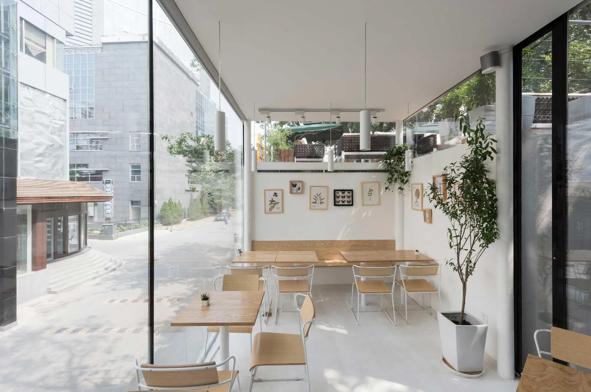
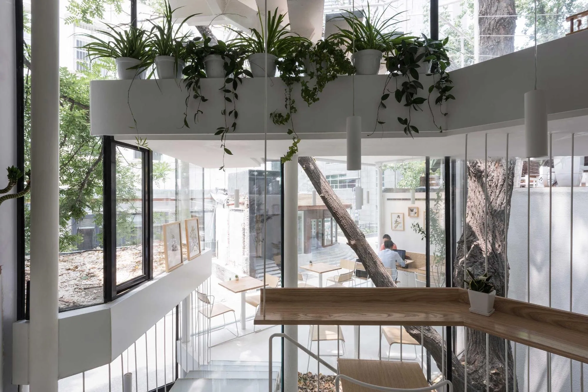
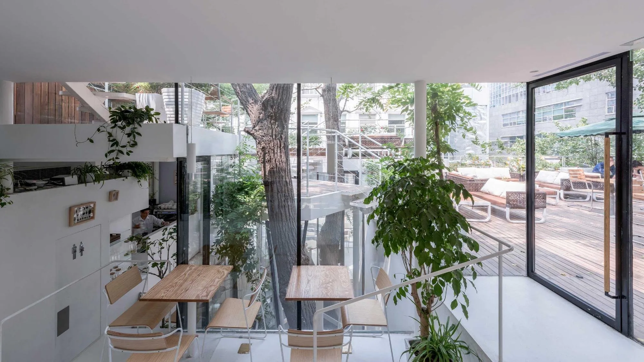
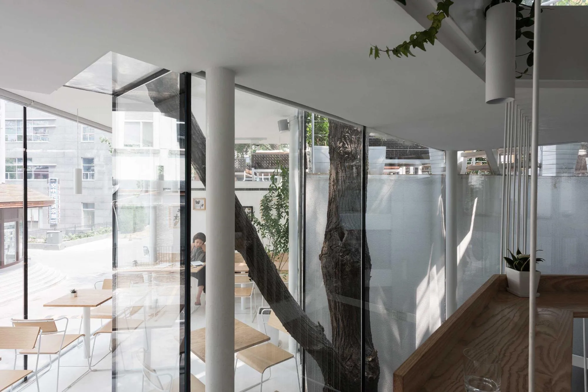
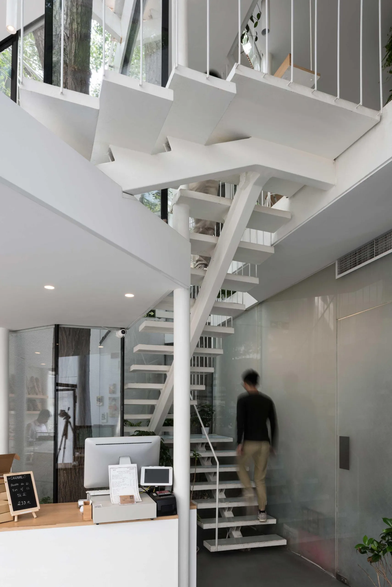
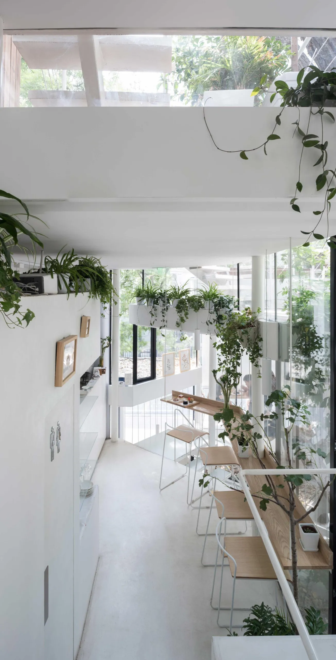
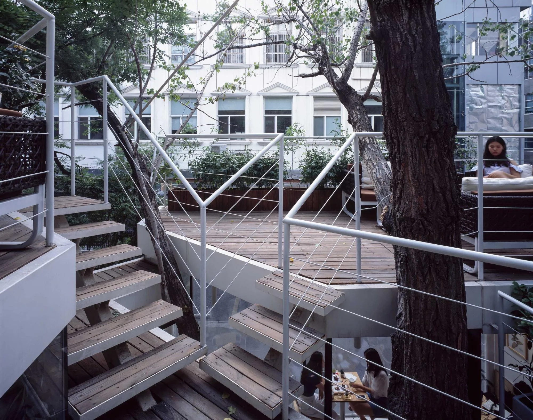
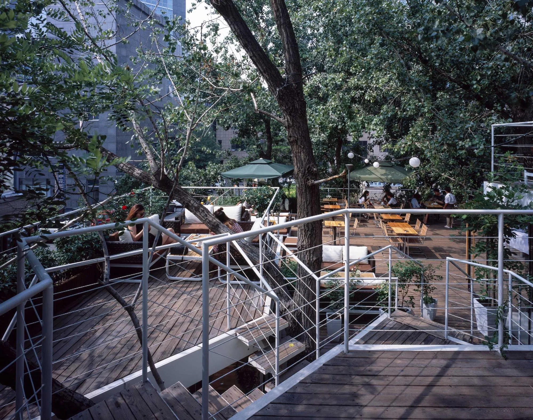
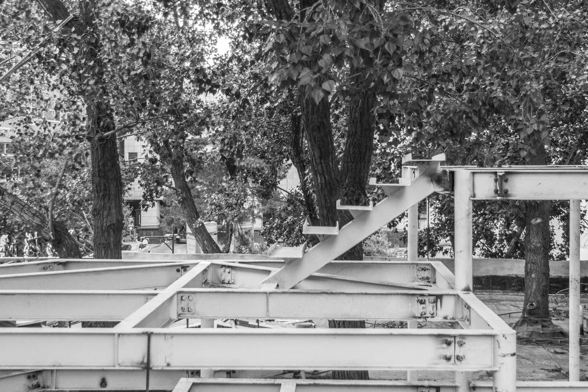
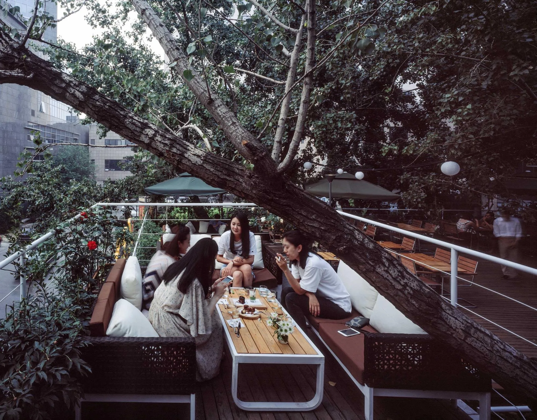
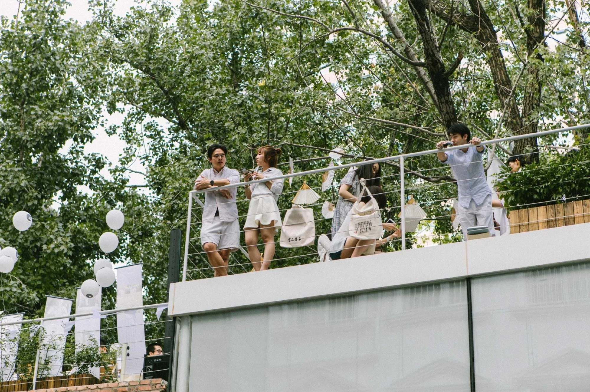
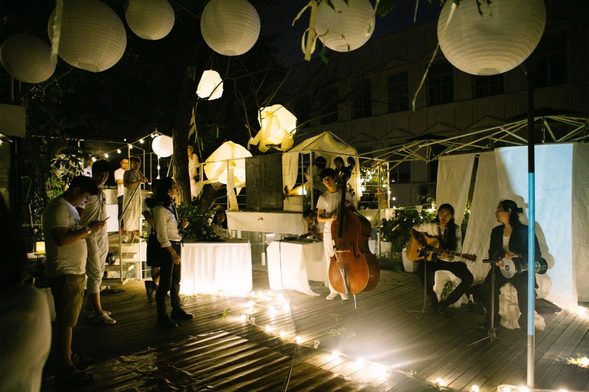
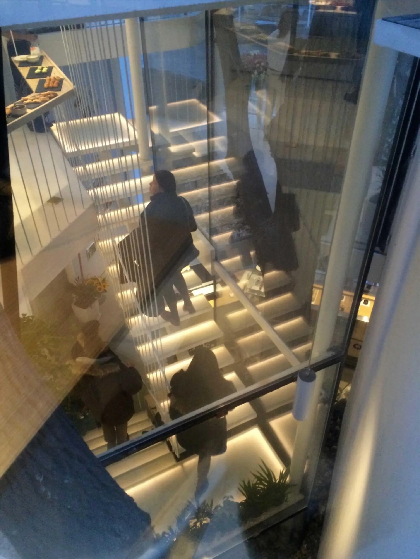
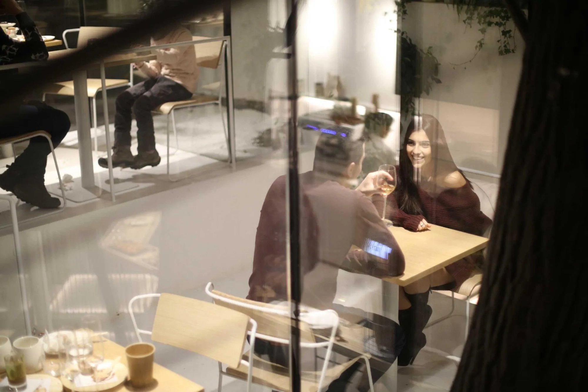
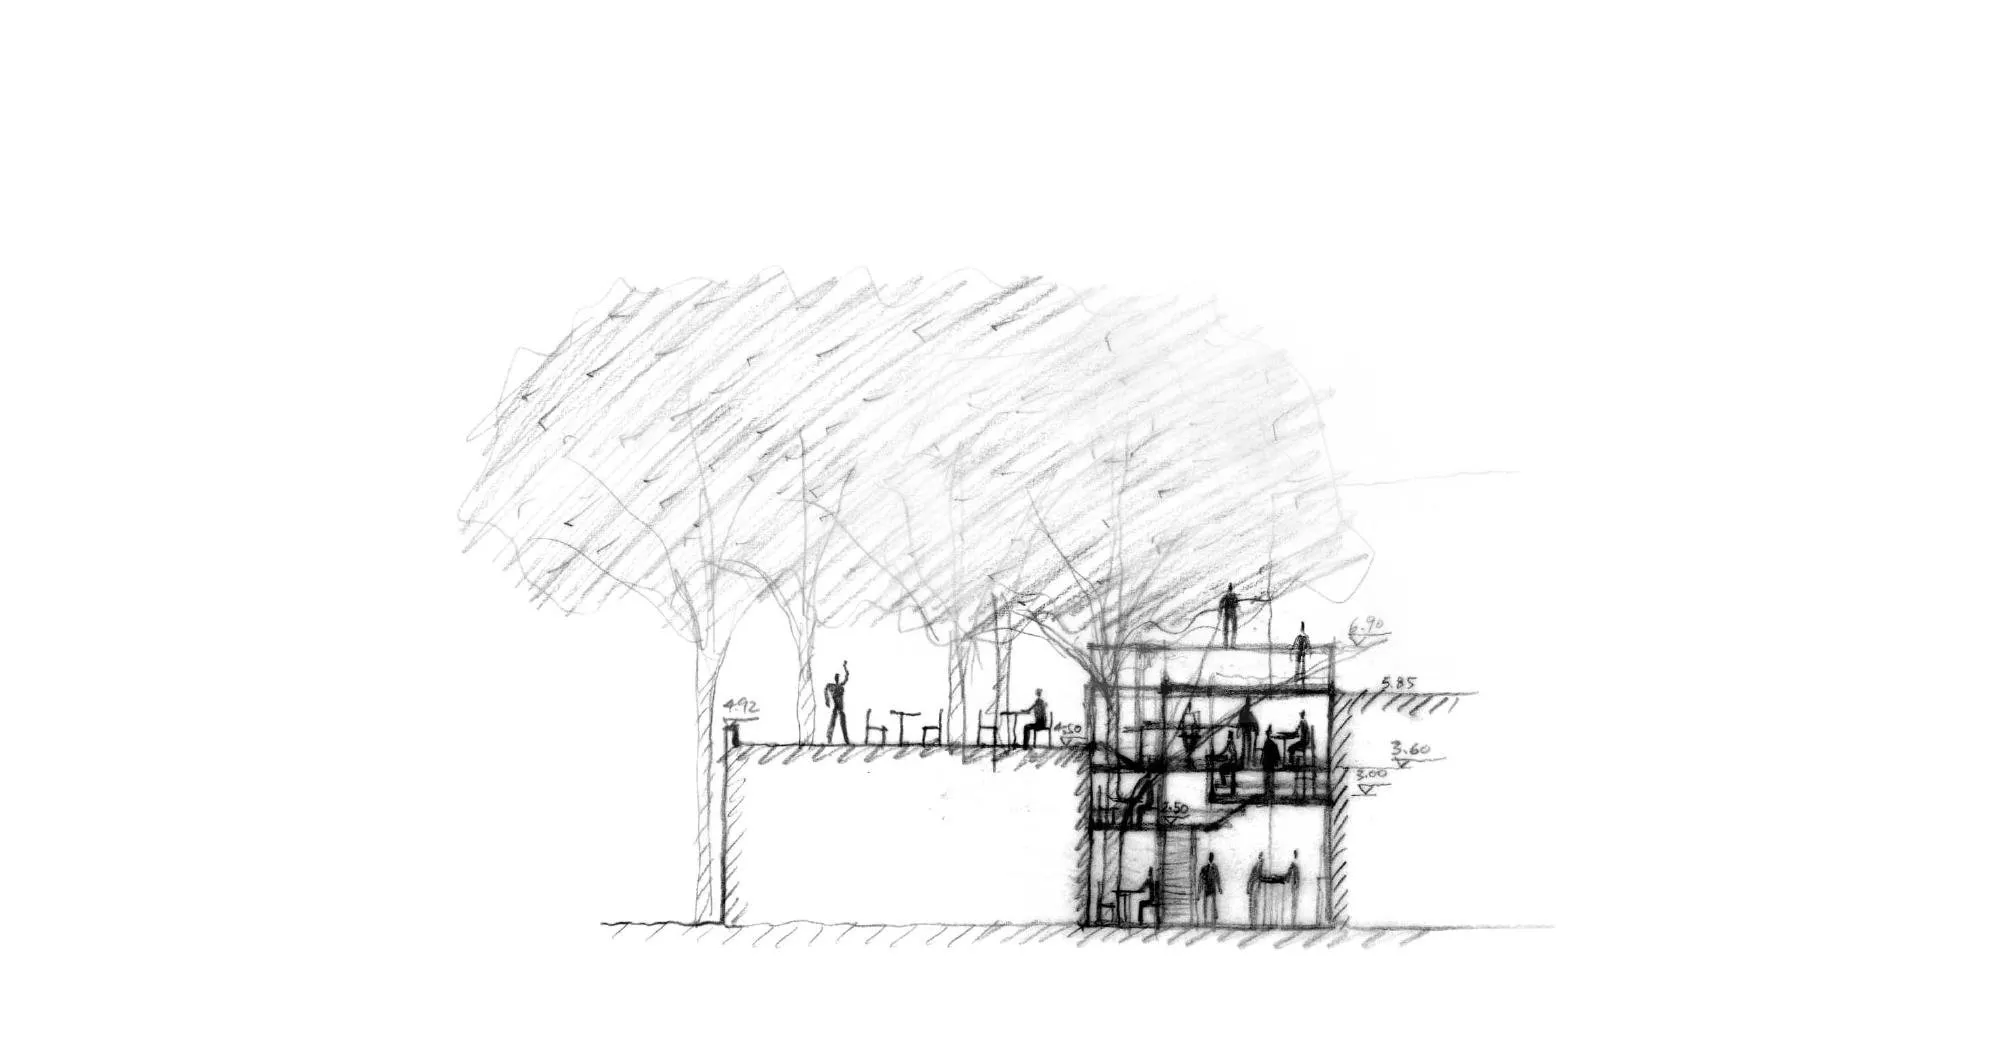
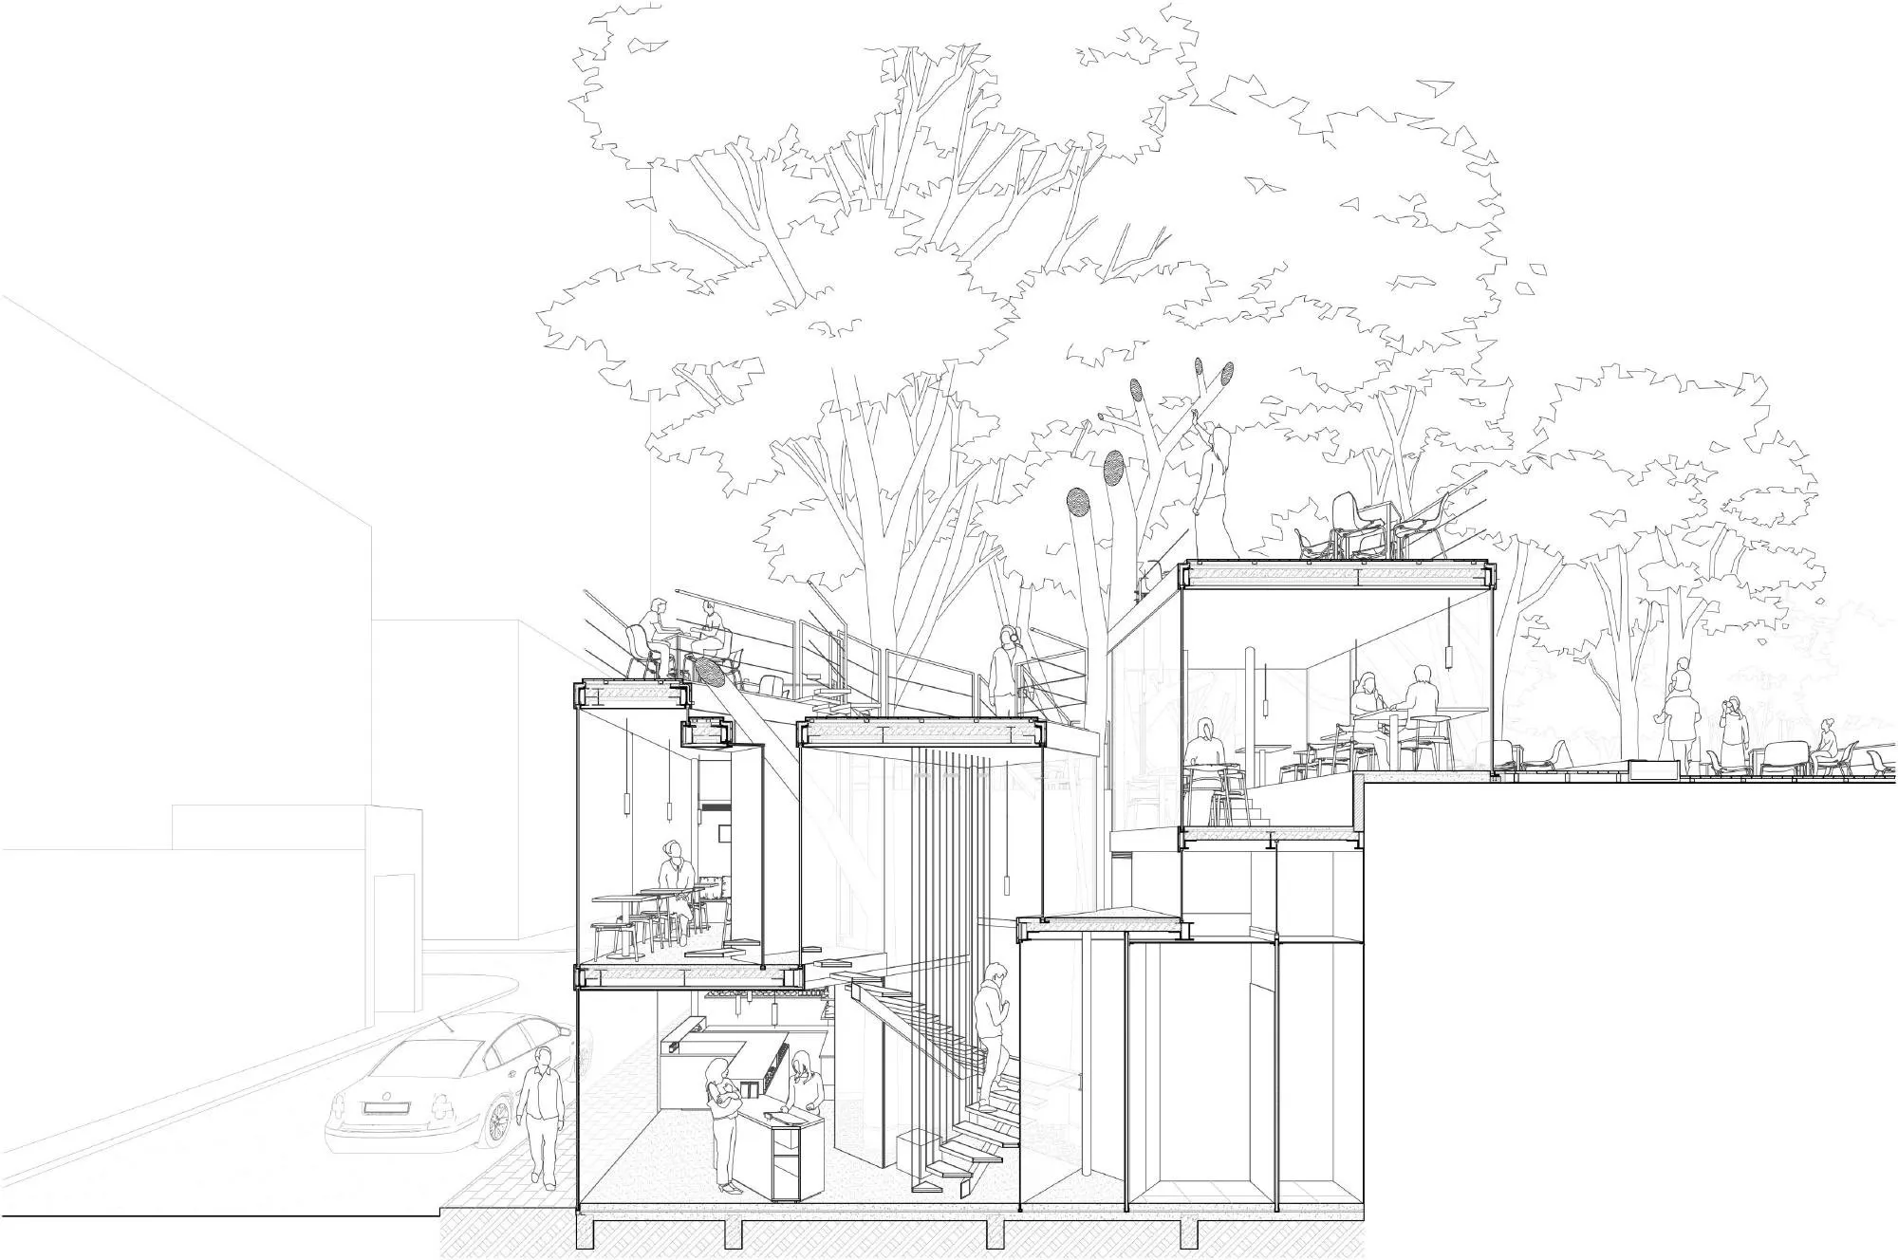
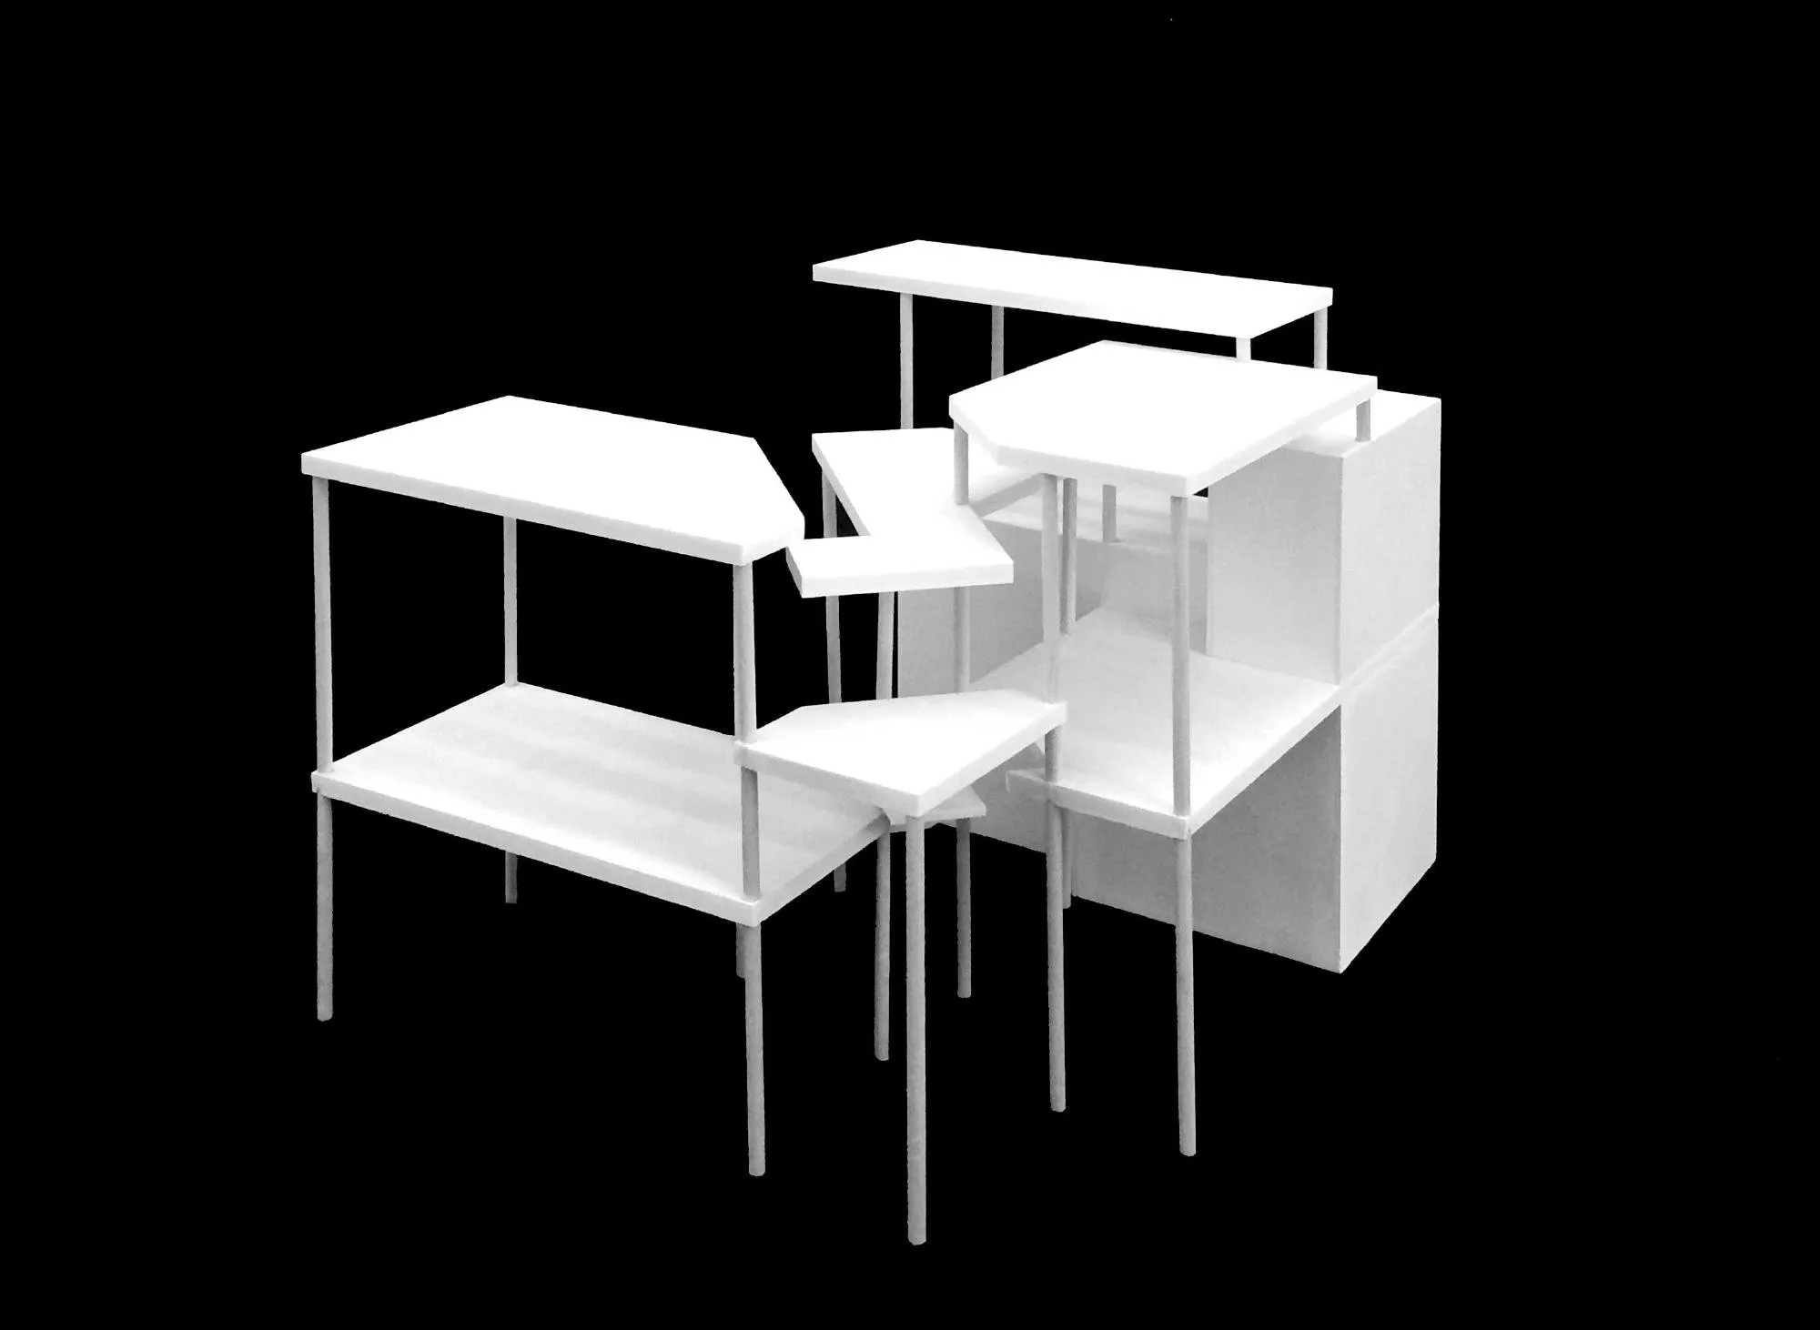
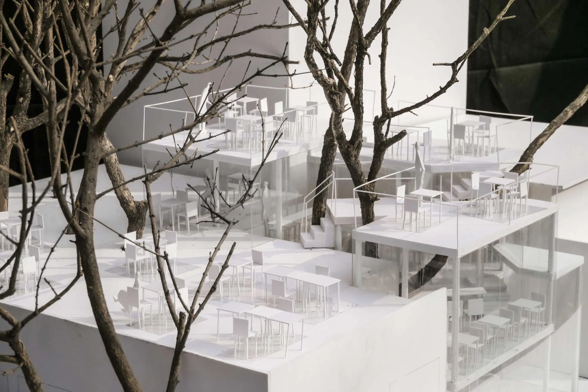
The Chinese design team conceived the building as a series of planes at different heights floating around the two trees, so that customers experience the trees from many positions and can see each other across levels.
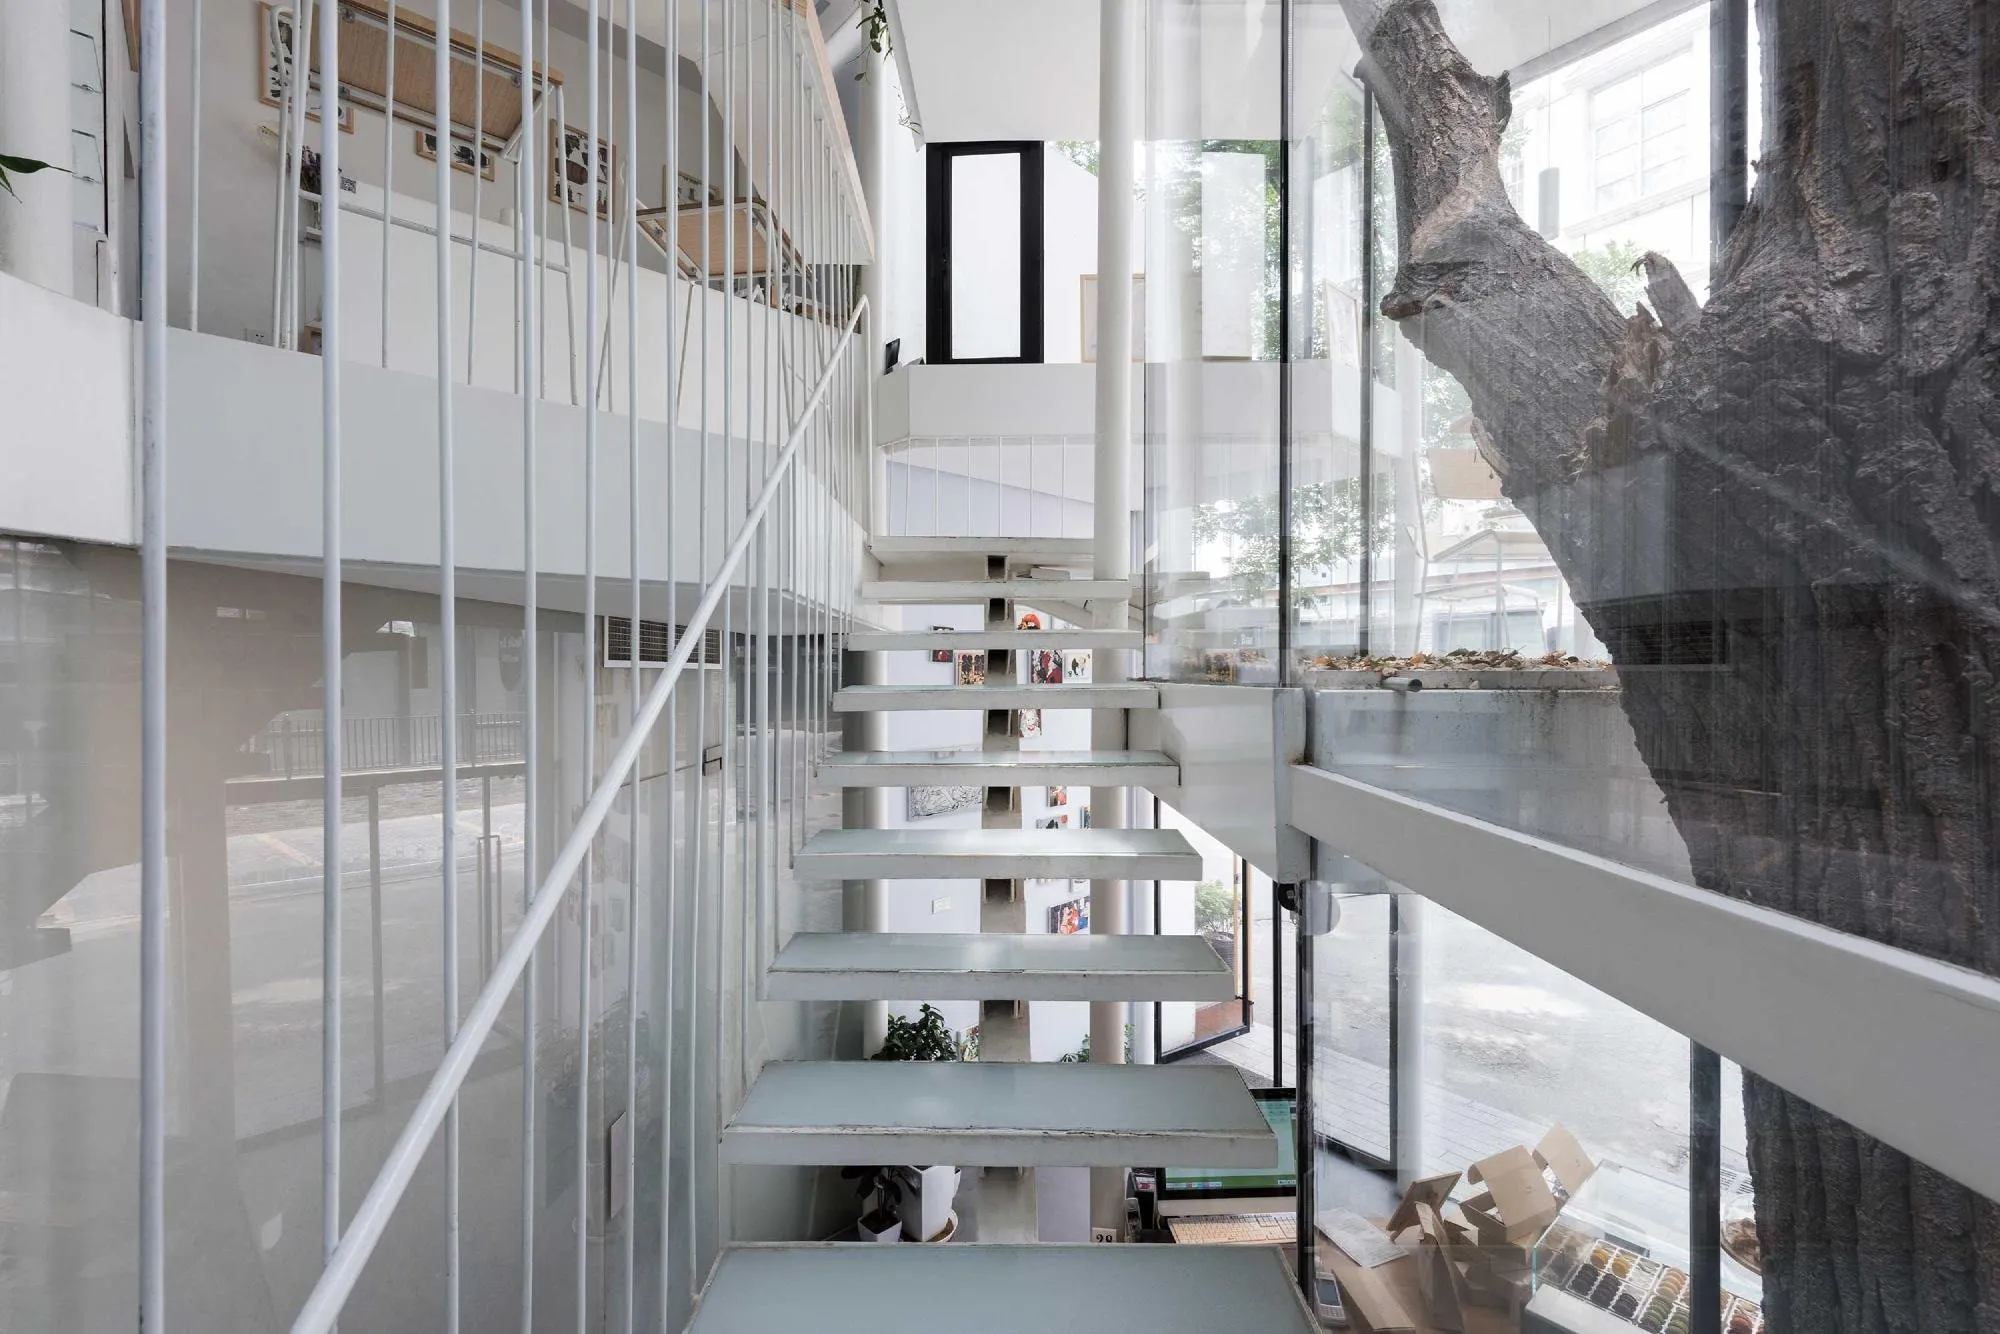
A spiral route organises the planes, leading from the counter at street level up to a rooftop terrace right under the tree canopy.
Continuity of sight and movement between inside and out blurs the boundary, and the small building dissolves into a green world.
Project Information
- Design studio
- Trace Architecture Office (TAO)
- Area
- 60
- Time
- 2014
- Type
- Hospitality
- Primary materials
- Glass, Natural timber, Steel
Comments