Table 18
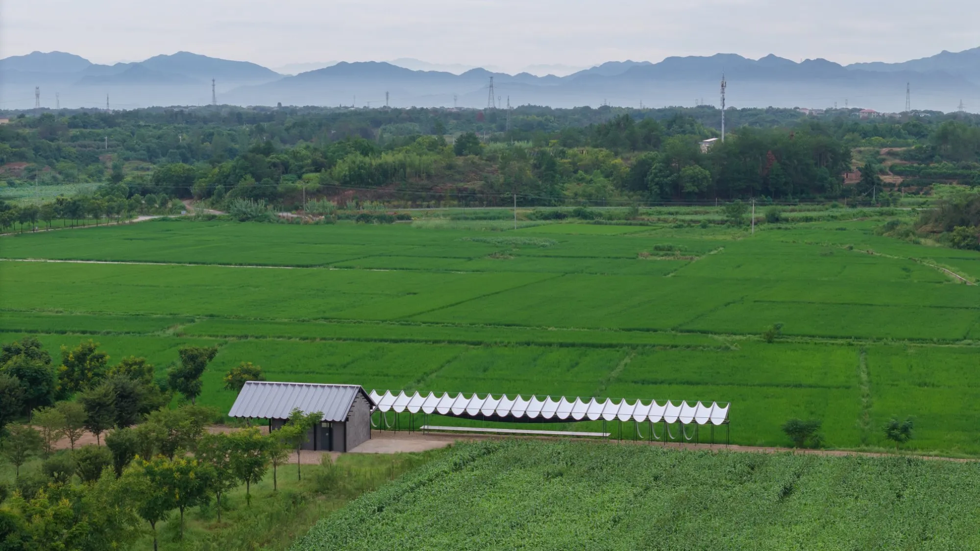
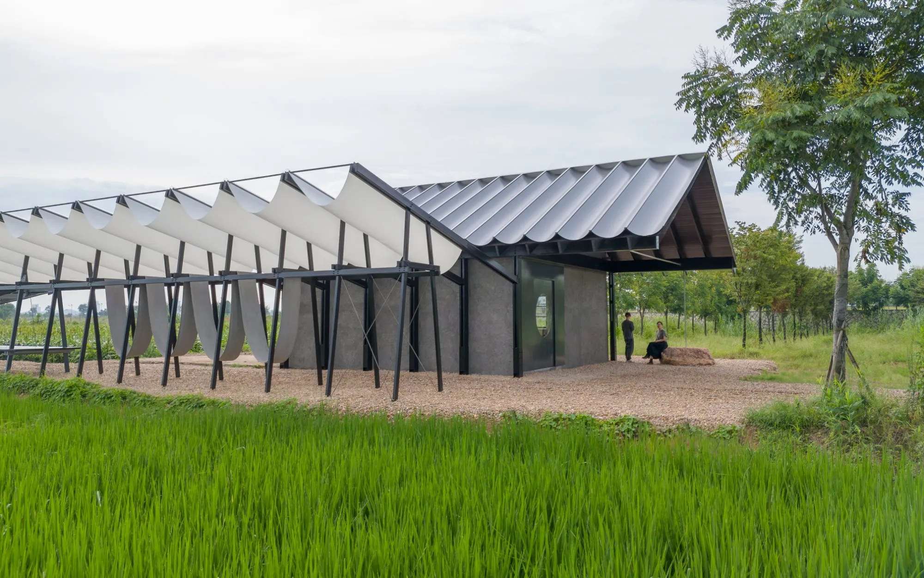
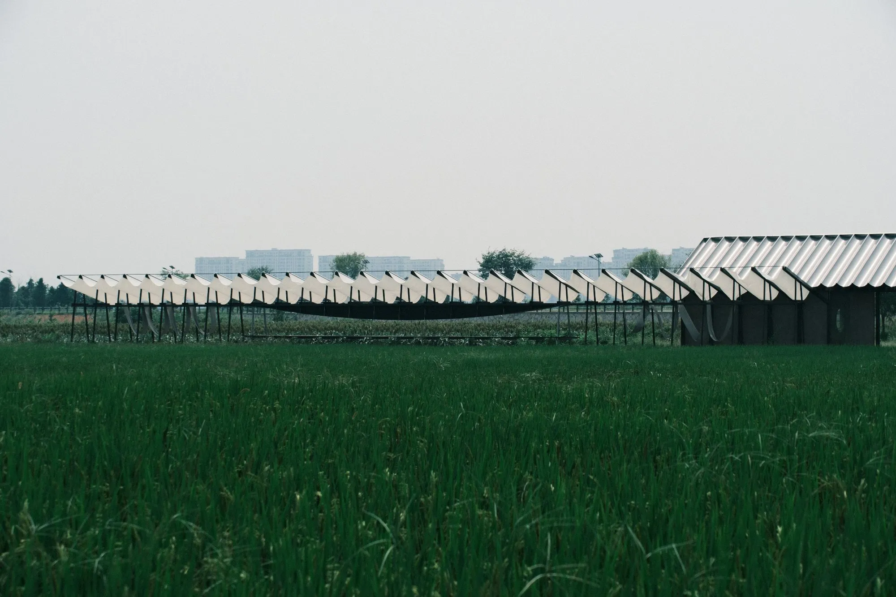
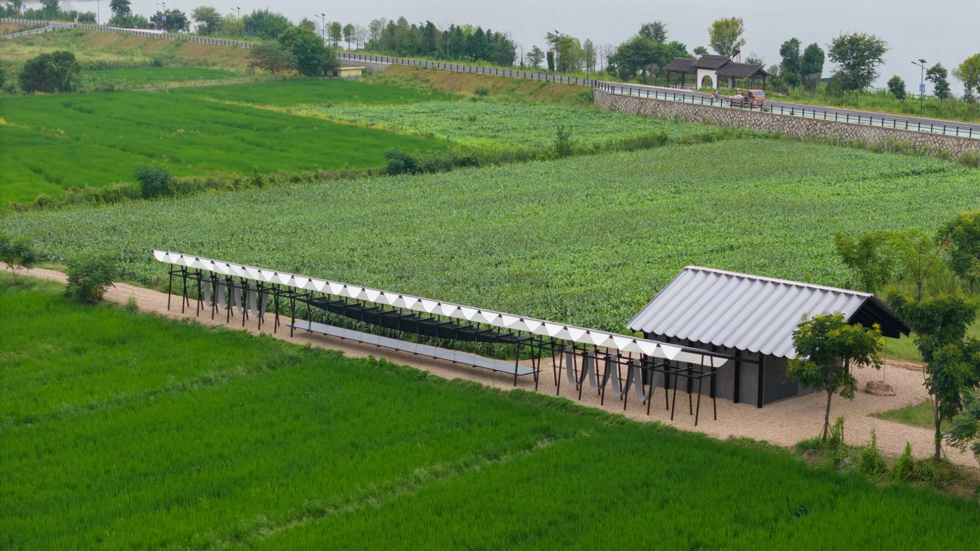
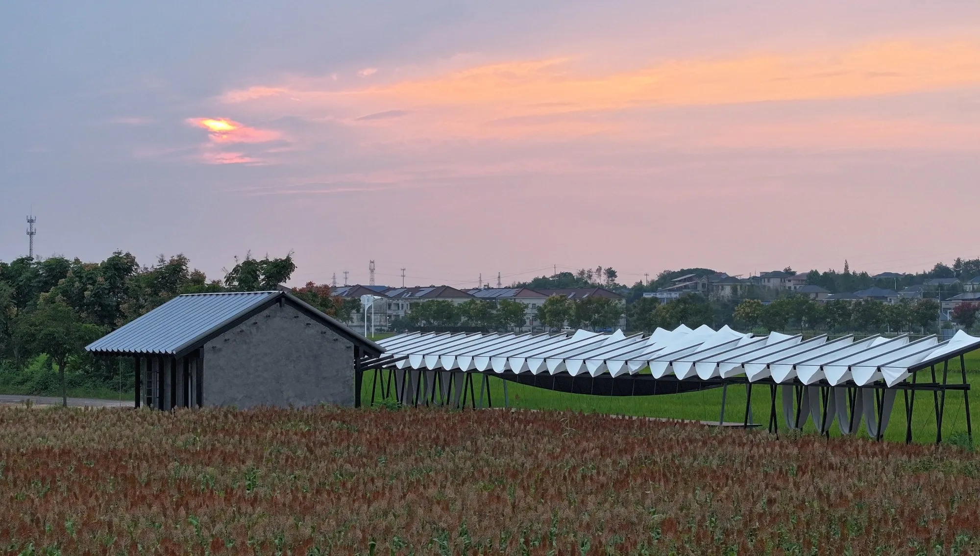
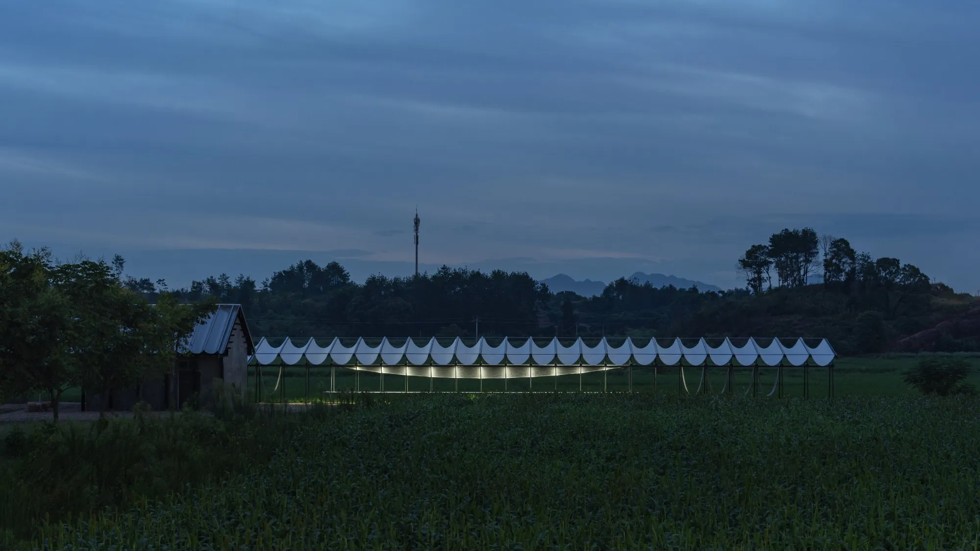
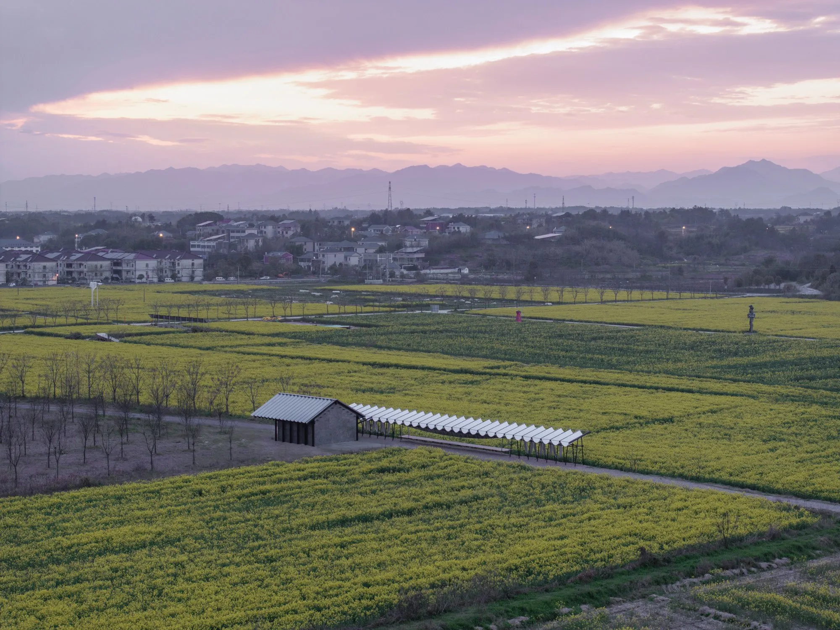
The project was built for a rural art corridor launched along a river in the summer of 2023. It sits midway along the corridor and has two parts: a renovated farm-tool house beside a field road, and a new open-air gallery that runs from it along the path. Both site and programme were left open. The design team chose not to drop a spectacle into the countryside, the kind of icon that could stand anywhere, and looked instead for something that would belong to the place and its daily life.
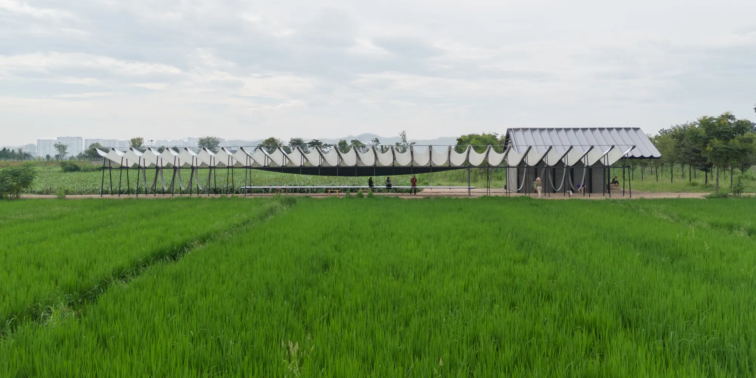
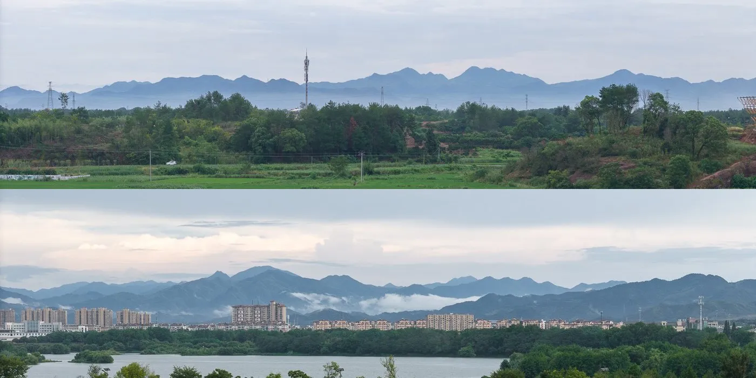
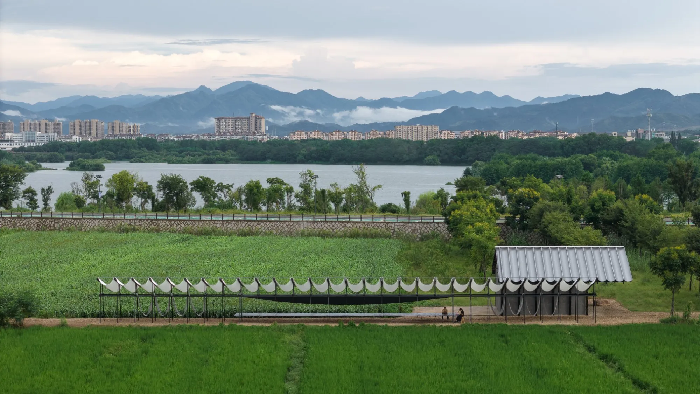
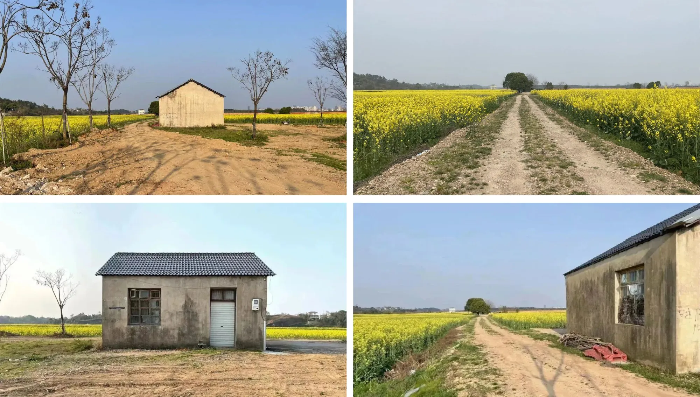
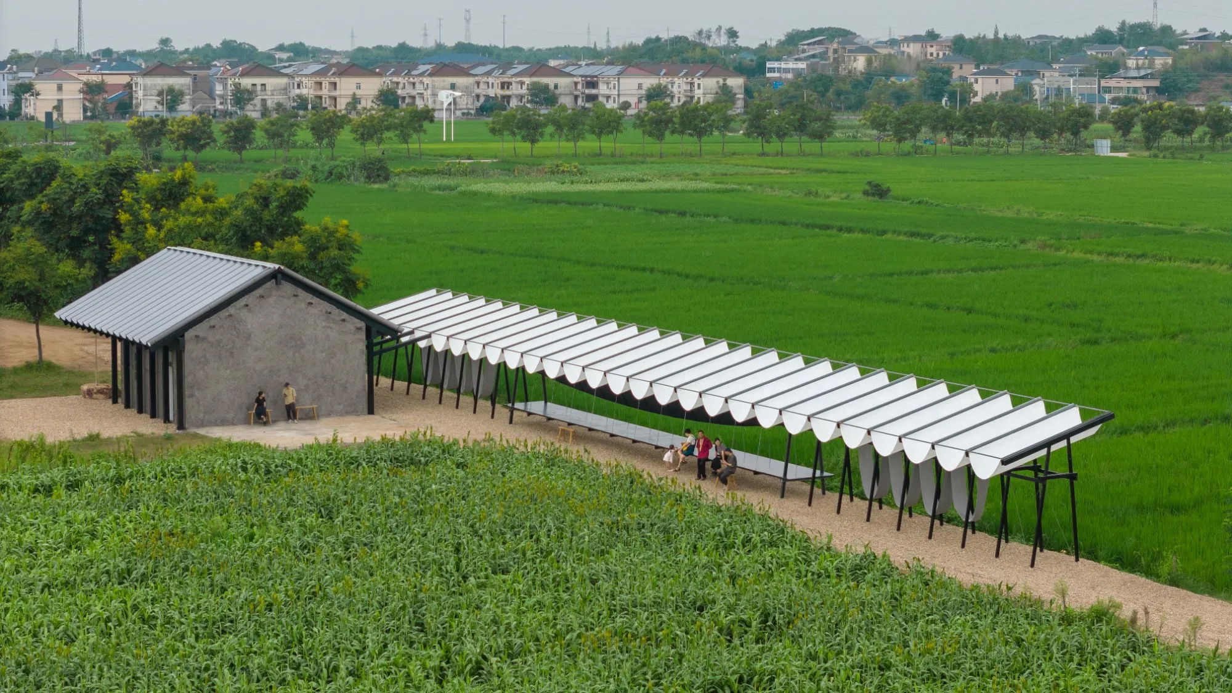
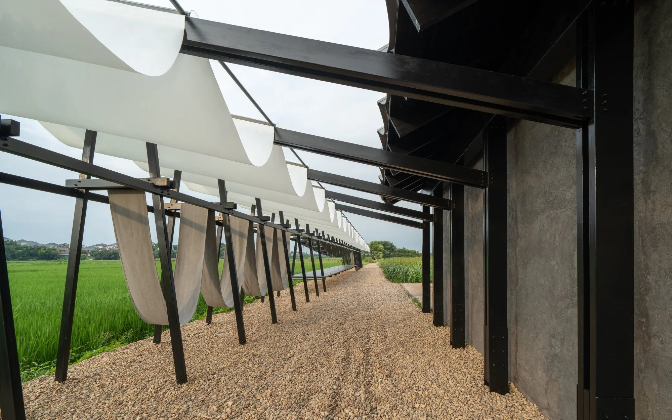
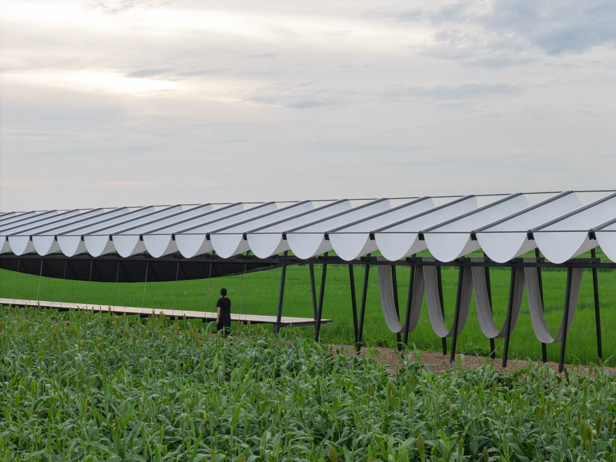
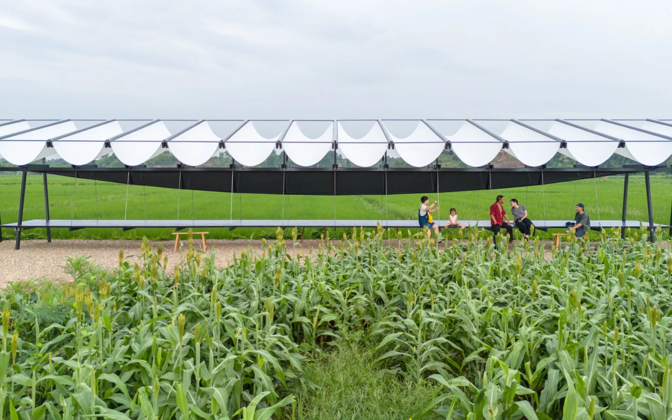
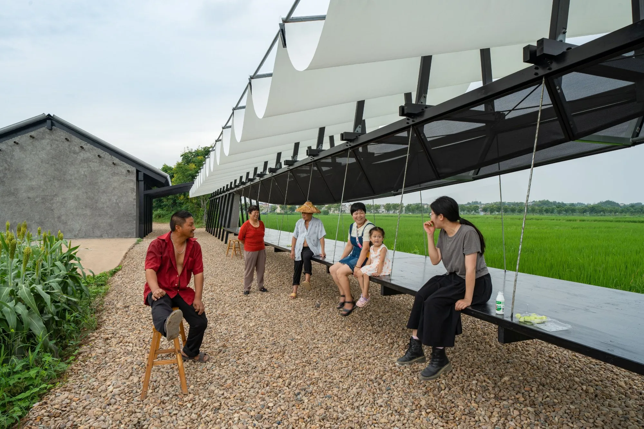
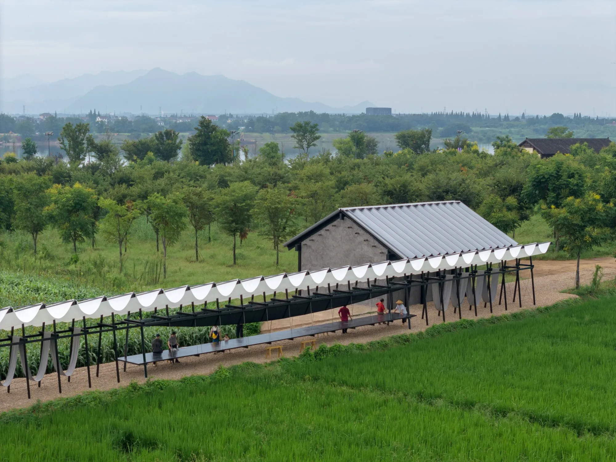
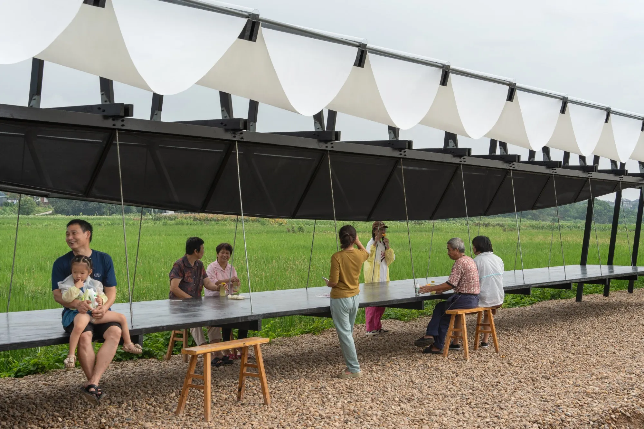
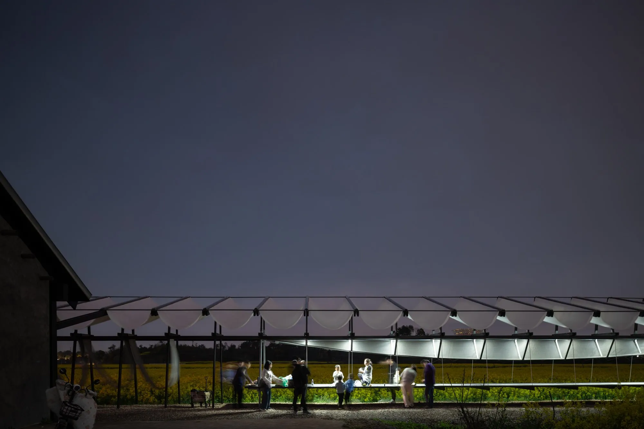
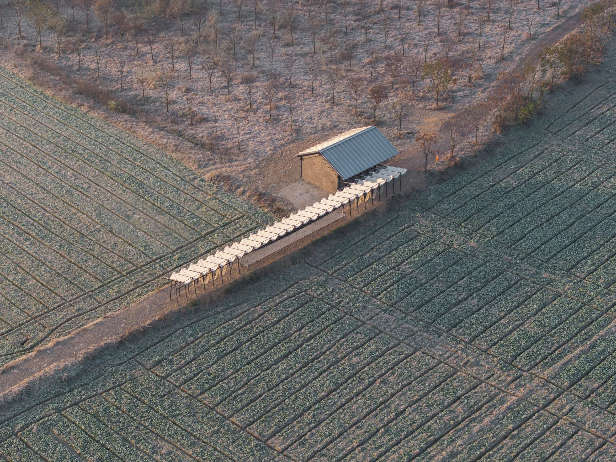
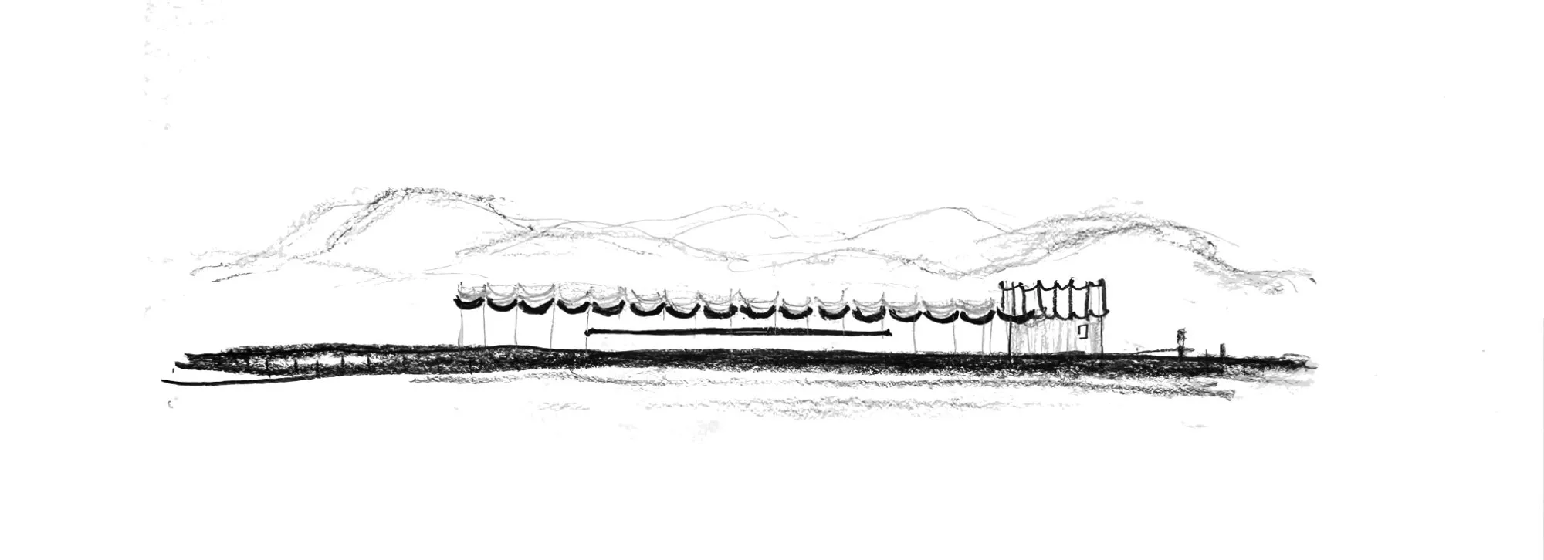
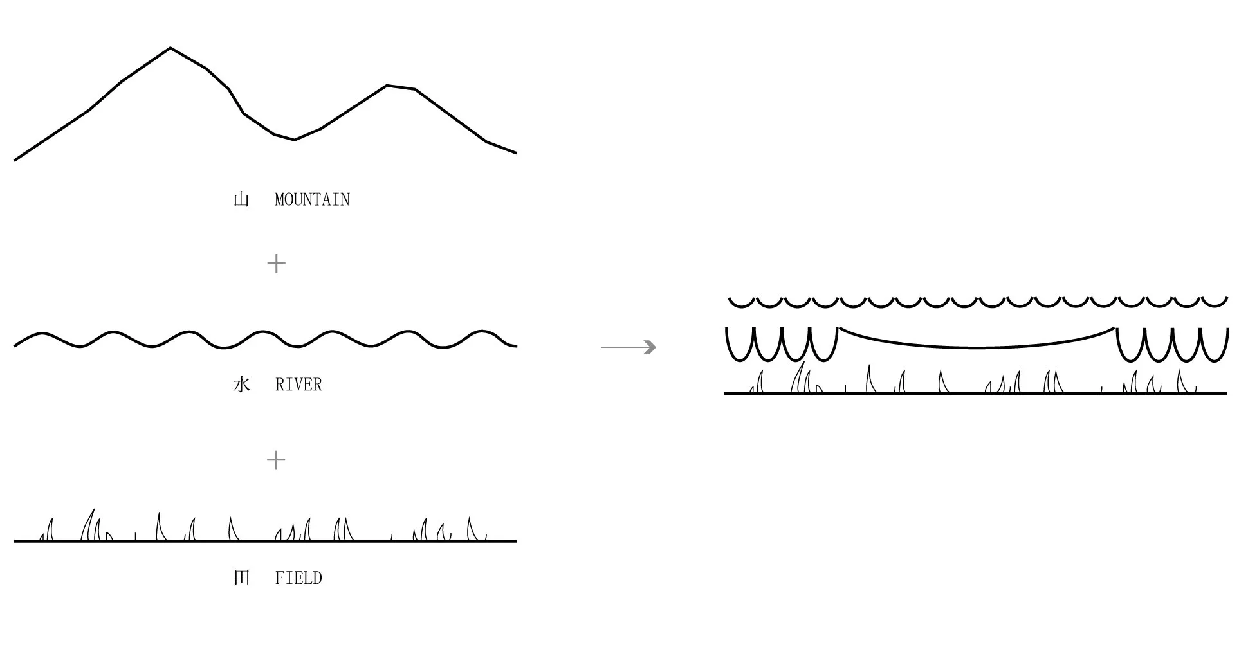
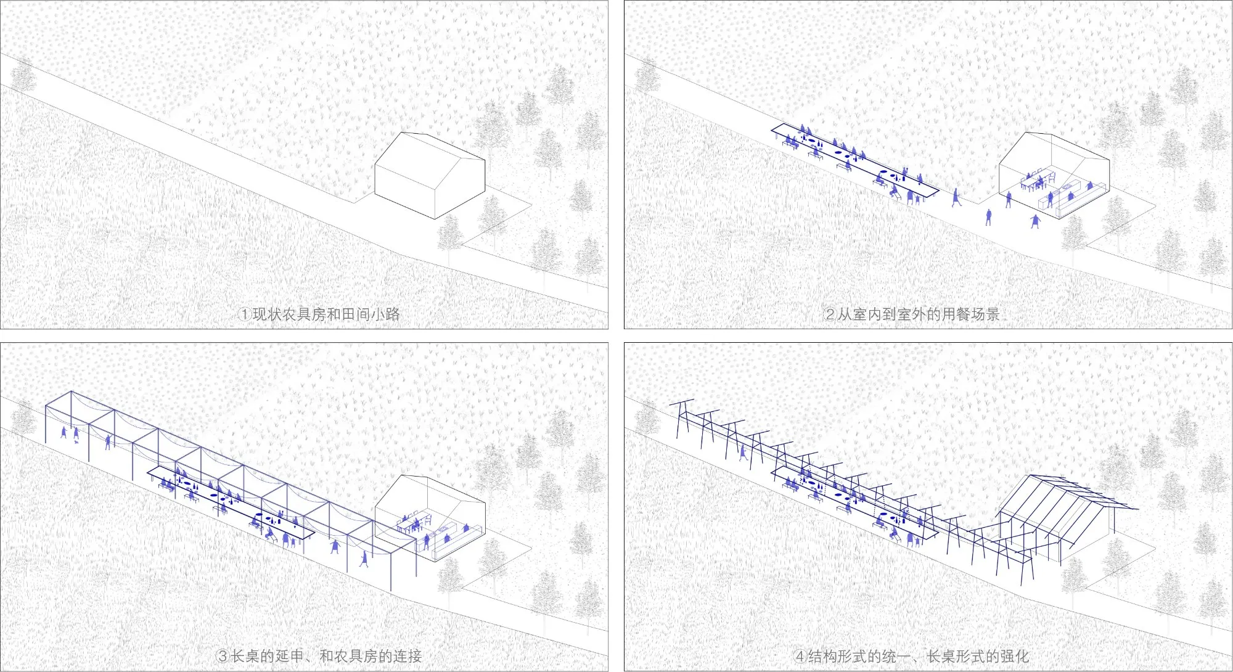
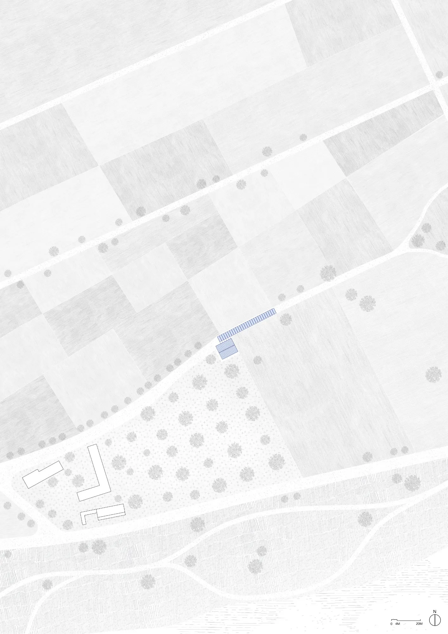
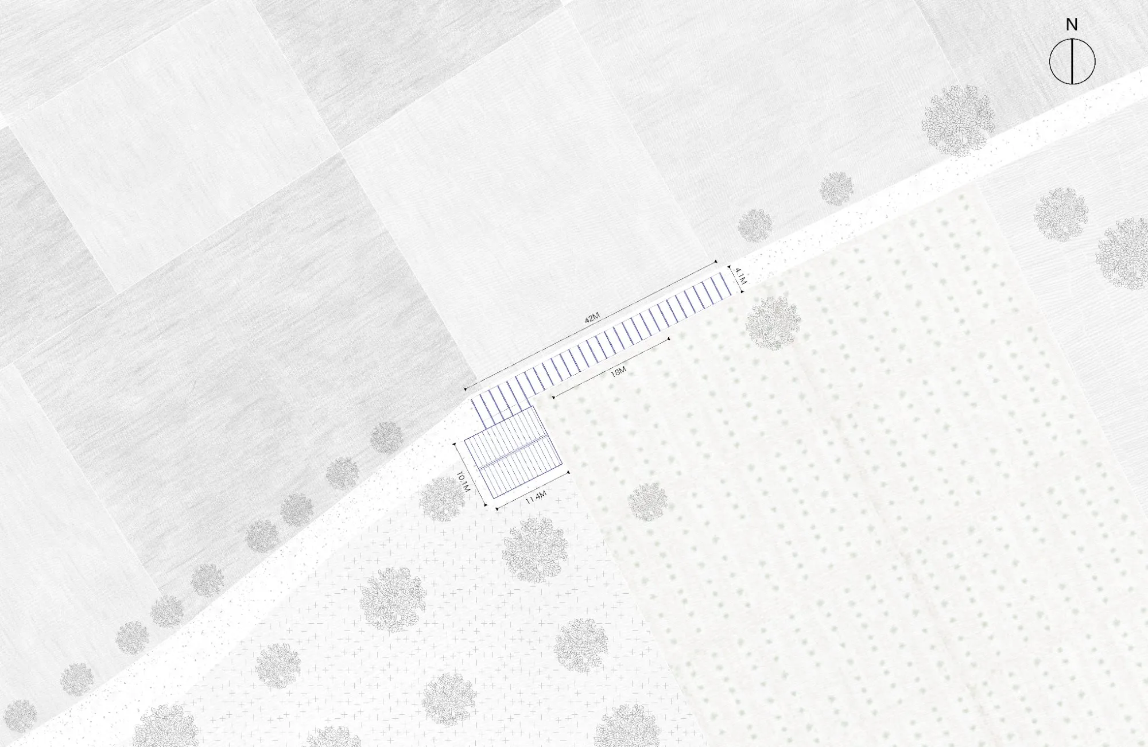
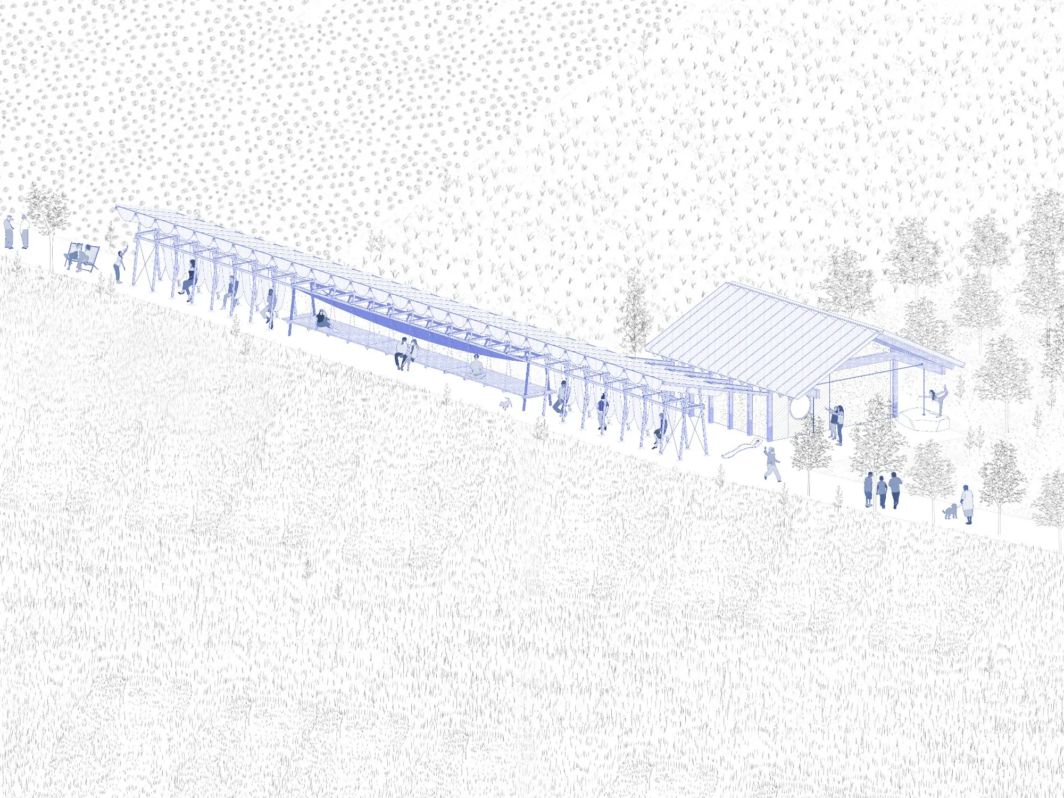
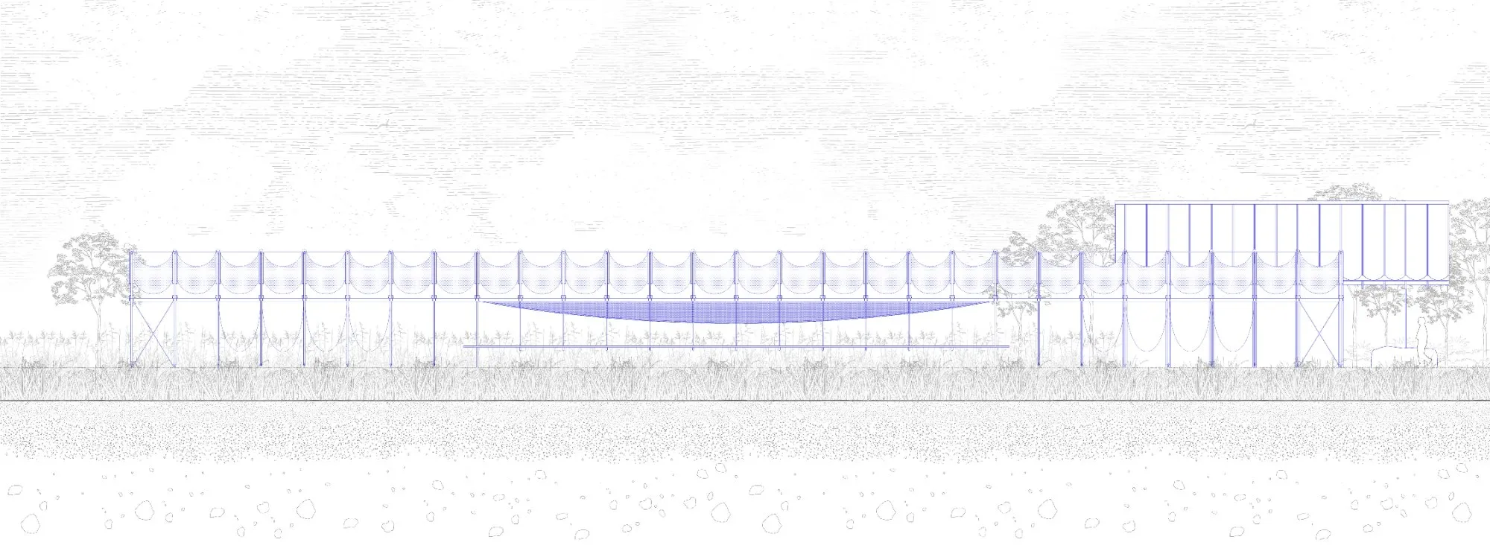
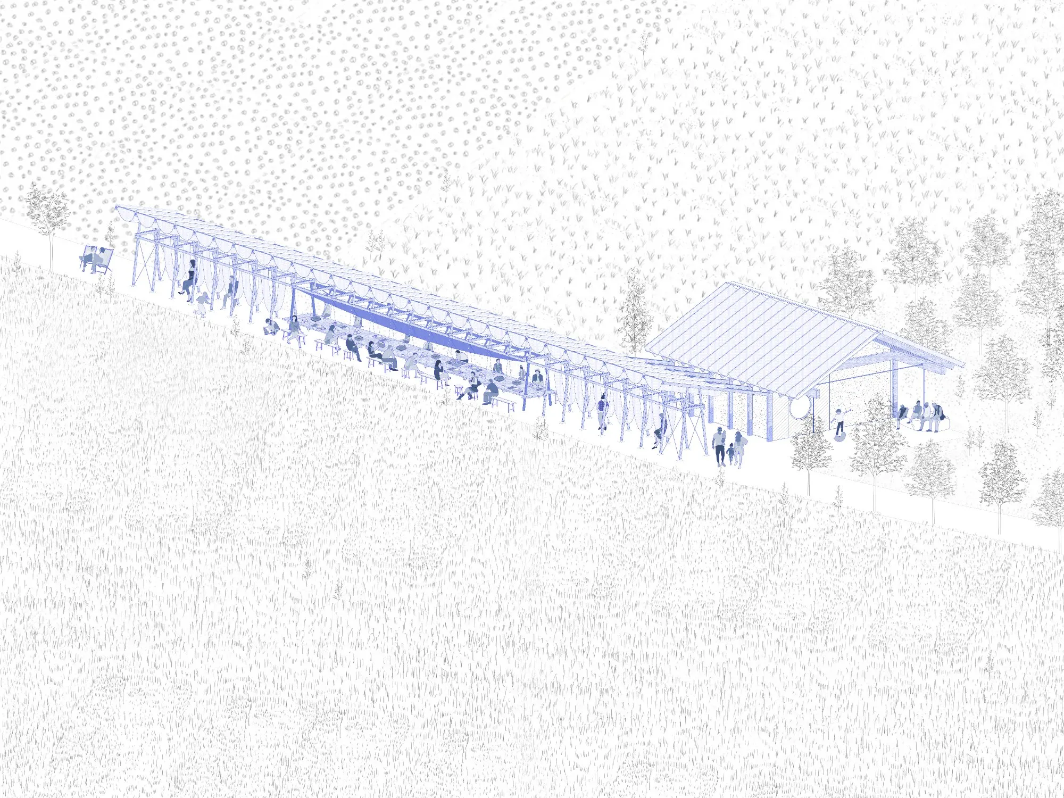
Food is a constant topic in this county, long a crossroads for merchants from four provinces, so shared eating became the programme. The site was chosen for three reasons: a field road running parallel to the river, as the mountains, villages and farmland do; closeness to the fields that feed the theme; and an abandoned farm-tool house that could be reused rather than replaced. The small house was too cramped and fragile to serve as a dining room, so the design team took the dining table out of it and made it a public object in the landscape, an 18-metre table stretched along the 4-metre-wide path.
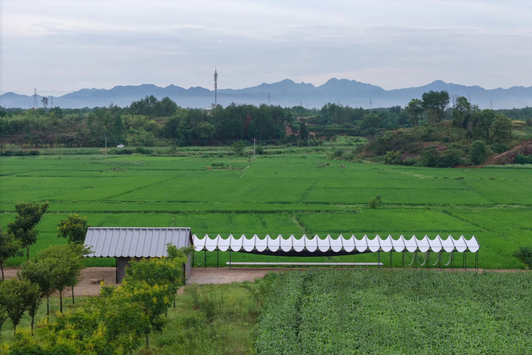
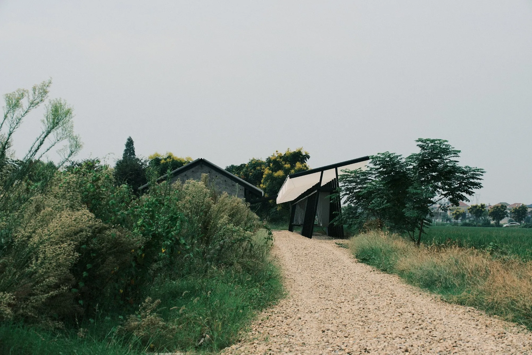
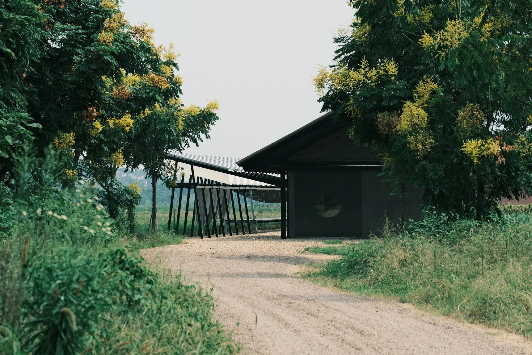
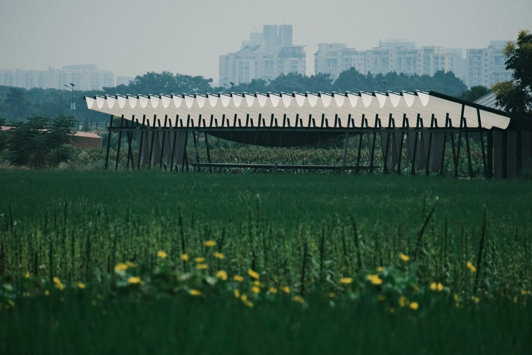
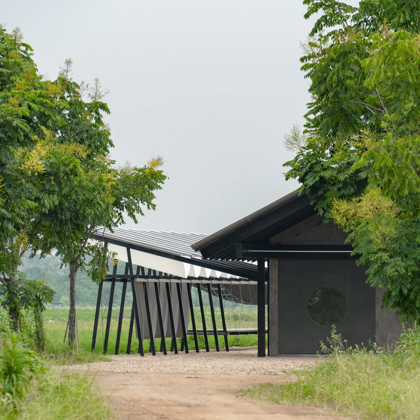
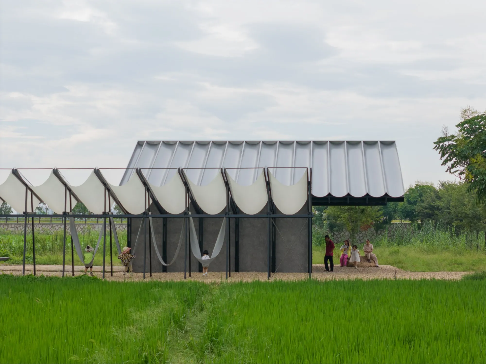
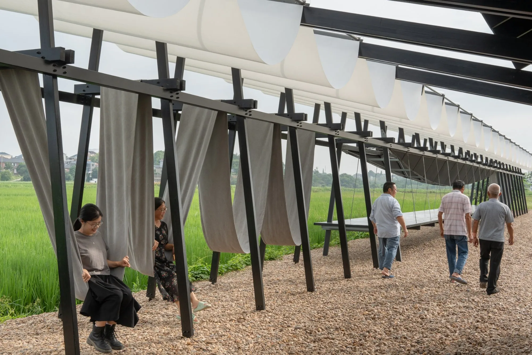
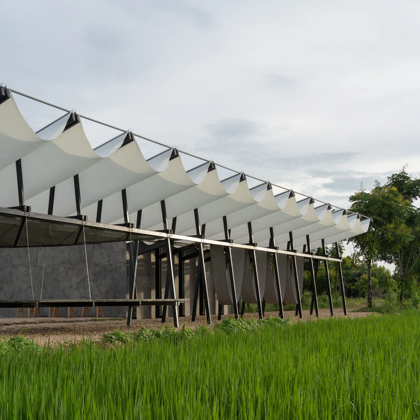
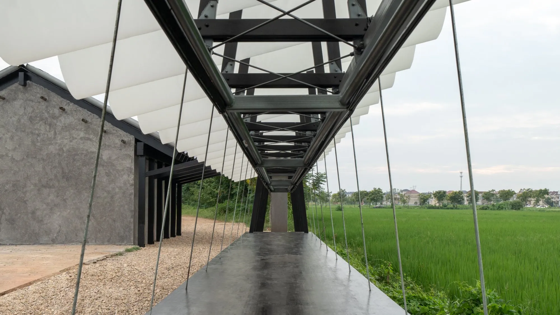
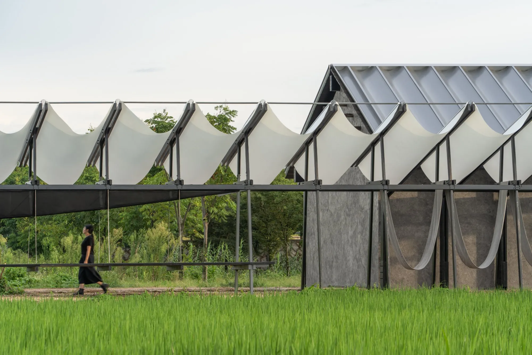
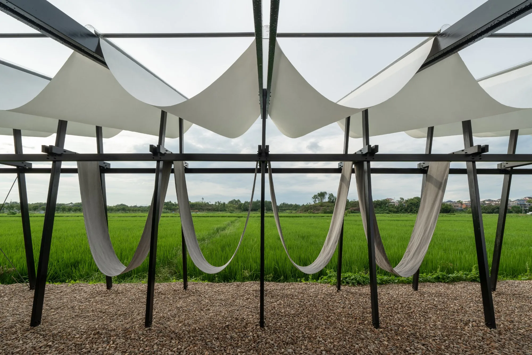
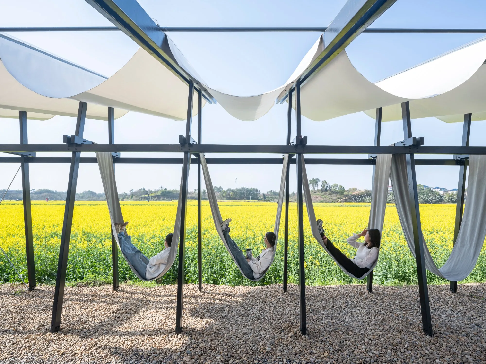
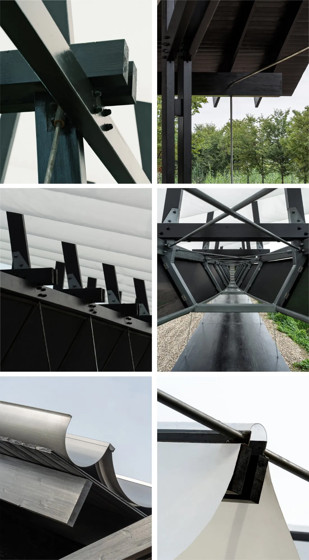
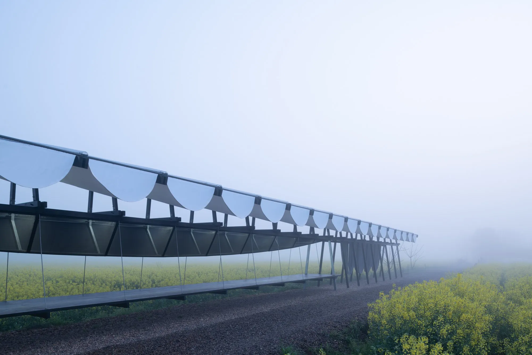
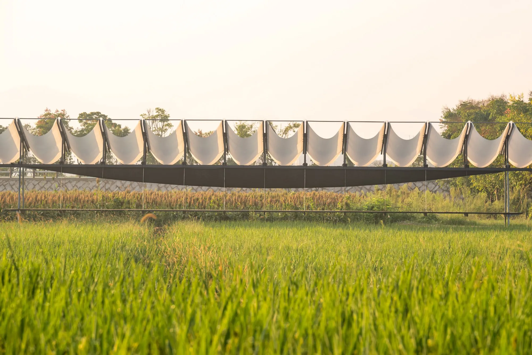
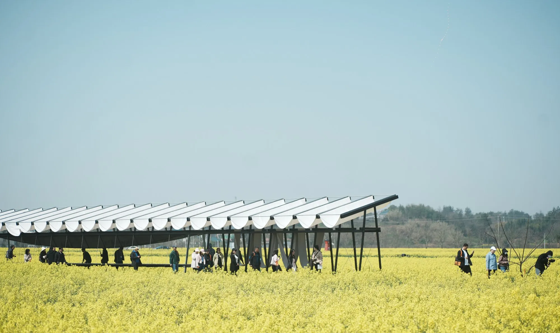
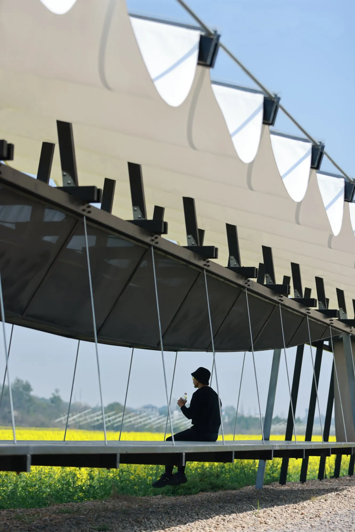
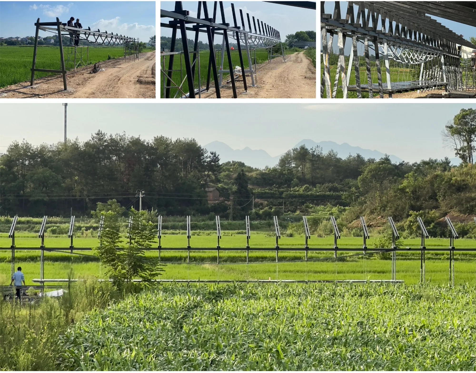
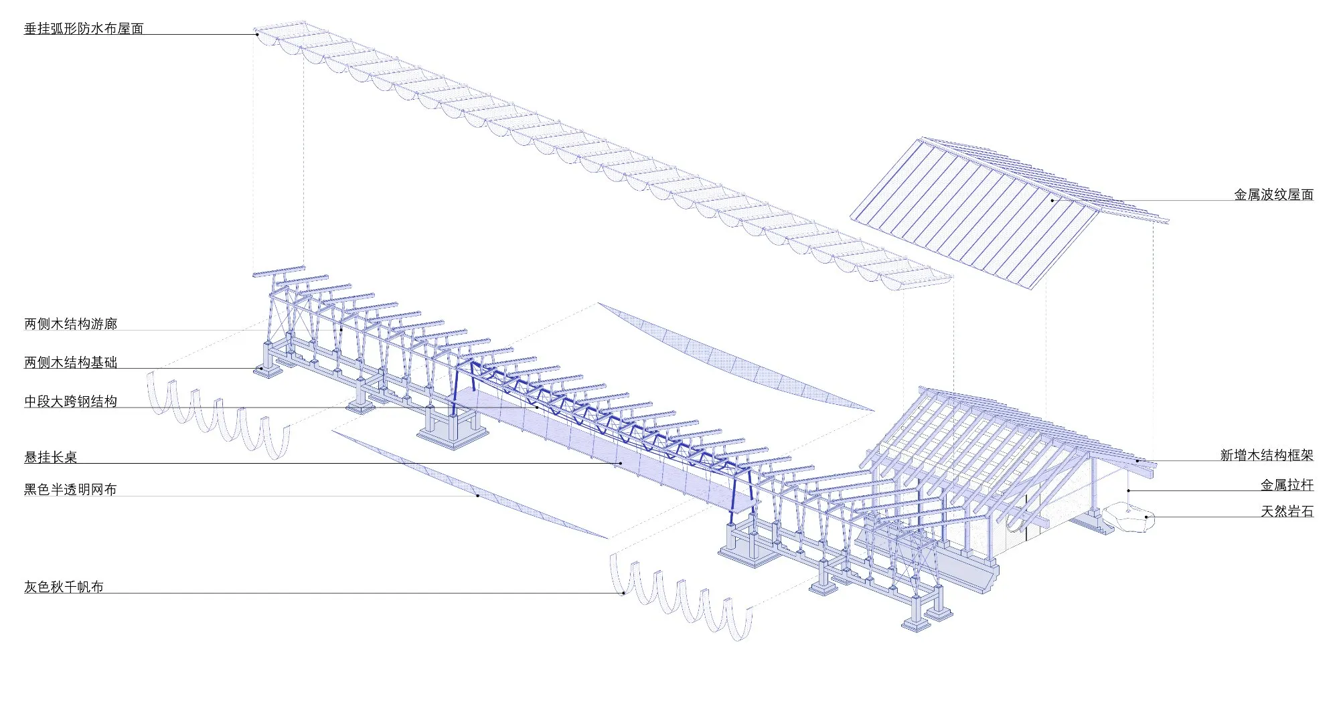
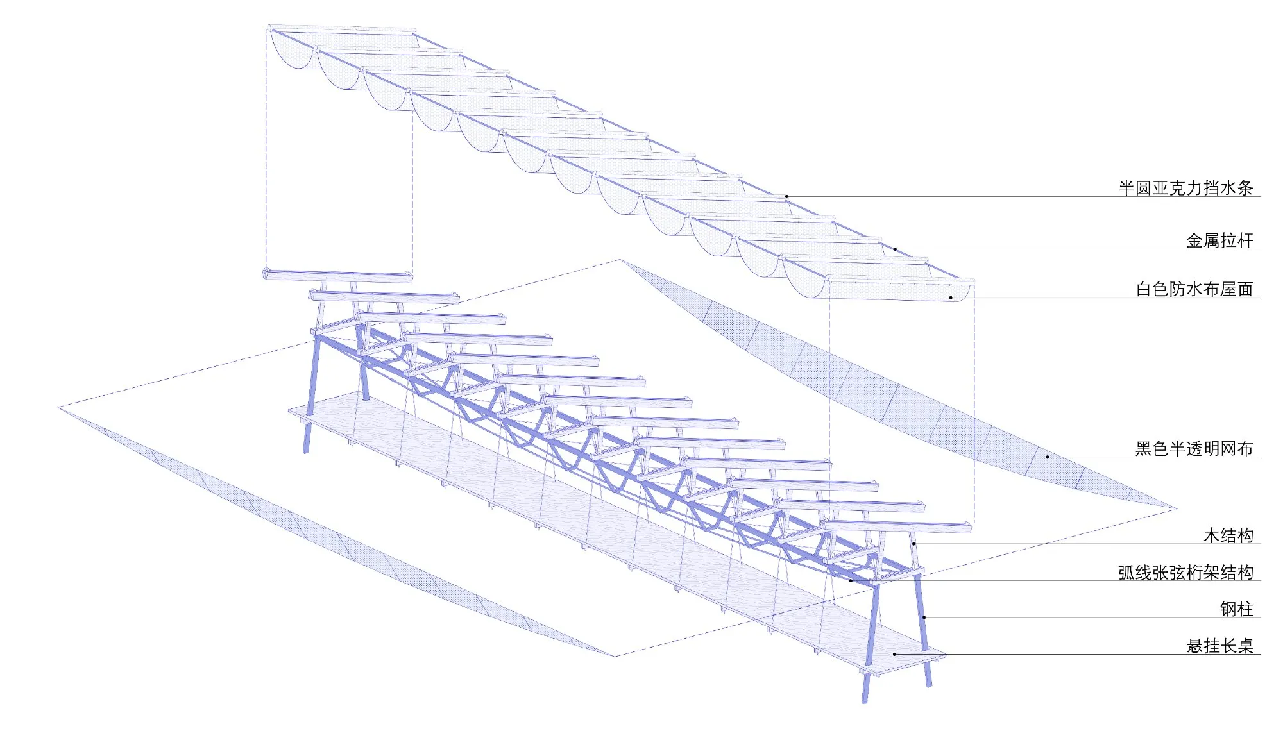
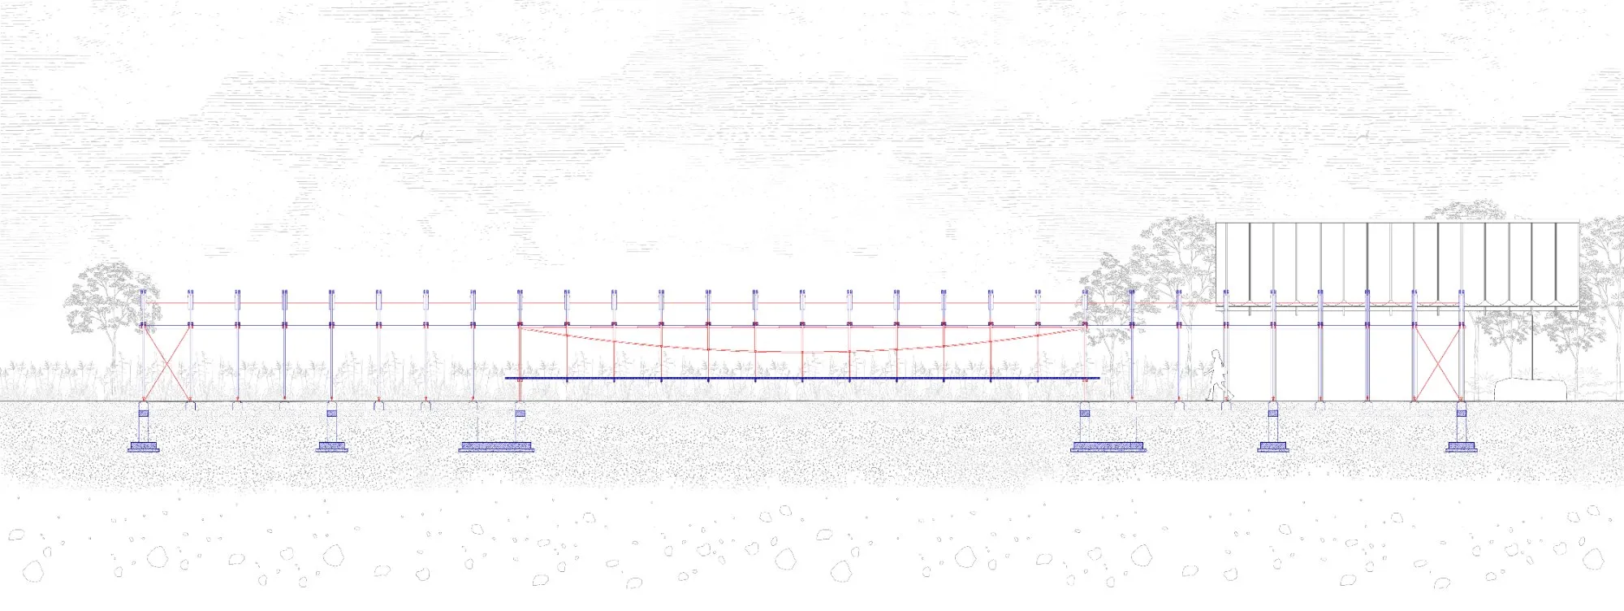
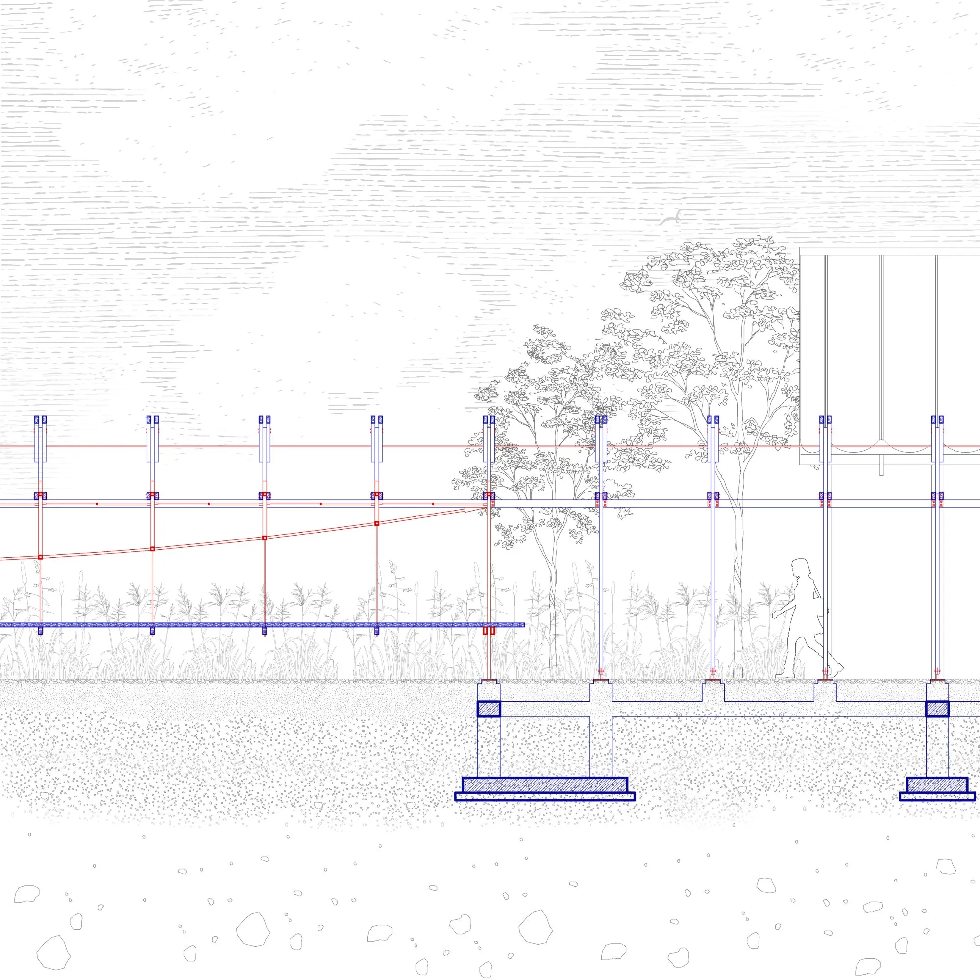
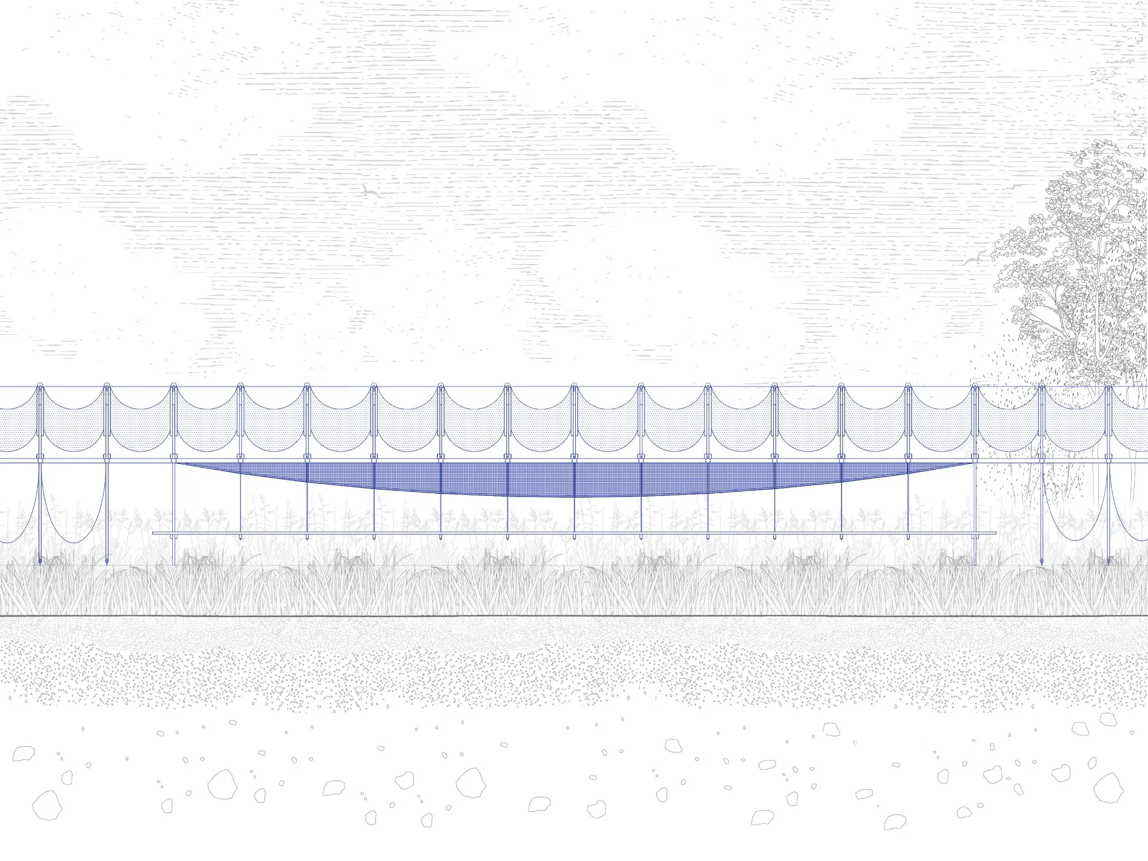
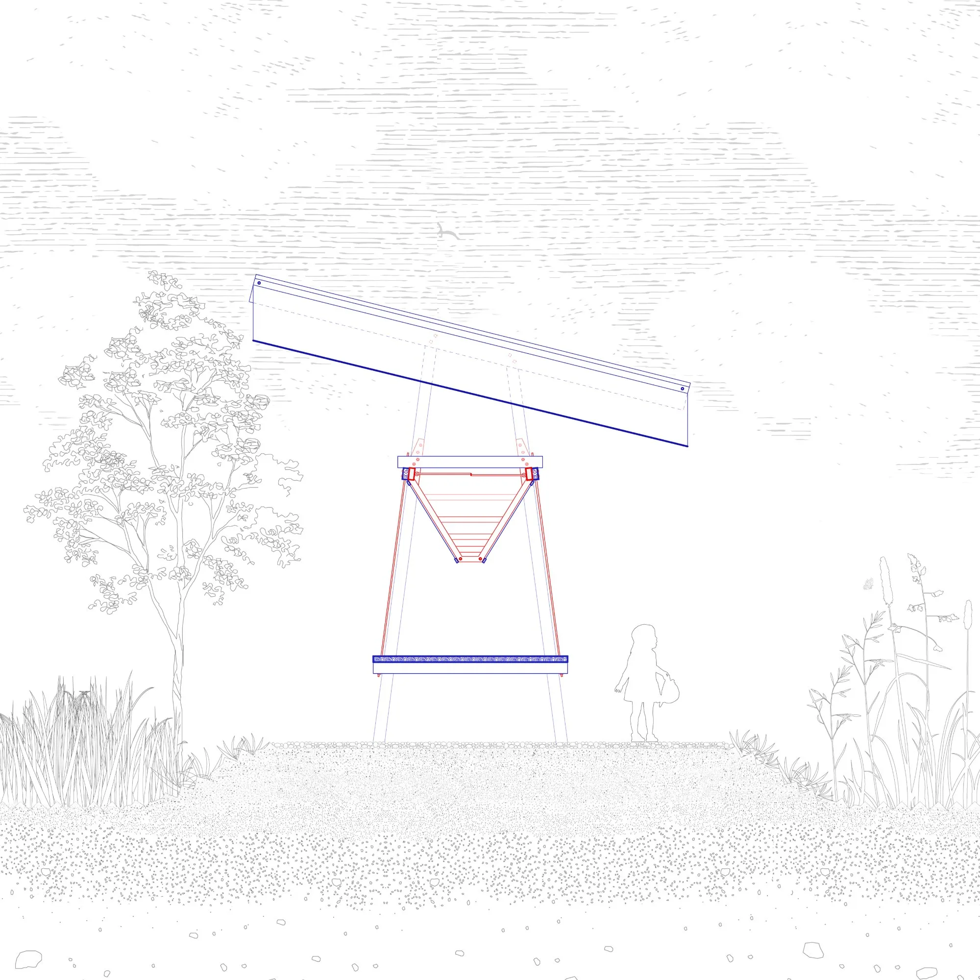
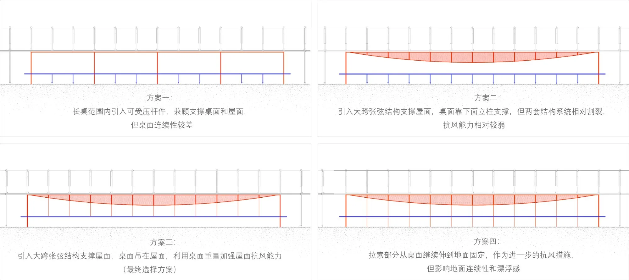
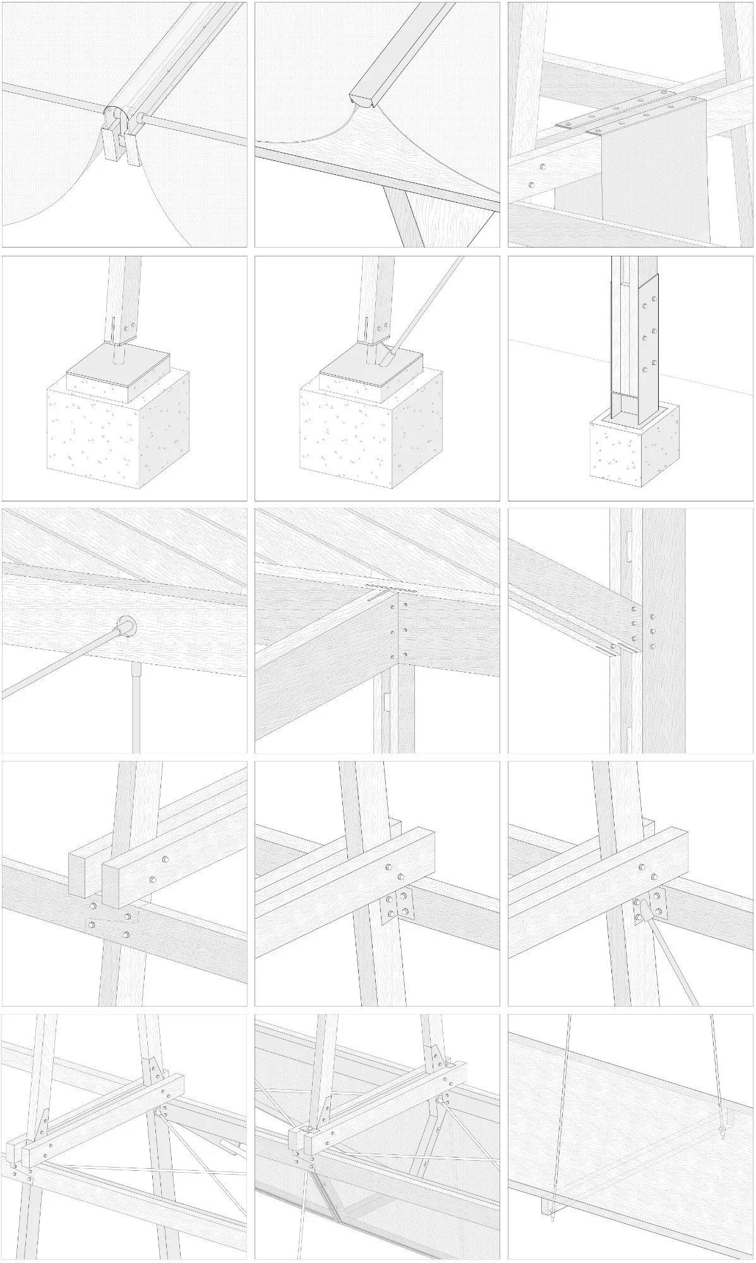
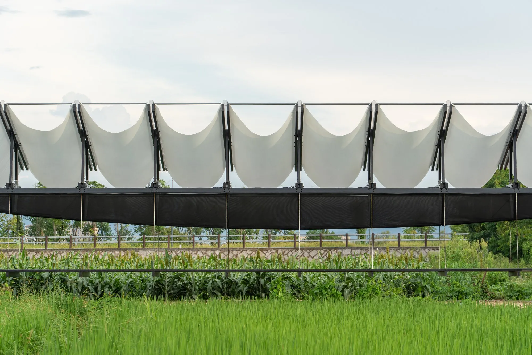
The table hangs from the roof. Steel columns at each end and a curved tension-chord truss carry a continuous span with no posts in between, rigid lower chords resist wind uplift, and slender tie rods suspend the tabletop so that it seems to float just above the ground. Slightly lower than a usual table, it can be sat or lain on. Glued-laminated timber galleries on either side brace the steel span and extend the whole system to 42 metres, a place to picnic, nap, swing in fabric hammocks and watch the fields. The steel trusses are wrapped in black waterproof cloth and the timber is hand-painted with black ink and varnished, so the two structures read as one quiet frame.
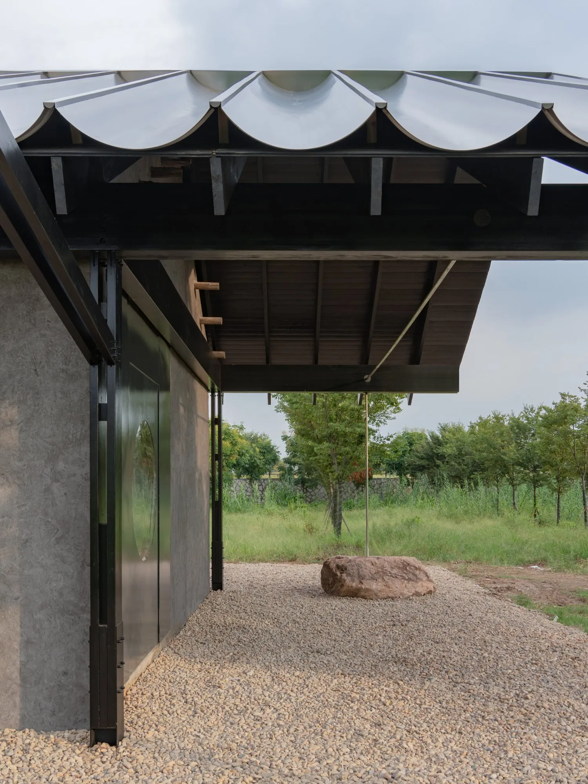
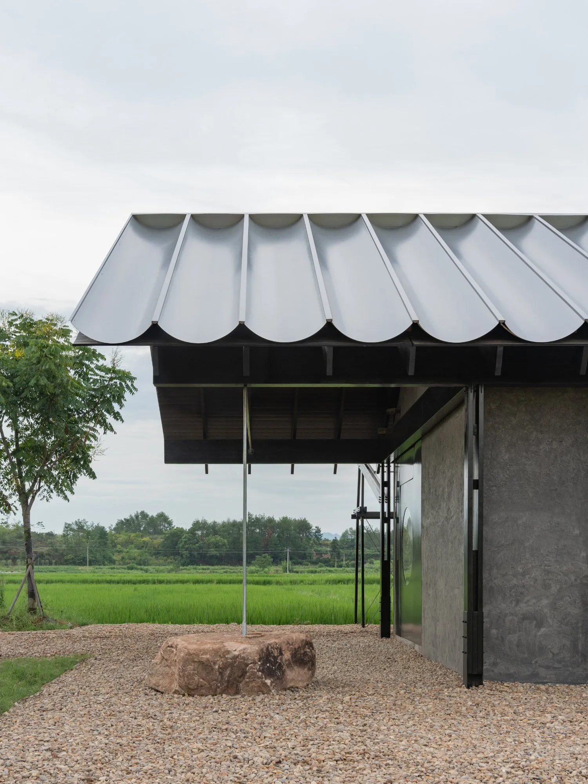
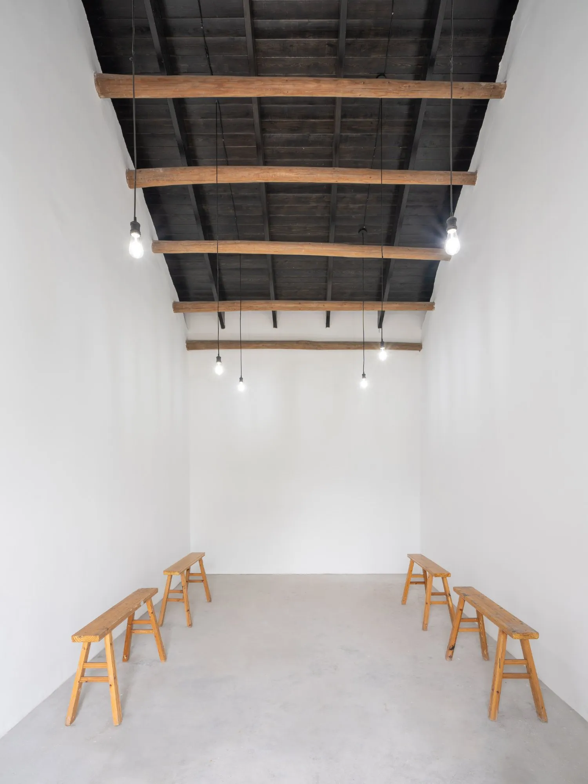
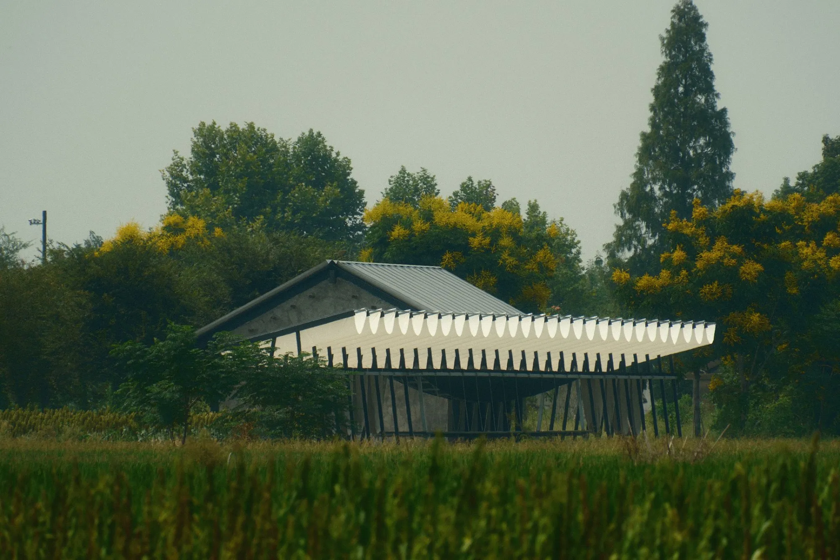
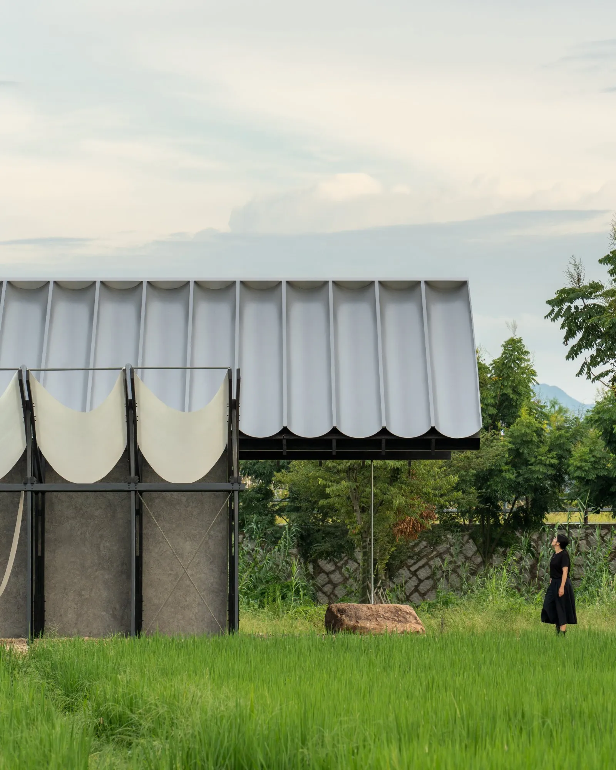
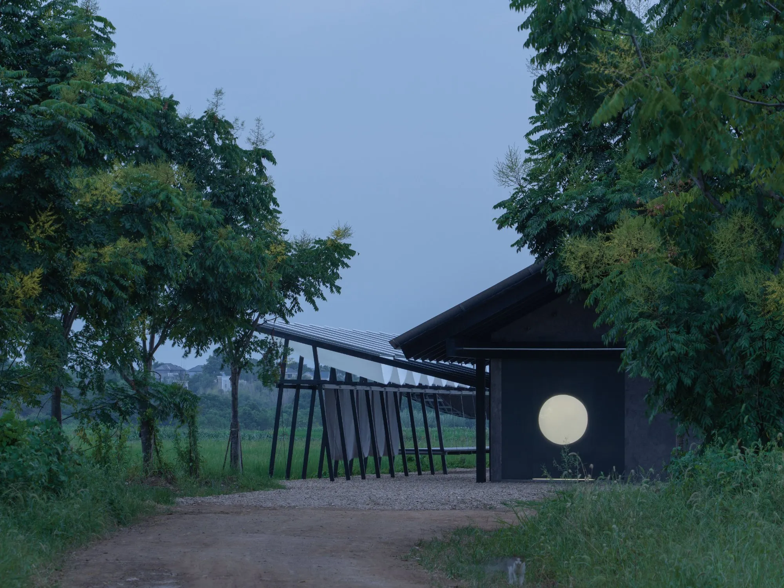
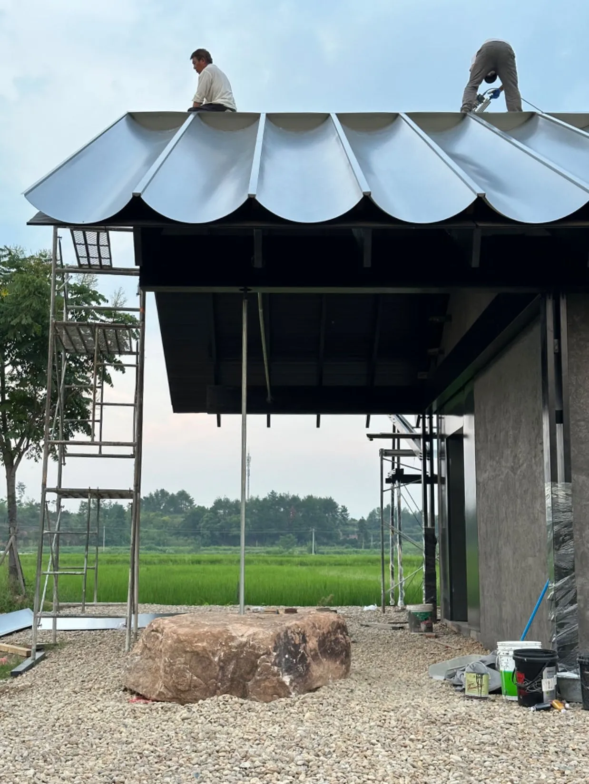
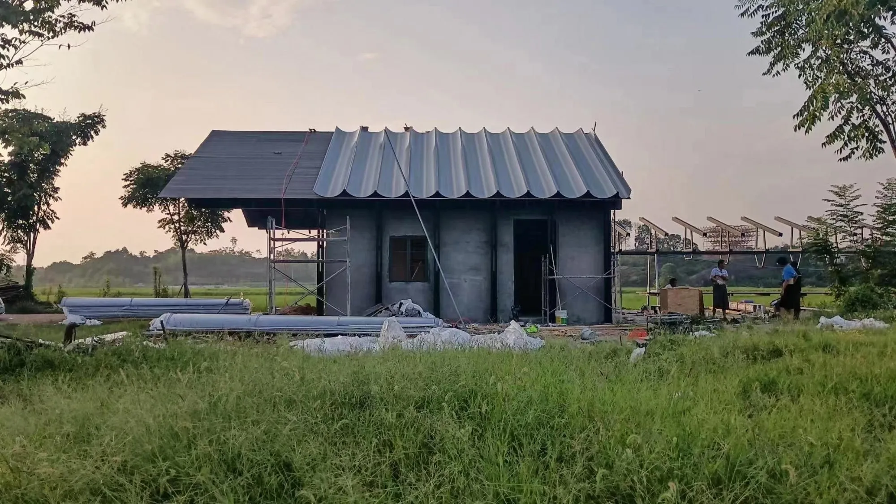
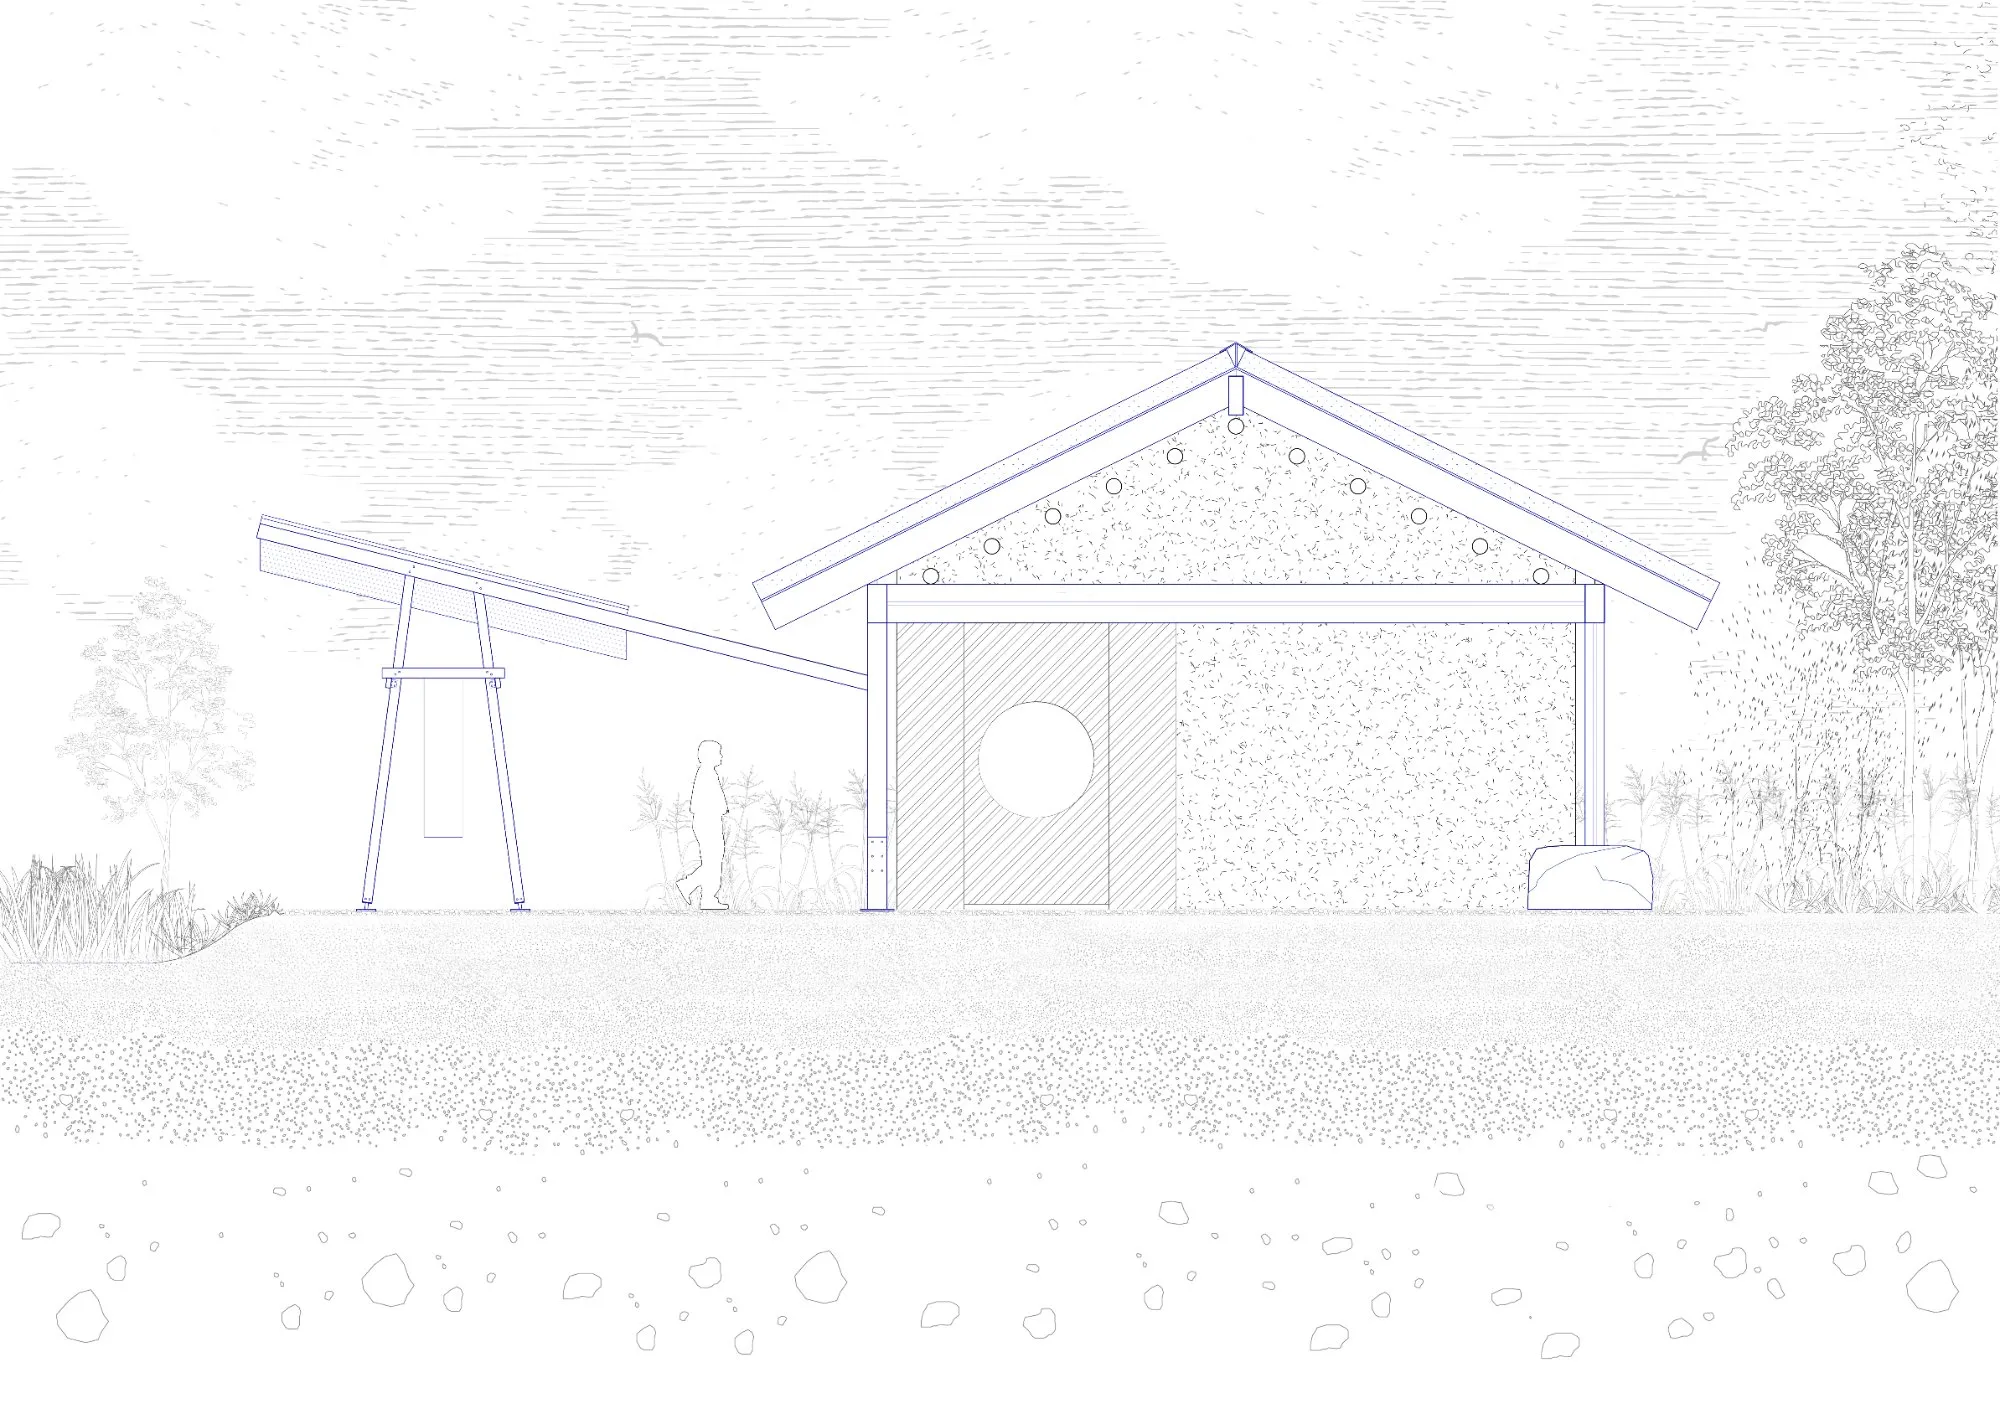
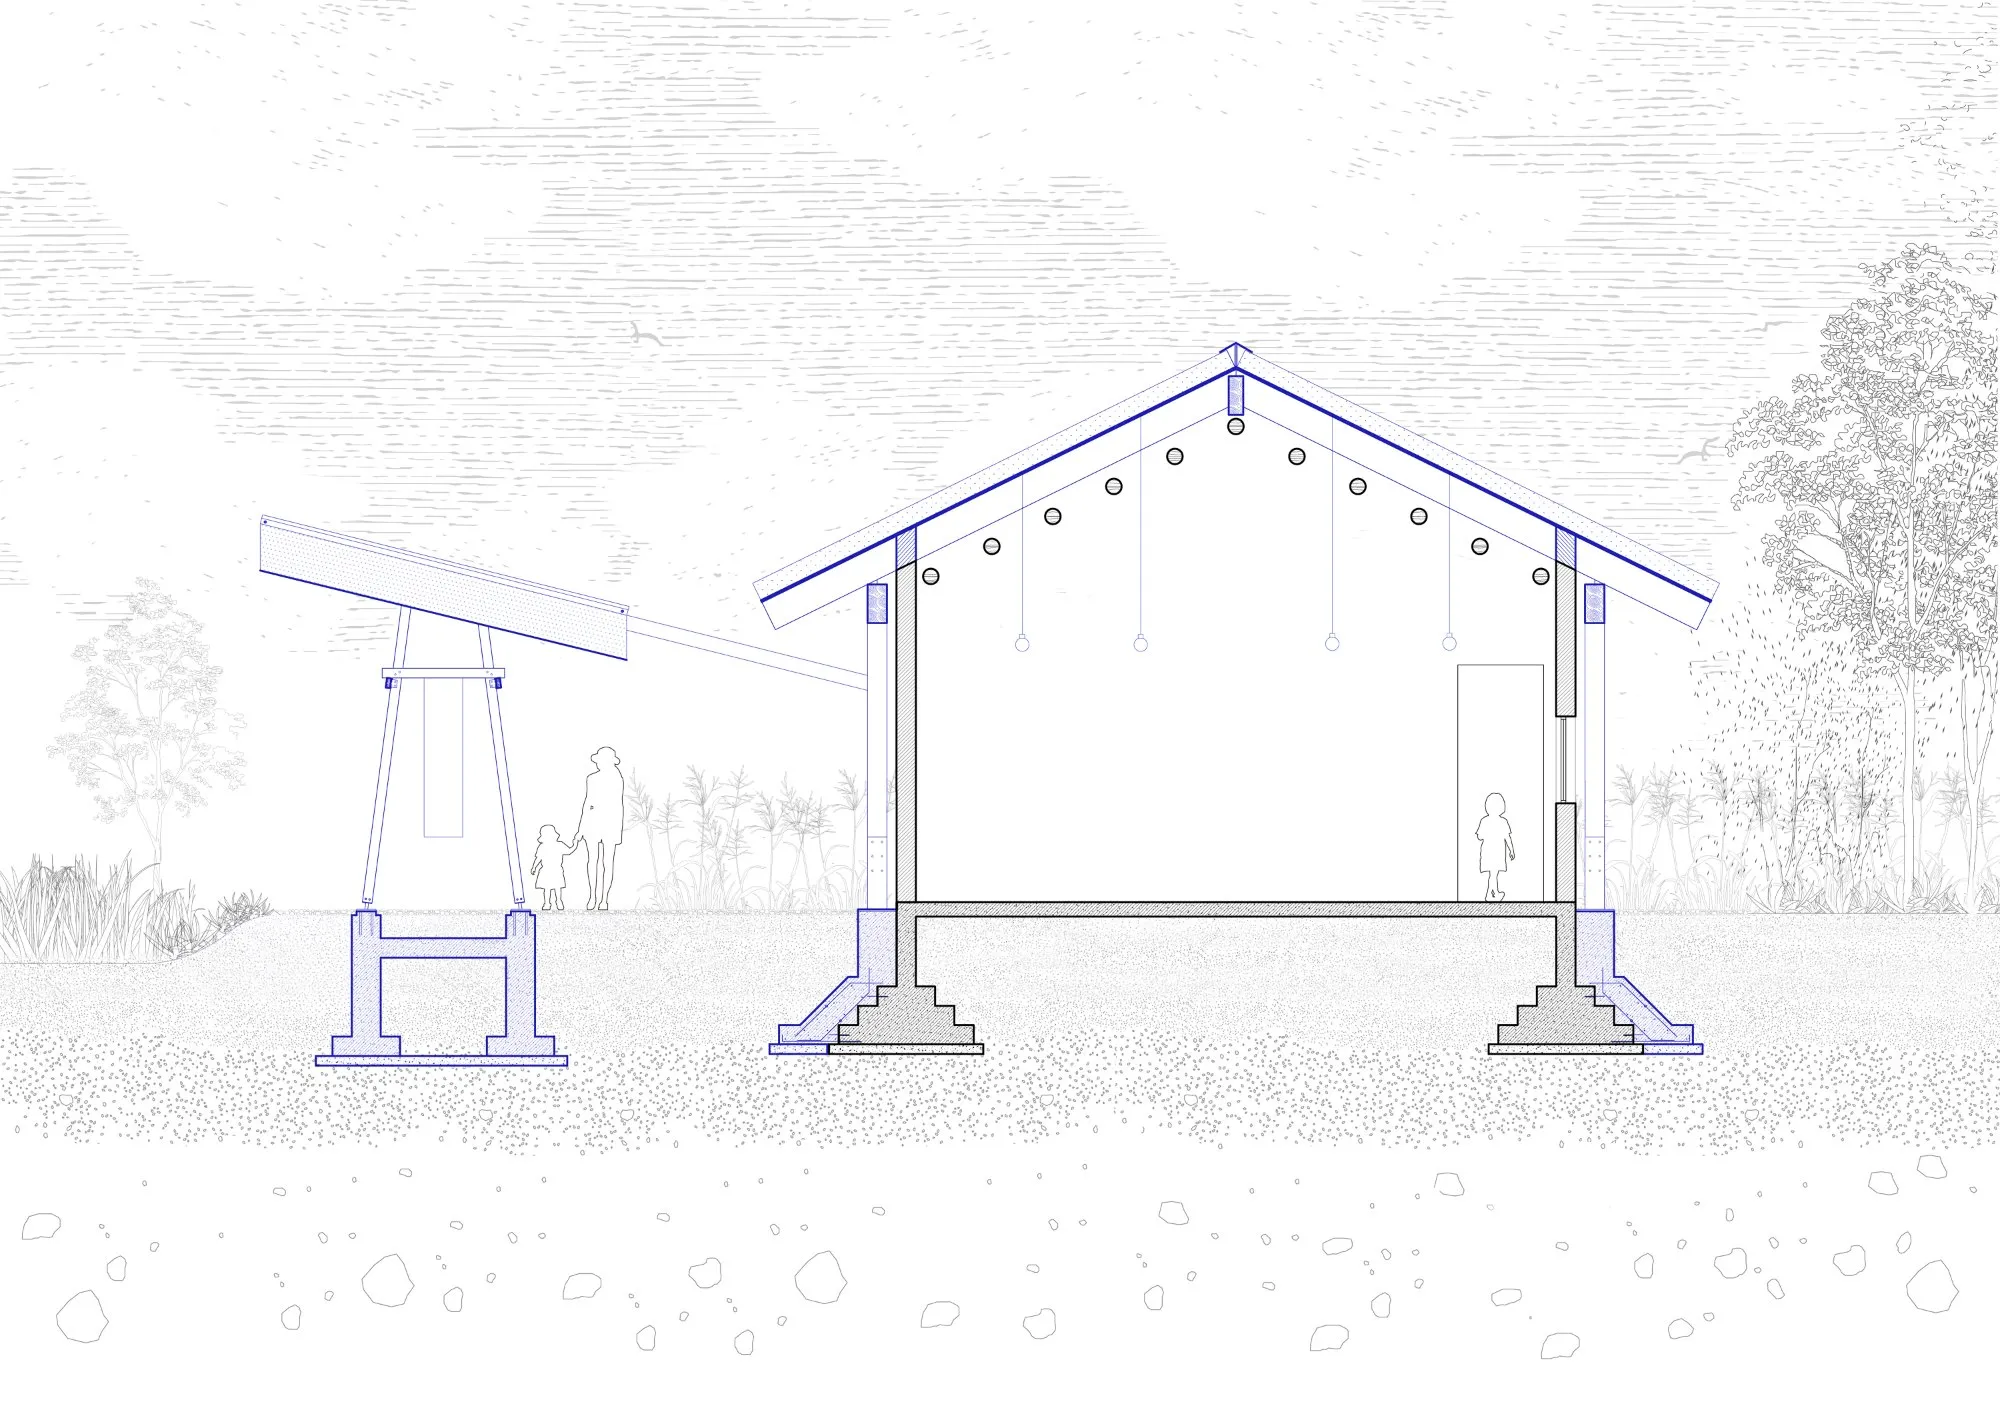
The single-pitch roof lifts towards the fields and mountains to the north and drops towards the road to the south, screening the traffic. Its form follows the pitched roof of the farm-tool house while staying a little lower, as furniture sits beside a building. Over the table and galleries the roof is soft waterproof fabric that moves in the wind and will age with the seasons, while the steel and timber frame lasts longer. The farm-tool house keeps its shape, old openings and roof beams. A new steel and timber frame stands just clear of its weak walls to carry a metal roof that cantilevers west over the new entrance, and a boulder about 2.5 metres across, brought from a nearby riverbed, anchors the overhang with a single tie rod.
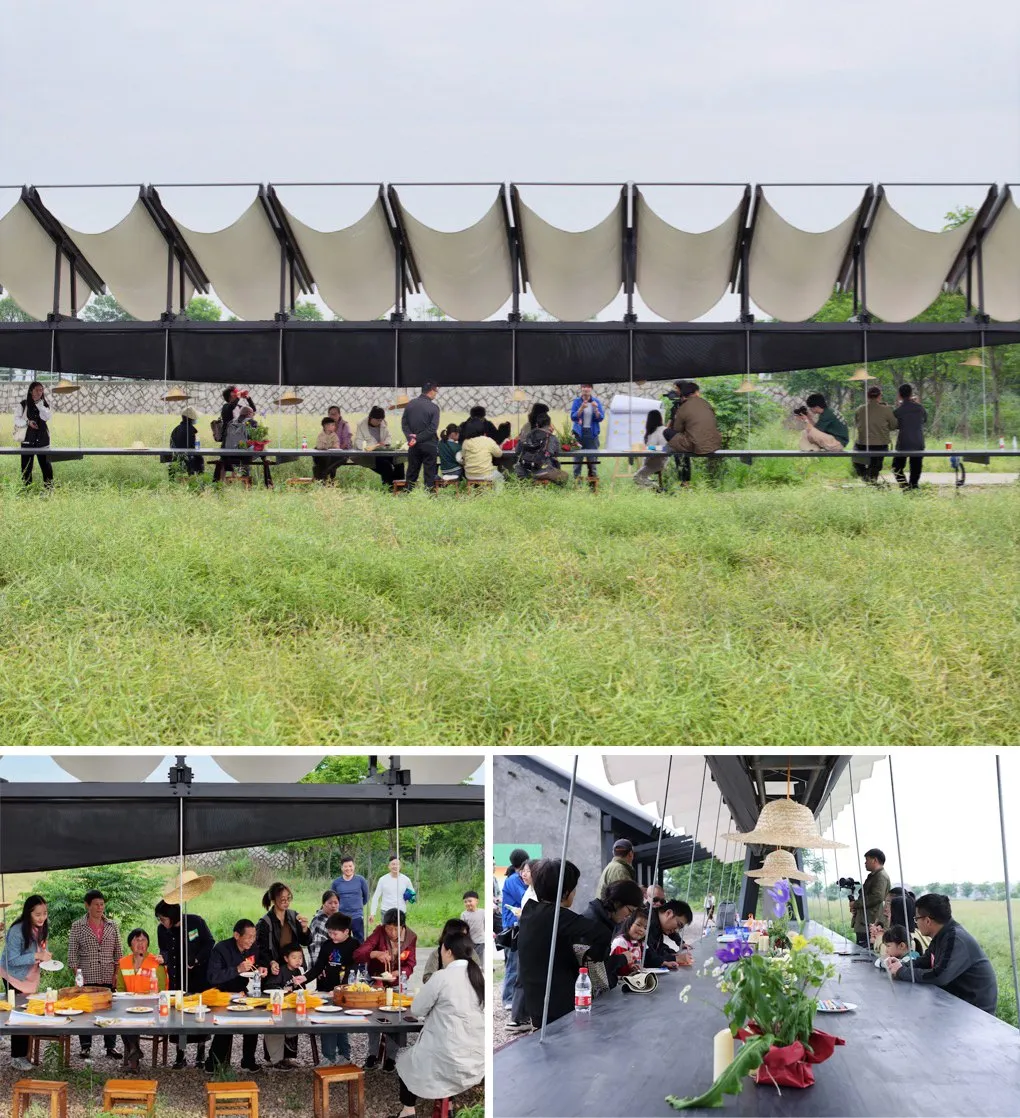
Since it opened, villagers have used the table in their own ways: for long-table banquets and food workshops with visitors, for resting between farm work, and as a place to sell seasonal produce. Around it, golden rapeseed turns into green rice paddies and then into harvested fields, and the table stays on as a companion to that cycle.
Project Information
- Design studio
- fabersociety
- Time
- 2023
- Type
- Pavilion, Renovation
- Primary materials
- Fabric, Natural timber, Plants, Steel