
The Magic Box Apartment
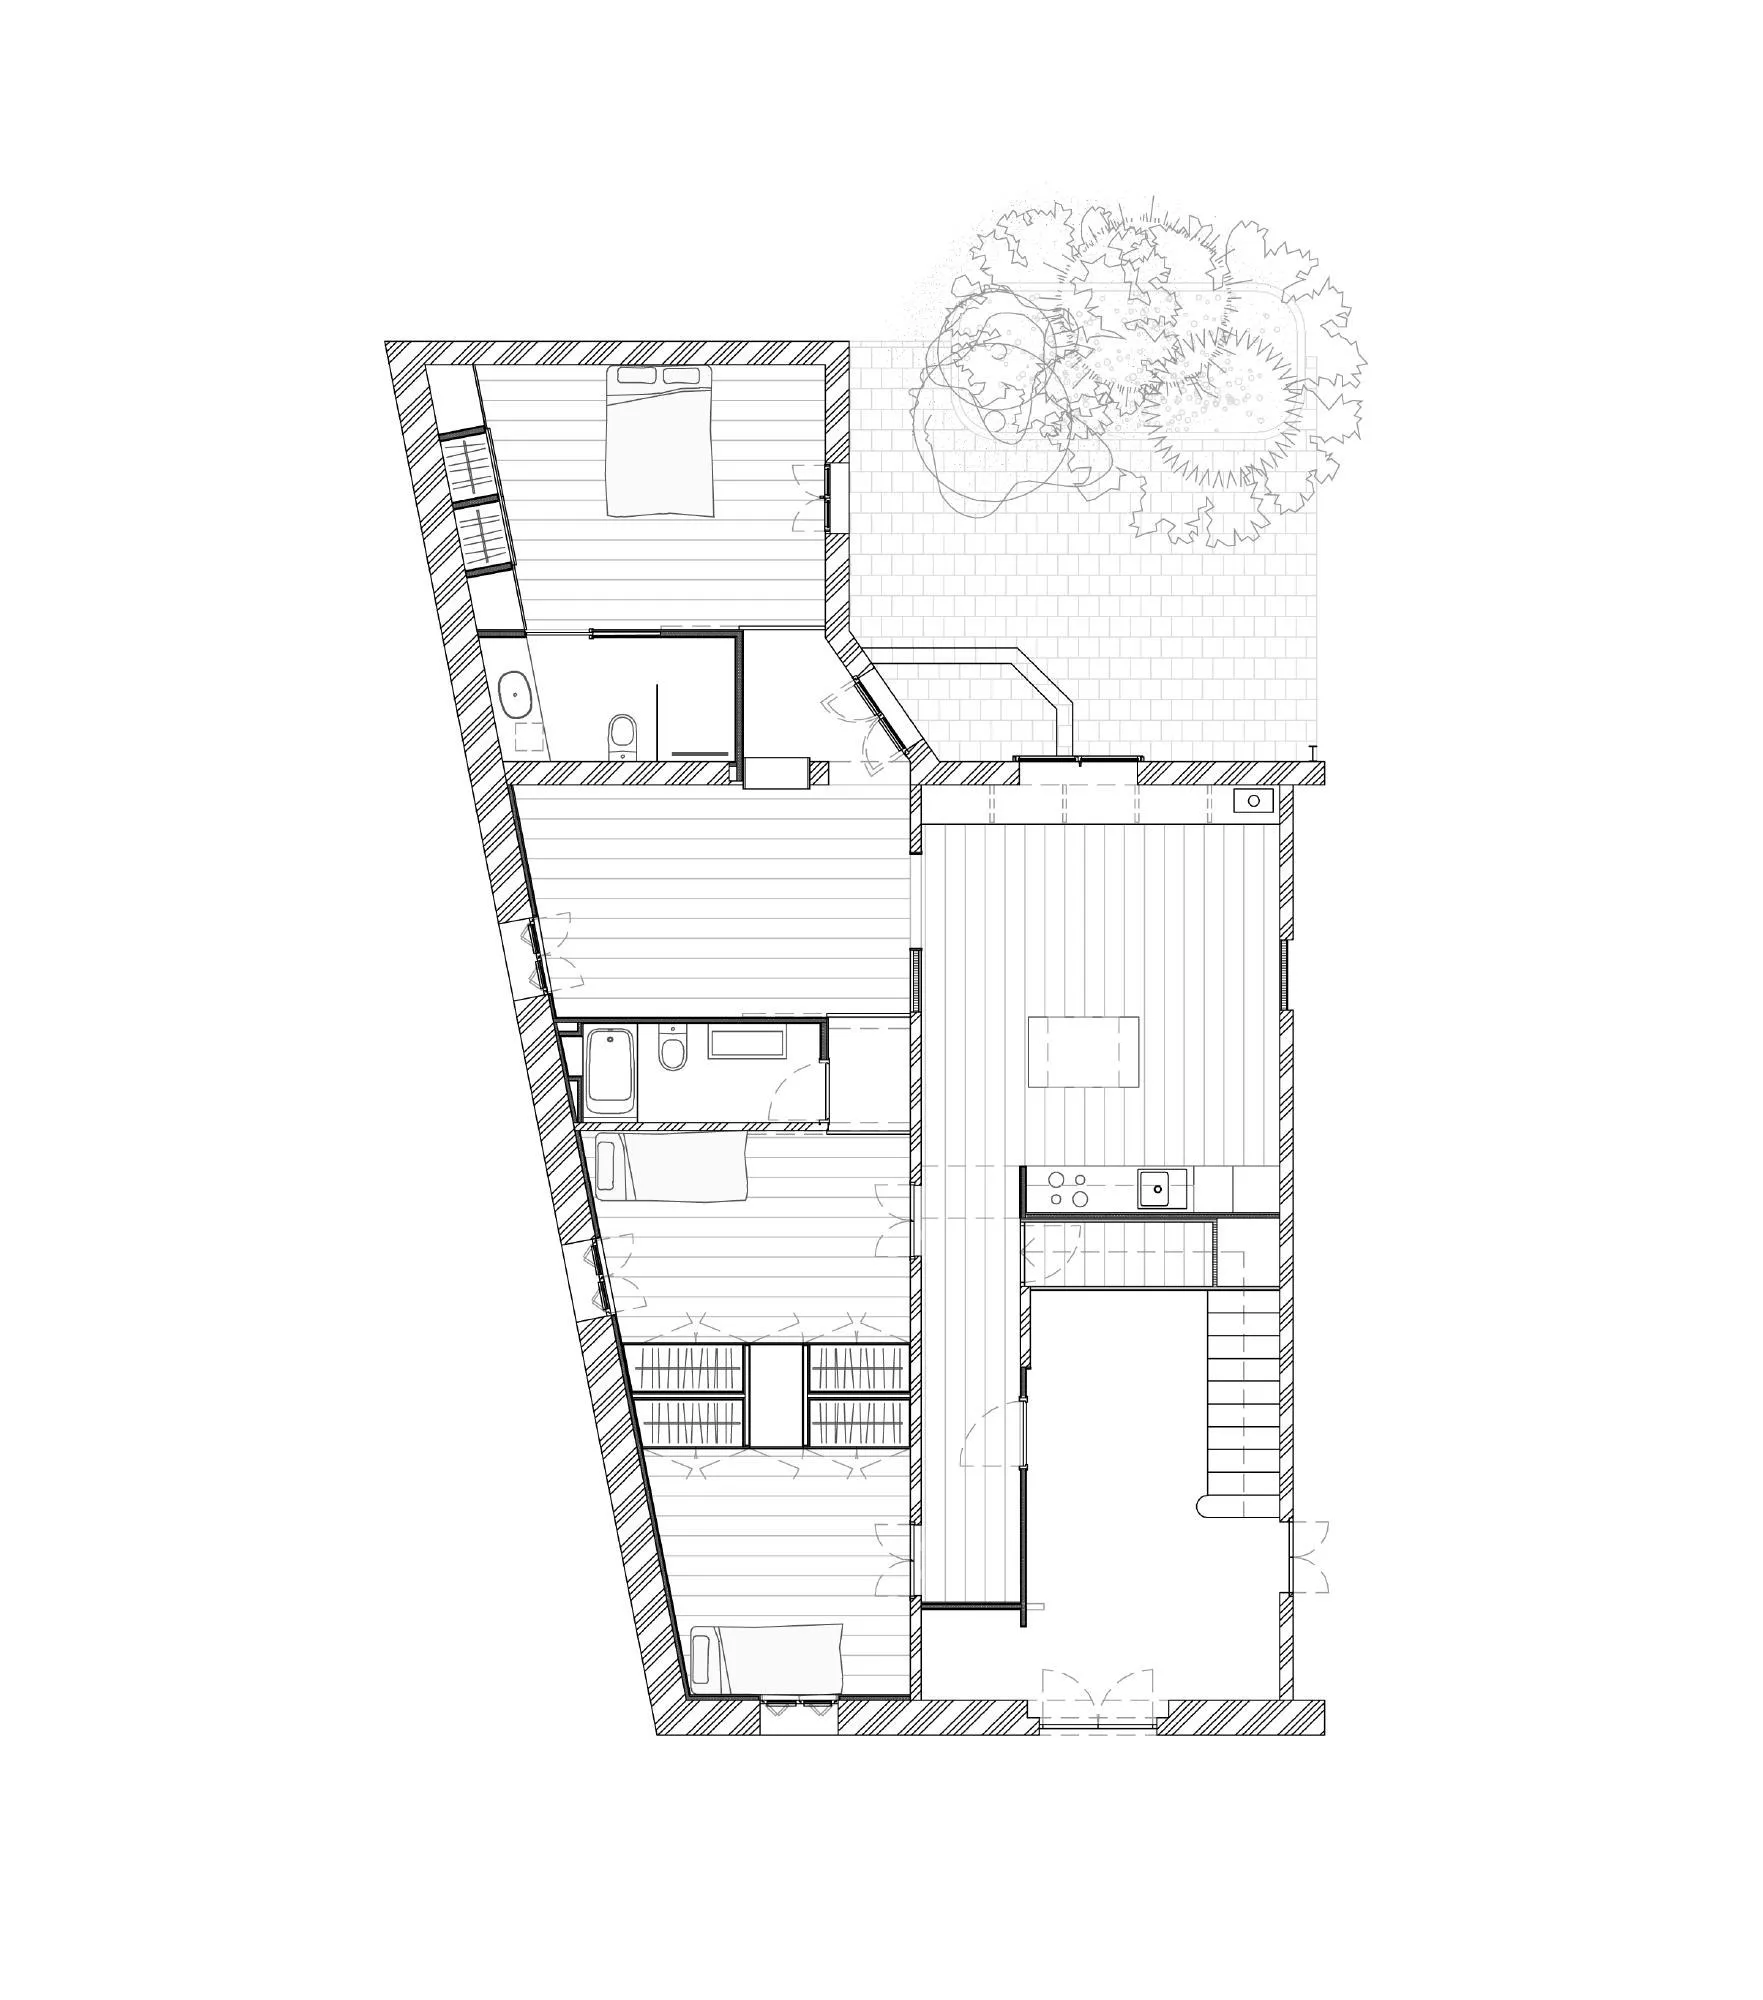
In a two-storey family house in a town on the edge of the city, a couple and their two daughters took over the ground floor once lived in by the grandparents, who stay upstairs. The Spanish design team left the structure untouched, keeping a load-bearing wall that runs the length of the house as the backbone of the new plan.
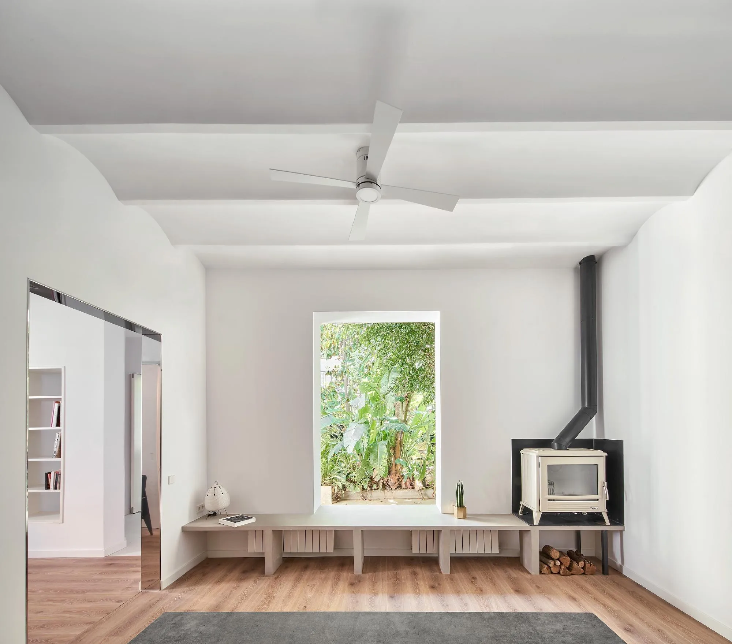
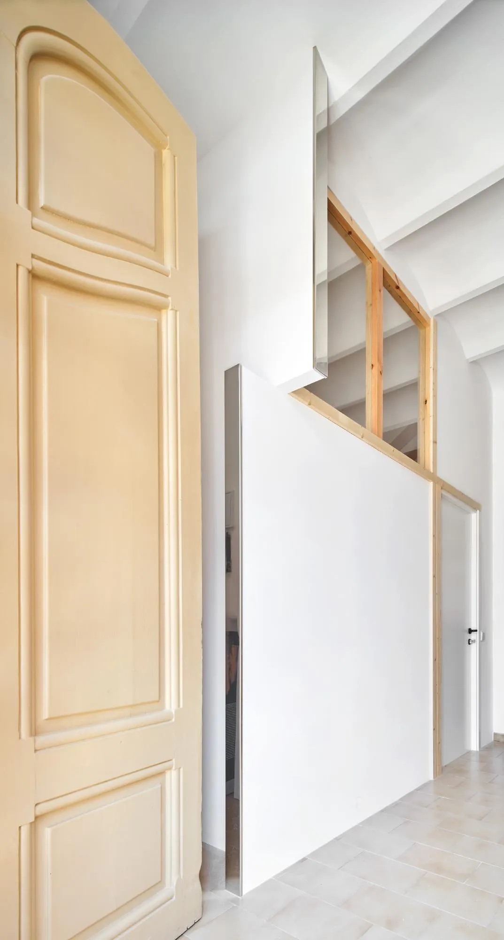
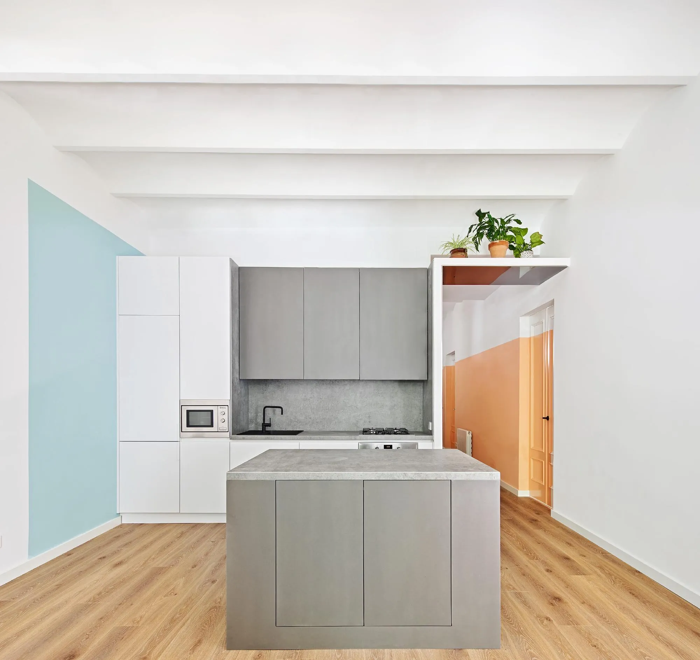
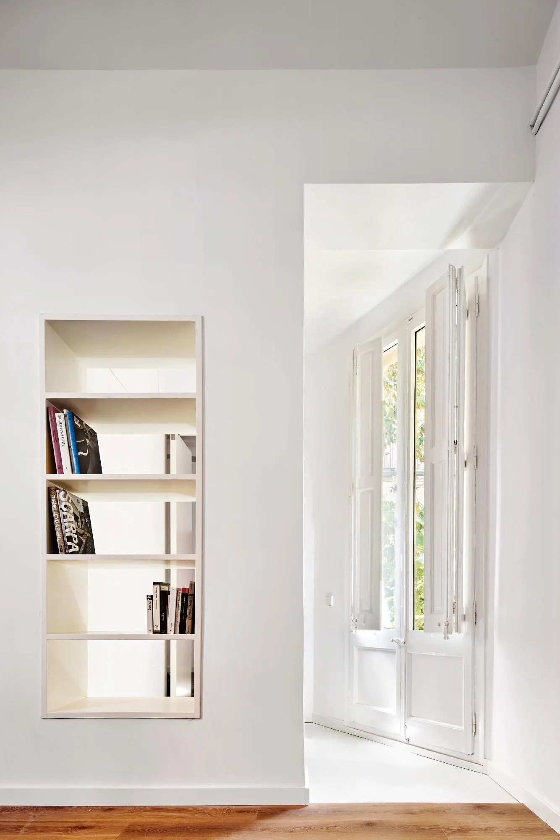
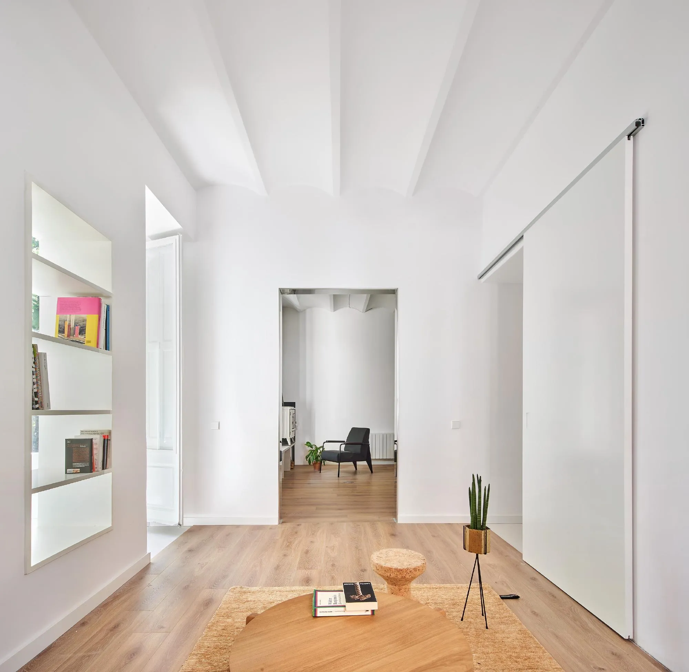
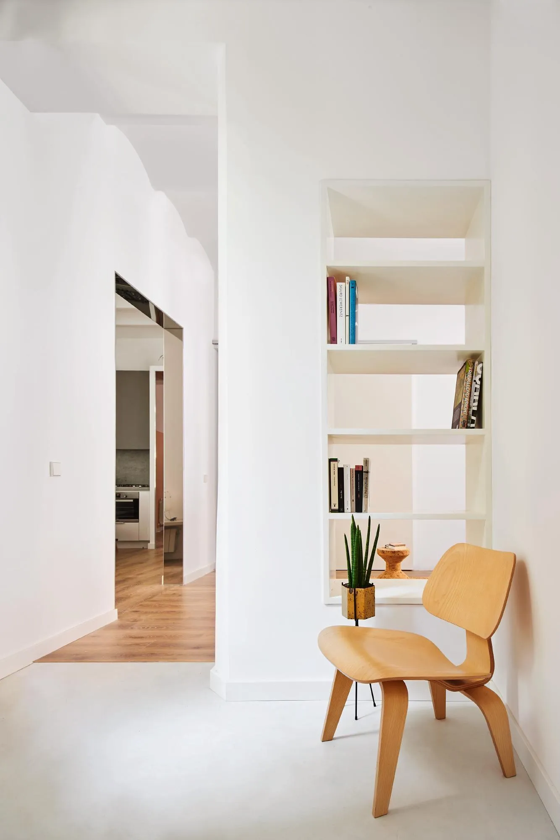
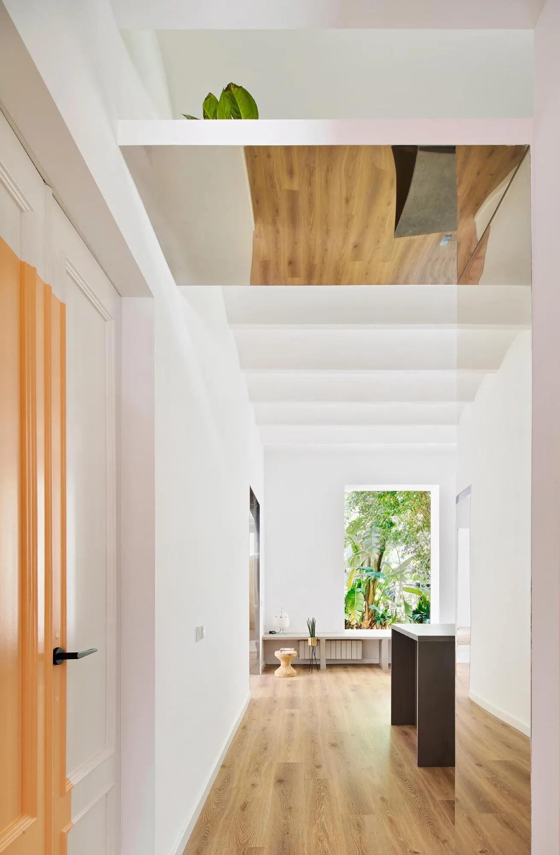
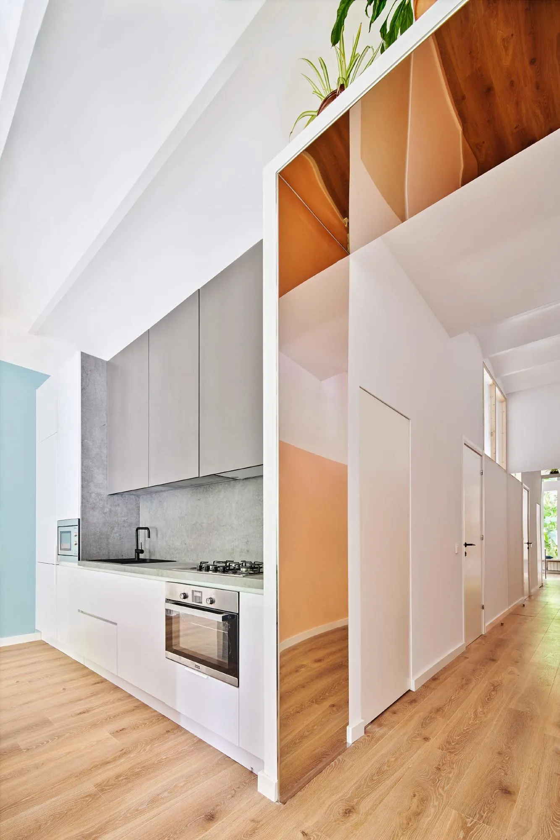
From the shared entrance, a generous hall opens through a series of paired partitions with openings high up to let light in. The kitchen and dining room connect to the garden through a long bench that slides into an enlarged window, with the glazing set on the outer face of the wall so it seems to disappear.
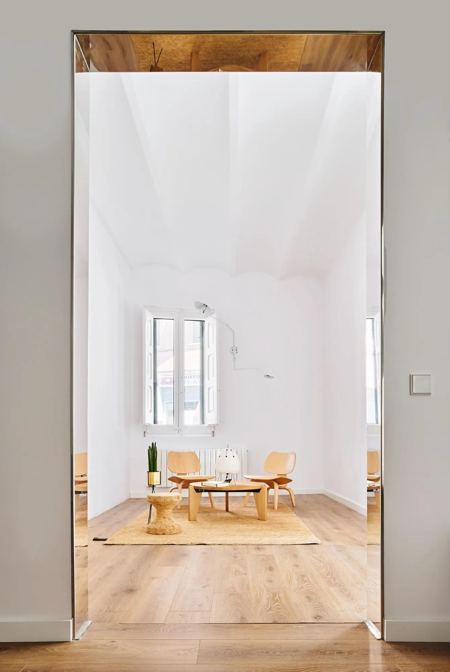
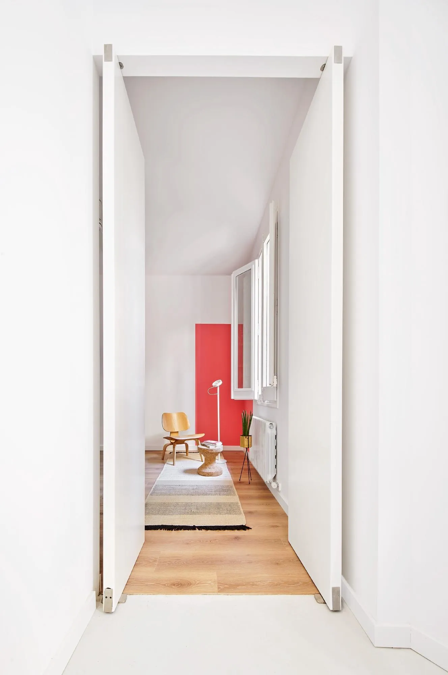
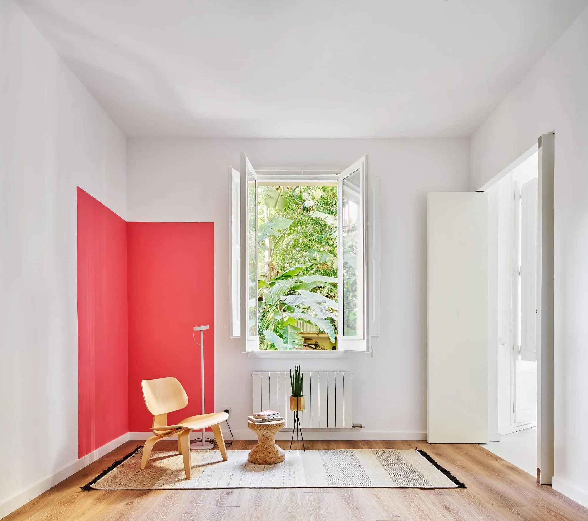
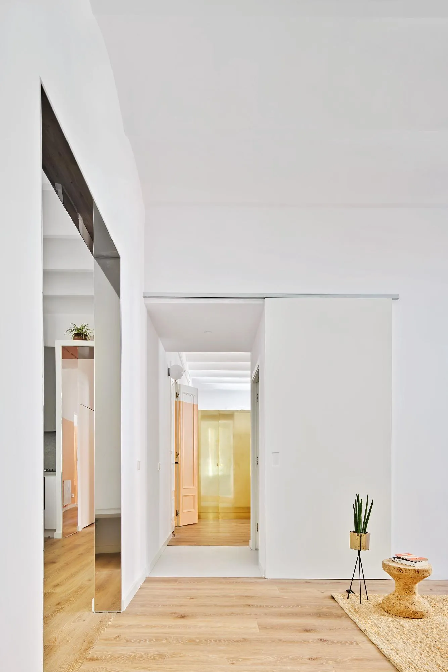
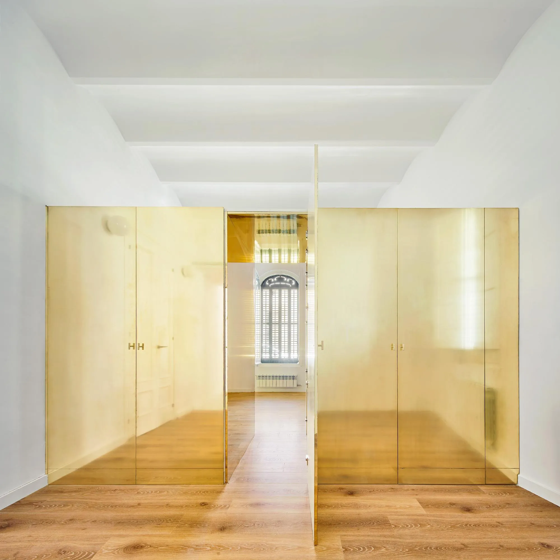
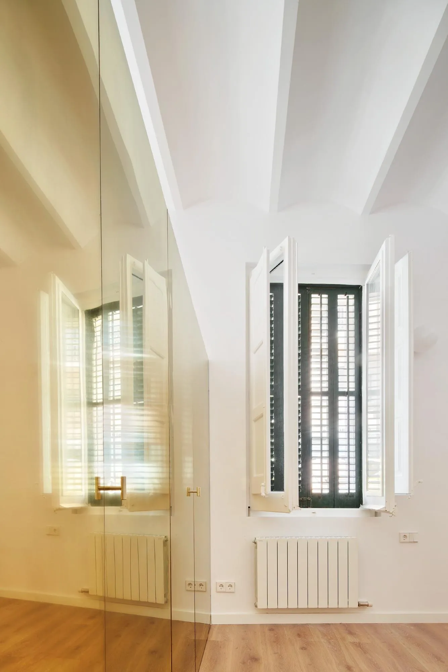
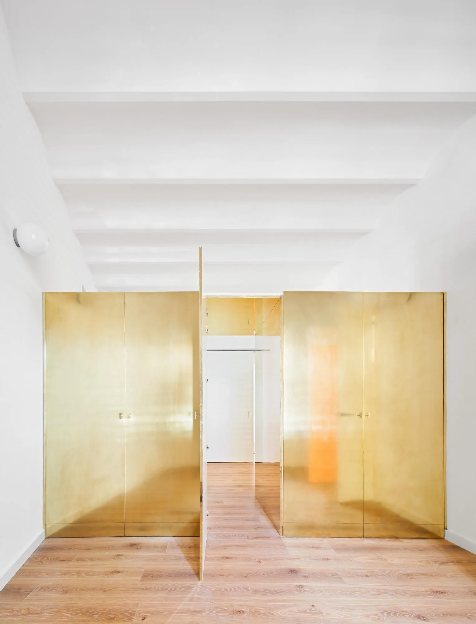
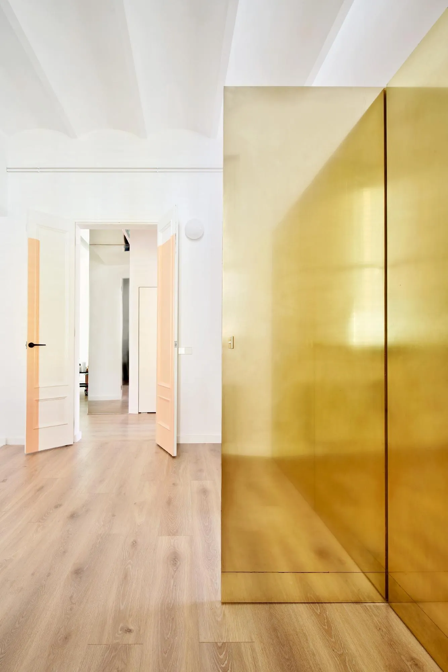
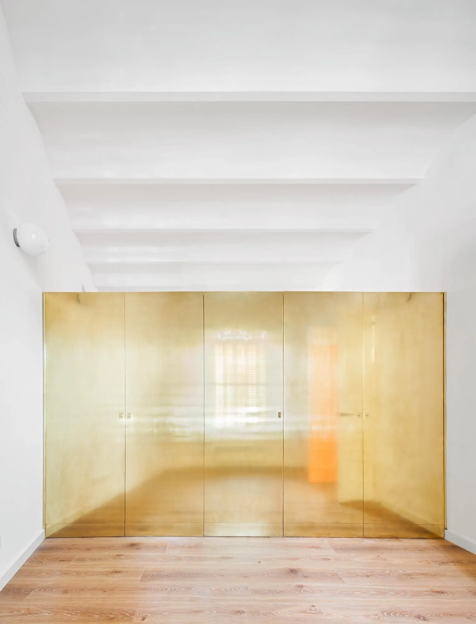
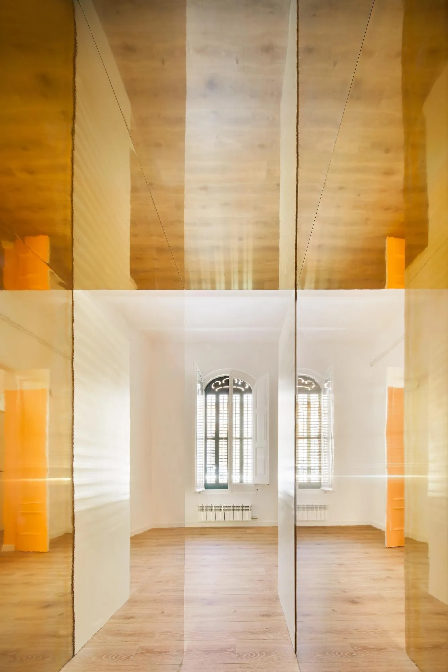
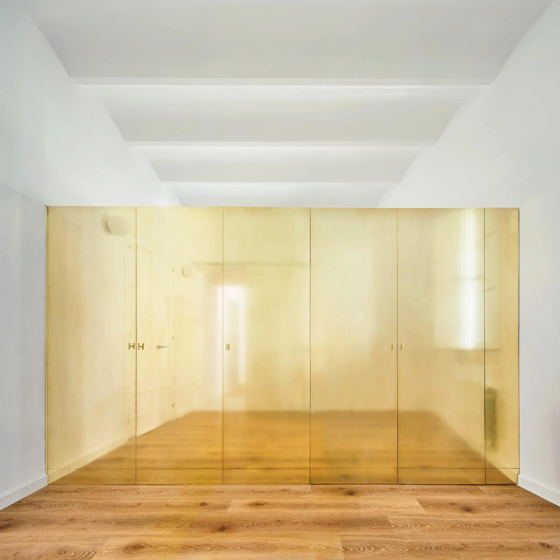
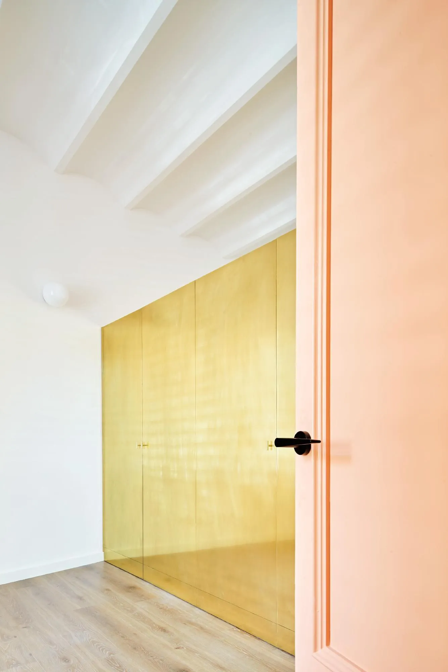
On the other side of the wall, three bedrooms and a living room link to one another as well as to the hall and kitchen, so there are always two ways to reach a room. Between the daughters’ rooms stands the magic box, a shiny brass volume 2.1 metres high that holds the wardrobes and a secret passage between the two rooms through its central door.
Project Information
- Design studio
- Raúl Sánchez Architects
- Time
- 2020
- Type
- Renovation, Residential
- Primary materials
- Copper, Natural timber













Comments