Tamarit Apartment
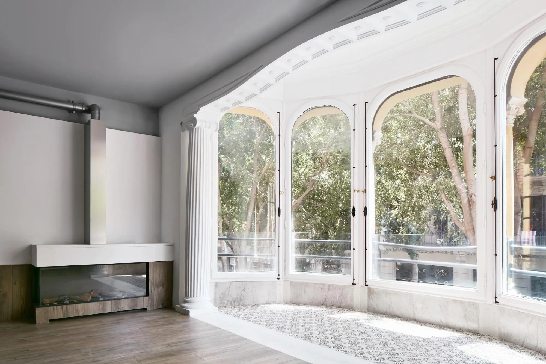
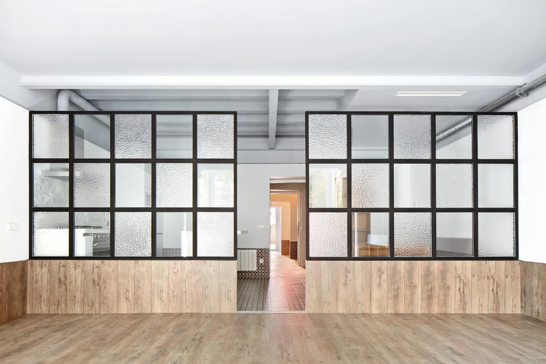
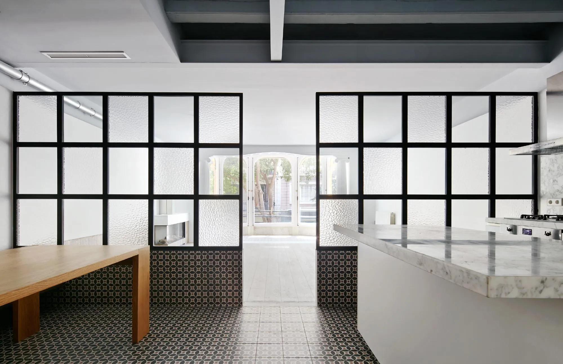
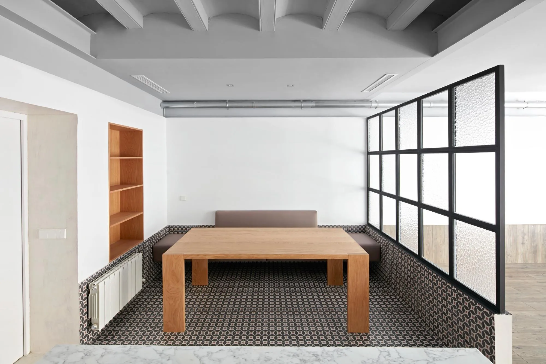
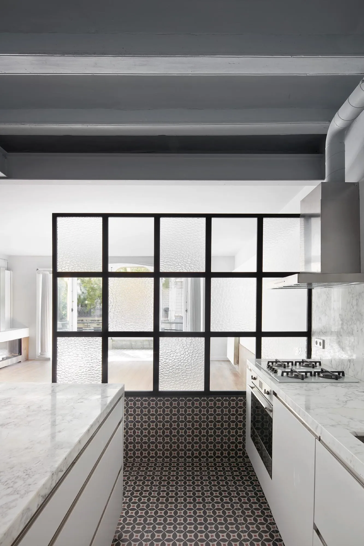
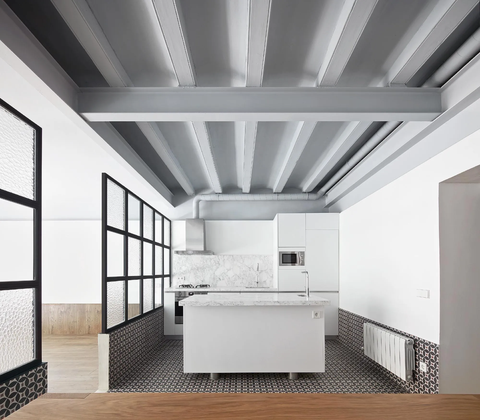
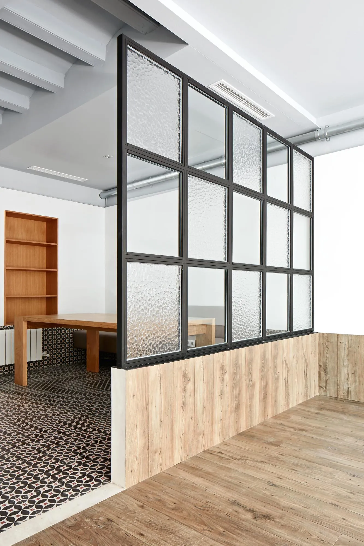
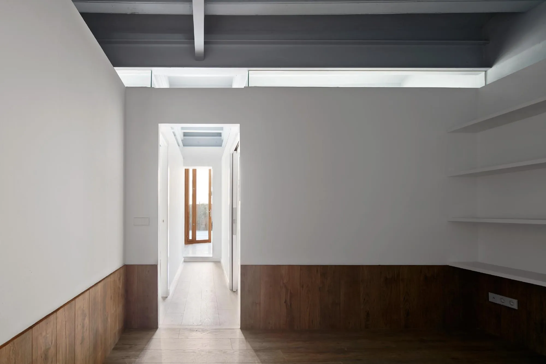
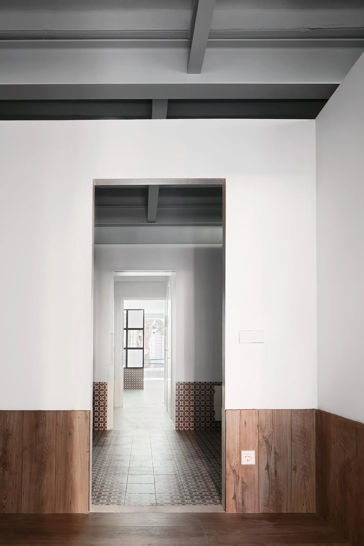
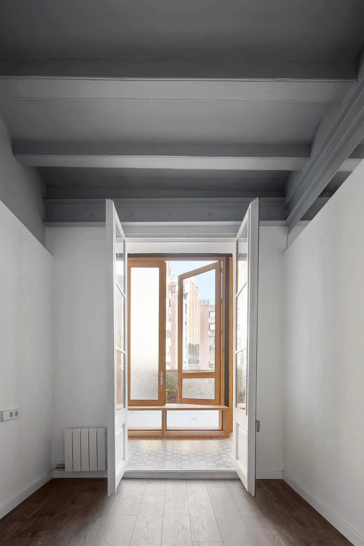
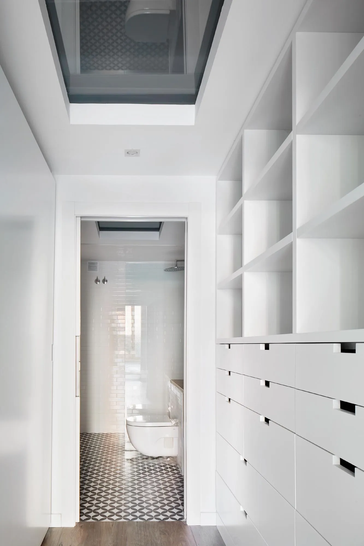
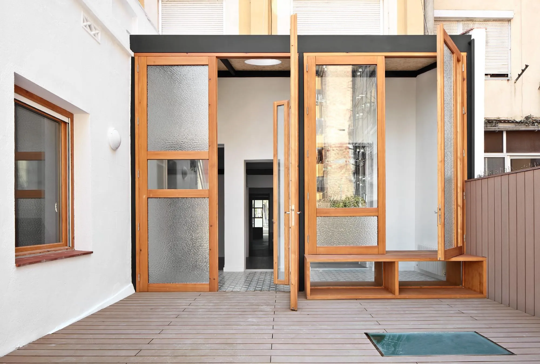
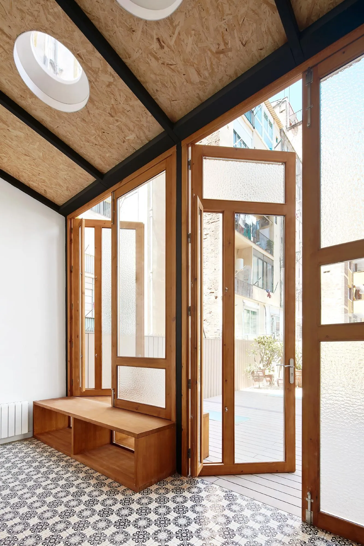
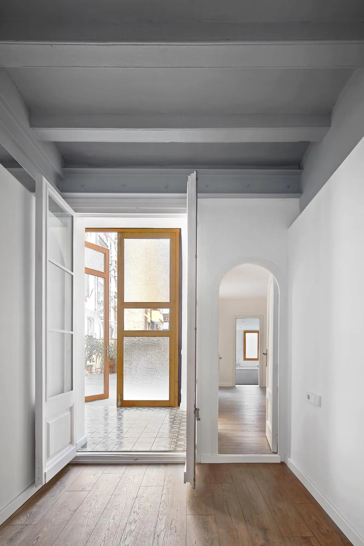
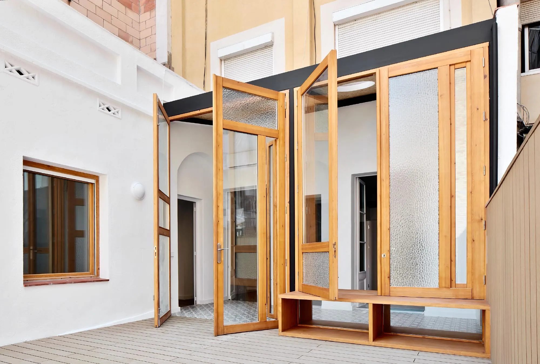
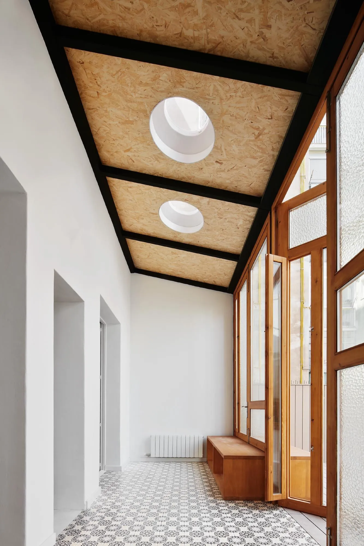
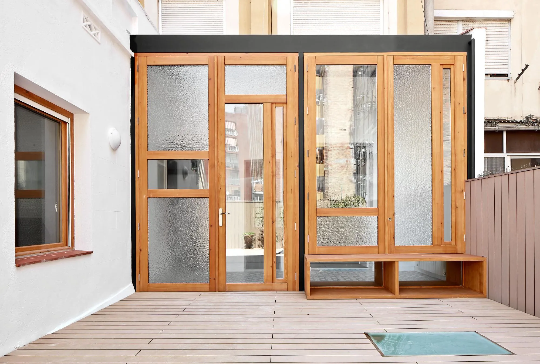
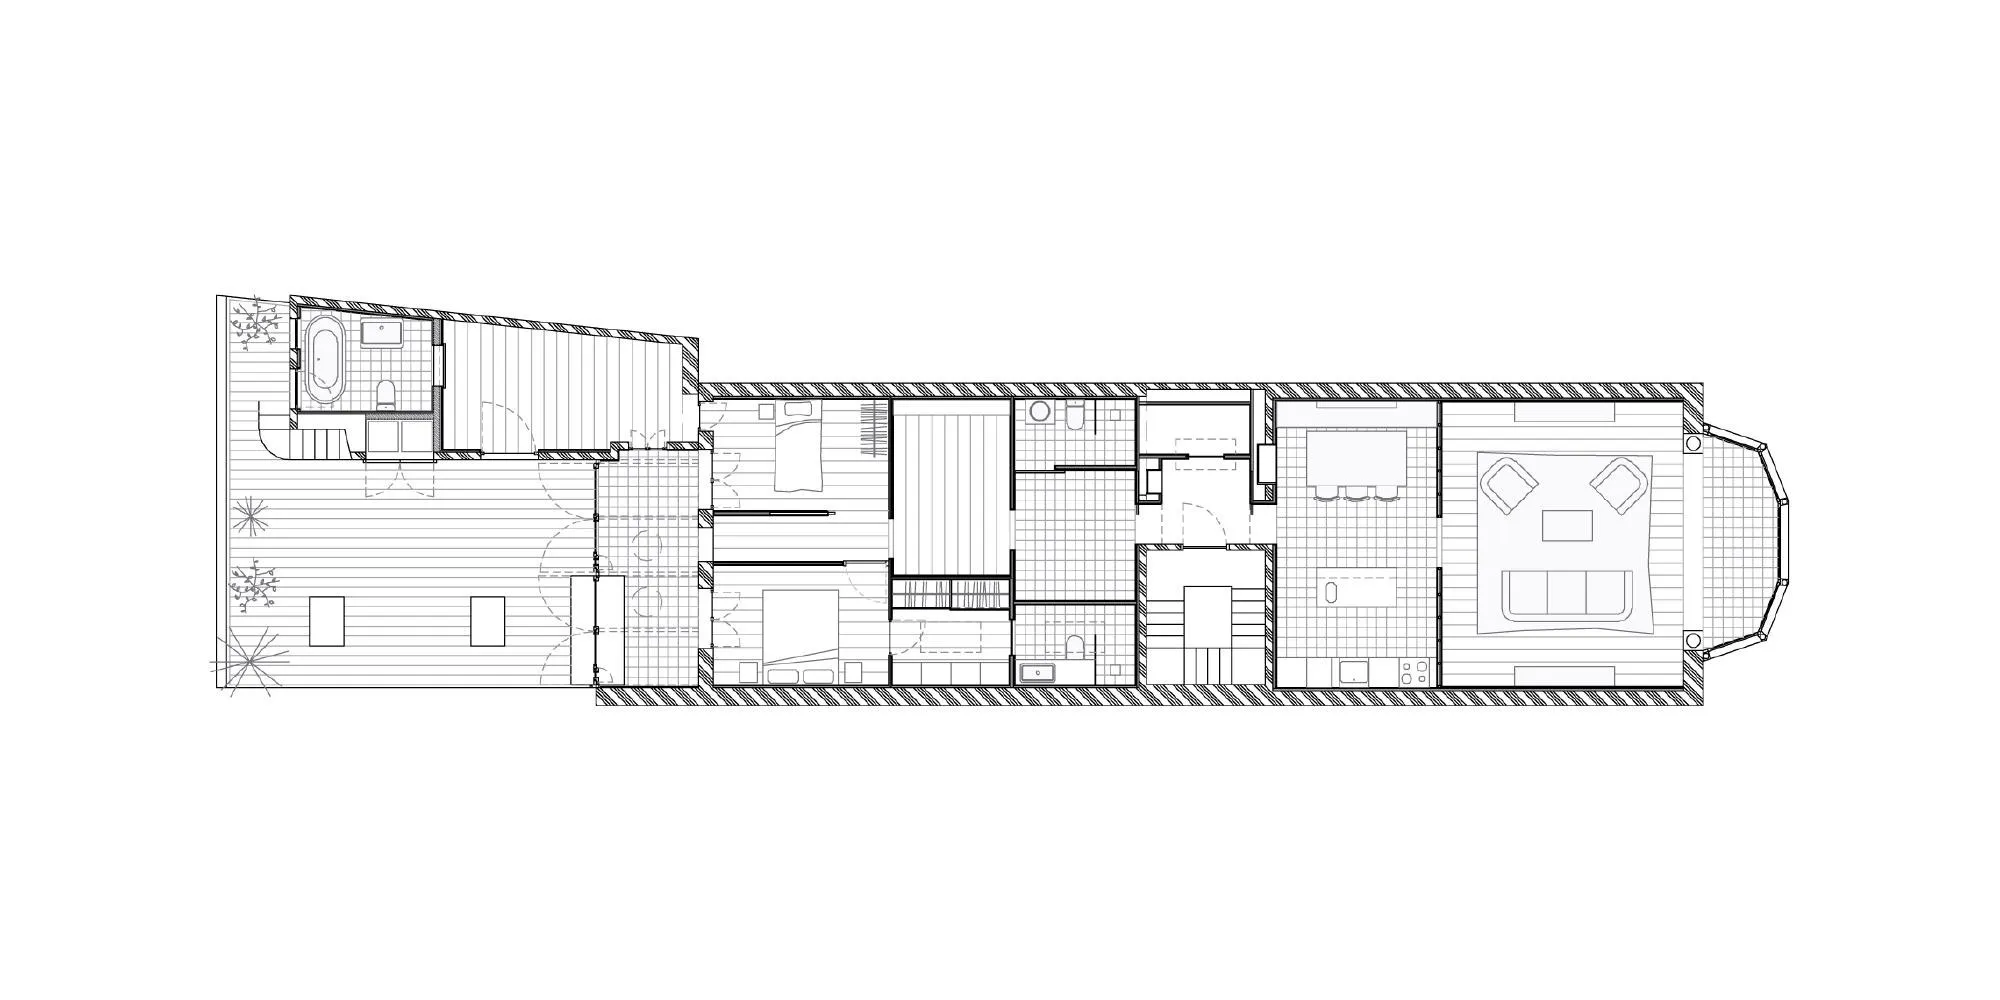
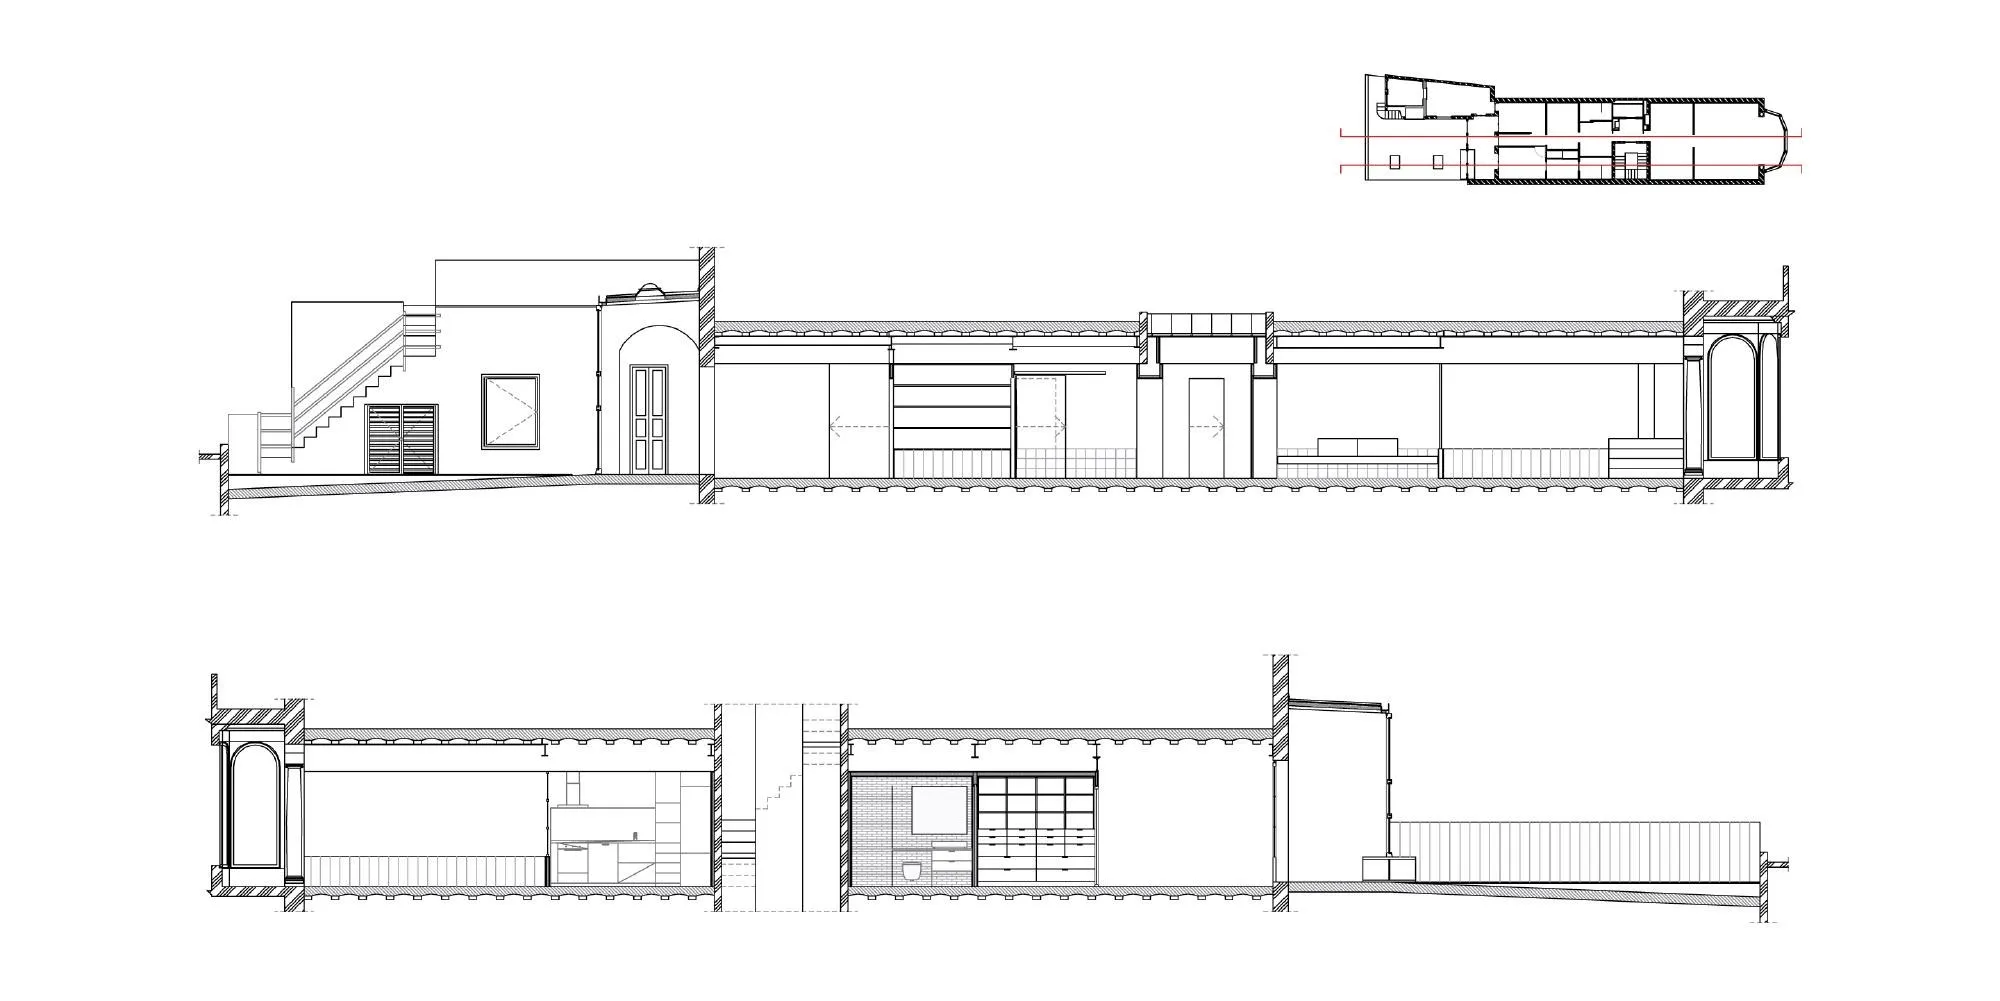
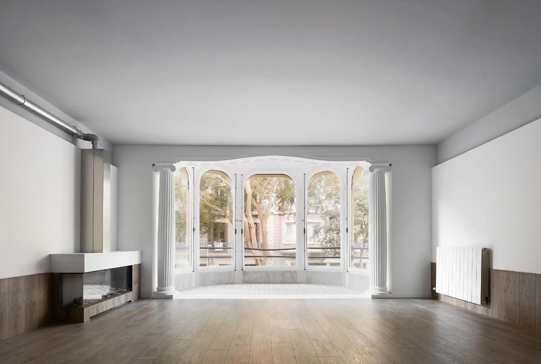
The long, narrow apartment has an elegant bay window to the street at one end and a gallery onto a large interior courtyard at the other, with 140 square metres in between. The Spanish design team followed two strategies: there are no corridors, rooms linking directly in an enfilade, and every room is structured in three levels.
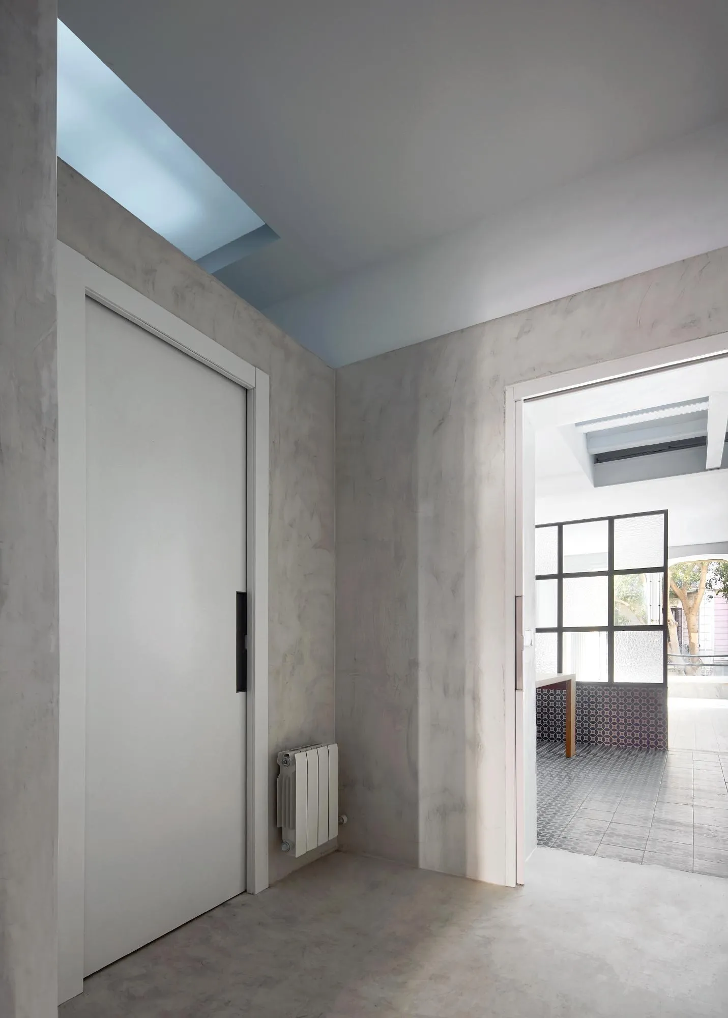
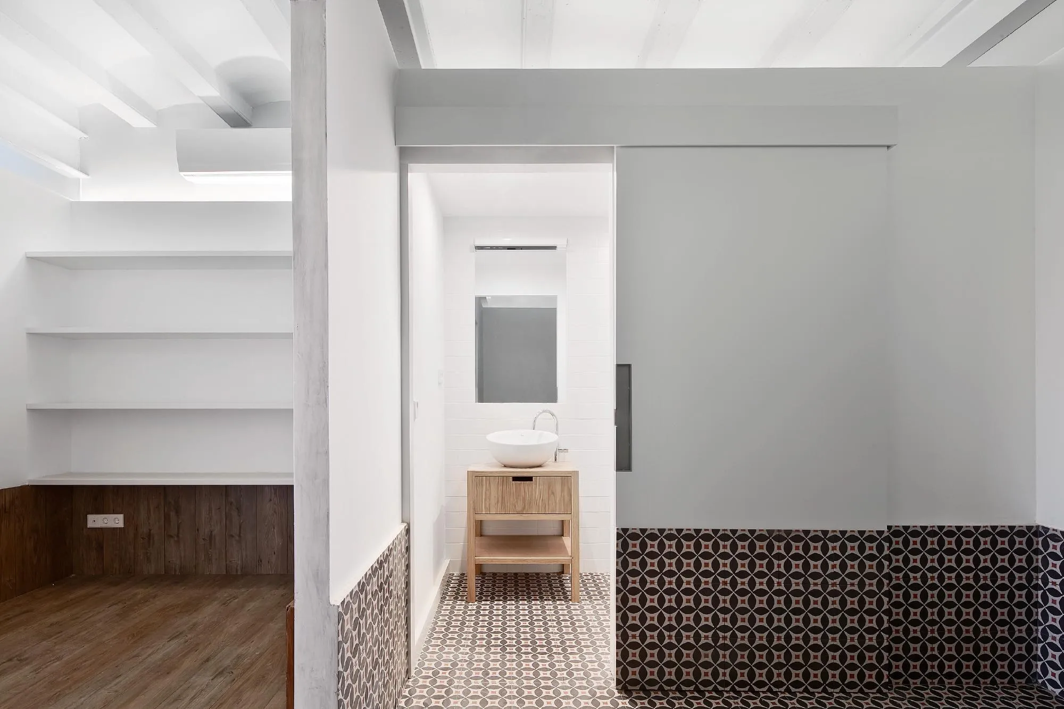
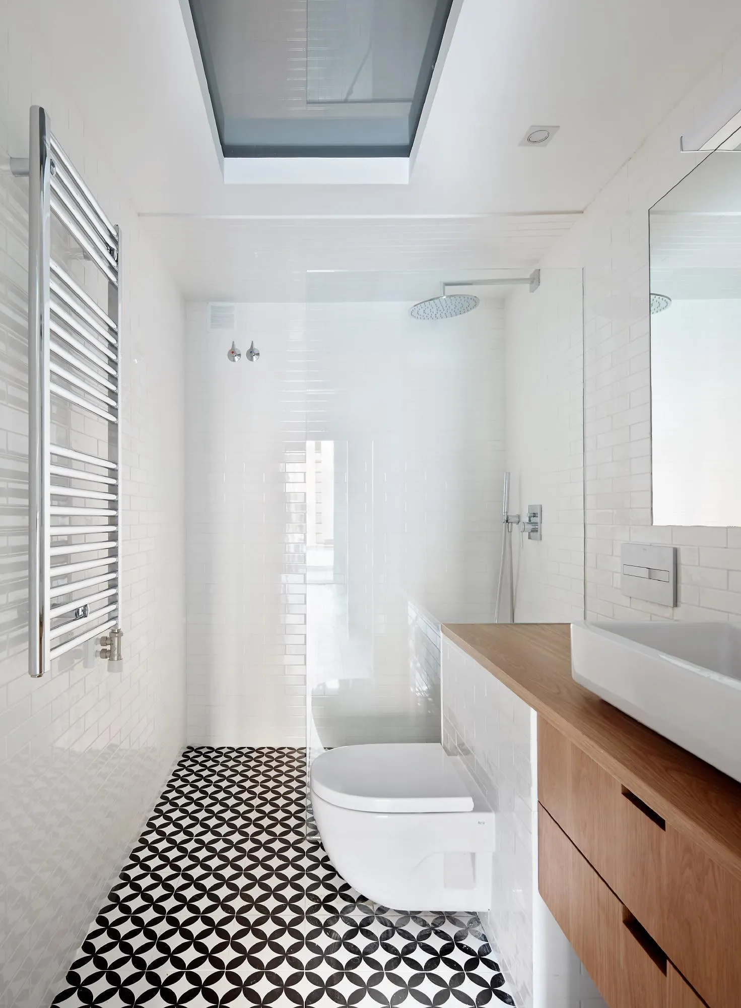
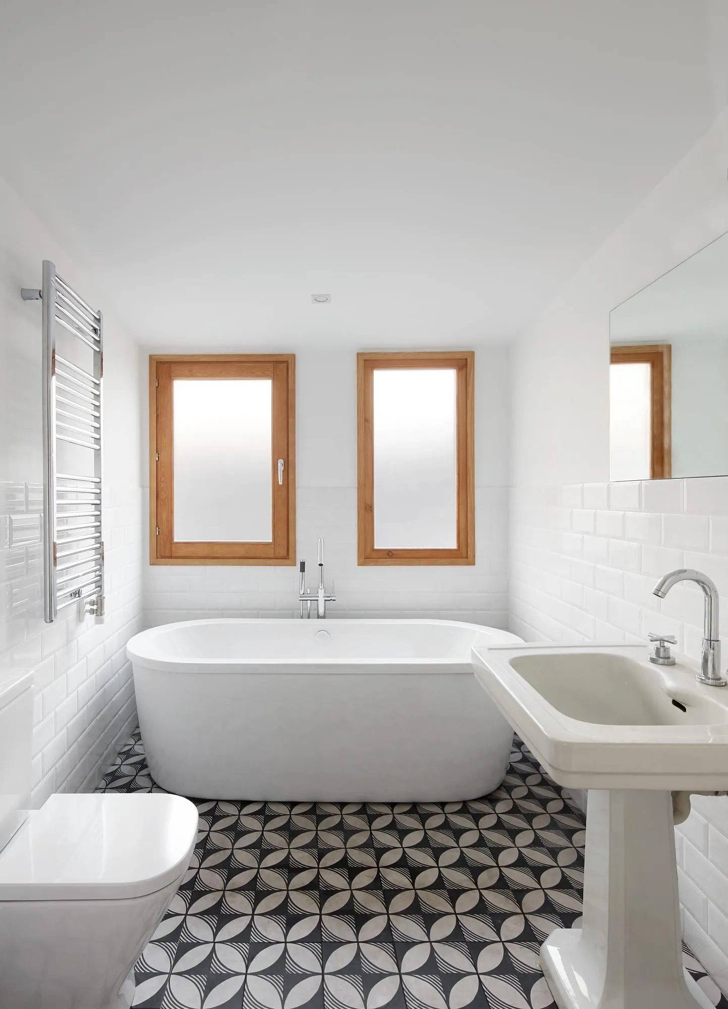
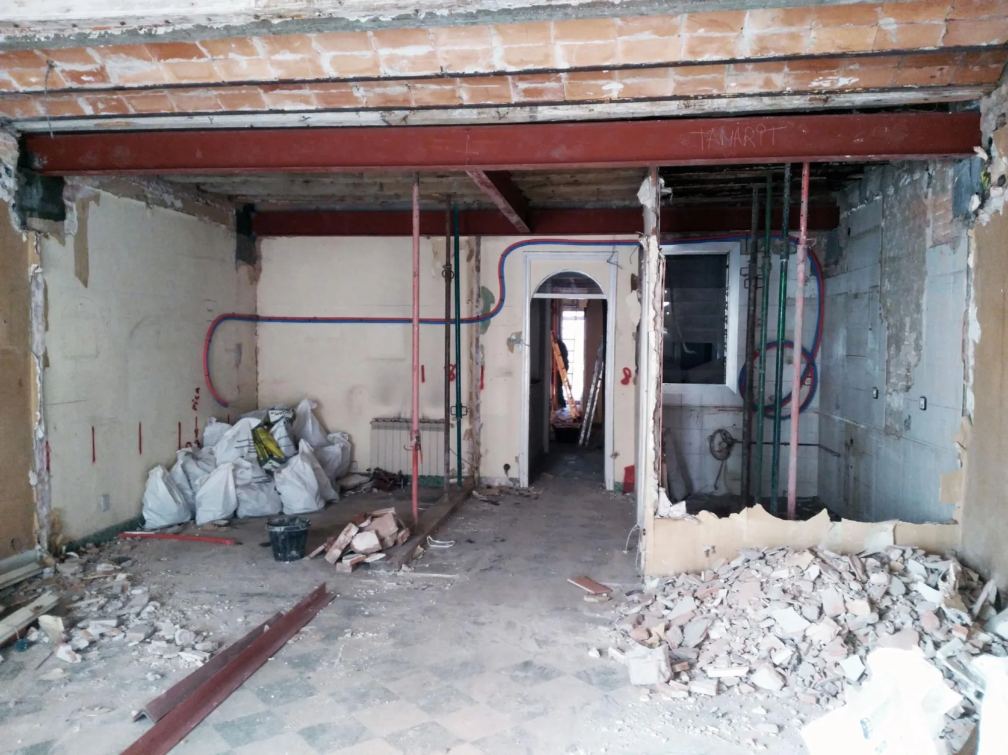
The in-between spaces, without doors and with partitions that stop short of the ceiling, become rooms with no fixed use. The top level, the original timber beams and ceramic vaults, runs unbroken through the house painted grey. A white middle level from 60 to 230 cm shapes the rooms, and the lower 60 cm carries the floor finish up the walls: tile in wet rooms, timber in living rooms and bedrooms, and a new tile in the bay window and the gallery.
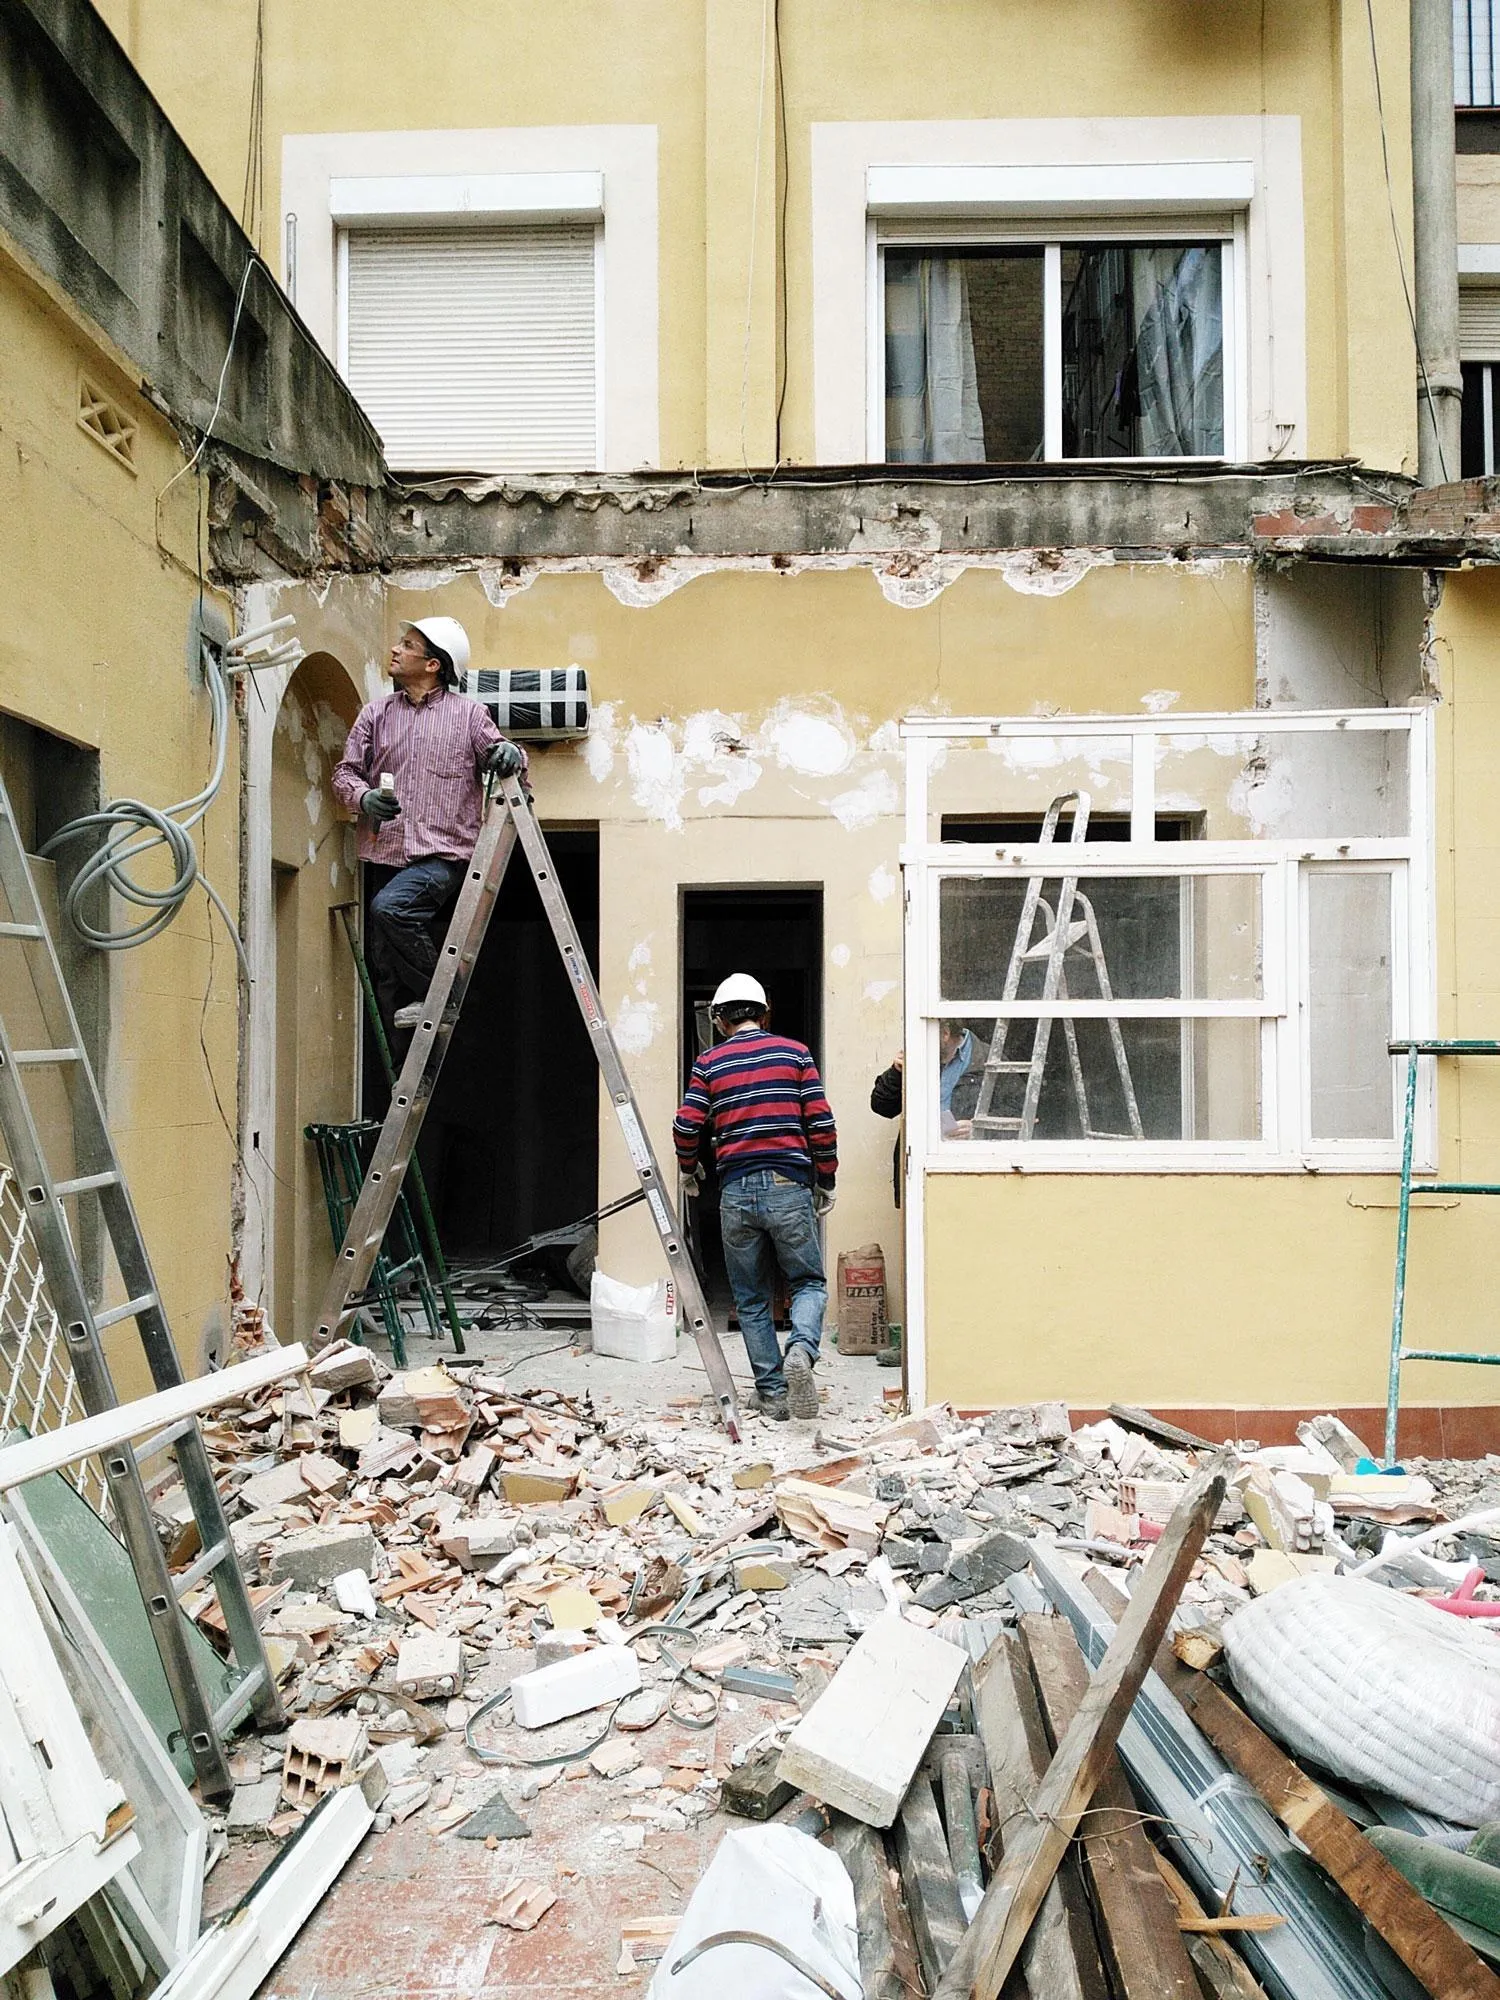
White microcement marks the thresholds between rooms. The gallery to the courtyard was demolished and rebuilt, and light passes through the whole sequence from both ends.
Project Information
- Design studio
- Raúl Sánchez Architects
- Time
- 2016
- Type
- Renovation, Residential
- Primary materials
- Ceramic tile, Natural timber