Suzhou Chapel
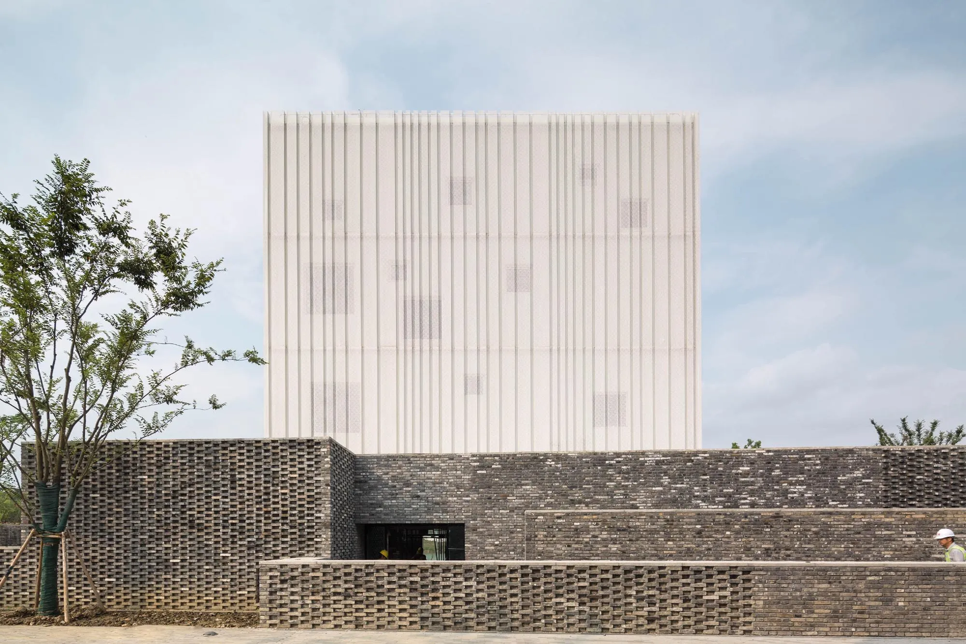
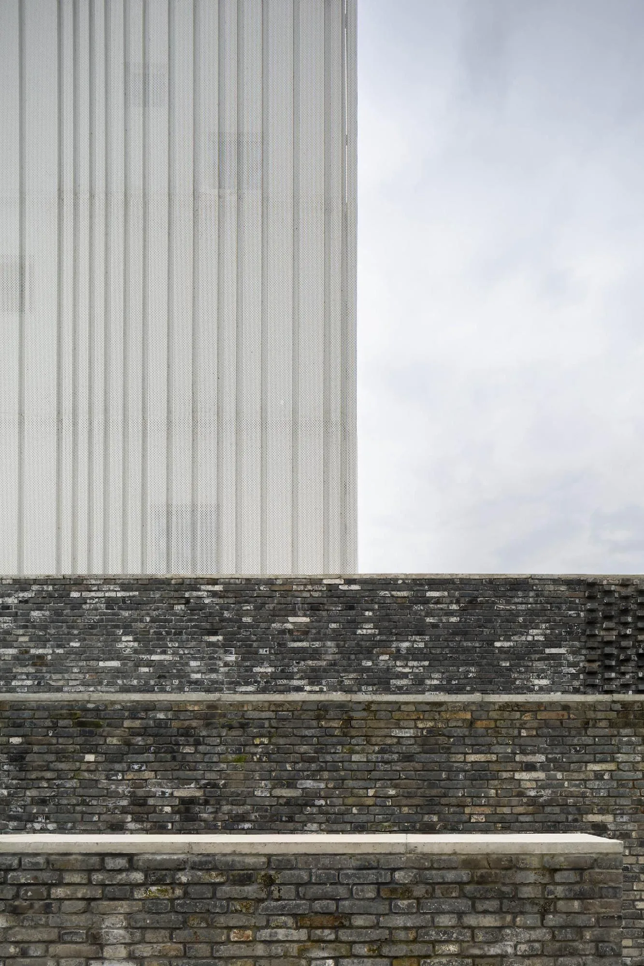
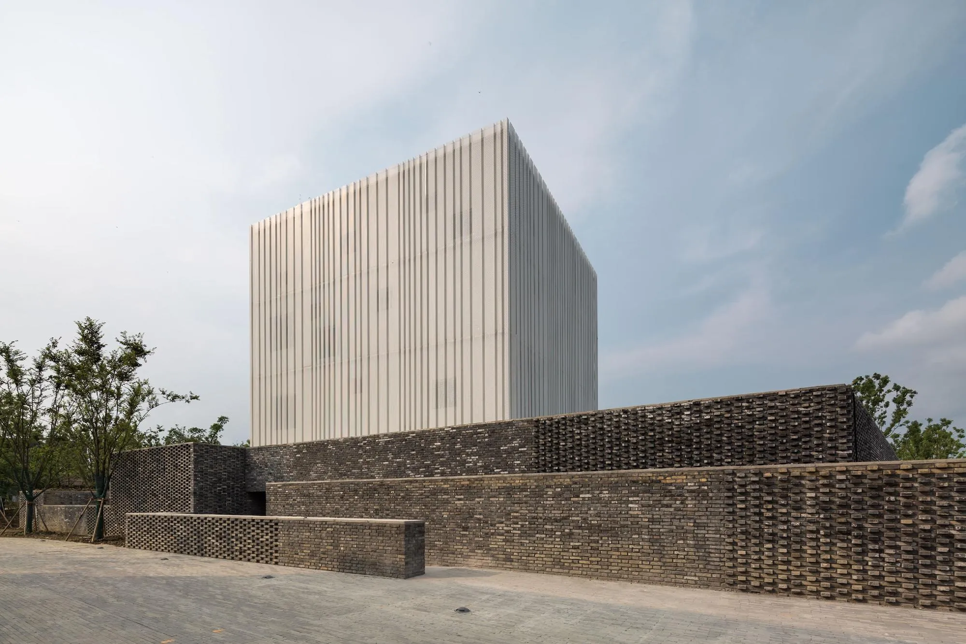
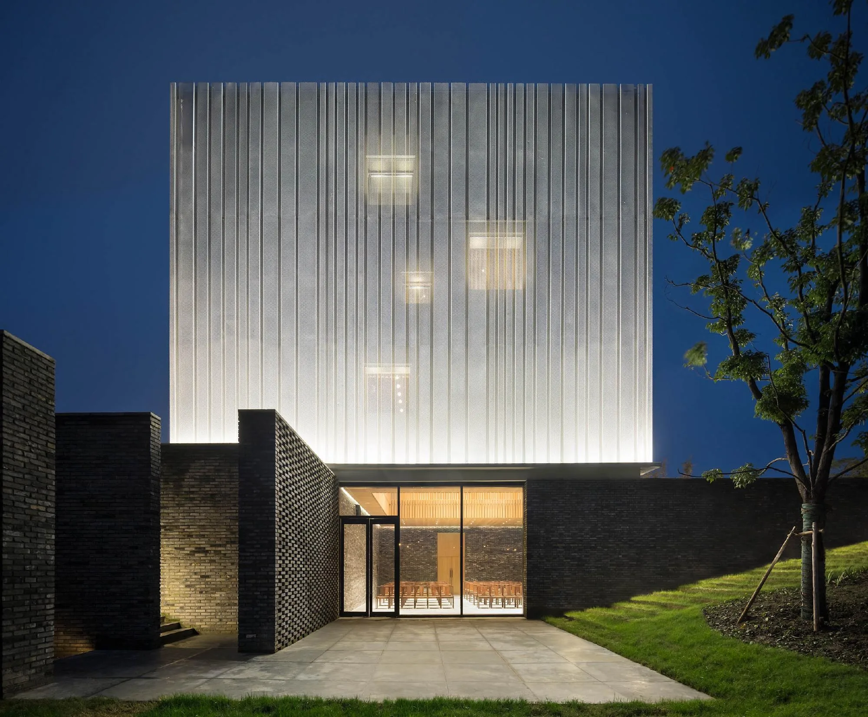
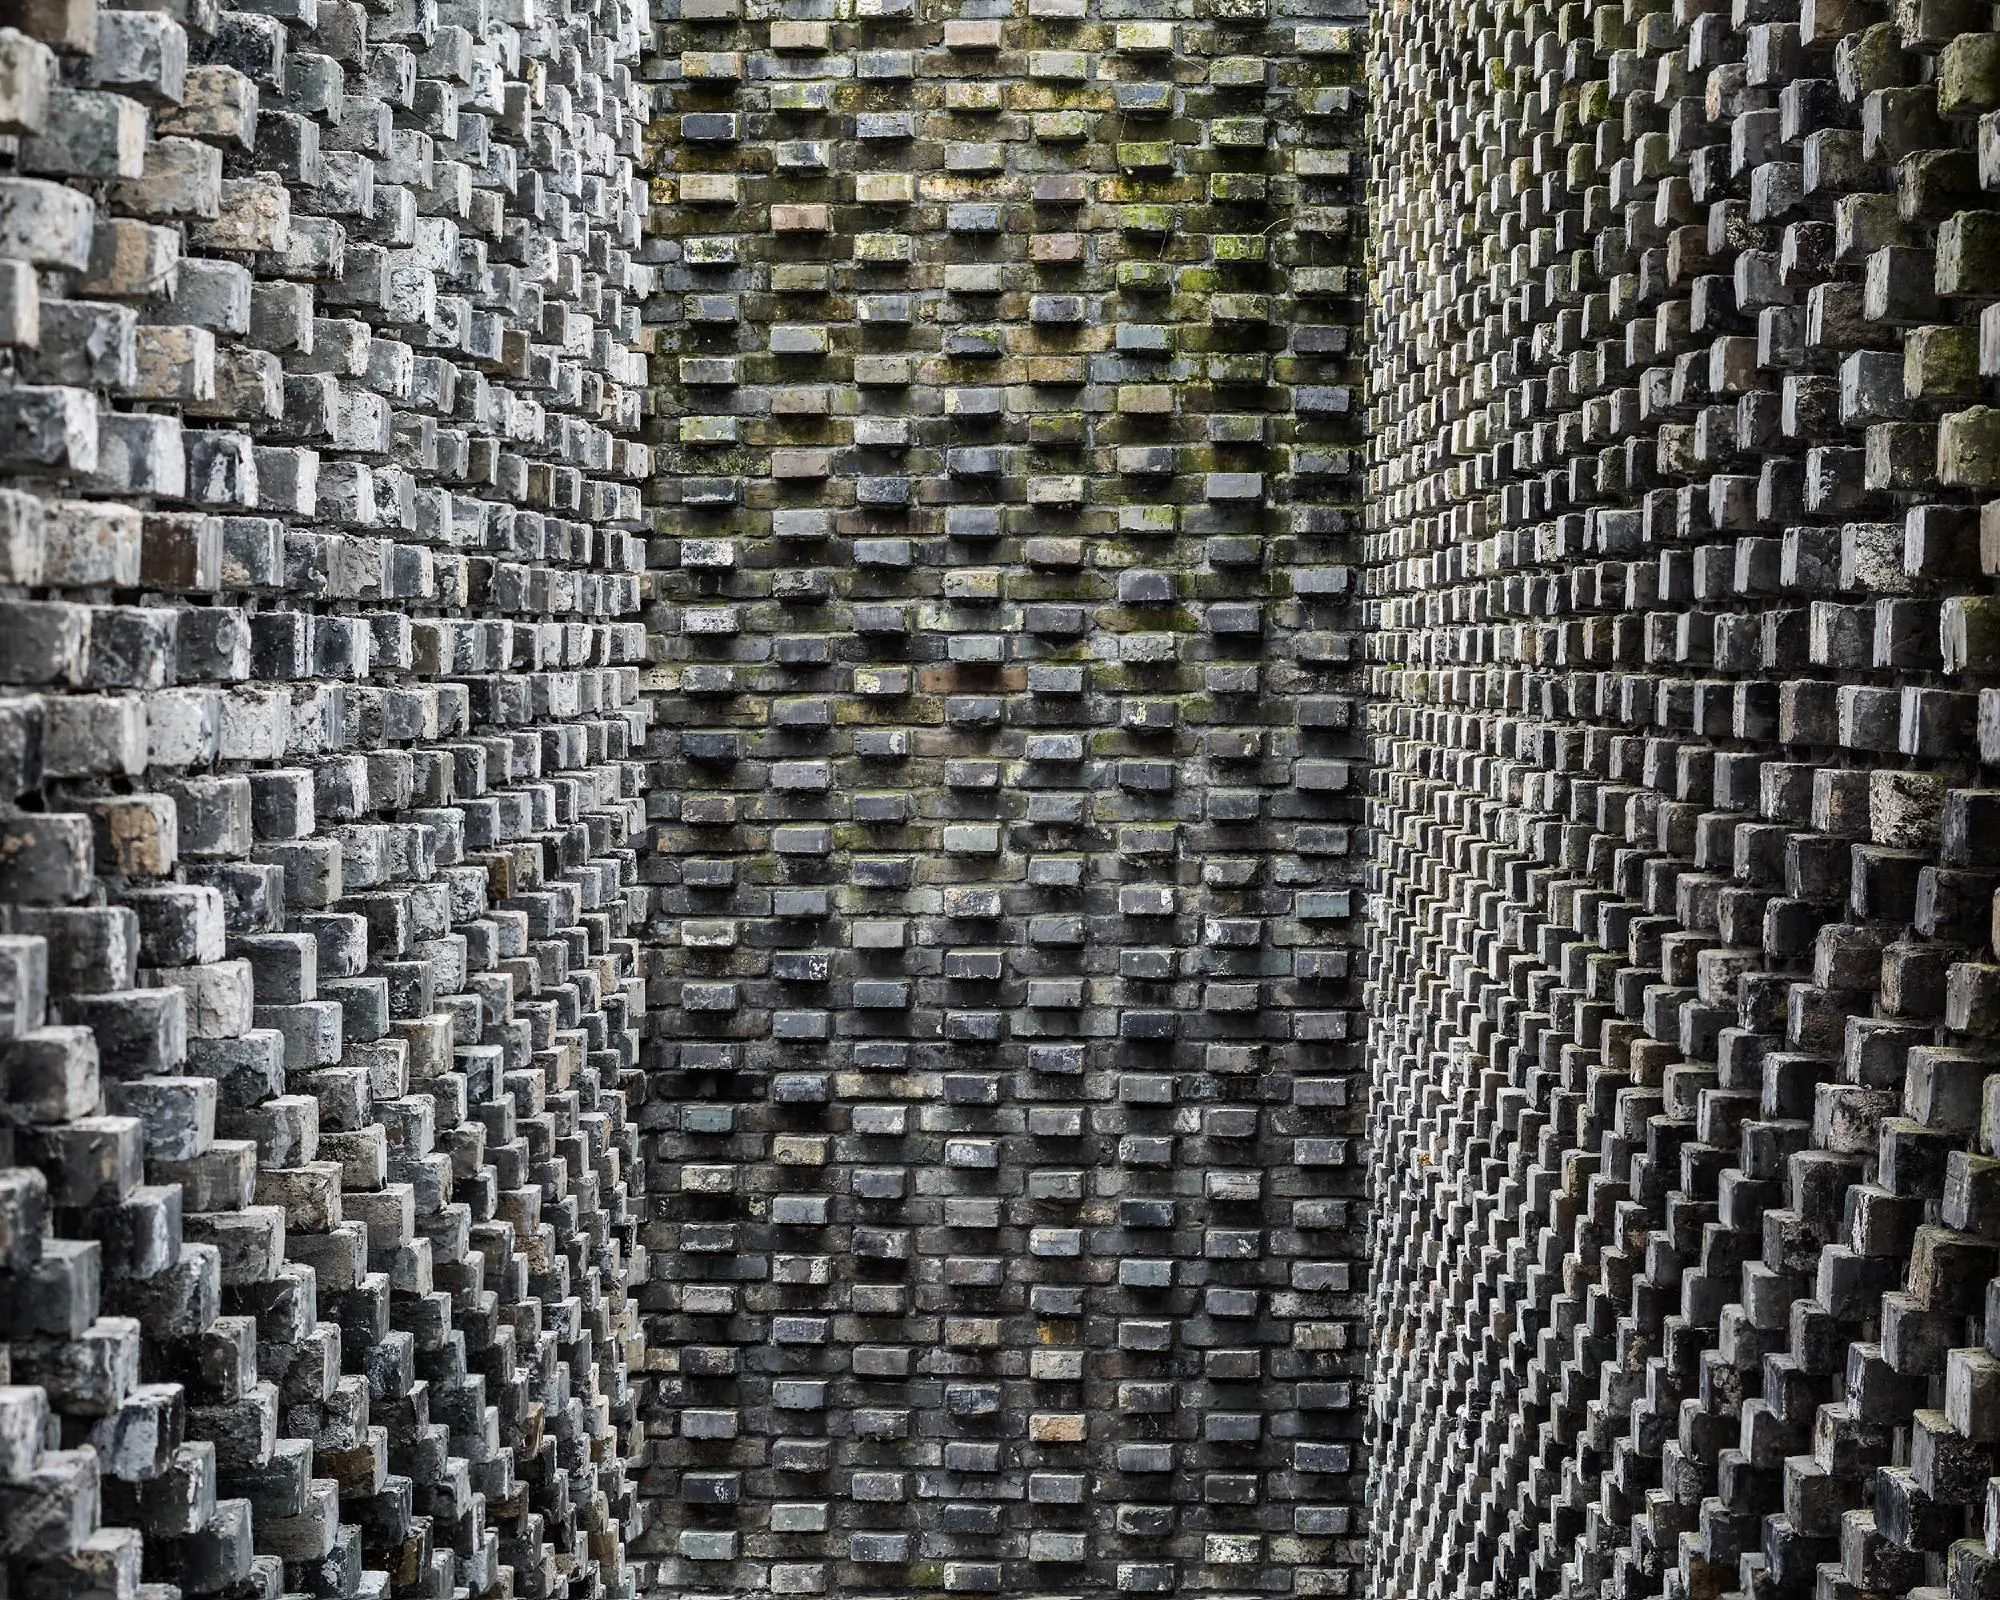
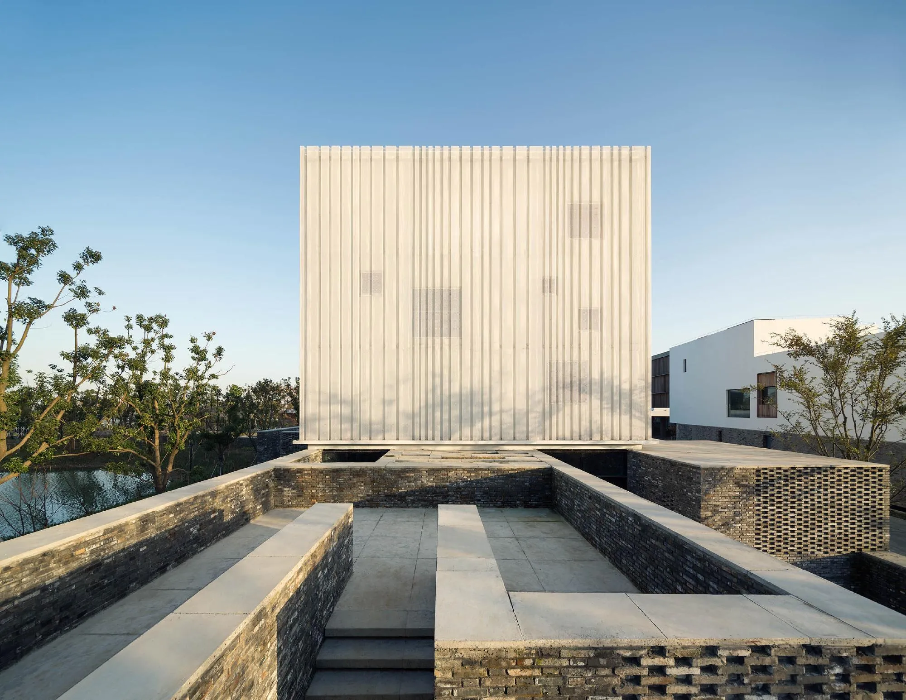
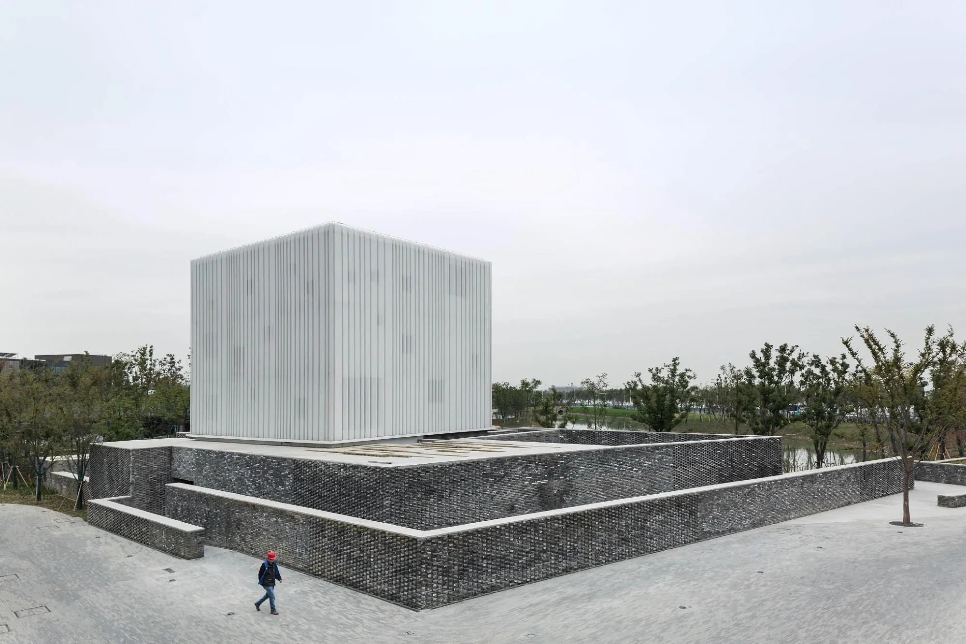
The chapel is a feature building within a larger village development, visible from the main road and the waterfront. The China-based design team took the undulating brick walls and floating white volumes used elsewhere in the project and refined them further, with walls of varied heights weaving together into a landscape route that leads into the building.
The white volume has two layers: an inner box punctured on all sides by scattered windows, and an outer veil of folded, perforated metal that alternately hides and reveals. By day it shimmers in the sun, and at night it glows from every window.
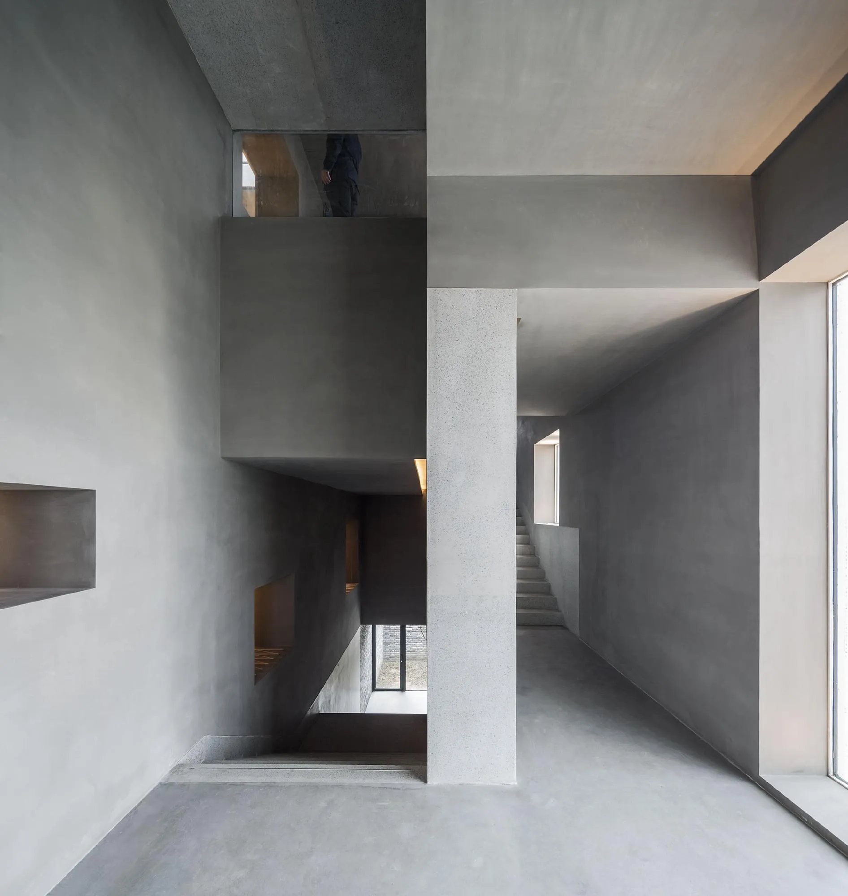
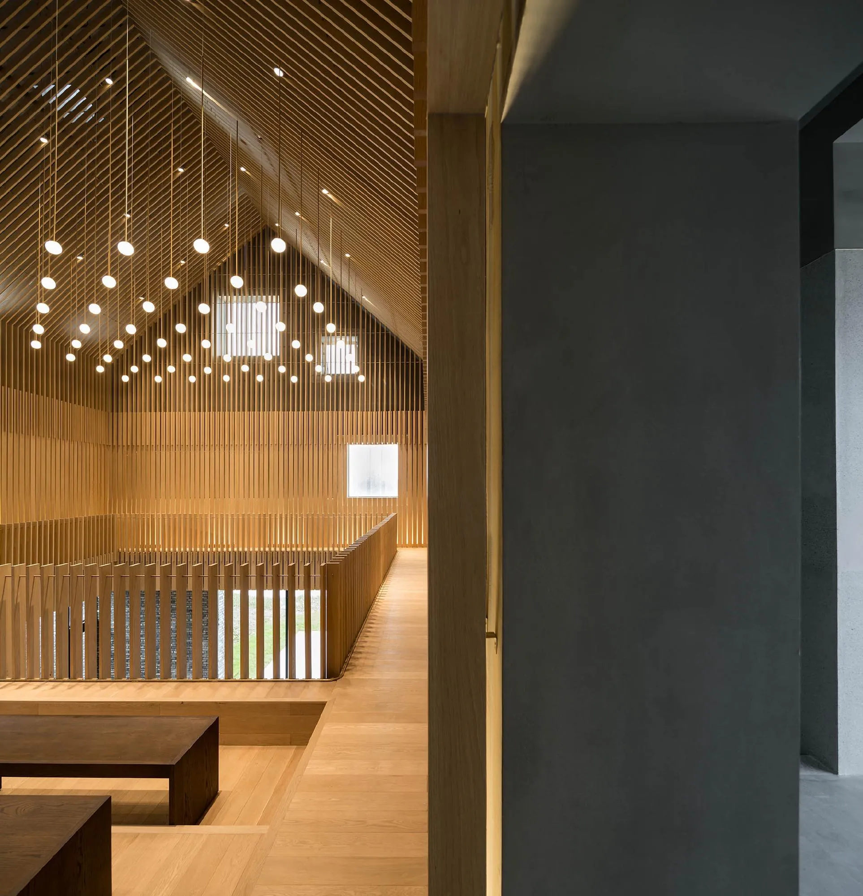
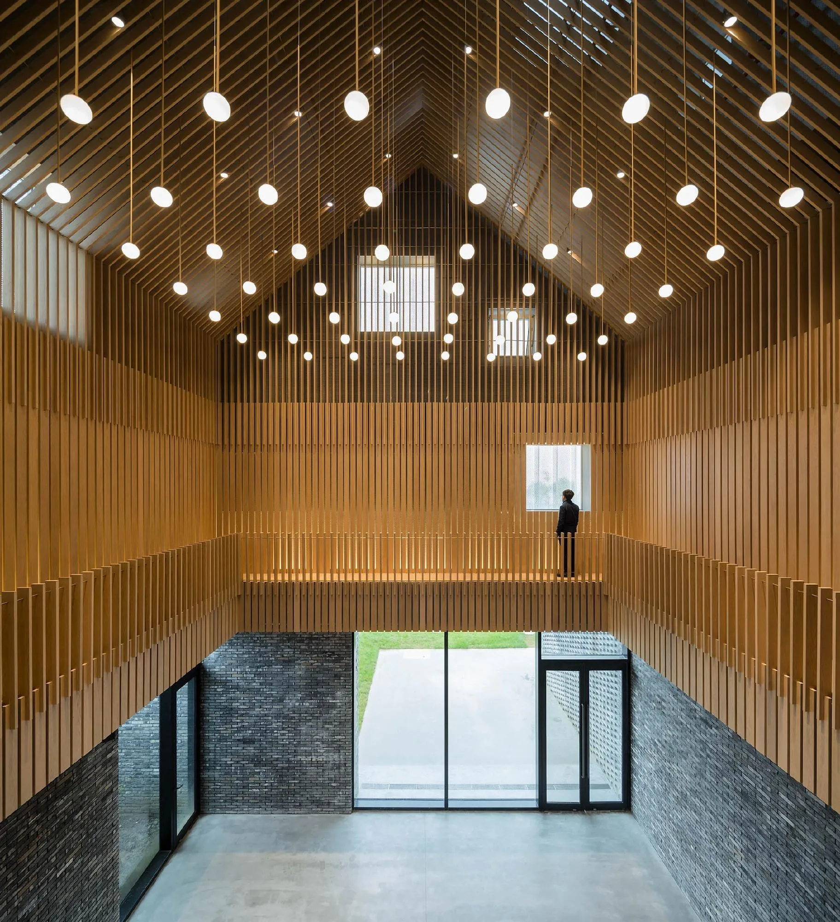
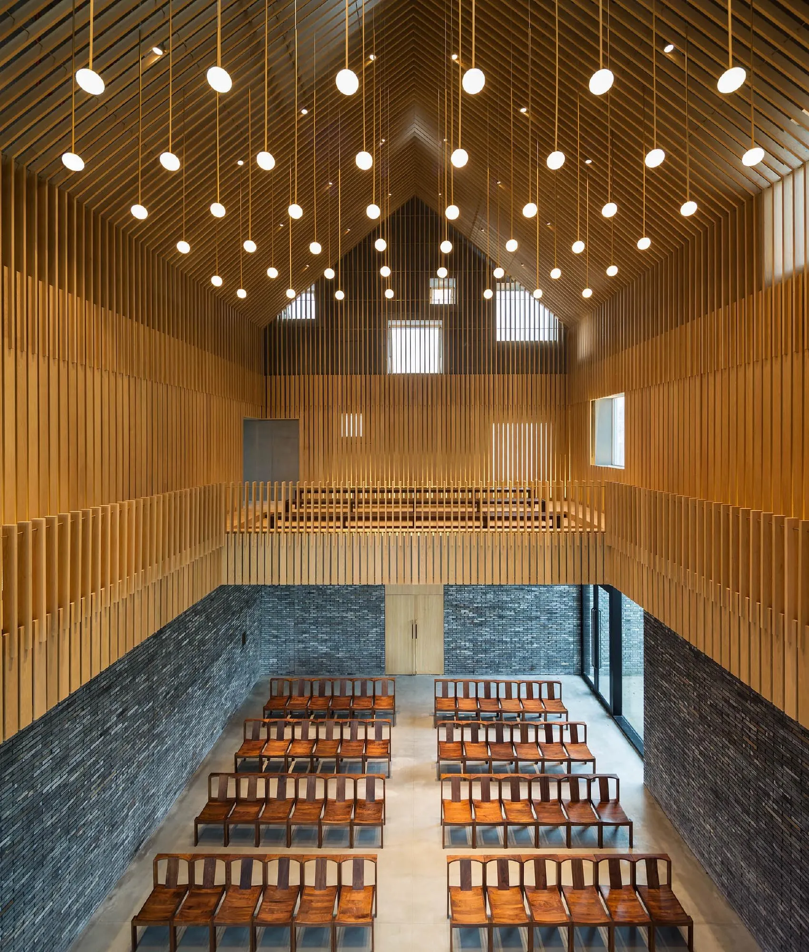
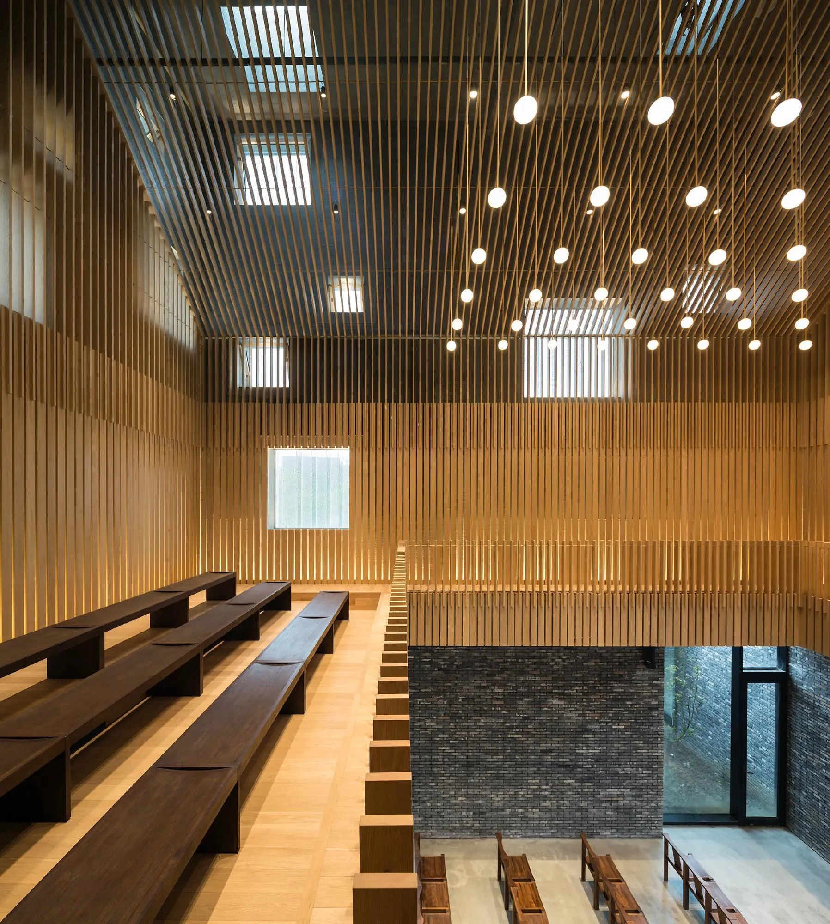
Inside, the main space rises 12 metres, with picture windows framing the gardens and the lake. A mezzanine and catwalk circle the room within a cage of timber louvres, under a grid of glowing bulbs and fine bronze details. Grey brick, terrazzo, concrete and custom timber furniture complete the palette, and a separate stair climbs to a rooftop with views over the lake.
Project Information
- Design studio
- Neri&Hu Design and Research Office
- Time
- 2016
- Type
- Cultural
- Primary materials
- Brick, Concrete, Metal mesh, Natural timber