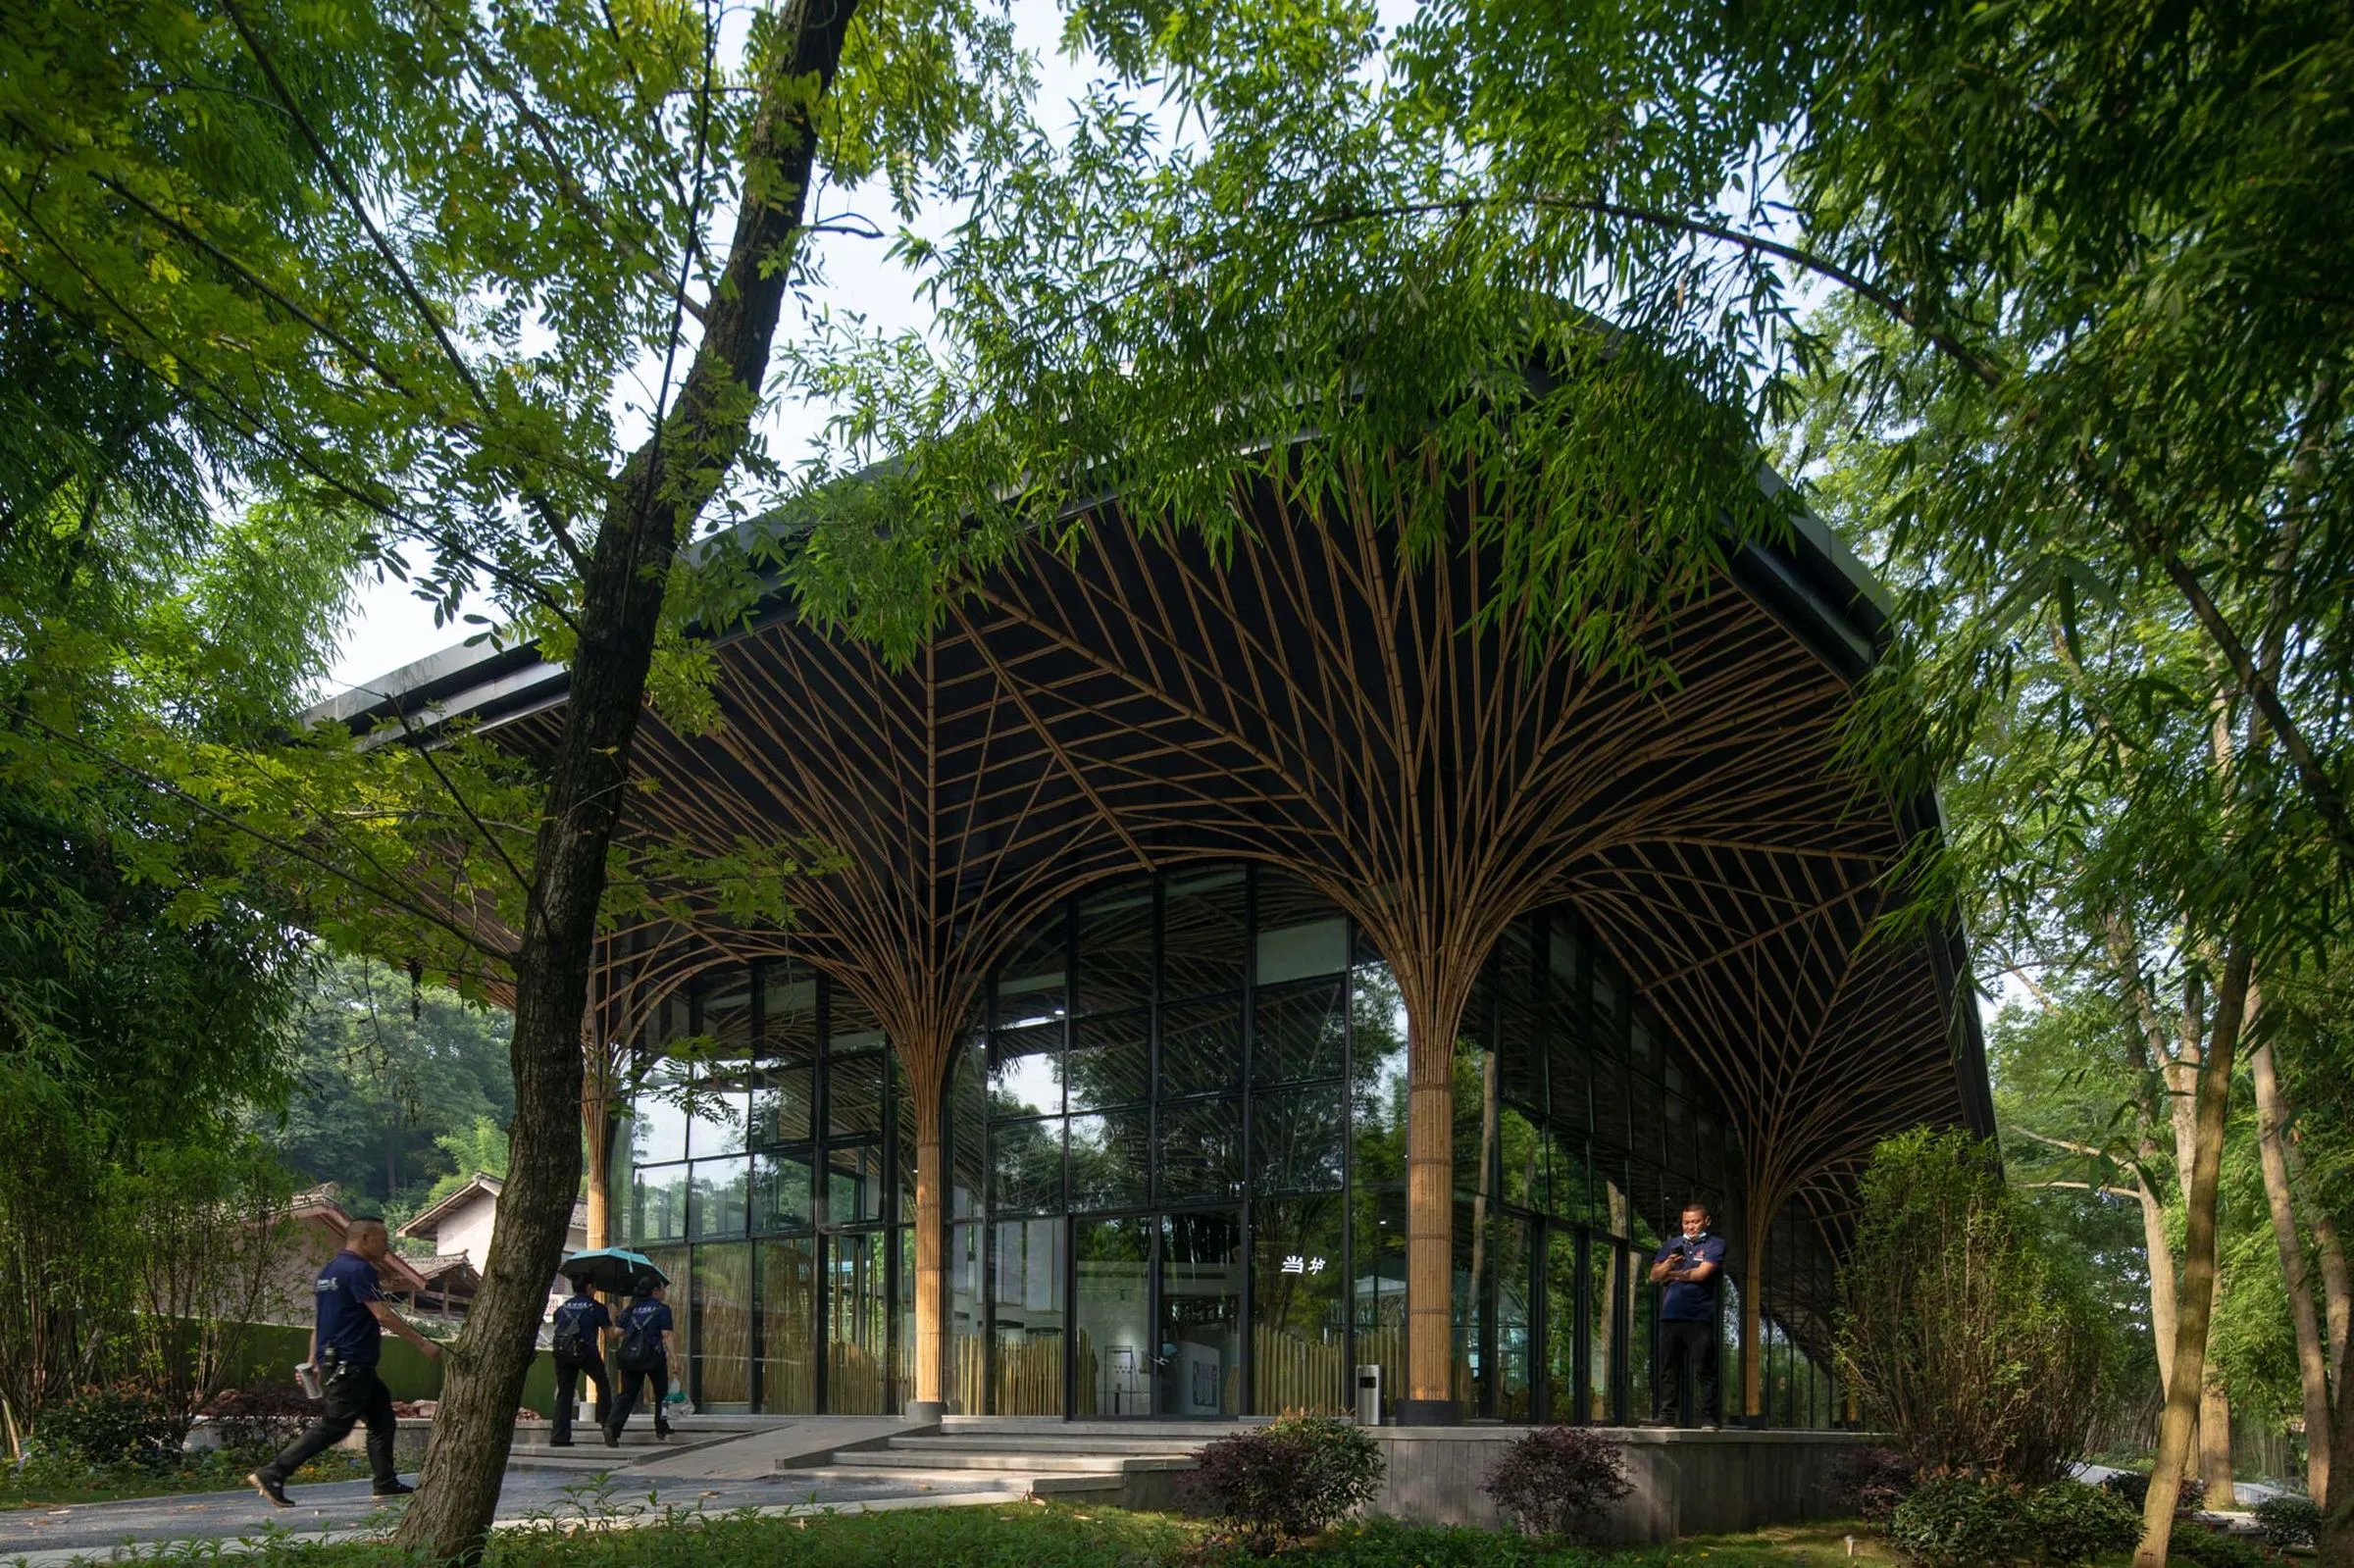
Qionglai Bamboo Pavilion
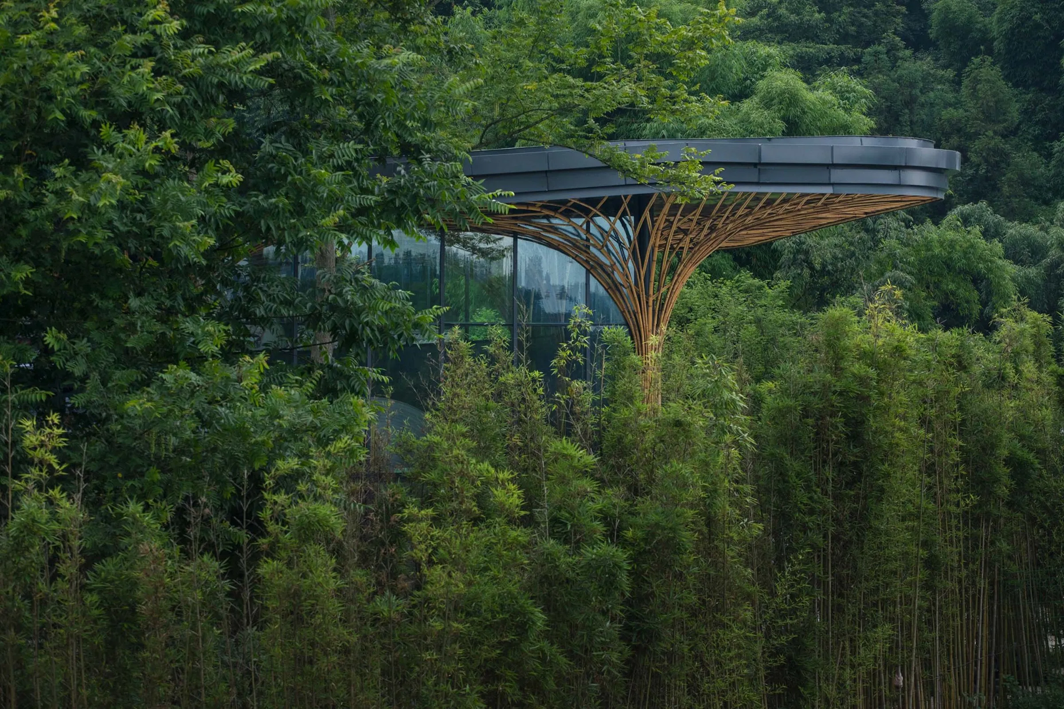
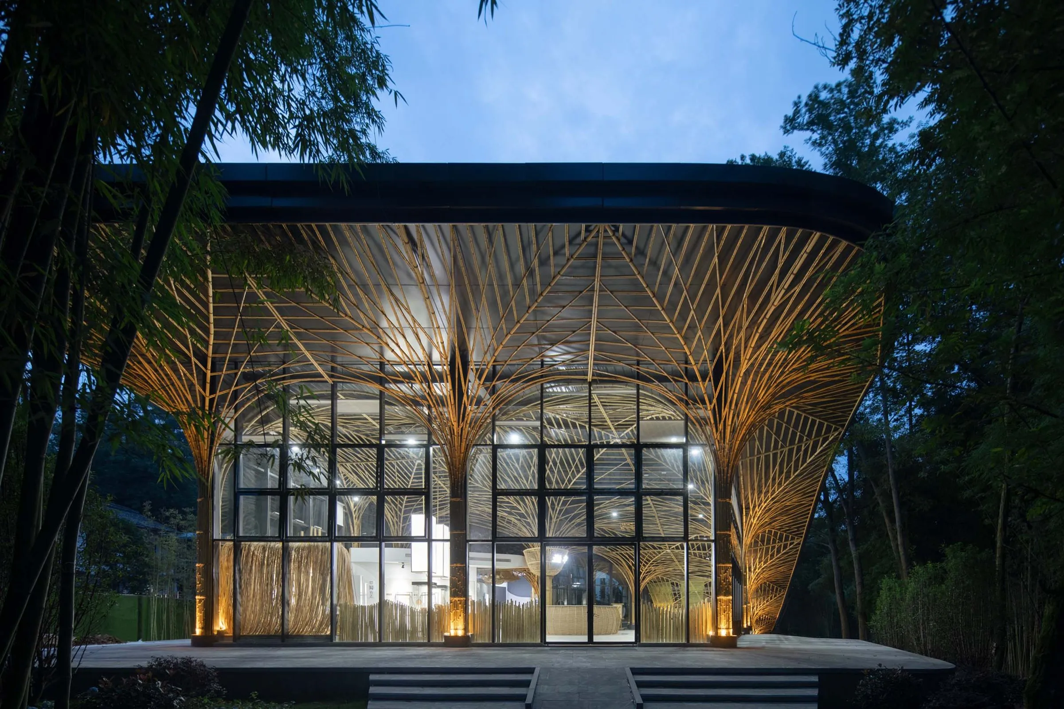
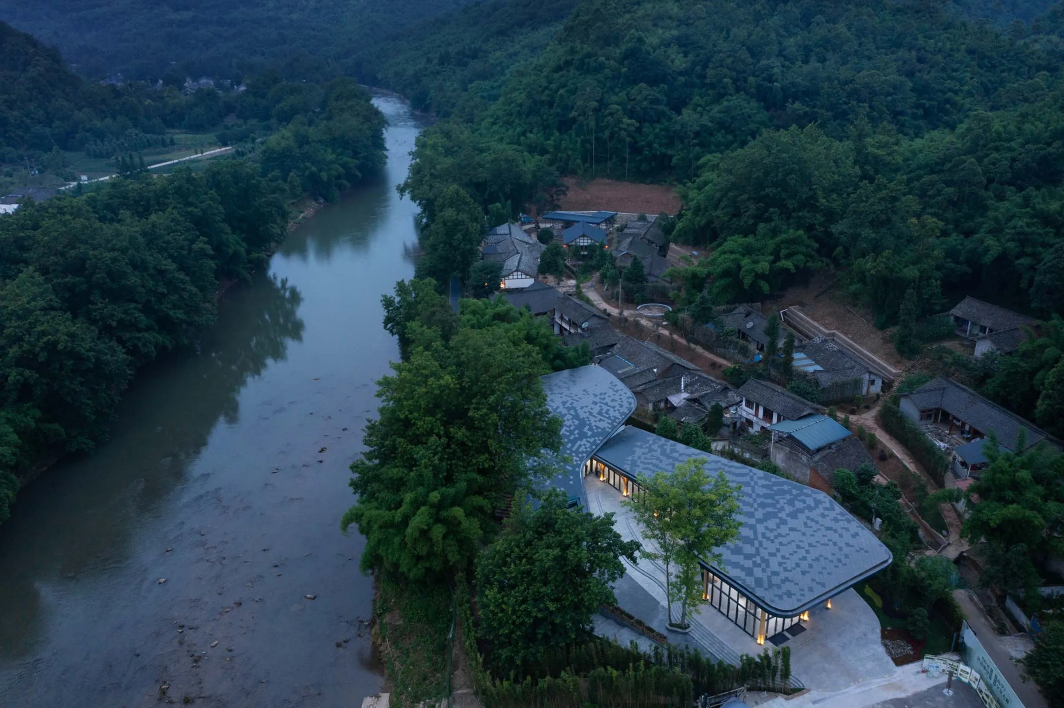
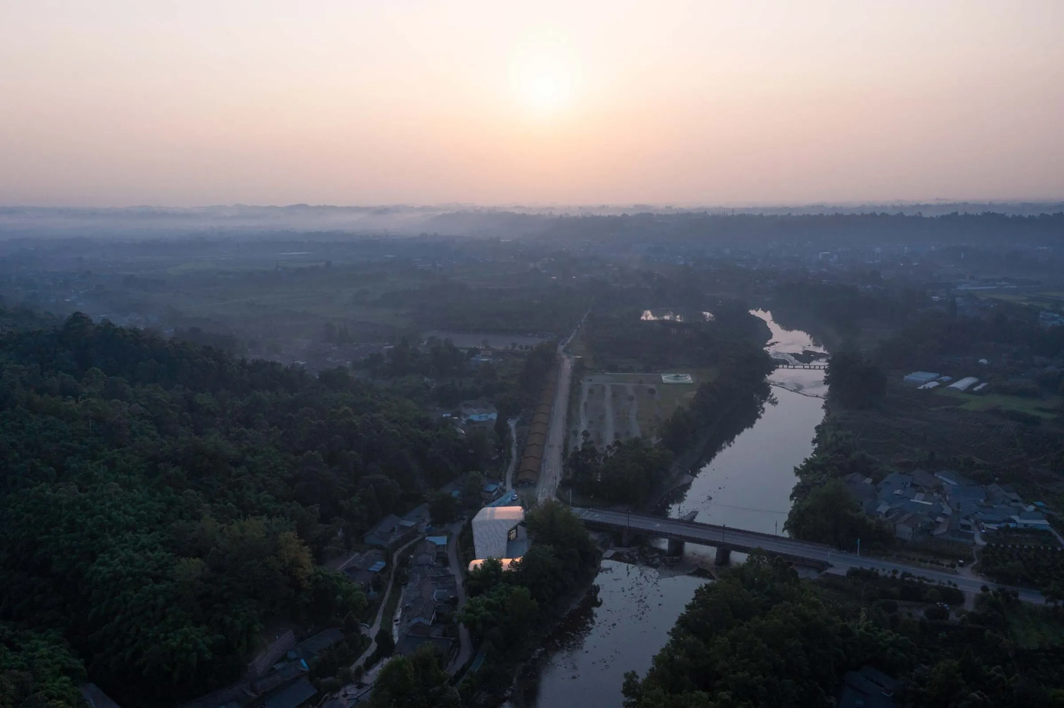
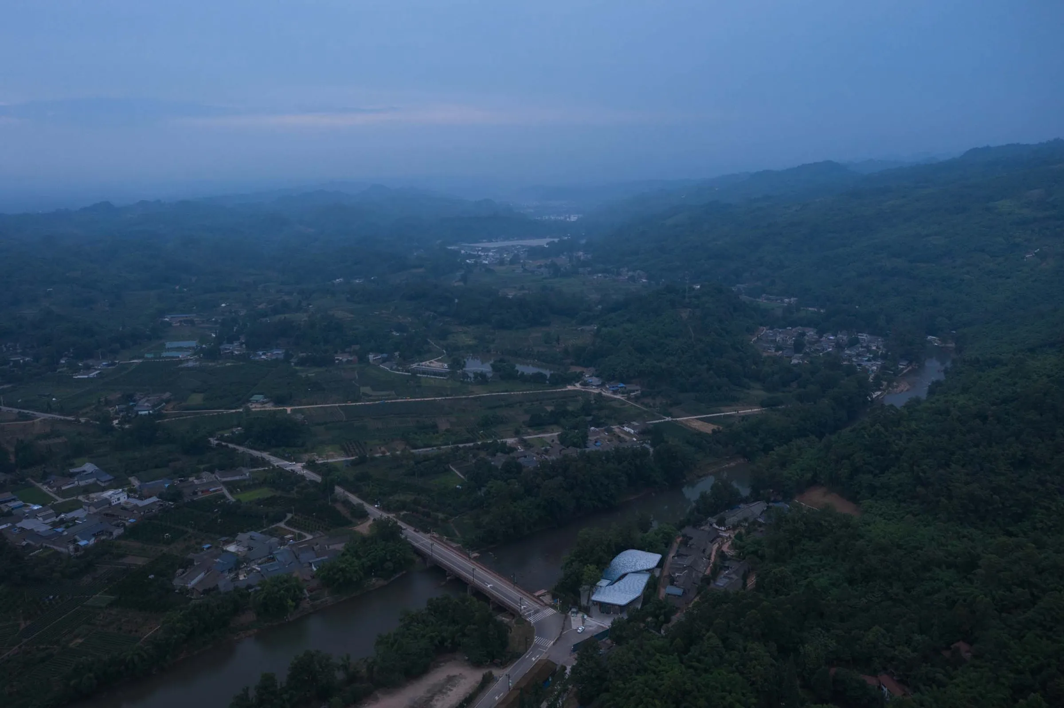
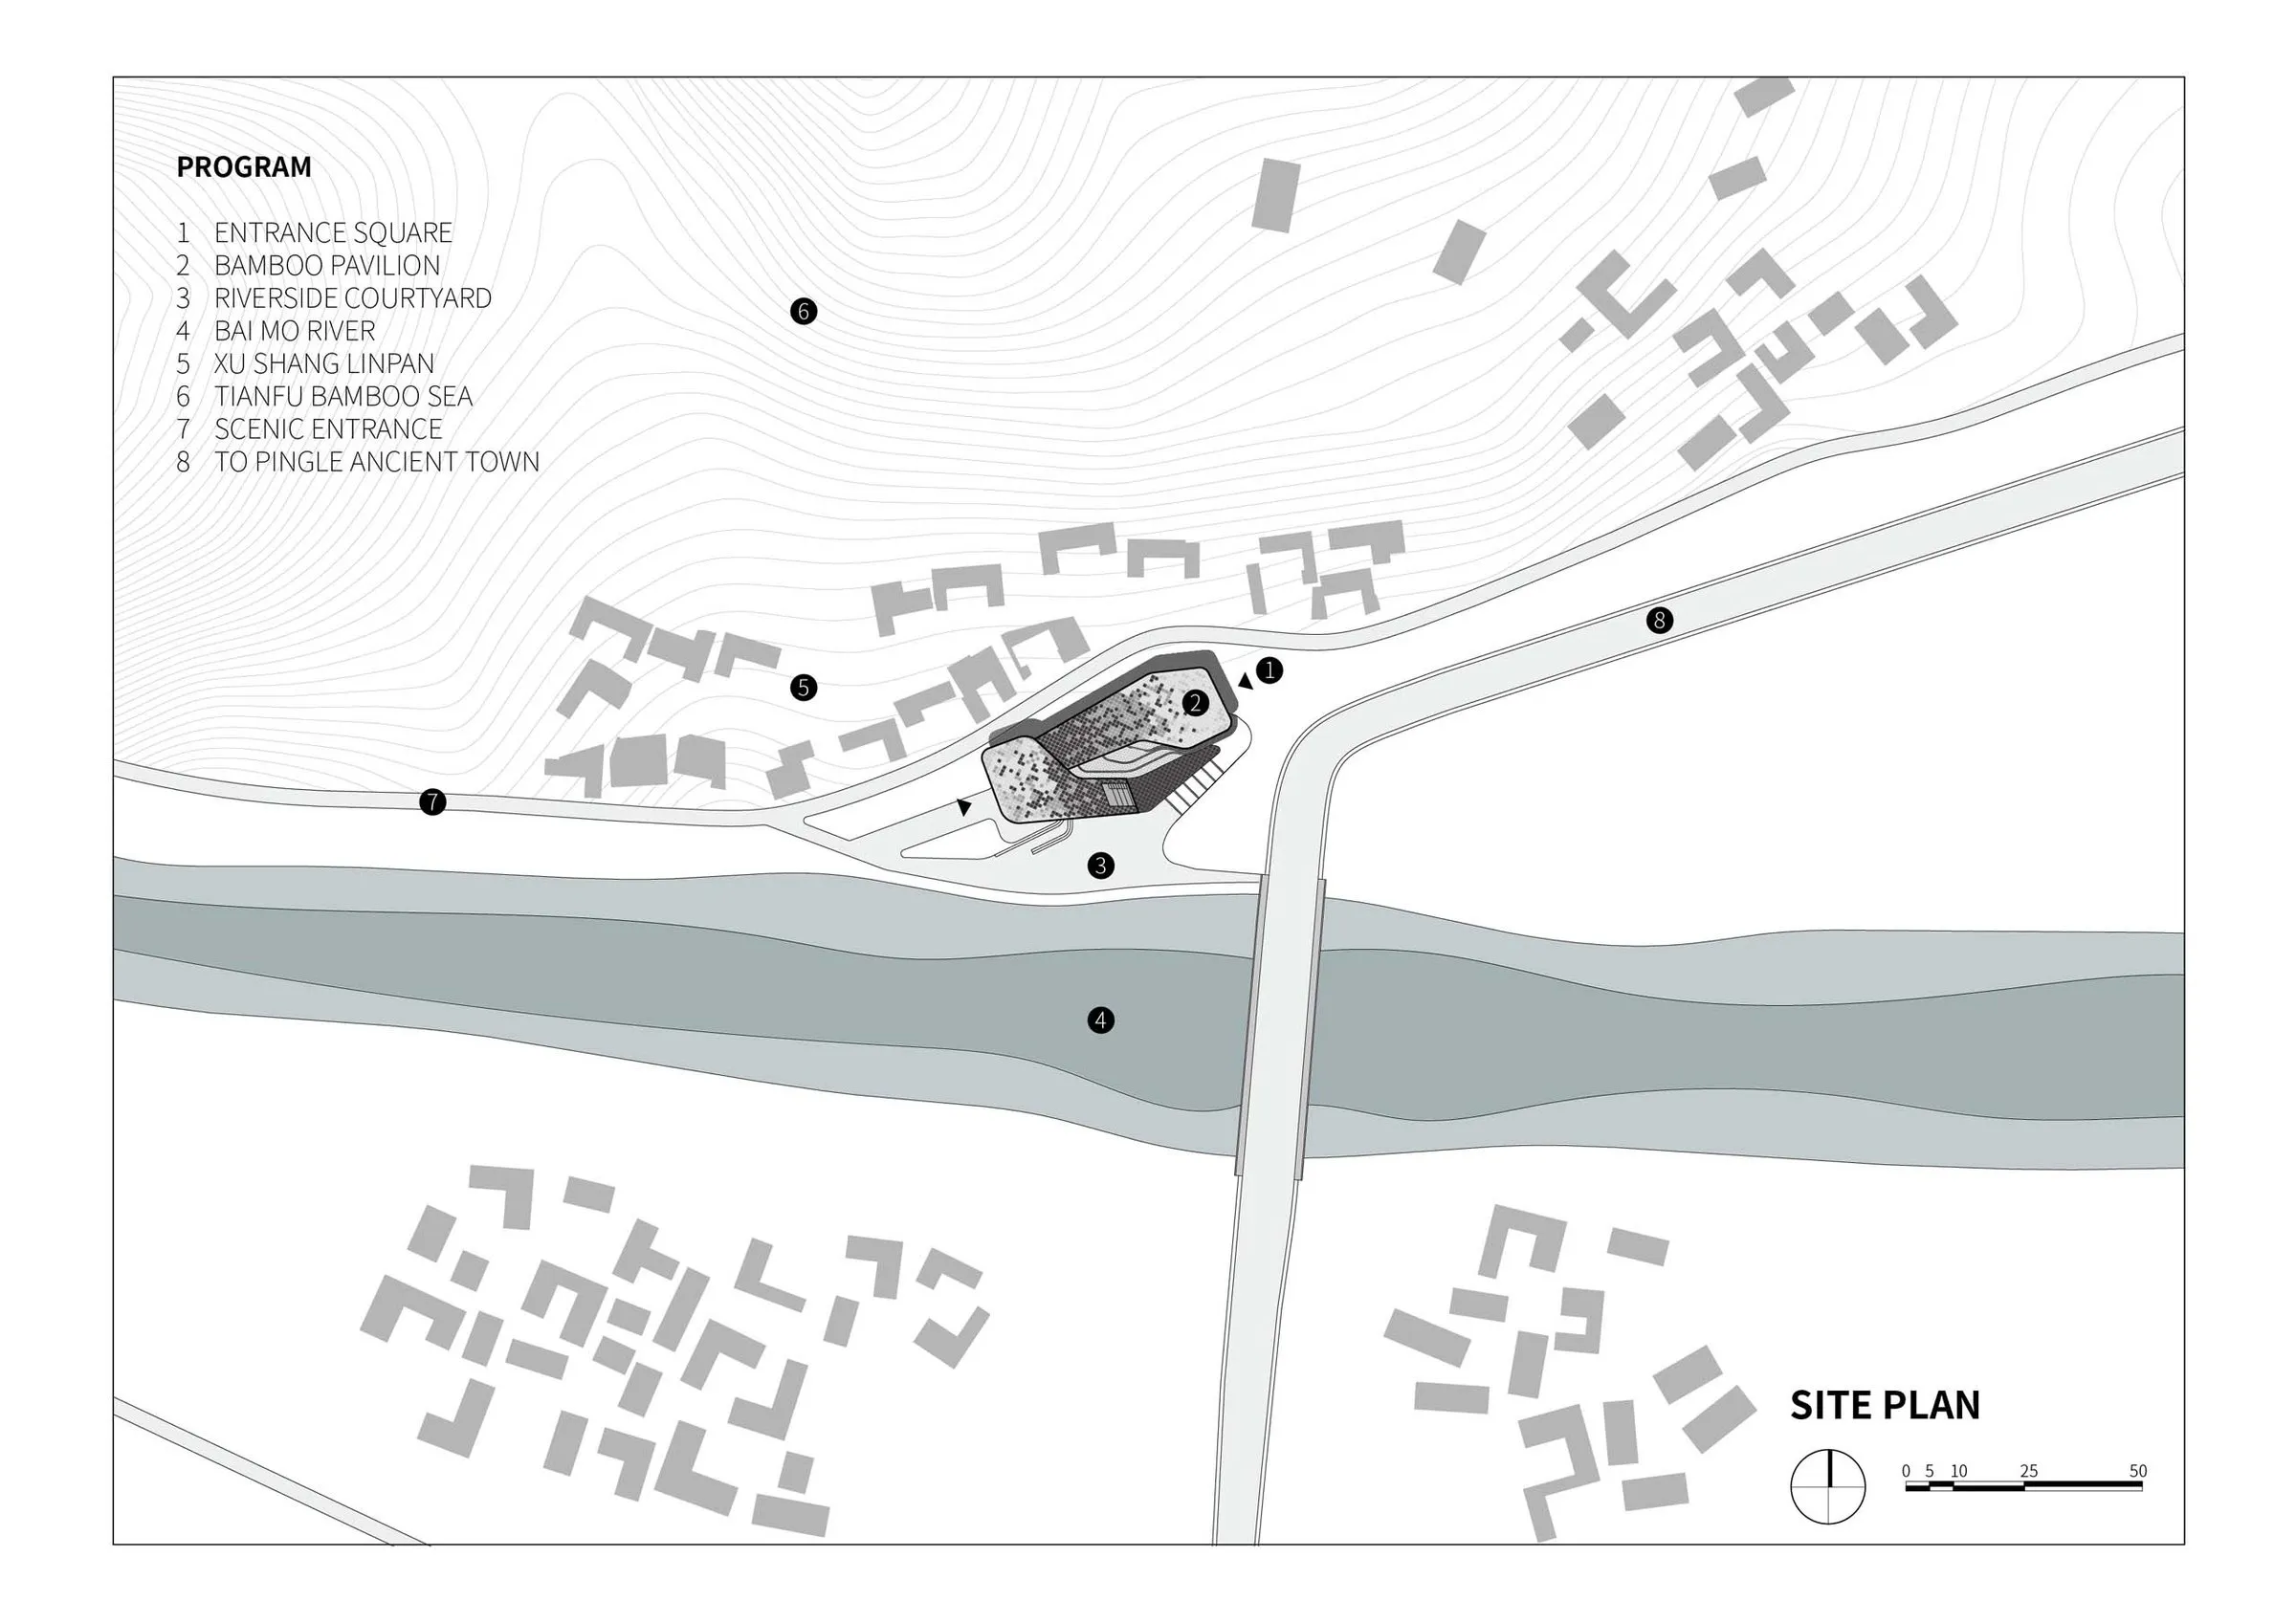
The pavilion stands in a small traditional rural community at the end of a river bridge, next to a vast bamboo forest. For centuries the region’s Linpan settlements have combined woods, fields, houses and water, a balance between land and people in which bamboo plays a central role.
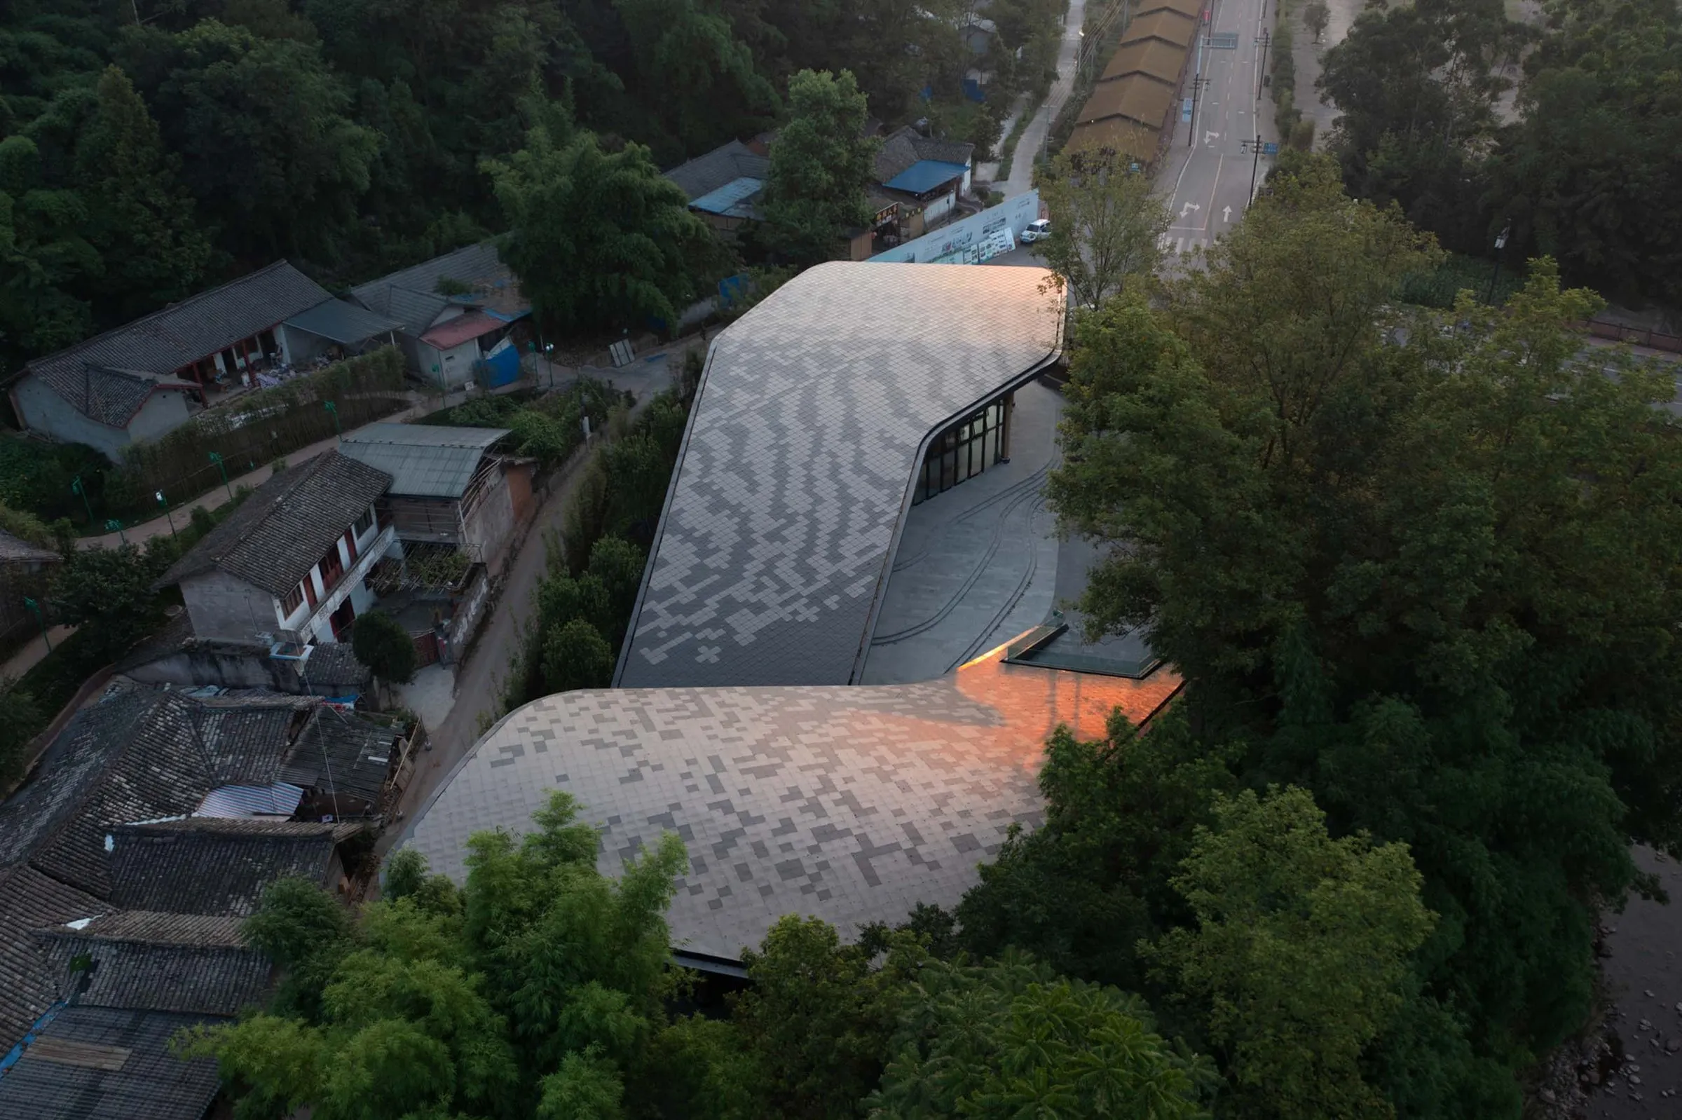
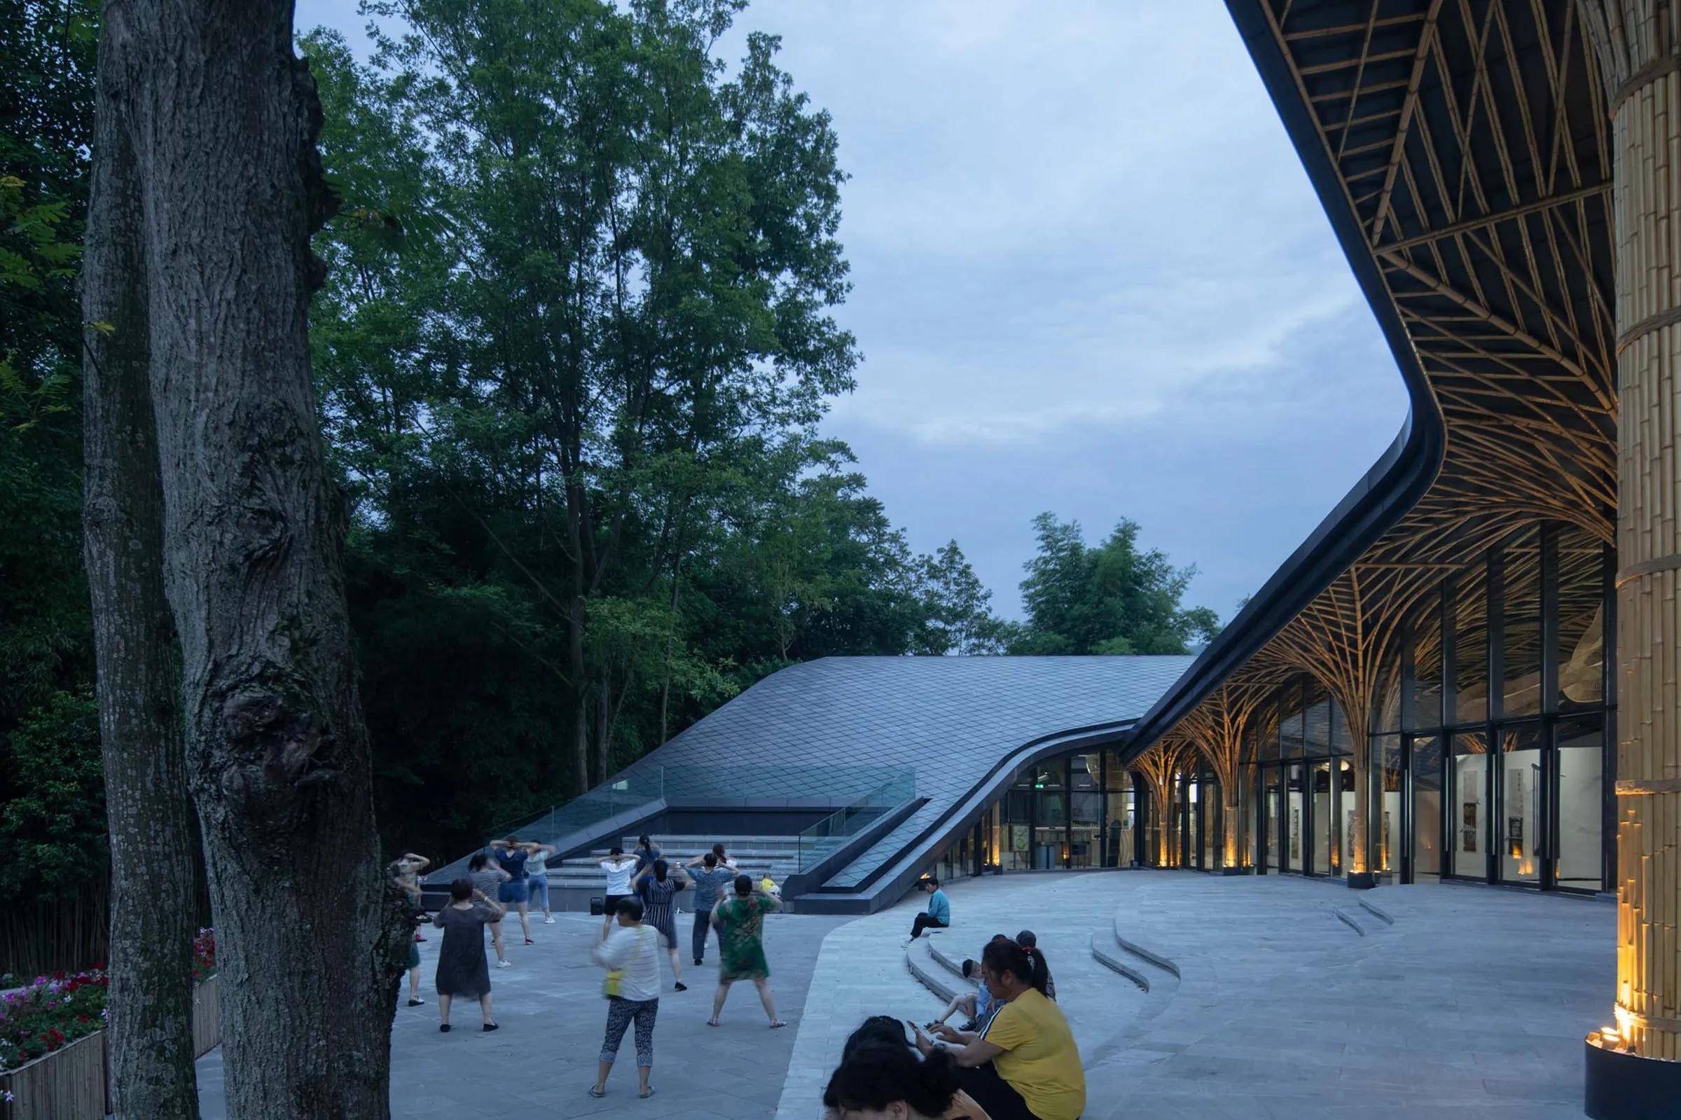
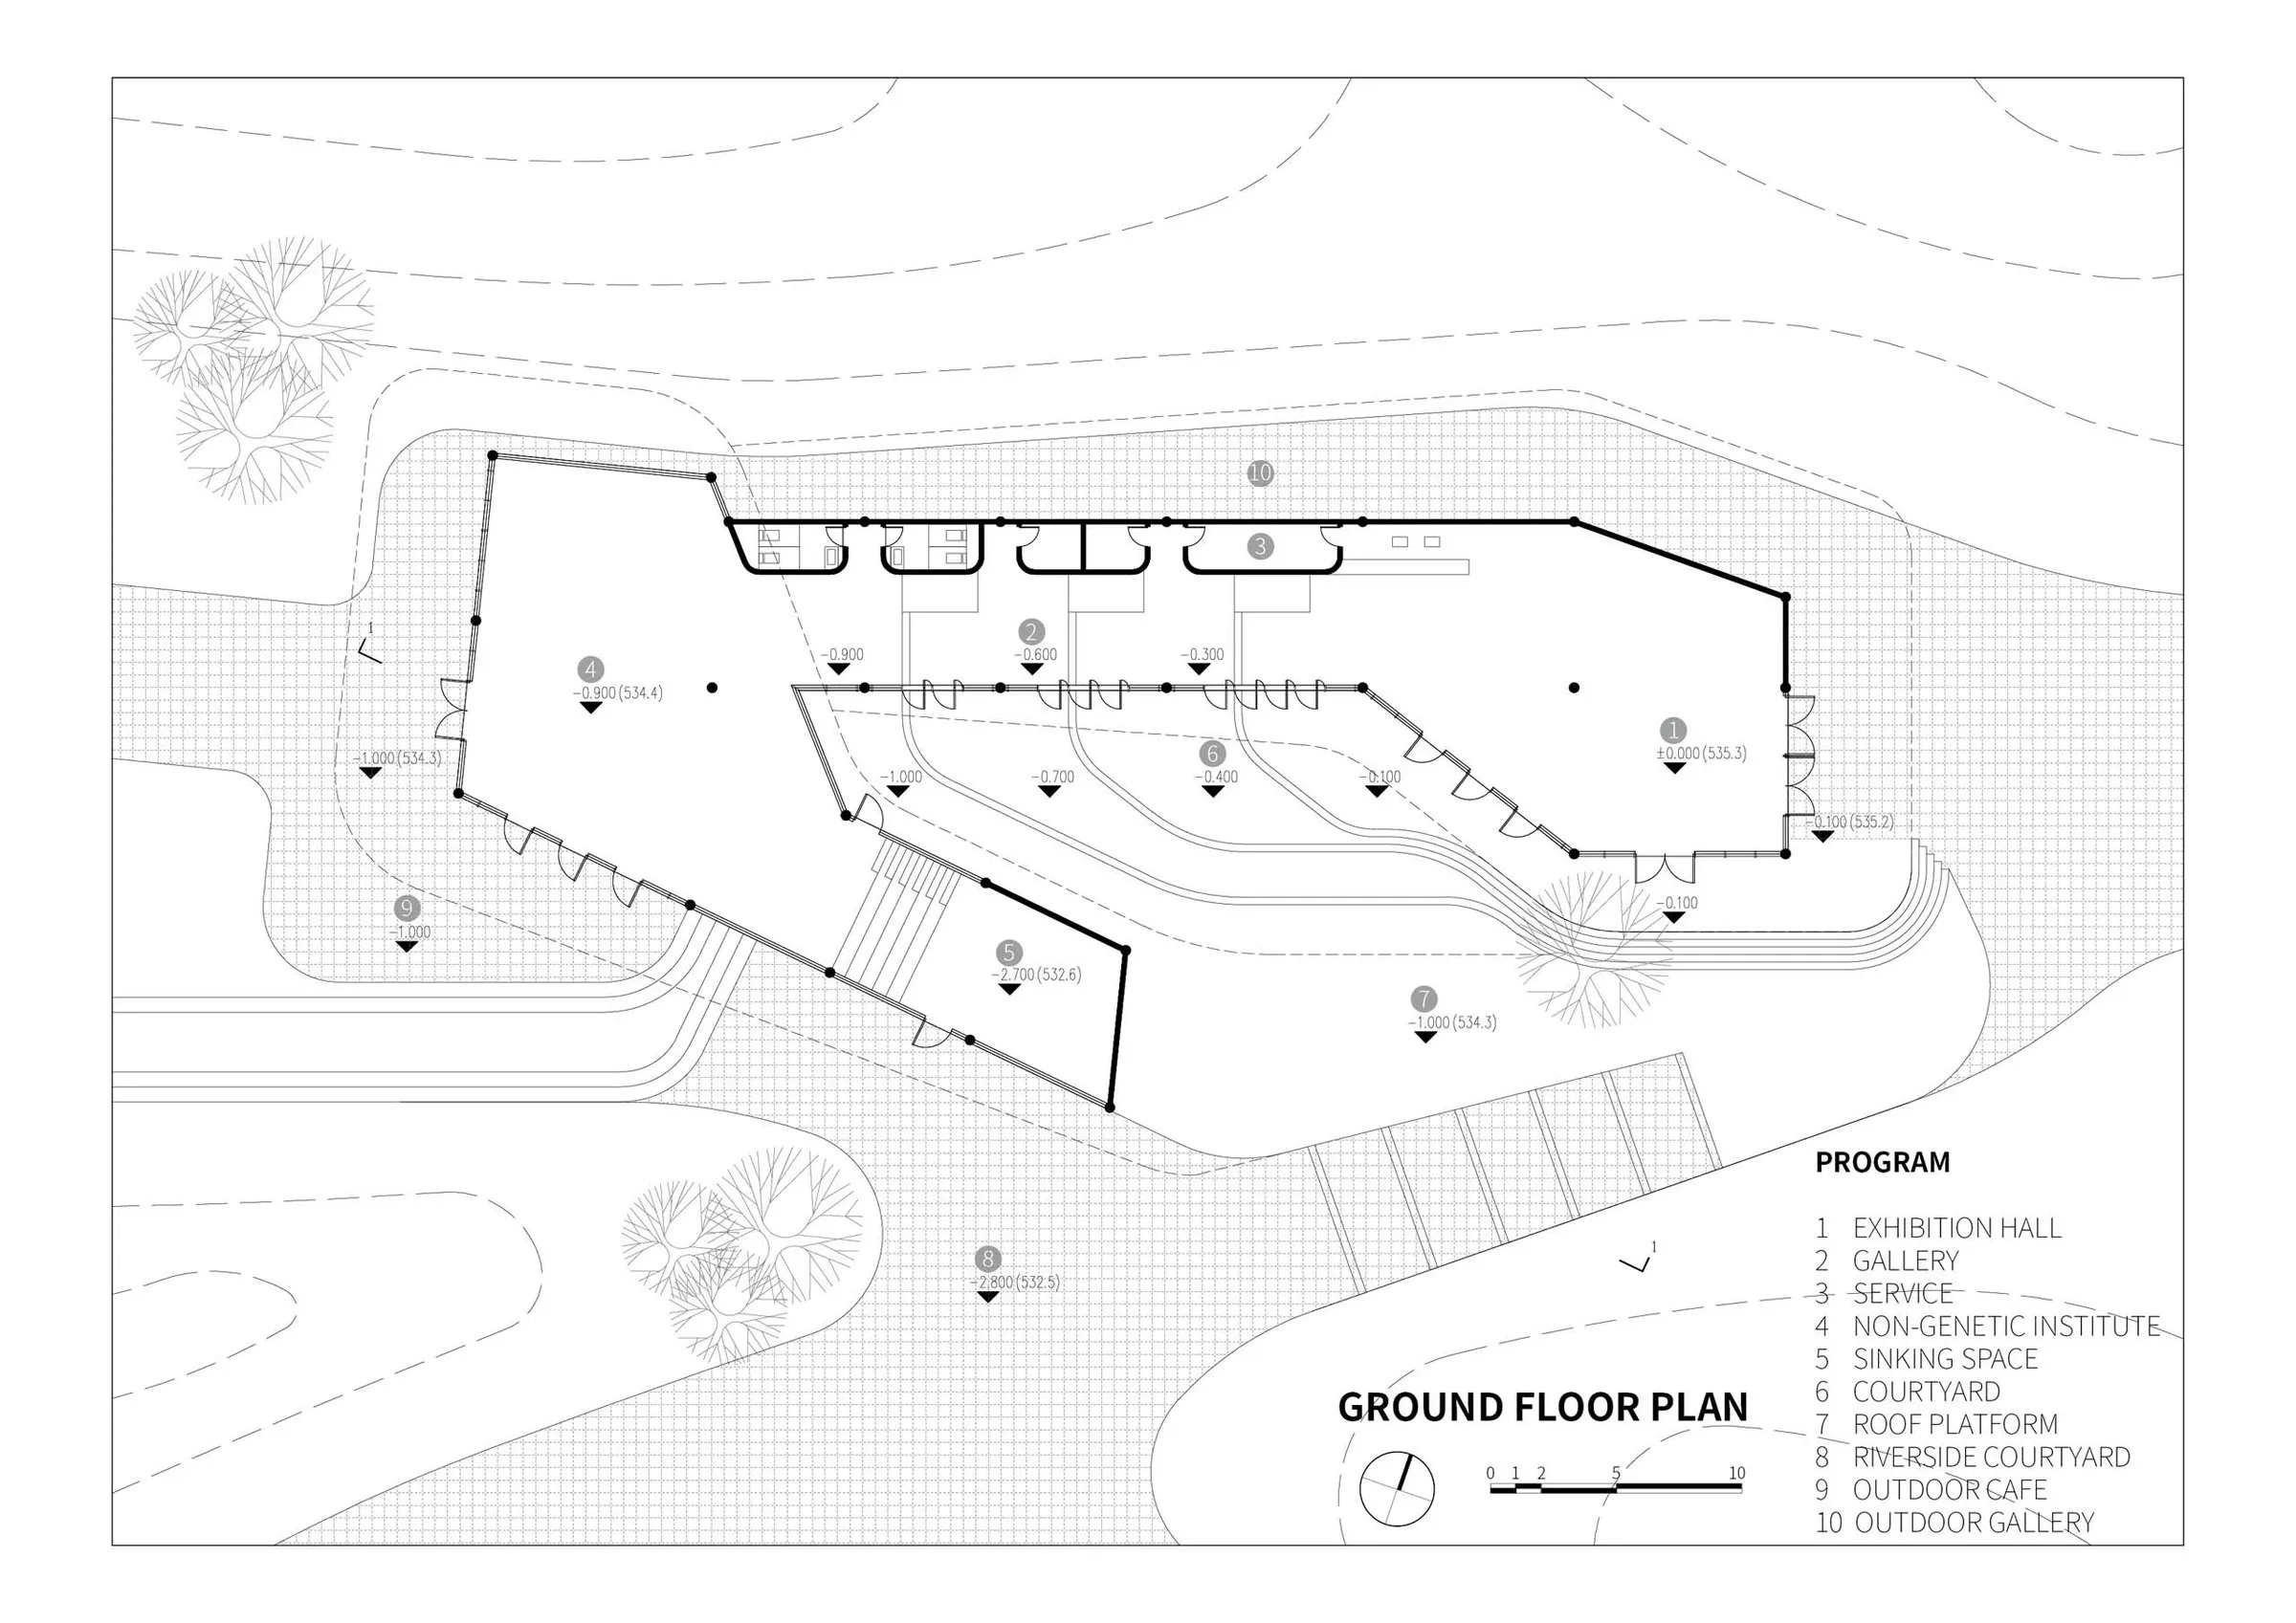
Instead of the familiar image of a quiet path through the bamboo, the China-based design team looked at the forest from afar, where it follows the gentle curves of the land like waves. The design captures those curves and the layers of the nearby forest. The building has three roles: a visitor centre with exhibitions on the scenic area, a workshop for the intangible heritage of local bamboo craft, and a village centre for residents to relax, dance and gather.
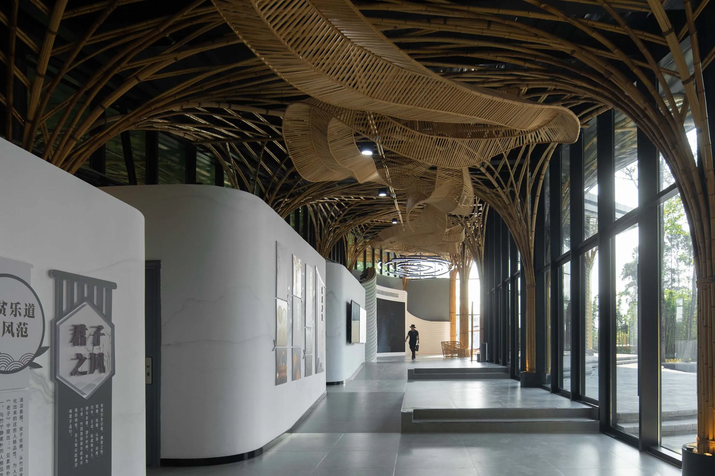
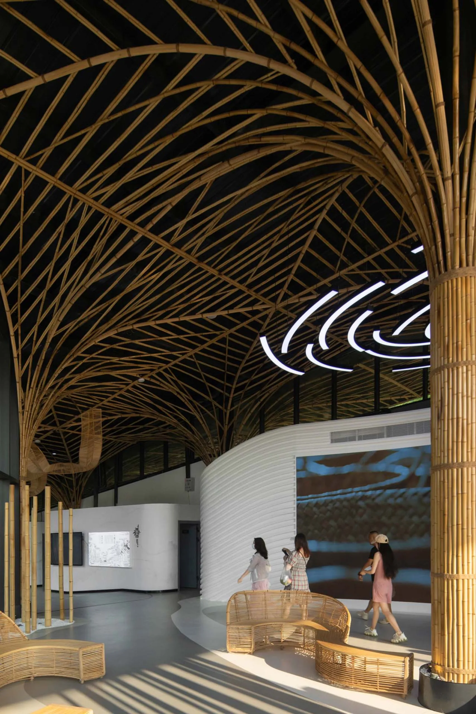
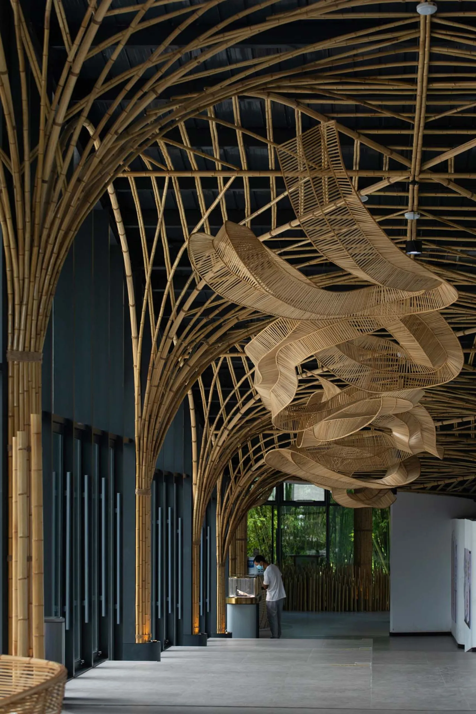
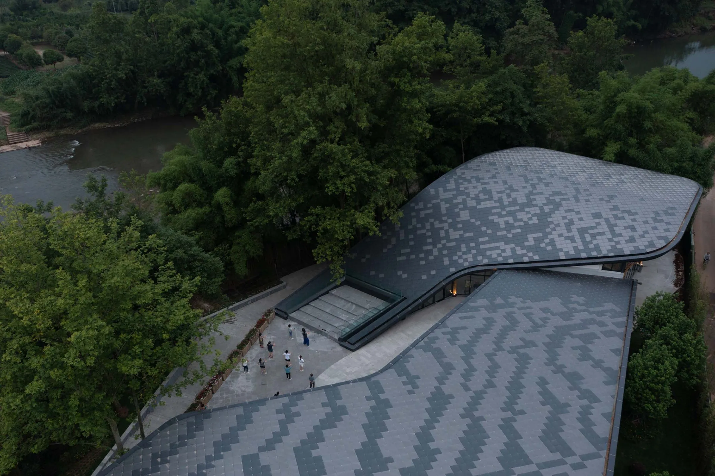
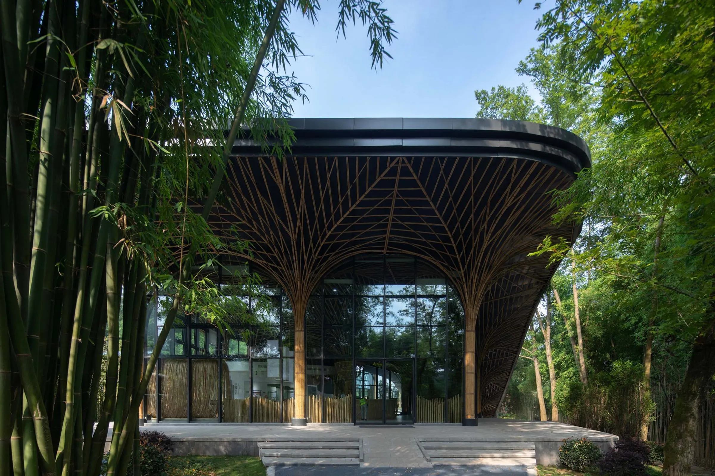
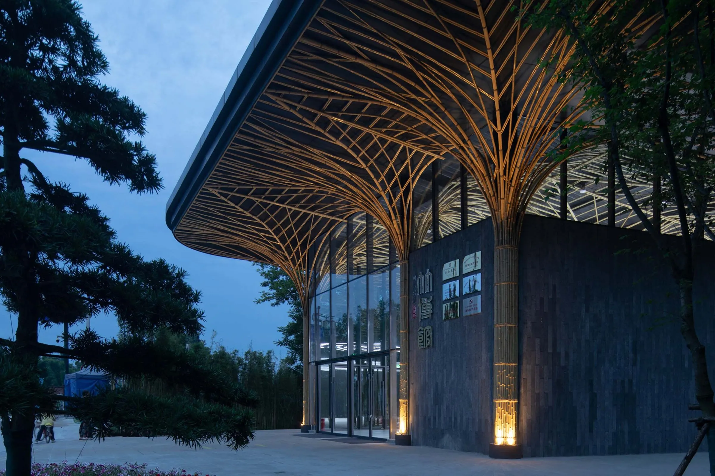
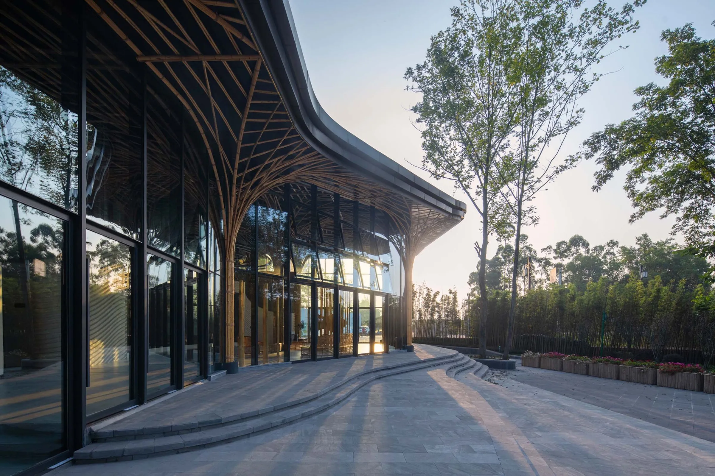
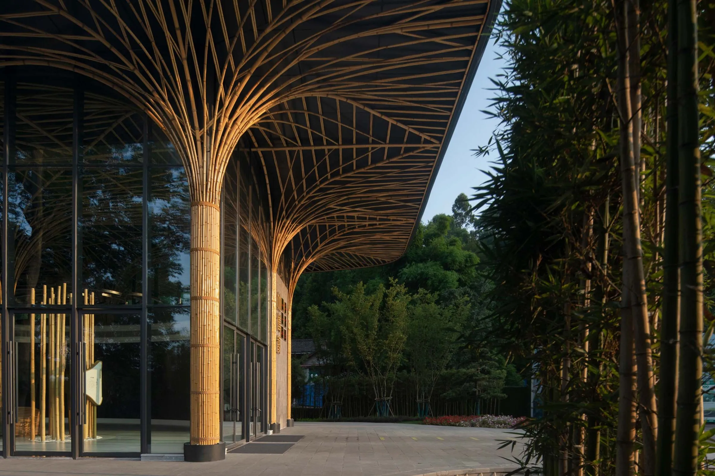
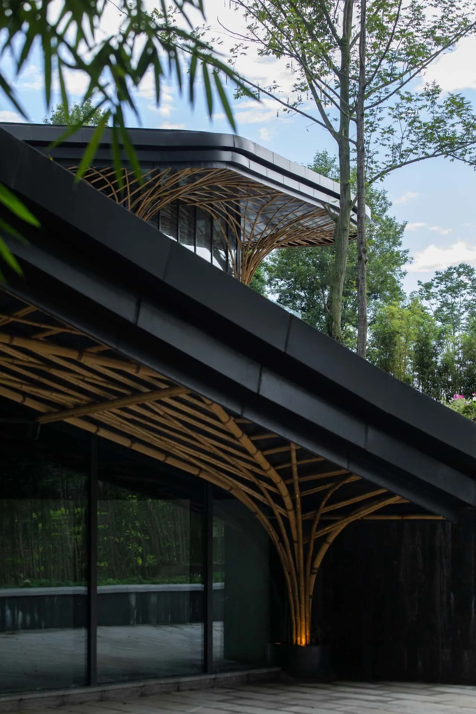
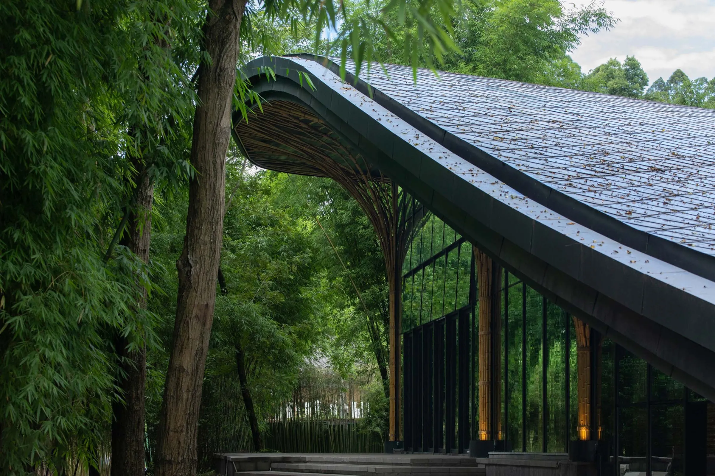
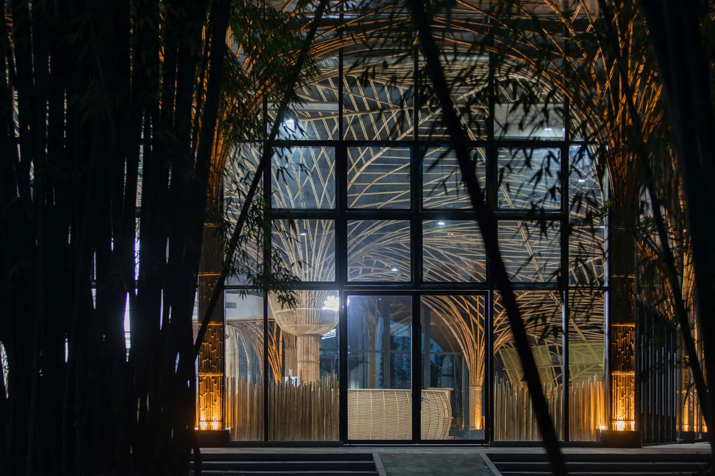
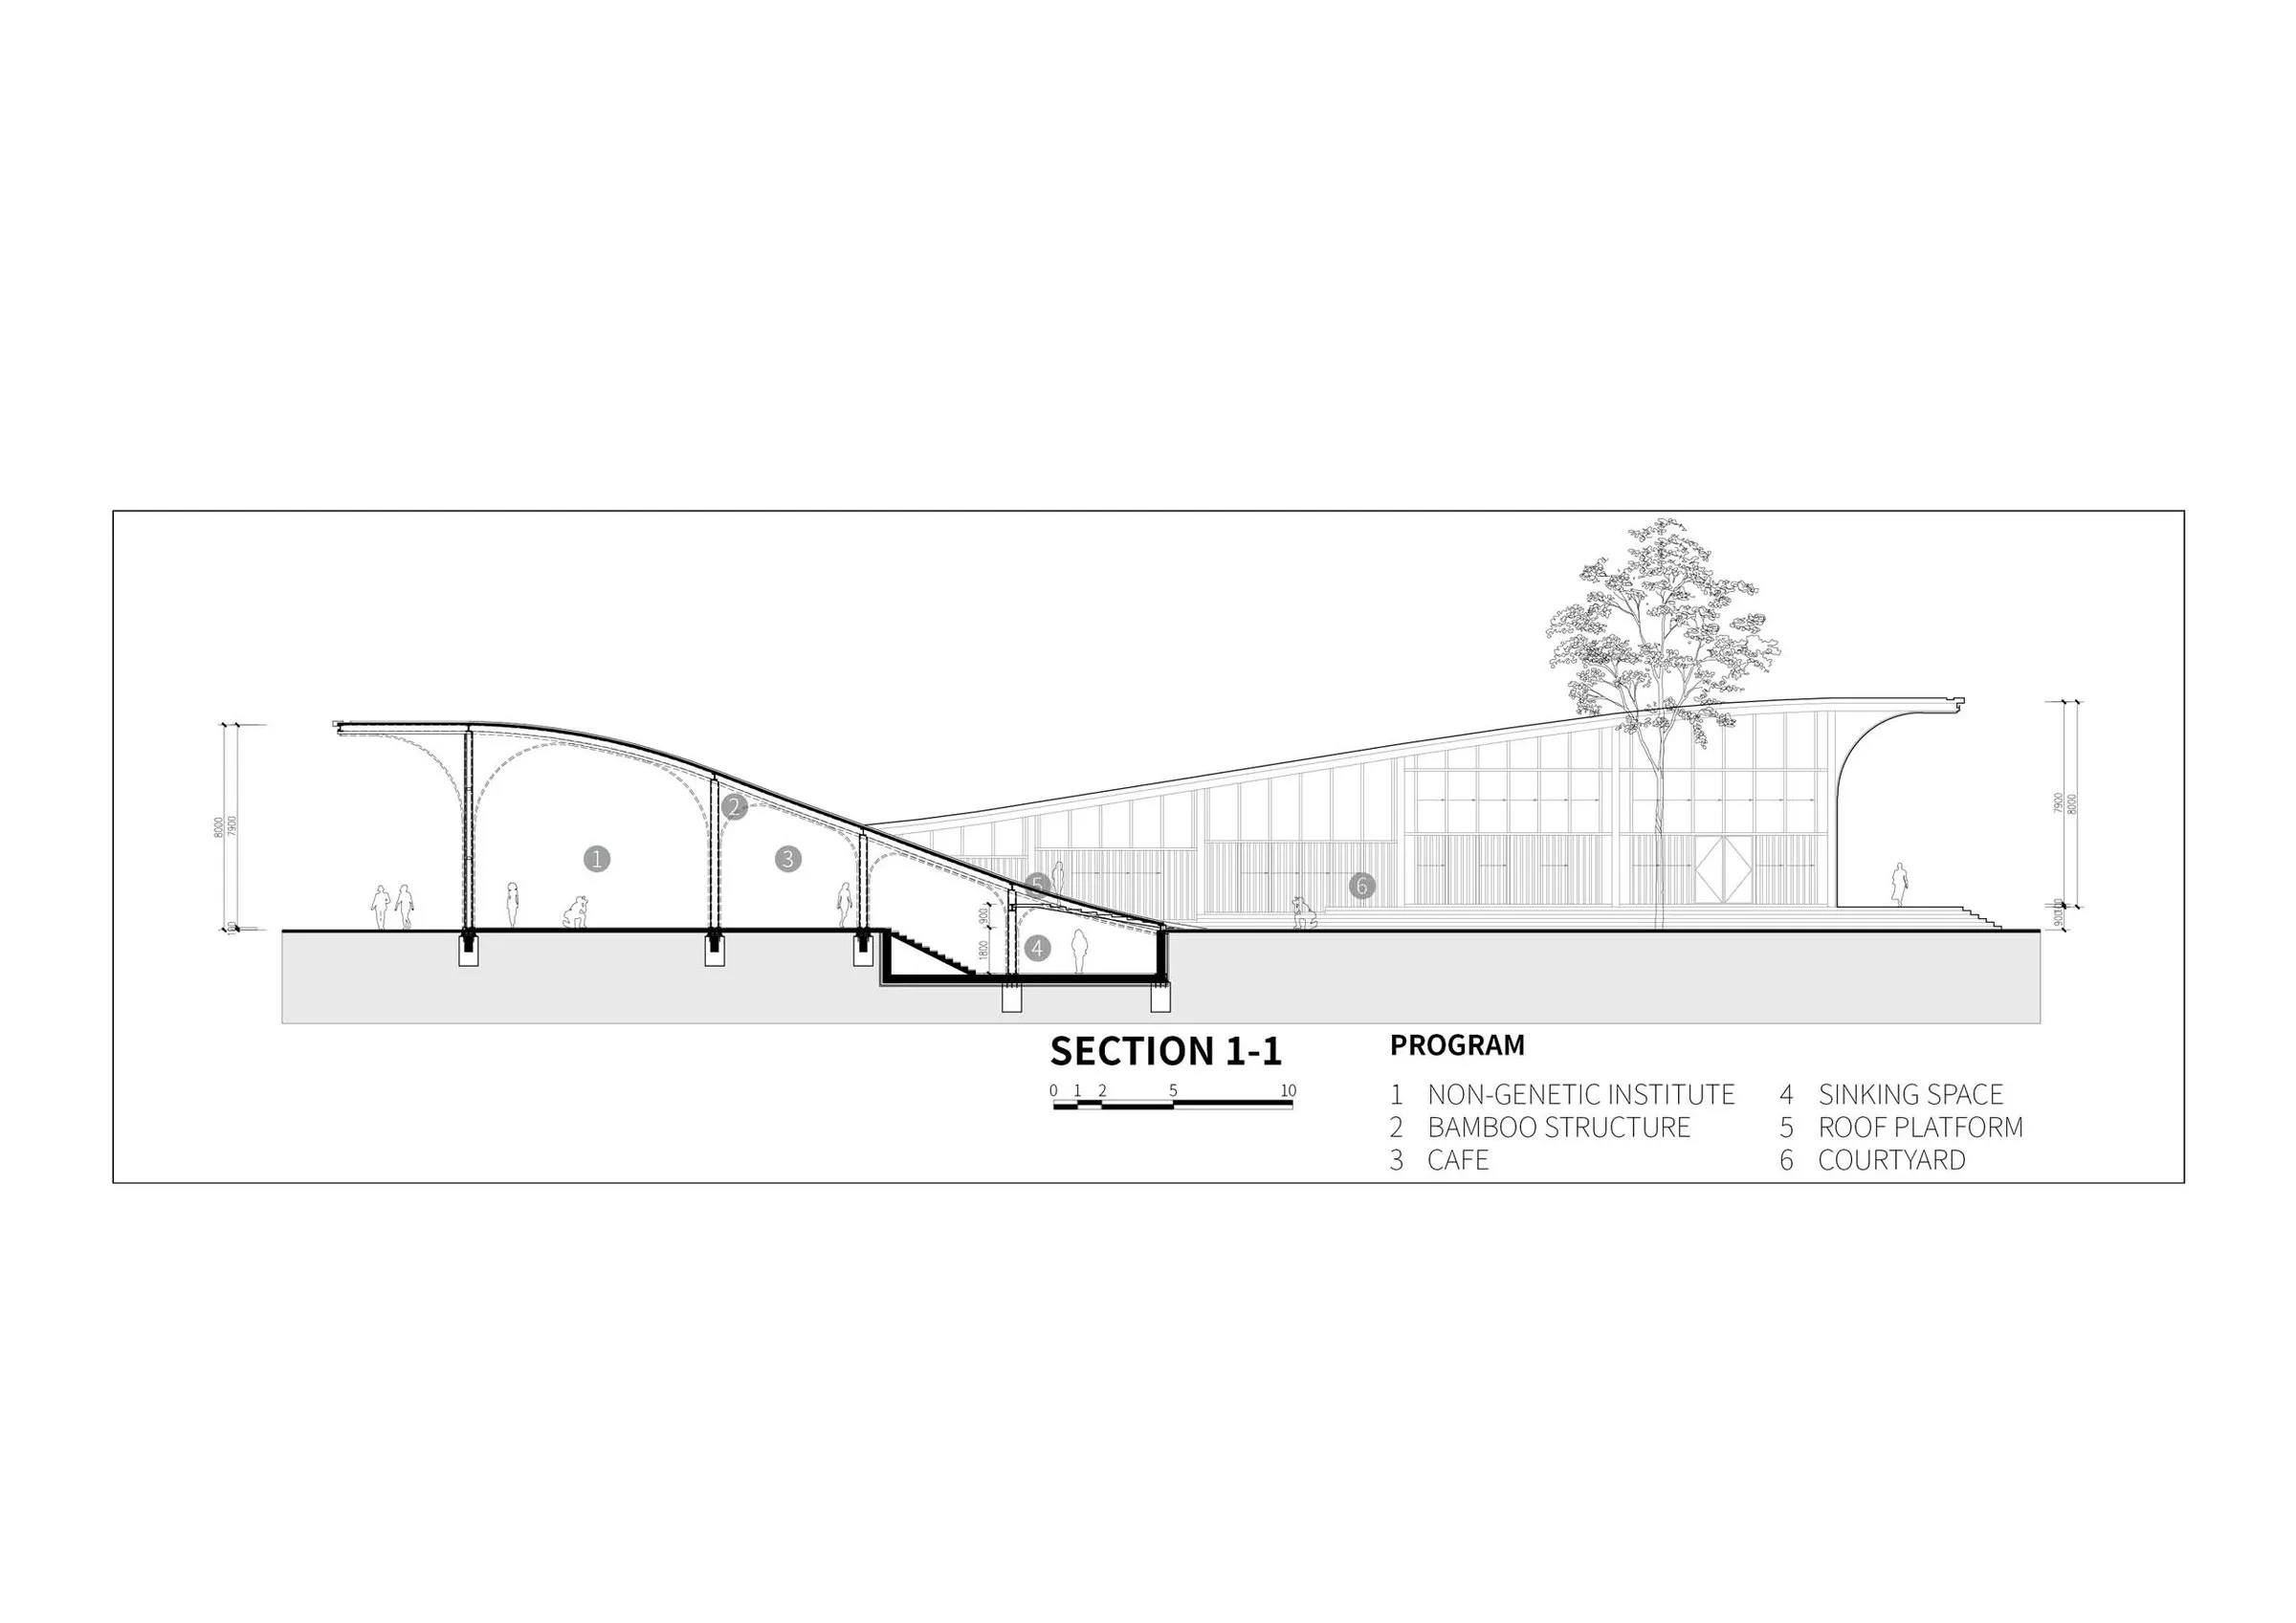
Set between the river, the bridge and the village, two roofs peel off the landscape, one facing the village entrance and the other the forest. Interlocking, they form a public courtyard that can host outdoor exhibitions and is already used by locals as a dance floor. Local bamboo is too slender to carry the main structure, so it is grouped into clusters like bamboo in a backyard, forming a secondary structure that, reflected in the glass façade, makes visitors feel they are always walking in a bamboo forest. All interior materials and products come from neighbouring communities.
Project Information
- Design studio
- UNO Architects China
- Area
- 638 m²
- Time
- 2022
Comments