Silicon House
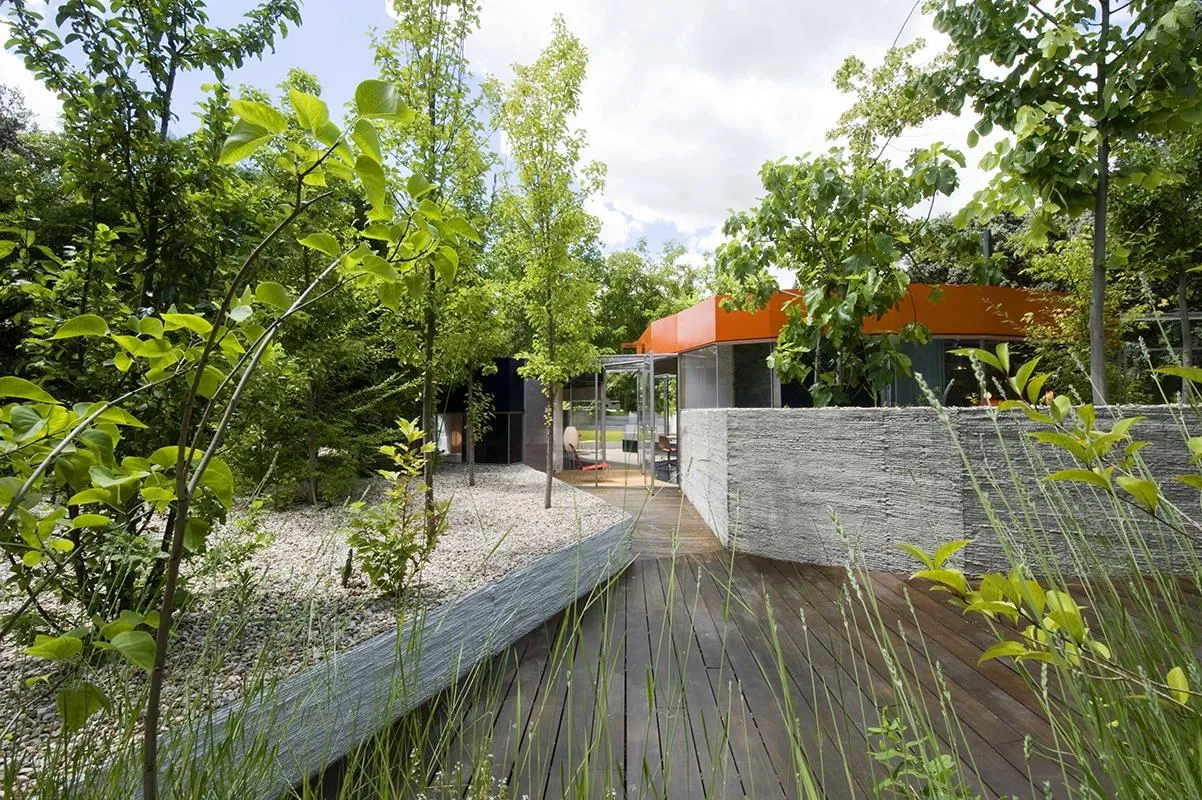
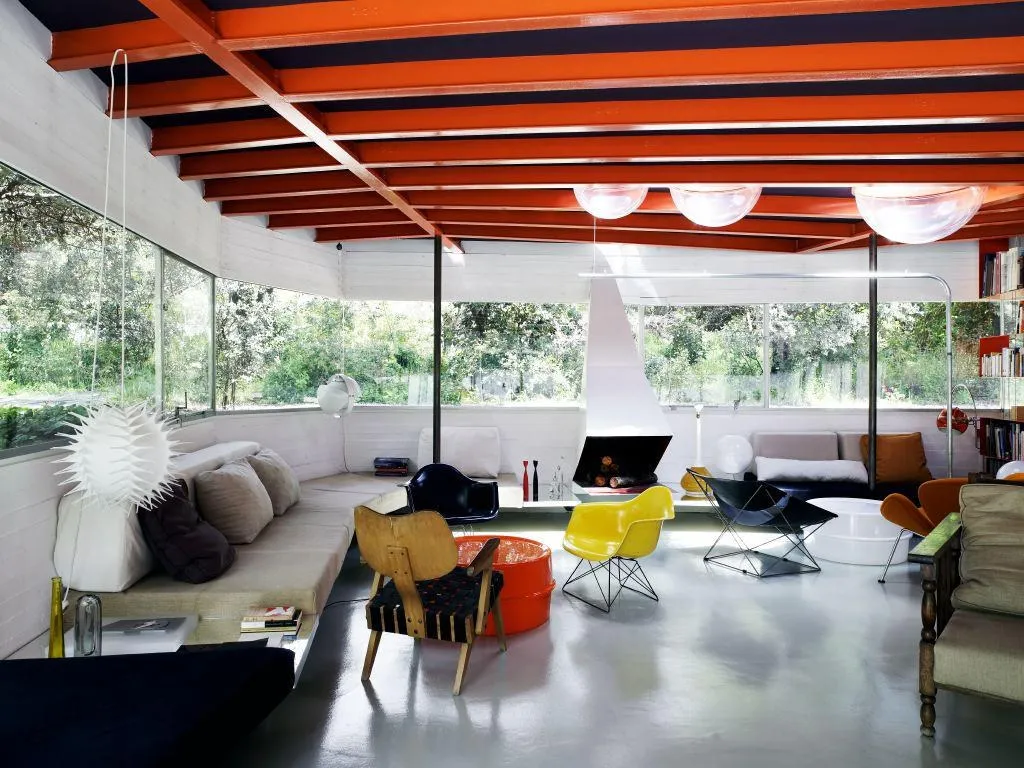
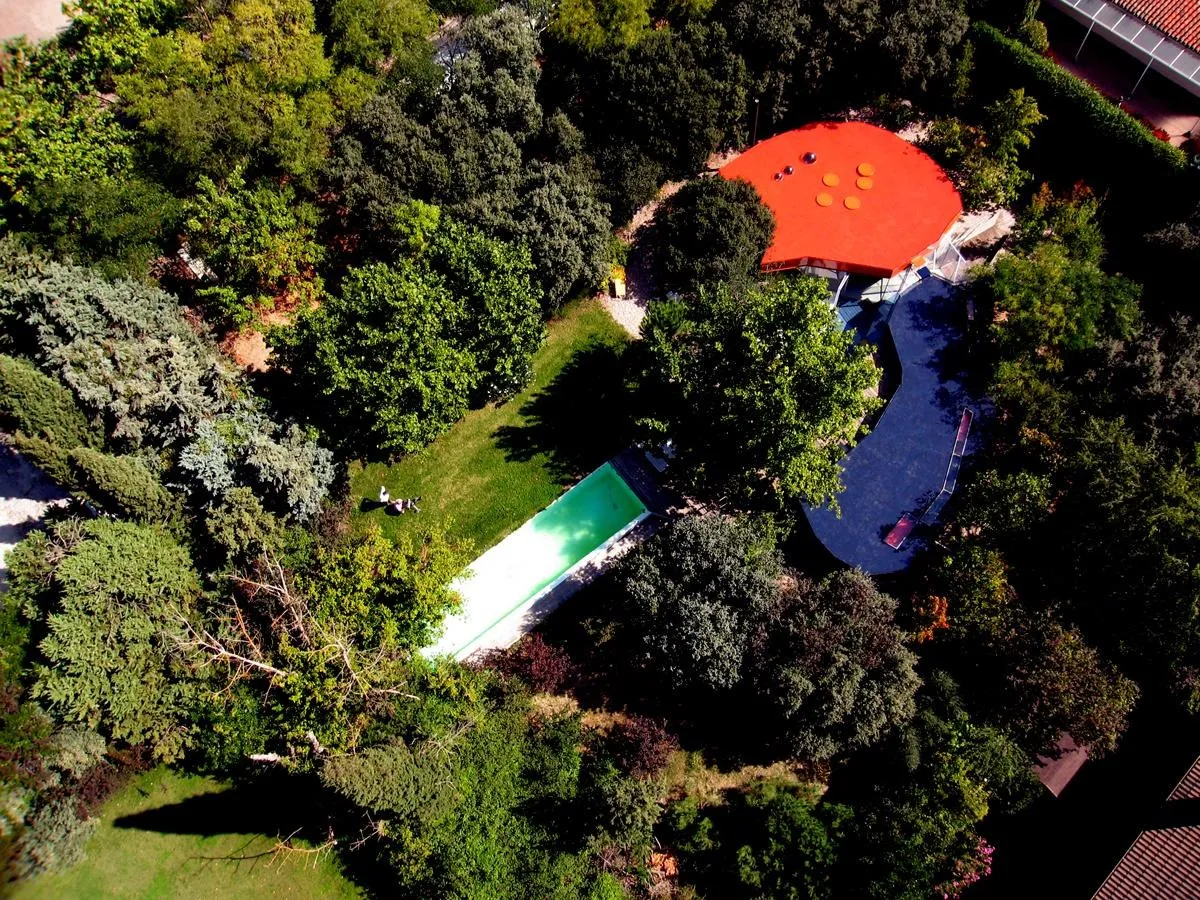
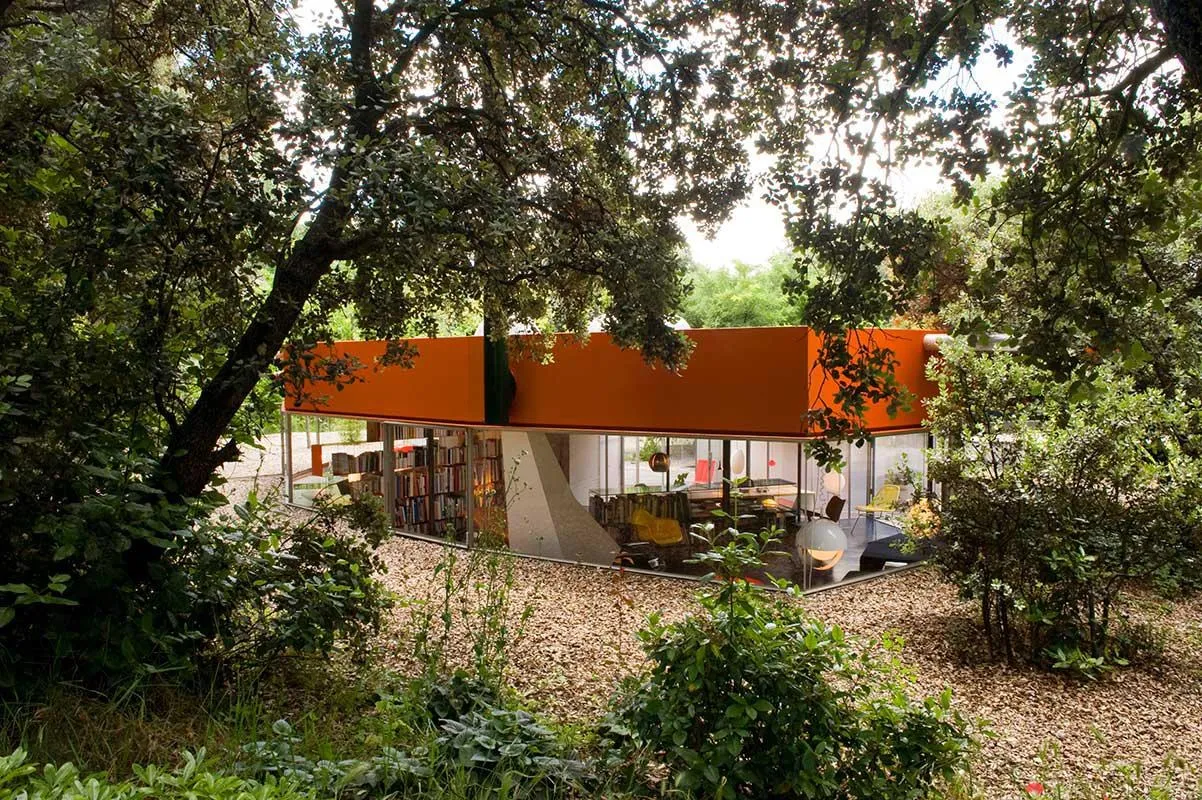
The gently sloping plot was full of trees, oaks, elms, ash, acacias, plane trees, pines and laurels, all grown naturally from seeds carried by birds from nearby gardens. The Spanish practice measured the outline of every canopy and drew it on the plan.
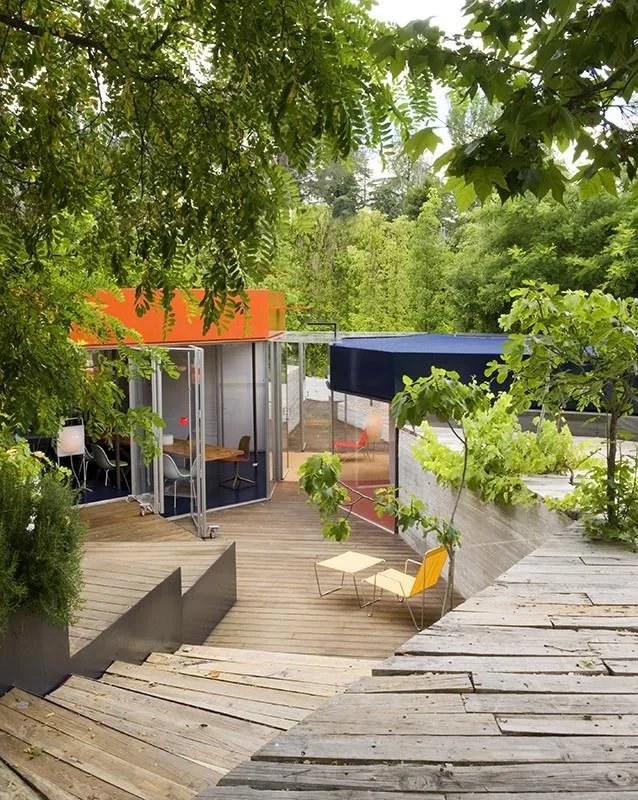
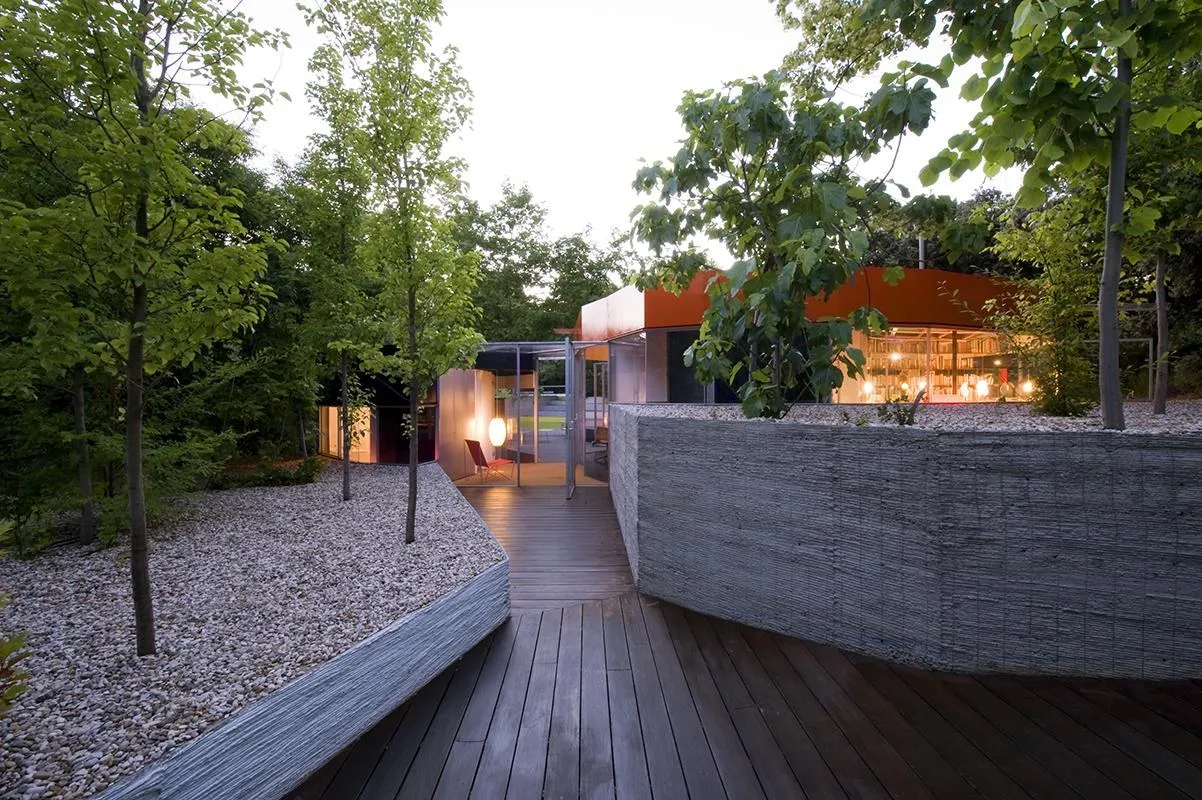
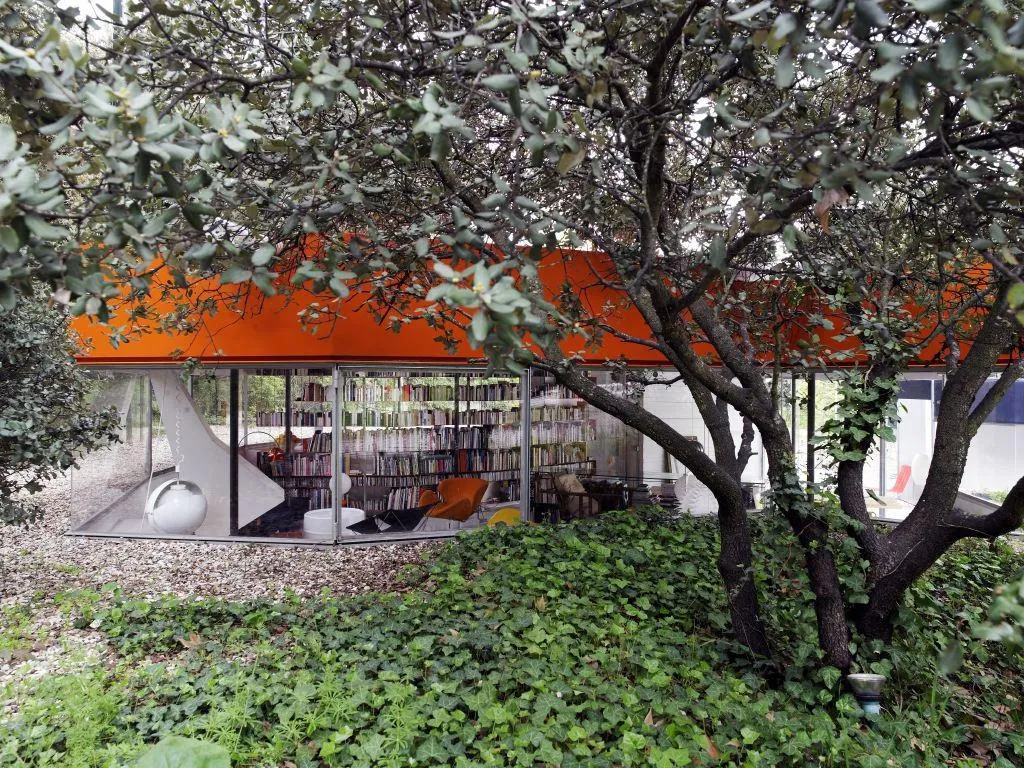
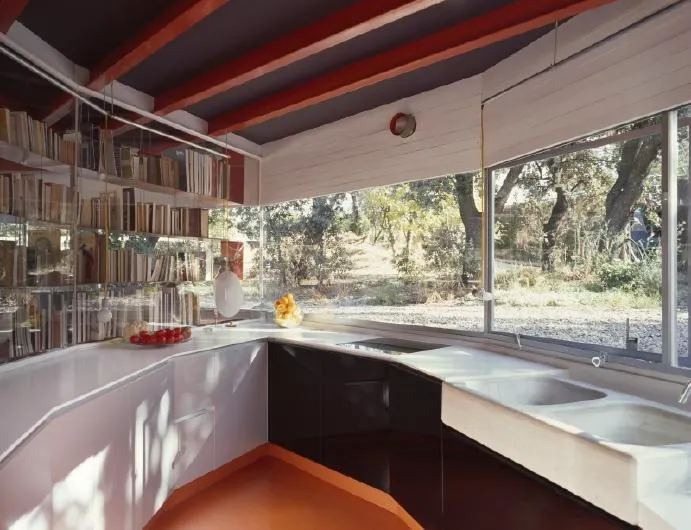
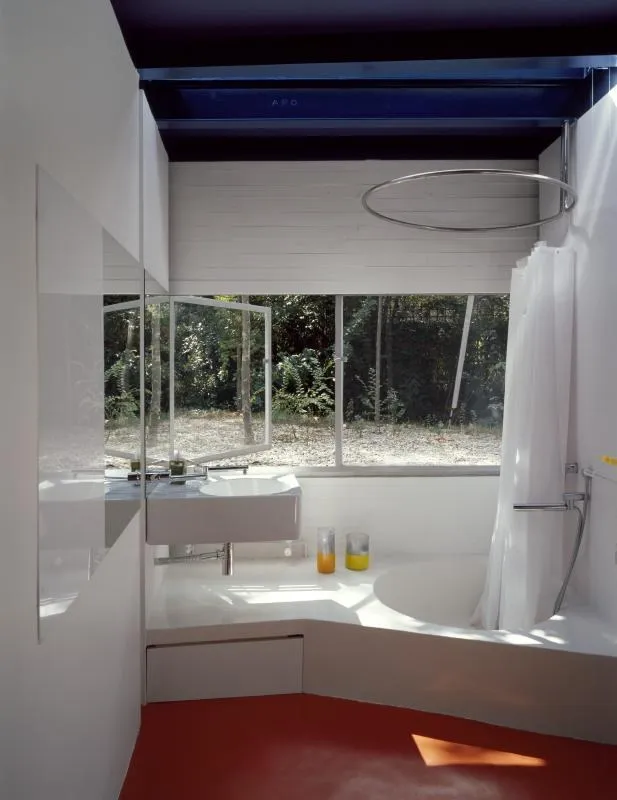
Rather than leave a void for nature to fill, here nature left a gap and the house filled only that. Not a single tree was to be touched. The only option was to fill the spaces left between them.
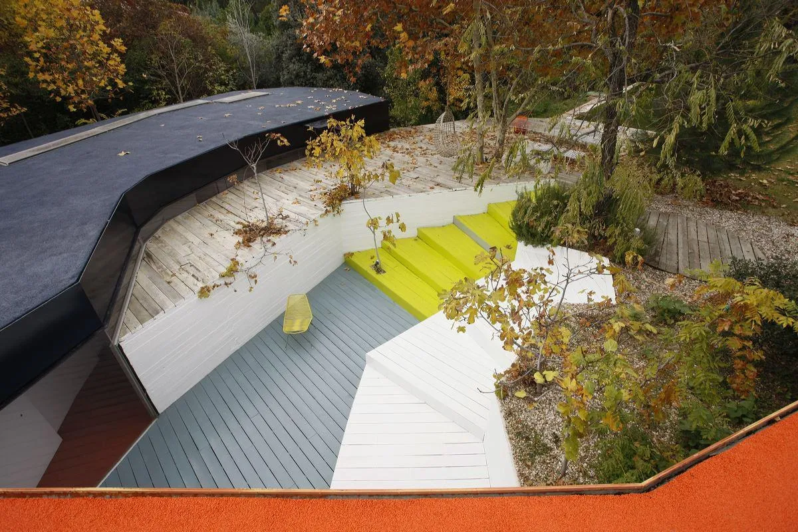
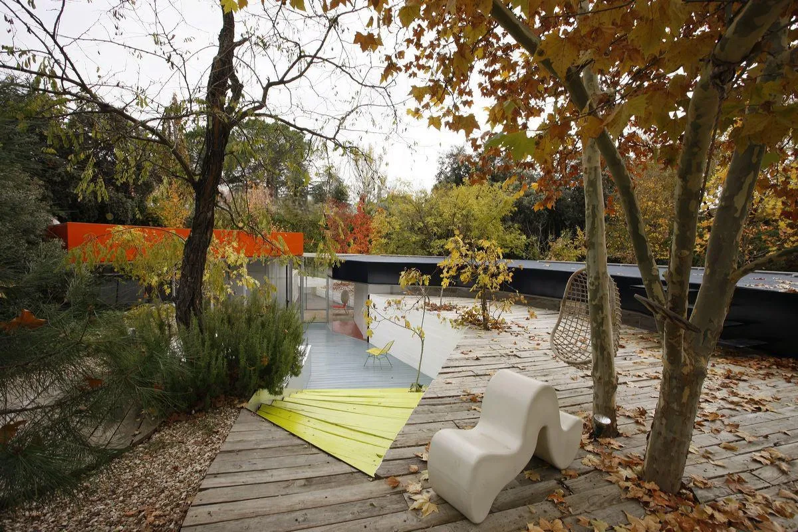
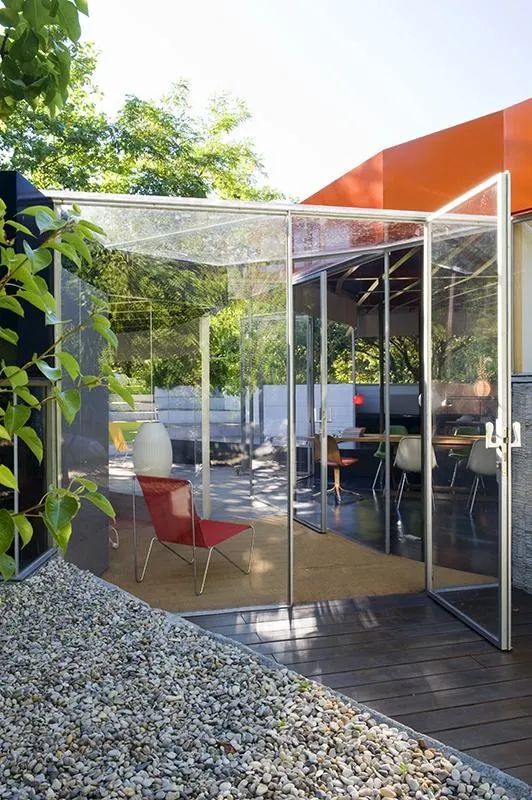
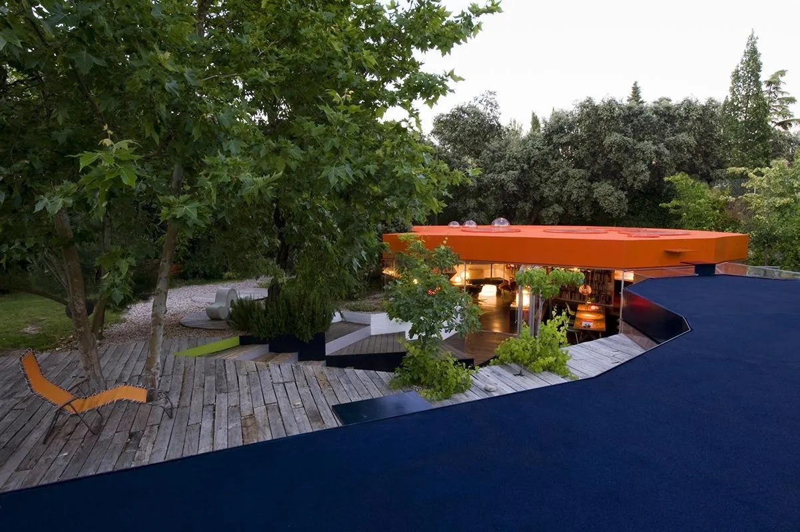
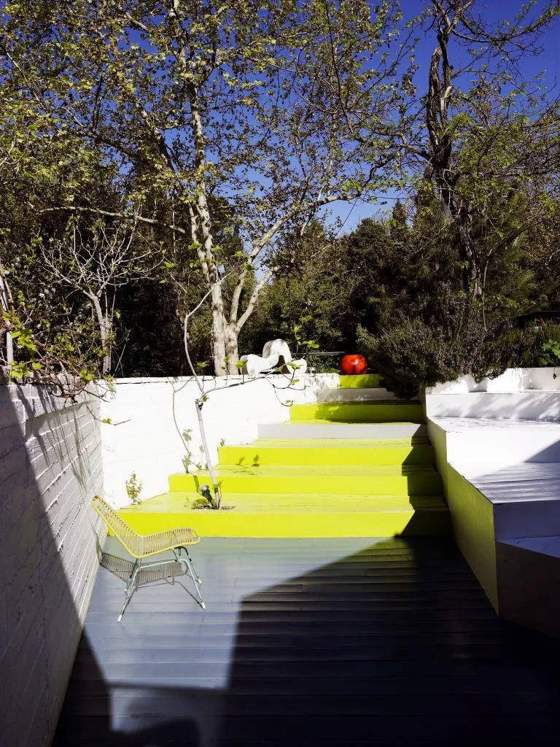
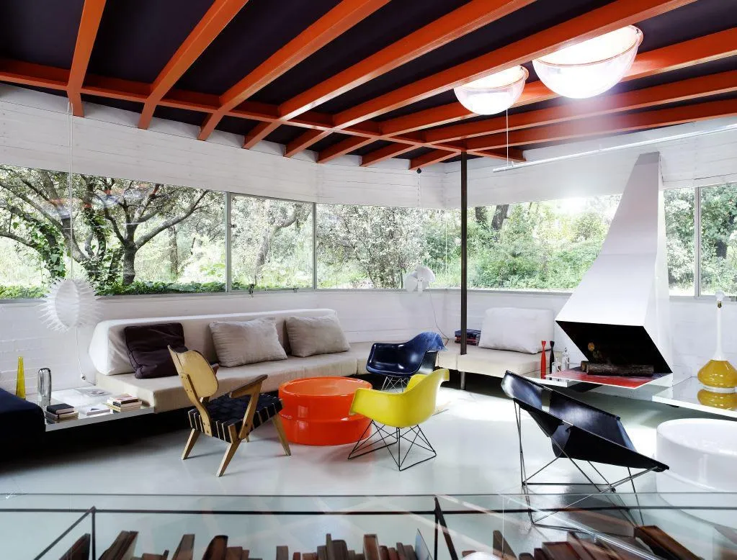
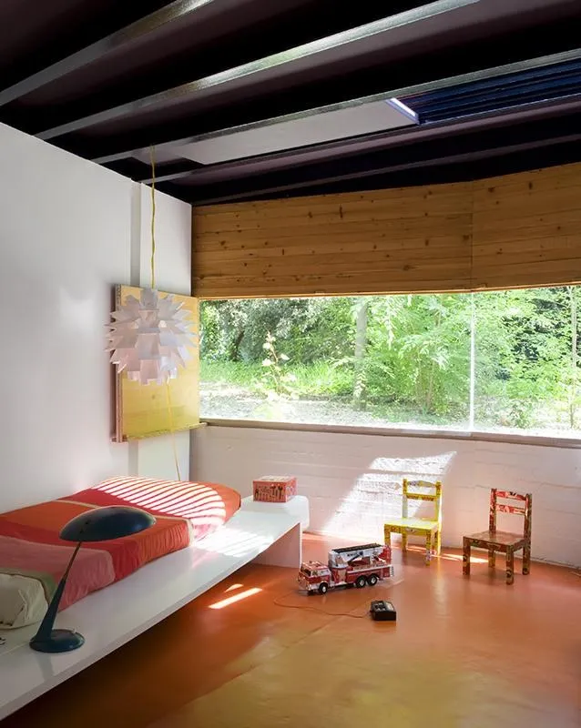
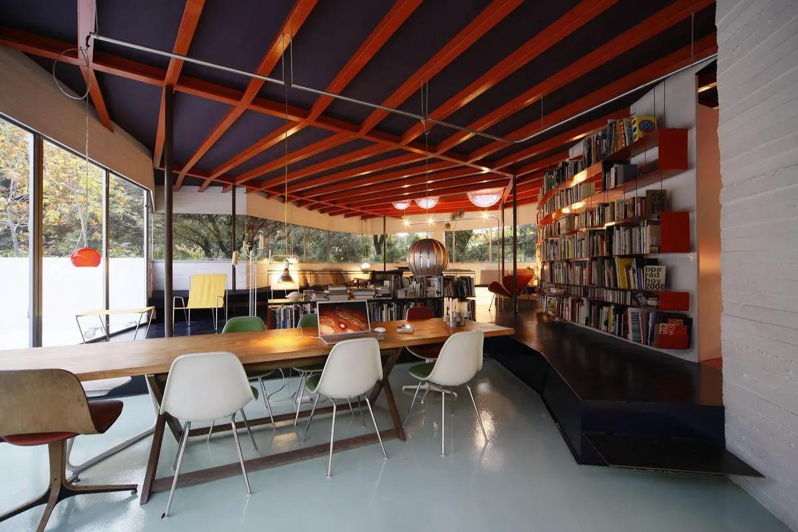
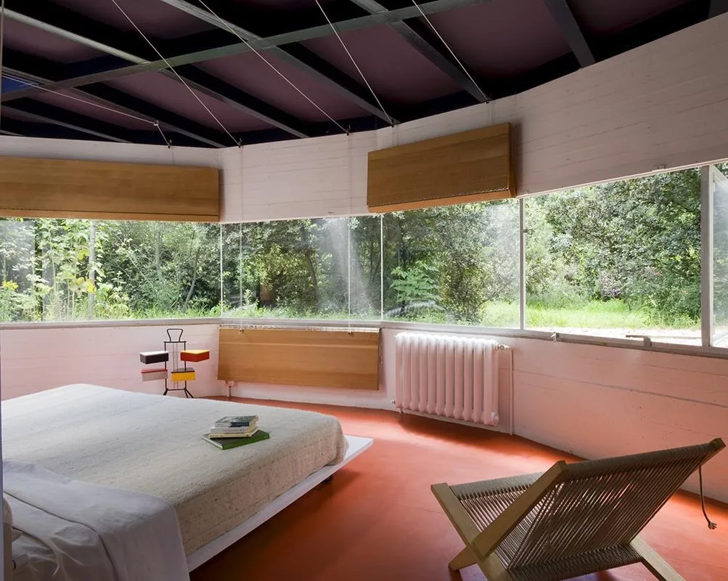
The house sits beneath two platforms that lift the view above the trees toward the western sky, while the rooms below look out at the base of the trunks. The platforms are the real project and the house an addition beneath them. Soft floors of recycled rubber and plastic mats make them places to spend most of the day, and a small stair leads up to each. Each has its own colour and level, and each matches a different time of life in the house.
In the end every existing tree was kept, with only one branch broken by the arm of a concrete pump. New trees were planted in the gaps that remained.
Project Information
- Design studio
- SelgasCano
- Time
- 2008
- Type
- Residential