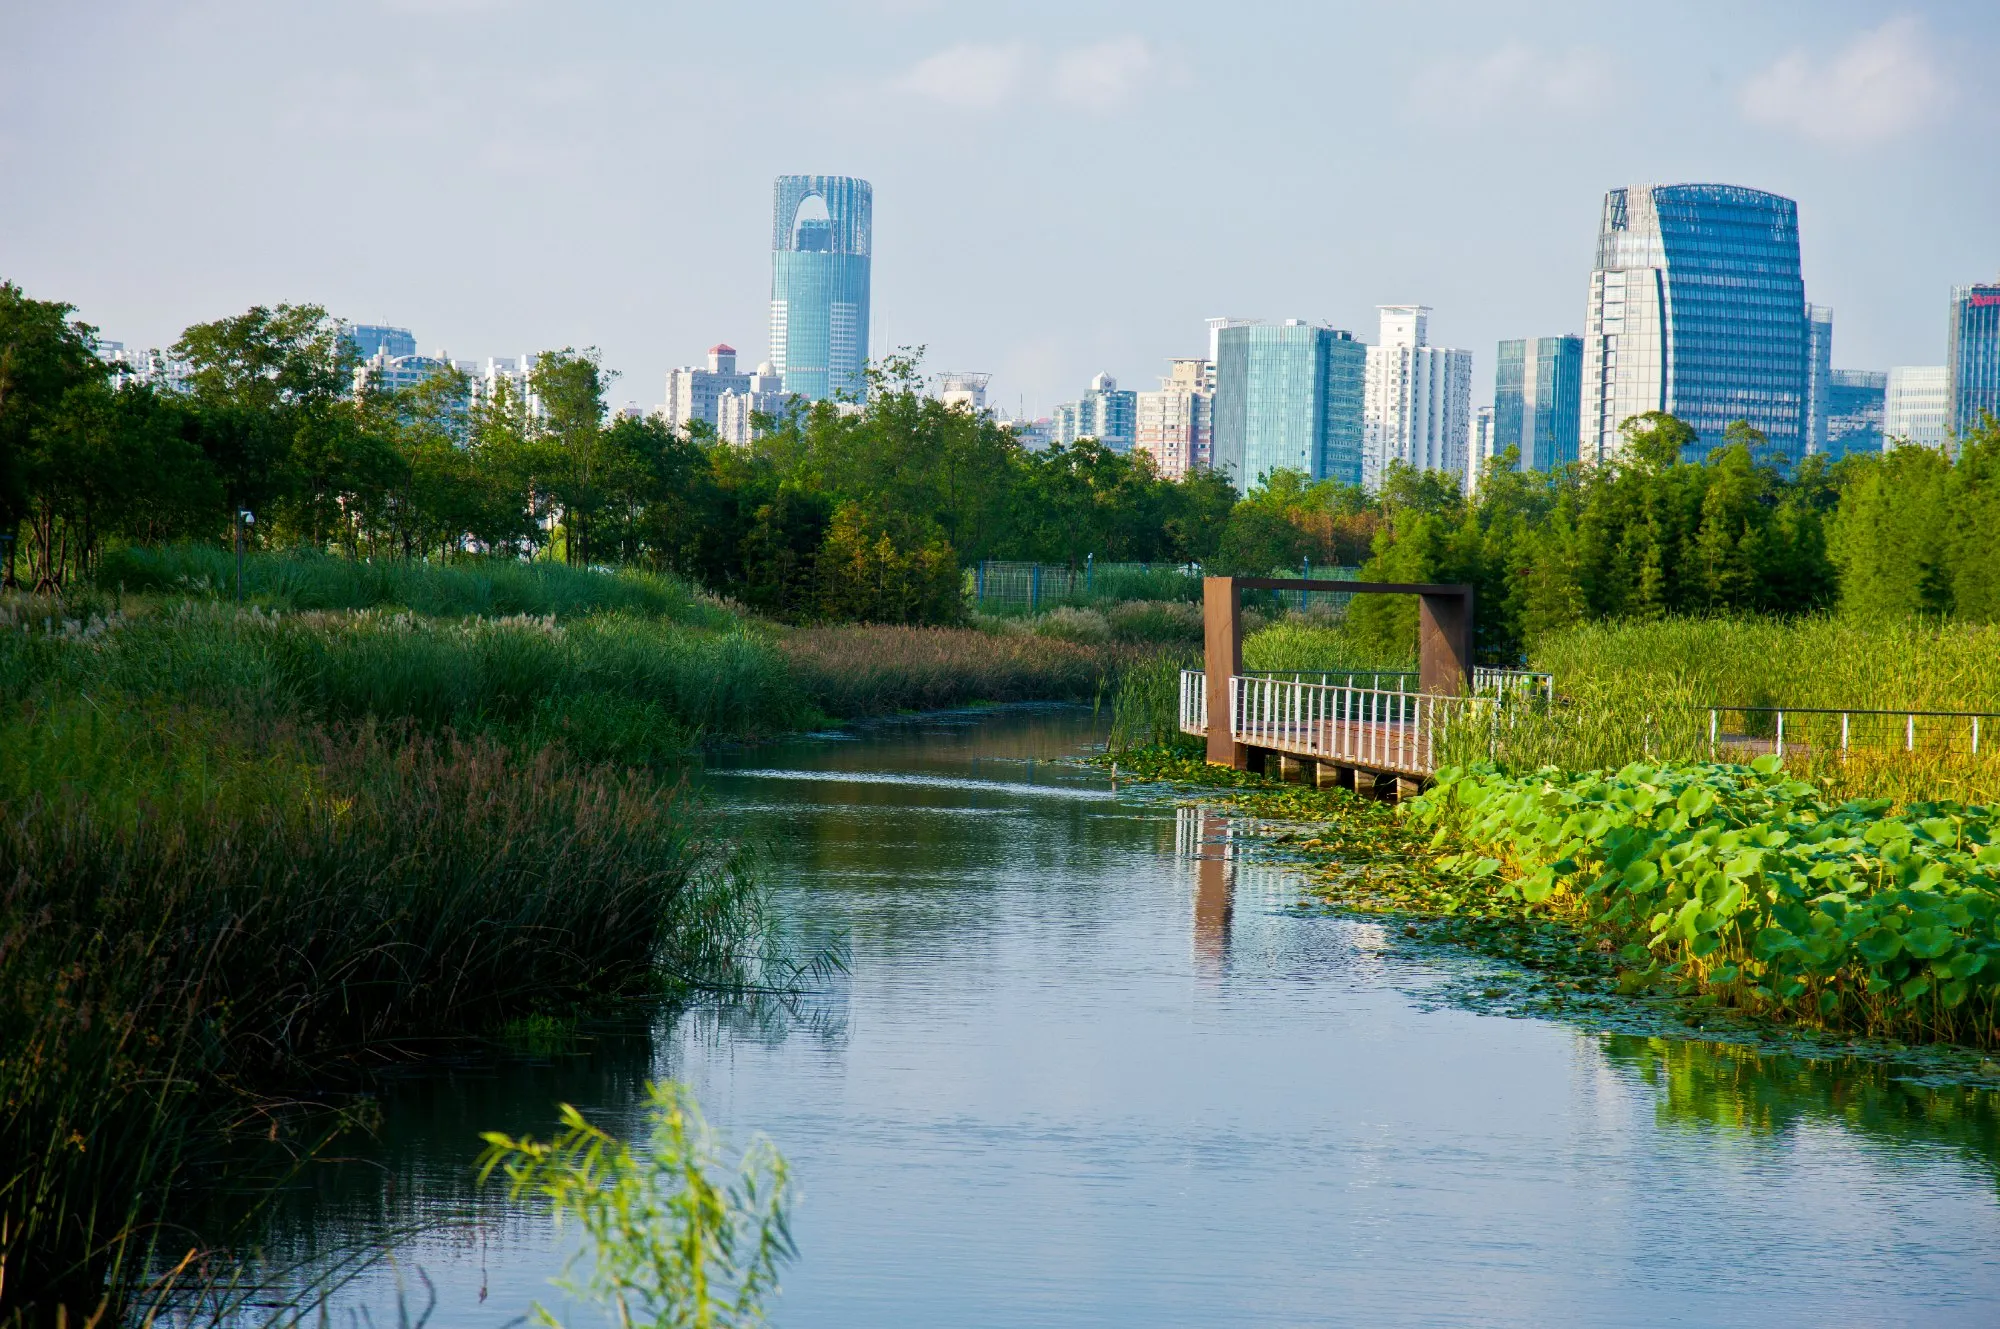
Shanghai Houtan Park
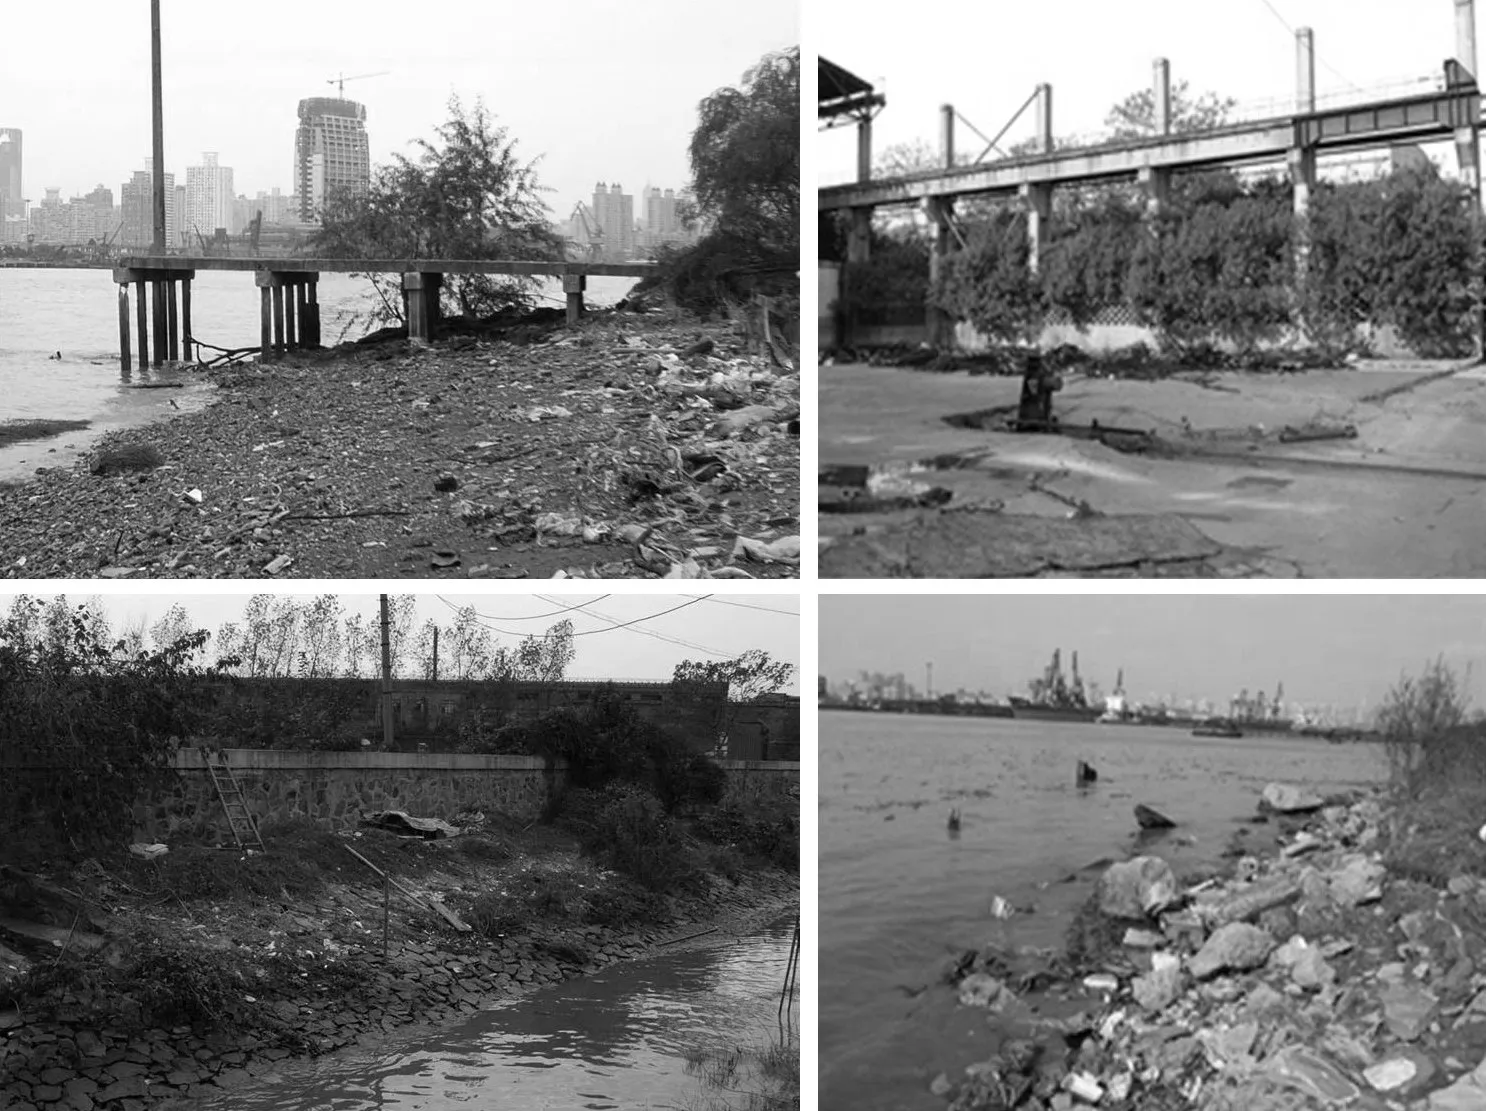
A narrow band of land, 14 hectares along a river waterfront, had belonged to a steel factory and a shipyard. Few industrial structures remained, and the site served as a landfill and a lay-down yard. Debris lay on the surface and was buried throughout. The river water carried the lowest grade on the national scale, unsafe for swimming and without aquatic life. A rigid concrete floodwall guarded against a thousand-year flood, and a daily tide of about two metres left the shore muddy, littered and out of public reach. The park had to serve the crowds of a world exposition, demonstrate green technologies and then become a permanent public waterfront.
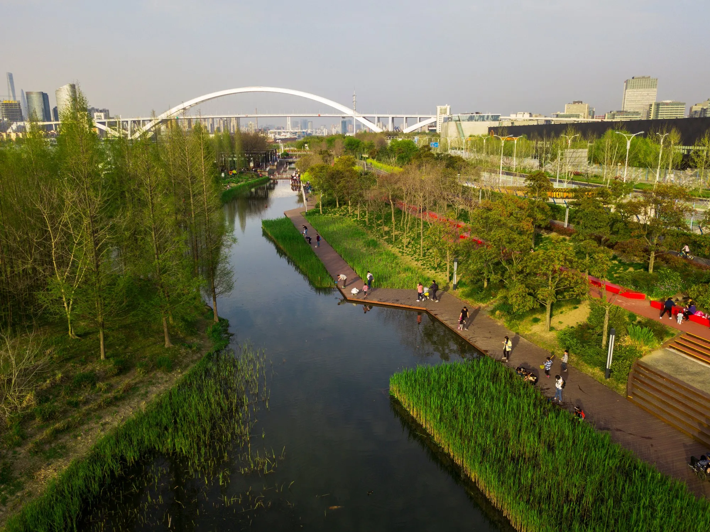
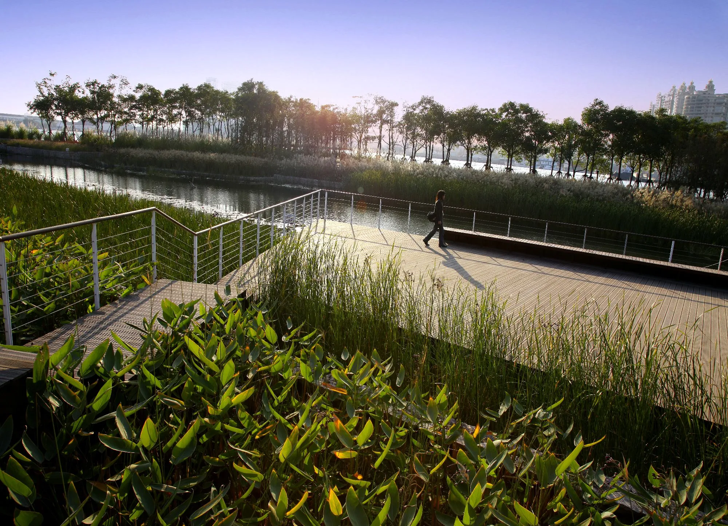
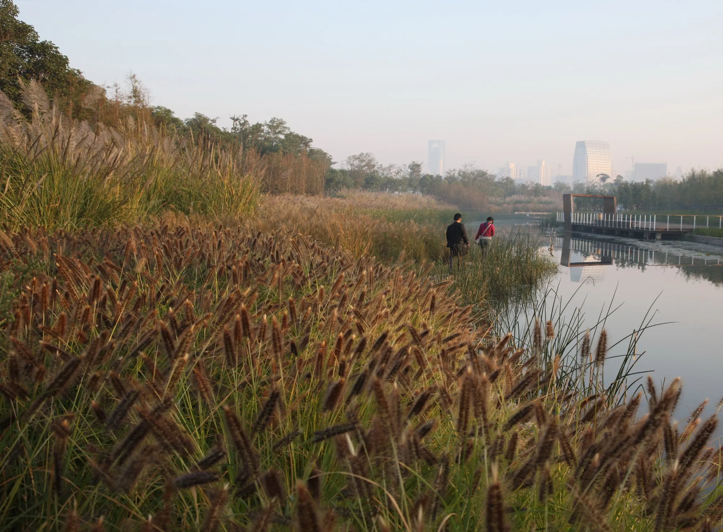
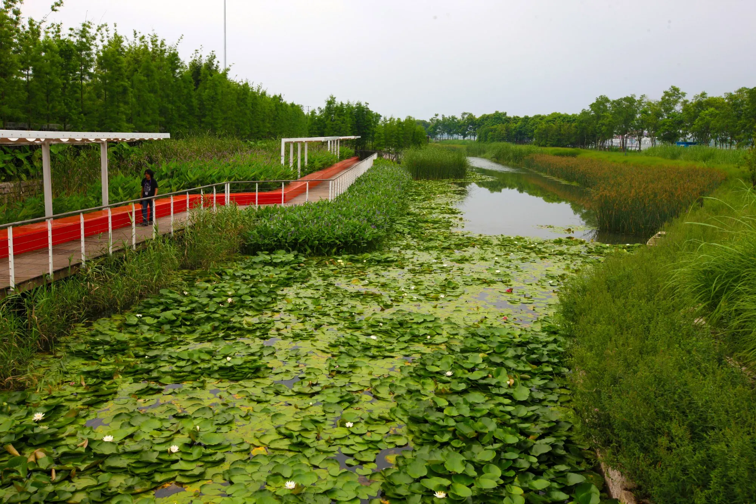
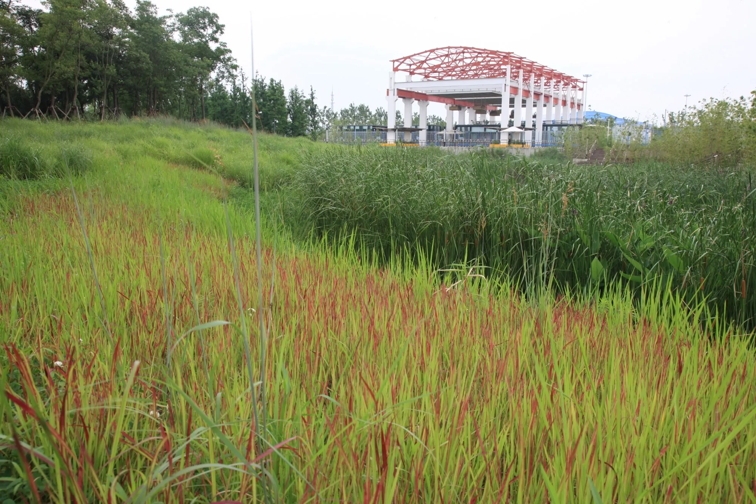
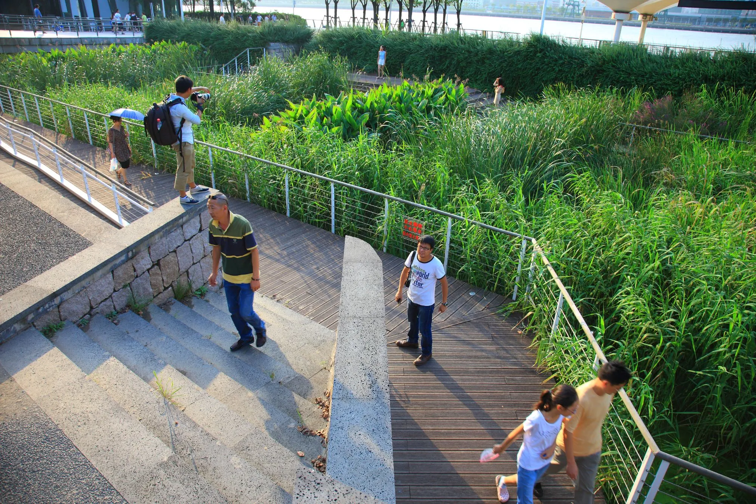
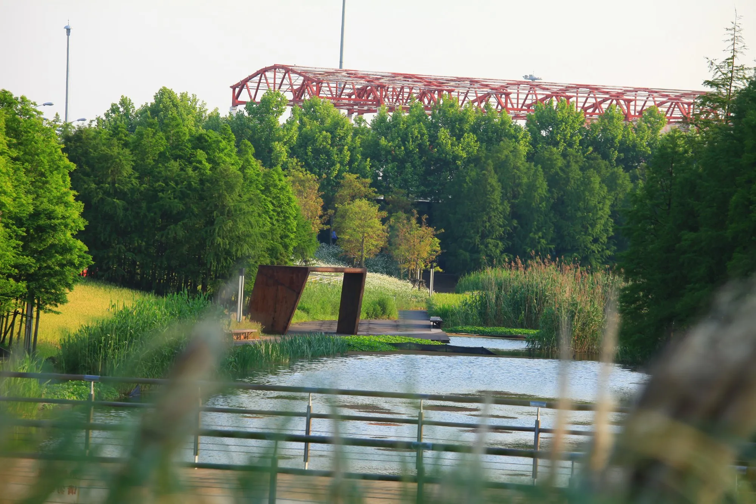
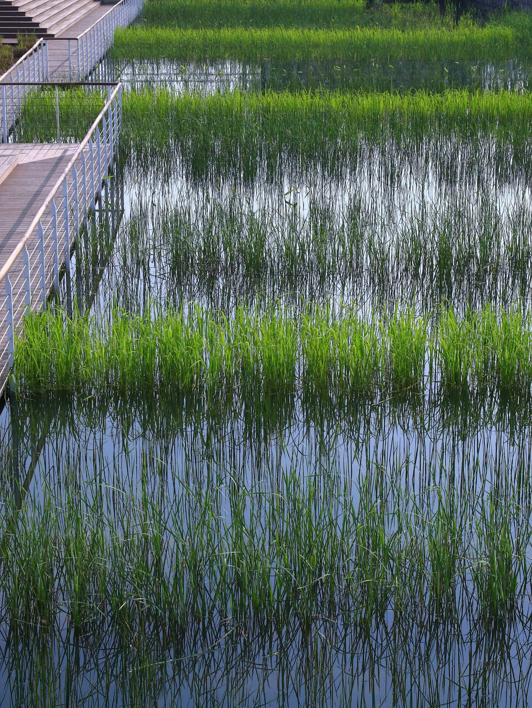
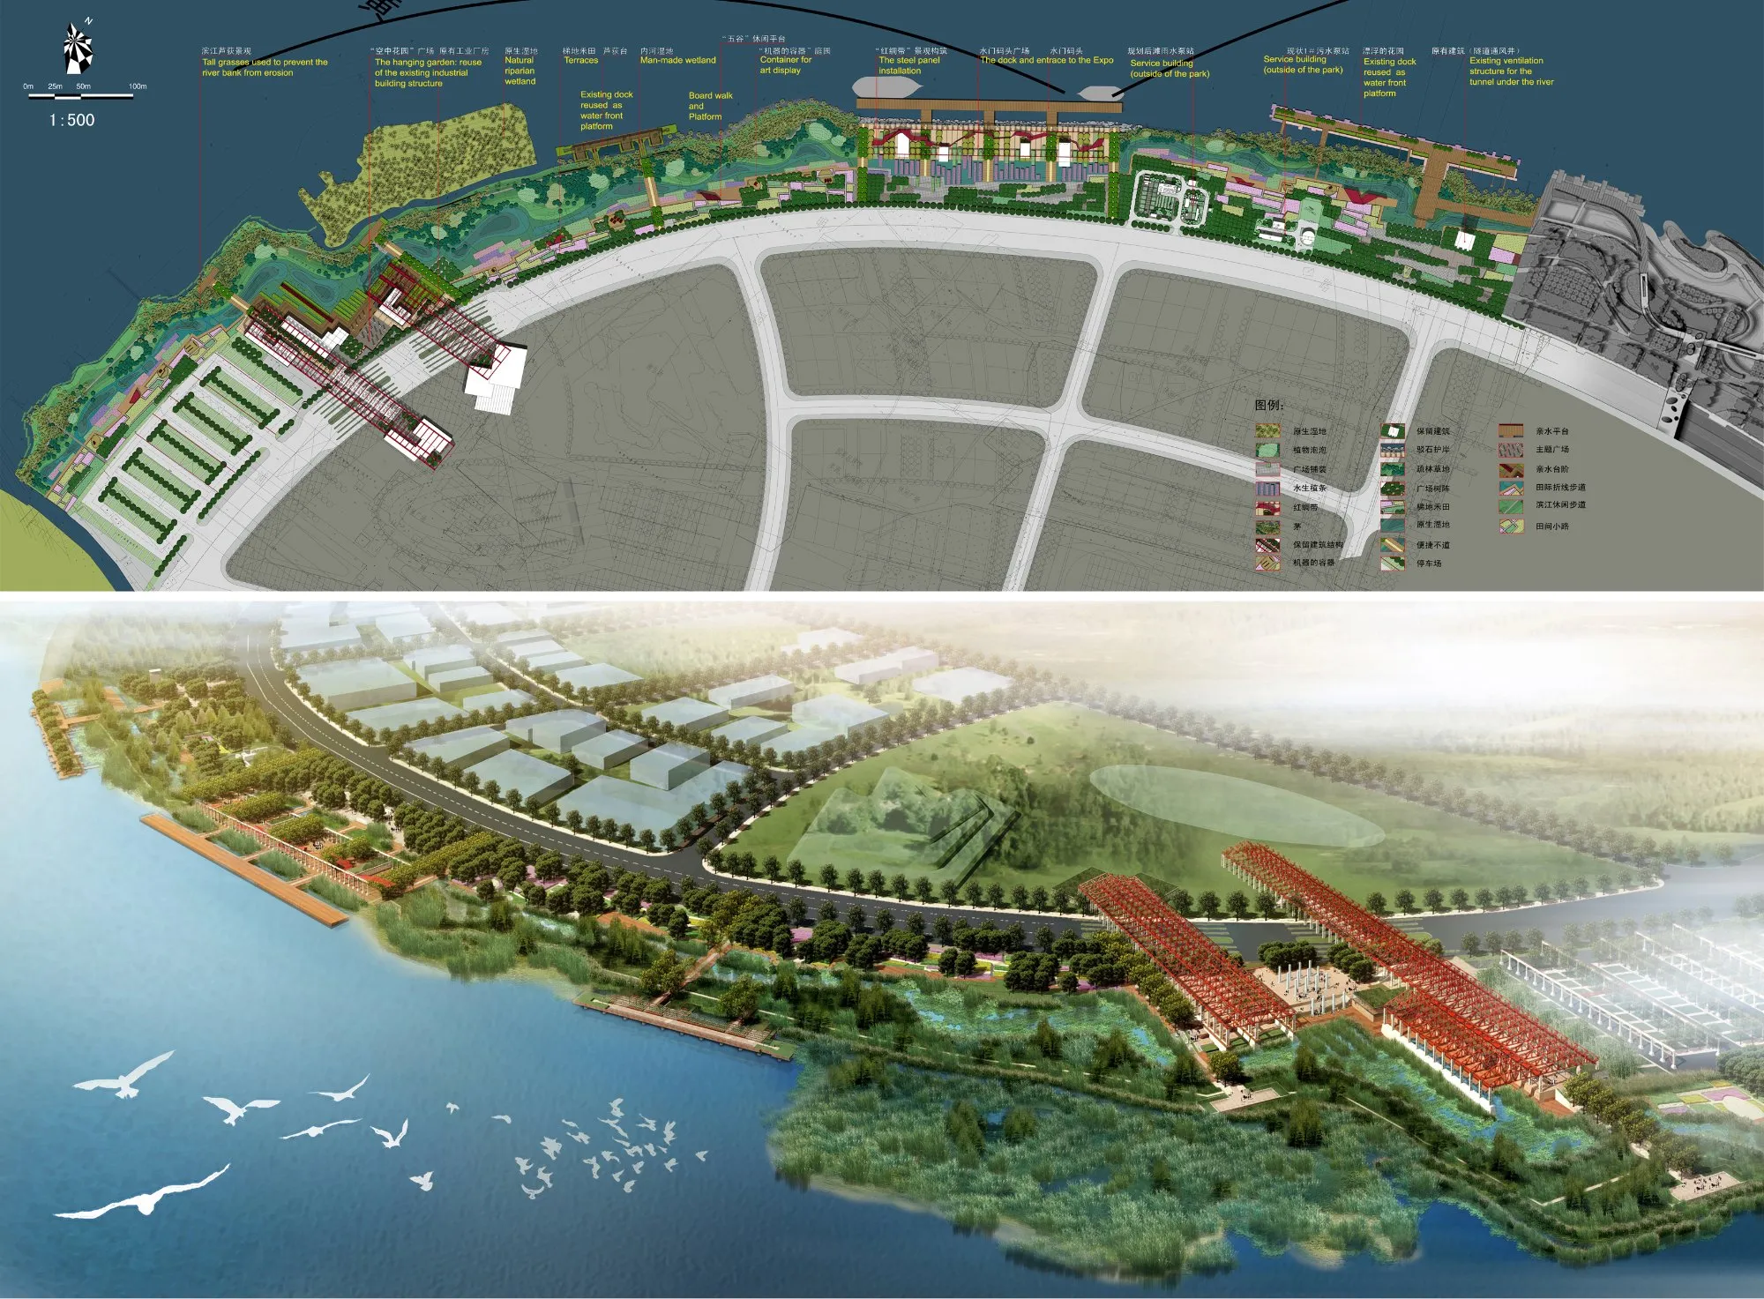
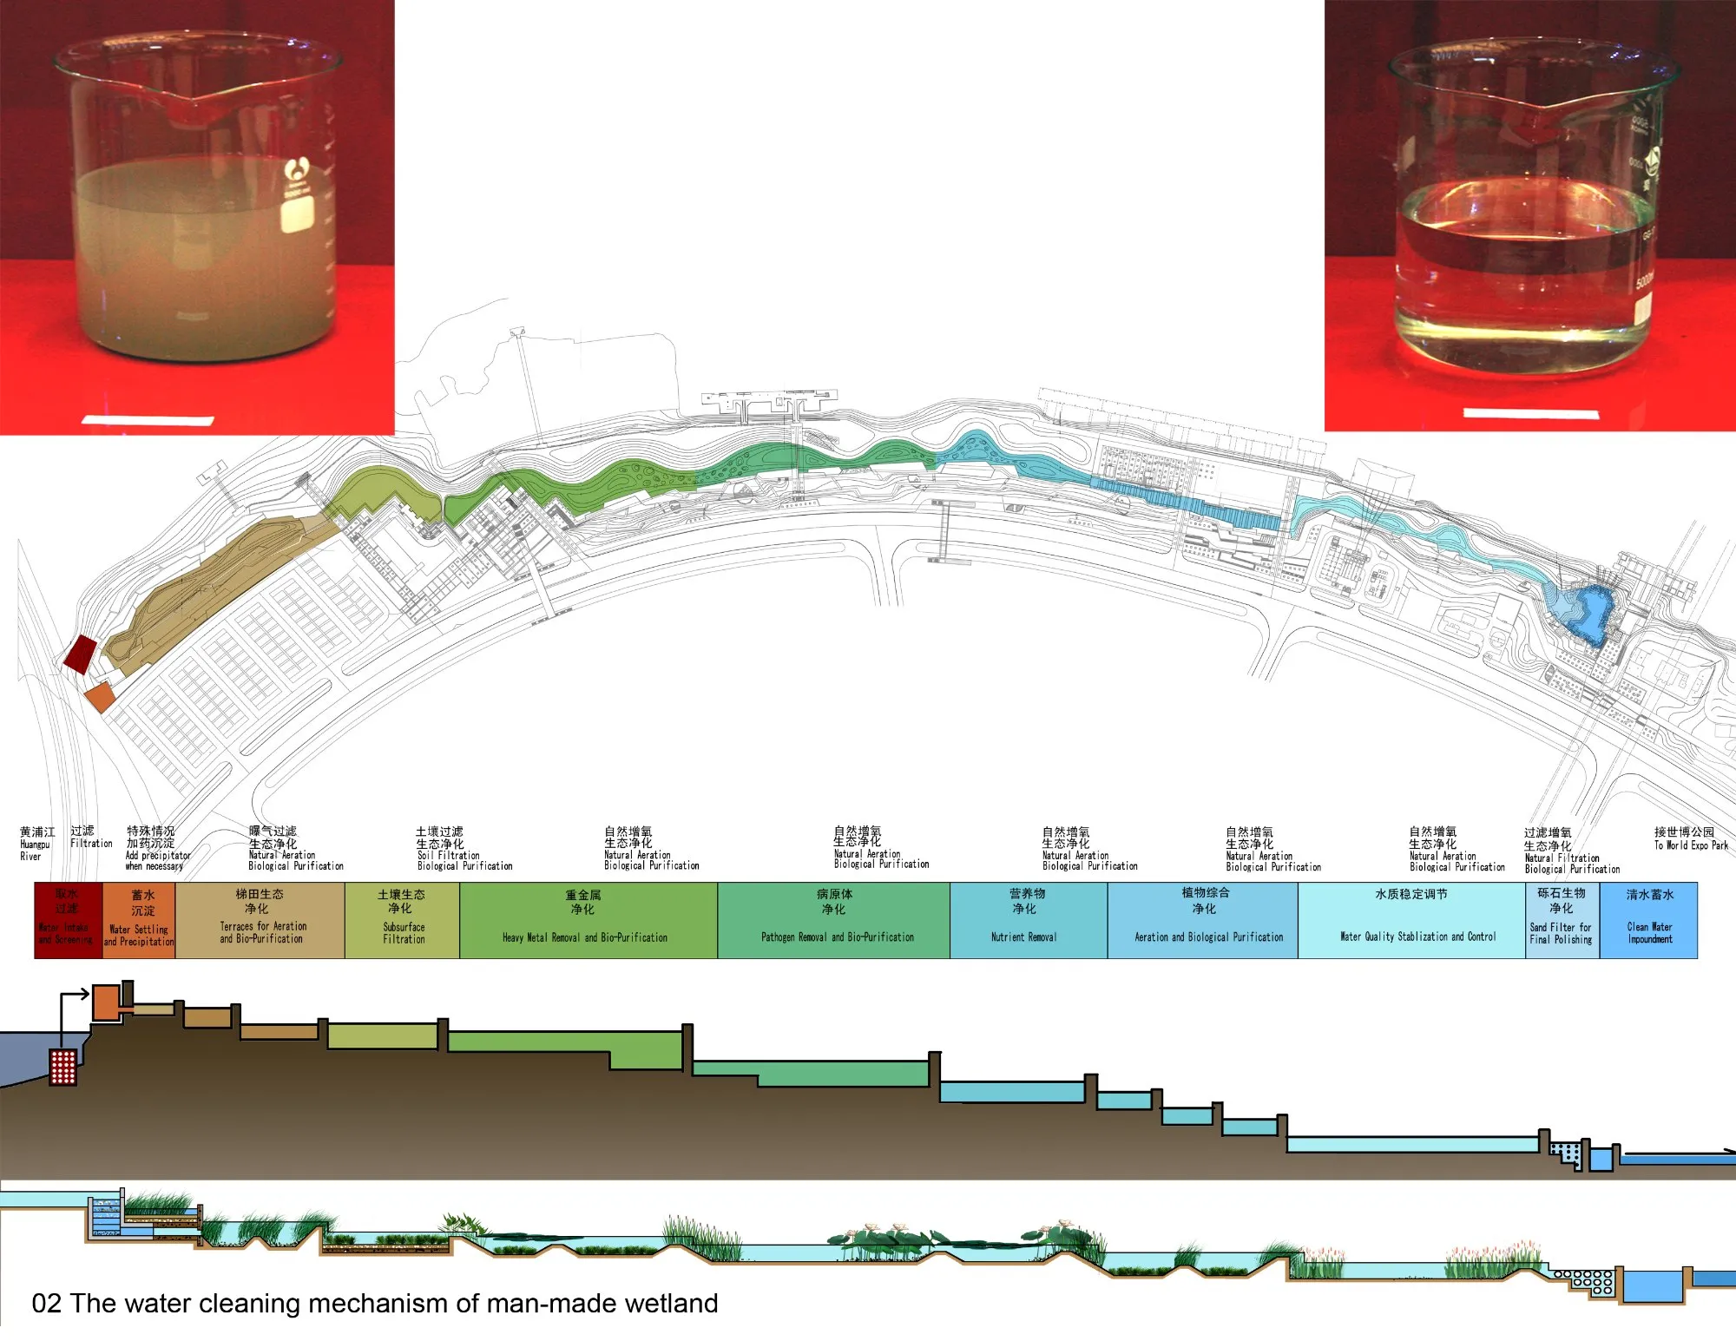
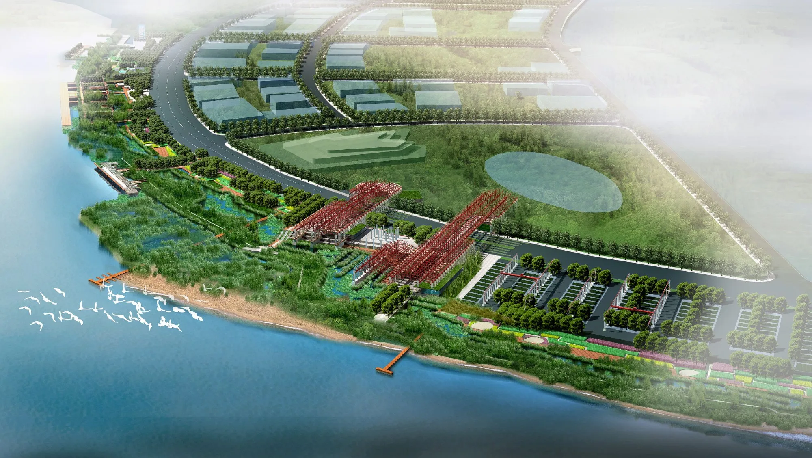
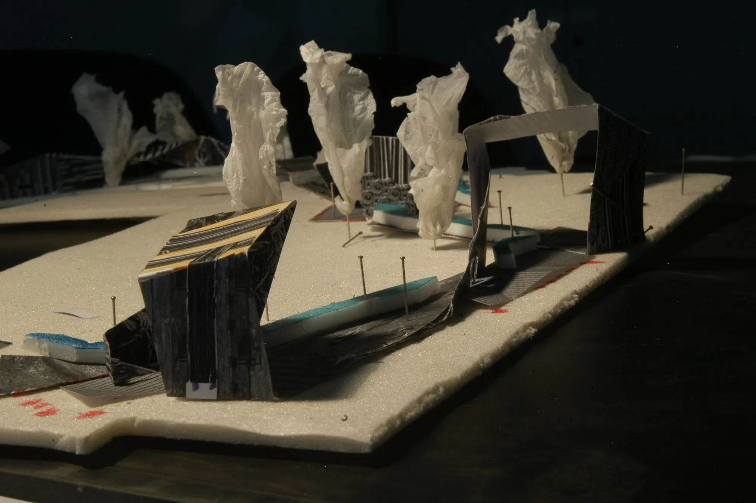
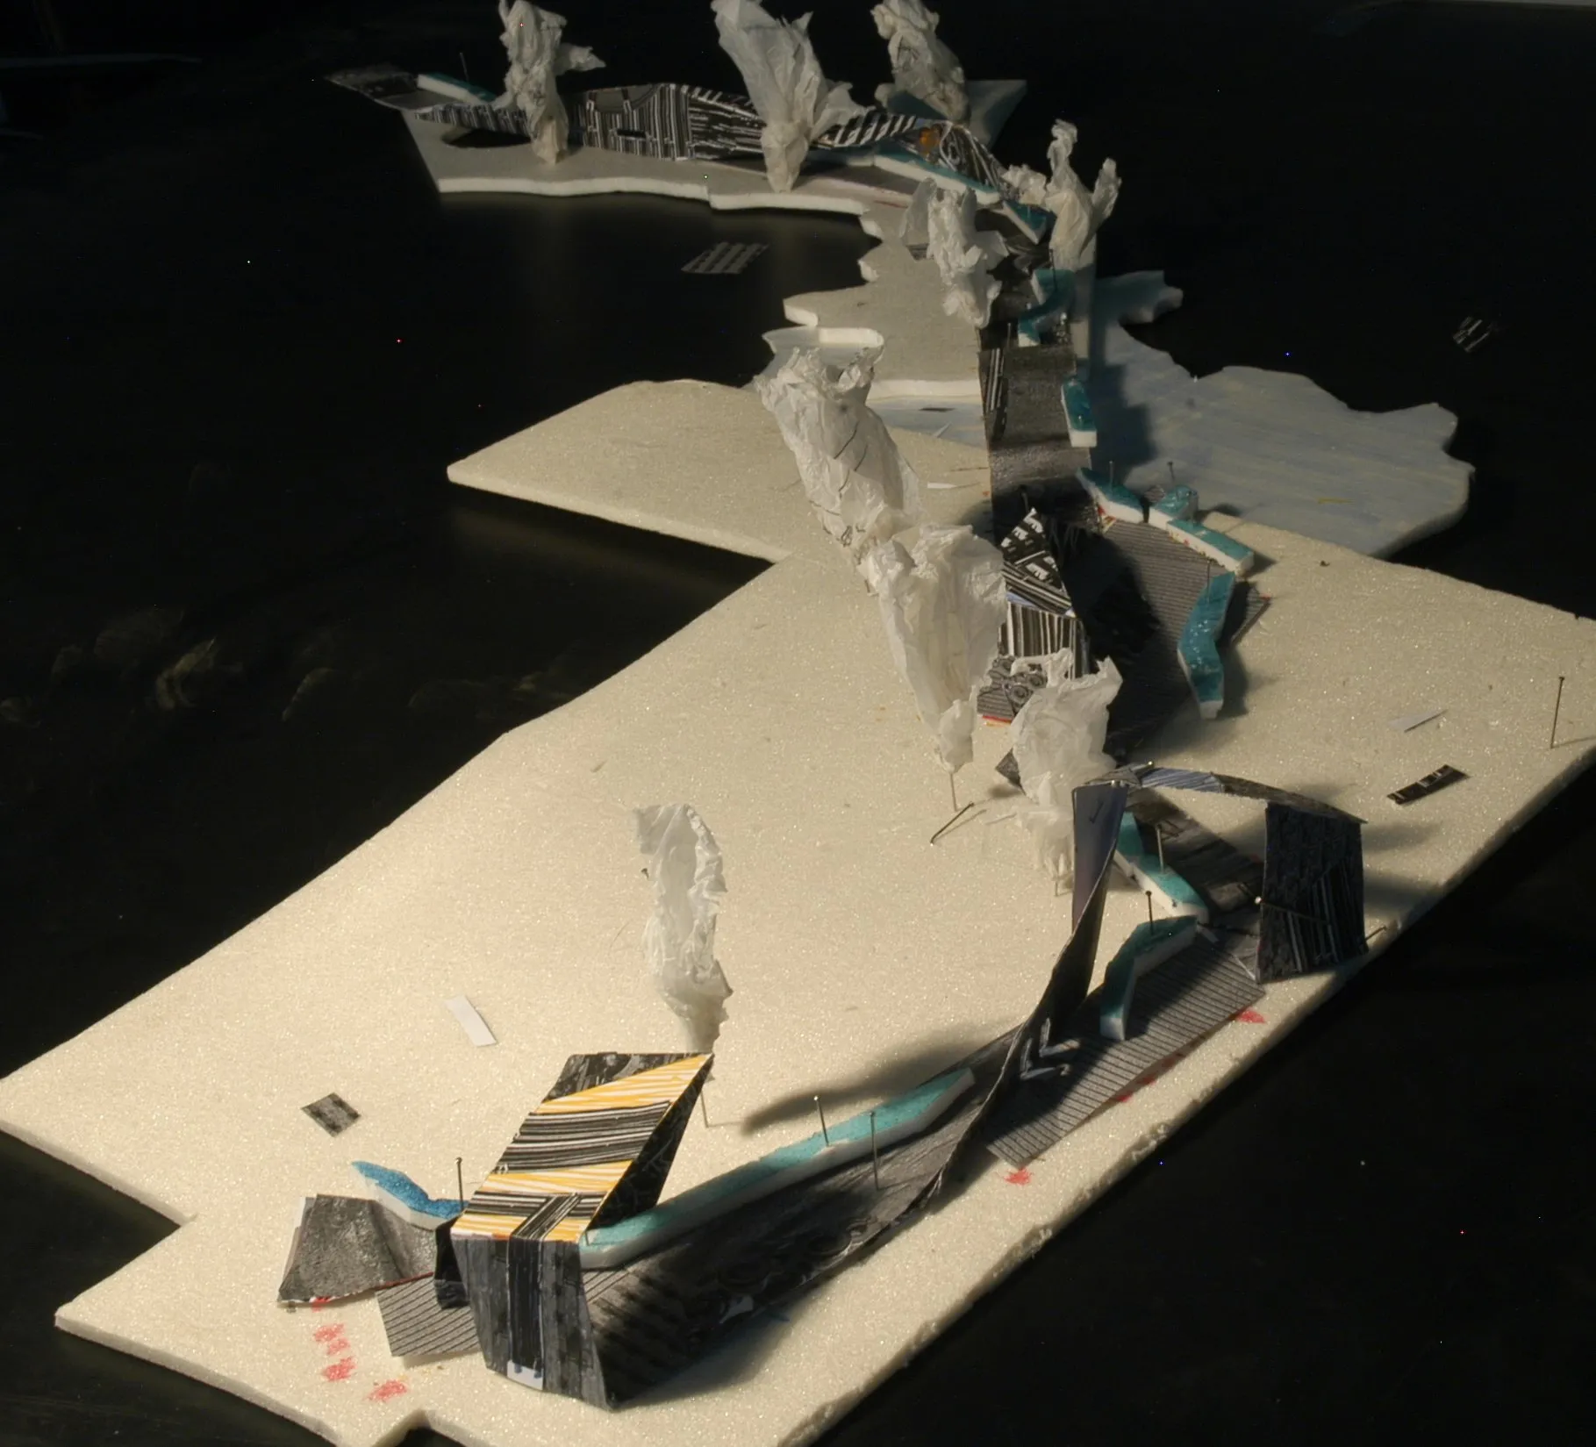
The design team treated the park as a living system. Through its centre runs a constructed wetland 1.7 kilometres long and 5 to 30 metres wide, working as a machine that cleans river water. Cascades and terraces oxygenate the water, remove nutrients and settle sediment, and wetland plants were chosen to absorb different pollutants. Field tests showed that 2,400 cubic metres a day could be raised from the lowest grade to grade III, clean enough for non-potable use across the exposition. The wetland also acts as a buffer between the 20-year and 1,000-year levees, and the old floodwall gave way to riprap where native plants can grow while the bank is protected from erosion.
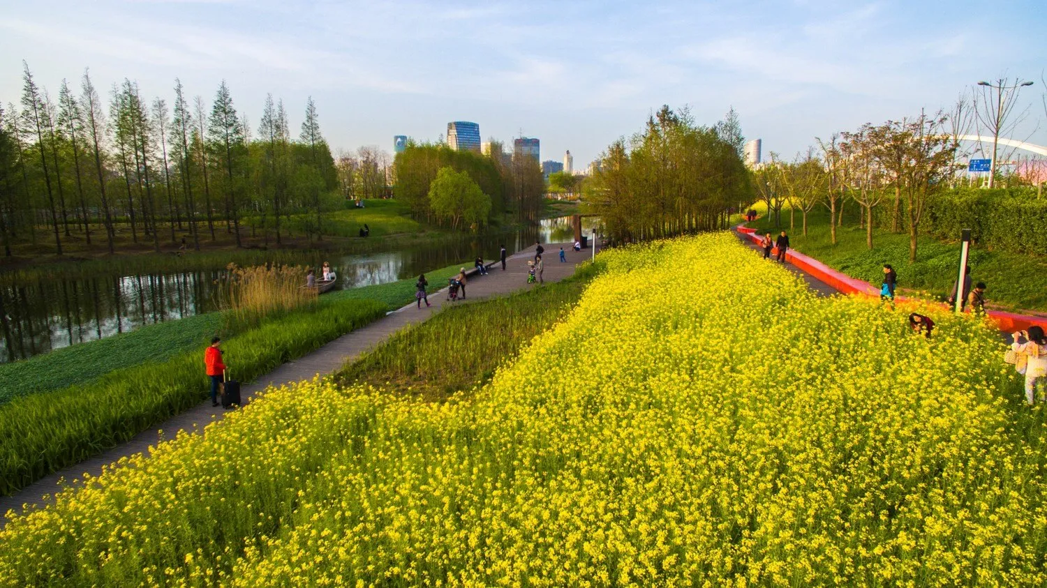
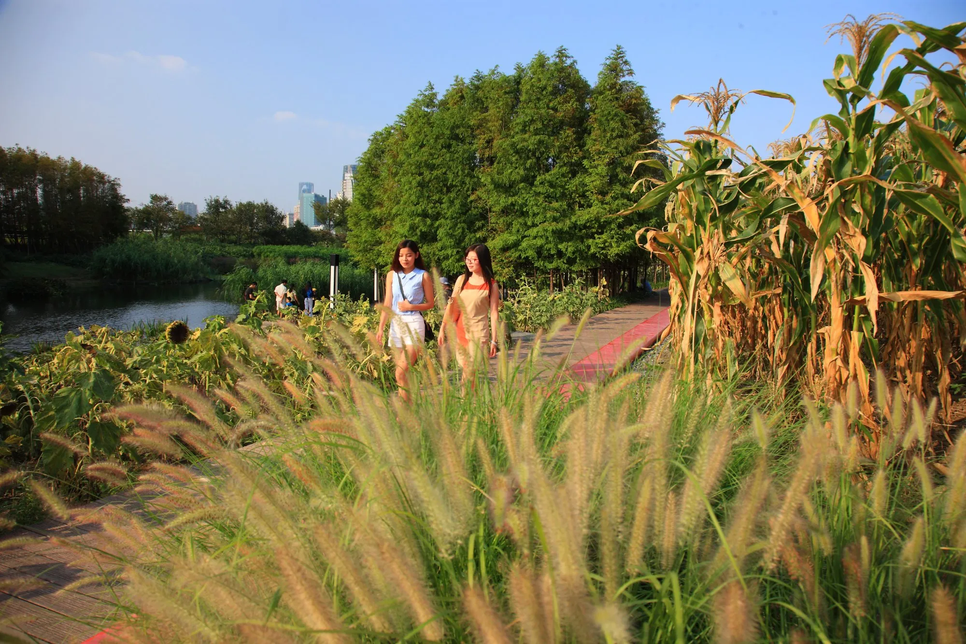
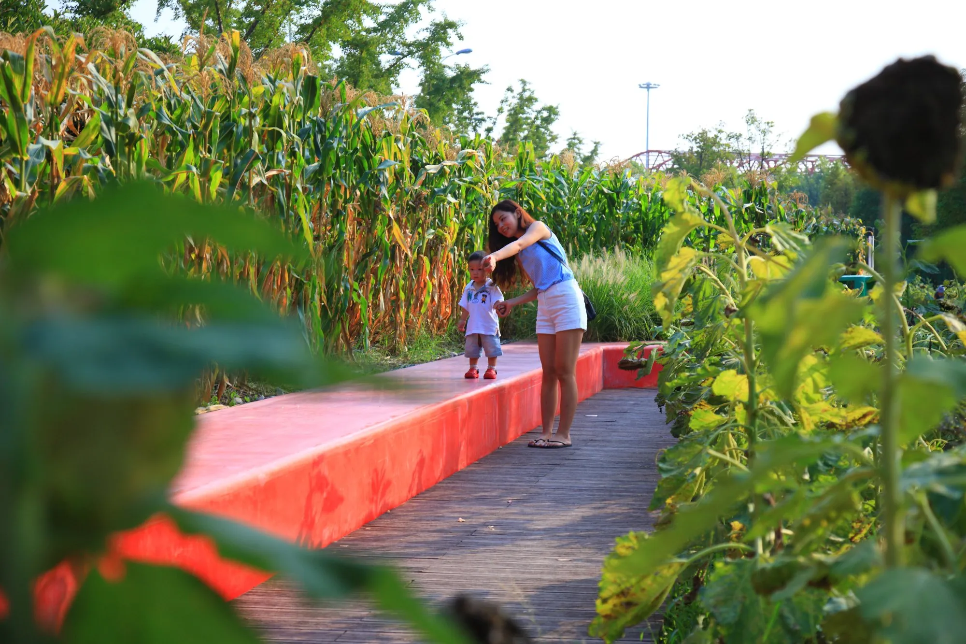
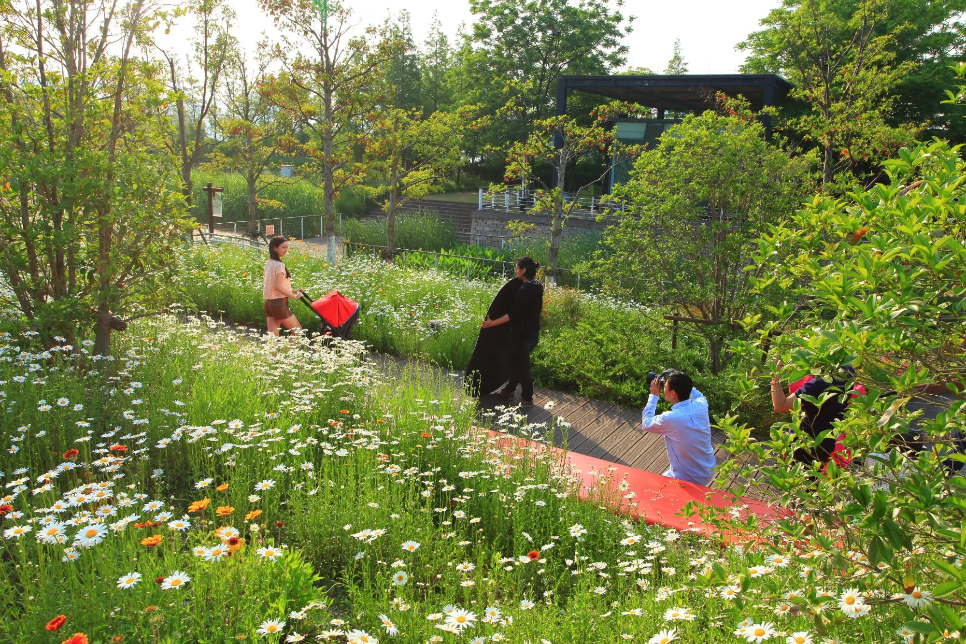
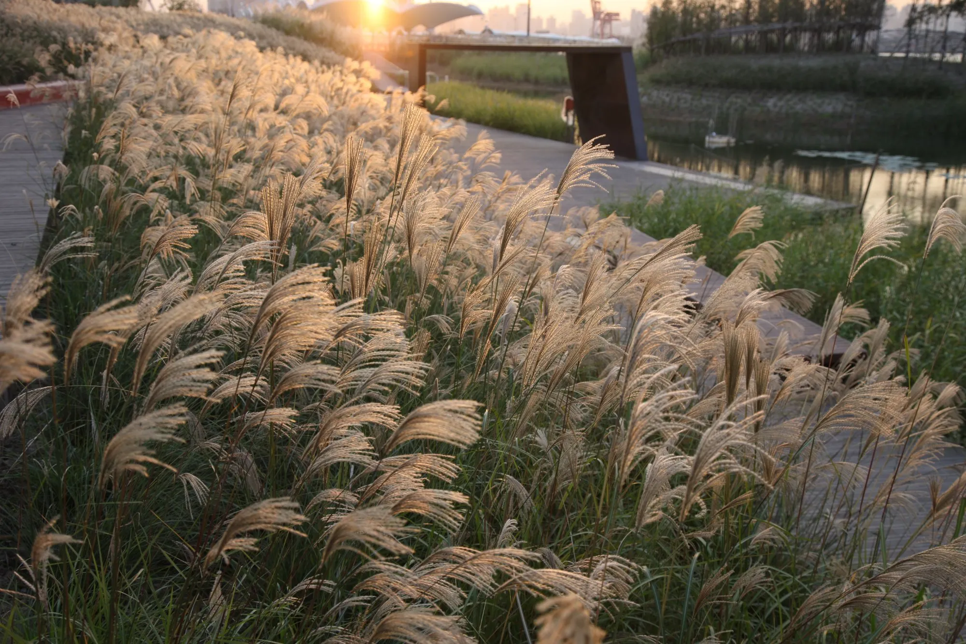
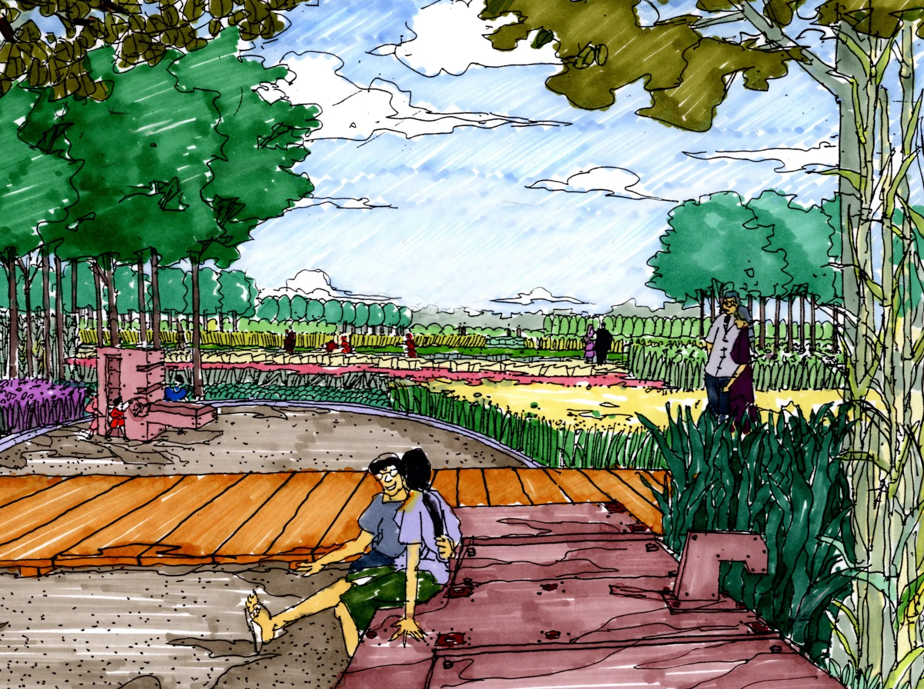
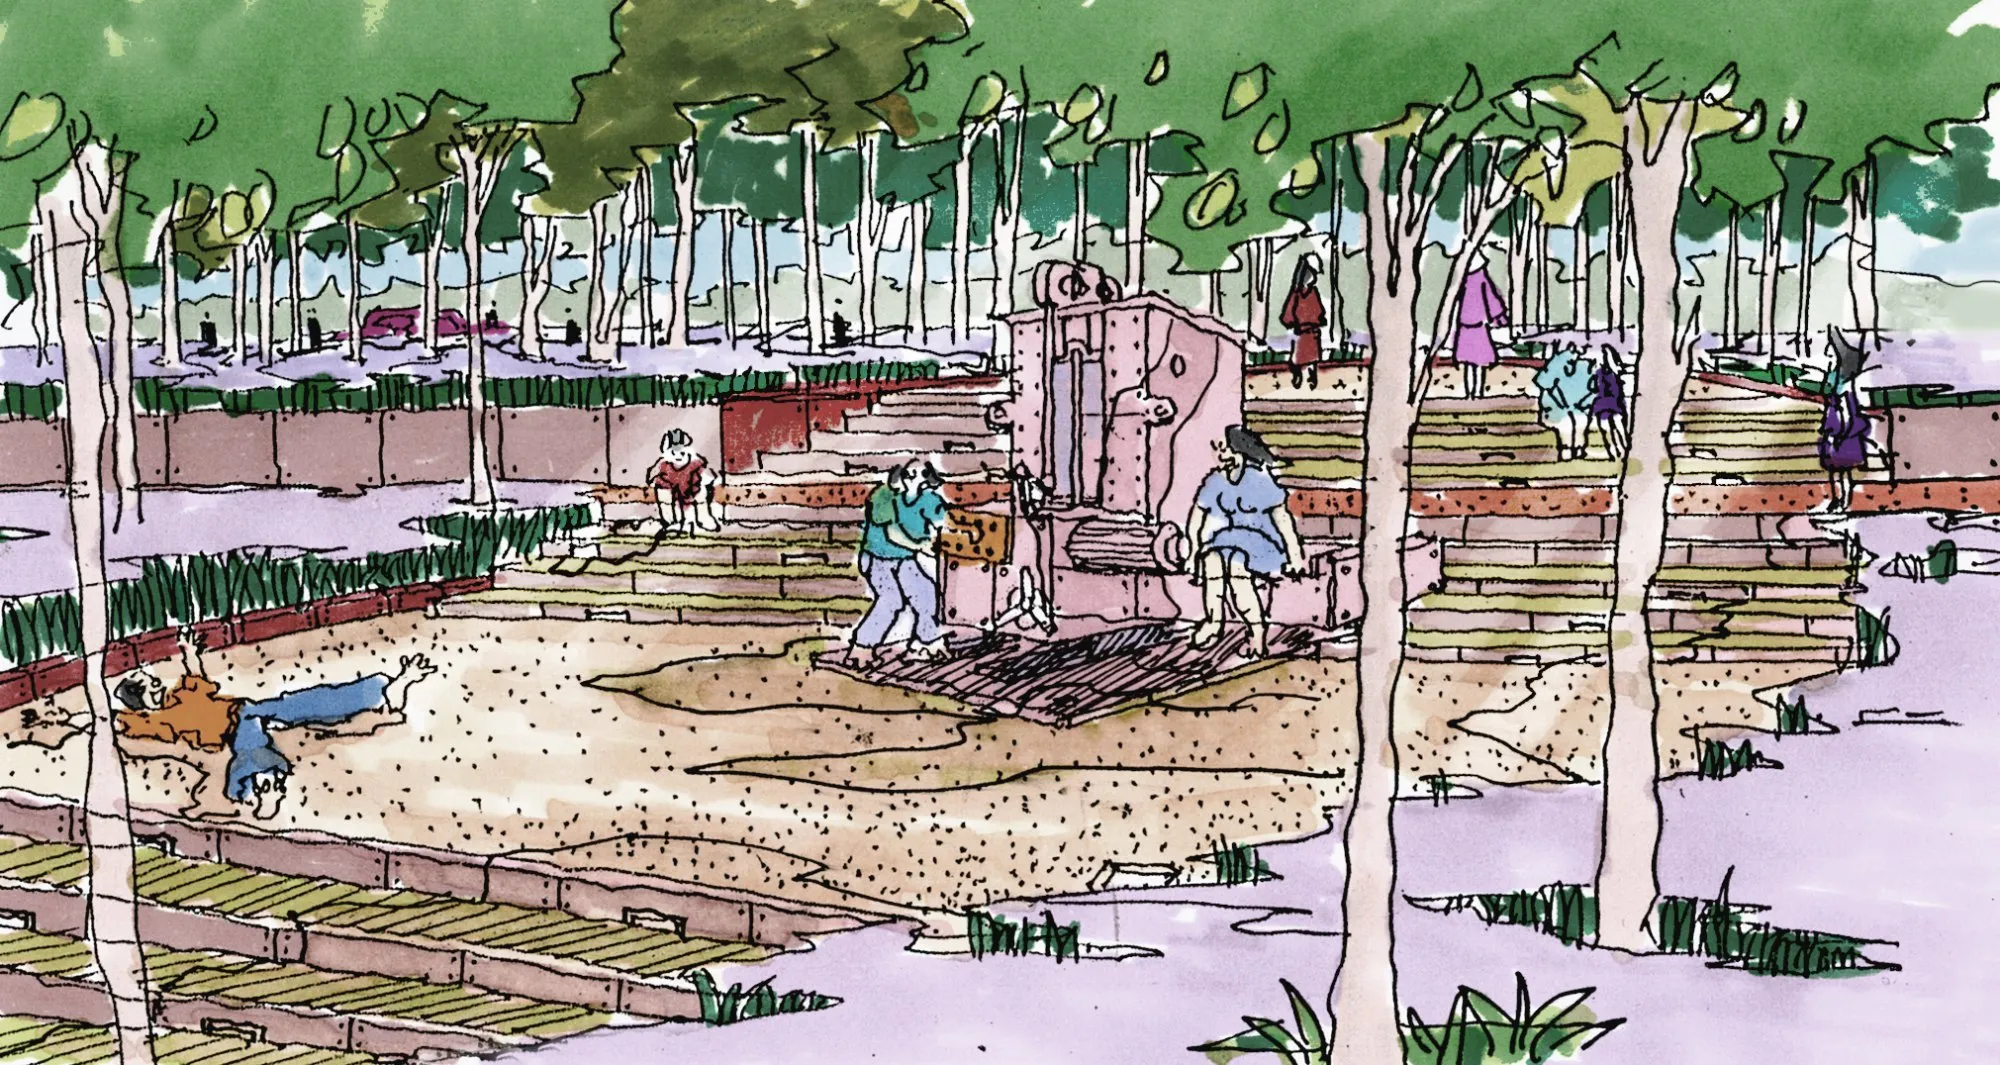
Terraces modelled on agricultural fields break down the drop of three to five metres from the water to the road and slow the runoff feeding the wetland. They recall the farmland that covered the area before industry arrived. Crops and wetland plants turn them into an urban farm that changes through the year, with yellow blossom in spring, sunflowers in summer, ripening rice in autumn and clover in winter. Paths through the fields draw visitors into the living system.
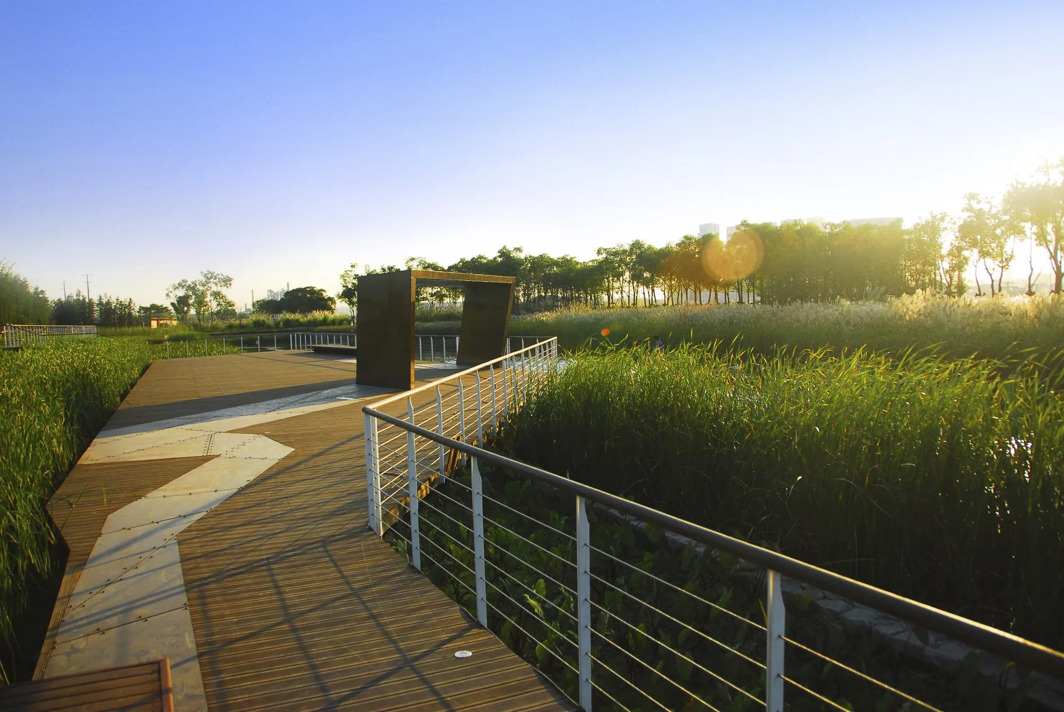
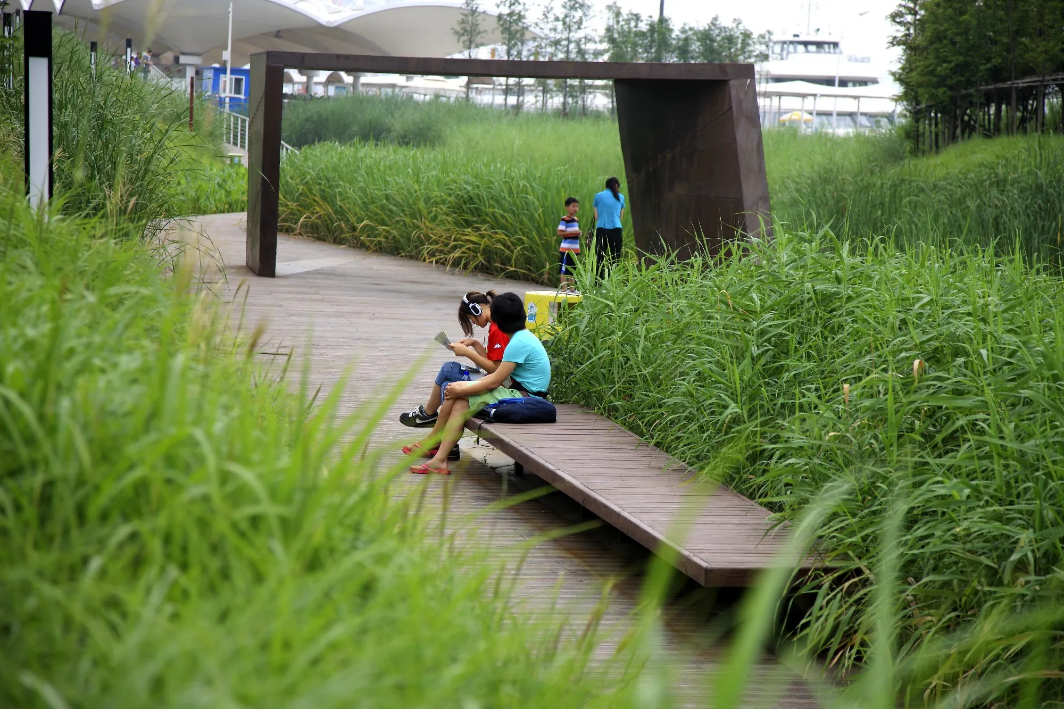
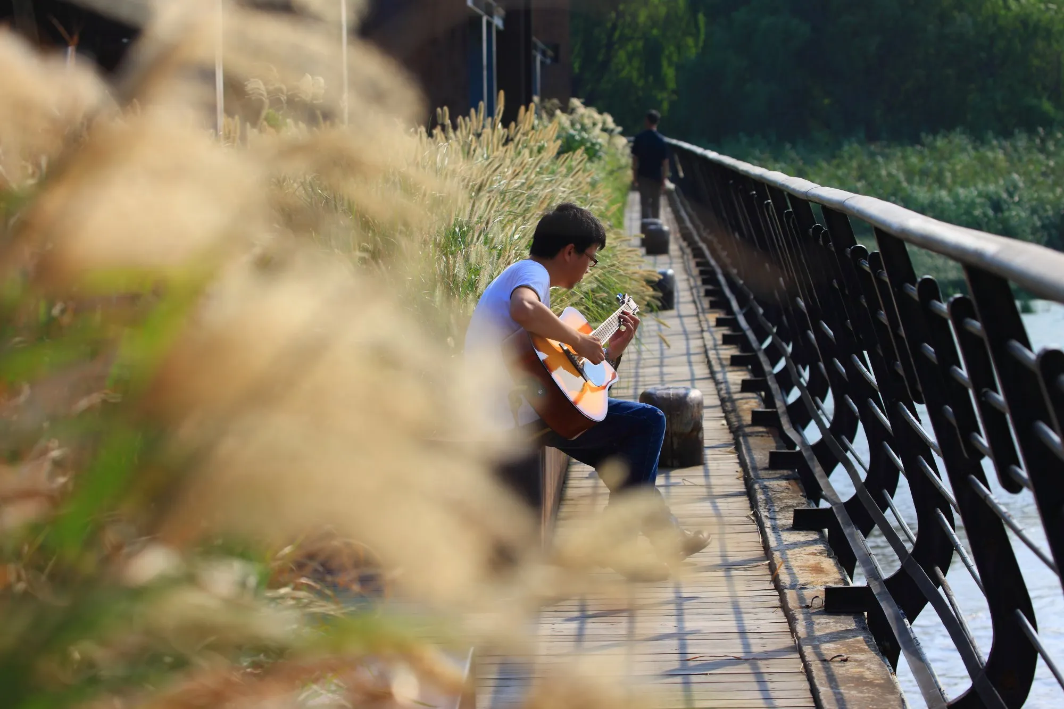
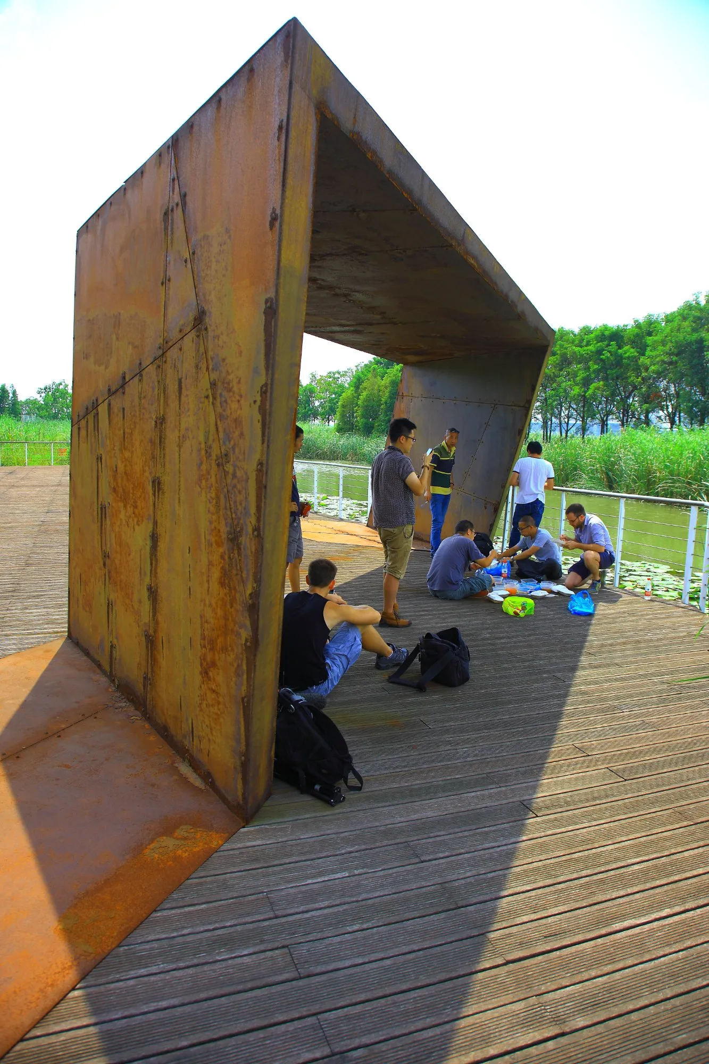
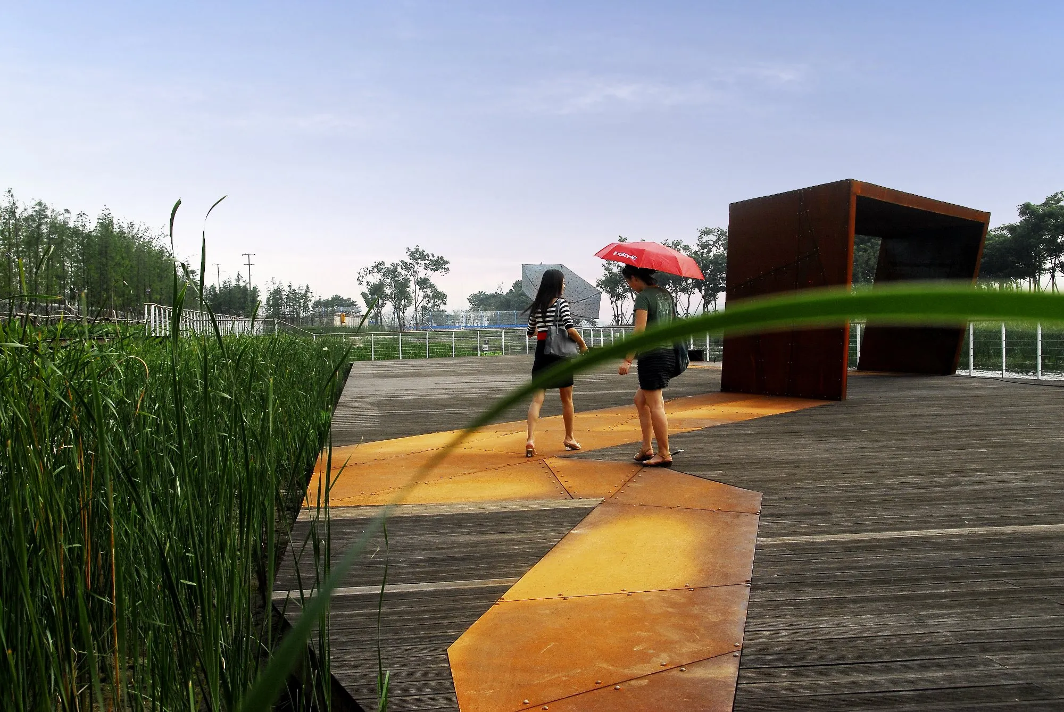
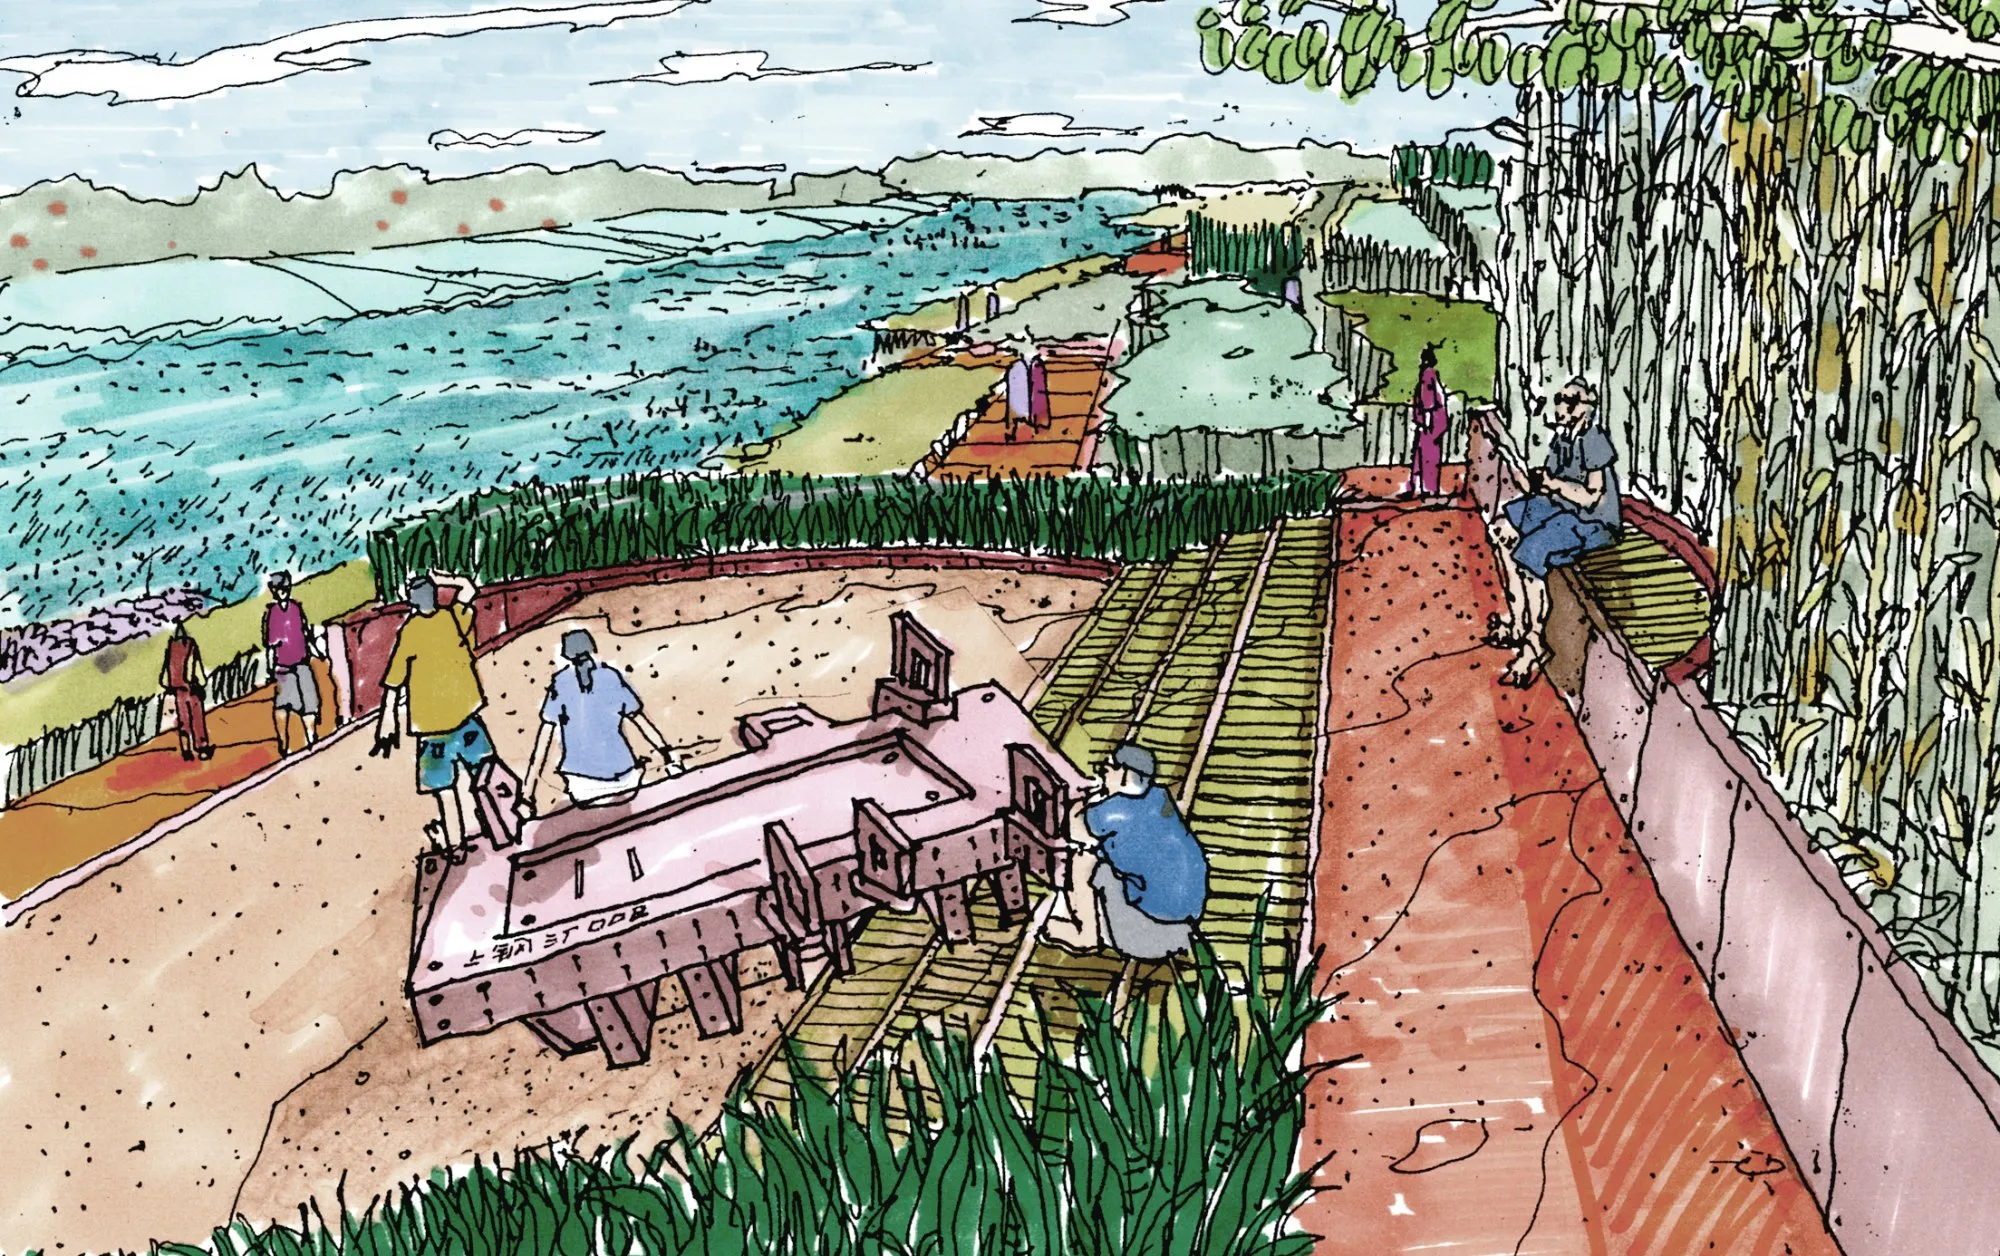
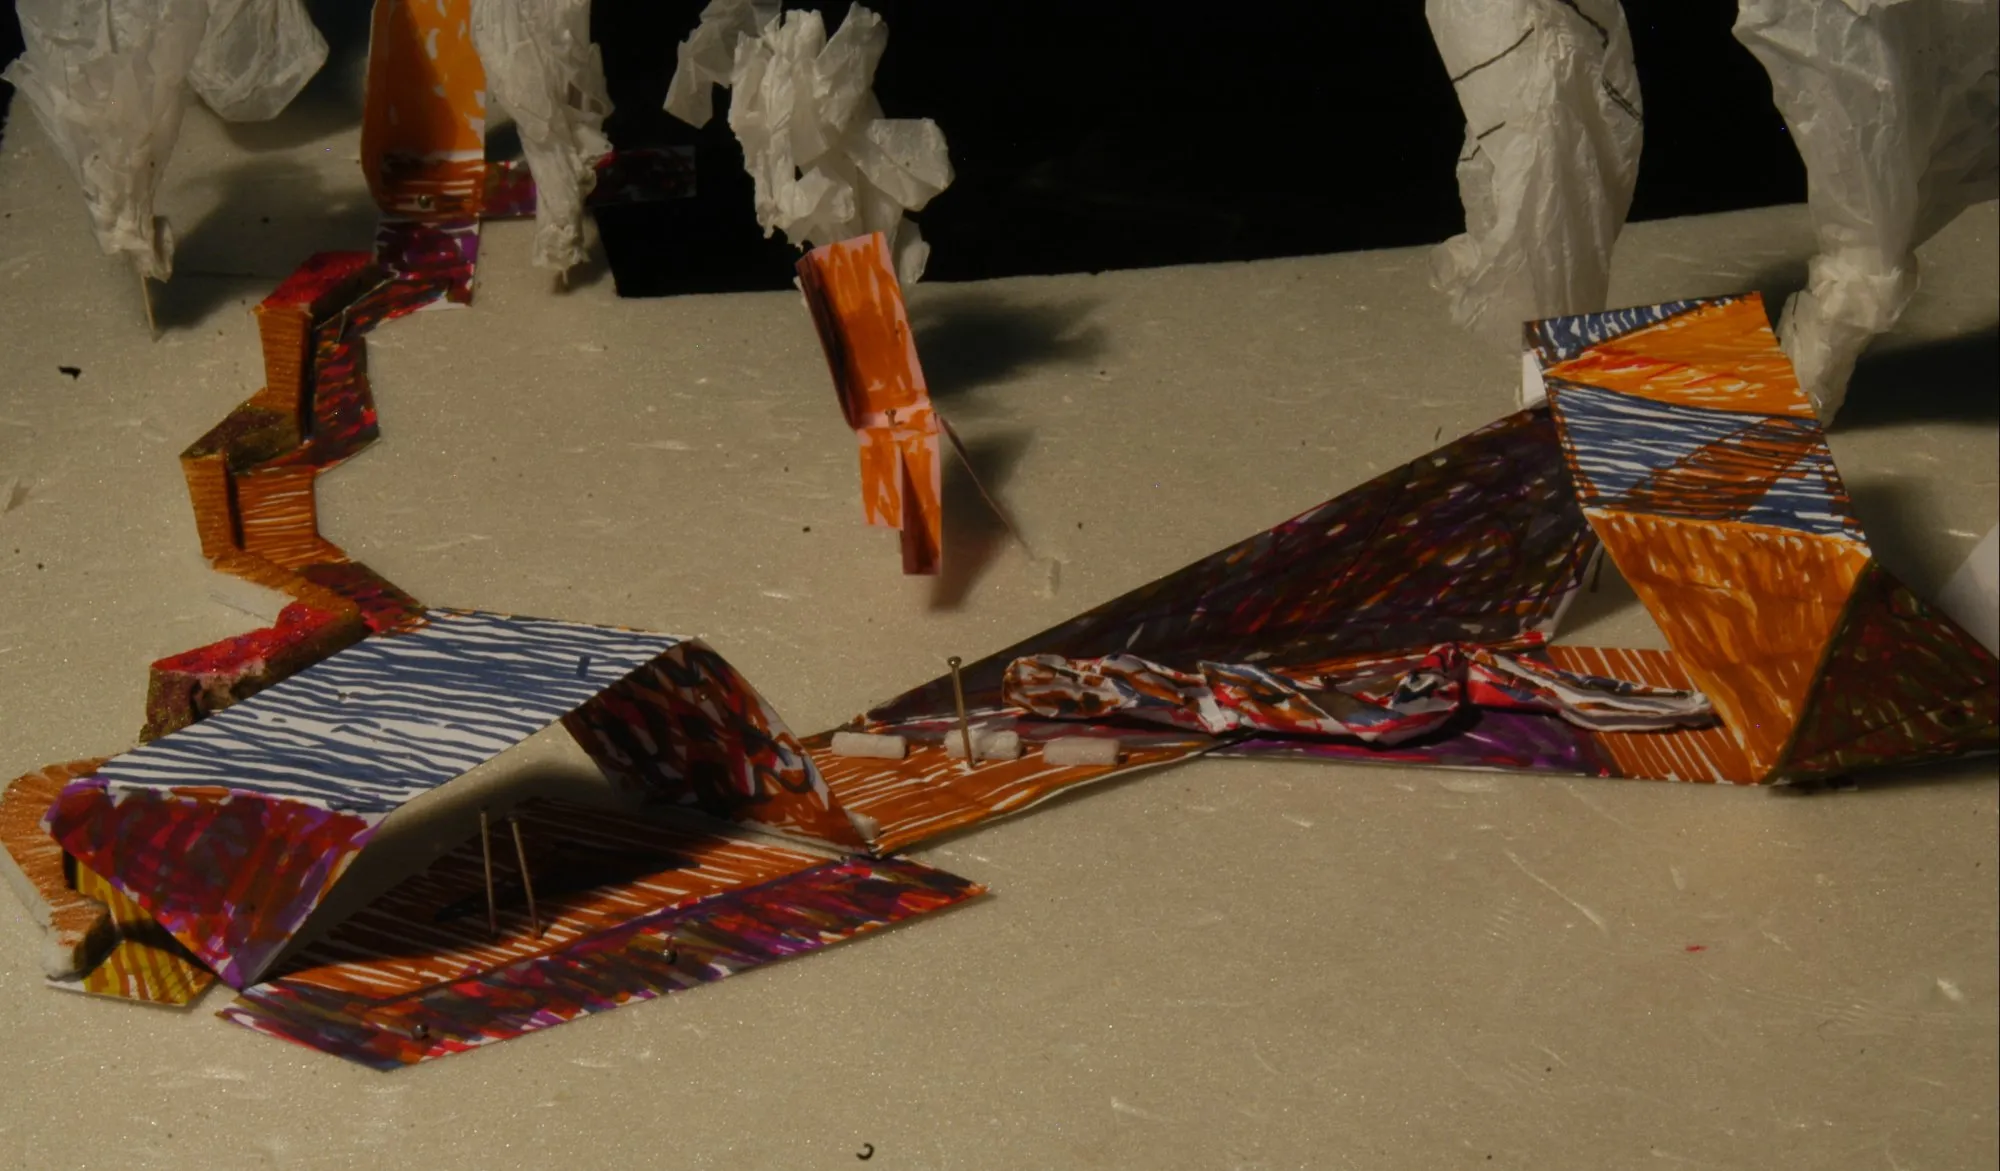
The industrial past stays visible. Remaining factory structures were turned into a hanging garden and lookout platforms, and reclaimed steel plates became folded screens that frame views of the skyline, paving for the boardwalk and shelters. A main loop, cross paths over the wetland and footpaths through the terraces tie these layers together. Platforms and enclosed rooms along the way give small groups places to gather, while groves of bamboo and redwood screen the paths and hold art and industrial relics found on the site.
Project Information
- Design studio
- Turenscape
- Area
- 14 ha
- Time
- 2009
- Type
- Landscape