Junshan Cultural Center
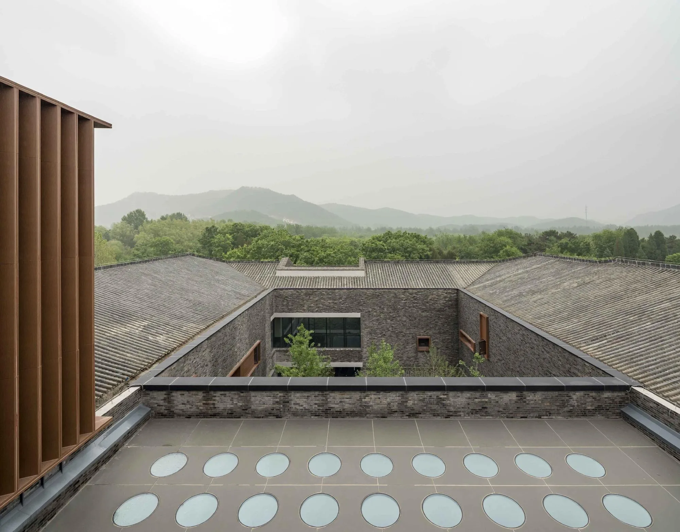
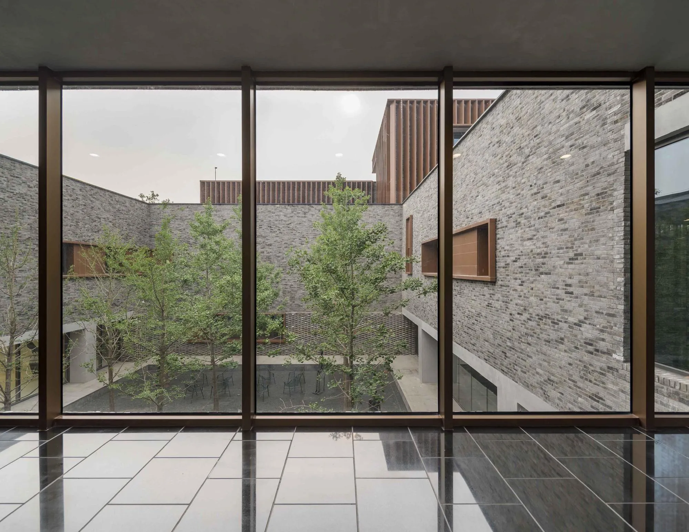
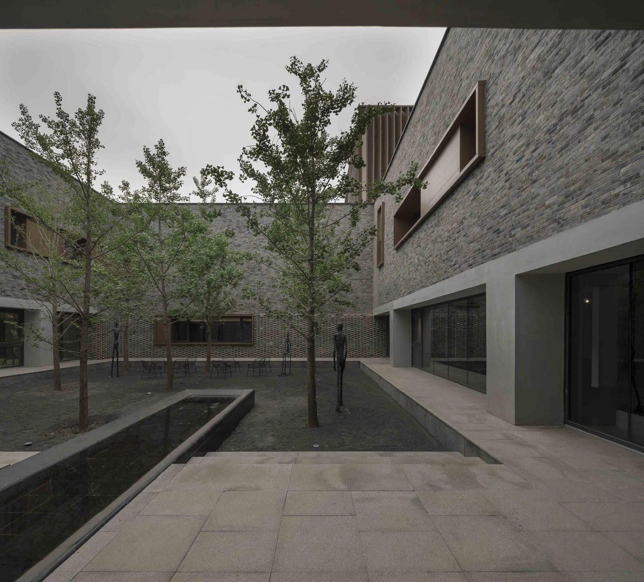
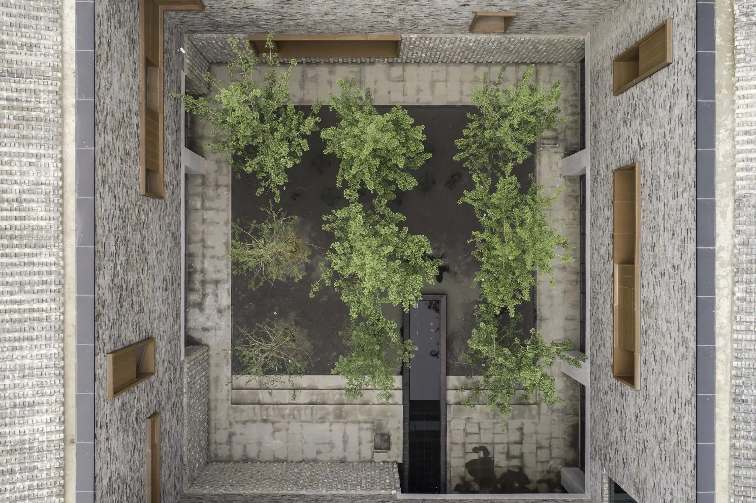
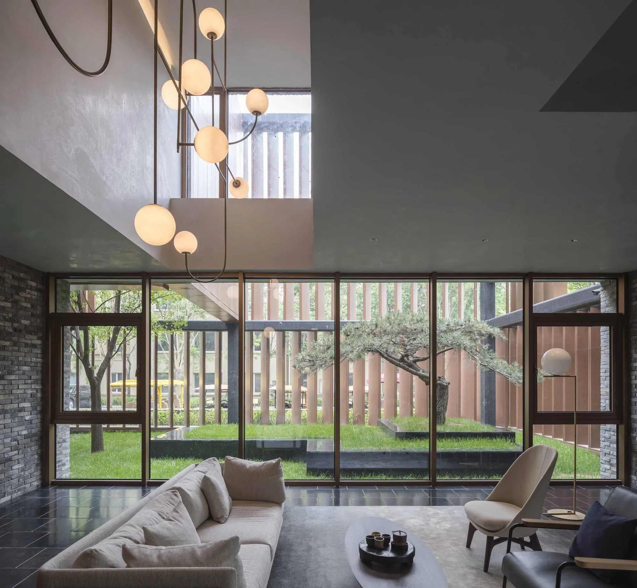
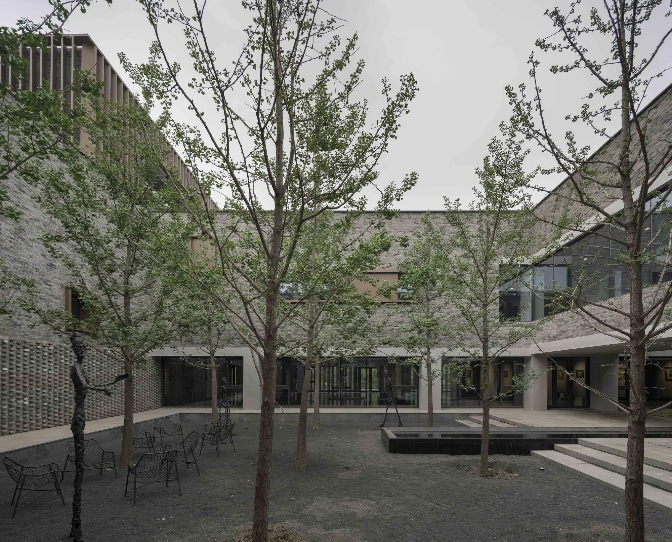
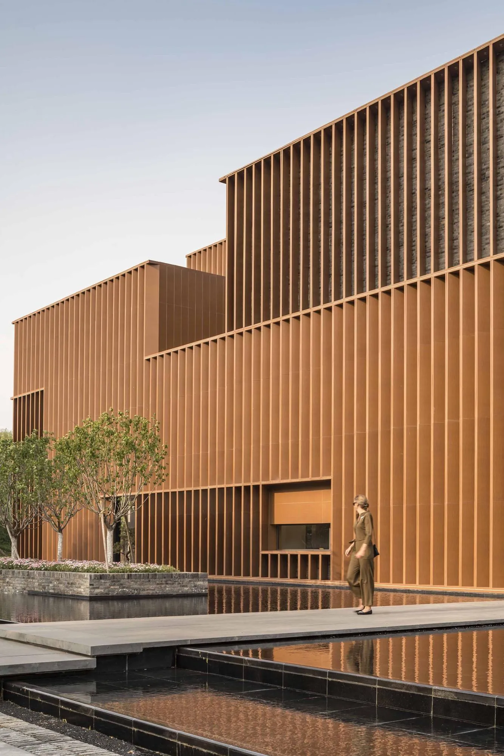
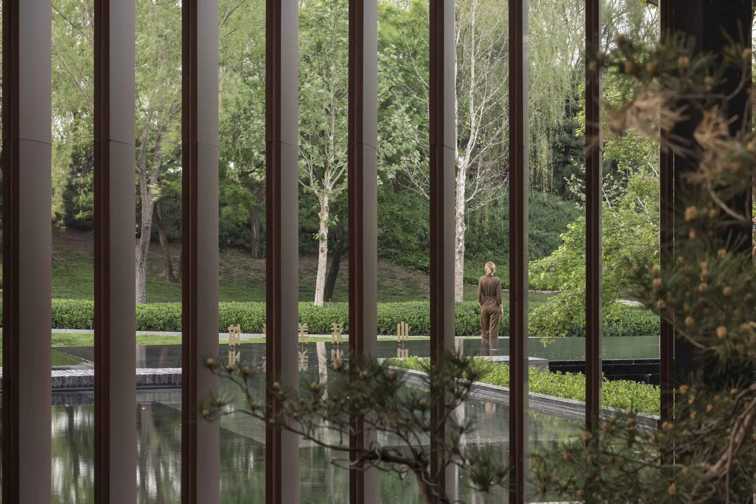
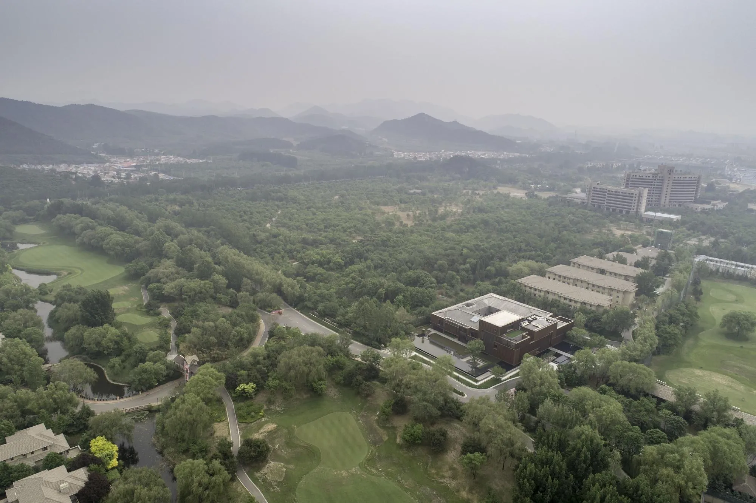
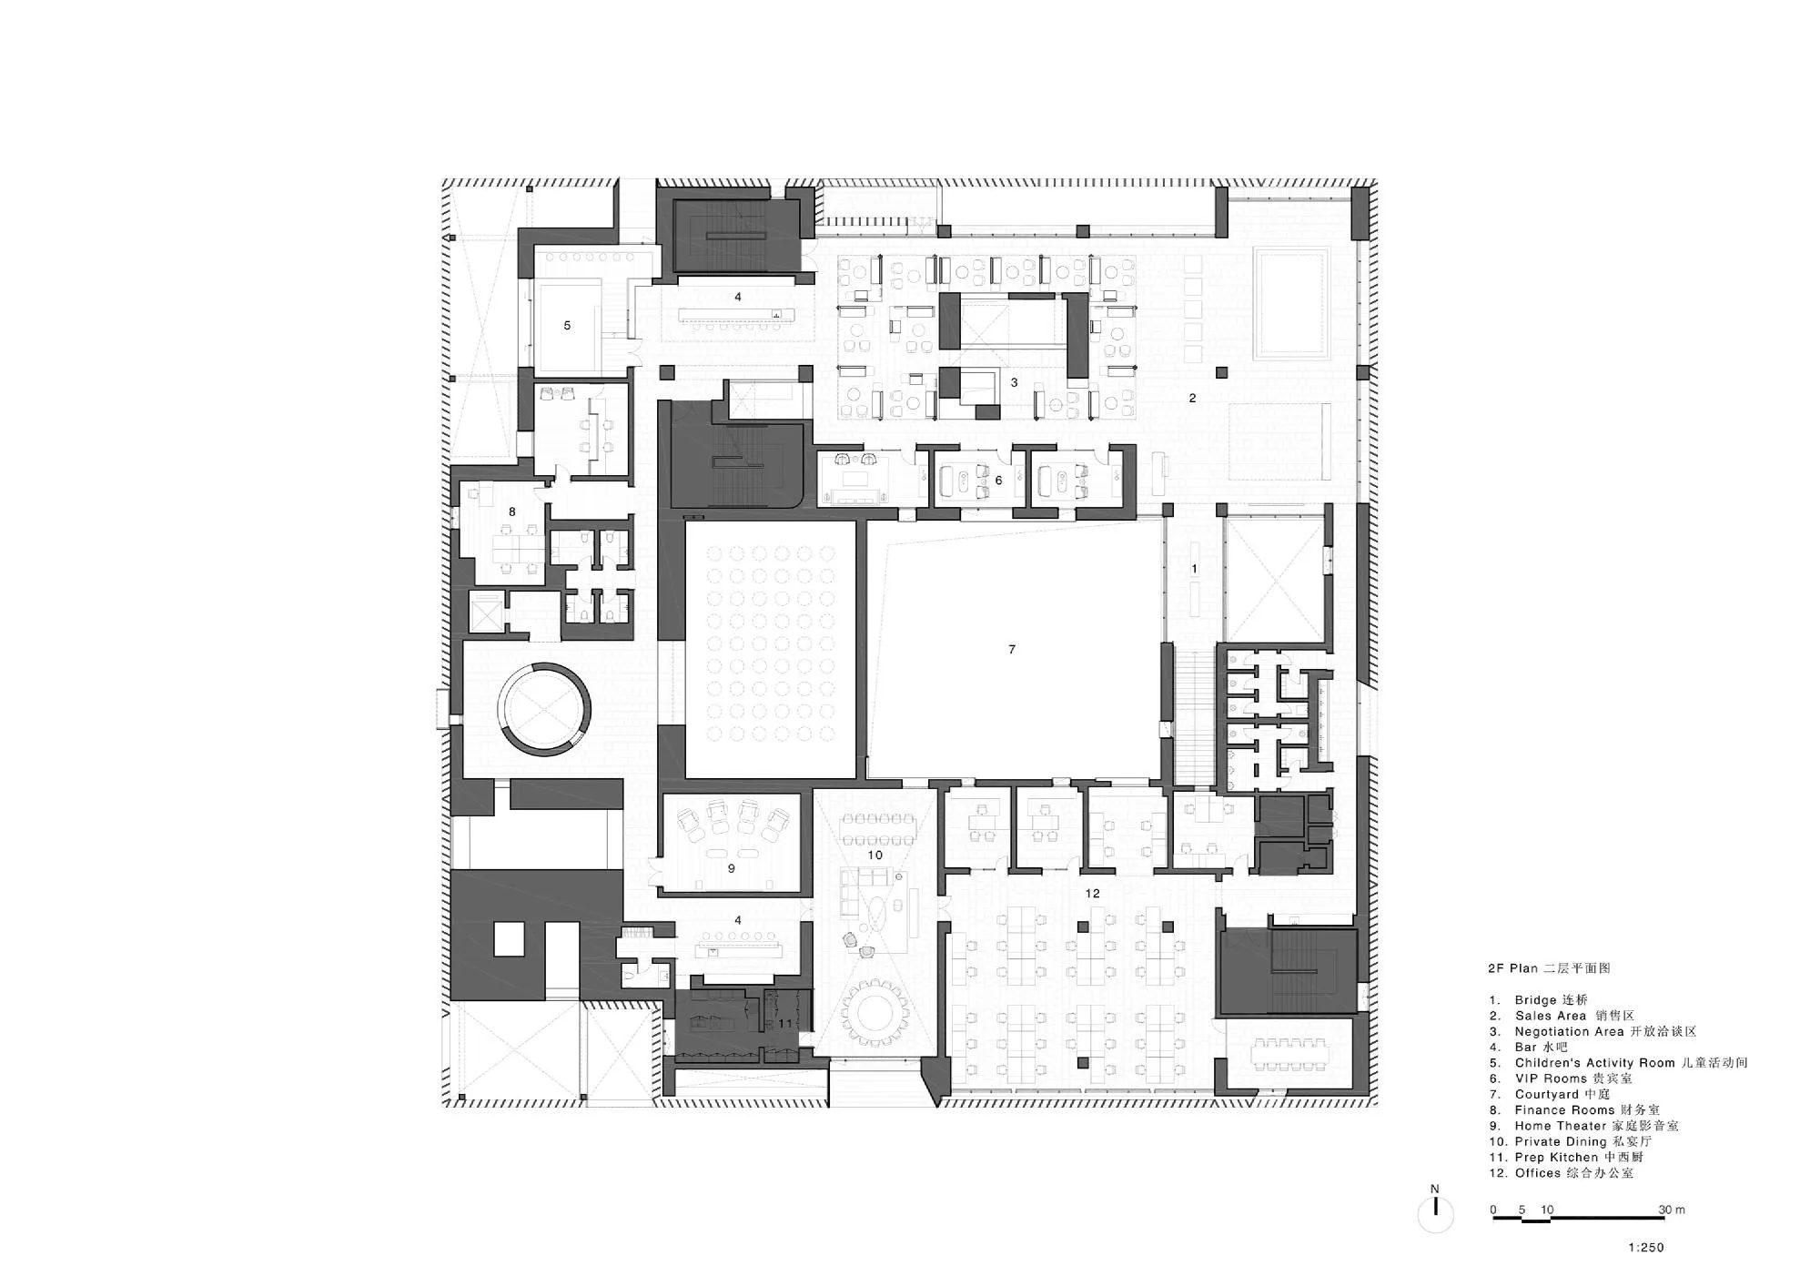
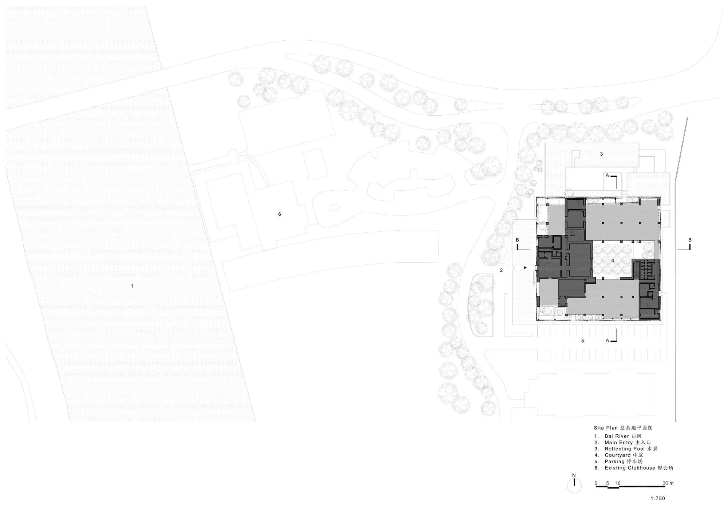
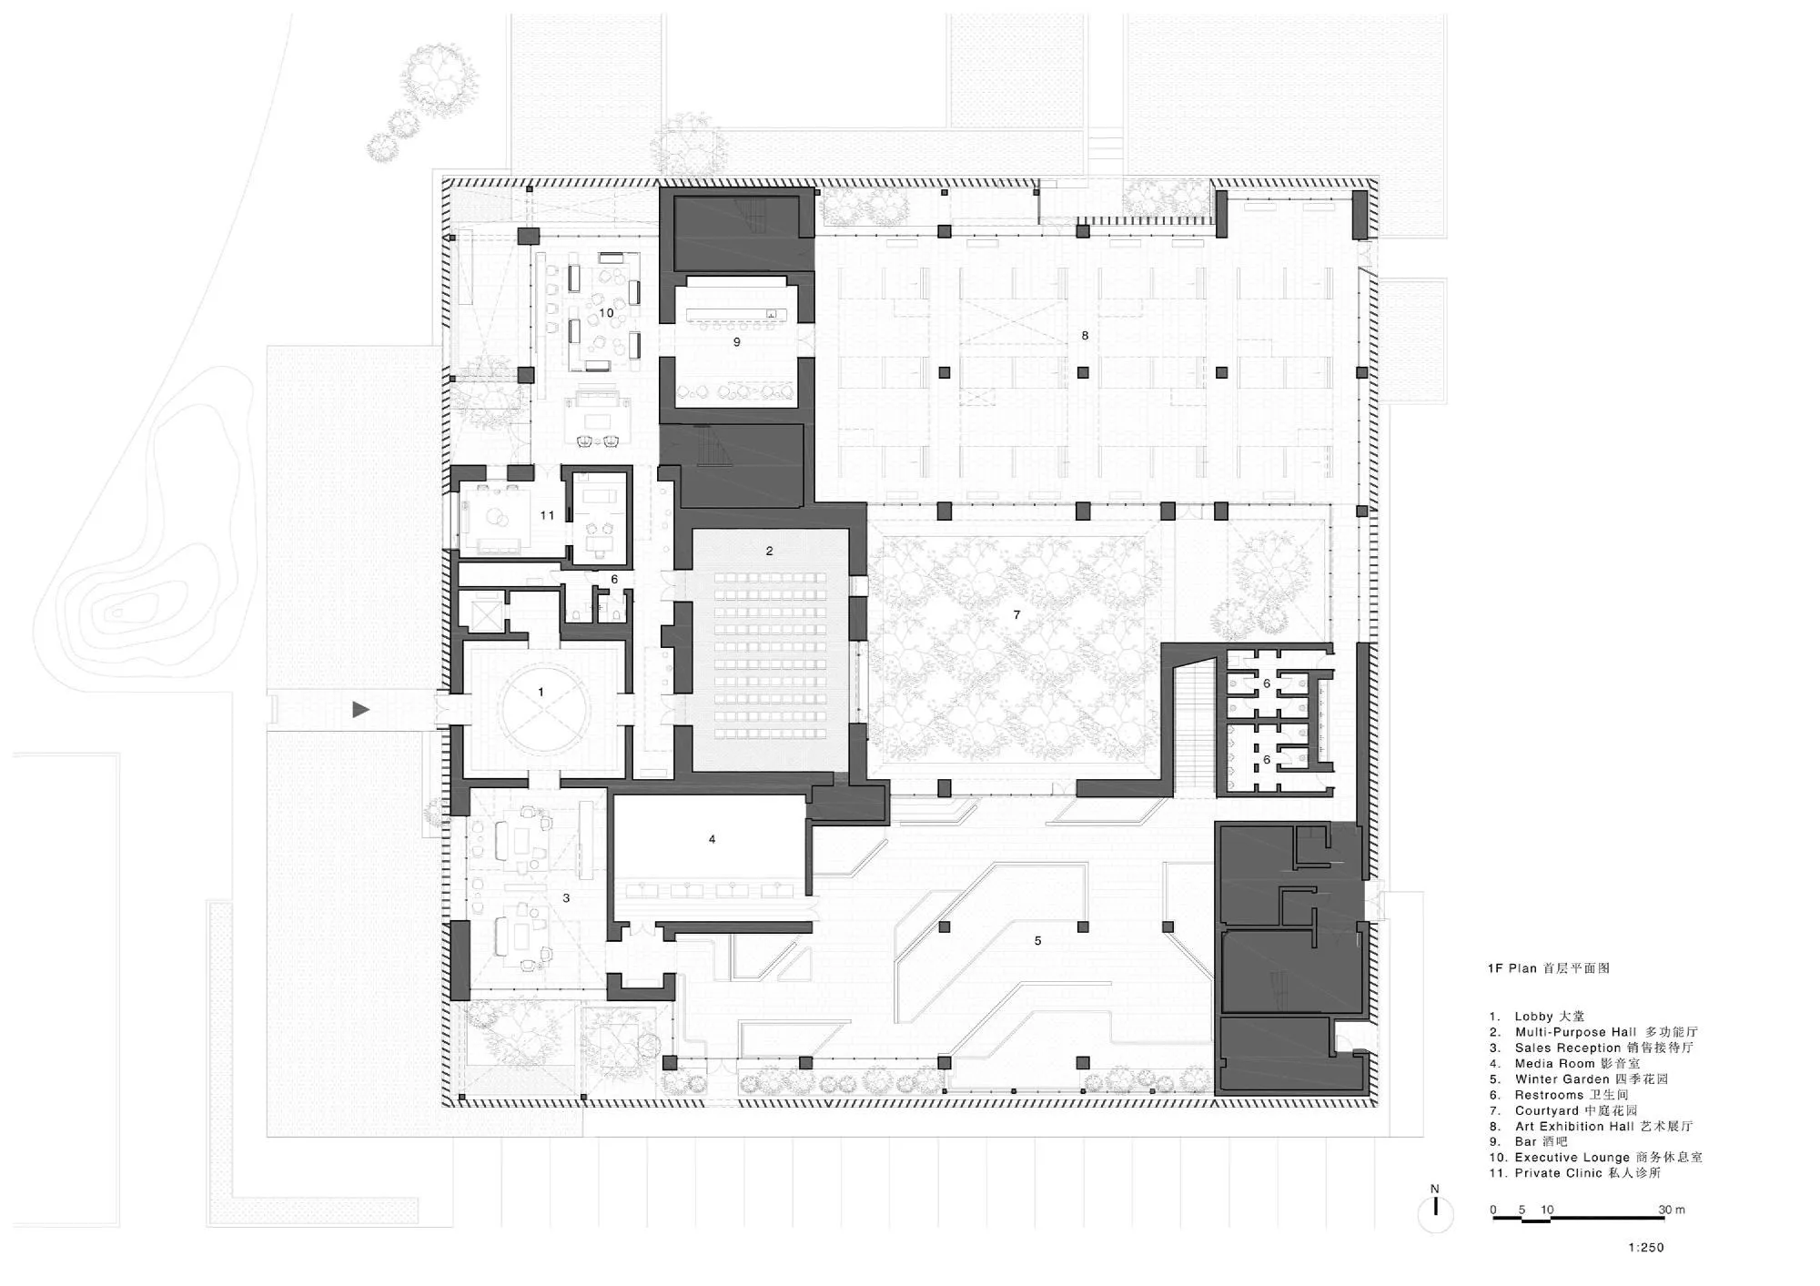
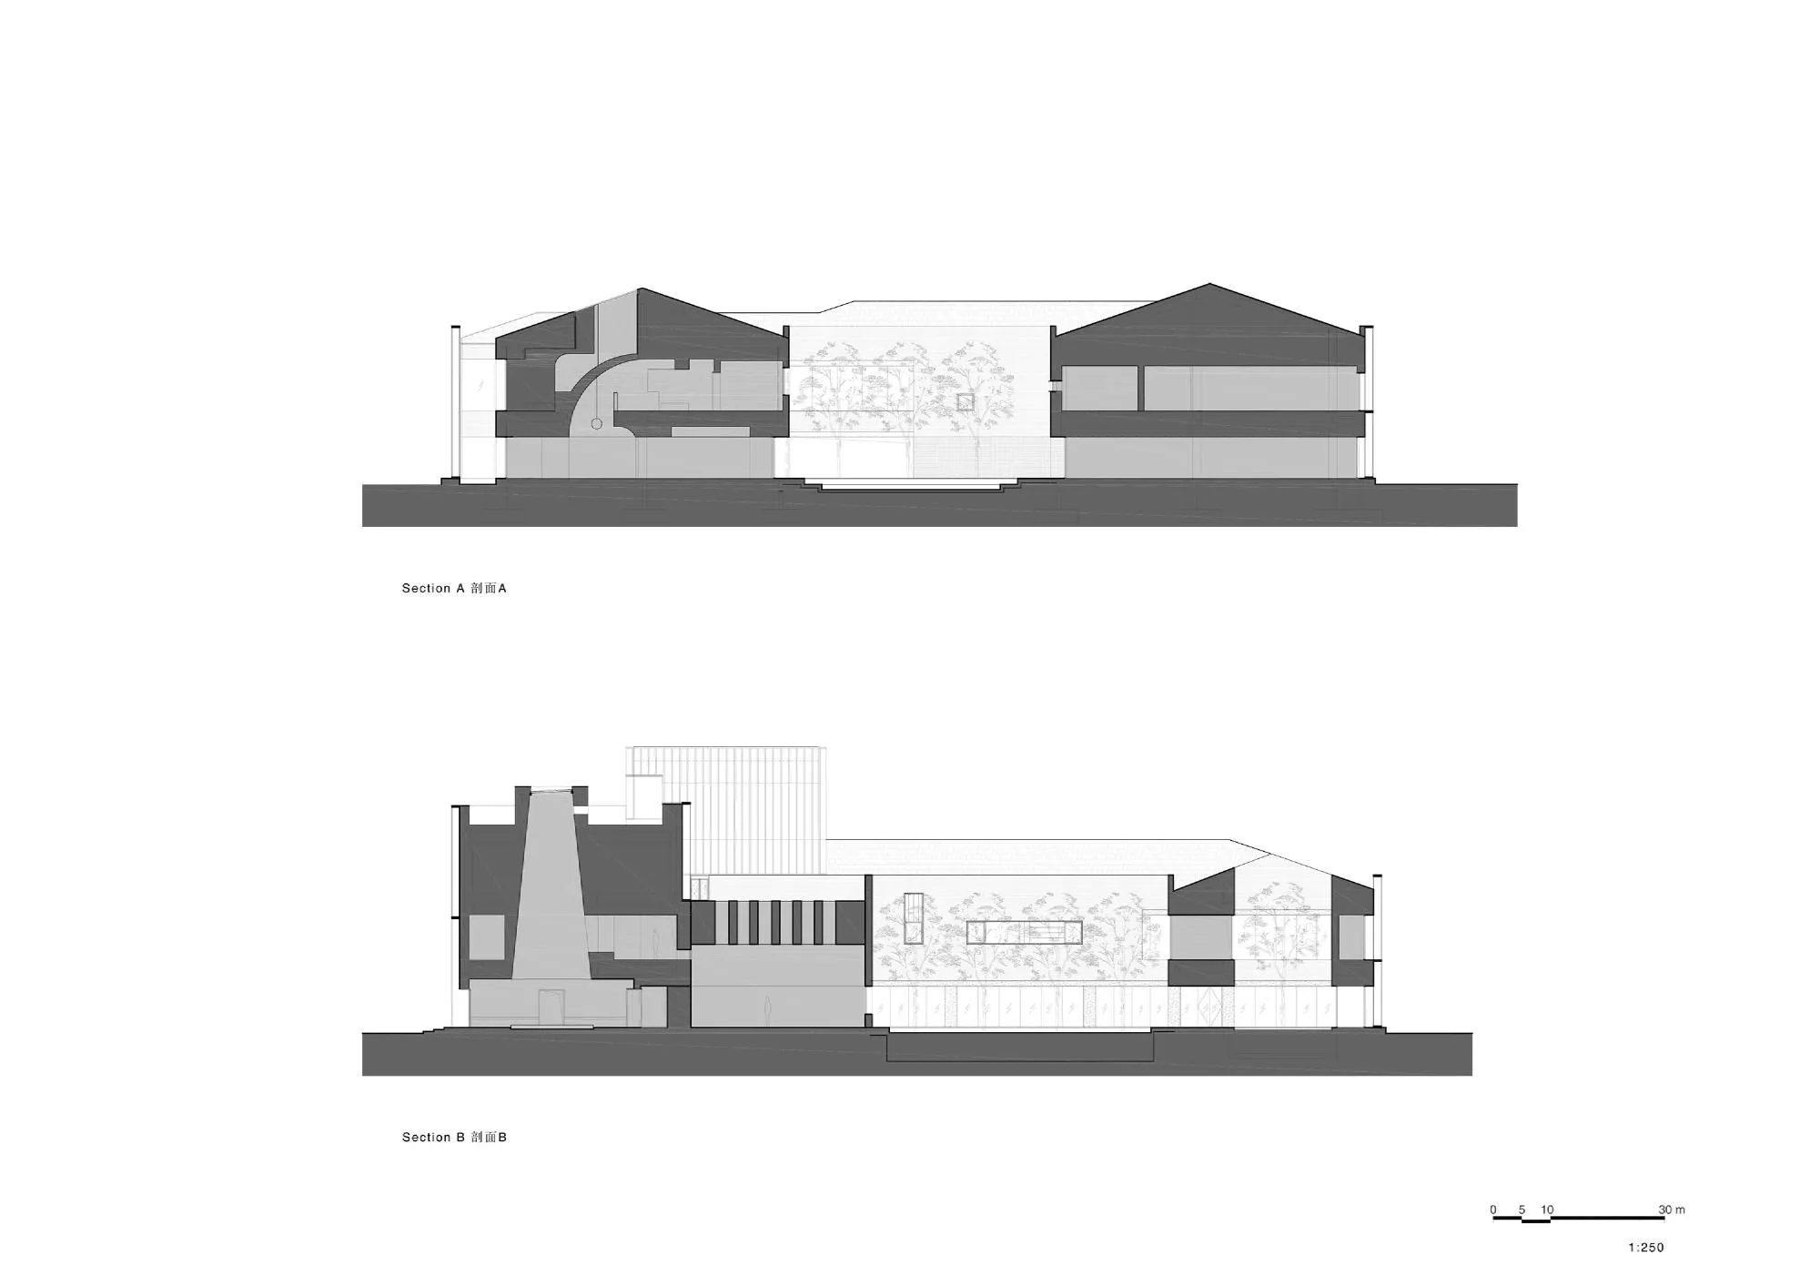
The building lies outside the city among rolling mountains and rivers near a large reservoir. Originally a plain two-storey sales building shaped like a ring, it was to become a clubhouse and sales centre. The China-based design team used the existing courtyard to shape two interlocking routes, one for club members and one for visitors, with every room close to the gardens.
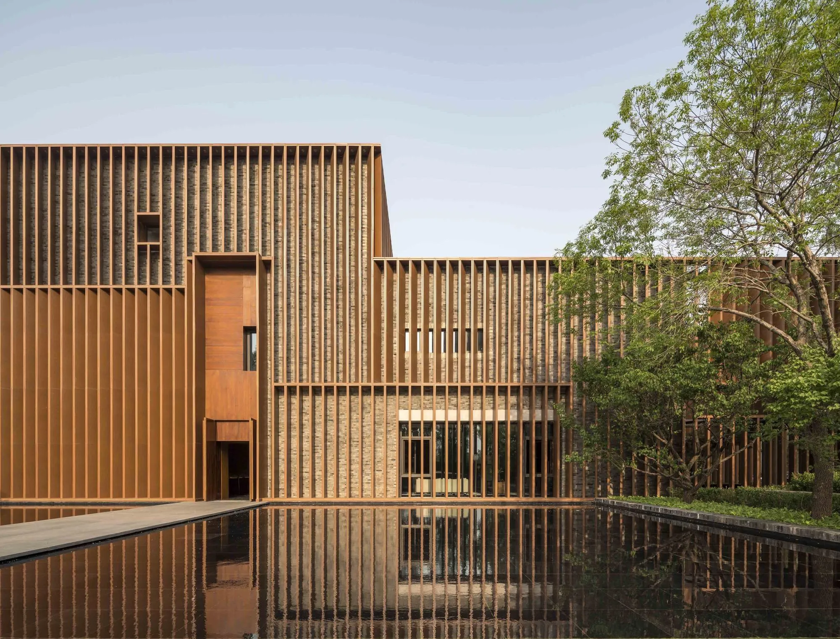
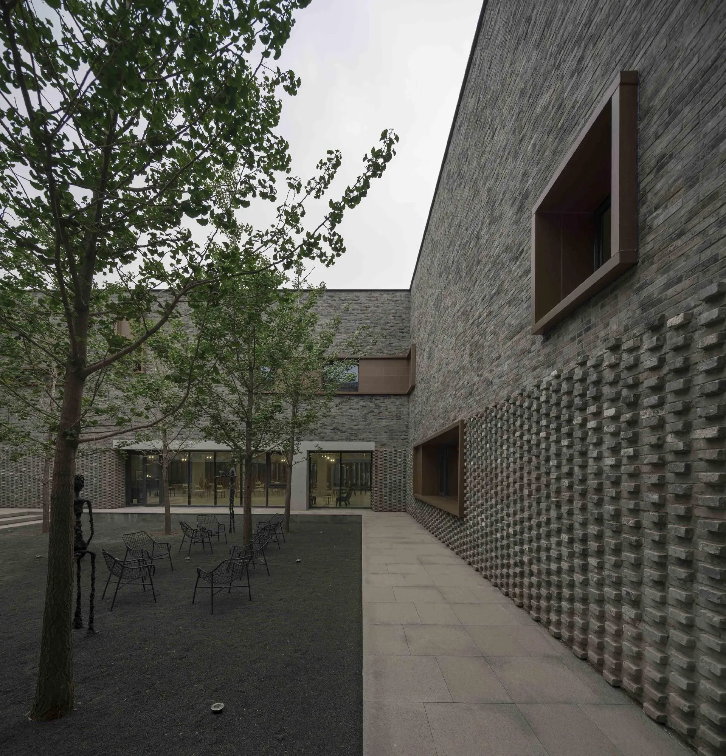
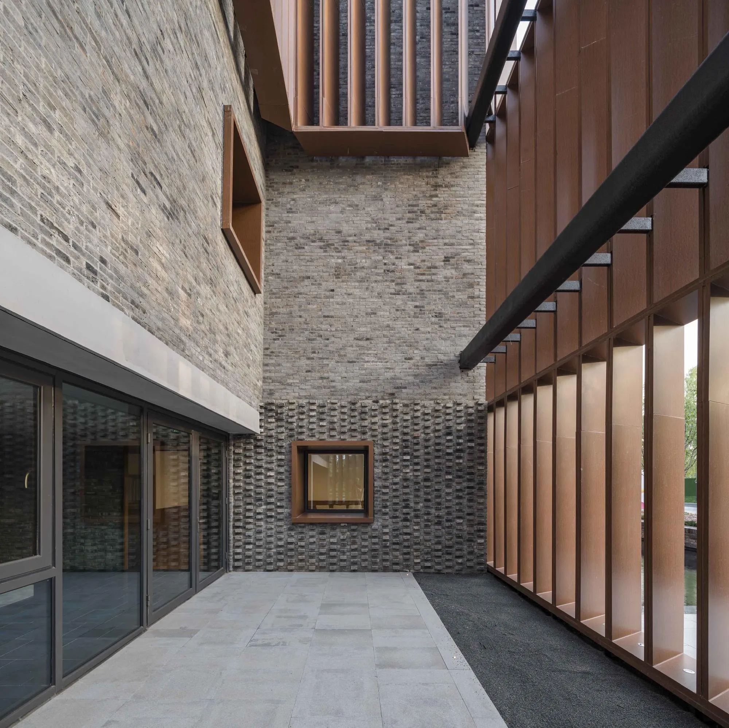
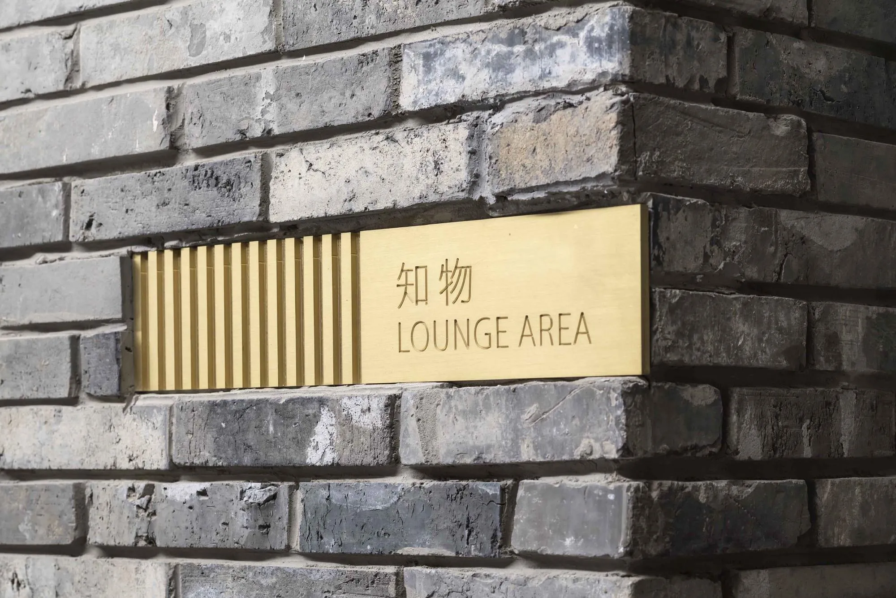
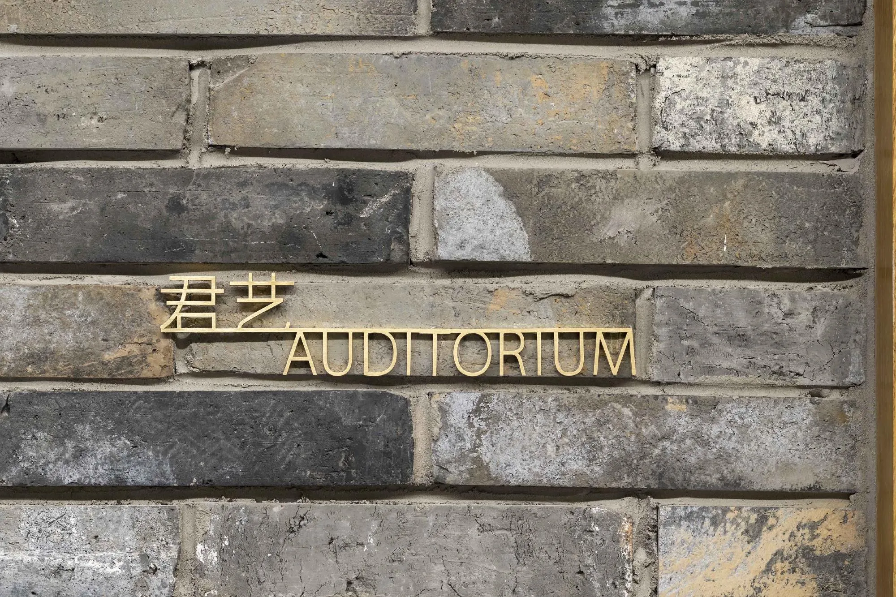
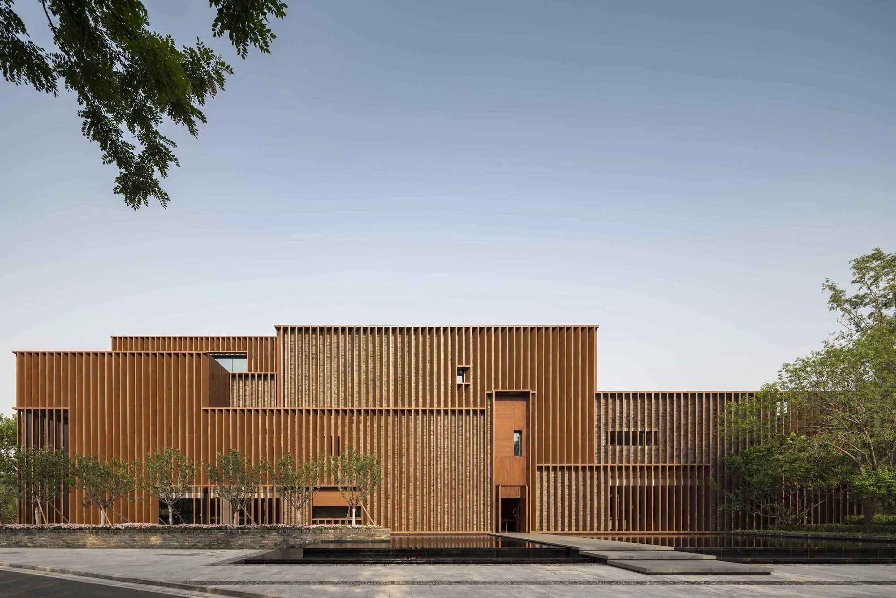
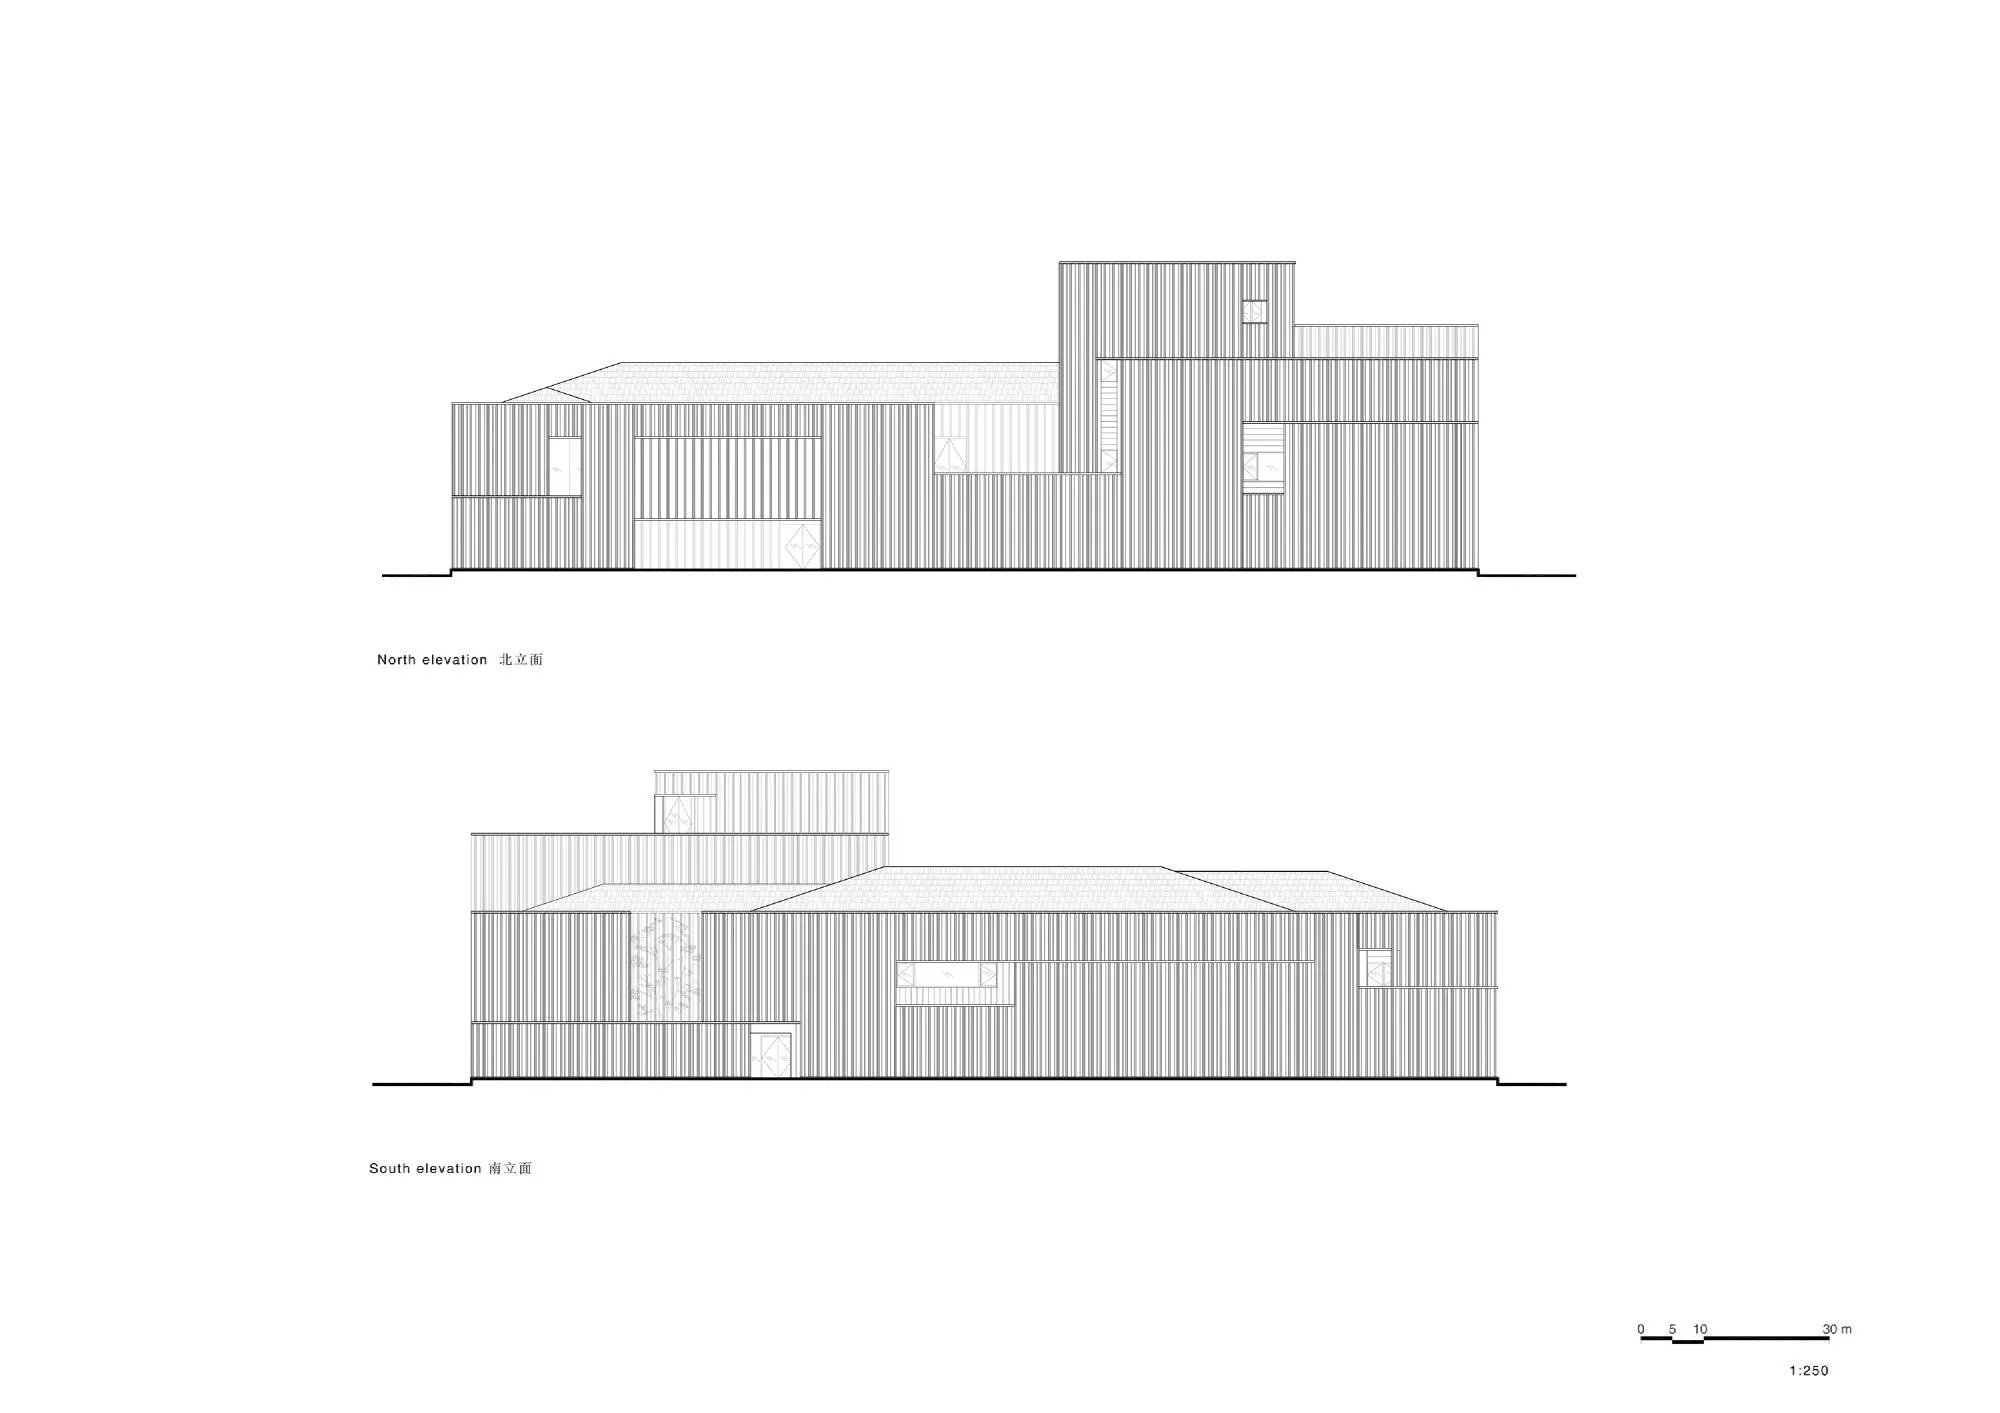
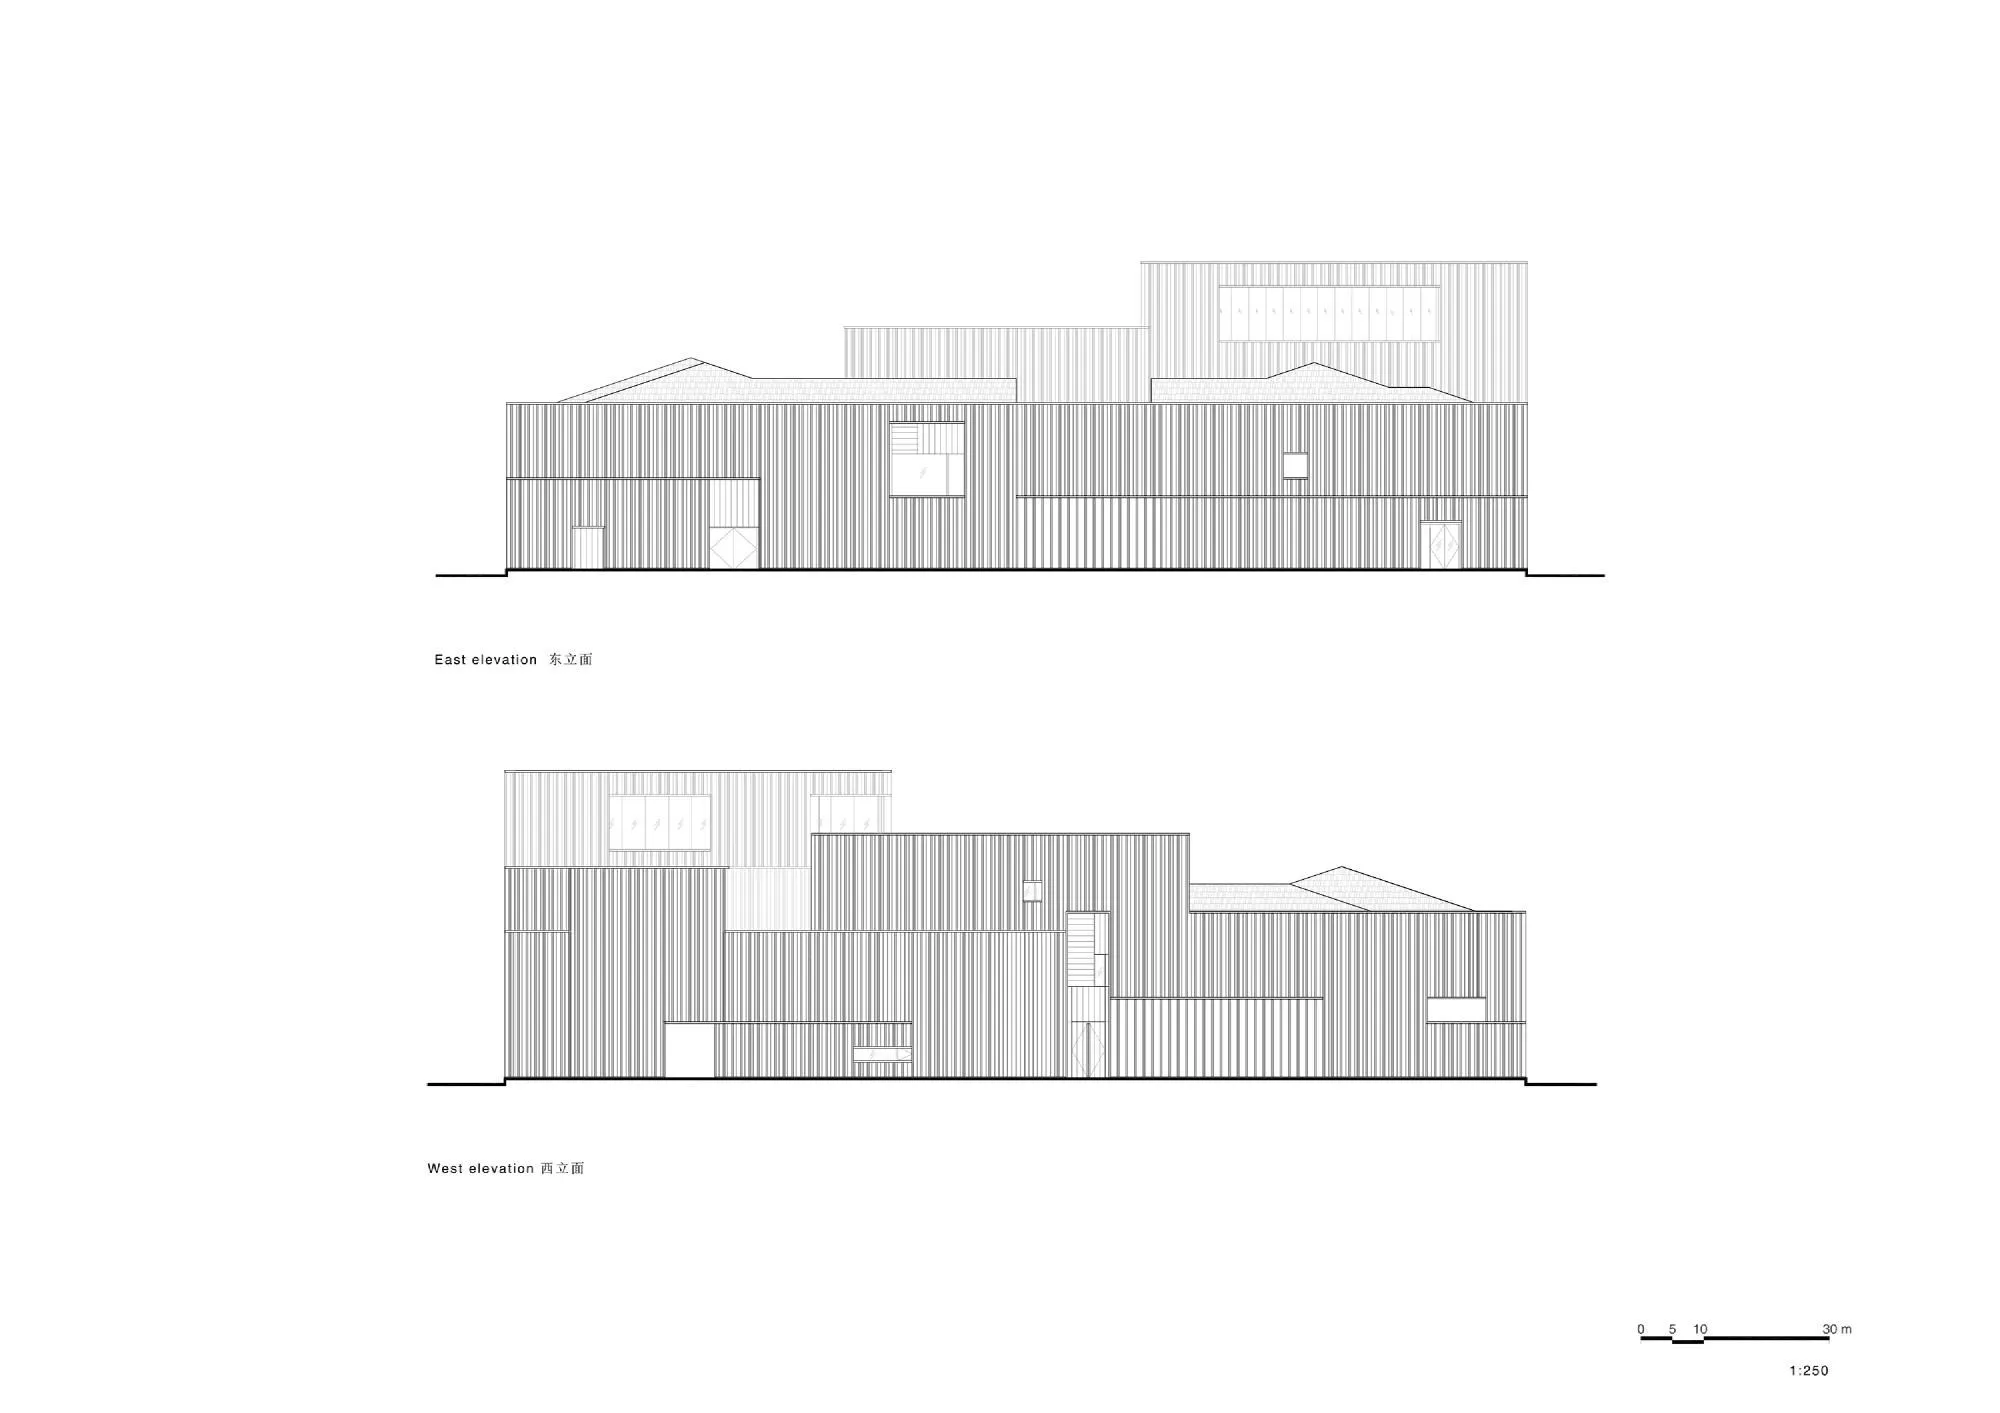
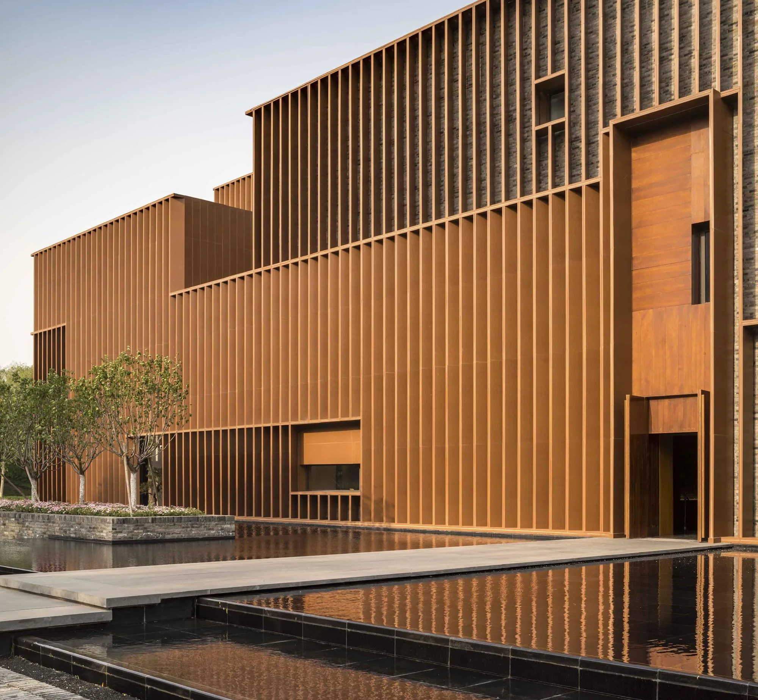
The building rises from the water as a brick mass with carved spaces interlocked with gardens. Aluminium panels with a warm timber finish form a veil over the brick and soften its weight, meeting each interior differently so that every face of the building changes. Traditional gold-toned brick runs from the landscape into the in-between spaces inside.
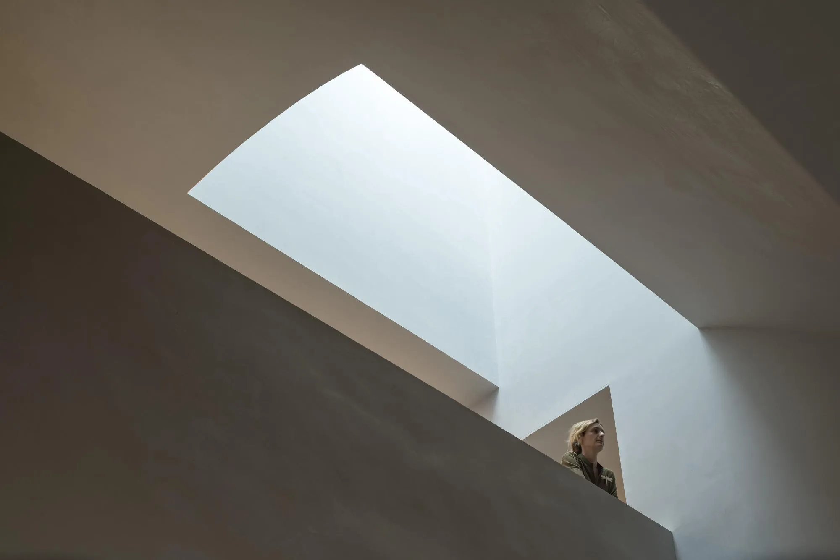
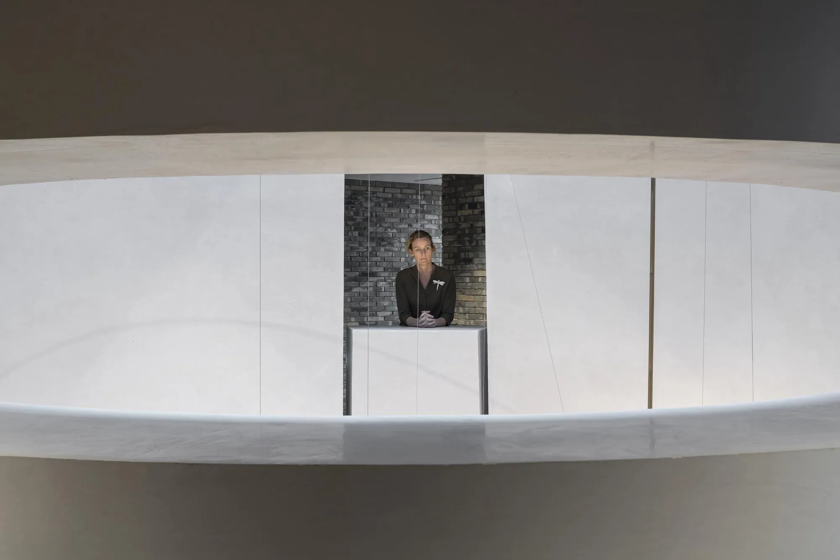
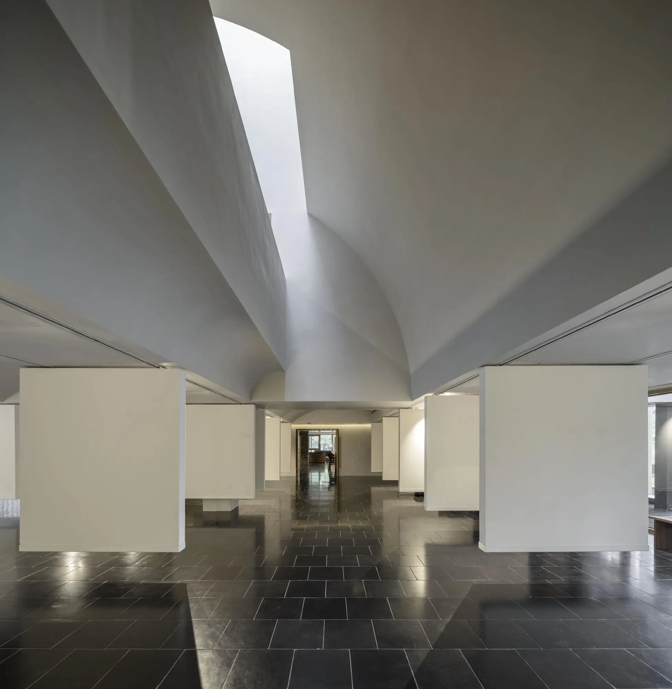
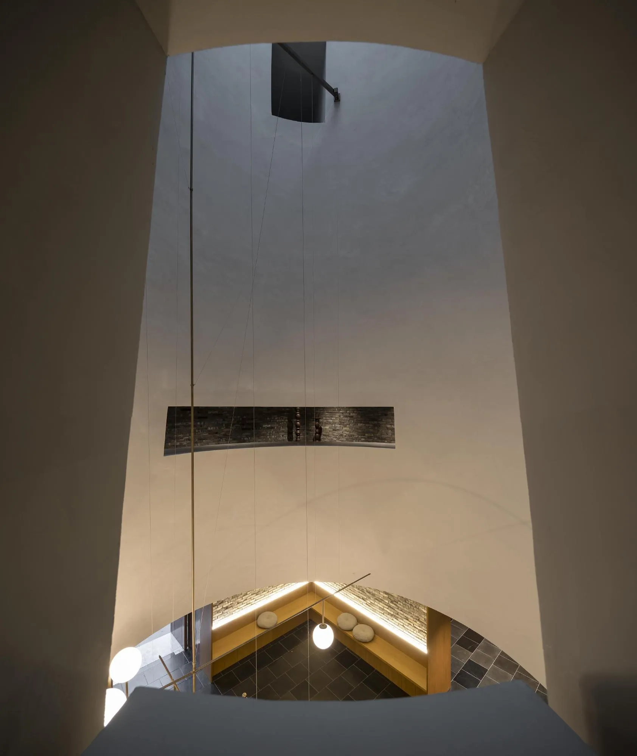
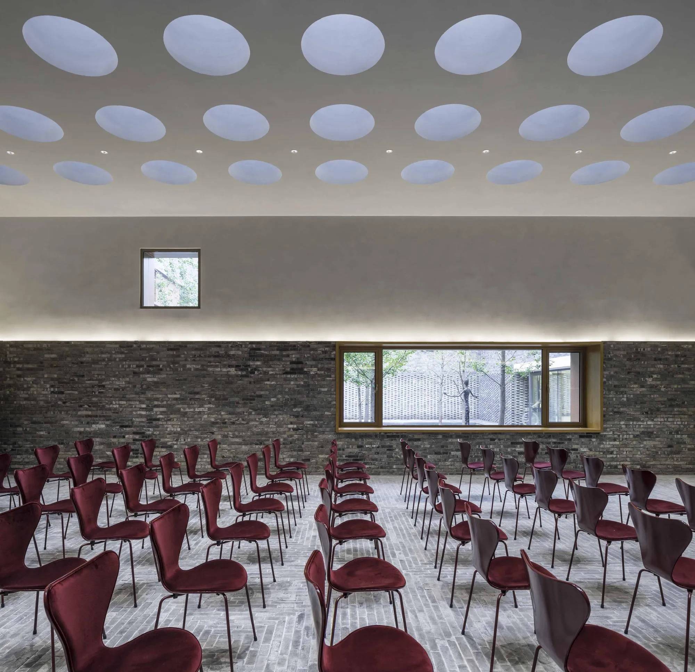
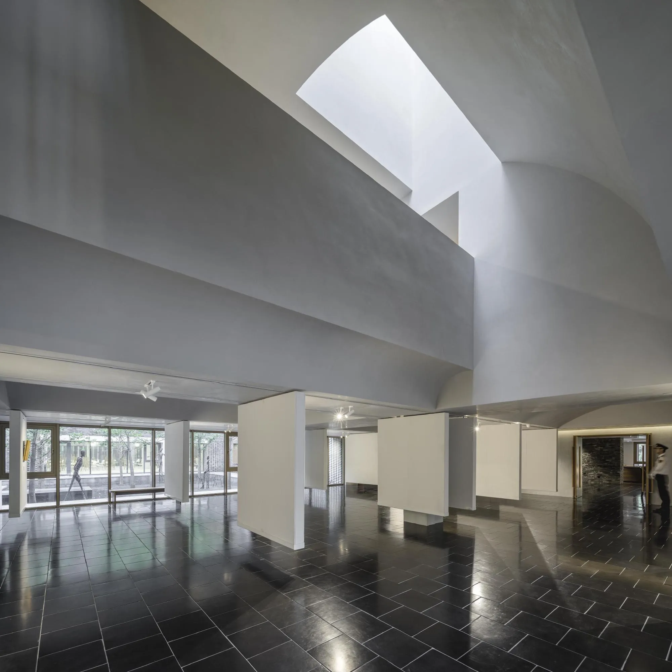
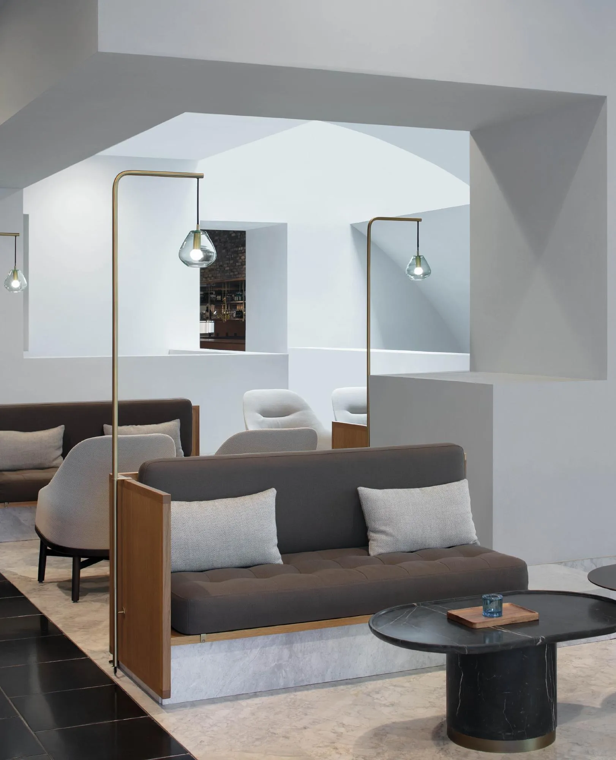
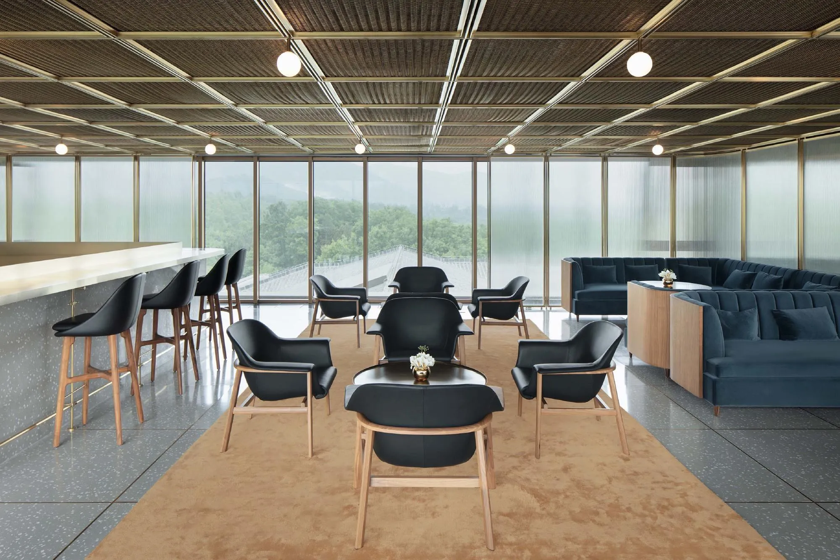
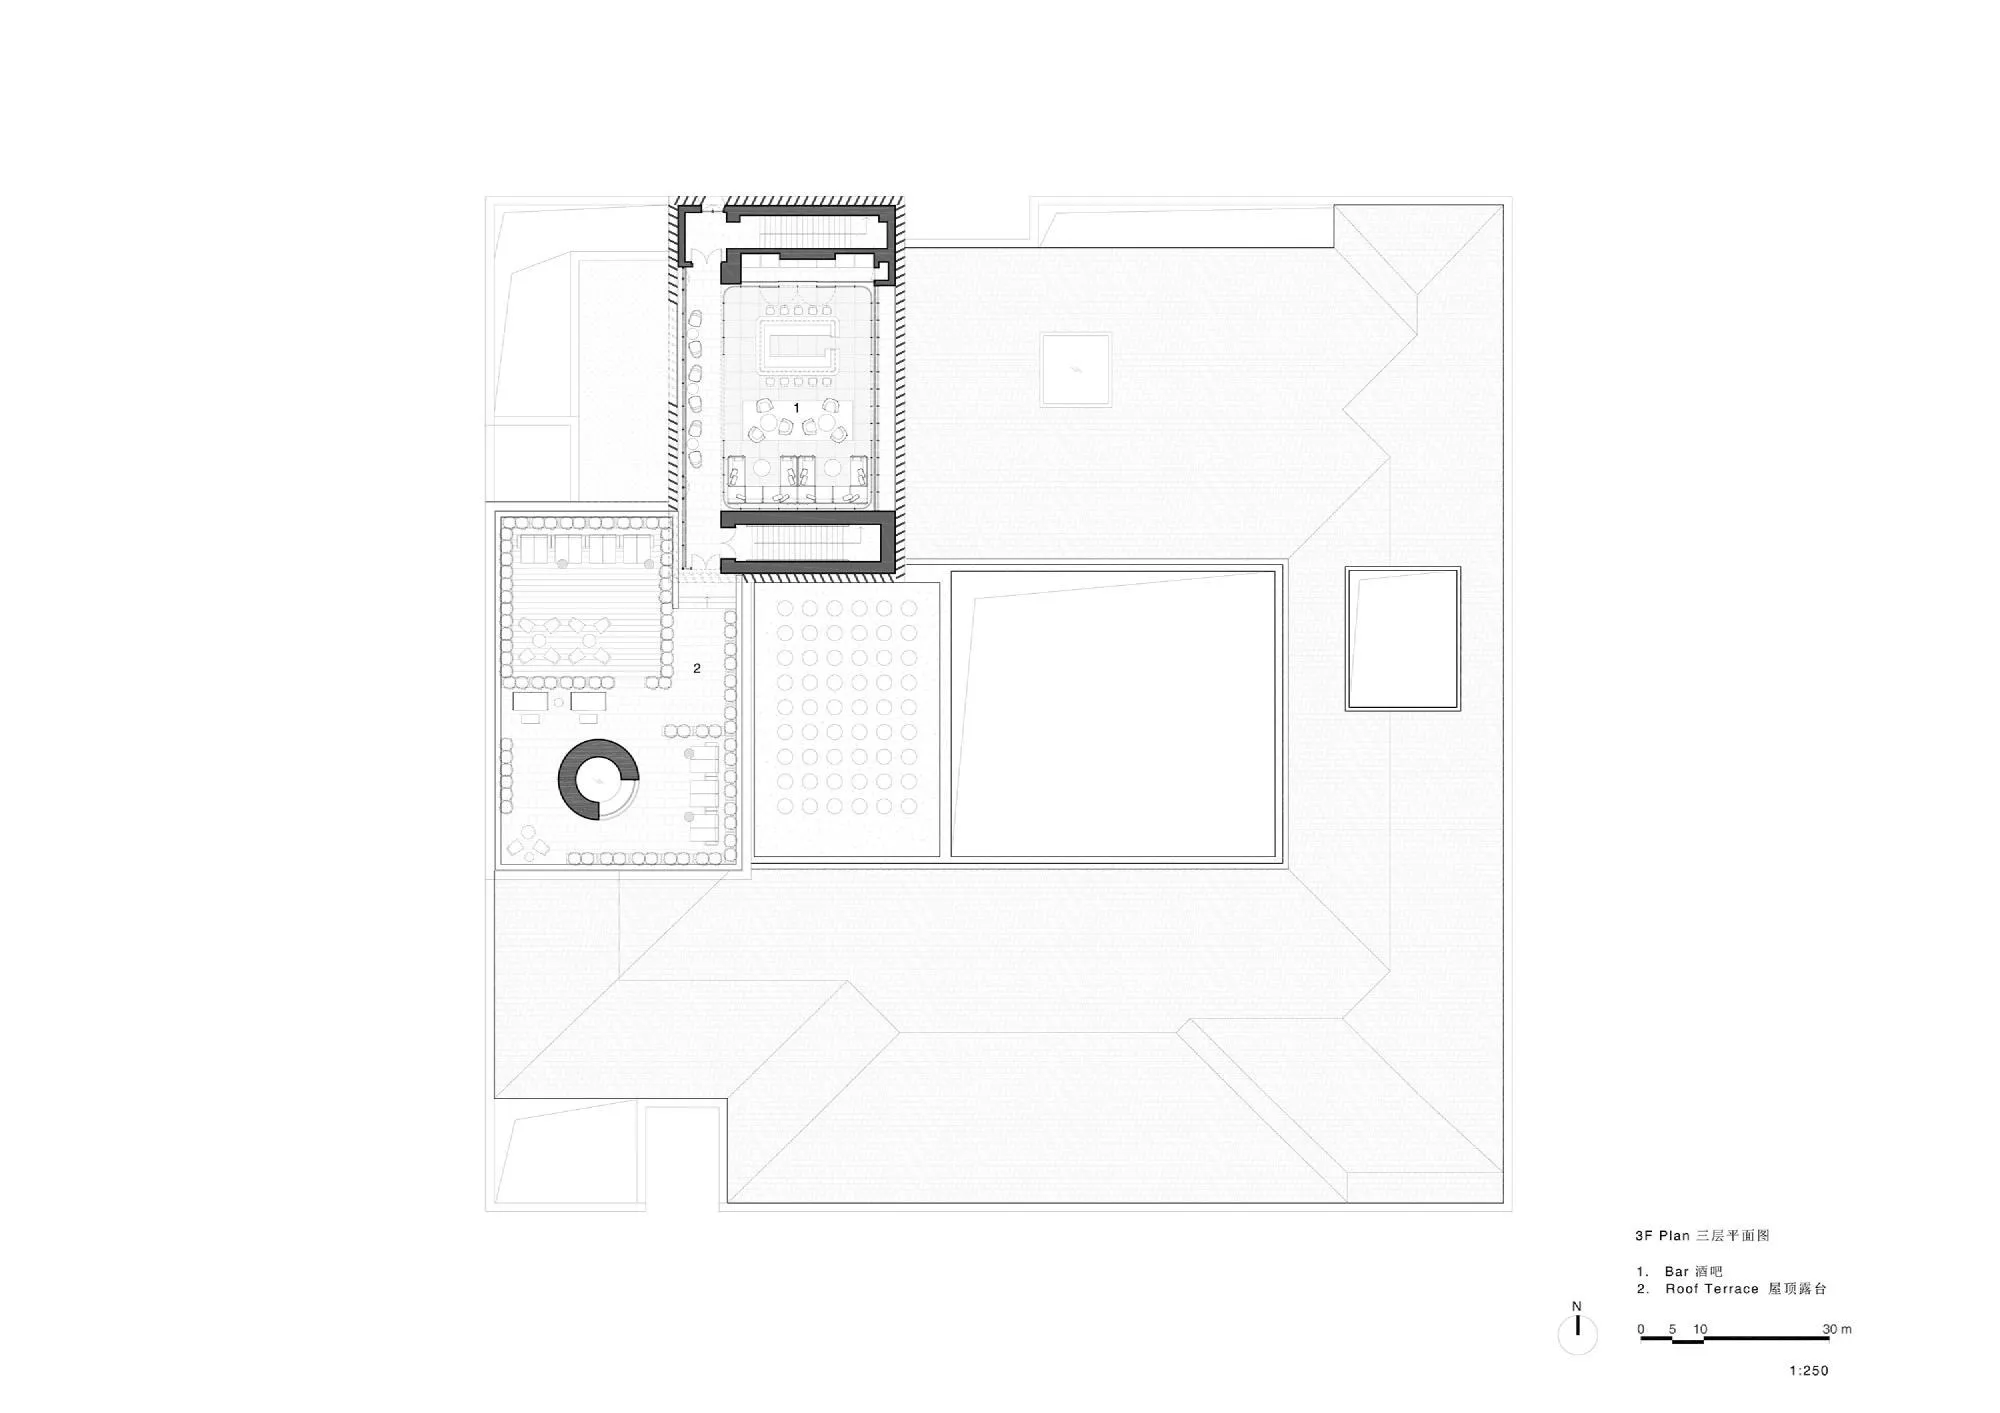
Sculpted ceilings carved with geometric cuts draw in daylight across Venetian plaster in every room. The programme includes a 100-person multipurpose hall, lounges and bar, a library, children’s reading room, private and media rooms, a wine and cigar lounge, a gallery with hanging movable walls and a roof deck, while the sales route crosses a bridge over the courtyard to a presentation lounge.
Project Information
- Design studio
- Neri&Hu Design and Research Office
- Time
- 2020
- Type
- Cultural, Renovation
- Primary materials
- Aluminium, Brick, Natural timber