Serpentine Gallery Pavilion 2005
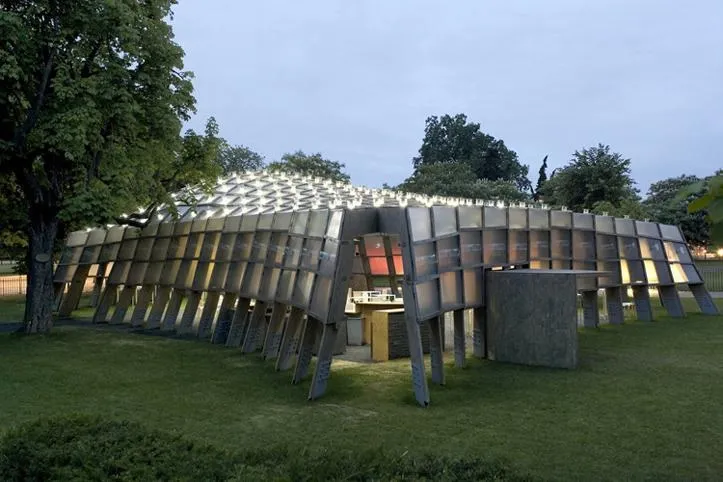
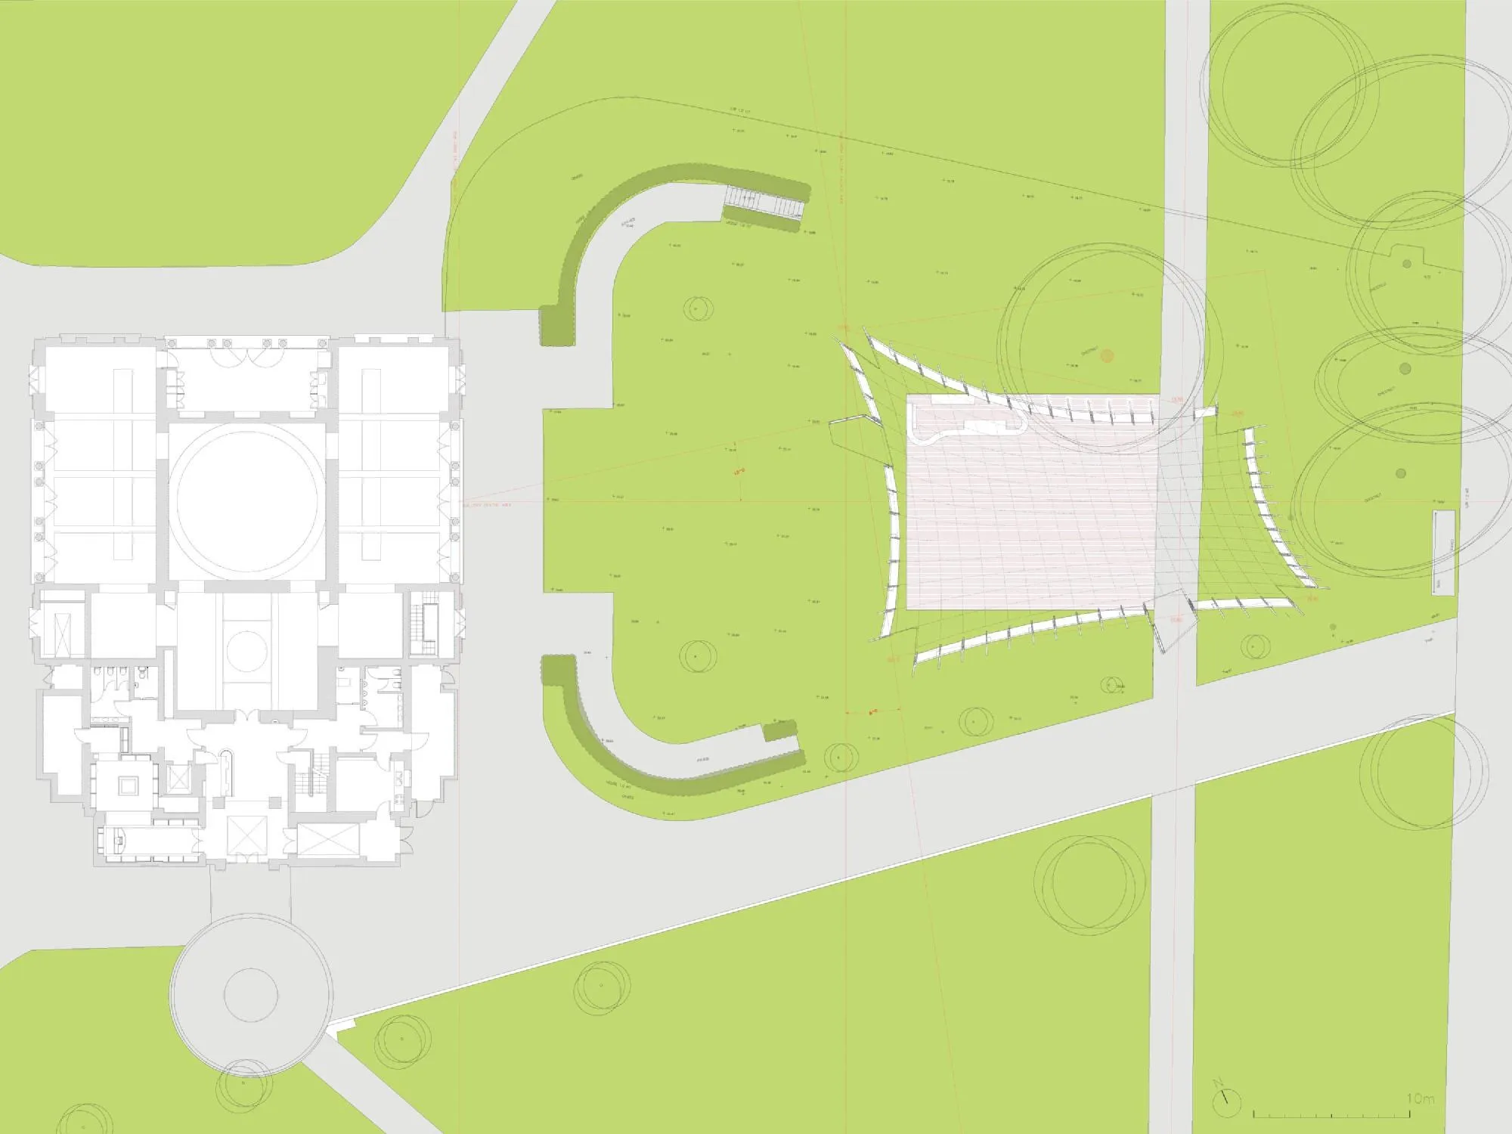
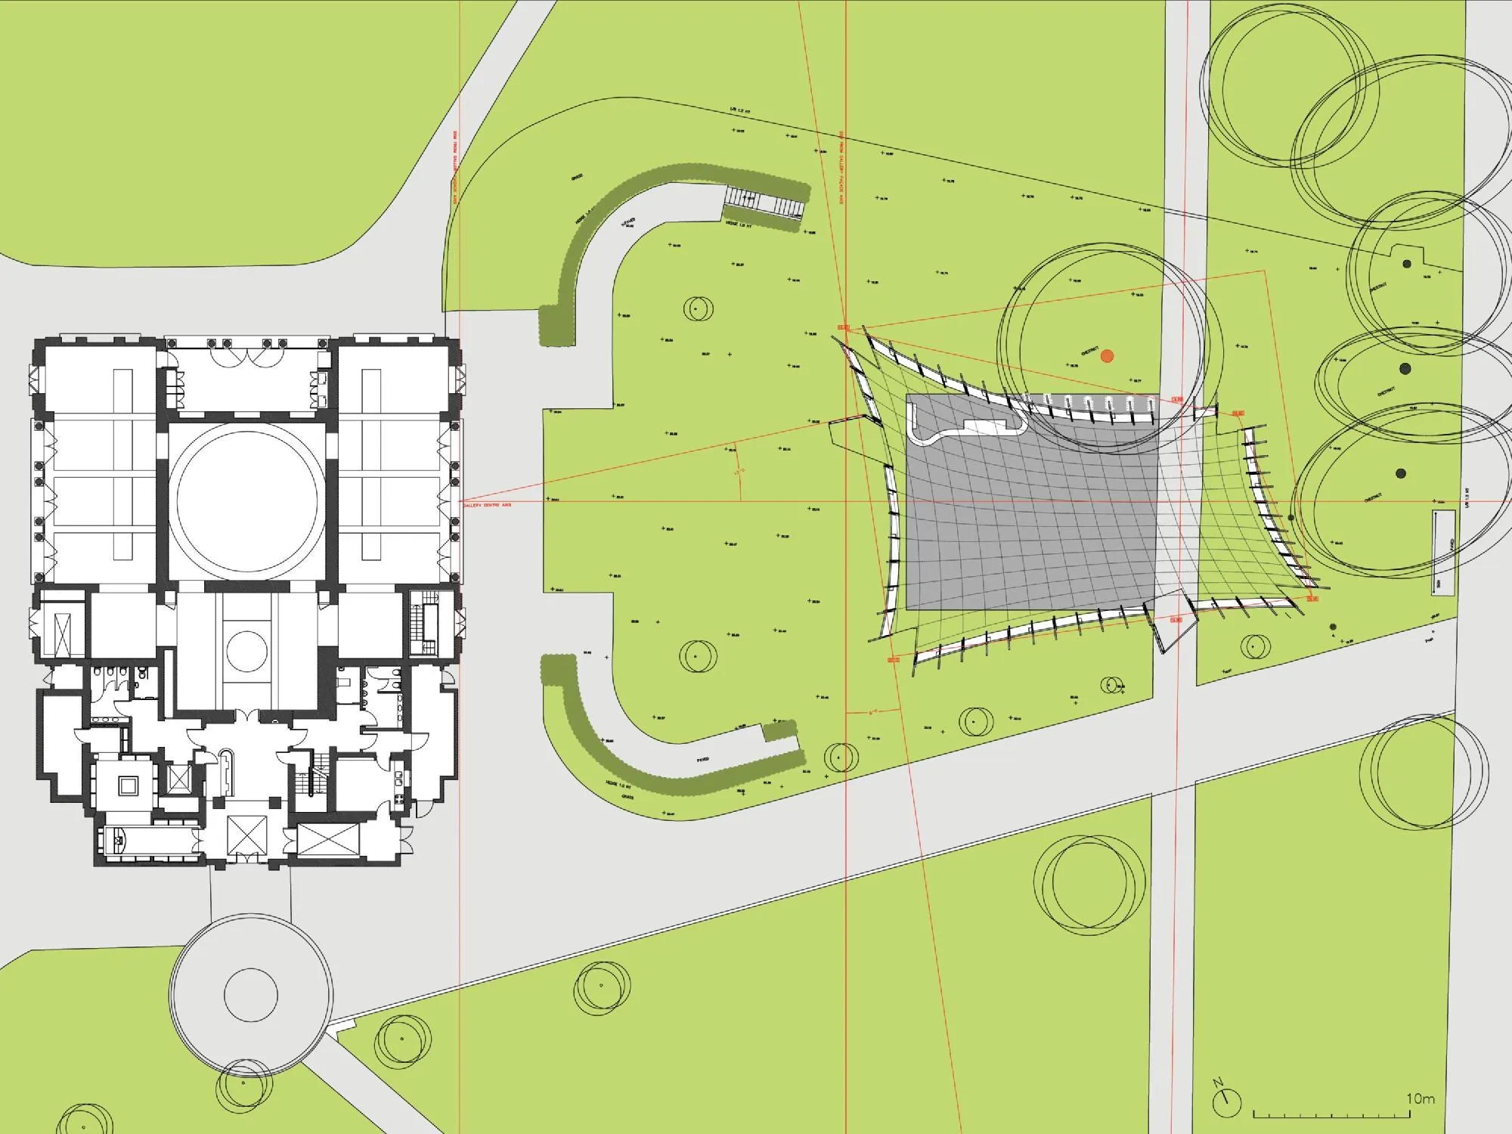
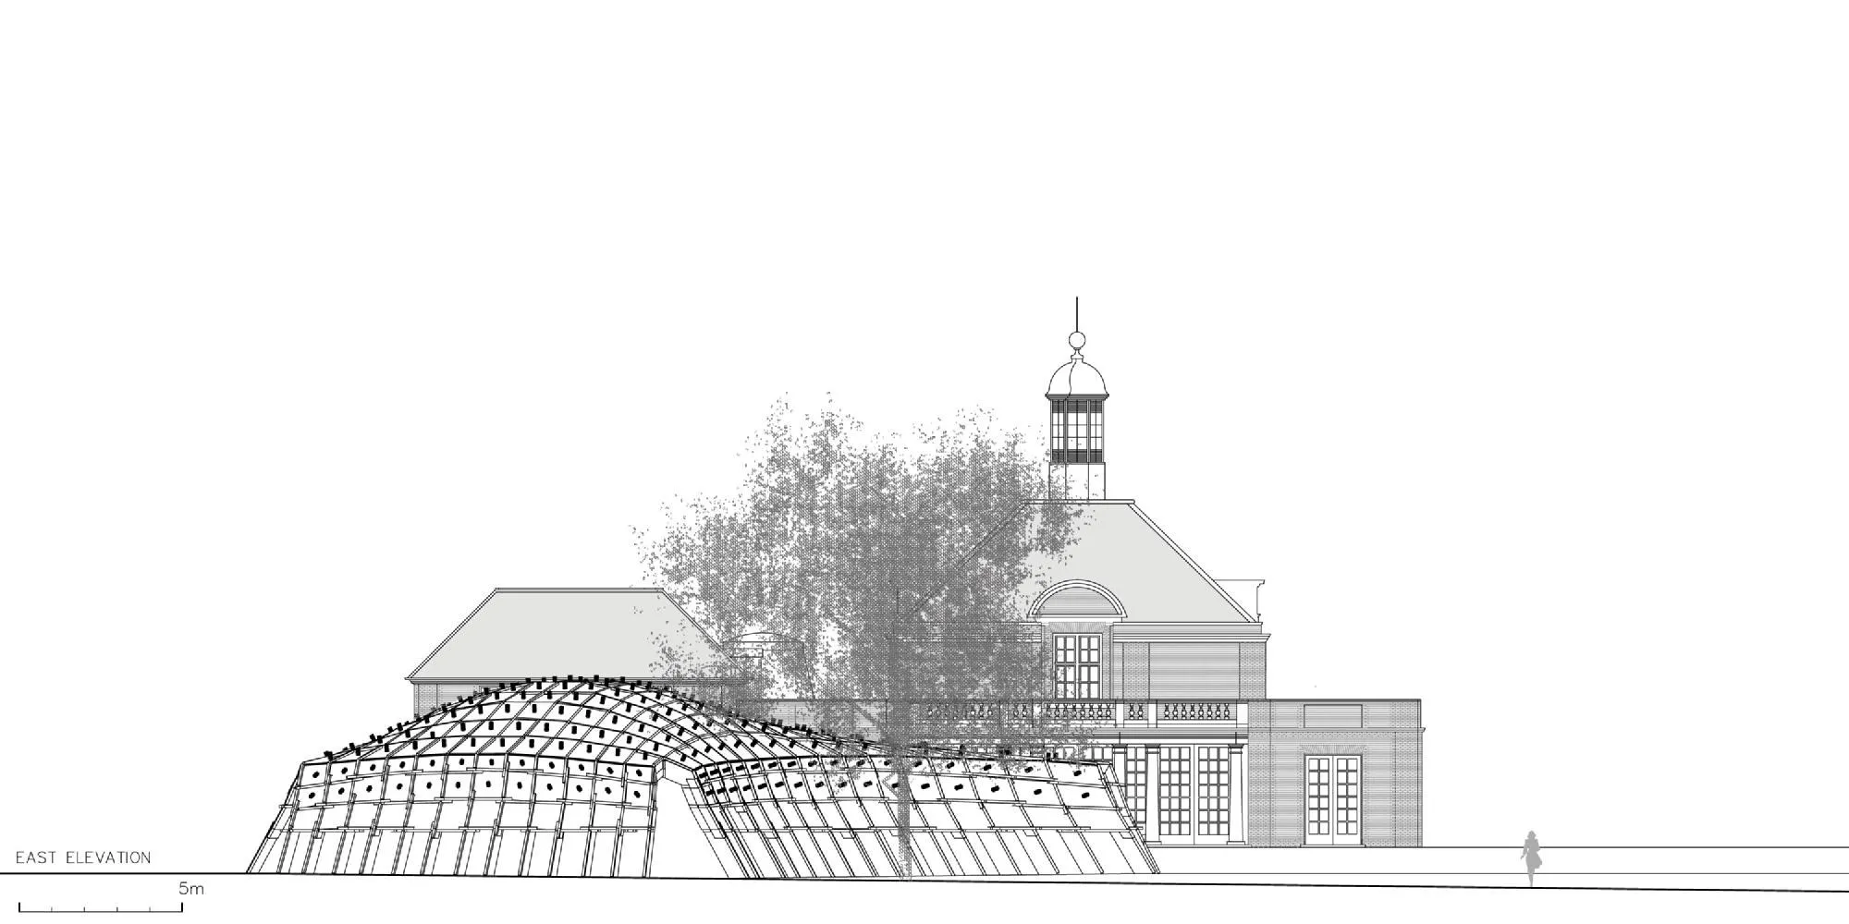
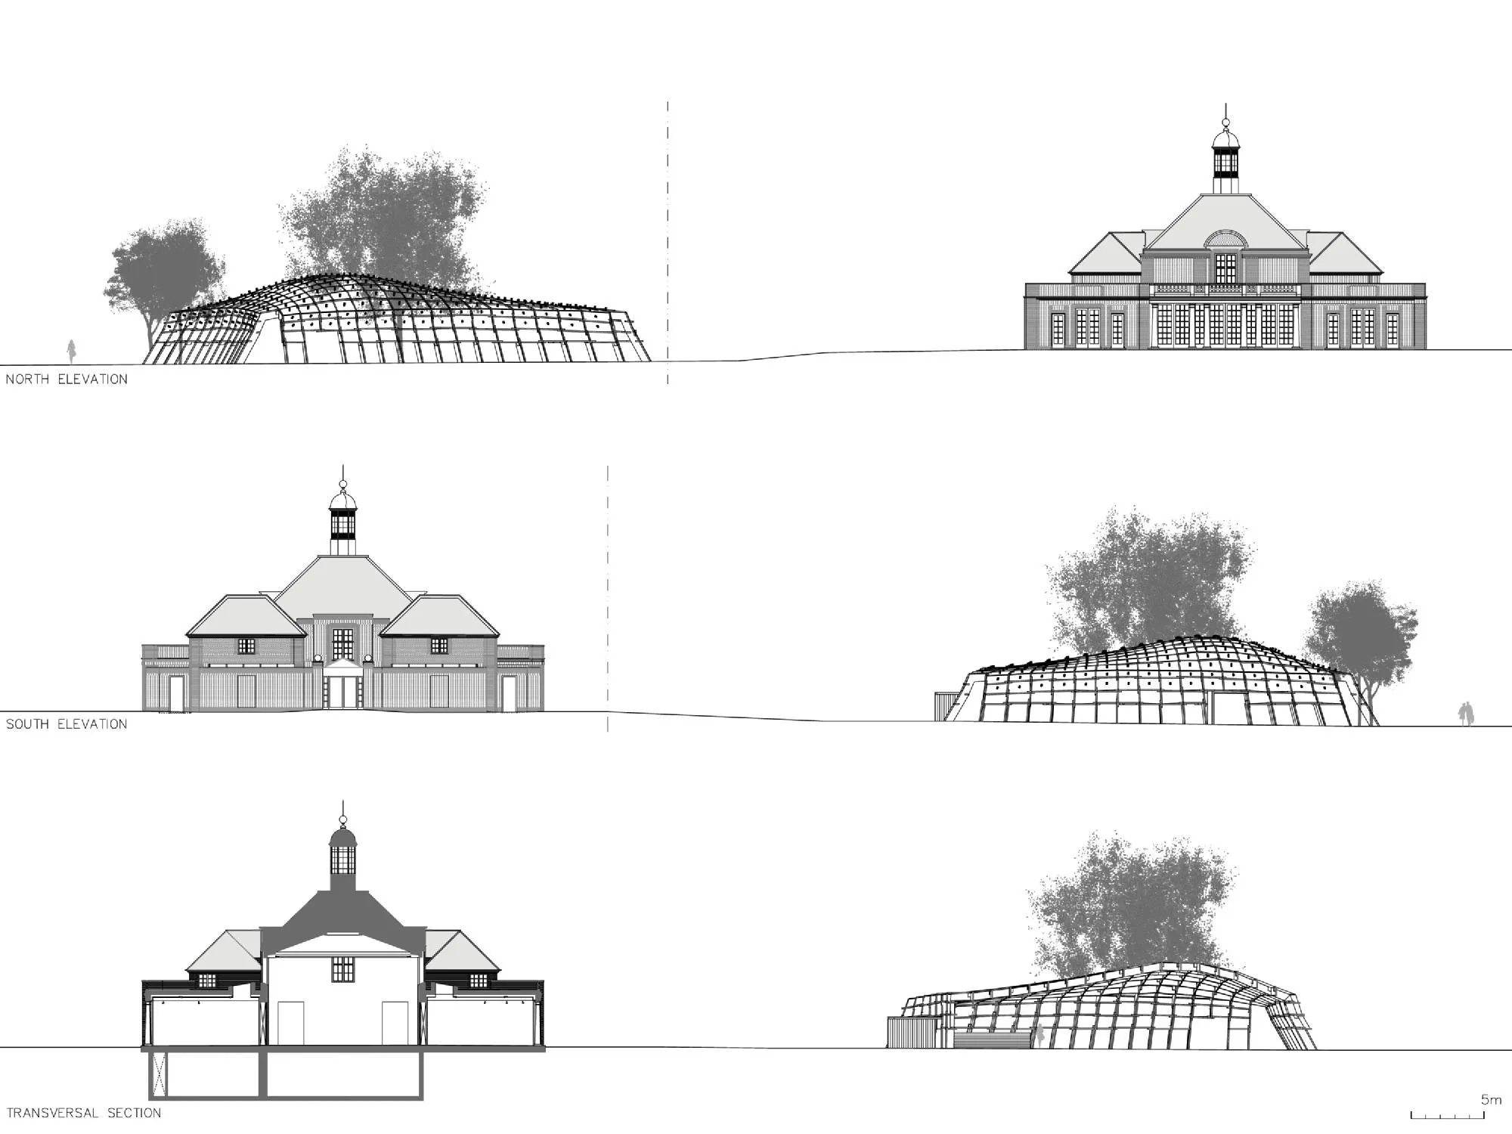
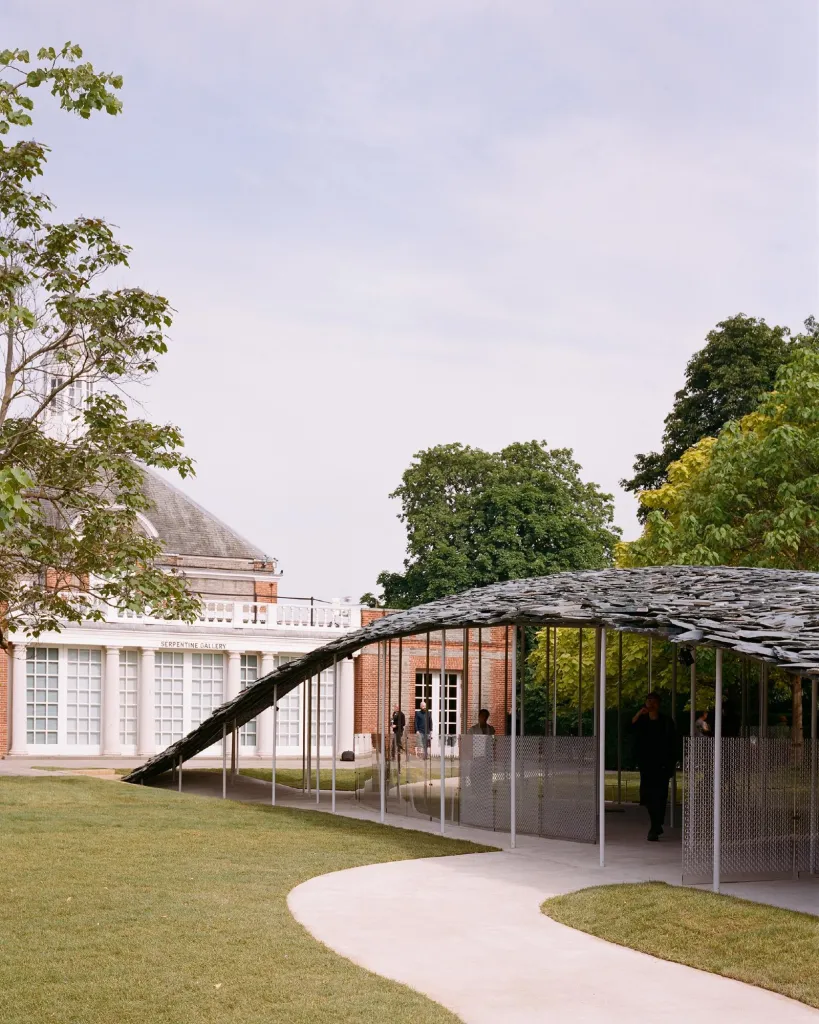
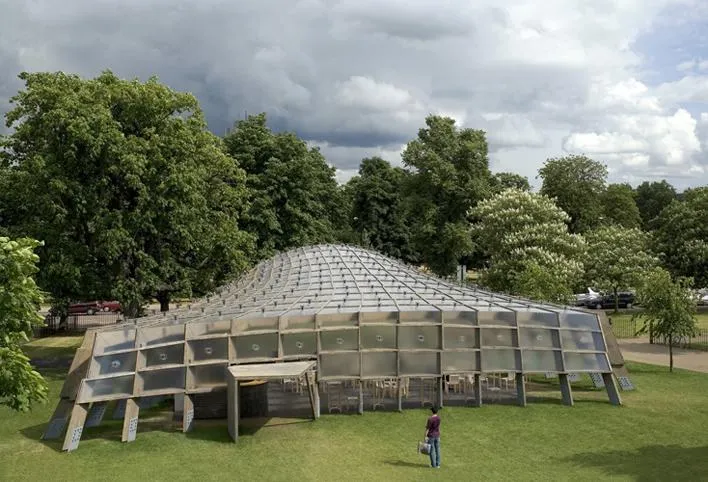
The temporary summer pavilion was designed by the Portuguese architect with a fellow Portuguese architect and a structural engineer, and stood on the lawn beside a neoclassical gallery building in a park.
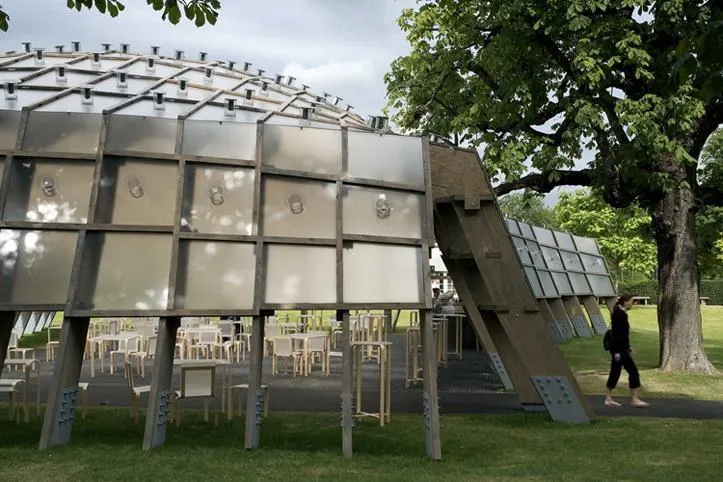
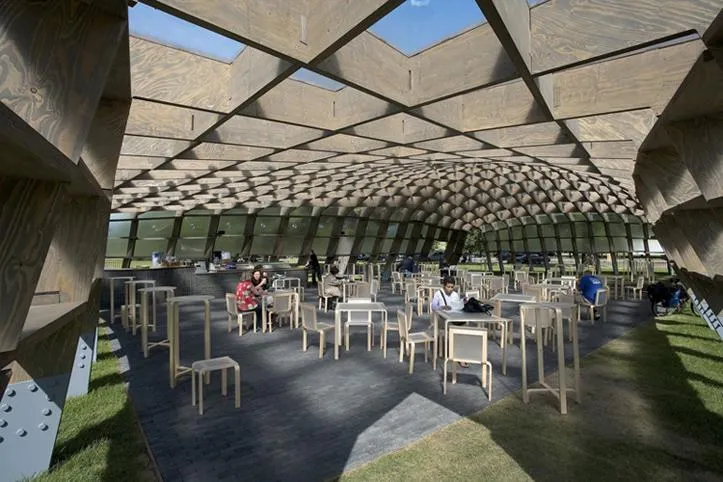
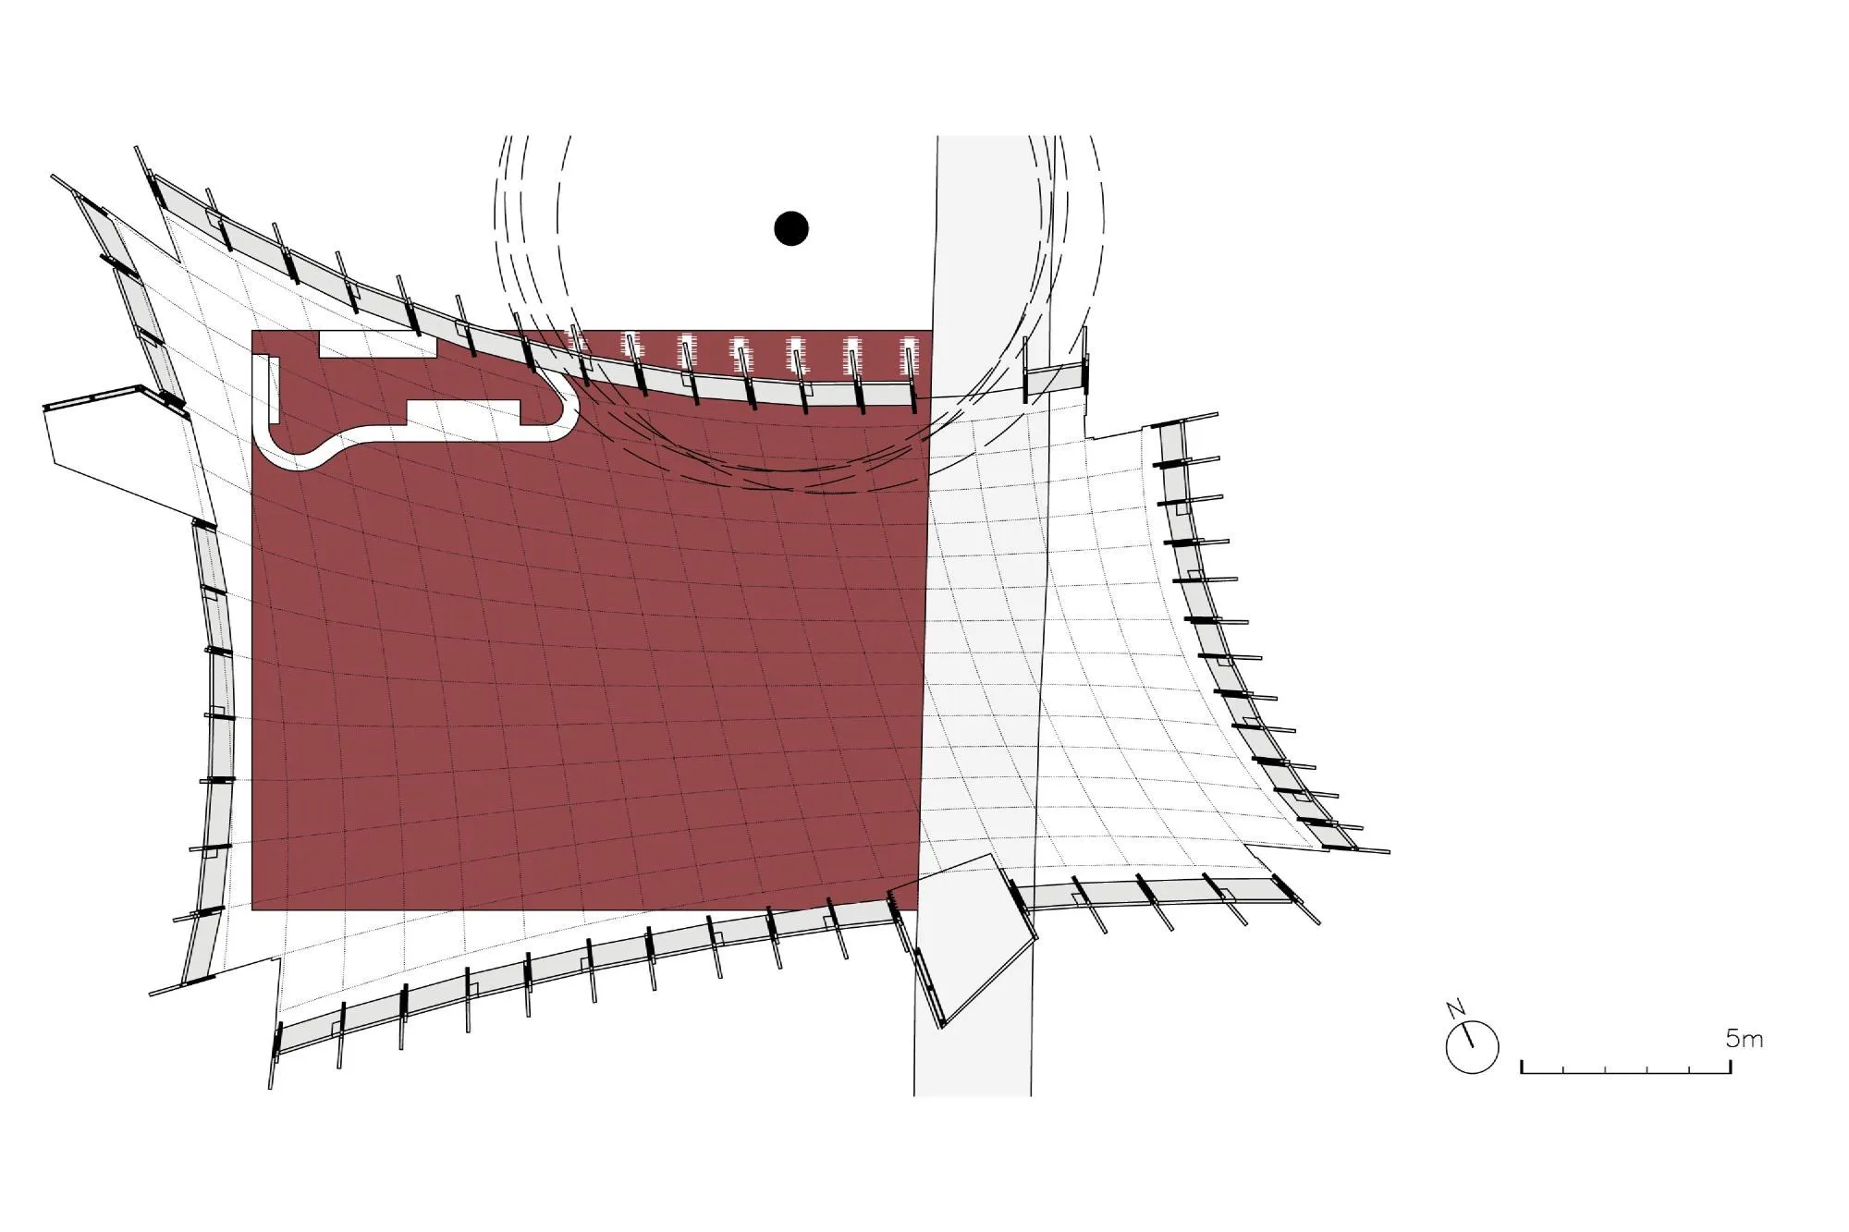
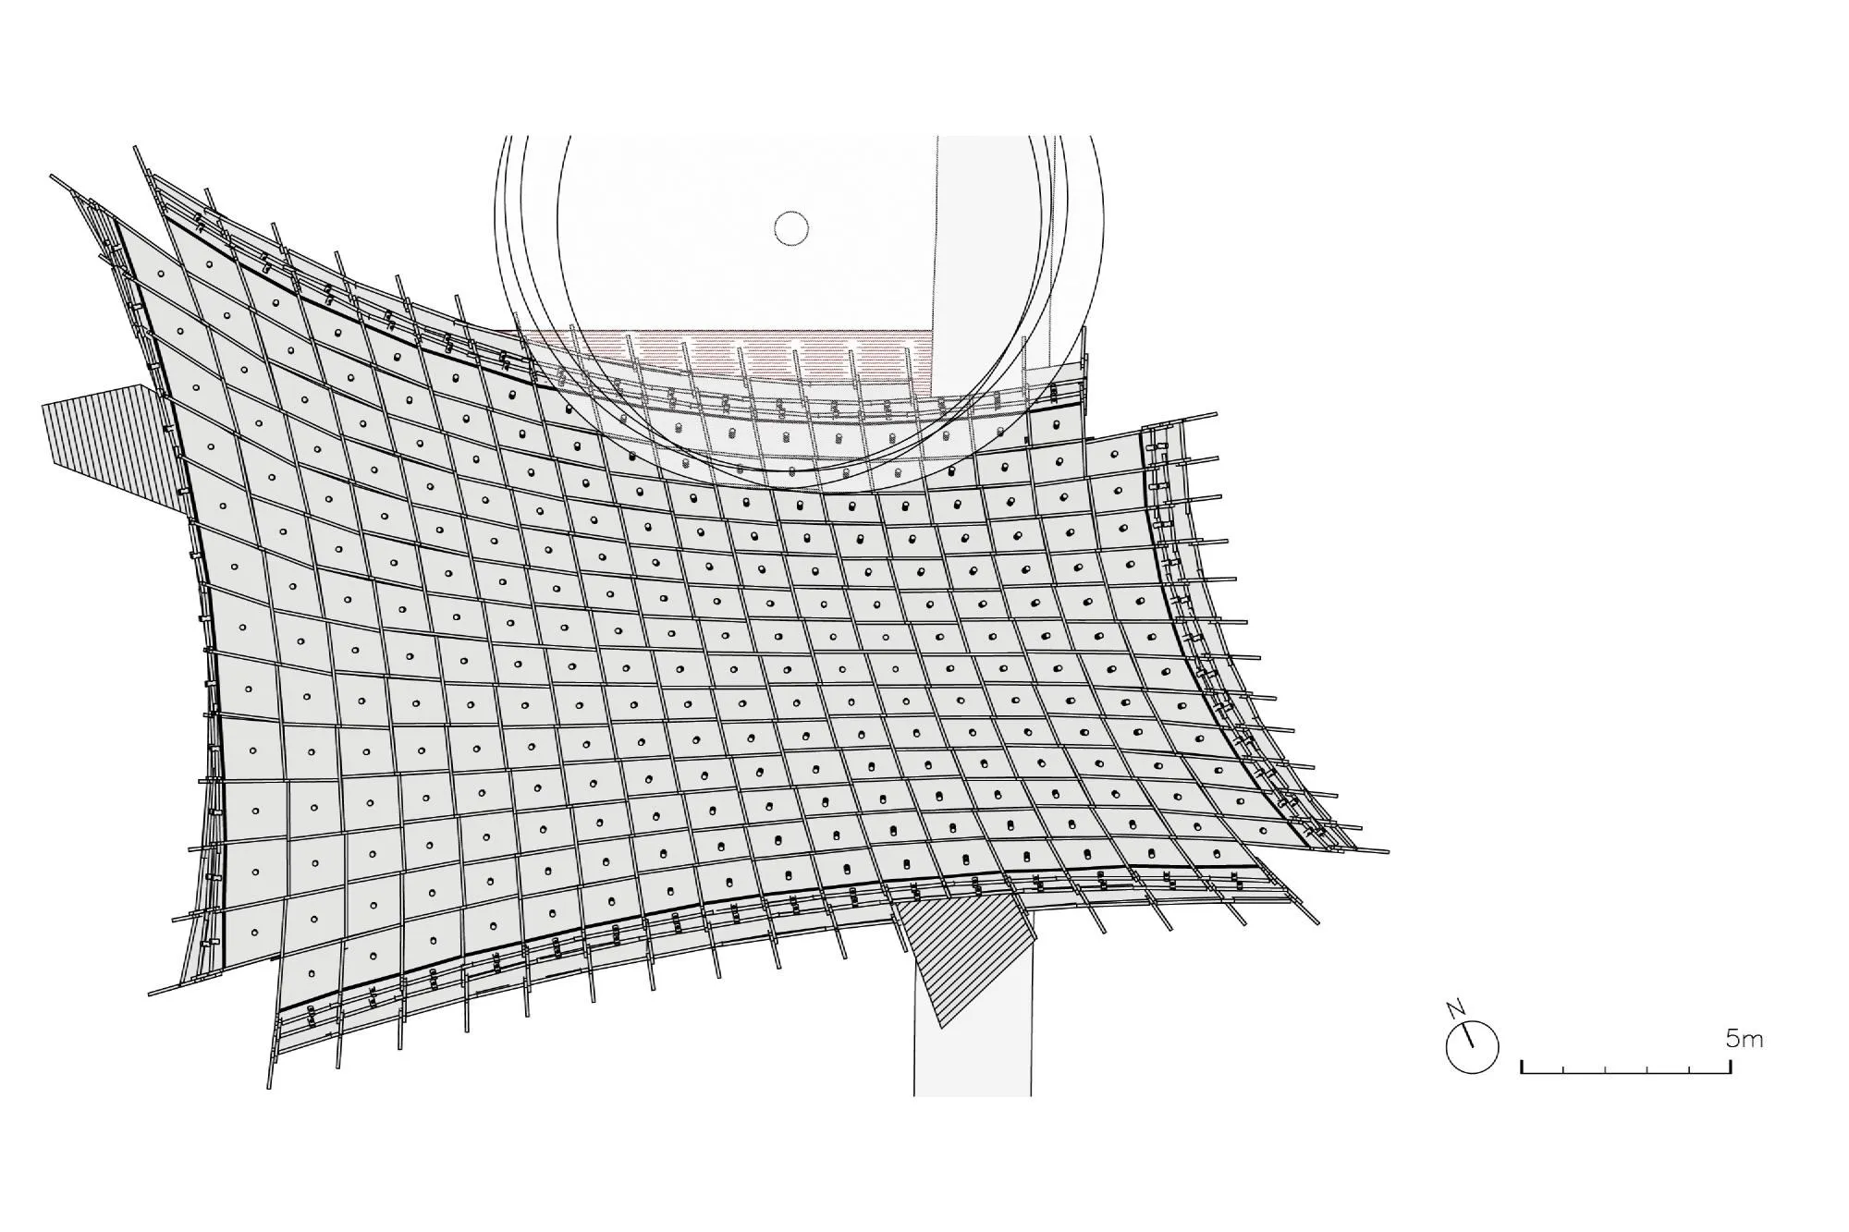
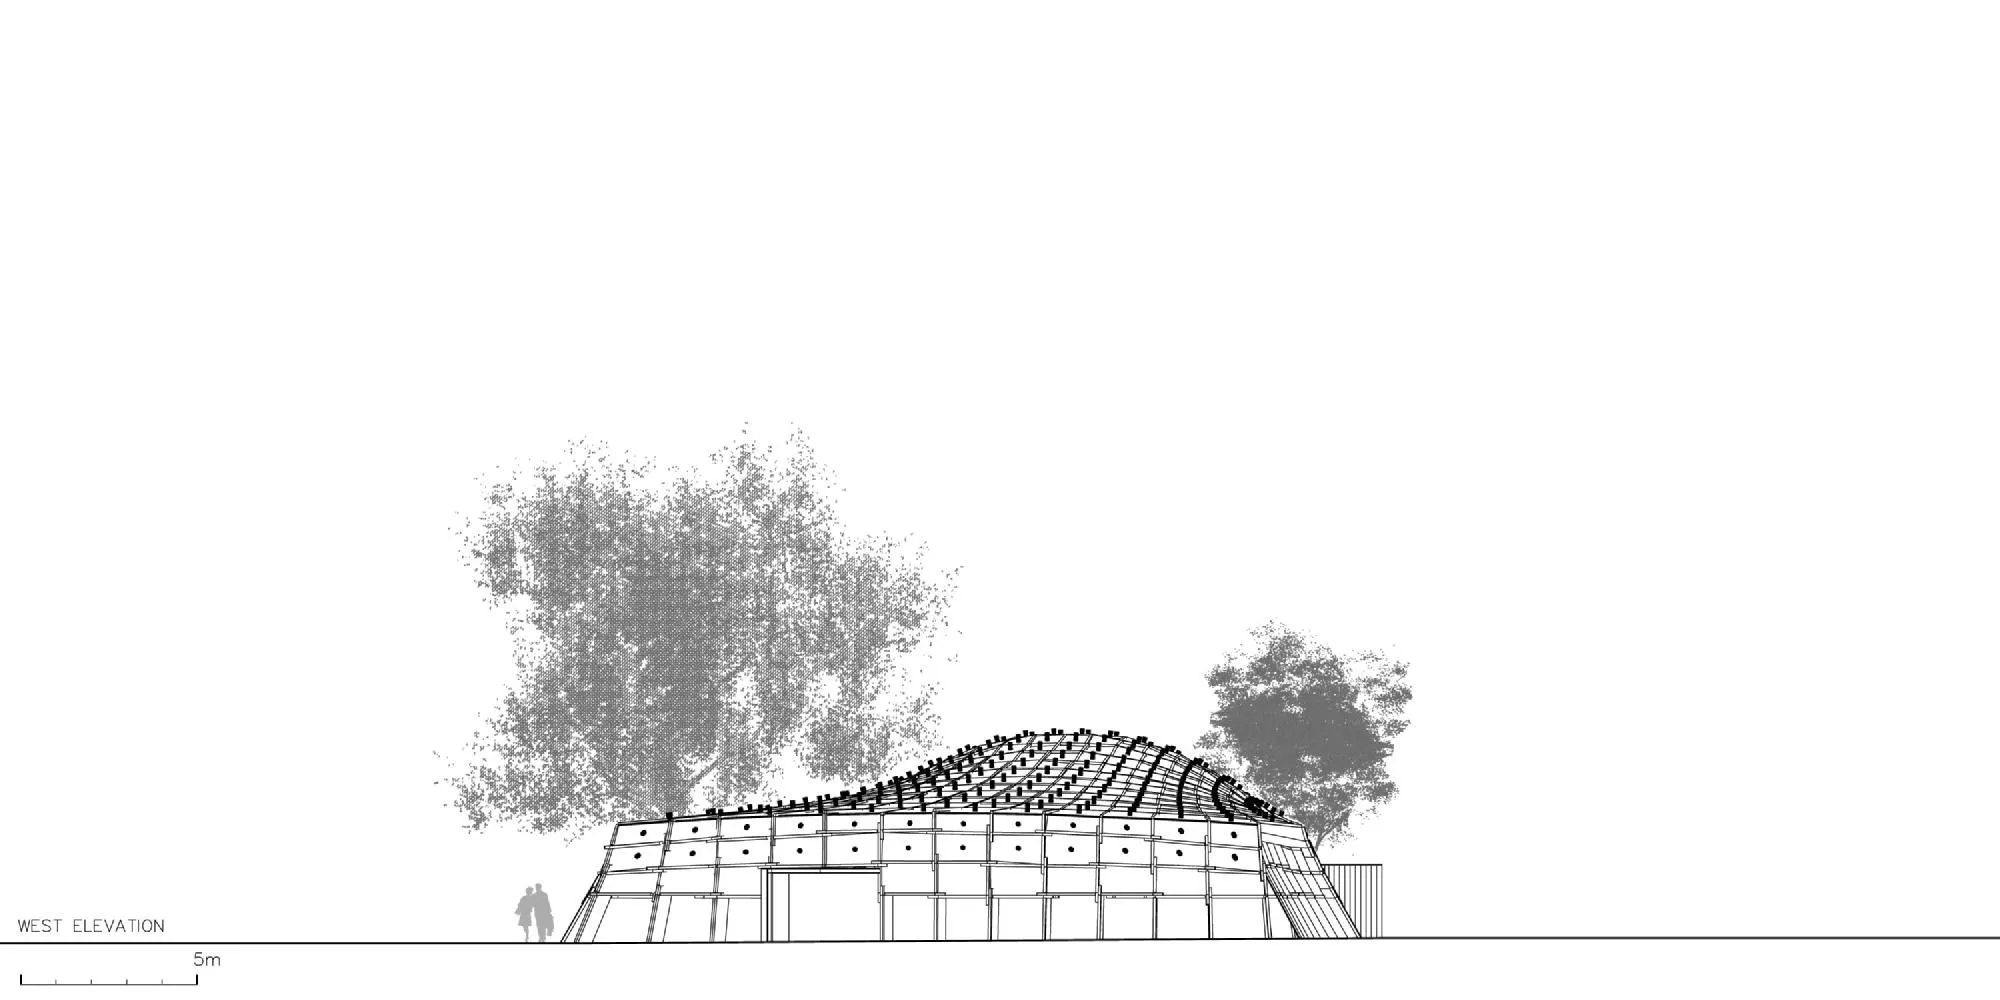
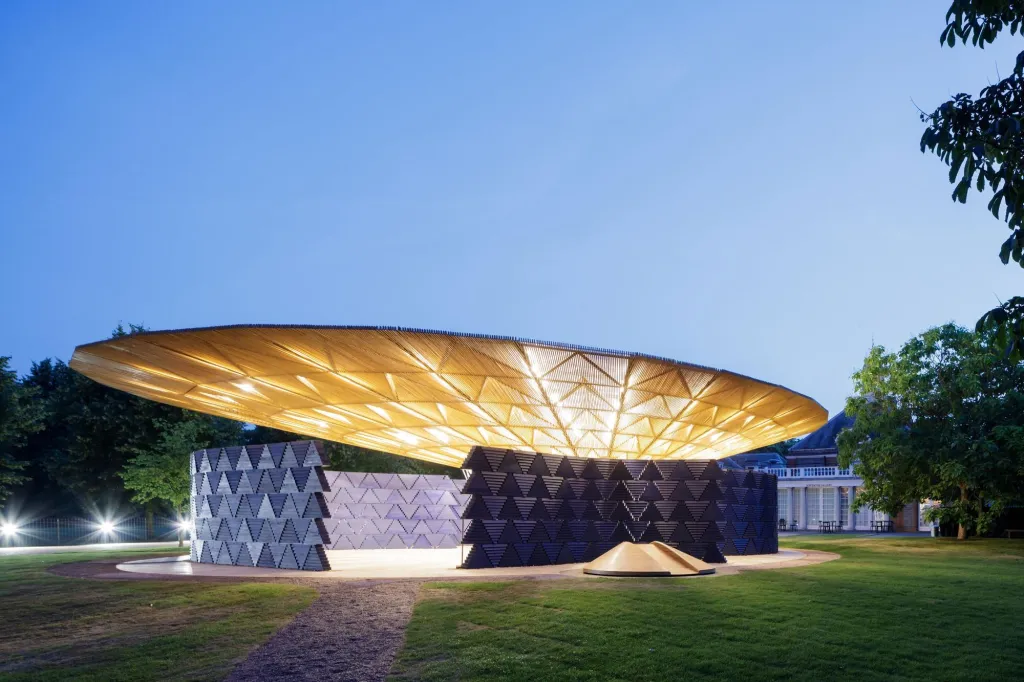
Its form leans toward the old building and stops short of it, like an animal held back, defining an open space between the two. The structure is a grid of timber beams joined in a woven pattern, bending into an undulating roof that comes down to the ground at its edges.
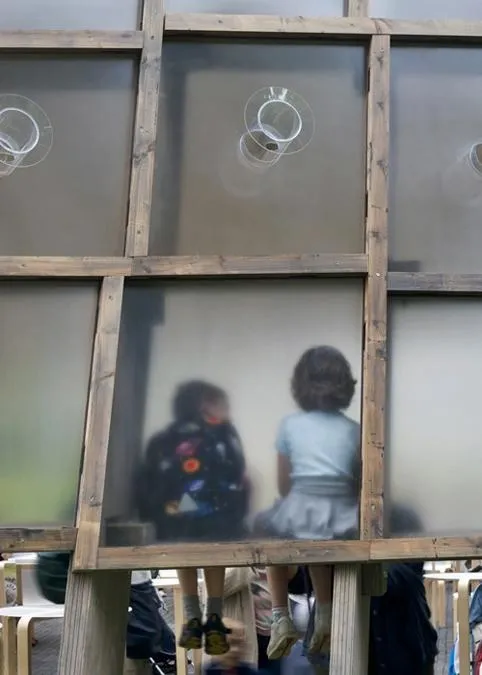
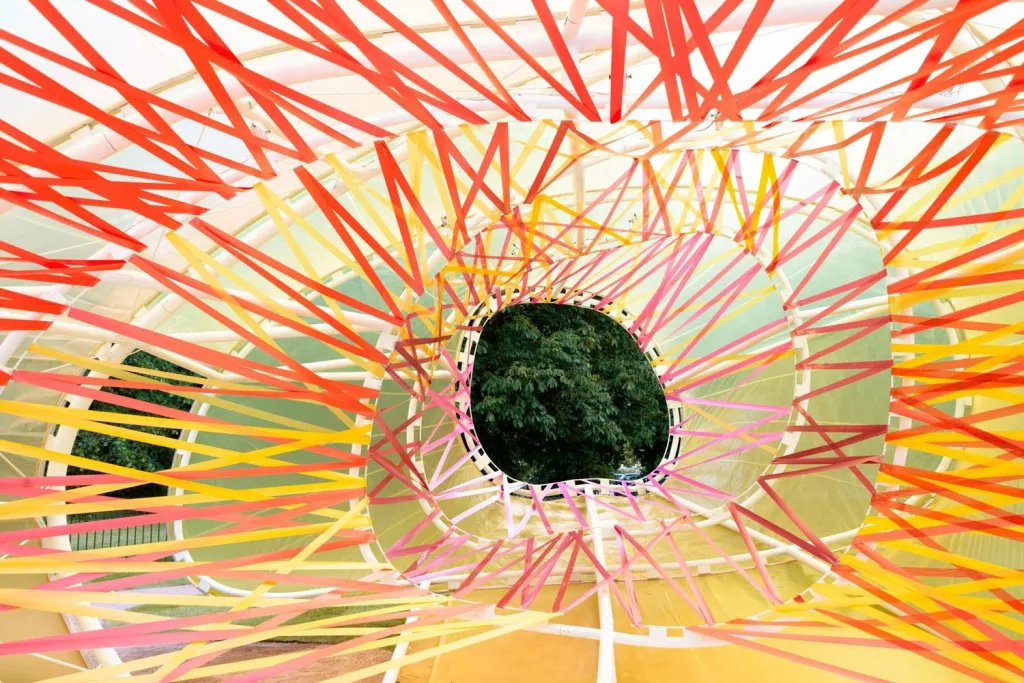
Passers-by could cross beneath it over a brick floor and find tables, chairs and shade inside. Translucent panels filled the grid, and in the evening the pavilion gave off a golden light.
Project Information
- Design studio
- Álvaro Siza Vieira
- Time
- 2005
- Type
- Pavilion
- Primary materials
- Natural timber