Ricola Kräuterzentrum
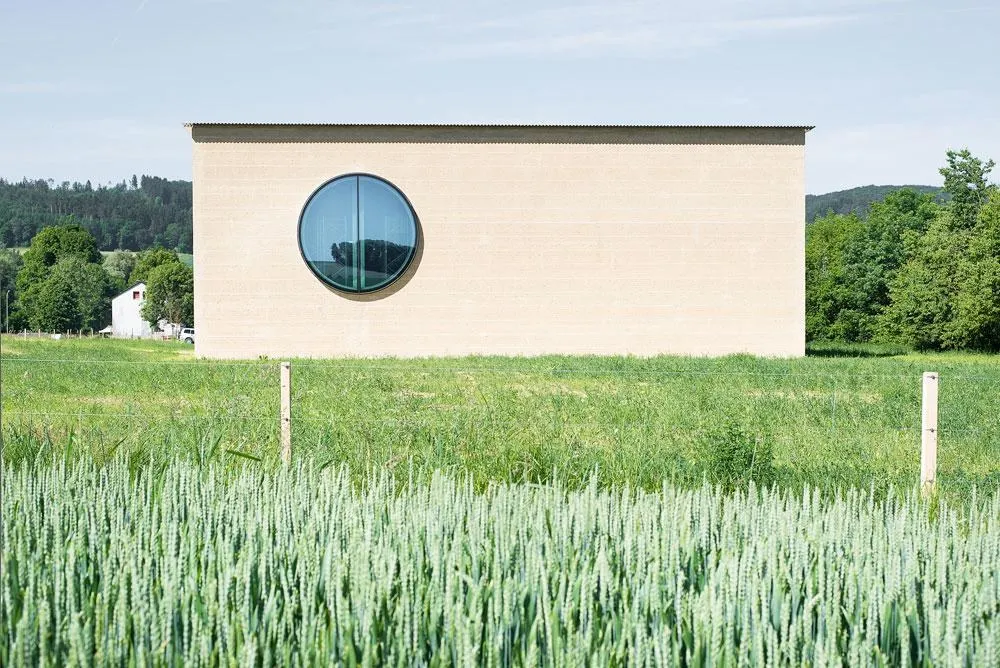
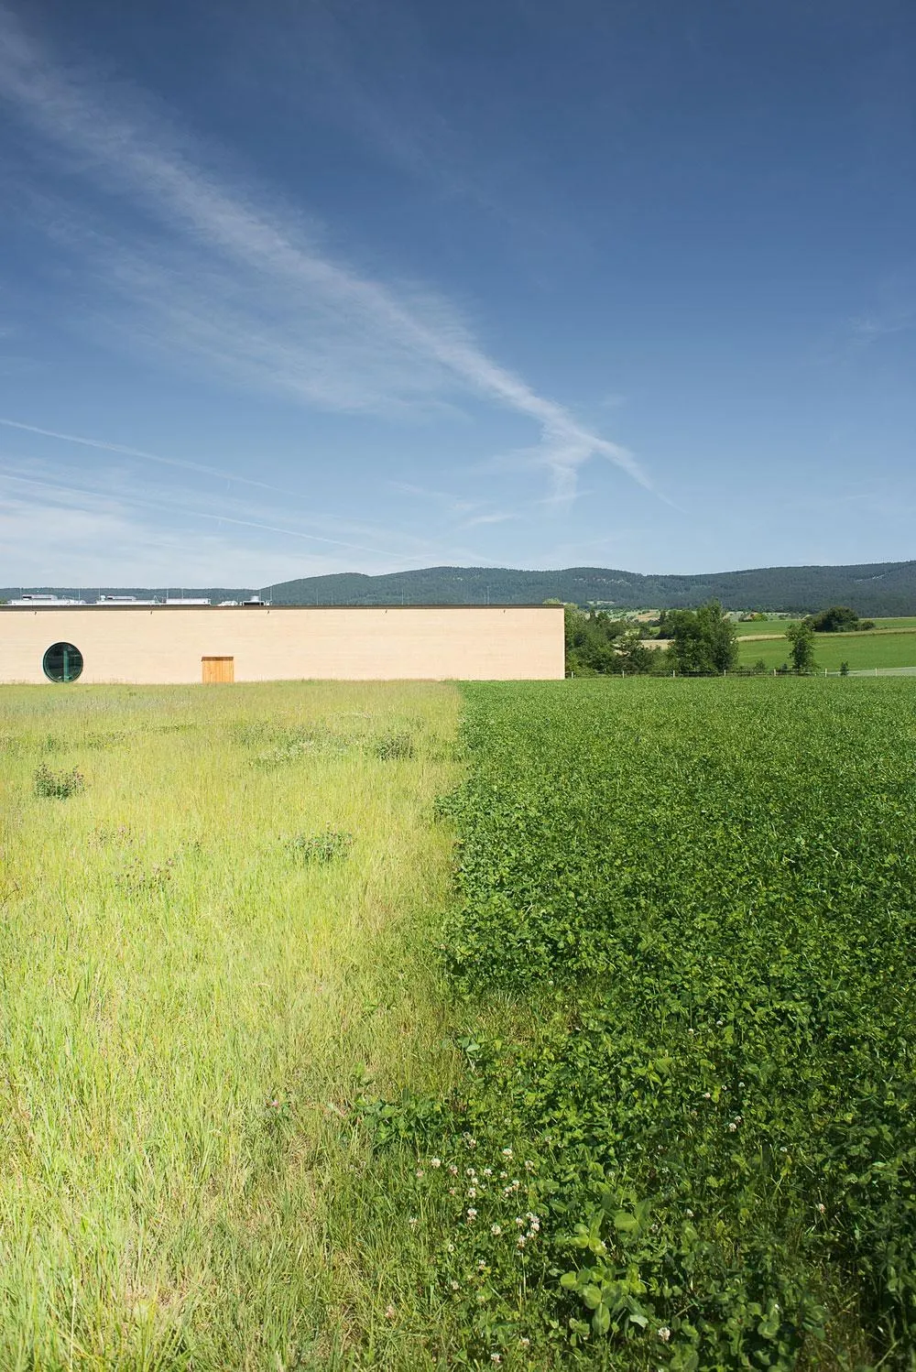
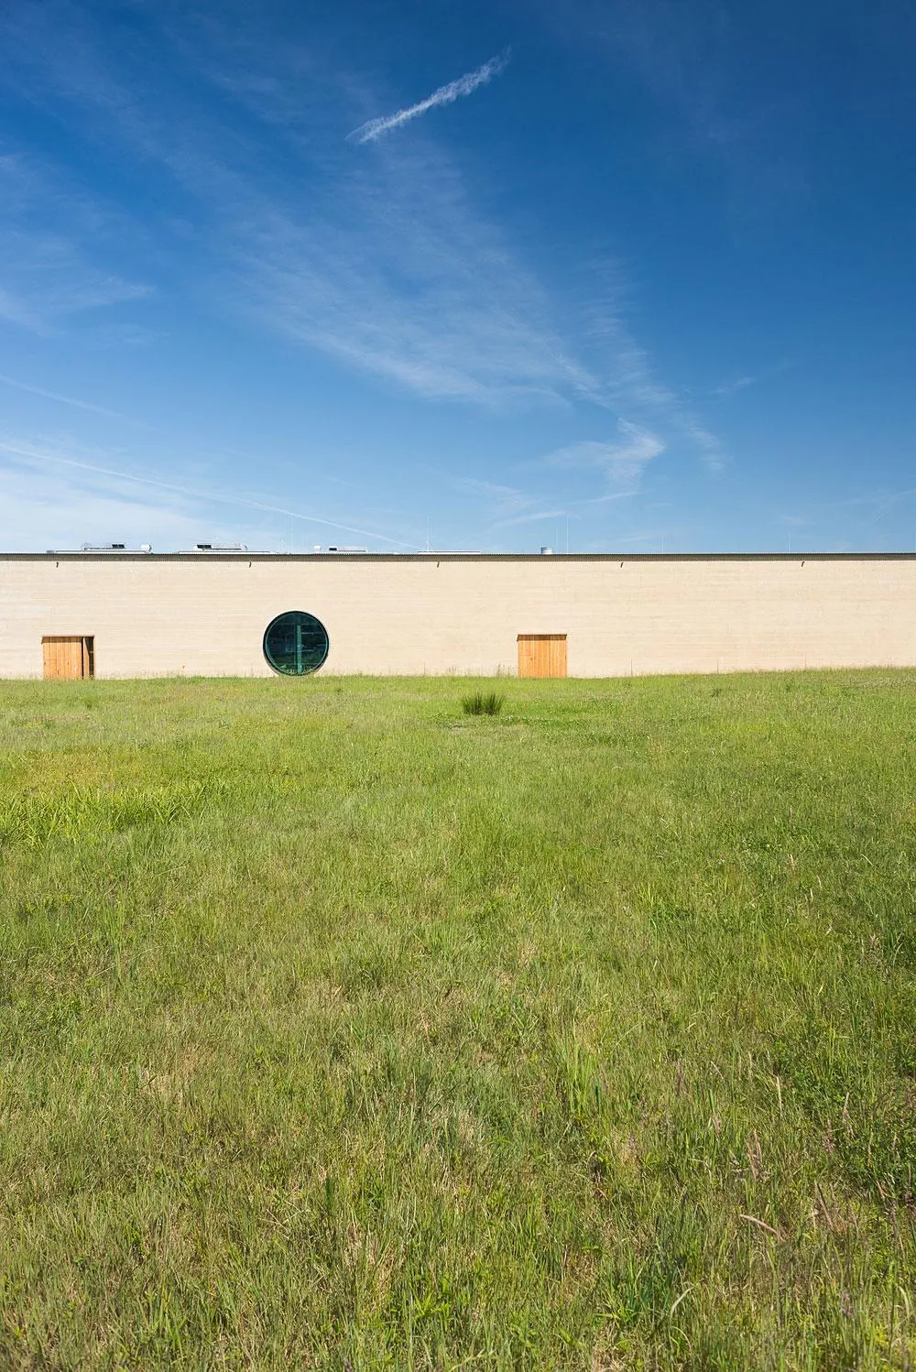
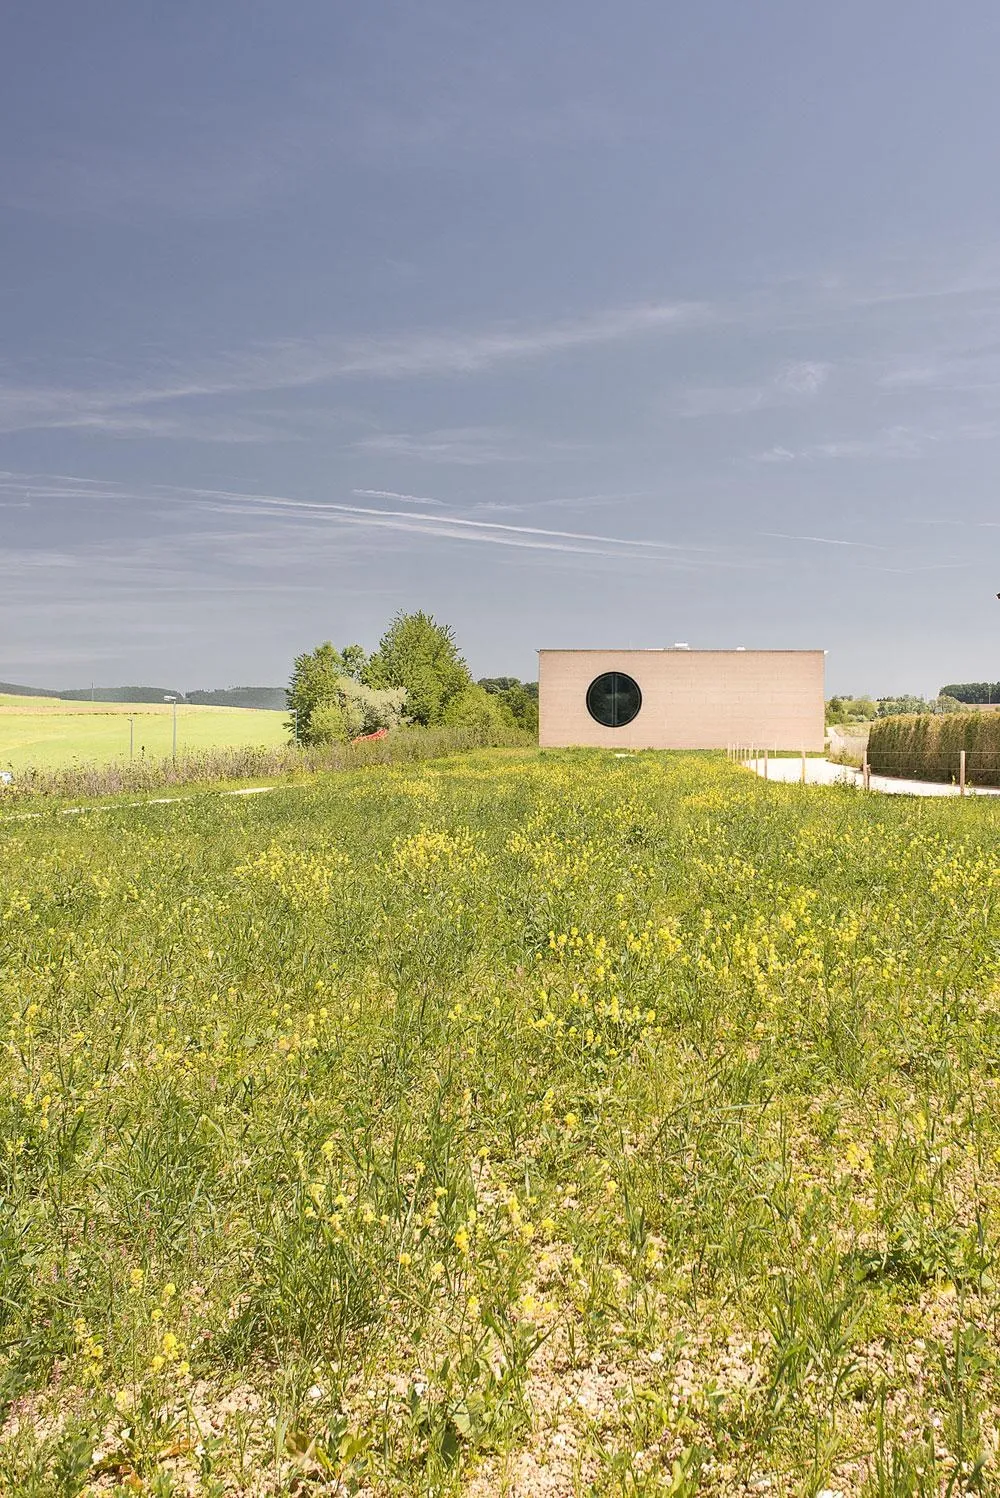
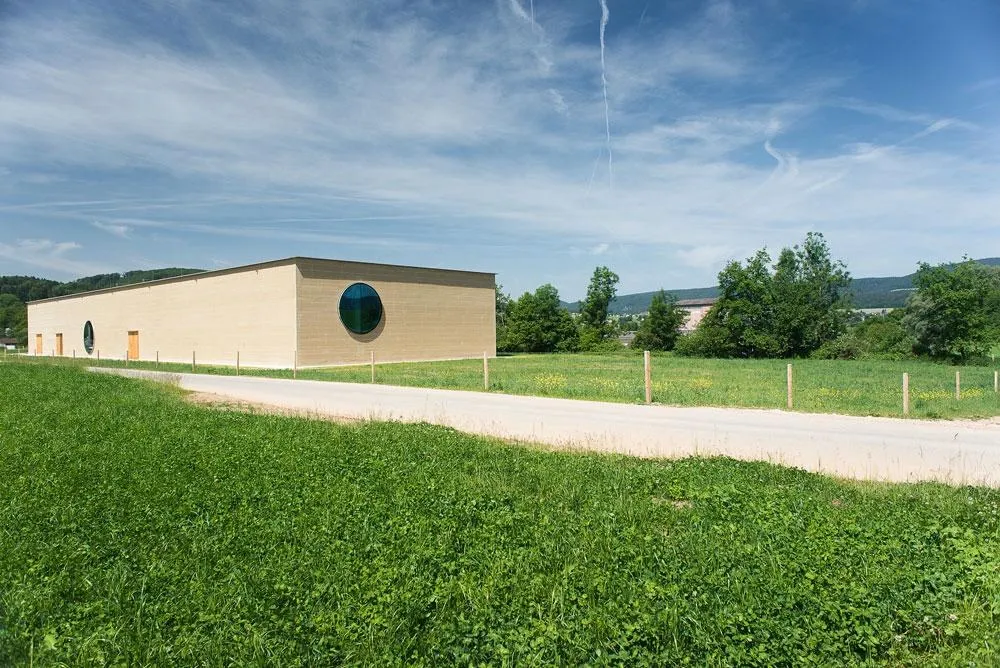
The herb centre sits like an erratic block in a landscape scattered with conventional industrial buildings. Its long shape echoes the paths and hedges that have long marked this area, and herbs and earth define its character, following earlier buildings for the same client, among them a storage building from 1987, a production building from 1993 with a screen-printed facade, and a glazed headquarters from 1999.
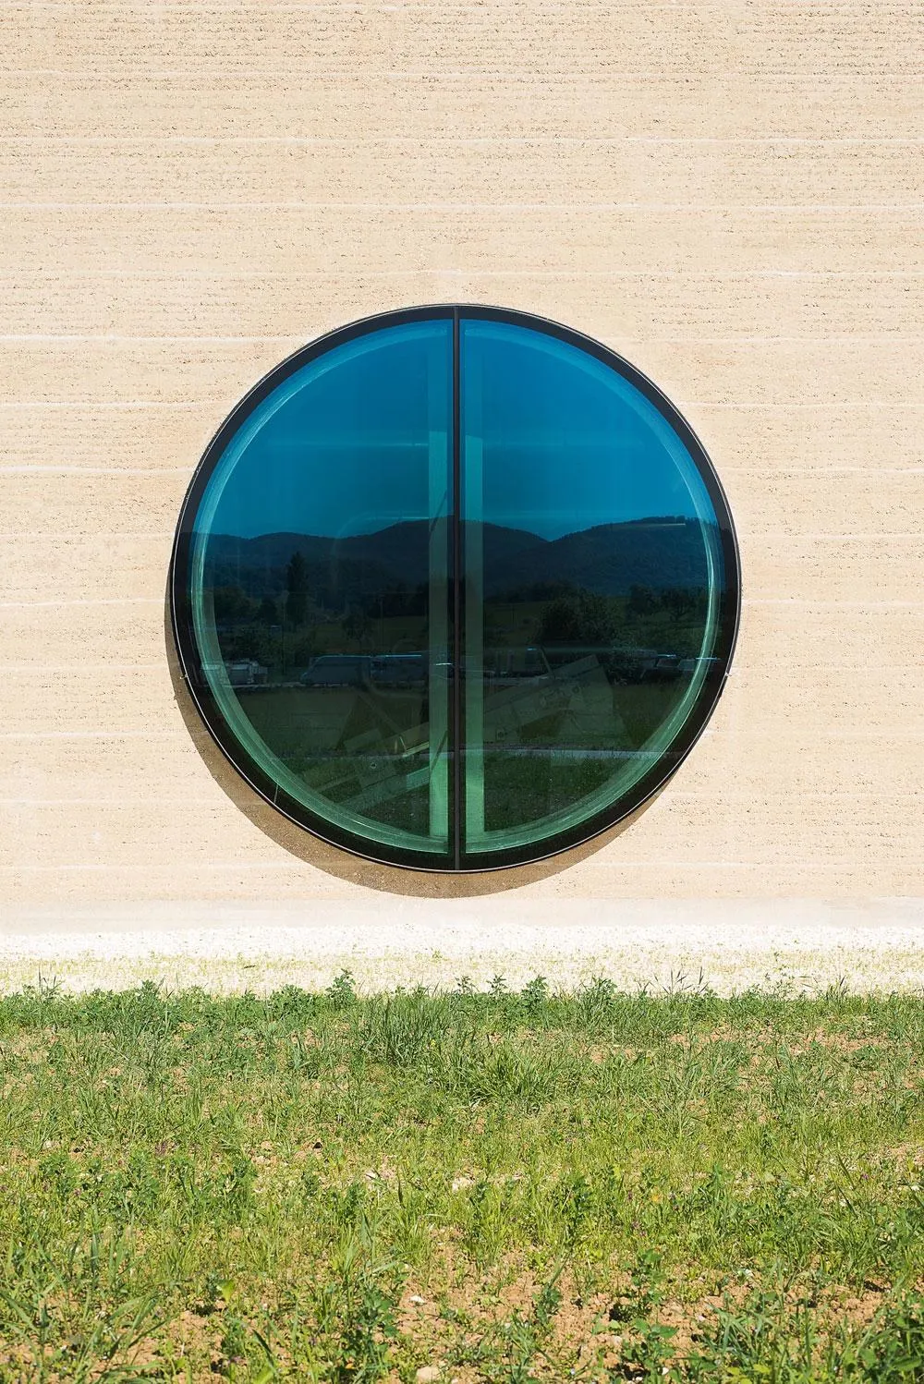
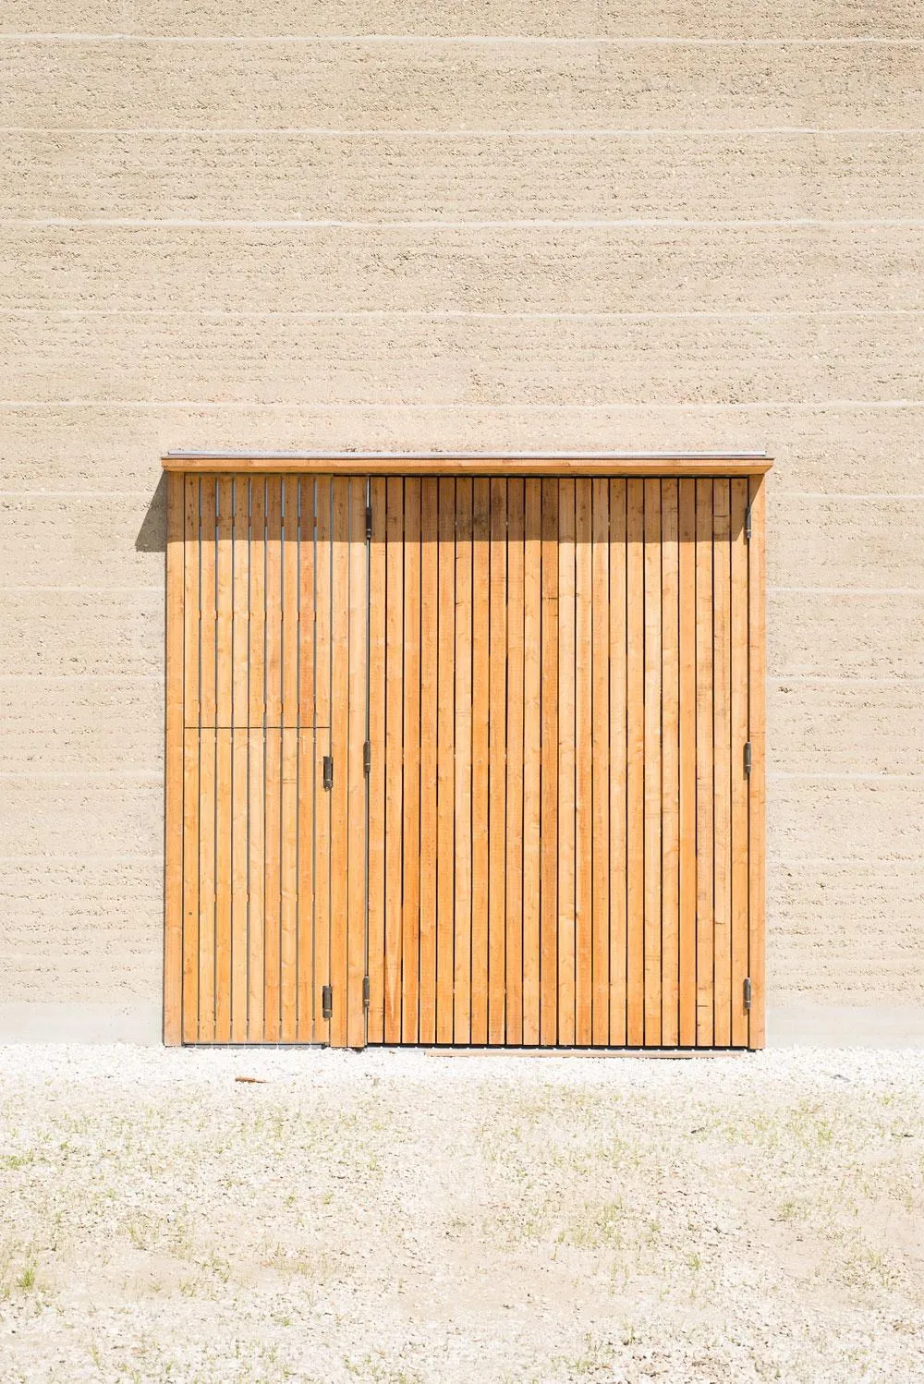
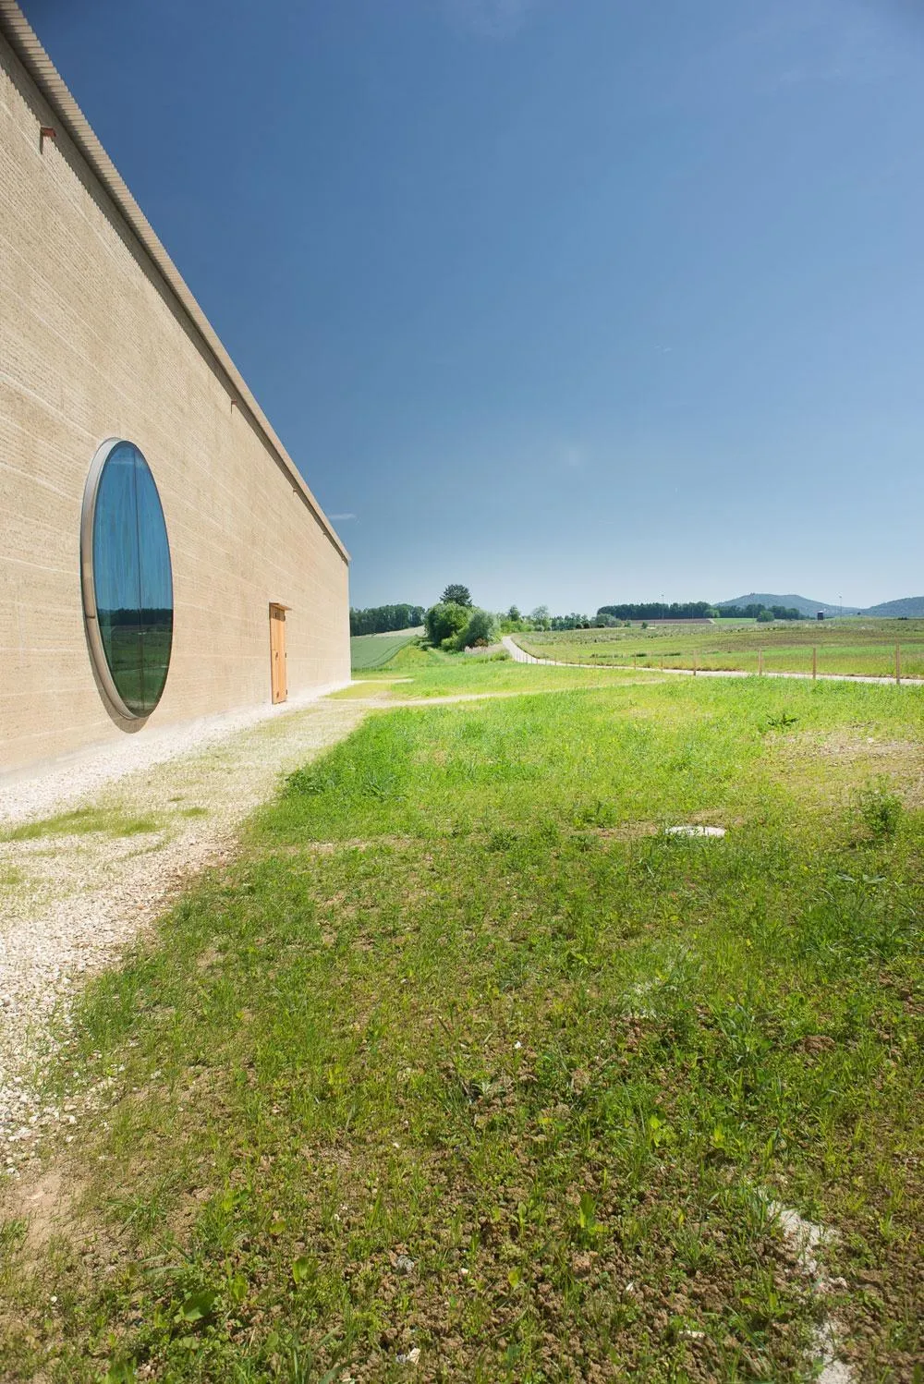
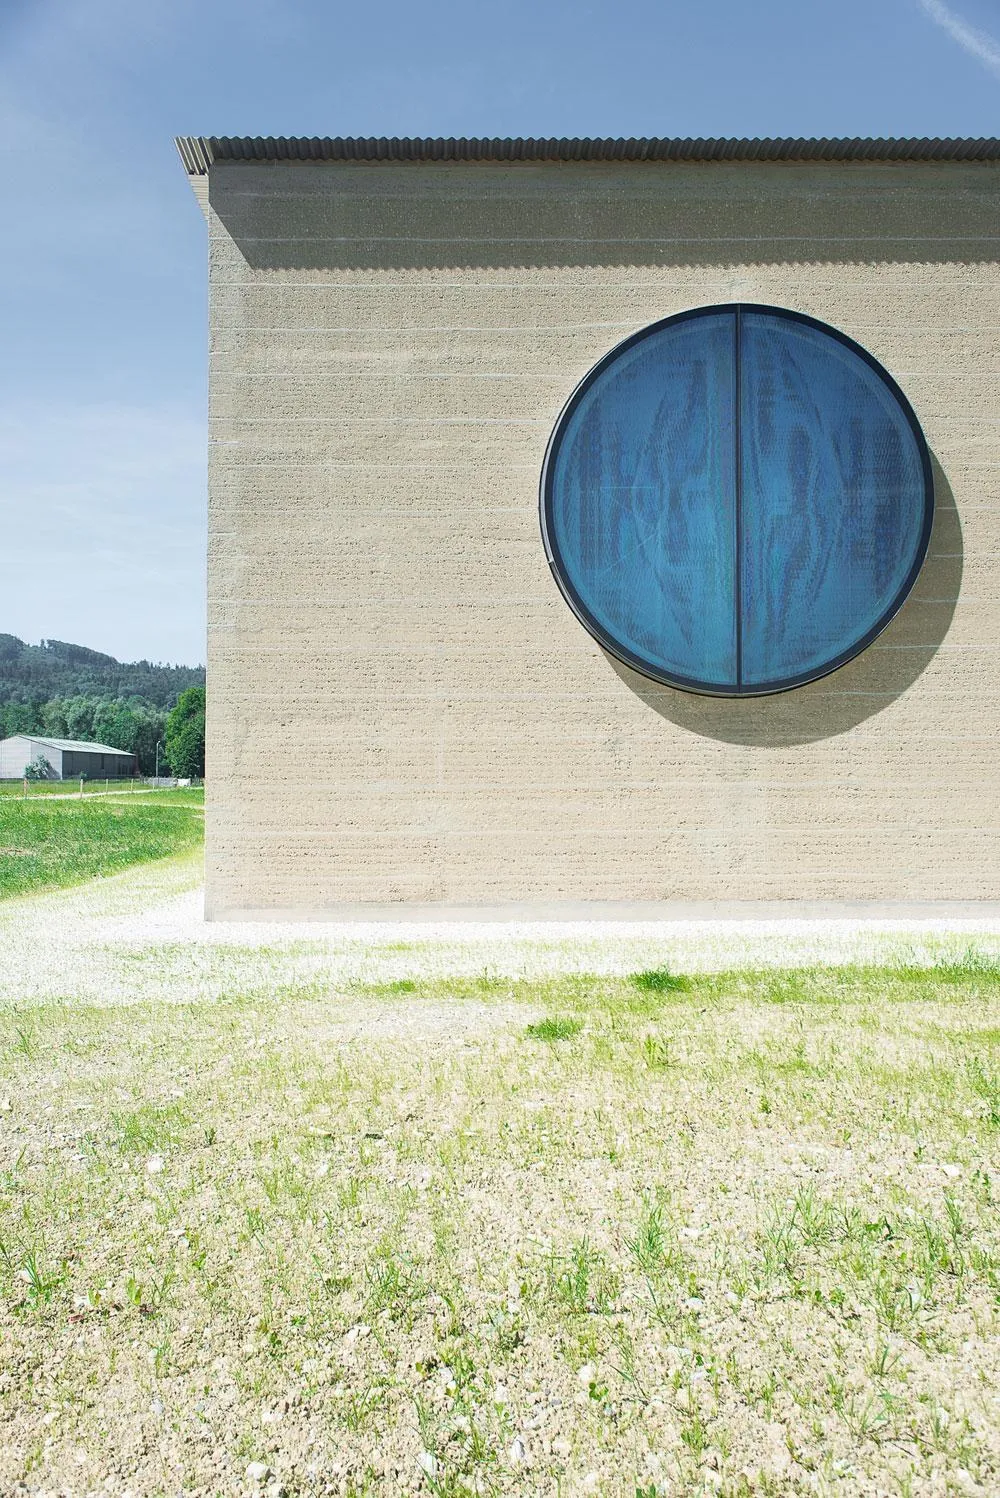
The facades of the delivery entrance and warehouse are monolithic, with the loam walls visible inside as well. To stop erosion by wind and rain, a trass mortar made of volcanic tuff and lime is compacted directly in the formwork every eight layers of earth, leaving fine horizontal lines across the walls. The facade is self-supporting and only lightly tied to the structure behind it.
Large round windows, set deep in the earthen walls, look out over the fields.
Project Information
- Design studio
- Herzog & de Meuron
- Time
- 2014
- Type
- Industrial
- Primary materials
- Earth