Lao Ding Feng Beijing
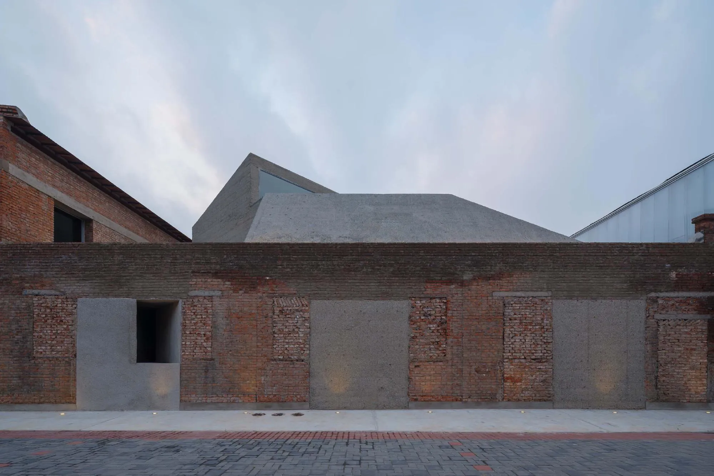
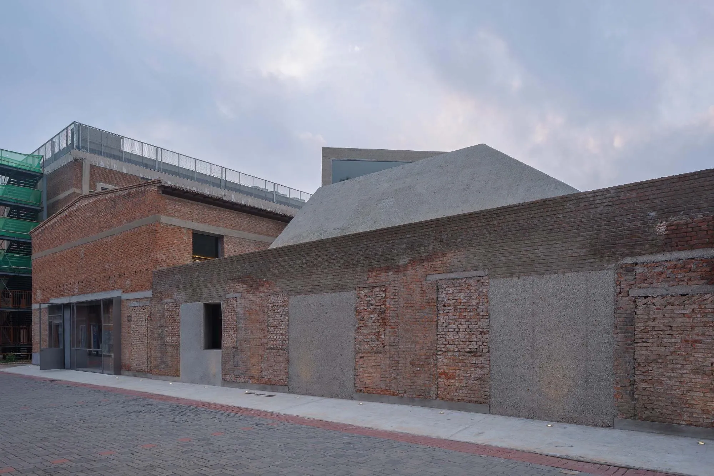
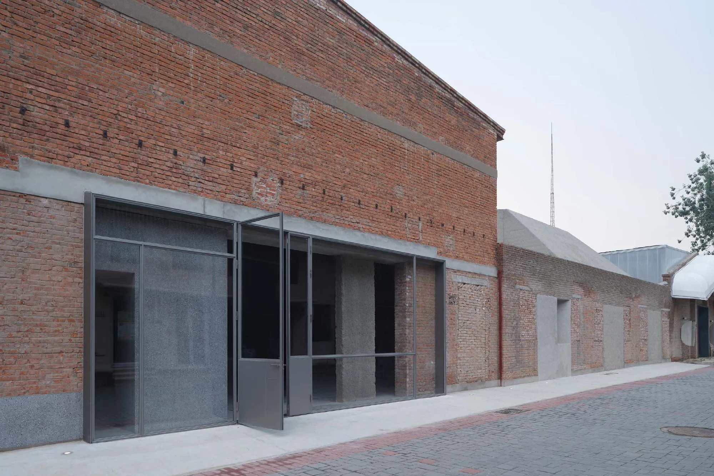
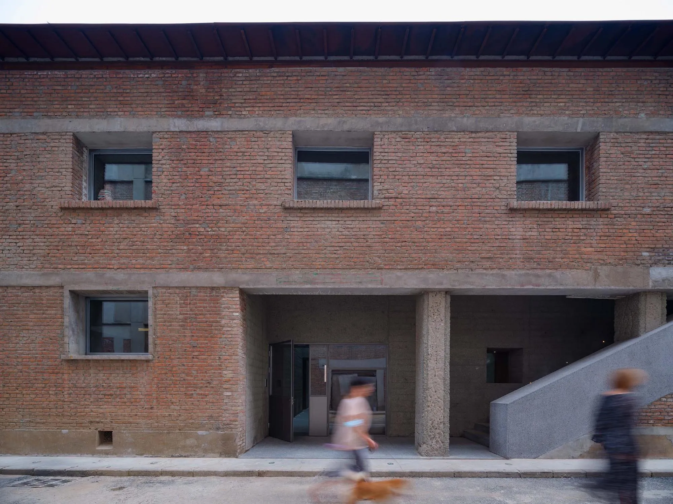
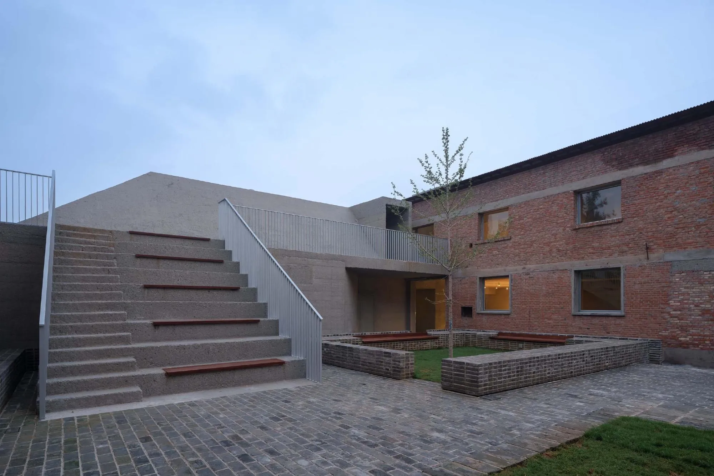
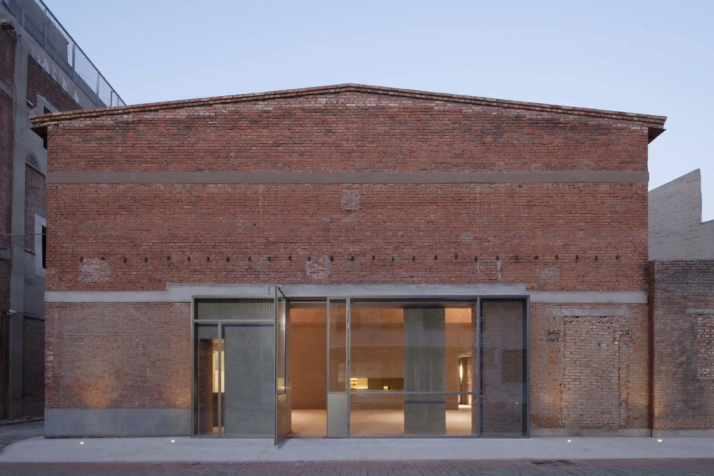
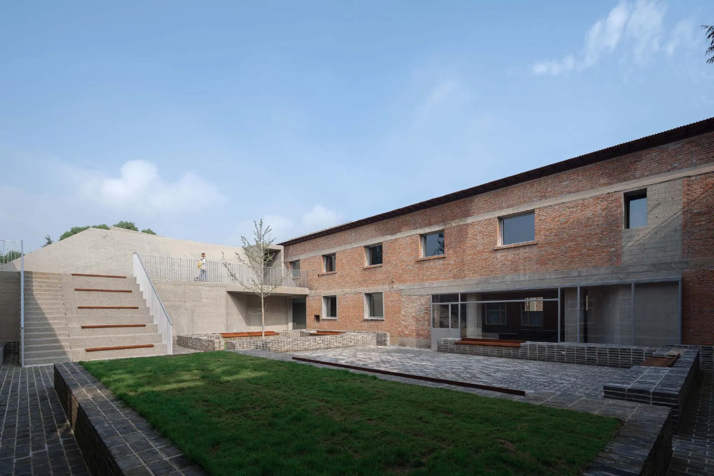
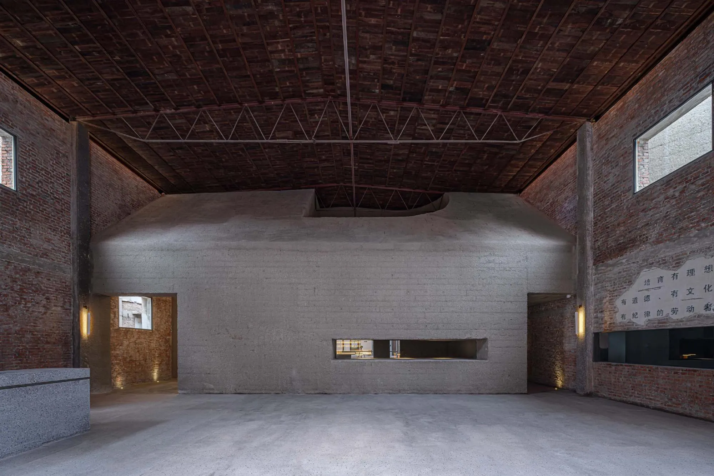
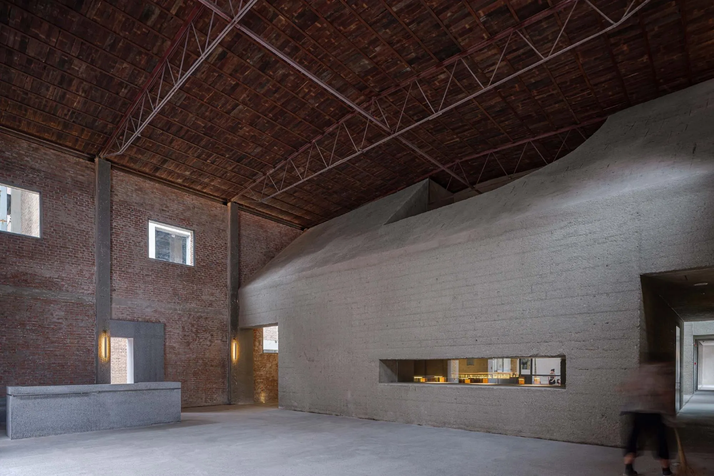
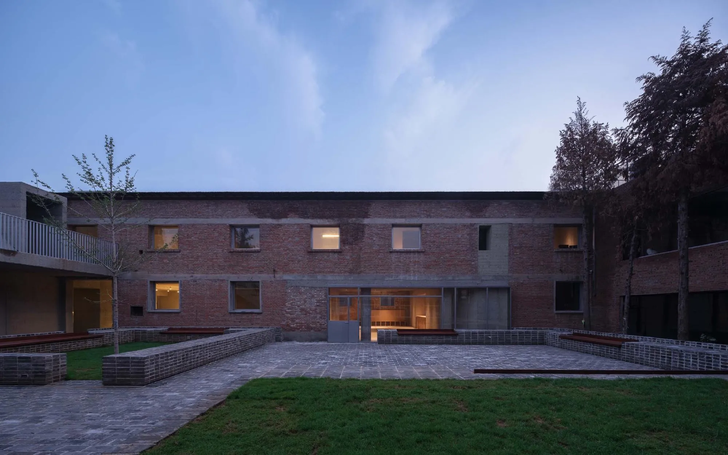
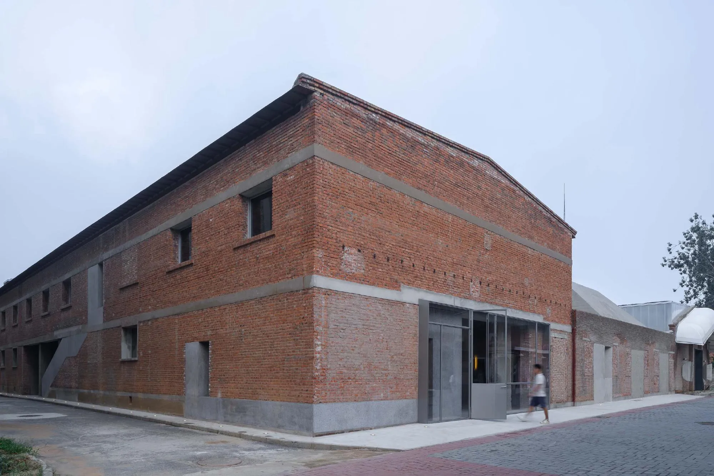
An old cotton textile warehouse in a former industrial area with its own freight station was converted into the head office and concept store of a pastry brand founded in 1911. The original brick complex has a main warehouse, three annexes and a courtyard garden. The China-based design team kept and restored what could be saved and set every addition clearly apart.
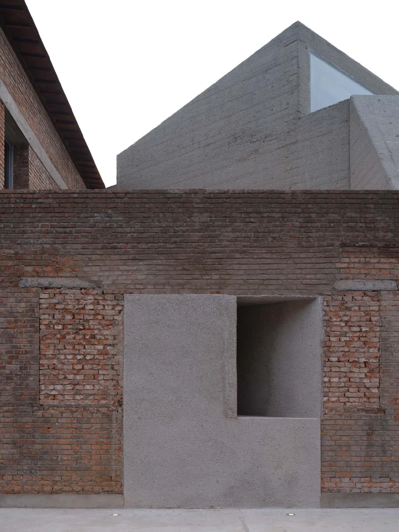
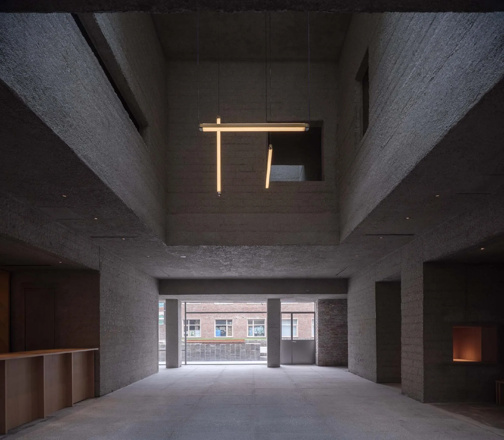
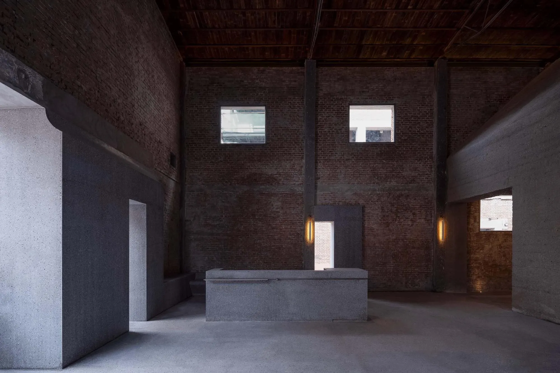
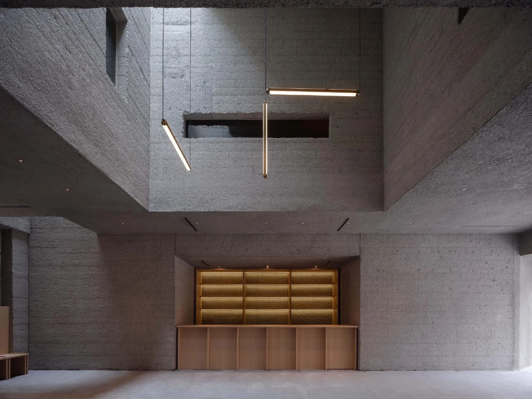
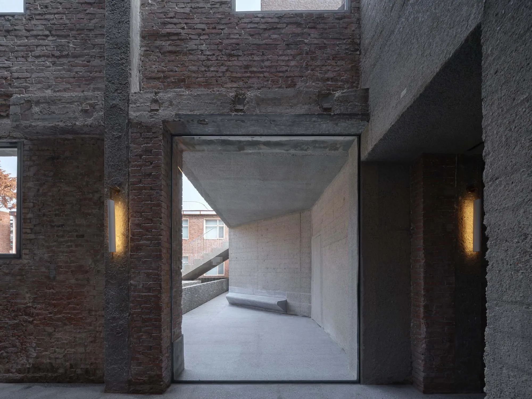
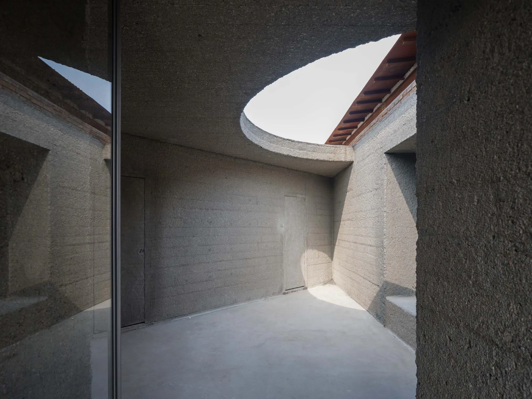
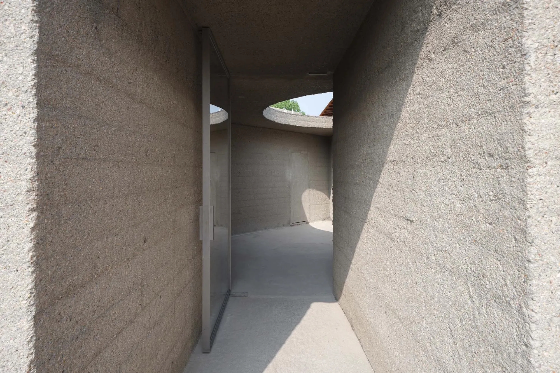
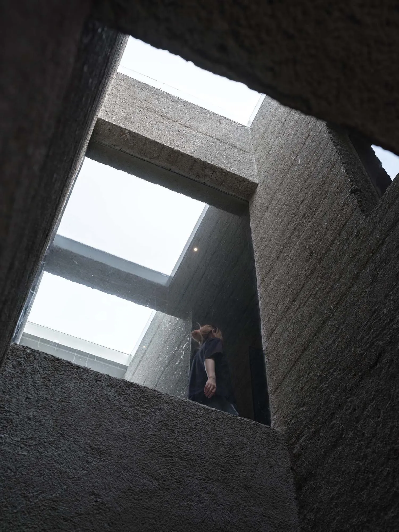
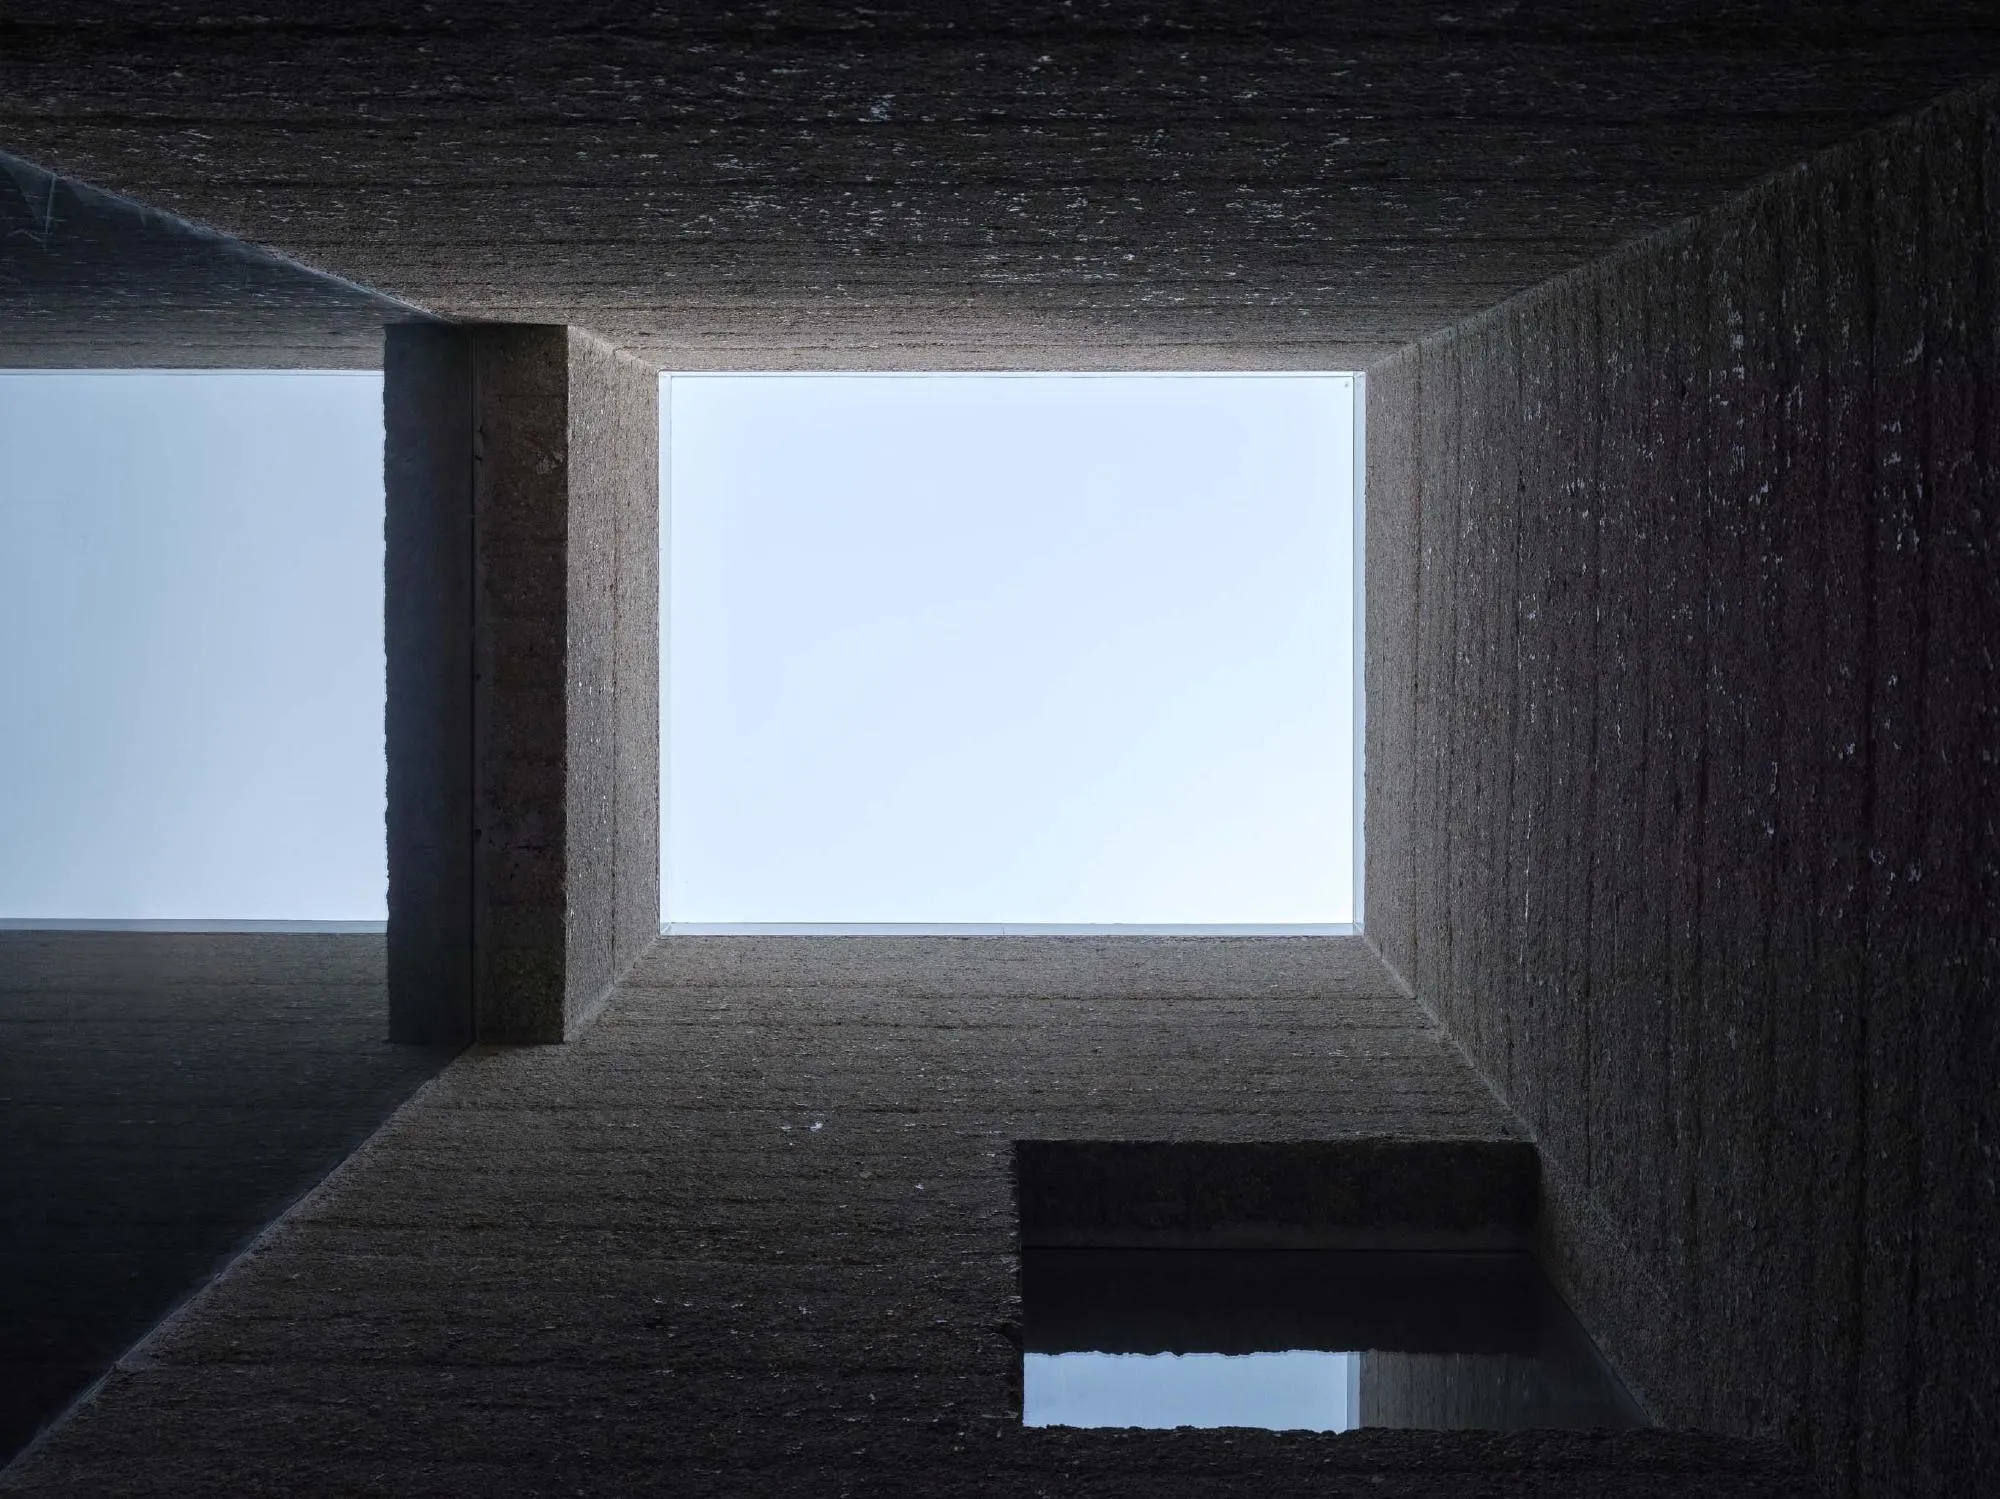
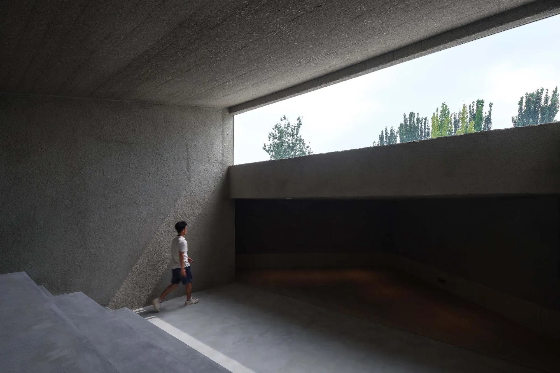
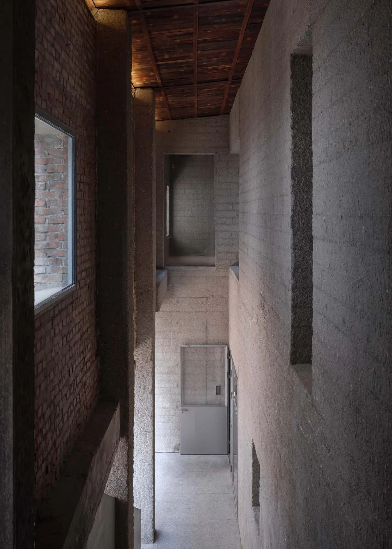
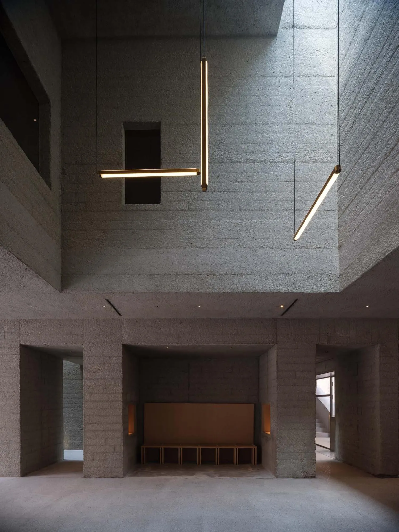
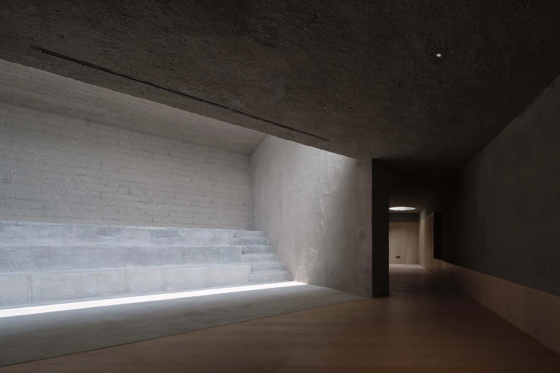
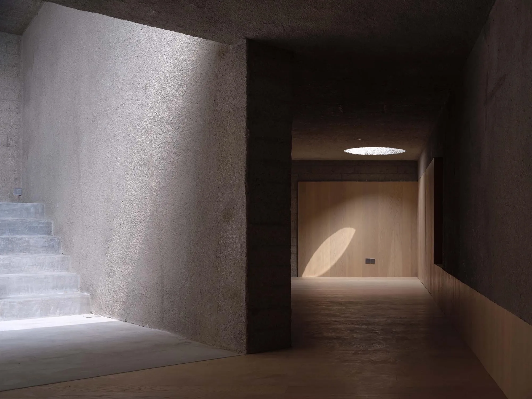
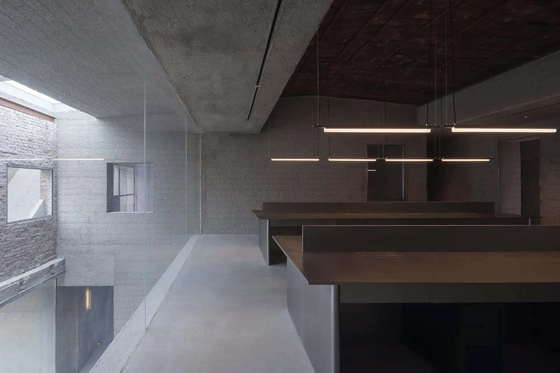
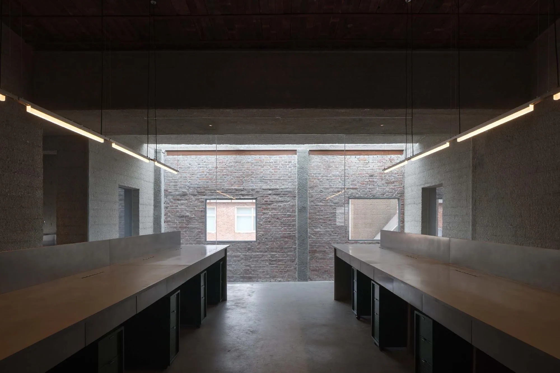
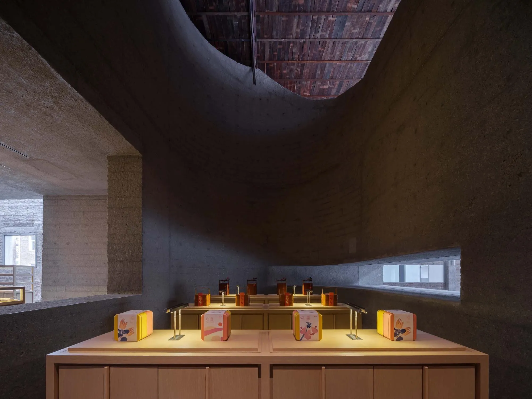
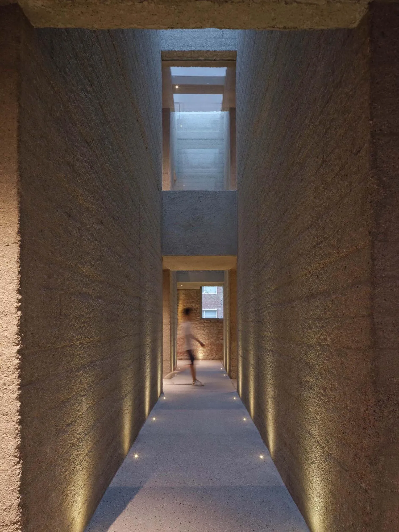
The concept comes from the brand’s moulded pastries, a container that shapes what it holds. A new cast concrete object is moulded inside the old brick shell, its openings and hollows forming the shop, gallery and offices. After curing, craftsmen bush-hammered the concrete for a soft texture that answers the old brick, and in places it pushes out onto the facade to fill gaps or mark new entrances.
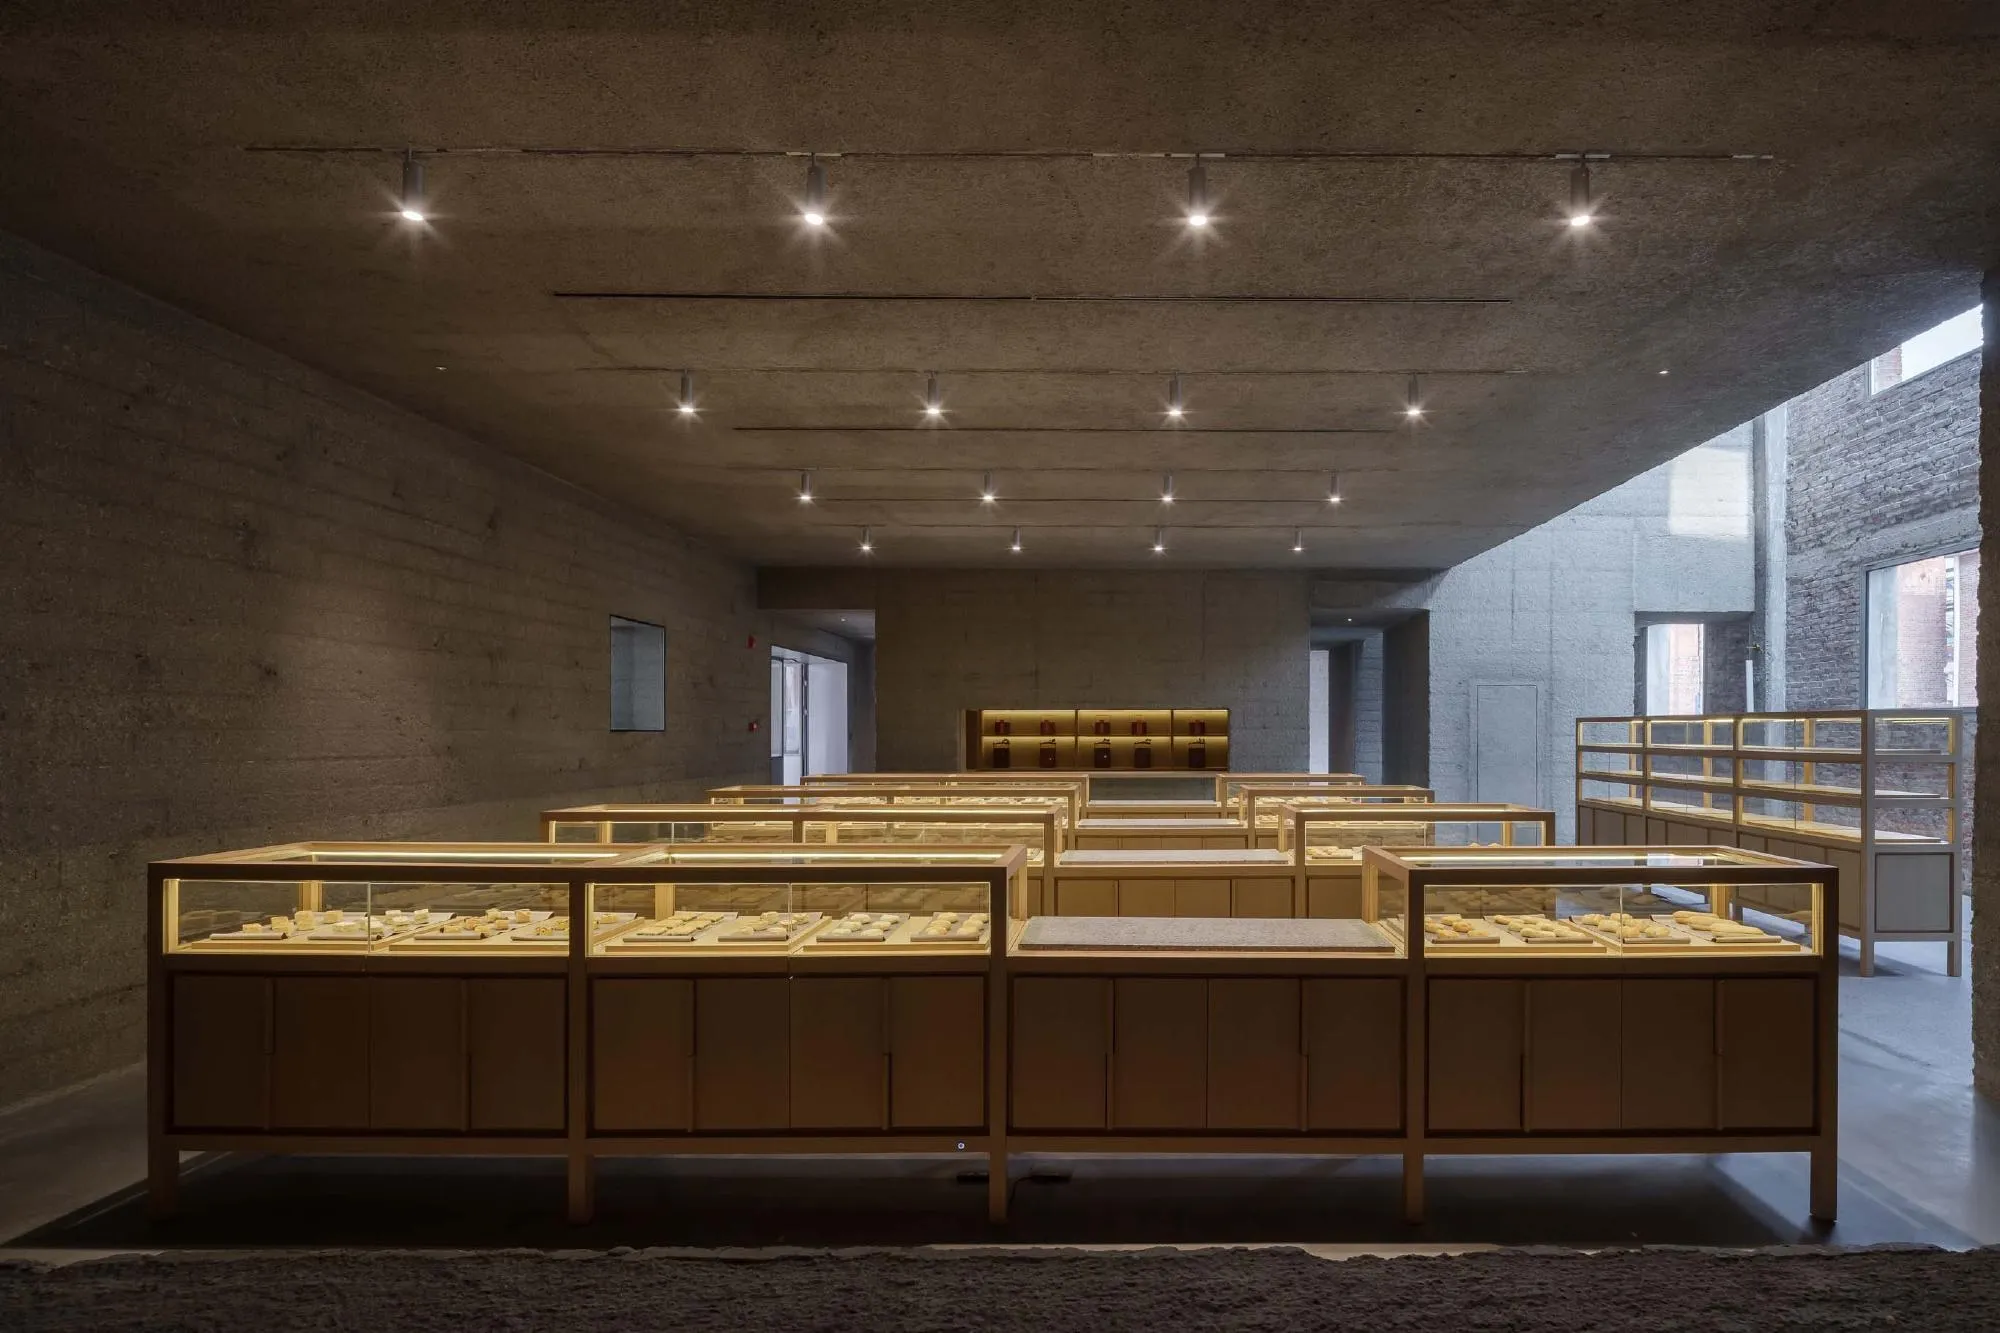
The gaps between the concrete insertion and the brick shell became a café and a flexible lobby. The ground floor holds the exhibition area, flagship store, garden and café, with the head office on the floor above.
Project Information
- Design studio
- Neri&Hu Design and Research Office
- Time
- 2022
- Type
- Office, Renovation, Retail