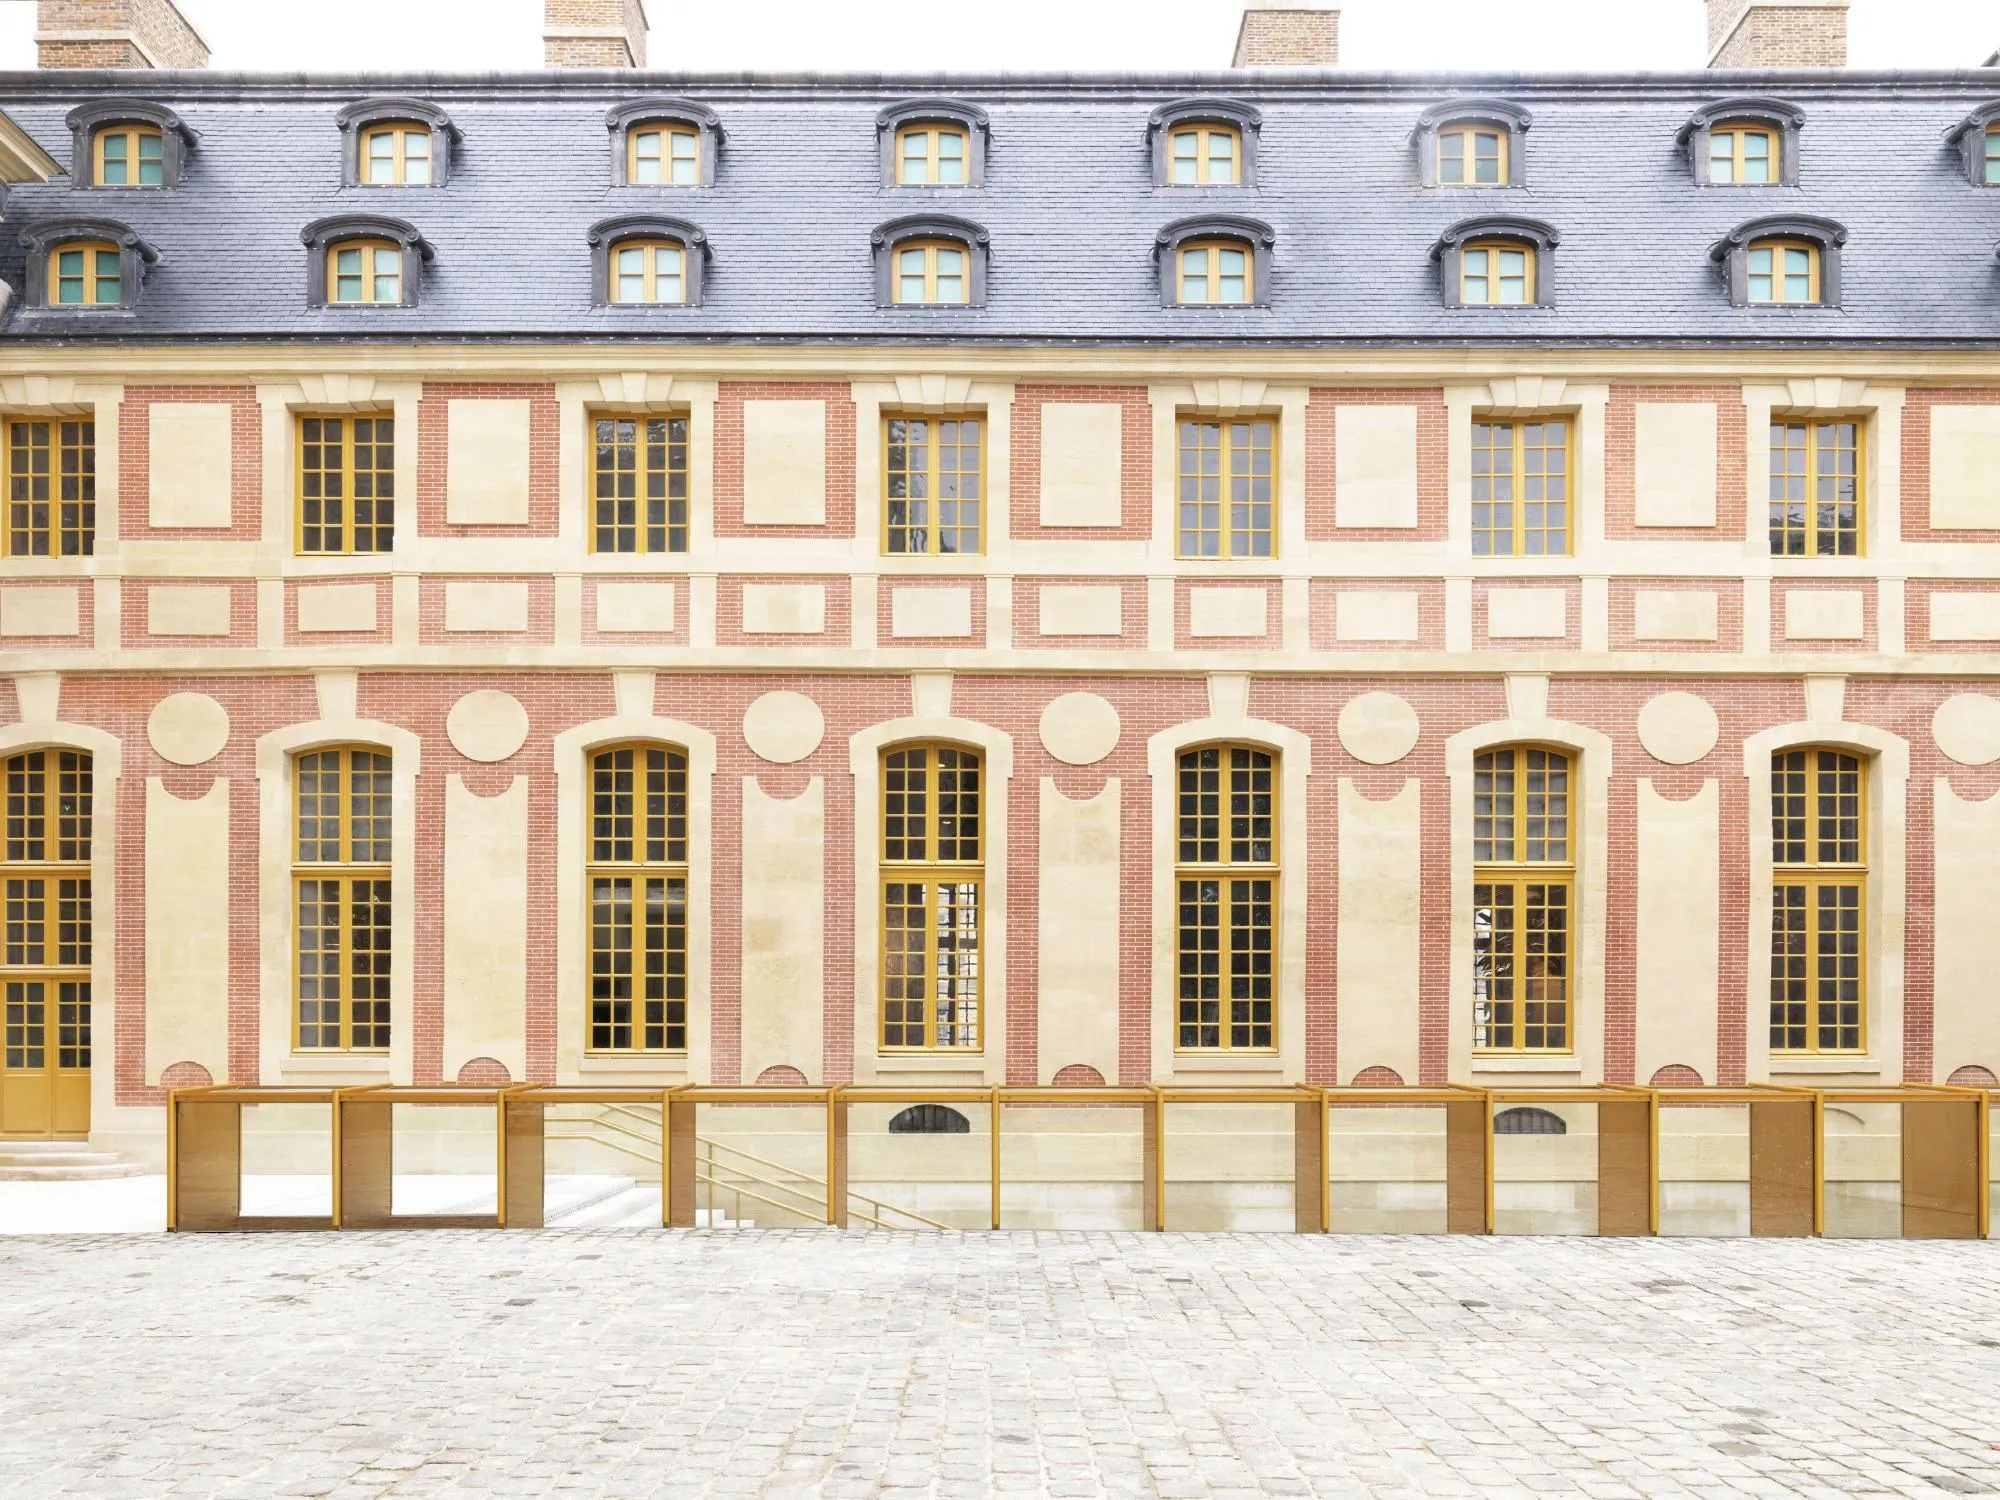
Pavillon Dufour at the Château de Versailles
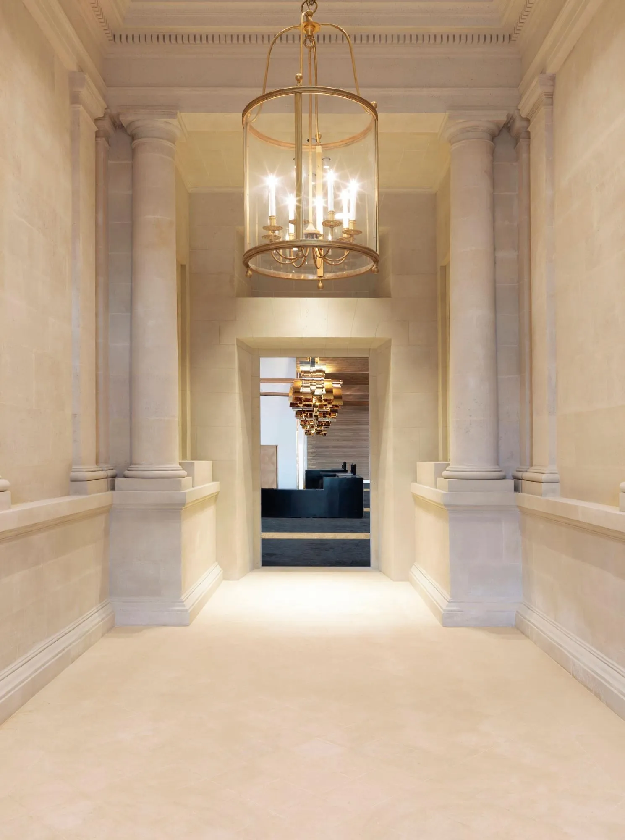
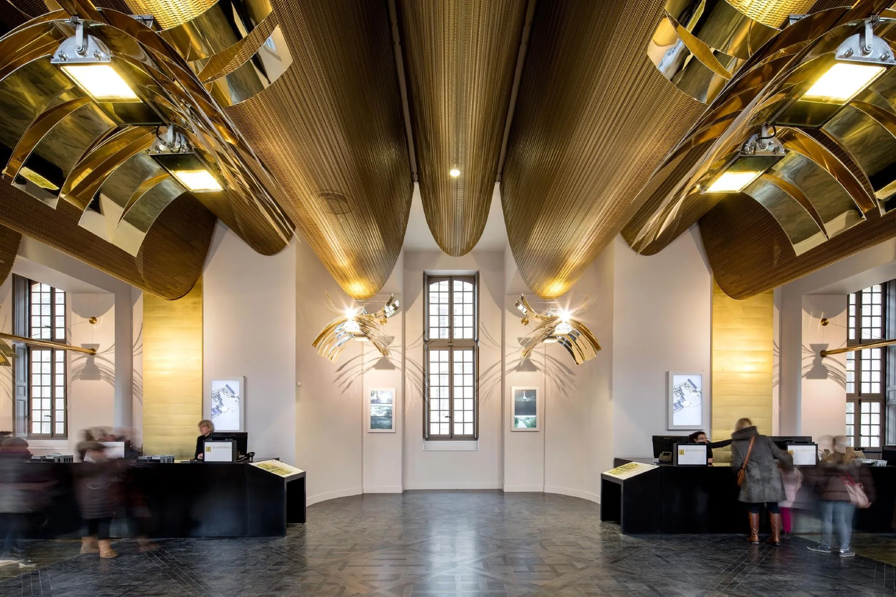
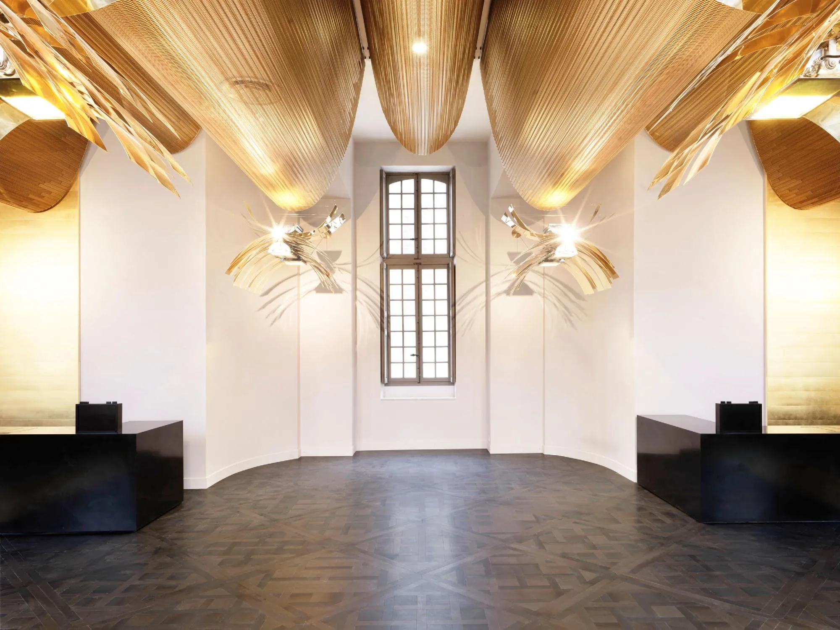
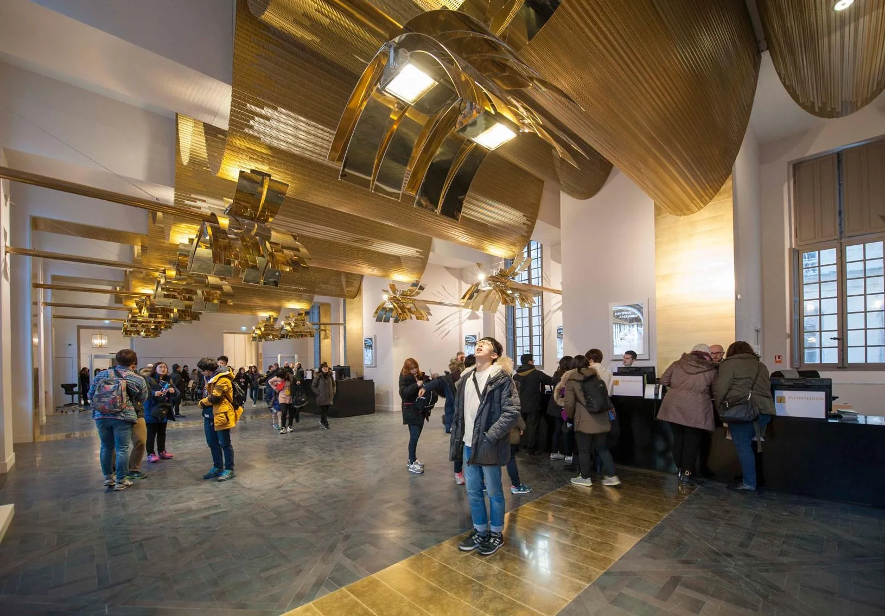
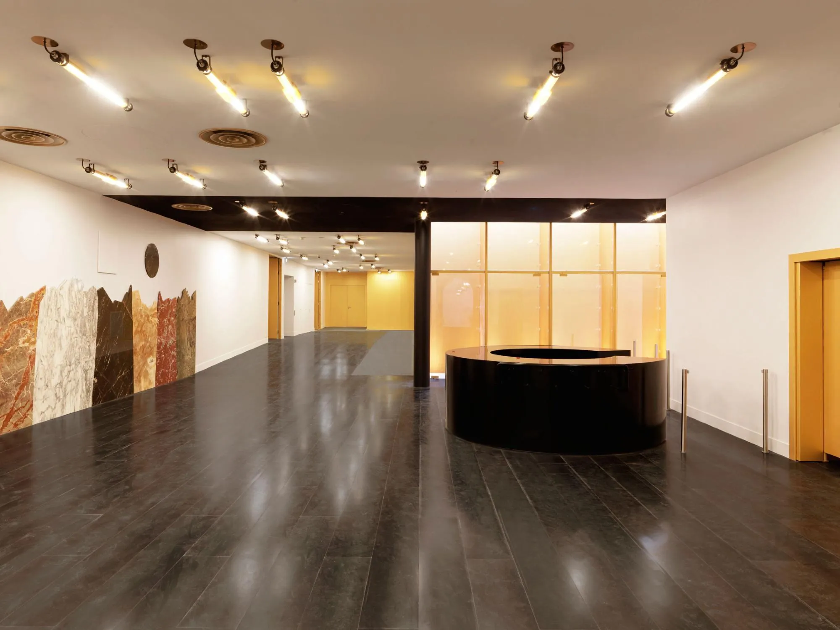
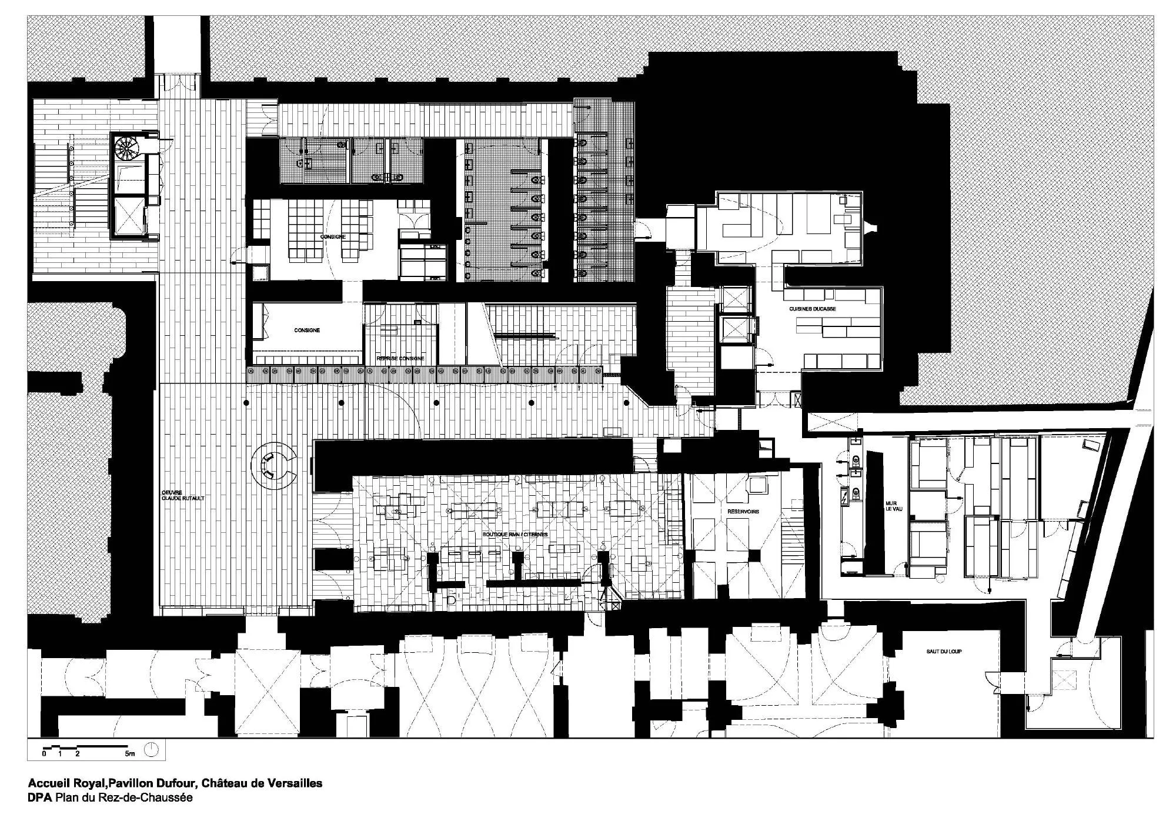
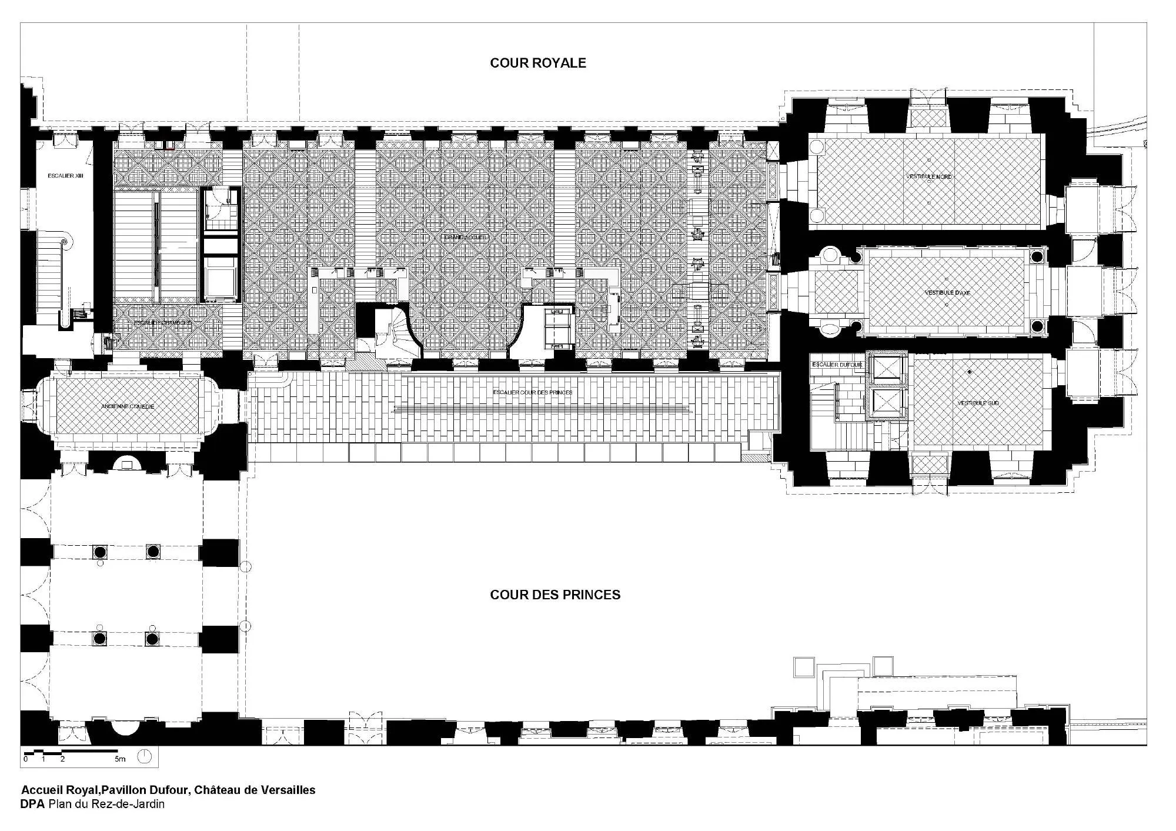
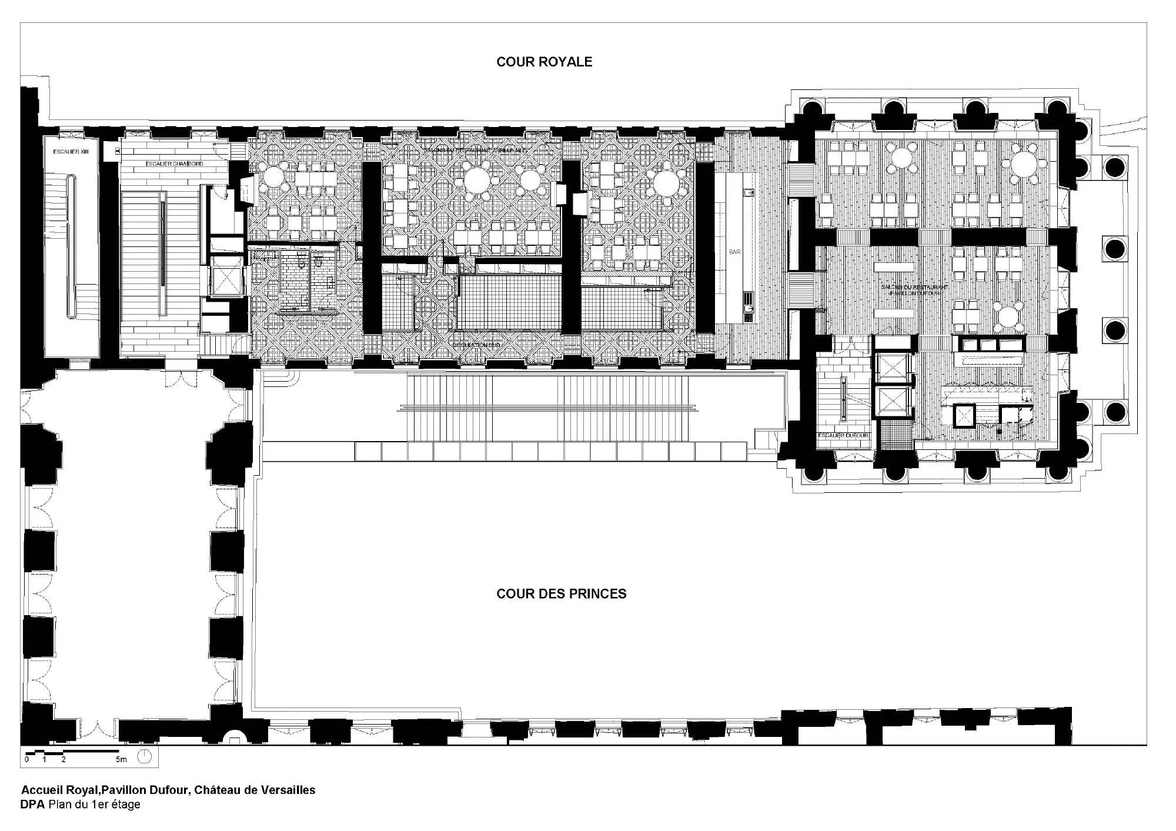
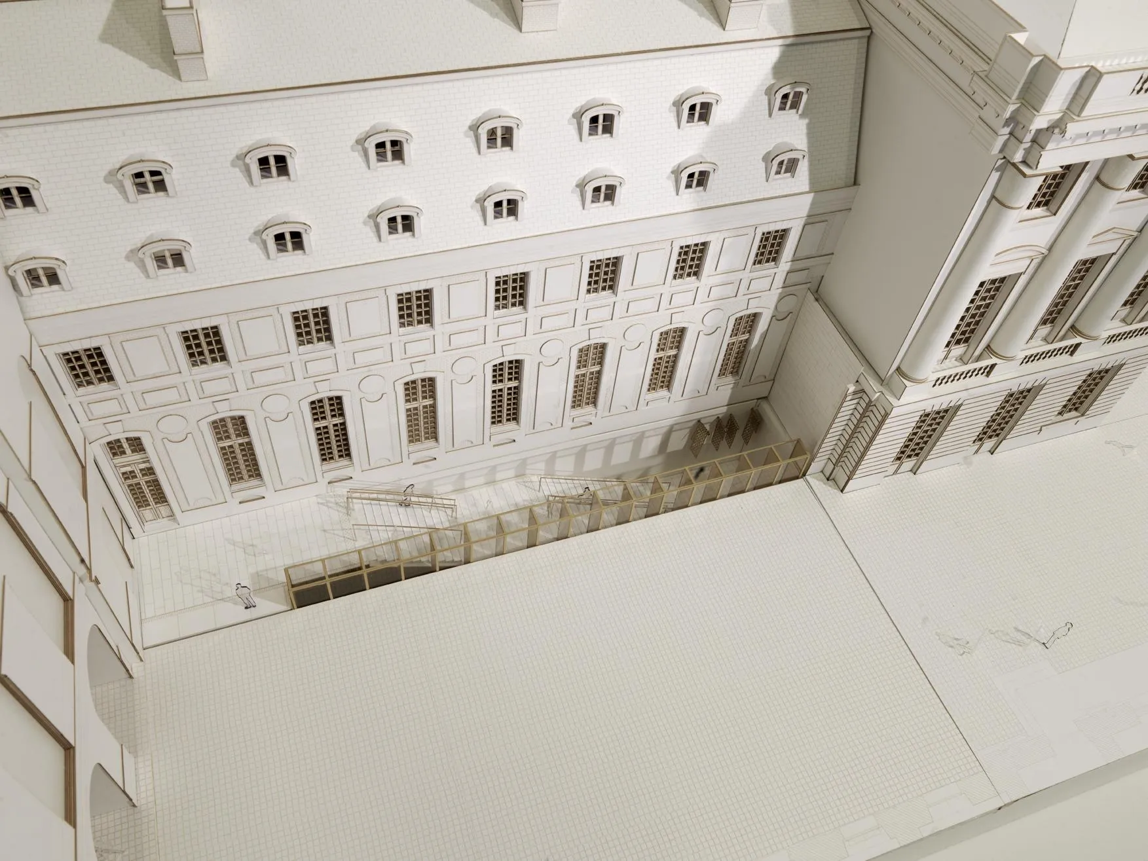
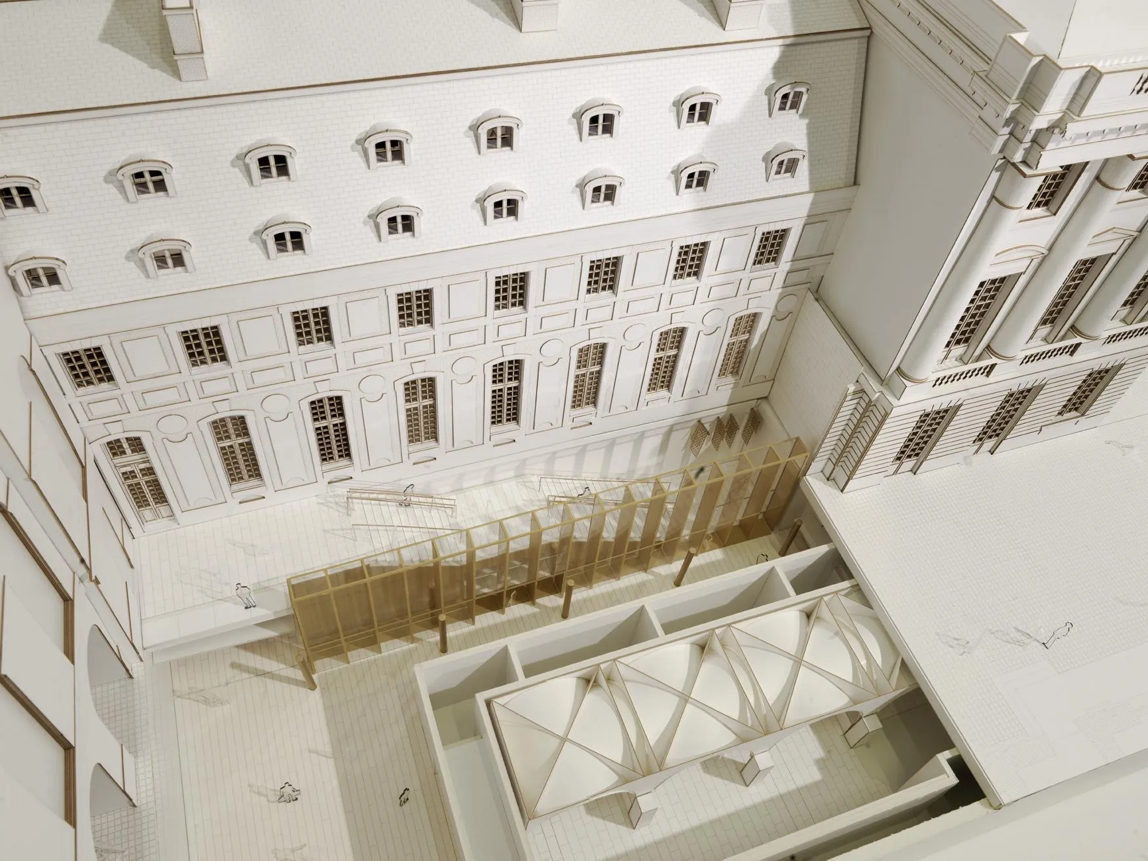
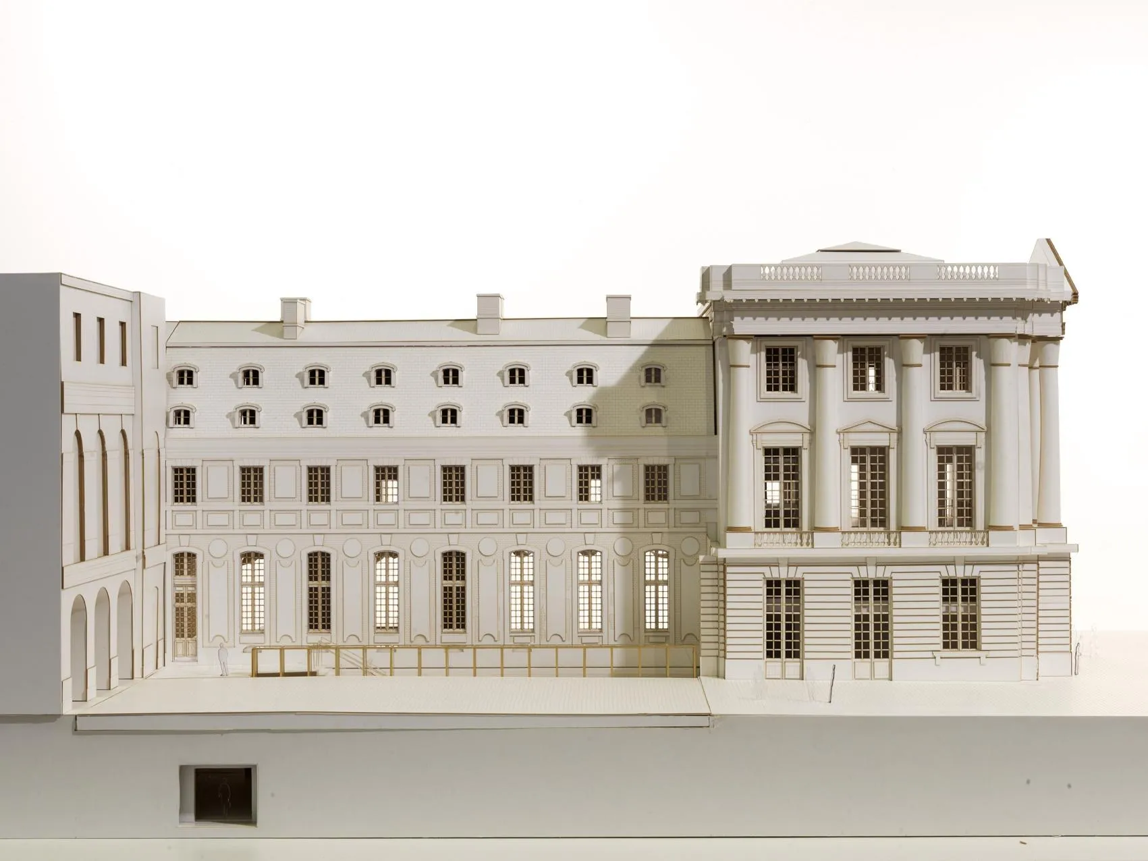
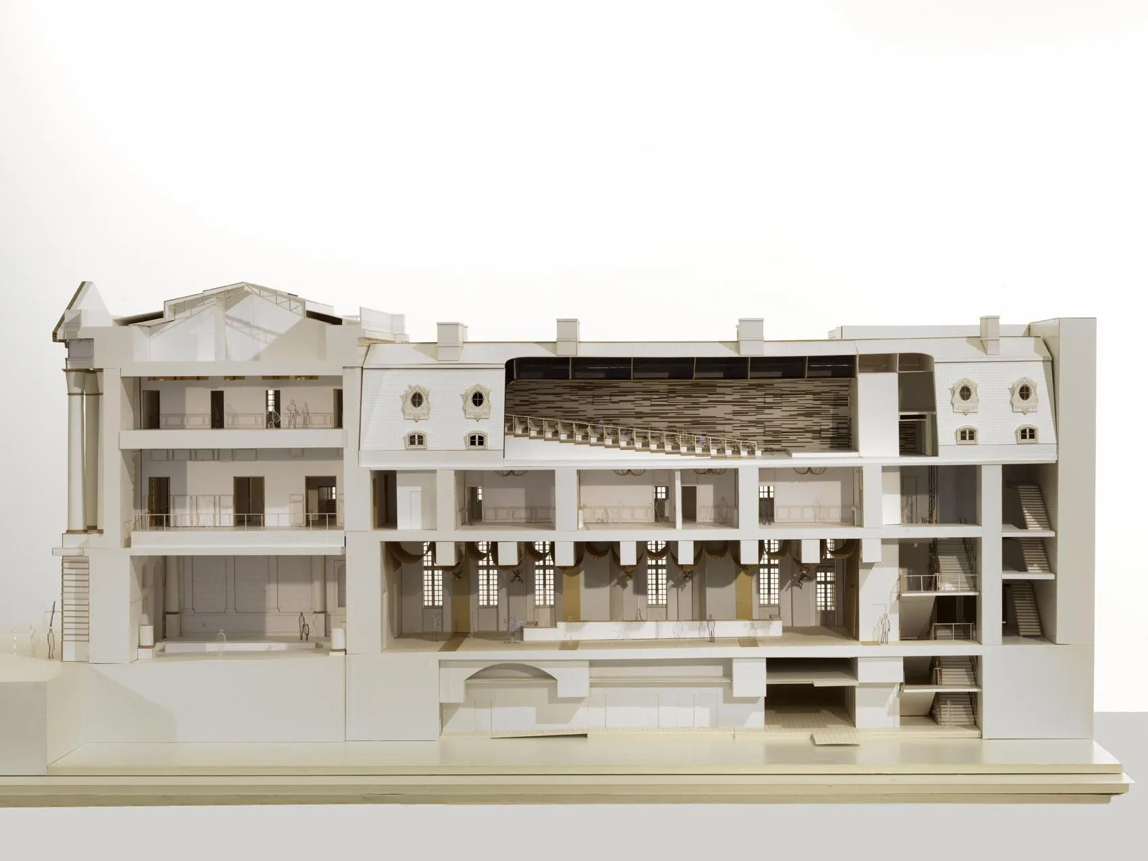
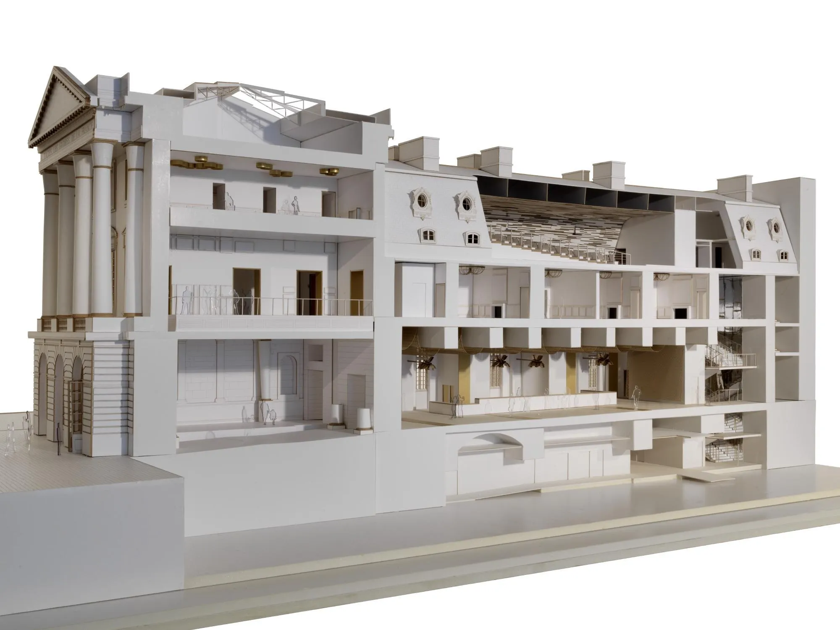
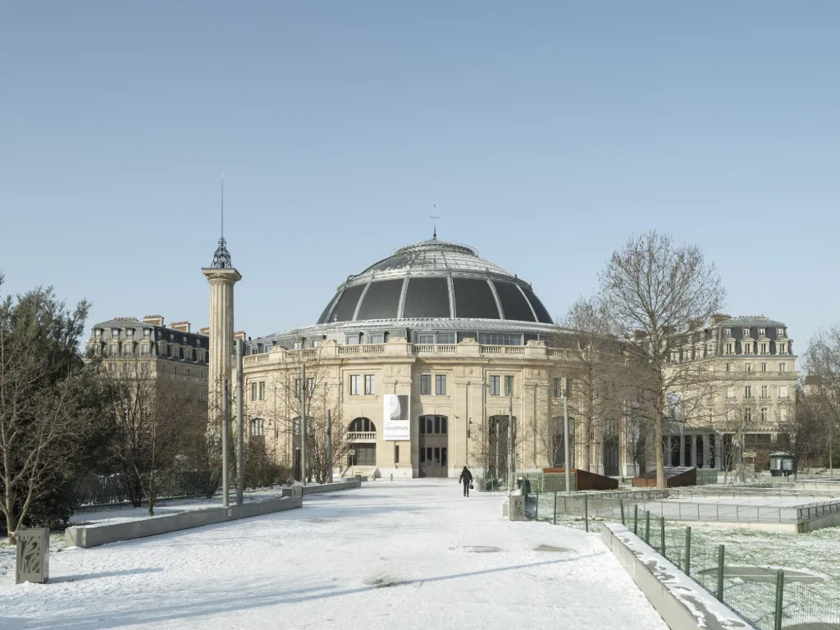
The redevelopment of the Pavillon Dufour and the Old Wing creates two new public spaces in the château. Former administrative offices have made way for a reception area between the Royal Courtyard and the Princes Courtyard, together with a large staircase leading down to the gardens.
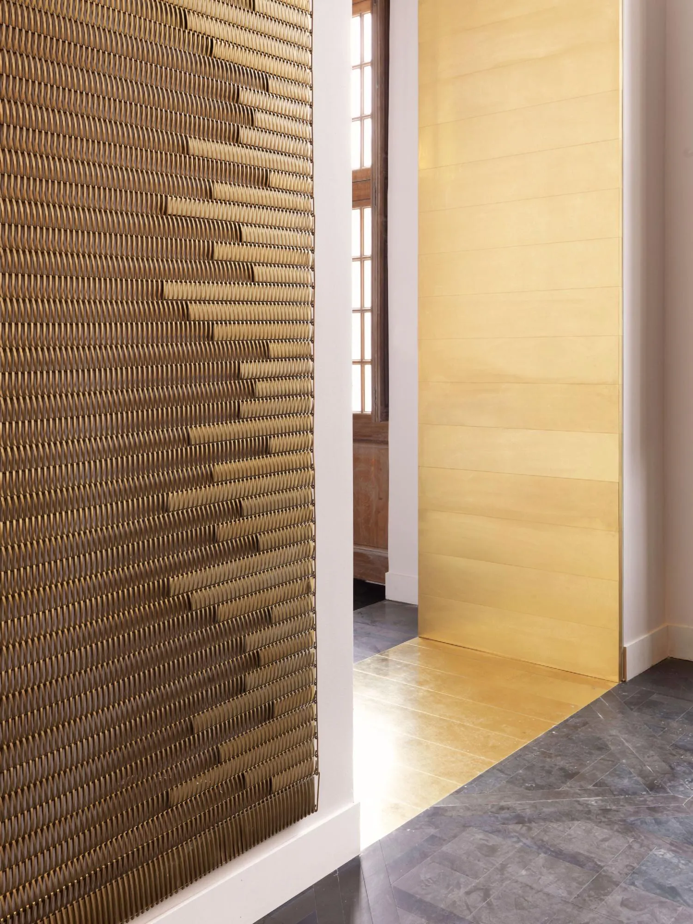
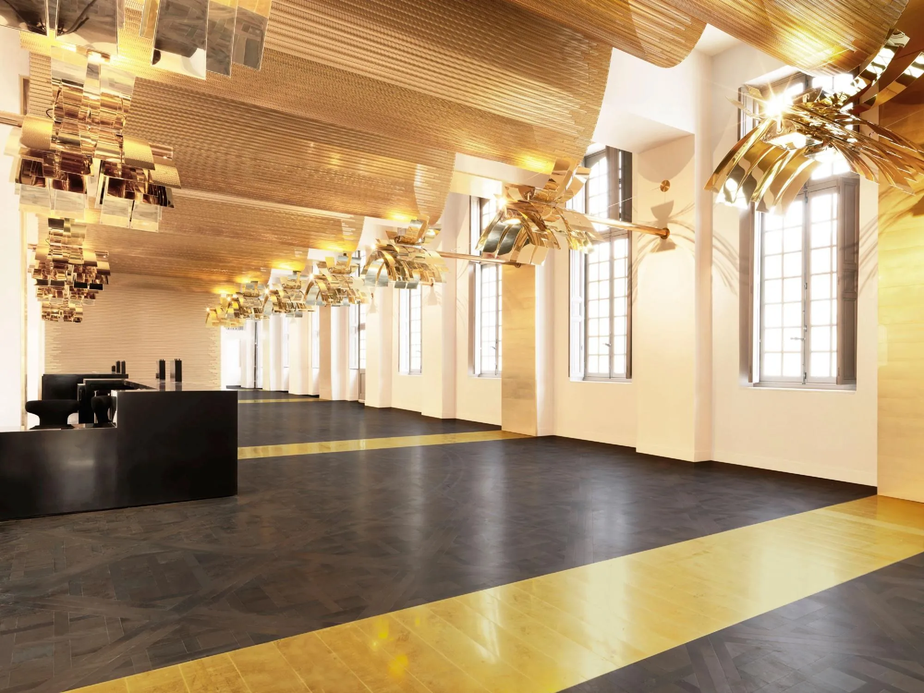
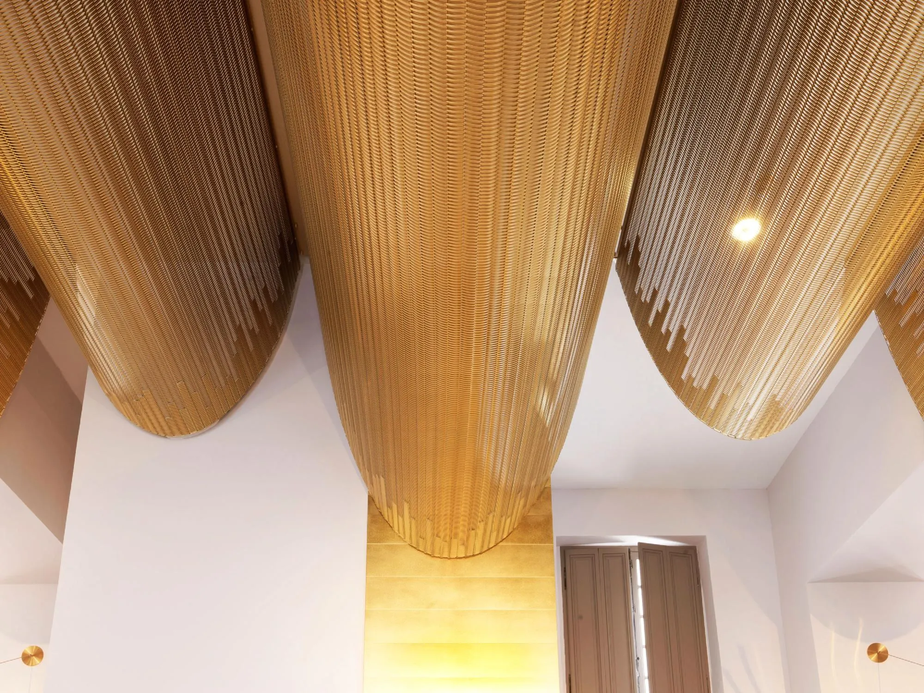
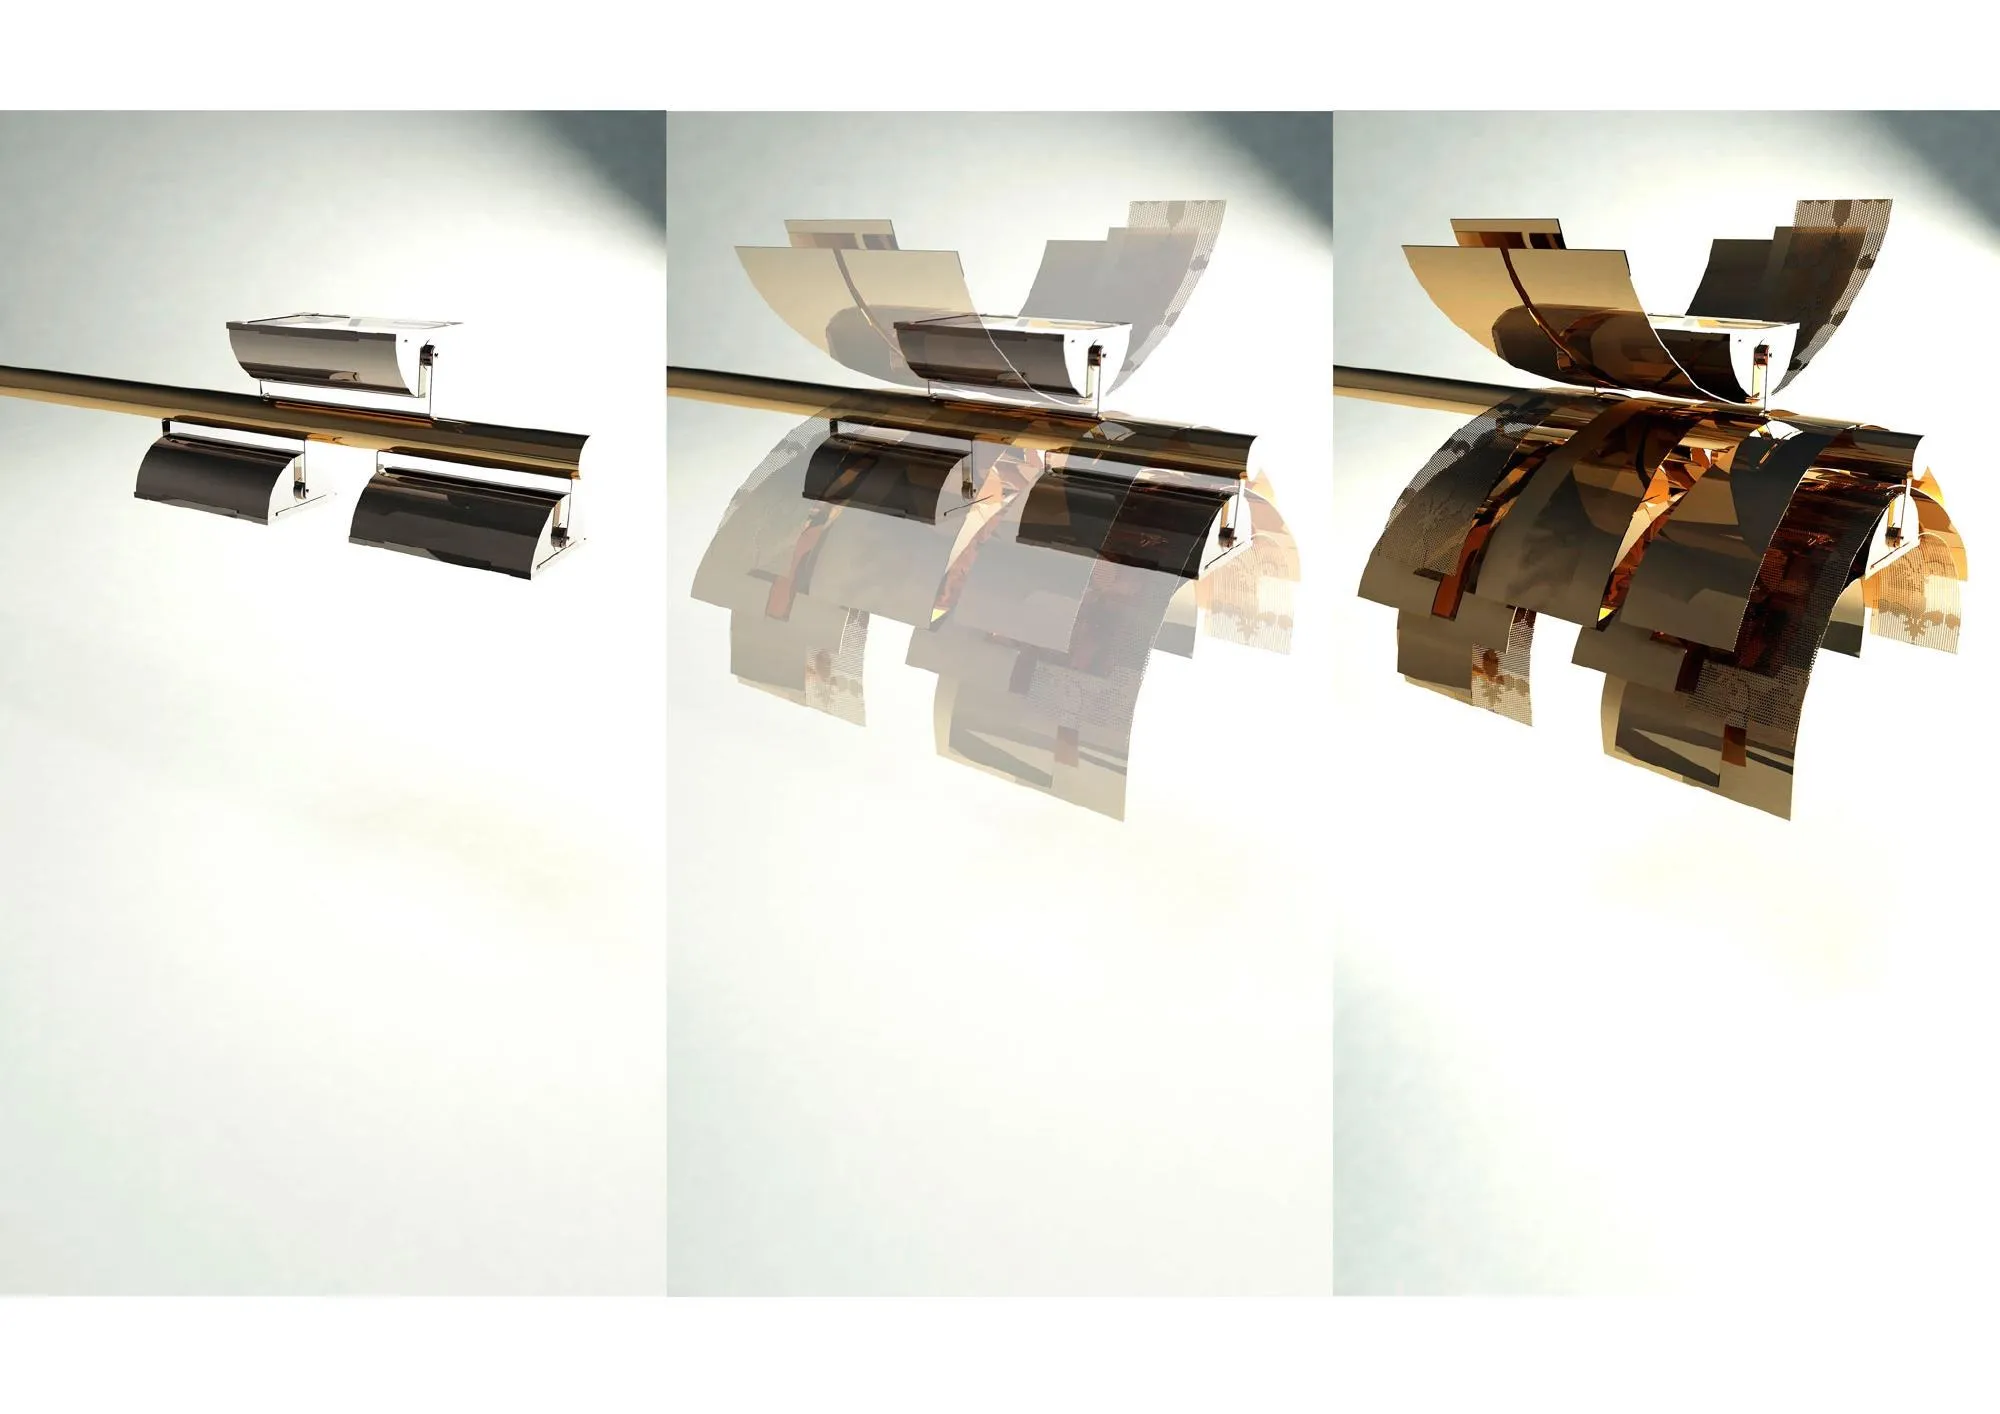
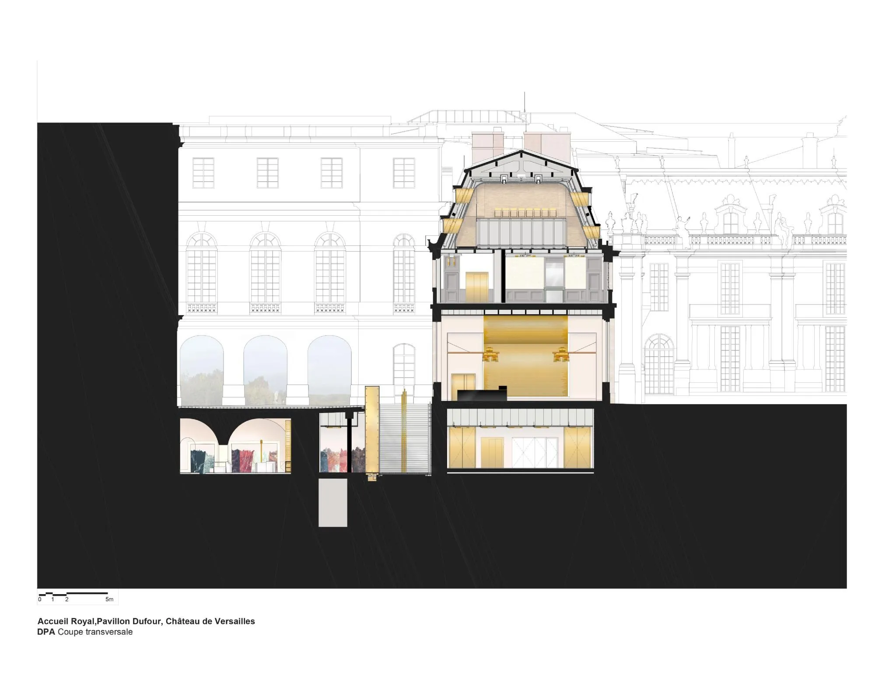
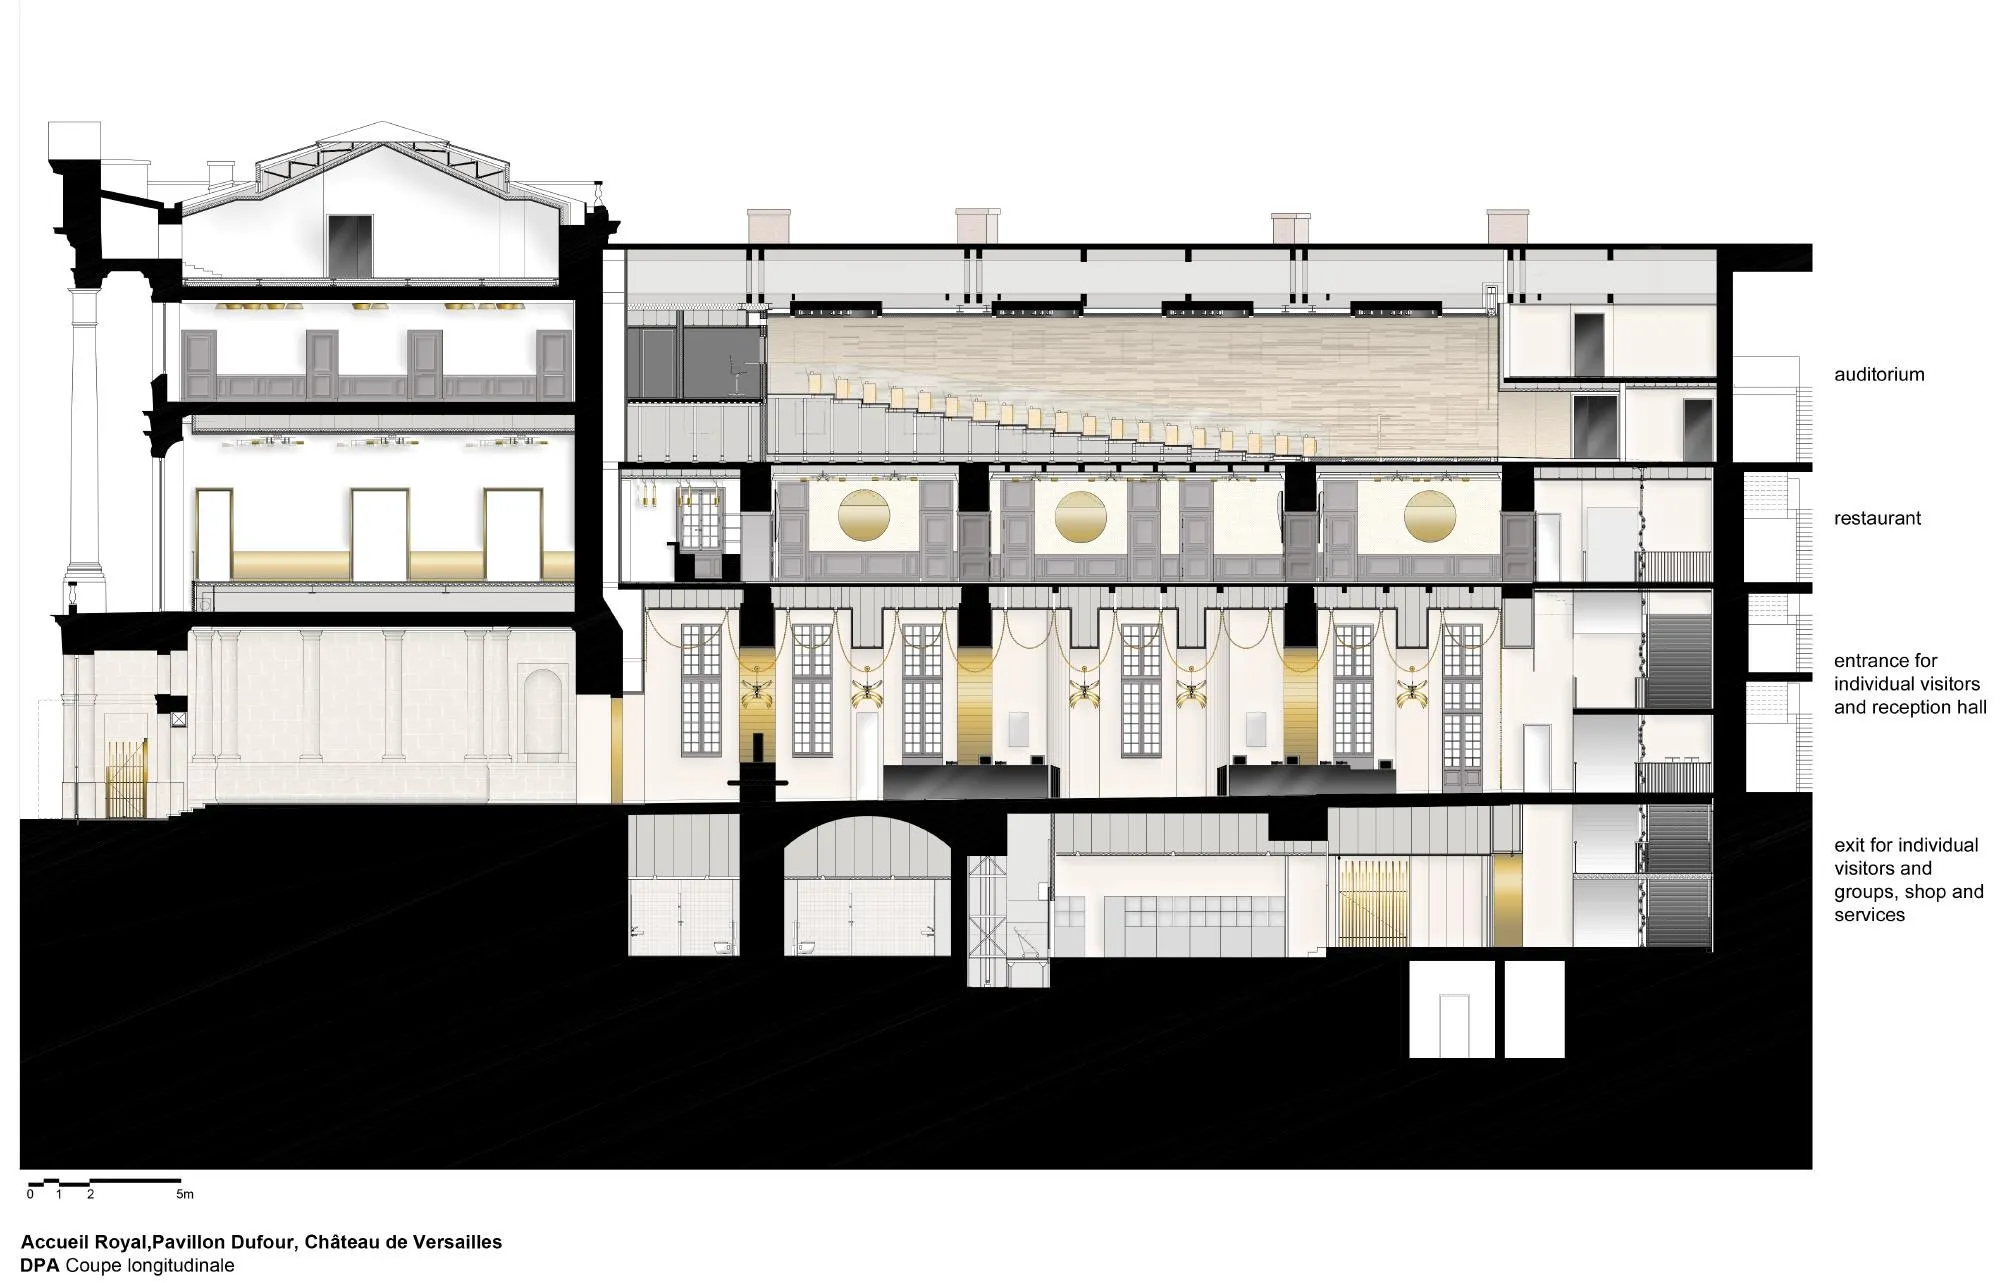
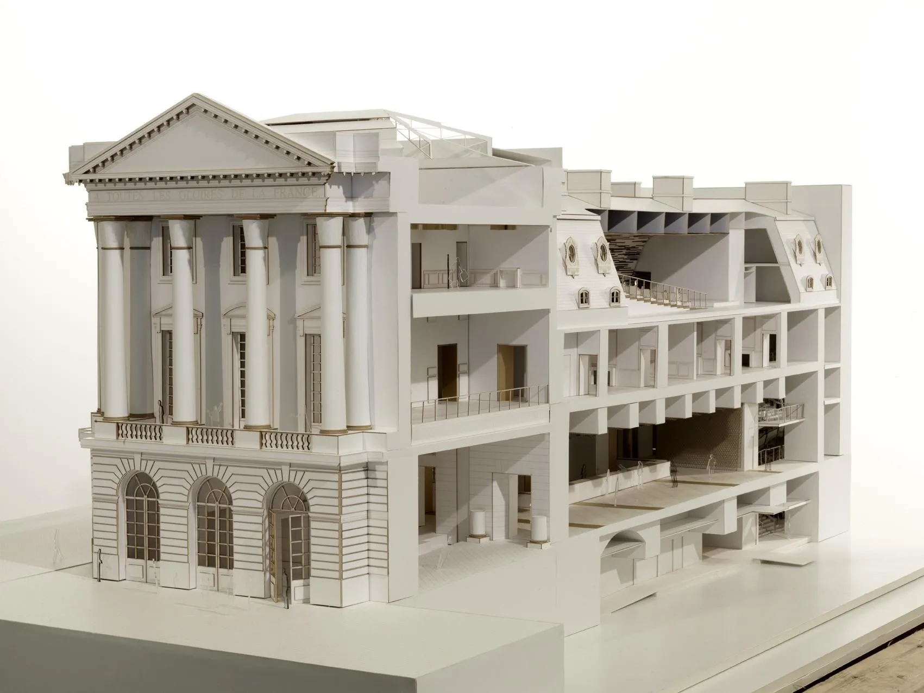
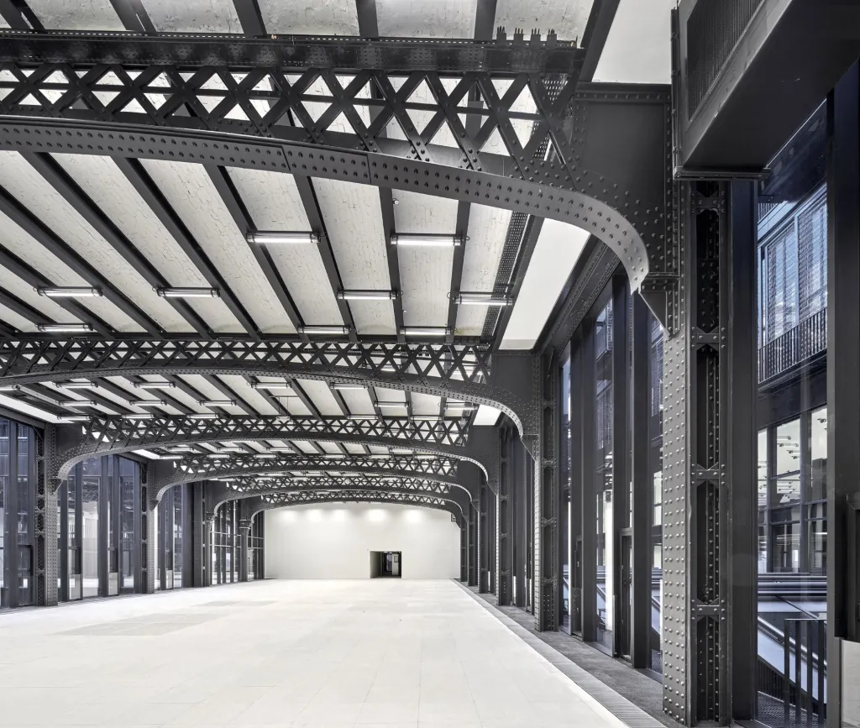
The old feeling of narrowness has gone. By digging a trench beneath the buildings and the Princes Courtyard, the project opens new spaces at ground level and larger volumes at garden level. The visitor route begins in the Chandeliers Gallery on the ground floor of the Old Wing, where a château draped in metal, elegant and modern, answers the stone and woodwork of the historic rooms.
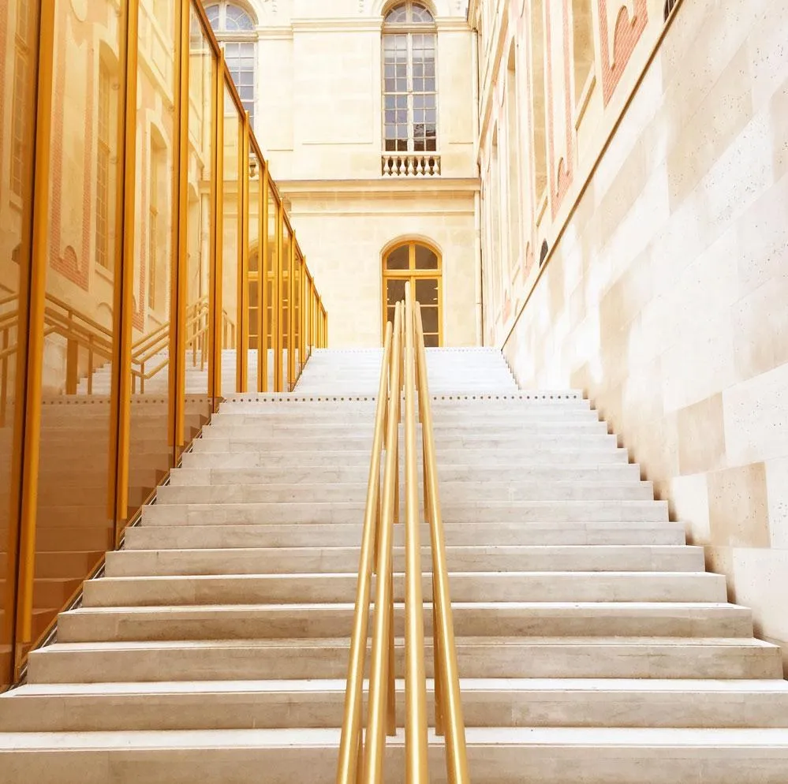
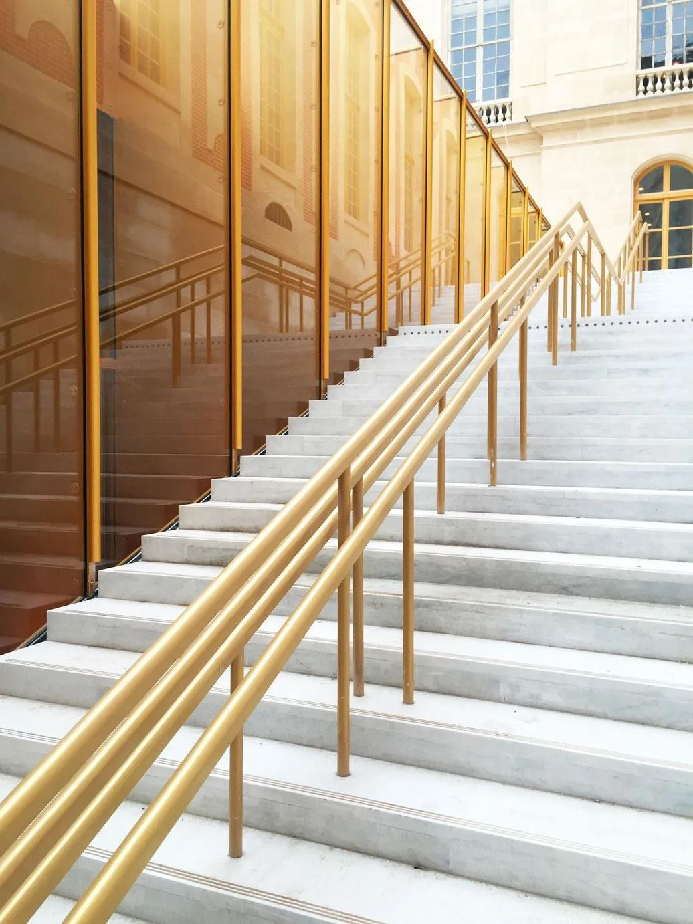
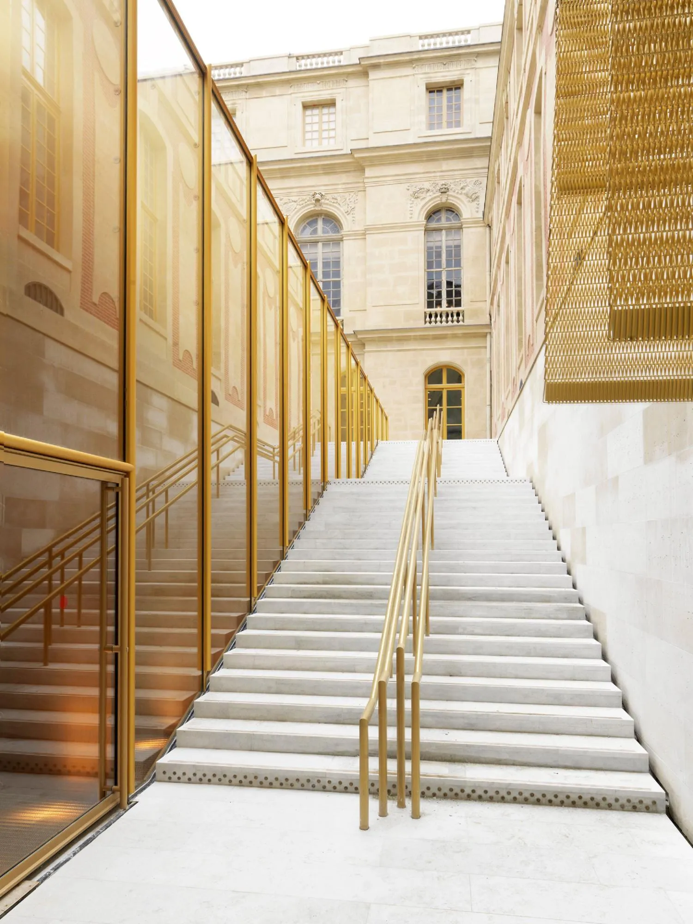
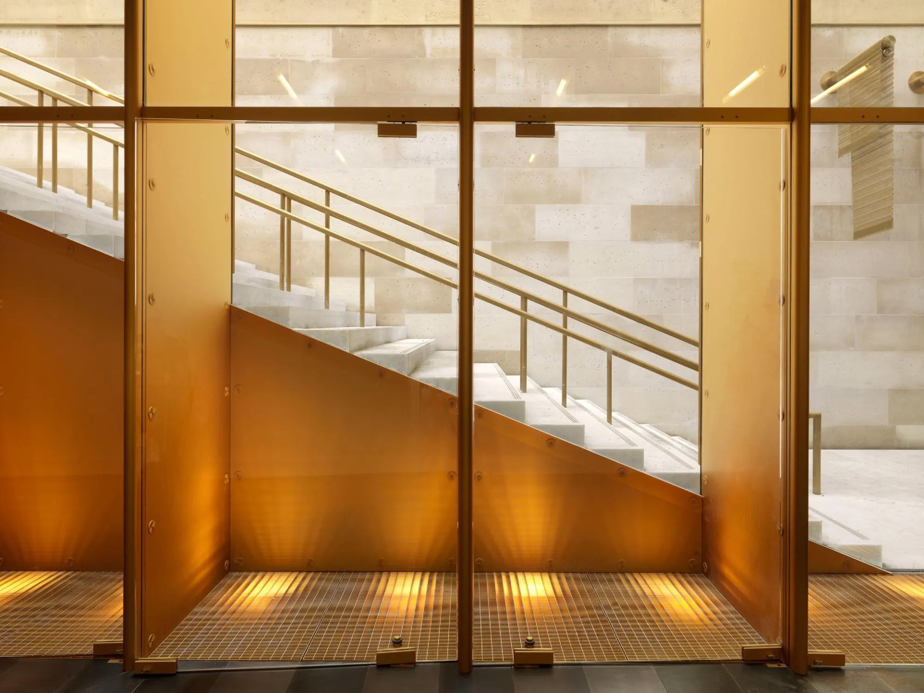
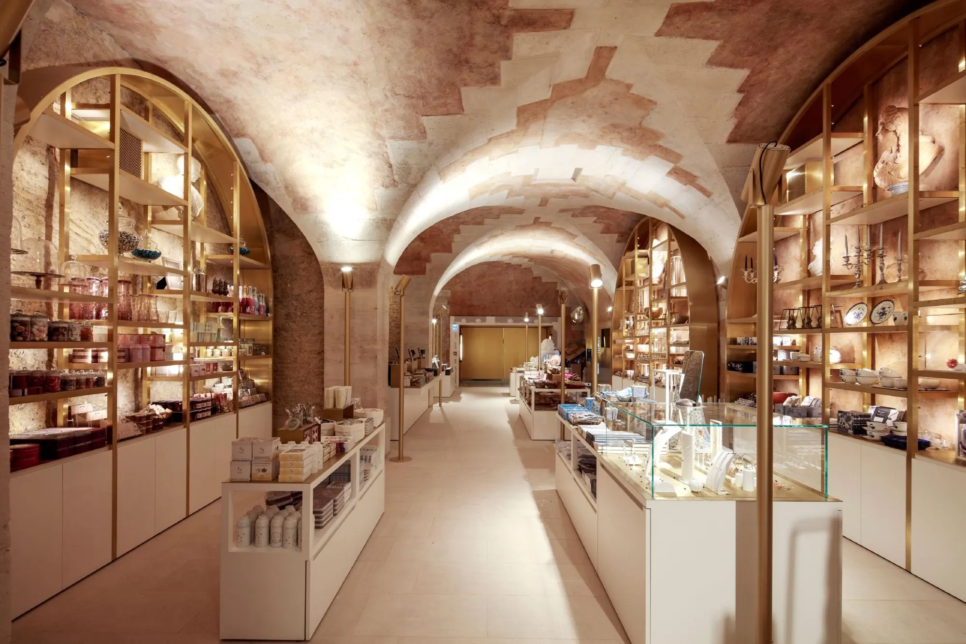
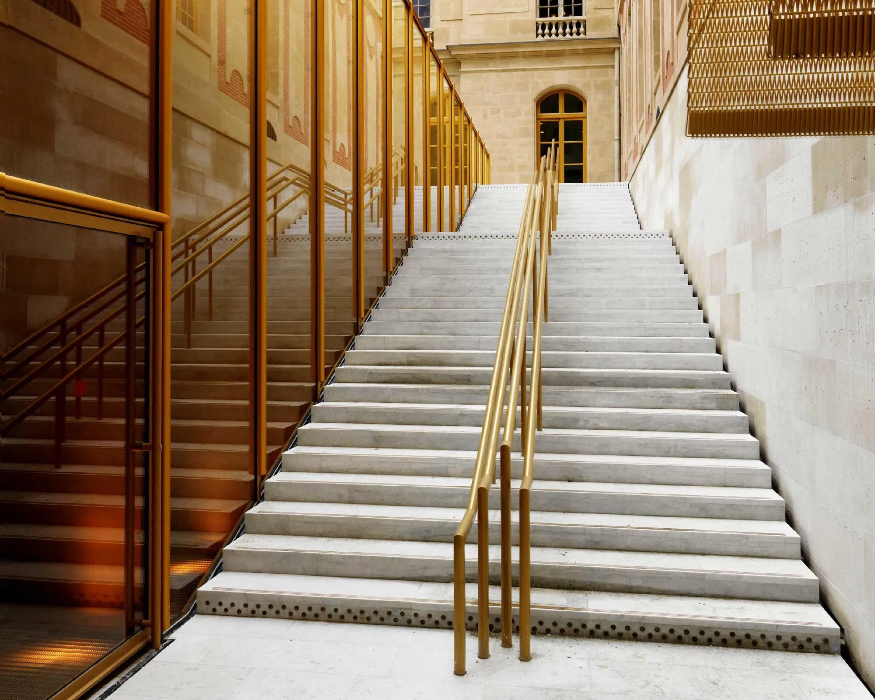
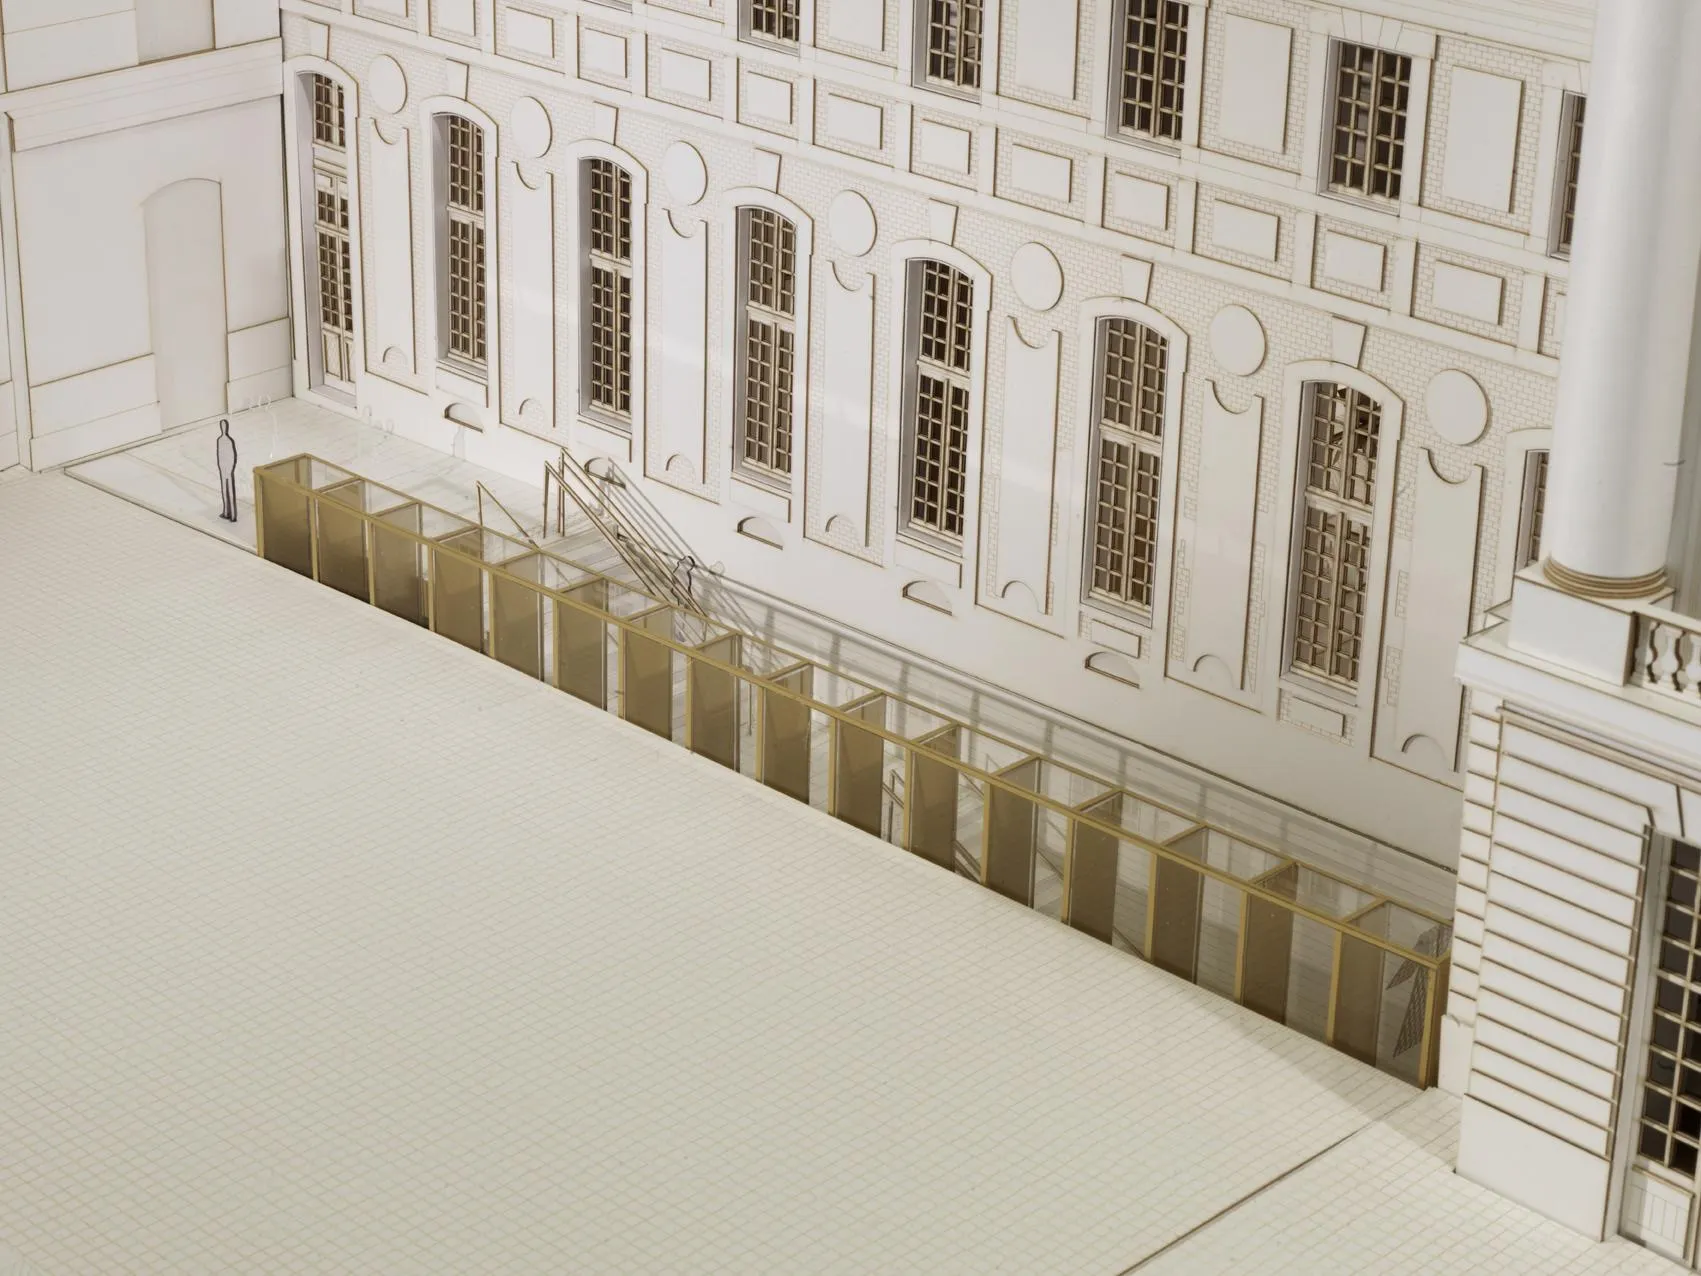
Before leaving, visitors follow a lower path beneath the Princes Courtyard past a string of new rooms, including a bookshop in refurbished tanks. Daylight enters through a gold coloured glass corridor that acts like a large prism, revealing the facades of the Old Wing and the wide marble staircase that links inside to outside and the château to its gardens.
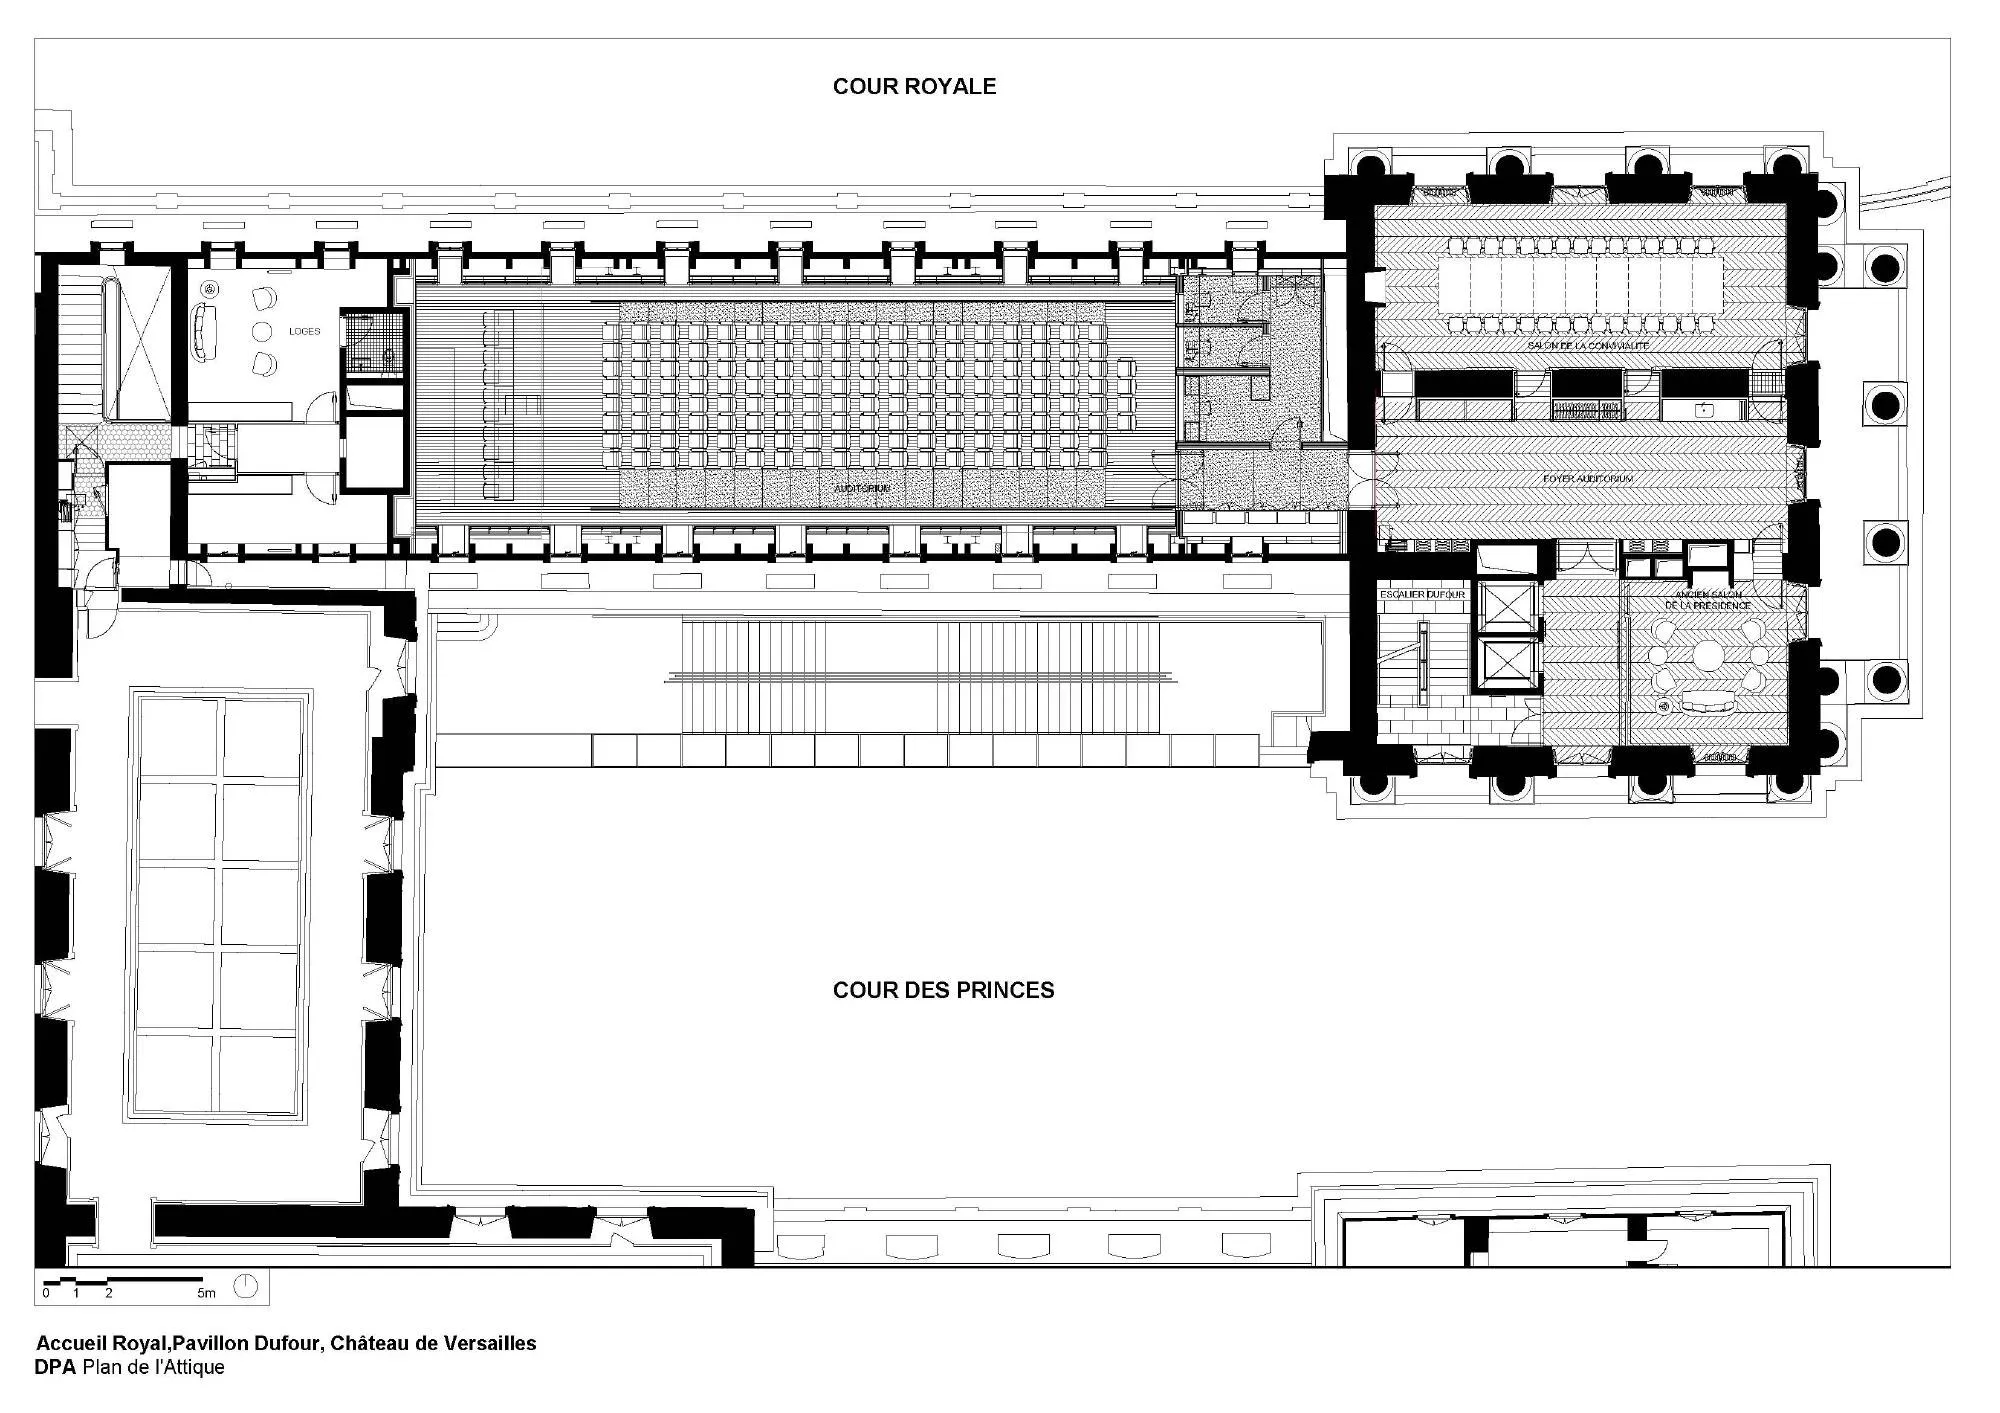
The upper floors were revived as well. A restaurant and tea rooms in gold and listed wood panelling now occupy the second floor, and the third floor holds a new auditorium clad in timber like an upturned boat hull, flanked by period rooms.
Project Information
- Design studio
- Dominique Perrault Architecture
- Time
- 2016
- Type
- Cultural, Renovation
- Primary materials
- Natural stone, Natural timber, Steel