Nouveau Stade de Bordeaux
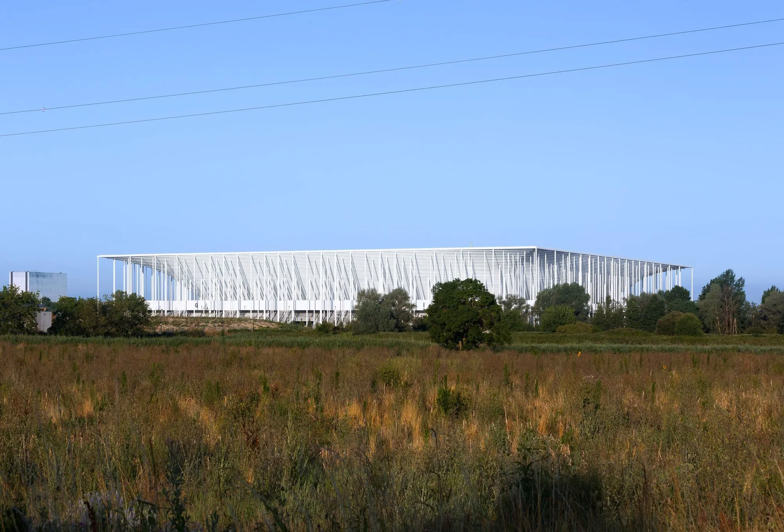
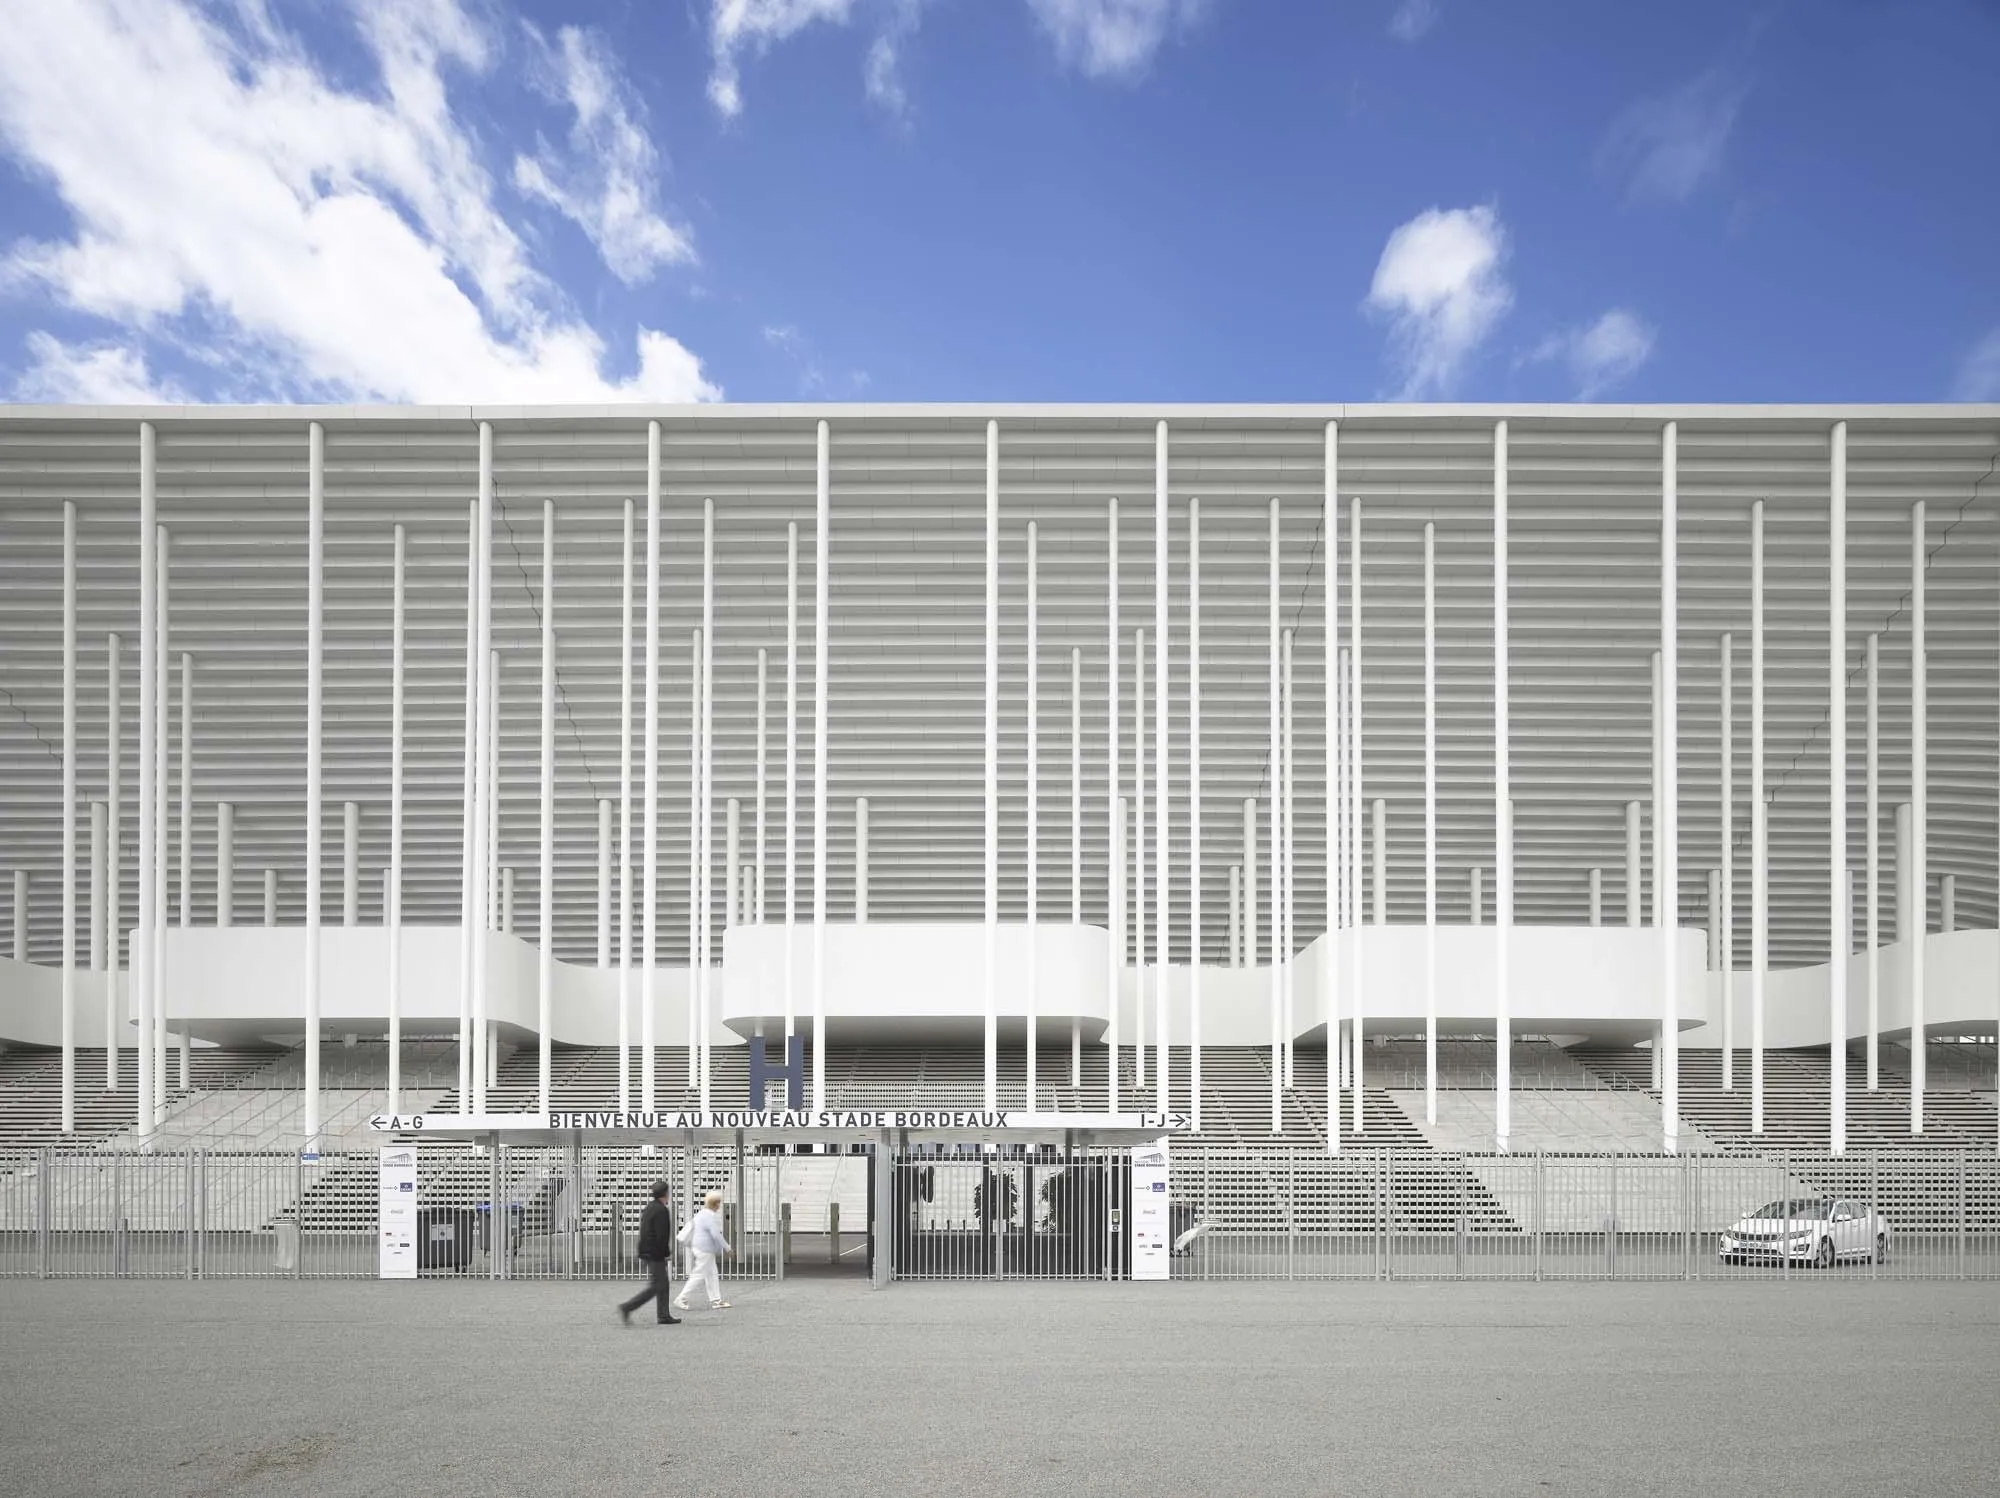
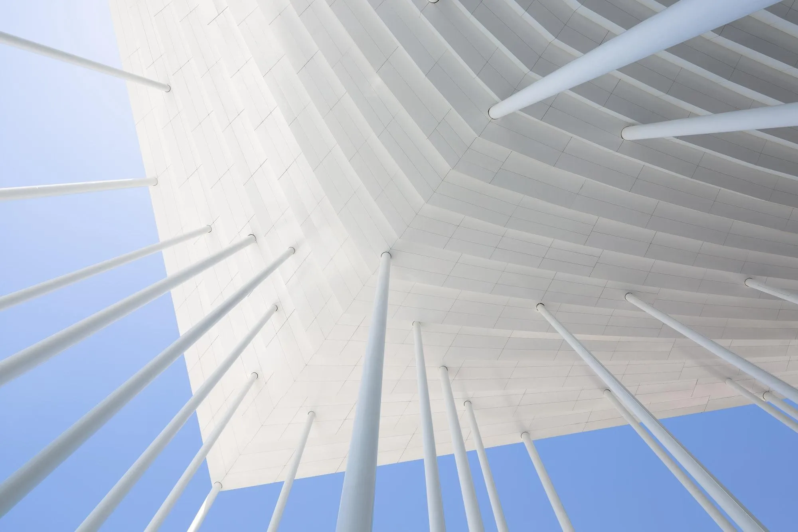
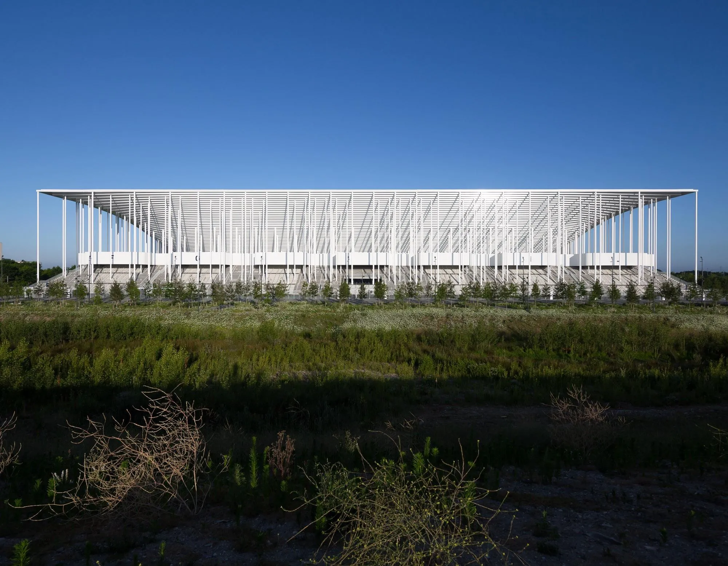
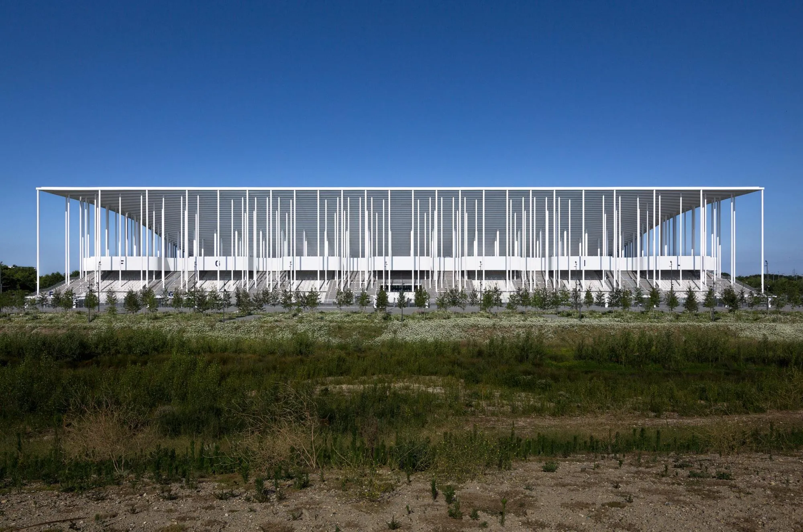
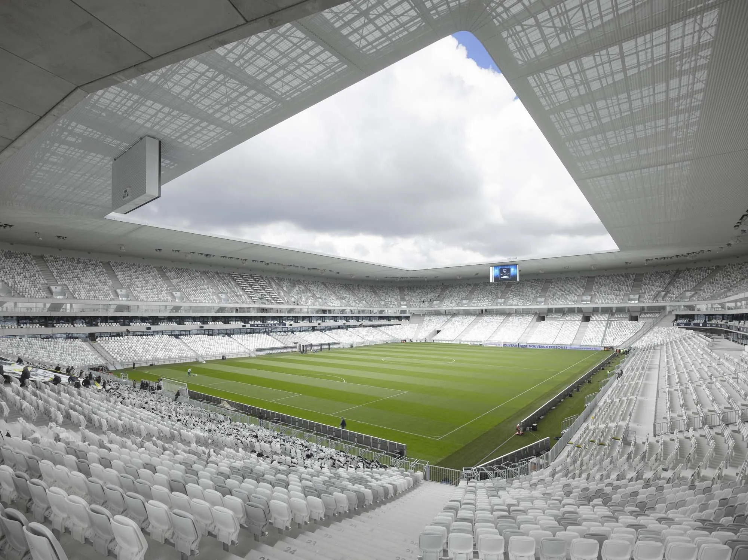
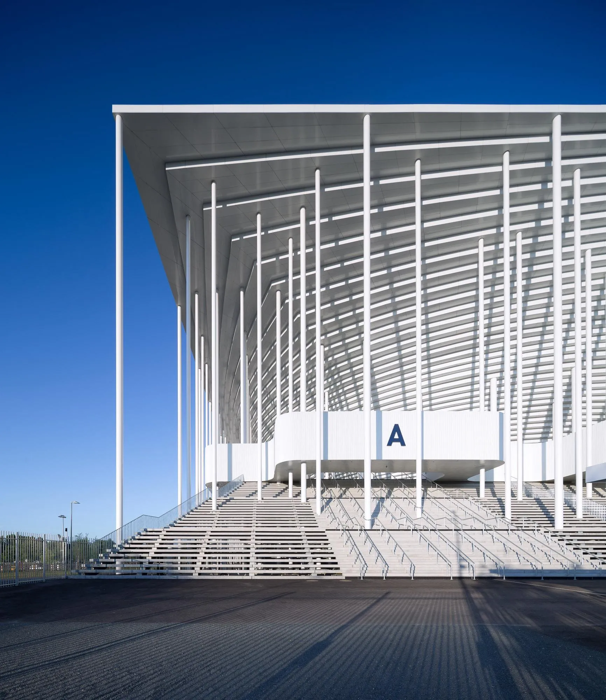
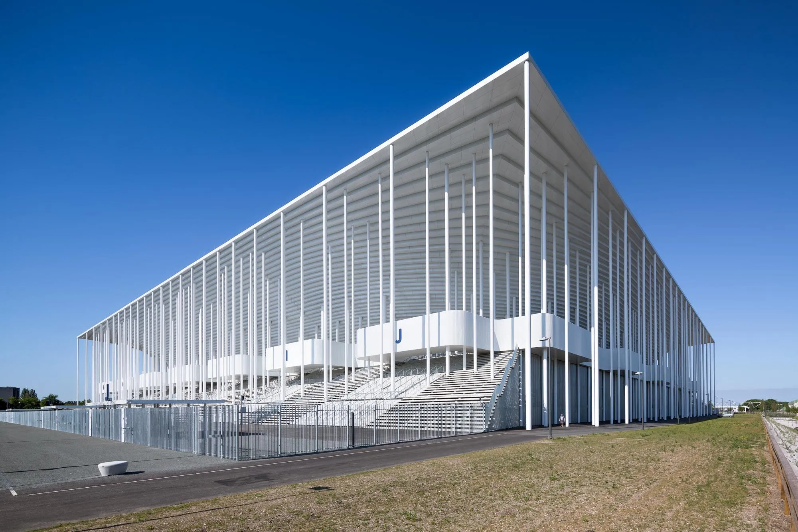
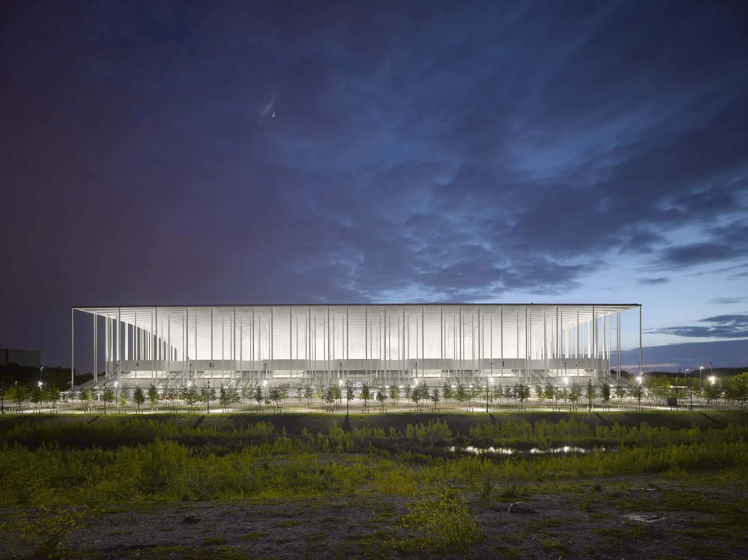
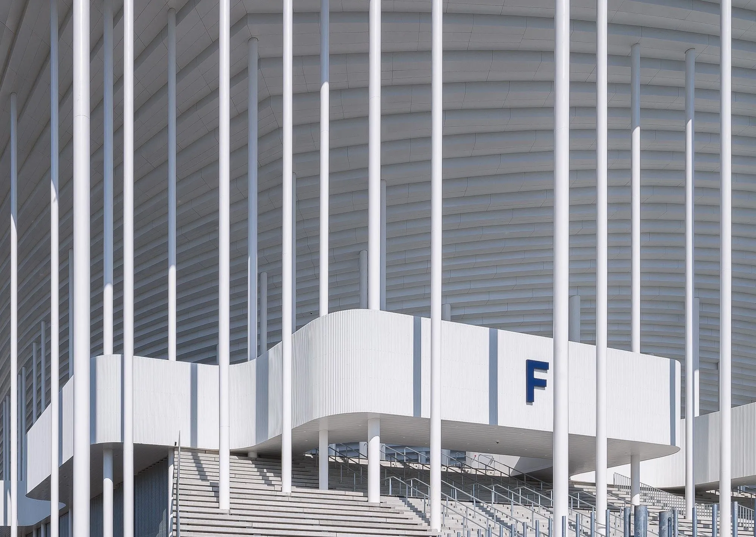
The new stadium is meant to feel light and open, even elegant at its size, its purity and geometric clarity giving it both monumentality and grace. The design team did not look for inspiration in the historic limestone city.
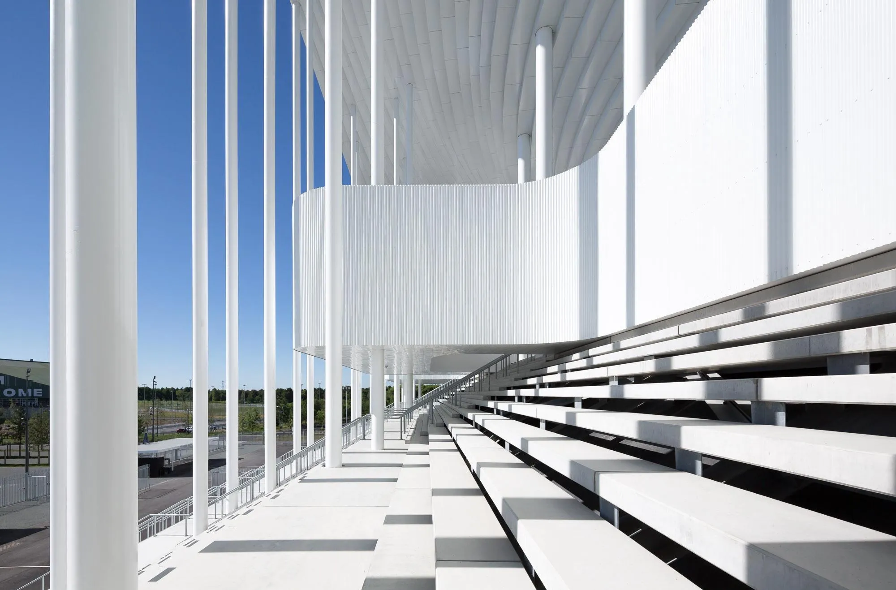
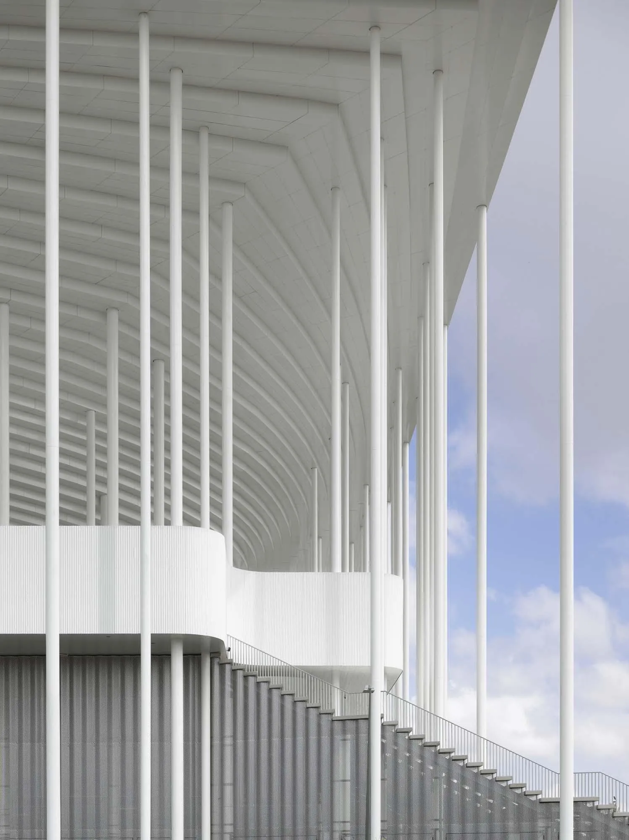
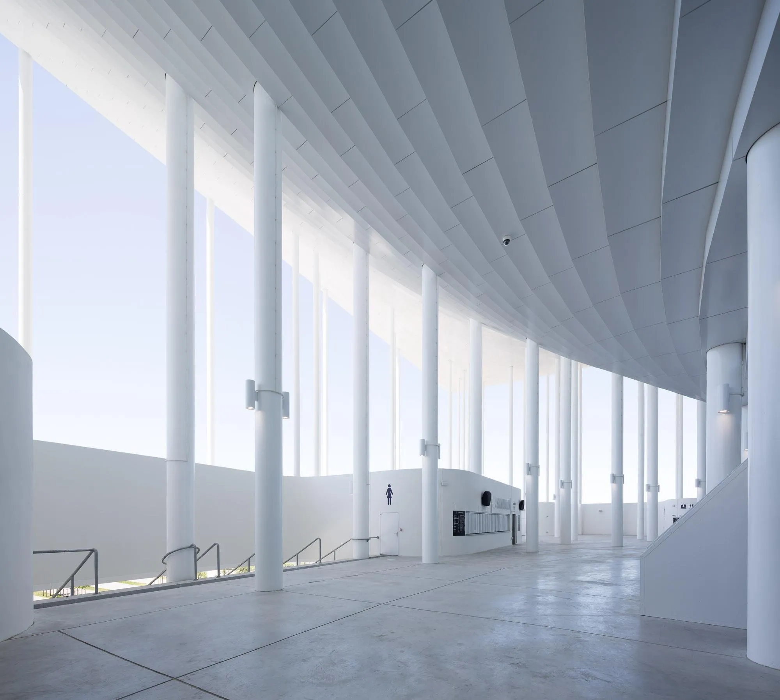
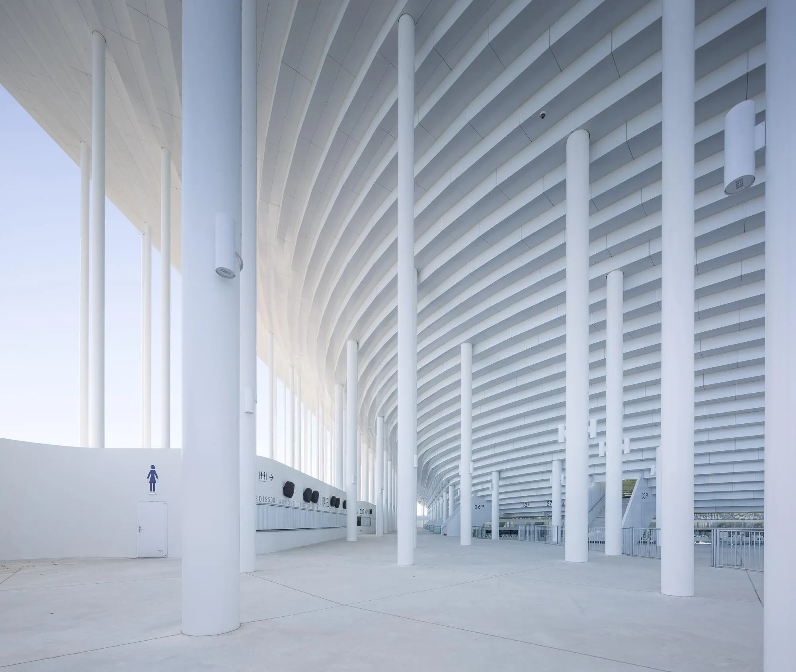
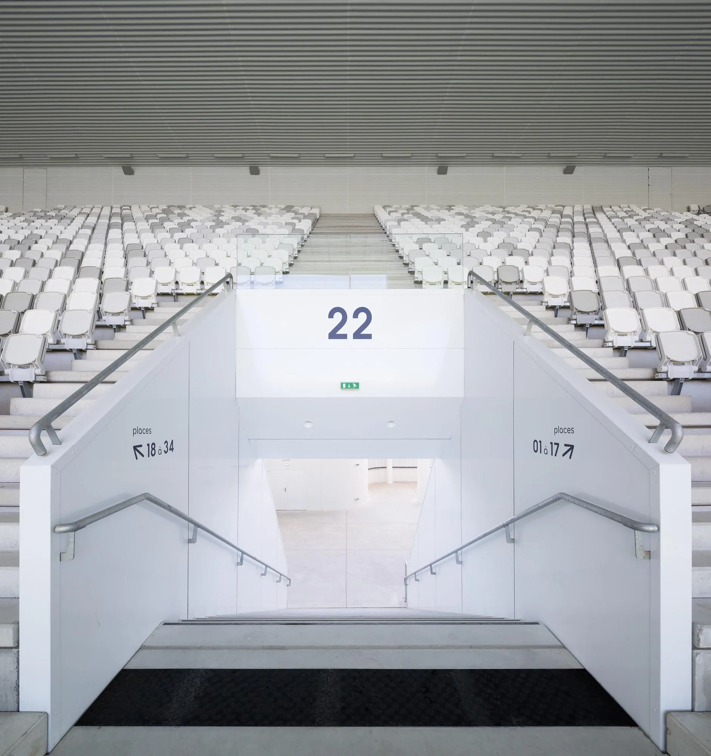
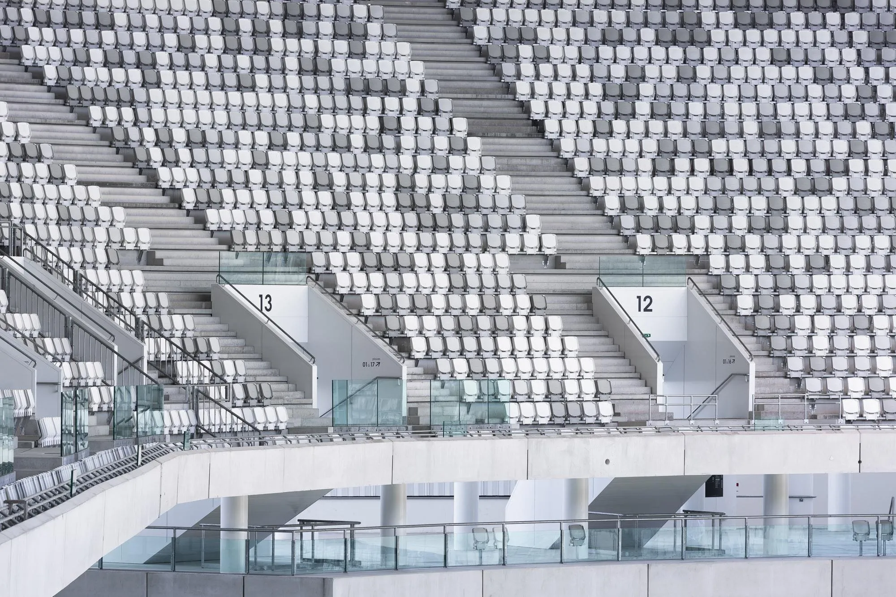
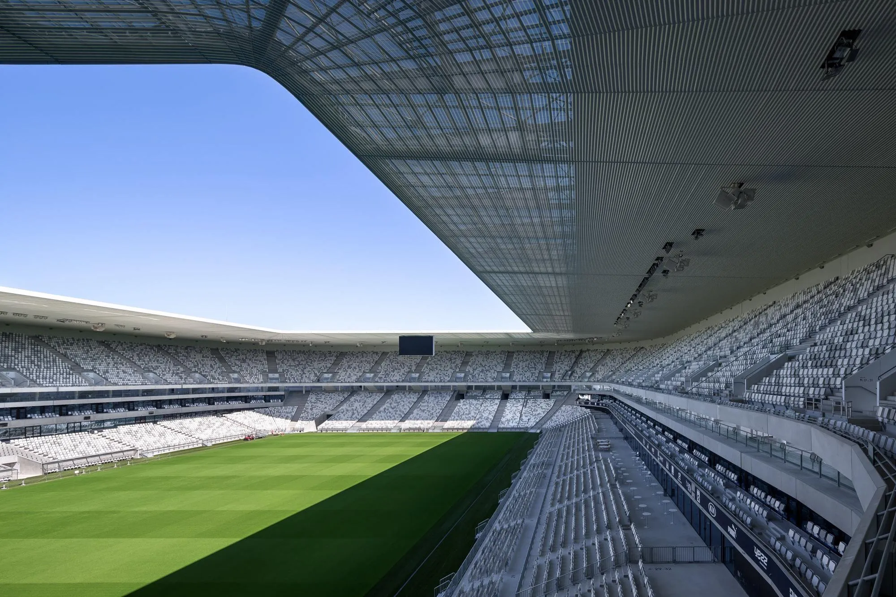
The bowl seats up to 42,000 people and wraps the pitch with a geometry that gives everyone a good view and allows flexibility in capacity and use. It has two superposed tiers in four sectors, protected by a roof whose uniform underside guides the eye to the field while letting sunlight through.
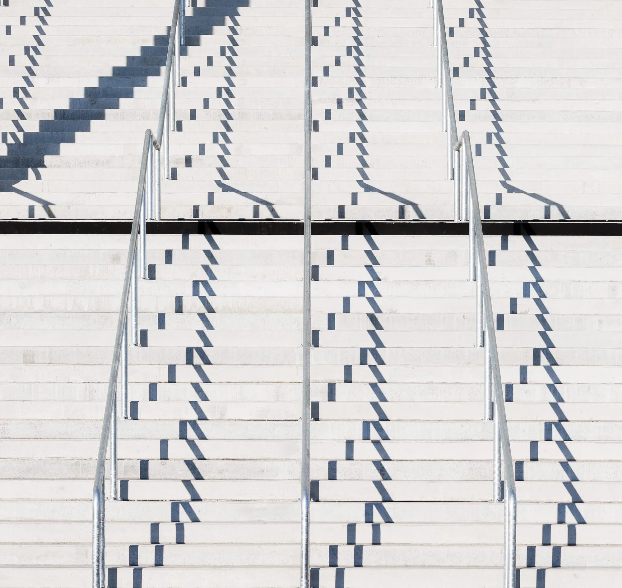
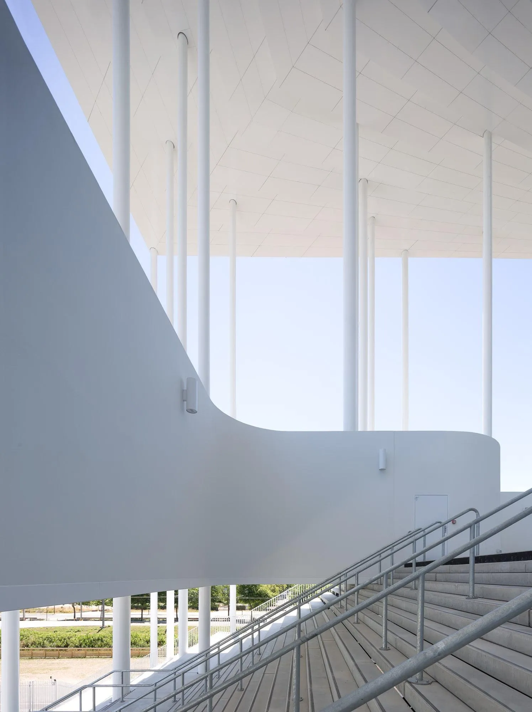
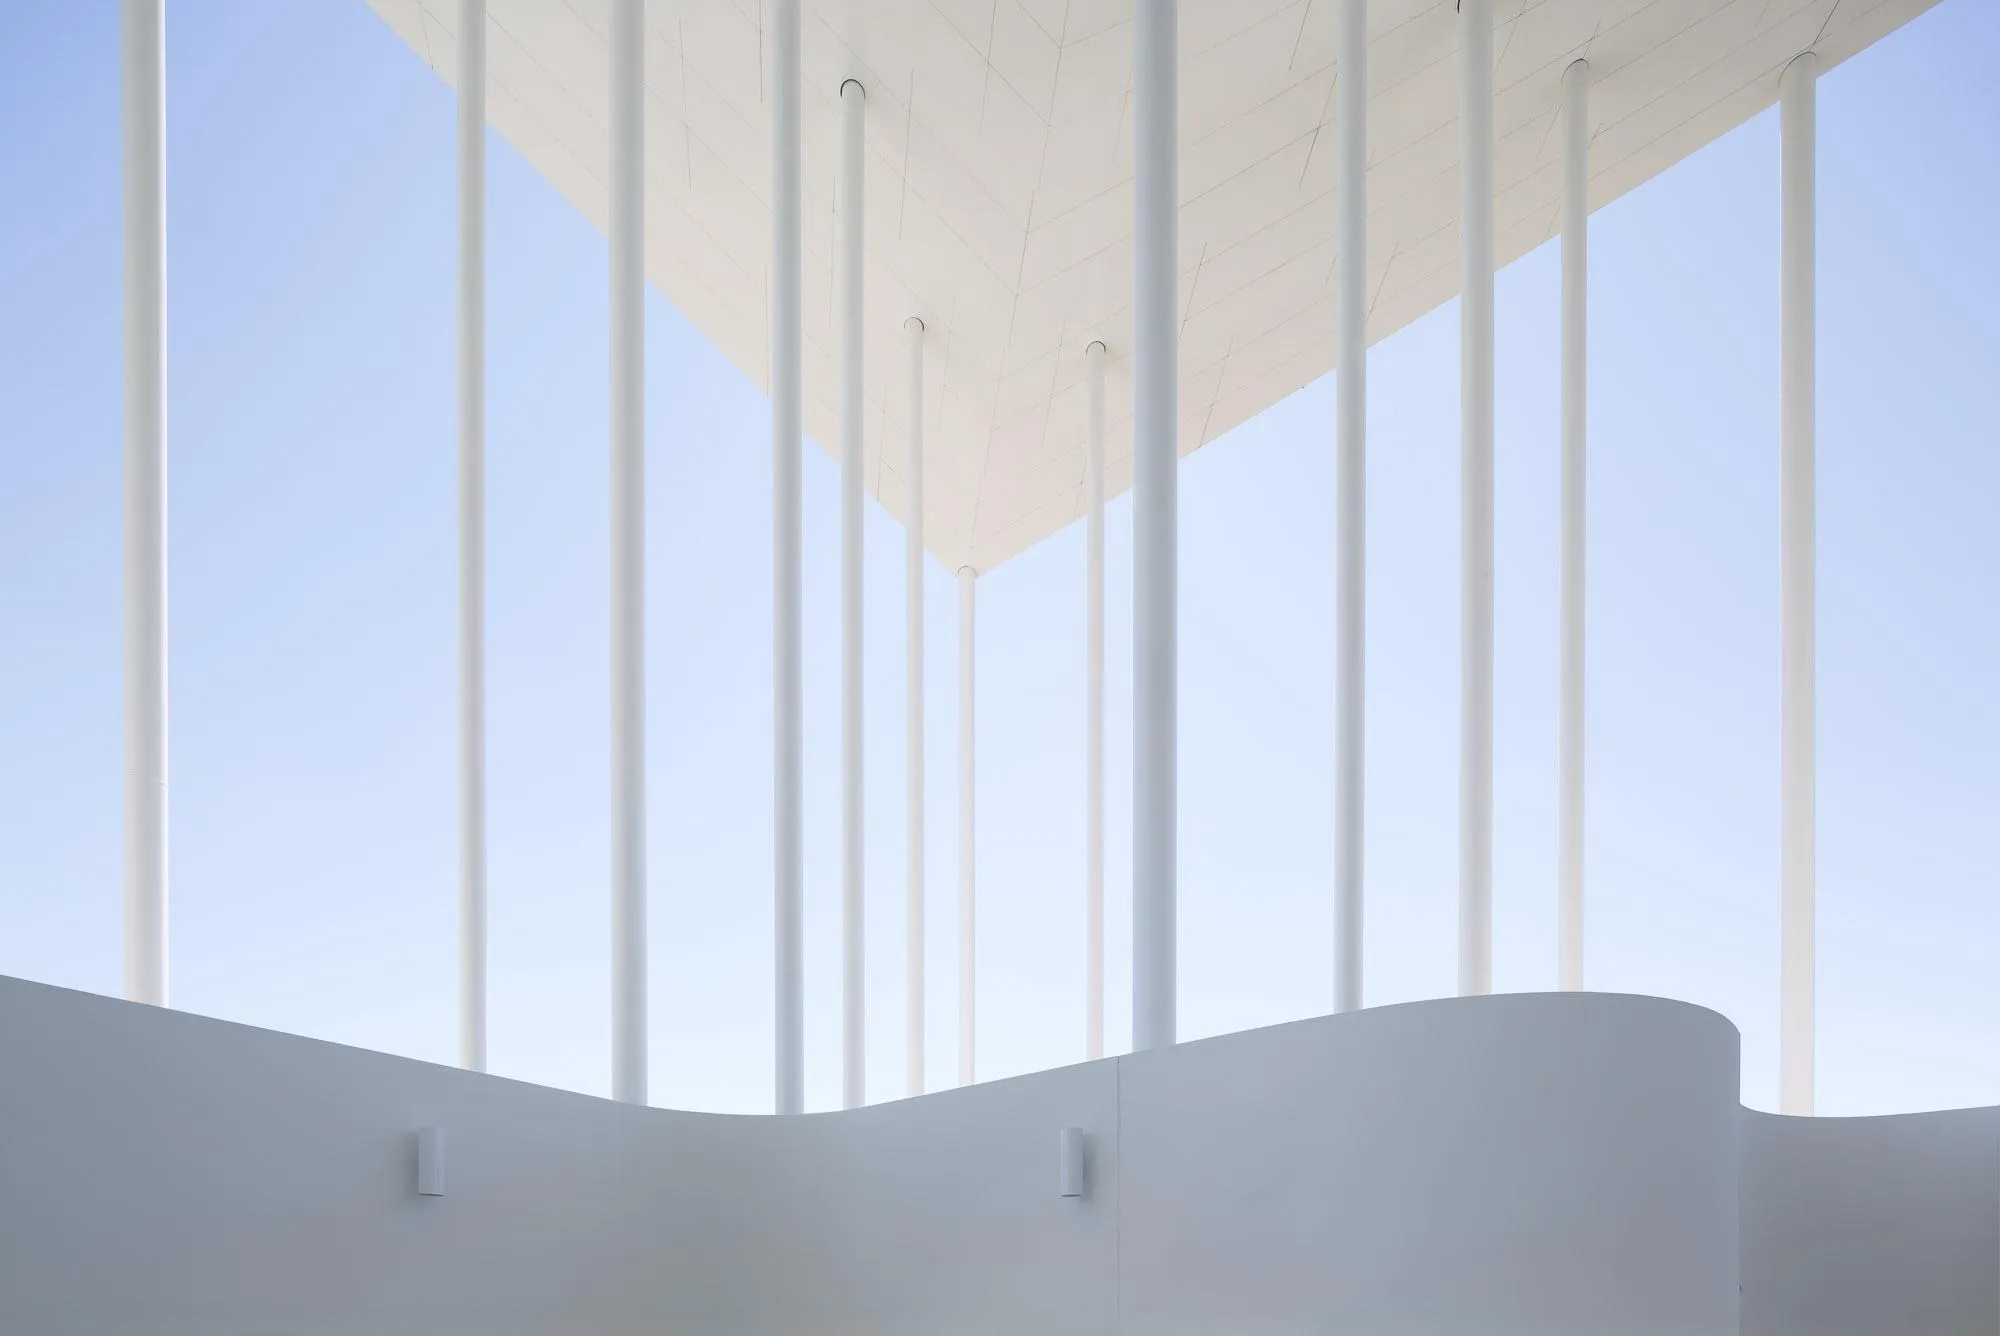
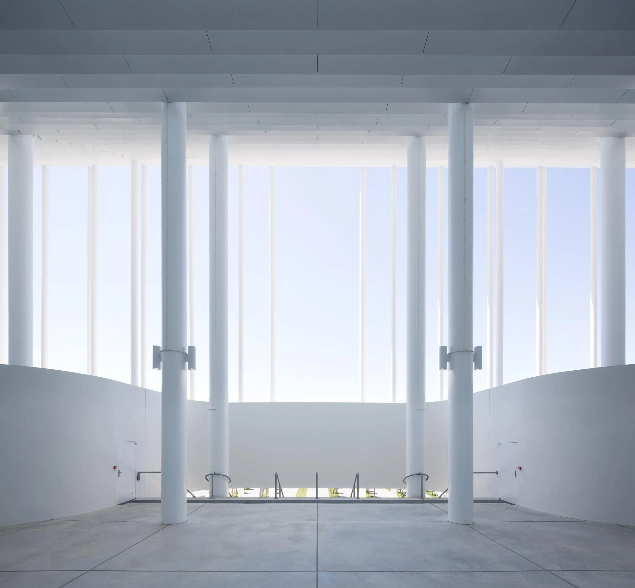
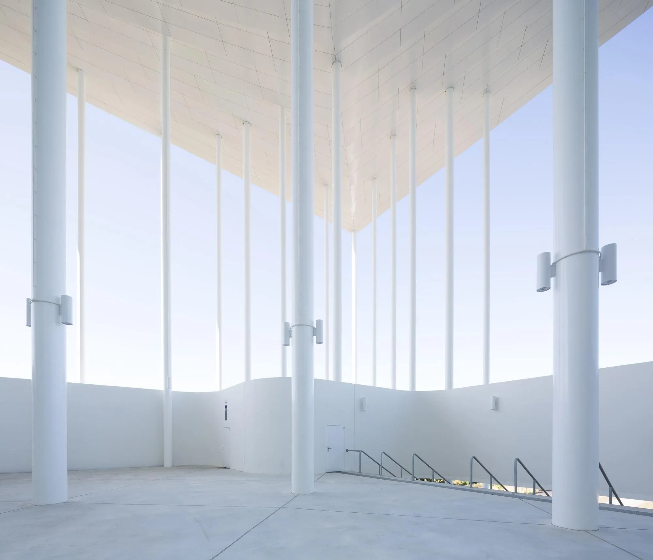
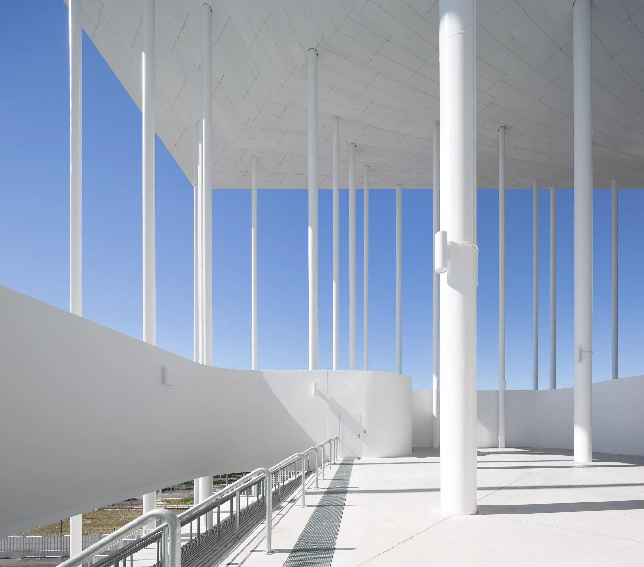
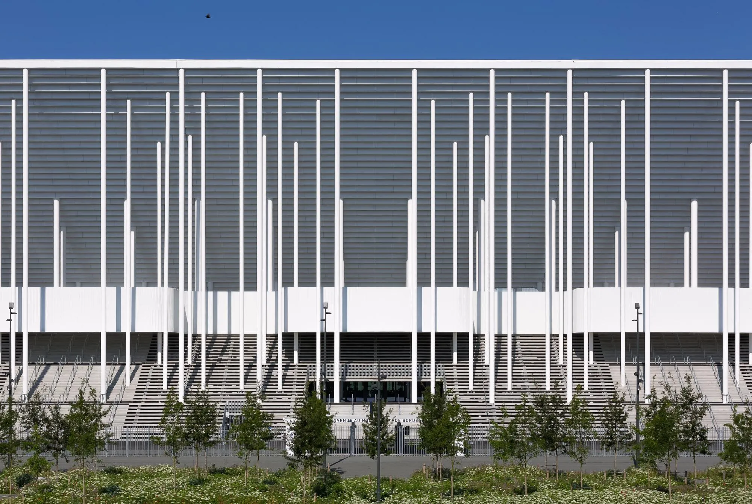
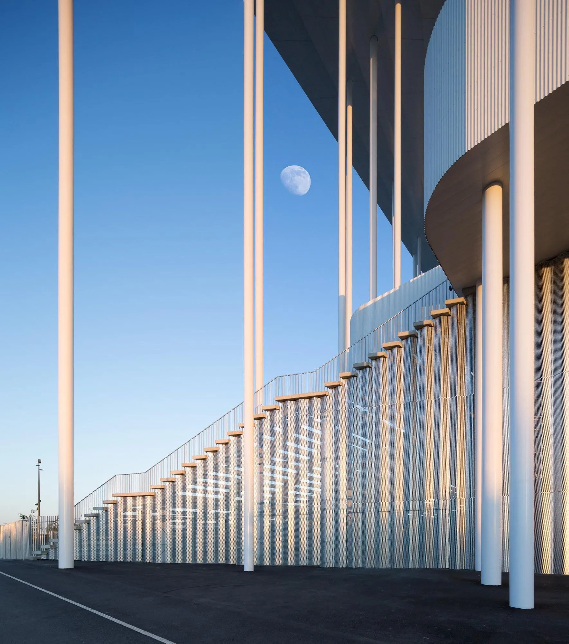
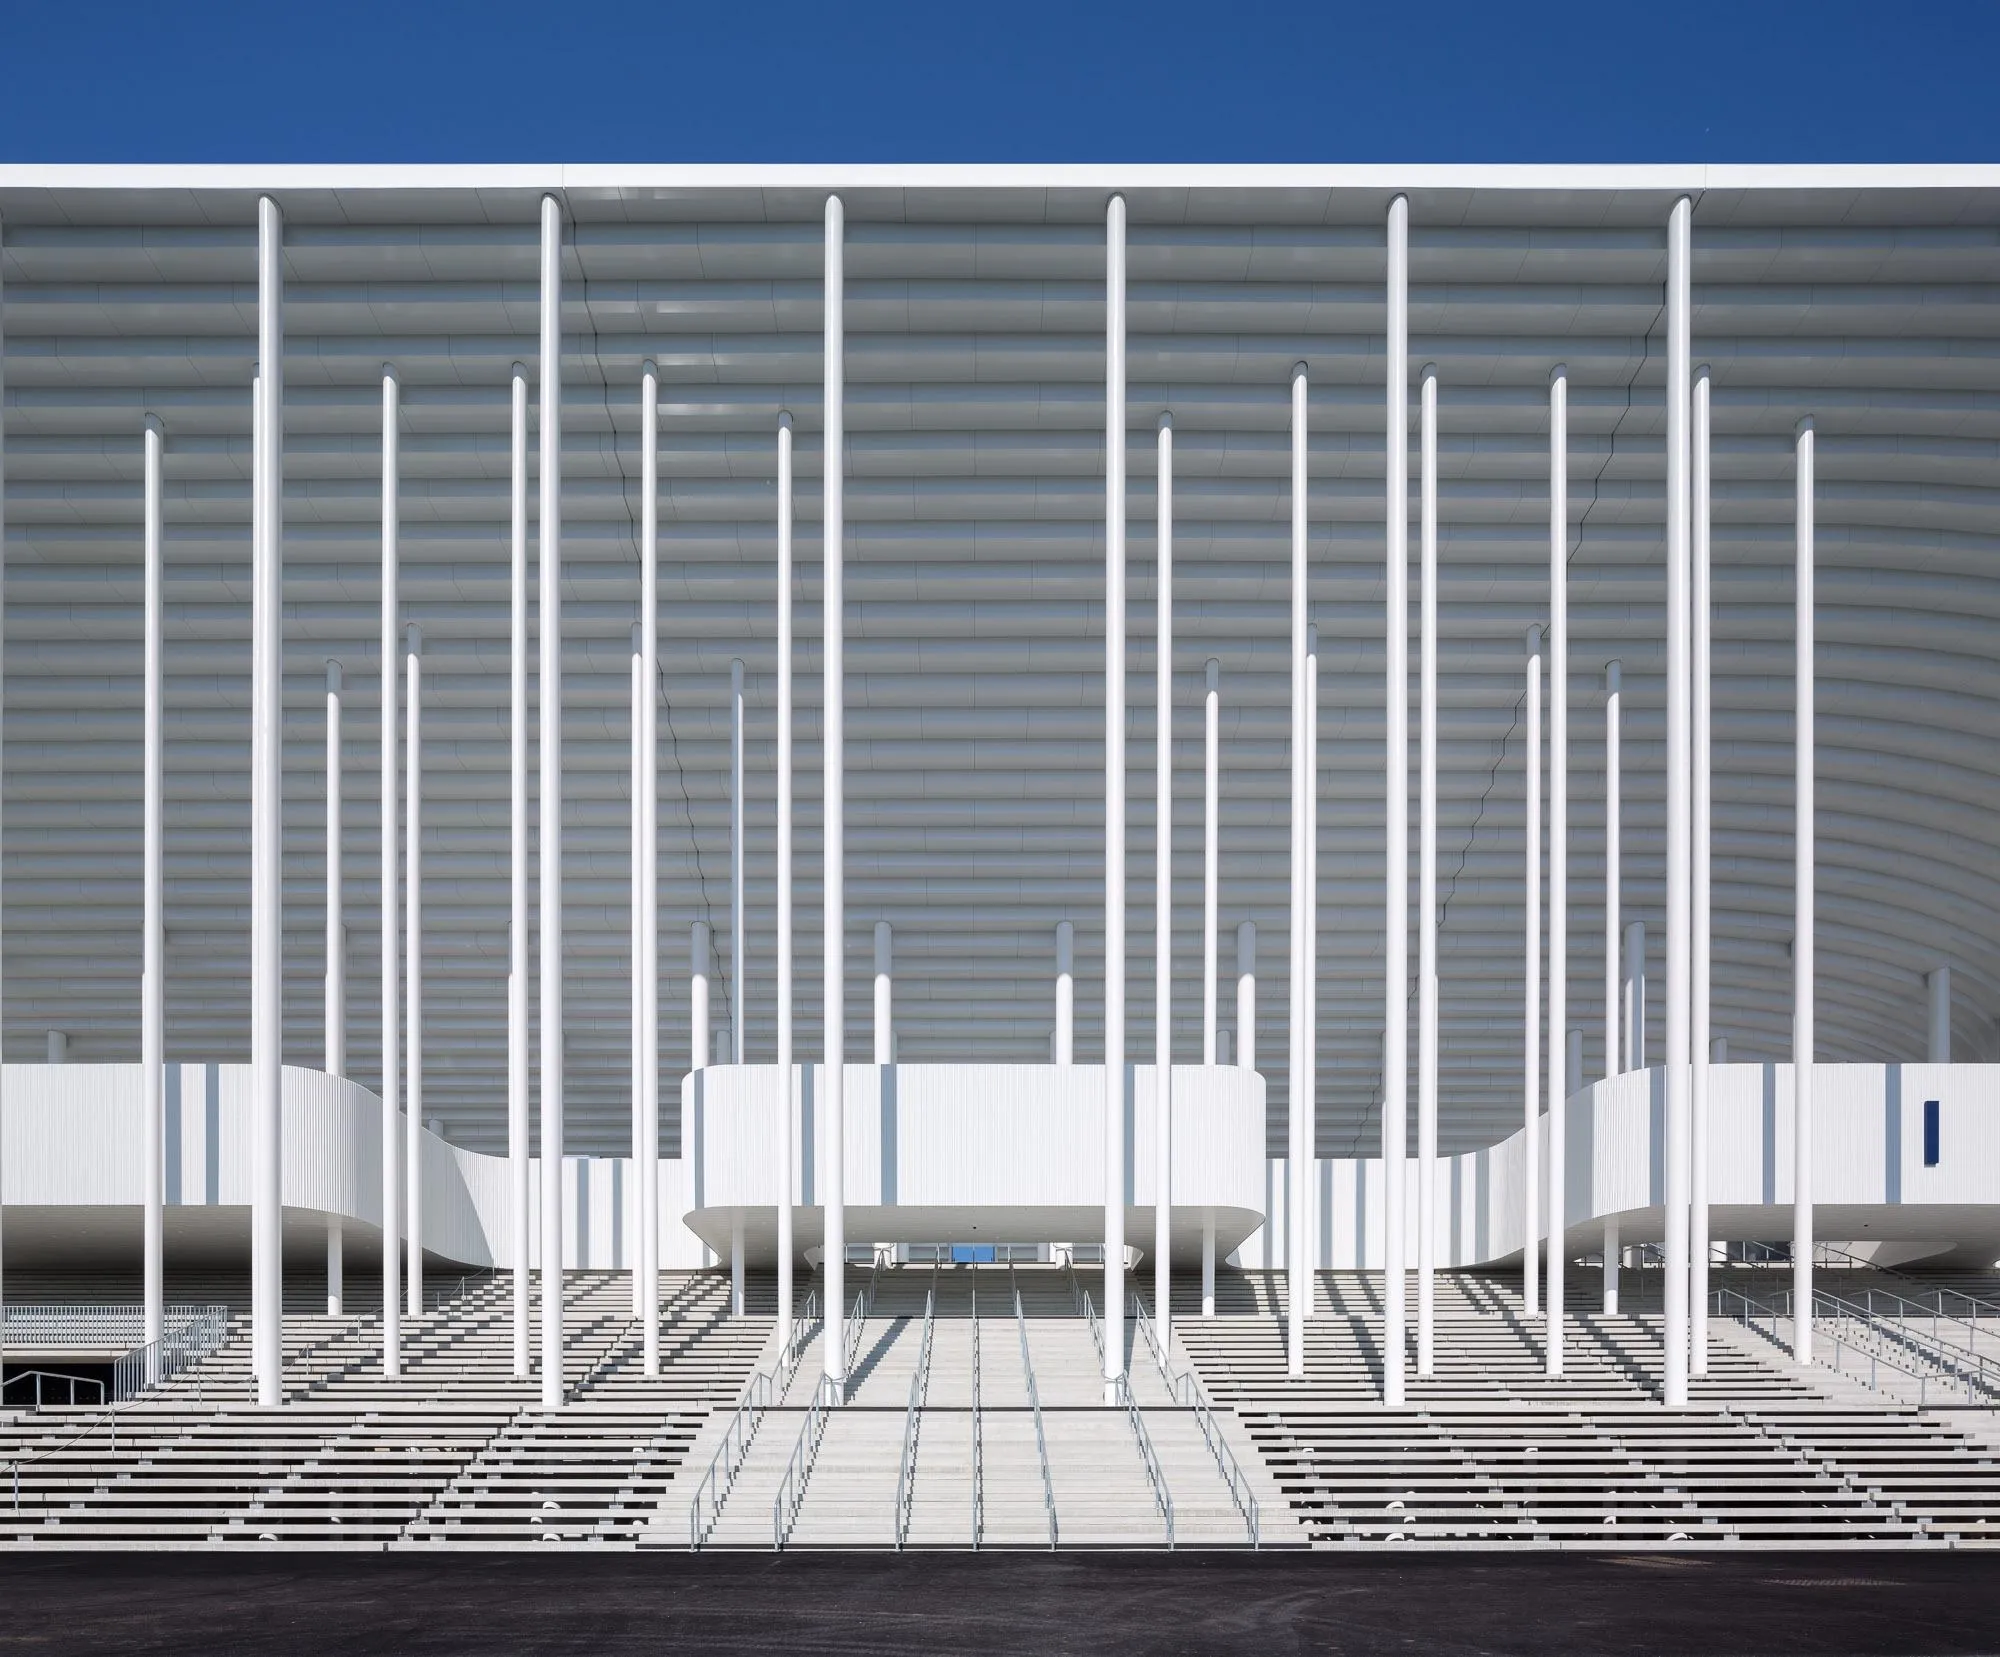
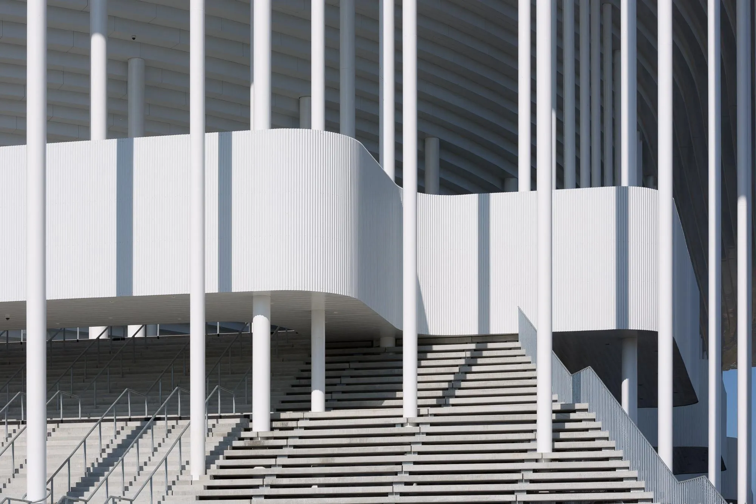
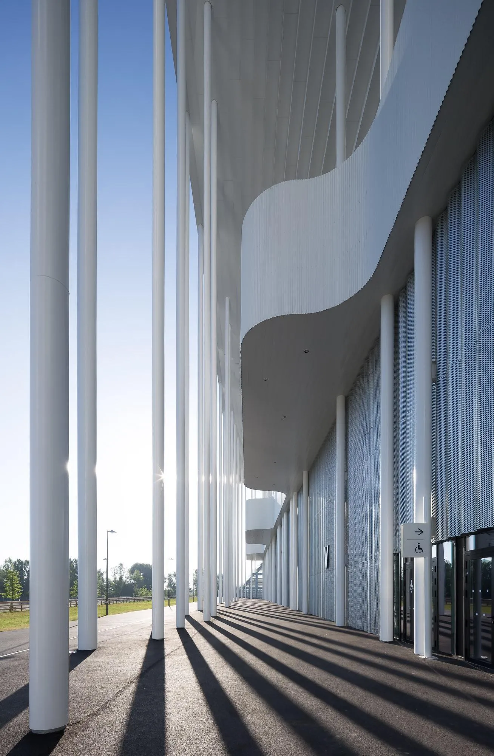
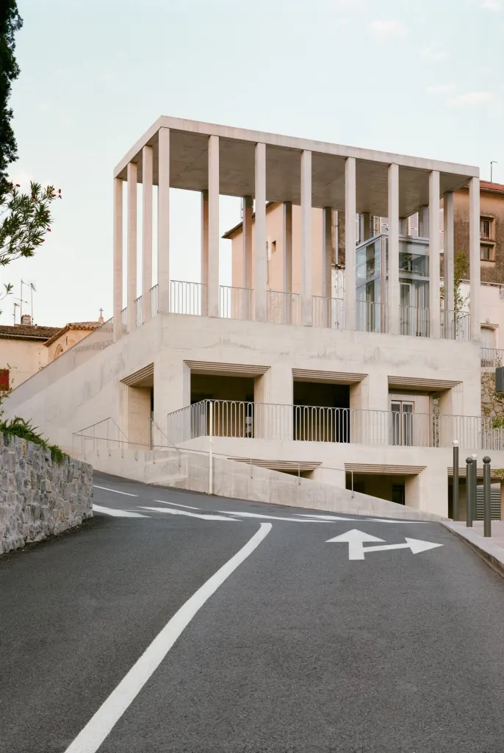
The bowl rises above a compact, symmetrical base that holds all the functions. Around it, a forest of slender white columns carries the roof, and broad stairs lead up through this colonnade to the stands.
Project Information
- Design studio
- Herzog & de Meuron
- Time
- 2015
- Type
- Sports