León Exhibition Center
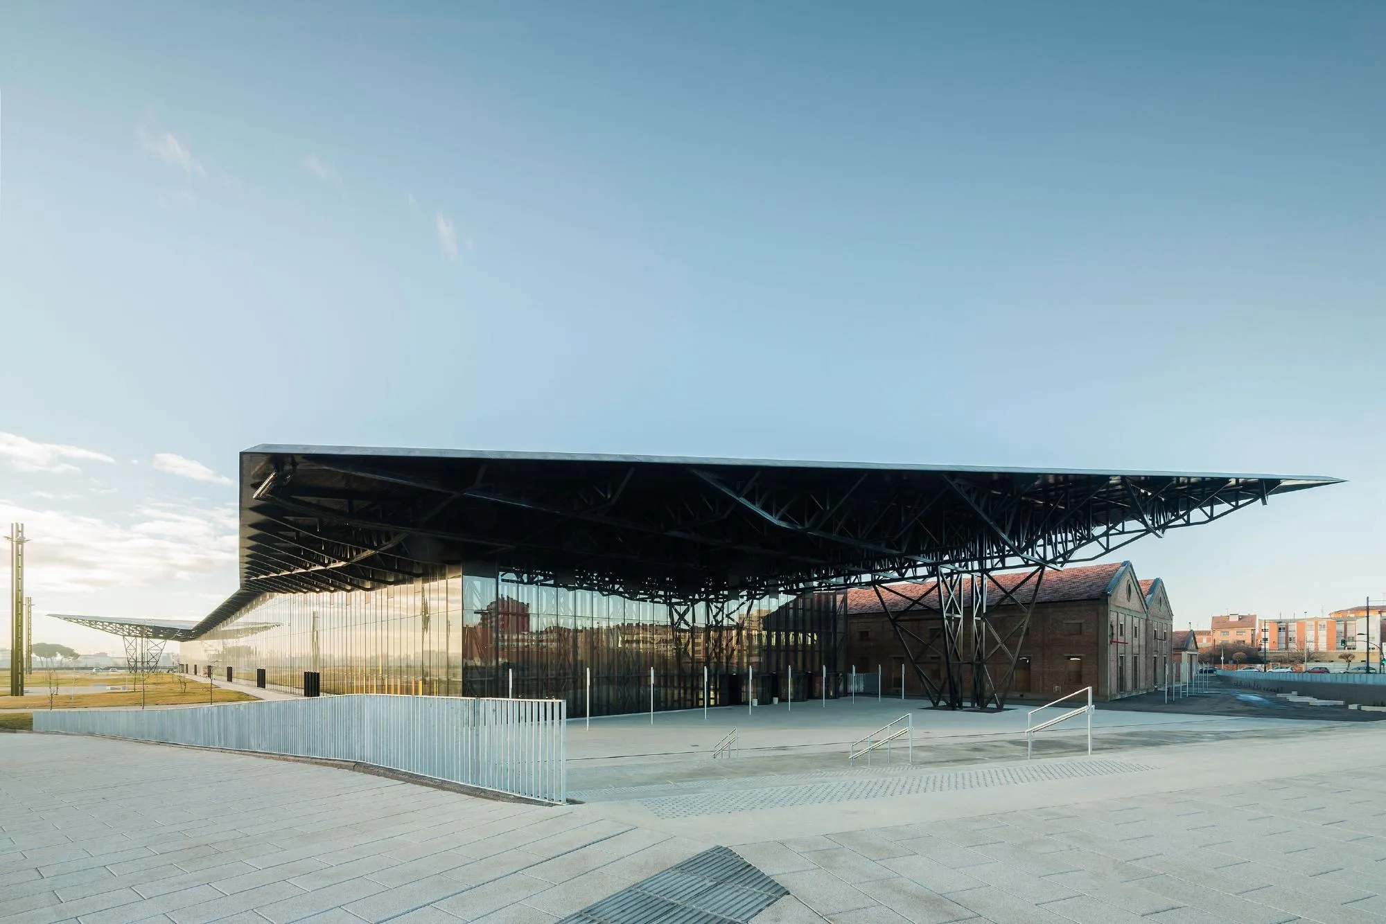
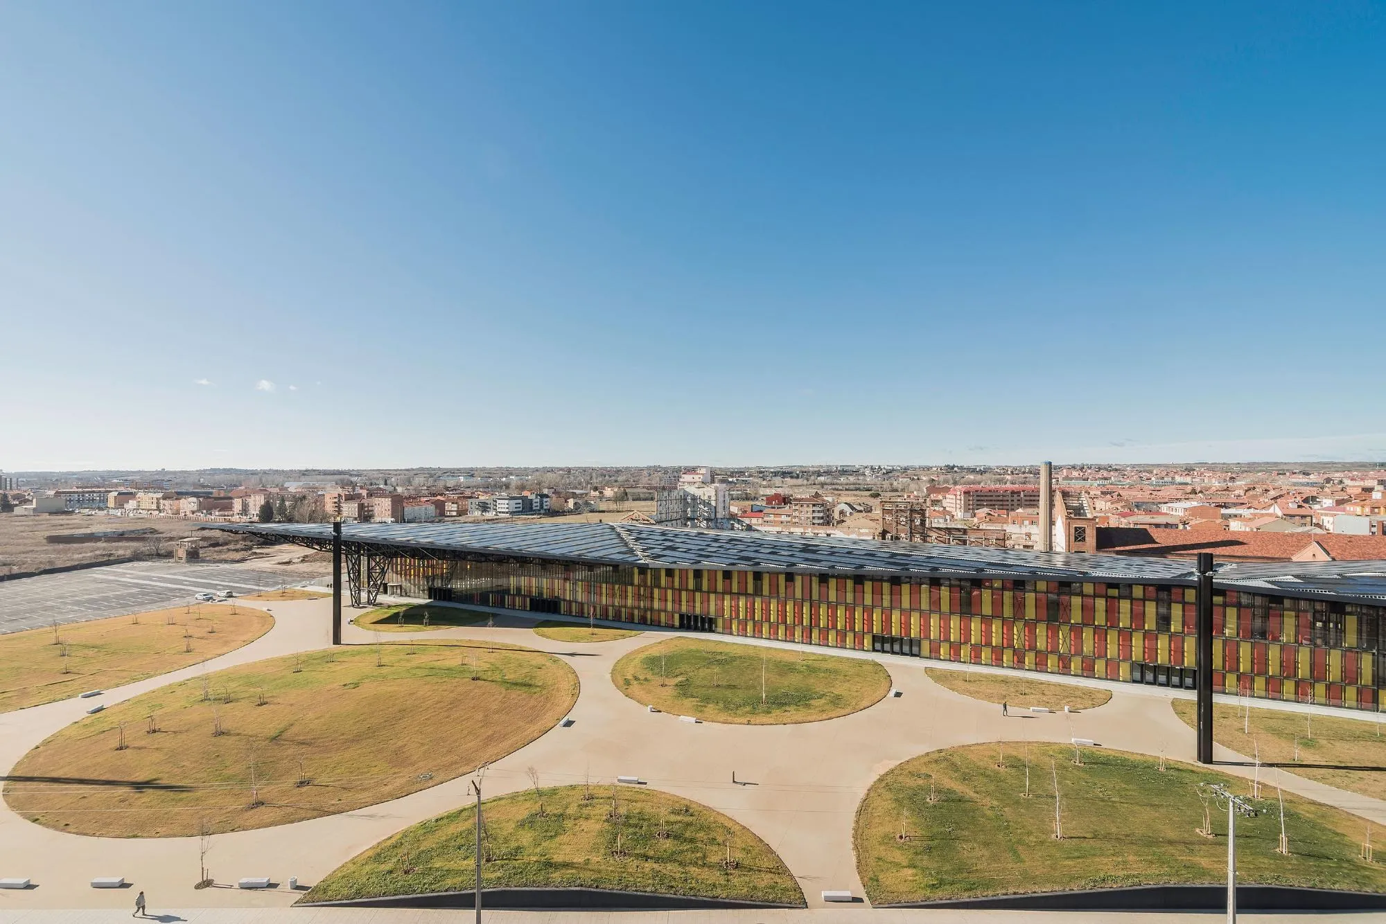
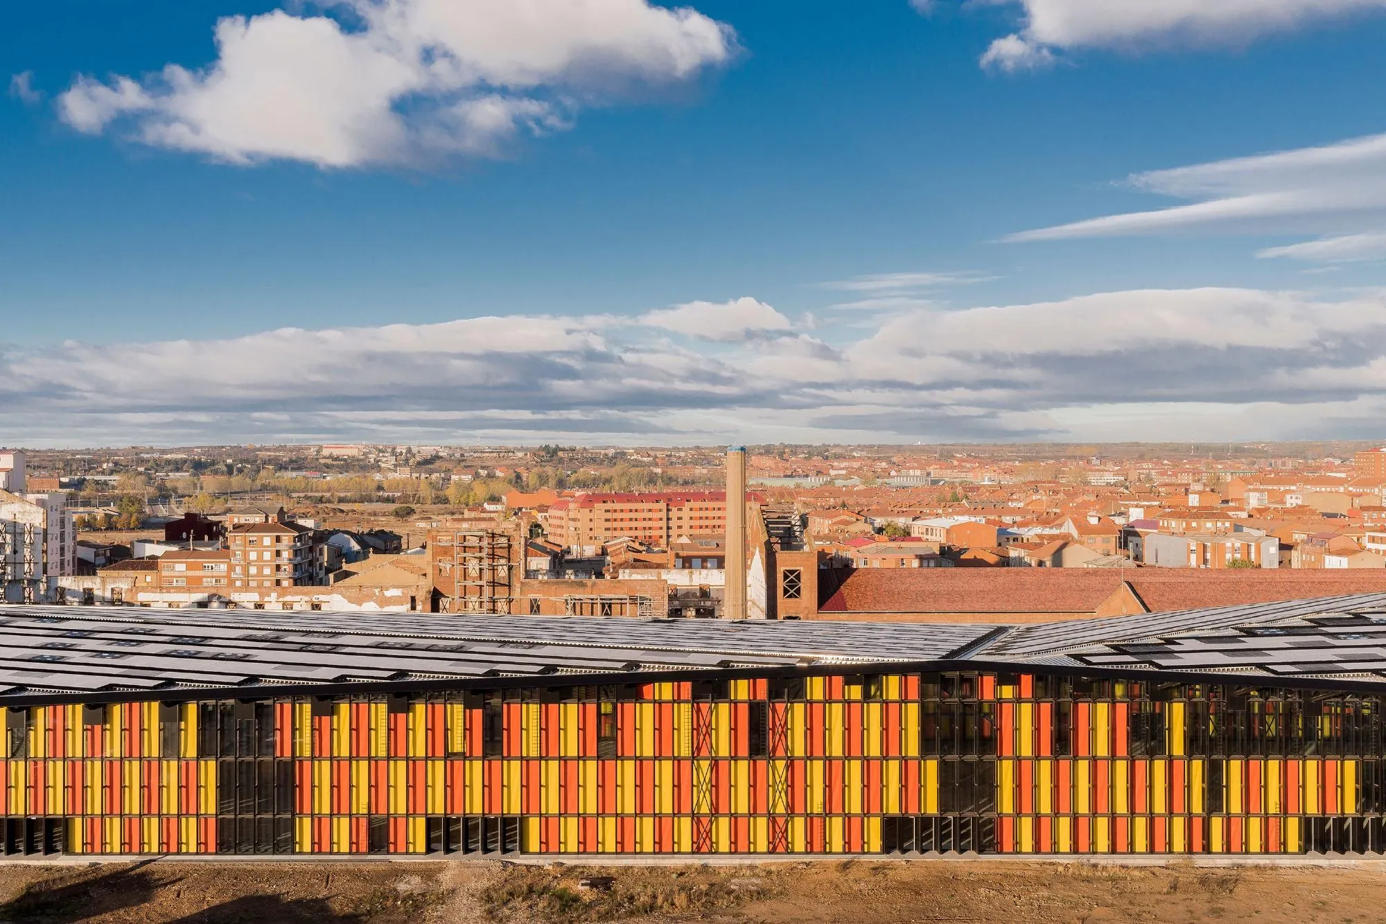
The congress and exhibition complex stands on the grounds of an old sugar mill. The plan converts the main factory building into a congress centre, restores a smaller existing building for restaurants, small exhibitions and offices, and adds a new exhibition hall to the east.
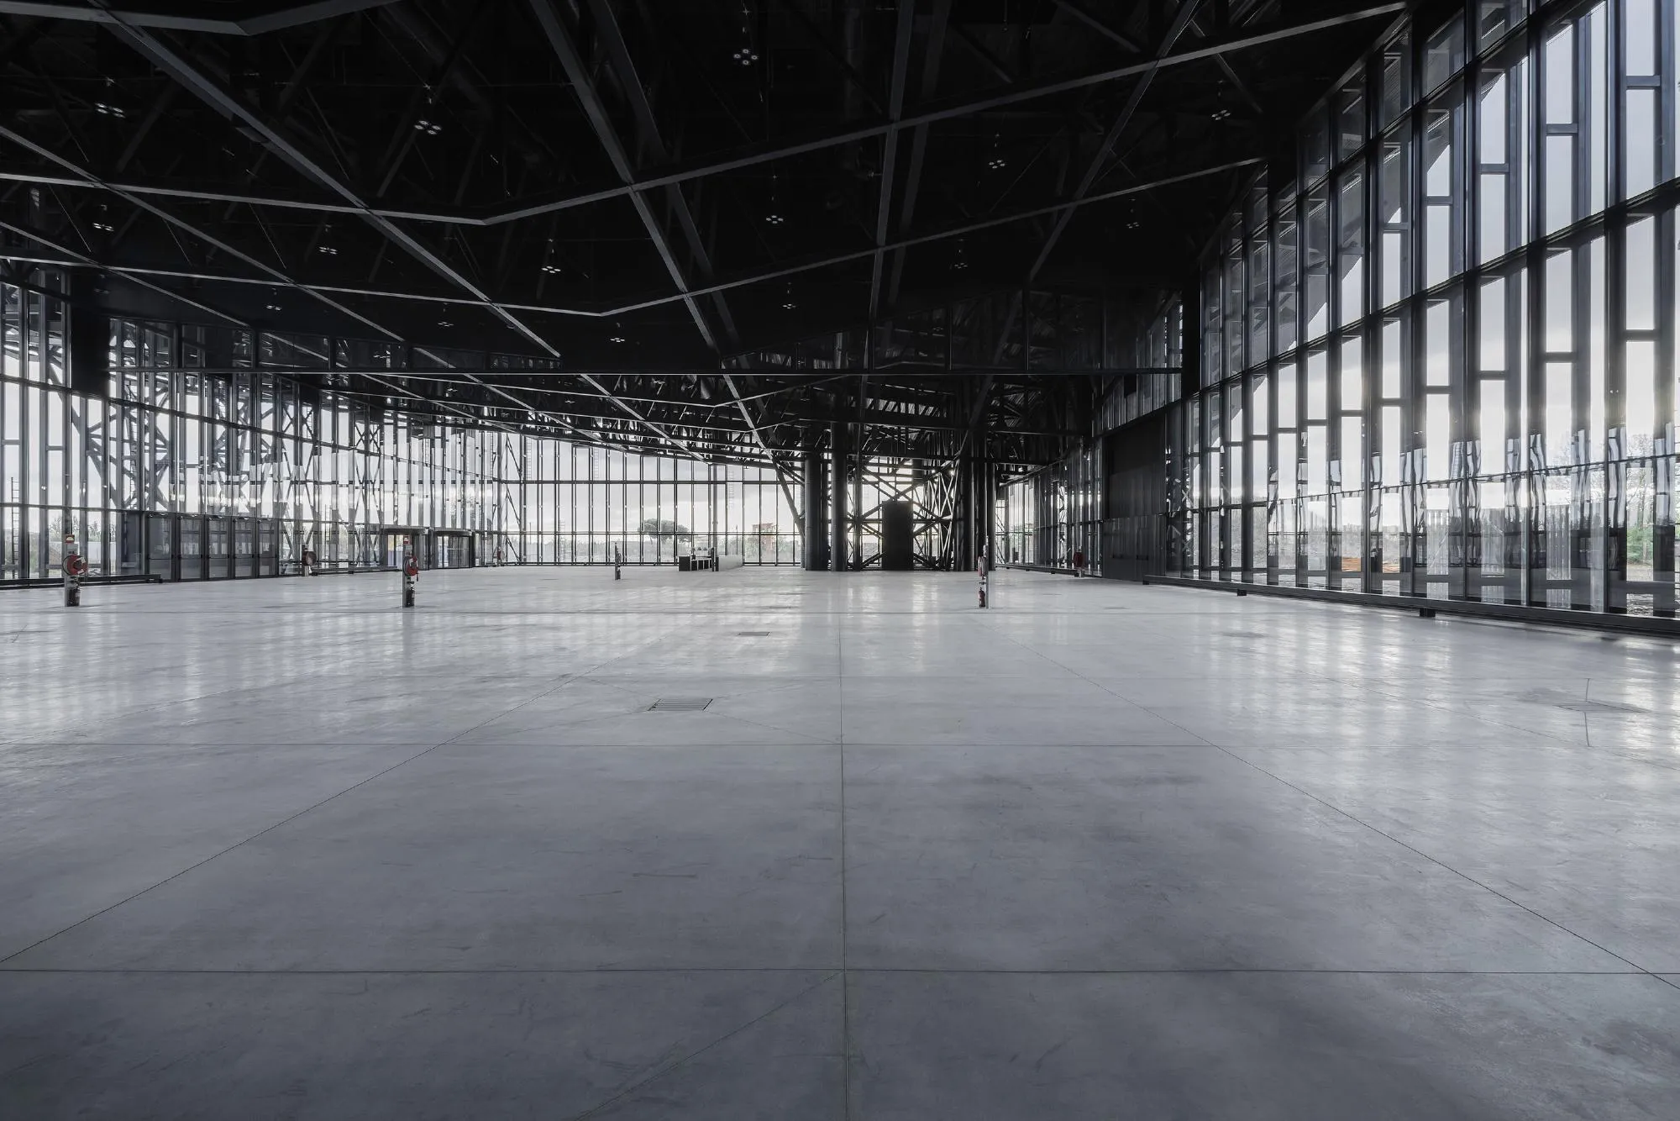
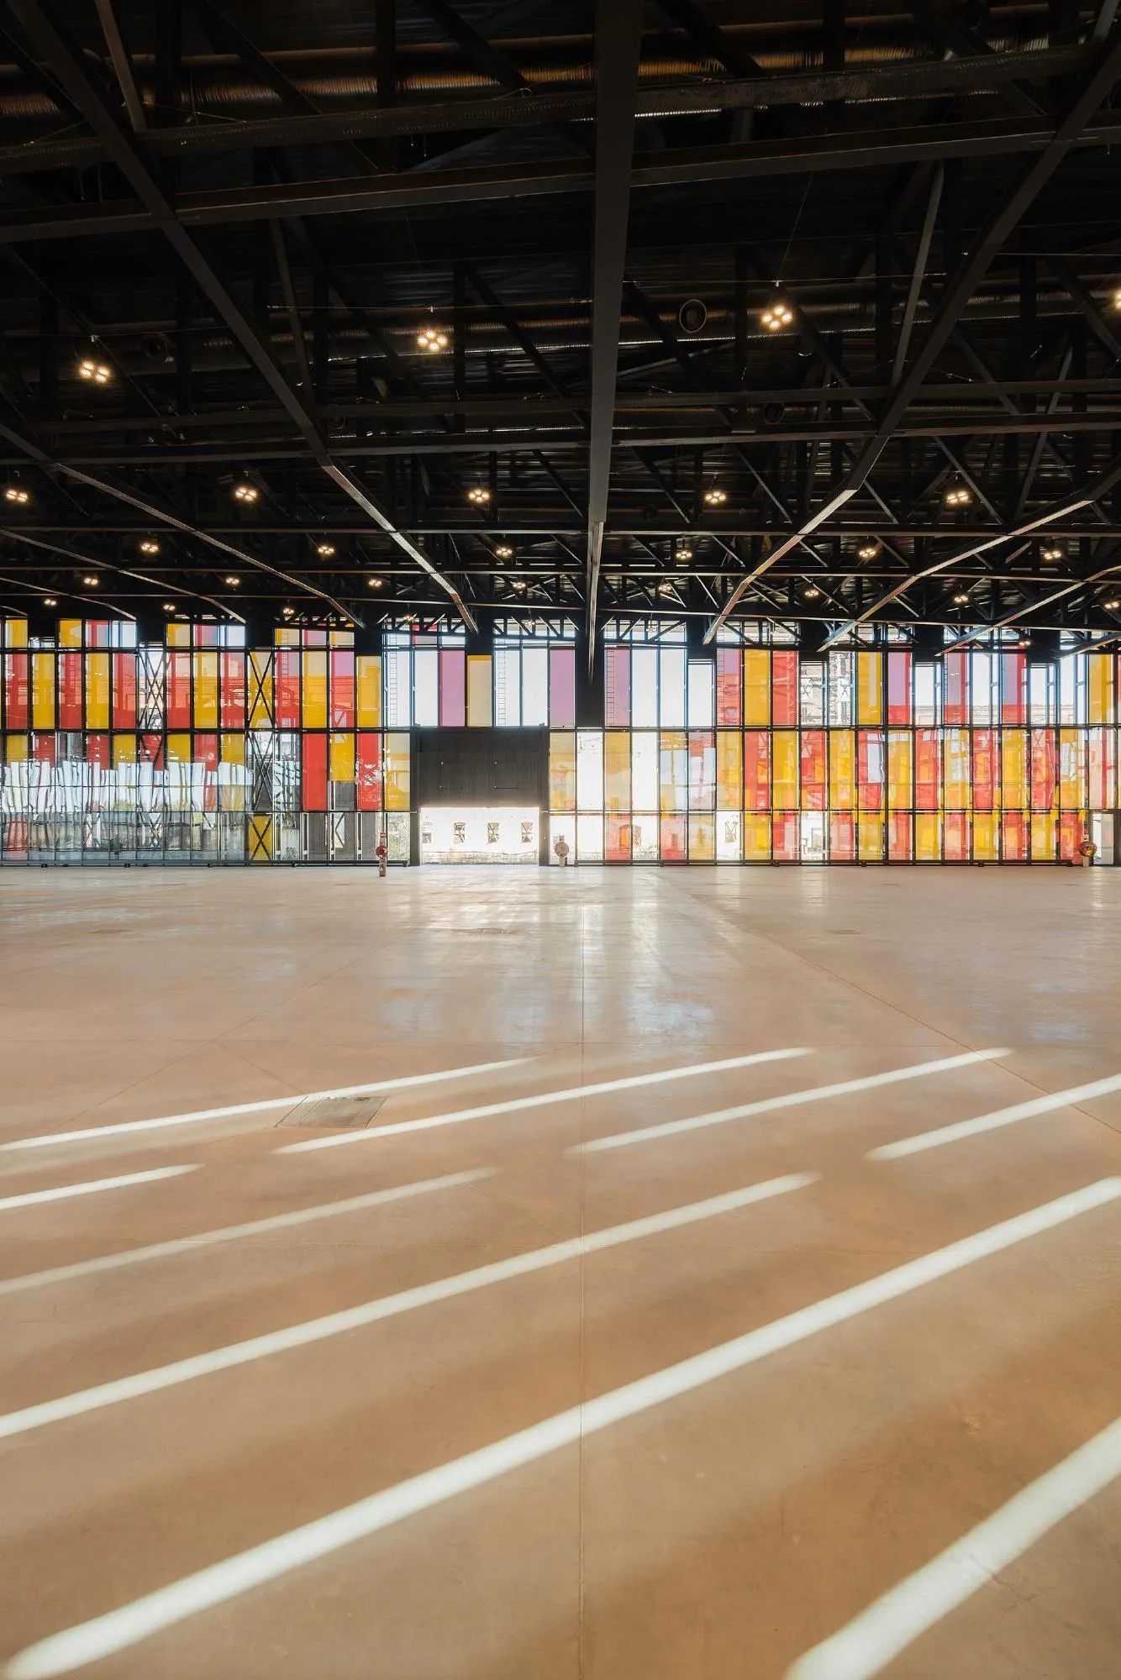
The project is part of a wider urban plan for the city, alongside the integration of the railway after the arrival of high speed trains in 2014, and aims to recover the surrounding neighbourhood and tie it back into the city. The full programme includes an auditorium for 1,200 people, meeting rooms and offices, and an exhibition area of 10,000 square metres.
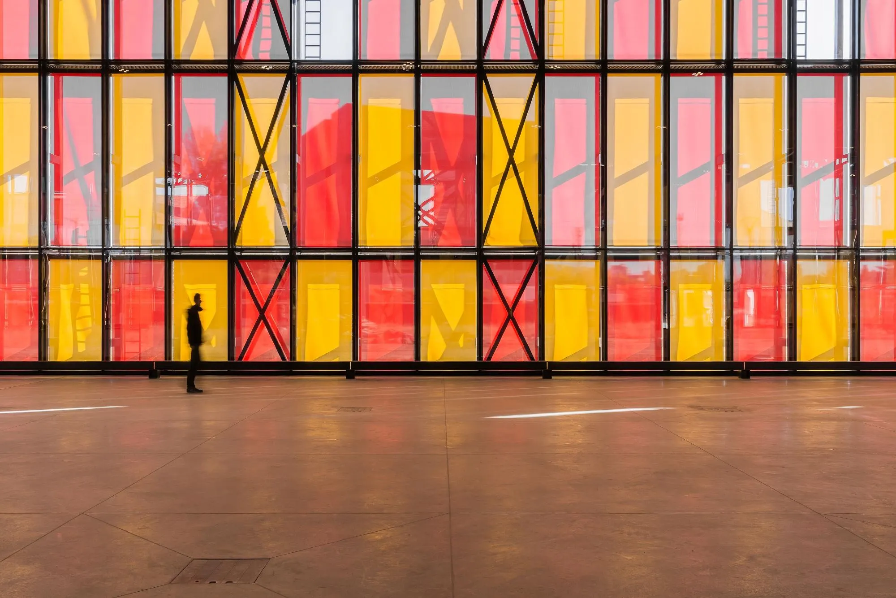
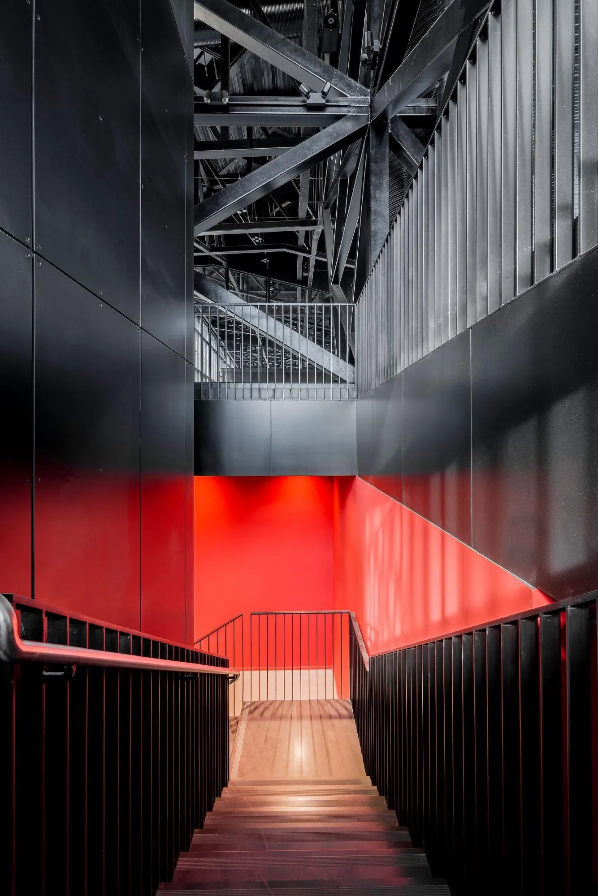
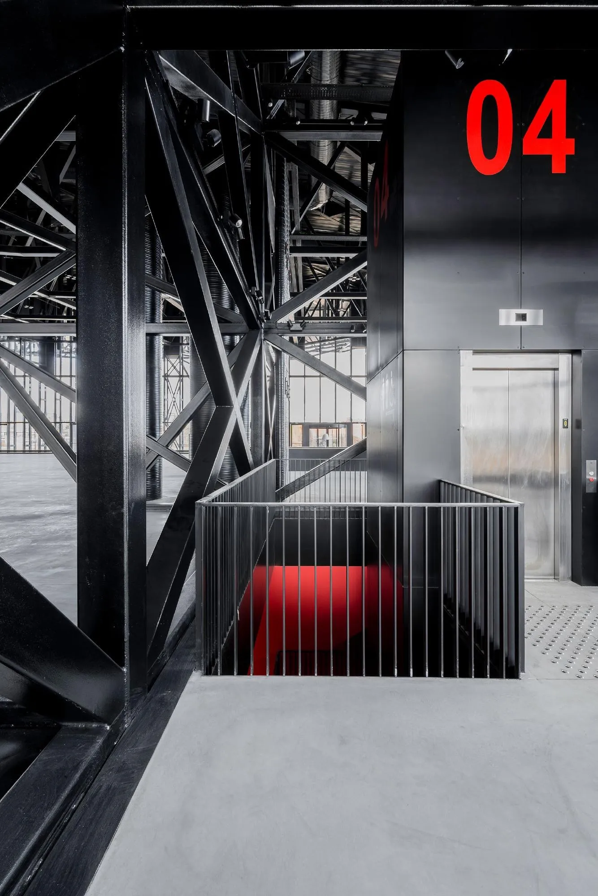
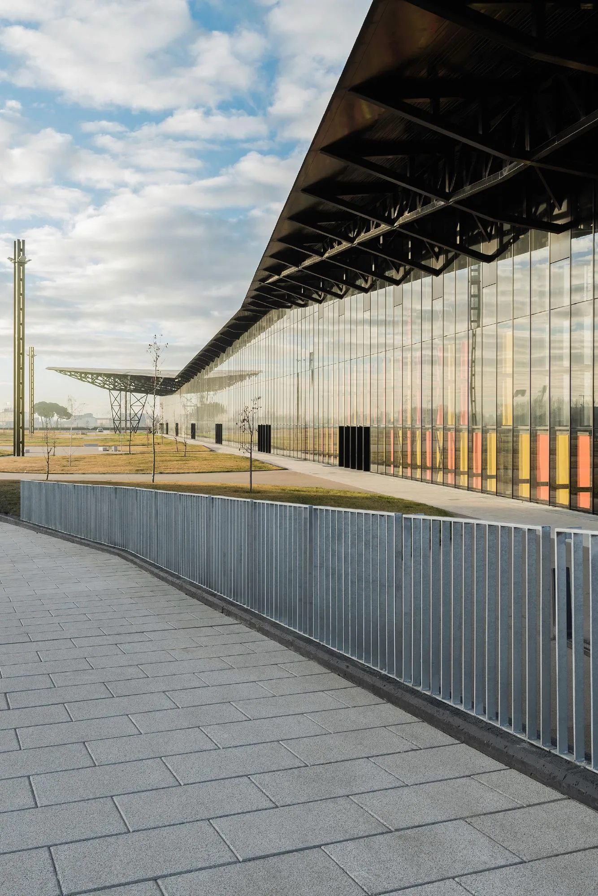
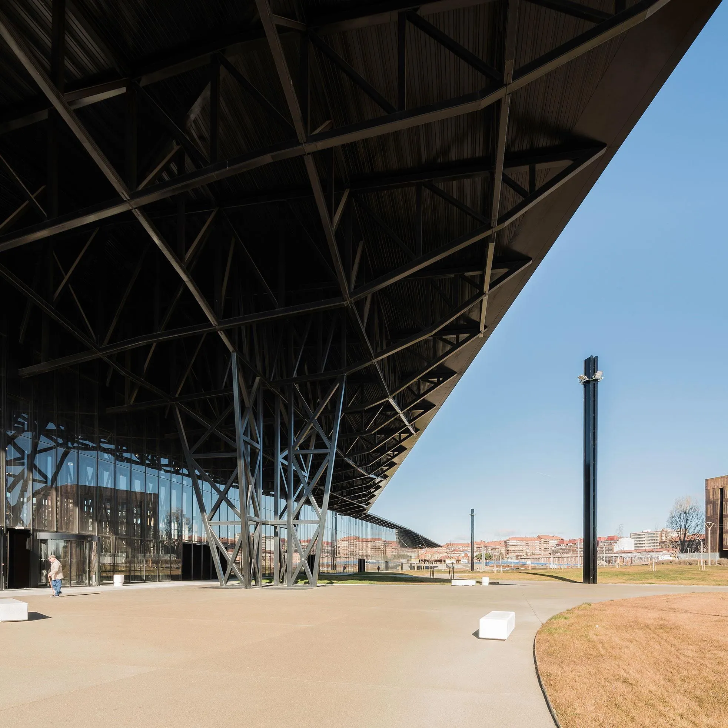
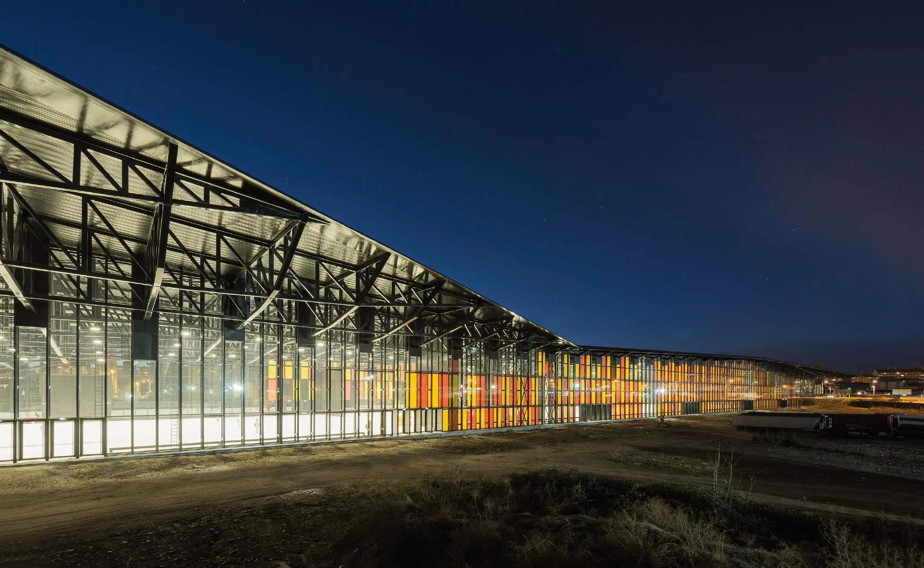
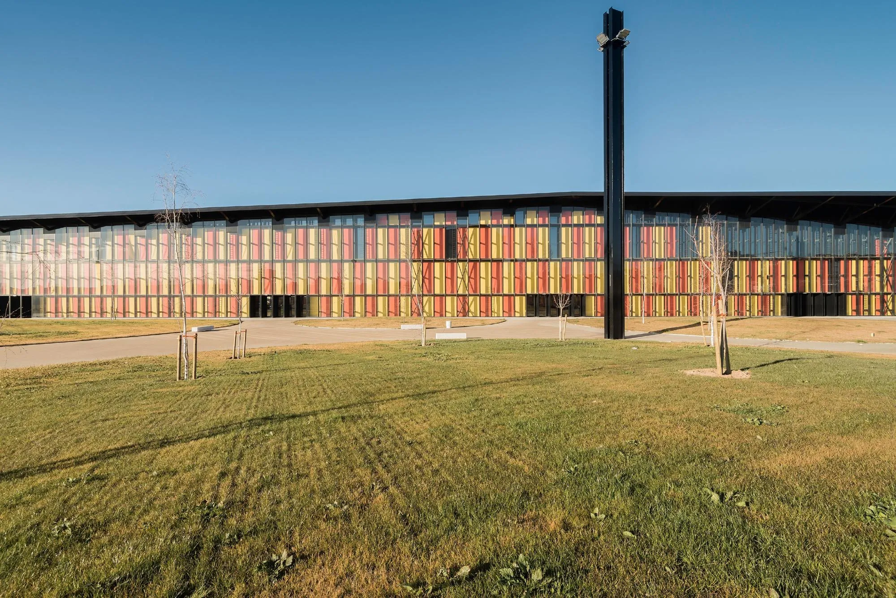
Where the congress centre adapts the old factory, the exhibition hall is a contemporary architecture of steel and glass that integrates renewable energy production and energy control systems. So far only the exhibition hall, the ancillary building and part of the square have been built.
Project Information
- Design studio
- Dominique Perrault Architecture
- Area
- 10,000 m²
- Time
- 2018
- Type
- Cultural