
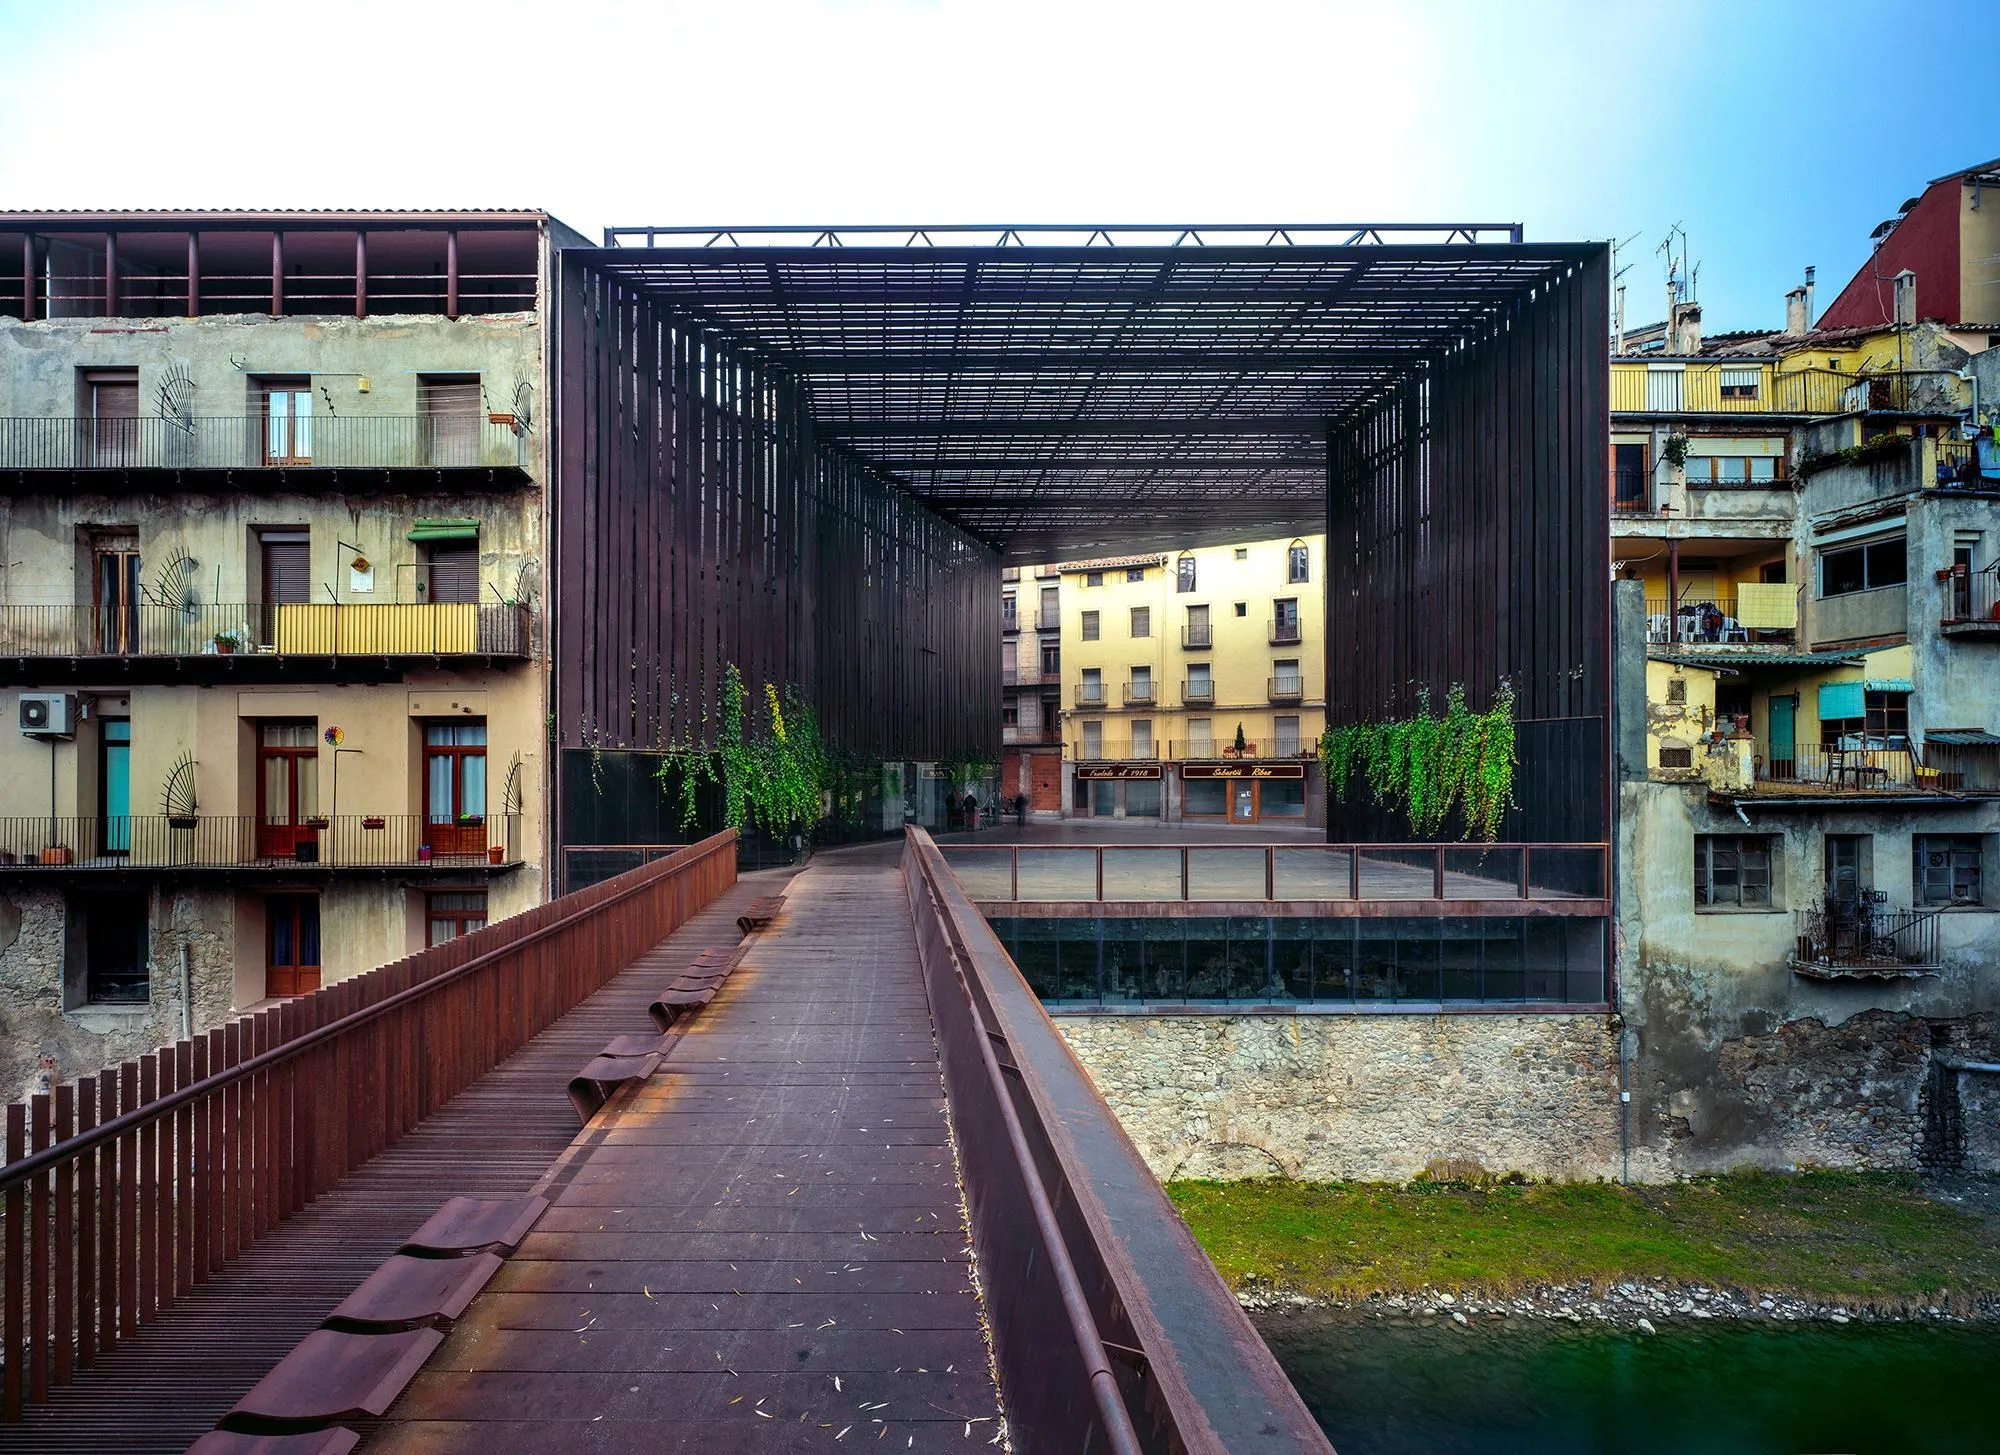
La Lira Theatre
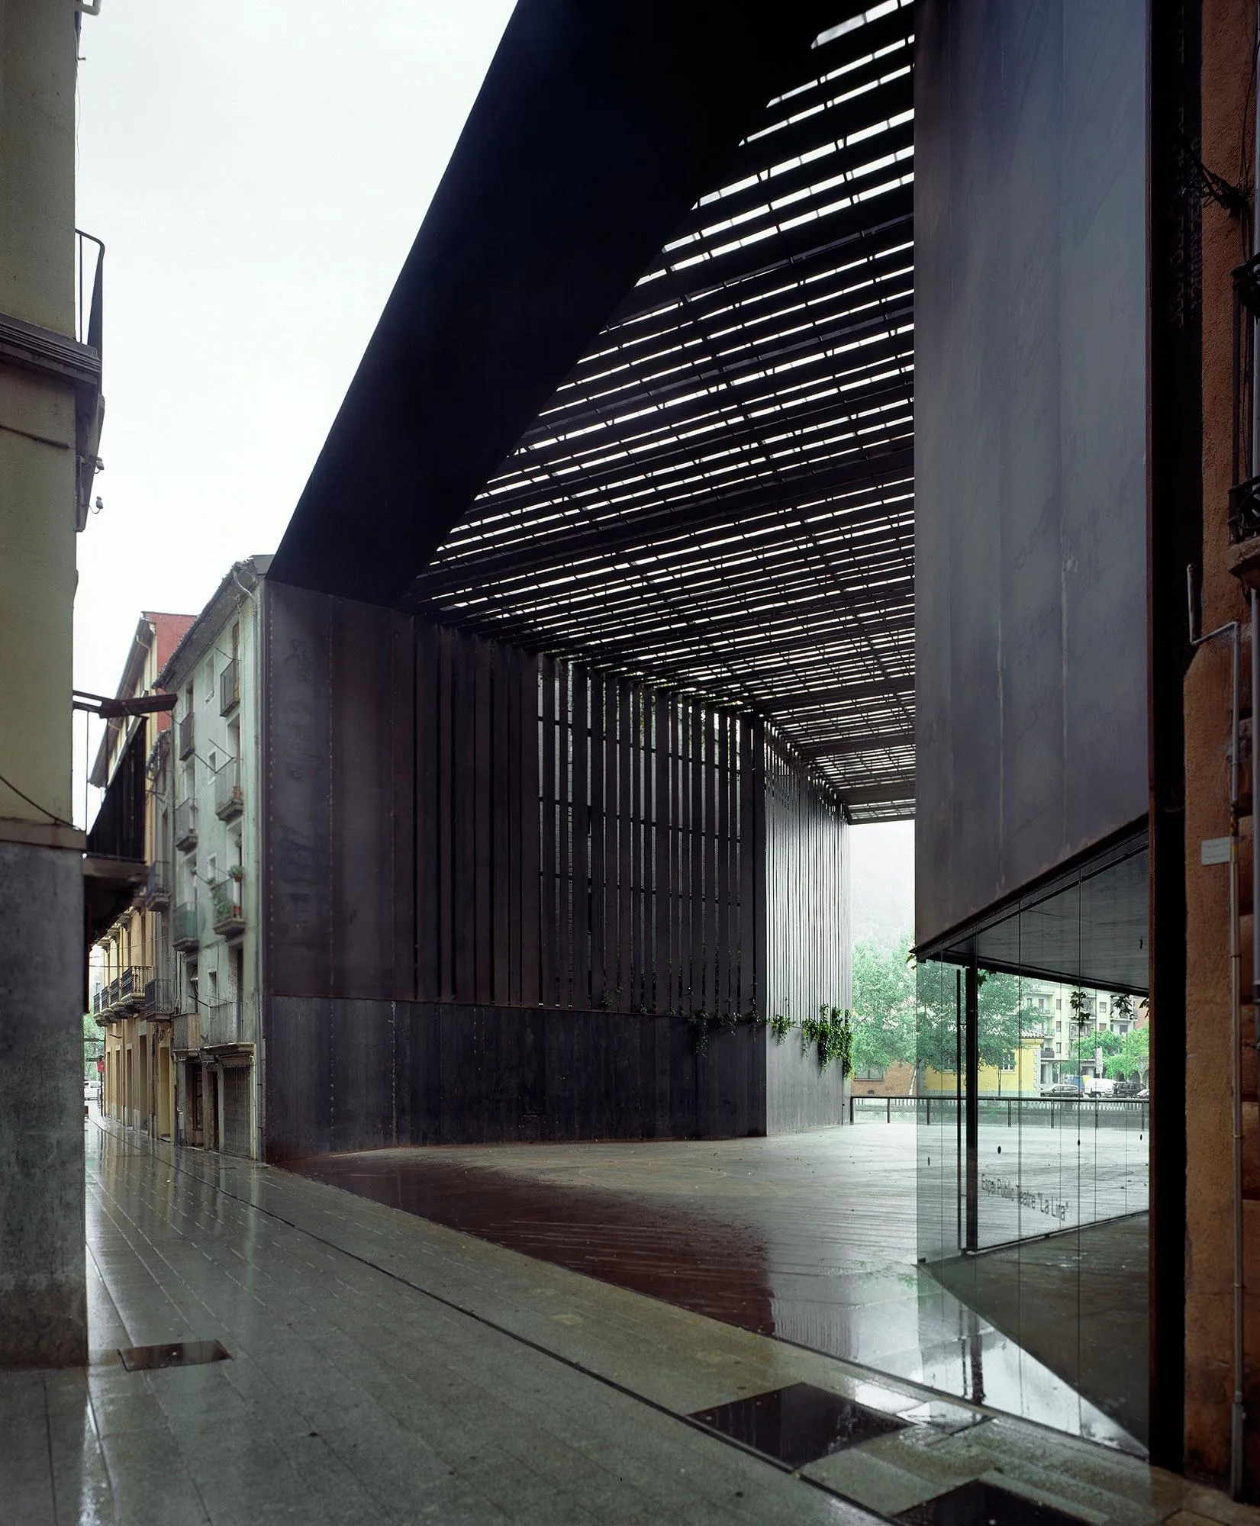
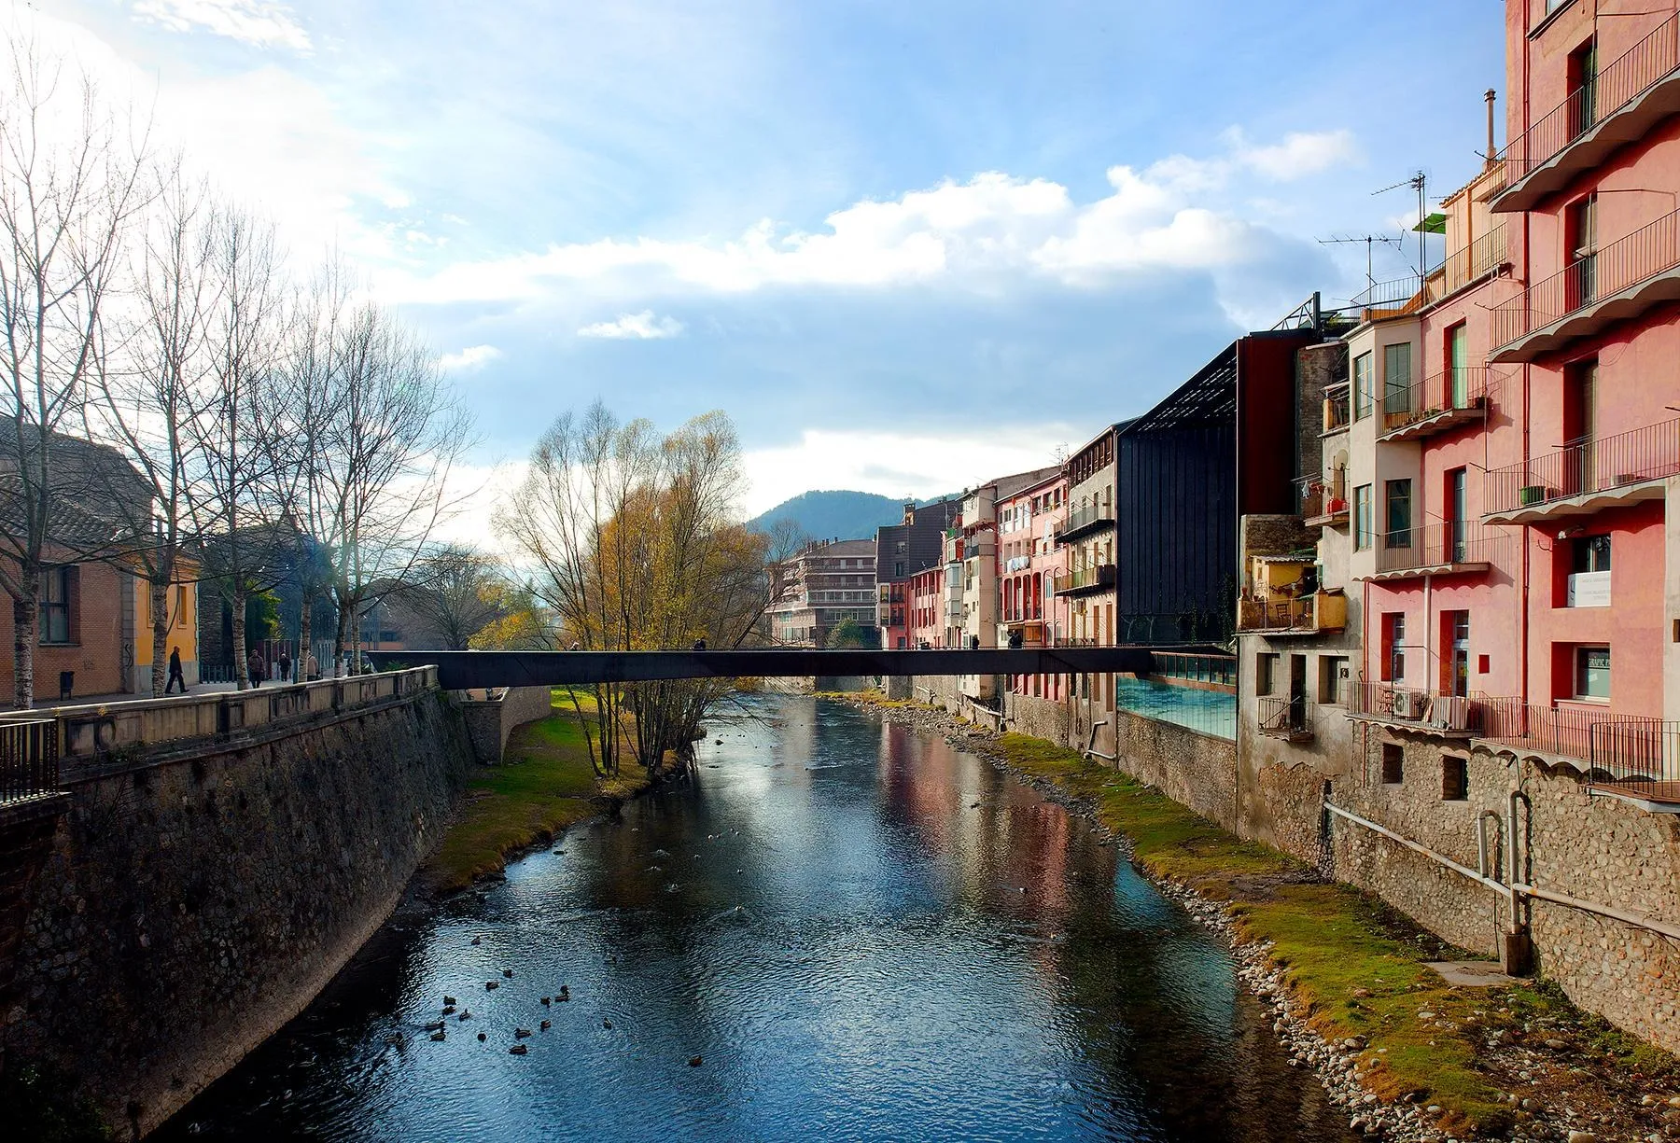
For many years after an old theatre was demolished, its site remained an empty lot in the centre of a rainy town in the foothills. With blind walls on either side, the gap gave some air to a narrow street but broke the riverfront façade and the town’s link with the river that once powered its metalworking industry.
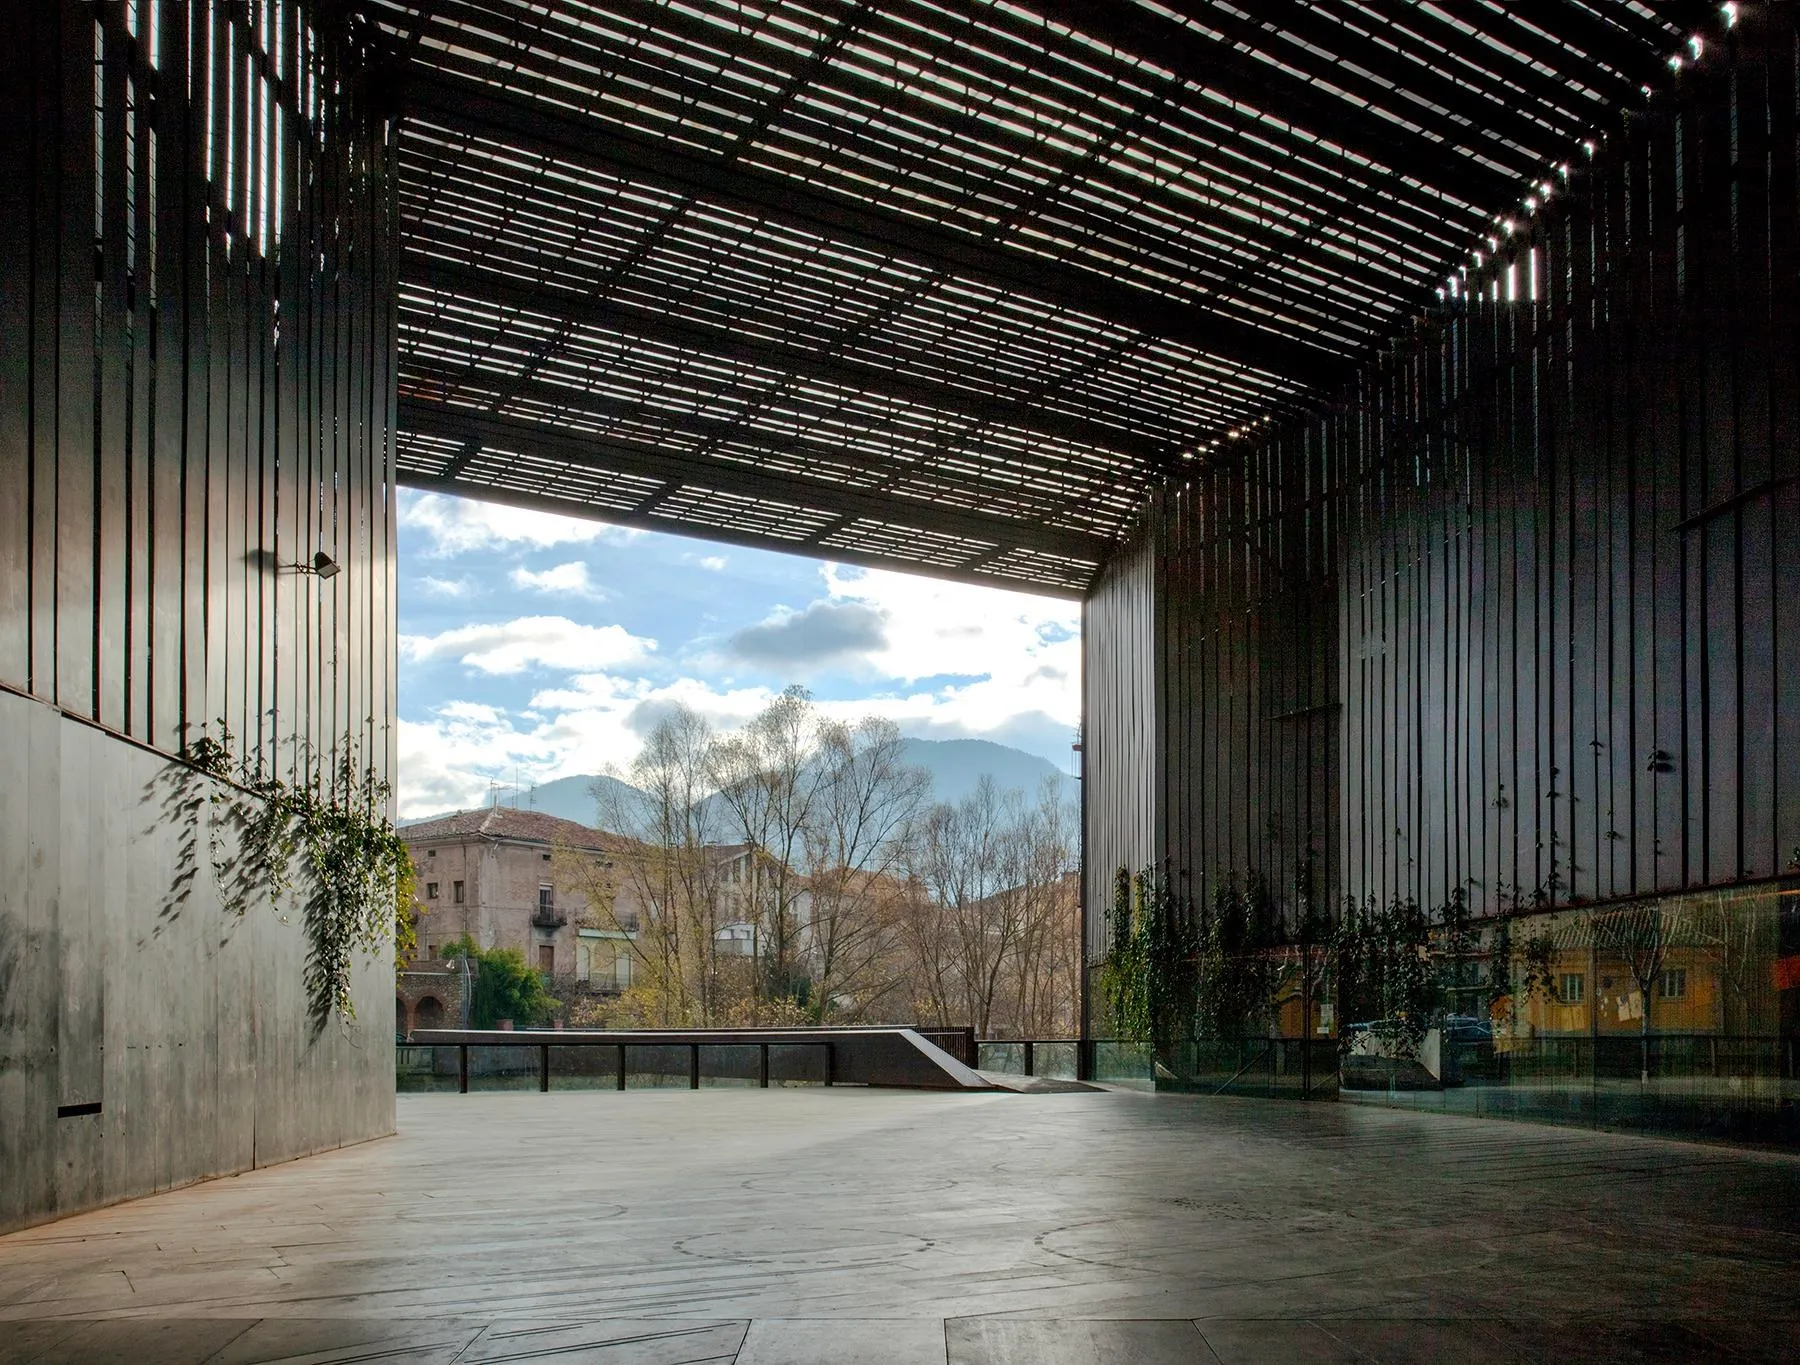
In 2003 the town council held a competition to turn the lot into a public space. The Spanish design team answered with a high porch sheltering a versatile open space, with an underground multipurpose room below. The roof is waterproof yet lets light through parallel slats that fold down on either side to cover the flank walls. The whole intervention becomes a window that restores the riverfront and frames the mountains from the street.
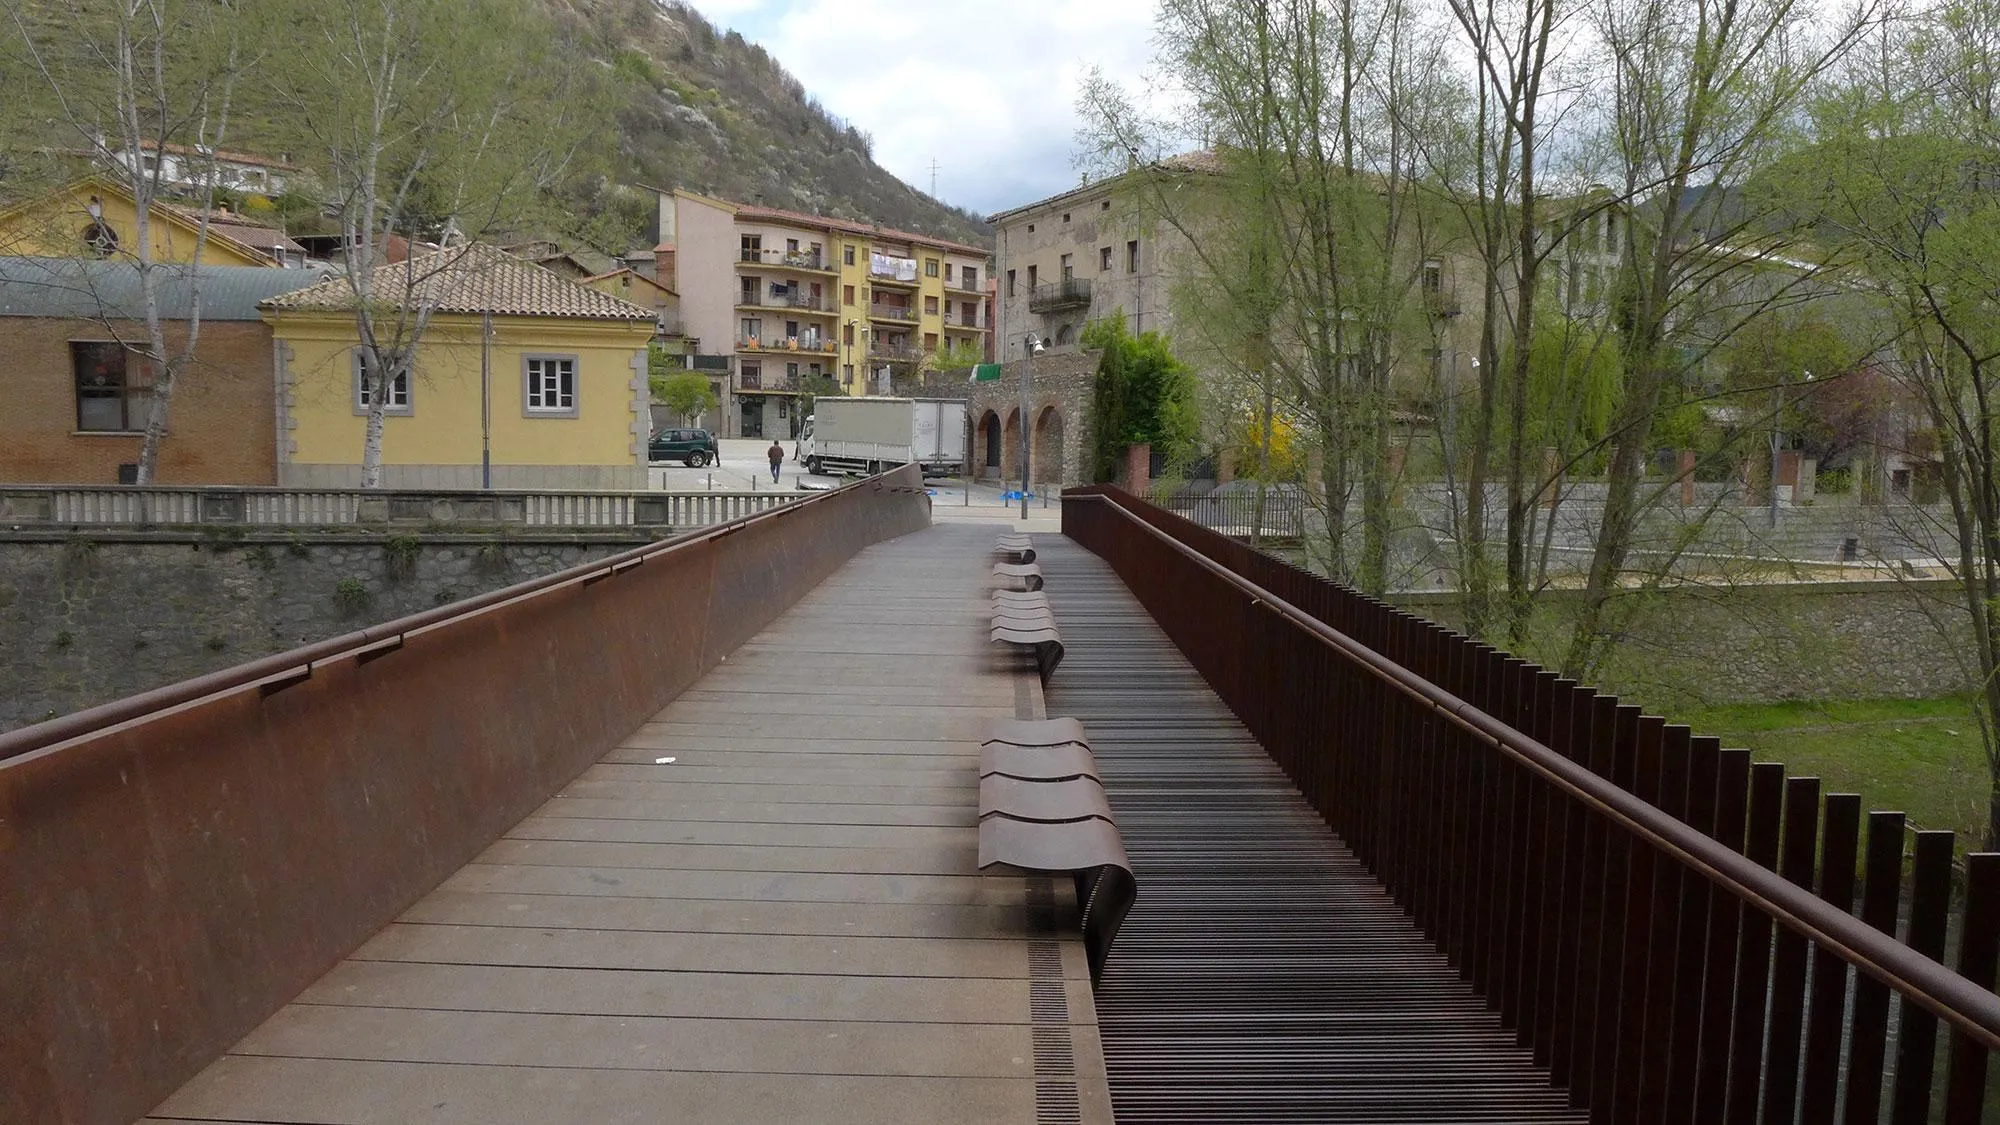
A footbridge continues the porch across the river, creating a new gateway into the old town. Both porch and bridge are made of weathering steel, whose rough surface sits well with the aged façades nearby and whose varied treatments recall the local metalworking tradition. Like the markets and railway stations of the nineteenth century, the new theatre stays between closed building and open space, avoiding wasteful glazing and air conditioning while staying adaptable to many uses.
Project Information
- Design studio
- RCR Arquitectes
- Time
- 2012
- Type
- Cultural
- Primary materials
- Steel












Comments