
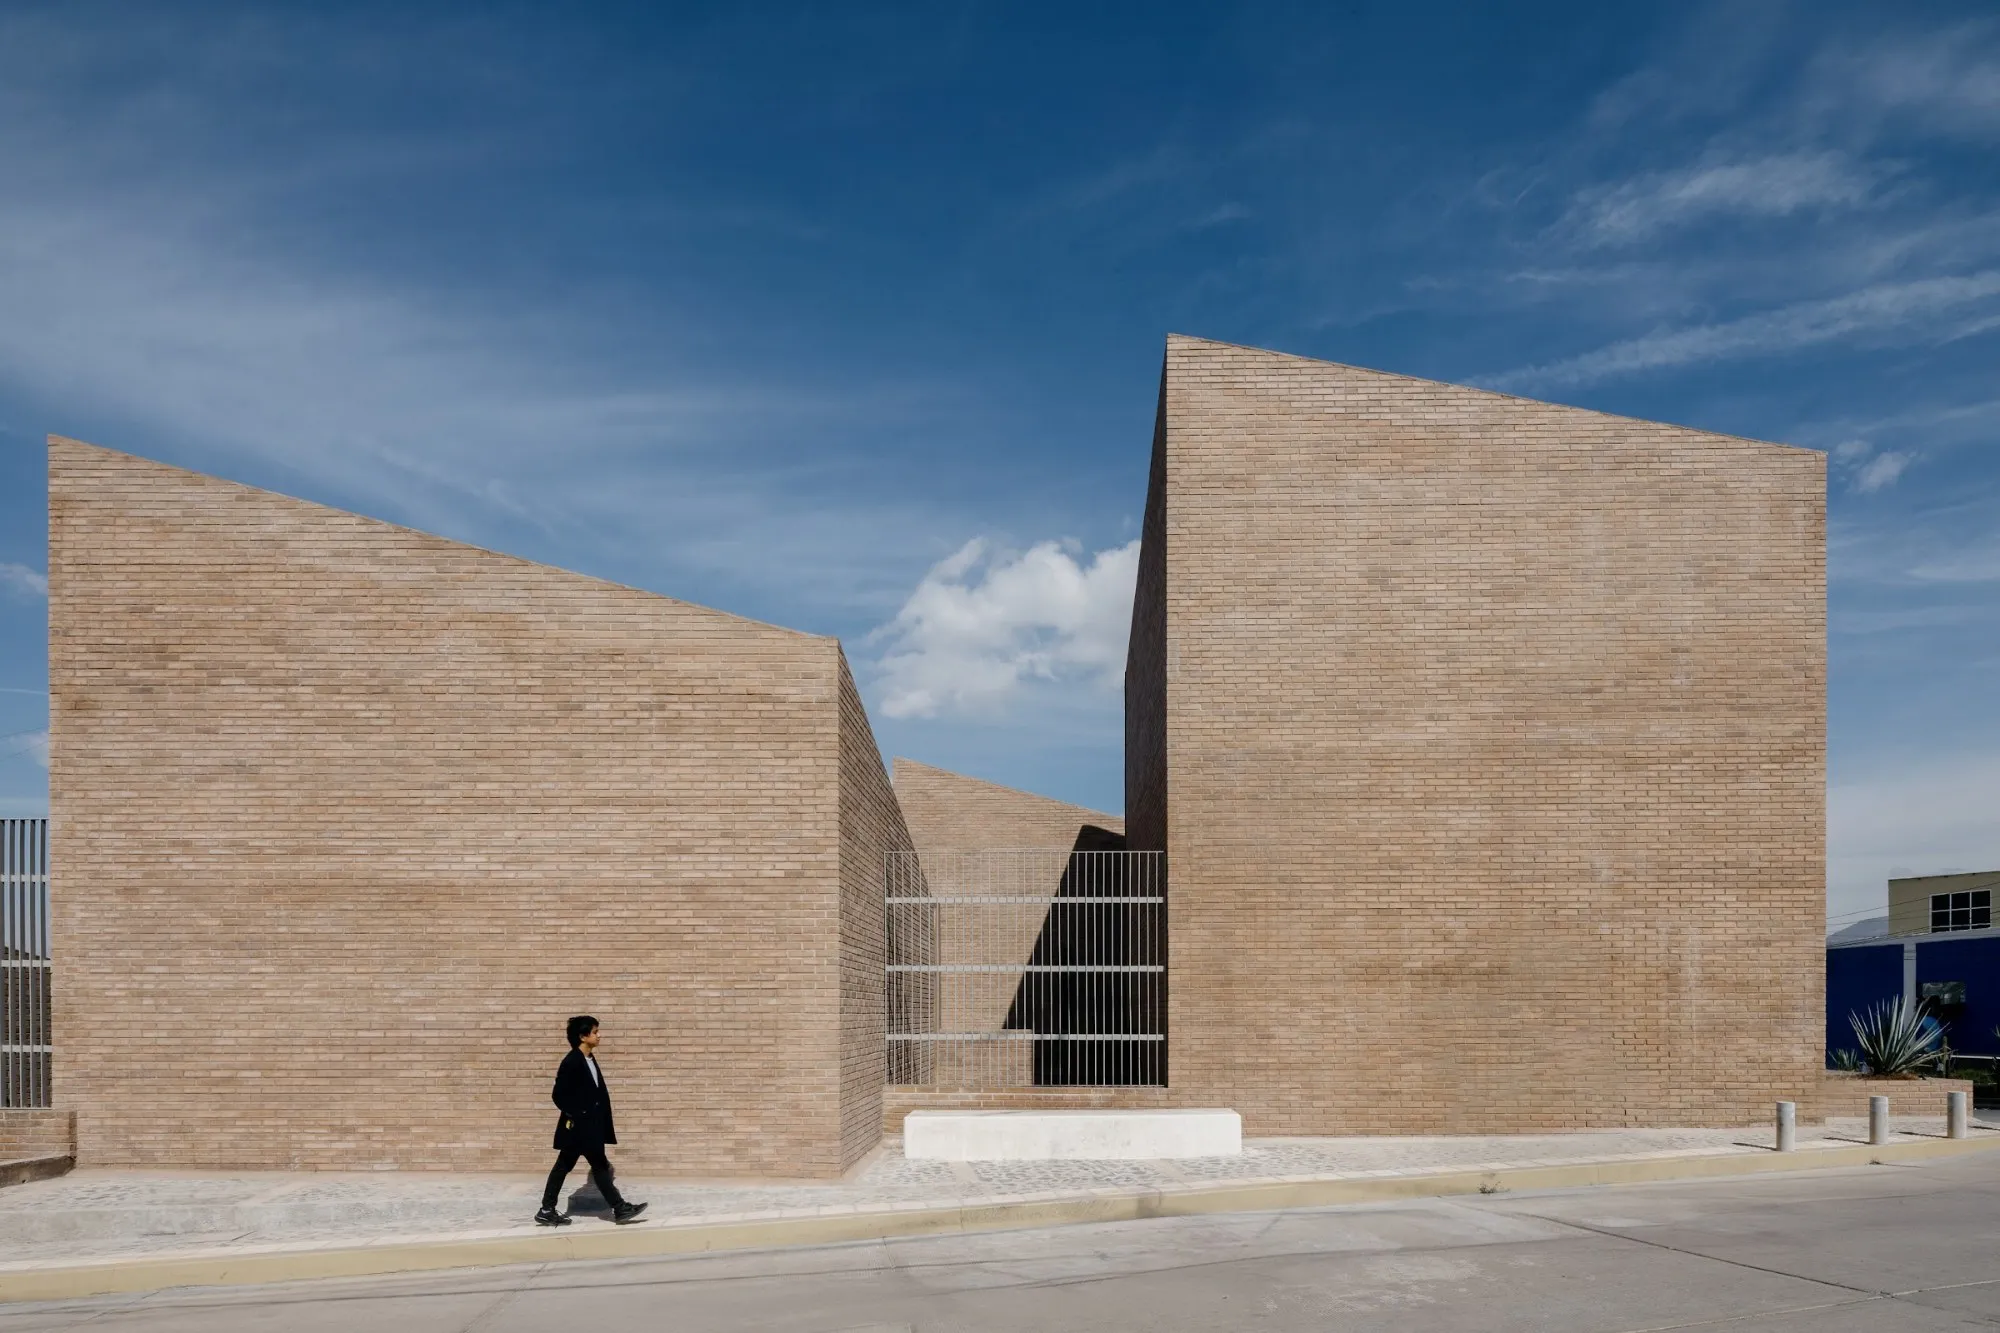
La Era Basic Rehabilitation Unit
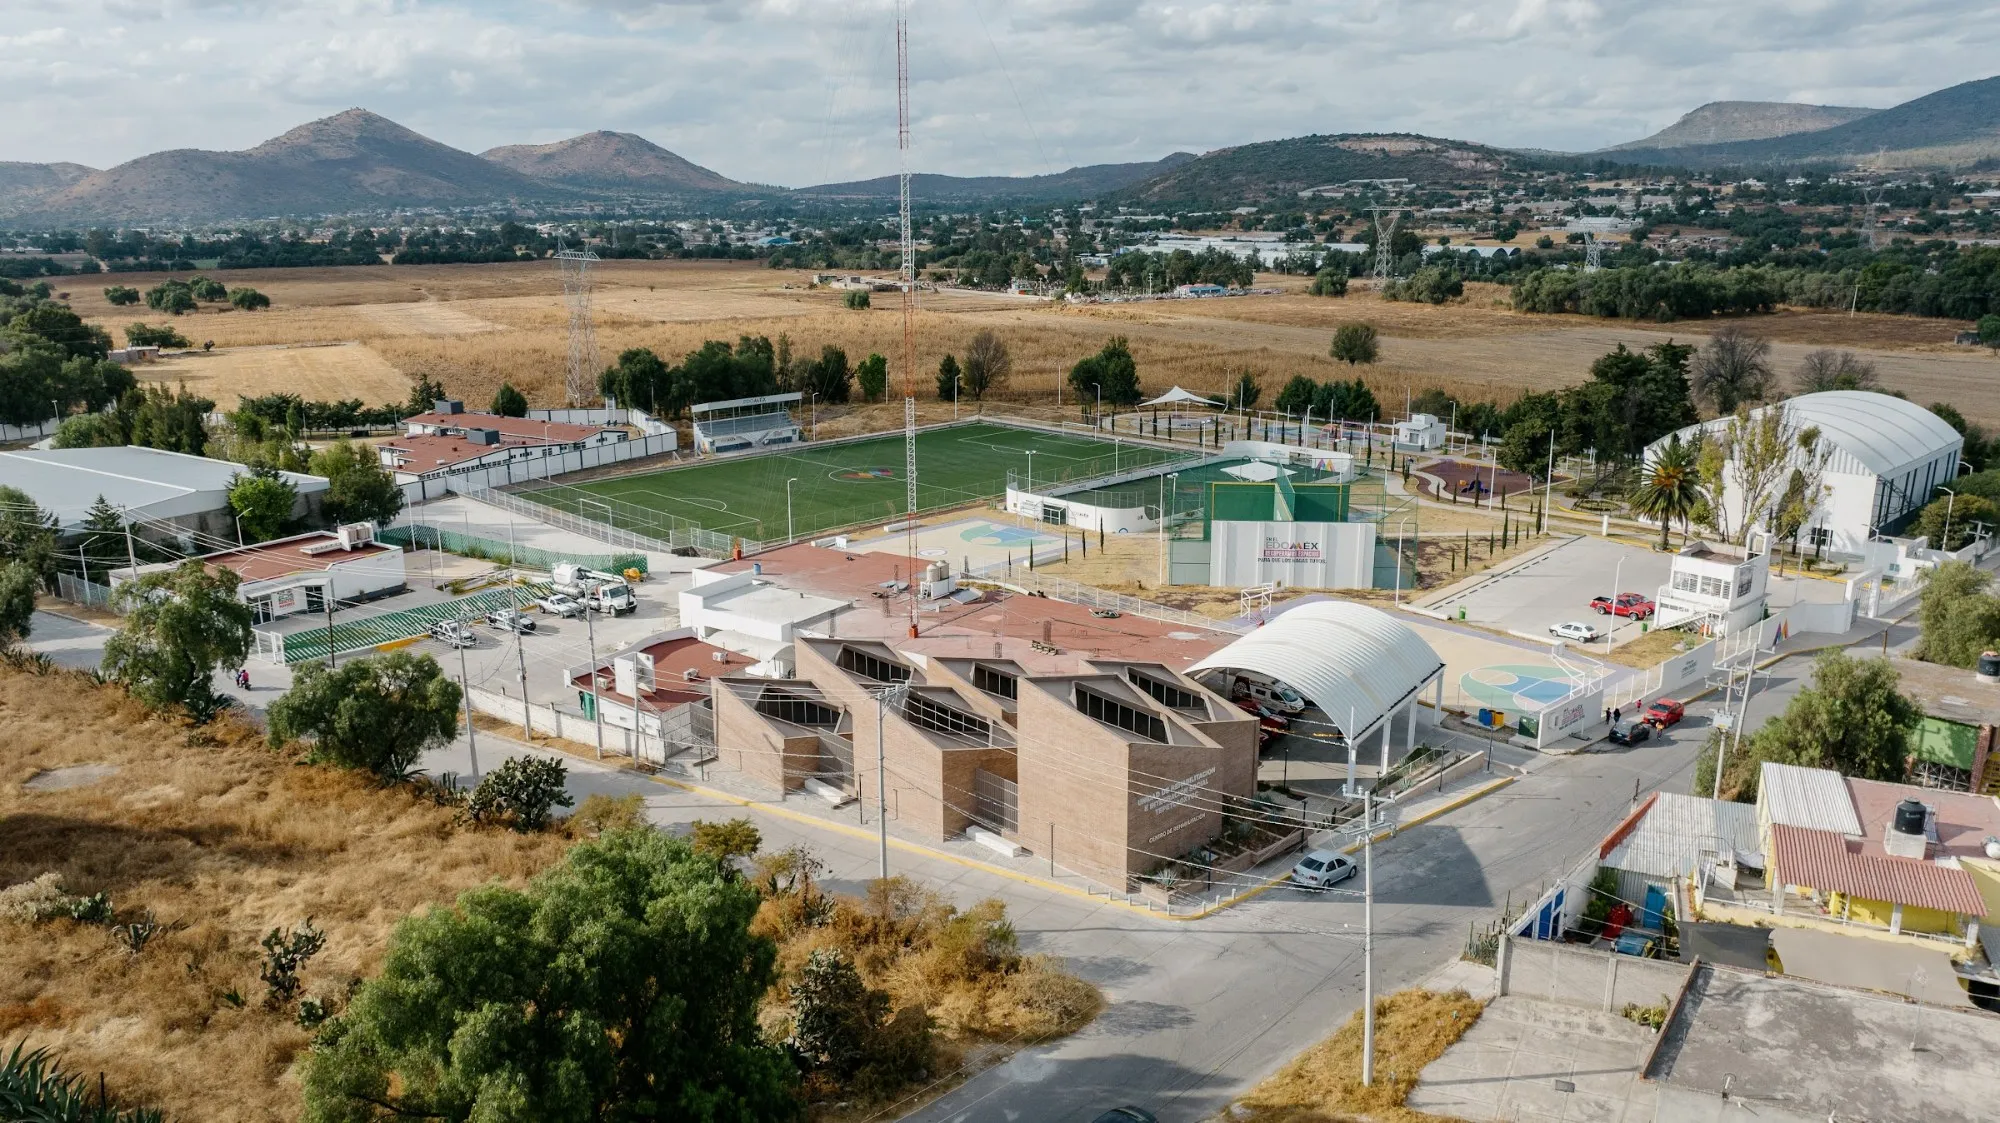
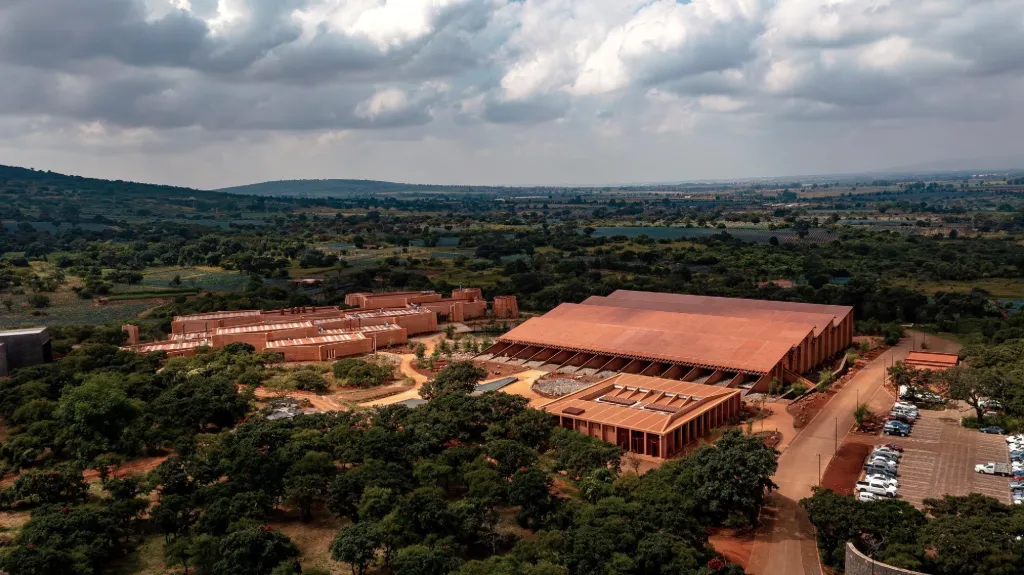
On the edge between a growing town and the open landscape around it, this rehabilitation unit serves local residents and people from neighbouring communities. It is part of a wider programme of public works and shares its block with the civil protection offices, a sports complex and the municipal auditorium, adding to the civic life of the area.
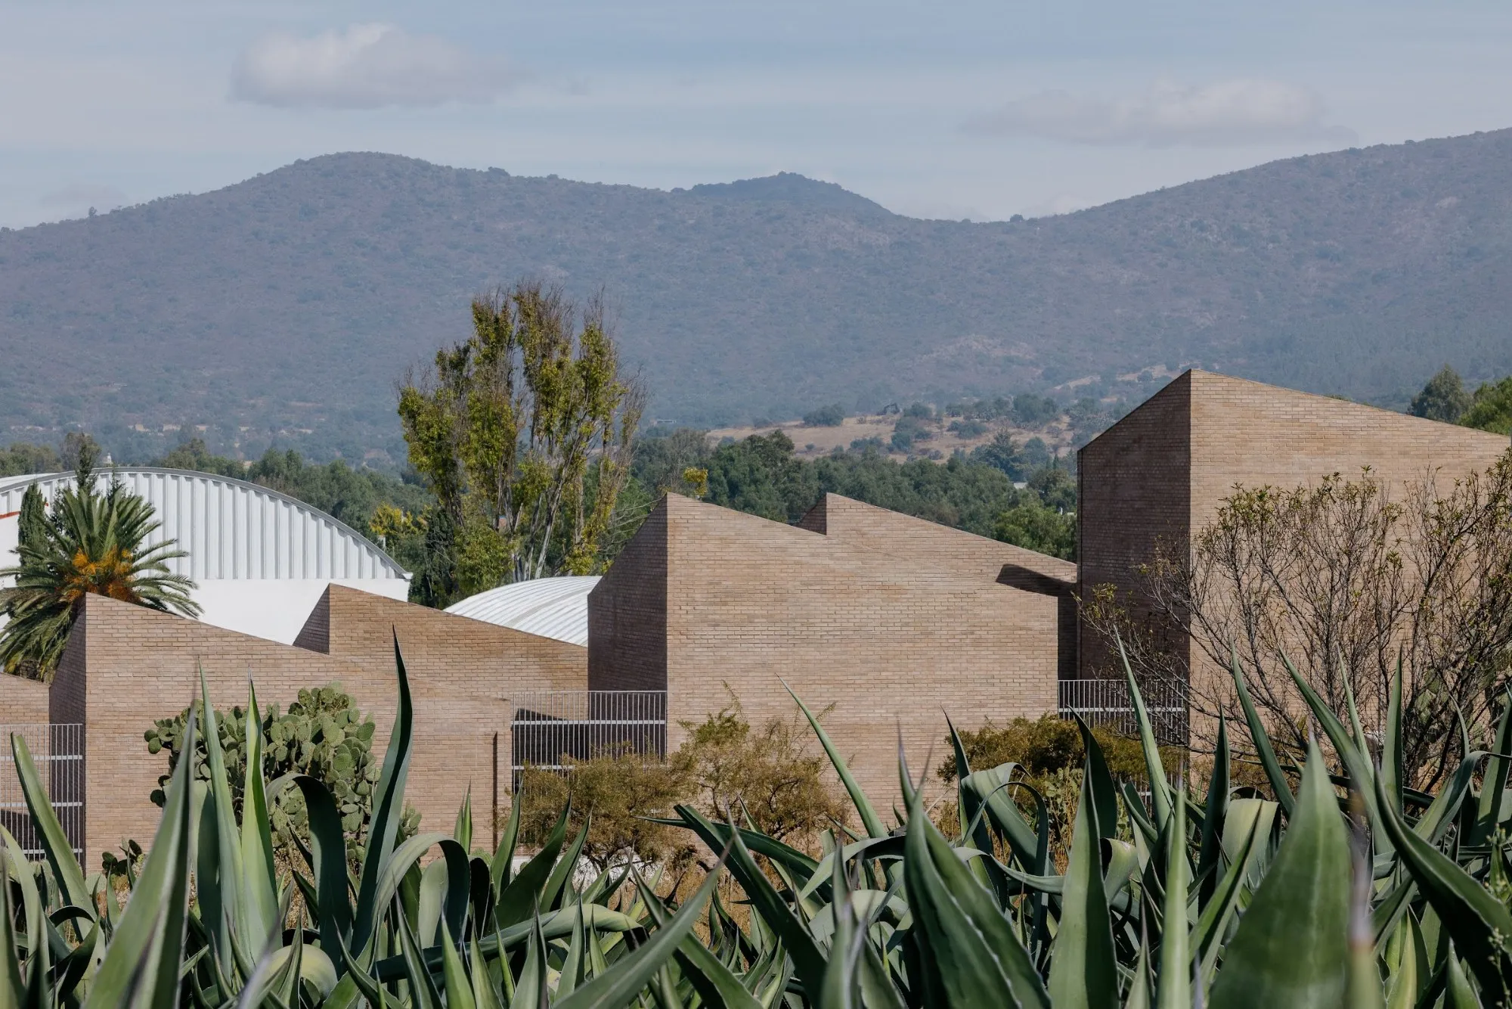
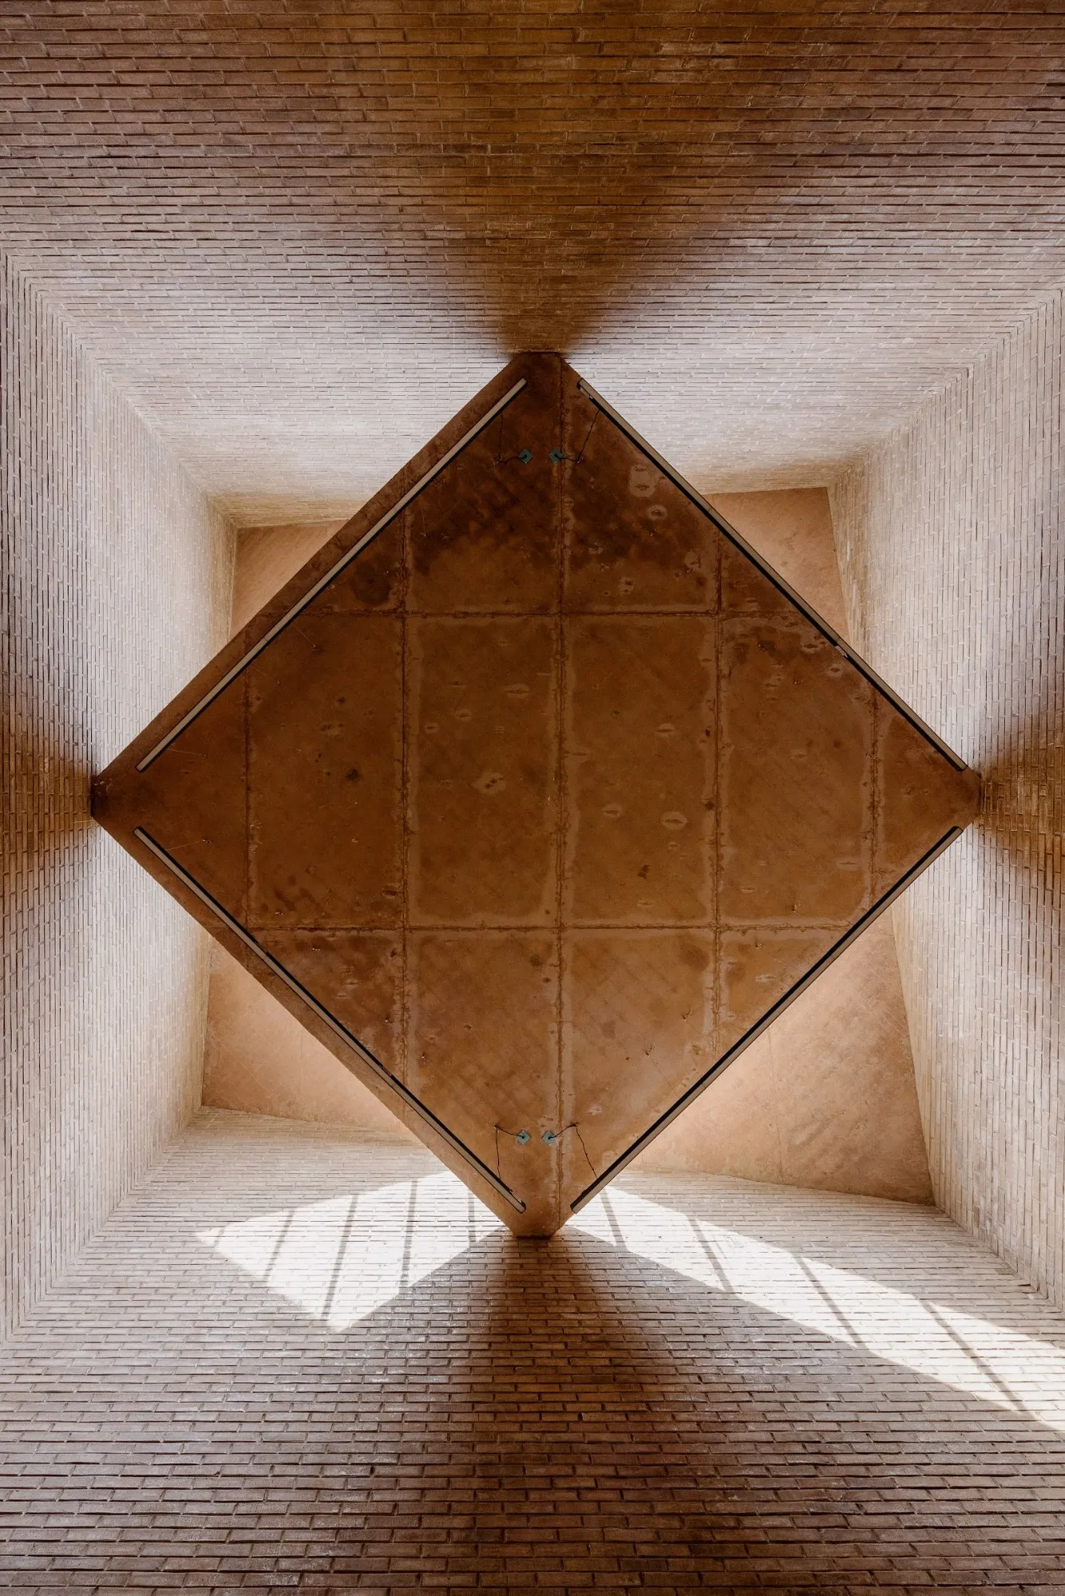
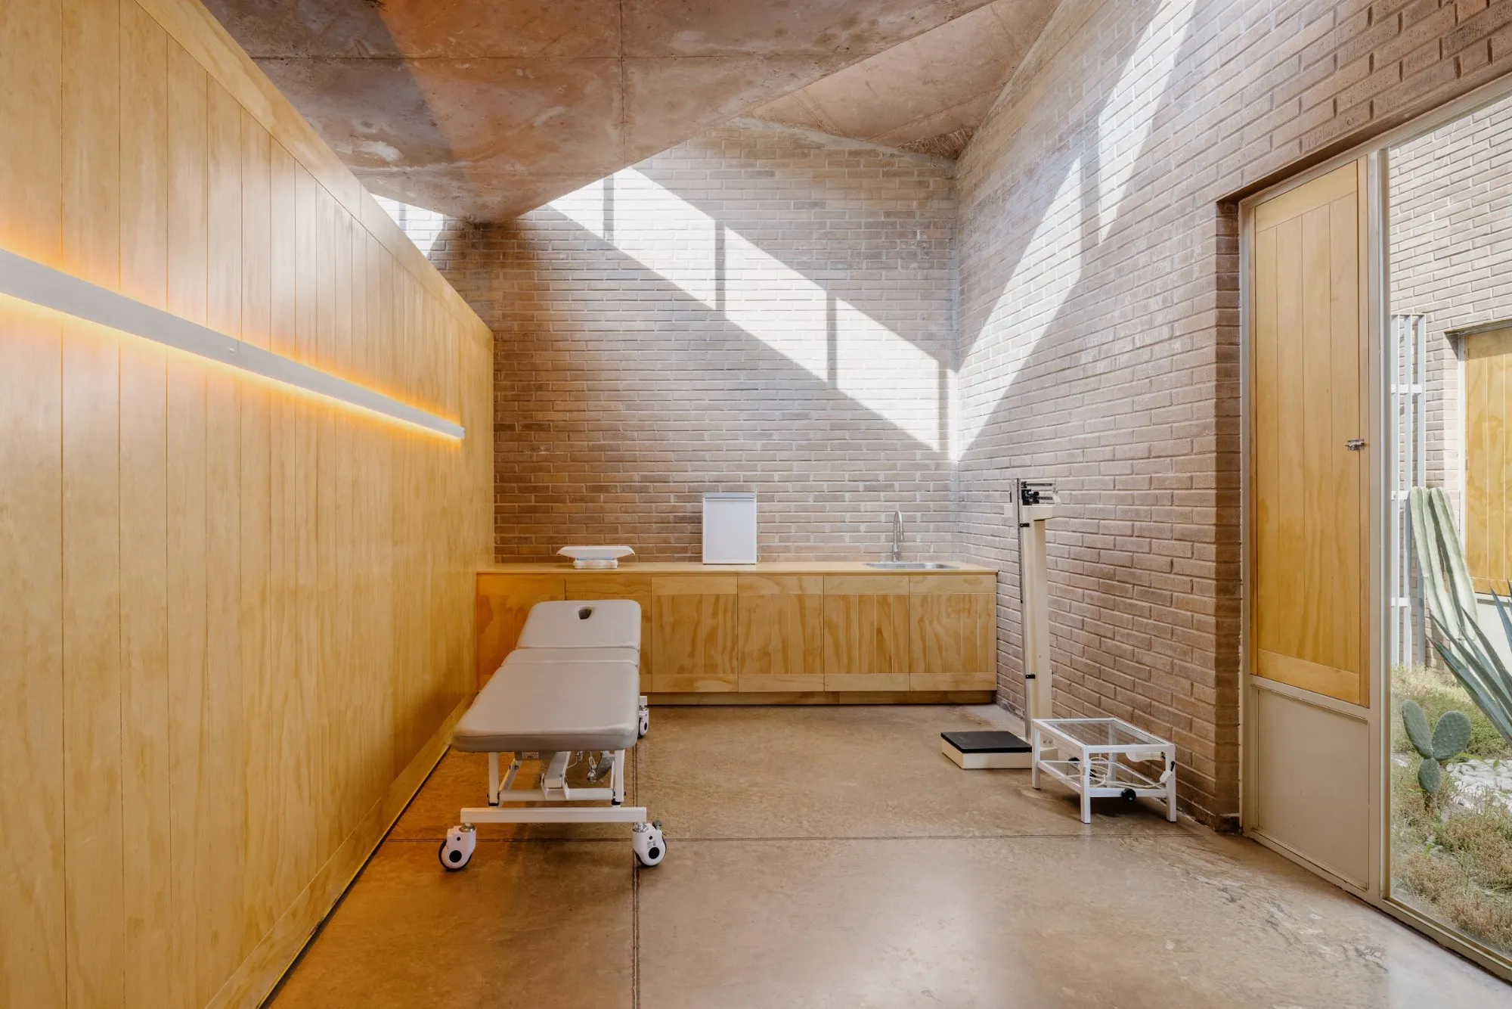
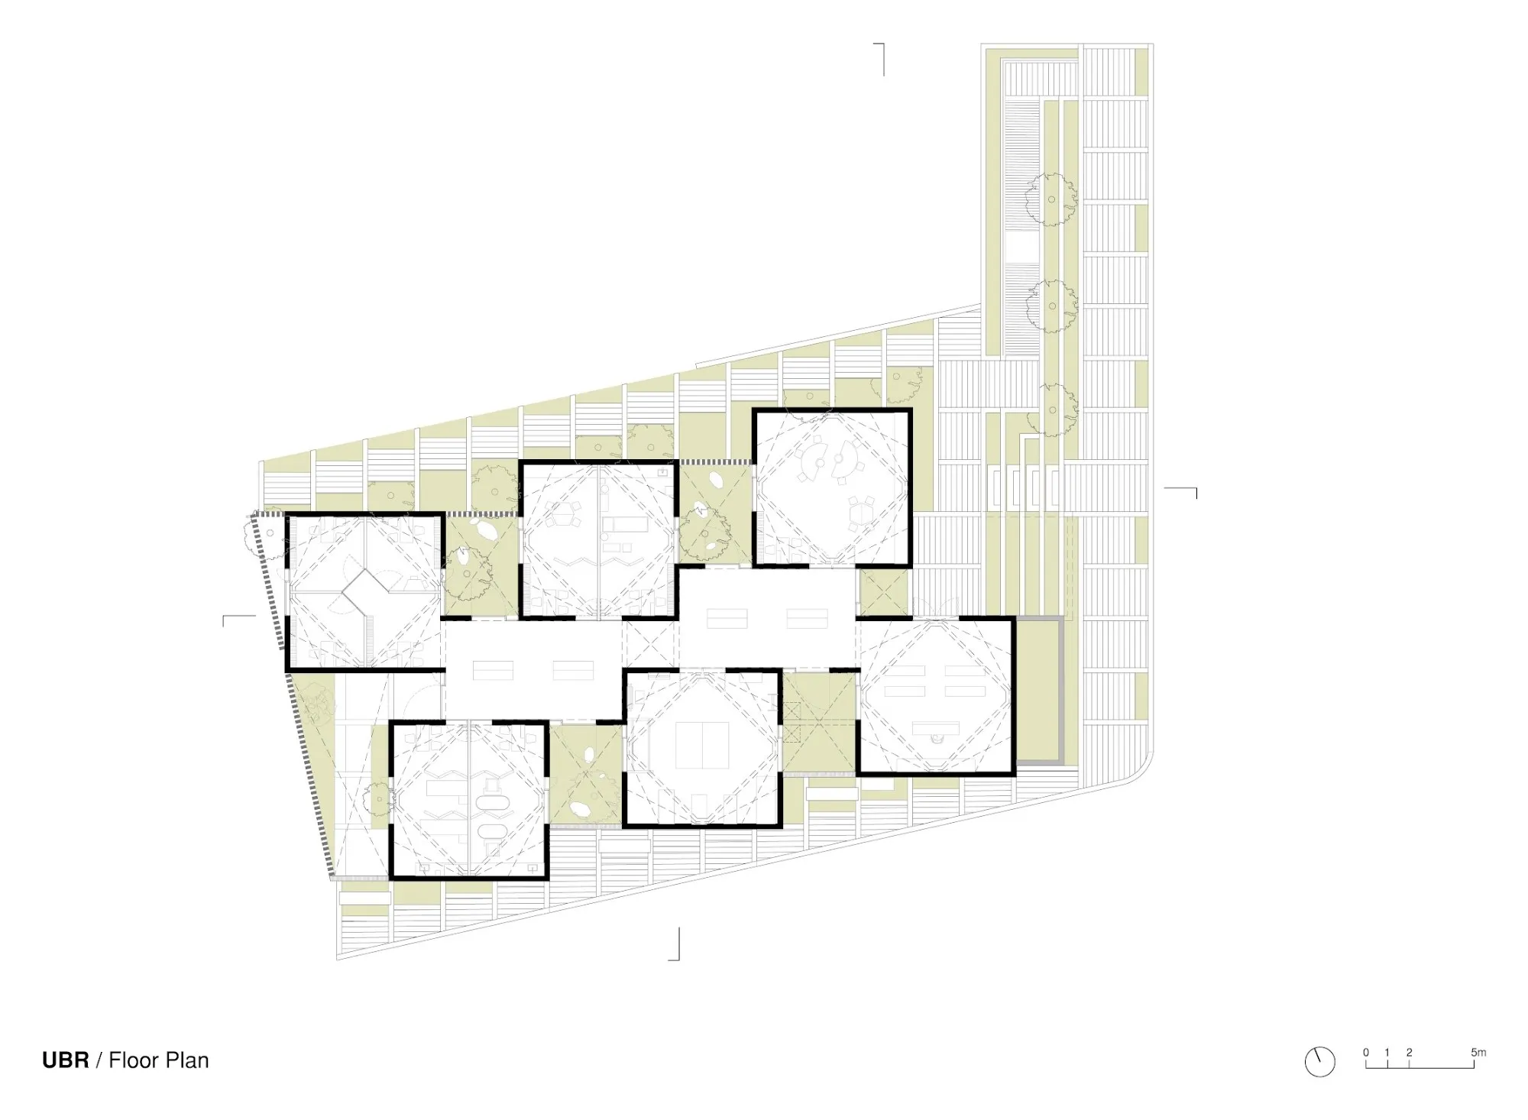
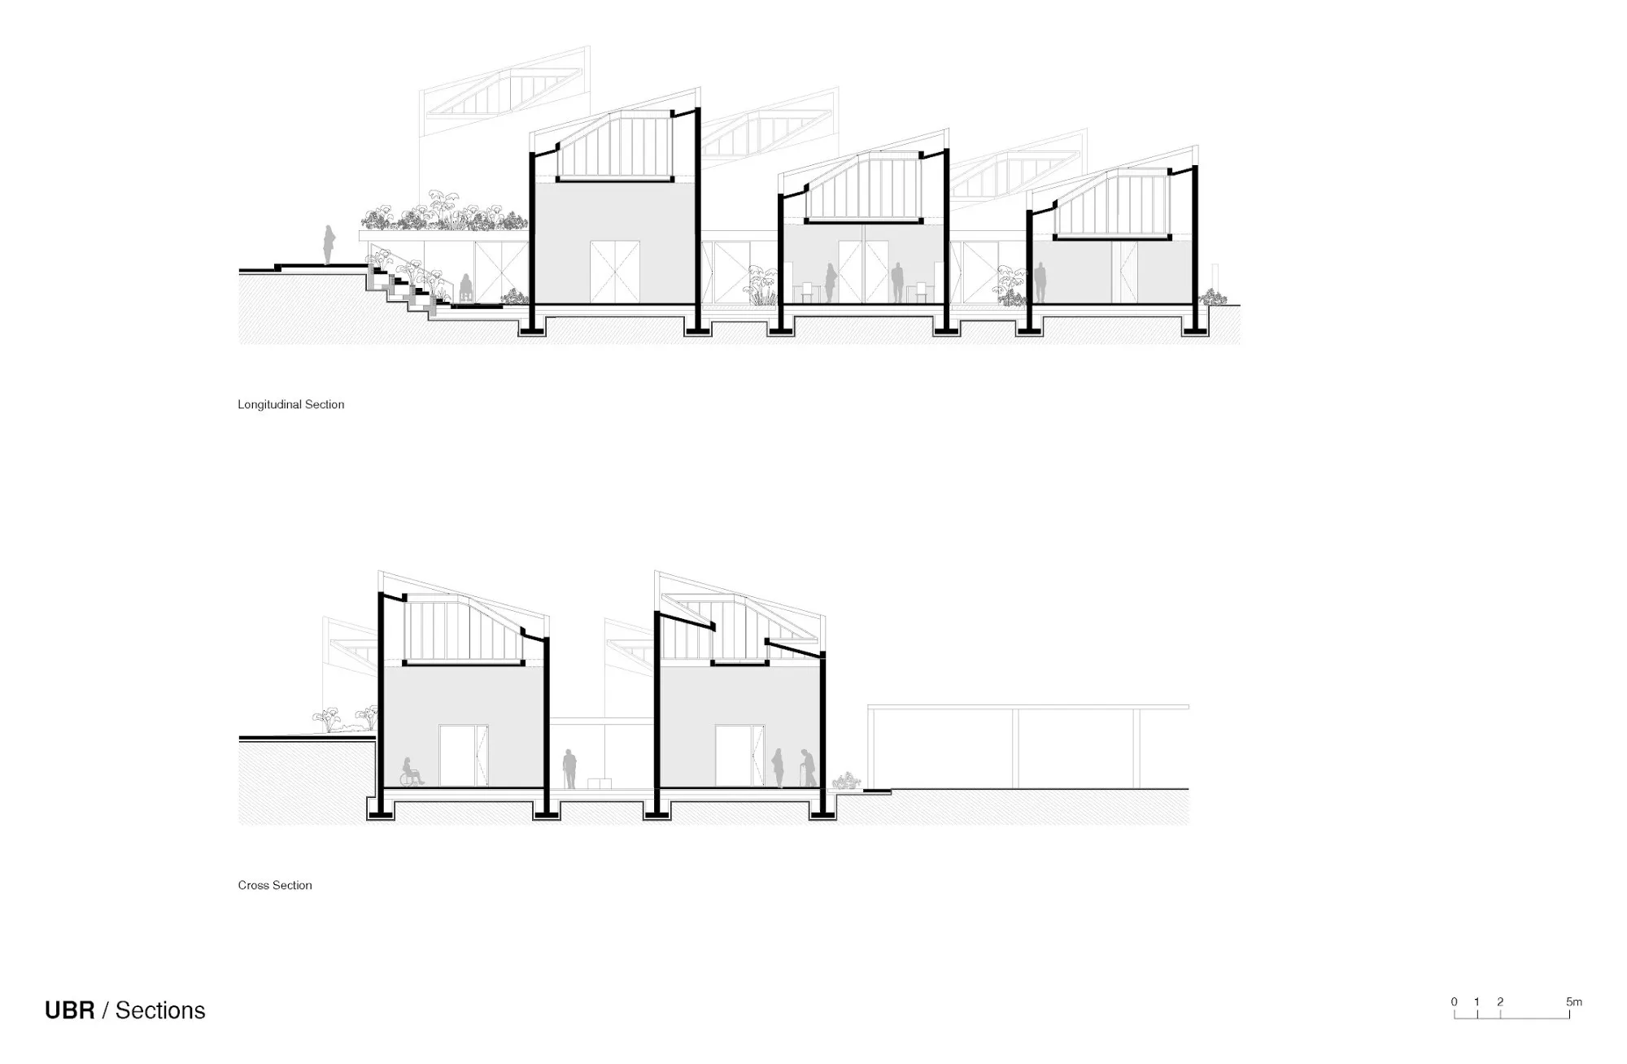
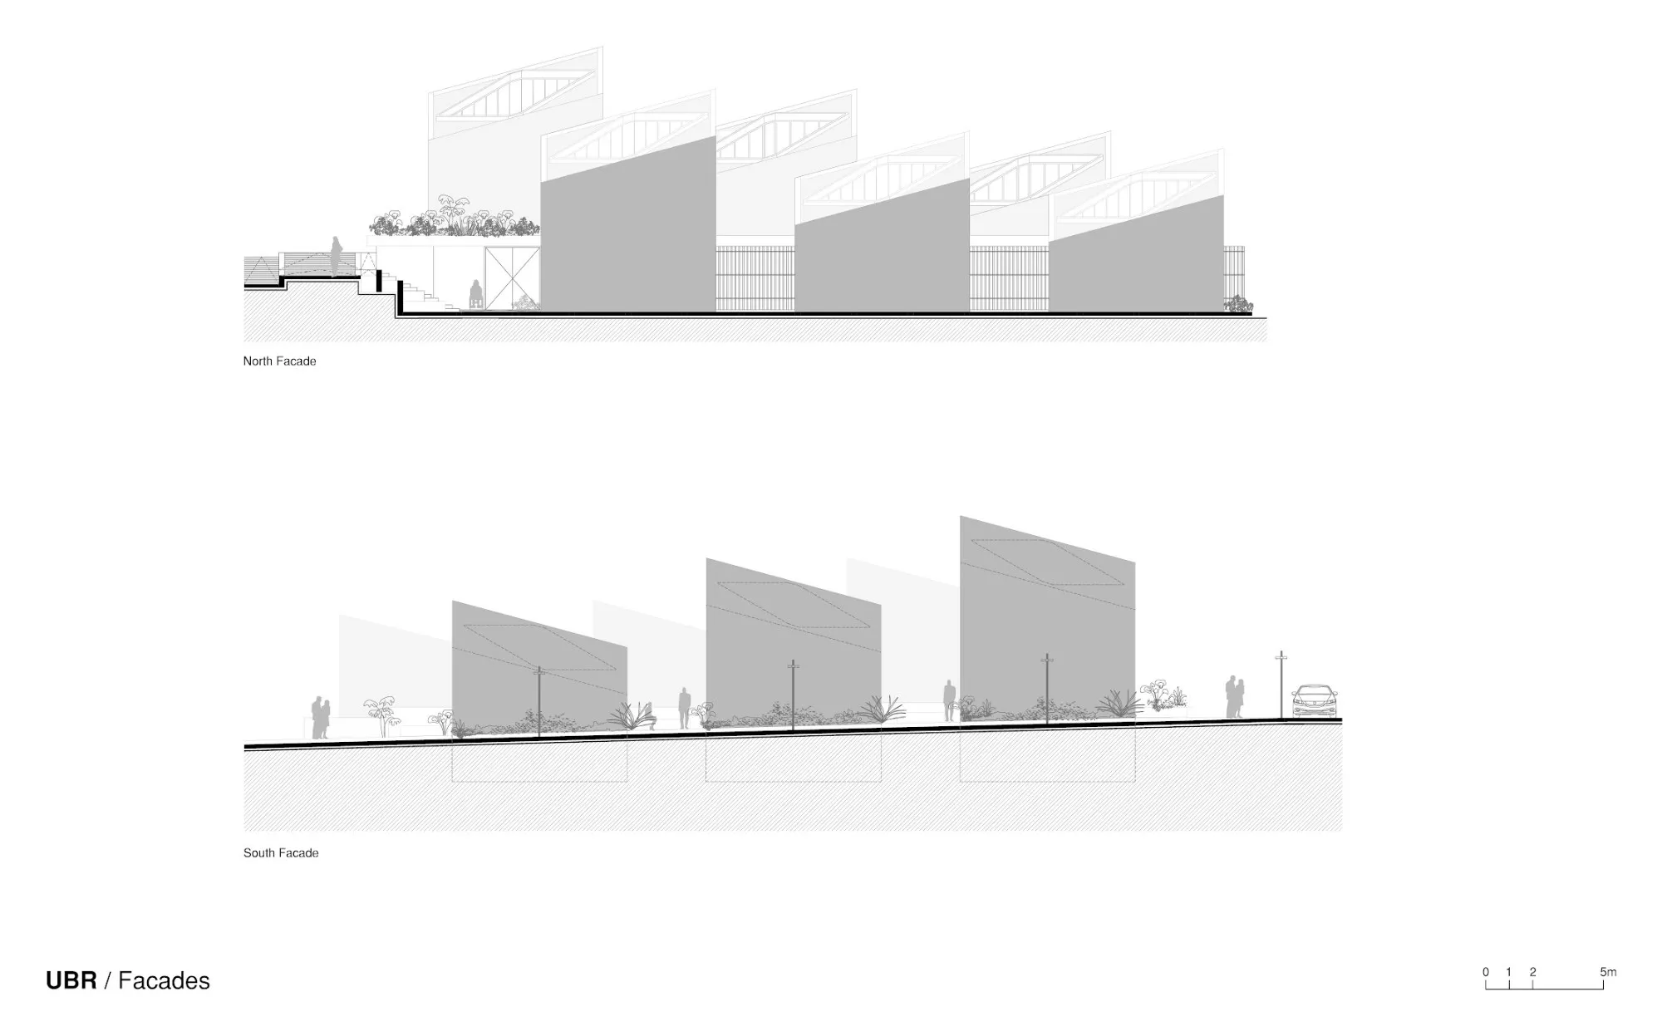
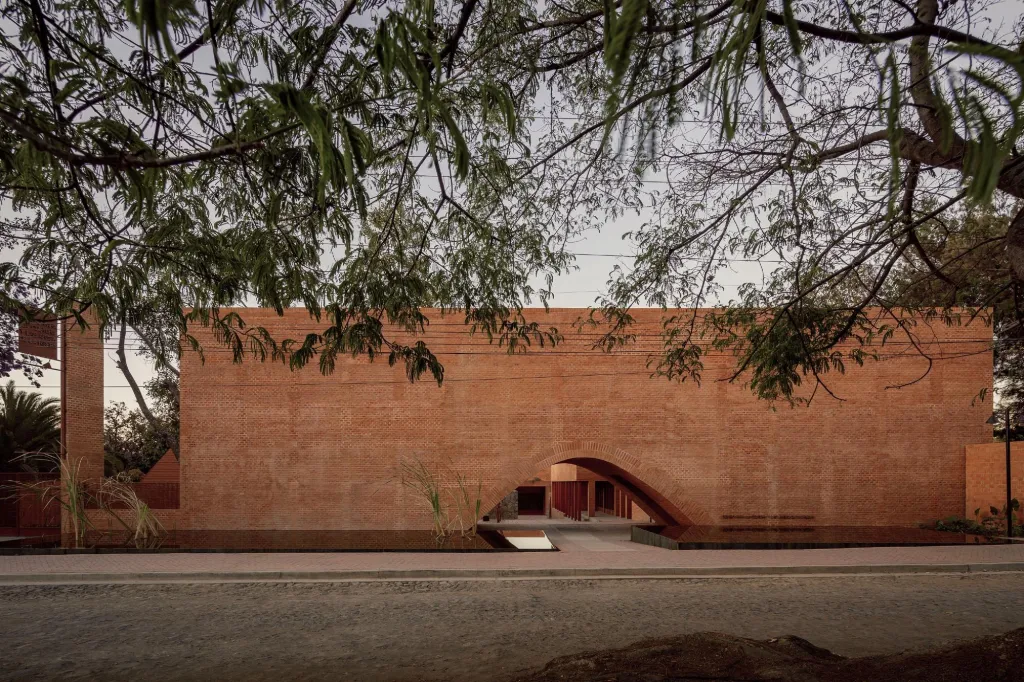
Rehabilitation rooms, consultation rooms and gardens sit alongside a reception and offices. The design team distributes them across six volumes with the same footprint but different heights. Arranged around gardens, courtyards and circulation, each volume has its own atmosphere and degree of privacy, matched to what happens inside.
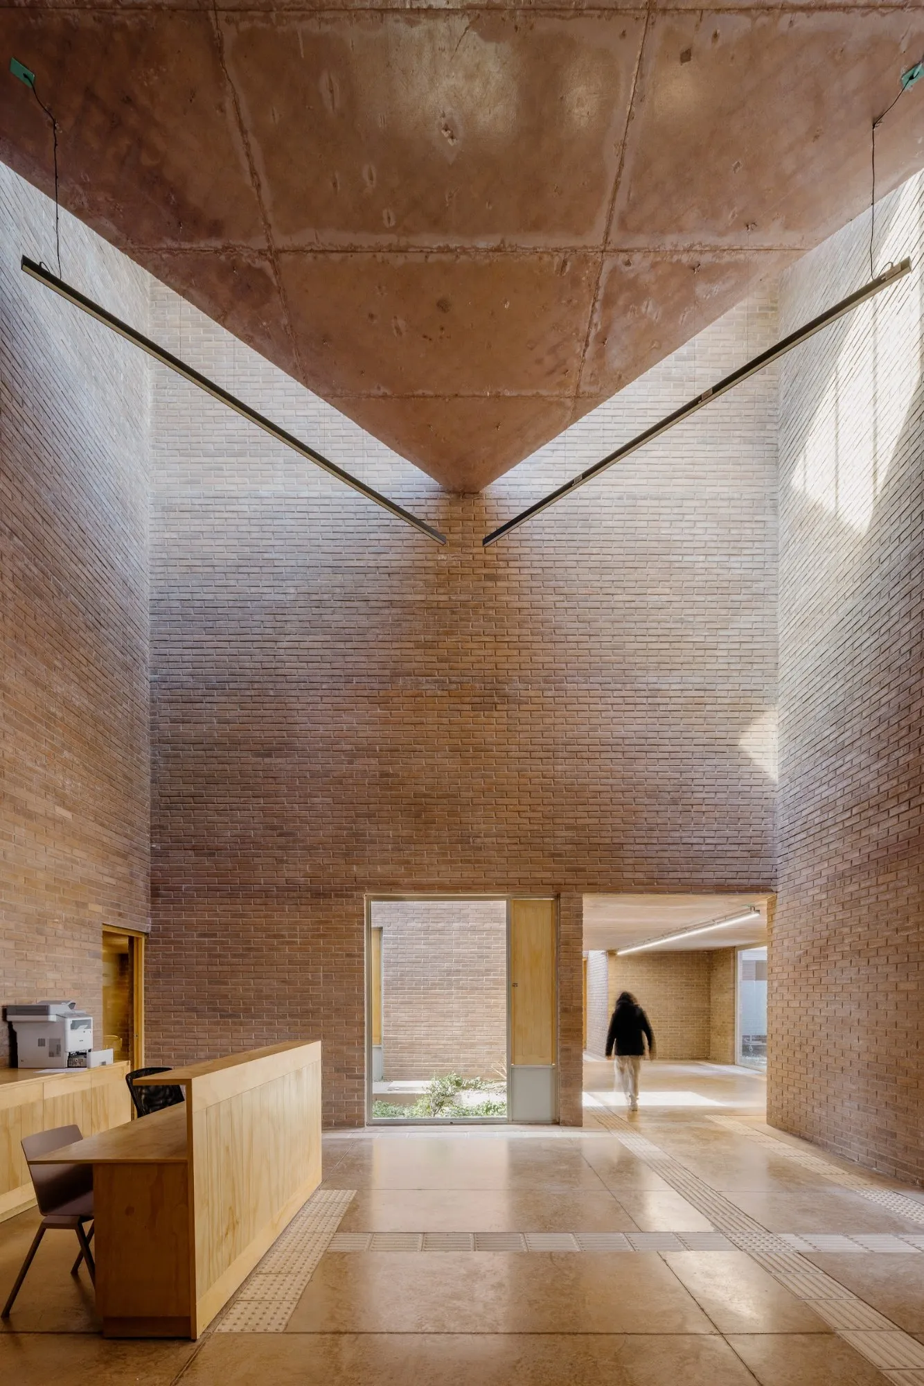
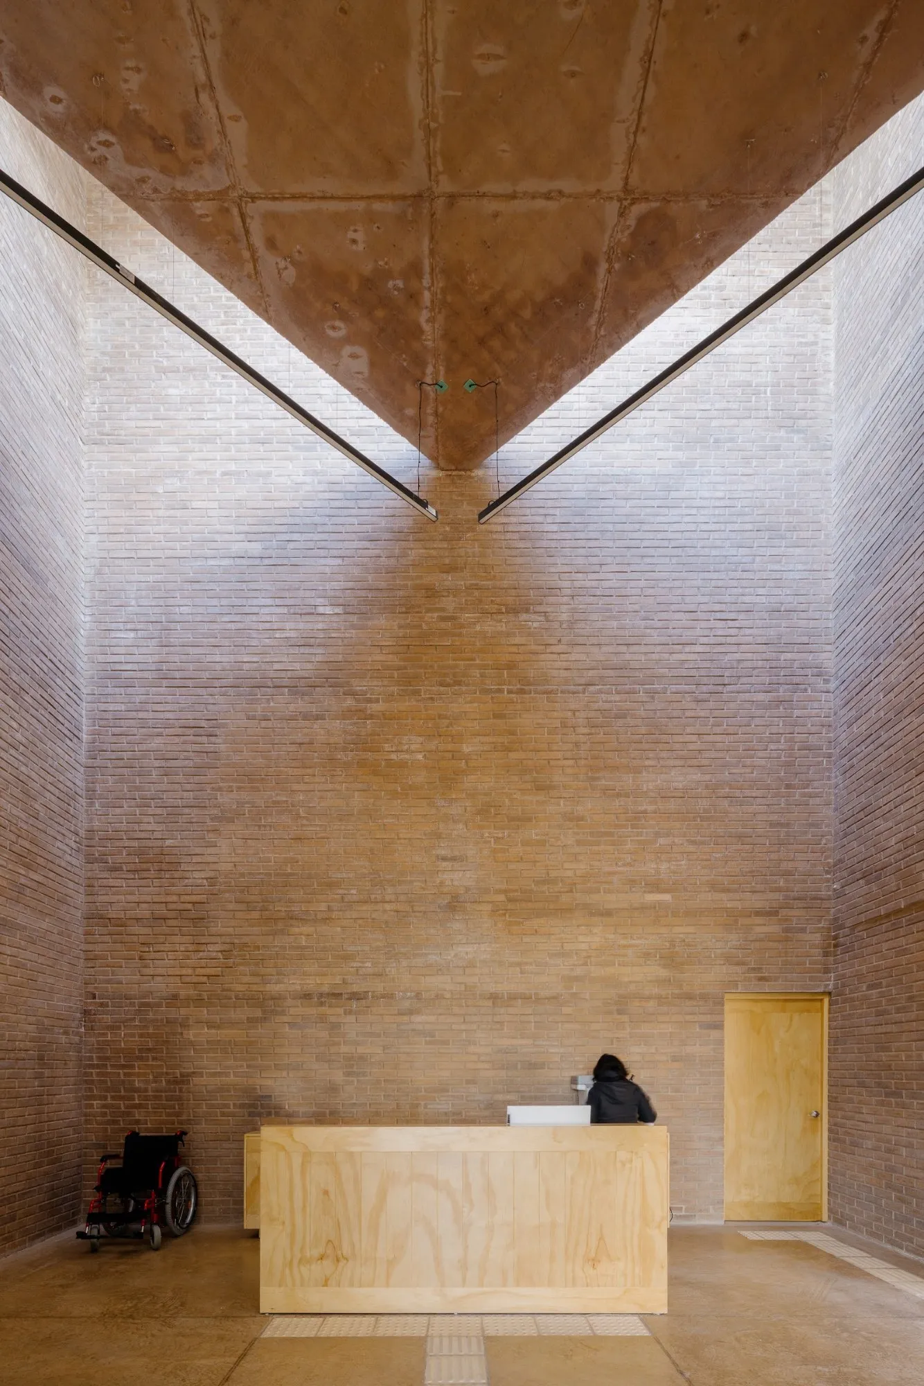
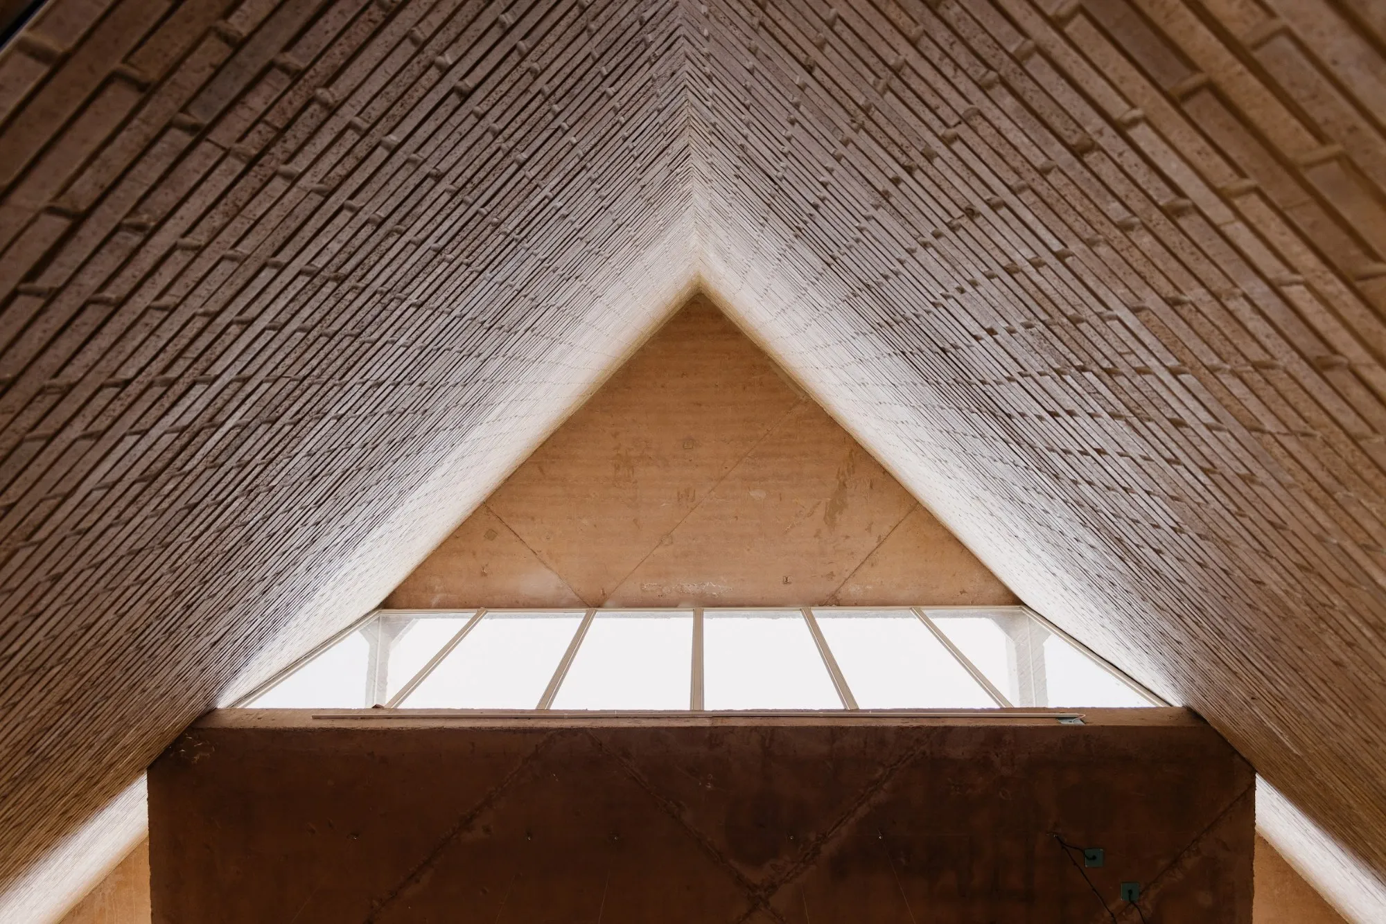
The tallest volume stands on the highest point of the site and becomes the entrance tower, its triple-height interior giving an immediate sense of openness and calm. From there a central corridor links all the volumes, setting a clear sequence and keeping the rooms that need more discretion away from the flow of visitors.
The programme, together with uncertainty about how quickly the town around it will grow, led to an inward-looking scheme. The building makes its own setting, shields itself from noise as far as it can and anticipates future neighbours. The sequence of gardens organises the rooms and forms a landscape of its own, while sky and planting become the unit’s connection to the outside.
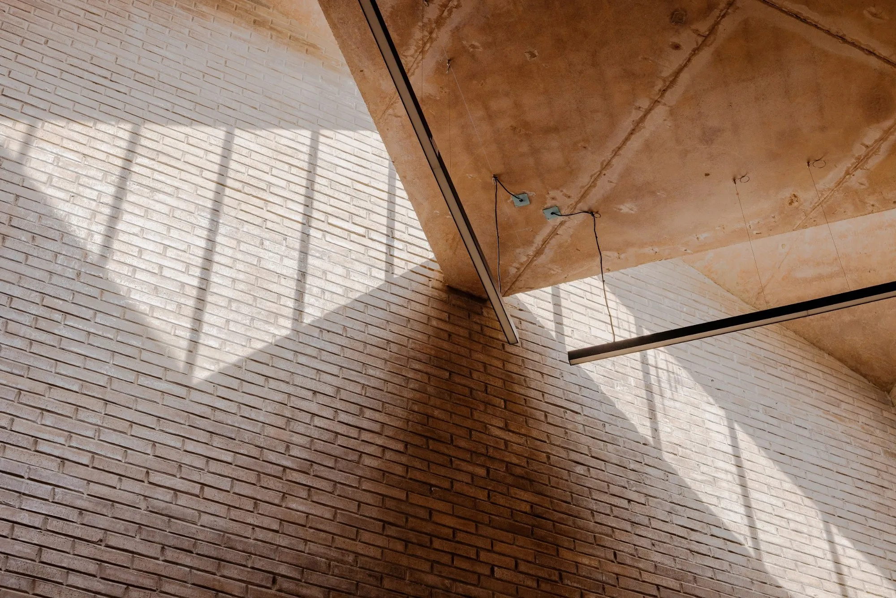
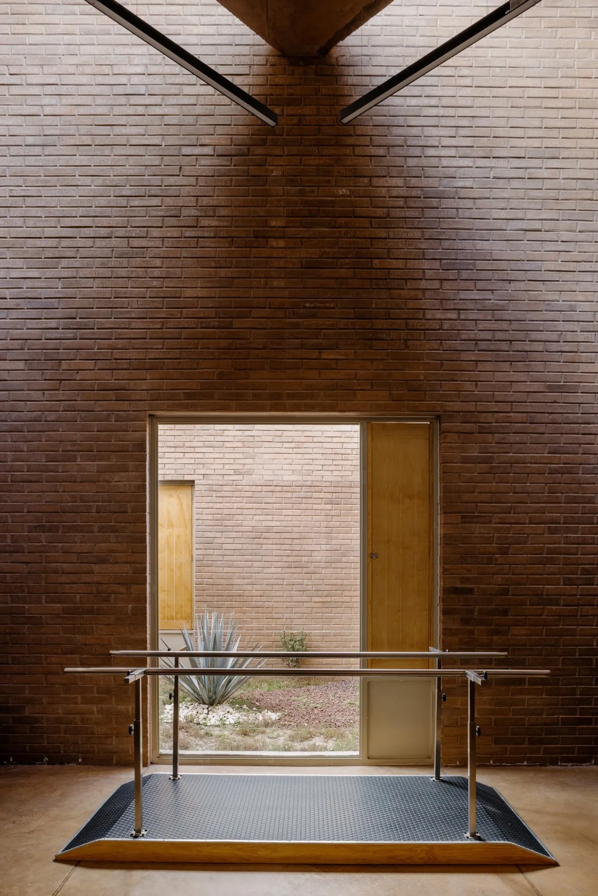
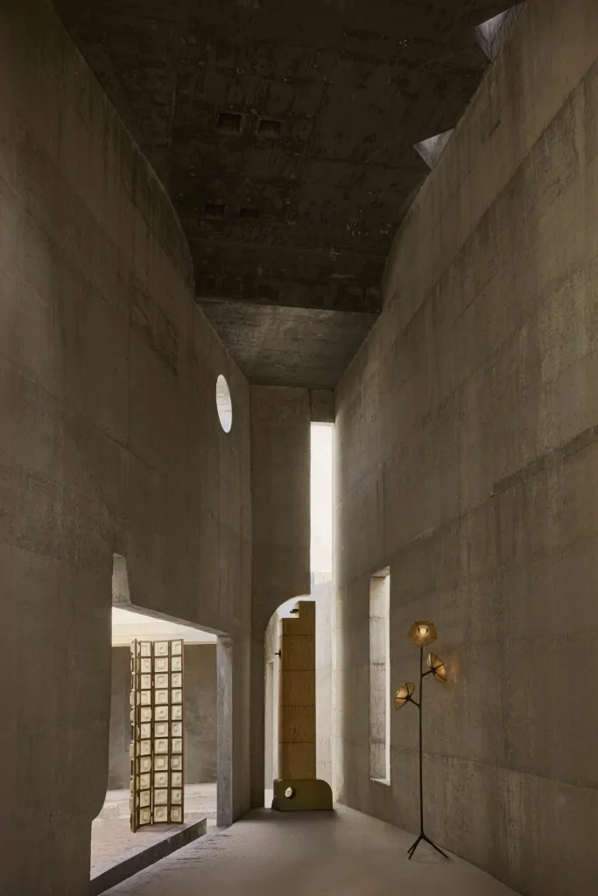
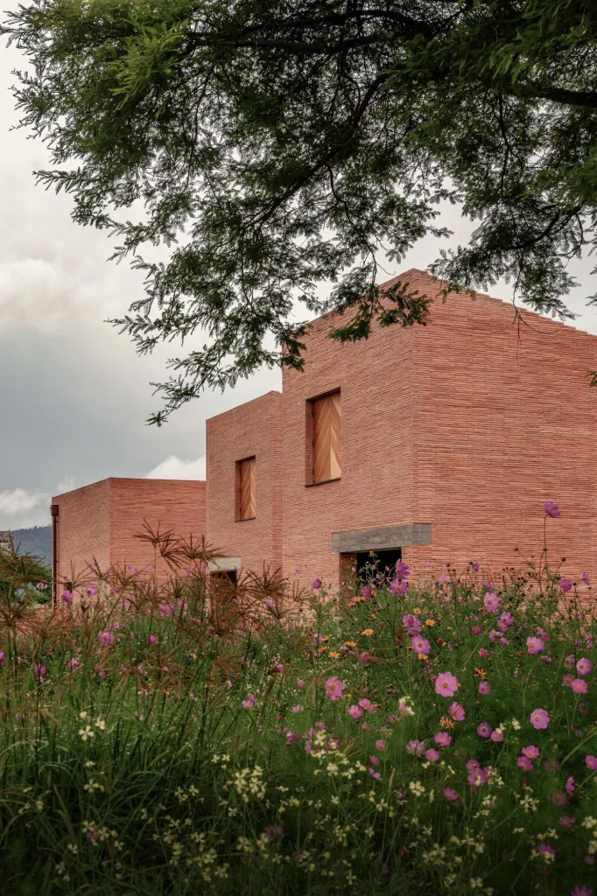
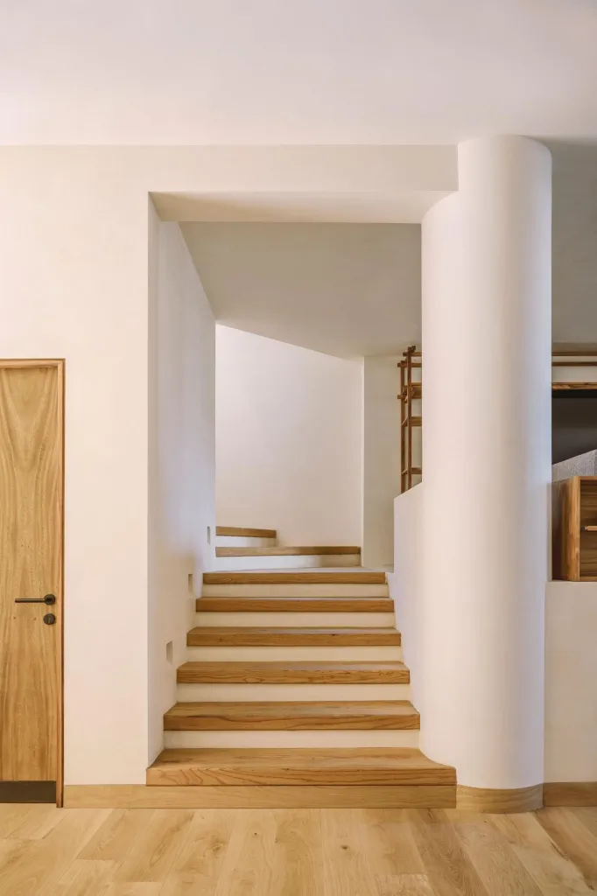
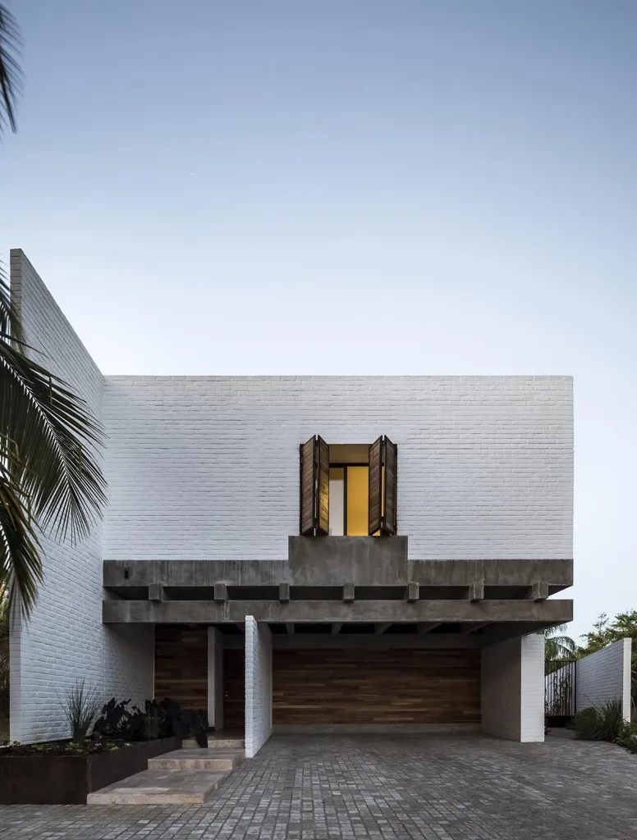
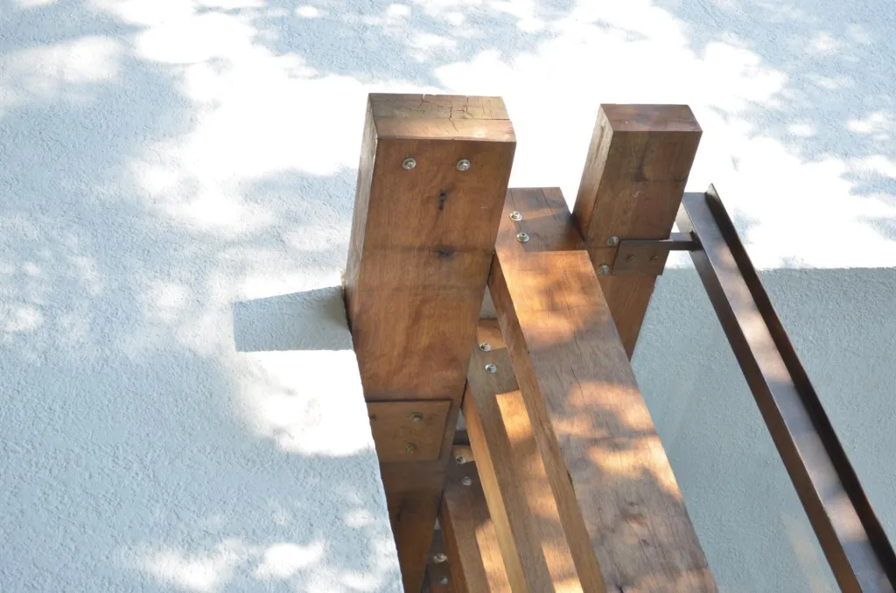
Brick walls and timber surfaces, washed by light from high openings, give the rooms a quiet weight. The aim is a dignified public health building, one that offers patients calm, silence and the sense of security that both physical and mental recovery need.
Project Information
- Design studio
- Estudio MMX
- Area
- 1,010 m²
- Time
- 2024
- Type
- Healthcare
- Primary materials
- Brick, Glass, Natural timber, Plants, Steel
Comments