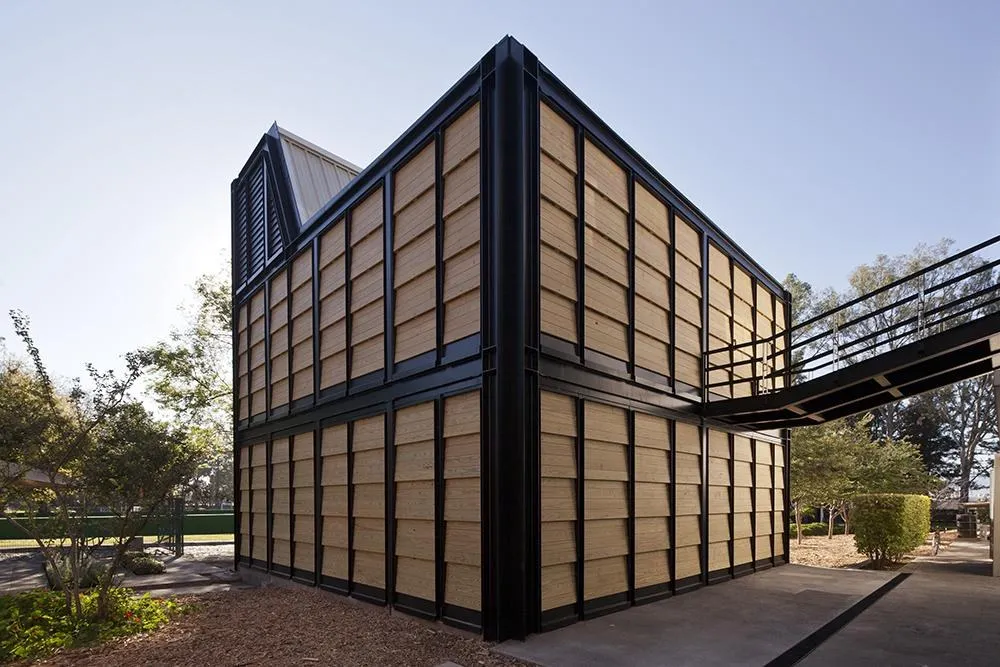
TID Annex ITESO
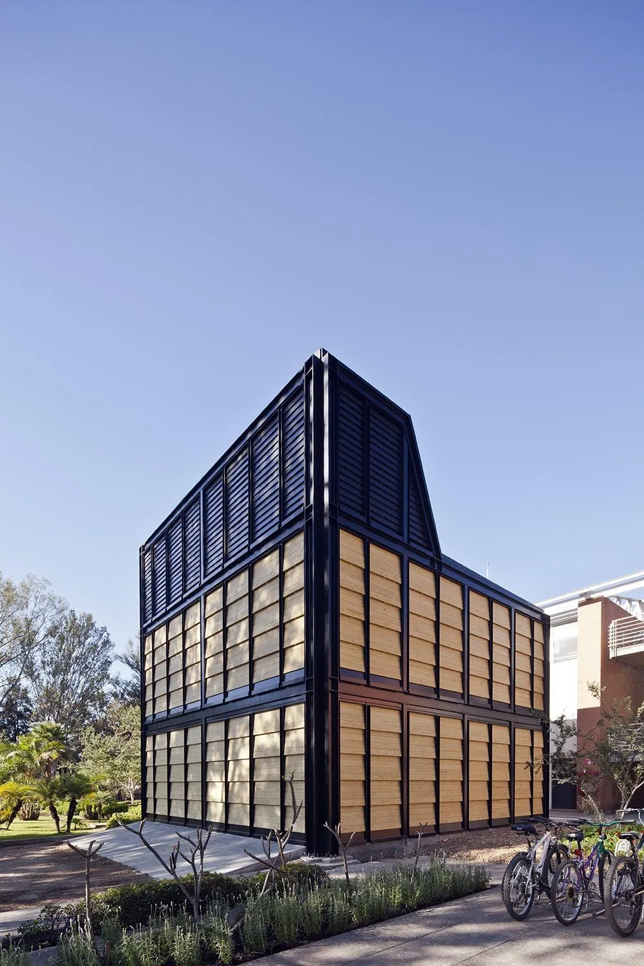
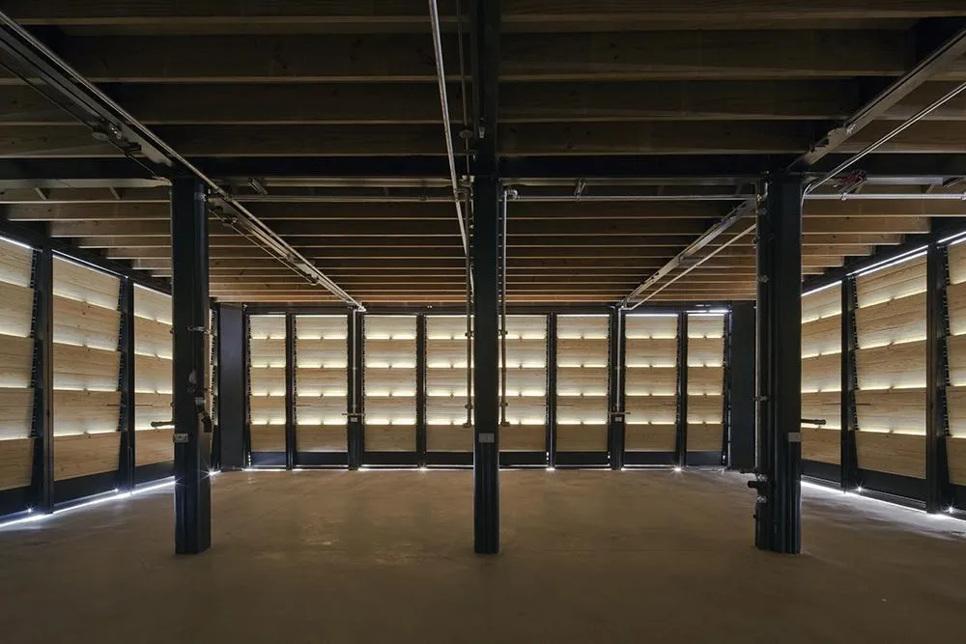
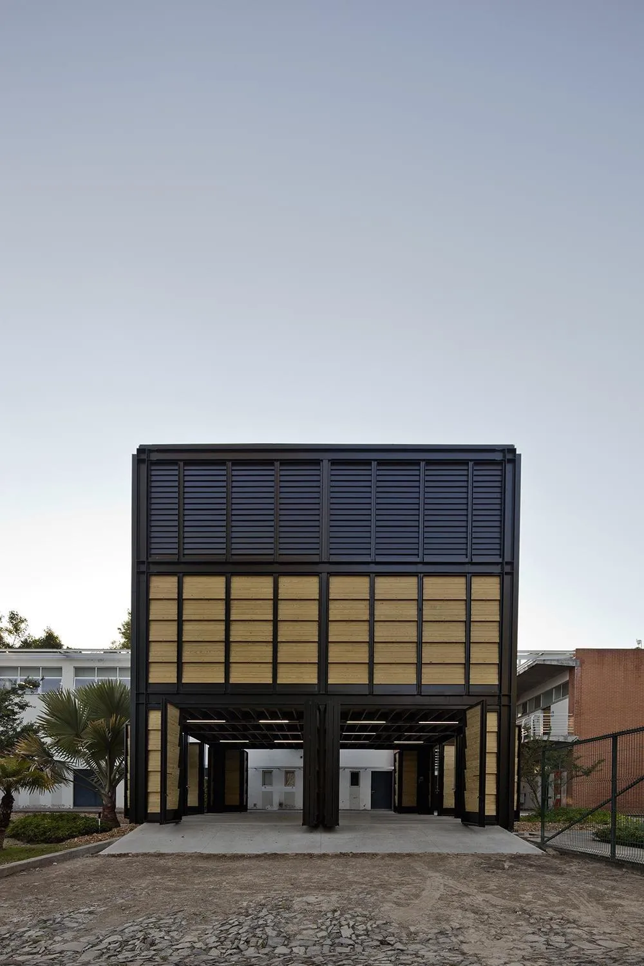
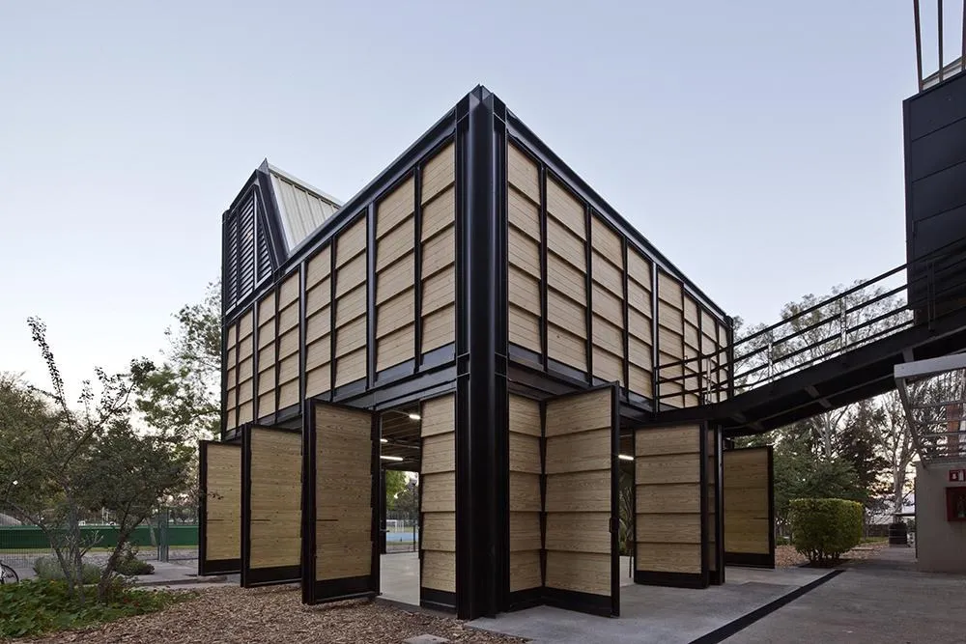
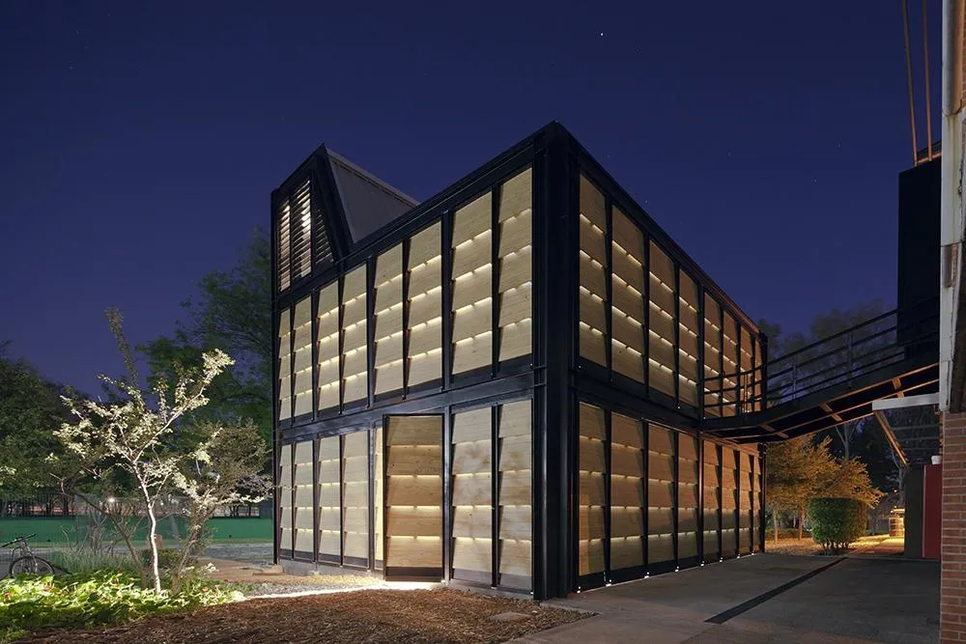
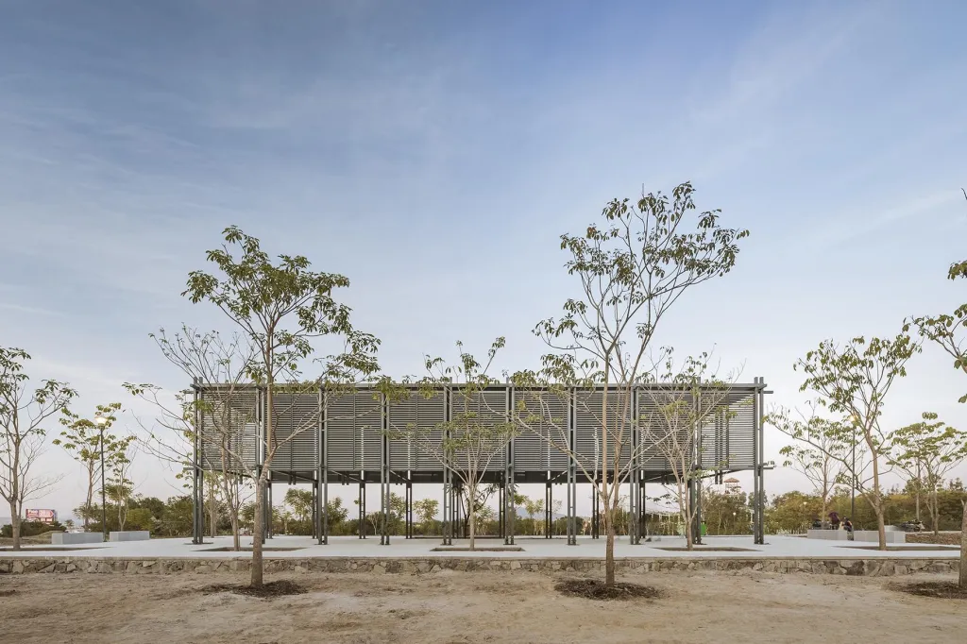
The annex serves a university building where architecture and design students make timber models, and houses the work of applying lacquers, varnishes and paints. The Mexican design team drew on the traditional raised timber granaries of the Iberian north, whose open timber walls keep air moving.
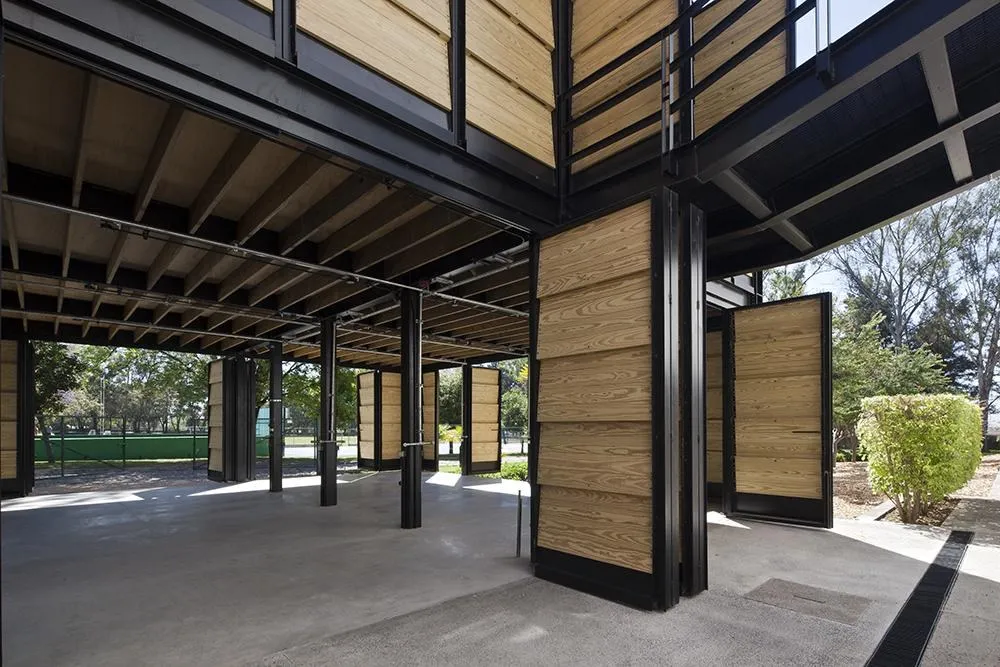
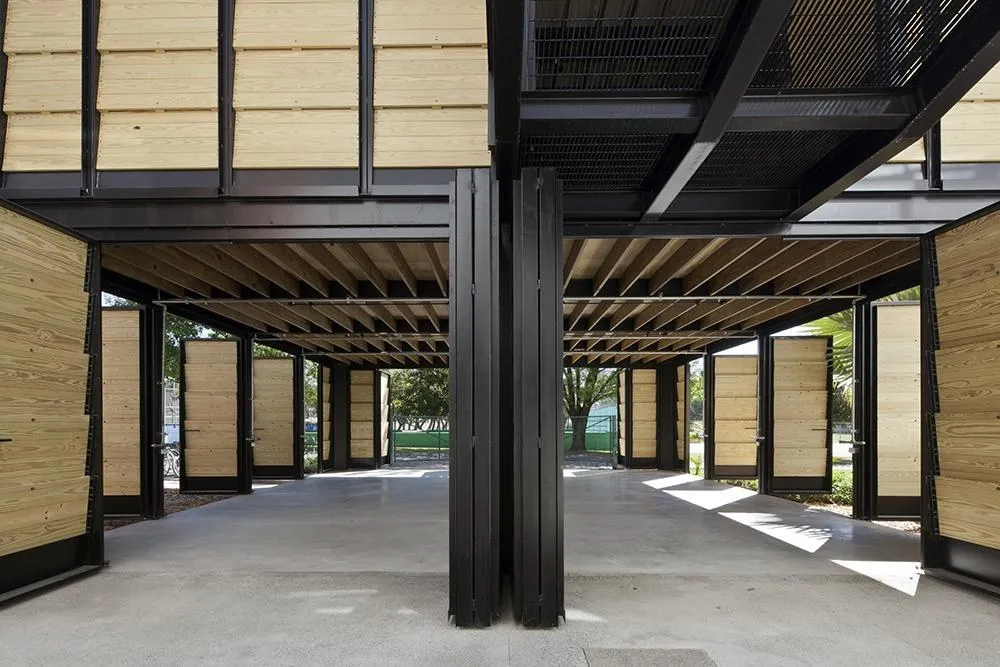
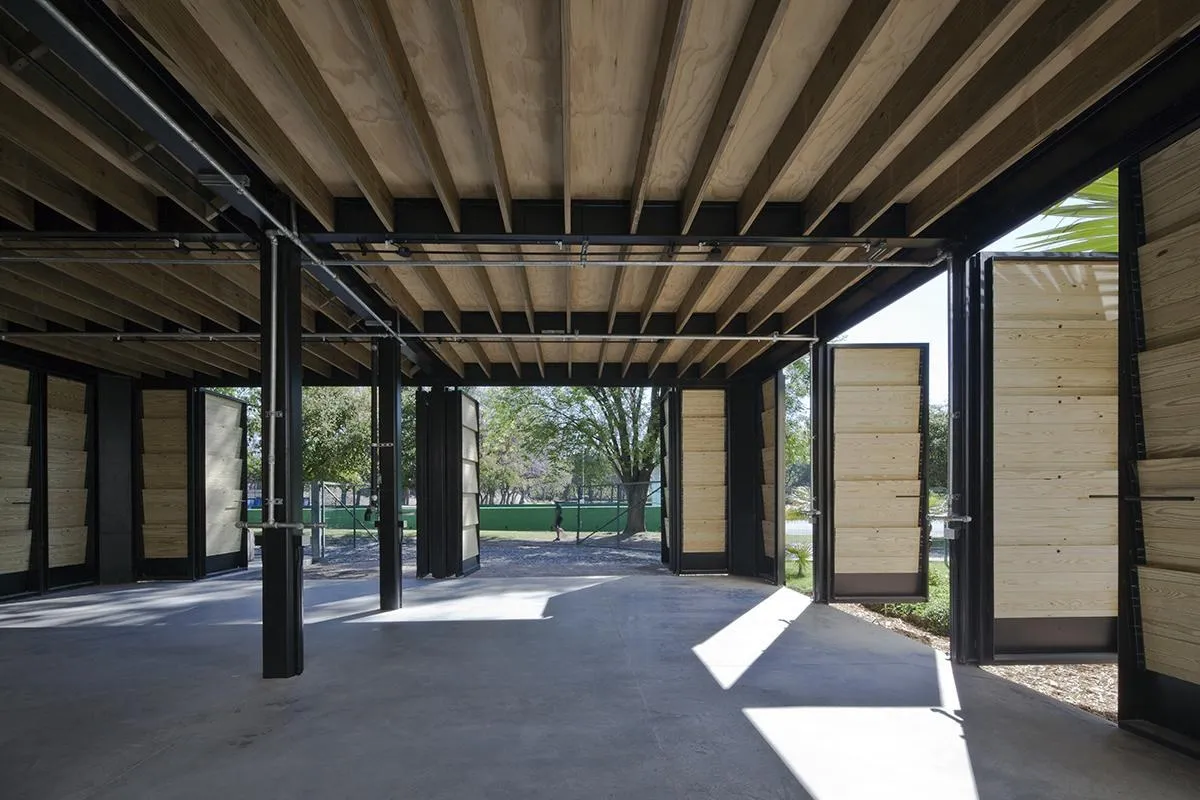
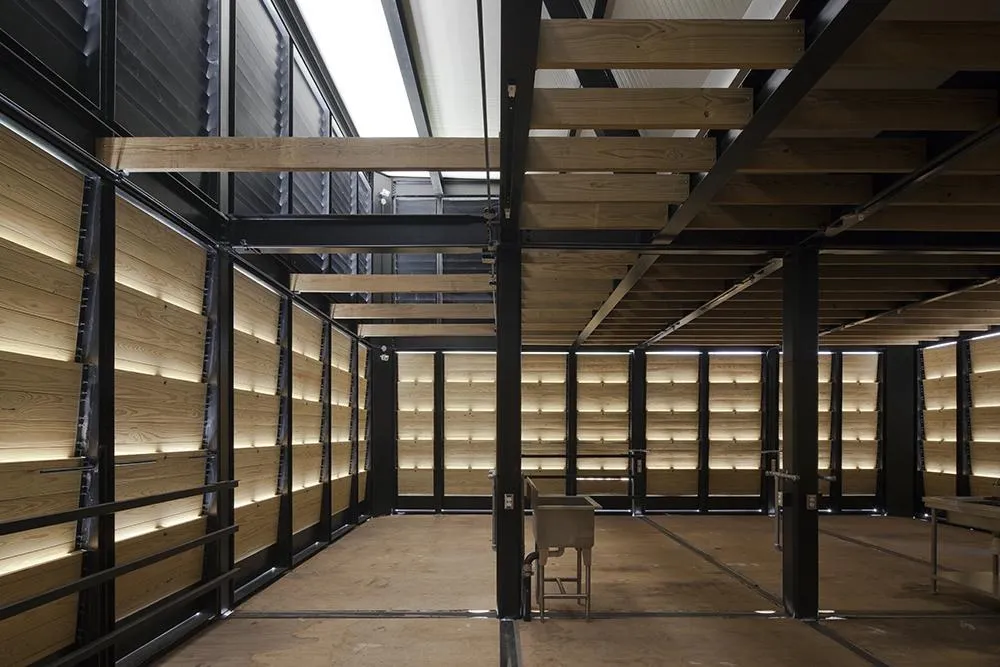
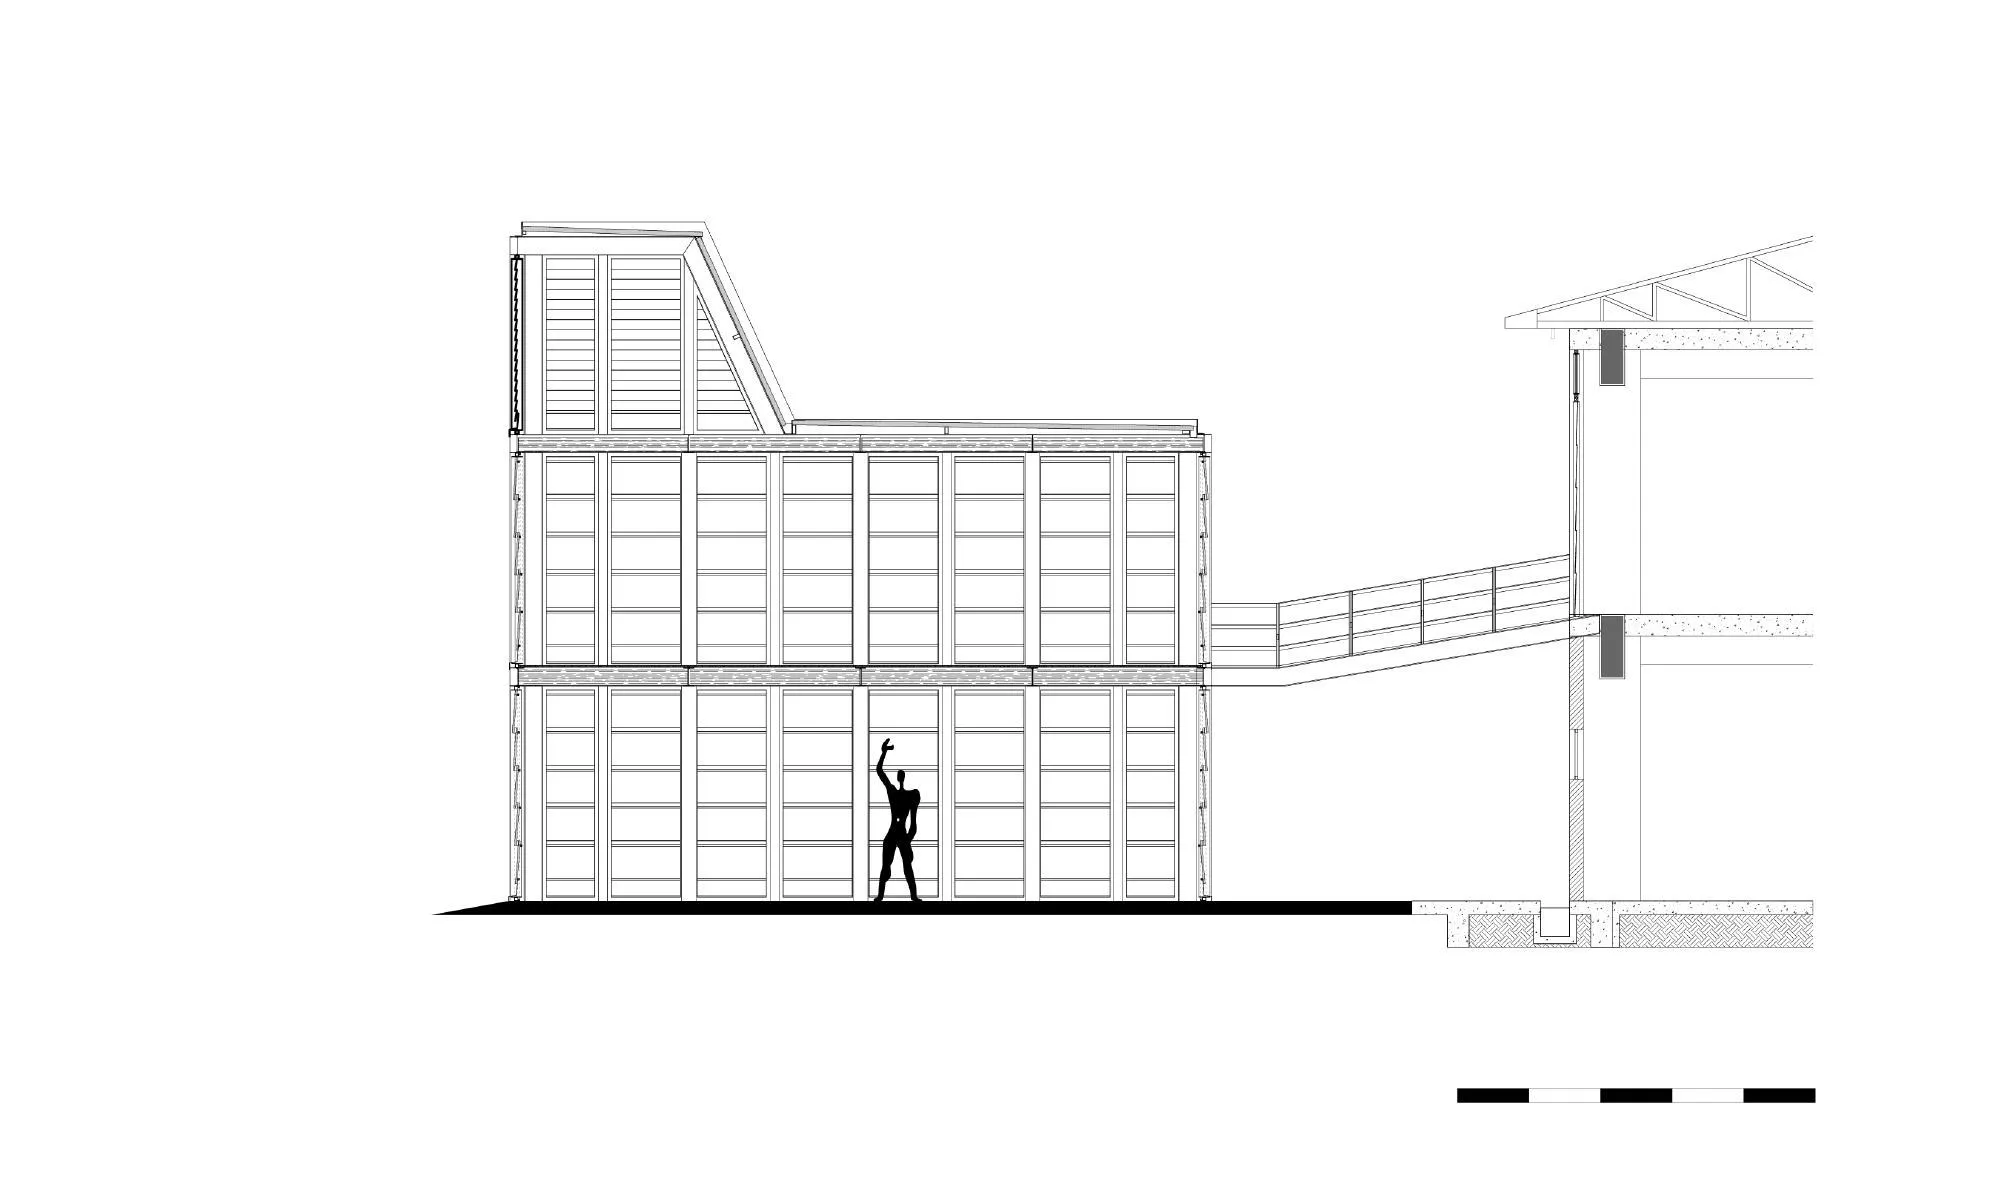
The annex needed constant natural ventilation, so its facade is made of large timber louvres that let air flow through, and the top of the building works as a chimney to draw air upward. The facades also open fully when many students are working.
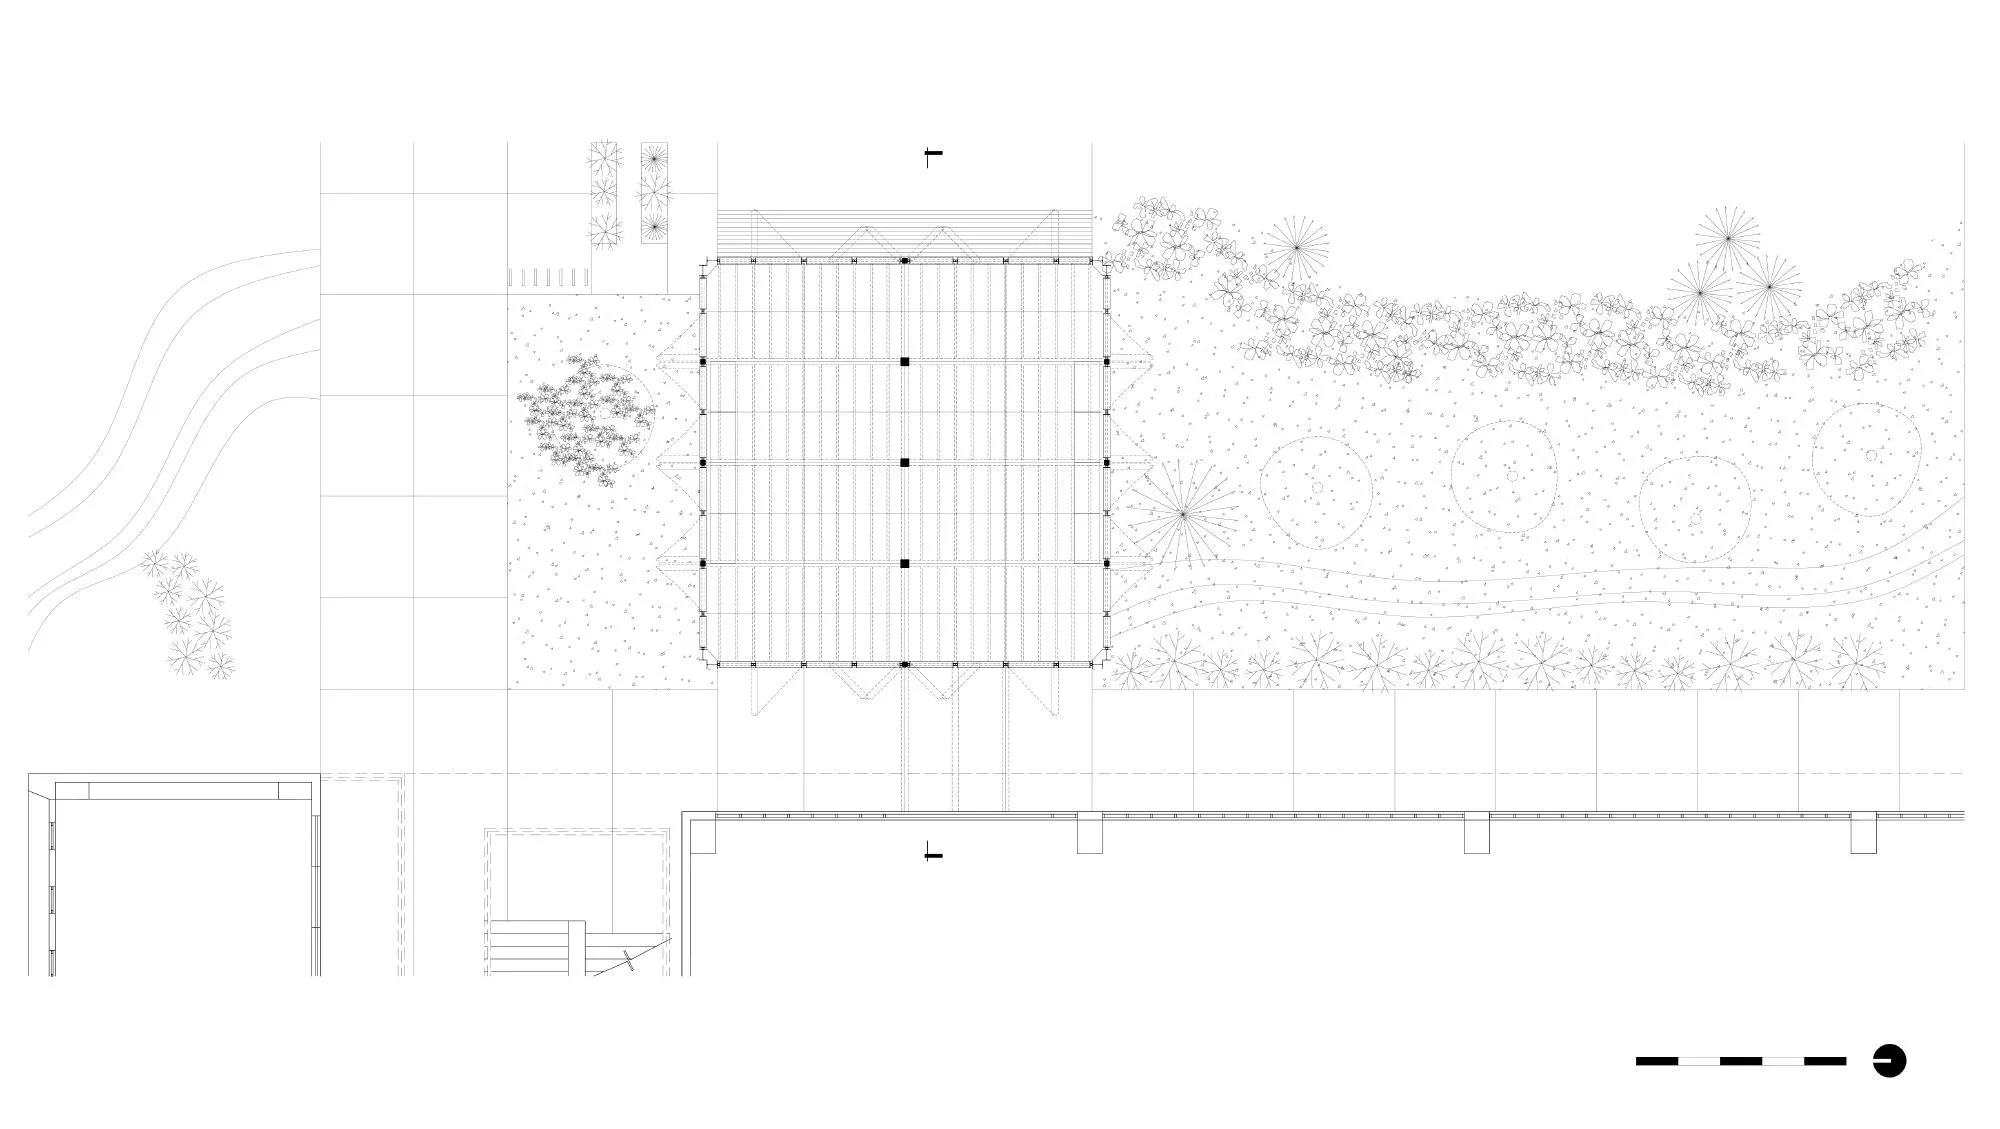
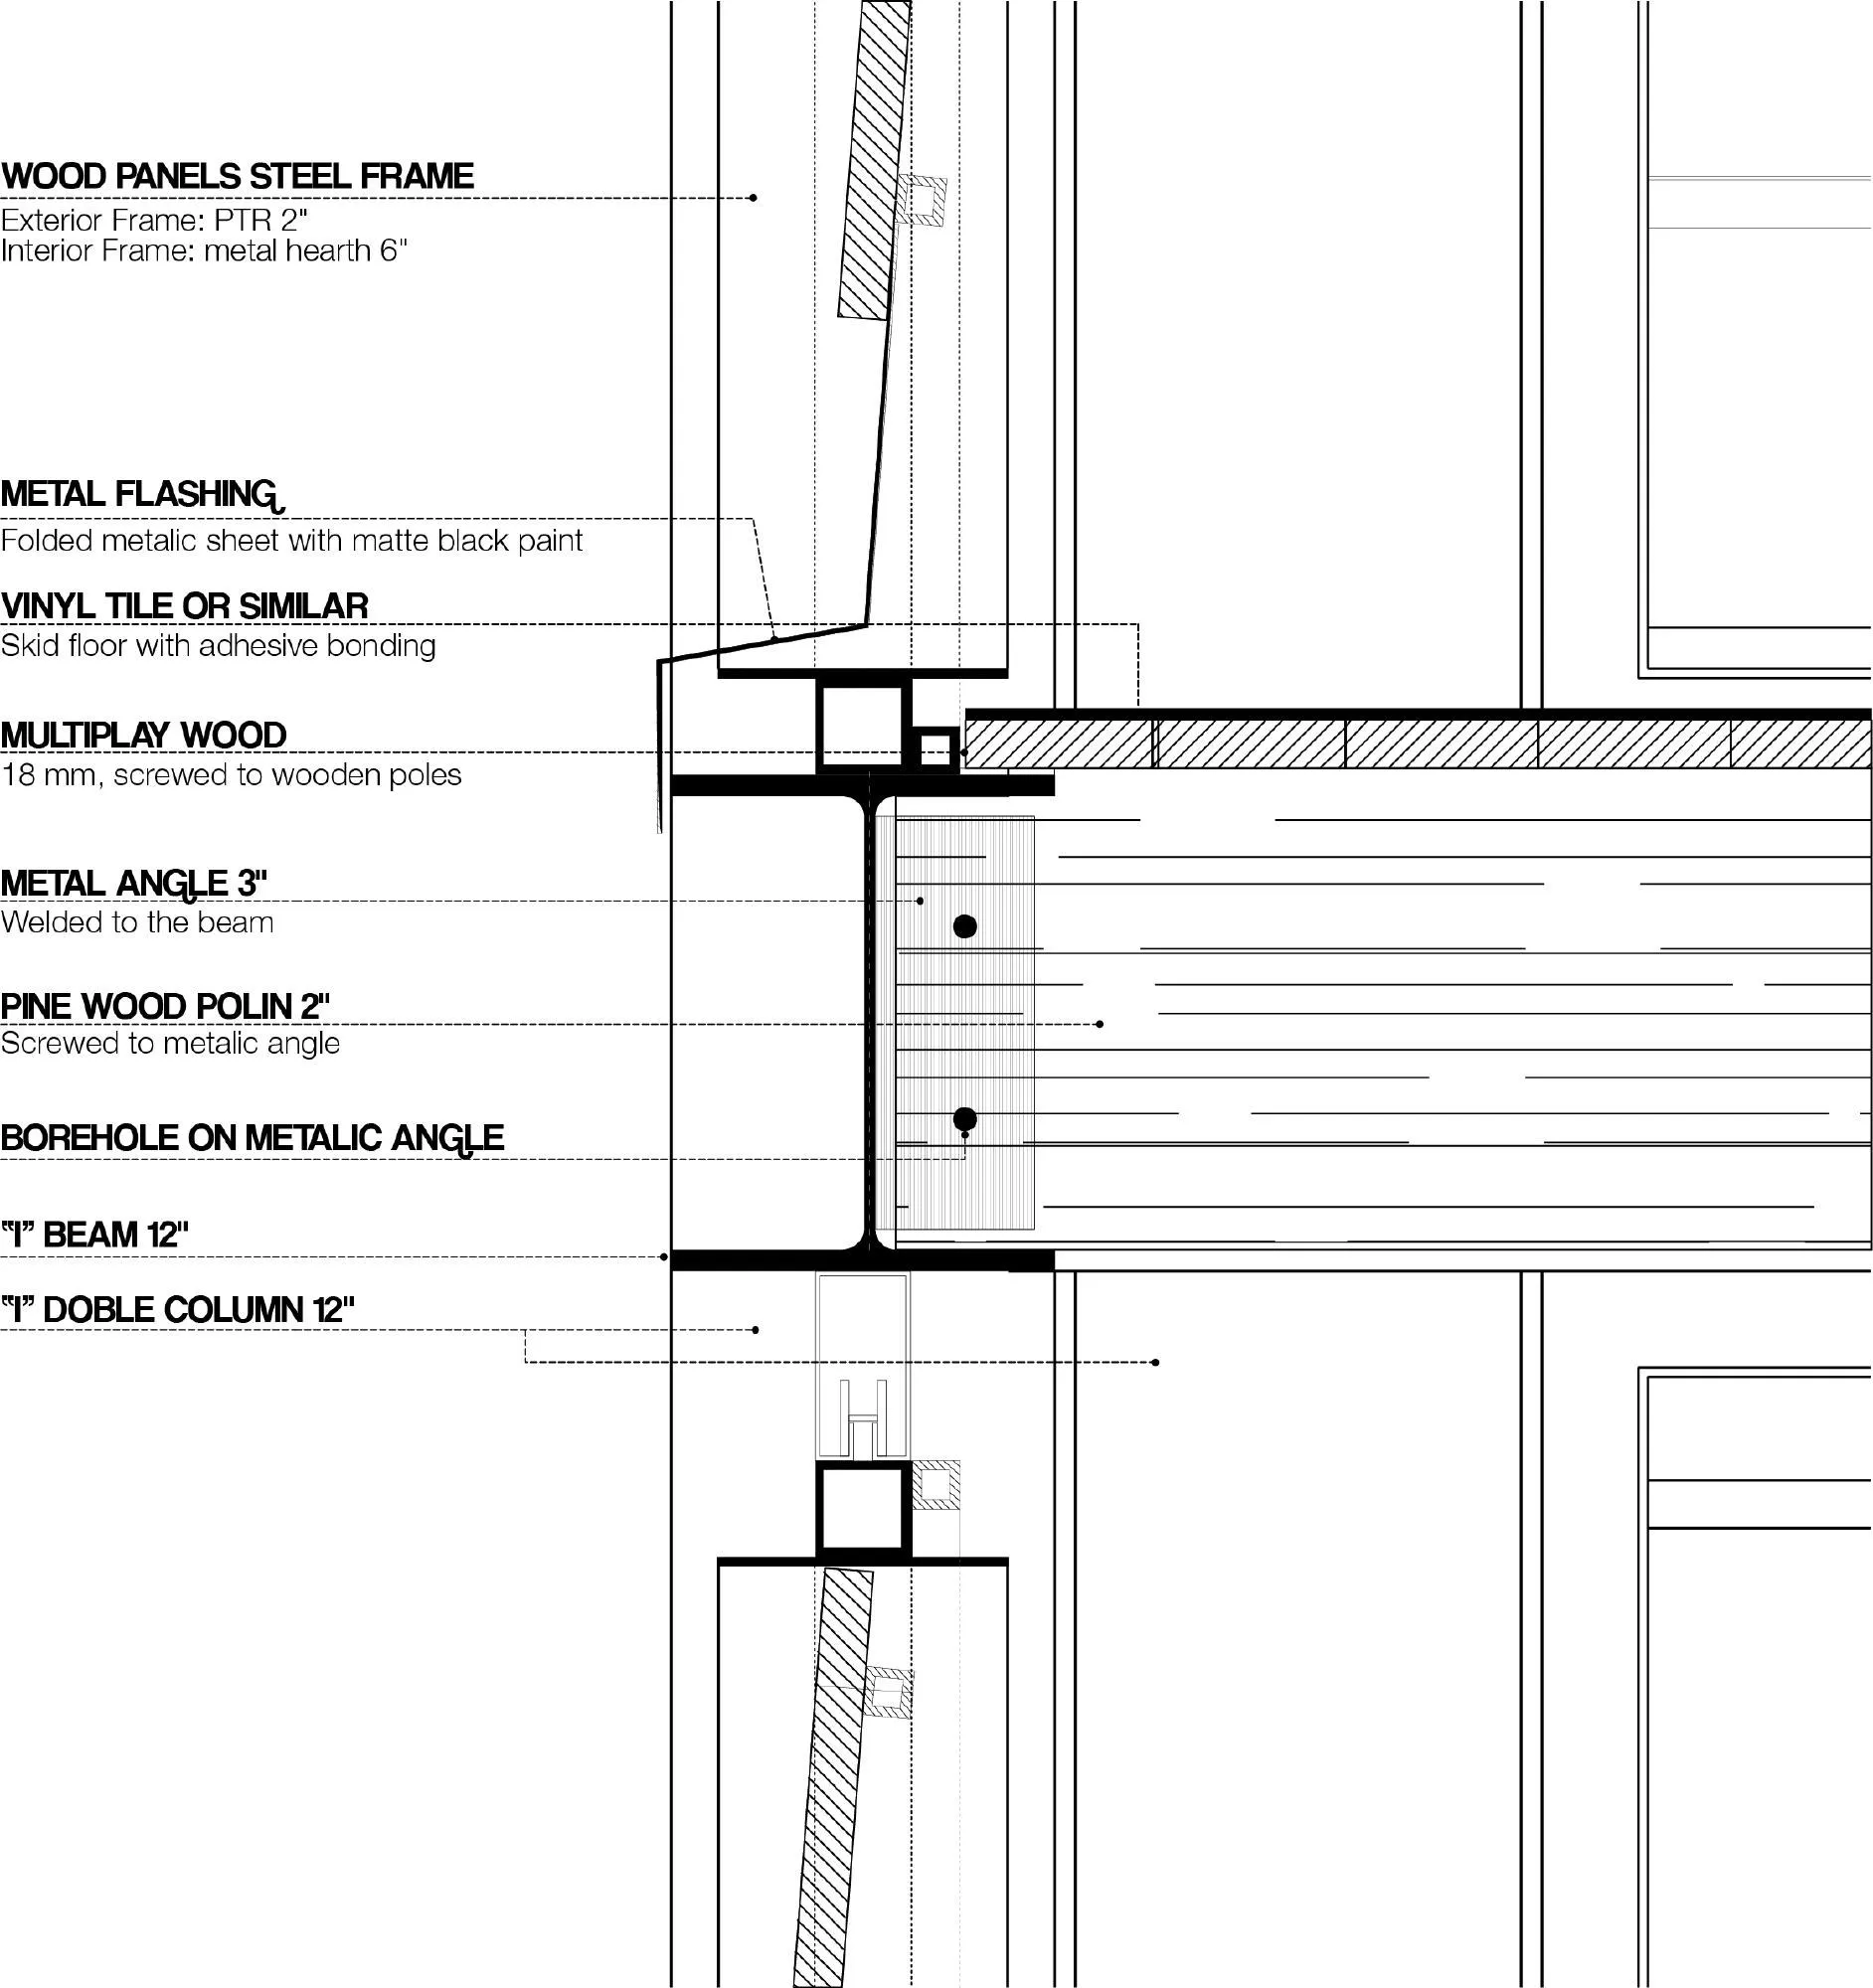
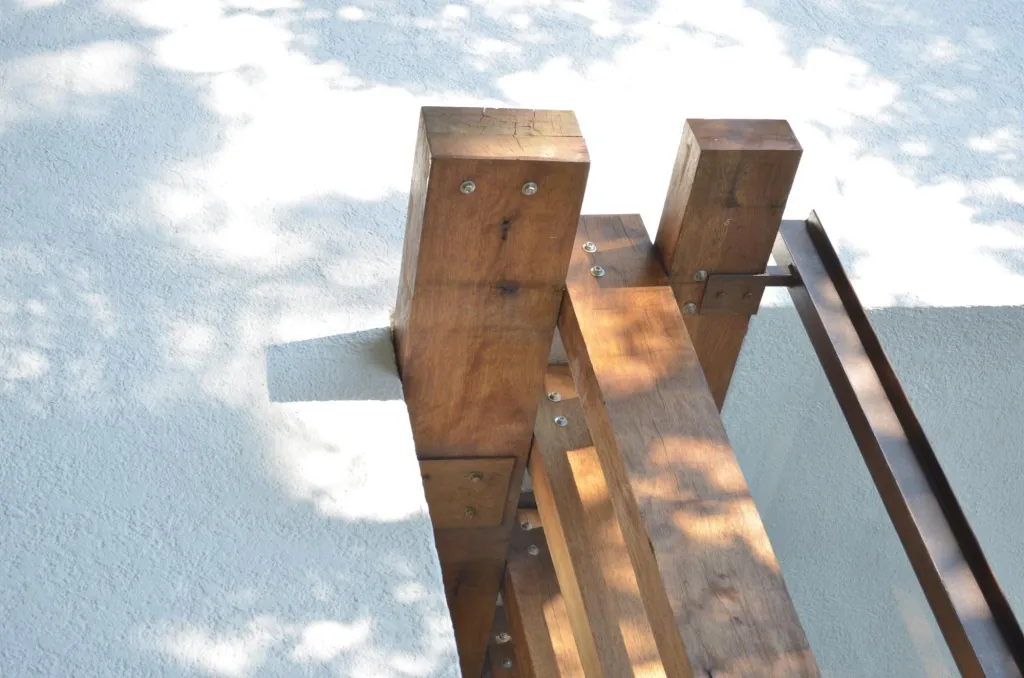
Because the existing building holds an environmental certification, the annex had to be fully removable. It has a bolted steel frame of I-beams and columns with a timber floor structure, so it can be taken apart in the future.
Project Information
- Design studio
- Atelier ARS
- Time
- 2015
- Type
- Educational
- Primary materials
- Natural timber, Steel