Mejía House
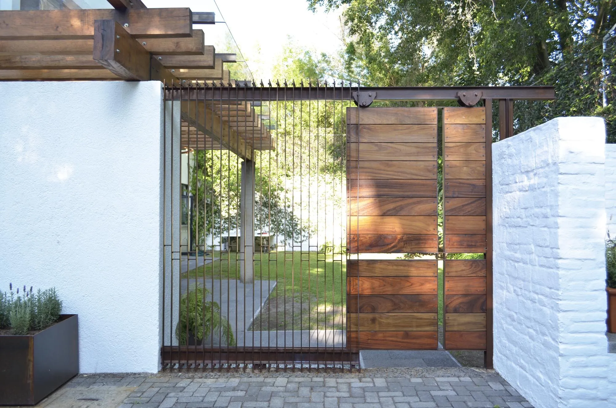
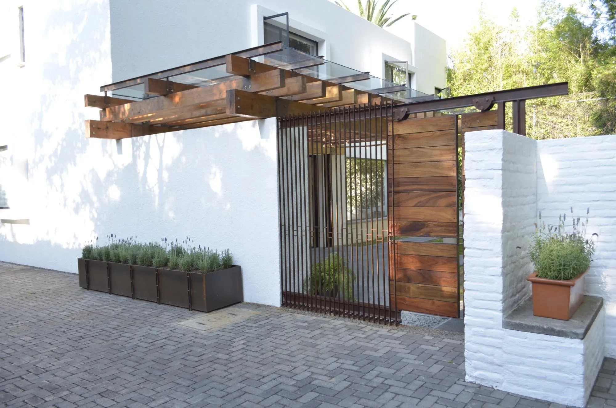
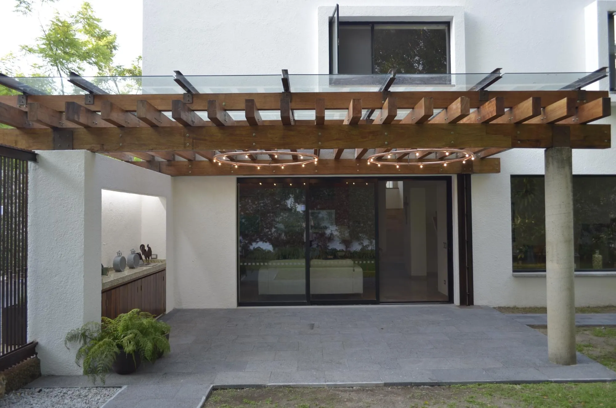
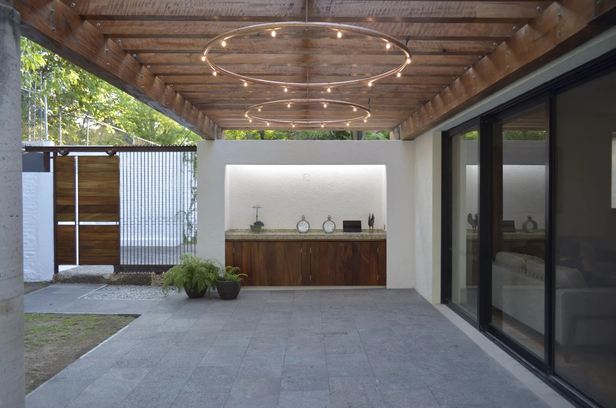
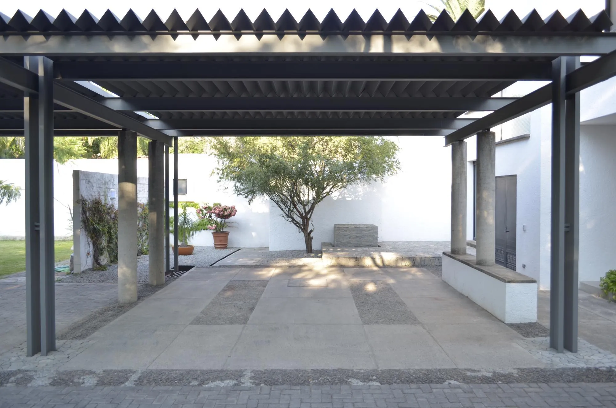
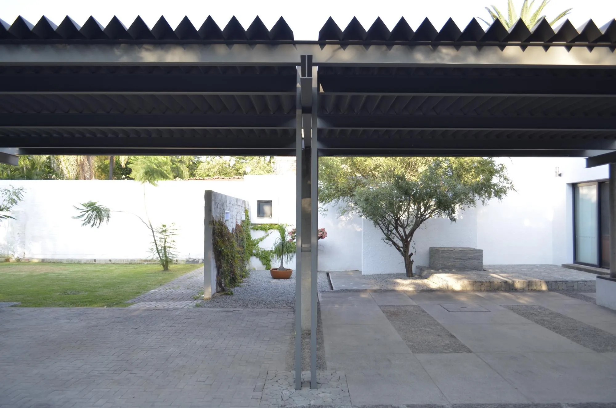
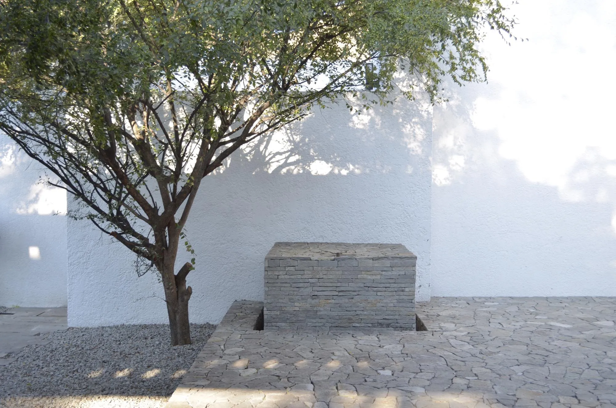
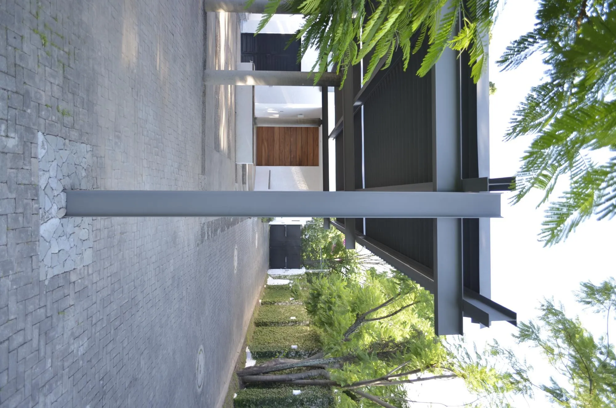
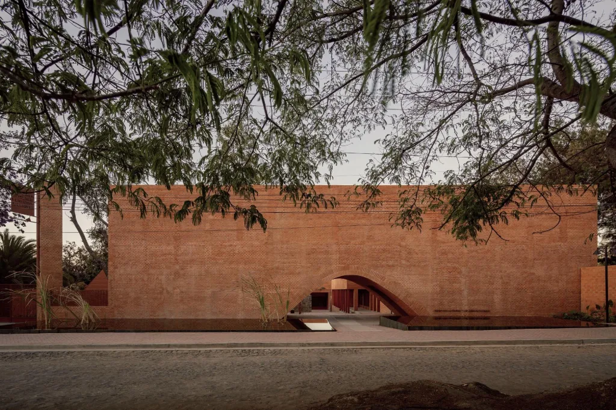
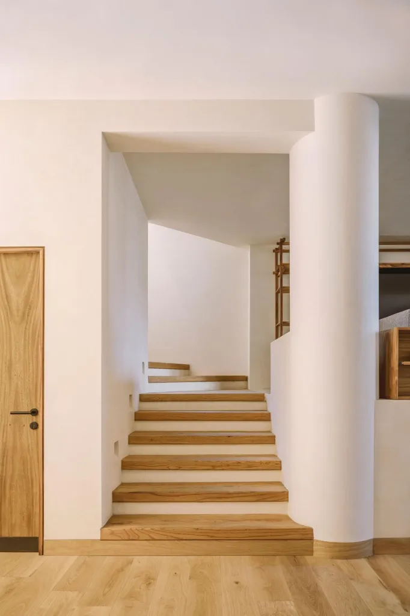
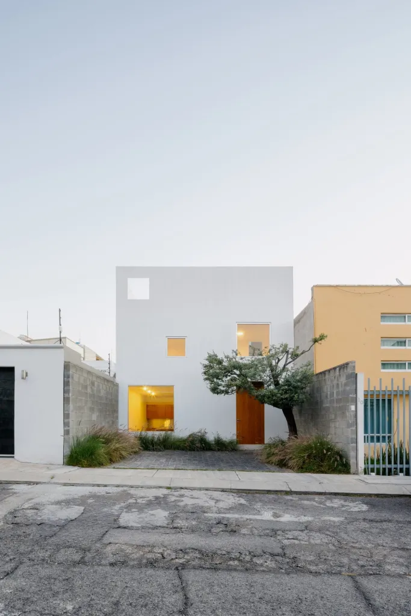
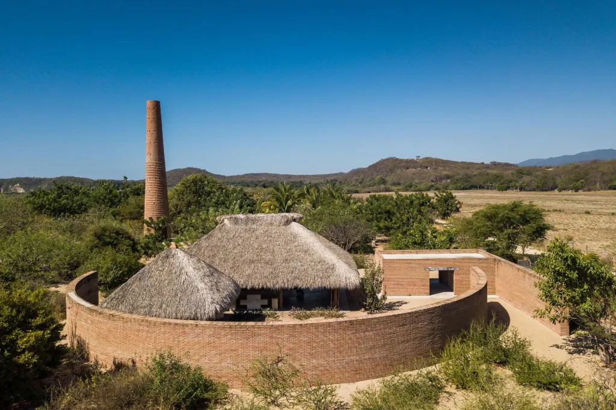
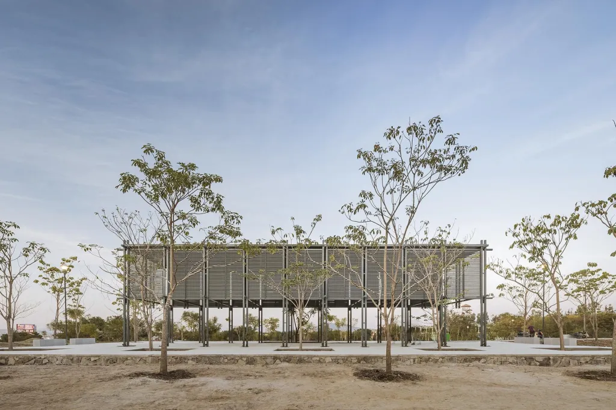
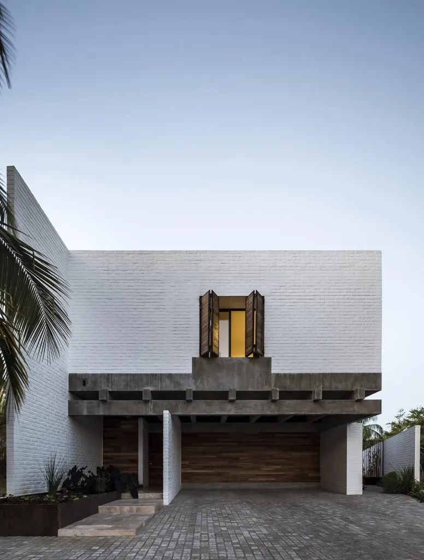
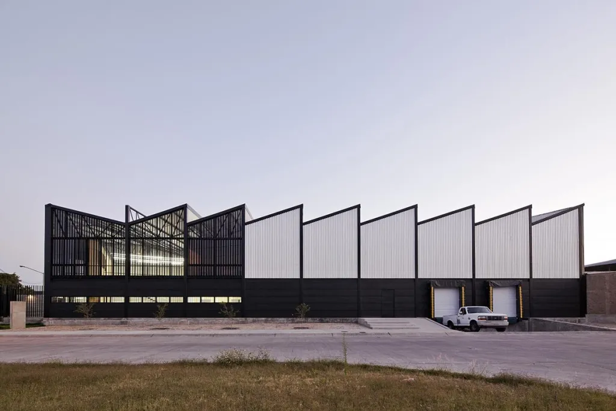
A minimal intervention on an existing house added a terrace and a garage, reusing columns and walls found on site. The Mexican design team worked with basic architectural forms, columns and beams assembled in an elementary way.
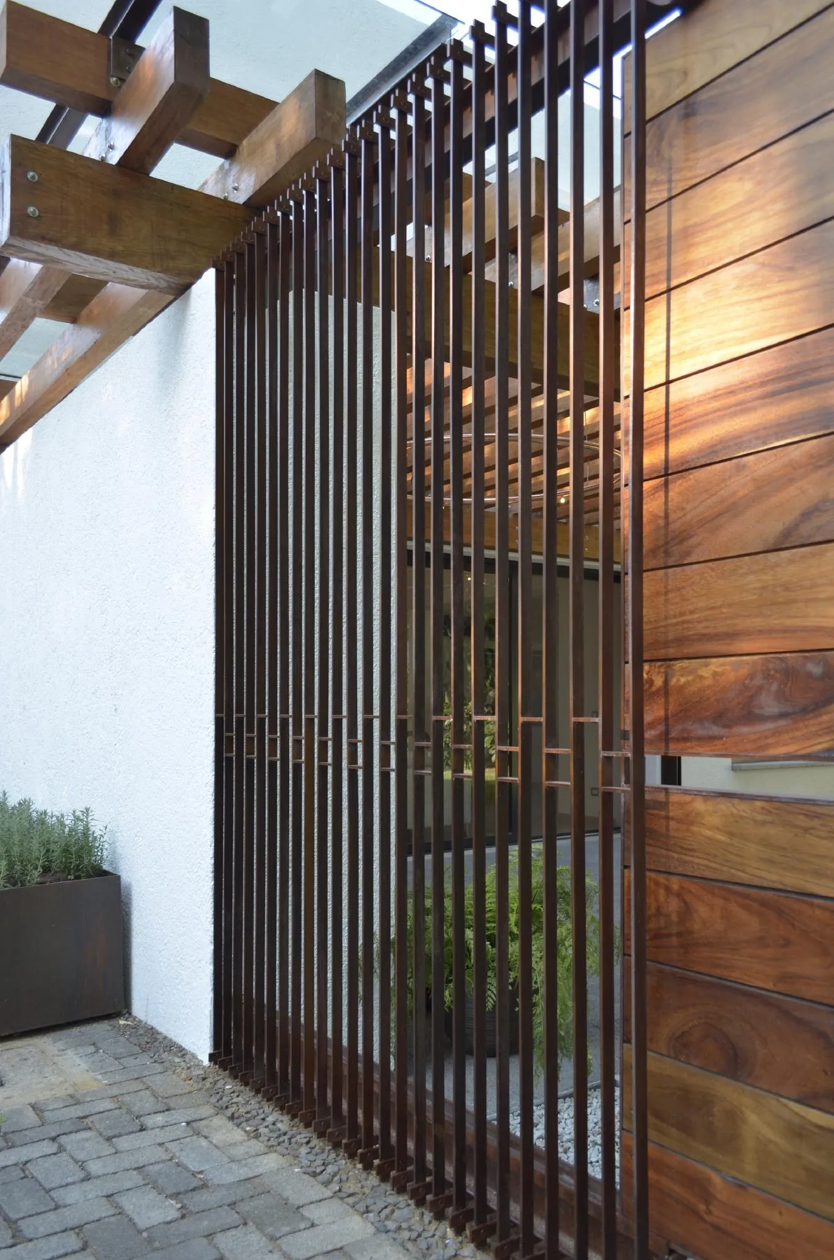
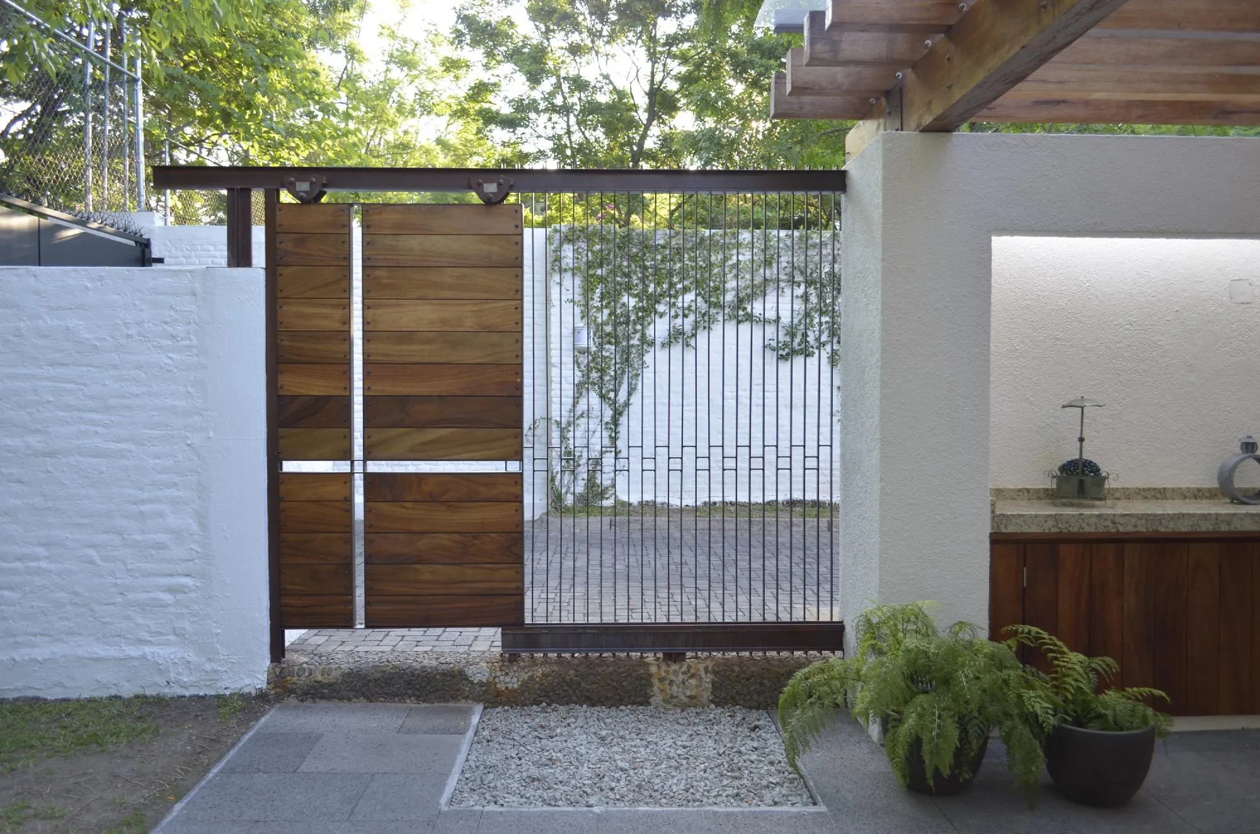
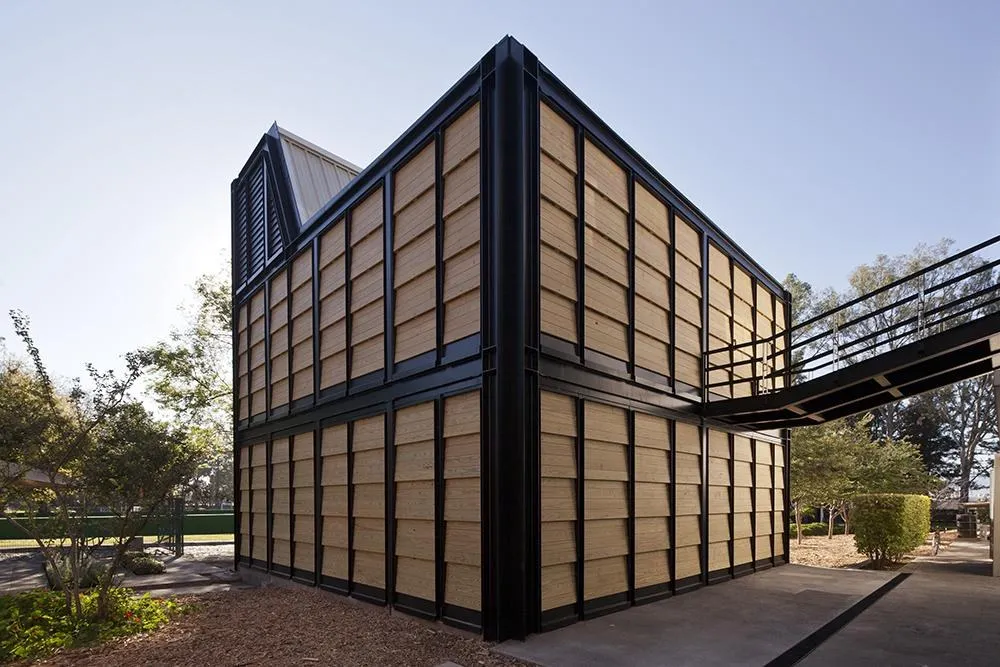
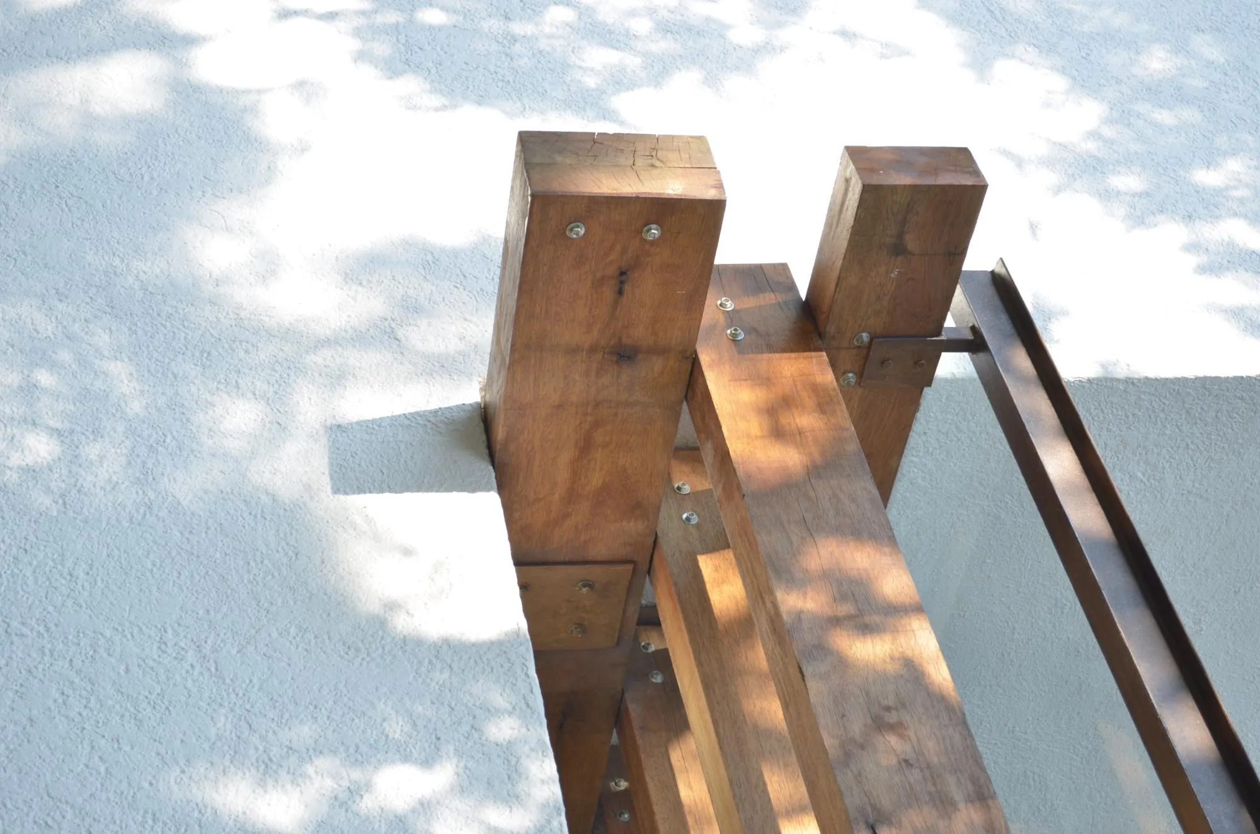
The terrace has a structure of stacked timber, steel and glass, its form following the logic of piling wooden members, with a new gate in weathered steel.
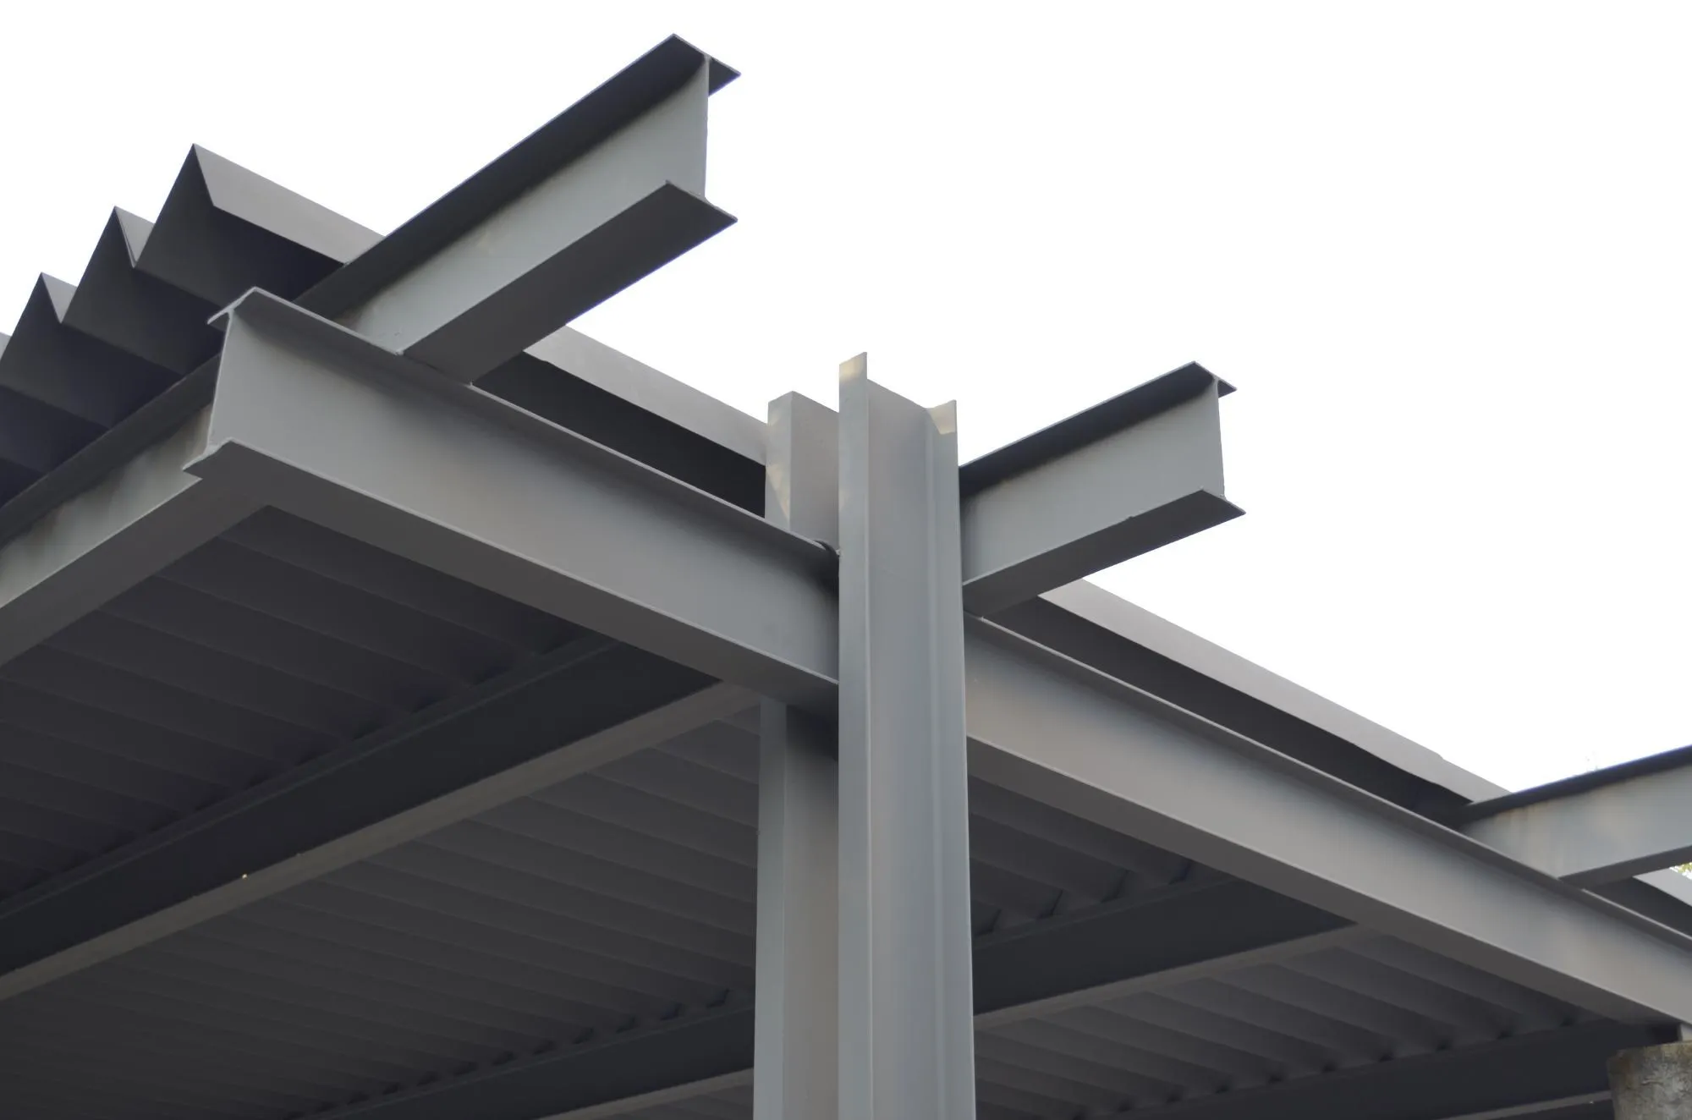
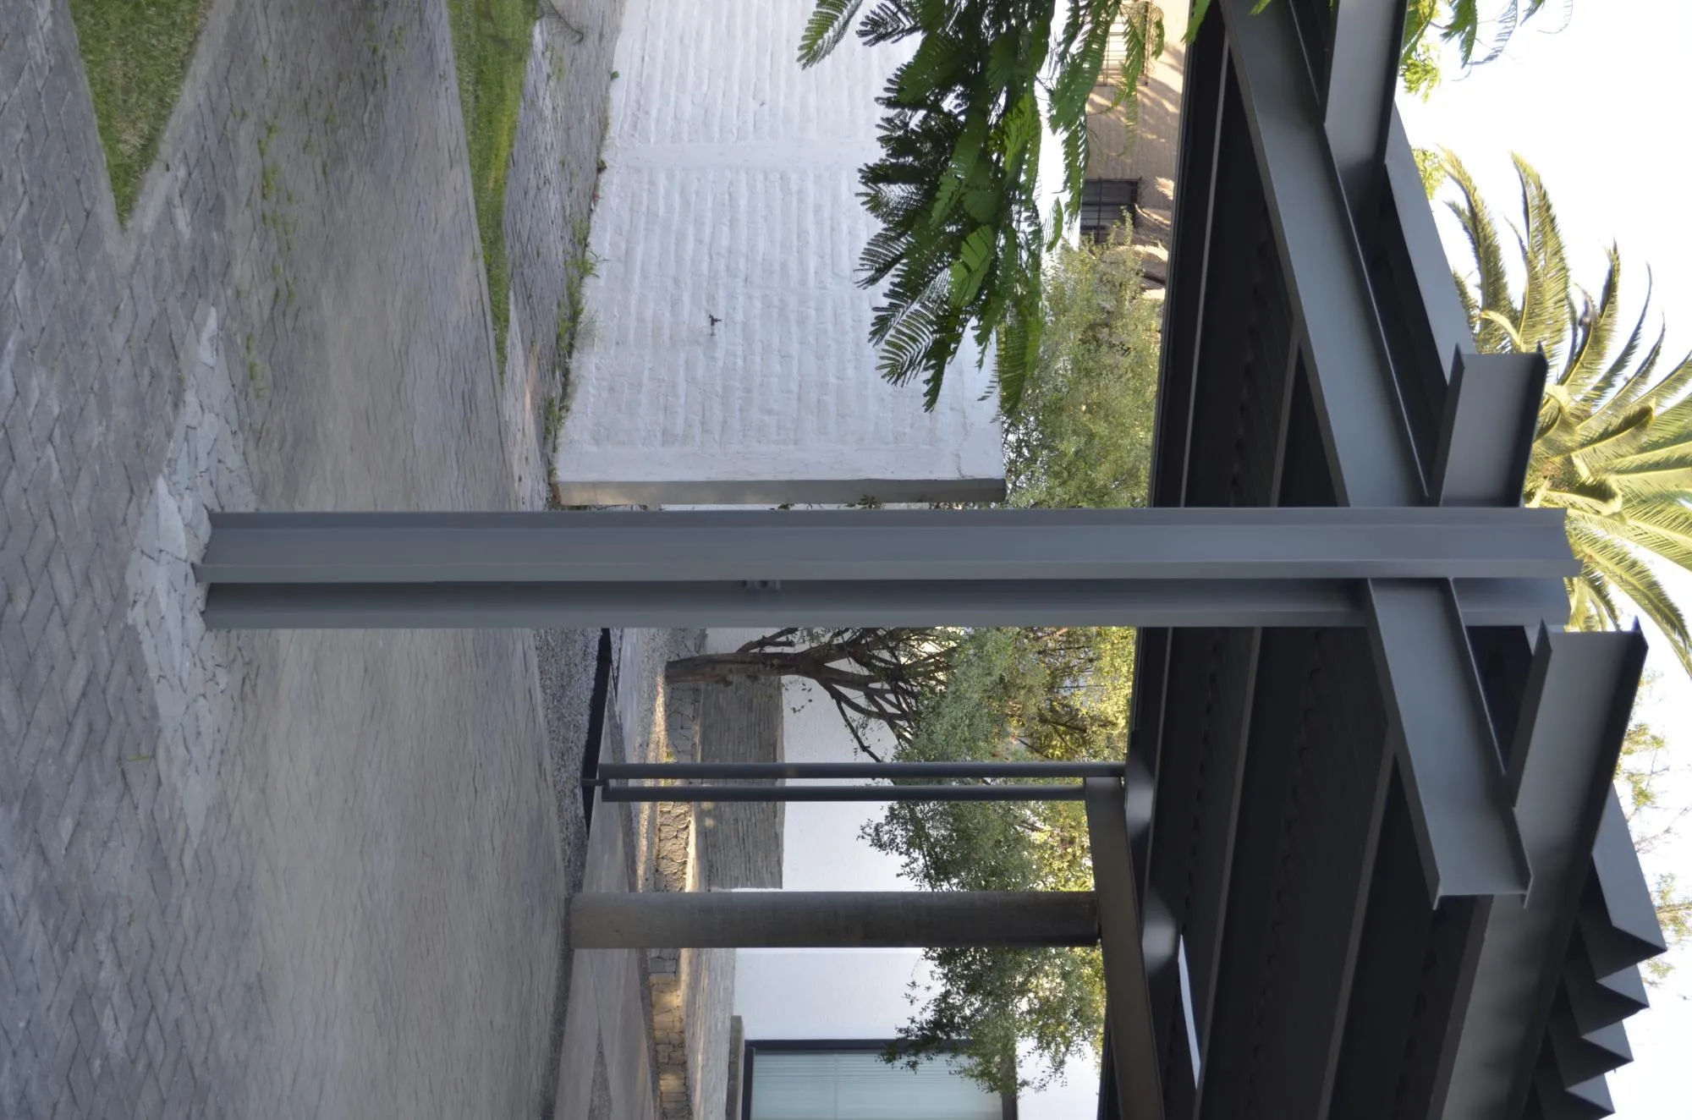
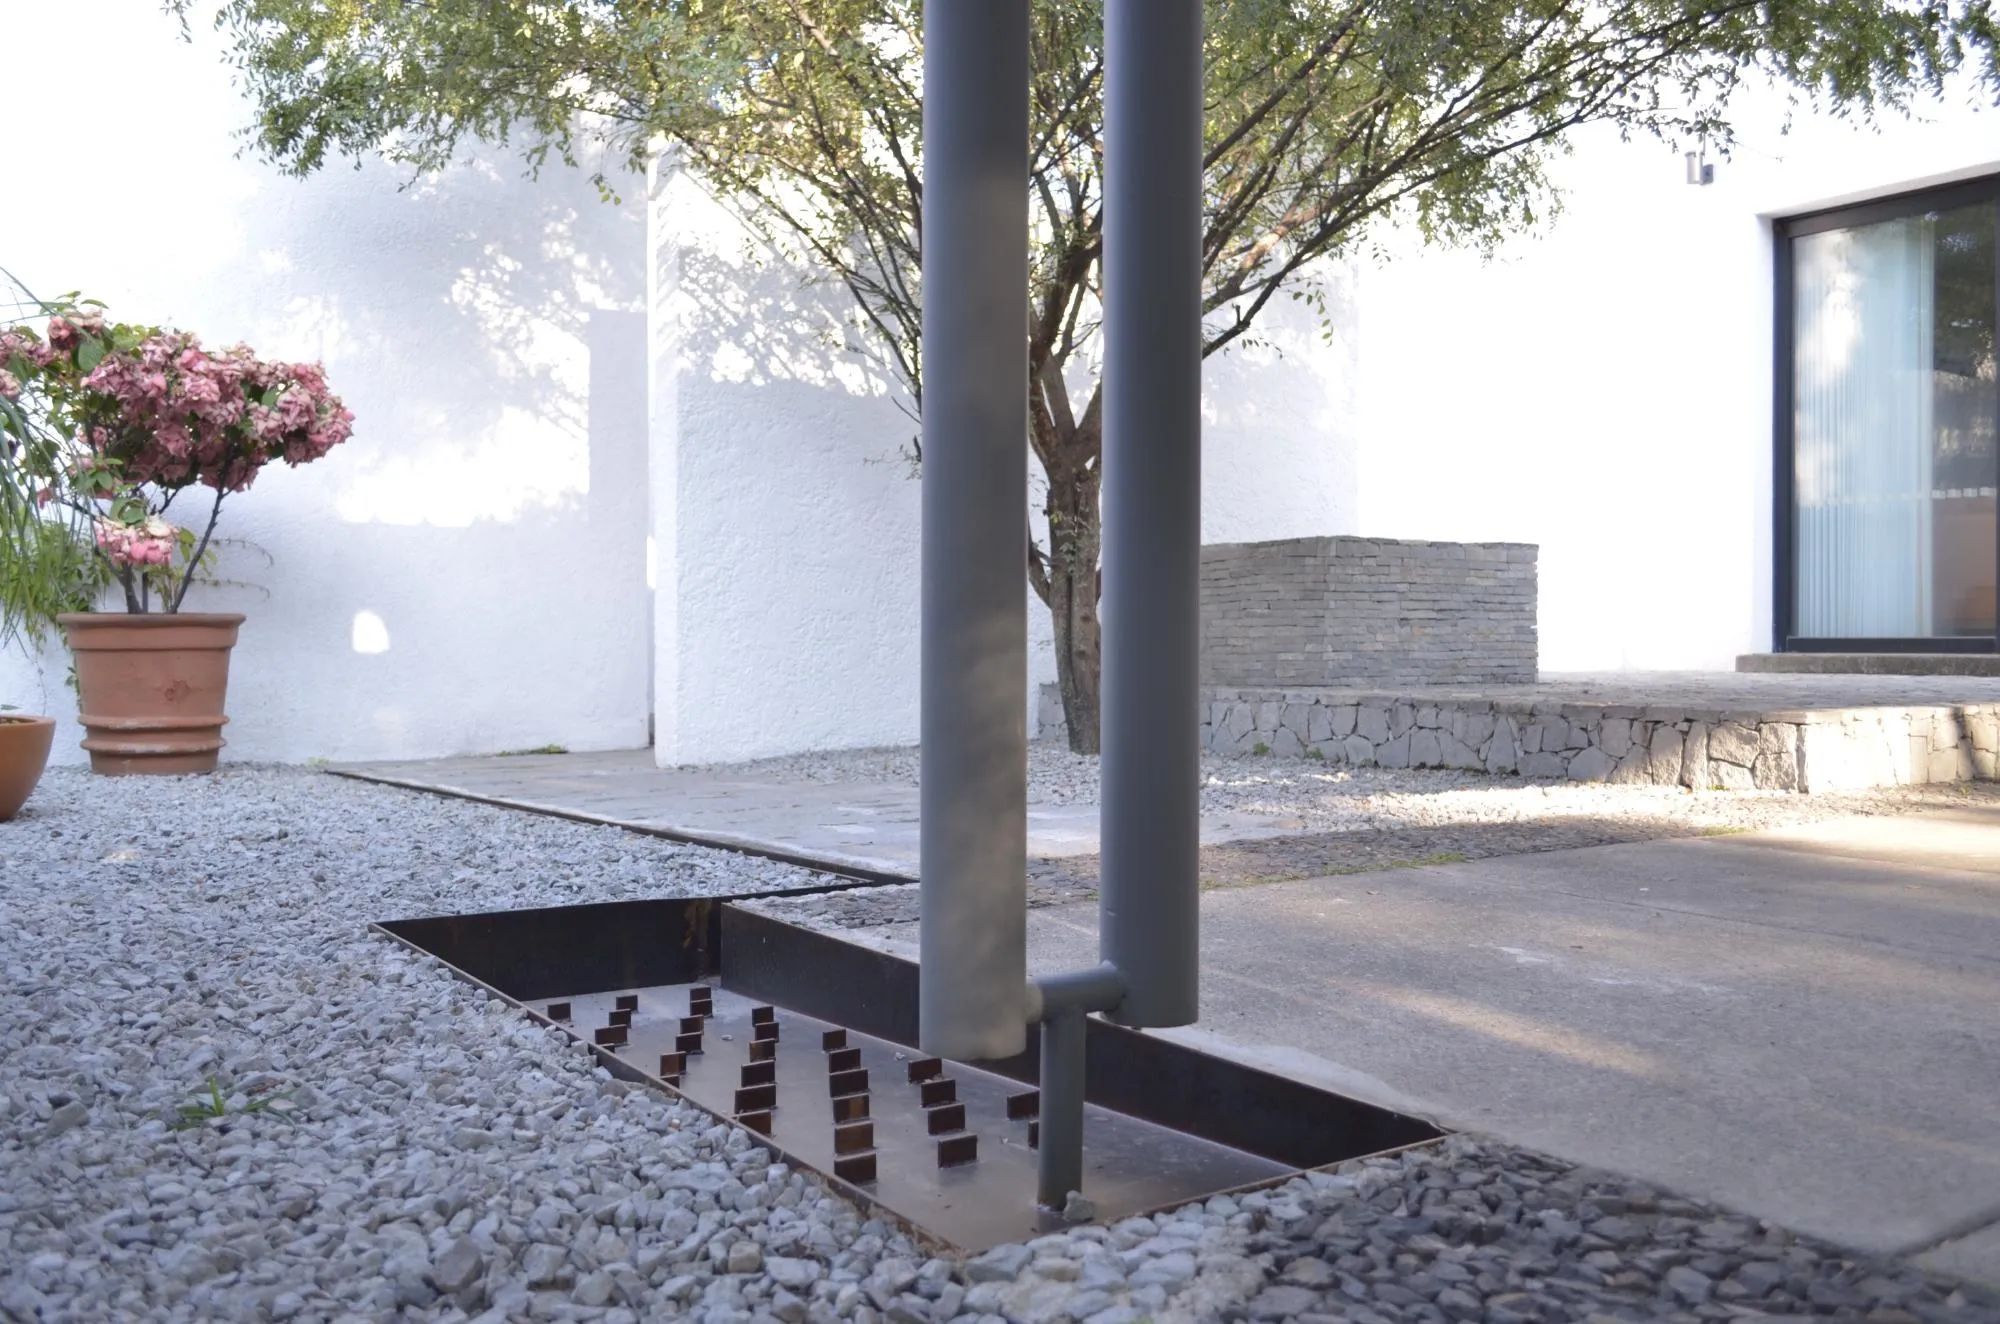
The garage has a metal frame and a roof of folded steel plates that collect rainwater and pour it into a tray and a channel. New planting and permeable paving let water soak into the ground.
Project Information
- Design studio
- Atelier ARS
- Time
- 2015
- Type
- Renovation, Residential
- Primary materials
- Glass, Natural timber, Steel