House Within a Cube I
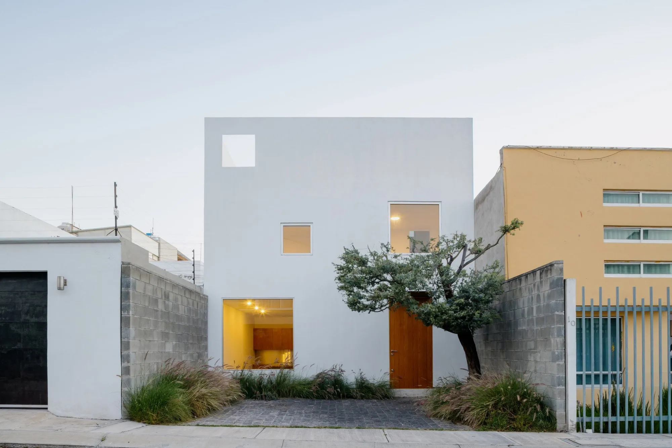
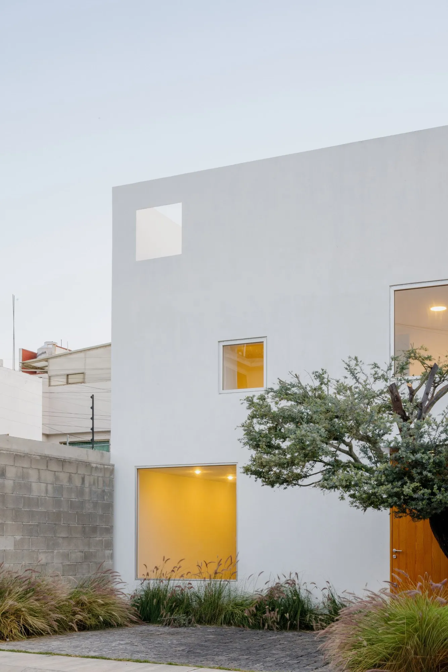
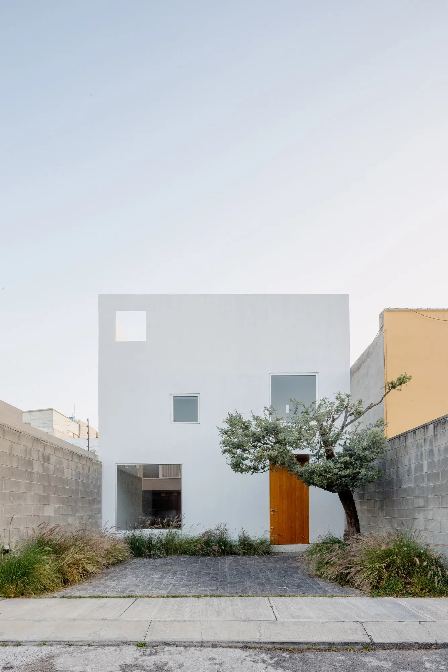
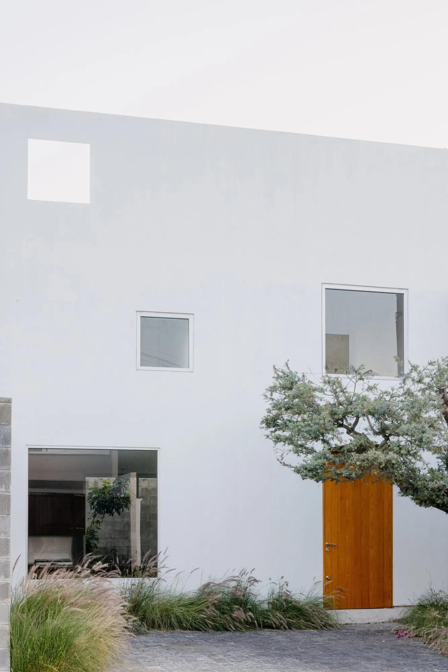
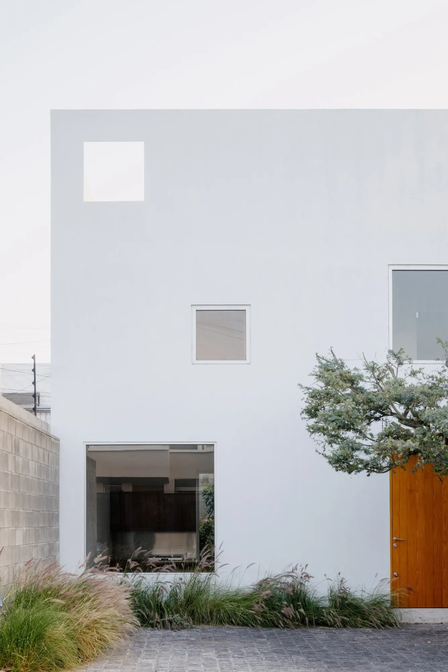
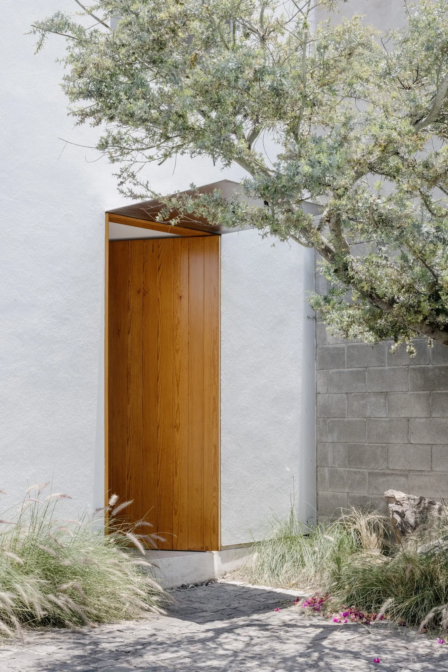
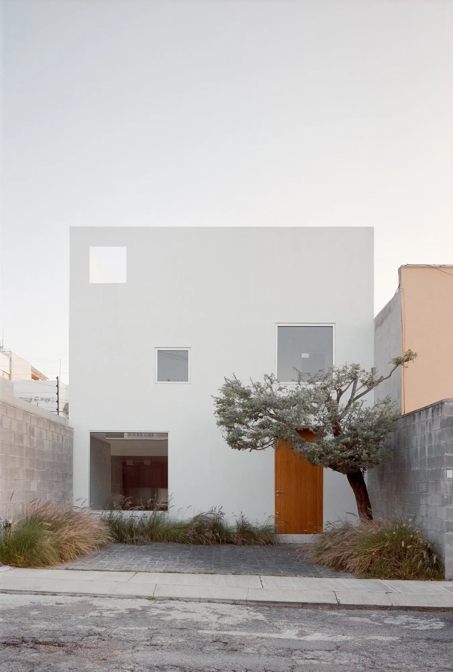
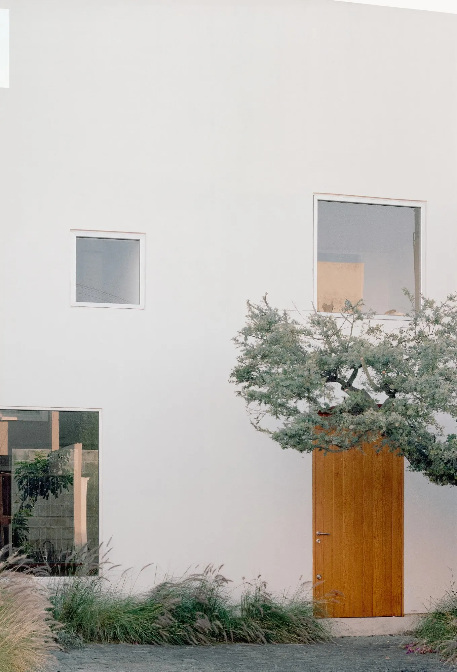
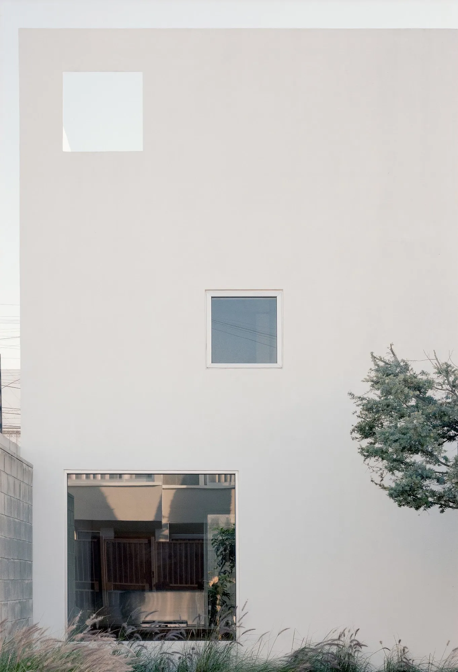
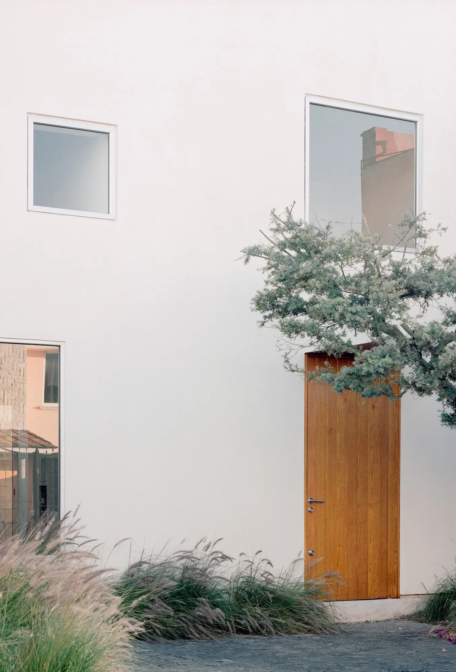
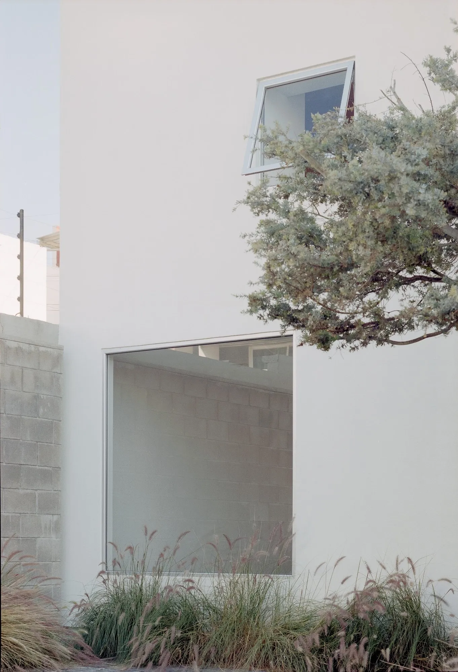
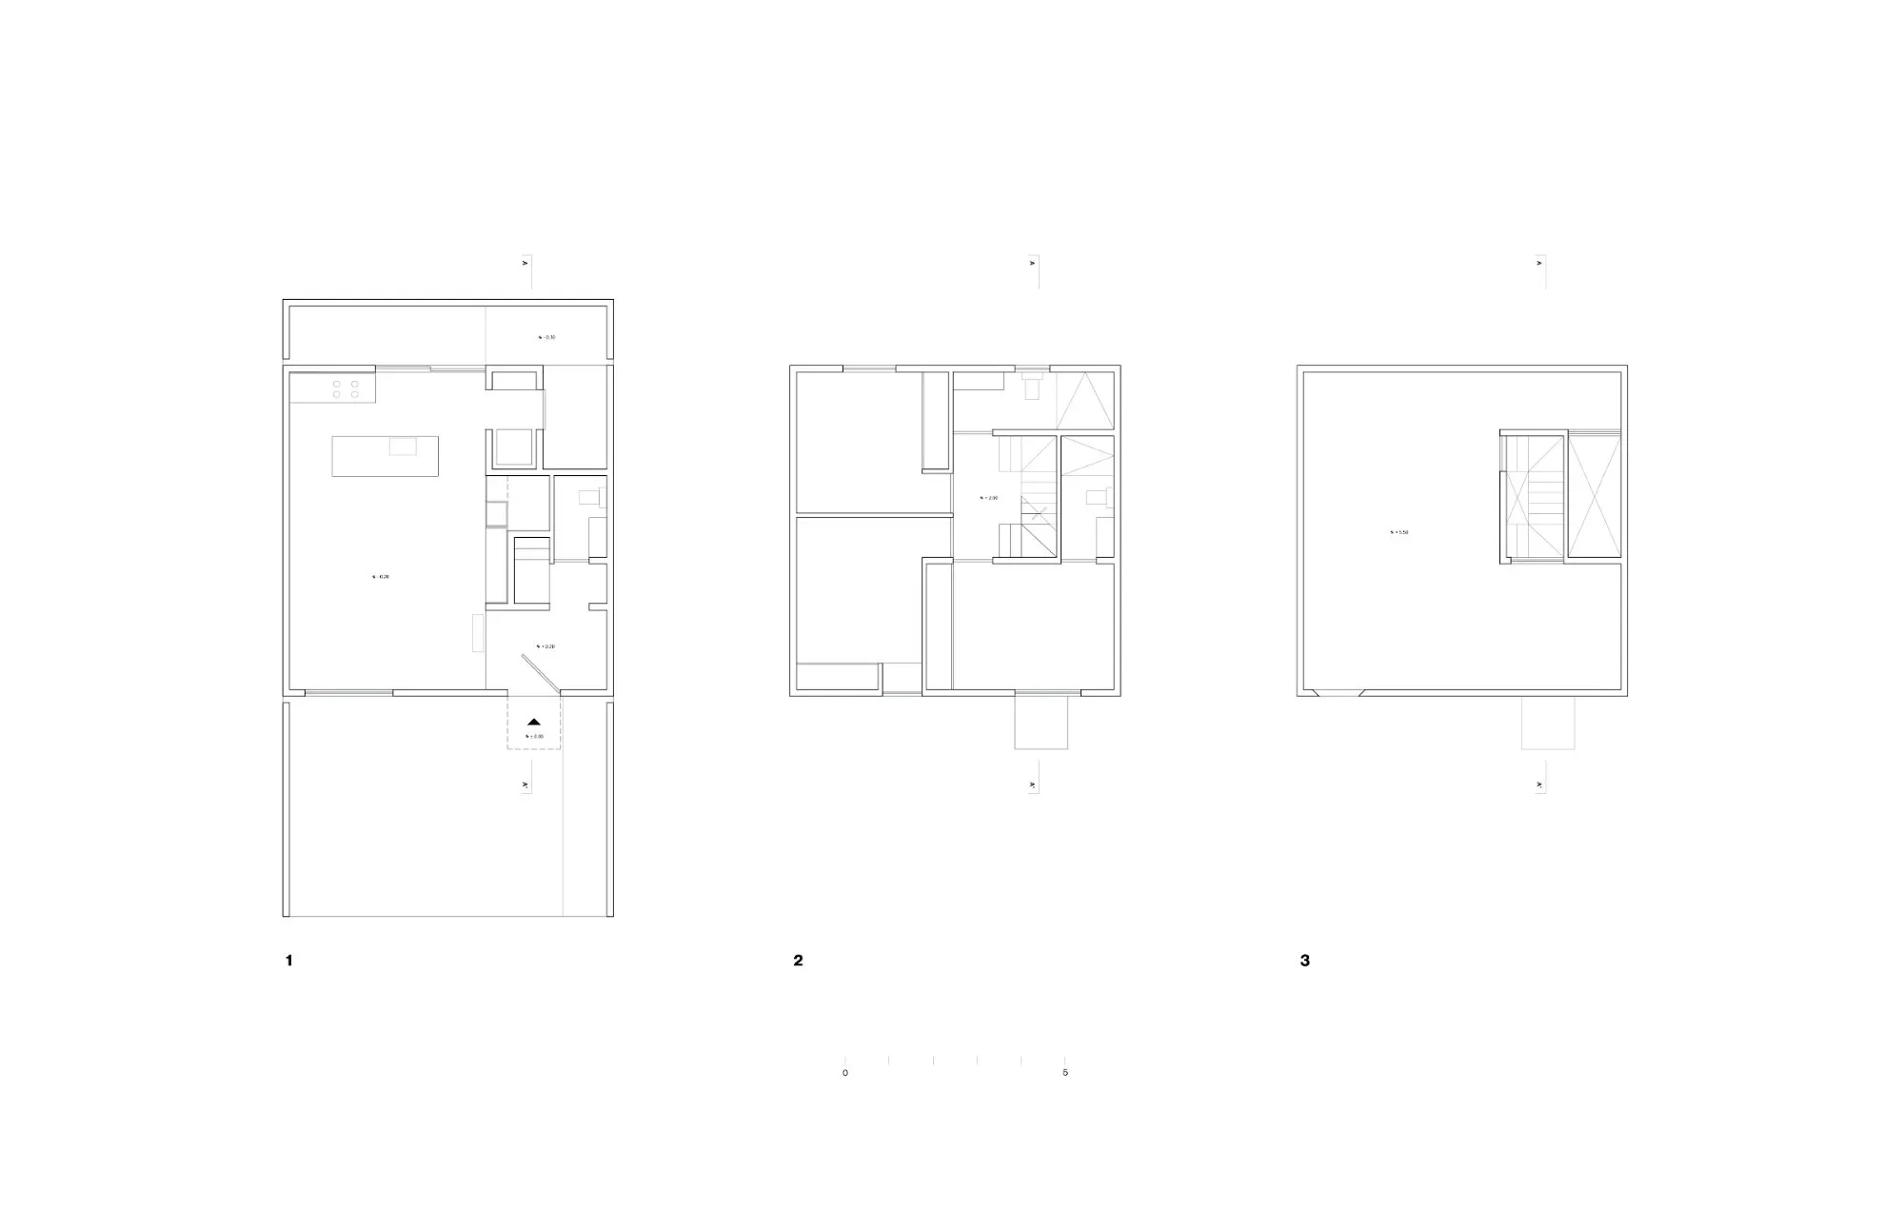
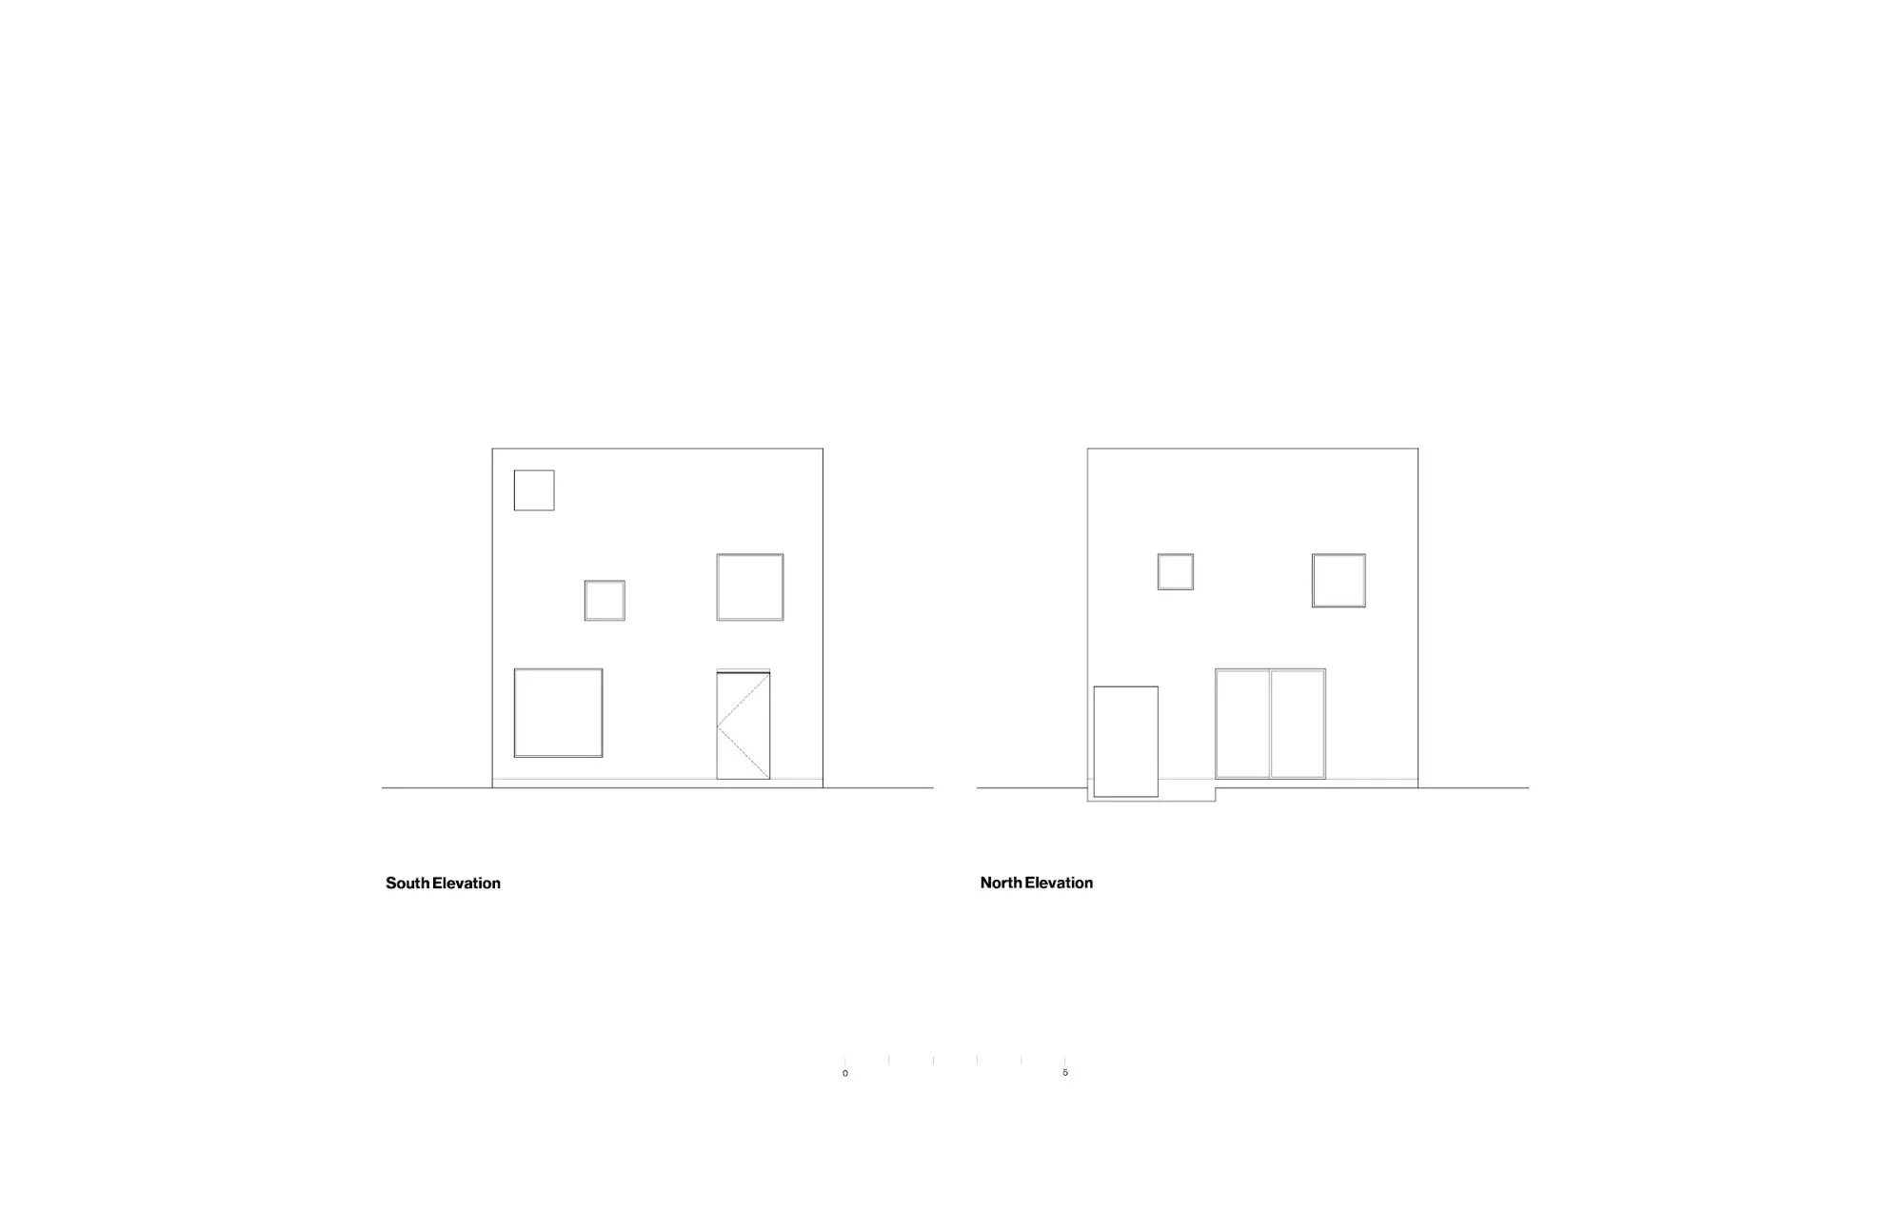
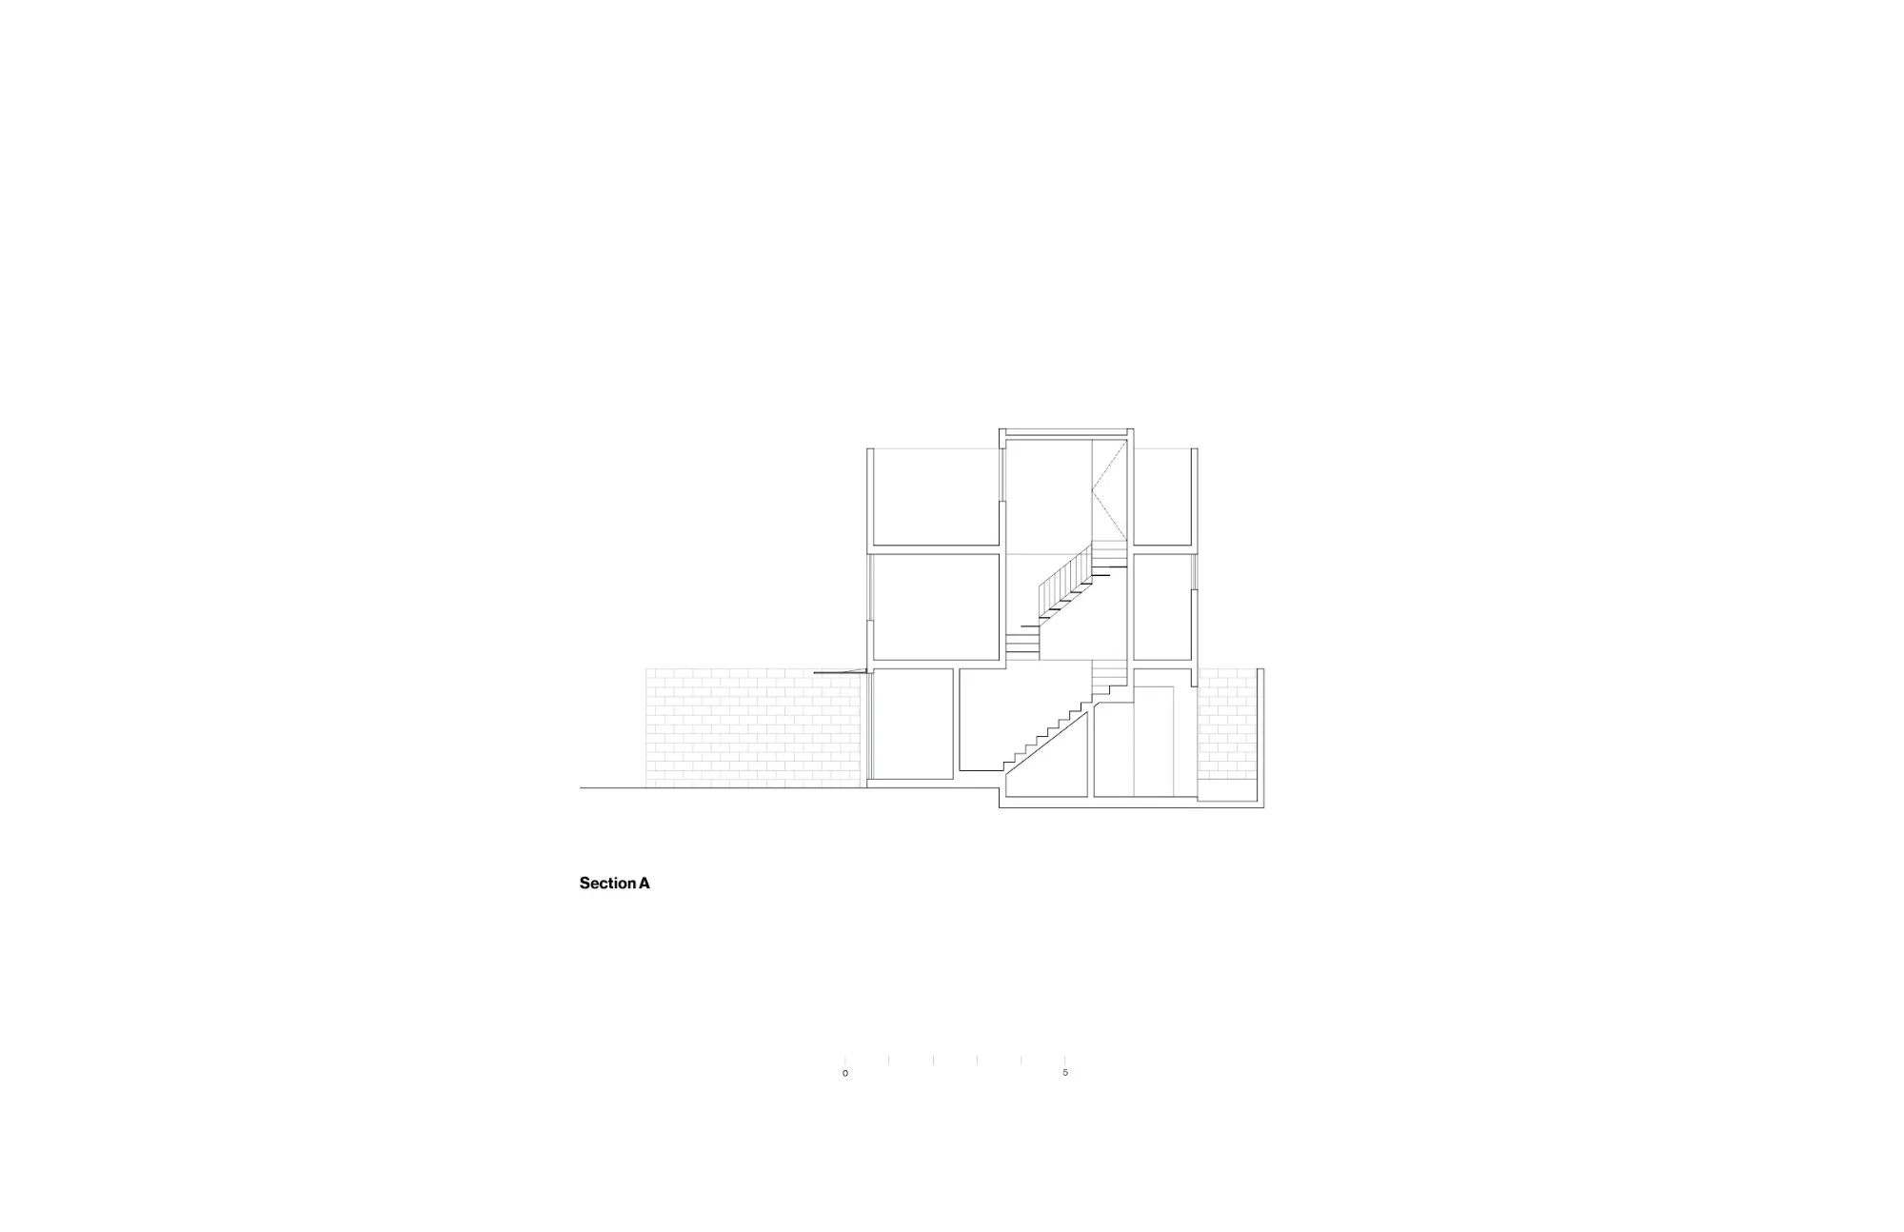
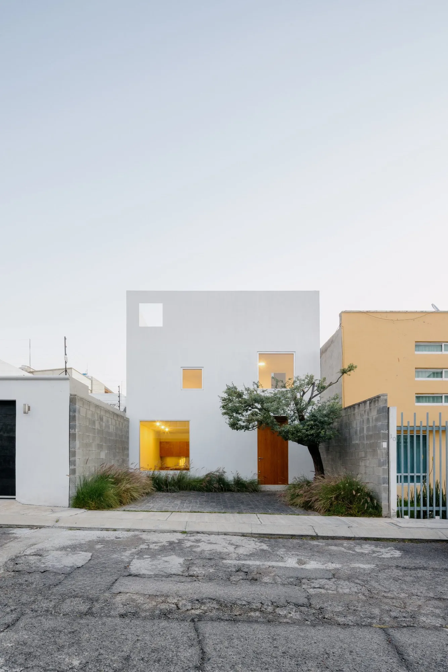
A single-family house is contained within a cube of 7.5 metres on each side. The compact volume holds the whole programme across three levels, and from outside it reads as one solid, abstract mass.
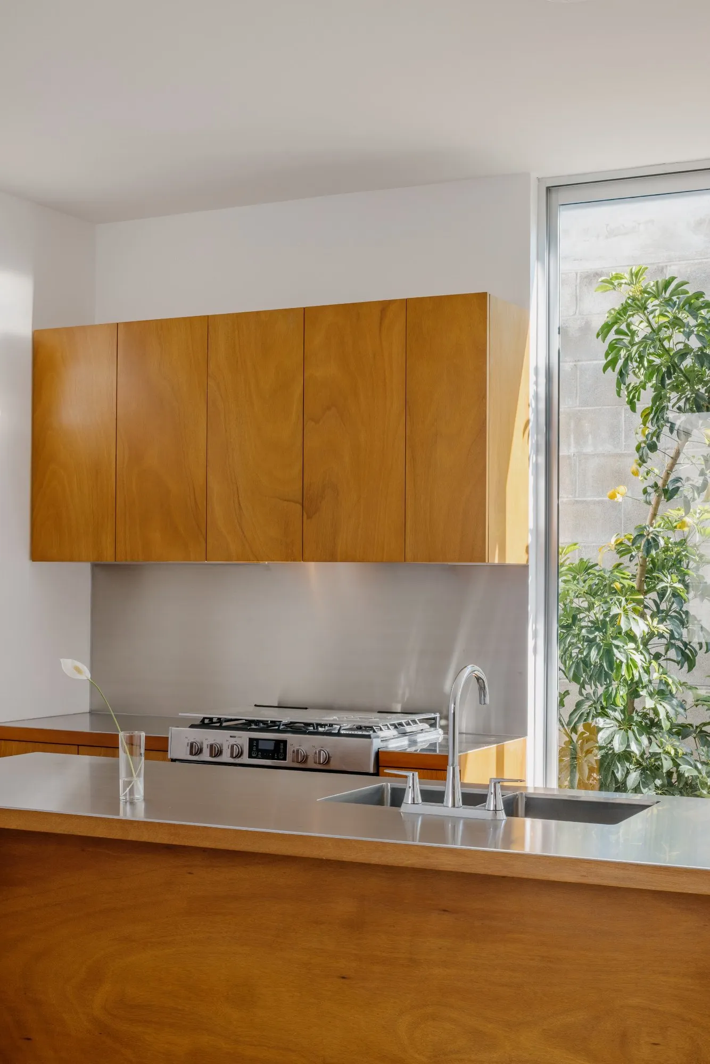
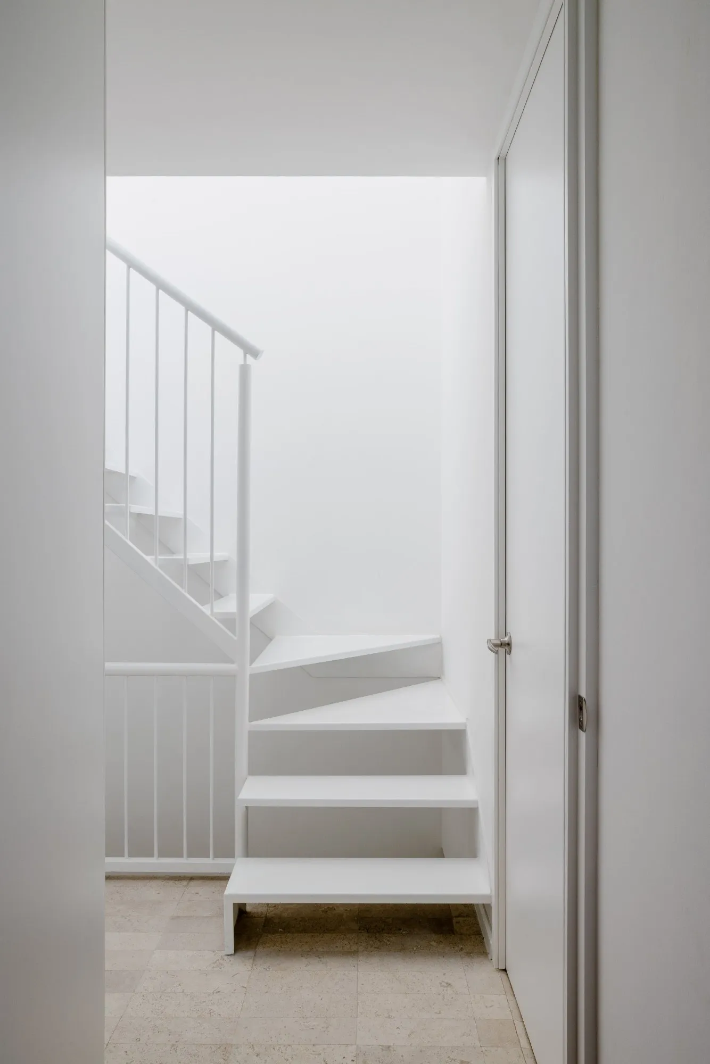
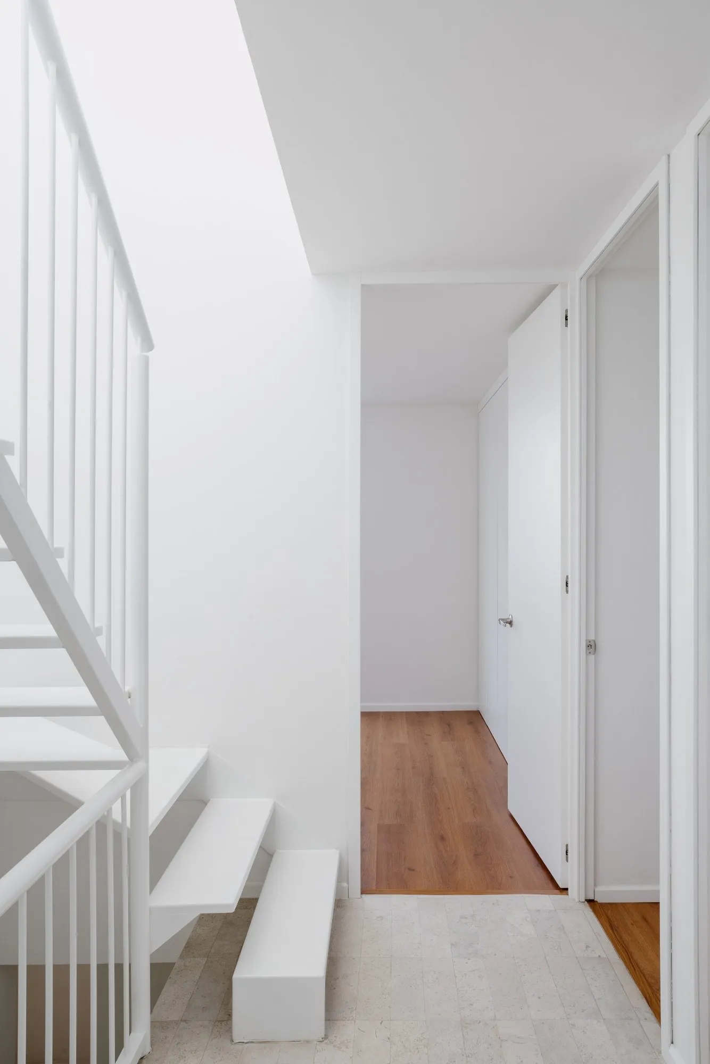
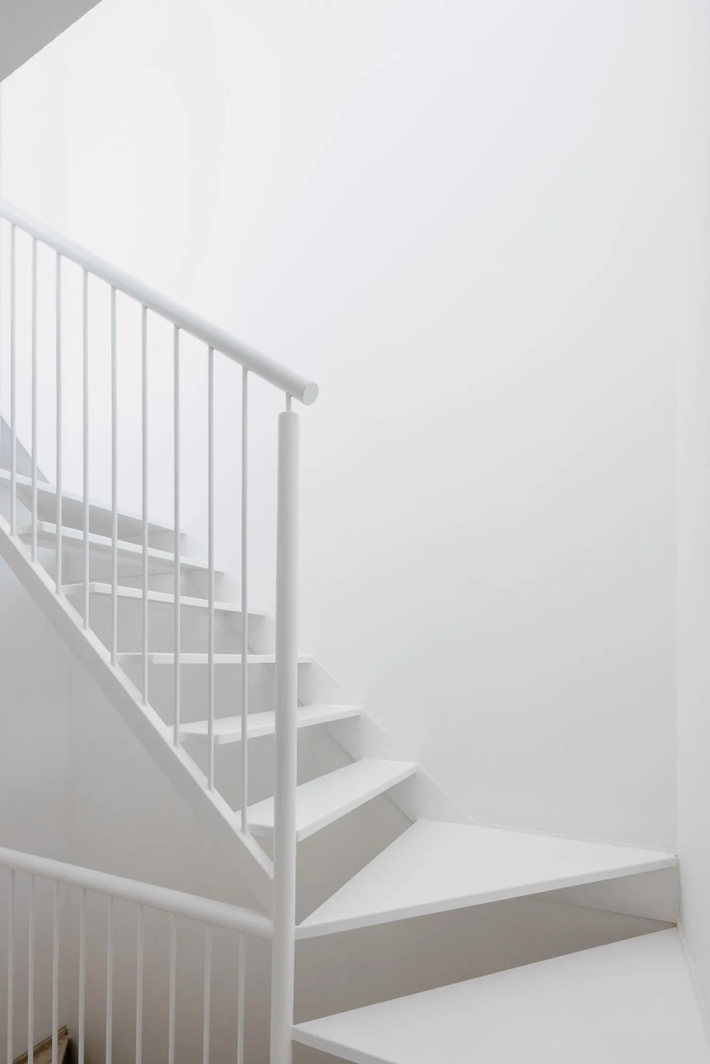
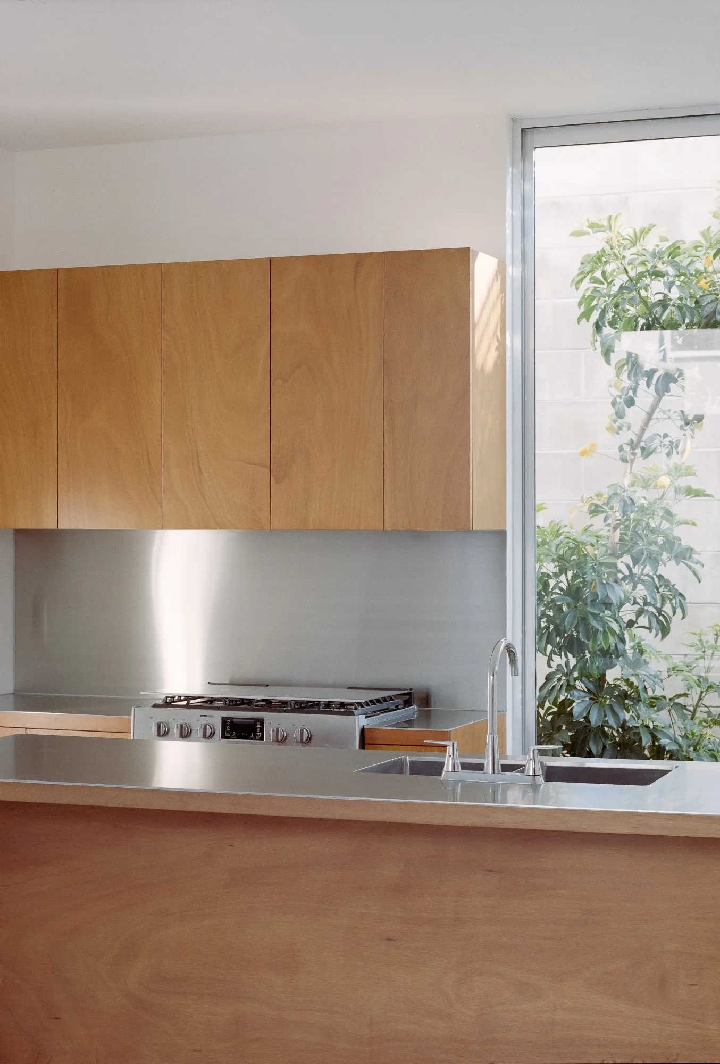
The ground floor gathers the shared rooms and the kitchen. Bedrooms and bathrooms occupy the second level, and the top opens to a roof terrace beside service spaces.
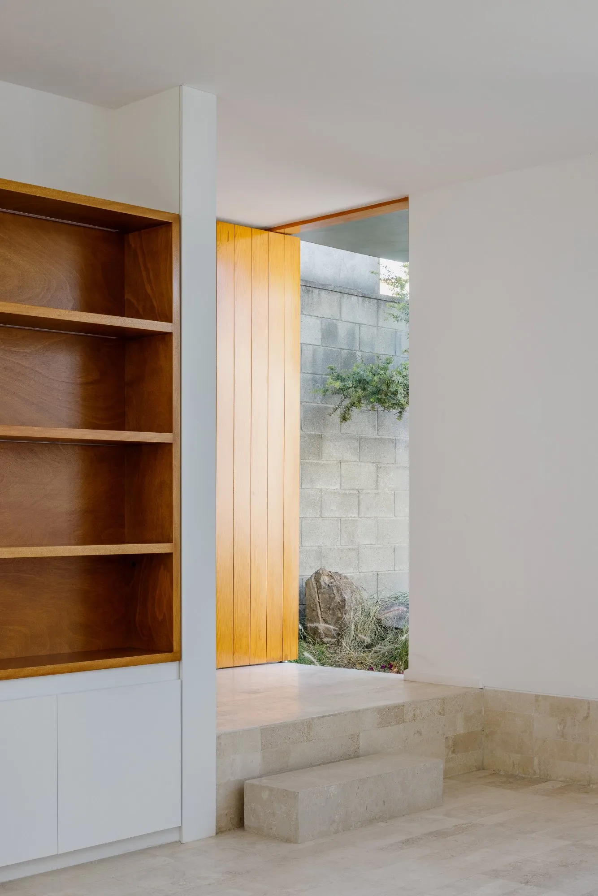
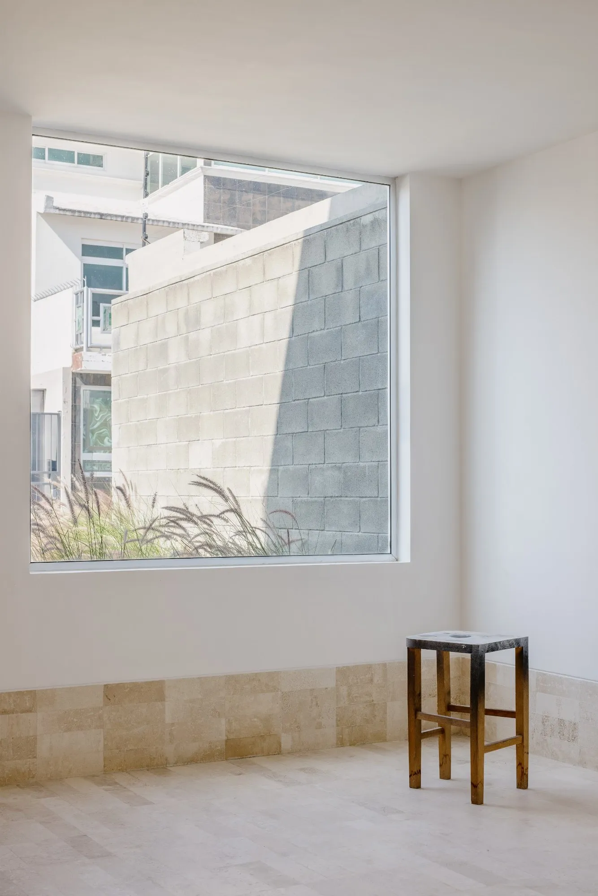
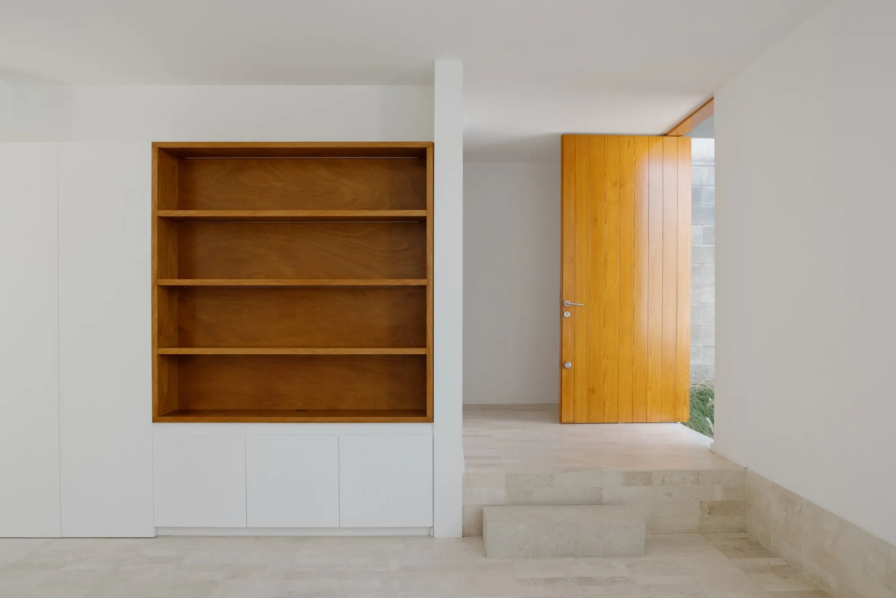
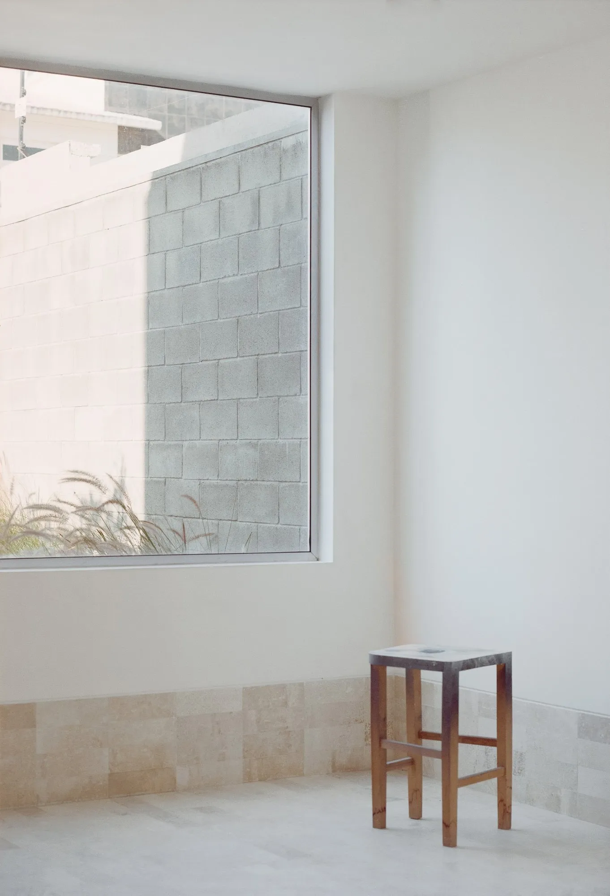
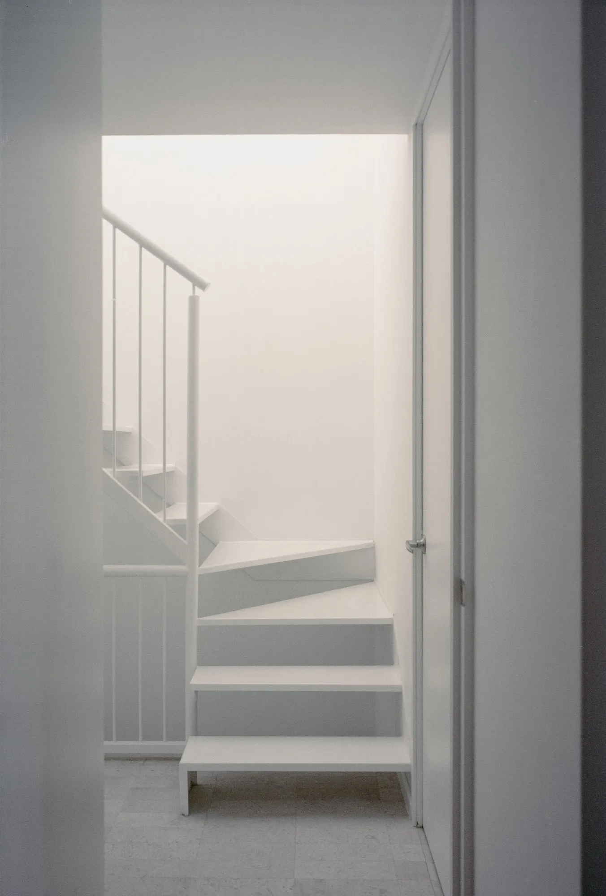
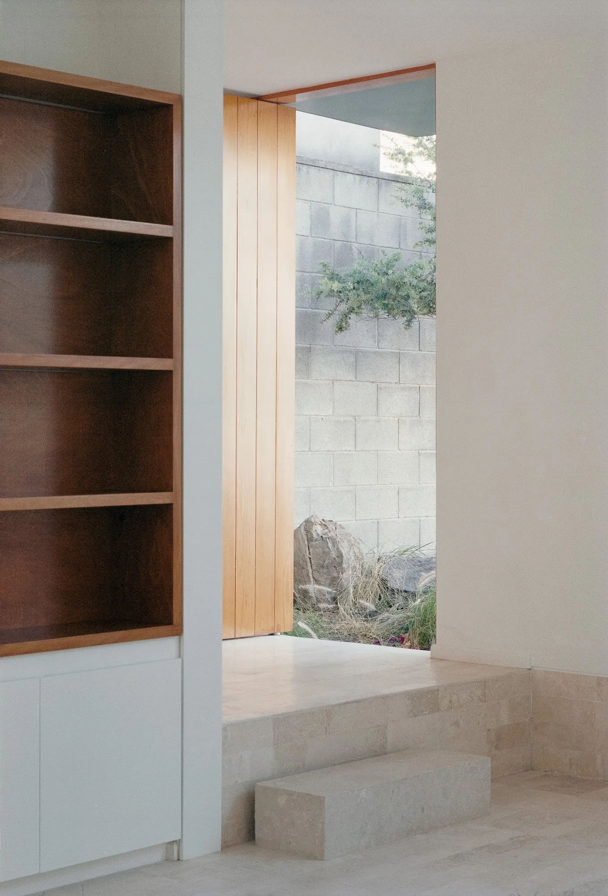
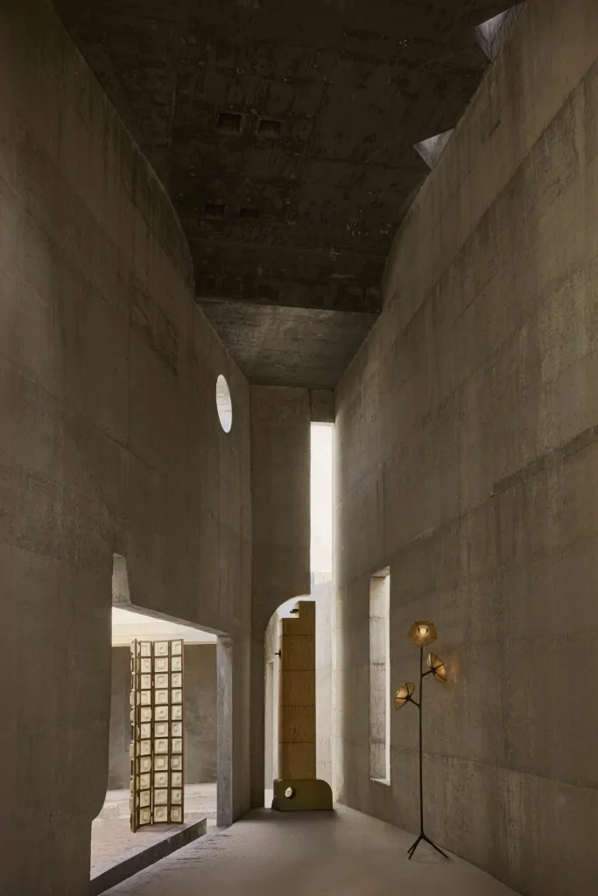
Inside, small changes of level run through the plan. They separate areas without walls and make the modest floor area feel larger than its dimensions.
The structure is load-bearing brick, with floors of beams and infill blocks. The outer walls are finished in a fine cement render that covers the brick and gives the cube its monolithic presence.
Project Information
- Design studio
- operadora.
- Area
- 120 m²
- Time
- 2015–2017
- Type
- Residential