Thresholds House
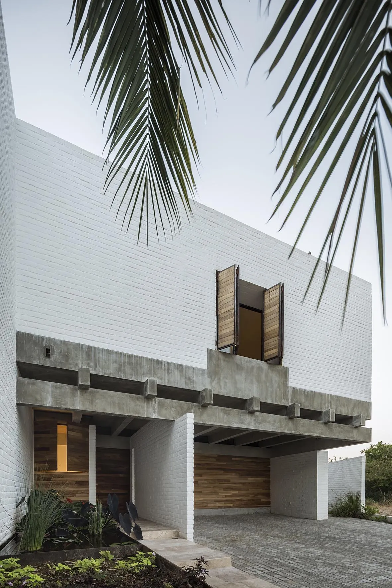
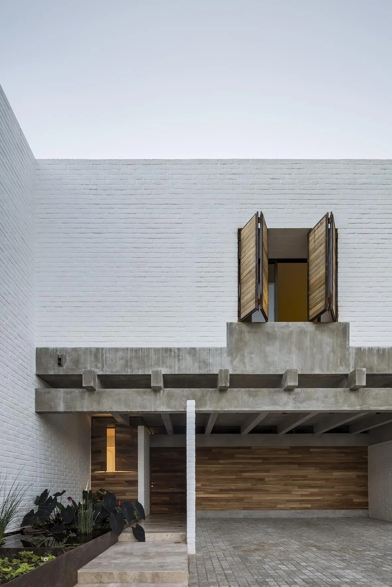
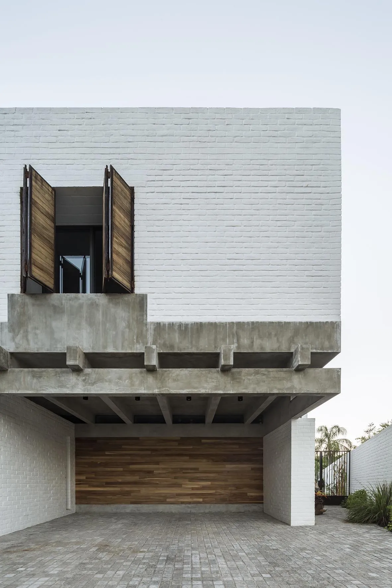
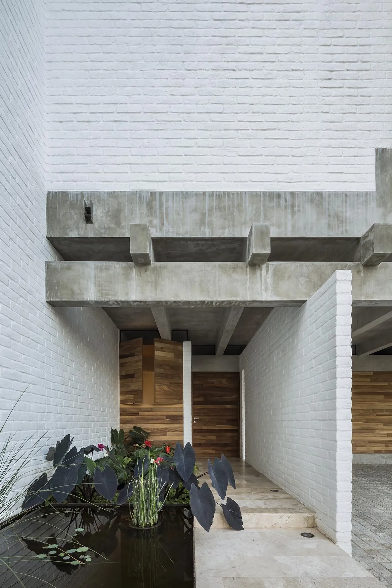
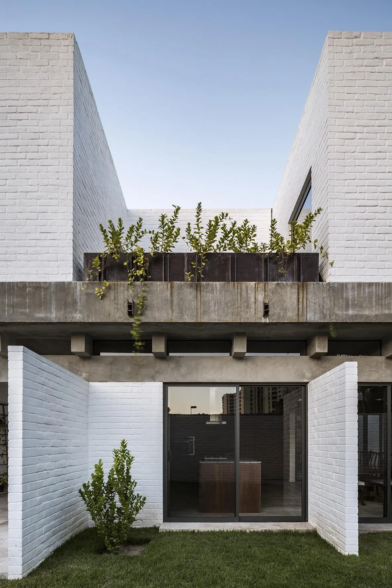
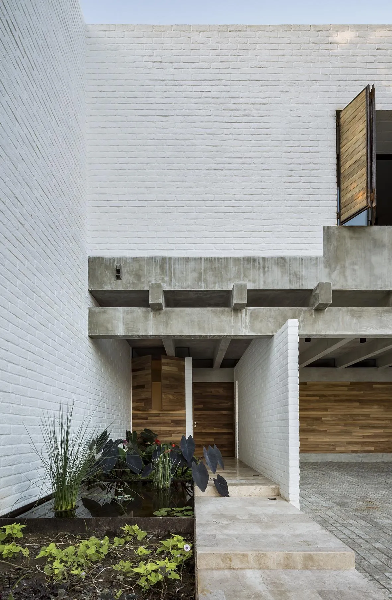
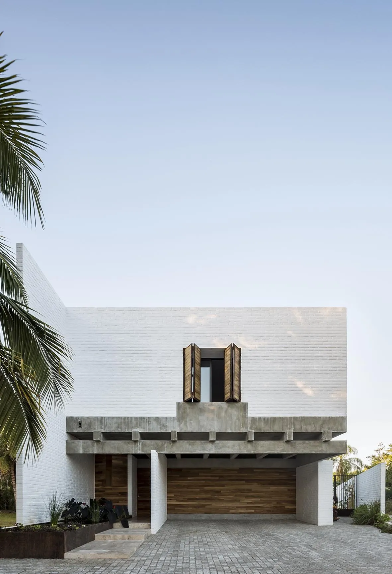
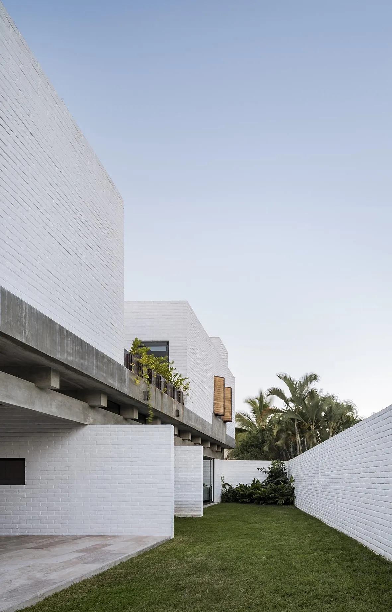
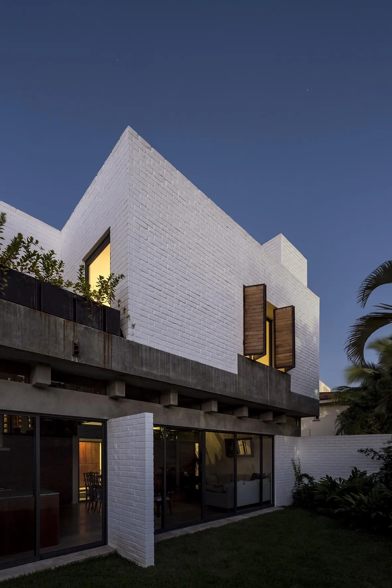
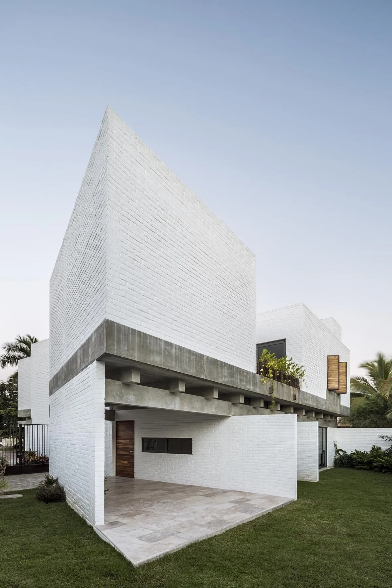
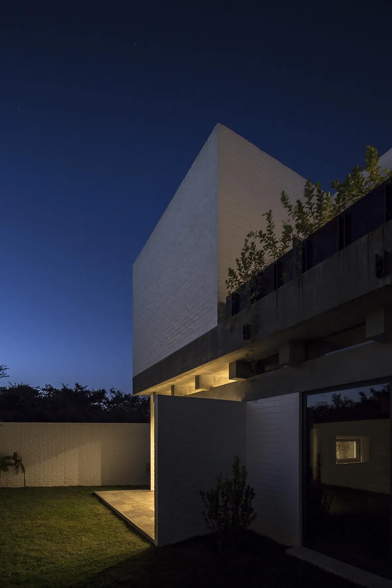
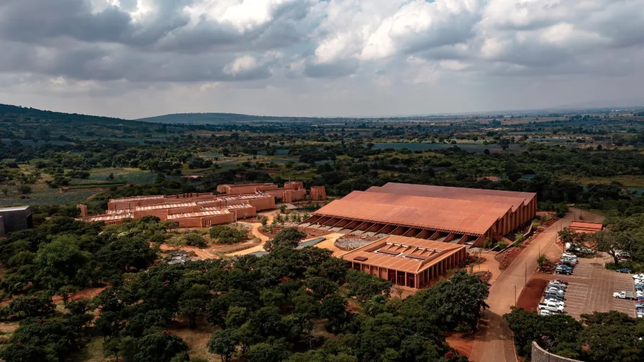
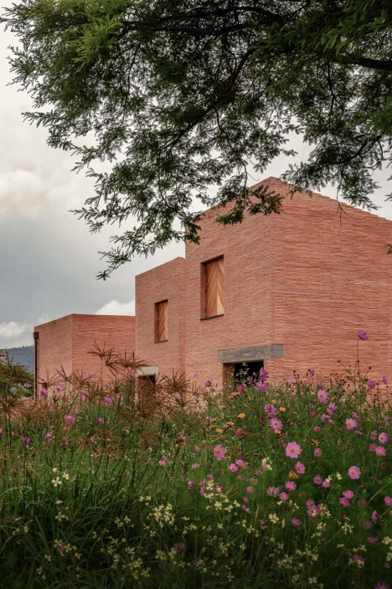
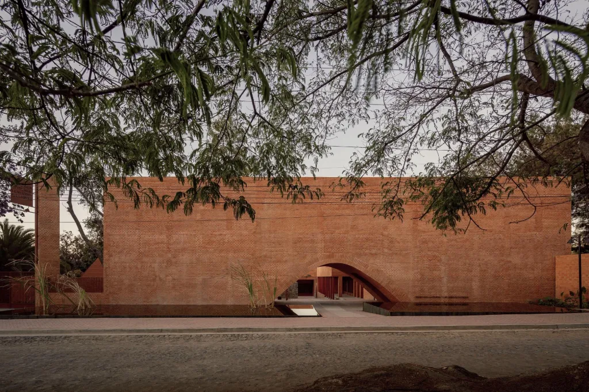
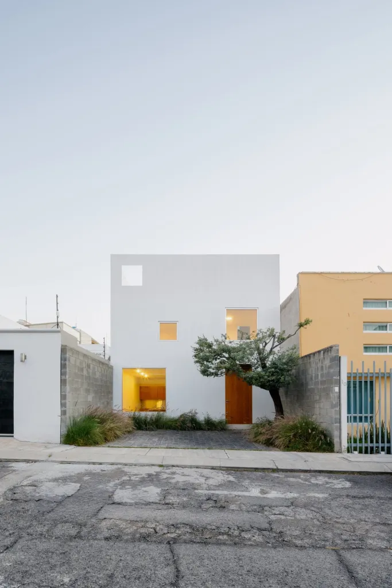
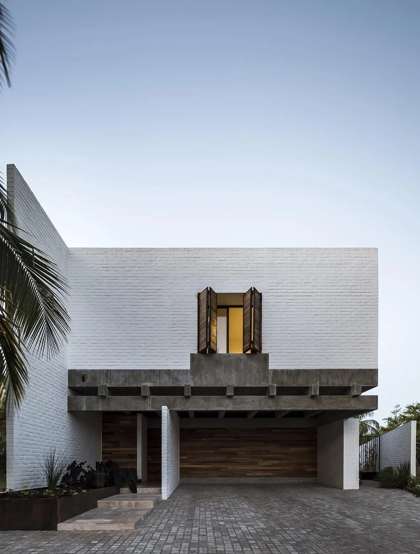
The single-family house stands in a coastal resort town. The client’s needs led the Mexican design team to a plan where privacy comes from in-between spaces they call thresholds.
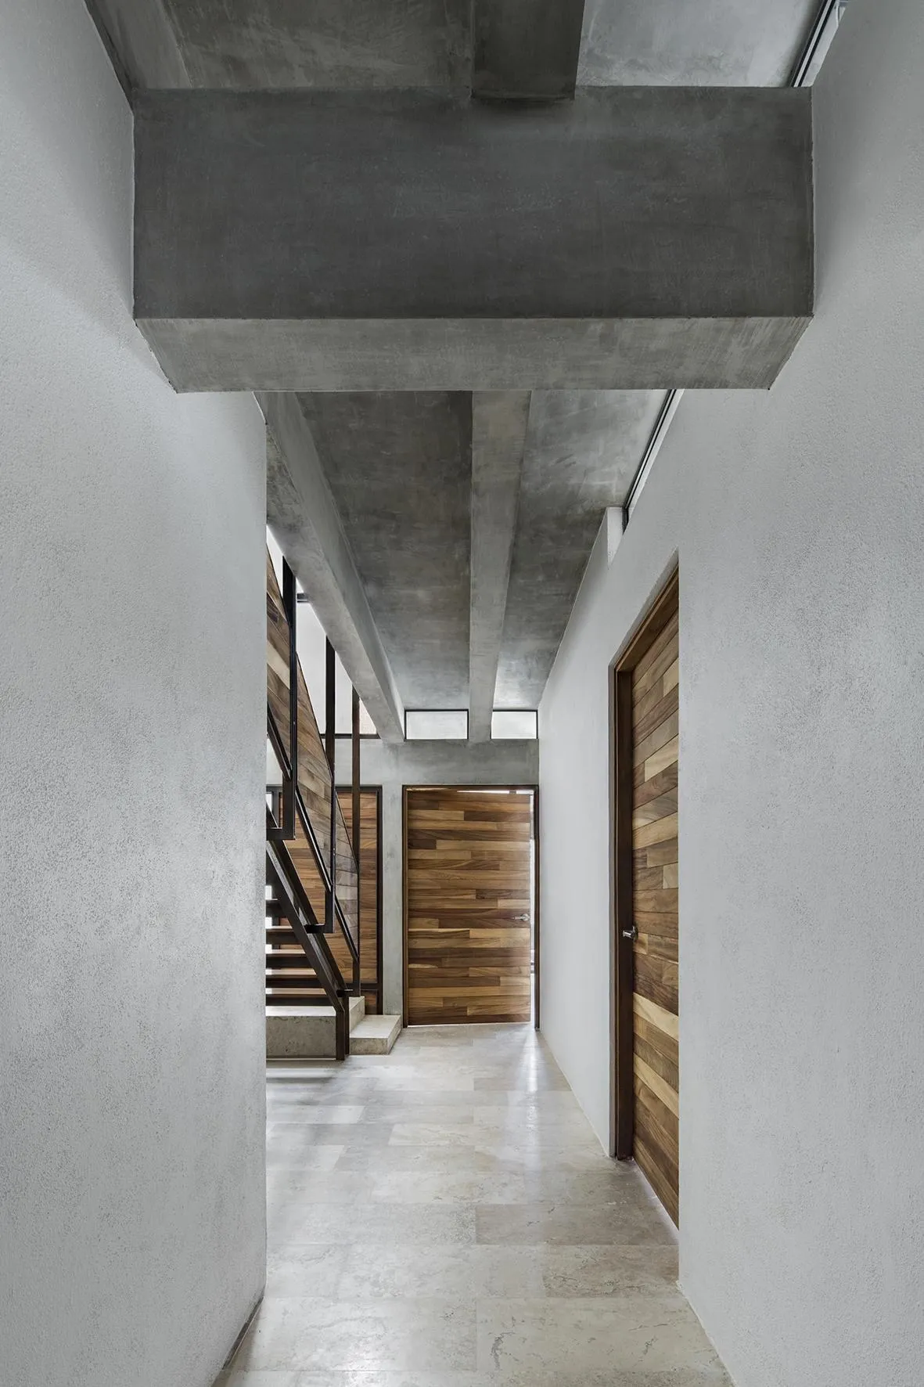
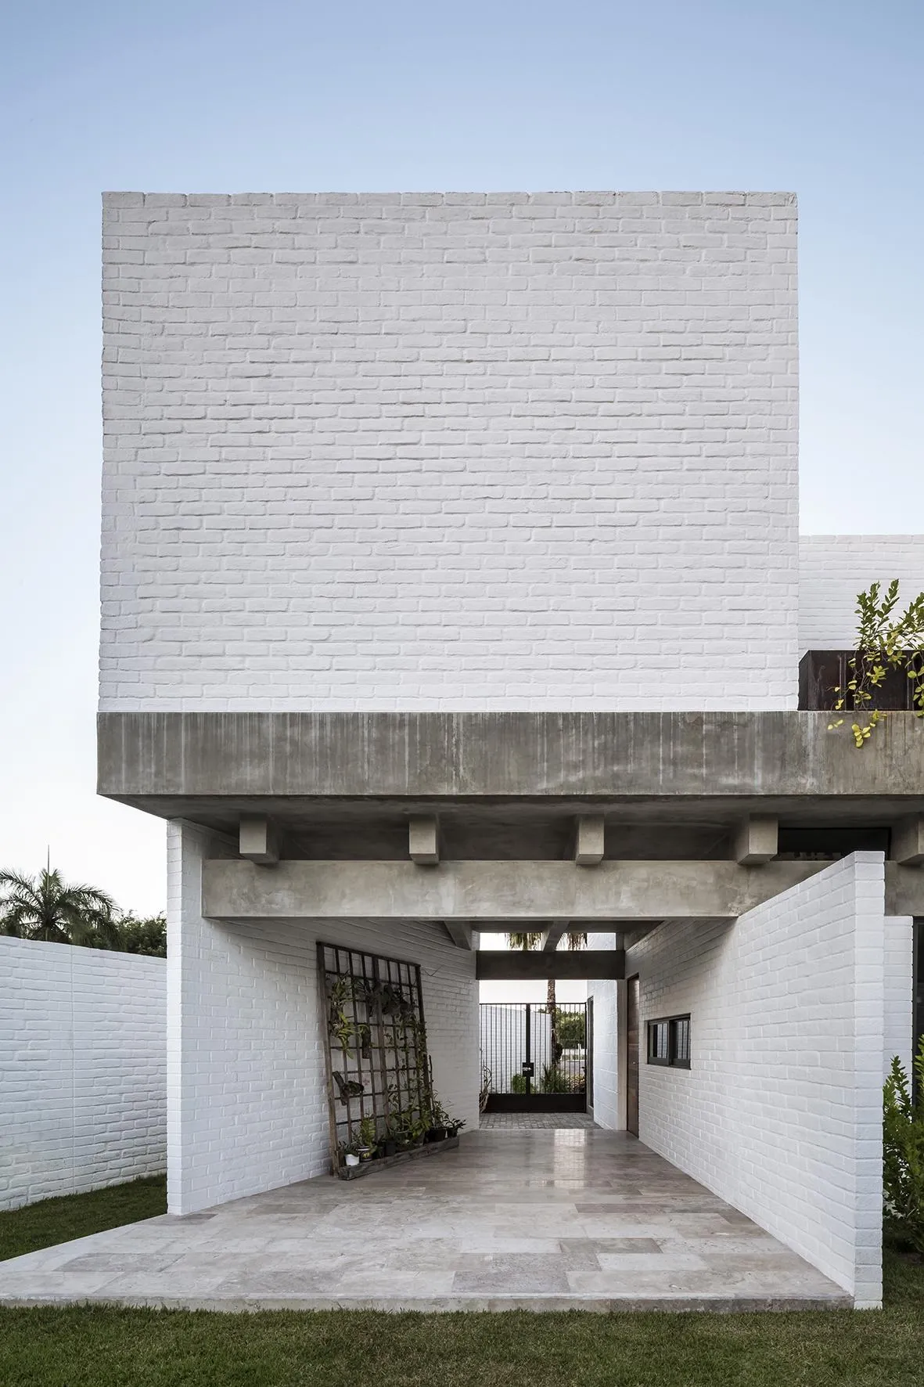
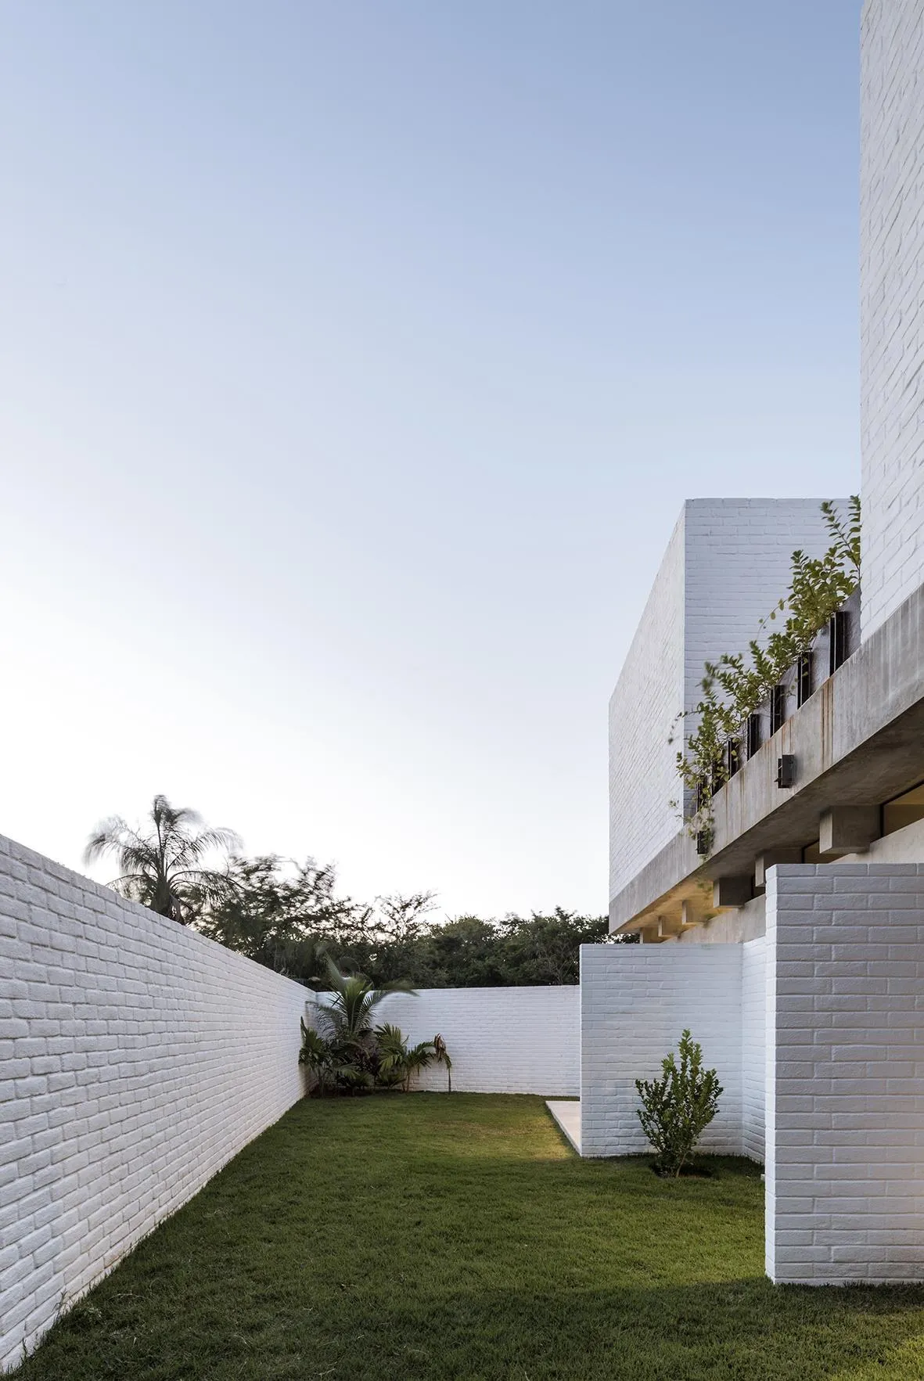
Patios, corridors and vestibules act as transitions before the main rooms, keeping certain spaces private and apart.
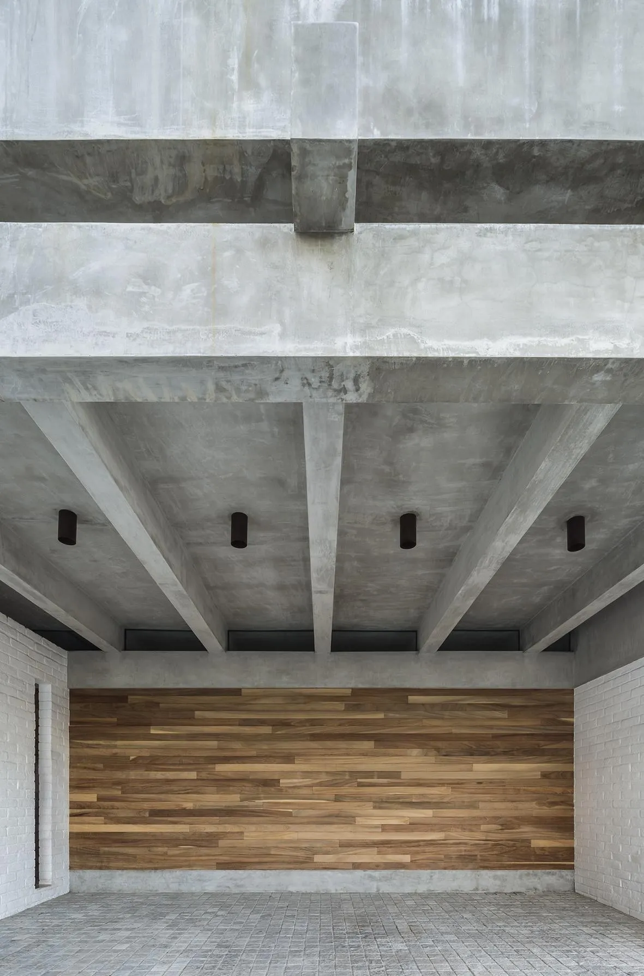
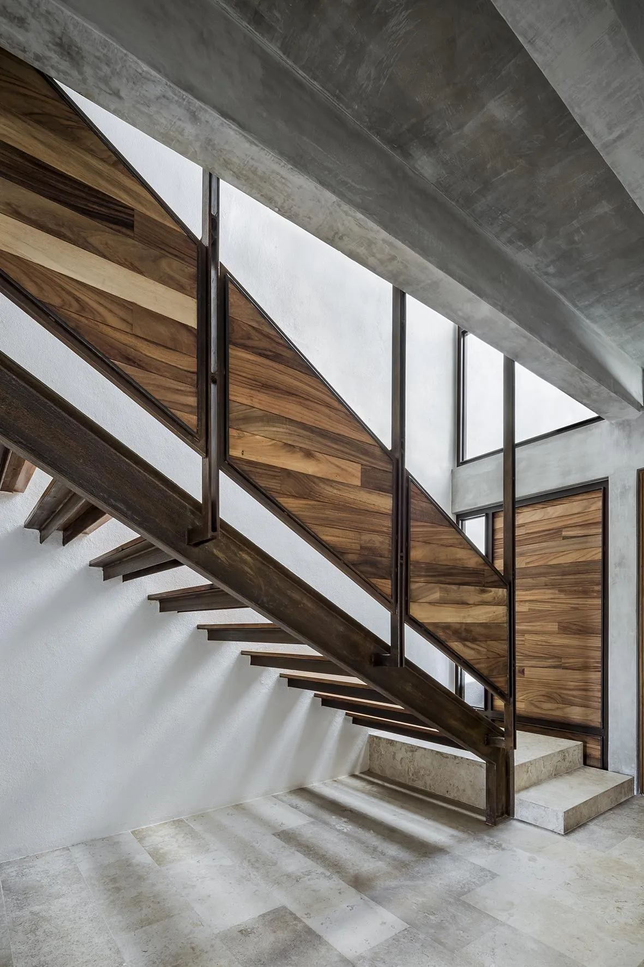
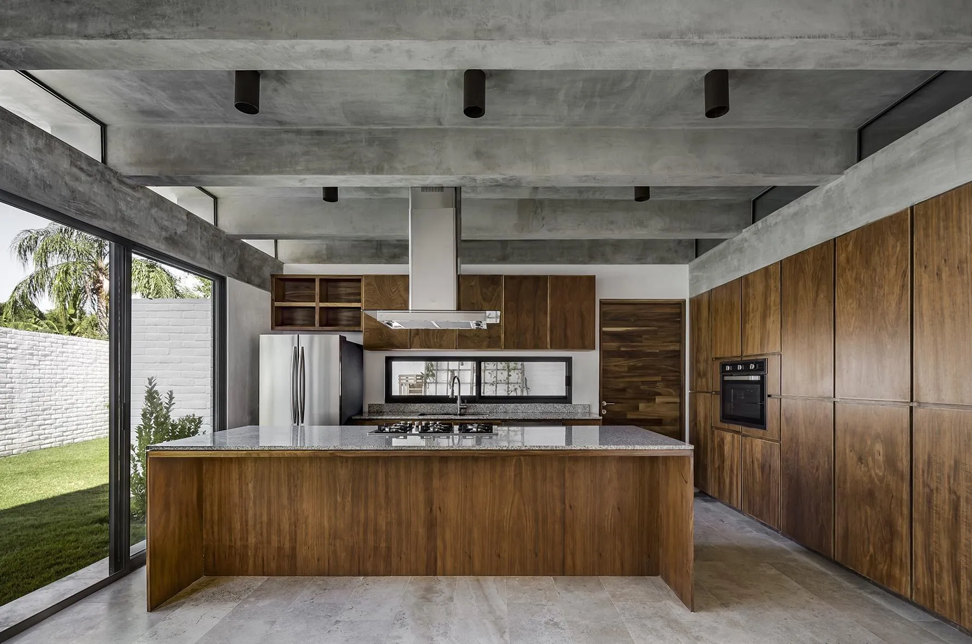
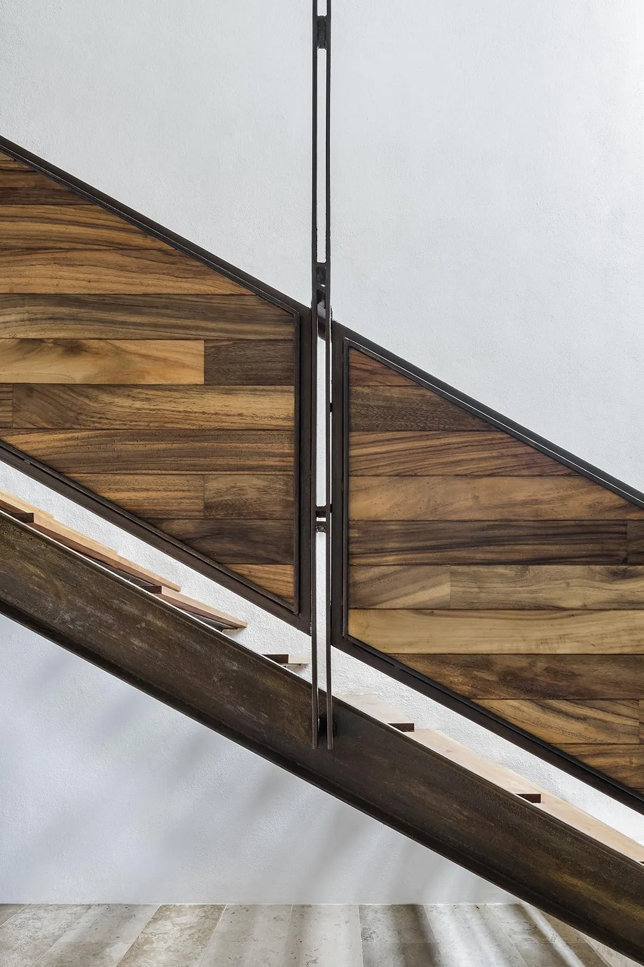
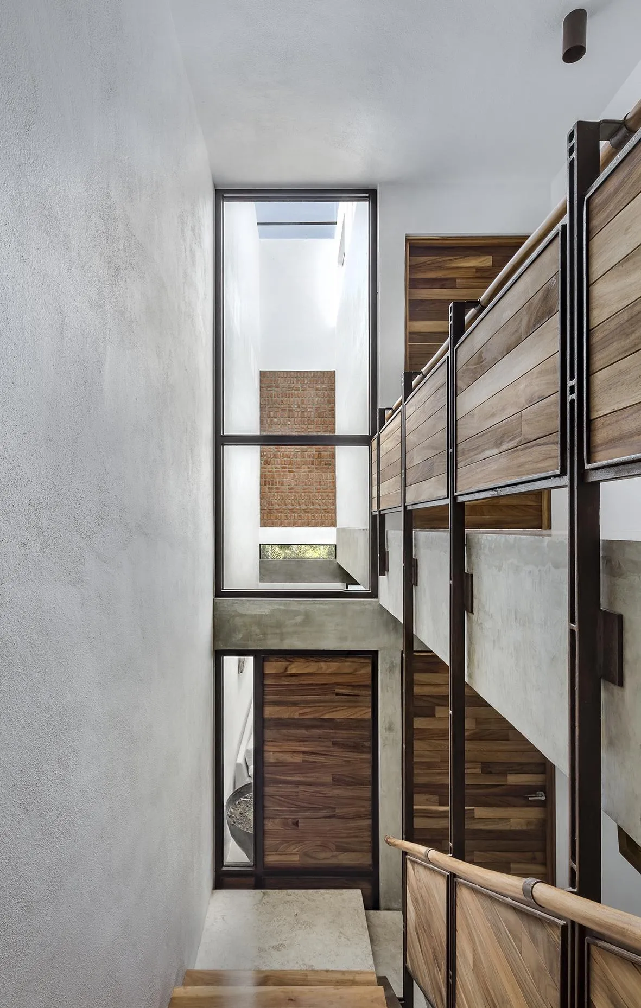
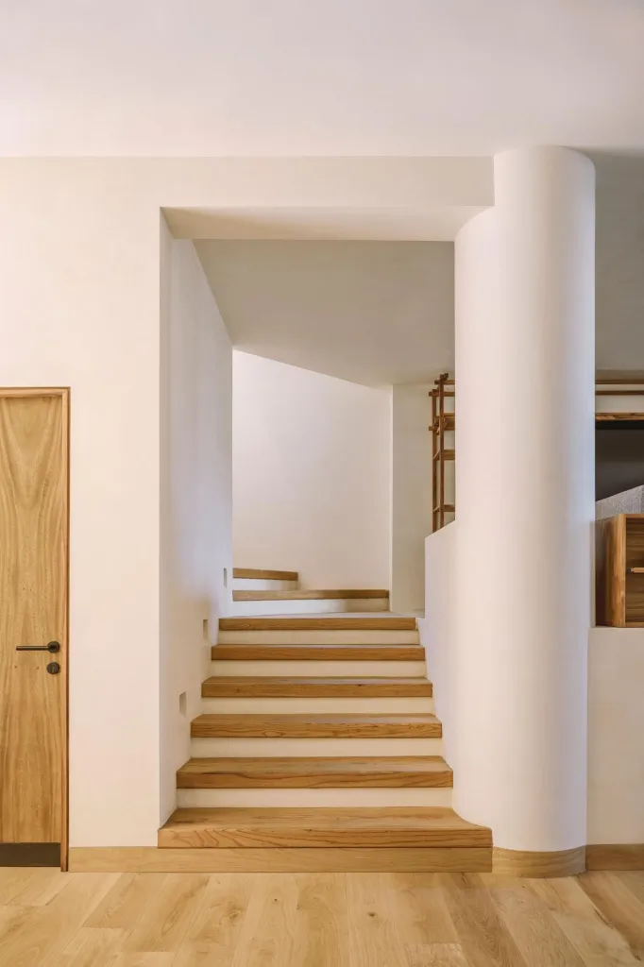
A structural slab of main and secondary beams lets light through its gaps, creating an atmosphere of half-light and glow inside, with timber stairs and doors set against white walls and exposed concrete.
Project Information
- Design studio
- Atelier ARS
- Time
- 2017
- Type
- Residential
- Primary materials
- Concrete, Natural timber