Promontory Villa
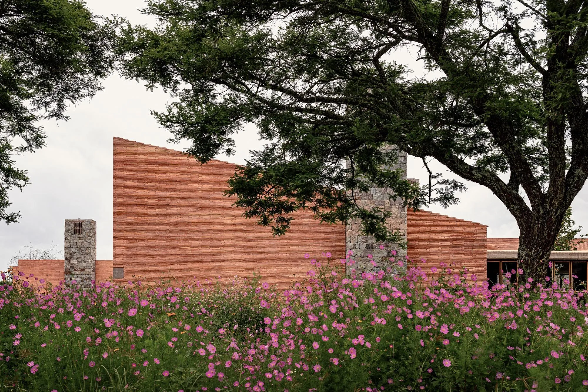
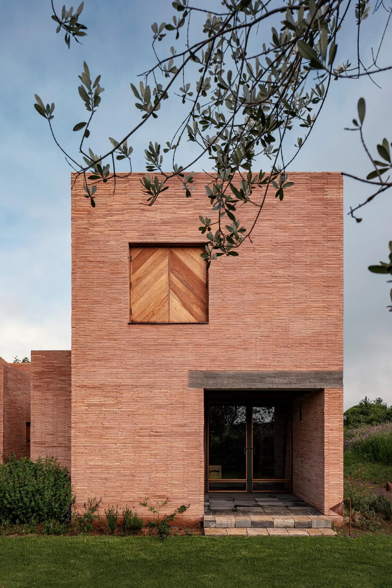
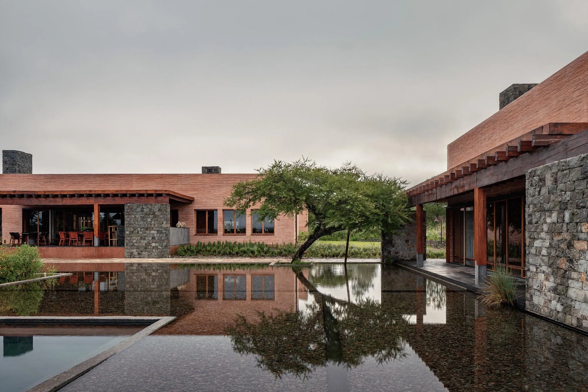
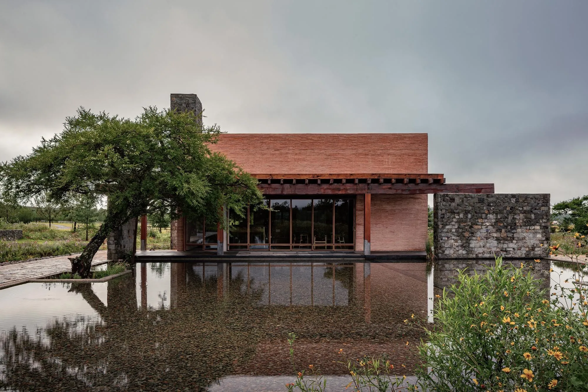
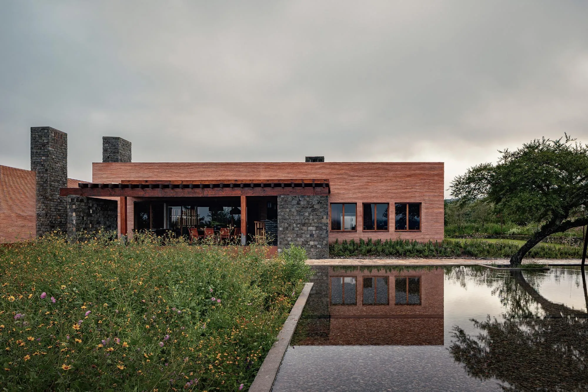
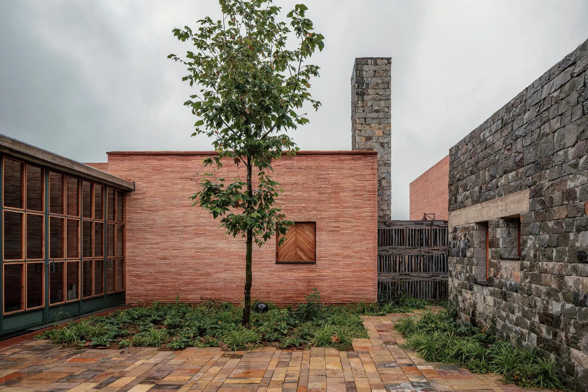
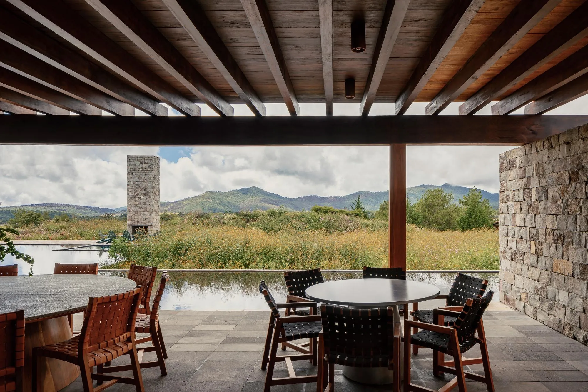
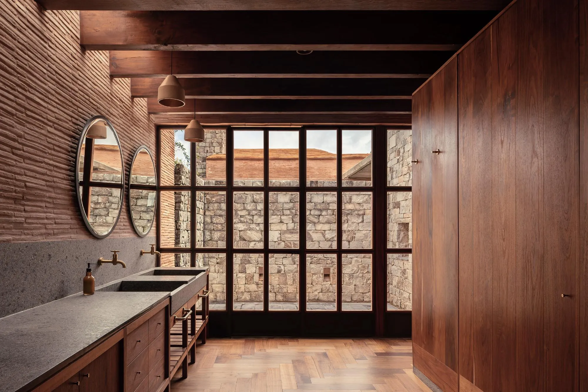
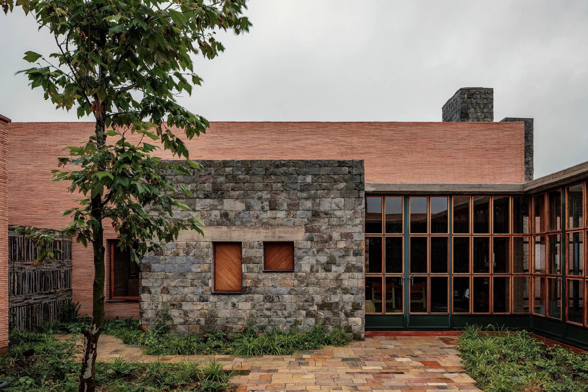
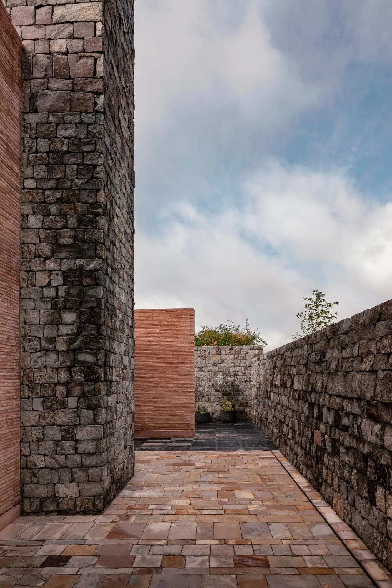
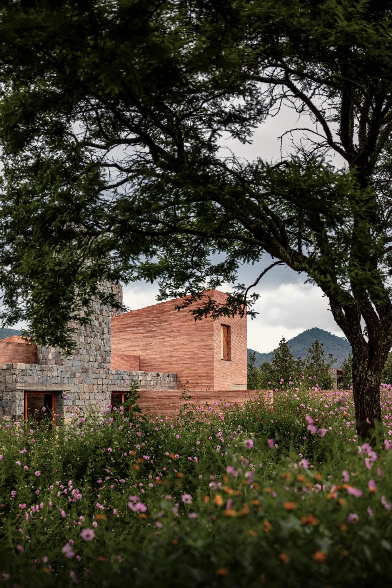
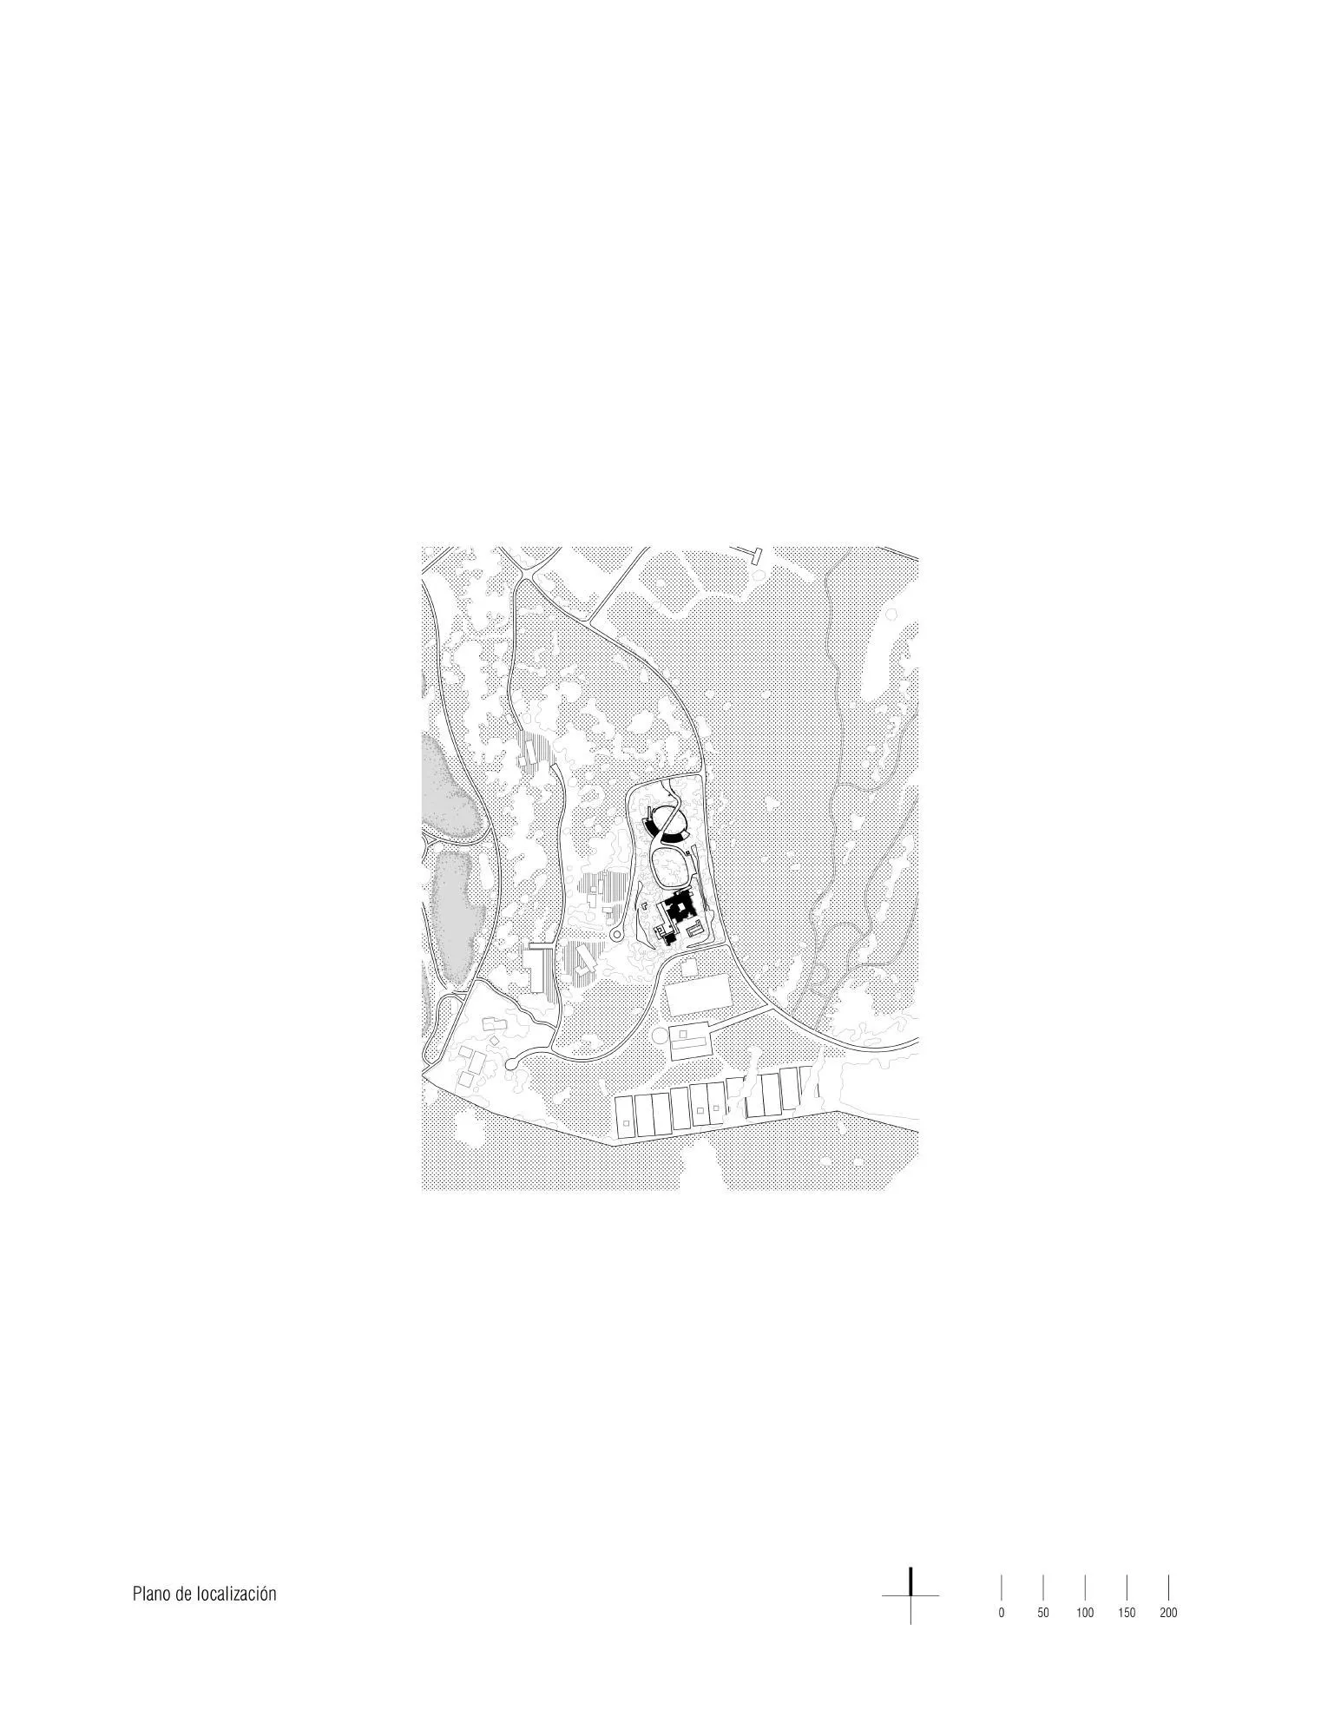
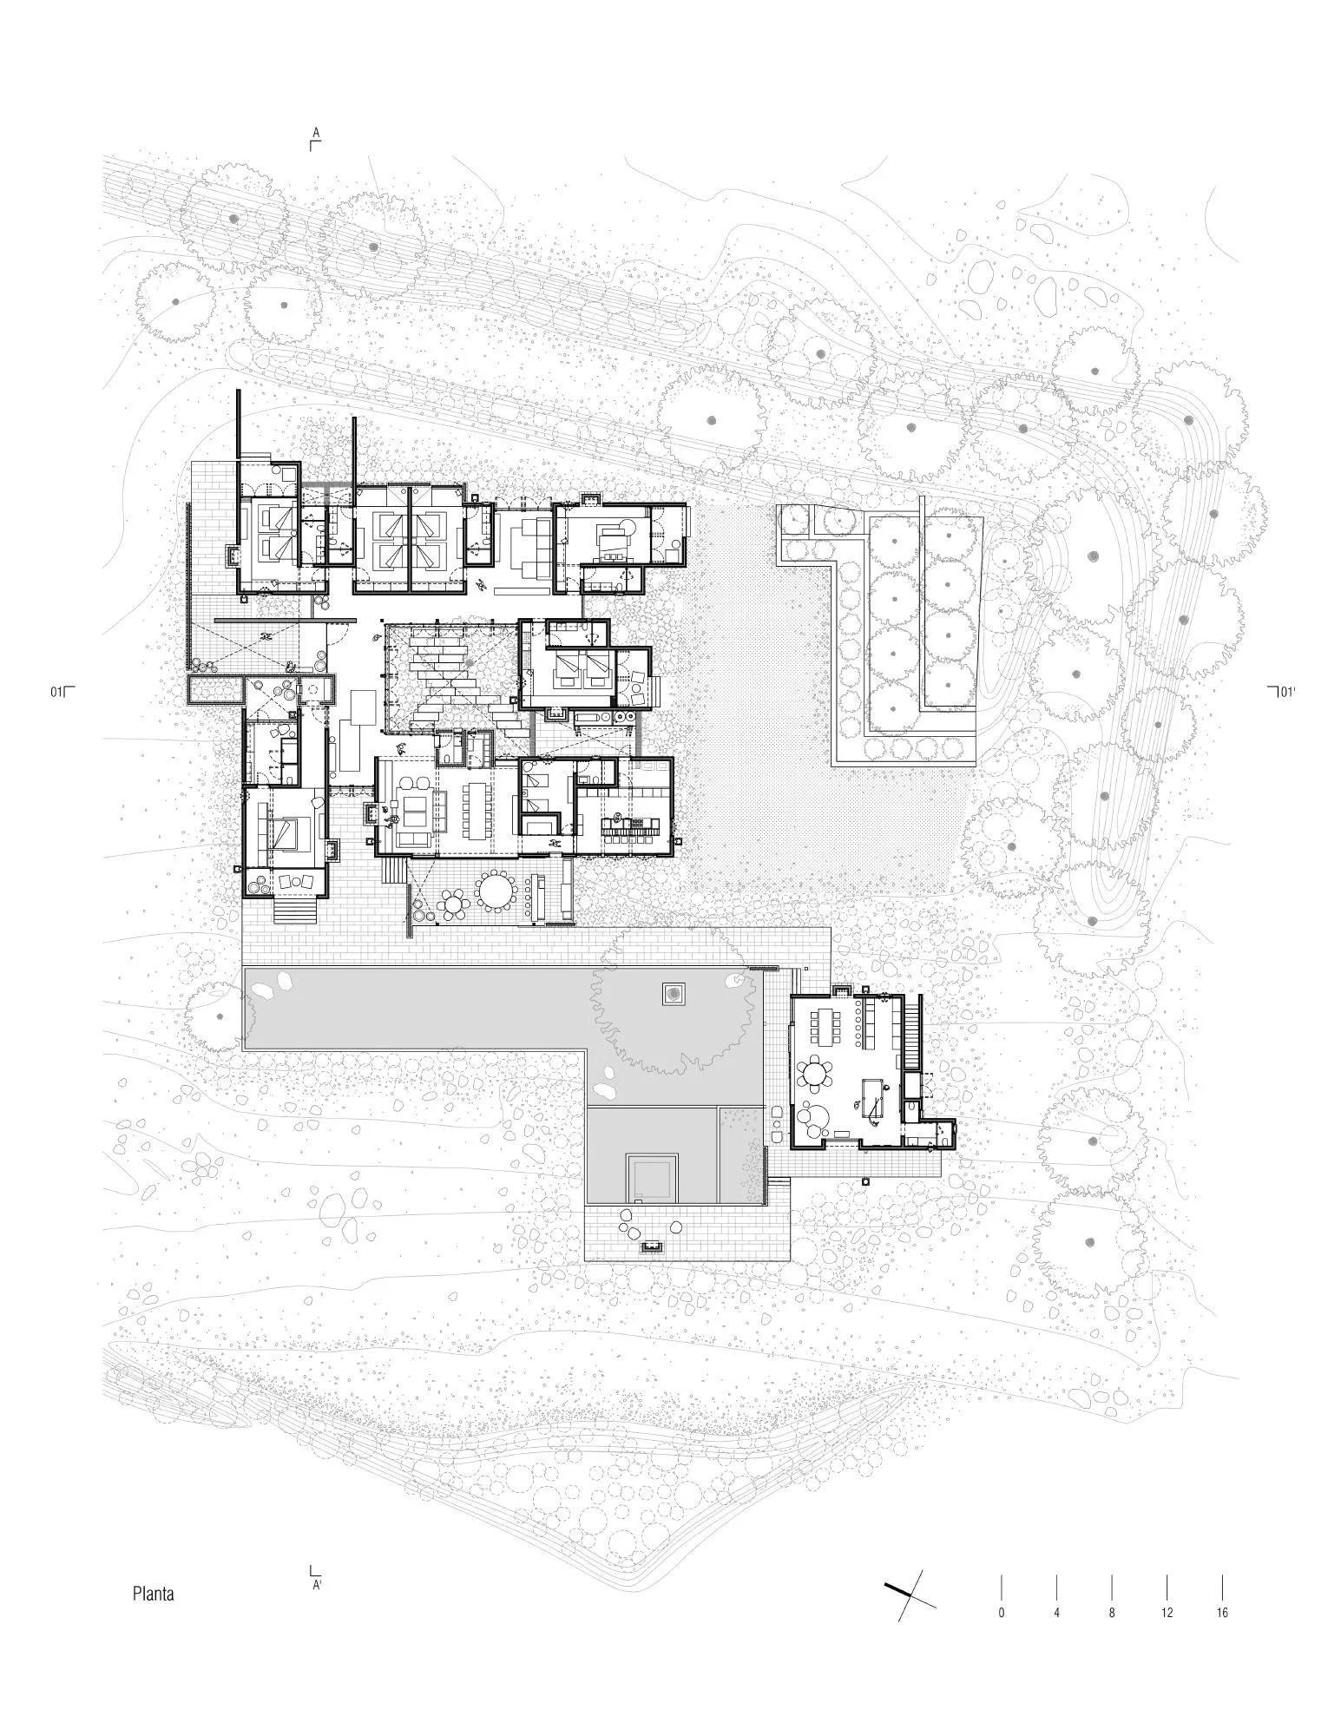
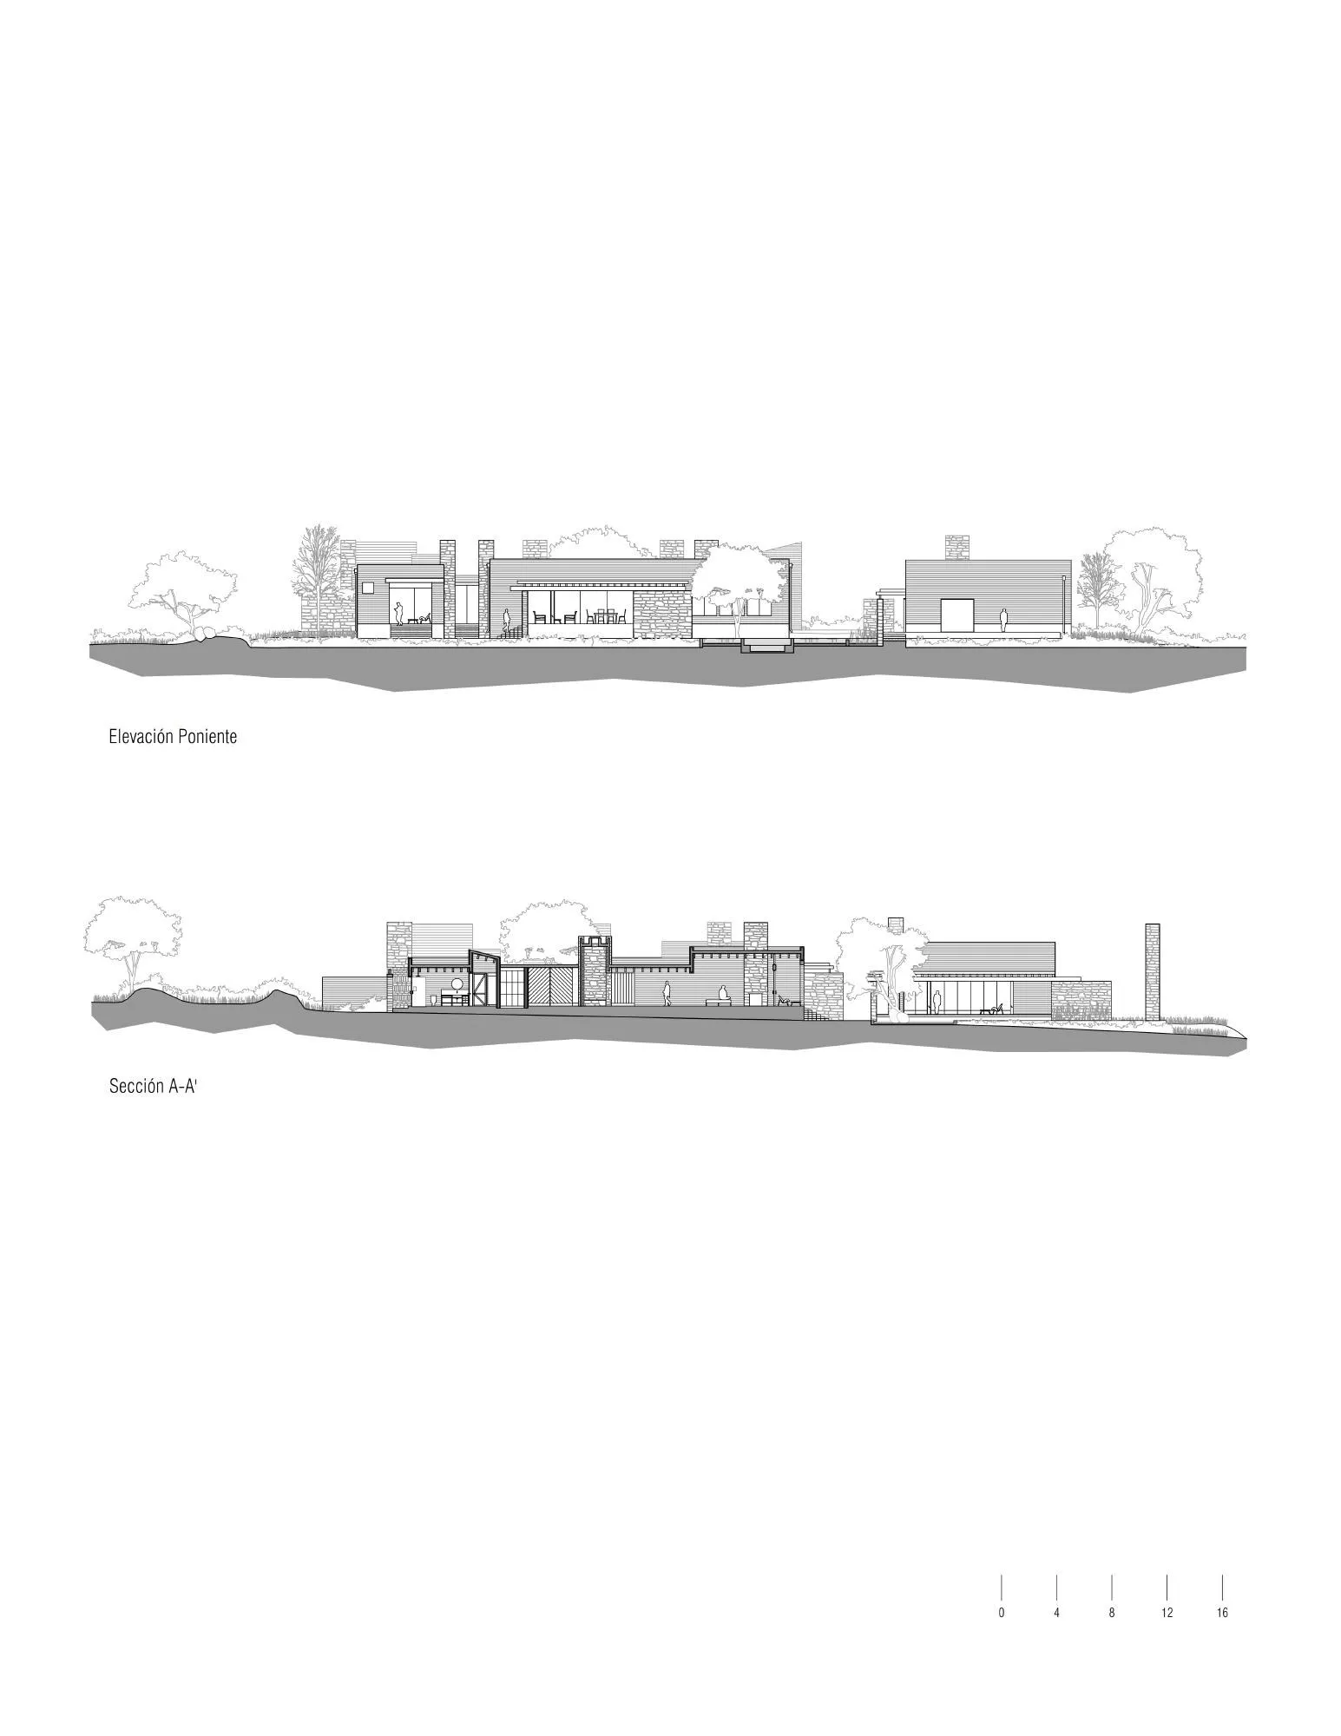
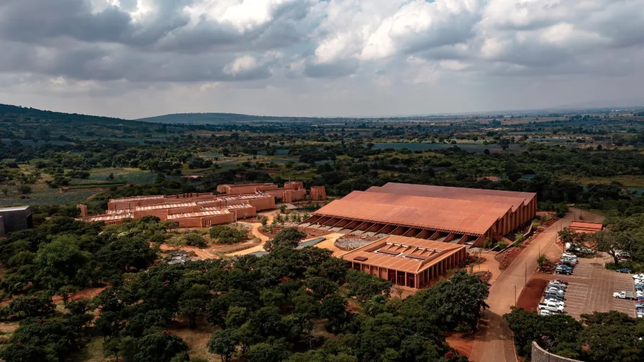
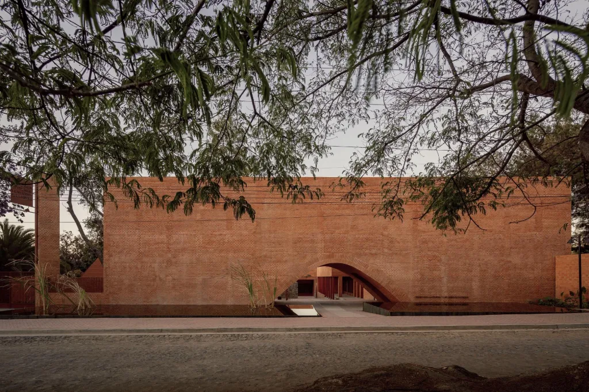
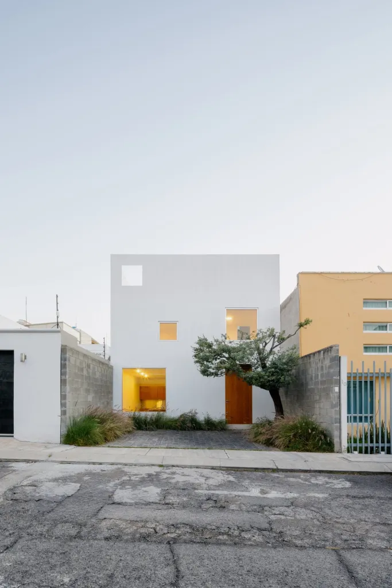
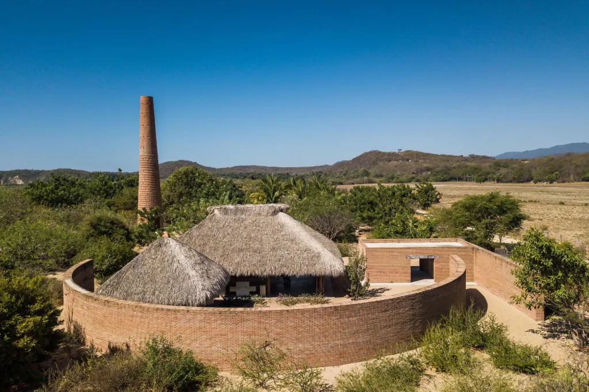
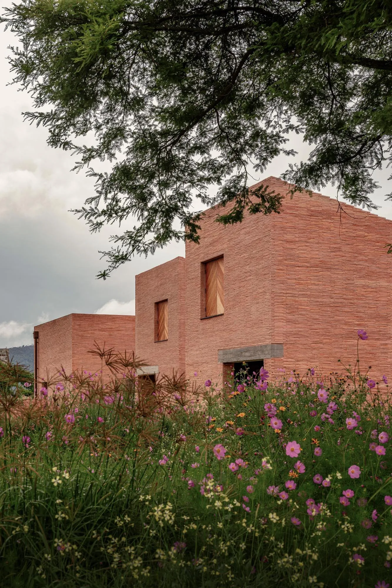
The house was placed at the end of a promenade laid out by the landscape project, positioned so its main rooms look west toward a mountain range. The Mexican design team arranged it as a courtyard house made of separate modules for public and private rooms, with glazed gaps between them that let the landscape in.
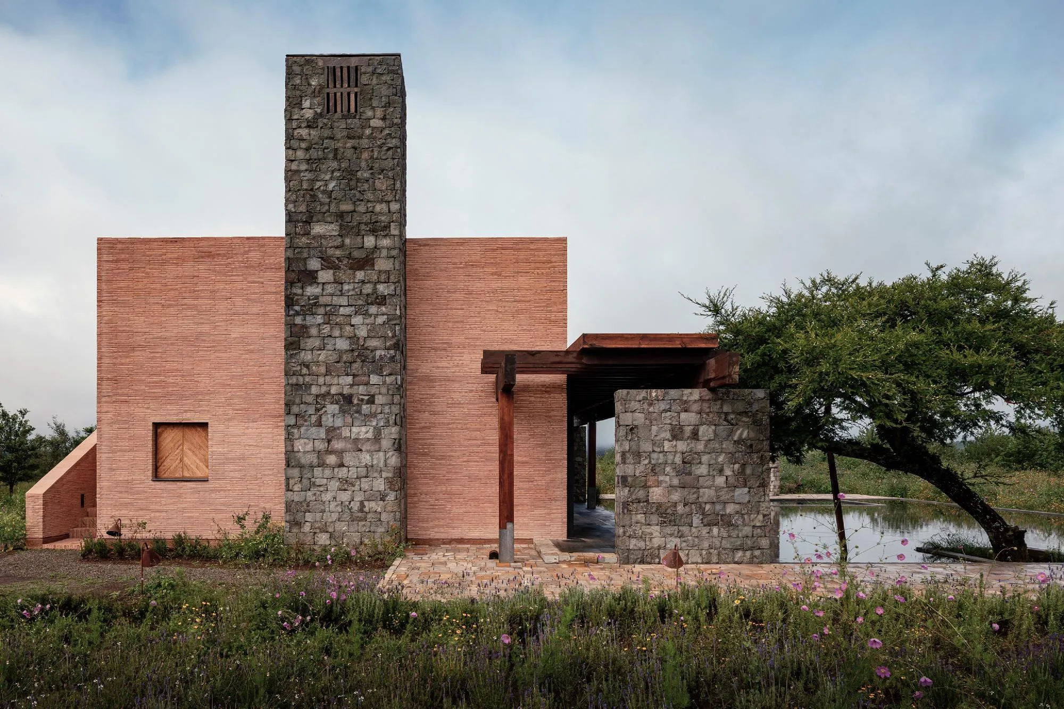
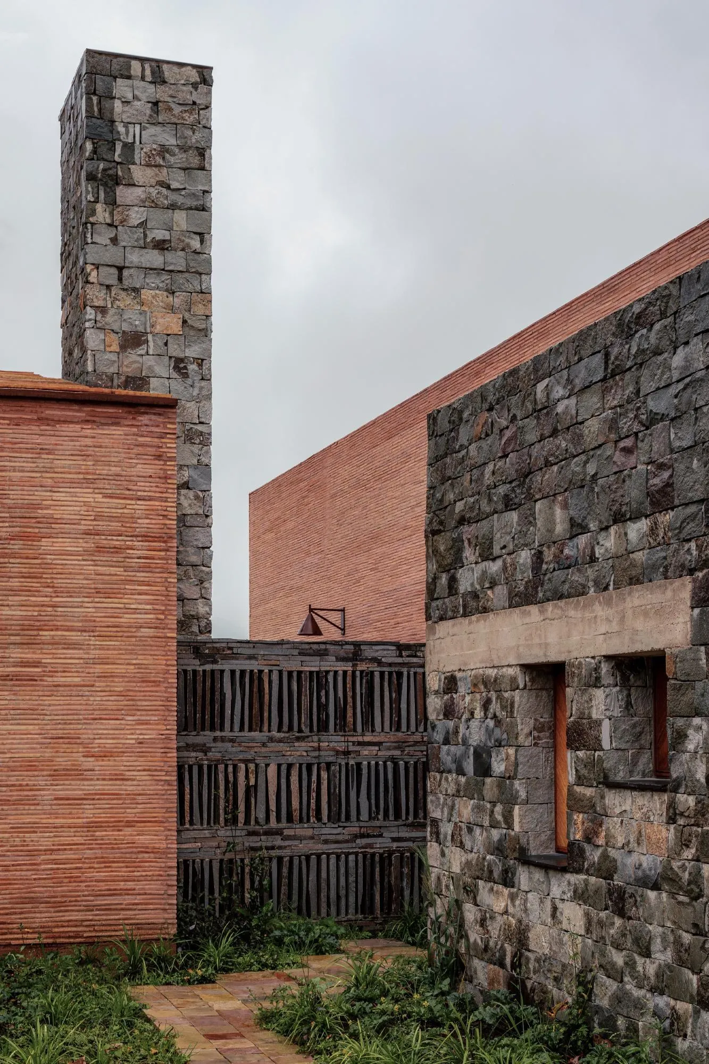
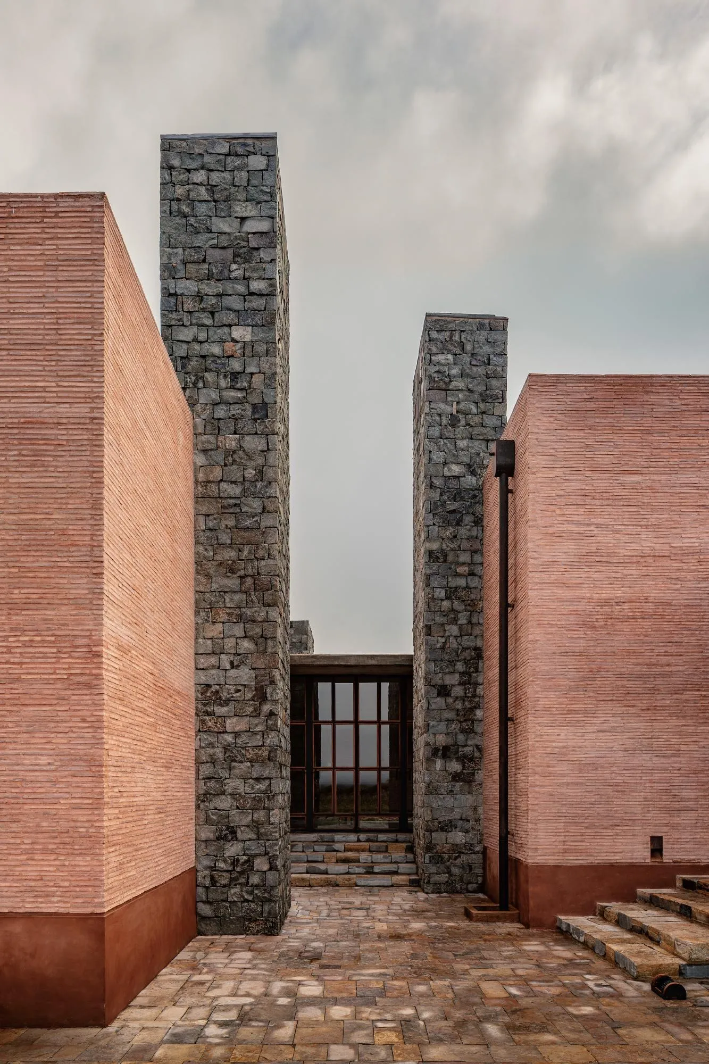
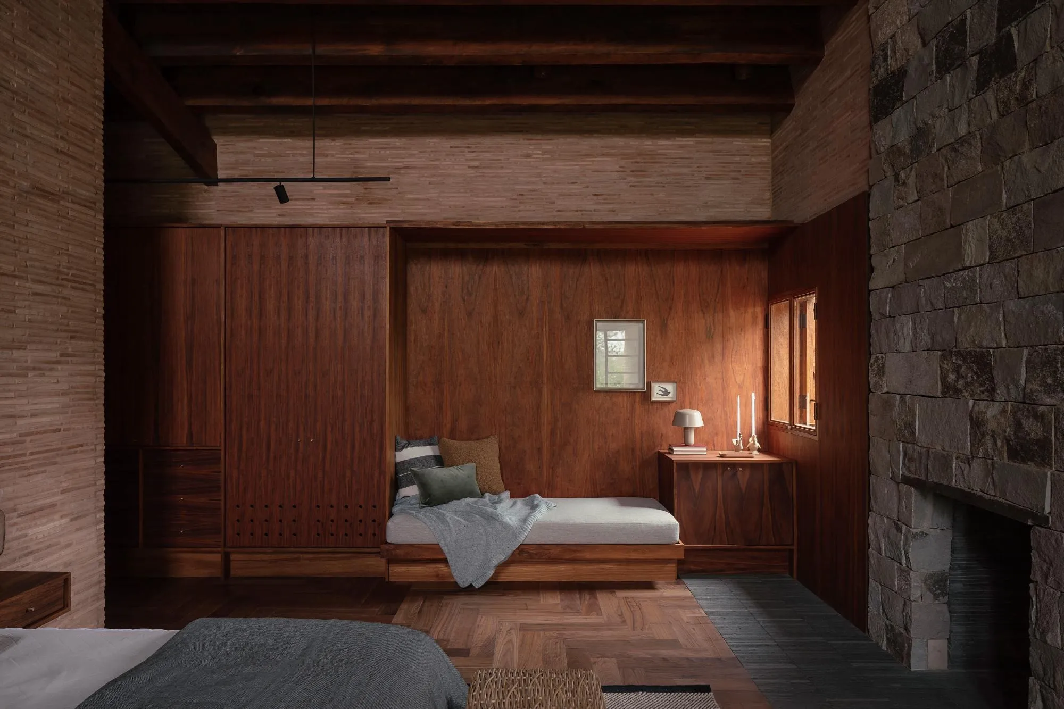
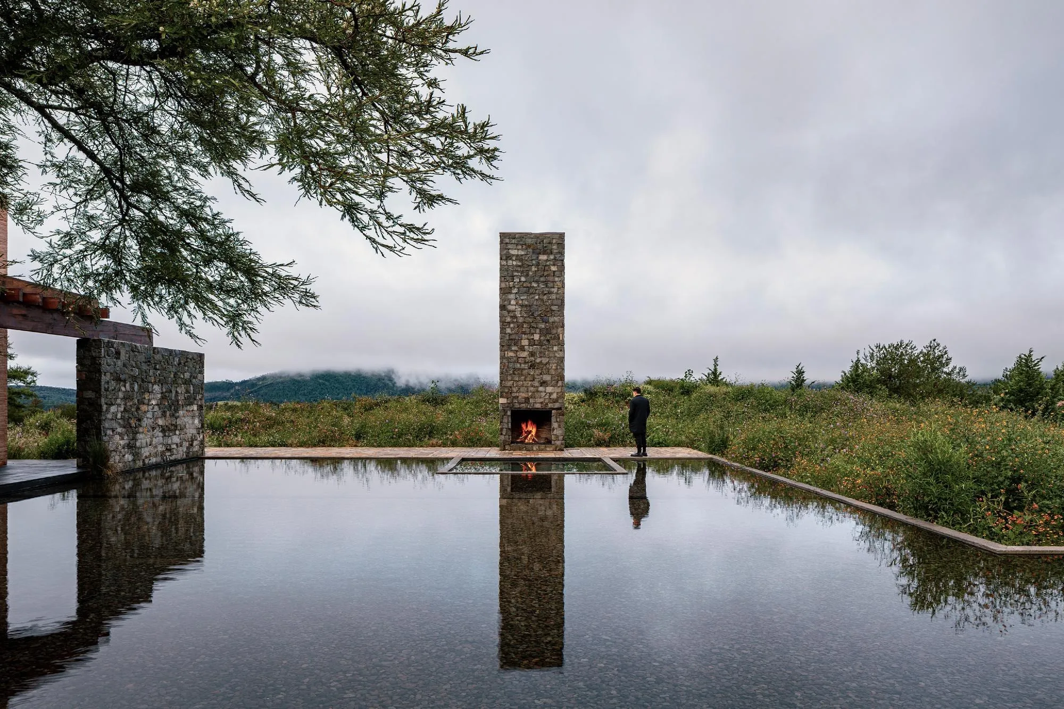
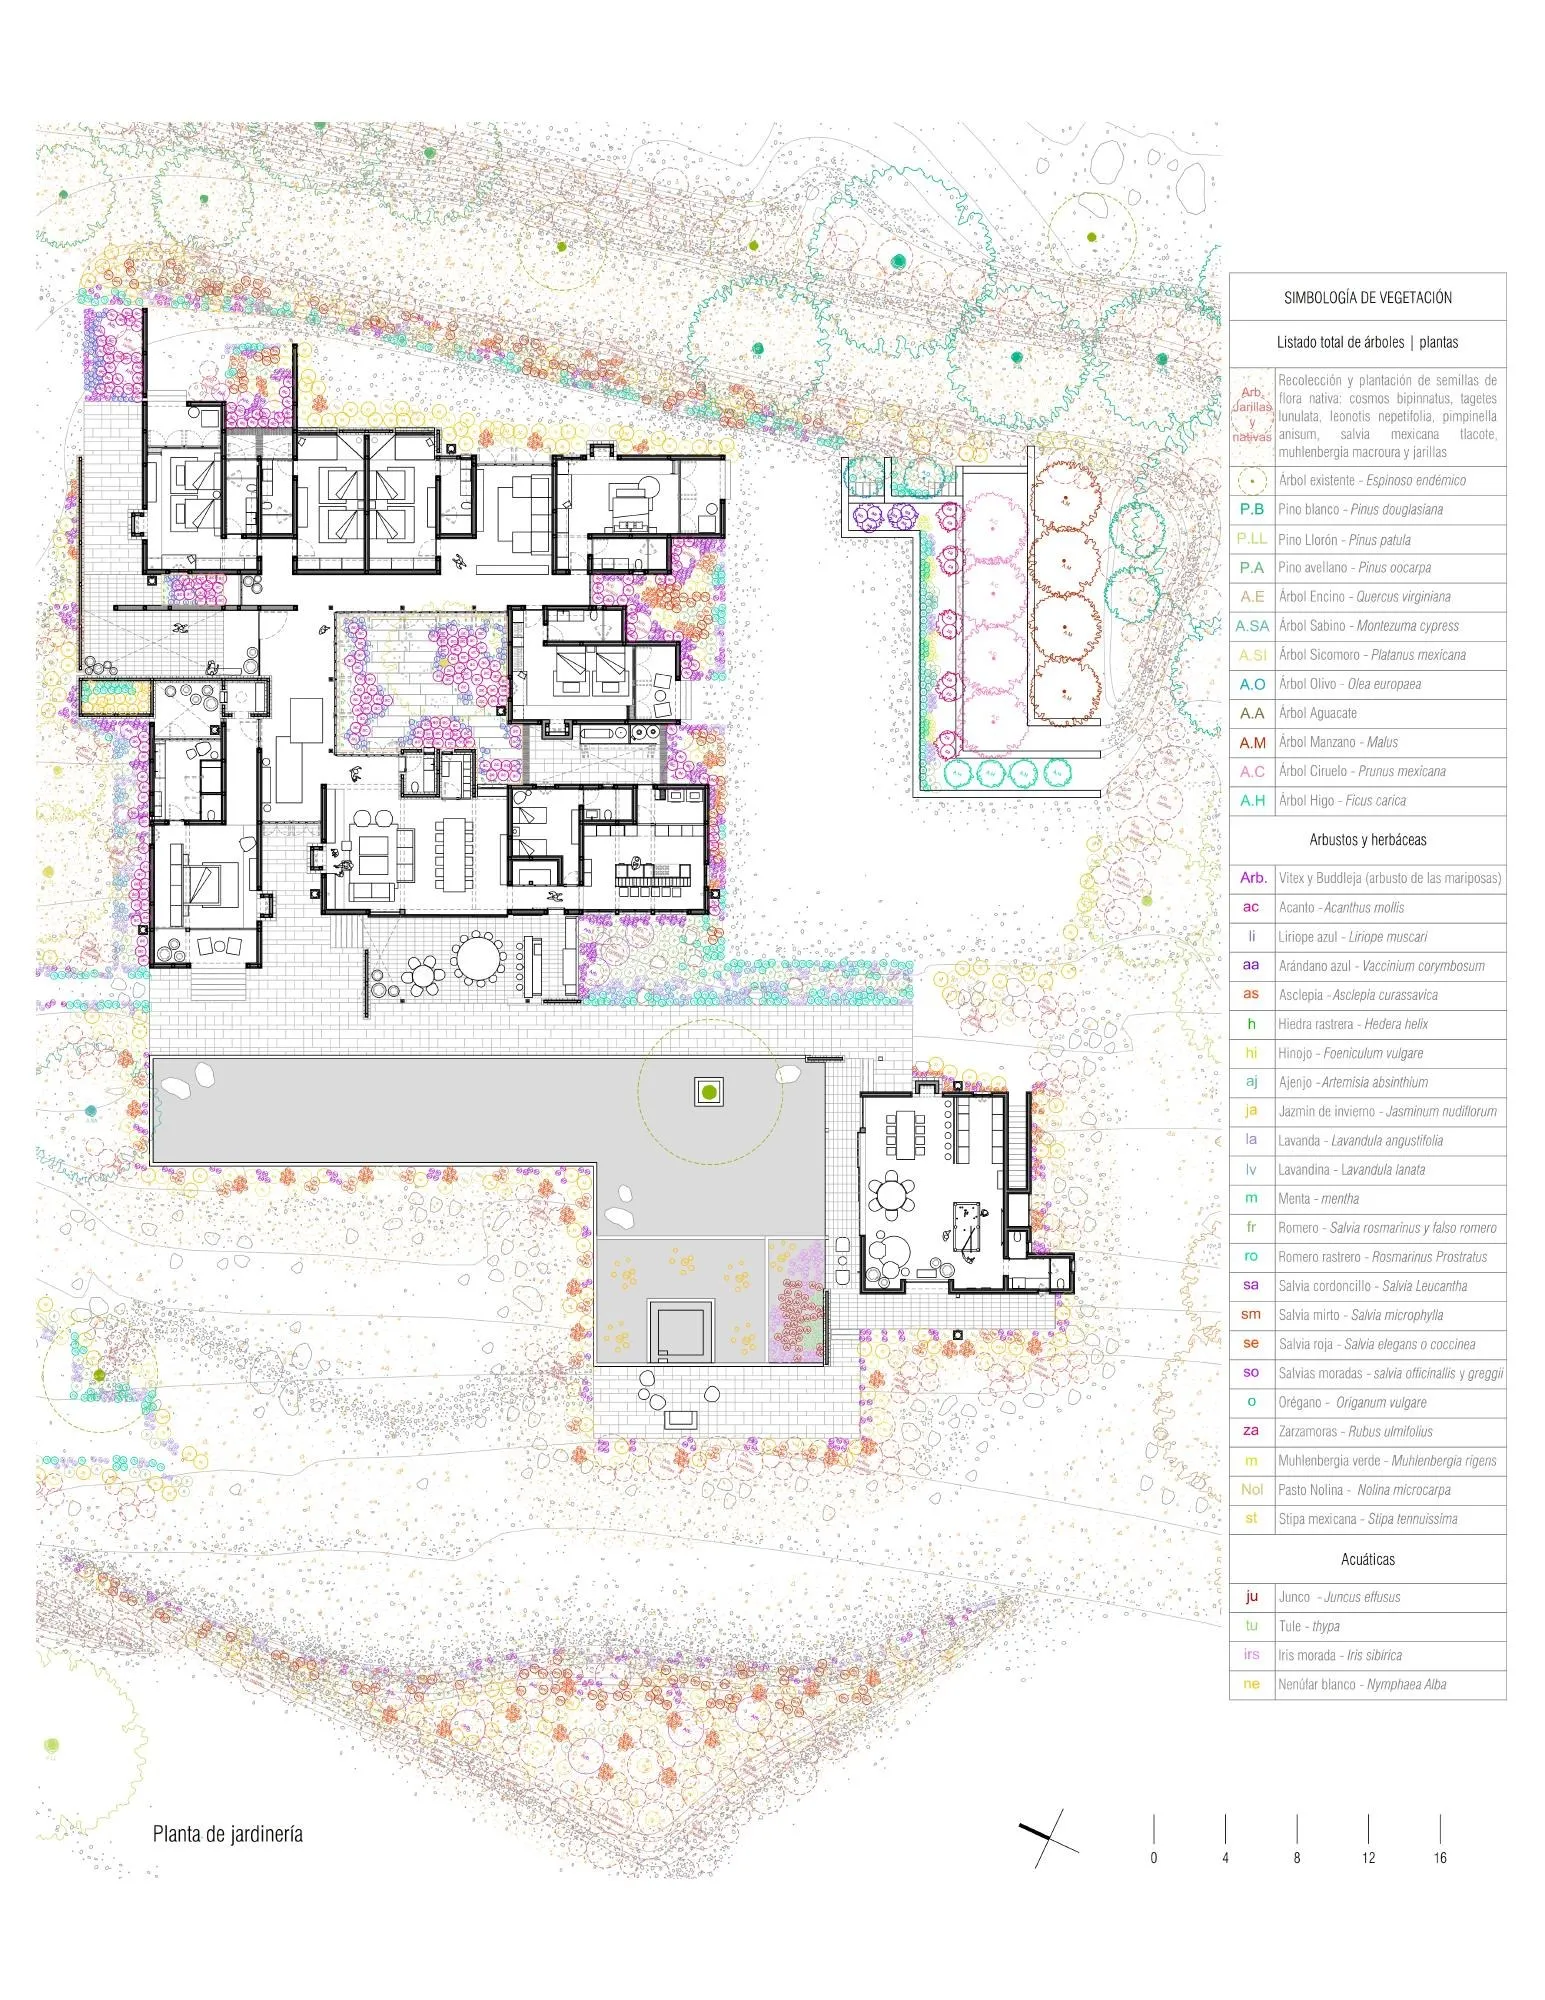
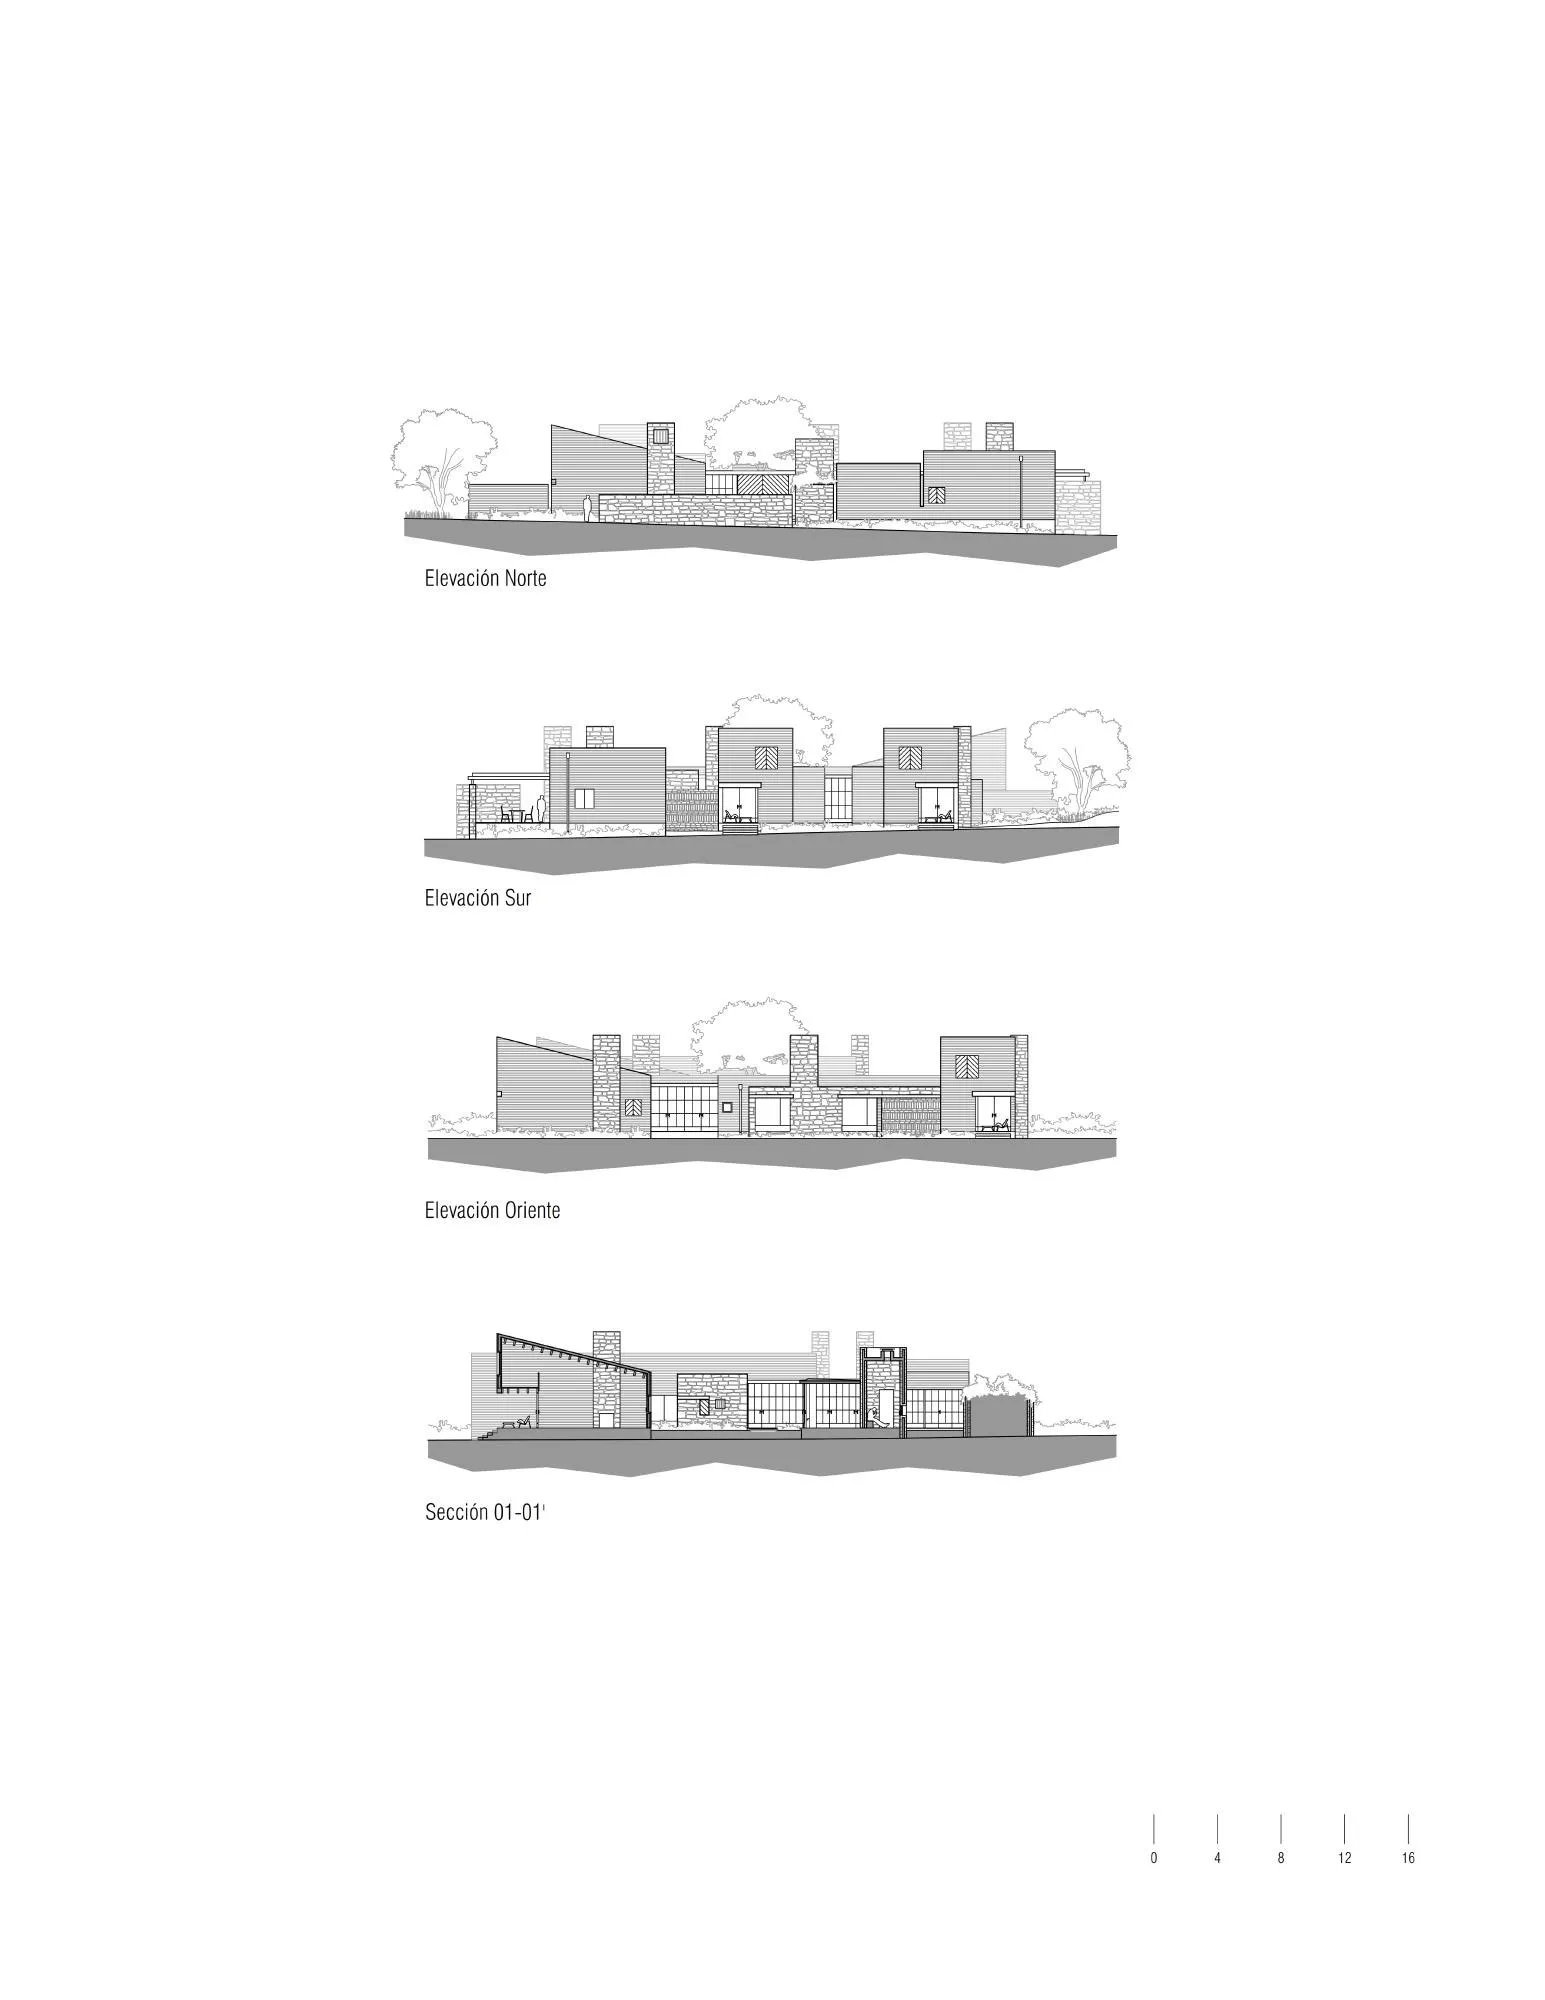
The idea of fragments recalls the villa as a small village and the way vernacular buildings grow through spontaneous additions into a varied whole. Each room has its own fireplace, whose vertical chimney is clearly read in the composition. Mounds planted with native species enclose the house, and a large pond at the centre gathers the house and a nearby playroom around it, with an outdoor fireplace beside it facing the distant mountains.
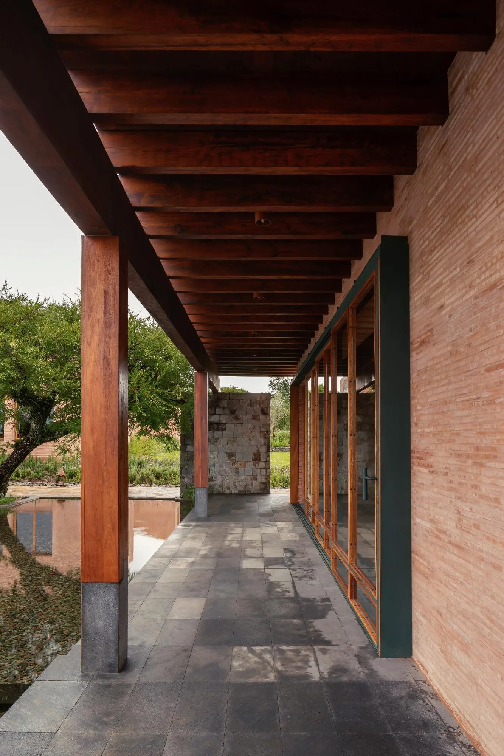
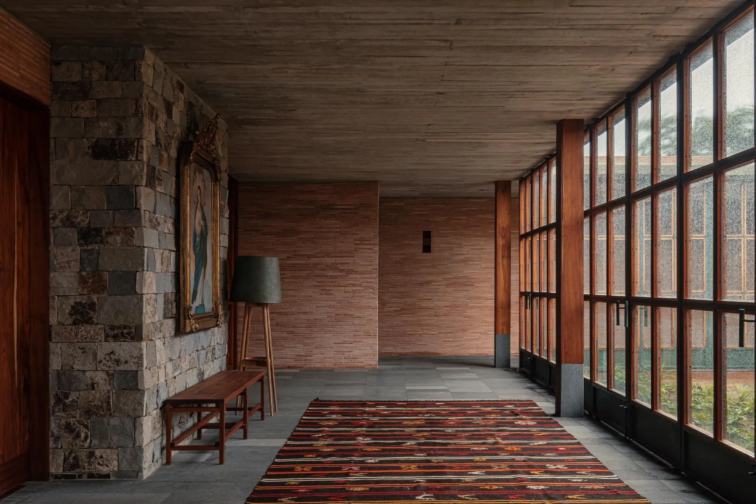
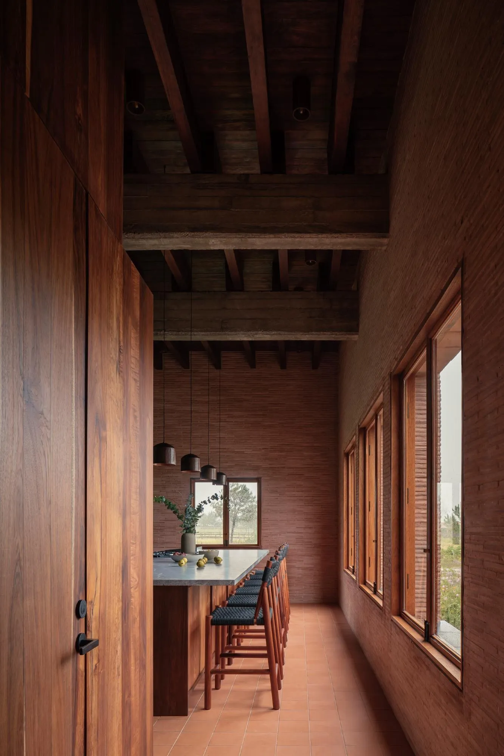
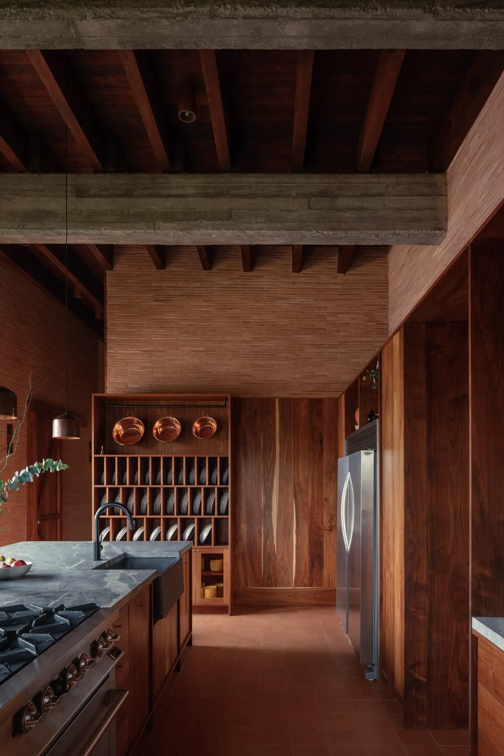
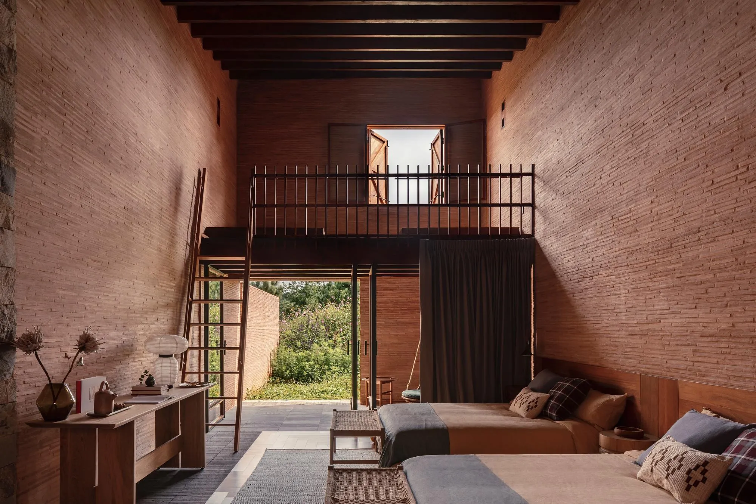
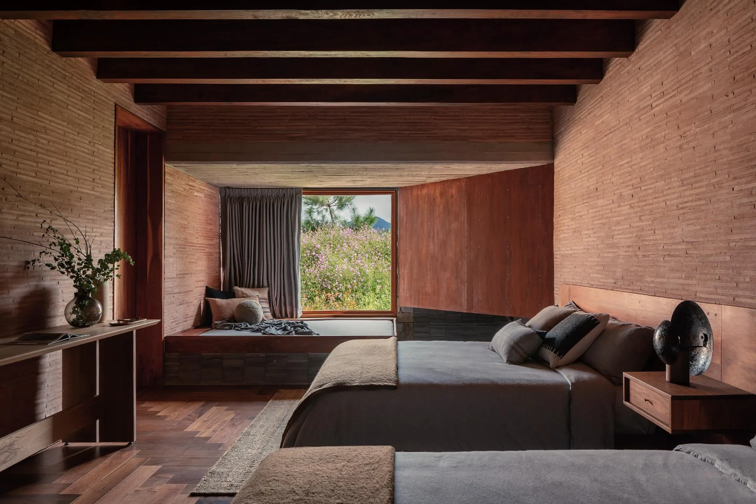
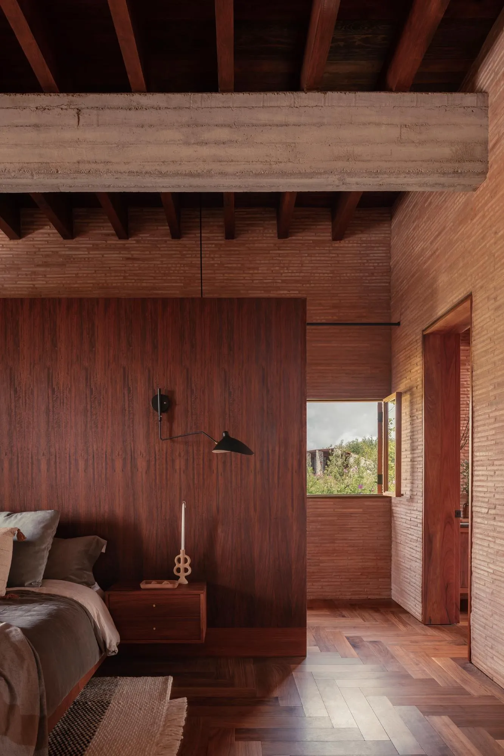
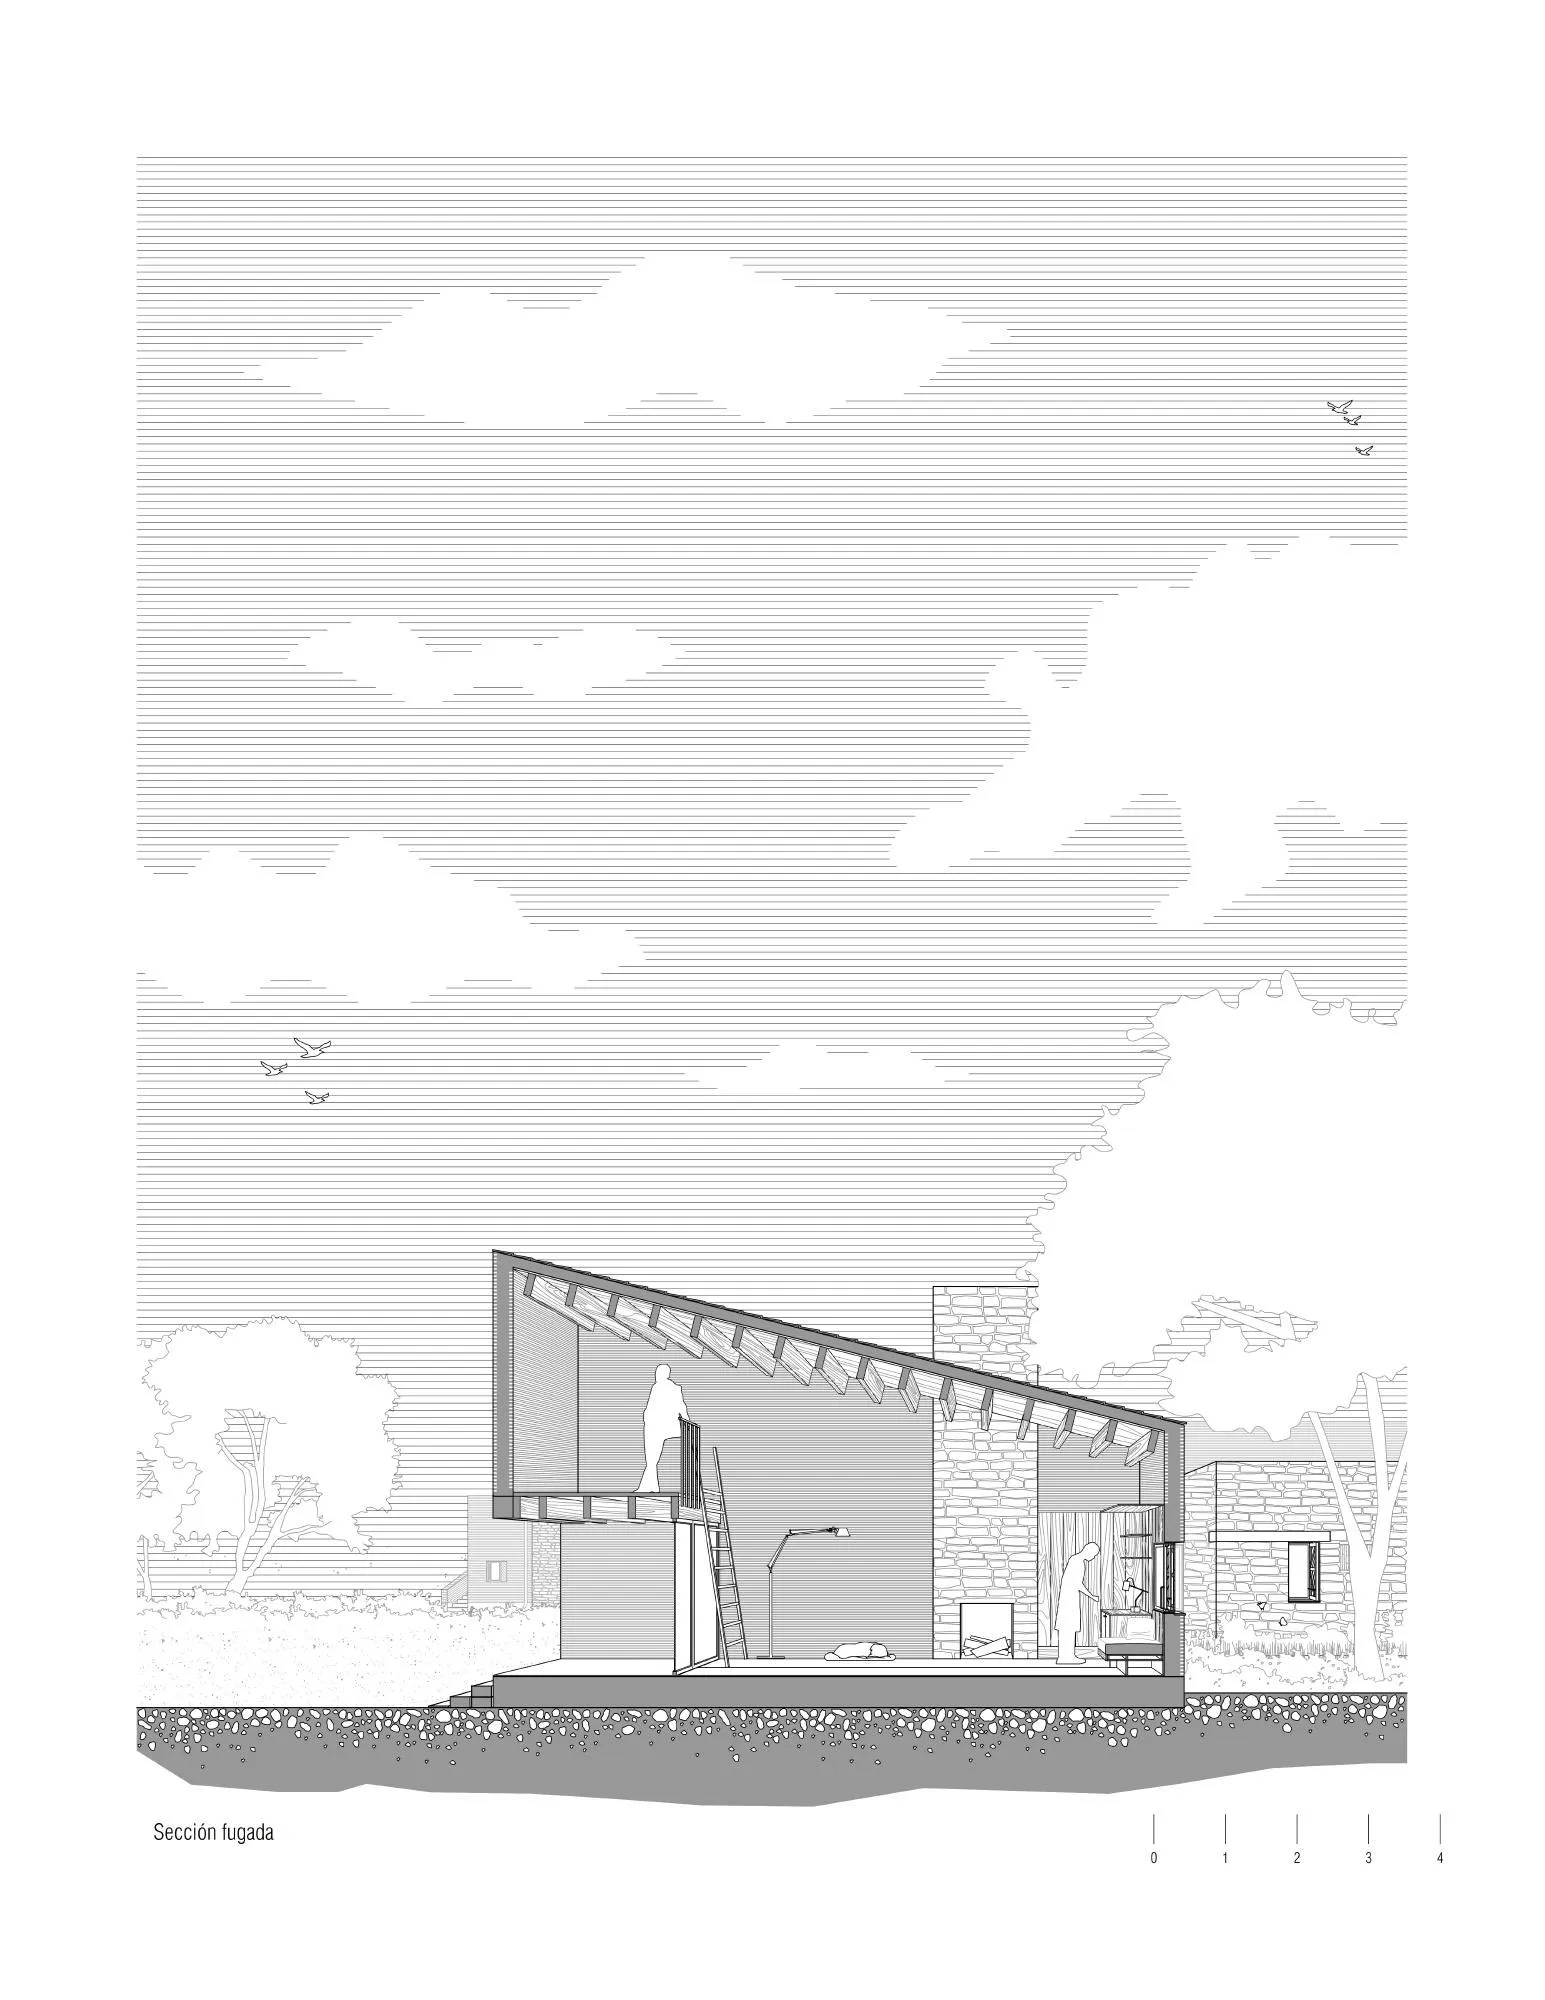
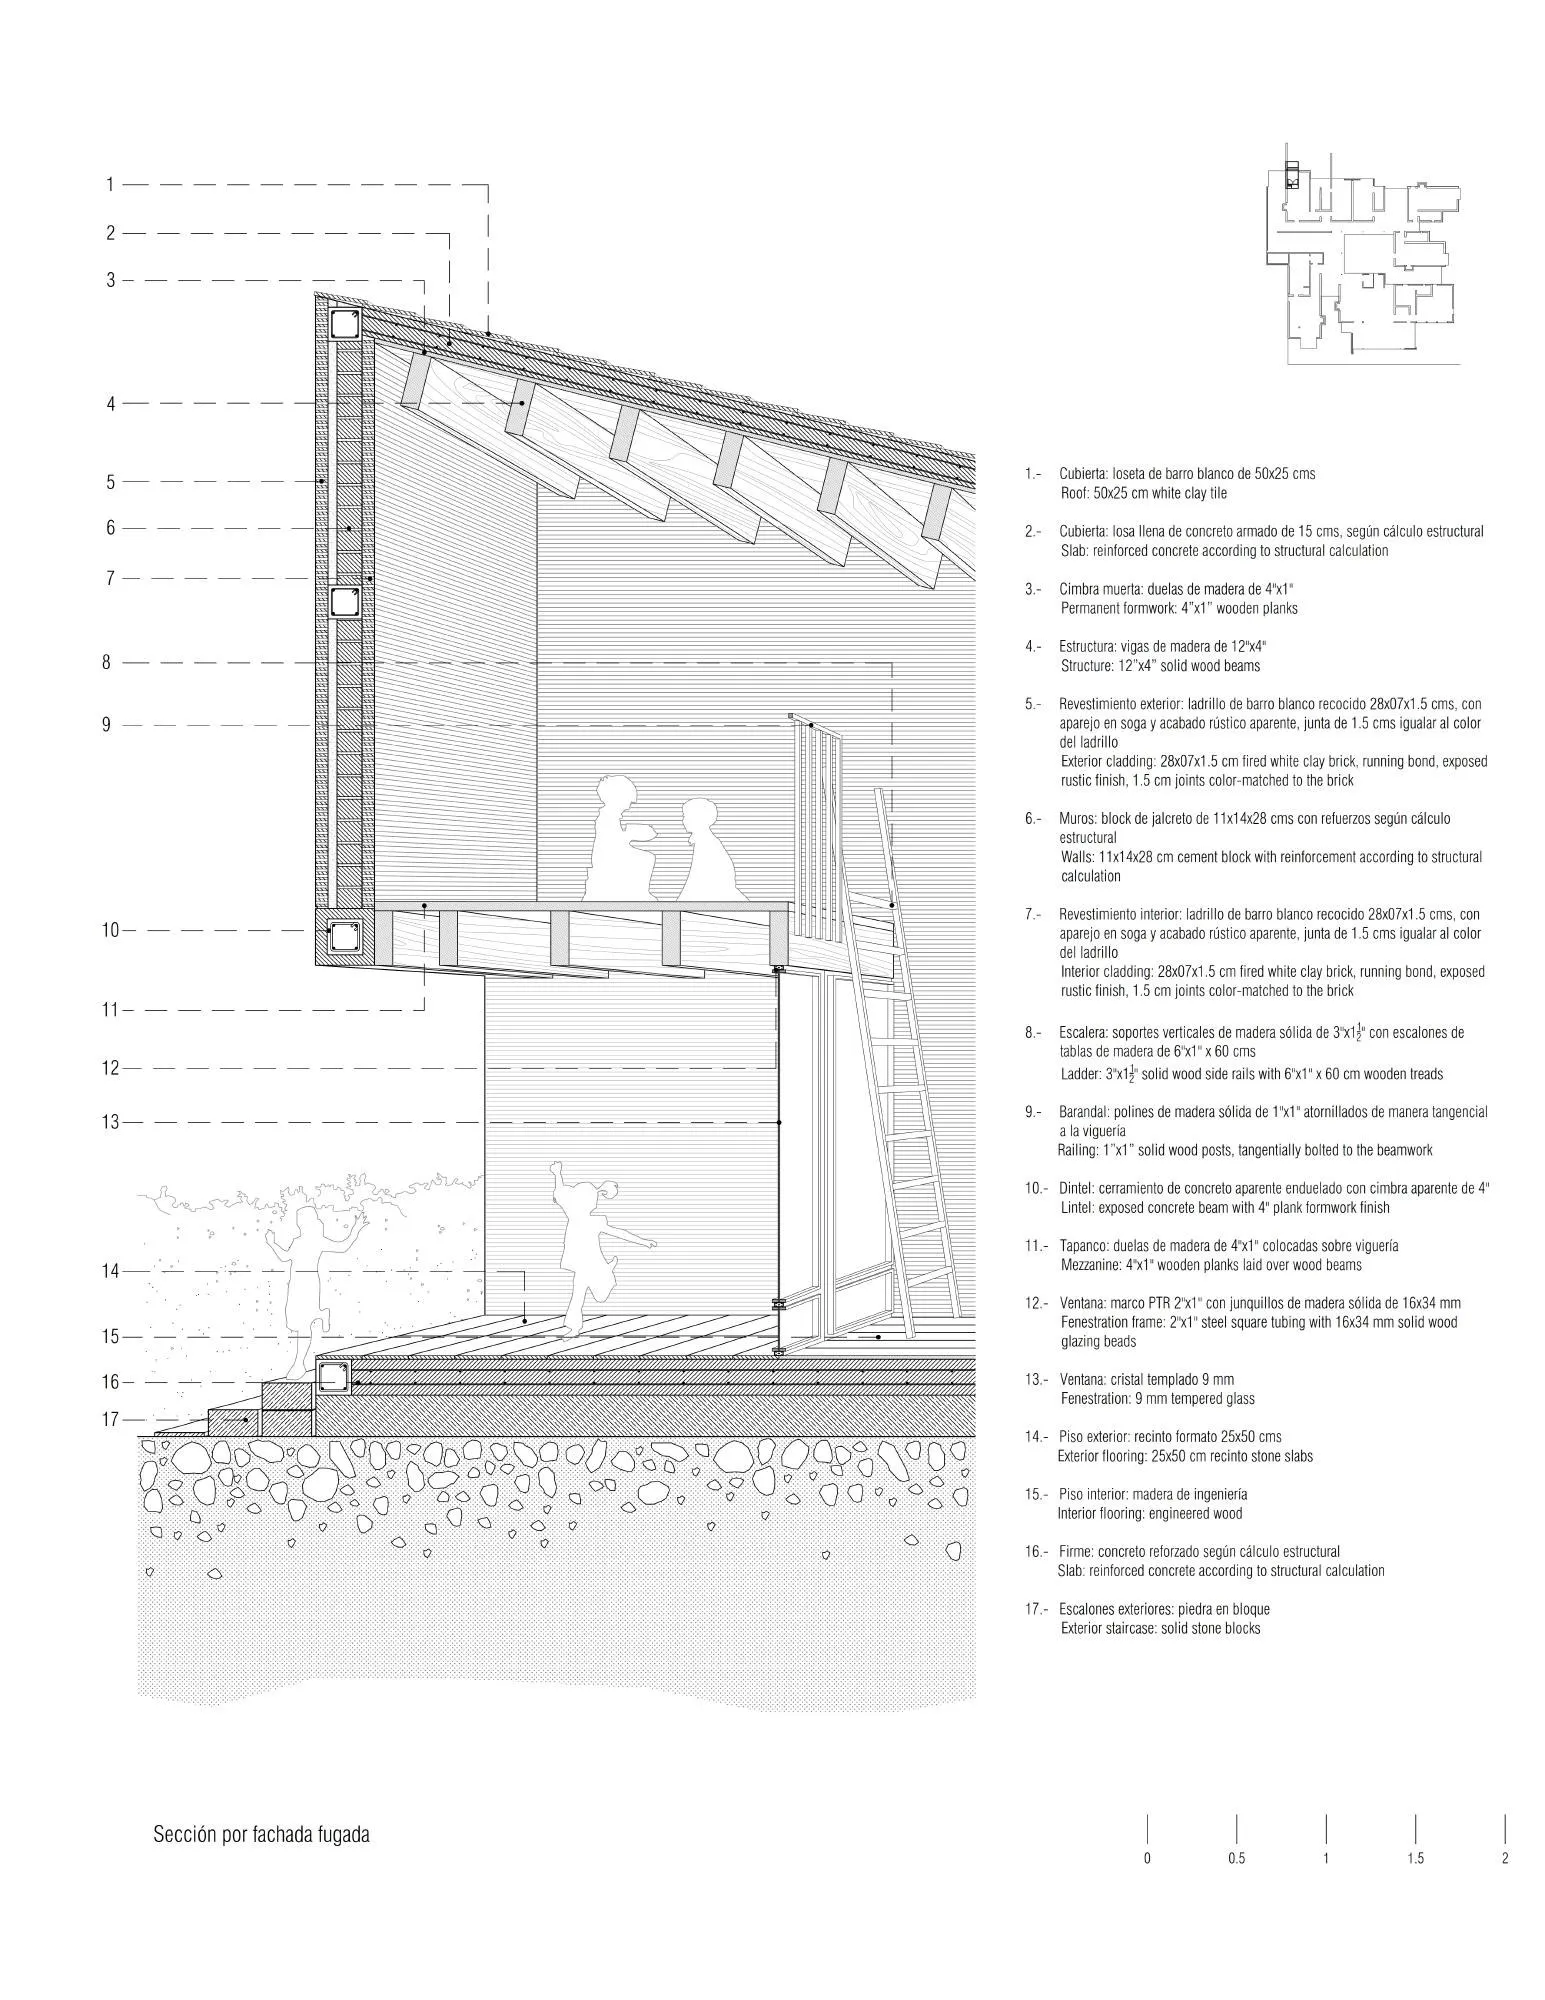
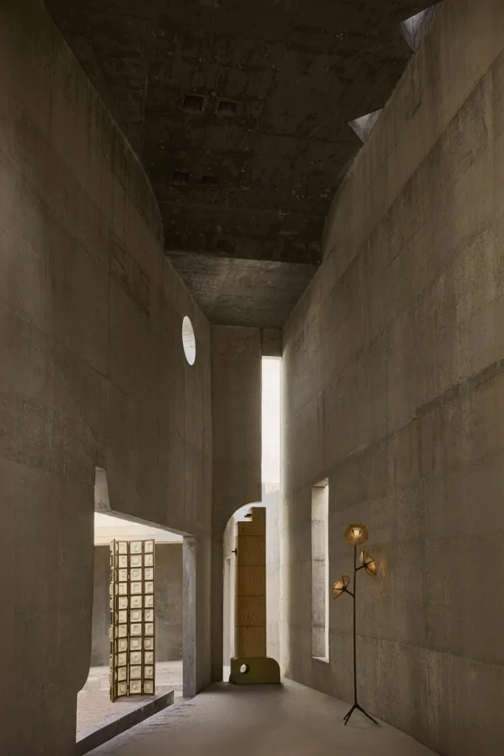
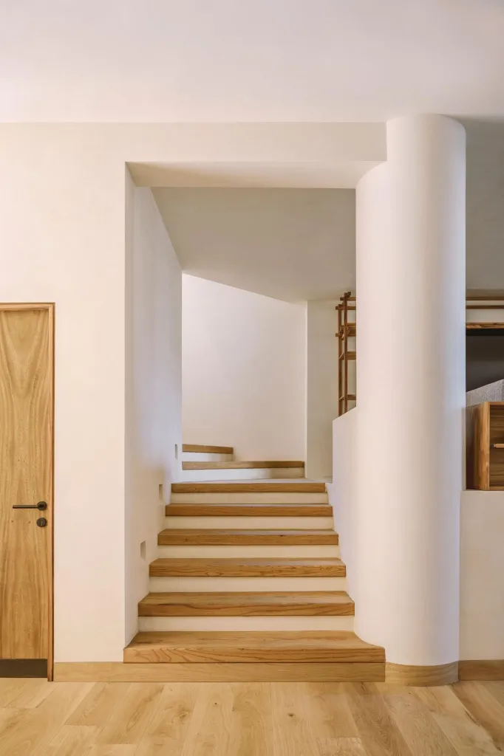
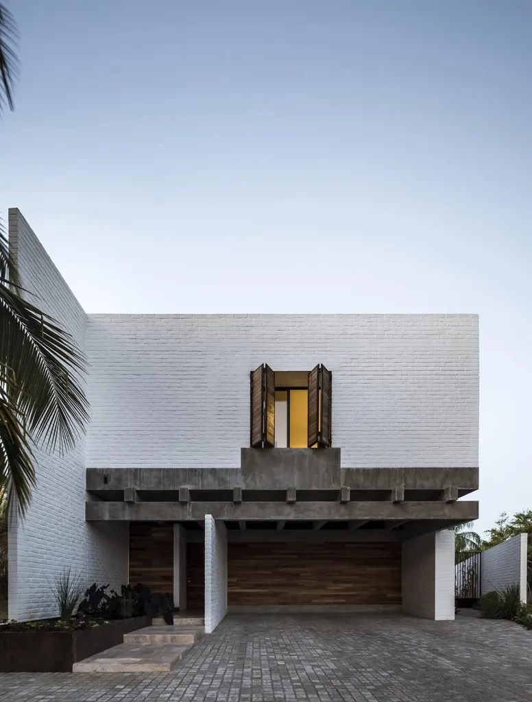
The central courtyard is a glass-enclosed interior portico under a flat roof of exposed concrete. The rooms around it follow two types, some with sloping roofs and a loft in a double height, others flat and single storey, all roofed with timber beams.
Project Information
- Design studio
- Atelier ARS
- Time
- 2023
- Type
- Residential
- Primary materials
- Brick, Concrete, Natural stone, Natural timber