Clay Pavilion
An arts foundation on the coast wanted to teach local children how to work clay, a craft handed down here for generations. It invited the Portuguese architect to design a pavilion for this purpose, built with a local architect.
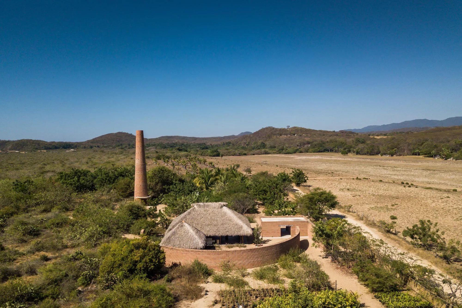
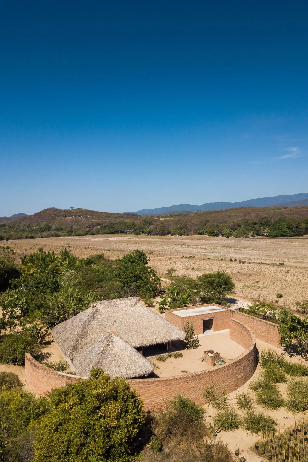
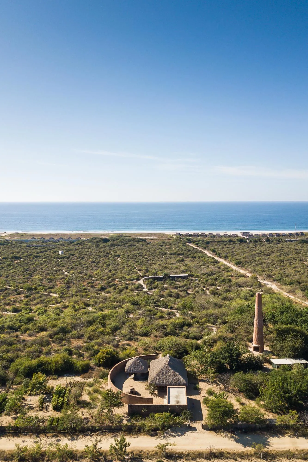
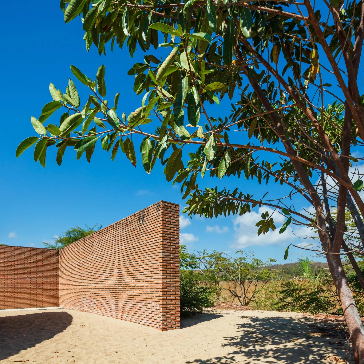
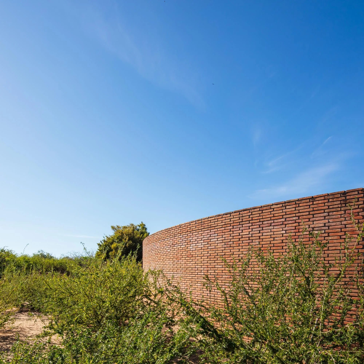
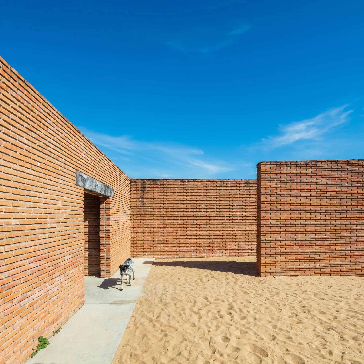
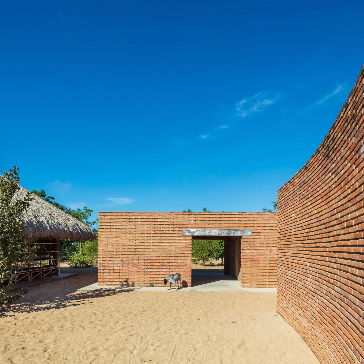
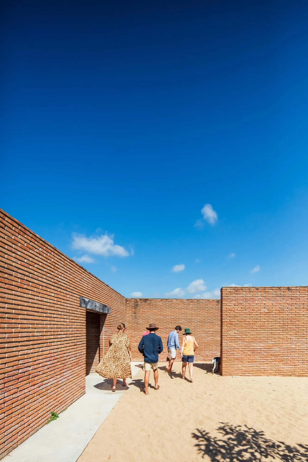
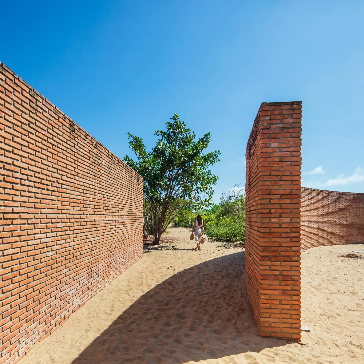
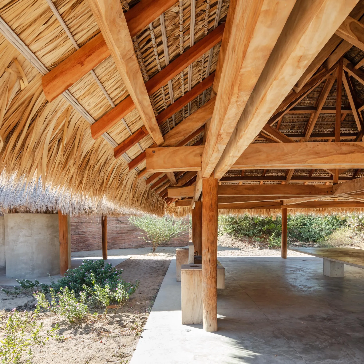
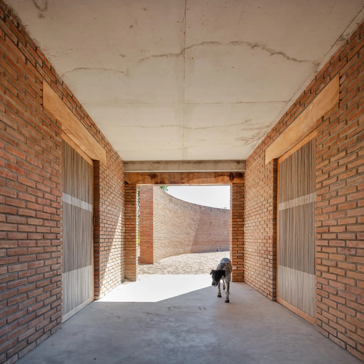
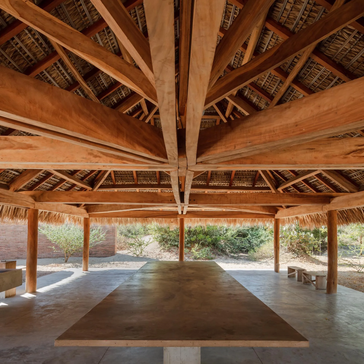
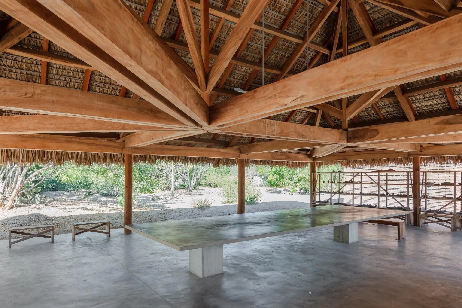
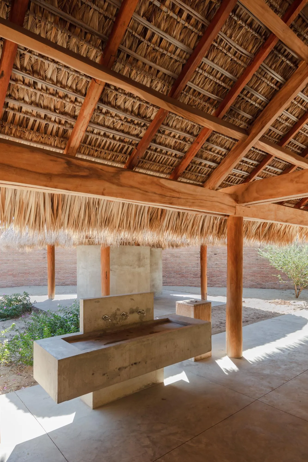
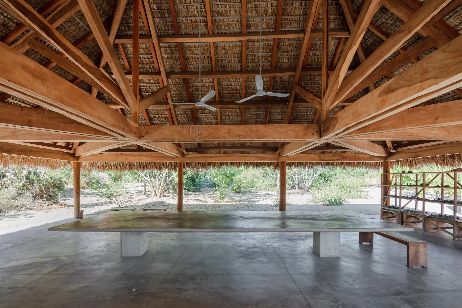
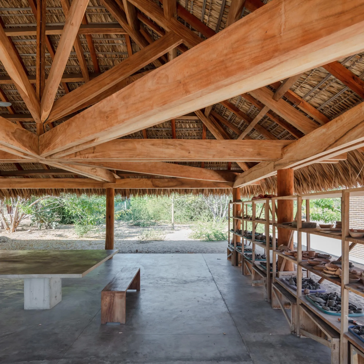
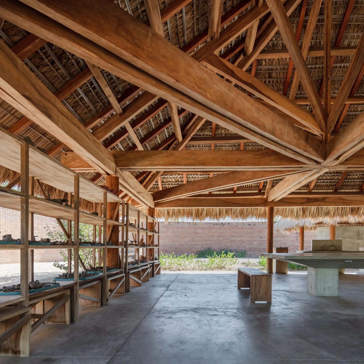
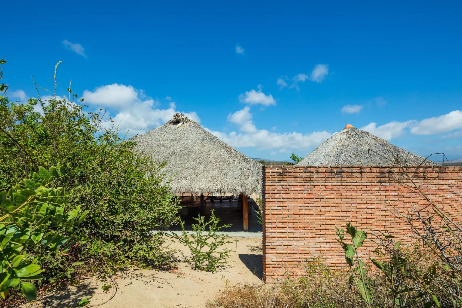
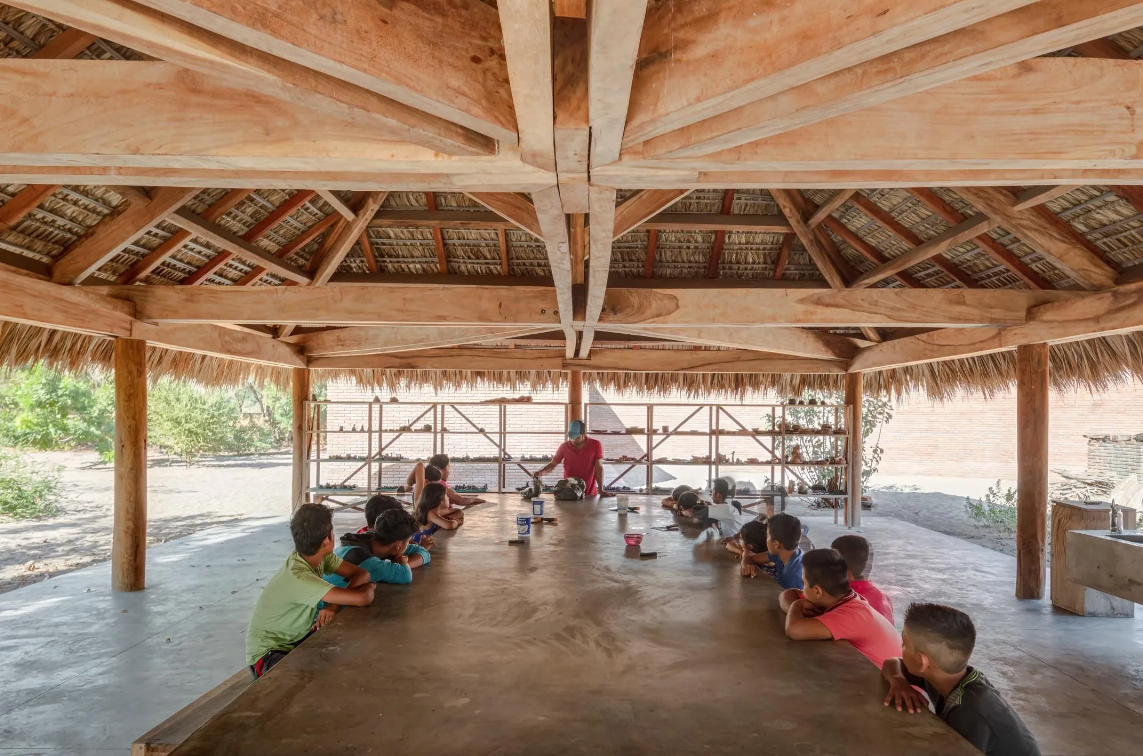
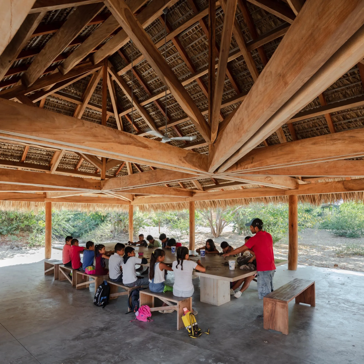
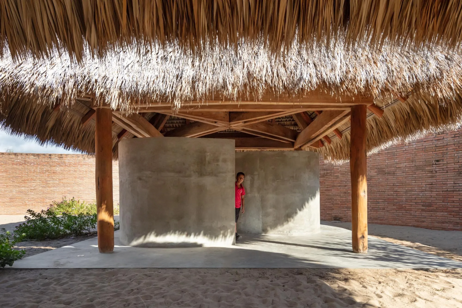
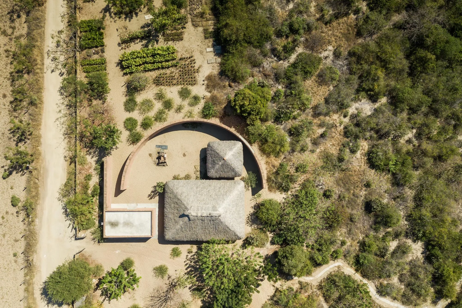
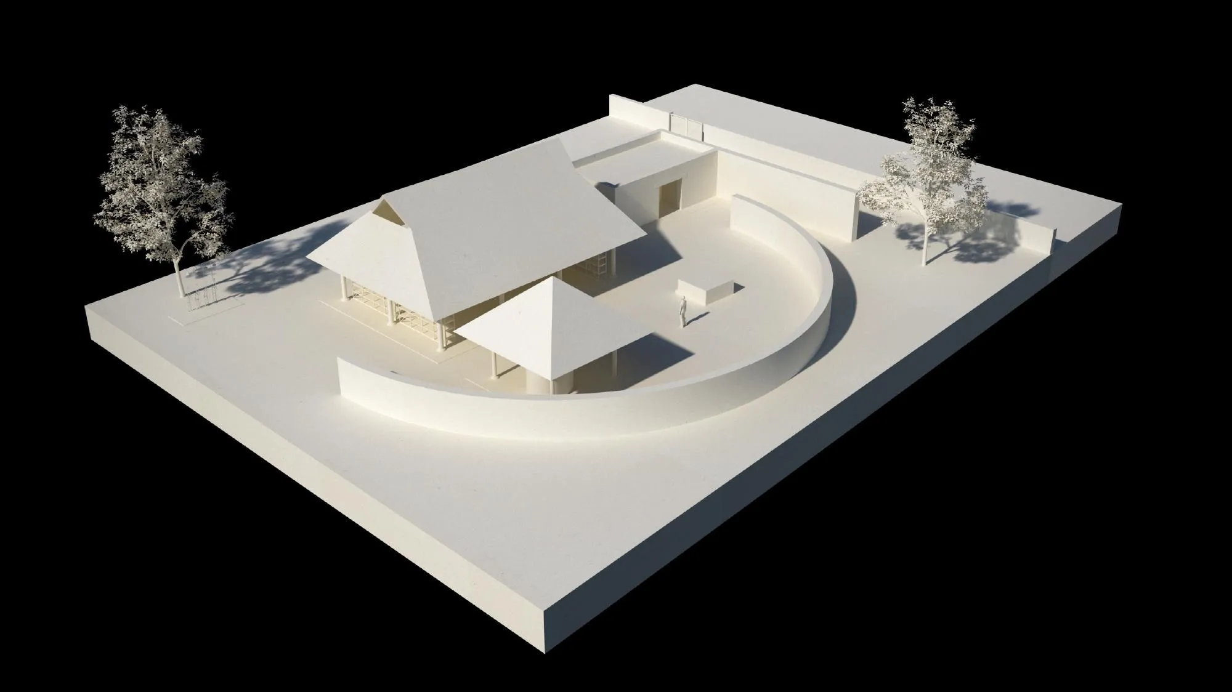
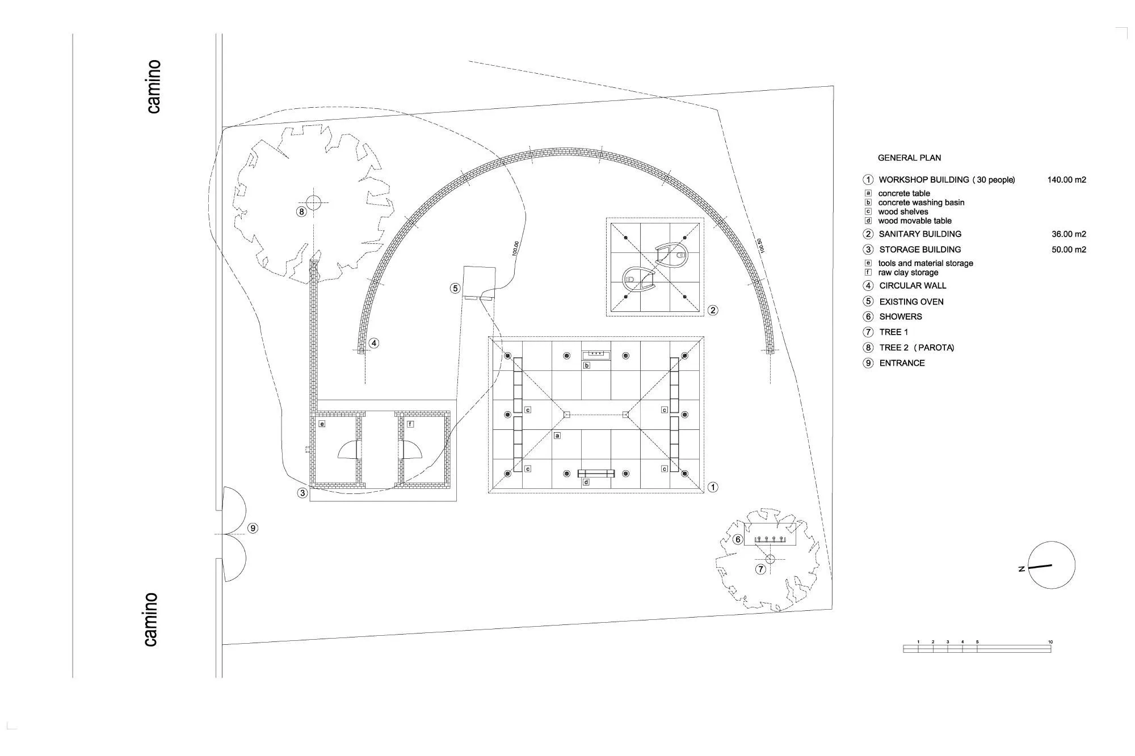
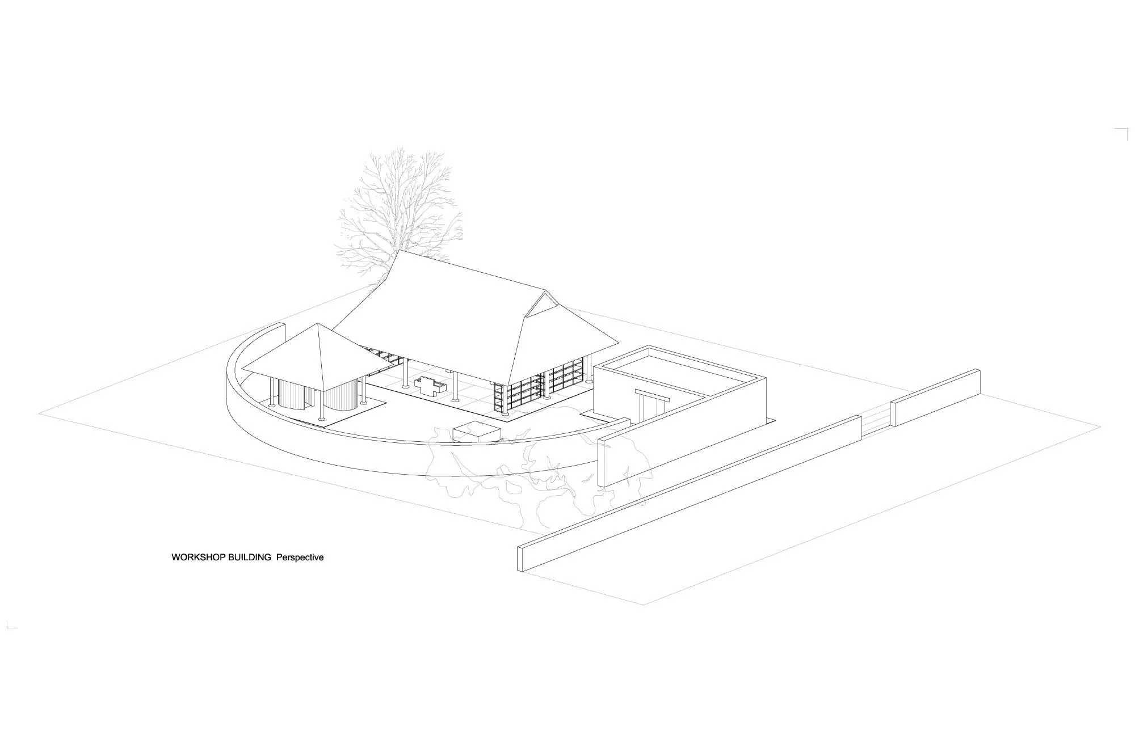
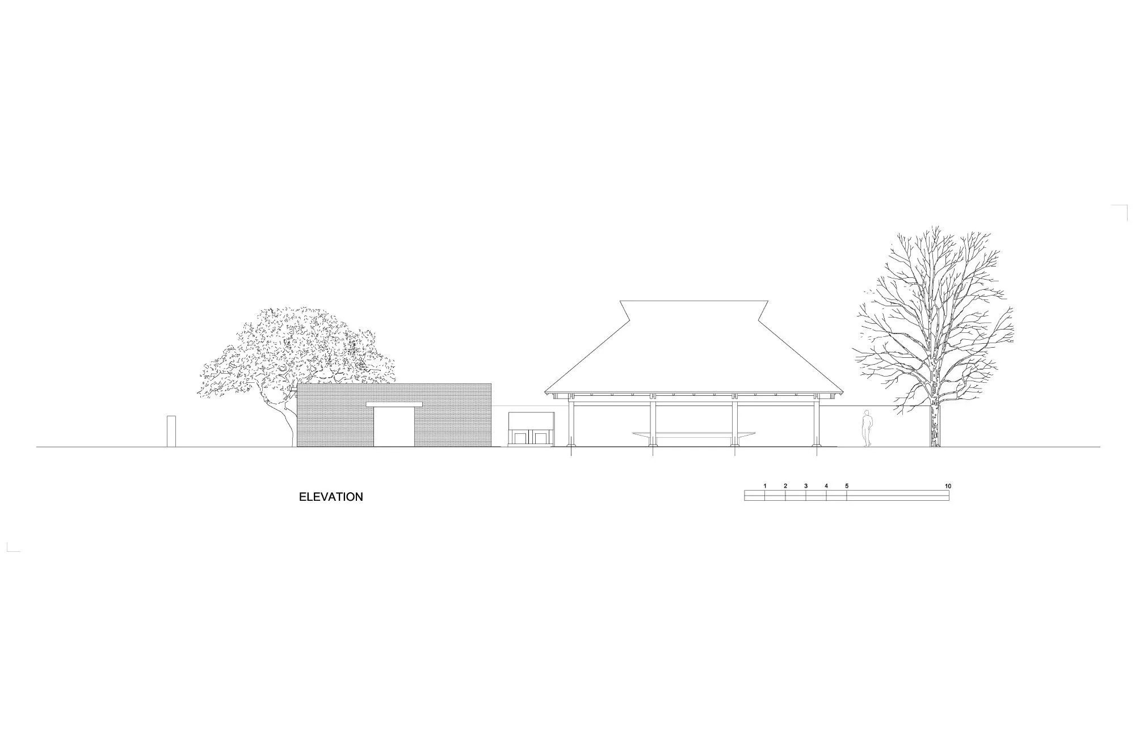
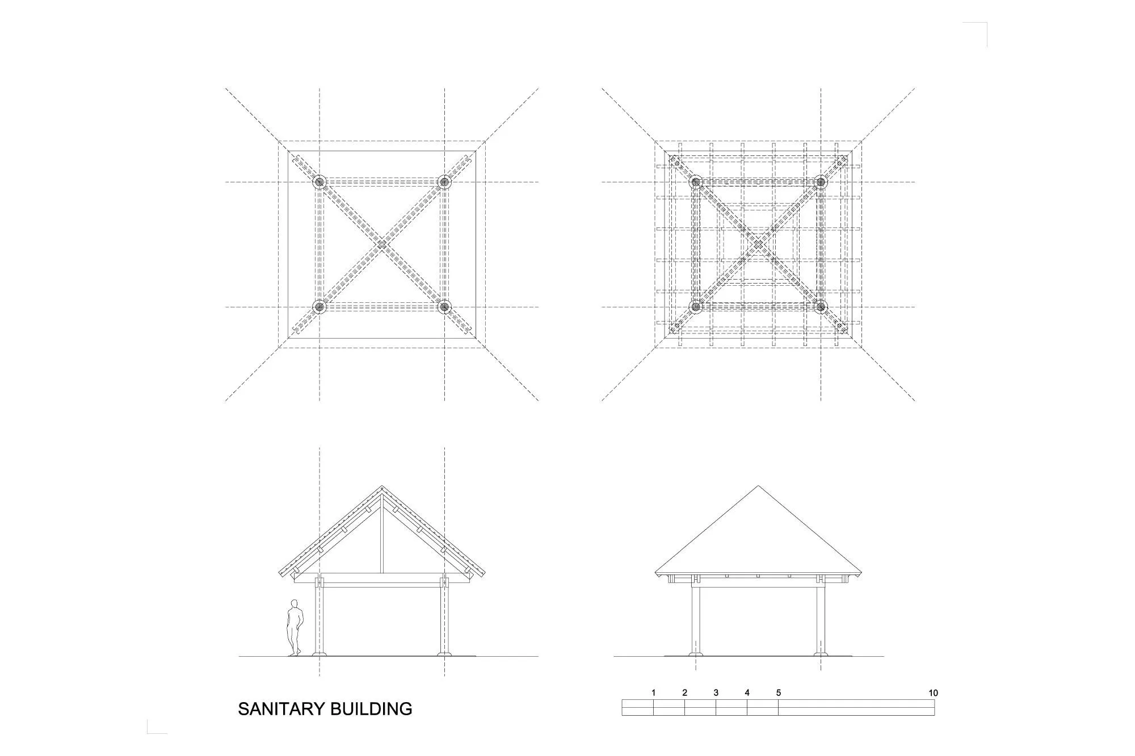
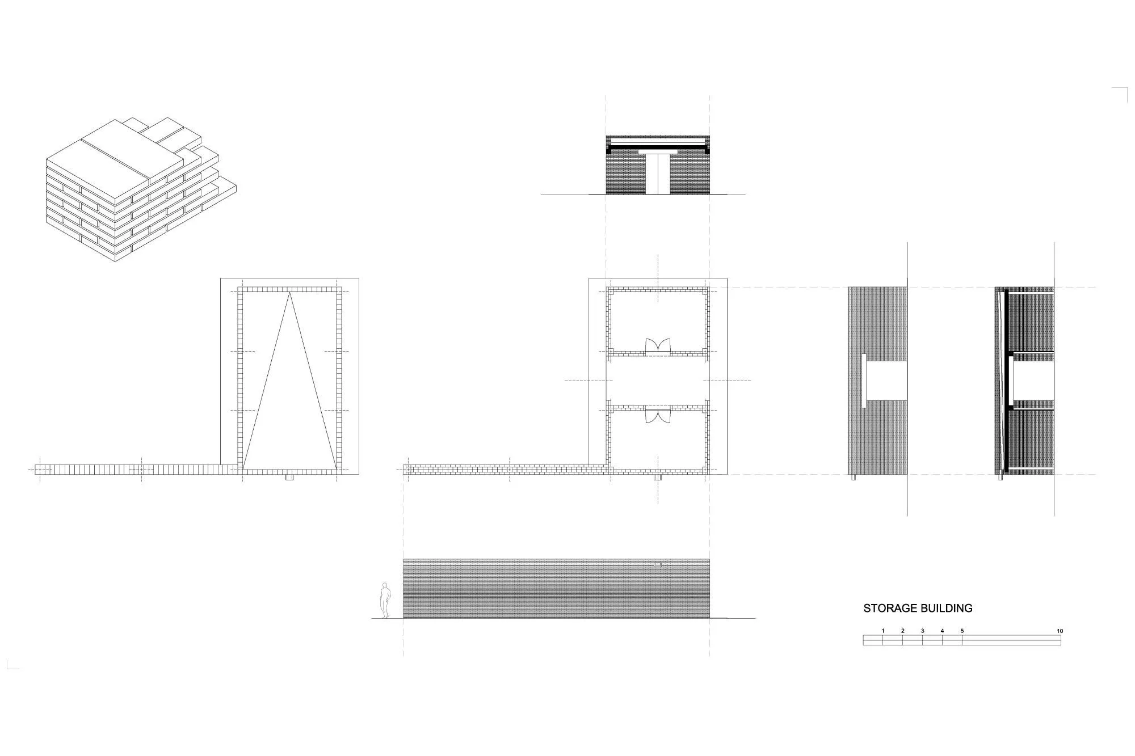
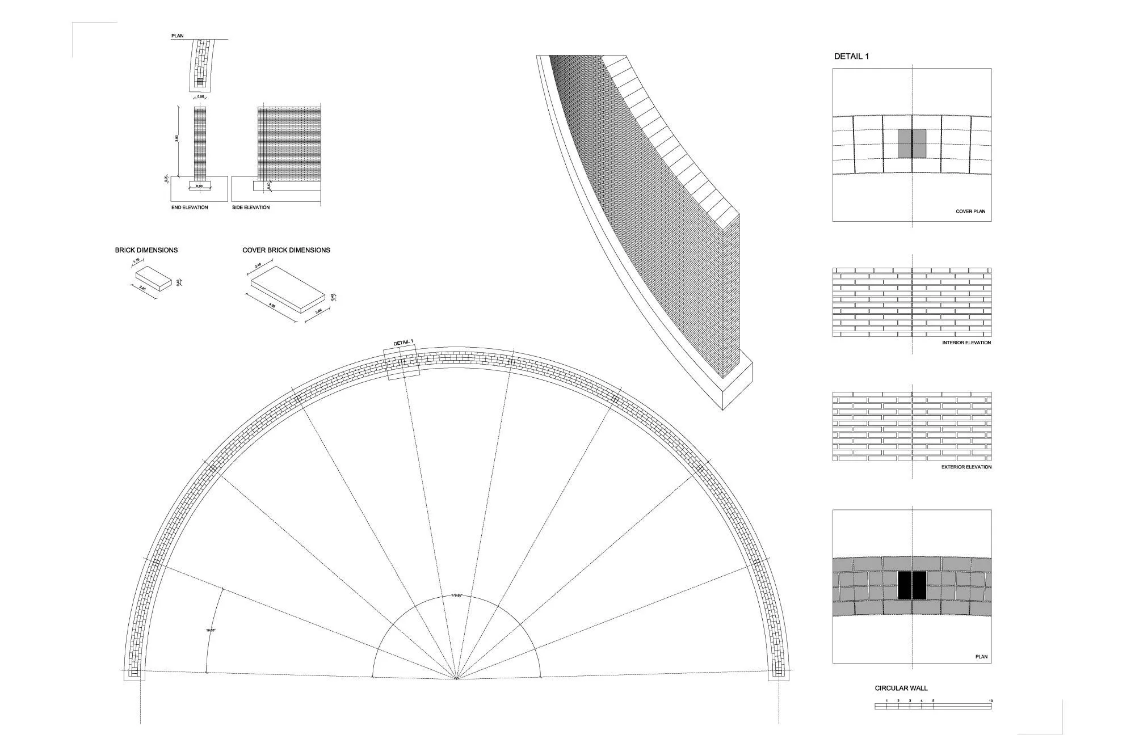
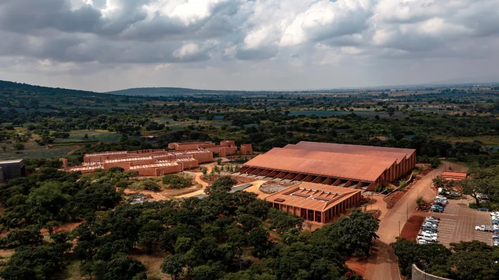
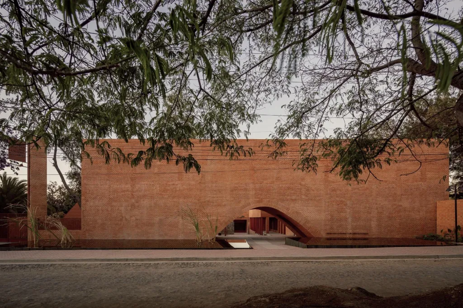
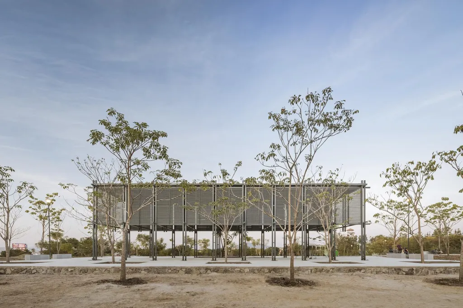
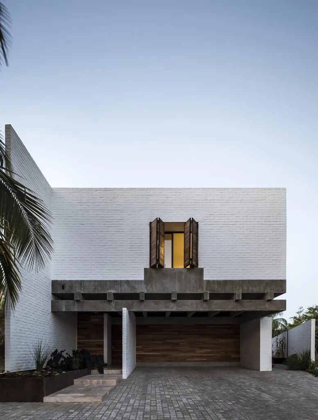
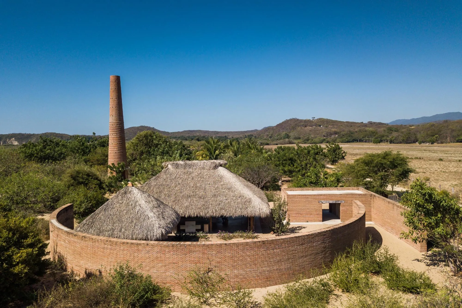
The project centres on a palapa, a building with a palm roof, where modelling is taught and the finished pieces are shown. Storage, a sanitary block and a kiln complete the programme, all held within a half-circle brick wall that encloses a patio for the kiln. The curved wall and a second L-shaped wall form two rooms for ceramics and tools.
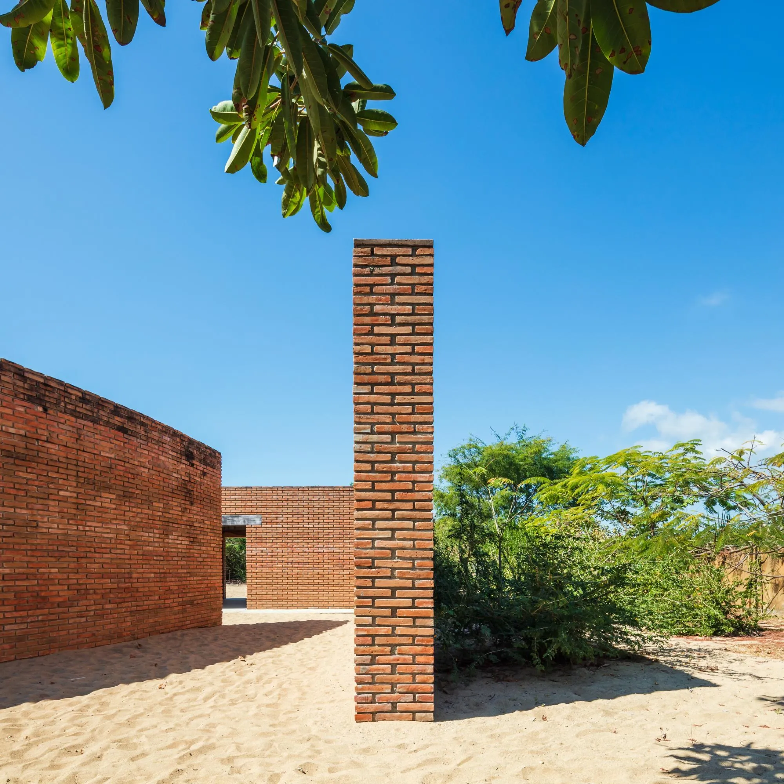
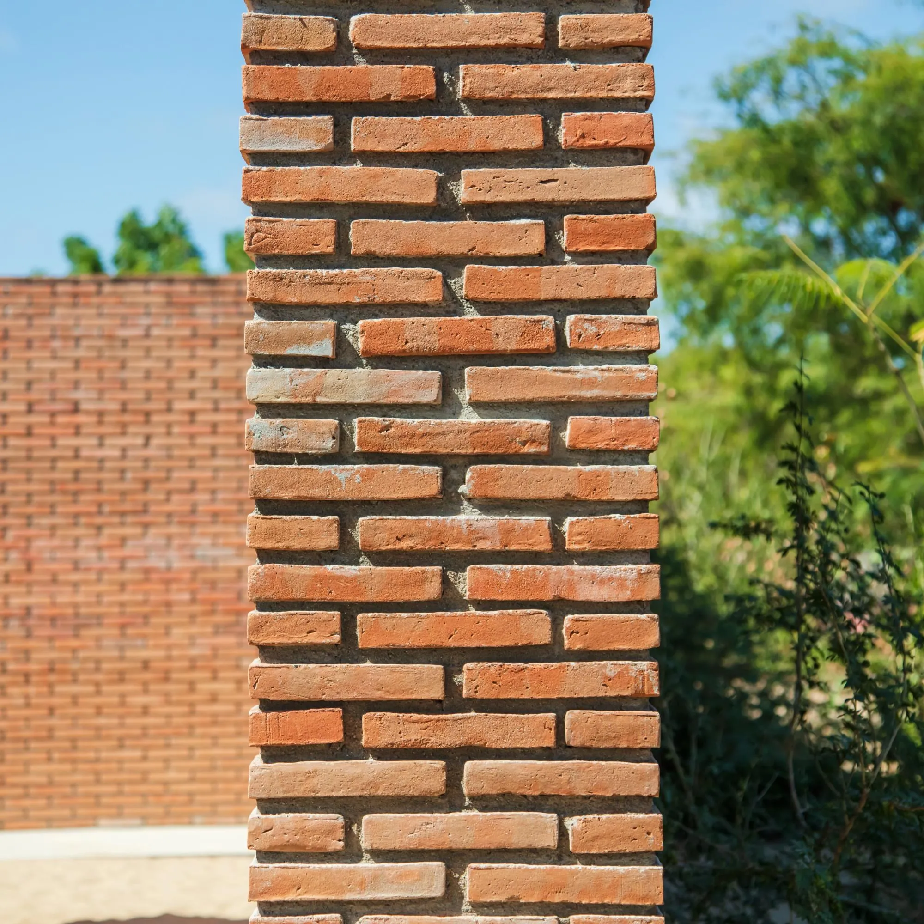
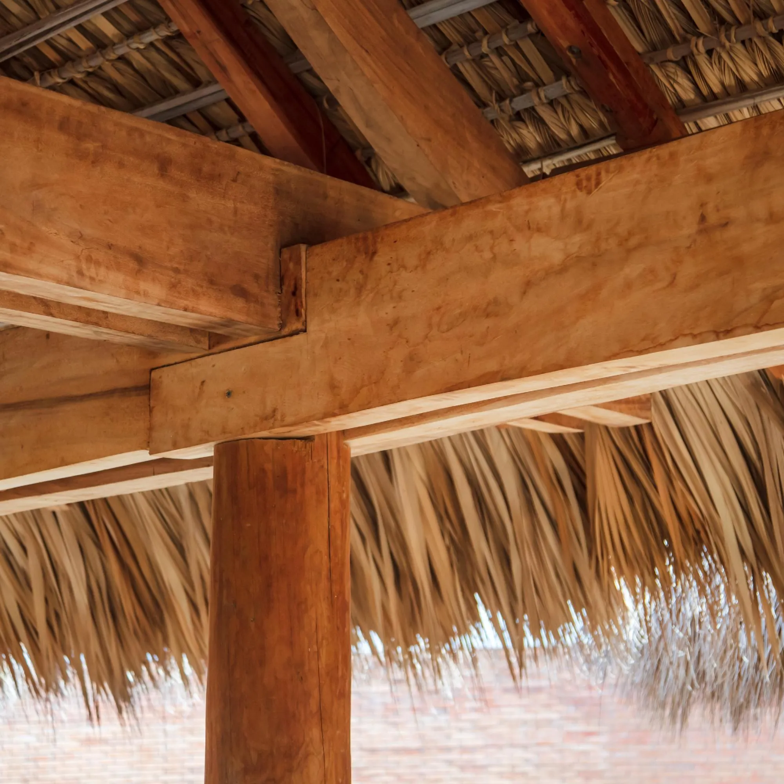
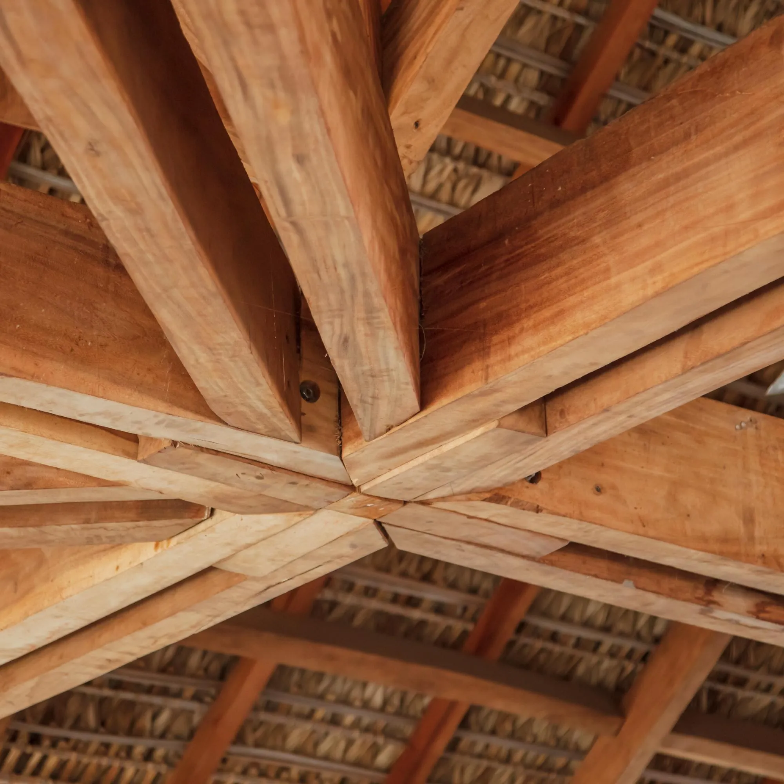
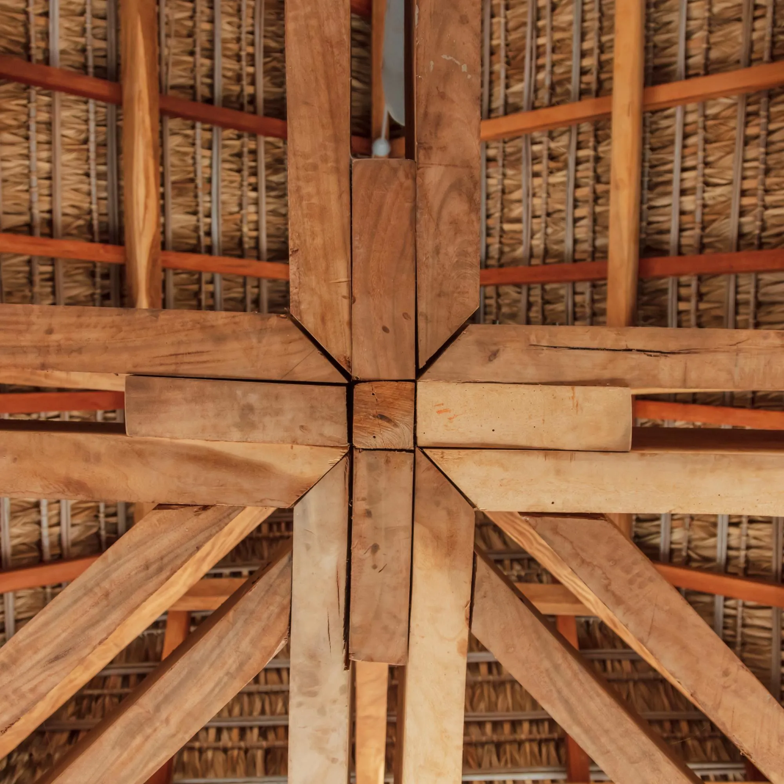
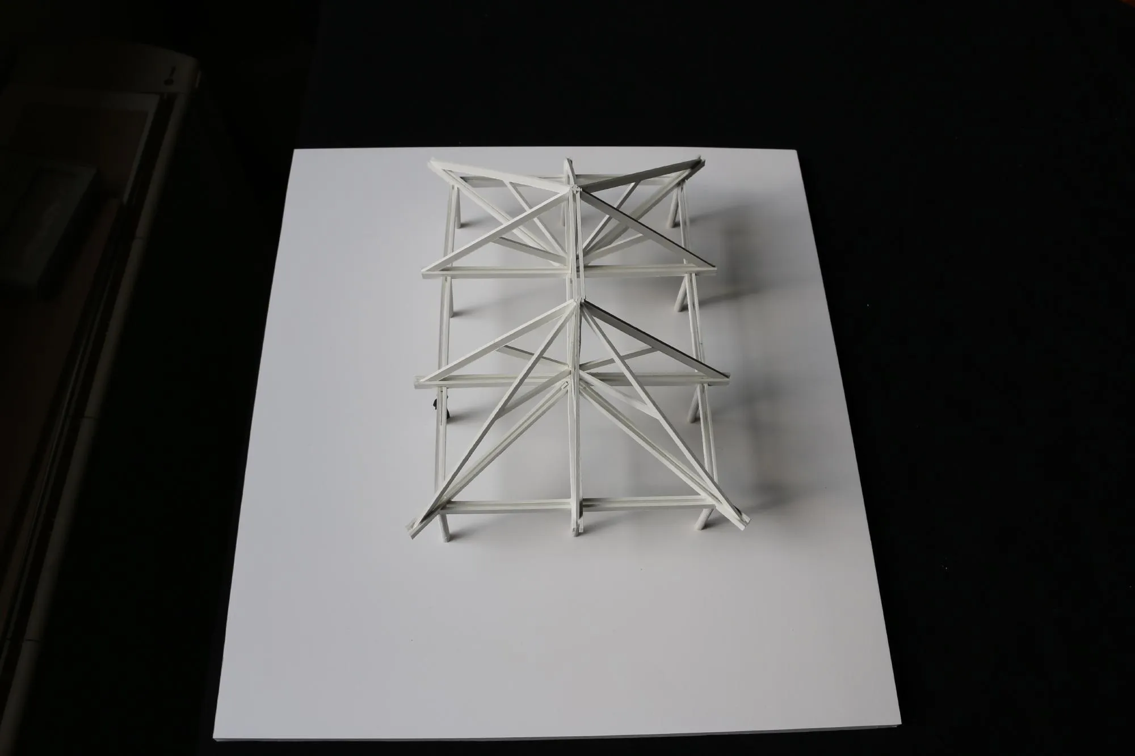
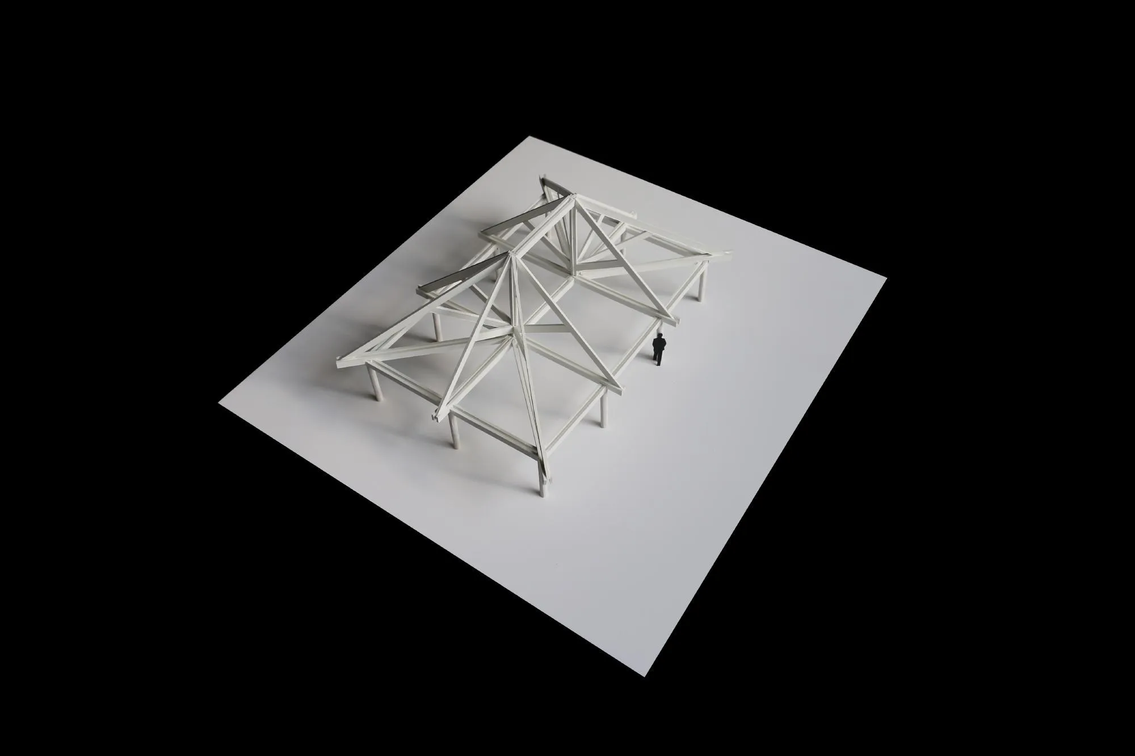
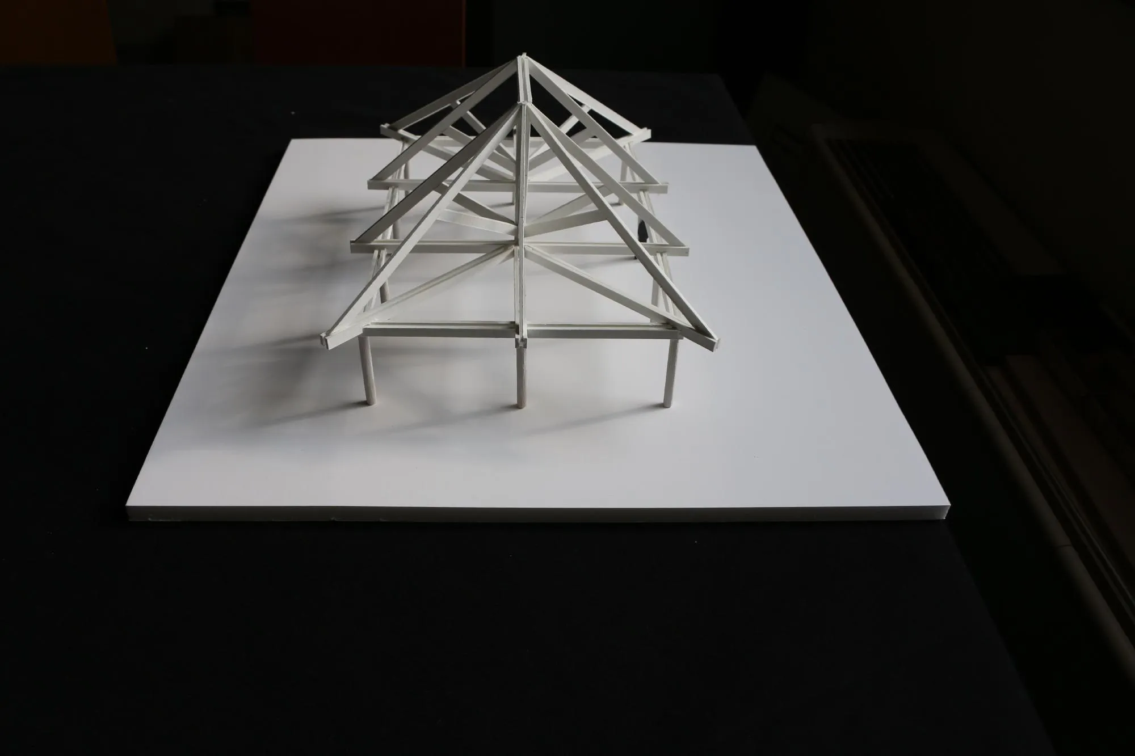
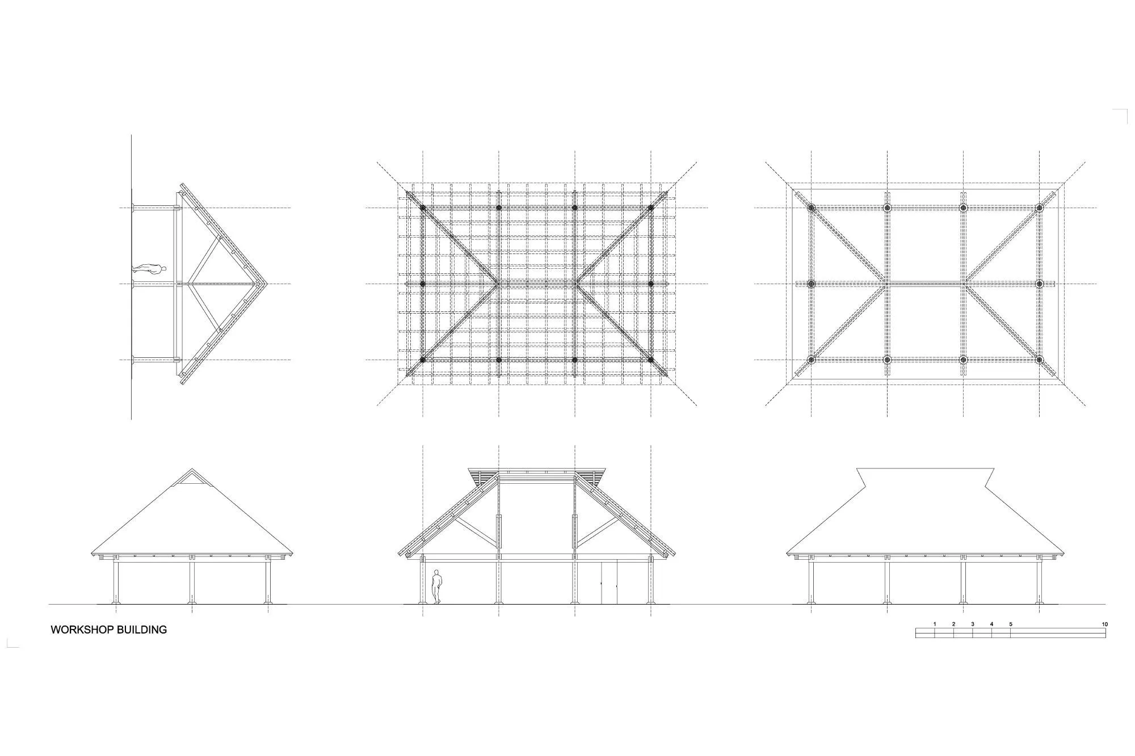
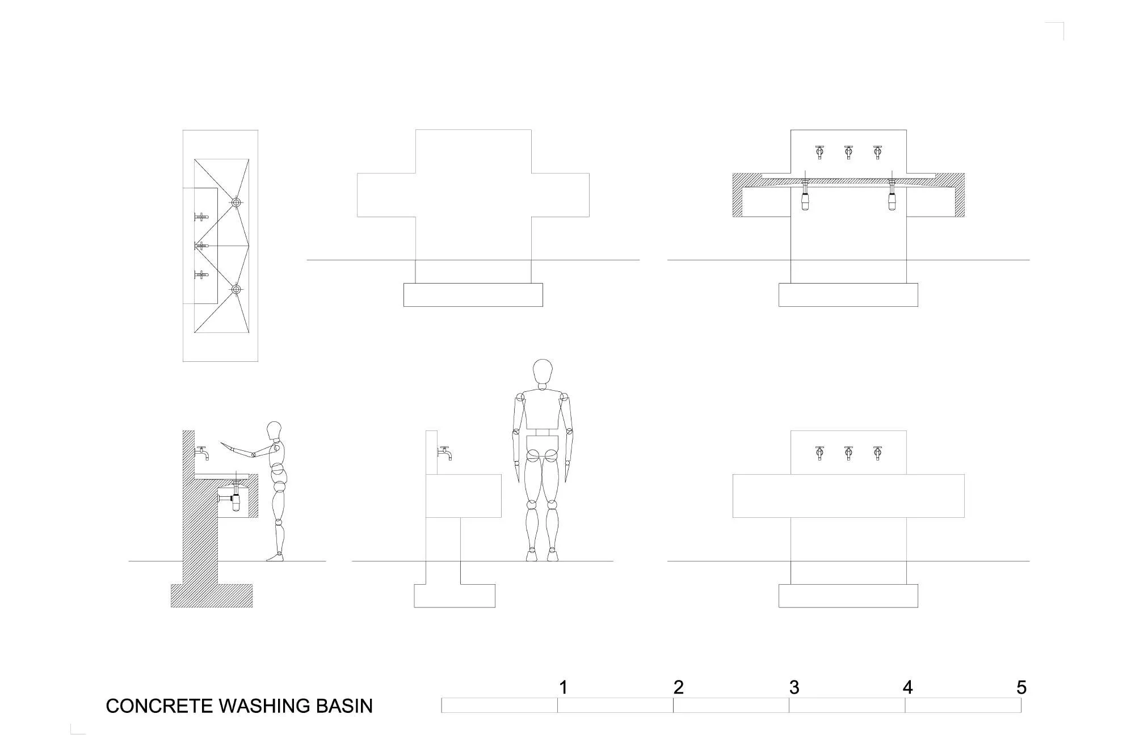
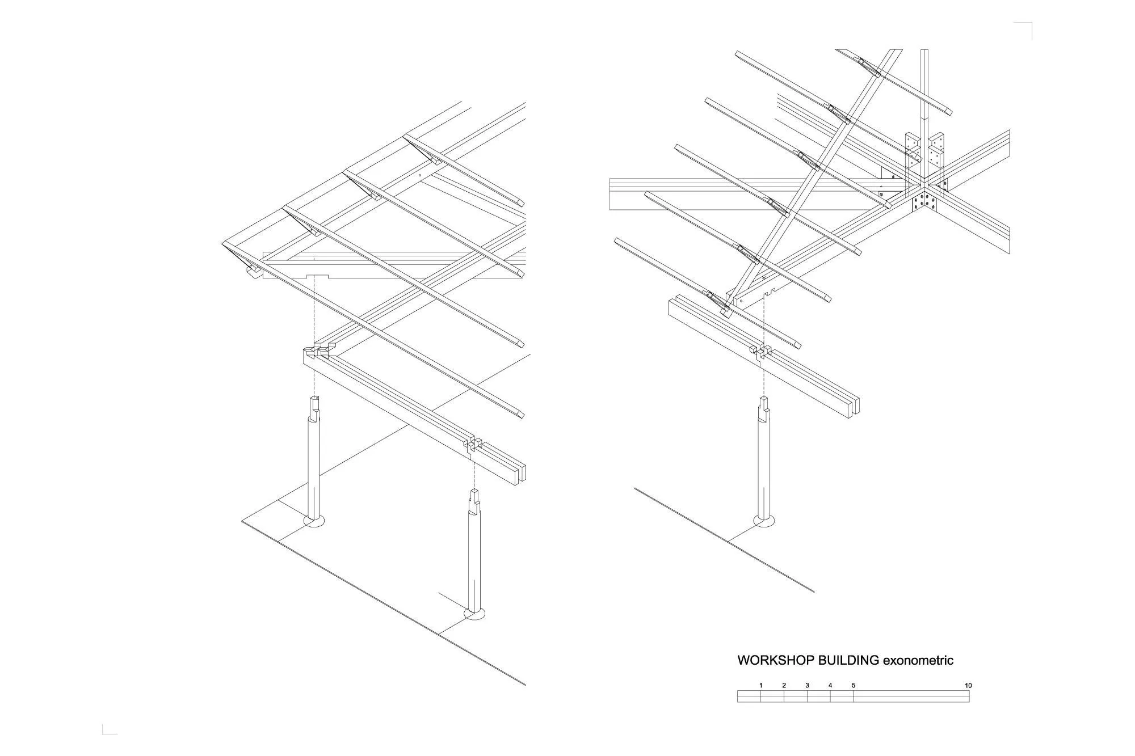
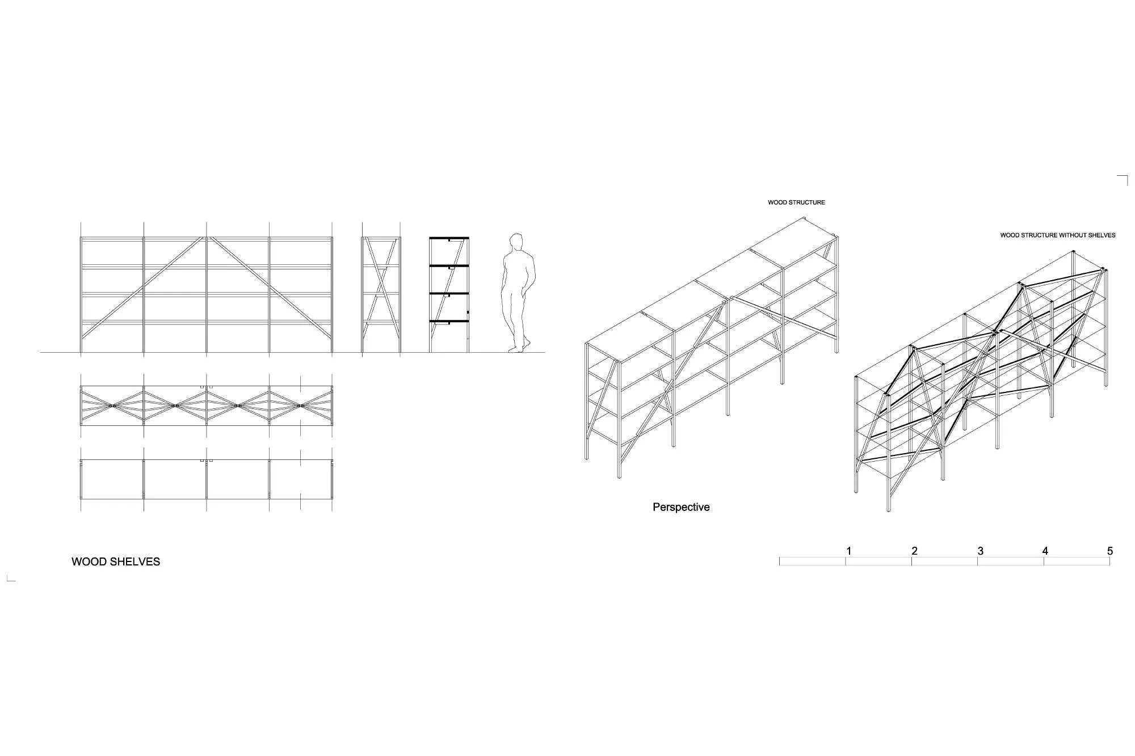
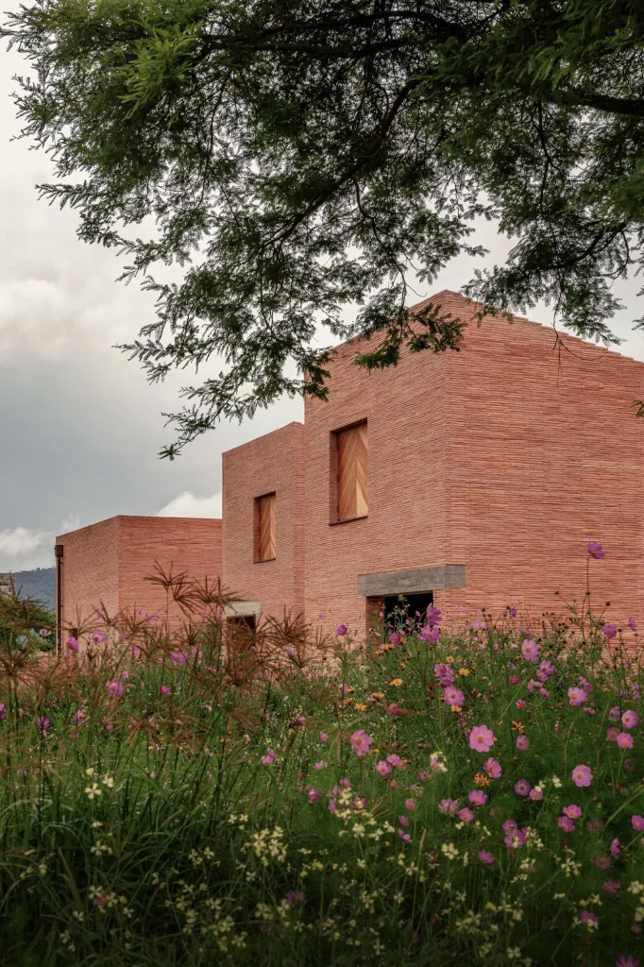
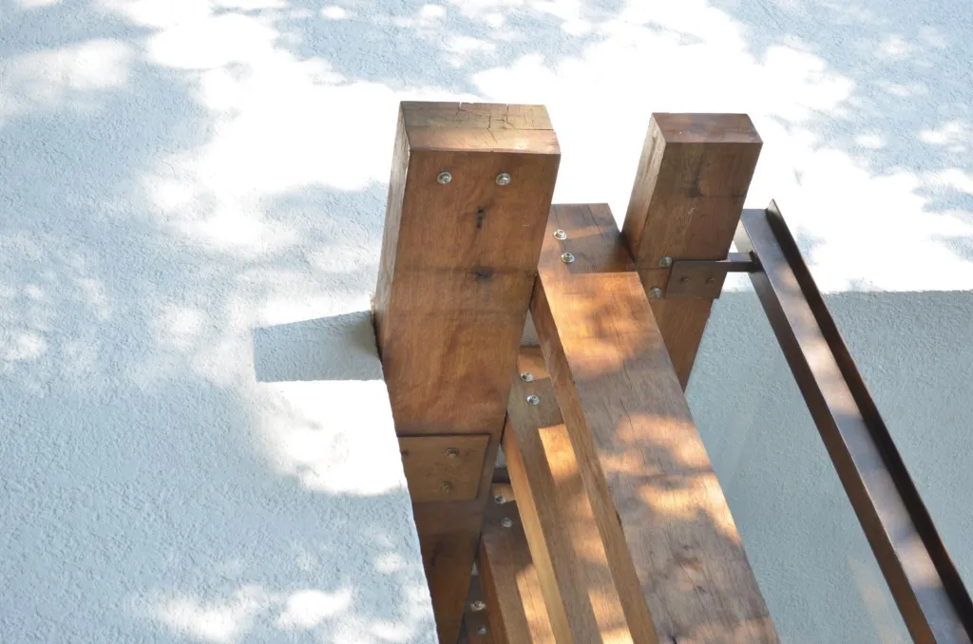
The palapa is 7 m high and shelters a 6 by 2 m table in exposed concrete for hand work. Red bricks of special dimensions carry the structure, and the timber frame of the roof, covered in palm, recalls medieval wooden structures in Europe.
Project Information
- Design studio
- Álvaro Siza Vieira
- Time
- 2017
- Type
- Educational, Pavilion
- Primary materials
- Brick, Concrete, Natural timber